
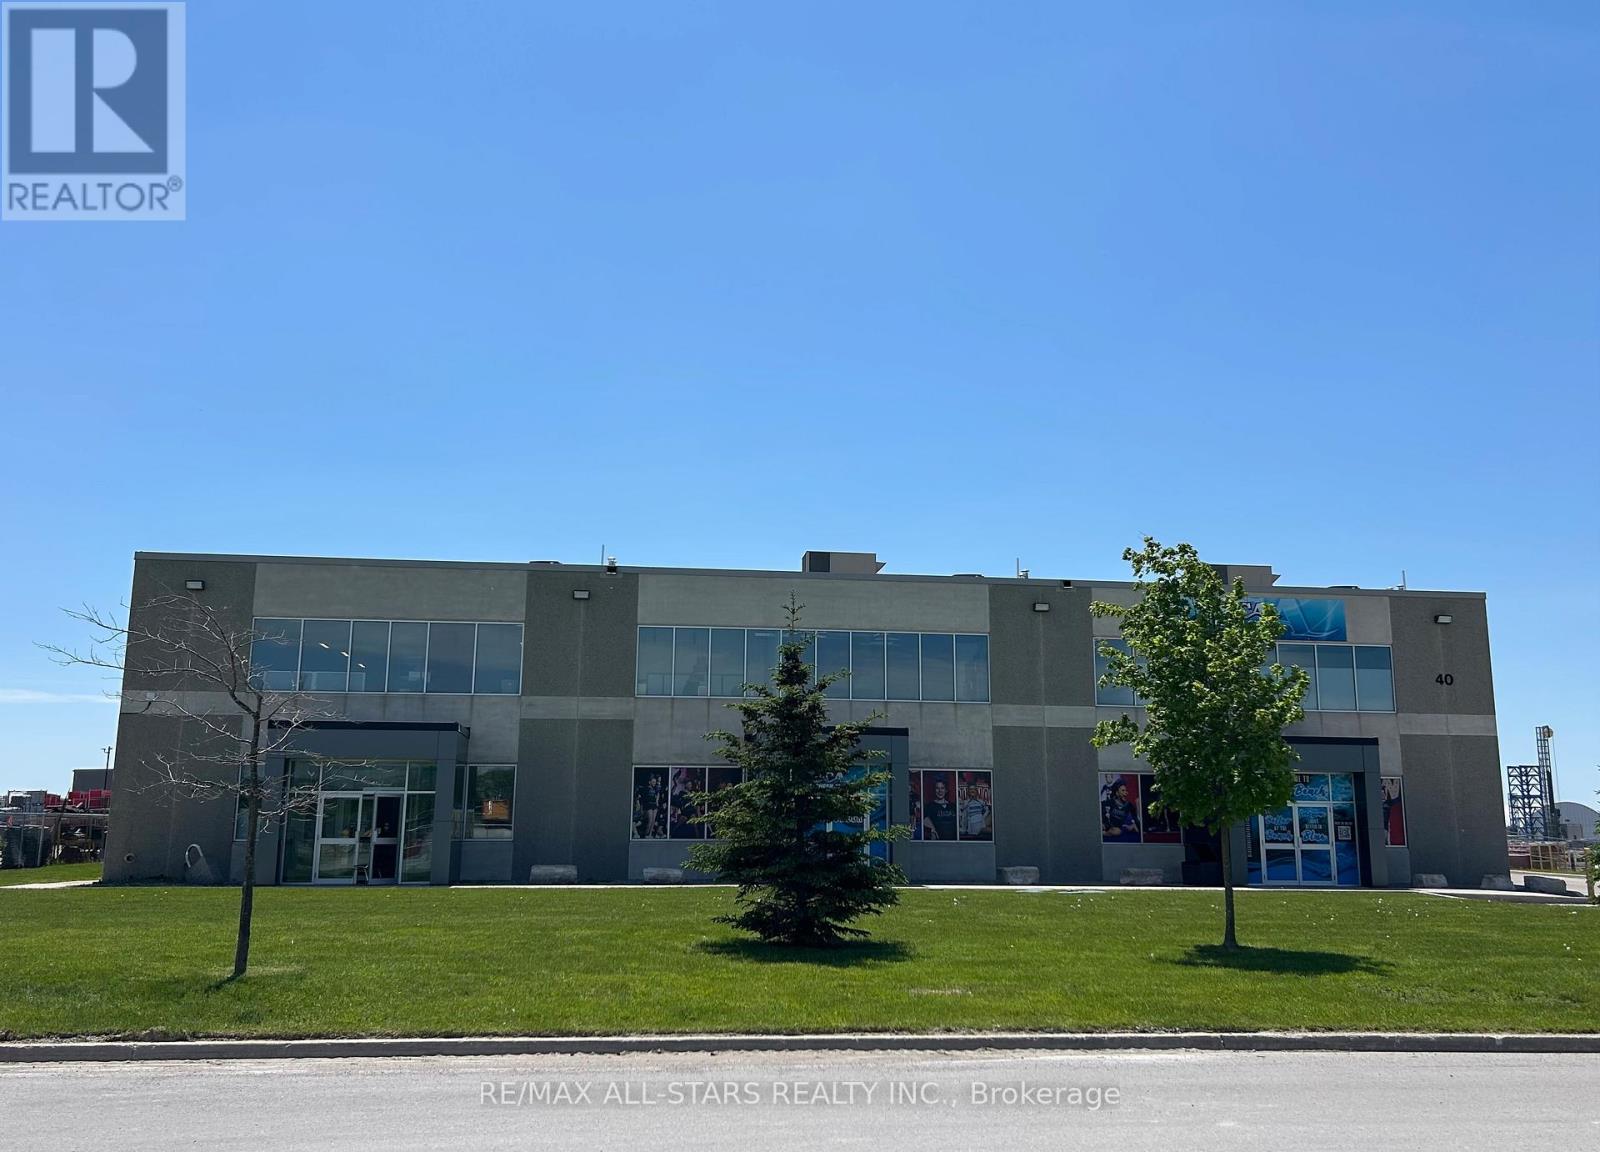
3 - 40 Anderson Boulevard
Uxbridge, Ontario
5,600 SF Modern industrial unit featuring a functional layout with a front office area, kitchenette, accessible washroom, warehouse space w/ wash station and second-floor mezzanine above the office area. The unit offers 24-foot clear height, one drive-in shipping door, and 200 amps, 120/208v, 3 phase electrical service. Ample on-site parking is available for staff and visitors.Strategically located just off York Durham Line between Stouffville and Uxbridge within a well-established commercial area. Lease rate $11.95 per sq. ft. net, plus $4.00 per sq. ft. TMI, with utilities extra. Convenient access to Highway 404 provides excellent connectivity for employees, suppliers, and business operations throughout the GTA. Landlord incentives available for qualified tenants. (id:49269)
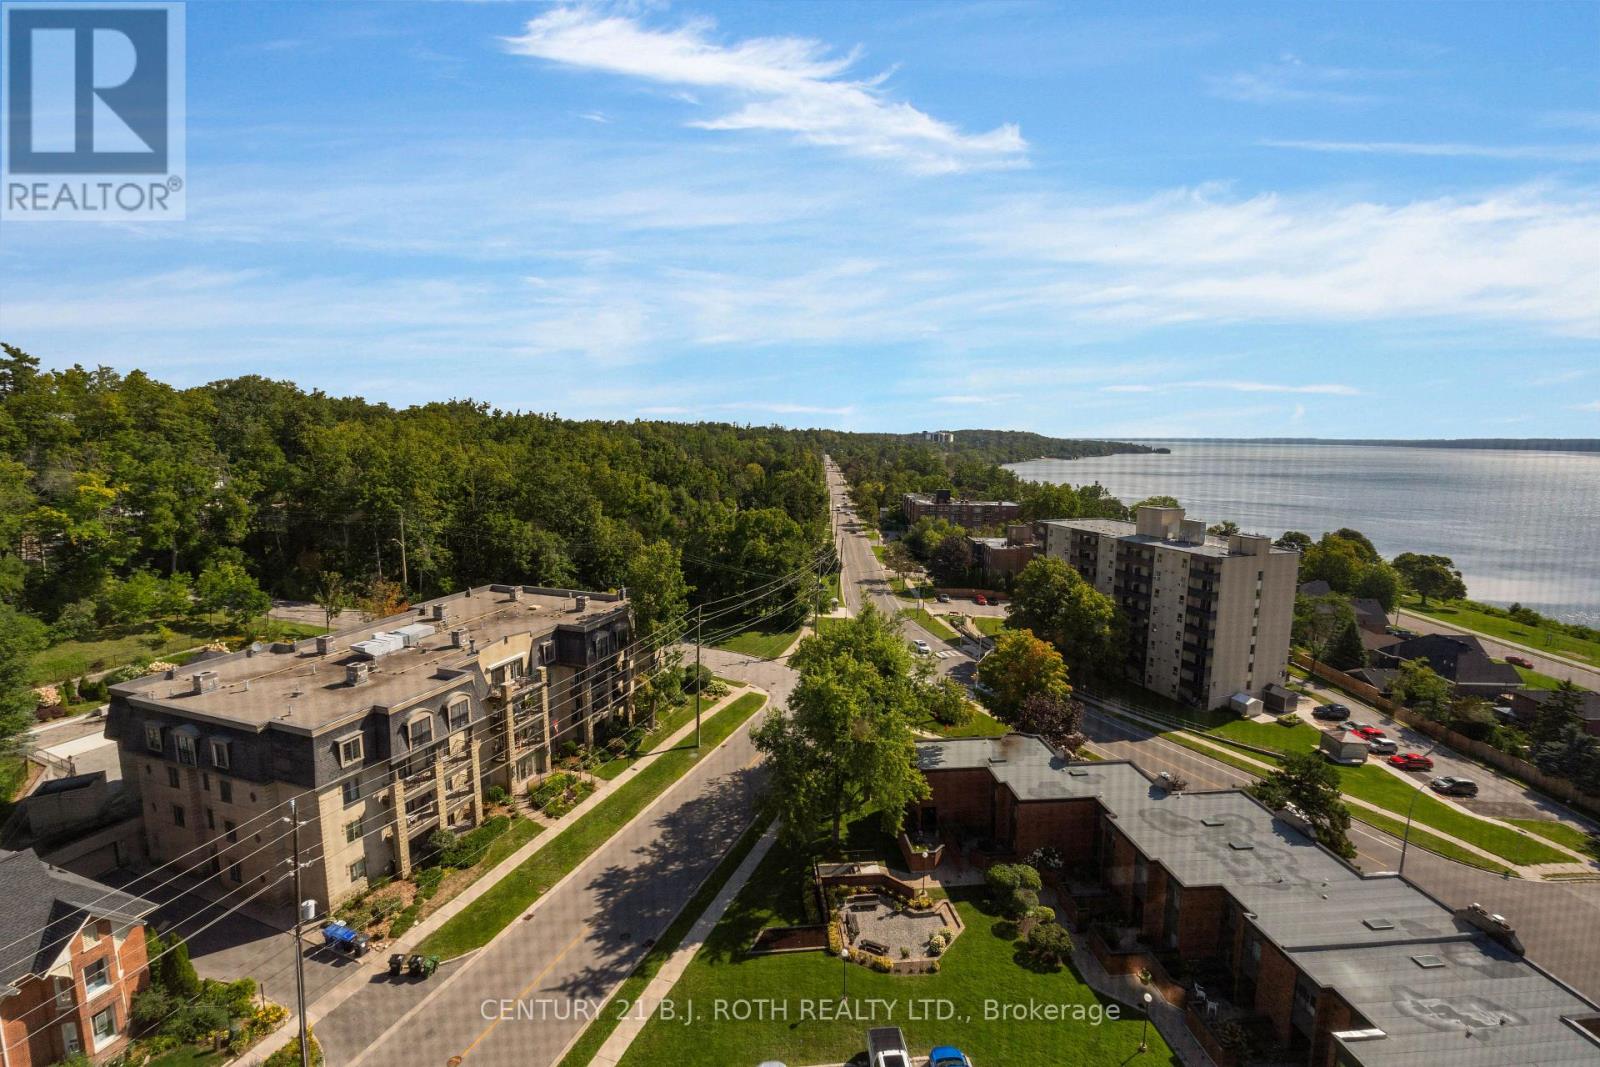
1401 - 181 Collier Street
Barrie, Ontario
This is the one! Rarely offered, sub penthouse suite at the Bay Club with panoramic views! Welcome home to suite 1401. Tastefully updated, 2 bedrooms plus den, overlooking Kempenfelt Bay and the picturesque wooded hillside of the North Shore areas on Lake Simcoe. Bright and airy, the open concept main space is all one level with no stairs, and is finished in wide plank hardwood flooring throughout. Functional kitchen island with granite counters, modern stainless steel appliance package, and a view from every seat in the house. Primary bedroom is oversized, with private 4 pc ensuite, large double closet and bonus linen closet. Versatile layout with second bedroom, second 4 pc bath and office or den space with cozy fireplace insert. In suite laundry closet with newer full size machines, and large walk in pantry complete the interior layout. Sliding patio doors lead to million dollar views from within the large screened in balcony, with the rare and coveted glass enclosures for 3 season use. Enjoy incredible privacy, expansive natural views and morning sun from the outdoor living space. Well maintained, this amenity rich building comes with a friendly community feel, and ALL of the activities - oversized indoor pool, hot tub, sauna, fitness and games areas, weekly events, outdoor tennis and pickleball courts, billiards room, workshop, potting area, library, available guest suite, the list goes on! Conveniently situated within walking distance to shopping, restaurants, beaches, marinas, parks and walking trails. Book your showing today, this one is special. (id:49269)
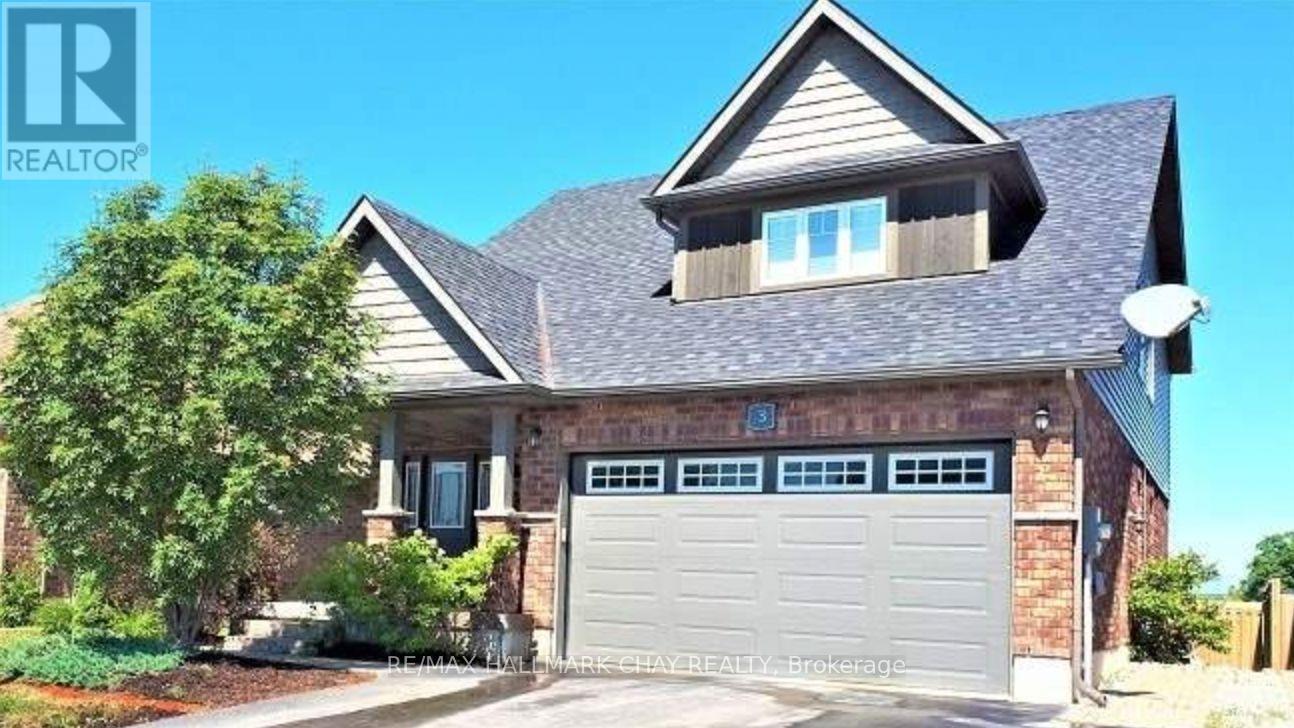
3 Portland St Street
Collingwood, Ontario
Extra large bright 1 bedroom basement apartment with separate entrance in Collingwood's popular South end. Easy access off Poplar Sideroad and minutes to Airport Road for commuters. This unit shows 10+ and offers a large kitchen with island, granite counters, stainless steel fridge, stove, built-in dishwasher, washer, dryer, central air, 1 parking spot. All applicants must have good credit, solid employment, excellent references. Landlord may consider a 4-6 month lease with supporting reason. Ideal for single professional! First and last month rent required. (id:49269)
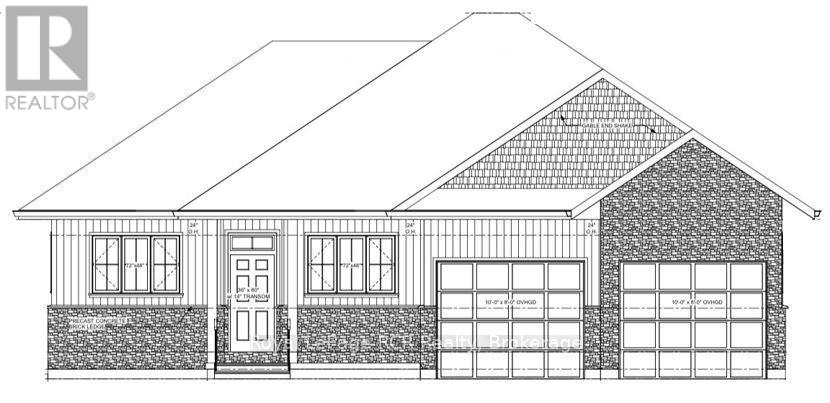
60 Mctavish Crescent
Huron-Kinloss, Ontario
Welcome to 60 McTavish Crescent! This brand new 1565 square foot bungalow is located in the McTavish subdivision in the Village of Ripley. This property features 3 Bedrooms, 2 Bathrooms and laundry on the main floor as well as an open concept kitchen, dining and living room area complimented by a beautiful fireplace. The Kitchen and Bathrooms are completed with custom cabinets and quartz countertops. The Primary Bedroom features a custom walk-in closet and 5 piece Primary Bathroom featuring a custom tiled shower and stand-alone soaker tub. The unfinished basement is available for you to add your special touch. For further information, contact your REALTOR today! (id:49269)
Wilfred Mcintee & Co Limited
43 Napier Street W
Blue Mountains, Ontario
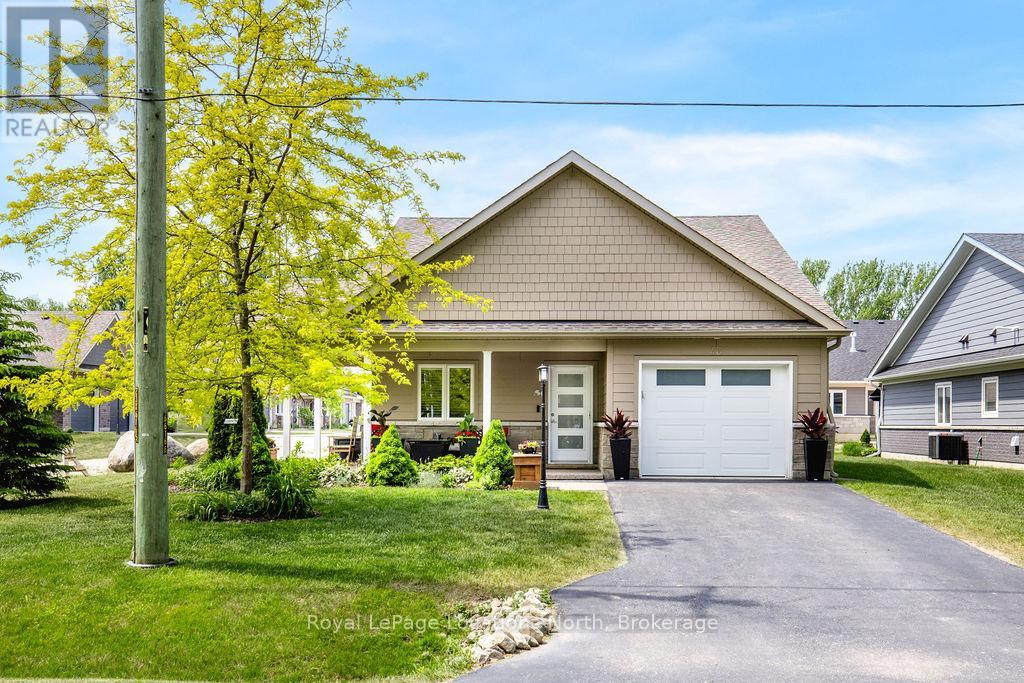
Welcome to 43 Napier Street W, located in a welcoming 55+ land-lease community in the heart of Thornbury, offering a peaceful, low-maintenance lifestyle close to all the area's amenities. This charming home features a bright and functional layout with warm, inviting living spaces perfect for both everyday comfort and entertaining. The spacious kitchen flows seamlessly into the dining and living areas, creating an open atmosphere filled with natural light, while the main floor den offers the perfect flex space for a home office, reading room, or hobby area.The main floor also features a spacious primary bedroom and a bathroom, creating an ideal layout for easy everyday living. Upstairs, you'll find an additional bedroom paired with a 4-piece bathroom, offering privacy and comfort for guests or visiting family.Outside, enjoy a beautifully maintained yard with space to relax, garden, or entertain. Whether you're enjoying your morning coffee on the porch or unwinding in the backyard, this property offers a peaceful setting within a friendly and well-established community. Additional highlights include easy-care living in the highly sought-after Thornbury Meadows 55+ land lease community, offering a friendly neighbourhood atmosphere and a desirable location just minutes from downtown Thornbury, Georgian Bay, the marina, library, parks, walking trails, golf courses, ski clubs, shops, and restaurants. Residents enjoy access to an active adult lifestyle with exceptional four-season recreational amenities, as well as an exclusive residents' recreation centre currently under construction. This is an ideal opportunity to enjoy carefree living in one of the area's most desirable adult communities, with premium upgrades already in place and nothing left to do but move in and enjoy. (id:49269)
53 - 74 Ross Street
Barrie, Ontario
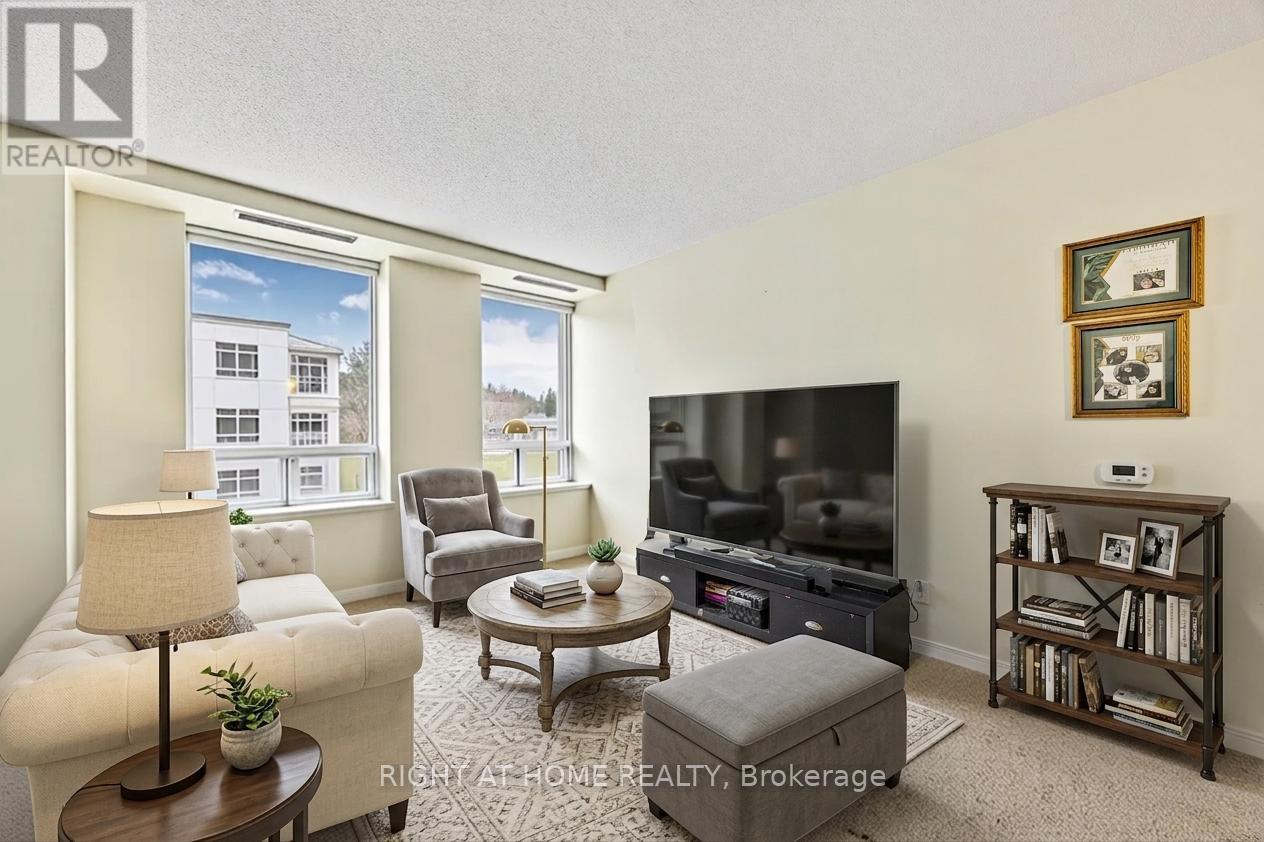
Ready to move out of the family home and make the change to worry free living? Take a look at this welcoming 55+ adult community in the heart of Barrie, this bright and beautifully maintained one-bedroom suite offers the perfect opportunity to simplify without compromising your independence.Enjoy an open-concept layout filled with natural light, a spacious living and dining area, a well-appointed kitchen, and a generous primary bedroom with ample storage. Whether you're looking to downsize from the family home or embrace a maintenance-free lifestyle, this inviting suite is ready to welcome you.More than just a home, this vibrant community offers an exceptional way of living. Residents enjoy beautifully maintained common areas, a rooftop terrace and gardens, BBQ area, community room, organized social activities, and the comfort of a secure, friendly environment. With all utilities included in the monthly occupancy fee, budgeting is simple and predictable, allowing you to spend more time enjoying life and less time worrying about home maintenance.Ideally situated within walking distance to downtown Barrie, shopping, restaurants, parks, the library, transit, and Kempenfelt Bay, you'll have everything you need just moments from your door. If you're ready to trade home maintenance for more freedom, more community, and more time to enjoy the things you love, this could be the perfect place to call home. (id:49269)

4910 - 195 Commerce Street
Vaughan, Ontario
Welcome to Festival Condos a brand-new, luxurious one-bedroom plus den condo situated in the vibrant Vaughan Metropolitan Centre! This west-facing suite offers an abundance of natural light and is designed for modern urban living, with high-end finishes and access to world-class amenities. Located steps away from the subway. The condo is moments from Entertainment Cineplex, IKEA, mini golf, Dave & Busters, and fine dining, with popular attractions like Canadas Wonderland and Vaughan Mills just a short drive away.Shopping Centres such as Costco, Walmart, and Public Transportation With Easy Access To Major Highways 400/407/7. Perfect for professionals and commuters, this suite is an unbeatable combination of luxury and location move in and elevate your living experience! (id:49269)
8 Catalina Crescent
Richmond Hill, Ontario
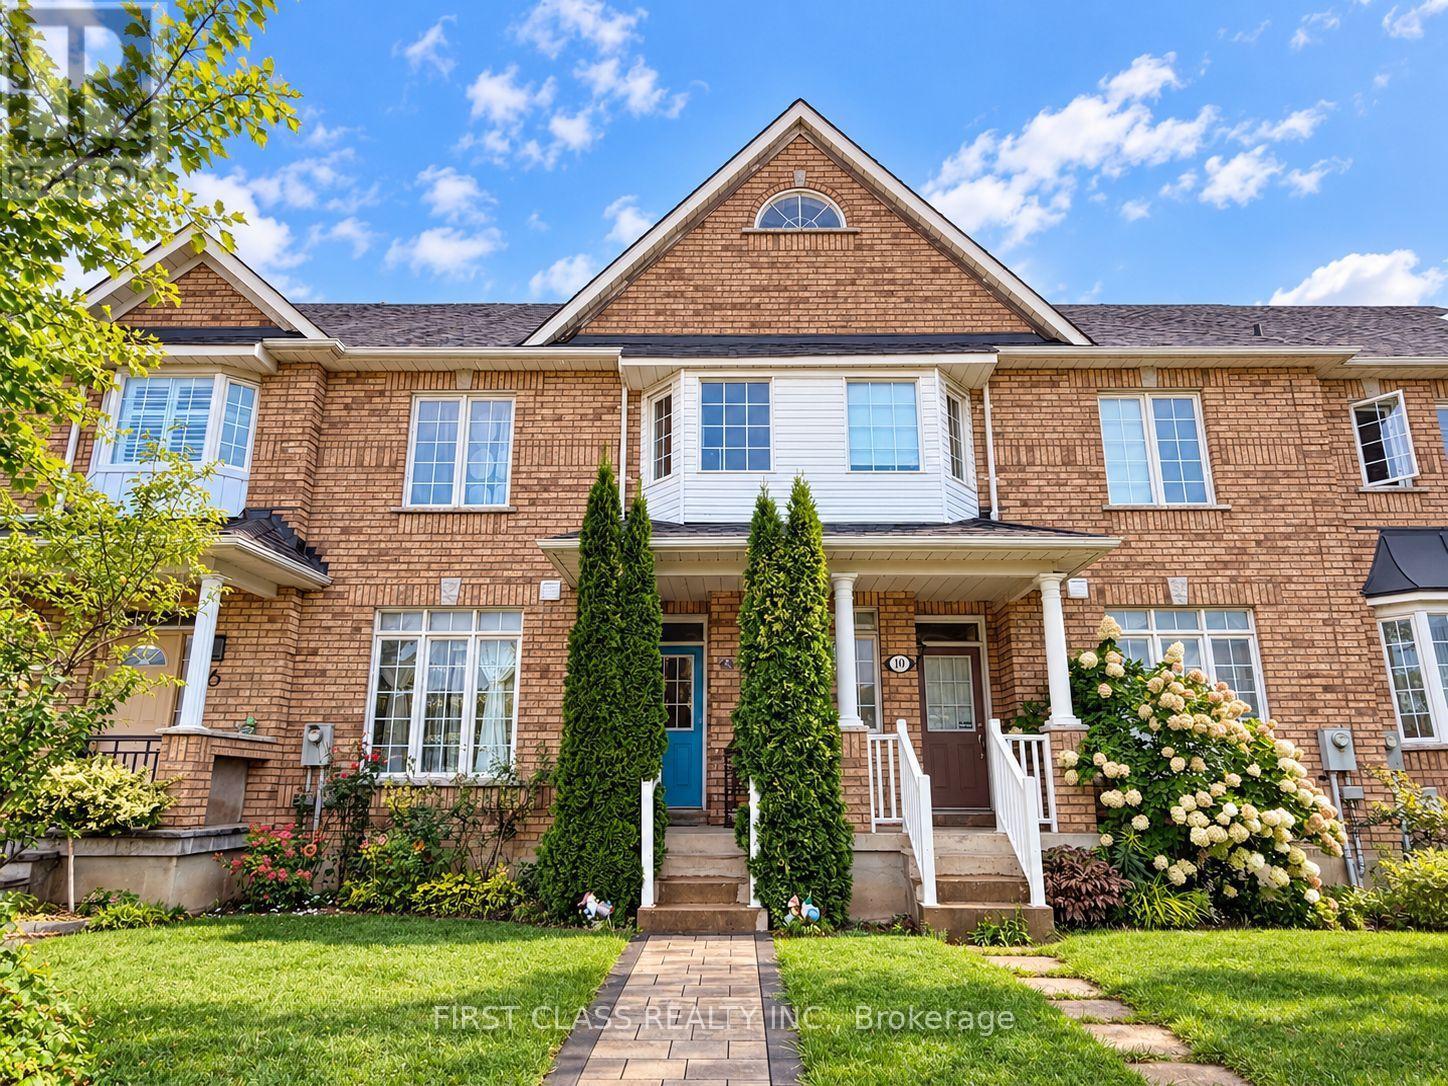
Welcome To This Beautifully Maintained 3+1 Bedroom Townhome In The Highly Sought-After Rouge Woods Community Of Richmond Hill! Featuring A Bright, Spacious & Functional Layout With 9' Ceilings And Hardwood Flooring Throughout The Main & Second Floors. The Modern Kitchen Is Equipped With Stainless Steel Appliances And Offers Plenty Of Space For Everyday Living & Entertaining. The Finished Basement Provides Additional Living Space, Perfect For A Family Room, Home Office Or Guest Area, Plus A Cold Room And Ample Storage Space. Double-Car Garage For Added Convenience. Ideally Located Close To Parks, Community Centres, Grocery Stores, Public Transit & Top-Rated Schools. A Fantastic Family Home In One Of Richmond Hill's Most Desirable Neighbourhoods! (id:49269)
89 River Street
Georgina, Ontario
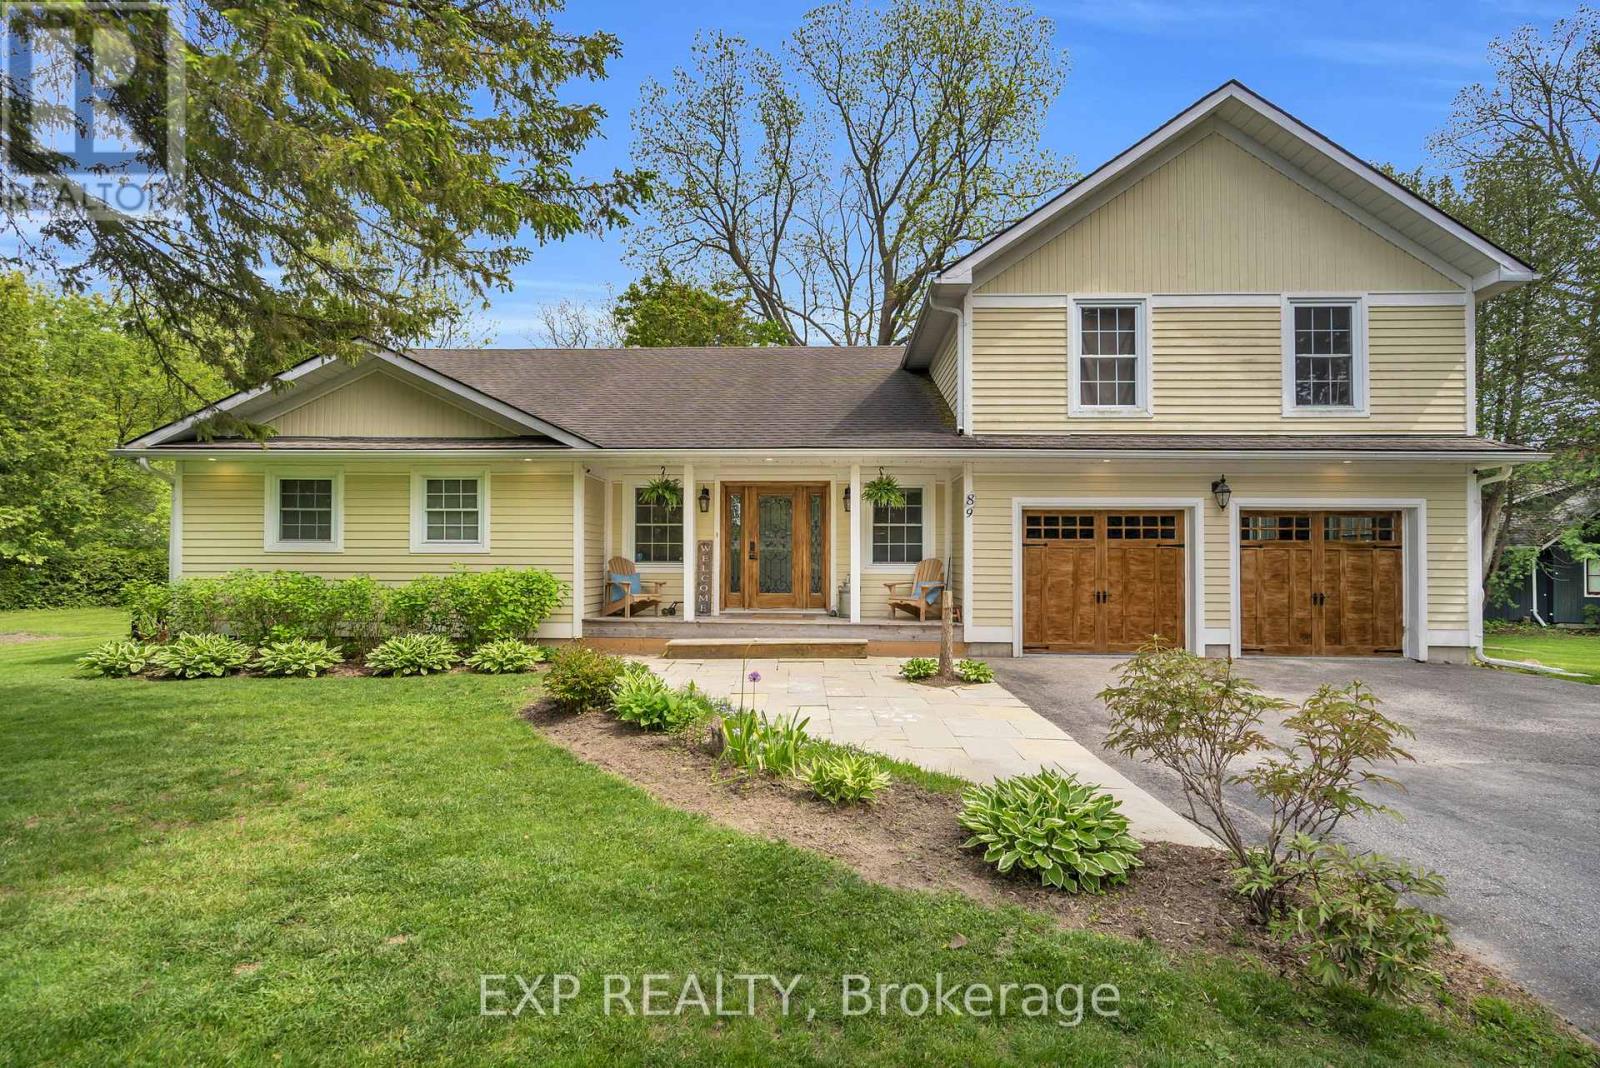
Situated On A Premium Corner Lot In The Heart Of Sutton, This Exceptional Property Is Nestled On A Quiet Cul-De-Sac And Surrounded By Mature Trees And Privacy Hedges, Offering A Refined Balance Of Tranquility And Everyday Convenience Just Minutes To Amenities, Schools, Parks, And Beaches. The Open-Concept Kitchen And Dining Area Features A Walkout To A Spacious Deck, Perfect For Entertaining Or Enjoying Relaxed Outdoor Living. The Main Floor Showcases An Impressive Great Room With Soaring Cathedral Ceilings, Expansive Windows, And A Cozy Gas Fireplace, With French Doors Leading To A Pergola-Covered Deck For Seamless Indoor-Outdoor Flow. Additional Highlights Include Main Floor Laundry, Multiple Bedrooms, And A Fully Renovated 5-Piece Bathroom Designed With Style And Function In Mind. The Two-Car Garage Is Enhanced By A Sleek Epoxy Floor, Adding A Clean, Modern Finish. Upstairs, The Loft-Style Primary Suite Offers Vaulted Ceilings, Oversized Windows, And A Private 3-Piece Ensuite, Creating A Peaceful, Retreat-Like Setting. The Fully Finished Basement Extends The Living Space With Above-Grade Windows, A Second Gas Fireplace, A 3-Piece Bathroom, An Additional Bedroom With a Hidden Door, And A Large Flexible Area Ideal For A Theatre, Games Room, Or Family Recreation Space. The Rec Room Is Perfect For Movie Nights Or Watching The Game. Located Just 15 Minutes To Highway 404 And Only 5 Minutes To Lake Simcoe, This Home Offers An Exceptional Lifestyle In One Of Sutton's Most Desirable Neighbourhoods. (id:49269)
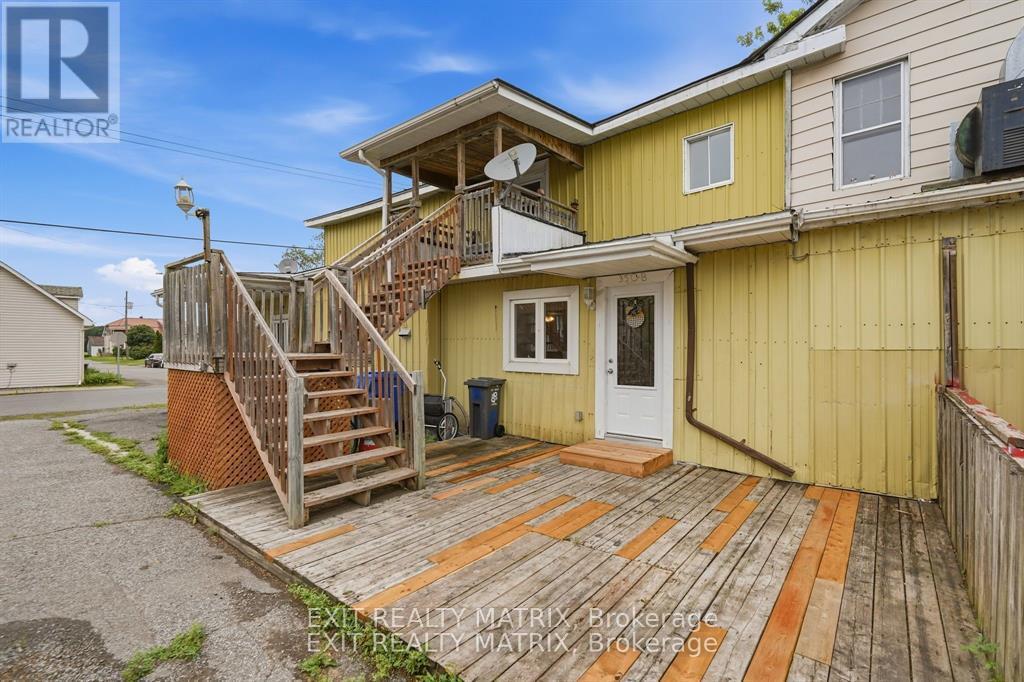
350 St Philippe Street
Alfred And Plantagenet, Ontario
Bright and newly renovated 2-bedroom apartment conveniently located in the heart of Alfred, close to all amenities. The rent includes the water & 1 parking spaces. Rent: $1,385/month. Heat & Hydro are Extra. A fridge and Washing machine are available free of charge. Available now. (id:49269)
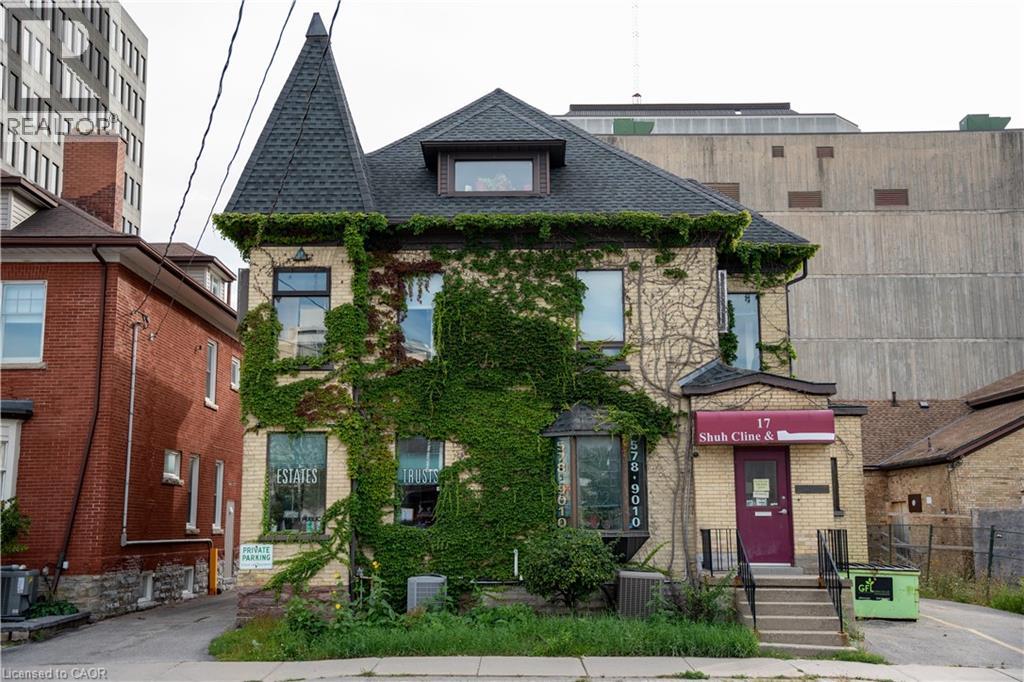
17 Weber Street W
Kitchener, Ontario
Positioned in the heart of Downtown Kitchener, this exceptional property offers a rare combination of immediate functionality and outstanding long-term redevelopment potential. Currently being used as a professional law office, the property features a welcoming reception area, private offices, meeting rooms, and ample on-site parking, making it well suited for legal, accounting, consulting, or other professional services. For developers and investors, this is a strategic opportunity to acquire a prime site in one of Waterloo Region's fastest-growing urban centres. Surrounded by high-density residential, commercial, and mixed-use developments, the property offers the potential to generate income today while planning for tomorrow's redevelopment. Ideally located just steps from the courthouse, City Hall, the ION LRT, restaurants, technology employers, and the city's vibrant downtown amenities, this high-exposure property is perfectly positioned to benefit from Kitchener's continued growth and intensification. Whether you're seeking a prestigious downtown office or a premier redevelopment opportunity in a rapidly evolving market, this property delivers exceptional value and future potential. (id:49269)
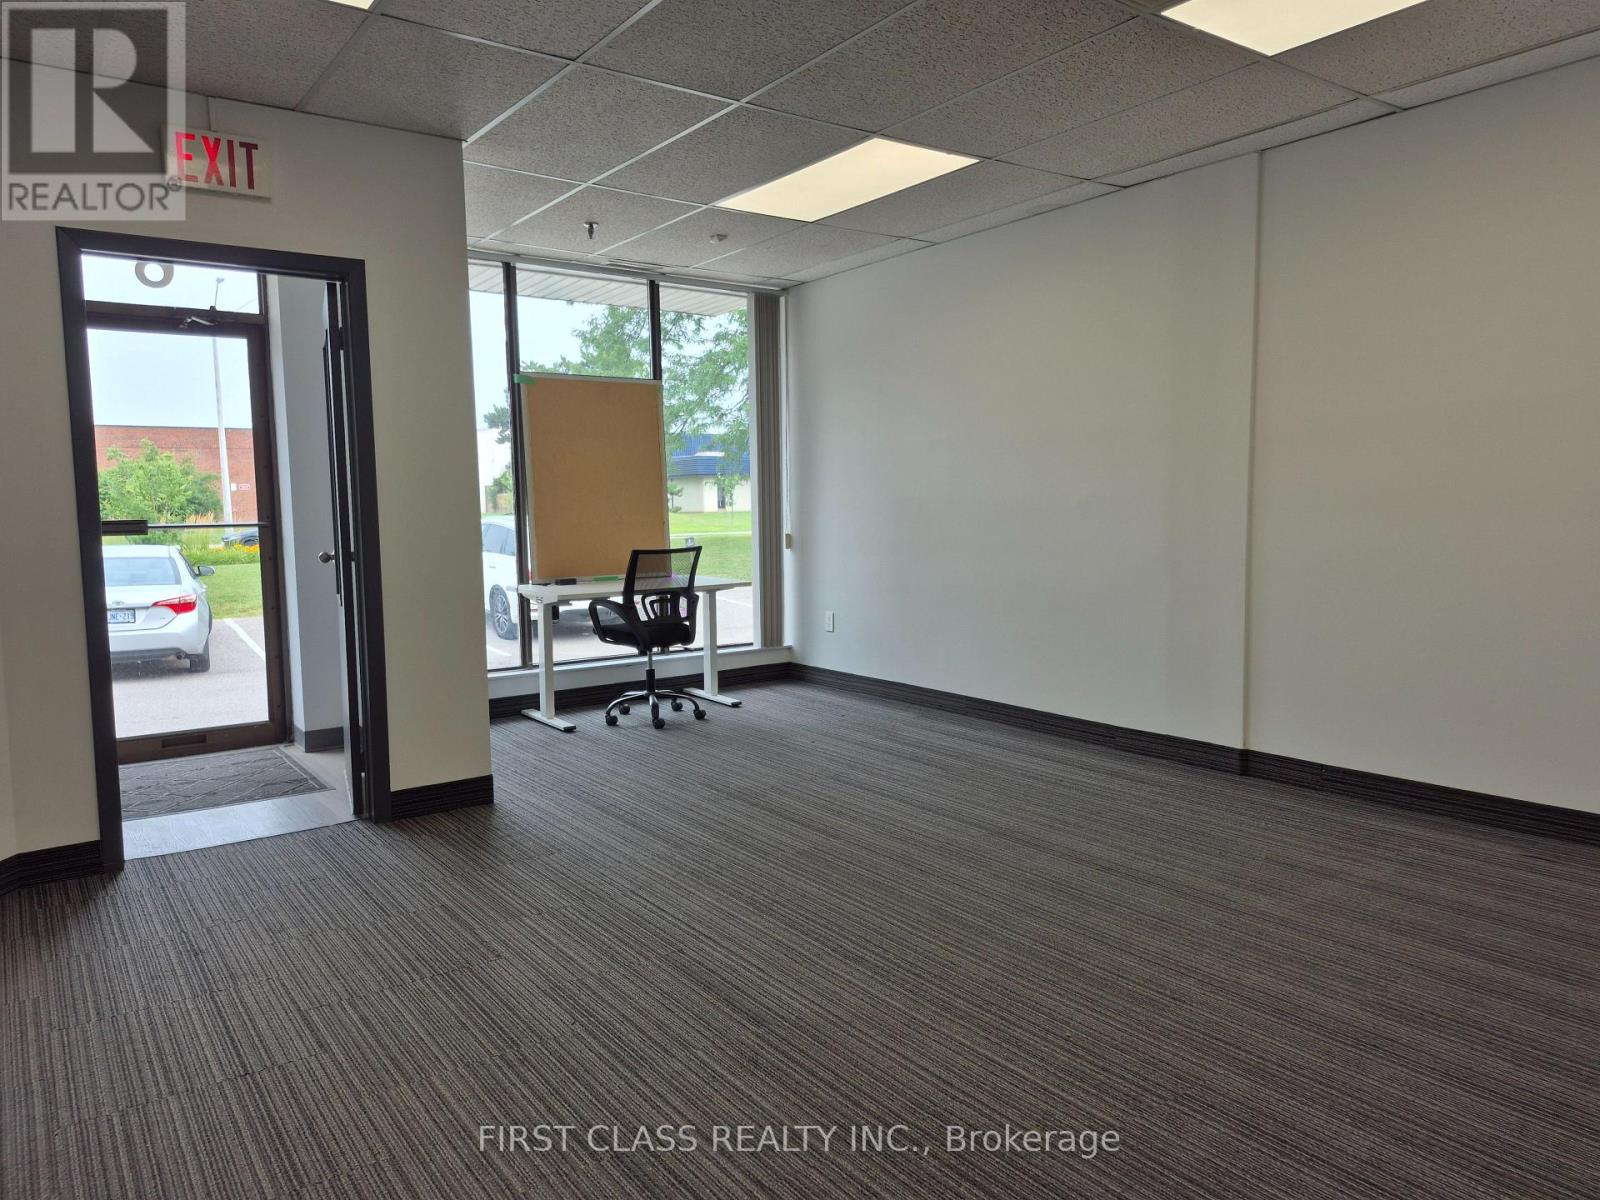
6 - 2651 John Street
Markham, Ontario
Great Location! Street Frontage to John ST with Ample Parking. Eight Offices Rooms and Open Recreation Area, 40% Warehouse at Back with Truck Loading Dock. Two Bathroom and One Kitchen. New Grinded Warehouse Floor. Office Desk and Chairs, Treadmill can Stay for Tenant Use or Moving Away. Convenient Location with Easy Access to Highway. (id:49269)