
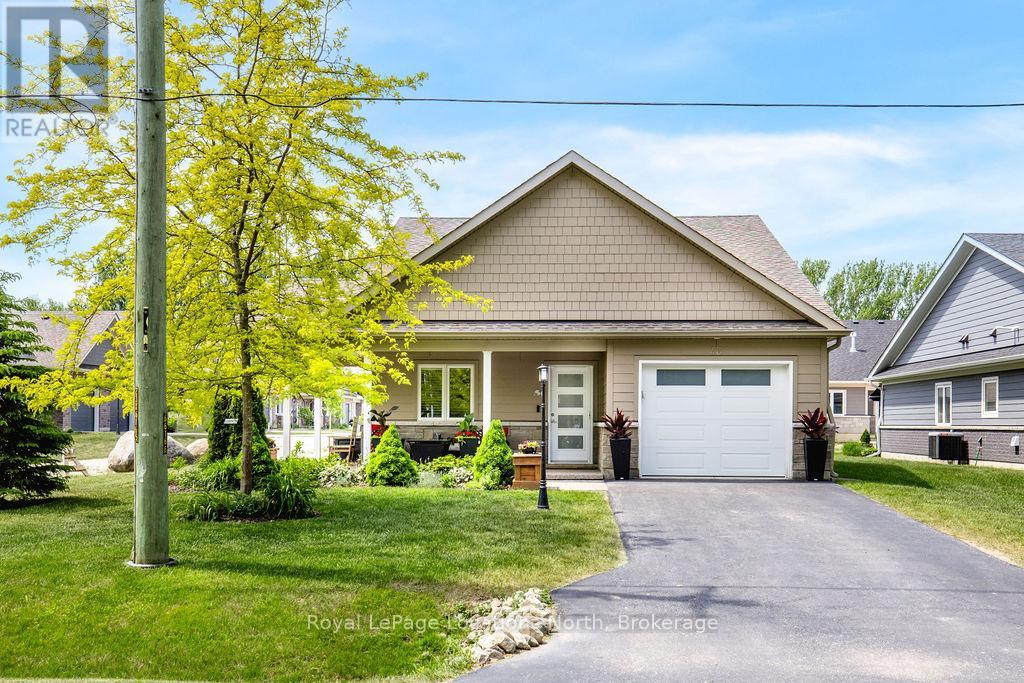
43 Napier Street W
Blue Mountains, Ontario
Welcome to 43 Napier Street W, located in a welcoming 55+ land-lease community in the heart of Thornbury, offering a peaceful, low-maintenance lifestyle close to all the area's amenities. This charming home features a bright and functional layout with warm, inviting living spaces perfect for both everyday comfort and entertaining. The spacious kitchen flows seamlessly into the dining and living areas, creating an open atmosphere filled with natural light, while the main floor den offers the perfect flex space for a home office, reading room, or hobby area.The main floor also features a spacious primary bedroom and a bathroom, creating an ideal layout for easy everyday living. Upstairs, you'll find an additional bedroom paired with a 4-piece bathroom, offering privacy and comfort for guests or visiting family.Outside, enjoy a beautifully maintained yard with space to relax, garden, or entertain. Whether you're enjoying your morning coffee on the porch or unwinding in the backyard, this property offers a peaceful setting within a friendly and well-established community. Additional highlights include easy-care living in the highly sought-after Thornbury Meadows 55+ land lease community, offering a friendly neighbourhood atmosphere and a desirable location just minutes from downtown Thornbury, Georgian Bay, the marina, library, parks, walking trails, golf courses, ski clubs, shops, and restaurants. Residents enjoy access to an active adult lifestyle with exceptional four-season recreational amenities, as well as an exclusive residents' recreation centre currently under construction. This is an ideal opportunity to enjoy carefree living in one of the area's most desirable adult communities, with premium upgrades already in place and nothing left to do but move in and enjoy. (id:49269)
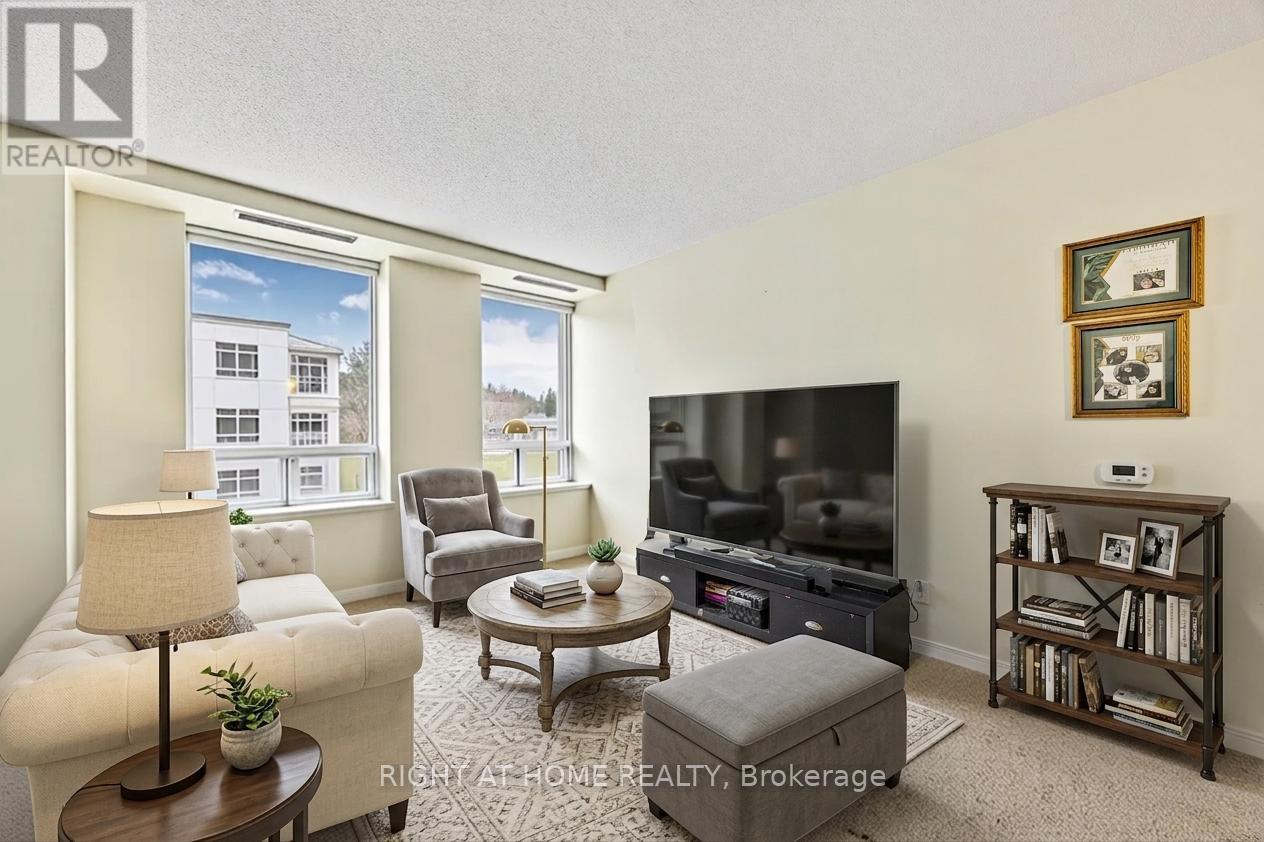
53 - 74 Ross Street
Barrie, Ontario
Ready to move out of the family home and make the change to worry free living? Take a look at this welcoming 55+ adult community in the heart of Barrie, this bright and beautifully maintained one-bedroom suite offers the perfect opportunity to simplify without compromising your independence.Enjoy an open-concept layout filled with natural light, a spacious living and dining area, a well-appointed kitchen, and a generous primary bedroom with ample storage. Whether you're looking to downsize from the family home or embrace a maintenance-free lifestyle, this inviting suite is ready to welcome you.More than just a home, this vibrant community offers an exceptional way of living. Residents enjoy beautifully maintained common areas, a rooftop terrace and gardens, BBQ area, community room, organized social activities, and the comfort of a secure, friendly environment. With all utilities included in the monthly occupancy fee, budgeting is simple and predictable, allowing you to spend more time enjoying life and less time worrying about home maintenance.Ideally situated within walking distance to downtown Barrie, shopping, restaurants, parks, the library, transit, and Kempenfelt Bay, you'll have everything you need just moments from your door. If you're ready to trade home maintenance for more freedom, more community, and more time to enjoy the things you love, this could be the perfect place to call home. (id:49269)

4910 - 195 Commerce Street
Vaughan, Ontario
Welcome to Festival Condos a brand-new, luxurious one-bedroom plus den condo situated in the vibrant Vaughan Metropolitan Centre! This west-facing suite offers an abundance of natural light and is designed for modern urban living, with high-end finishes and access to world-class amenities. Located steps away from the subway. The condo is moments from Entertainment Cineplex, IKEA, mini golf, Dave & Busters, and fine dining, with popular attractions like Canadas Wonderland and Vaughan Mills just a short drive away.Shopping Centres such as Costco, Walmart, and Public Transportation With Easy Access To Major Highways 400/407/7. Perfect for professionals and commuters, this suite is an unbeatable combination of luxury and location move in and elevate your living experience! (id:49269)
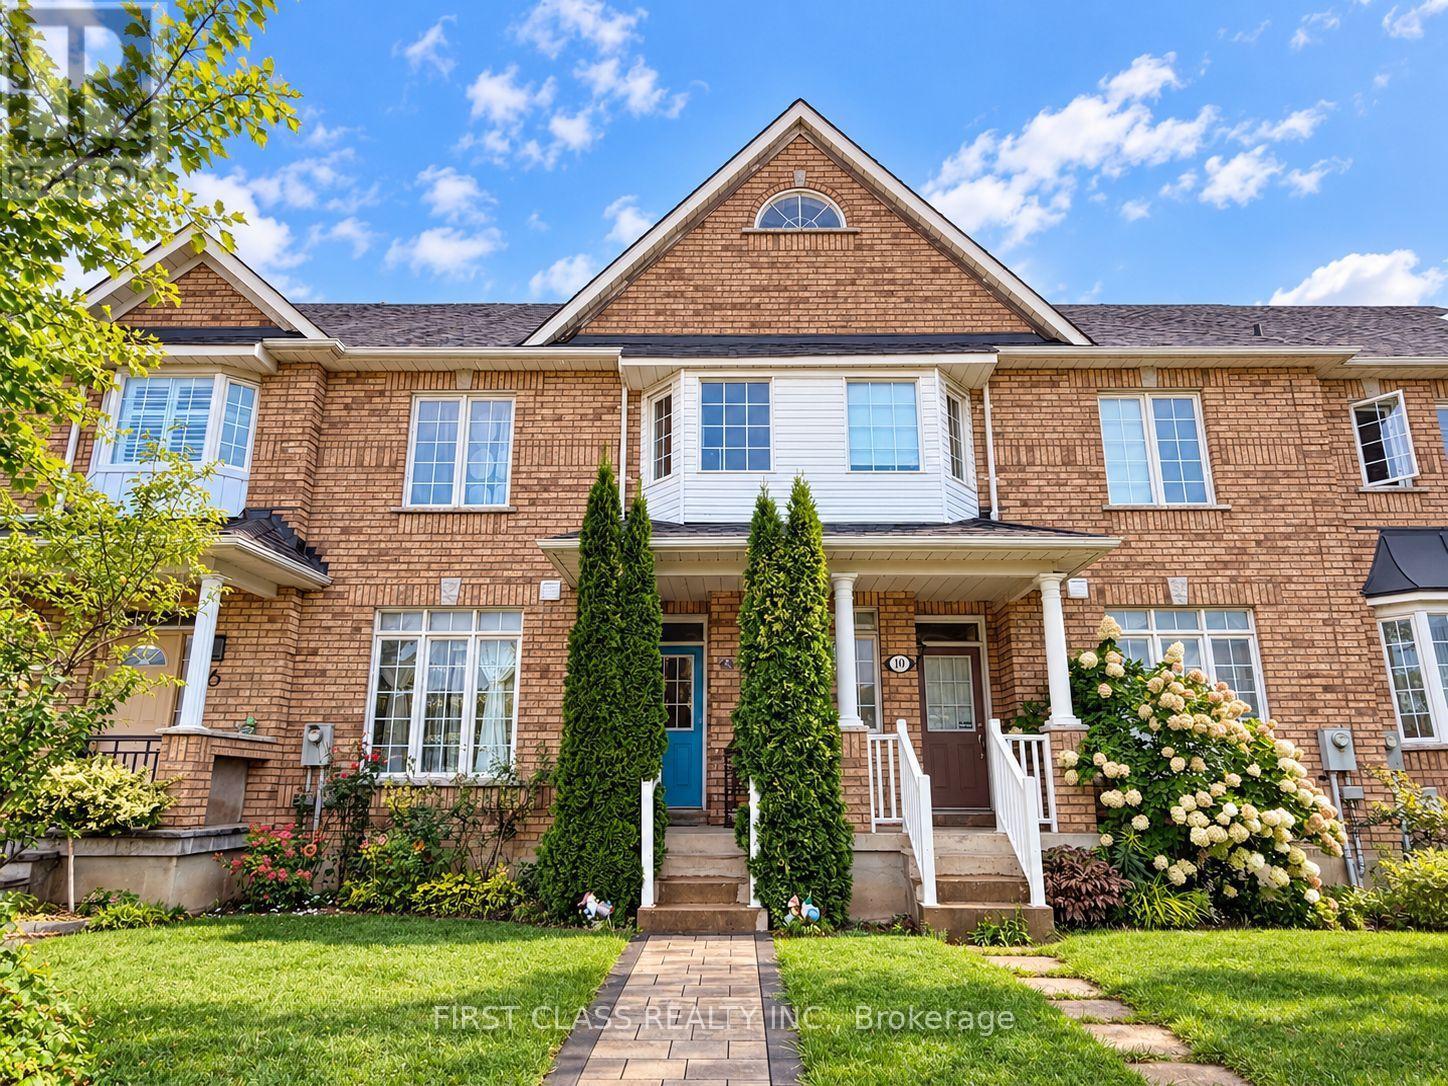
8 Catalina Crescent
Richmond Hill, Ontario
Welcome To This Beautifully Maintained 3+1 Bedroom Townhome In The Highly Sought-After Rouge Woods Community Of Richmond Hill! Featuring A Bright, Spacious & Functional Layout With 9' Ceilings And Hardwood Flooring Throughout The Main & Second Floors. The Modern Kitchen Is Equipped With Stainless Steel Appliances And Offers Plenty Of Space For Everyday Living & Entertaining. The Finished Basement Provides Additional Living Space, Perfect For A Family Room, Home Office Or Guest Area, Plus A Cold Room And Ample Storage Space. Double-Car Garage For Added Convenience. Ideally Located Close To Parks, Community Centres, Grocery Stores, Public Transit & Top-Rated Schools. A Fantastic Family Home In One Of Richmond Hill's Most Desirable Neighbourhoods! (id:49269)
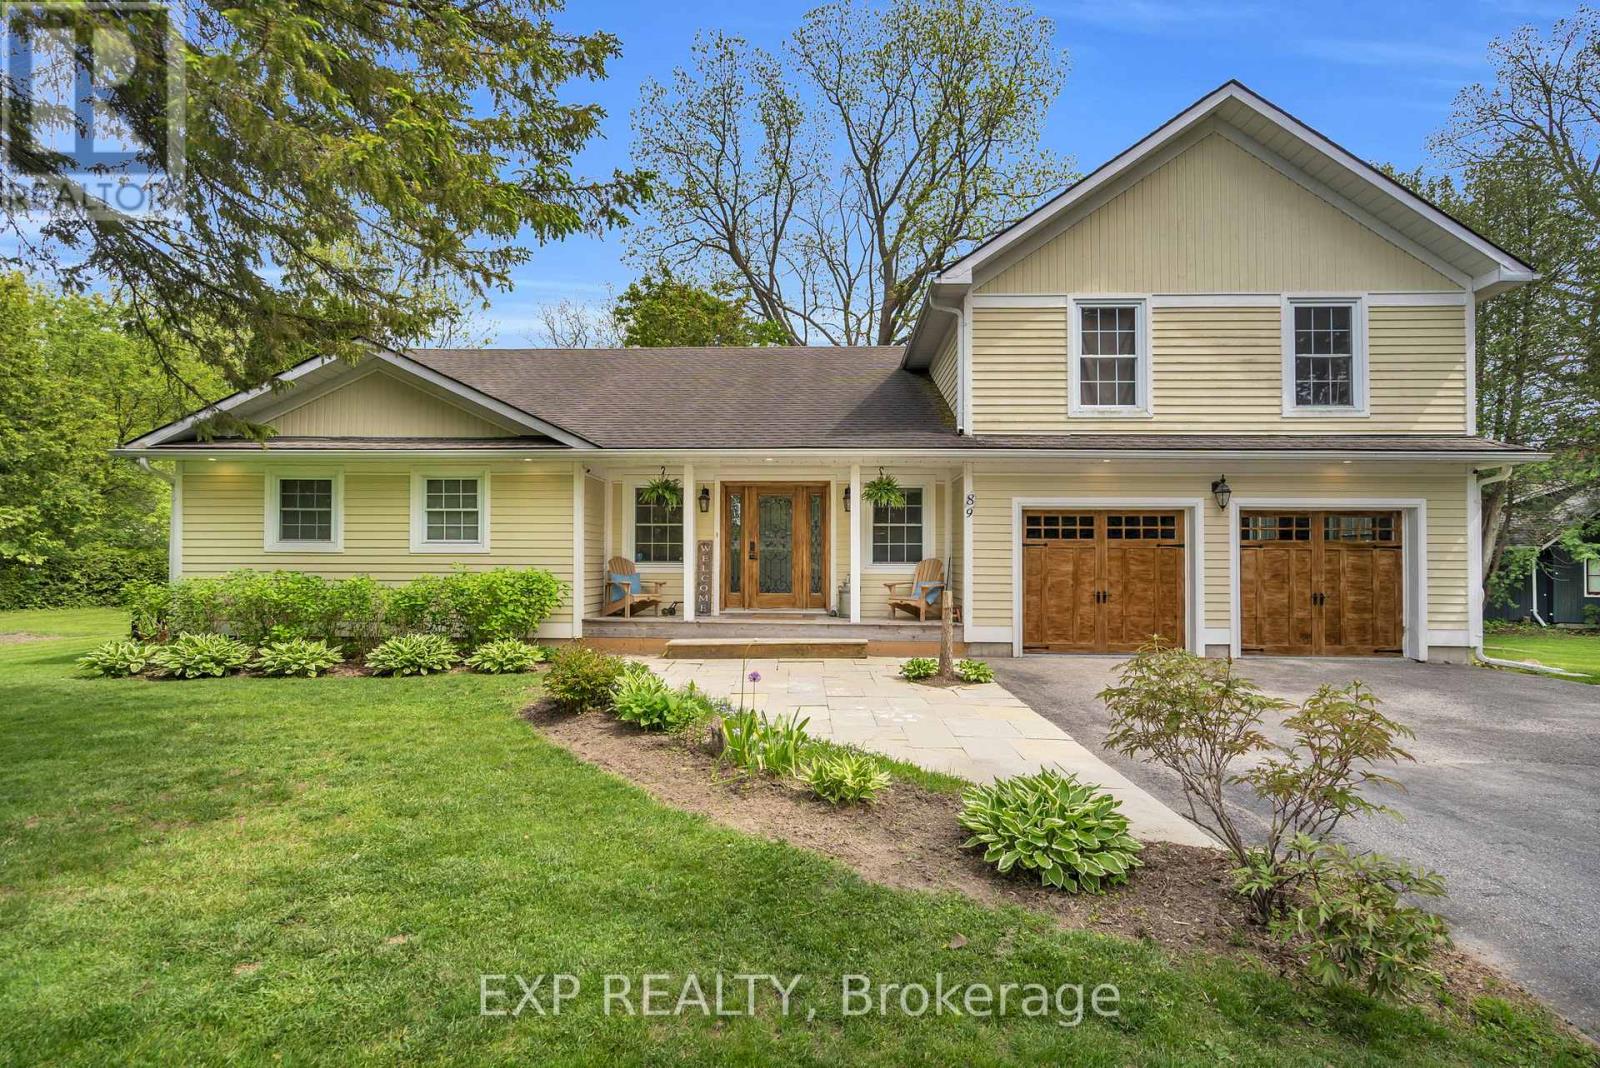
89 River Street
Georgina, Ontario
Situated On A Premium Corner Lot In The Heart Of Sutton, This Exceptional Property Is Nestled On A Quiet Cul-De-Sac And Surrounded By Mature Trees And Privacy Hedges, Offering A Refined Balance Of Tranquility And Everyday Convenience Just Minutes To Amenities, Schools, Parks, And Beaches. The Open-Concept Kitchen And Dining Area Features A Walkout To A Spacious Deck, Perfect For Entertaining Or Enjoying Relaxed Outdoor Living. The Main Floor Showcases An Impressive Great Room With Soaring Cathedral Ceilings, Expansive Windows, And A Cozy Gas Fireplace, With French Doors Leading To A Pergola-Covered Deck For Seamless Indoor-Outdoor Flow. Additional Highlights Include Main Floor Laundry, Multiple Bedrooms, And A Fully Renovated 5-Piece Bathroom Designed With Style And Function In Mind. The Two-Car Garage Is Enhanced By A Sleek Epoxy Floor, Adding A Clean, Modern Finish. Upstairs, The Loft-Style Primary Suite Offers Vaulted Ceilings, Oversized Windows, And A Private 3-Piece Ensuite, Creating A Peaceful, Retreat-Like Setting. The Fully Finished Basement Extends The Living Space With Above-Grade Windows, A Second Gas Fireplace, A 3-Piece Bathroom, An Additional Bedroom With a Hidden Door, And A Large Flexible Area Ideal For A Theatre, Games Room, Or Family Recreation Space. The Rec Room Is Perfect For Movie Nights Or Watching The Game. Located Just 15 Minutes To Highway 404 And Only 5 Minutes To Lake Simcoe, This Home Offers An Exceptional Lifestyle In One Of Sutton's Most Desirable Neighbourhoods. (id:49269)
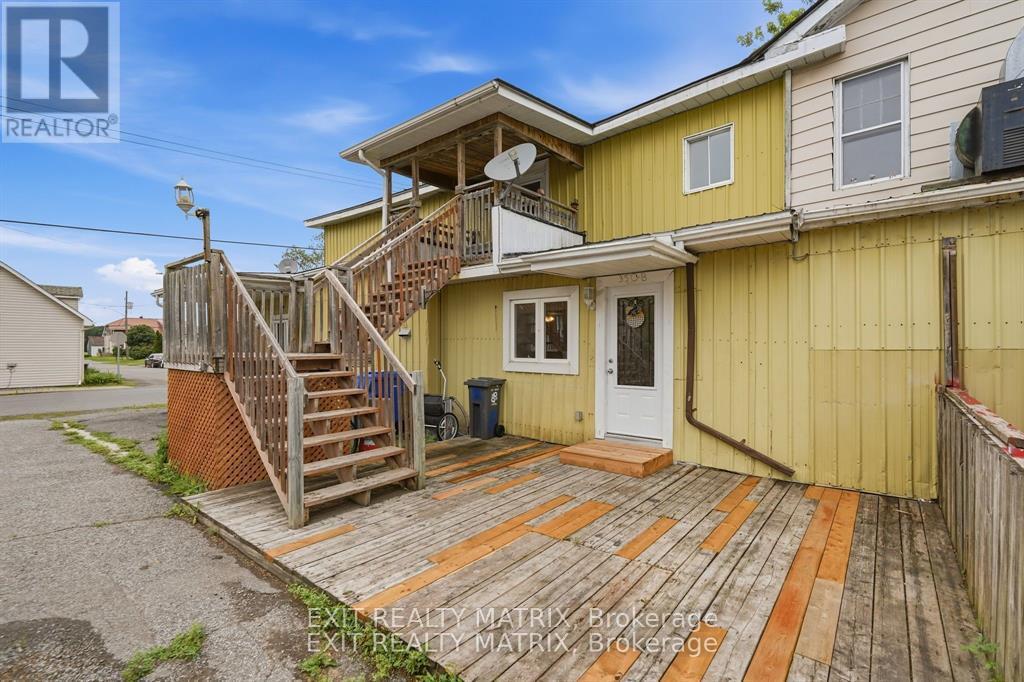
350 St Philippe Street
Alfred And Plantagenet, Ontario
Bright and newly renovated 2-bedroom apartment conveniently located in the heart of Alfred, close to all amenities. The rent includes the water & 1 parking spaces. Rent: $1,385/month. Heat & Hydro are Extra. A fridge and Washing machine are available free of charge. Available now. (id:49269)
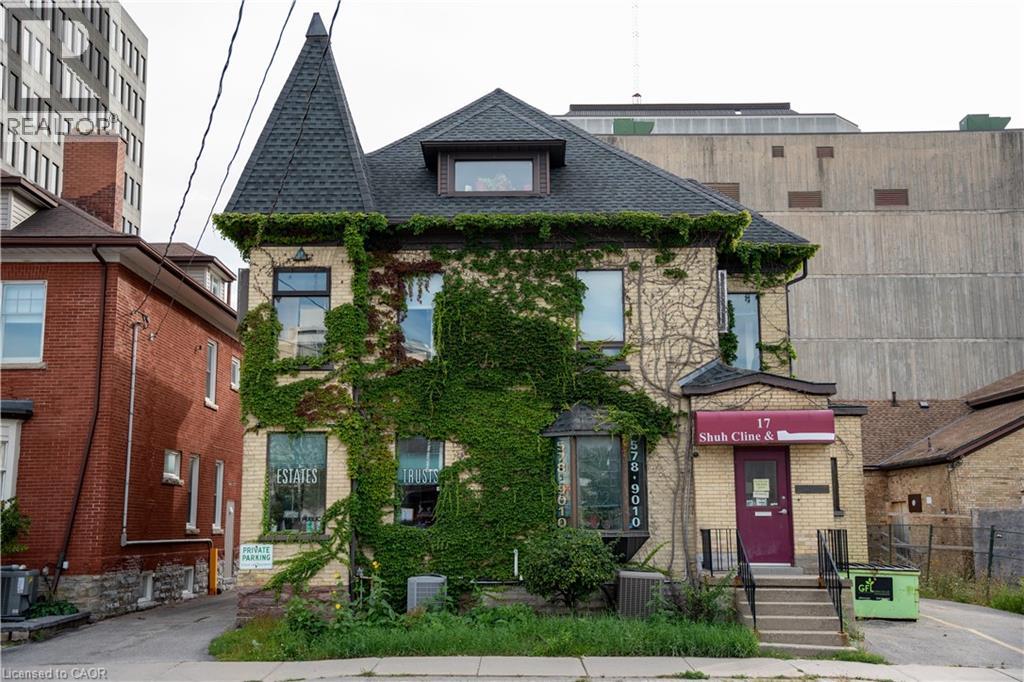
17 Weber Street W
Kitchener, Ontario
Positioned in the heart of Downtown Kitchener, this exceptional property offers a rare combination of immediate functionality and outstanding long-term redevelopment potential. Currently being used as a professional law office, the property features a welcoming reception area, private offices, meeting rooms, and ample on-site parking, making it well suited for legal, accounting, consulting, or other professional services. For developers and investors, this is a strategic opportunity to acquire a prime site in one of Waterloo Region's fastest-growing urban centres. Surrounded by high-density residential, commercial, and mixed-use developments, the property offers the potential to generate income today while planning for tomorrow's redevelopment. Ideally located just steps from the courthouse, City Hall, the ION LRT, restaurants, technology employers, and the city's vibrant downtown amenities, this high-exposure property is perfectly positioned to benefit from Kitchener's continued growth and intensification. Whether you're seeking a prestigious downtown office or a premier redevelopment opportunity in a rapidly evolving market, this property delivers exceptional value and future potential. (id:49269)
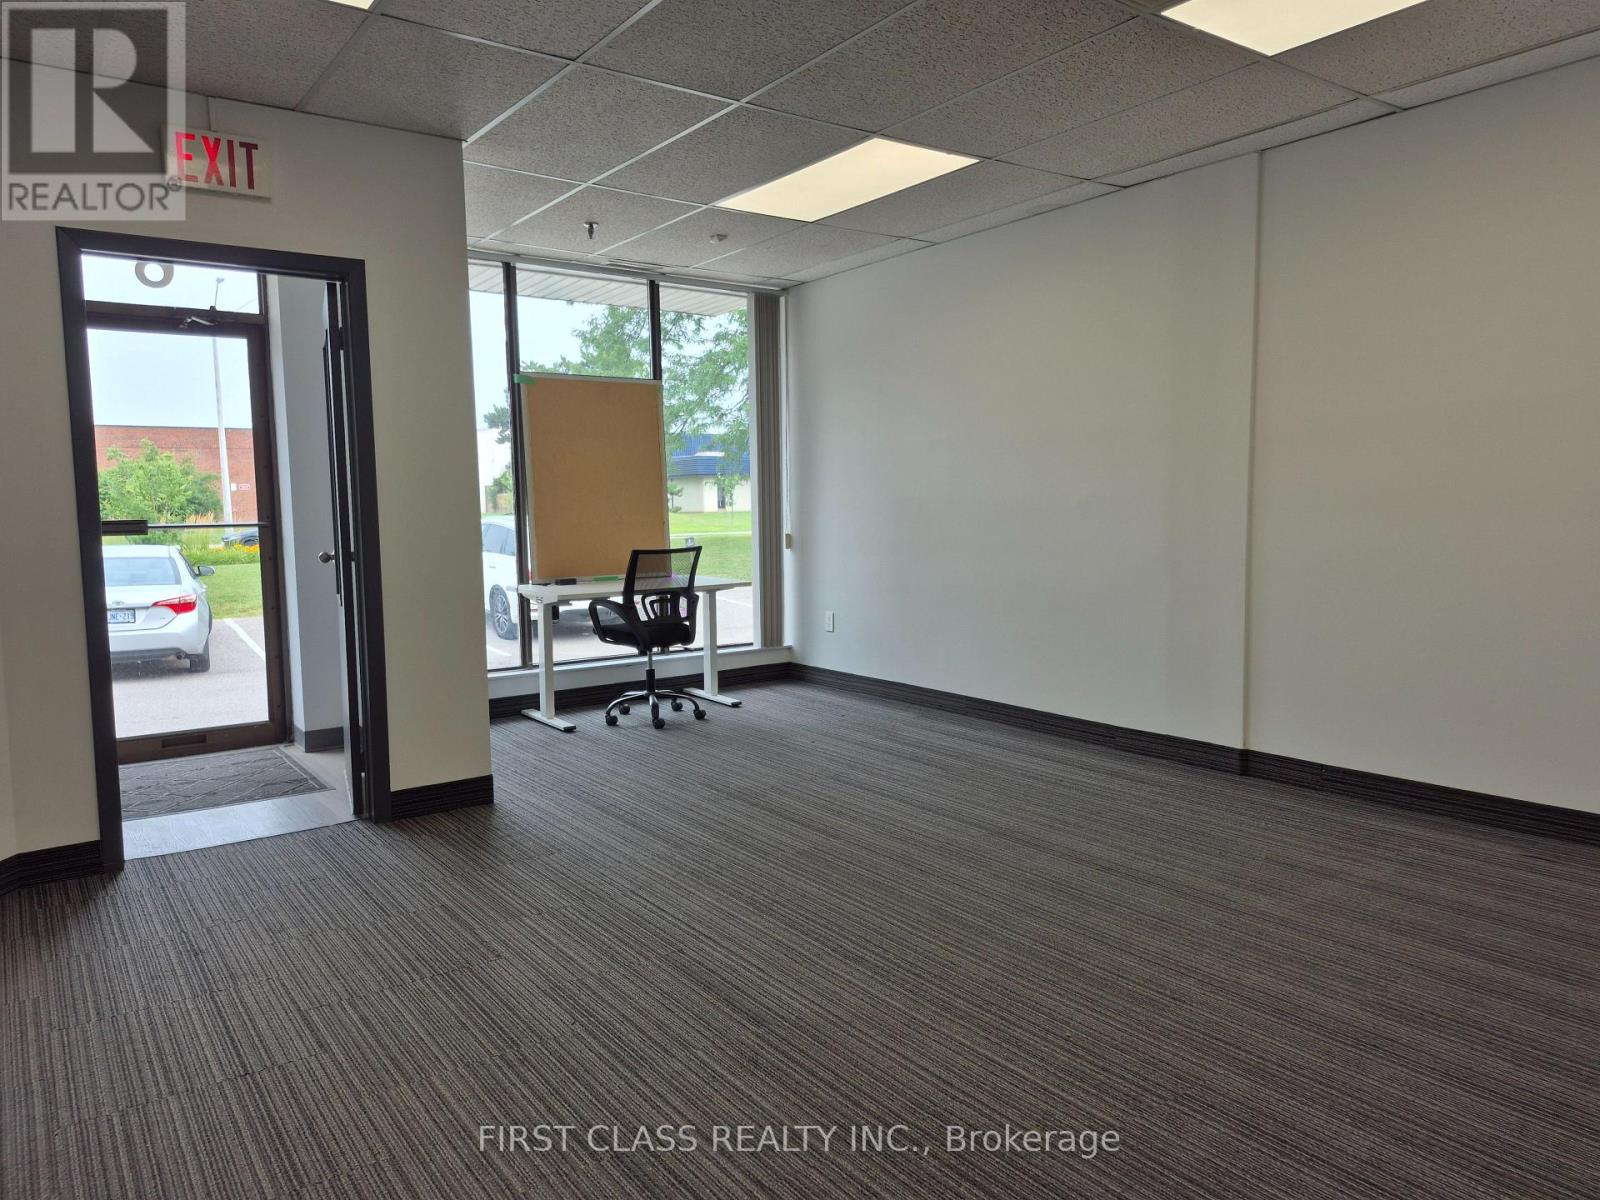
6 - 2651 John Street
Markham, Ontario
Great Location! Street Frontage to John ST with Ample Parking. Eight Offices Rooms and Open Recreation Area, 40% Warehouse at Back with Truck Loading Dock. Two Bathroom and One Kitchen. New Grinded Warehouse Floor. Office Desk and Chairs, Treadmill can Stay for Tenant Use or Moving Away. Convenient Location with Easy Access to Highway. (id:49269)
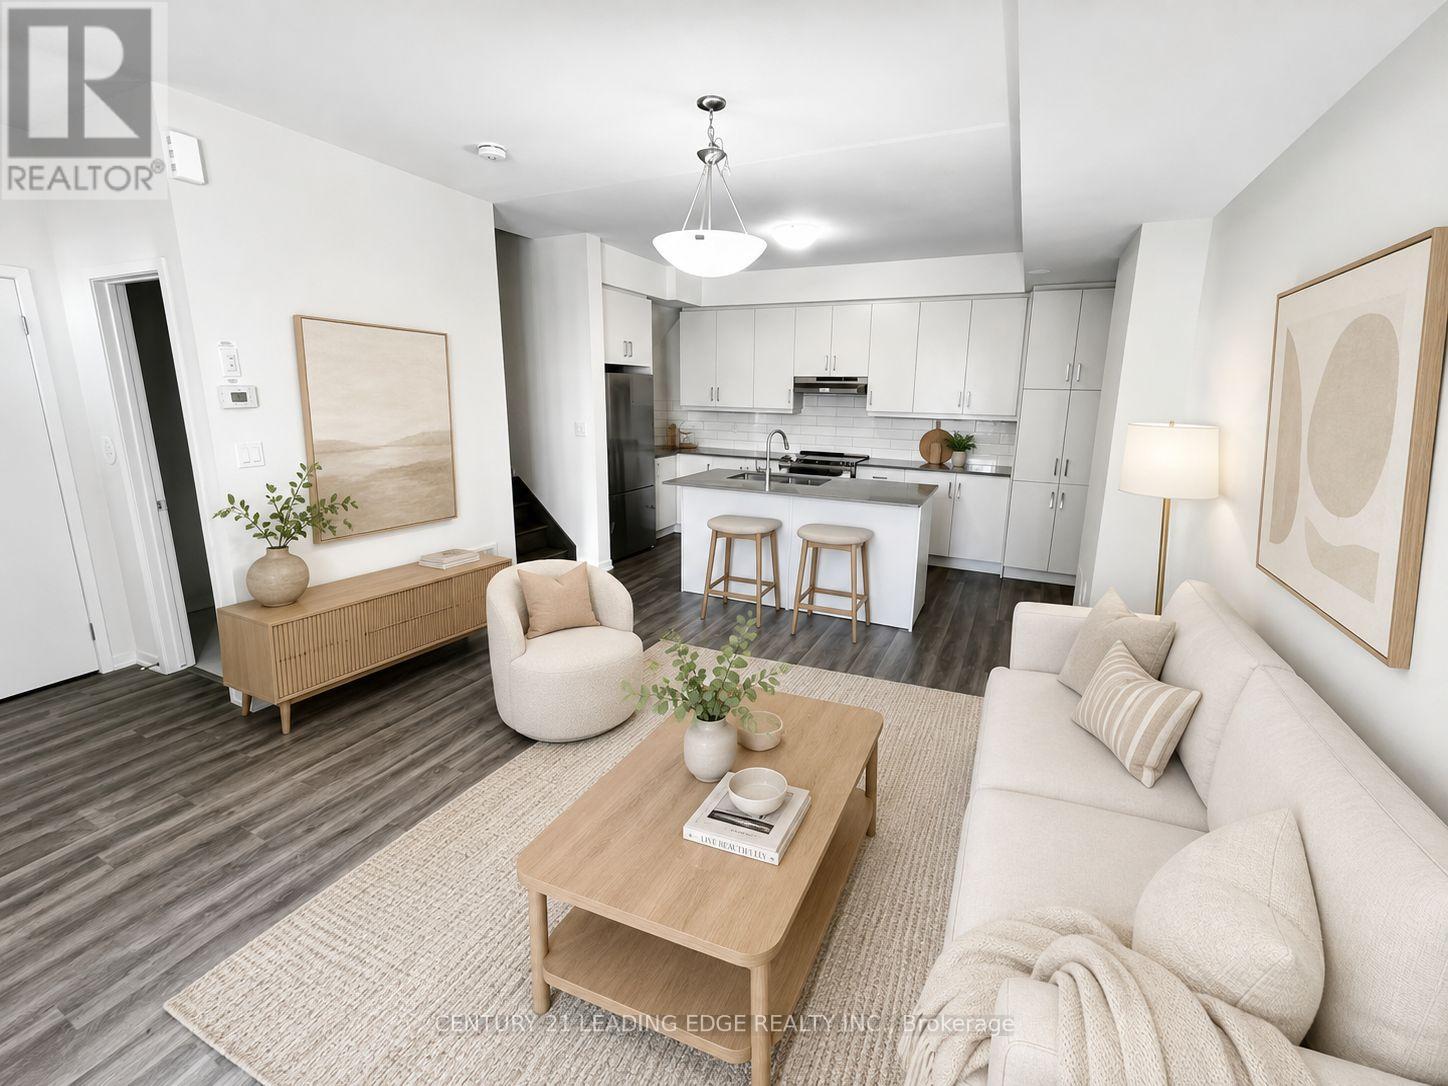
137 - 11 Almond Blossom Mews
Vaughan, Ontario
Welcome to this stunning south-facing, three-storey contemporary end-unit townhouse offering 1567sf of thoughtfully designed living space, 3 bedrooms, 2.5 bathrooms, one parking space, and one locker. Tons of nature light. The modern open-concept main level is ideal for everyday living and entertaining, featuring sleek quartz countertops, stainless steel appliances, generous storage, and timeless neutral finishes throughout. The impressive primary suite occupies its own private level, creating a peaceful retreat complete with a spacious walk-in closet, spa-inspired ensuite, and private balcony overlooking the tranquil courtyard. Two additional bedrooms provide flexible space for family, guests, or a home office. The expansive rooftop terrace offers city views and an exceptional outdoor setting for summer gatherings, morning coffee, or relaxing under the stars. Conveniently located close to shopping, restaurants, public transit, and major highways, this home offers exceptional accessibility without compromising comfort. A neighbourhood playground and outdoor fitness area are also just steps away, supporting an active and connected lifestyle. A rare opportunity to own a spacious, well-maintained townhouse in a sought-after community. REFER TO REALTOR REMARKS! (id:49269)
302 Seventh Street
Collingwood, Ontario
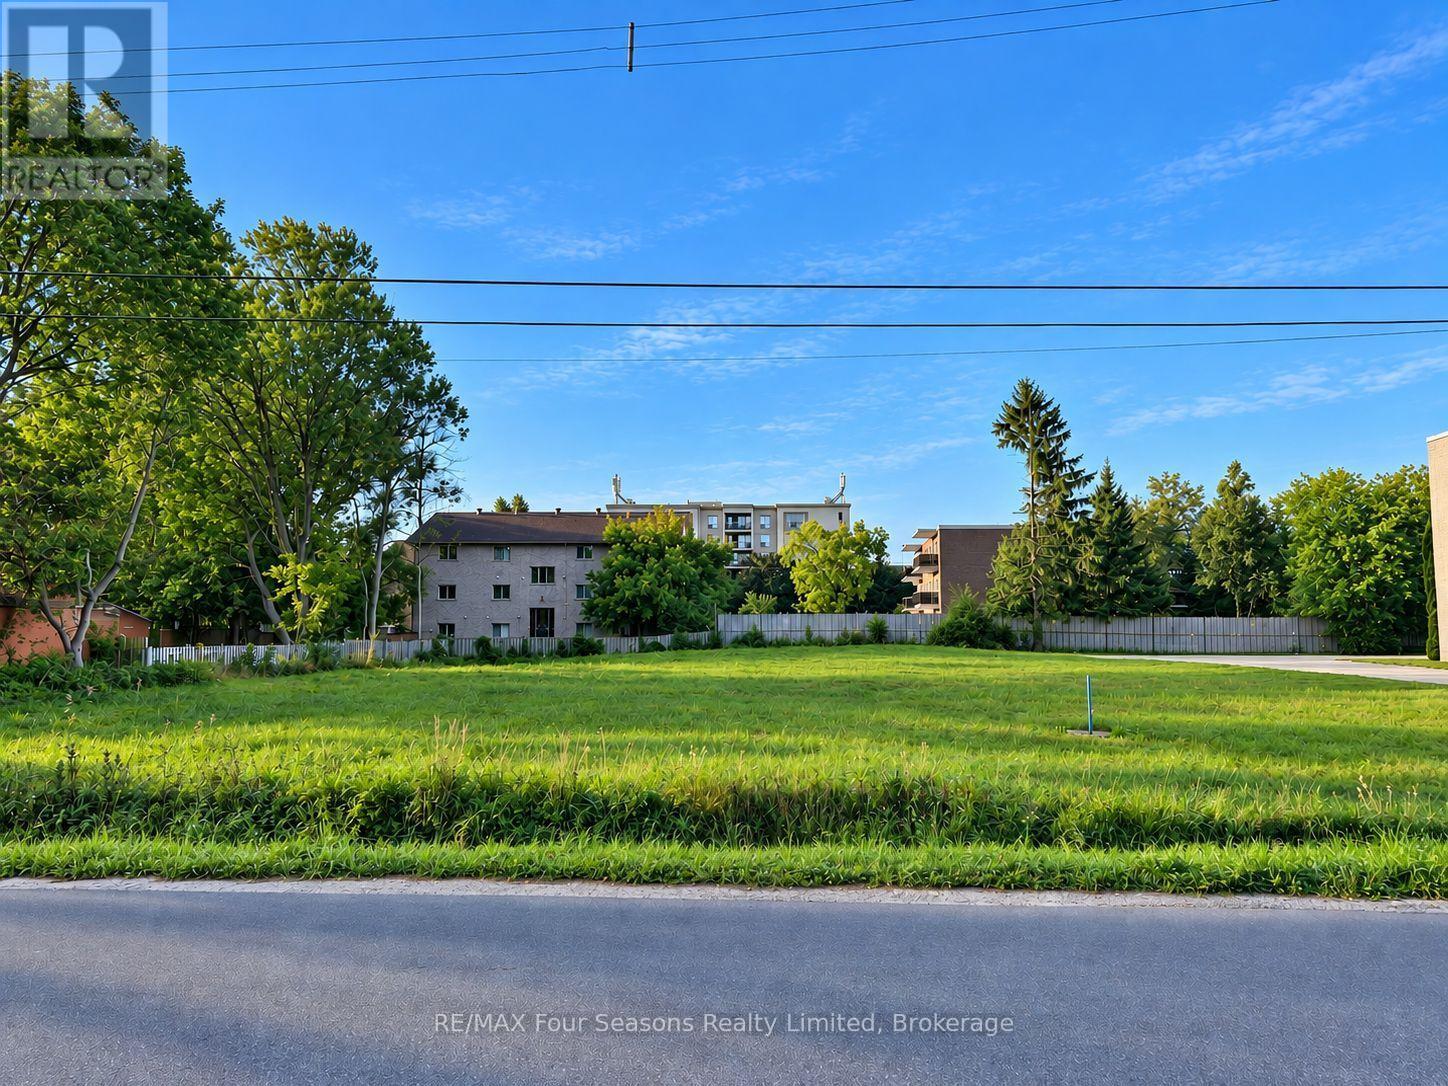
Rare in-town development opportunity in Collingwood. Located at 302 Seventh Street, this approximately 0.46-acre vacant parcel offers an impressive 125 ft of frontage and approximately 165 ft of depth, providing excellent flexibility for future development. Zoned R4 Residential Fourth Density, the property permits a range of residential uses, including multi-residential development, subject to applicable municipal requirements and approvals. The property is designated Existing Neighbourhoods in the Town of Collingwood Official Plan, which considers both Low-Rise and Mid-Rise residential development within the designation. The ultimate number of dwelling units will depend on the overall site design and applicable planning and zoning requirements, including setbacks, parking, lot coverage, landscaped open space, building form, and other development standards. With its generous frontage and substantial lot area, the property offers an excellent opportunity to explore a thoughtfully designed residential project. Ideally situated within an established neighbourhood and surrounded by existing residential development, this sizeable parcel presents an exciting opportunity for developers and investors looking to create new housing in Collingwood. Conceptual renderings are available to illustrate one potential vision for the property and are for illustrative purposes only. Buyer to complete their own due diligence regarding permitted uses, development potential, servicing and all required municipal approvals. (id:49269)
1 - 1450 Kingston Road
Pickering, Ontario
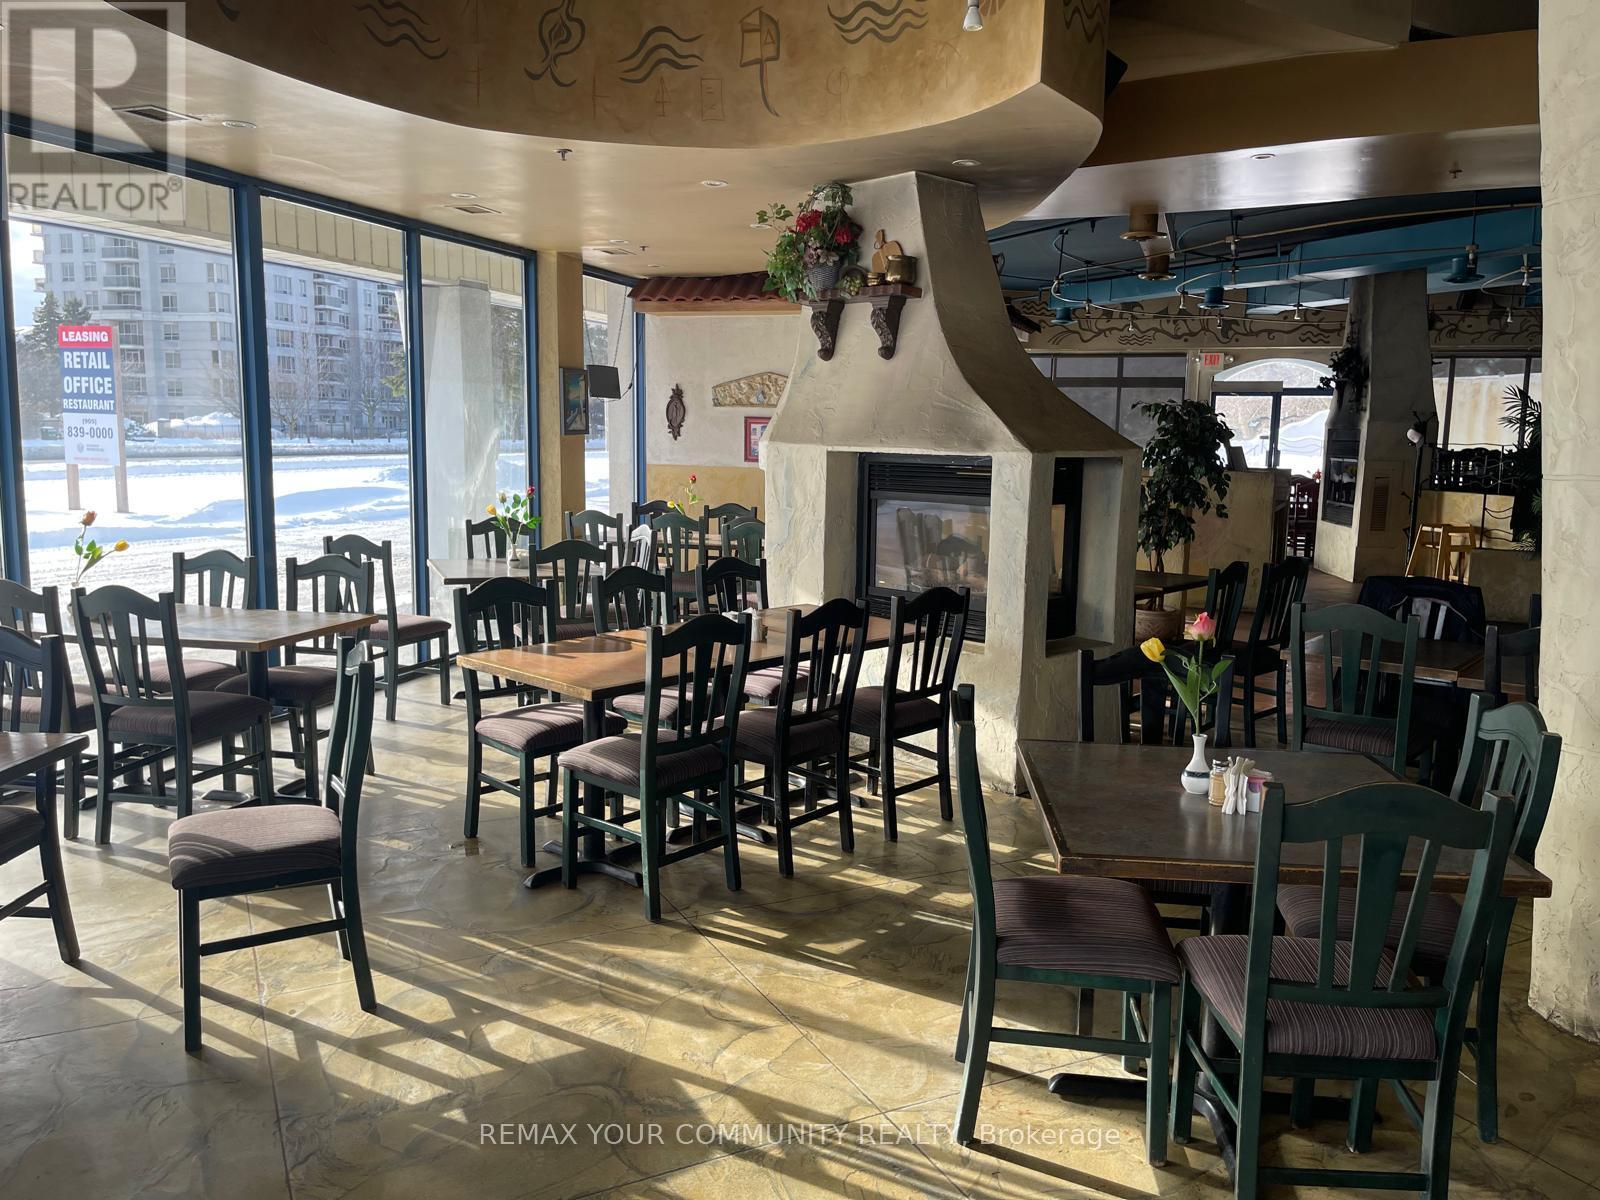
Exceptional opportunity to acquire a highly visible, fully built-out restaurant in a thriving Pickering location. This turnkey space offers an excellent platform for an experienced operator or new concept, with significant potential to expand revenue through catering, takeout, online delivery, corporate orders, private events, and large-format dining. The spacious and flexible layout features a generous dining area ideal for celebrations, private functions, and corporate events, along with an outdoor patio providing additional seating capacity and an inviting seasonal atmosphere. Ample on-site parking and strong exposure to consistent traffic further enhance the location. Ideally situated near established residential neighbourhoods and a strong concentration of commercial businesses, the restaurant benefits from a diverse surrounding customer base and continued growth in the area. An excellent opportunity to modernize the existing concept, introduce a fresh new brand, strengthen off-premise sales, and capitalize on catering and event-driven revenue. A rare chance to take over an established restaurant space and build upon its potential in one of Pickering's active and growing commercial corridors. (id:49269)
A/413 - 1800 Simcoe Street N
Oshawa, Ontario
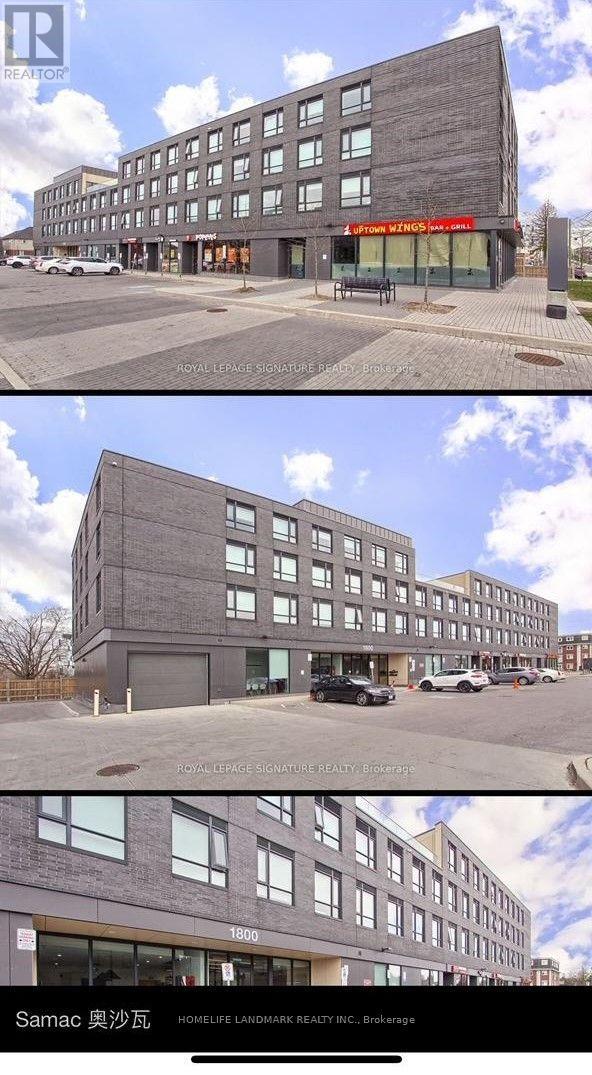
Condo suite located at Oshawa's Education Hub Next Door To Ontario Tech University & Durham College. This unit has 3 bedrooms, 3 washroom. two bedrooms have been leased, only the prime Bedroom for lease ,new matress, cabinet, black out curtain, asking for $1200/month all inclusive. Each bedroom with 3 piece Bath and Fully Furnished, sharing kitchen and living room. . no smoking youth preferred. Kitchen W Ss Appliances & Granite Counters. Ensuite Laundry. Unit On Top Floor, No Upper Neighbors. Elevator In Building, Fitness Centre, Meeting Rooms, Upper Deck, Close To Transit, Shopping, Restaurants. (id:49269)