

83 Bella Vista Trail
New Tecumseth, Ontario
Looking for a Briar Hill bungaloft backing onto the ravine - welcome to 83 Bella Vista Trail! This bright, beautiful home has been well taken care of, and you will feel at home quickly. As you come in the front door, there is a large, eat in kitchen - with lots of cupboards and counter space - that overlooks the front yard. The bright open concept dining /living room areas are finished with hardwood floors, and skylights in the ceiling. The living room has a fireplace and walkout to the south facing deck - overlooking the ravine. The main floor primary is spacious and offers a 4 piece ensuite and large walk in closet. Upstairs, the loft gives extra space for another bedroom (3 piece ensuite), a sunny home office or a place to work on that hobby you have been wanting to start. The professionally finished lower level features a spacious family room and is a wonderful space to relax quietly in, watch TV or entertain family and friends. There is a walk out to the patio area as well. Guests will certainly be comfortable in the large guest room! This level also offers a 3 piece bathroom, another office/hobby area and lots of storage space! This home has the roof replaced in 2024 and all new eavestroughs in 2025. And then there is the community - enjoy access to 36 holes of golf, 2 scenic nature trails, and a 16,000 sq. ft. Community Center filled with tons of activities and events. Welcome to Briar Hill - where it's not just a home it's a lifestyle. (id:49269)
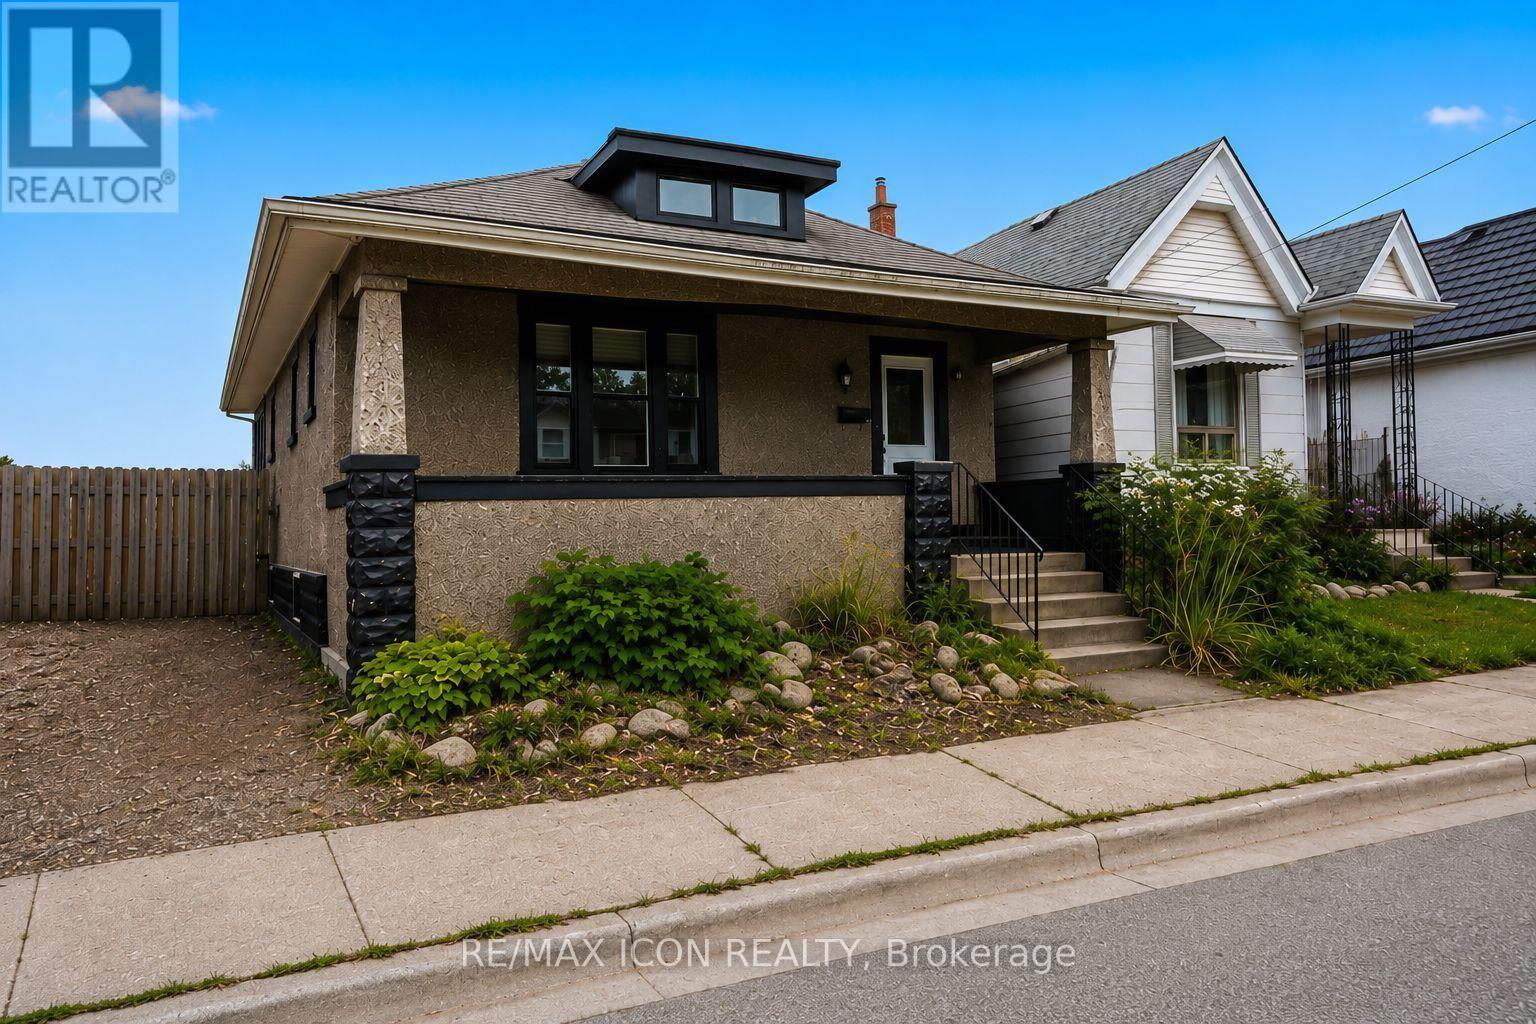
31 Mount Pleasant Avenue
London North, Ontario
Welcome to 31 Mount Pleasant Avenue! This spacious and versatile 3+2 bedroom, 2 bathroom home is now available for lease, offering plenty of room to live, work, and relax in an incredibly convenient location. Situated just a short walk from Downtown London, Budweiser Gardens, and the beautiful walking trails along the Thames River, this property offers easy access to shopping, dining, entertainment, and everyday amenities. Inside, you'll find an updated interior that blends modern finishes with the character and charm of the original home. The spacious main-floor living room is perfect for entertaining or unwinding, while the formal dining room comfortably accommodates a table for 8+ guests. Two generously sized bedrooms, a kitchen, and a 4-piece bathroom complete the main level. Upstairs, the expansive second-floor area offers excellent flexibility and can serve as a private primary bedroom with ensuite, a teenager's retreat, home office, or additional living space. The fully finished basement provides even more room with a large recreation area and two additional rooms that can be used to suit your needs, whether for bedrooms, office space, a home gym, or storage. A spacious laundry/workshop area completes the lower level. Outside, enjoy your own private, fully fenced backyard featuring a deck, garden beds, and storage shed. Don't miss your chance to call this great property home! (id:49269)
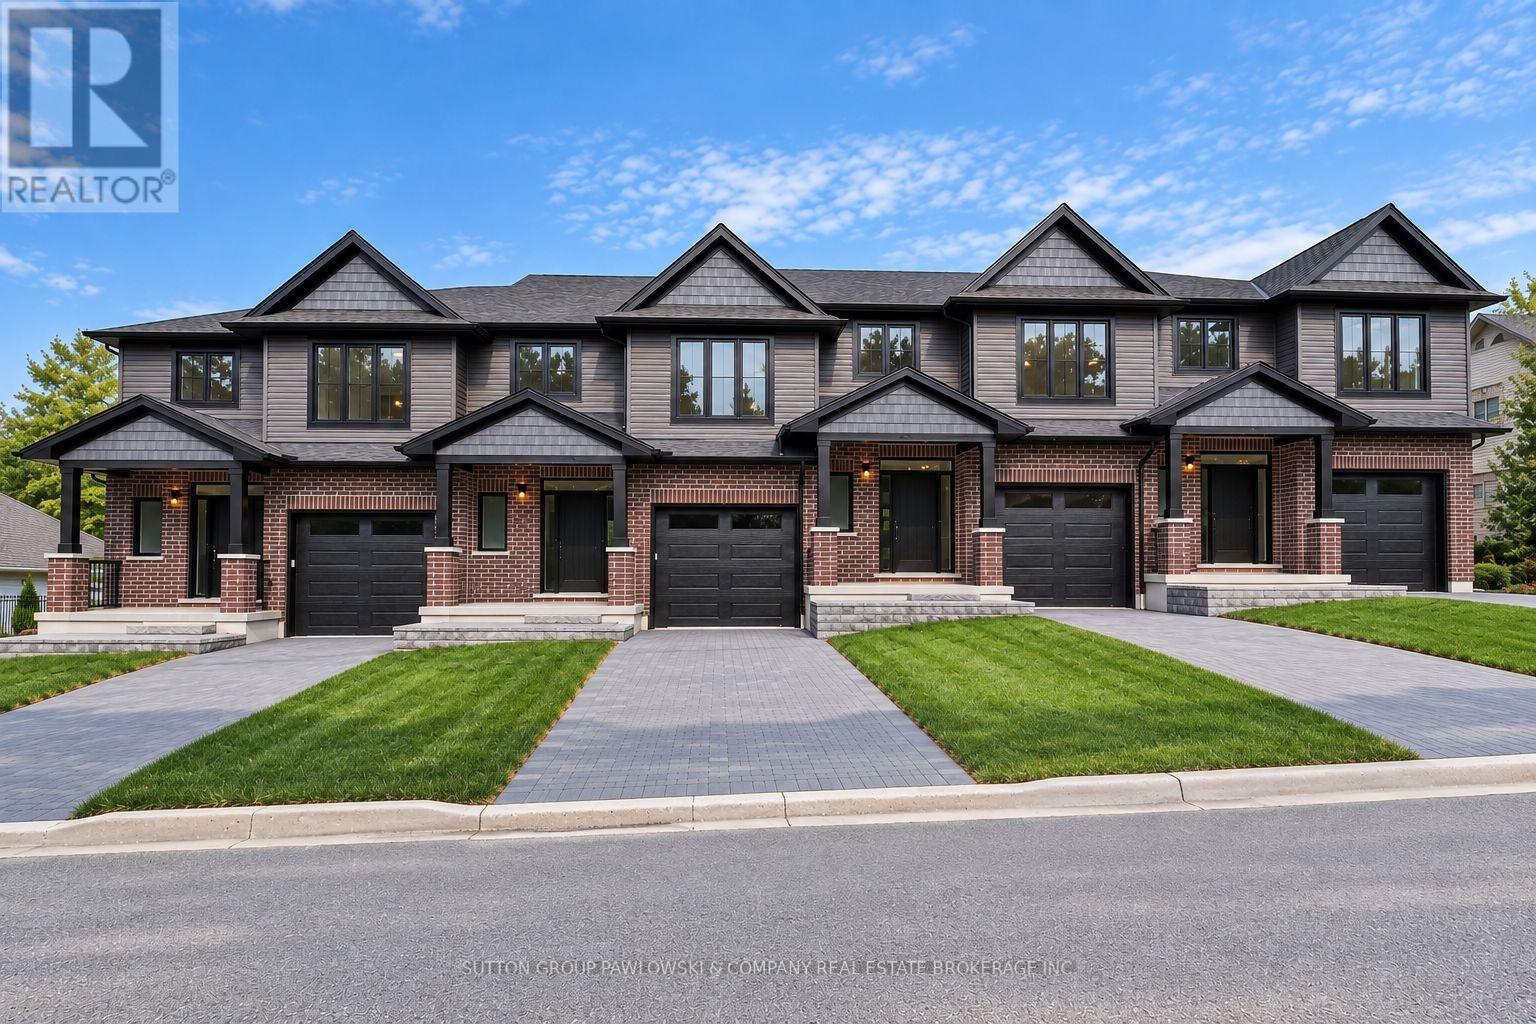
3 - 414 Old Wonderland Road
London South, Ontario
TO BE BUILT - NEW RELEASE! NEW AGGRESSIVE PRICING & $10,000 FALL BUILDER INCENTIVE INCLUDED IN THE LIST PRICE! An exceptional opportunity to own a brand-new home in Southwest London offering outstanding value, a walkout lower level & future secondary suite potential. This thoughtfully designed interior vacant land condo offers approx. 1,635 sq ft above grade, 3 bedrooms, 2.5 bathrooms & an attached garage. The bright open-concept main floor features 9' ceilings & engineered hardwood flooring, with a spacious family room flowing into the dining area & kitchen. Designed for everyday living & entertaining, the kitchen features custom cabinetry, quartz countertops, tile backsplash & island with excellent workspace & storage. Patio doors lead to a 10' x 12' rear deck overlooking green space. Upstairs, the generous primary suite features a walk-in closet & private ensuite with quartz countertop & tiled shower, complemented by 2 additional bedrooms, a full main bath & convenient second-floor laundry. The walkout lower level sets these homes apart, offering excellent flexibility for additional living space or a future secondary suite, with rough-ins for a future kitchen & laundry and separate exterior access. Choose from 3 professionally curated interior design packages - Classic, Modern Vintage or Urban - with additional builder upgrades available. Located on a quiet cul-de-sac in an established Southwest London neighbourhood close to parks, schools, trails, shopping, restaurants, recreation & everyday amenities. PHOTOS ARE FROM PREVIOUS MODEL HOMES & MAY SHOW UPGRADES, FINISHES & ELEVATIONS NOT INCLUDED IN THE BASE PRICE. (id:49269)
Exp Realty
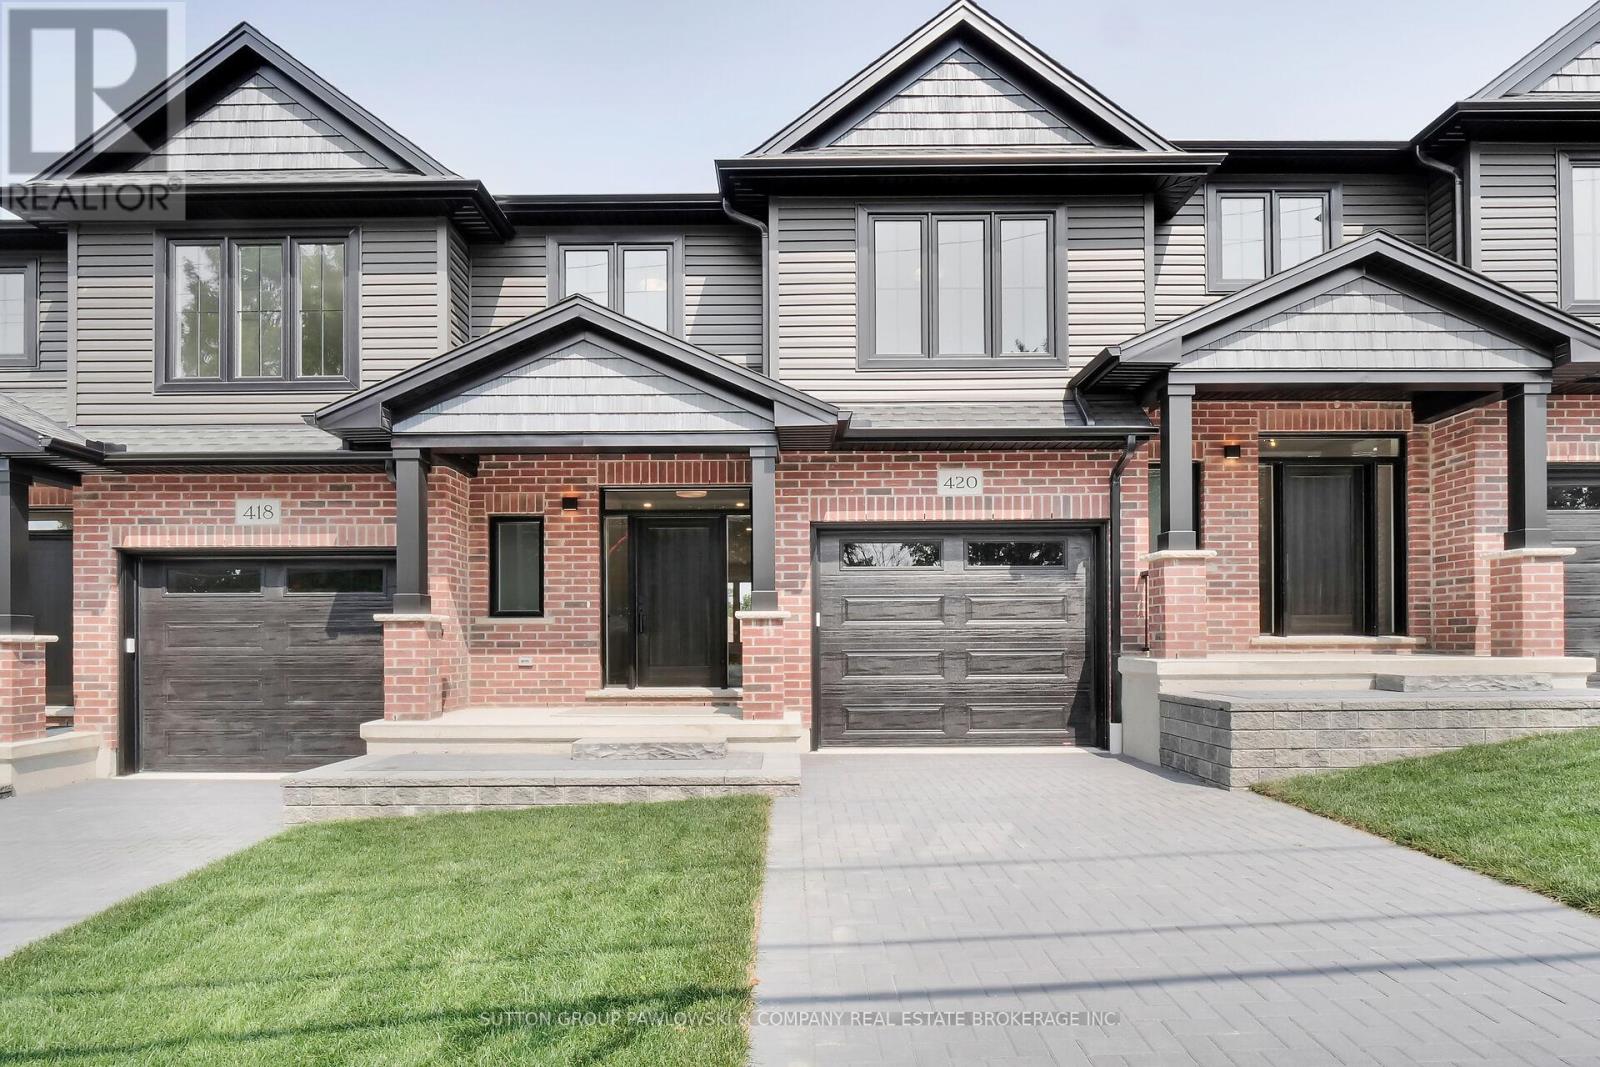
31 - 414 Old Wonderland Road
London South, Ontario
TO BE BUILT - NEW RELEASE! NEW AGGRESSIVE PRICING & $10,000 FALL BUILDER INCENTIVE INCLUDED IN THE LIST PRICE! An exceptional opportunity to own a brand-new home in Southwest London at a price designed to move. Offering approx. 1,605 sq ft, this thoughtfully designed 3-bedroom, 2.5-bath vacant land condo combines quality construction, modern finishes & the opportunity to personalize your new home. The bright open-concept main floor features 9' ceilings & engineered hardwood flooring, with a spacious family room flowing seamlessly into the dining area & kitchen. Designed for everyday living & entertaining, the kitchen features custom cabinetry, quartz countertops, tile backsplash & island with excellent workspace & storage. Patio doors lead to a 10' x 12' rear deck with privacy screen, extending the living space outdoors. Upstairs offers 3 well-proportioned bedrooms, including a generous primary suite with walk-in closet & private ensuite featuring quartz counters & tiled shower, plus a full main bath & convenient second-floor laundry. An attached garage, paved driveway & central air complete the home. Choose from 3 professionally curated interior design packages - Classic, Modern Vintage or Urban - with additional builder upgrades available to further personalize your space. The unfinished lower level provides excellent future potential. Tucked into a quiet cul-de-sac in an established Southwest London neighbourhood close to parks, schools, trails, shopping, restaurants, recreation & everyday amenities. PHOTOS ARE FROM PREVIOUS MODEL HOMES & MAY SHOW UPGRADES, FINISHES & ELEVATIONS NOT INCLUDED IN THE BASE PRICE. (id:49269)
Exp Realty
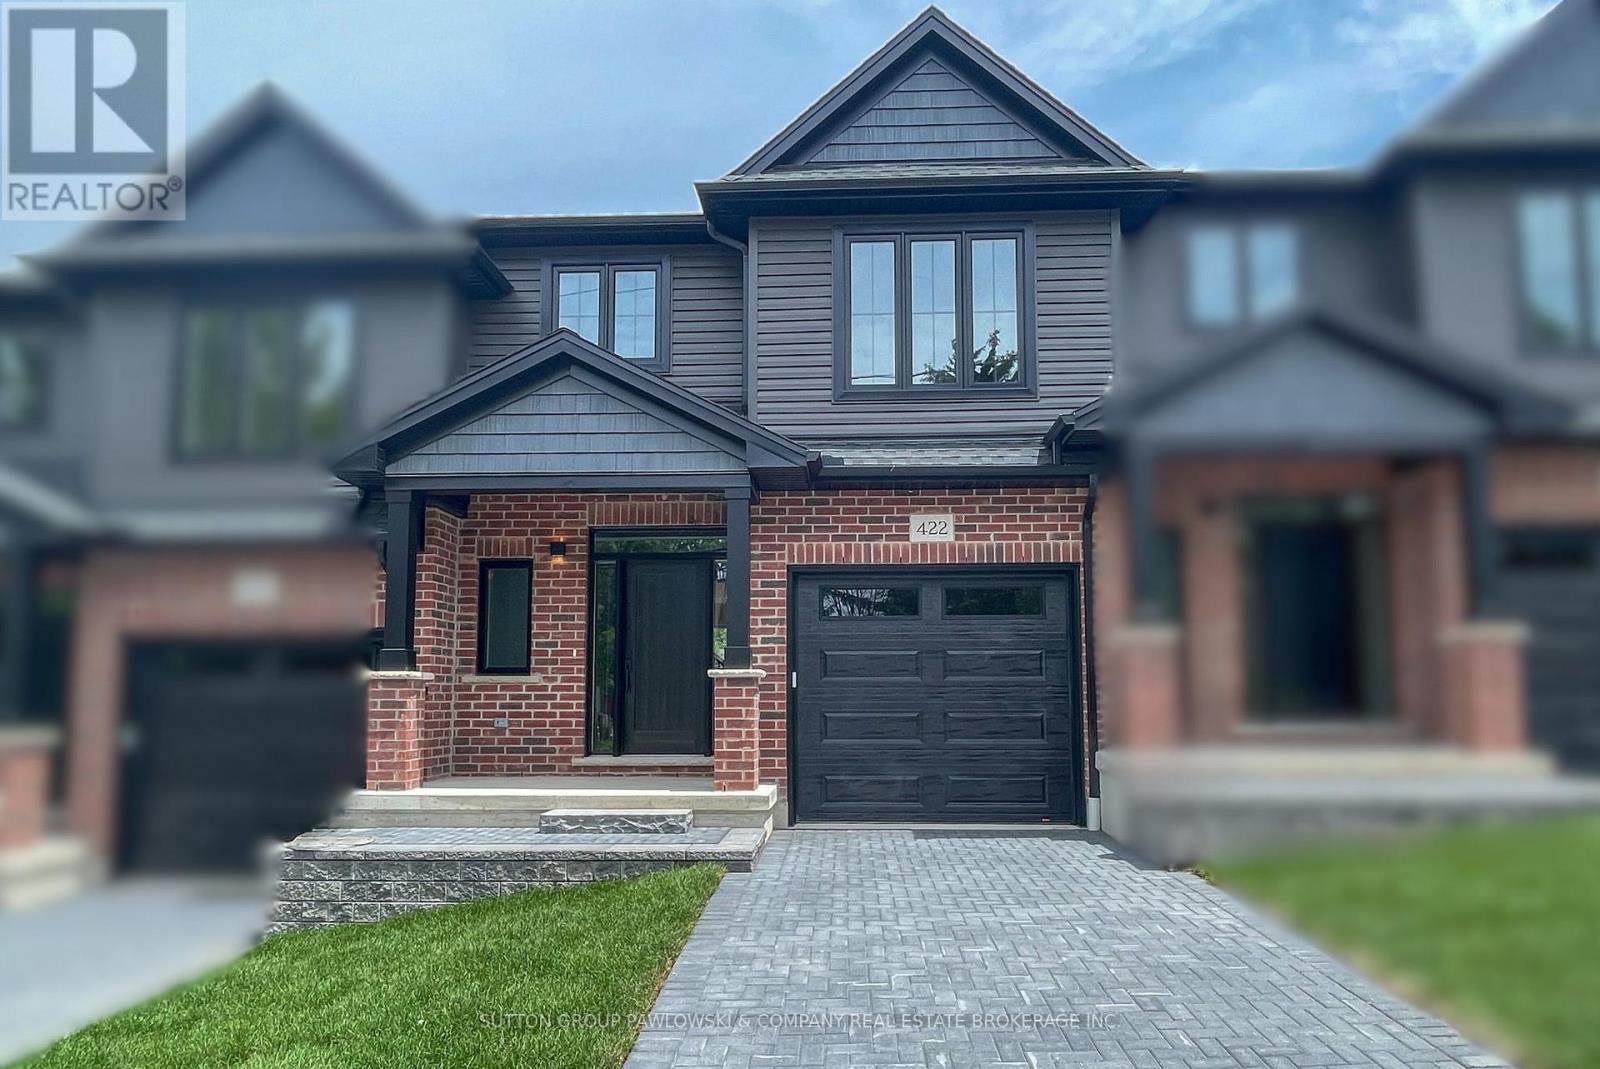
29 - 414 Old Wonderland Road
London South, Ontario
TO BE BUILT - NEW RELEASE! NEW AGGRESSIVE PRICING & $10,000 FALL BUILDER INCENTIVE INCLUDED IN THE LIST PRICE! An exceptional opportunity to own a brand-new home in Southwest London at a price designed to move. Offering approx. 1,605 sq ft, this thoughtfully designed 3-bedroom, 2.5-bath vacant land condo combines quality construction, modern finishes & the opportunity to personalize your new home. The bright open-concept main floor features 9' ceilings & engineered hardwood flooring, with a spacious family room flowing seamlessly into the dining area & kitchen. Designed for everyday living & entertaining, the kitchen features custom cabinetry, quartz countertops, tile backsplash & island with excellent workspace & storage. Patio doors lead to a 10' x 12' rear deck with privacy screen, extending the living space outdoors. Upstairs offers 3 well-proportioned bedrooms, including a generous primary suite with walk-in closet & private ensuite featuring quartz counters & tiled shower, plus a full main bath & convenient second-floor laundry. Choose from 3 professionally curated interior design packages - Classic, Modern Vintage or Urban - with additional builder upgrades available to further personalize your space. The unfinished lower level provides excellent future potential. Tucked into a quiet cul-de-sac in an established Southwest London neighbourhood close to parks, schools, trails, shopping, restaurants, recreation & everyday amenities. PHOTOS ARE FROM PREVIOUS MODEL HOMES & MAY SHOW UPGRADES, FINISHES & ELEVATIONS NOT INCLUDED IN THE BASE PRICE. (id:49269)
Exp Realty
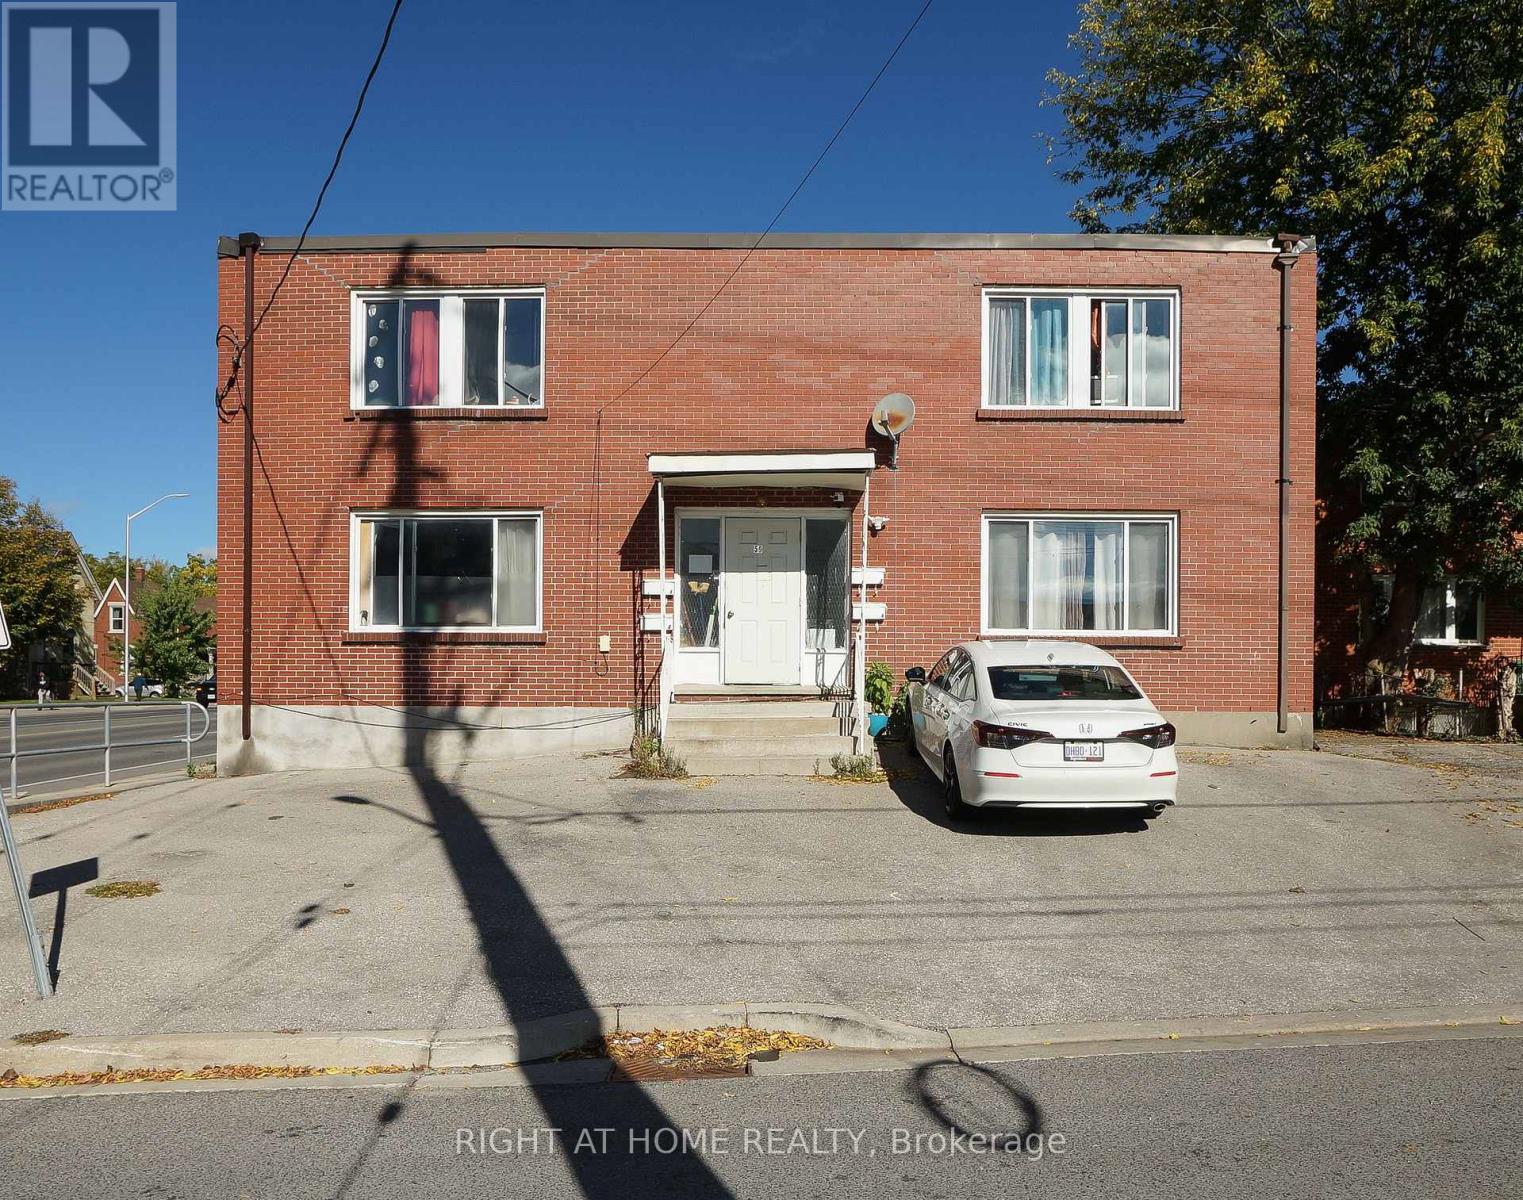
59 Saunby Street N
London North, Ontario
Excellent investment opportunity in highly desirable and convenient London location, offering multiple income streams and significant rental upside. The property features a legal 4-unit residential building, with each apartment offering 3 bedrooms and 1 living room. Plus, a separate 2-bedroom, 1 living room house on the same property. The property is currently rented at approximately $500 per bedroom per month. Based on current rental demand and comparable accommodations in the area, market rents may be approximately $800 per bedroom per month, subject to market conditions, tenant demand, and applicable regulations. This represents meaningful potential for an investor to improve rental income over time through proper management and market positioning. The location is particularly attractive for a student and professional tenants, with a university, shopping, restaurants, public transit, and other amenities nearby. The property's multiple bedrooms, existing residential configuration and separate house provide excellent flexibility for rental income, owner occupancy, or multi-generational living. The property is currently zoned R8-4R3. . A rare opportunity to acquire a multi-unit property with a substantial existing accommodation, strong rental demand, and significant potential to increase income. An excellent option for investors seeking both current rental income and long-term appreciation and redevelopment potential. (id:49269)
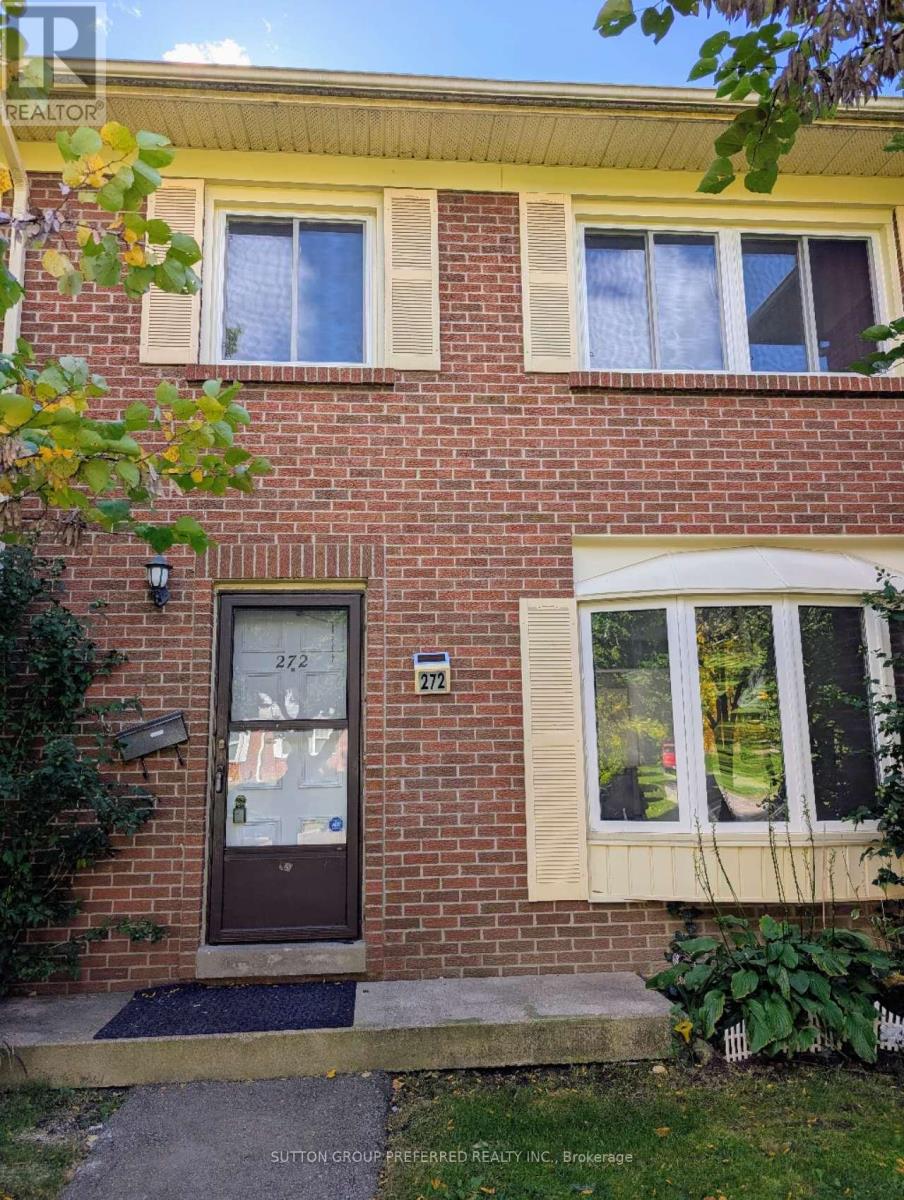
101 - 272 Homestead Court N
London North, Ontario
This well-maintained 3-bedroom, 2.5-bathroom condo townhouse offers an excellent rental opportunity in a highly convenient North London location near Wonderland Road and Gainsborough Road. Enjoy low-maintenance living with no grass cutting or snow shovelling required, plus water is included in the monthly rent. The bright and spacious main floor features a large living and dining area, an updated kitchen with refaced cabinets and newer counter tops, and updated flooring throughout. Upstairs you'll find three generously sized bedrooms along with an updated full bathroom. The finished basement provides additional living space with a large recreation room, laundry area, and plenty of storage and new (2024) full bathroom. Central air conditioning, forced-air gas heating, and parking for two vehicles add to the comfort and convenience. Visitor parking is also available throughout the complex. Available Immediately! Rent is $2,150 per month plus utilities and water heater rental. Water is included. A fantastic opportunity to lease a spacious home in a desirable location close to shopping, restaurants, parks, schools, and transit. (id:49269)
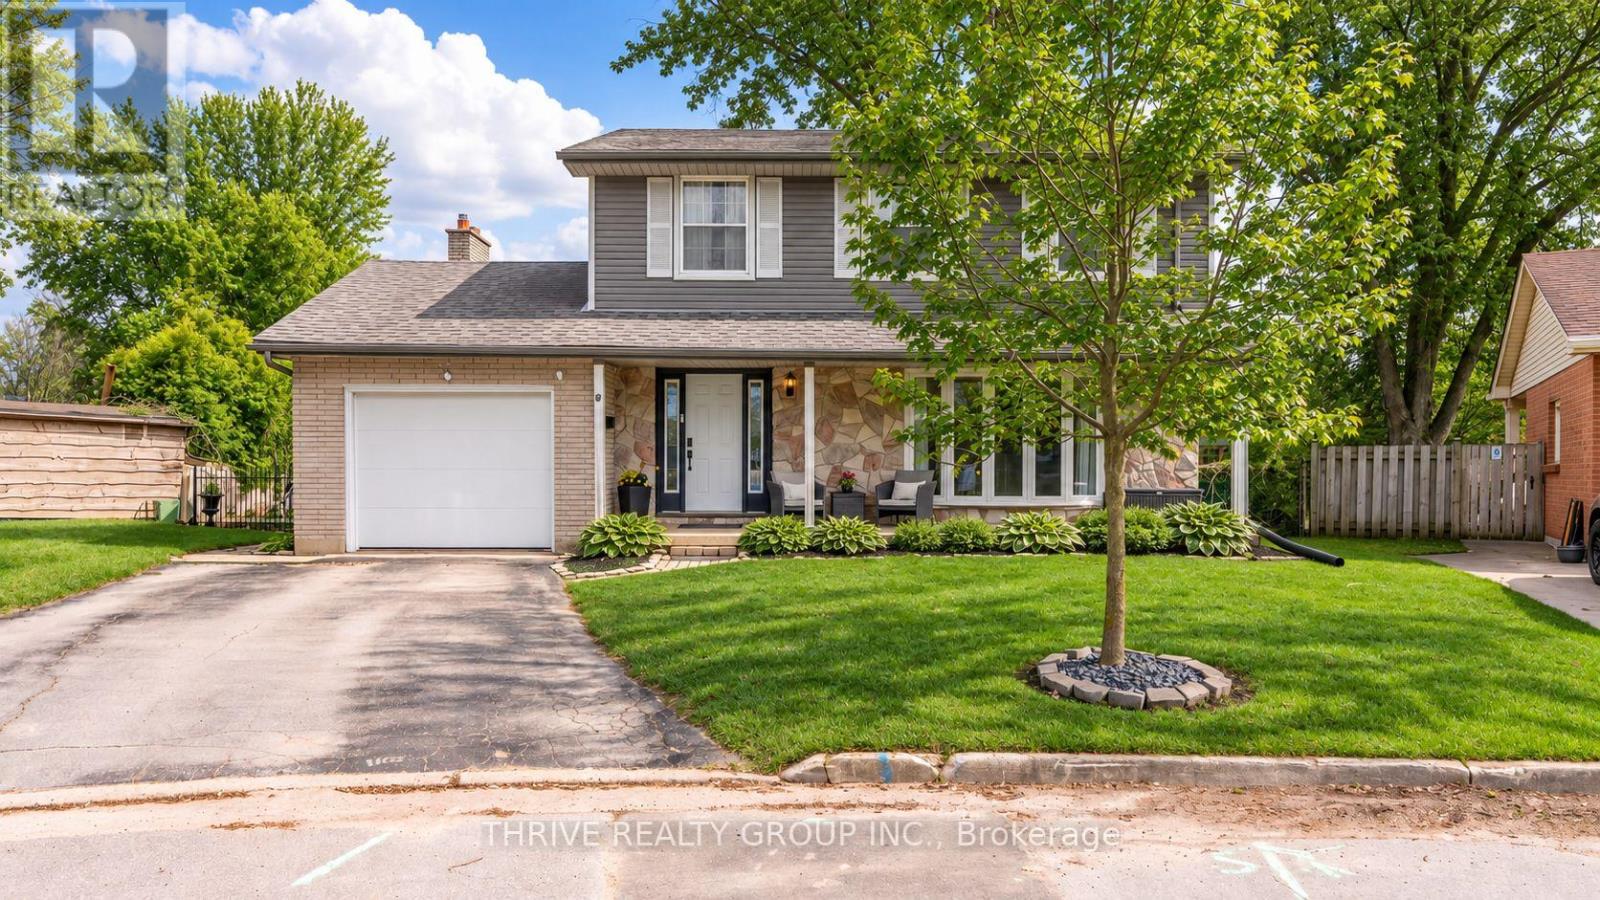
19 Kendall Court
London North, Ontario
If you've been waiting for a true family home in Stoneybrook, this one deserves a look. Set on a quiet court in one of North London's most established neighbourhoods, this home offers five bedrooms, a finished basement, a huge fenced yard and a location where kids can actually ride bikes and play outside. The home was renovated to the studs in 2013 and has seen major updates since, including electrical, roof, furnace, AC, windows, flooring, bathrooms, basement finishing and paint throughout. That means you get the feel of a mature neighbourhood without taking on a house that needs everything done. The main floor has an easy, open flow that works just as well for busy weekdays as it does for having people over. There is lots of natural light, plenty of room to spread out and a layout that feels comfortable rather than formal. Upstairs, the four bedrooms give you options. Kids' rooms, guest space, home office, workout room, whatever your family needs. The finished basement adds even more usable space, with another bedroom, a rec room and storage space and makes the home feel much bigger than you expect. Then there's the backyard. It's huge, fully fenced and ready for someone to make it their own. Pool, gardens, play area, entertaining space, or all of the above. You're also close to great schools, walking trails and all the shopping, restaurants and conveniences of North London. If space, location and a real family-friendly setting are high on your list, this is one you'll want to see in person. Book your showing and come take a look. (id:49269)
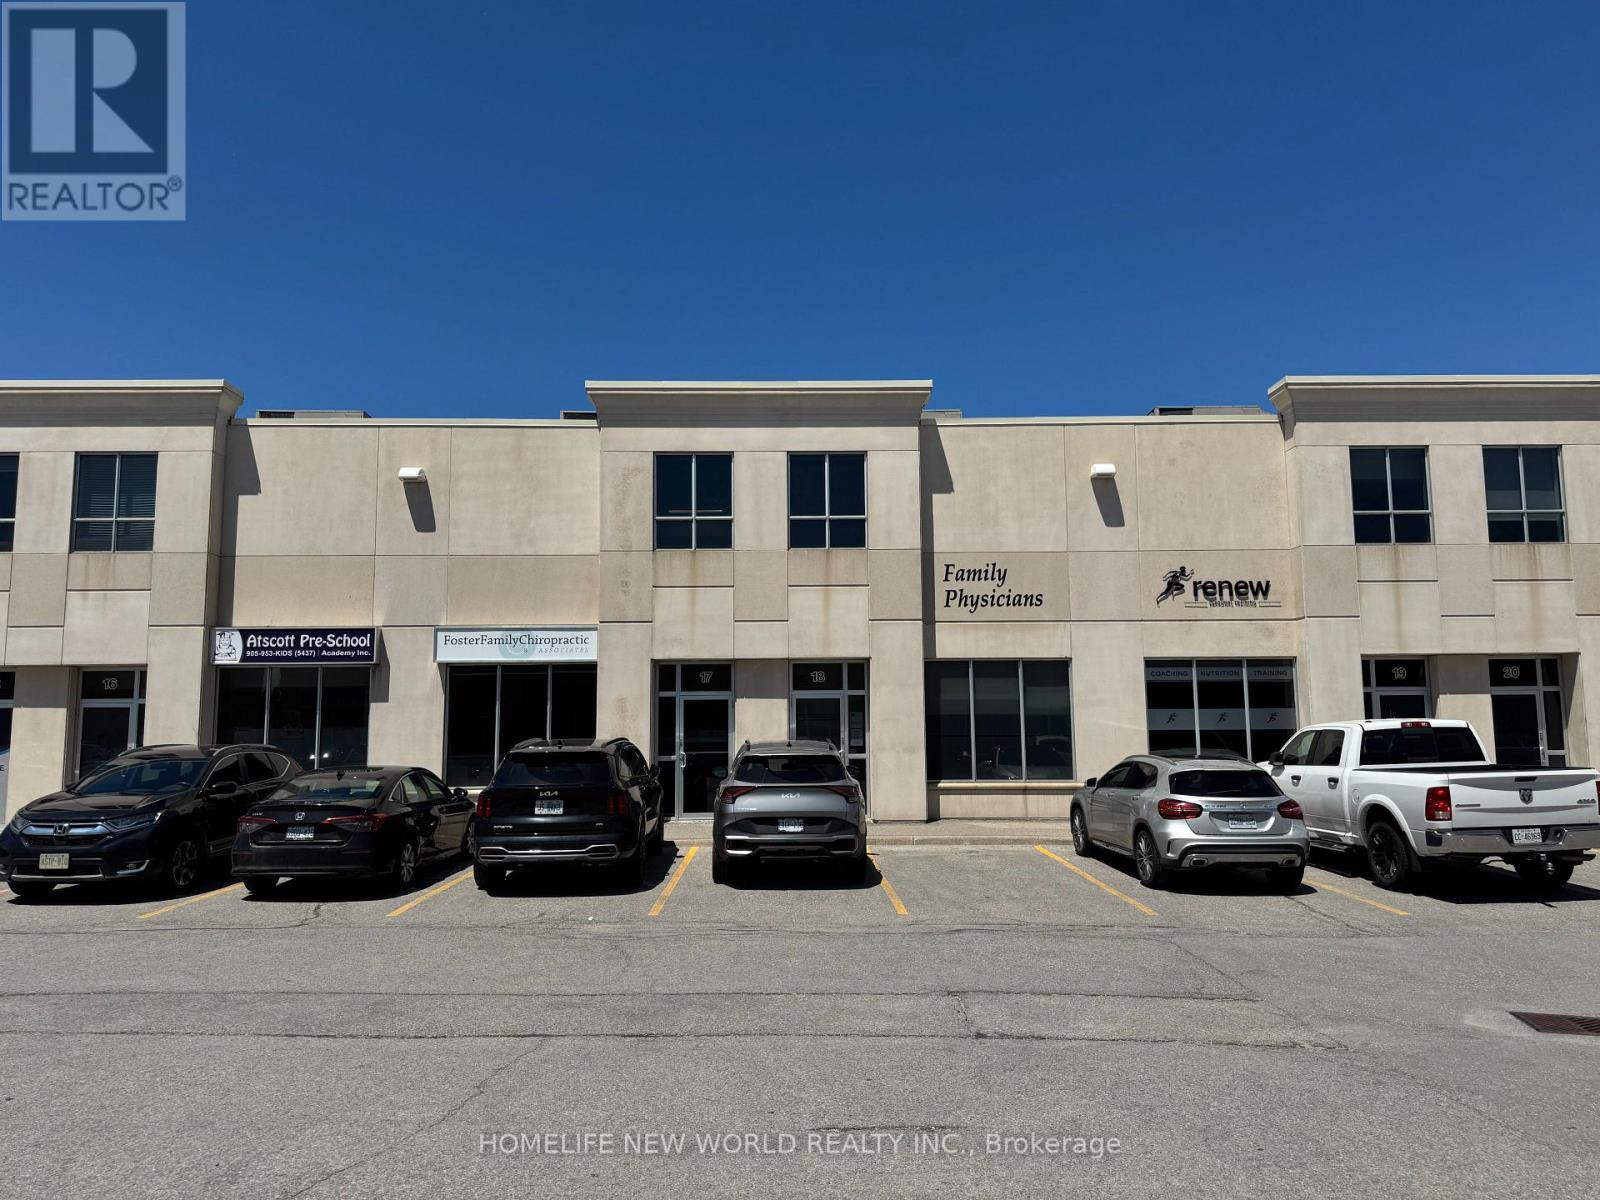
18 - 16945 Leslie Street
Newmarket, Ontario
Prime location on Leslie St, between Davis Dr. and Mulock Dr.. 5 minutes drive to Southlake Regional Health Centre. Commercial condo unit built in 2008; reception bay area newly renovated in 2021. This commercial Plaza offers a mix of office, medical, retail, professional services and other uses. Other offices in the complex include vascular surgeons, opthalmologists, dentists, chiropractors, physiotherapists, speech therapists, pharmacist and more. Presently a medical practice on the ground level of approx. 1065 sq. ft. is built out as a medical office with 4 examination rooms all with sinks/water, 1 assessment room, reception desk, waiting room, 2 bathrooms (employee and patient). Excellent turnkey opportunity for another doctor(s), dentist, to open a practice with minimal renovation required. All examination beds (4), diagnostic equipment, built in shelves, cupboards, reception desk and shelving, waiting room benches are included at no extra cost. All equipment in the 4examination rooms are included. Rear access to the outside and 2nd floor. The 2nd level mezzanine is approximately 615 sq. ft. with a separate entrance from the rear of the unit with ample parking. Presently occupied by a RMT/TCM (Traditional Chinese Medicine)practitioner willing to stay. Monthly tenant. There is a separate bathroom and closet on the2nd level. Potential to occupy the entire unit or just the ground level and rent the 2nd level (present tenant willing to stay). (id:49269)
4-5 - 3702 Kingston Road
Toronto, Ontario
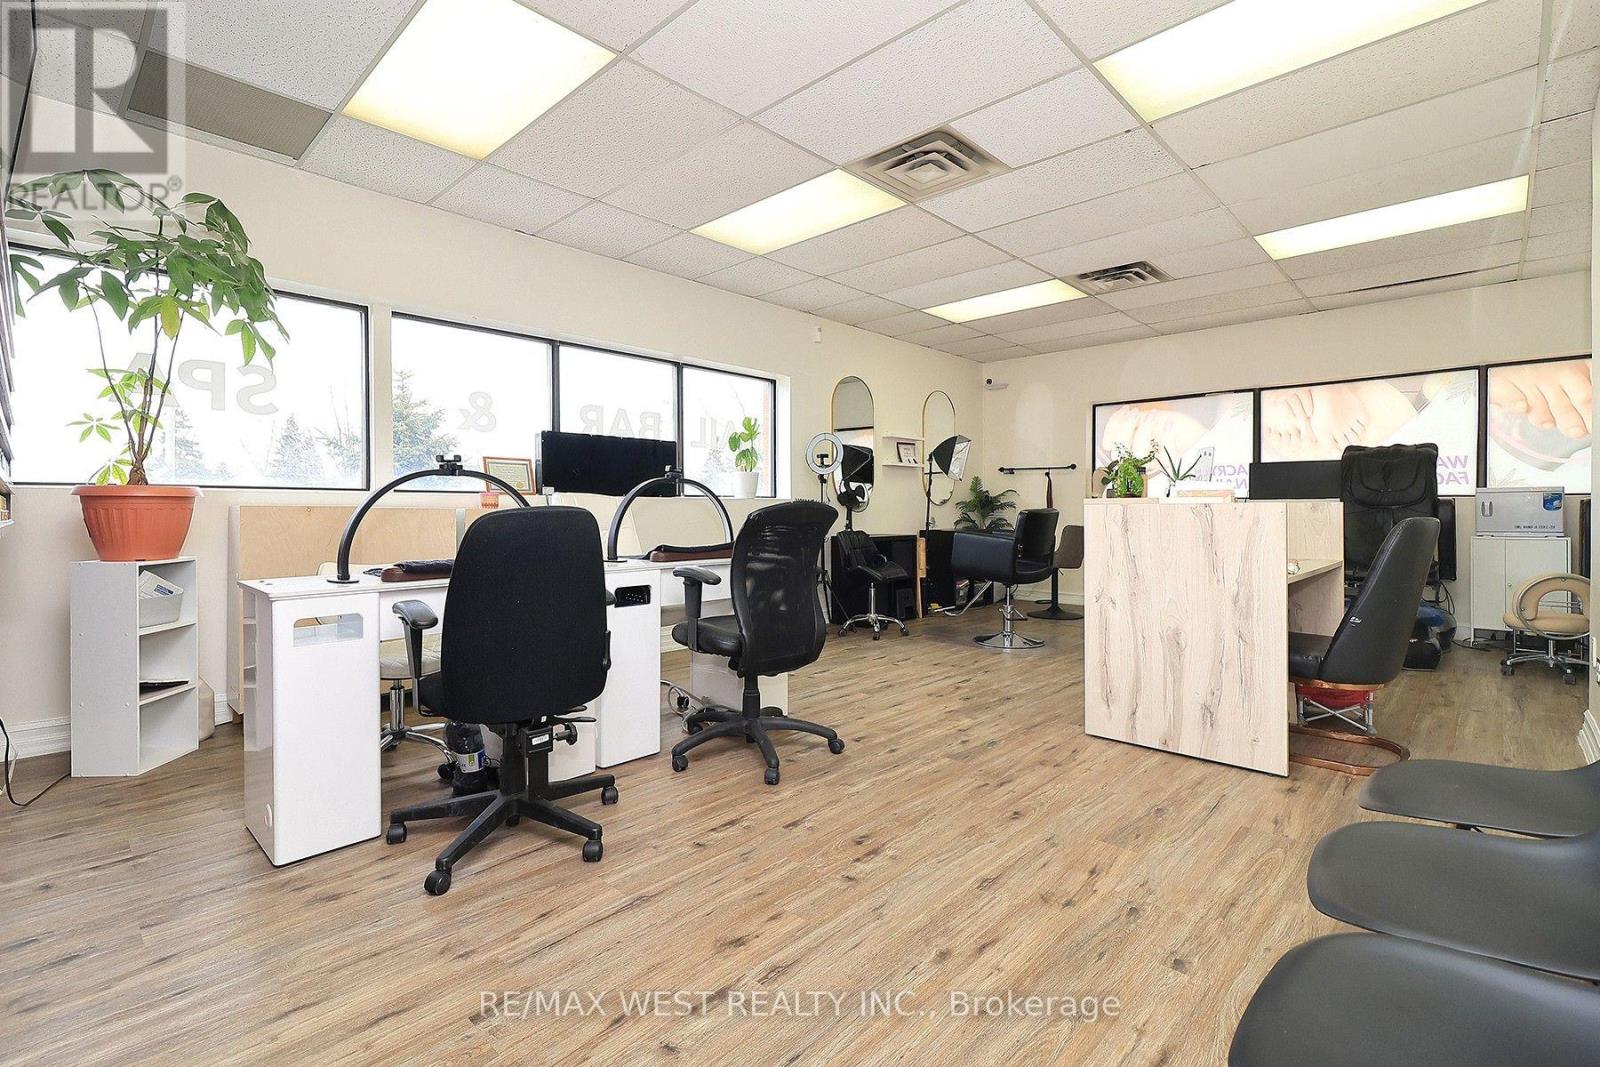
Turnkey, profitable Nail & Beauty Salon, and ready for immediate success! Ideally situated in Scarborough just minutes from Lake Ontario and surrounded by dense residential communities, thriving local businesses, and strong daily foot traffic, this well-established salon has been successfully operating for 12 years and boasts a loyal clientele of over 500 repeat customers. This fully equipped and beautifully maintained space offers everything you need to hit the ground running. Featuring 3 manicure stations, 3 pedicure stations, 3 hairstyling stations, and 2 spacious private spa rooms with aesthetic beds, the layout is designed for both efficiency and an elevated client experience. The salon is being sold fully furnished and stocked with high-end products , allowing for seamless transition and immediate revenue generation. Known for its premium services - including Russian Manicures, Lash Extensions, and specialty facials - the business attracts clients from across Durham Region, Downtown Toronto, and the surrounding neighborhoods. A skilled team is already in place and willing to stay, ensuring continuity and stability for the new owner. Located on the second floor of a busy plaza anchored by a pharmacy and physiotherapy clinic, the business benefits from consistent walk-in exposure and cross-traffic. Ample parking is available at both the front and rear, along with excellent signage visibility. With incredibly low rent of just $2,100 (TMI included) and a 4 year lease with an option to extend, this is a rare opportunity for entrepreneurs or established operators looking to expand their footprint with a proven, cash-flowing business and extremely low overhead. (id:49269)
423 - 1400 The Esplanade
Pickering, Ontario
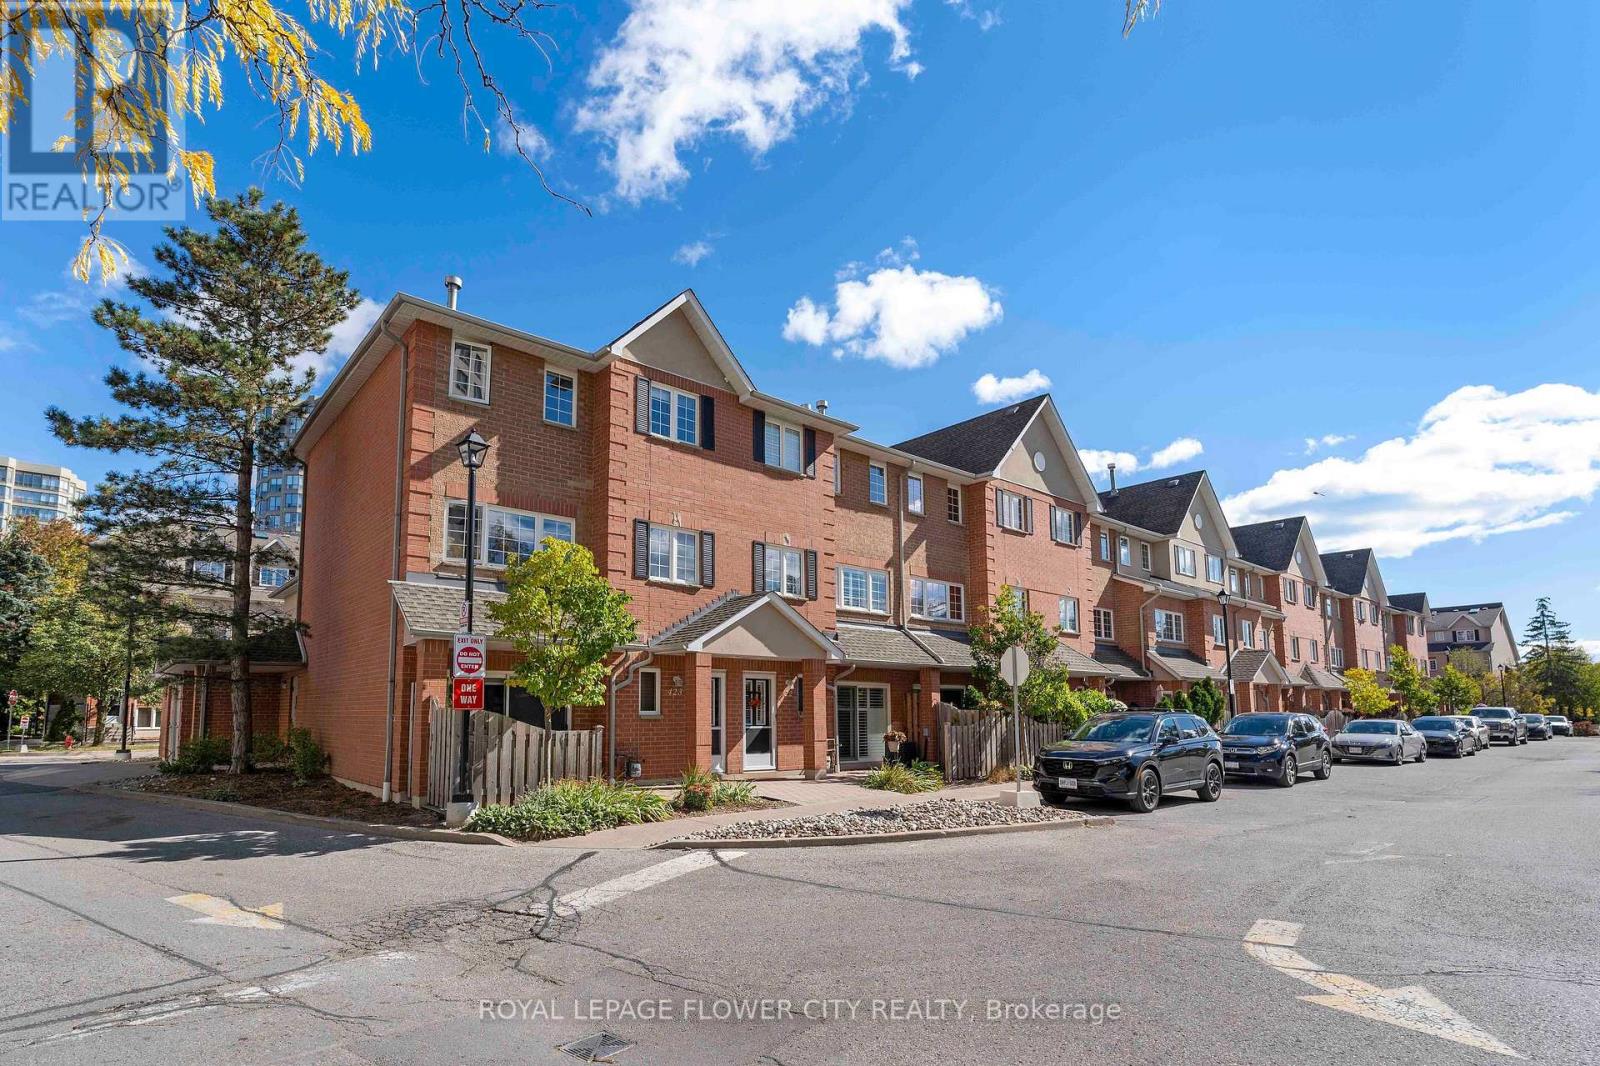
Experience space, comfort and refined living in this beautifully appointed end-unit condo townhome in the heart of Pickering Town Centre. Set within a gated community with 24-hour security, this Tridel-built residence offers approximately 1,823 sq. ft. across three thoughtfully designed levels, featuring 3 generous bedrooms and 3 bathrooms. Its desirable end-unit position offers the feel of a semi-detached home, with an inviting layout ideal for everyday living and entertaining. The main floor features a welcoming family room with a gas fireplace, an open-concept dining area and a spacious kitchen. Retreat to the expansive primary bedroom, complete with a walk-in closet and private ensuite. Two additional bedrooms and a versatile third-floor office area provide ample room to work from home, unwind or create a dedicated space for your lifestyle. Enjoy your morning coffee on the front terrace and the convenience of ensuite laundry and one underground parking space. Ideally located close to shopping, restaurants, parks, the library and recreation facilities, with convenient access to Highway 401 and Pickering GO. Enjoy the best of connected city living with Frenchman's Bay and waterfront attractions a short drive away. A wonderful opportunity to lease a spacious home in an established, sought-after community. Utilities extra. (id:49269)
865 Regent Drive
Oshawa, Ontario
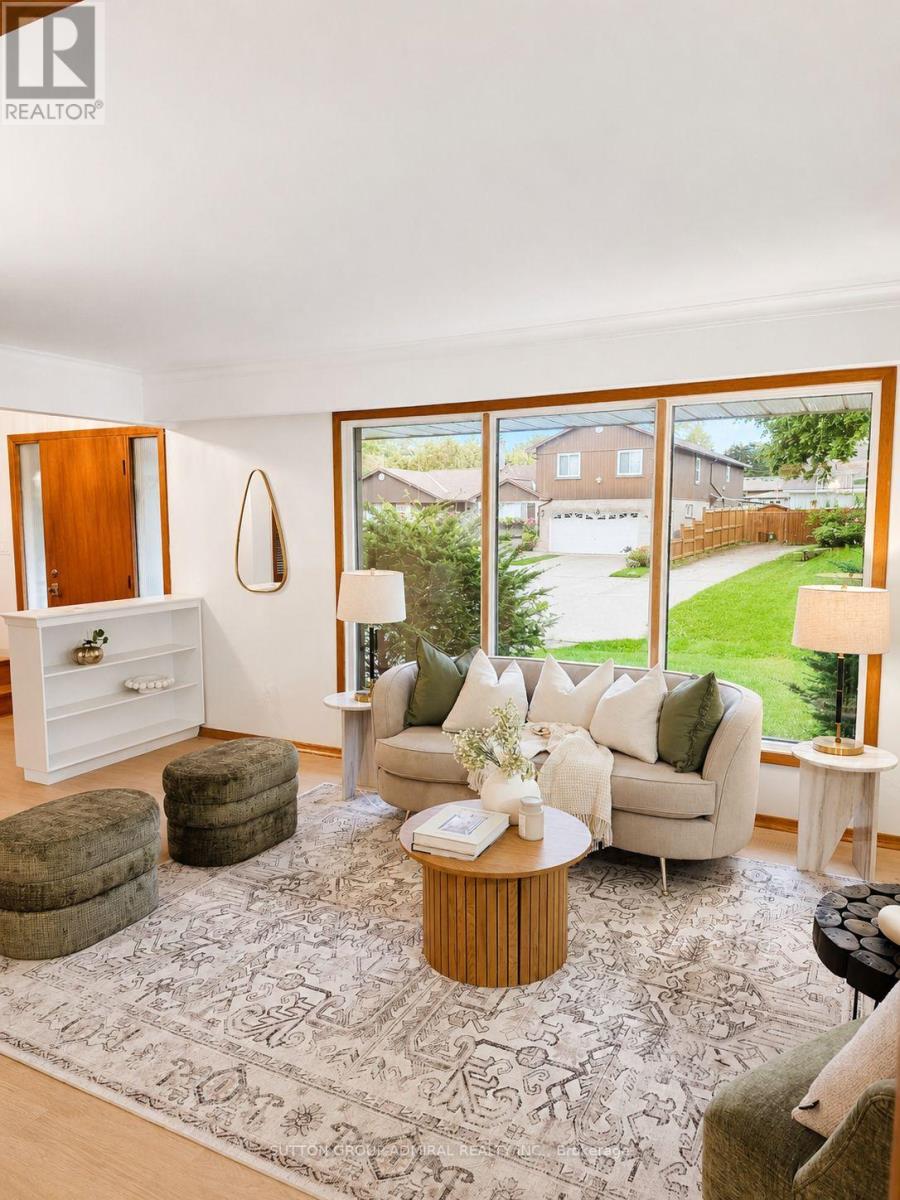
This Is The One You've Been Waiting For! Welcome To 865 Regent Dr, A Fully Renovated 4-Bedroom, 3-Bathroom Detached Home On A Quiet, Family-Friendly Street In Oshawa's Desirable Eastdale Community. Bright, Stylish And Completely Move-In Ready, This Home Has Been Thoughtfully Updated From Top To Bottom. The Main Floor Features Premium Flooring, Designer Lighting And A Beautiful Custom Kitchen Perfect For Everyday Living And Entertaining. Step Through The Brand-New Sliding Patio Door Onto The Expansive Rear Deck-An Ideal Space For Summer BBQs, Family Gatherings Or Relaxing Outdoors. Upstairs, You'll Find Four Spacious Bedrooms And Beautifully Renovated Bathrooms Featuring Custom Vanities, Premium Hardware And Spa-Inspired Finishes. Brand-New Windows Throughout The Main And Upper Levels Add Comfort, Efficiency And Peace Of Mind. Need More Space? The Partially Finished Basement Offers Incredible Flexibility With A Separate Walk-Up Entrance And Plenty Of Room For A Recreation Area, Home Office, Gym, Guest Space Or Potential Multi-Generational Living. All Of This In A Quiet, Private Setting Just Minutes From Schools, Parks, Shopping, Highway 401, GO Transit And Everyday Amenities. Detached. Renovated. 4 Bedrooms. 3 Bathrooms. Separate Basement Entrance. Move-In Ready. Homes Offering This Much Space, Flexibility And Finish At This Price Deserve A Closer Look. Book Your Private Showing And Come See Why 865 Regent Dr Could Be Your Next Home. (id:49269)