
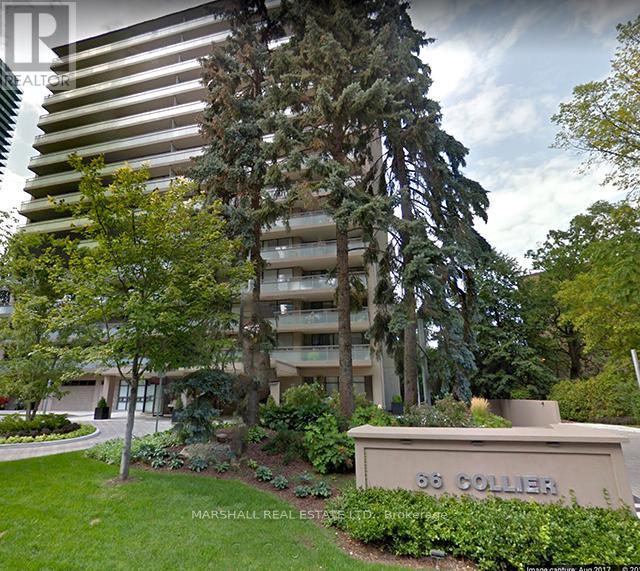
4a - 66 Collier Street
Toronto, Ontario
**Large Executive Condo In Rosedale* *Steps To Yorkville And Bloor St Shops* *1850 Sq Ft Corner Suite* *2 Bedrooms Plus Den* *Recently Updated* *Open Concept Living And Dining* *2 Walkouts To Oversized Balcony* *Exclusive Building* *Only 4 Suites Per Floor* *Outdoor Pool* *South West Exposure* *Rosedale Ravine And City Views** (id:49269)
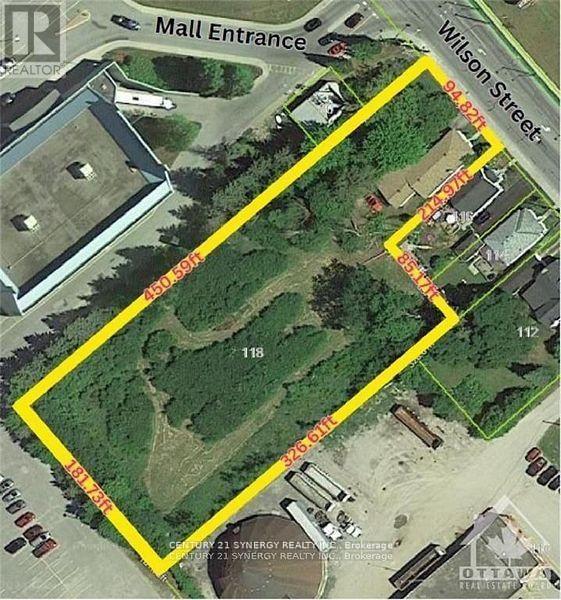
118 Wilson Street W
Perth, Ontario
Attention developers, investors, and entrepreneurs. This exceptional in-town property offers over 71,000 sq ft (approx 1.64 acr) of predominantly undeveloped land in one of Eastern Ontario's most desirable communities. Currently zoned M1 and R2, this rare parcel presents outstanding redevelopment potential. Preliminary discussions with the Town's Planning Department have indicated no immediate concerns regarding a future application for multi-residential zoning, subject to formal review and municipal approvals. Buyers are encouraged to complete their own due diligence regarding zoning amendments, development approvals, servicing requirements, and intended use. The property features approximately 94.82 feet of frontage on Wilson Street and extends 450.59 feet in depth, running parallel to the adjacent Mews Mall parking lot. The land is generally flat, partially cleared, and benefits from the availability of full municipal services, including water, sanitary sewer, hydro, and other urban infrastructure. The site is largely enclosed with chain-link fencing and includes a courtesy access gate to the neighboring mall property. Its central location provides convenient access to shopping, healthcare services, restaurants, cafés, grocery stores, and other amenities, making it an attractive candidate for future residential or mixed-use development. Adding immediate utility and holding-income potential, the property includes a modest two-bedroom, one-bathroom residence with an attached garage measuring approximately 14' x 36'. The existing dwelling may provide interim occupancy or rental income while development plans and approvals are pursued. Large development parcels within Perth's urban boundary are increasingly difficult to find. Whether your vision includes multi-residential housing, a seniors-oriented project, townhomes, or another permitted use, this property represents a unique opportunity to secure a substantial land holding in a highly sought-after location. (id:49269)
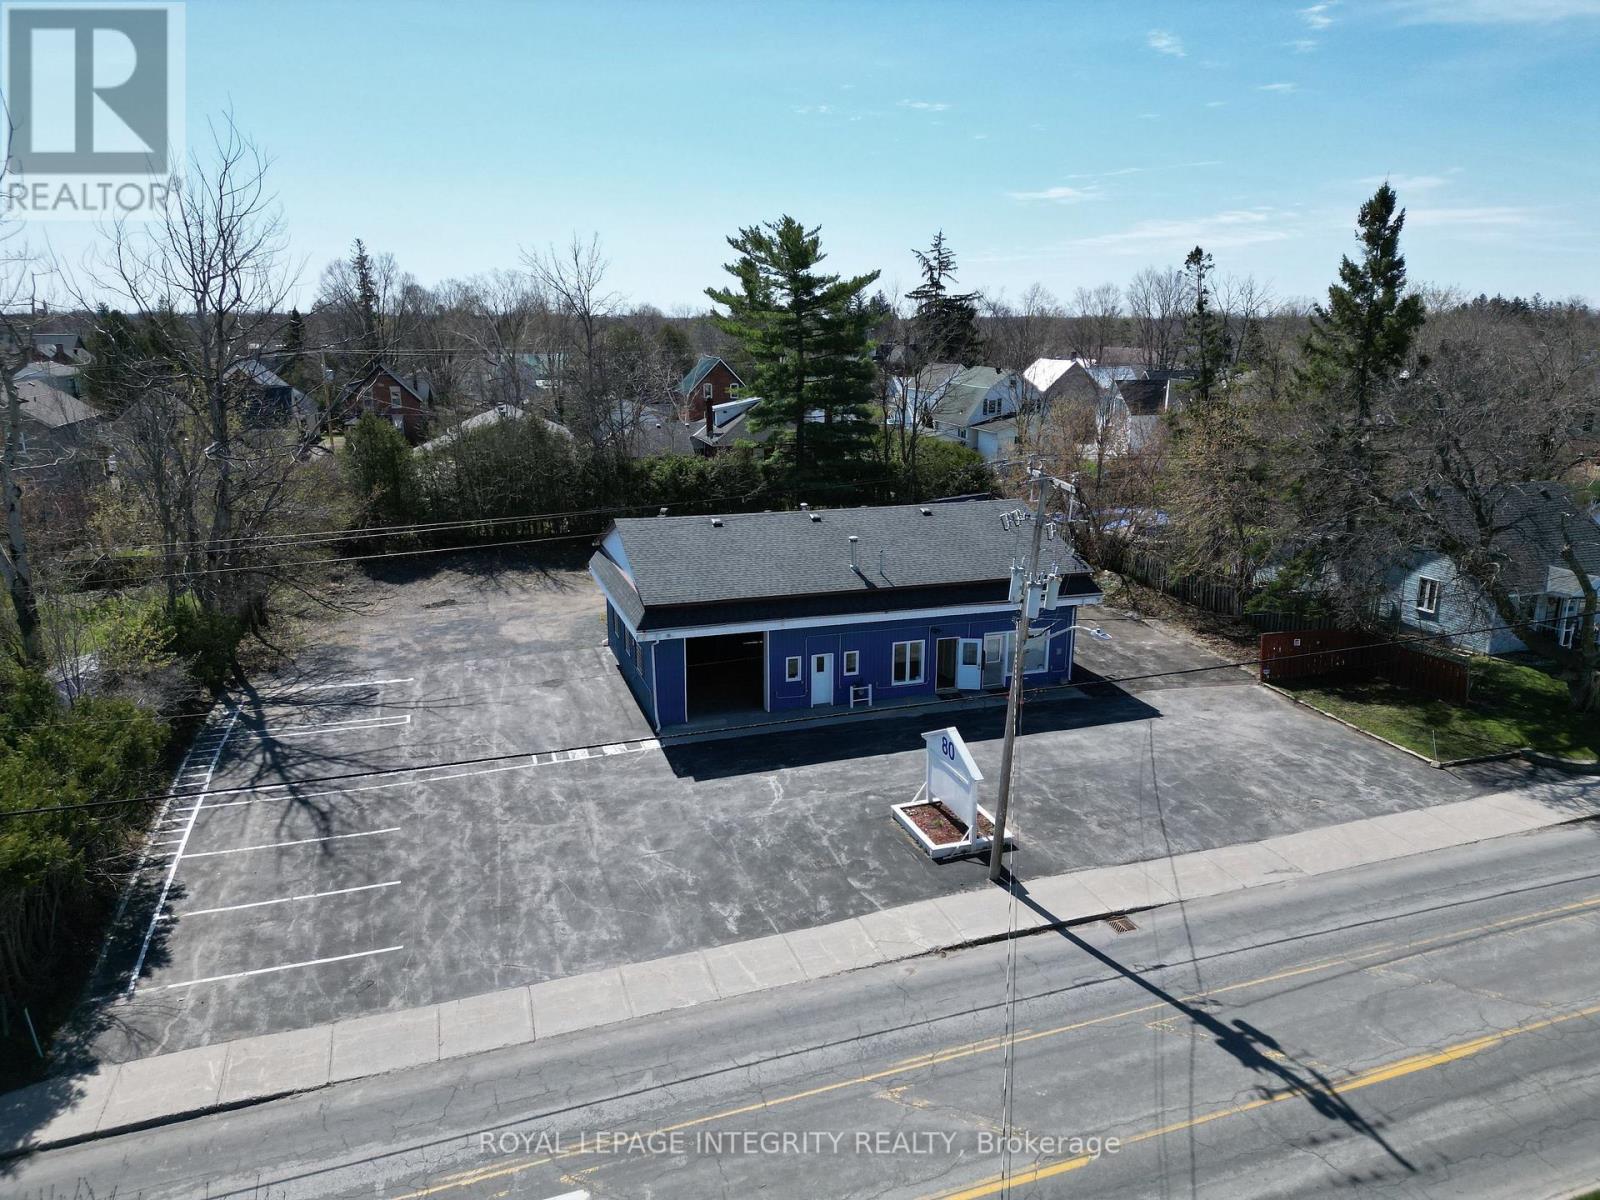
80 Townline Road W
Carleton Place, Ontario
A rare workshop opportunity in the heart of Carleton Place, ideally suited to electricians, plumbers, HVAC and roofing contractors, cabinet makers, welders and fabricators, landscapers, small equipment repair operators, general contractors and other tradespeople - as well as owner- user investors - seeking a functional, self-contained work space with customer-facing exposure, outside of a traditional business park setting. Situated on a large 0.485-acre lot in a high-traffic urban corridor, this highly visible property offers exceptional direct street exposure, excellent accessibility for trucks, trailers and equipment, and ample on-site parking. The existing 2,108 sq. ft. building includes open shop space, office areas, dry storage, and additional second-level crawl space storage above the offices, with front and rear bay doors providing convenient drive- through capability for vehicles, materials and equipment. Continued workshop use is permitted under the current zoning. The office area is functional in its current configuration; however, a future owner may also have the option to reconfigure this space to create a second drive-in bay with the addition of a new front bay door, expanding usable shop area. The property is currently vacant and was most recently operated as a roofing contractor's shop. Numerous improvements have been completed under current ownership, and vacant possession allows immediate occupancy. Restoring the site's historic automotive mechanic use would require a legal non-conforming application to the Town of Carleton Place. As a secondary consideration, the property sits within the Mississippi Residential Sector zoning designation, which supports low-rise residential redevelopment potential over the longer term, subject to municipal approvals - an attractive intensification and land banking angle for a buyer who wants to operate now and hold for later in one of Eastern Ontario's fastest-growing communities. (id:49269)
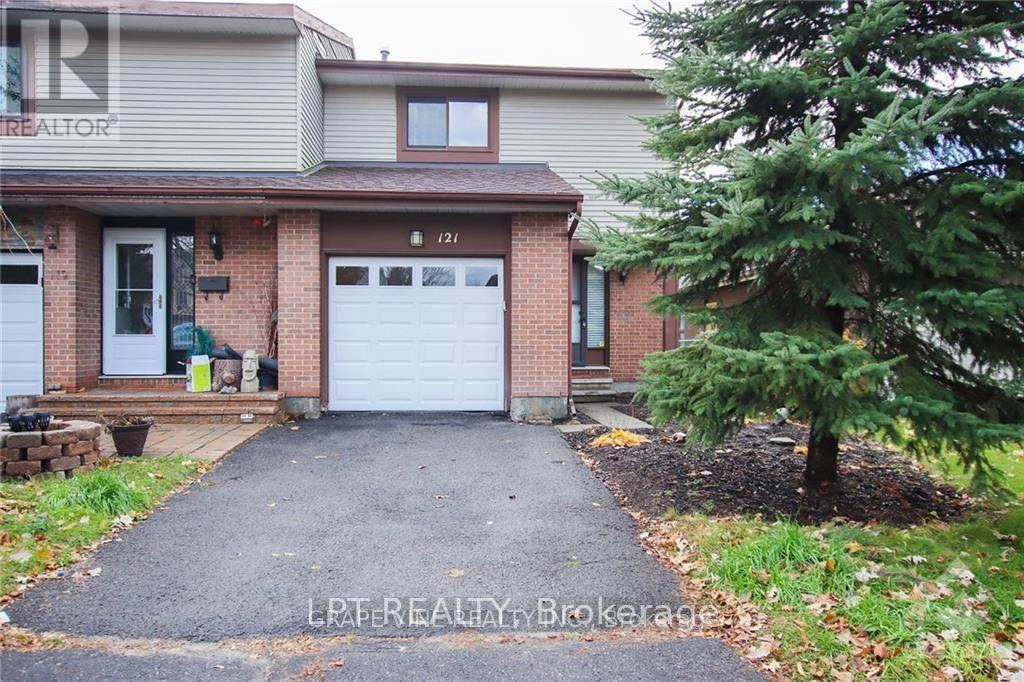
121 Erin Crescent
Ottawa, Ontario
This home for rent is a 3 bedroom. 3 bathroom 2 story semi-detached home in a great location in Hunt Club, close to Carleton University, the Airport, Shopping, Schools and transit. Main floor with powder room, interior single car garage access, with living and dining area opens to the bright kitchen. 2nd floor offers a large Primary room with a 2 piece ensuite, and updated 4 piece bathroom. Finished basement is an added feature. 22.50ft x100 ft with backyard area with interlock patio. Updates include appliances, furnace, air conditioner. Requirements: Rental application, credit check, employment letter, and lease agreement required. Don't miss this opportunity to live in a beautifully upgraded home in a prime location. (id:49269)
1951 Brigden Road
St Clair, Ontario
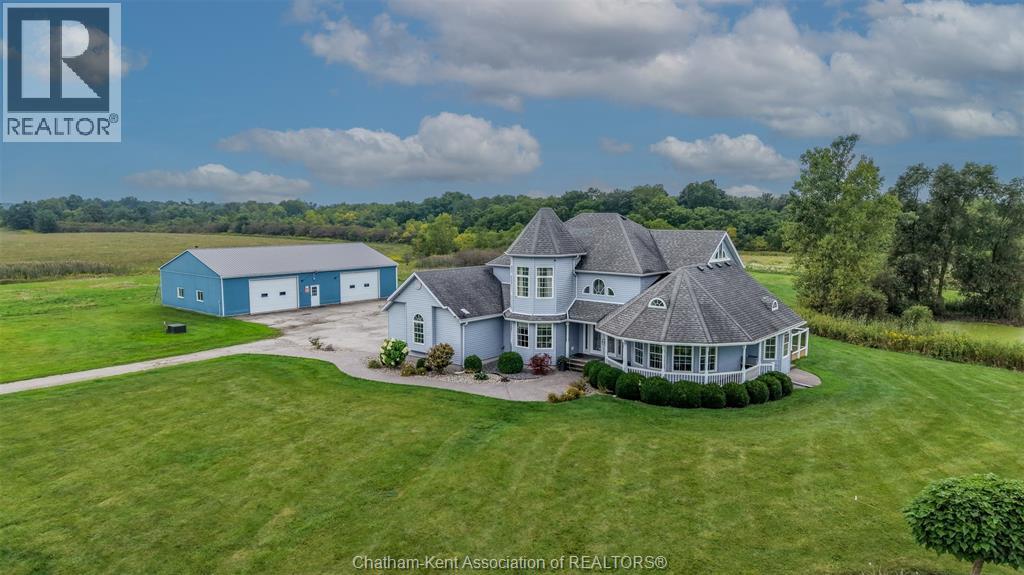
Welcome to BrigdenEstate.com, an expansive 95-acre country estate offering scale, privacy, and exceptional versatility. The warm 2-storey residence features 4 spacious bedrooms, 3.5 bathrooms, and expansive living areas designed for effortless entertaining with panoramic views of sweeping fields, established trees, and two ponds. The land encompasses 35 acres of mature, wooded trails ideal for wildlife viewing and recreation, alongside 26 acres of workable farmland. Outstanding outbuildings include a 40x60 insulated shop equipped with in-floor heating, plus an impressive 48x88 workshop featuring a roughed-in plumbing ready for custom finishes. Offering substantial road frontage with easy access to surrounding cities and highway corridors, this property delivers rare acreage with functional infrastructure. Visit BrigdenEstate.com for more information. 33% holdback if the buyer is introduced by the listing agent (id:49269)
15 - 1204 Shillington Avenue
Ottawa, Ontario
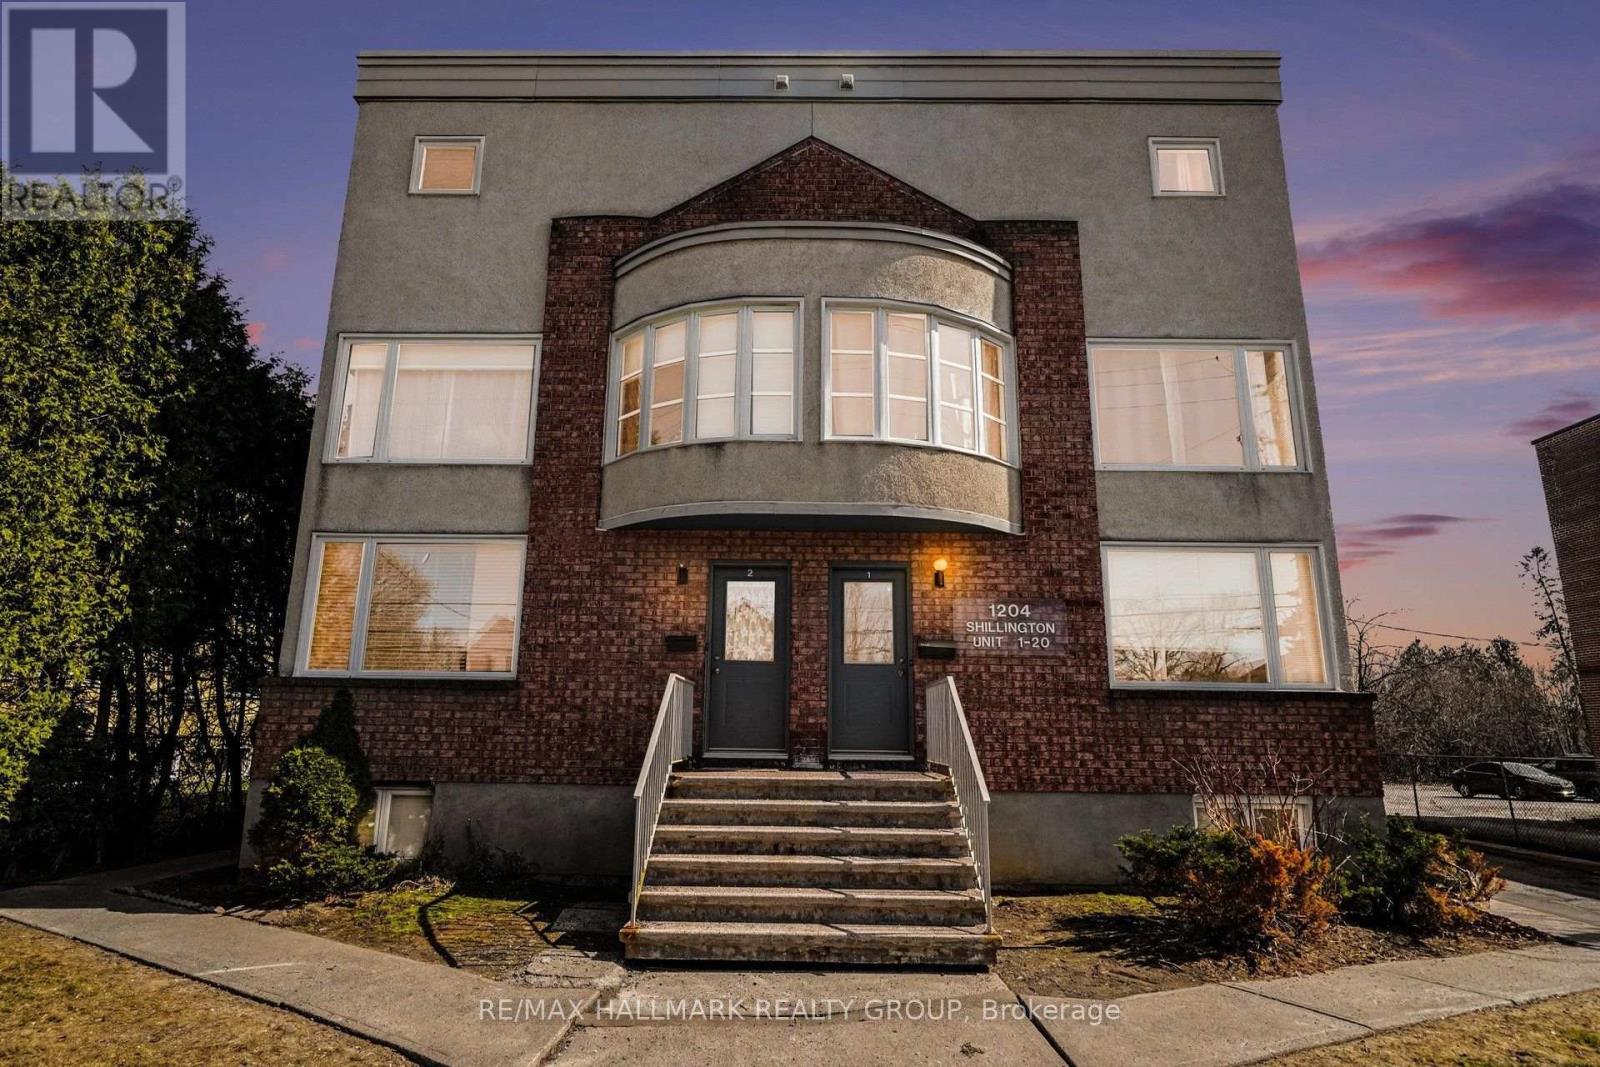
Bright, spacious and updated 2 bedroom, 2 storey unit in a great central location. Perfect for first time buyers, investors, or those looking to downsize. Just steps from the experimental farm & Civic Hospital, 5 mins to Dow's Lake, Hintonburg, Wellington Village and Westboro, and only 10 mins to downtown. Western exposure allows for loads of natural light. Main level features a good sized living area, laundry, and a stunning open kitchen with beautiful white shaker style cabinetry, gorgeous backsplash, quartz countertops, & ample counter and cabinet space. The lower level has 2 good sized bedrooms w/pot lights, newer flooring, & great closet space, storage area, and a beautifully updated 4 piece bathroom with custom colour changing LED lighting for some added ambiance. Schedule B to accompany all offers. (id:49269)
1357 Dickie Lake Road
Muskoka Lakes, Ontario
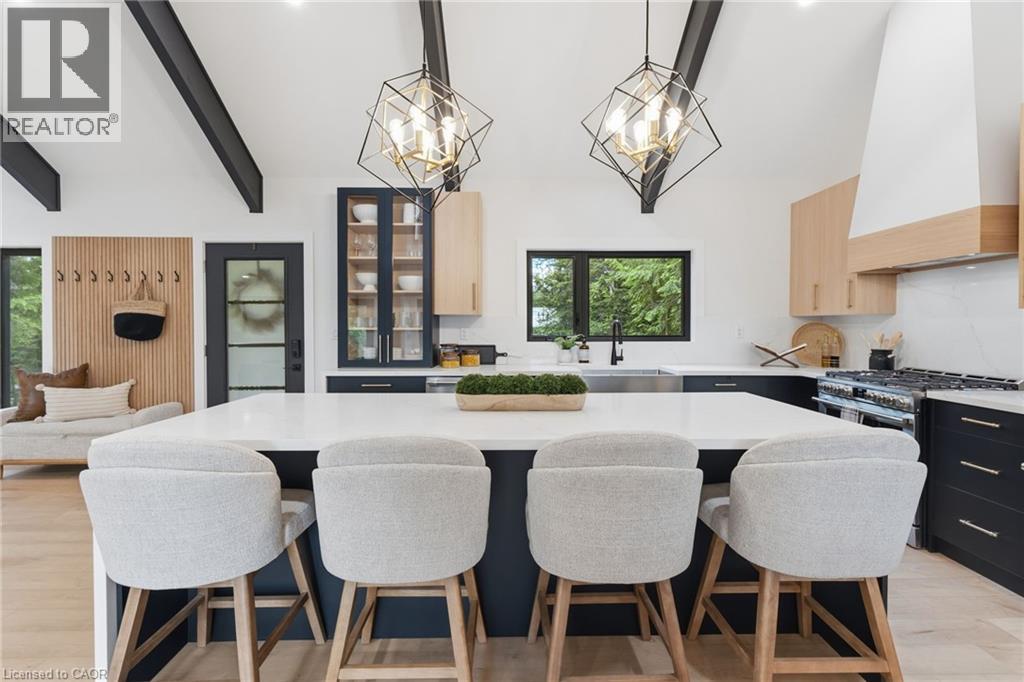
This is what a summer in Muskoka is supposed to look like. The boat is tied to the dock. The paddle boards are already in the water. Someone is cooking outside while everyone else is sitting around the fire deciding whether to watch the sunset from the dock or squeeze in one last swim before sunset. It's the kind of place where weekends accidentally turn into weeks. Set on a shallow entry shoreline on Dickie Lake in the Township of Lake of Bays, this property gives you all of that without the renovation projects that usually come with waterfront ownership. The entire cottage has already been renovated from top to bottom and is being sold fully furnished exactly as shown, right down to the furniture, making it completely turnkey from closing day. Inside approximately 1,650 sq. ft. with 3 bedrooms and 2 full bathrooms. The custom kitchen was built for gathering, complete with quartz countertops and backsplash, a waterfall island, coffee and juice bar, beverage centre and Frigidaire Professional appliances. Vaulted ceilings, exposed beams and oversized windows keep the space feeling bright while still giving you that classic cottage atmosphere. Every major upgrade has already been completed, including new windows, doors, plumbing, electrical, buried hydro, metal roof, heat pump with year round heating and cooling, propane fireplace, UV water filtration system and a Generac backup generator. Nearly an acre of private property surrounds expansive entertaining decks, a fully equipped Napoleon outdoor kitchen, lakeside gazebo, new floating dock, firepit area and clean, beautiful waterfront. Minutes from Baysville, you're close to Bigwin Island Golf Club, Deerhurst Highlands, Hidden Valley Ski Area, Limberlost Forest, Algonquin Provincial Park and countless hiking, ATV and snowmobile trails. Whether it's your full time home or your family's place to disappear every weekend, this is the kind of property that lets you spend your time enjoying Muskoka instead of working on it. (id:49269)
566 Chester Street
London South, Ontario
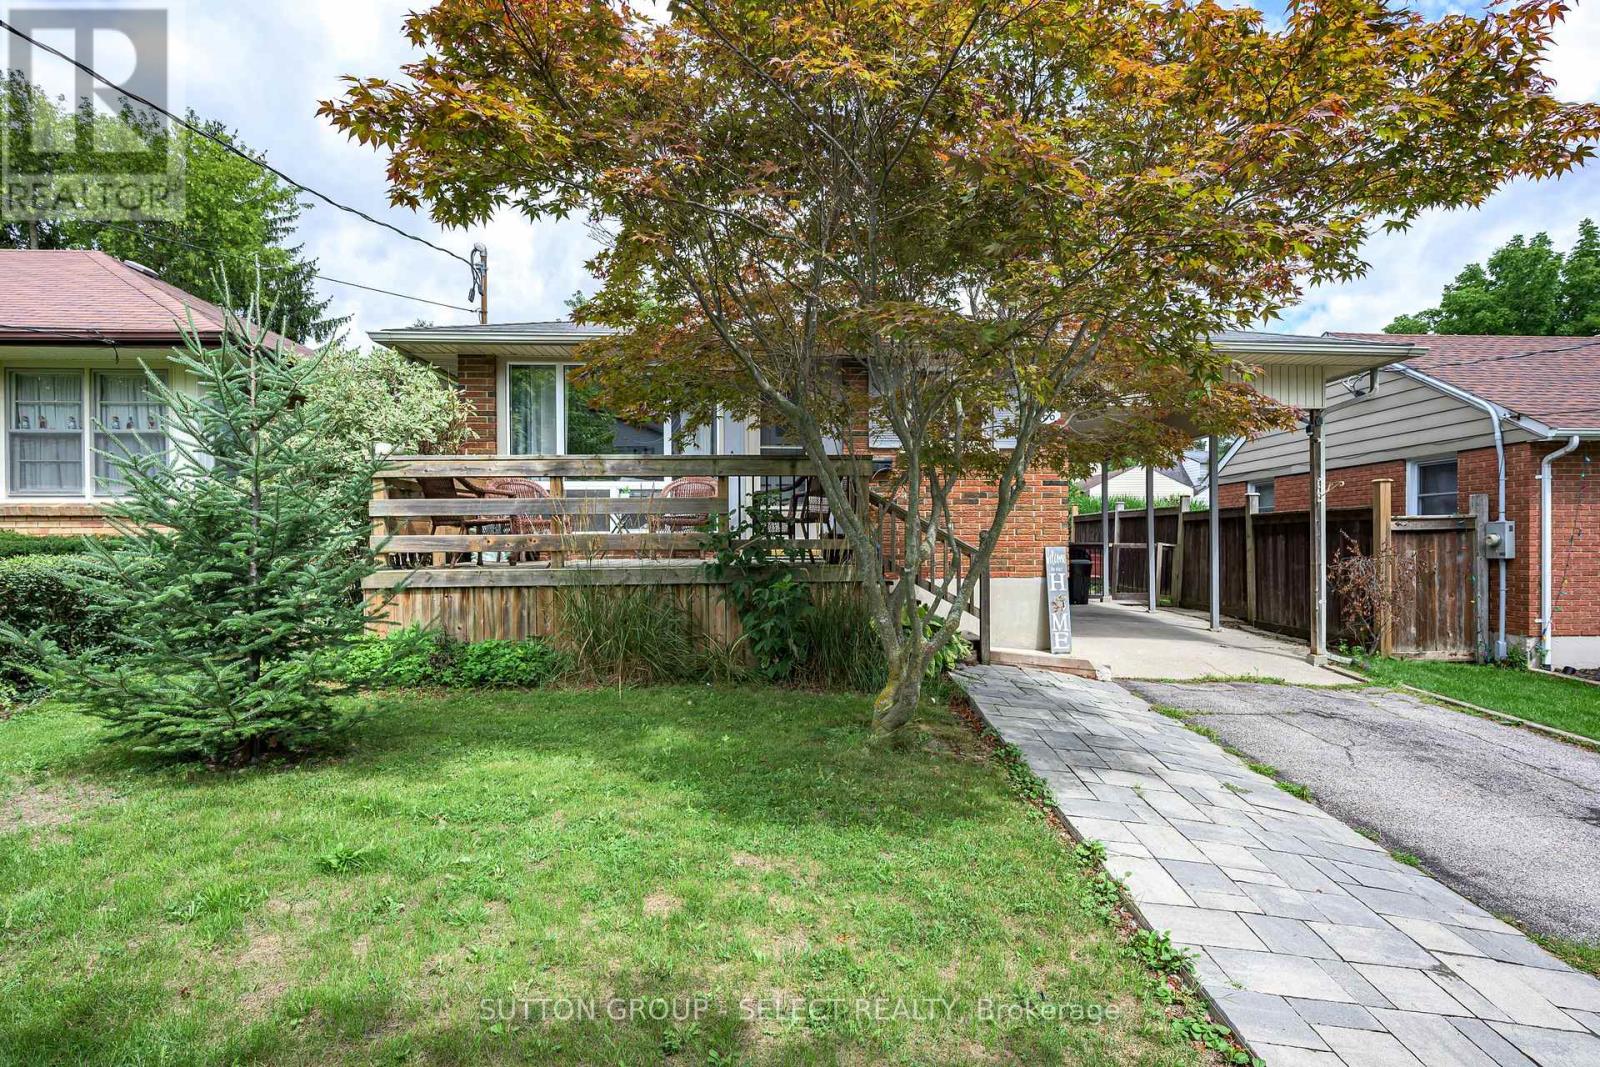
Welcome to 566 Chester Street, a well-maintained legal duplex tucked away on a quiet dead-end street in desirable Old South. Offering a bright and spacious 3-bedroom main unit plus a 2-bedroom lower unit, this property is an excellent opportunity for investors, multi-generational living, or buyers looking to offset their mortgage with rental income. Both units are bright, comfortable and thoughtfully updated, while the property offers plenty of practical extras including a carport, double-wide driveway with ample parking, fenced yard and inviting front porch. Ideally located just minutes from Wortley Village, downtown London and LHSC, with convenient access to shopping, transit and everyday amenities. A solid, well-cared-for property in one of London's most sought-after neighbourhoods - with the added value and versatility of two legal units. The roof is approximately 6 years old, most appliances are 2 years old. Wiring is copper with a new control panel and new plumbing in the basement. There is a sewer return valve for the house in the basement. (id:49269)
49319 Nova Scotia Line
Malahide, Ontario
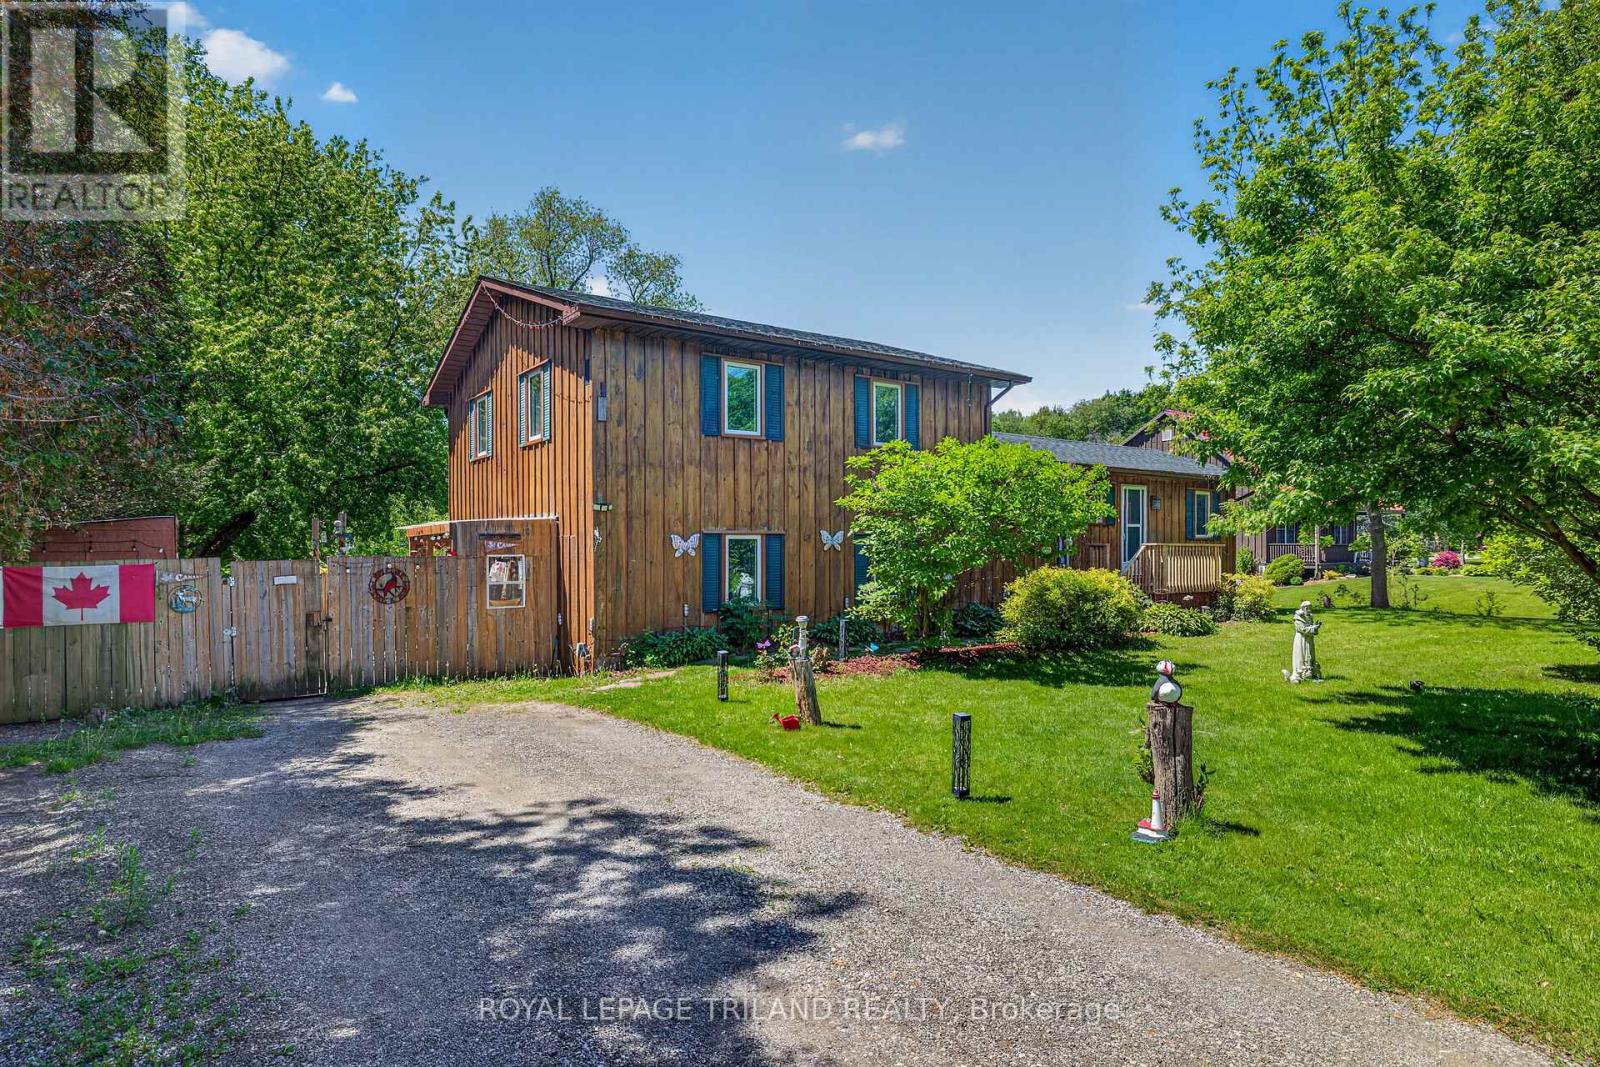
Welcome to this spacious detached side-split home offering four levels of versatile living space on a half an acre - only minutes from the sandy shores of Port Bruce Beach! The main floor features a bright and inviting layout with a large kitchen perfect for cooking and gathering, a comfortable living room for relaxing or entertaining, and a convenient powder room. Patio doors off the main living area lead out to a deck overlooking the backyard - ideal for summer BBQs, morning coffee, and outdoor entertaining. Upstairs, you'll find three well-sized bedrooms and a beautifully renovated 4-piece bathroom designed with modern finishes and functionality in mind. The lower level offers an unfinished flex space brimming with potential - ideal for a future 5th bedroom, home gym, rec room, or entertainment area tailored to your needs. Just a few steps down from the main living area, you'll discover a fully self-contained granny suite with its own separate entrance - a rare and valuable feature. Complete with a full kitchen, spacious living room, separate bedroom, and 3-piece bathroom, this space is perfect for multigenerational living, guests, or additional income potential. With 4 bedrooms, 2.5 bathrooms, and room to grow both inside and out, this property offers flexibility, privacy, and lifestyle - all in a peaceful setting close to the lake. (id:49269)
4453 Latimer Road
Frontenac, Ontario
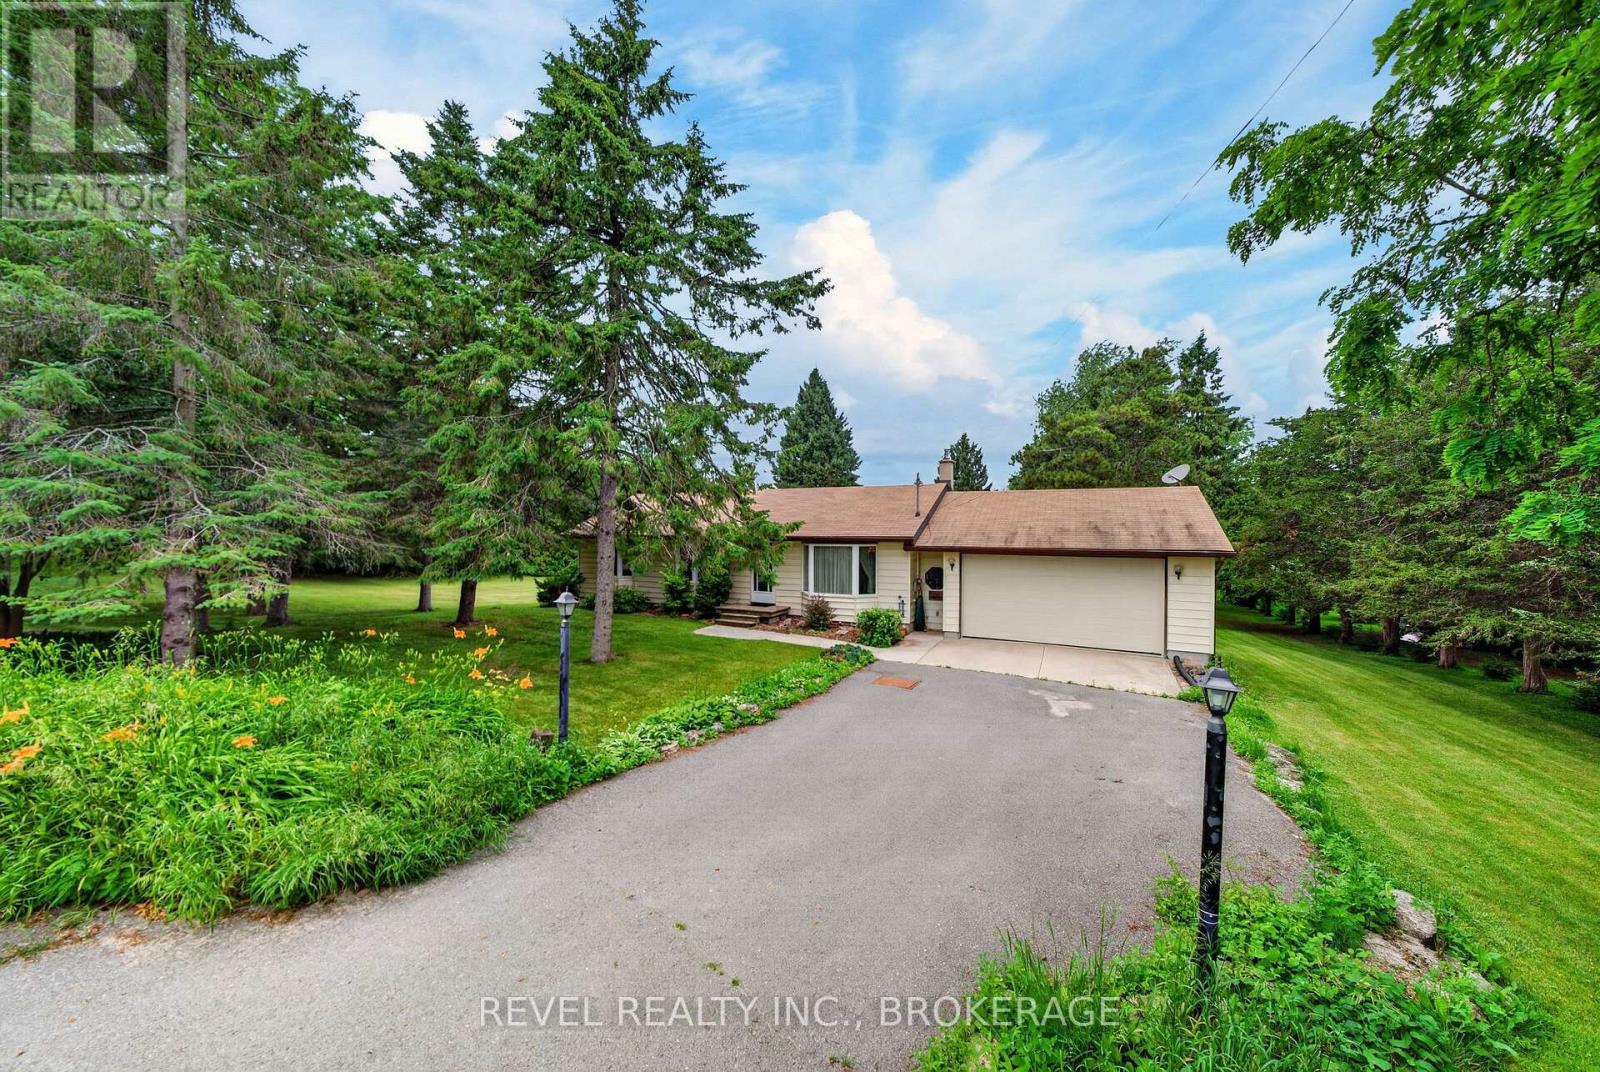
First time offered for sale- Welcome to 4453 Latimer Road, a rare opportunity to own approximately 2 acres in the heart of South Frontenac. This offering includes two separately deeded parcels: the home on just under 1 acre and the adjacent nearly 1-acre lot, providing exceptional flexibility for future possibilities, added privacy, or simply more room to enjoy. Proudly built and lovingly maintained by the same family since 1965, this spacious bungalow is ready to welcome its next chapter. Offering 3 bedrooms on the main floor, plus a 4th bedroom in the fully finished basement, there's plenty of space for growing families, guests, or a home office. The heart of the home is the massive updated eat-in kitchen, providing an abundance of cabinetry, workspace, and room for family gatherings. The remainder of the home offers a fantastic opportunity for buyers to refresh and personalize while appreciating the solid construction and thoughtful layout that has stood the test of time. Whether you're looking for space to raise a family, enjoy country living, or invest in a property with the added benefit of an included adjacent parcel, opportunities like this are increasingly hard to find. Surrounded by nature while remaining conveniently located to nearby amenities, this is your chance to make a well-loved family home your own for generations to come. (id:49269)
8 Valleyview Drive
Bancroft, Ontario
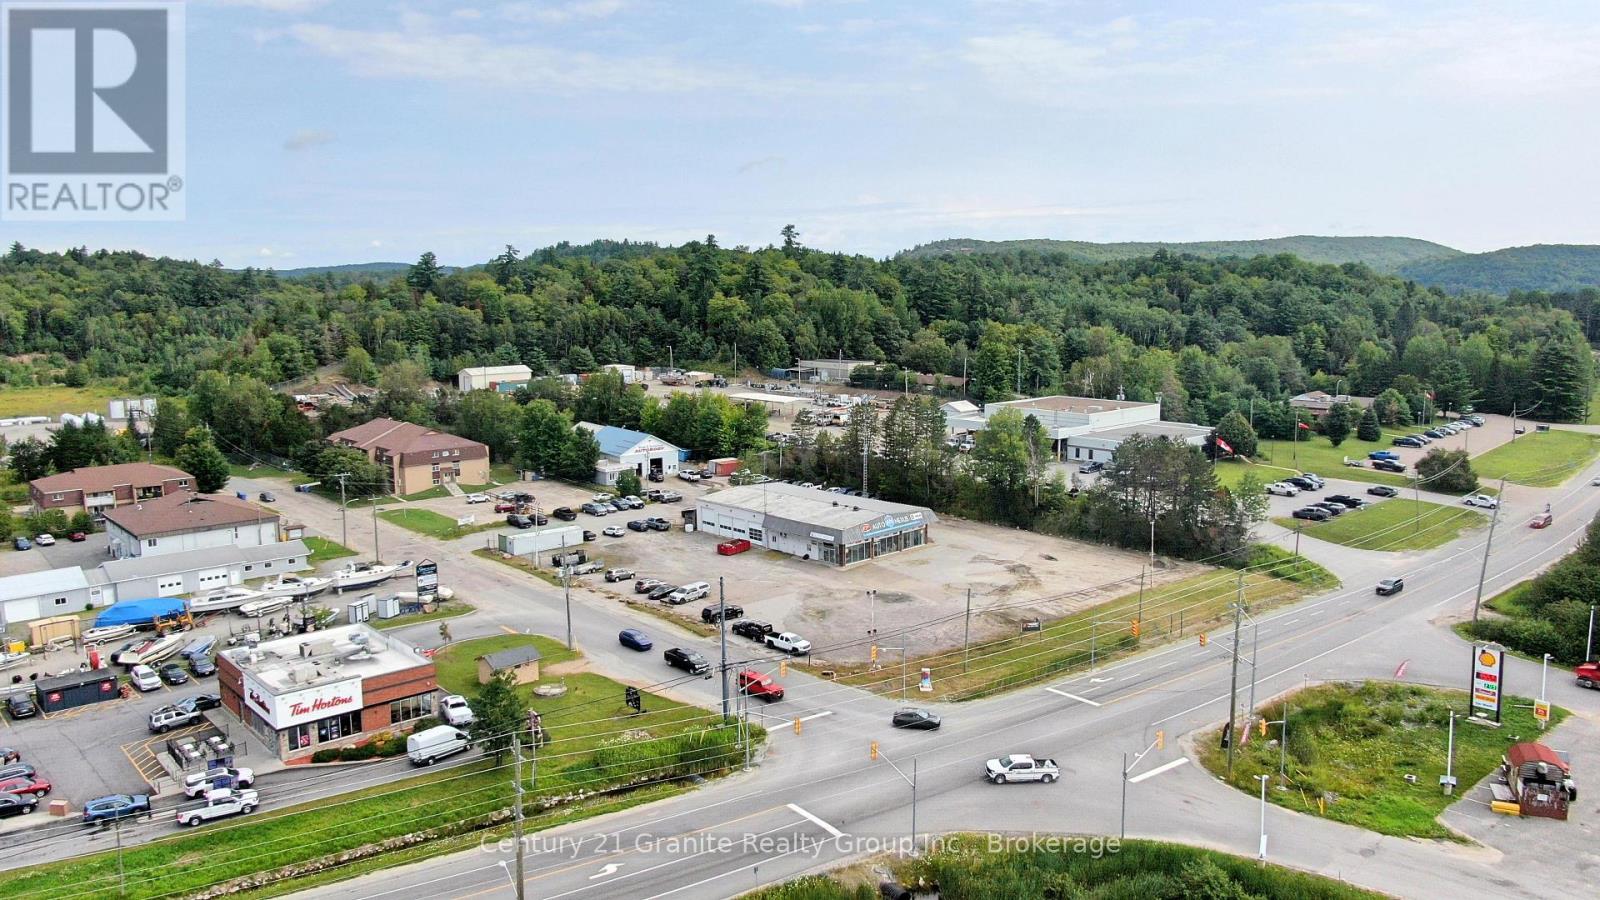
Prime Commercial Investment Opportunity-Exceptional commercial property located in one of the area's highest-visibility locations, directly across from a busy Tim Hortons and benefiting from excellent traffic exposure. Situated on approximately 2.54 acres with municipal water and sewer, this versatile property offers outstanding potential for investors, business owners, or future redevelopment. The property includes two substantial commercial buildings: *Building one(Former Nexus Building) -Approximately 60' x 120' -Approximately 2000 sq ft of finished upper-level office space -Excellent potential for offices, retail, professional services, light industrial, or a variety of commercial uses. **Building Two(Former Watts & Sutherland Auto Body) - Approximately 5,000 sq ft. -Large commercial workspace with excellent functionality for automotive, trades, warehousing, manufacturing, or other commercial operations. The generous 2.54-acre lot provides ample parking, storage, and room for future expansion or redevelopment (subject to municipal approvals). Properties of this size and location rarely become available. Whether you're looking to relocate your business, expand your operations, or invest in a prime commercial location, this property offers exceptional opportunity. This property has dual zoning ( C-GC & M-G1) (id:49269)
32 Parker Drive
Alnwick/haldimand, Ontario
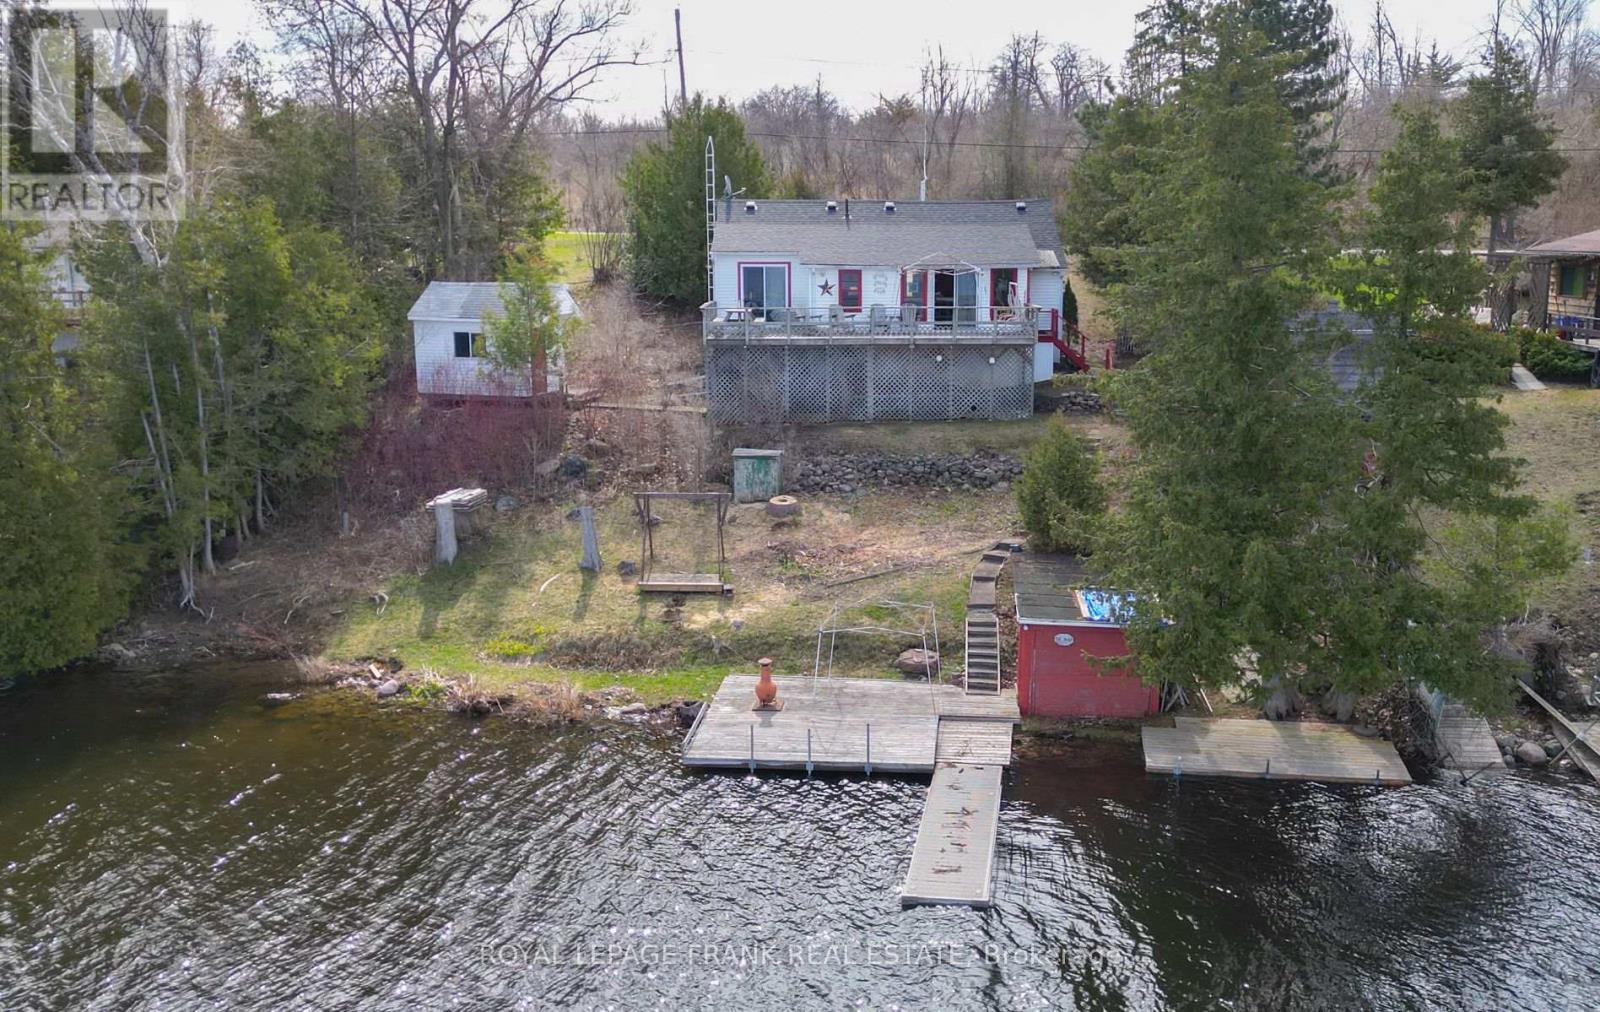
Feel the warmth of many magical generational moments & memories in this welcoming 2 bedroom + bunkie with hydro, family cottage that enters into a great gathering room with kitchen, living & dining areas open to the sunroom with walkout to deck and stunning panoramic Rice Lake views. Guests will enjoy their private sleeping quarters in the one bedroom bunkie. Cottage comes fully furnished including appliances. Parking for four vehicles. Plenty of secure, covered tool & garden equipment storage under the cottage and all the water toys can tuck neatly into the waters edge boathouse. Heated with a propane wall heater with backup baseboards. Truly a space to make memorable family memories!!! (id:49269)