
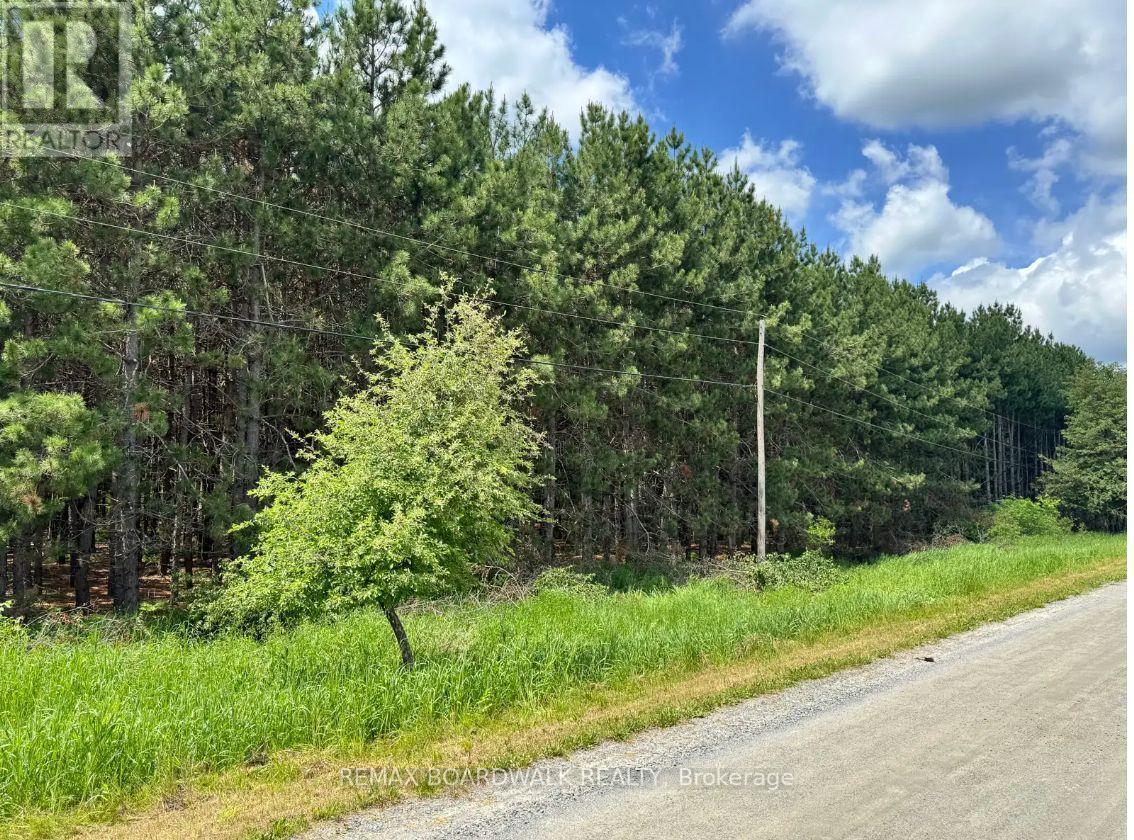
1161 Rosetta Road
Lanark Highlands, Ontario
Build your dream home on this beautiful 5.29-acre recently severed country lot, offering the perfect combination of privacy, natural beauty, and convenience. High and dry with a driveway already in place and hydro available at the road, much of the groundwork is already there to start planning your future home. The property is beautifully treed, with approximately two-thirds White Pine and the balance mixed bush, creating a picturesque setting with plenty of privacy and that true country feel. With over five acres to call your own, there's room to create the home, outdoor spaces, and lifestyle you've been looking for, all surrounded by nature. A fantastic opportunity to secure an attractive, ready-to-build-on rural property and make it your own. Taxes have not yet been assessed. (id:49269)
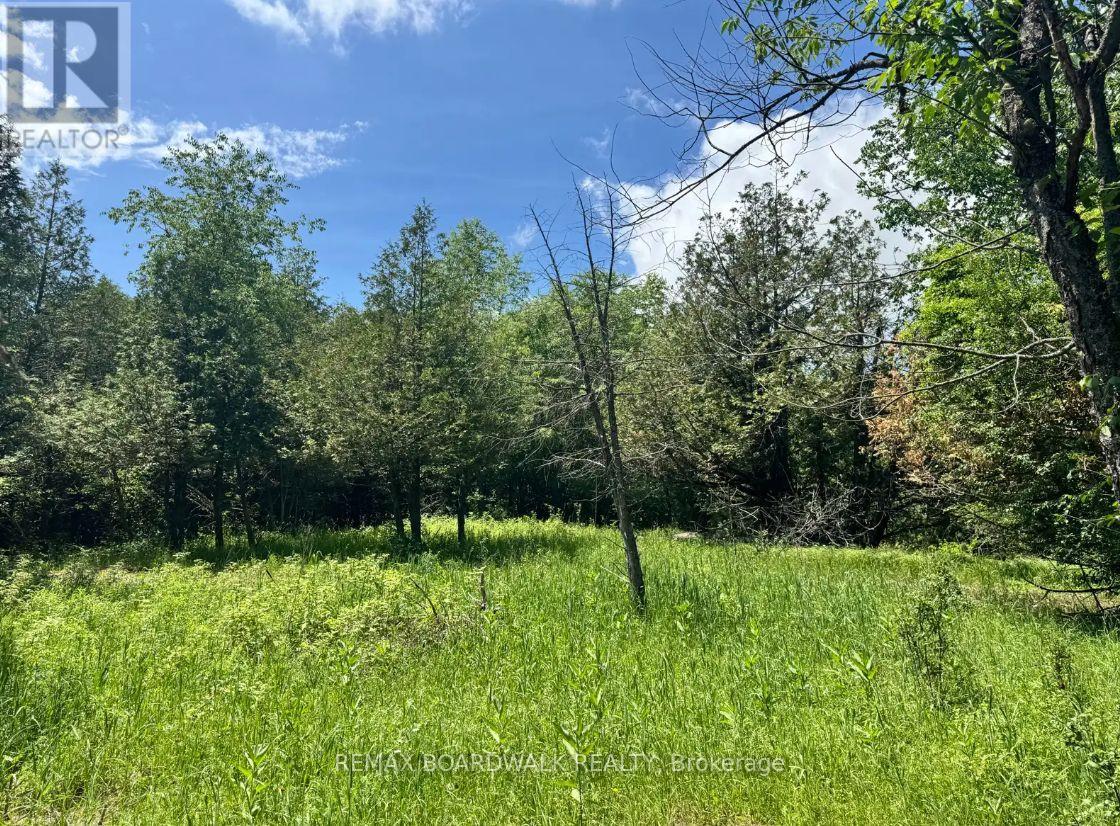
1151 Rosetta Road
Lanark Highlands, Ontario
Build your dream home on this beautiful 5.08-acre recently severed country lot, offering an ideal combination of privacy, space, and natural beauty. High and dry with a driveway already in place and hydro available at the road, this property provides a great head start for your future plans. The lot is beautifully treed with Red Pine and mixed bush, creating a peaceful and picturesque setting with plenty of privacy and that true country feel. With just over five acres to enjoy, there's lots of room to create the home, outdoor spaces, and lifestyle you've been looking for while surrounded by nature. A fantastic opportunity to secure an attractive rural building lot and make it your own. Taxes have not yet been assessed. (id:49269)
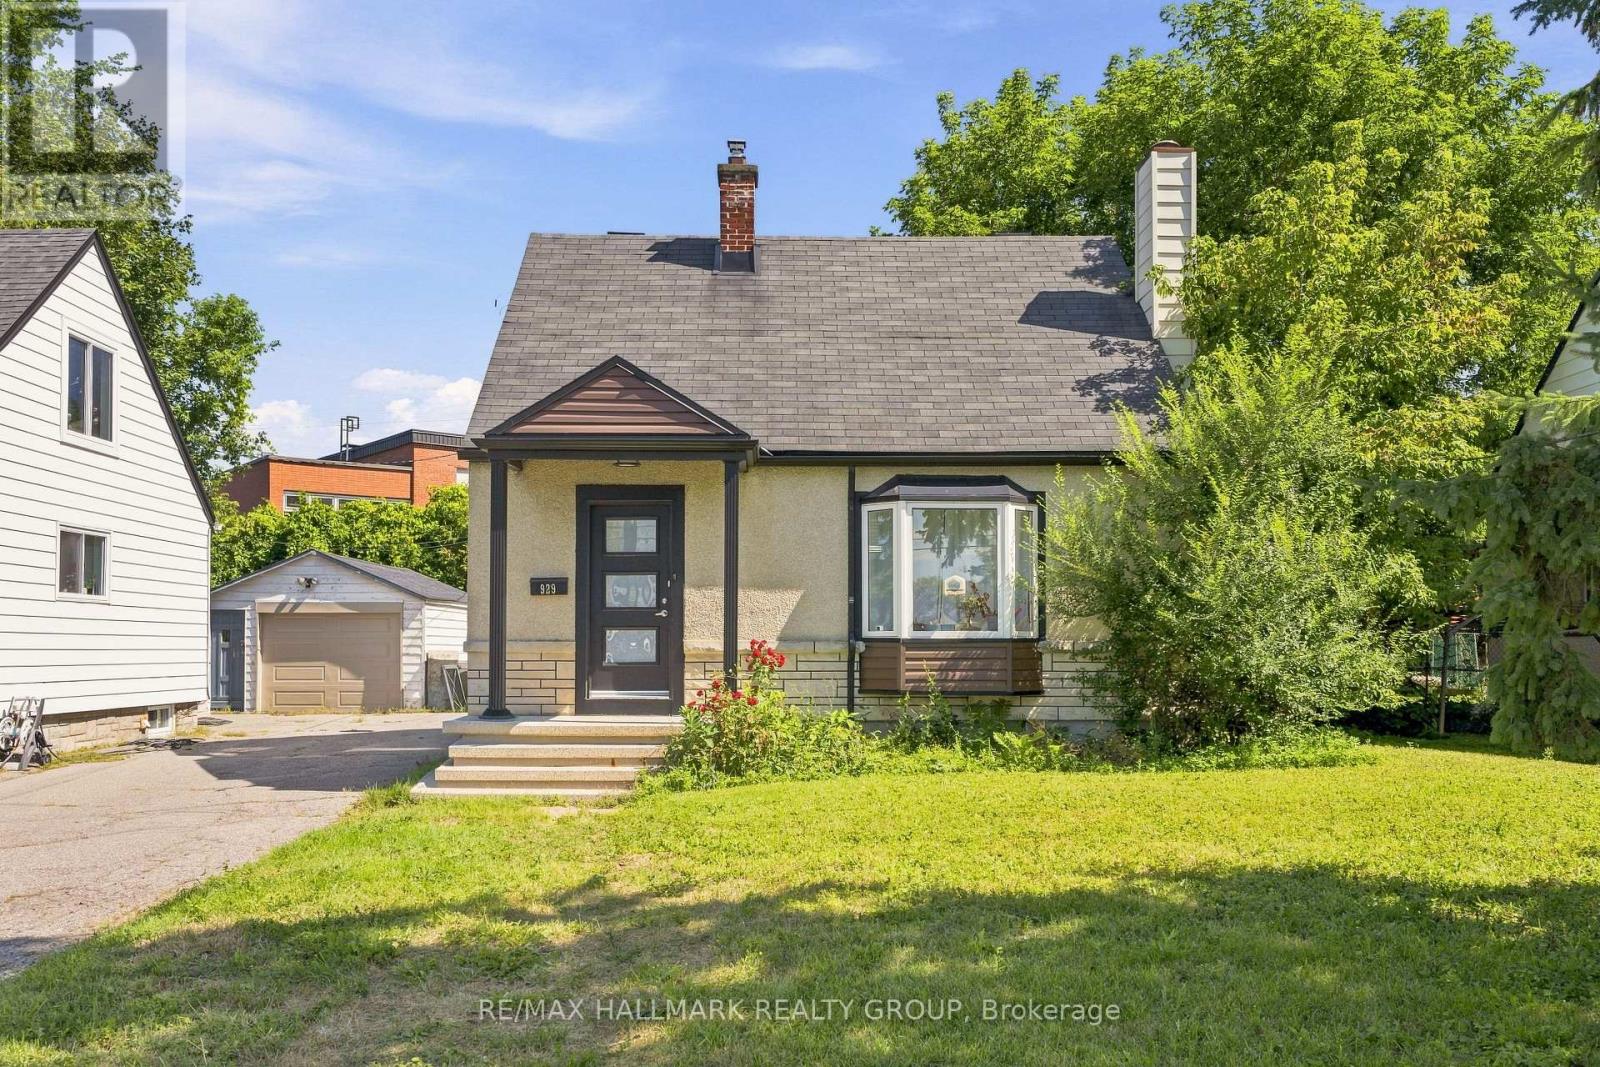
929 Merivale Road
Ottawa, Ontario
Welcome to 929 Merivale Road! This fully renovated detached home offers exceptional lifestyle appeal and future potential development. Ideally located close to all amenities, the Civic Hospital, Westboro shops and restaurants, with easy access to major highways. The bright open-concept main level features a sun-filled living area with electric fireplace, formal dining room, and a renovated kitchen with newer stainless steel appliances, ample cabinetry and counter space, plus a charming window-side reading nook. The upper level offers two spacious bedrooms with hidden additional storage accessible through the second bedroom. The lower level includes a third legal bedroom with walk-in closet, a second full bathroom with high-efficiency washer and dryer, and plenty of storage. Outside, enjoy a large backyard, oversized driveway accommodating 3-4 vehicles, and a detached garage! Prime lot ZONING TM[2190]offers excellent future development or redevelopment potential, making this property ideal for homeowners, investors, or builders alike. (id:49269)
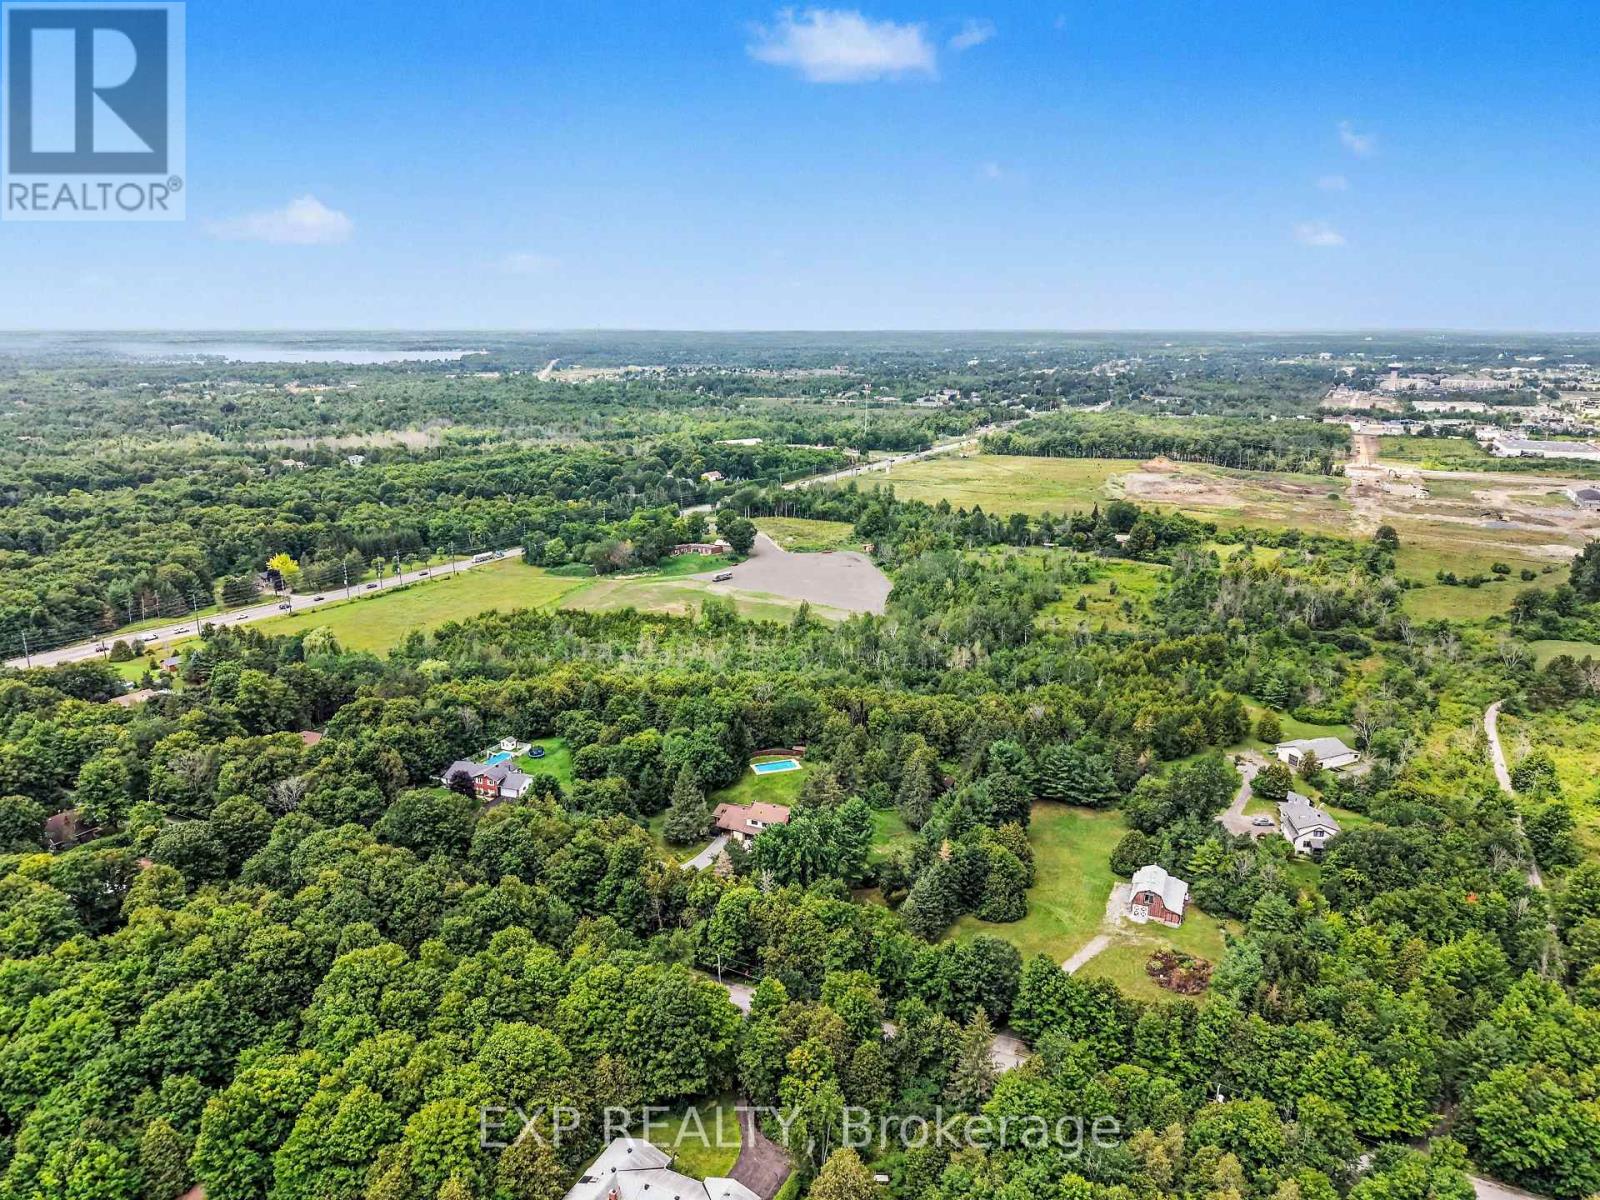
7540 Highway 15 Highway E
Beckwith, Ontario
Buildable, Dry and Flat 28 Acres ( with potential for 40 ) in Beckwith Township ( from a consumers point of view it is the edge of Carleton Place.) MTO approved and completed access with stop light approval once country traffic warrants. Highway Commercial Zoning ( details to follow) Building approvals will be on Septic and Well with a Storm Water pond at the rear of the property. Original Township plans for a minimum of 350000 feet of buildings in 7 buildings . Located on the ONLY road access from the south into Carleton Place. There are no commercial sites of this size on the Highway 7 Strip to build on! Flat Dry land with Great Visibility from Highway 15. Hywy 15 from Carleton Place south to the 10th line will be widened. 3 acres of the site have been compacted and hard surfaced as seen in the video (id:49269)
104 - 50 Corb Stewart Court
Arnprior, Ontario
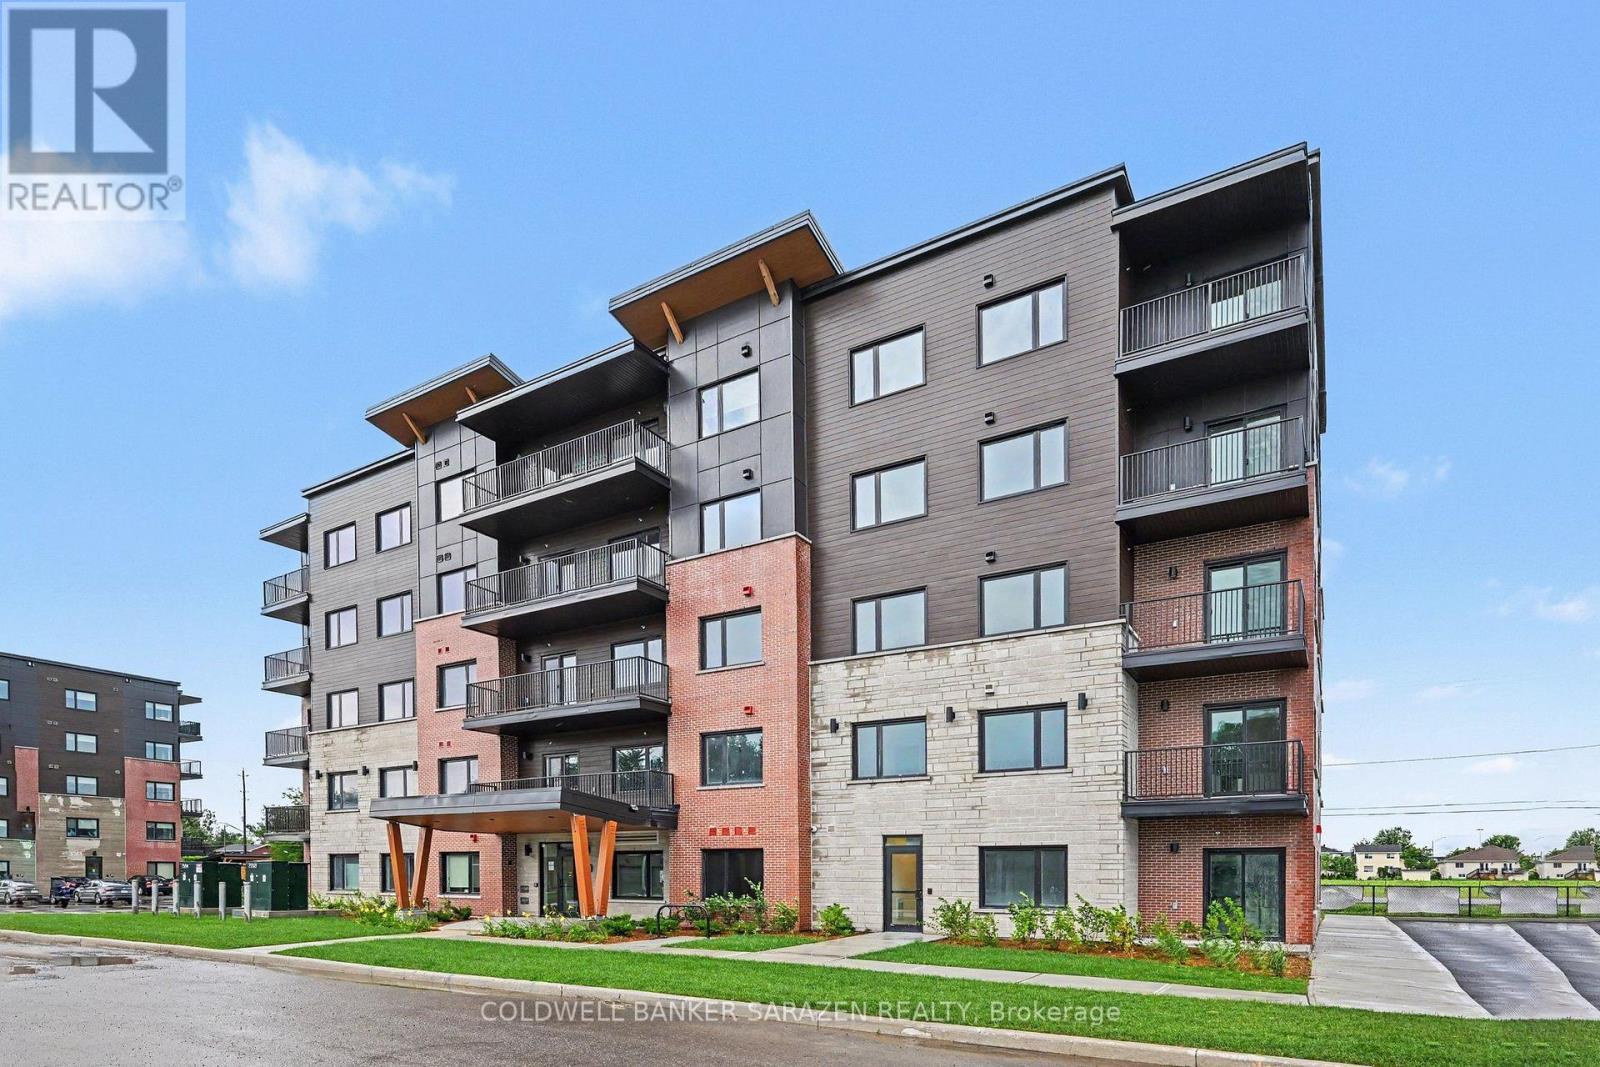
Discover the perfect balance of comfort, convenience, and contemporary design at Baskin Suites. Nestled right off Baskin Drive with seamless access to Highway 417, this newly constructed residence offers modern, spacious 1- and 2-bedroom apartments in the heart of Arnprior. Enjoy the ultimate lifestyle location-just a short walk from vibrant downtown Arnprior, top-rated schools, local shopping, scenic parks, and picturesque nature trails. Bright, airy floor plans designed for flexible modern living. Brand-new stainless-steel appliances. Multiple oversized windows with pre-installed window blinds. Every unit includes its own private balcony or patio. All season climate control for each unit with independent heating and air conditioning . Unlimited Rogers Ignite Internet and Cable TV included in your rent. Smart Building Tech: 1Valet Automated Concierge system for seamless guest entry and secure package delivery. Security & Peace of Mind: 24/7 security monitoring and CCTV coverage throughout the building. Parking: 1 dedicated assigned space in our private resident lot. Access to main-floor laundry facilities equipped with commercial-grade washers and dryers. Schedule your viewing today and be among the first to experience Baskin Suites (id:49269)
4 - 433 Hyde Park Road
London North, Ontario
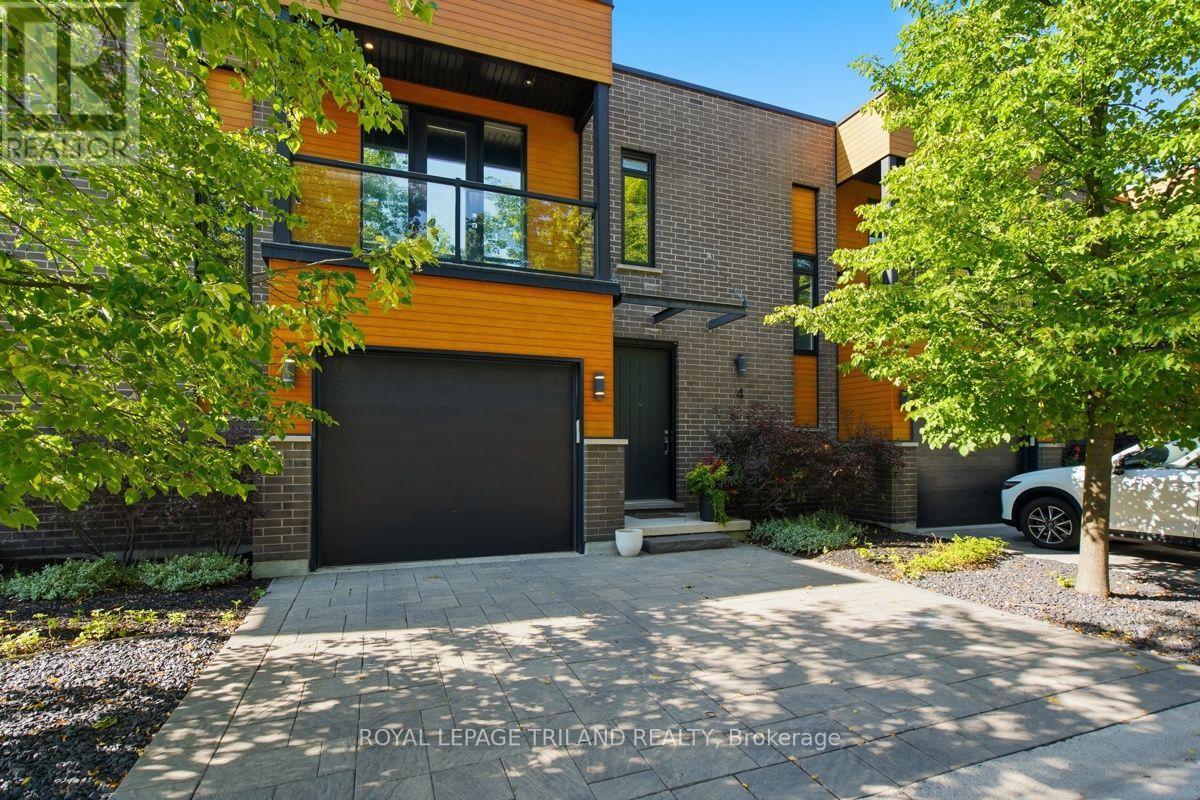
Welcome to refined Oakridge living in this executive-style townhome surrounded by mature trees, manicured landscaping, and peaceful green space. This exceptional residence blends modern design, privacy, and resort-style amenities with exclusive access to a private heated saltwater pool. The tiled foyer makes an unforgettable first impression with a stunning walnut-toned floating staircase featuring sleek glass railings, creating a dramatic connection between the main and lower levels. The open-concept main floor showcases driftwood-tone flooring, a striking gas fireplace with mosaic tile surround, custom floating shelves, and expansive tinted windows offering both natural light and enhanced privacy. The sophisticated kitchen features sleek granite countertops, peninsula seating, ceiling-height cabinetry, stainless steel appliances, a gas range, and a crisp white tile backsplash. Step outside to your private 10' x 20' deck with multiple seating areas overlooking serene green space and the separately fenced pool area - the perfect setting for morning coffee, summer entertaining, or quiet relaxation. The upper level offers an exceptional retreat with two spacious bedrooms, each featuring its own private ensuite bathroom and walk-in closet - providing the perfect combination of comfort, privacy, and convenience. The primary suite is a true escape with a private front patio, while the upper levels showcase impressive 9' ceilings and 8' doors. The fully finished lower level adds even more versatility with a third bedroom, additional living space, and a beautifully appointed bathroom. Enjoy the added luxury of a gas fireplace, gas stove, and natural gas BBQ hookup - all the comforts of upscale living in one of Oakridge's most desirable communities .Luxury. Privacy. Lifestyle. Welcome Home (id:49269)
10 Lisa Court
London East, Ontario
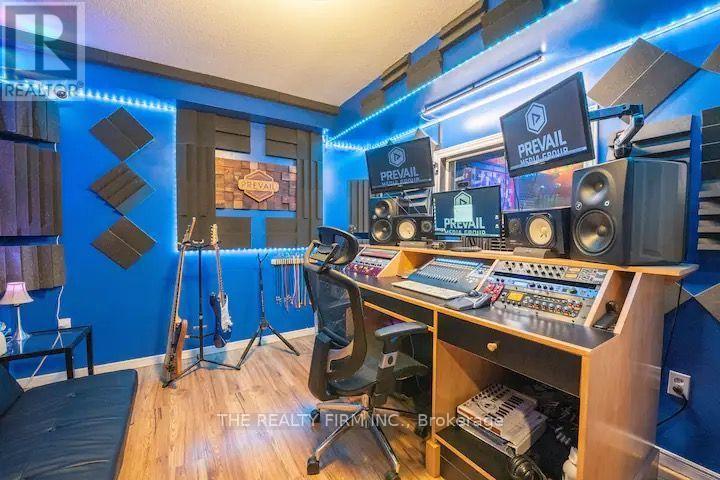
MUSIC STUDIO & CREATIVE SPACE FOR LEASE! Unique opportunity to lease a fully furnished, turnkey music studio and creative rare space in London. Featuring 5 bedrooms, a professional recording studio with vocal booth and soundproofing, dedicated live/jam space, guitars, amplifiers, microphones and additional flexible space. The property also offers a full kitchen, 3 washrooms, comfortable lounge area and spacious outdoor patio. Ideal for musicians, bands, recording artists, producers, content creators, music instructors and other creative professionals. A truly unique, fully equipped space ready for your music, business or creative vision! (id:49269)
305 - 1030 Coronation Drive
London North, Ontario
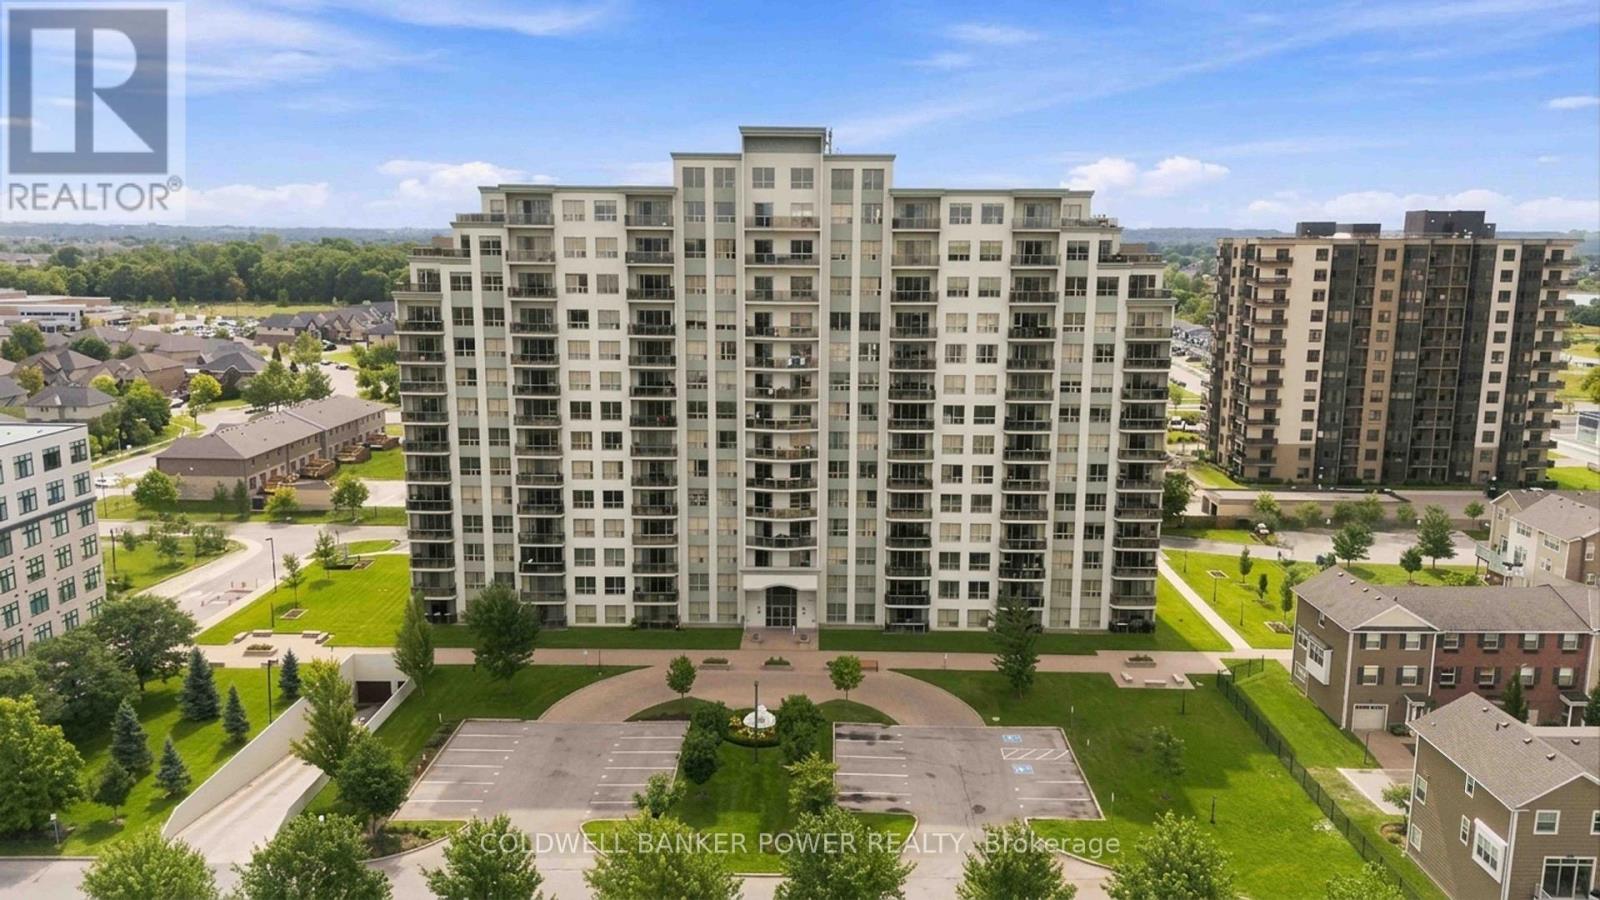
Location Location!...NorthCliff...in the Village of Hyde Park (NorthWest London) and just minutes to so many amenities....all shopping, restaurants, pharmacy, churches and more! This spacious 2 bedroom PLUS Den is one of the most popular floor plans. Beautifully maintained home facing north with large spacious balcony to enjoy those gorgeous sunsets. Featuring open concept layout with large breakfast bar, plenty of kitchen working space, huge pantry off kitchen, granite counters, and updated appliances. Modern floor plan with plenty of natural light, large den just off entry and two additional bedrooms including primary suite with full ensuite bath and walk-in closet. Huge laundry and storage area. One underground parking space included." Tricar built "with plenty of amenities including....media room, games room, fitness centre, library and guest suites. Great value in this much sought after area of London. (id:49269)
74 Napoleon Drive
London East, Ontario
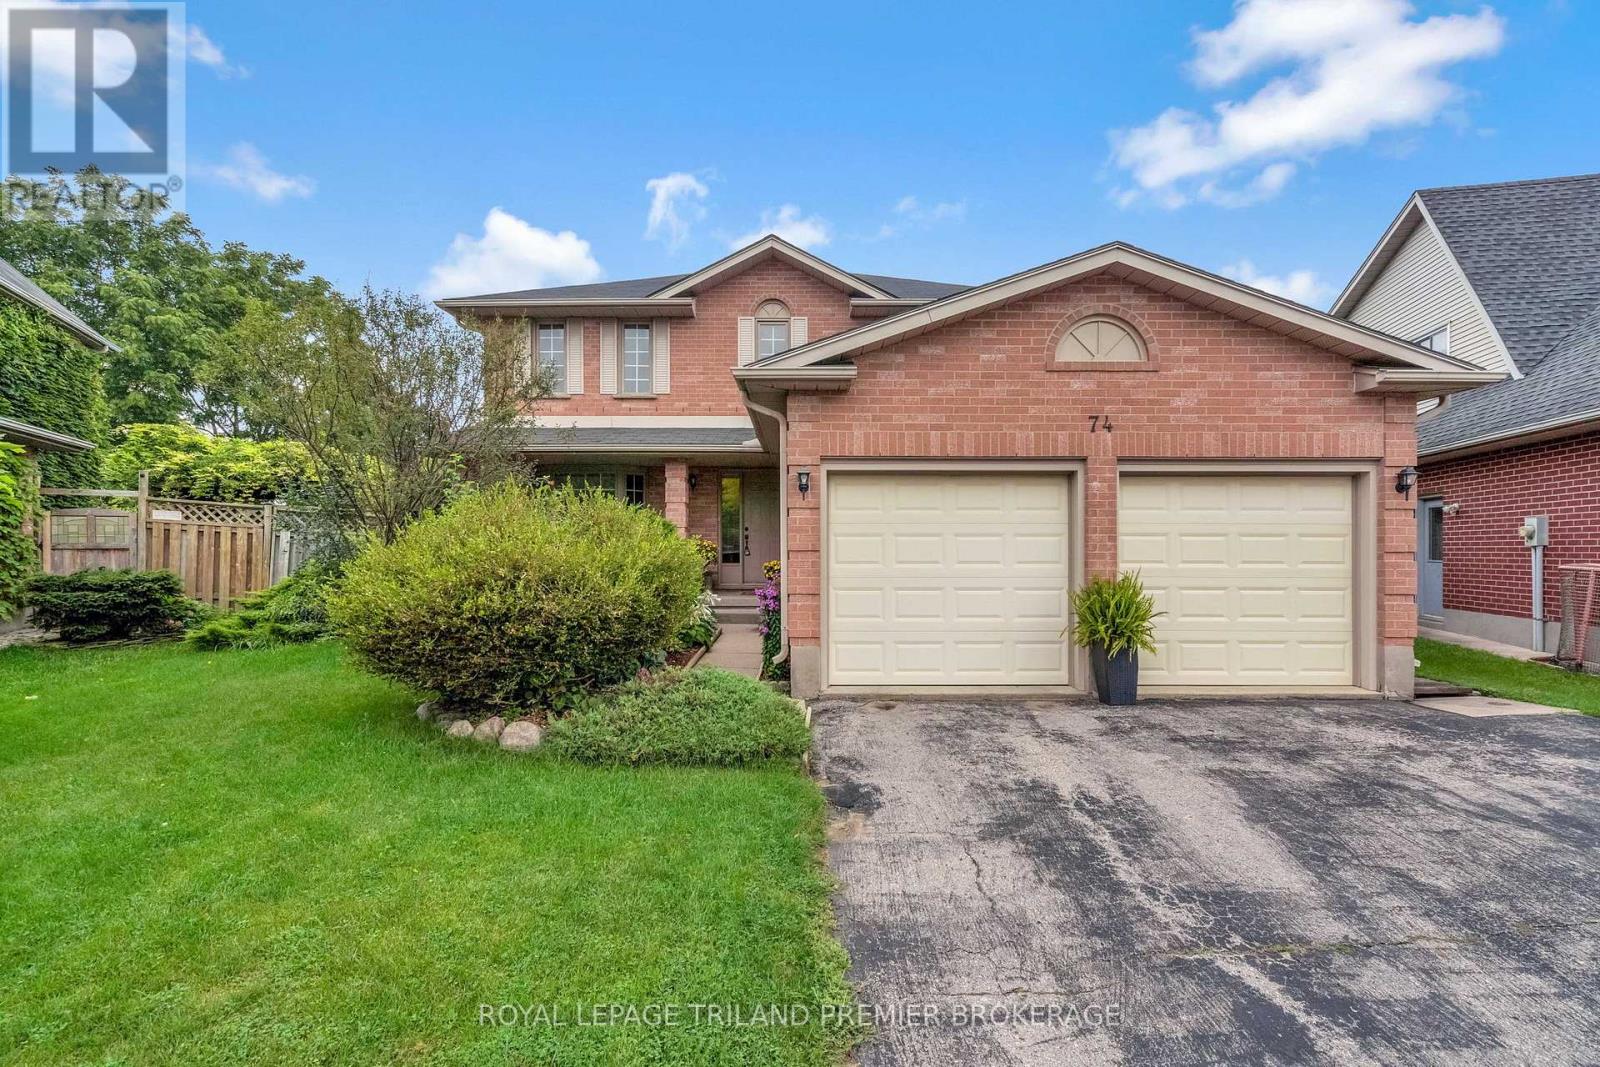
Beautiful two-storey family home nestled on a tree-lined street in desirable East London. Situated on a spacious pie-shaped lot, 74 Napoleon Drive offers lovely curb appeal with a welcoming covered front porch. Step inside to a generous foyer showcasing a beautiful winding staircase to the second level. The main floor features a spacious formal living room with bay window and dining room, along with a bright kitchen open to the dinette, offering direct access to the backyard. The sunken family room is the perfect place to relax, complete with a cozy gas fireplace with brick surround and oak mantle. A convenient main-floor laundry/mudroom with sink and a 2-piece powder room complete the main level. Upstairs, you'll find four generously sized bedrooms, including a spacious primary suite with ensuite, plus a 4-piece main bathroom. The unfinished lower level provides an excellent opportunity to create additional living space tailored to your needs. Enjoy the outdoors in the fully fenced, spacious backyard featuring a deck-perfect for entertaining, relaxing, and family fun. A wonderful home in a great family-friendly setting! Furnace and A/C approx. 2022. (id:49269)
257 Mcquay Road
Stone Mills, Ontario
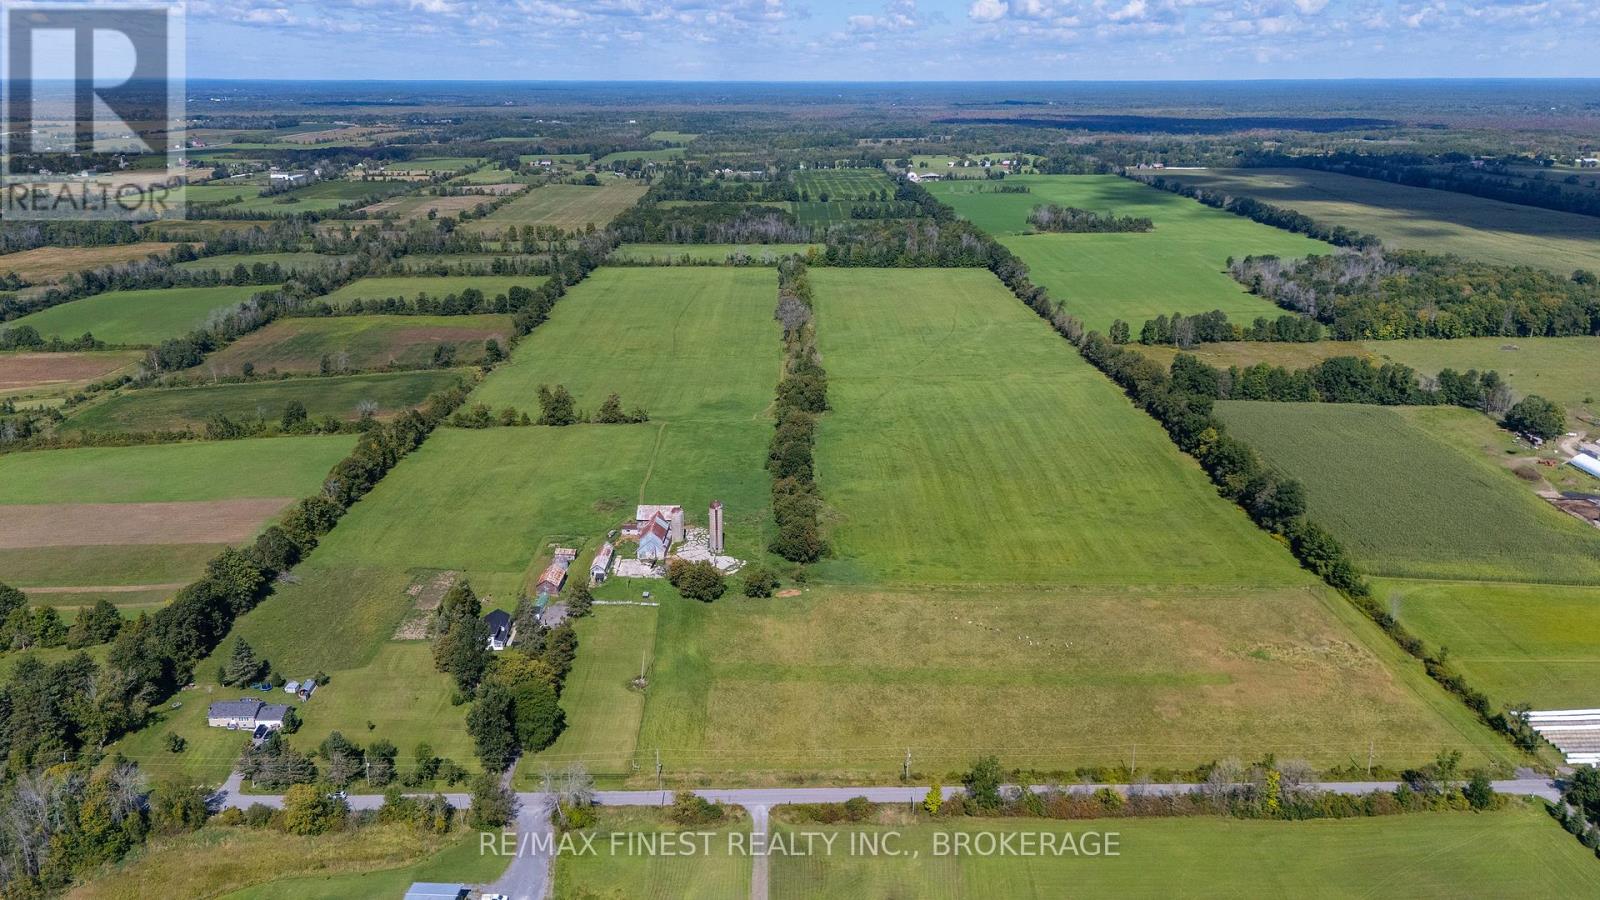
An exceptional opportunity to own a true working farm - over 100 acres of land complete with a recently updated 6 bedroom, 3 bath farmhouse, a full barn, and an impressive collection of outbuildings. Whether you're a farmer, hobbyist, or family seeking space and self-sufficiency, this property delivers. The traditional farmhouse offers over 3,000 square feet of comfortable living space. The main level features separate living and family rooms, a formal dining area, 2 bedrooms, and a full bathroom. Upstairs you'll find 4 more bedrooms, 2 bathrooms, and bonus storage rooms. Extensive updates include a new kitchen with stone countertops, double wall oven, and cooktop, along with refreshed bathrooms, updated electrical with pot lights, new flooring, fresh paint, and more. Mechanical upgrades include a propane furnace, central air, and vinyl windows for year-round comfort and efficiency. Outside, the outbuildings are second to none. A large workshop, detached garage, multiple storage buildings, a full barn with hay storage, a large chicken coop, a dedicated meat shop, an equipment drive shed, and more provide everything needed to run a productive operation or pursue any hobby imaginable. The land itself is equally impressive, featuring multiple gardens, fruit trees, fencing, and predominantly large open fields ready for crops, livestock, or your own vision. It's a rare combination of updated comfort and true working-farm functionality. Best of all, location doesn't compromise the lifestyle. You're only 30 minutes from Kingston and just 20 minutes north of the 401, keeping shopping, amenities, and highway access easily within reach. Farm properties of this size, condition, and versatility rarely come to market. This one is a must see. (id:49269)
278 Dalhousie Street
Peterborough, Ontario
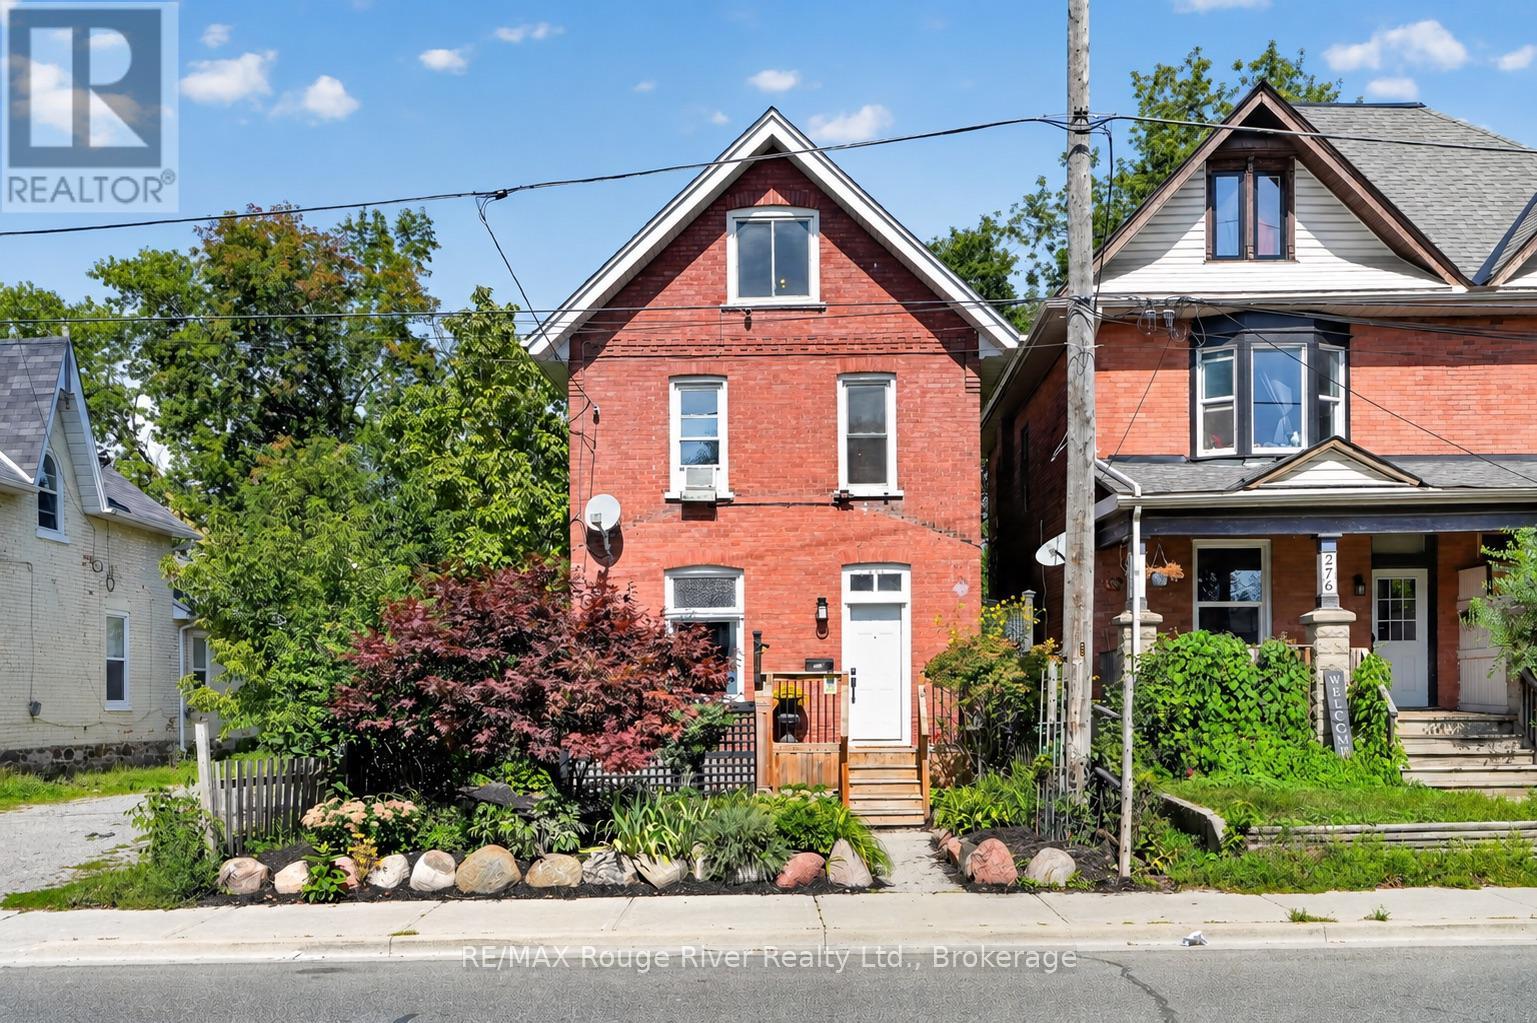
Welcome to 278 Dalhousie Street, an inviting century home offering original character, practical updates and a convenient central Peterborough location. Warm wood floors, tall trim and original baseboards bring personality to the comfortable living and dining rooms, while the bright kitchen features white cabinetry and plenty of functional workspace. A three-piece bathroom added by the current owners provides everyday main-floor convenience. Upstairs are two bedrooms and a four-piece bathroom featuring a deep tub, while the spacious third storey offers an additional bedroom with room for a sitting or study area. Outside, enjoy the front porch, restored brickwork flanking the entrance, established gardens, a partially fenced yard and a generous attached storage area. Forced-air gas heating and an owned on-demand hot water heater add practicality. Close to downtown, shopping, everyday amenities and public transit, this character-filled home offers plenty of space and versatility in a central Peterborough neighbourhood. Quick closing available. (id:49269)
0 Frank Hill Road
Kawartha Lakes, Ontario
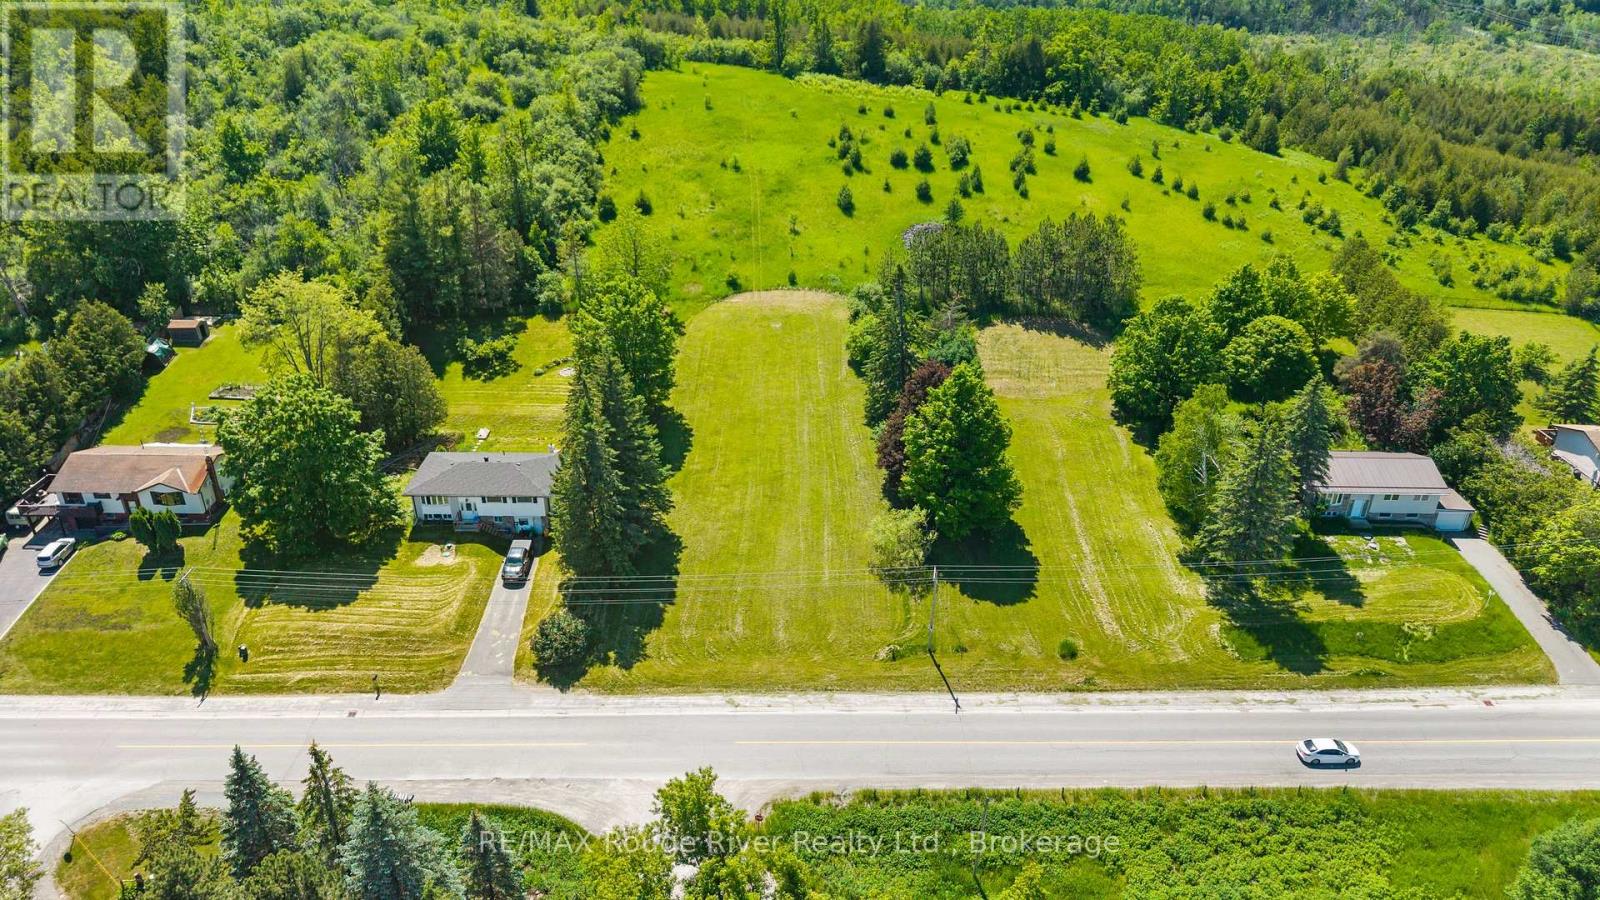
Nestled in a highly sought after Lakeside community, this just under half acre building lot offers beautiful, elevated views overlooking Chemong Lake. The property features mature trees, natural green space, and the ideal setting to create your own private oasis. With 100 ft of frontage and 210 ft of depth, the lot provides excellent flexibility for designing your dream home. Conveniently located just minutes from Peterborough for shopping and amenities, with easy access to Hwy 115, this location offers a smooth commute while maintaining the peaceful feel of rural living. Natural gas is available at the road, blending country charm with modern convenience. The area is known for excellent boating and fishing, with direct connection to the Trent-Severn Waterway system, plus nearby access to fuel and coffeeshop for days by the lake. Residents also enjoy close proximity to parks, conservation areas, walking trails, and countless outdoor recreational opportunities. A community rich in recreation and leisure. A wonderful opportunity to build in a desirable lakeside neighbourhood surrounded by nature, outdoor enjoyment, and year round beauty. There are two lots for sale, side by side. This lot is the 2nd one south of 914 Frank Hill (id:49269)