

216 Parkside Drive E
Centre Wellington, Ontario
Welcome to 216 Parkside Drive E, a well-kept 3+2 bedroom backsplit on a quiet, tree-lined street in an established Fergus neighbourhood. The bright main level offers comfortable living and dining spaces, while the upper level features three bedrooms and a 4-piece bath. Downstairs, a finished recreation room with a natural gas fireplace adds flexible living space, along with two additional rooms suited to bedrooms, a home office or hobbies. Enjoy a large fenced 40' x 155' lot, deck and patio for outdoor living, plus an attached garage and parking for three. Additional highlights include a dishwasher installed in 2026 and a natural-gas hookup for the barbecue. Close to schools, parks, trails, shopping, the library and hospital. Approximately 1,199 sq. ft. above grade plus 597 sq. ft. finished below grade, measured from the current iGUIDE floor plans. A versatile Fergus home with room to grow. (id:49269)
17 Clayton Street
West Perth, Ontario
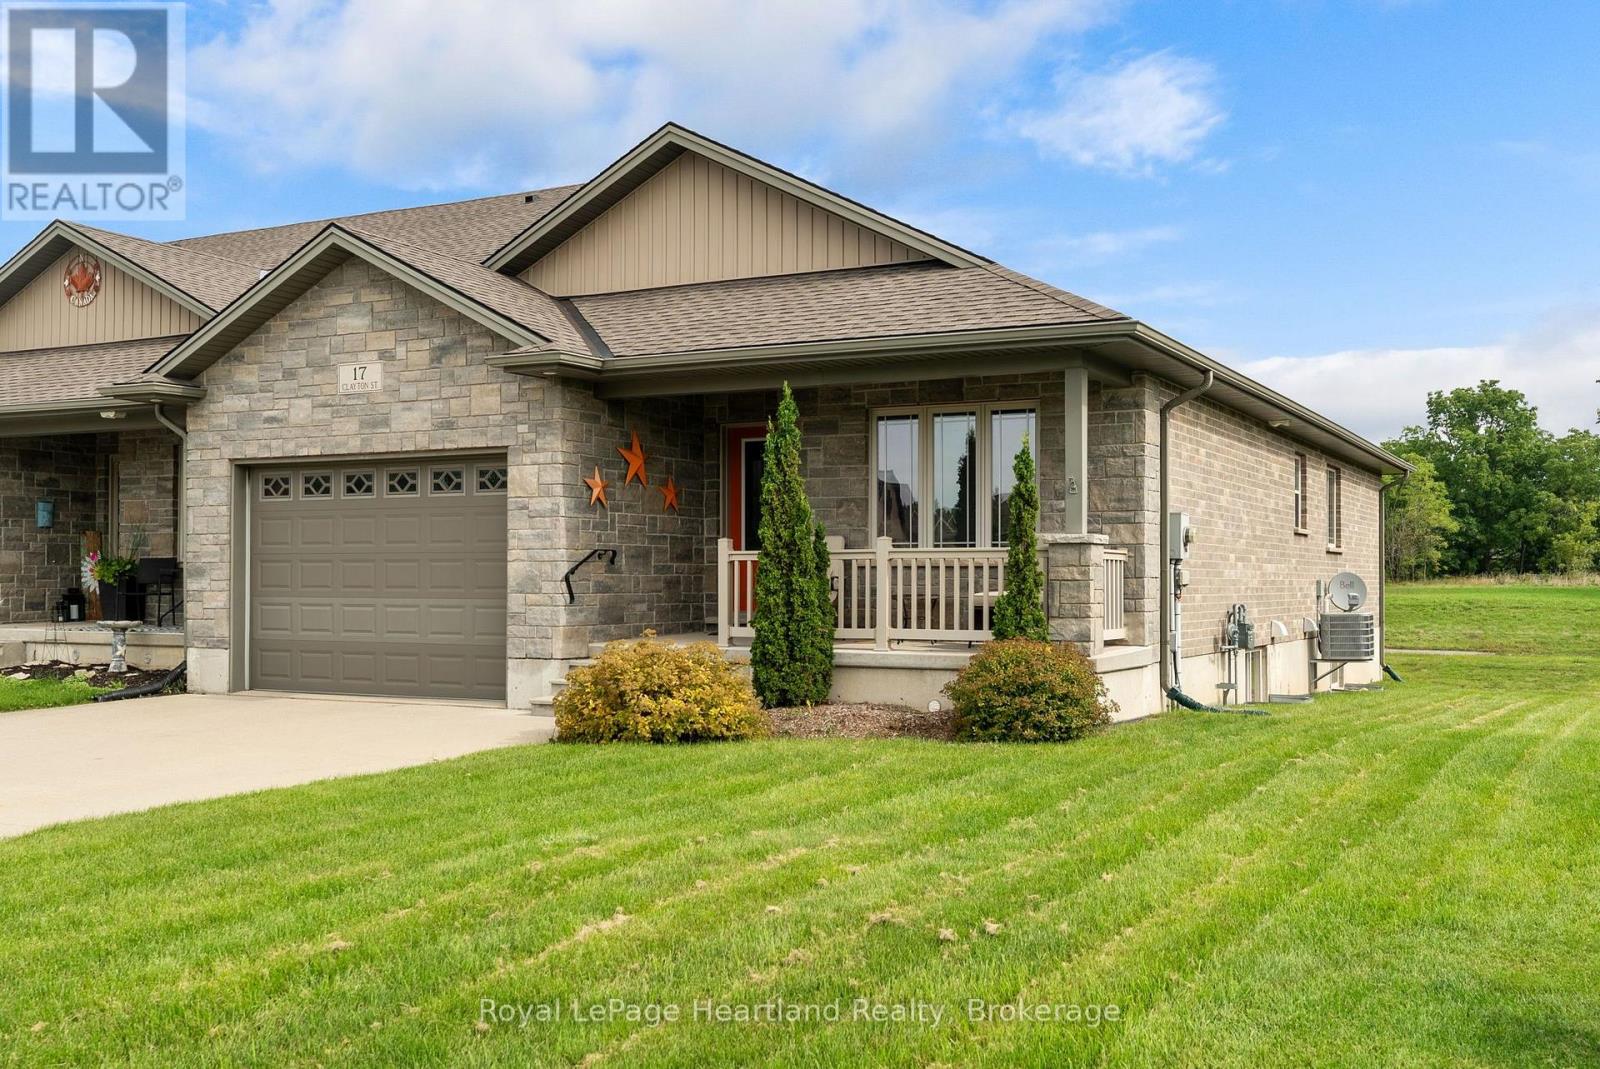
Easy living never goes out of style-and this home proves you don't have to sacrifice comfort to simplify the work load. Designed for comfortable, easy living, this approximately 1,300 sq. ft. home offers a bright open-concept layout where the kitchen, dining and living areas flow naturally together. Custom cabinetry adds both style and function, while the spacious primary suite features a private ensuite and oversized walk-in closet. A second bedroom and full bathroom provide flexibility for guests, an office or whatever best suits your lifestyle. Main-floor laundry keeps everyday living convenient, with a few touches the lower level, could be completed the bathroom is roughed in and ready to go, two massive cold rooms add so much storage, while the attached 1.5.car garage, concrete driveway, central air, attractive stonework and covered front porch complete the package. With a thoughtful layout and a design focused on comfort and low-maintenance living, this is an opportunity to spend less time looking after your home and more time enjoying it. The walls hold many cherished memories making this a special place to call home. (id:49269)
1304 Grandpa's Trail
Highlands East, Ontario
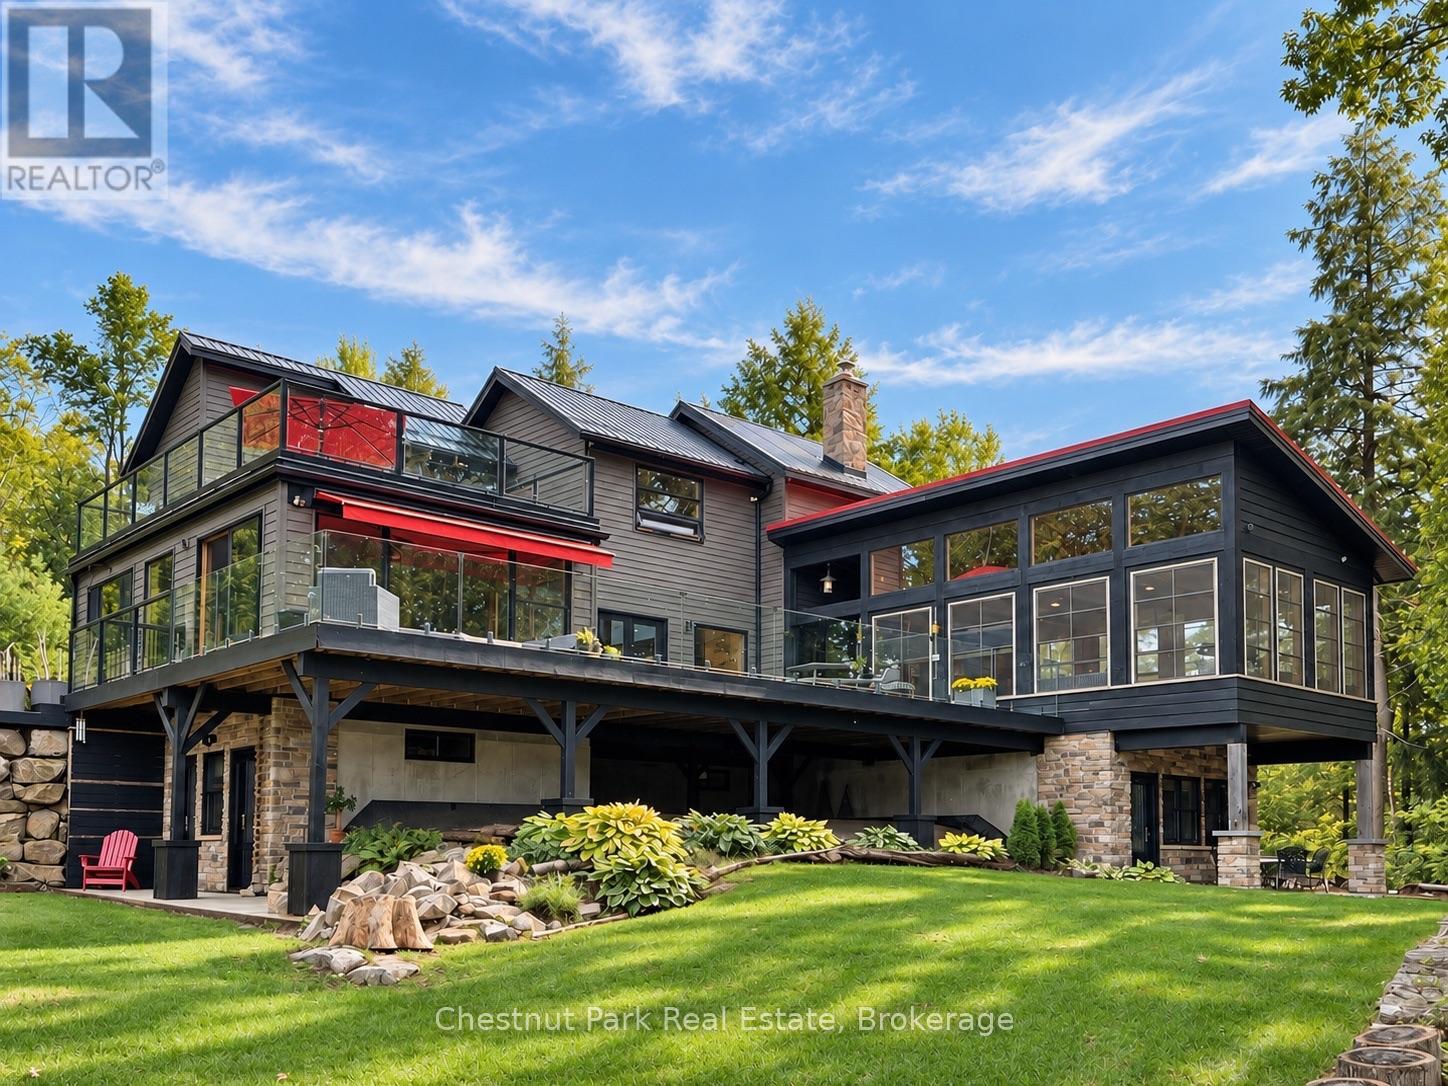
A quiet reprieve from city life, 1304 Grandpa's Trail is a spectacular 1-of-a-kind, 4-ssn offering on Salerno Lake! Set on an extremely rare 3.87 ac point lot, it offers complete privacy, with an astounding 860' of pristine, easily accessible, trail lined, shoreline, glorious sunrises & spectacular sunset!. Choose between clean, deep water off the dock or gradual wade-in swimming from your own hard-packed sand beach area. From narrows framed by dramatic cliffs to calm bays ideal for motorized & non-motorized activities, Salerno Lake is cottage country's best-kept secret; large enough to thoroughly enjoy, yet intimate enough to feel connected to your surroundings & community! The custom architecturally designed; contemporary 4-ssn lakehouse, offers approx 4,500 sq.ft. of finished living space over 3 levels, with 4 bdrms, & bathroom facilities on every level. Warm pine & barn board finishes & walls of floor-to-ceiling windows create bright, airy modern interiors while simultaneously being grounded in nature which is ever present. The central main level is devoted entirely to shared living spaces, while the upper level is reserved for the private primary bdrm suite with cedar-finished ensuite, Juliette balcony & access to both the hot tub/sun & lakeside decks The lower level walkout features a family room, 3 spacious bdrms, each with its own walkout to private patio, plus a sauna. Over 2,000 sq.ft. of decking plus a beautiful, approx 400 sq.ft., timber-frame screened room & covered breezeway with outdoor shower. A huge entertainment deck & dock, fishing dock, sunset deck, plus a lakeview firepit & recreation area make outdoor living effortless. Completing the package are an attached garage/workshop & a fully insulated 384 sq.ft. studio with heat pump for heating/cooling, to use as you like! Comes turnkey - Move in & enjoy! Ask for a full list of features & recent updates which are too extensive to list here. A unique offering that needs to be experienced in person! (id:49269)
701 - 117 Broadway Avenue
Toronto, Ontario
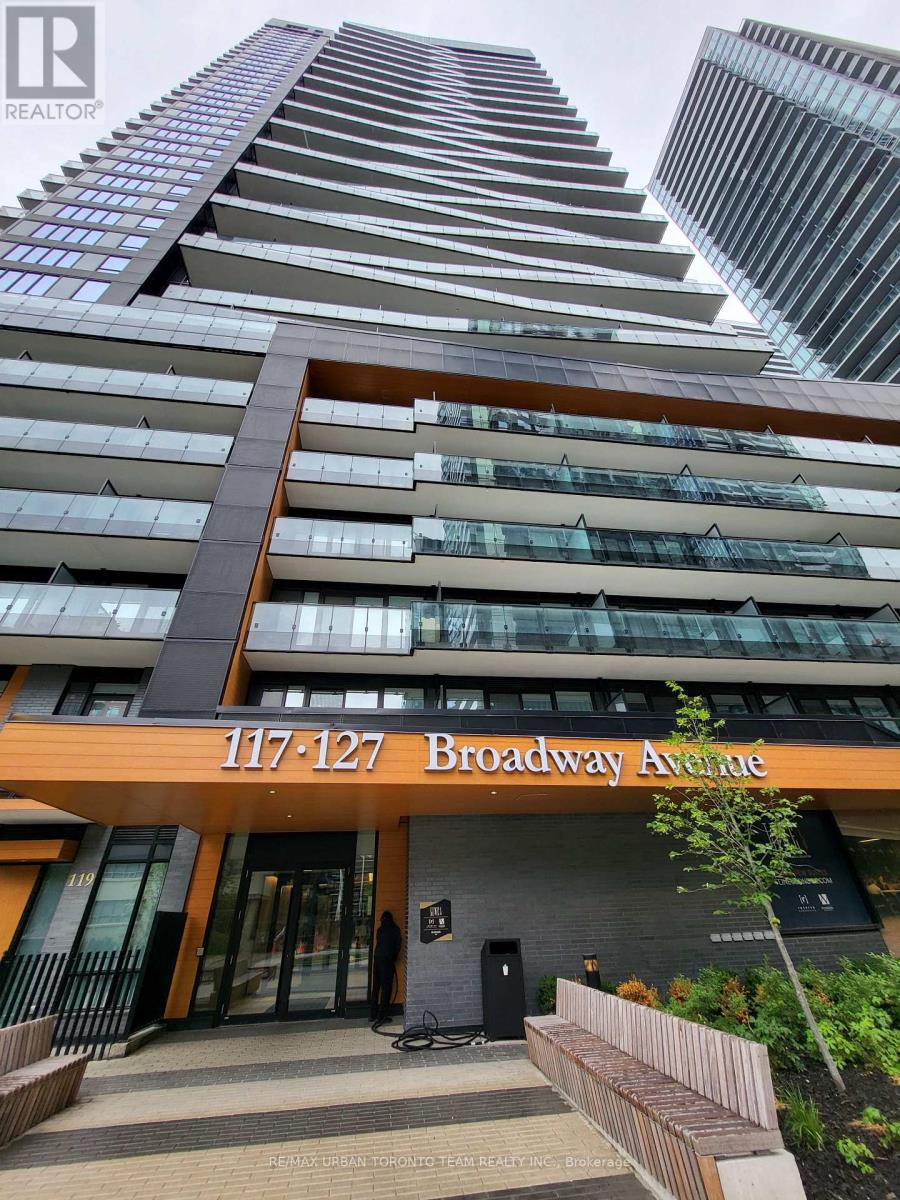
Line 5 North Tower - 1028 Sq ft 3 Bedroom & 2 Bathroom Corner unit, With large Balcony. Open Concept Kitchen Living Room - Ensuite Laundry, Stainless Steel Kitchen Appliances Included. perfectly balances high-end design with effortless city convenience - steps-to-everything location places you in the heart of Mount Pleasant West, offering seamless connectivity via the Eglinton Subway Station and the Crosstown LRT. (id:49269)
Uph 01 - 88 Times Avenue
Markham, Ontario
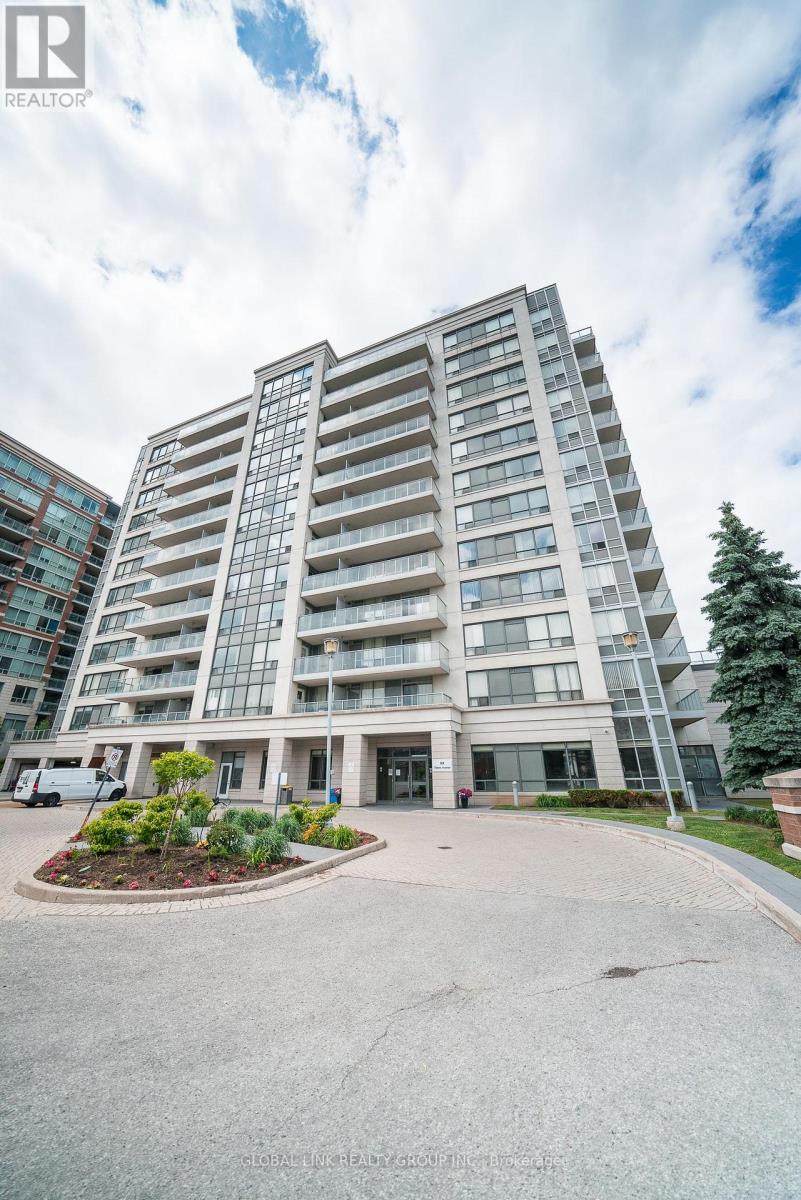
Rarely available 1,528 sq ft Upper Penthouse corner unit, one of the largest and most elevated offerings in Victoria Tower. North-east facing with soaring 10-ft ceilings, 3 bedrooms, 2 balconies and 2 private ensuites. Kept in pristine condition and move-in ready. Includes 2 parking spaces, 2 storage lockers, and surface visitor parking on-site. Building amenities: 24-hr concierge, indoor pool, sauna, gym, party room, etc. Steps to YRT/Viva on Highway 7, with direct access to Hwy 404 and 407. Supermarkets, restaurants, cafes, and daily essentials within walking distance. Richmond Hill Centre/GoTrain station, the area's emerging transit and commercial hub, is minutes away, adding long-term investment value. Corner penthouses with this footprint, ceiling height, and dual-ensuite layout don't come up often and at $522/SF this is a must-see! A rare unit in a well-run building in one of York Region's most connected locations. ***Some photos are virtually staged*** (id:49269)
1113 Moon River Road
Muskoka Lakes, Ontario
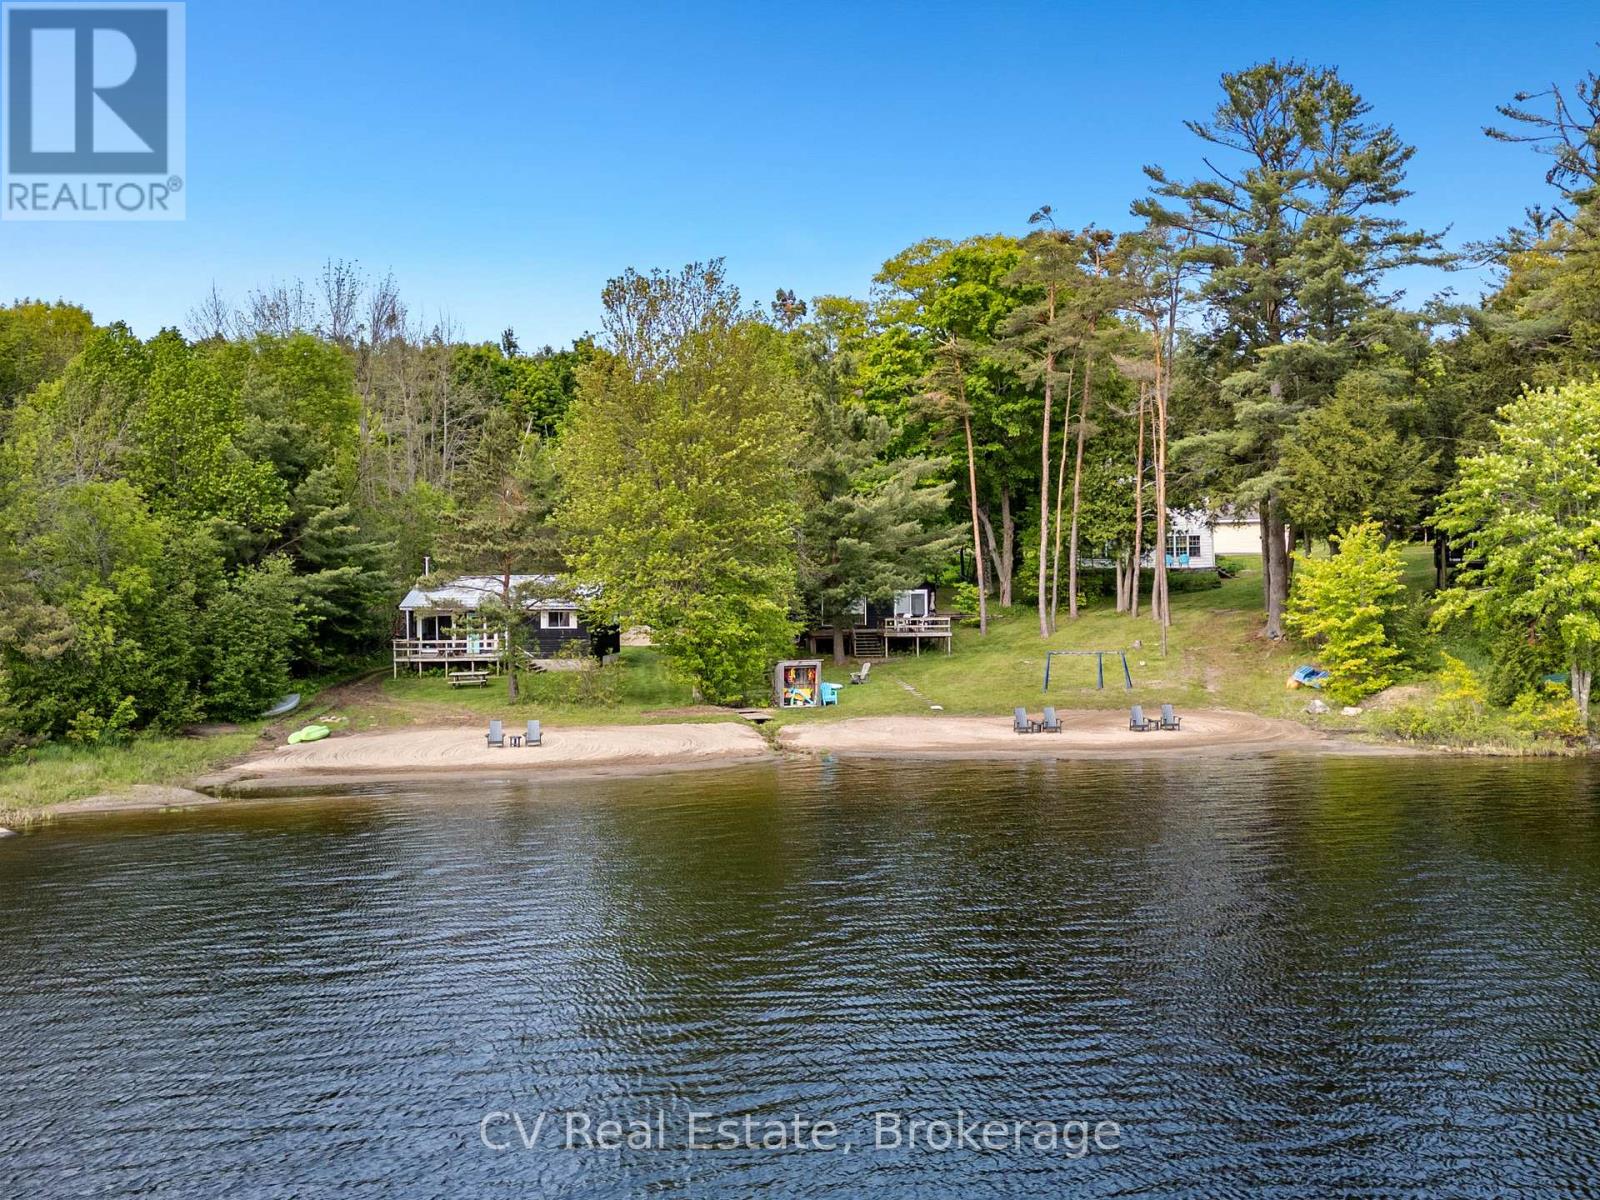
A rare opportunity to own a unique, commercially zoned waterfront resort on The Moon River, offering endless potential for investors, family compounds, or a turn-key short-term rental business. Set on approximately 200 feet of southwest-facing shoreline, this exceptional property enjoys all-day sun on the water and a sprawling sandy beach that's perfect for swimming, lounging, and riverside enjoyment. The main residence is a traditional-style farmhouse brimming with warmth, charm, and character. With four bedrooms and inviting living spaces, it provides the perfect central hub for family gatherings or guest entertaining. Surrounding the main cottage are four self-contained two-bedroom cabins, each with its own unique layout and personality. Every cabin is positioned to take full advantage of river views, with private decks that overlook the water- ideal for morning coffee or sunset relaxation. Thoughtfully spaced, the cabins also offer just the right amount of privacy for guests or renters to feel at ease. Located just minutes from the vibrant town of Bala, and also close to the charming community of Port Carling, this property offers easy access to fantastic dining, shopping, live entertainment at Kee to Bala, and all the amenities of Muskoka. Whether you're looking to host large families, run a boutique riverside business, or develop a thriving short-term rental portfolio, this property is loaded with opportunity. Commercial zoning allows for a wide range of uses and long-term growth potential in one of Ontario's most desirable destinations. *Please note projected pro forma & investor summary available. (id:49269)
8420 Eramosa-Garafraxa Townline
Centre Wellington, Ontario
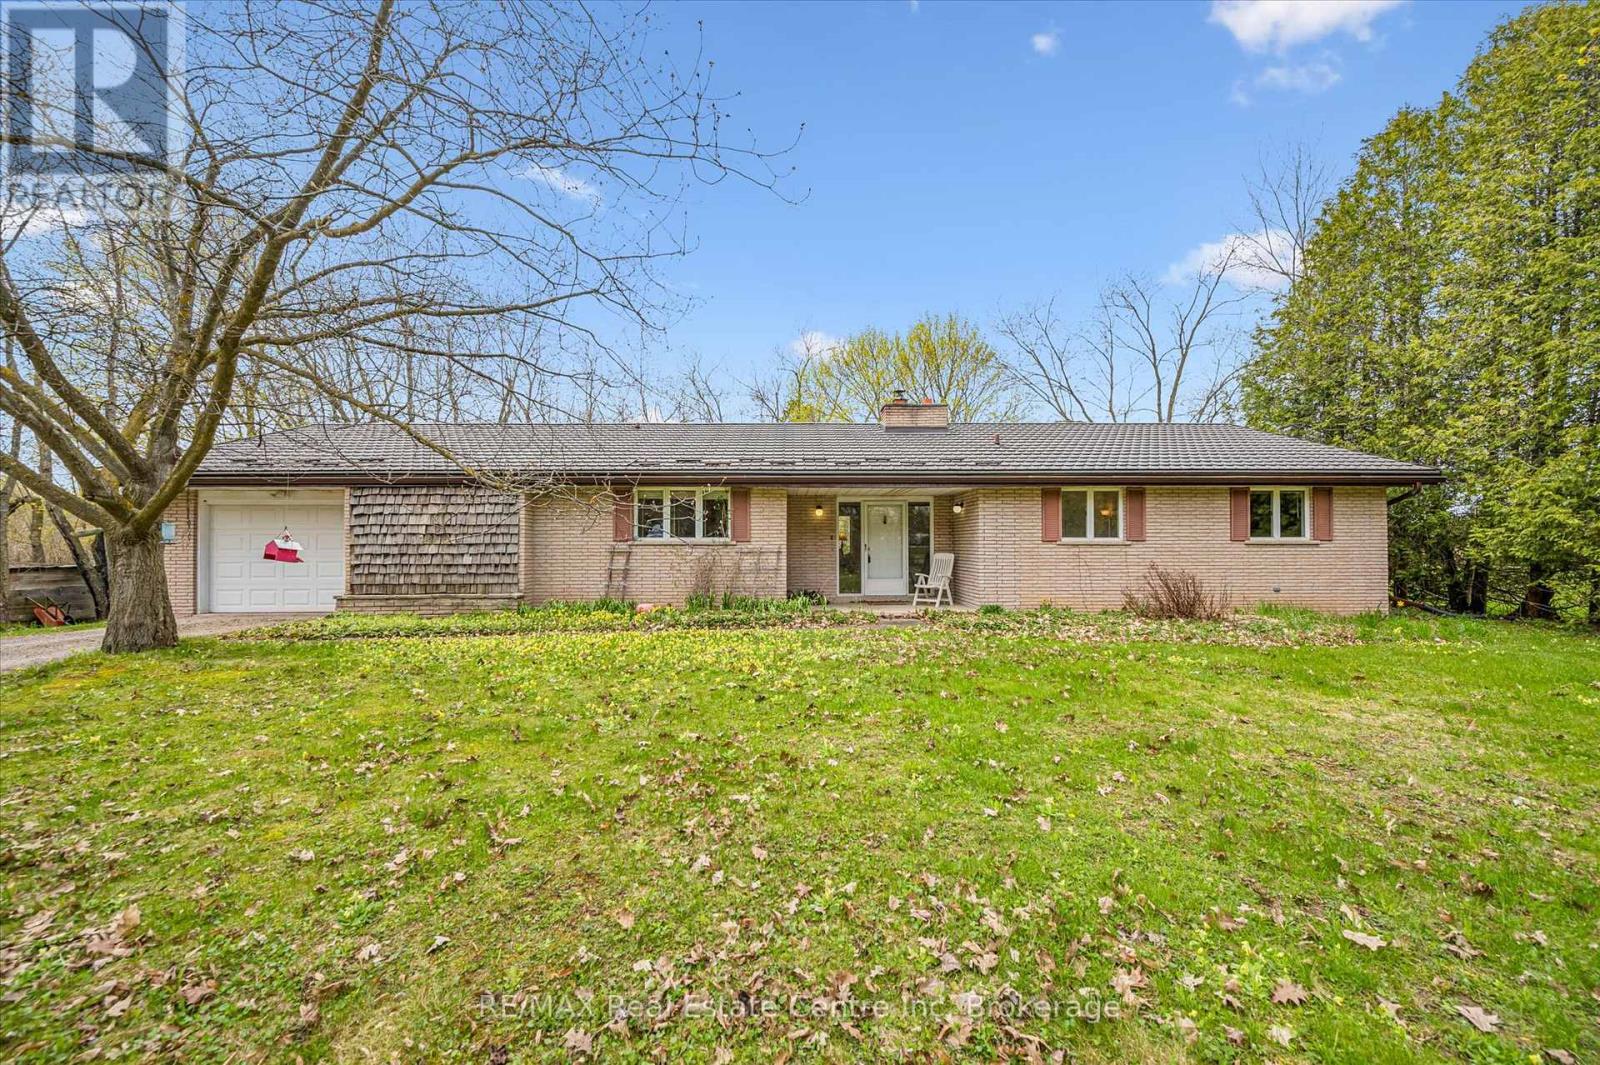
Country roads, take you home. Welcome to this charming bungalow set on a picturesque and private 2-acre rural property just minutes from Fergus, offering the perfect blend of peaceful country living and everyday convenience. Nestled among mature trees and surrounded by beautiful farmland, this well-maintained home offers over 2100 sq ft of main floor living space designed for comfort, functionality, and connection to nature.From the moment you arrive, the setting captures your attention-winding driveway, mature landscaping, and a beautifully treed lot creating privacy and serenity in every direction. Inside, the spacious foyer welcomes you into a thoughtfully laid out main floor featuring a generous living room anchored by a stunning brick fireplace and woodstove, creating a warm and inviting place to gather. Large windows throughout flood the home with natural light and frame peaceful country views.The heart of the home offers a bright kitchen with ample cabinetry and prep space, connected to both a formal dining room and casual breakfast area-ideal for family meals or entertaining. A separate family room provides additional flexible living space with walkout access to the backyard and deck, creating seamless indoor-outdoor living.With 3+ bedrooms plus a dedicated office, this home offers excellent versatility for families, downsizers, or those working from home. The spacious primary bedroom includes generous closet space, while the updated main bath adds fresh appeal. Convenient main floor laundry/mudroom with an additional 2-piece bath and garage access enhances daily functionality.Outside, enjoy expansive green space, mature trees, and room to garden, play, or simply relax and enjoy the sounds of nature. The attached garage and ample parking add convenience, while the location offers the best of both worlds-quiet rural living just a short drive to Fergus, Elora, and Guelph. (id:49269)
574 Zephyr Rd
Uxbridge, Ontario
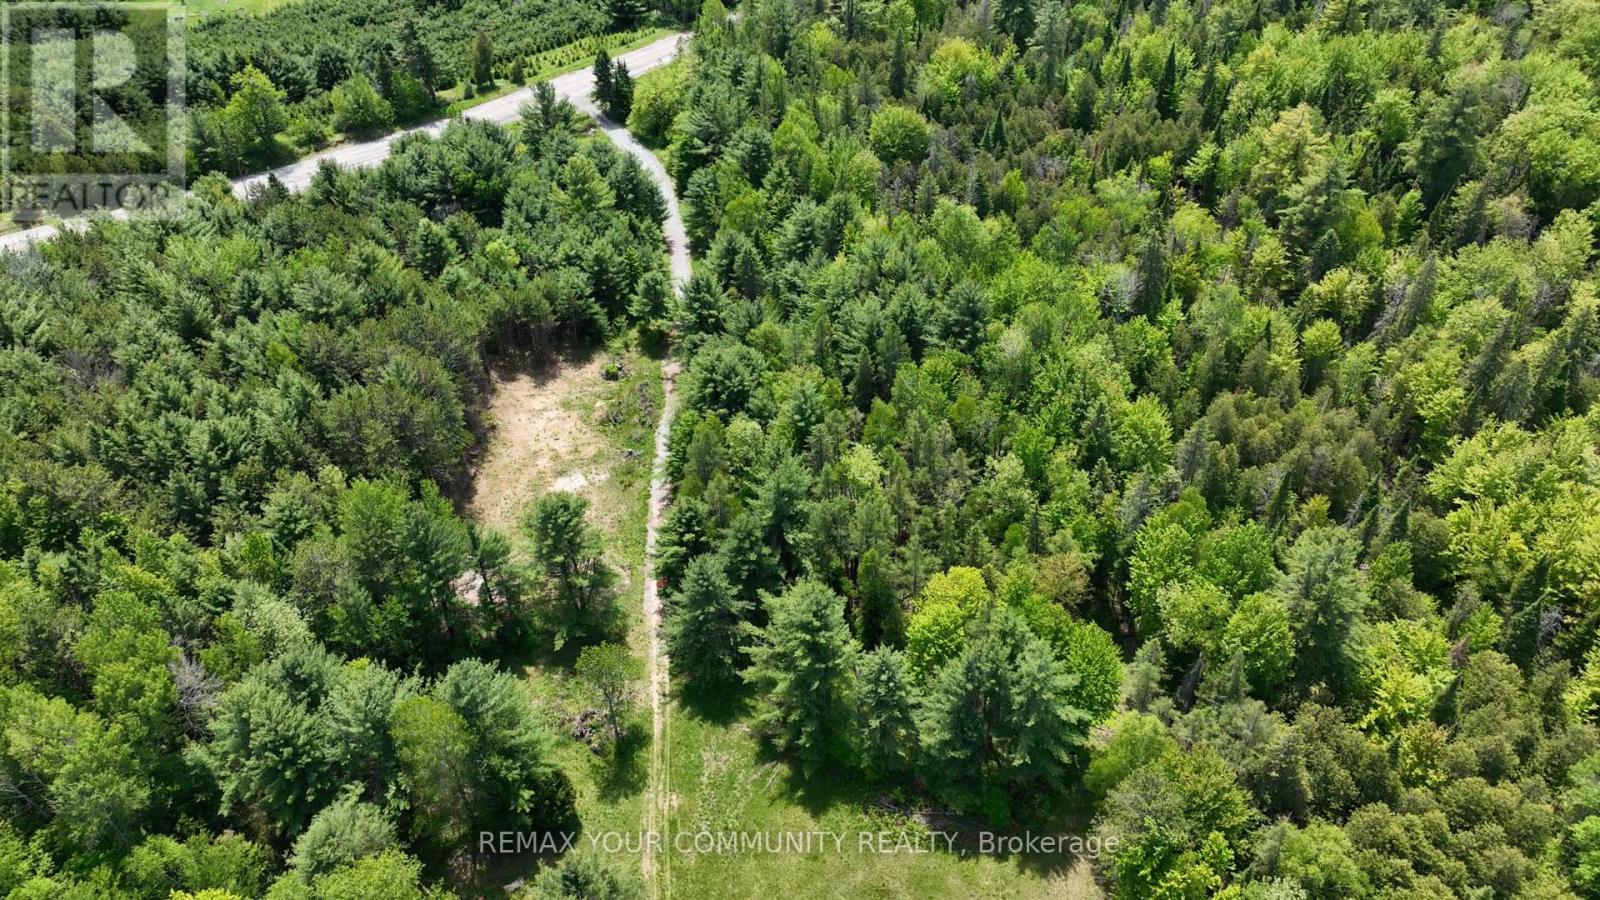
Build your dream home on this exceptional 77-acre lot in the coveted Uxbridge area. Surrounded by peaceful forests and lush greenery, it features a spacious clearing ready for your new home. This property offers endless possibilities, from year-round recreational activities to fresh country air, and is ideally located just five minutes from Uxbridge, known as the Trail Capital of Canada. It provides the perfect canvas for your vision. Whether you imagine a secluded estate, a nature-inspired resort, a horse farm, or a sustainable community, this land offers the ideal setting to bring your dreams to life. Enjoy the beauty of nature and the tranquility of privacy on this remarkable property. Reach out to schedule a walkthrough or for more information. (id:49269)
17 Closson Drive
Whitby, Ontario
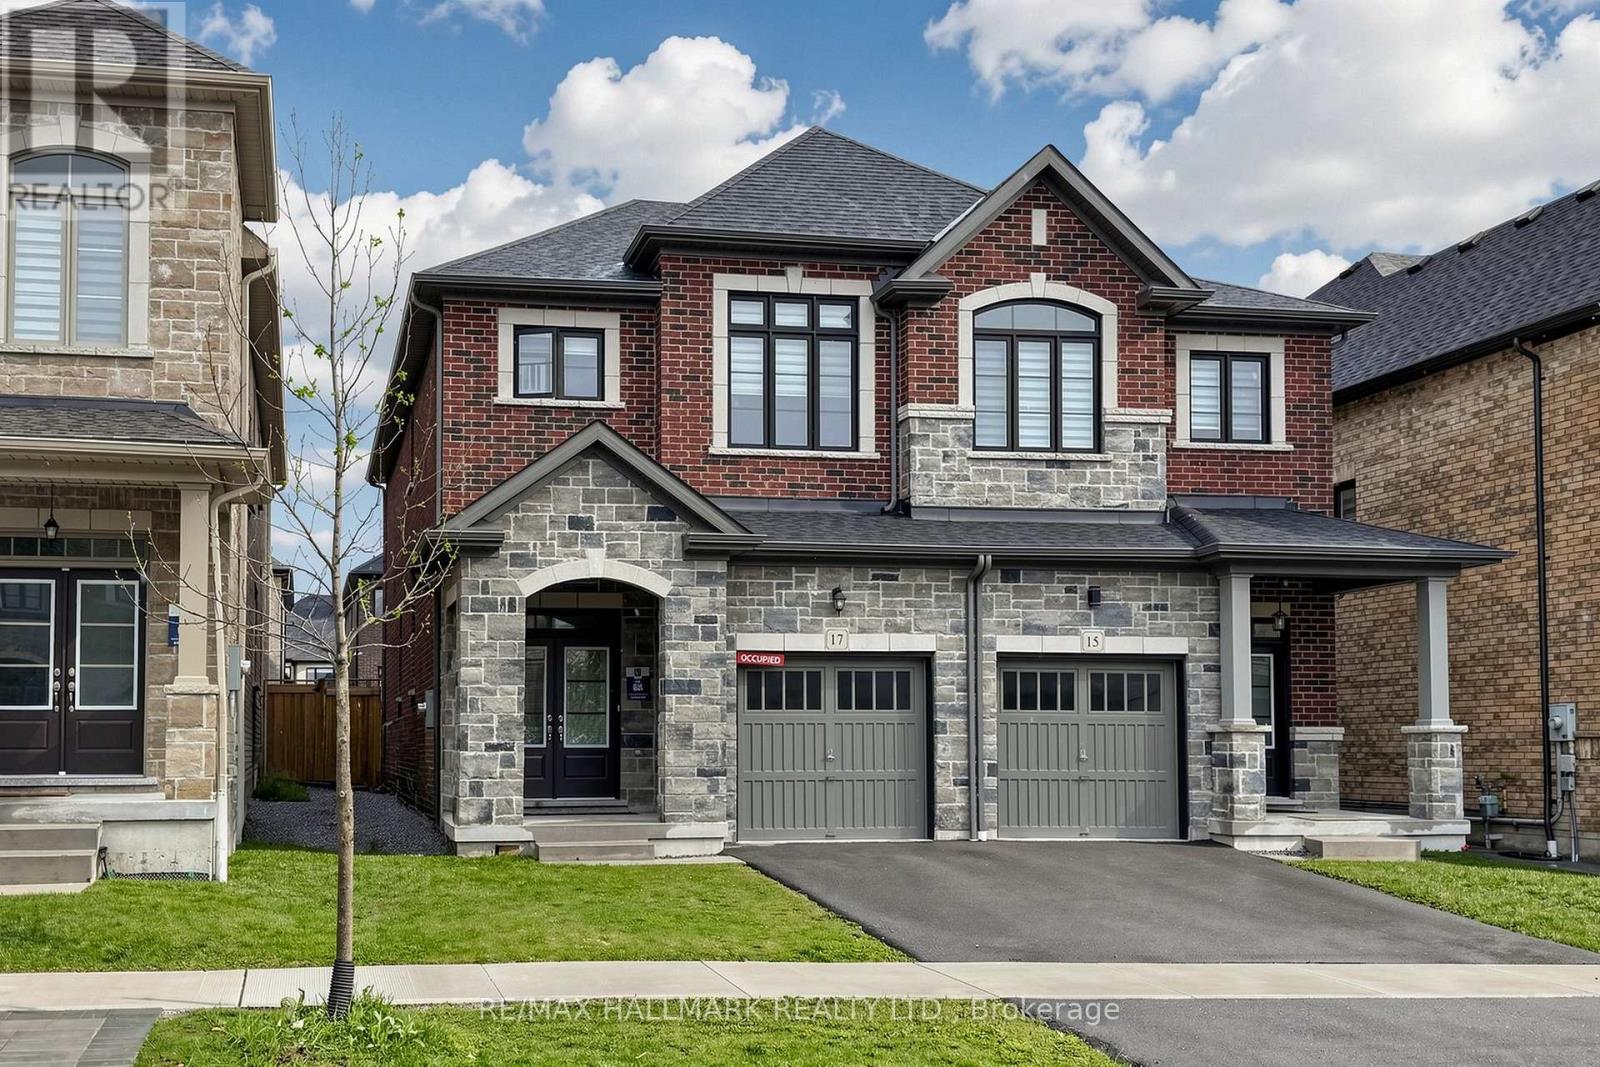
Welcome to this stunning, newly built semidetached in a highly sought-after Whitby subdivision, perfect for families and modern living. Located in a quiet, family-oriented neighbourhood, this bright and spacious home offers 3 generously sized bedrooms and 3 well-appointed bathrooms.The main floor features impressive 9-ft smooth ceilings, elegant hardwood flooring, and a beautifully crafted oak staircase that adds warmth and sophistication. Enjoy a functional open-concept layout with a large U-shaped kitchen complete with modern finishes, ample cabinetry, and a spacious eat-in area-ideal for both everyday living and entertaining.Upstairs, the primary bedroom offers a private retreat with a 5-piece ensuite and a walk-in closet. Large windows throughout the home fill the space with natural light, creating a bright and inviting atmosphere. Convenient second-floor laundry adds to the home's practicality.Perfectly located close to Hwy 401, Hwy 412, Durham Region Transit, and the GO Station, this home provides easy access for commuters while being close to schools, parks, and everyday amenities. A perfect blend of style, comfort, and convenience-don't miss this opportunity! (id:49269)
74 Parade Square
Toronto, Ontario
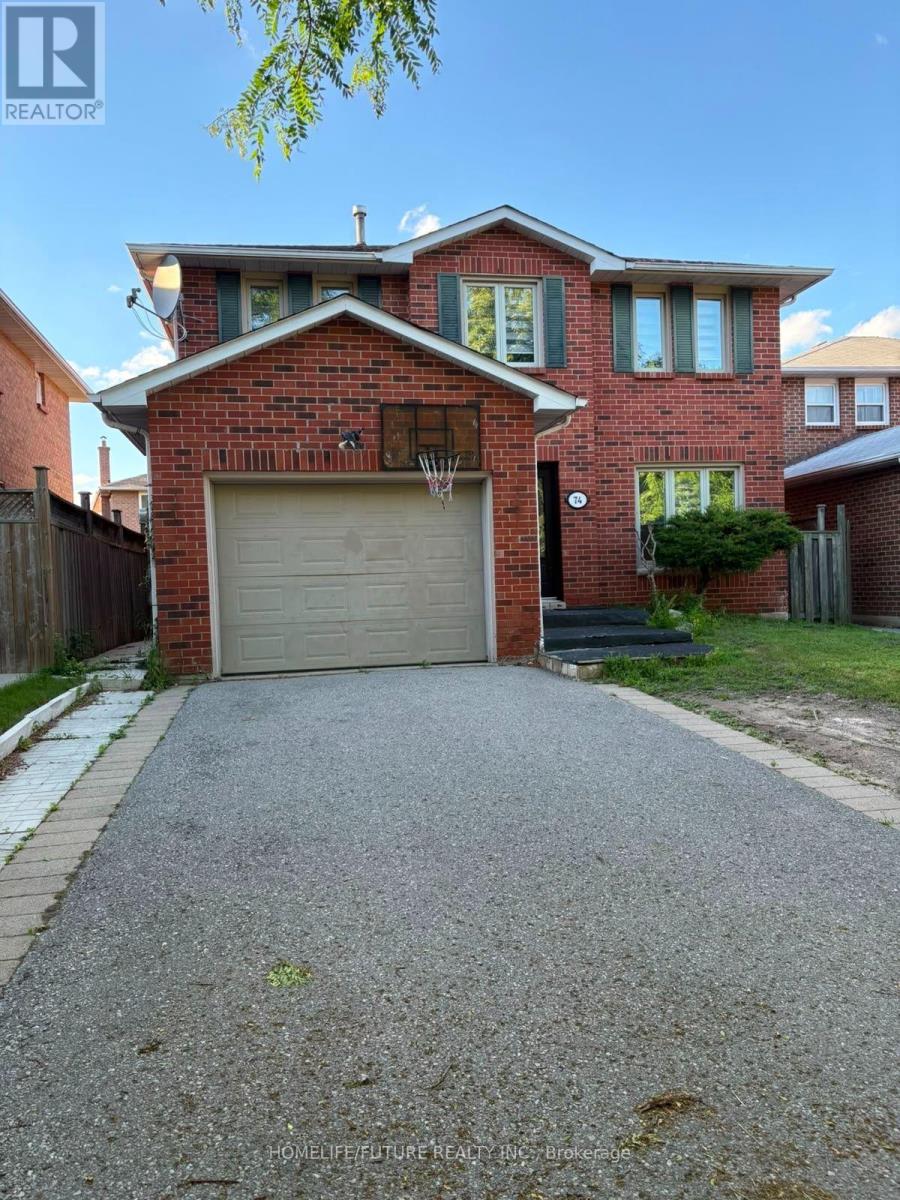
Great Location. Bright & Spacious 3 Br Detached Home At Very Quiet Neighbourhood. Walk To School, Mins To U of T (UTSC)/401. Hardwood, Laminate, and Parquet Floor. Throughout The House. Quartz Countertops Backsplash For Both Kitchens, Fully Fenced Yard. Close To All Amenities. (id:49269)
329 Morrish Road
Toronto, Ontario
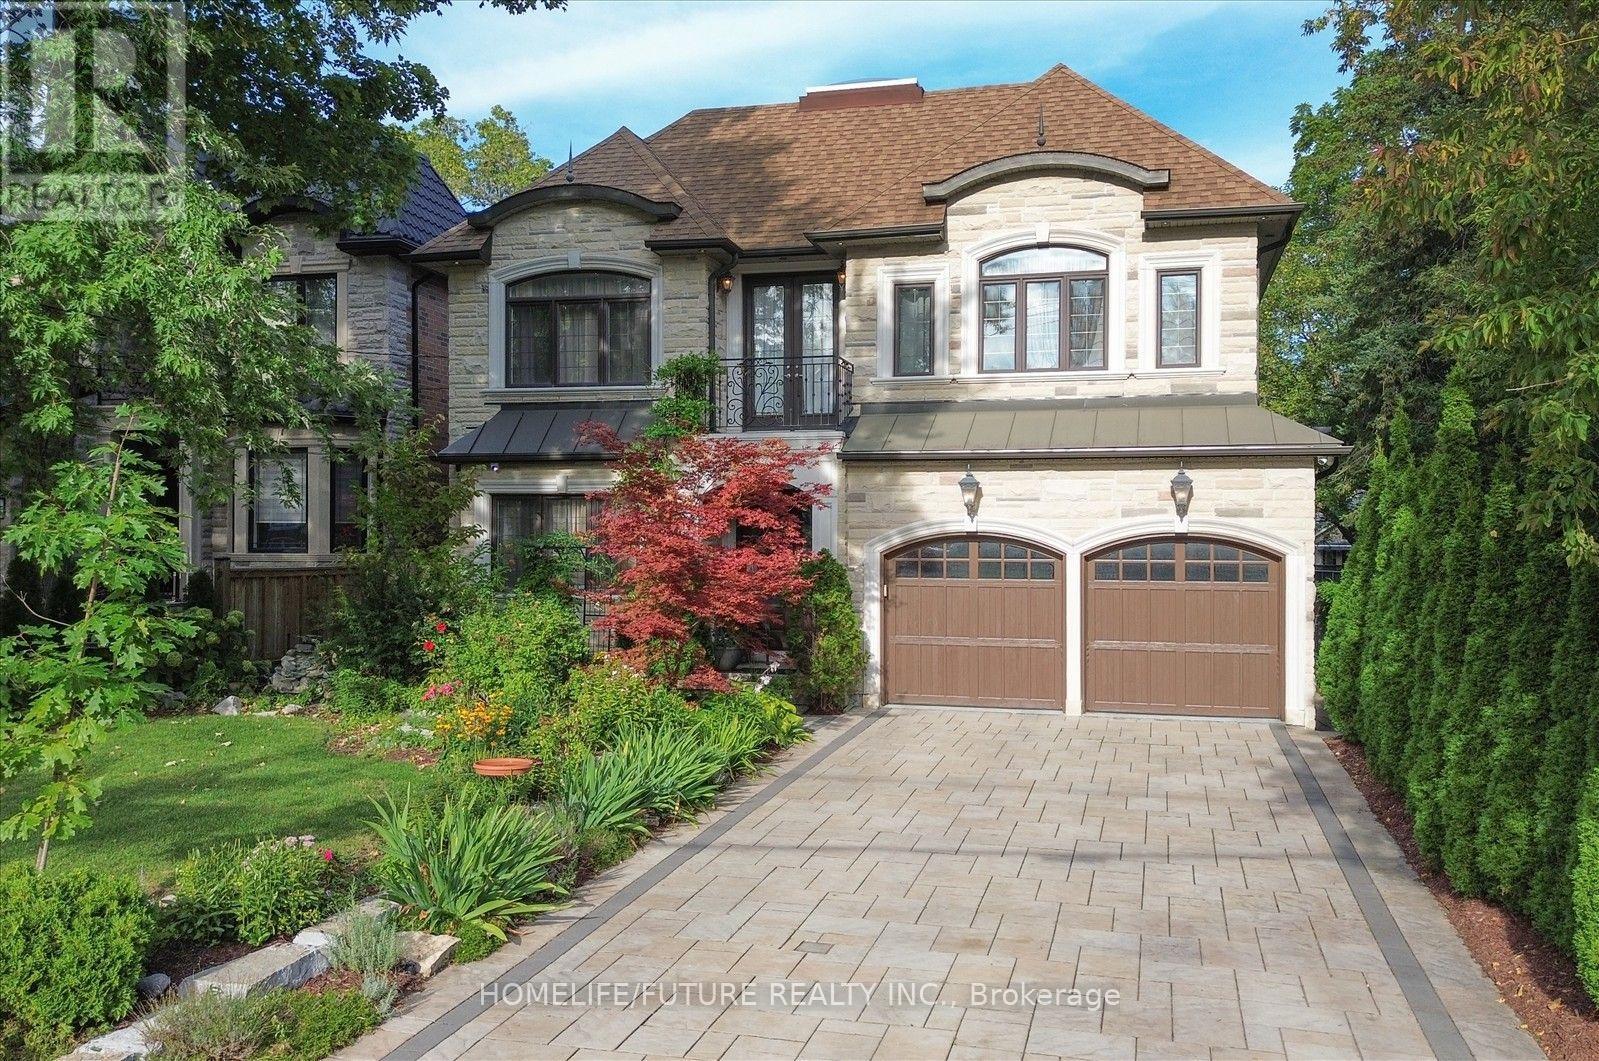
Luxury, Elegance, Income, Opportunity!Exceptional Custom-Built Residence Set On A Premium 52 X 166 Ft Lot, Offering Approximately 4,000 Sq. Ft. Of Above Ground Living Space Plus A 1,500 Sq. Ft. Finished Basement.Make A Grand First Impression With An Impressive 8' Tall, Double-Door Front Entry And Elegant Circular Staircase. Designed For Those Who Appreciate Space And Sophistication.The Main Floor Boasts Soaring 10' Ceilings, A Welcoming Foyer, Elegant Formal Living And Dining Rooms, A Versatile Main-Floor Study That Can Also Be Used As A Bedroom, And A Spacious Family Room With Fireplace And Coffered Ceiling. Skylight Above The Staircase Bring An Abundance Of Natural Light Throughout The Home.Thoughtfully Designed Kitchen Is Complemented By A Generous Pantry And Servery With A Second Dishwasher.The Second Floor Features 9' Ceiling, 4 Spacious Bedrooms, Each With A Walk-In Closet And Private Ensuite And Convenient 2nd-Floor Laundry.The Finished Basement Offers 9' Ceiling, A Separate Entrance And Features Two Separate One-Bedroom Apartments, Providing Approximately $3,000/Month In Potential Rental Income - An Excellent Opportunity To Help Offset Mortgage Costs Or Supplement Household Income. Plus Approx. 500 Sq. Ft. Recreation/Gym Area - Ideal For Fitness, Entertainment, A Home Theatre Or Additional Family Space.Step Outside To Your Own Private Retreat, Professionally Landscaped With In-Ground Irrigation, Landscape Lighting, Security Cameras, Covered Deck And Separate Gazebo, Perfect For Entertaining Or Enjoying Peaceful Evenings Outdoors.Adding Even Greater Appeal Is The Potential For A Future Garden Suite And/Or Laneway-Style Dwelling. Buyers/ Buyers Agent To Do Their Own Due Diligence.A Rare Blend Of Luxury, Functionality, Income Potential And Future Possibilities. An Opportunity To Elevate Your Lifestyle And Exceptional Long-Term Value. (id:49269)
1j - 6 Rosebank Drive
Toronto, Ontario
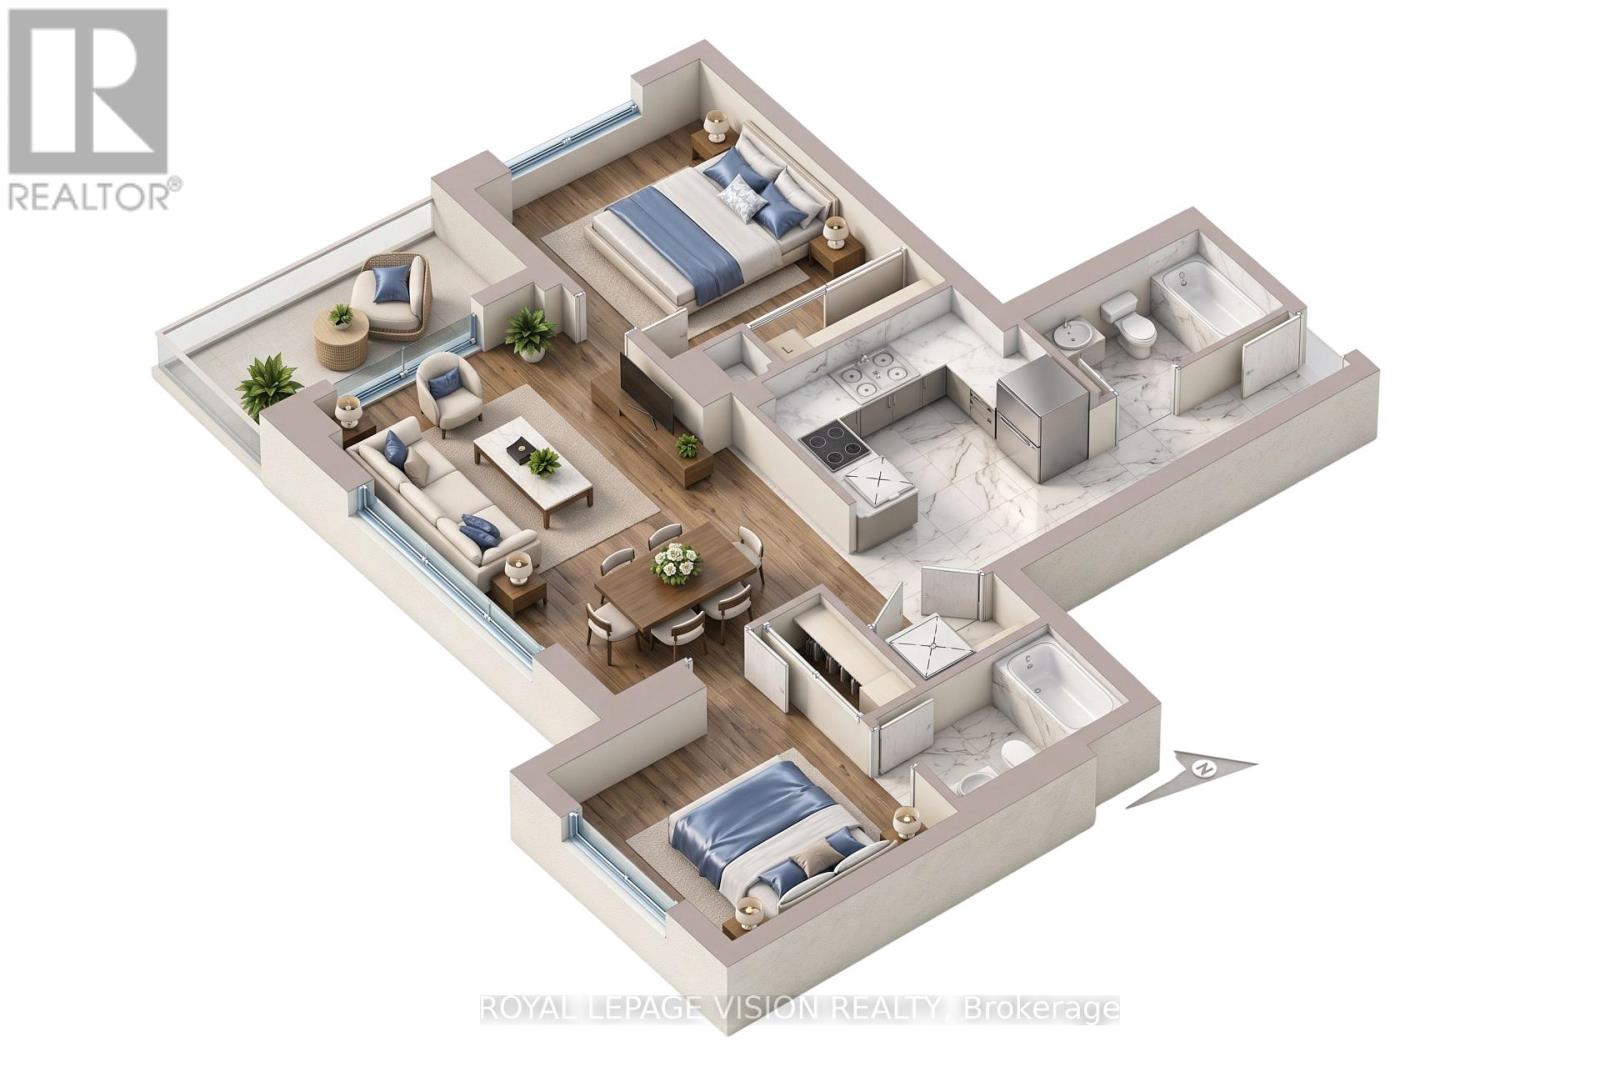
Beautiful 855 sq. ft. suite offering bright and well-designed living space with 2 bedrooms, 2 bathrooms, a spacious balcony, granite kitchen countertops, a generous primary bedroom with 3-piece ensuite and double closet, ensuite laundry, and 1 PARKING SPACE. Enjoy excellent building amenities, including an indoor pool, fitness centre, sauna, party room, games room, guest suites, and 24-hour concierge. Ideally located with easy access to Hwy 401 and transit, and just minutes from parks, grocery stores, restaurants, Scarborough Town Centre, U of T Scarborough, Centennial College and community facilities. (id:49269)