
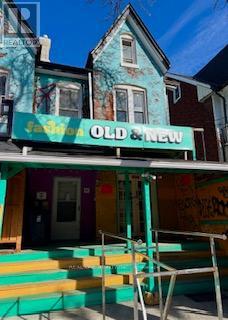
27 & 29 Kensington Avenue
Toronto, Ontario
Rare found Store with Apartment with Detached Garage in downtown Toronto. Located in the heart of Toronto's Kensington Market Community; Huge potential for redevelopment. All Fixtures & Chattels will be "as is" only. Buyers to perform due diligence. Tenants could be assumed or vacated. Properties are being sold as is, where is. Please note: #27 Kensington And #29 Kensington preferred to be sold together (please refer to MLS ). (id:49269)
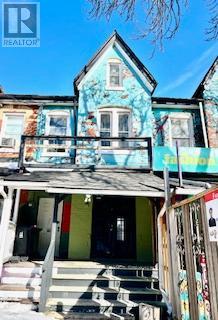
29 Kensington Avenue
Toronto, Ontario
Rare found Store with Apartment with Detached Garage in downtown Toronto. Located in the heart of Toronto's Kensington Market Community; Huge potential for redevelopment. All Fixtures & Chattels will be "as is" only. Buyers to perform due diligence. Tenants could be assumed or vacated. Properties are being sold as is, where is. Please note: #27 Kensington And #29 Kensington preferred to be sold together (please refer to MLS ). (id:49269)
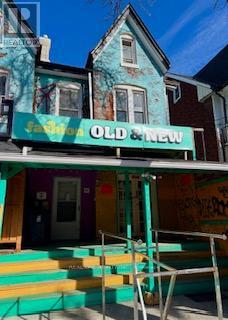
27 Kensington Avenue
Toronto, Ontario
Rare found Store with Apartment with Detached Garage in downtown Toronto. Located in the heart of Toronto's Kensington Market Community; Huge potential for redevelopment. All Fixtures & Chattels will be "as is" only. Buyers to perform due diligence. Tenants could be assumed or vacated. Properties are being sold as is, where is. Please note: #27 Kensington And #29 Kensington preferred to be sold together (please refer to MLS ). (id:49269)
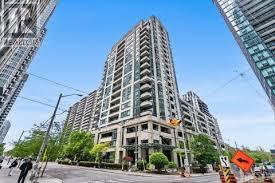
411 - 7 Broadway Avenue
Toronto, Ontario
This one bedroom one bathroom condo is located in a very well cared for building in the vibrant Yonge/Eglinton neighbourhood. Walk to the Yonge Eglinton subway and the new Eglinton LRT in just 8 minutes or less. A small boutique building offers you limited elevator waiting, 24/7 concierge and security, bike storage, fitness and games amenities, rooftop patio with BBQ's . Your suite provides comfortable kitchen area with vinyl flooring, pot lights and a pass-thru window into the dining area. A generous open concept living and dining room has an east facing picture window providing lots of natural light, overlooking clear park space. Your suite has a very generous sized primary bedroom with double closet and large picture window. Ensuite laundry and a 4 piece bathroom complete the interior space. Just minutes away are top rated schools, restaurants, cafes, fitness studios and theatres. Parking is available for a monthly fee of approx. $205.00. Buyer and Buyers agent to confirm monthly pkg charge. Parking has direct elevator access into 7 Broadway Ave. This unit provides one of Yonge Eglinton's best ownership values available, along with one of TO's best connectivity, entertainment and public transportation city options. (id:49269)
701 - 1 Cardiff Road
Toronto, Ontario
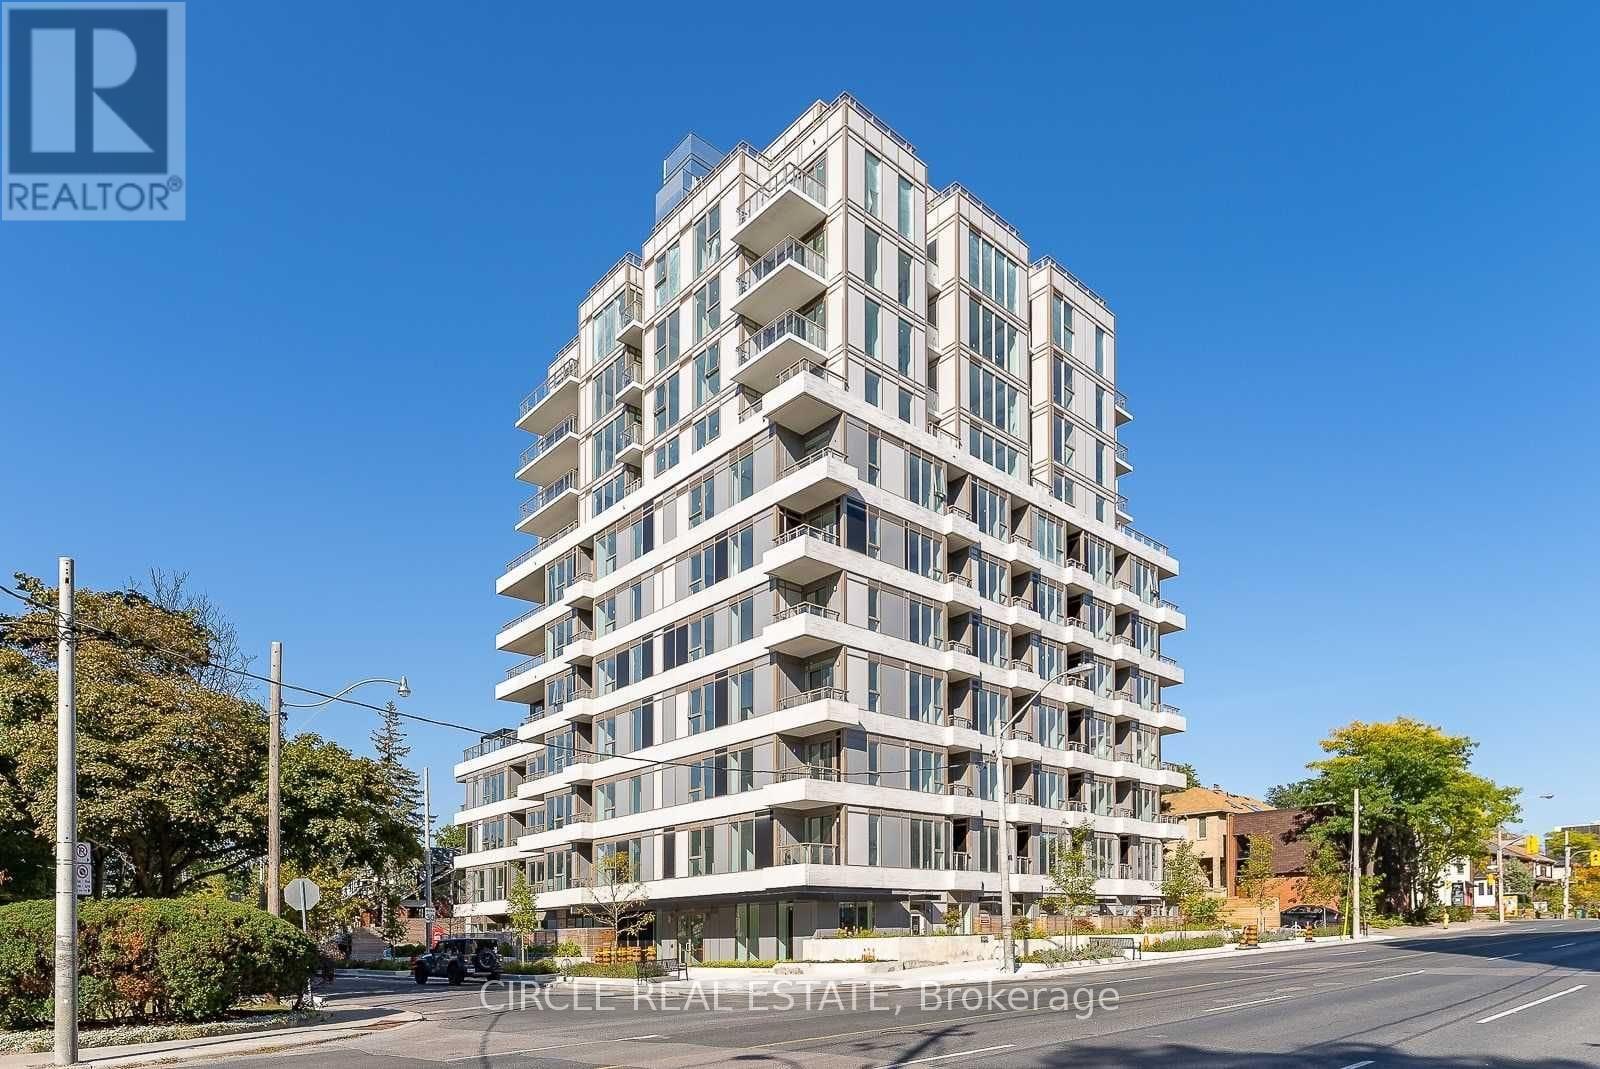
Boutique & Modern living in a newly built 1 Bed + Den in the heart of Midtown Toronto. 9' ceilings, luxurious finishes with a generous sized den that adds versatility to your living space. Unwind & enjoy the outdoor rooftop terrace & BBQs. Amenities Include: Well equipped Gym, Party &Games Room. Surrounded by top-rated schools, with easy access to TTC, Yonge/Eglinton LRT, & nearby shops & restaurants, this condo promises a vibrant & connected lifestyle. (id:49269)
33 Meadowbrook Crescent
St. Catharines, Ontario
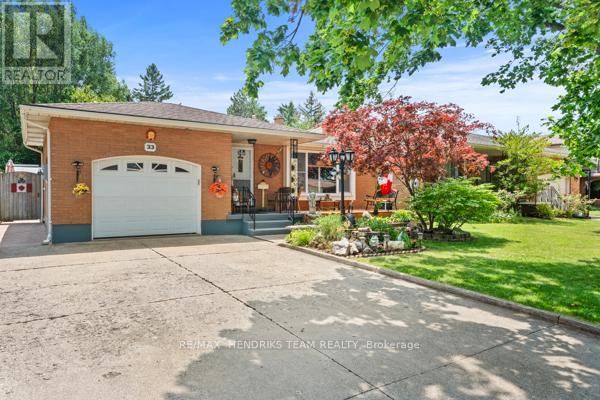
RARE OPPORTUNITY! This home has been lovingly cared for by the same owners for 34 years! Step through the front door and you're instantly welcomed into the foyer, which opens to the living room with a bright front window and flows seamlessly into the dining room and functional walk-through kitchen. Upstairs, you'll find three good-sized bedrooms, each filled with plenty of natural light, along with a recently renovated, oversized 4-piece bathroom. Head back downstairs, or enter through the separate entrance to the first lower level featuring a 3-piece bathroom, a fourth bedroom, and a large rec room that is ideal for a future in-law suite. The second lower level opens into another usable living space or additional storage area, along with a laundry room, a very impressive, fully functioning woodshop with additional 50 AMP service and too many features to list, and a cold cellar. Step outside and you'll instantly see a backyard designed for entertaining. A concrete patio leads to a spacious backyard with endless potential, multiple seating areas, a covered deck, plenty of green space, vegetable gardens, and three sheds providing ample storage. Backing onto Pearson Park, this home has no rear neighbours! Enjoy a stroll along the new path, head to the tennis courts, or take the kids to the park and splash pad to cool off on a hot summer day. Conveniently located within walking distance of banks, shopping, schools, restaurants, clinics, and everything the Grantham Plaza has to offer, this home is also just down the street from the QEW making your work commute effortless. The future potential is endless-don't miss your chance to make this your family home for years to come! ** This is a linked property.** (id:49269)
300 St Felix Street
Cornwall, Ontario
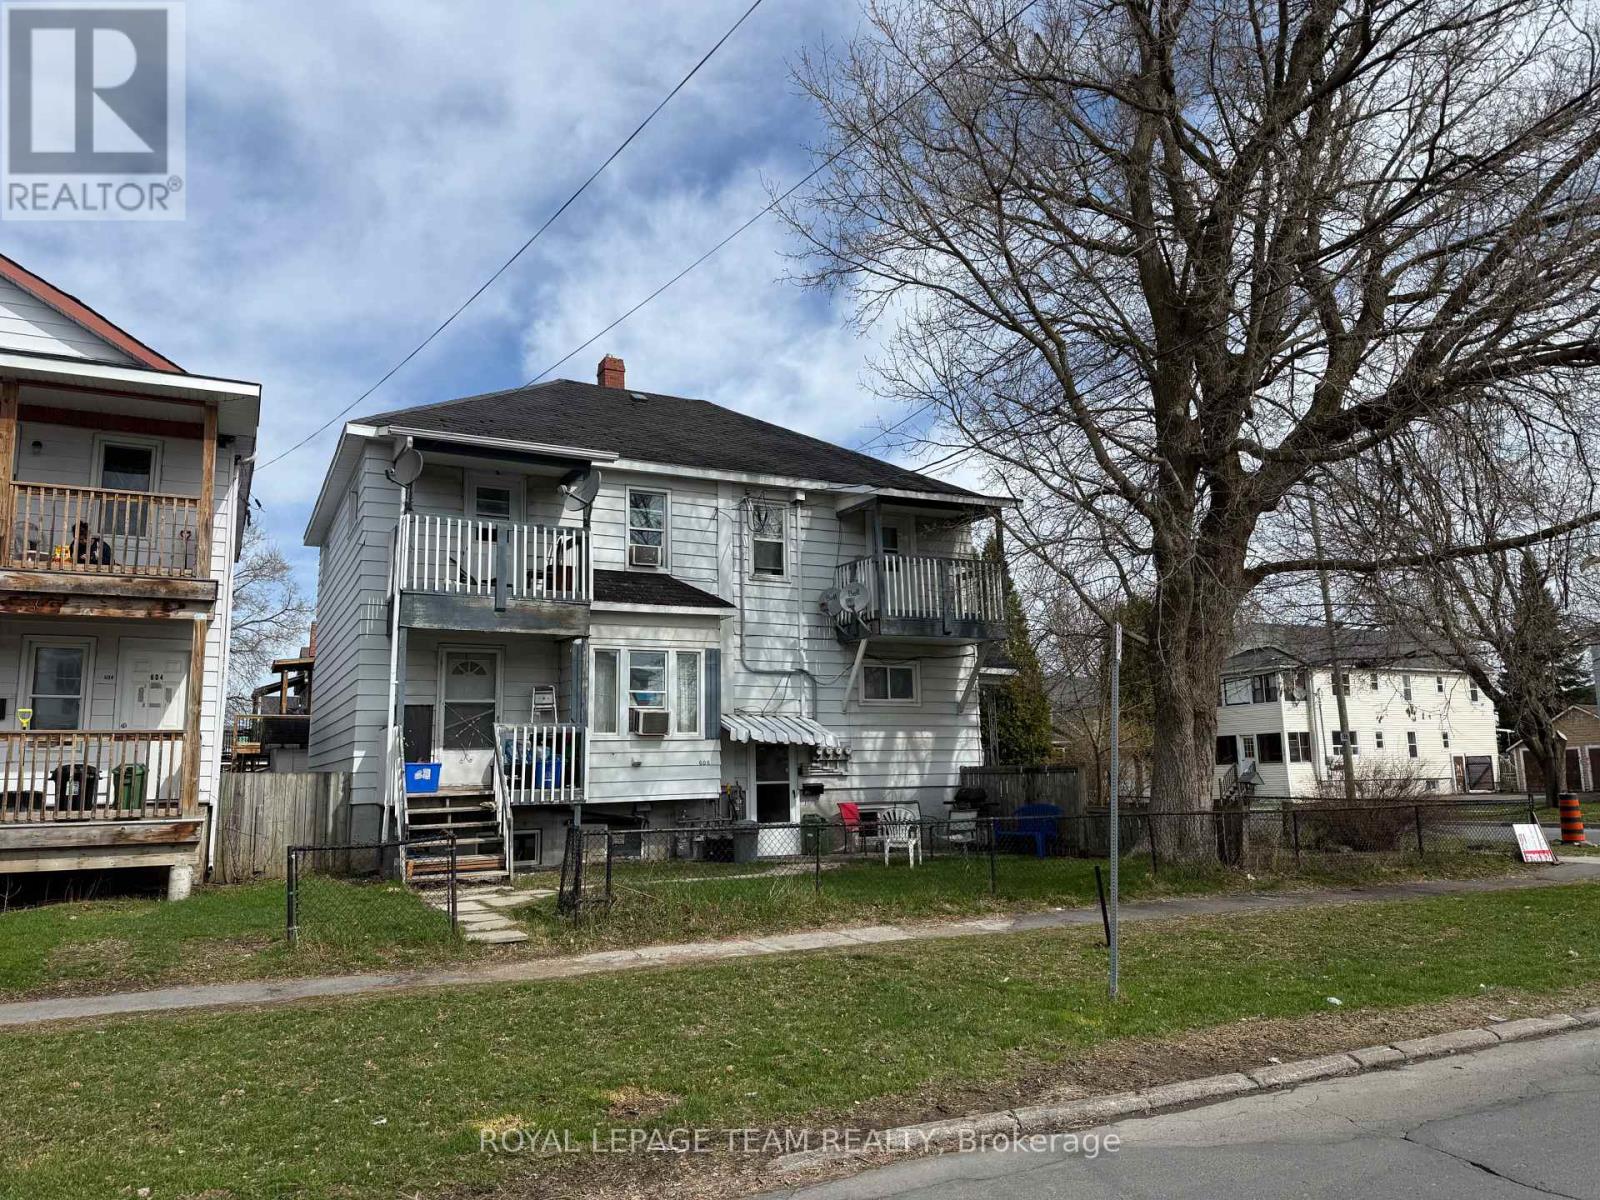
Calling all investors! Amazing opportunity to own this fully rented Fourplex. Property includes Two second level 1- bedroom, 1-bath units, one main level 3- bedroom 1-bath unit, one basement 2- bedroom, 1 -bath unit. Upper units each have own private balcony, main floor and basement unit each have fenced yard spaces. Close proximity to all amenities including shopping, restaurants and public transit. (id:49269)
14 - 3823 Turnberry Lane
Plympton-Wyoming, Ontario
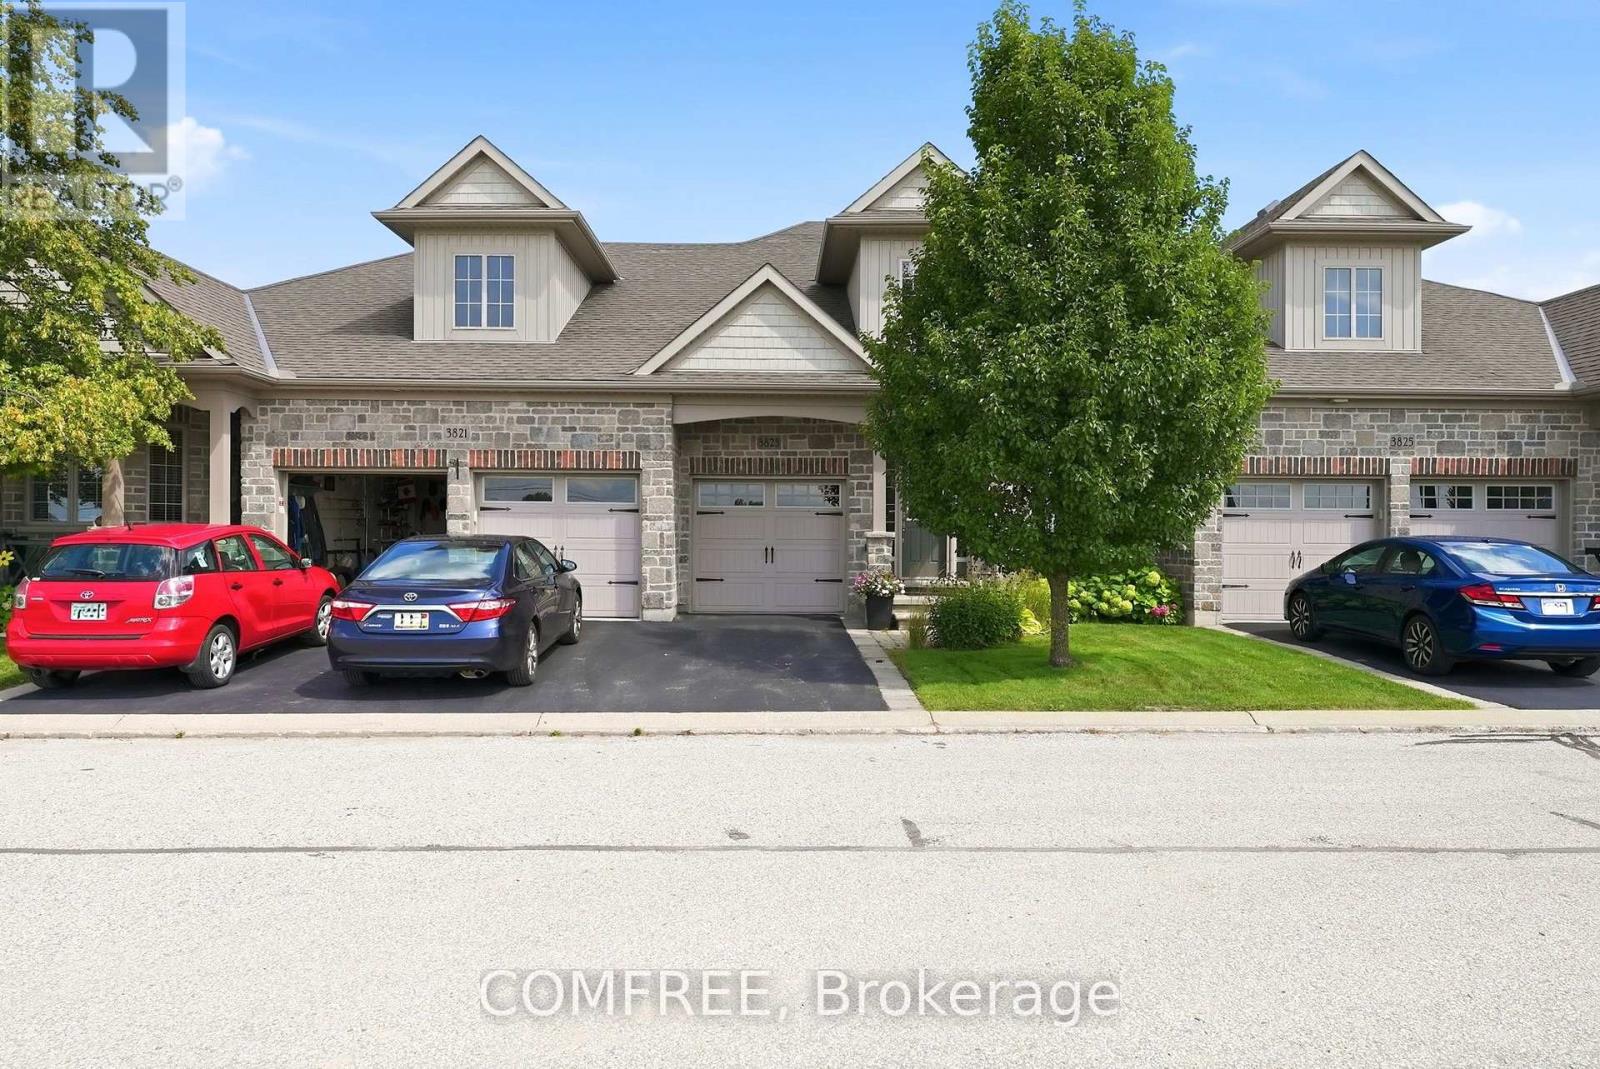
Well-maintained 2-storey condo townhouse in Plympton-Wyoming offering approximately 1,500 sq. ft. of above-grade living space. This home features 2+1 bedrooms, 3 full bathrooms plus a convenient main-floor powder room, and a fully finished basement providing additional living space. The main level offers a comfortable and functional layout with a gas fireplace, while the kitchen includes a refrigerator, stove, dishwasher, and microwave. Additional features include in-suite laundry, brand new central air conditioning and gas furnace, forced-air gas heating, central vacuum, and an attached single garage with an additional driveway parking space. Conveniently located near golf and schools. (id:49269)
273 St Clair Street
Chatham, Ontario
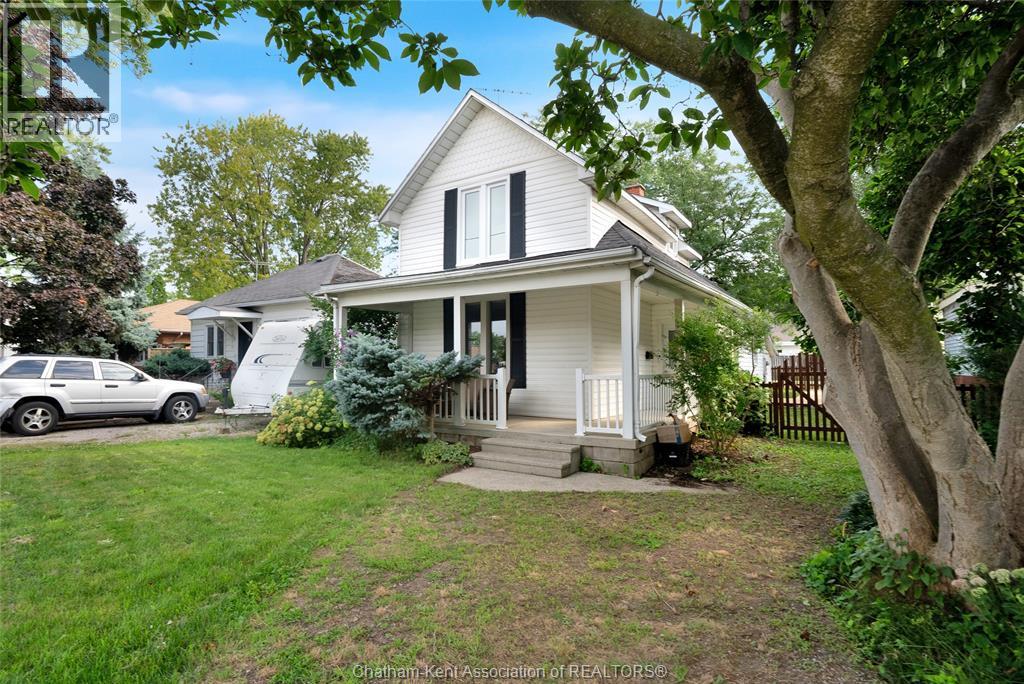
Welcome home to this centrally located, move-in-ready property that perfectly combines modern style with low-maintenance functionality. Step inside to clean sightlines, fresh paint, and brand-new engineered hardwood flooring running throughout the main living area, anchored by a light-filled living room with a striking focal fireplace. The exceptionally spacious dining room effortlessly accommodates large setups, while the kitchen features a complete renovation with quality finishes. A versatile main-floor bonus room adapts easily as a quiet home office, playroom, or secondary lounge, complemented by a fully refreshed full bathroom. Upstairs, the primary suite boasts a private adjacent room perfect for a nursery, dressing area, or home office. Outside, enjoy a fully fenced rear yard, a massive 10x20 foot storage shed, and generous off-street parking accessible via the rear alleyway. Situated steps from local amenities and transit, this turnkey home offers total convenience for its next tenants! (id:49269)
225 Sunset Crescent
Russell, Ontario
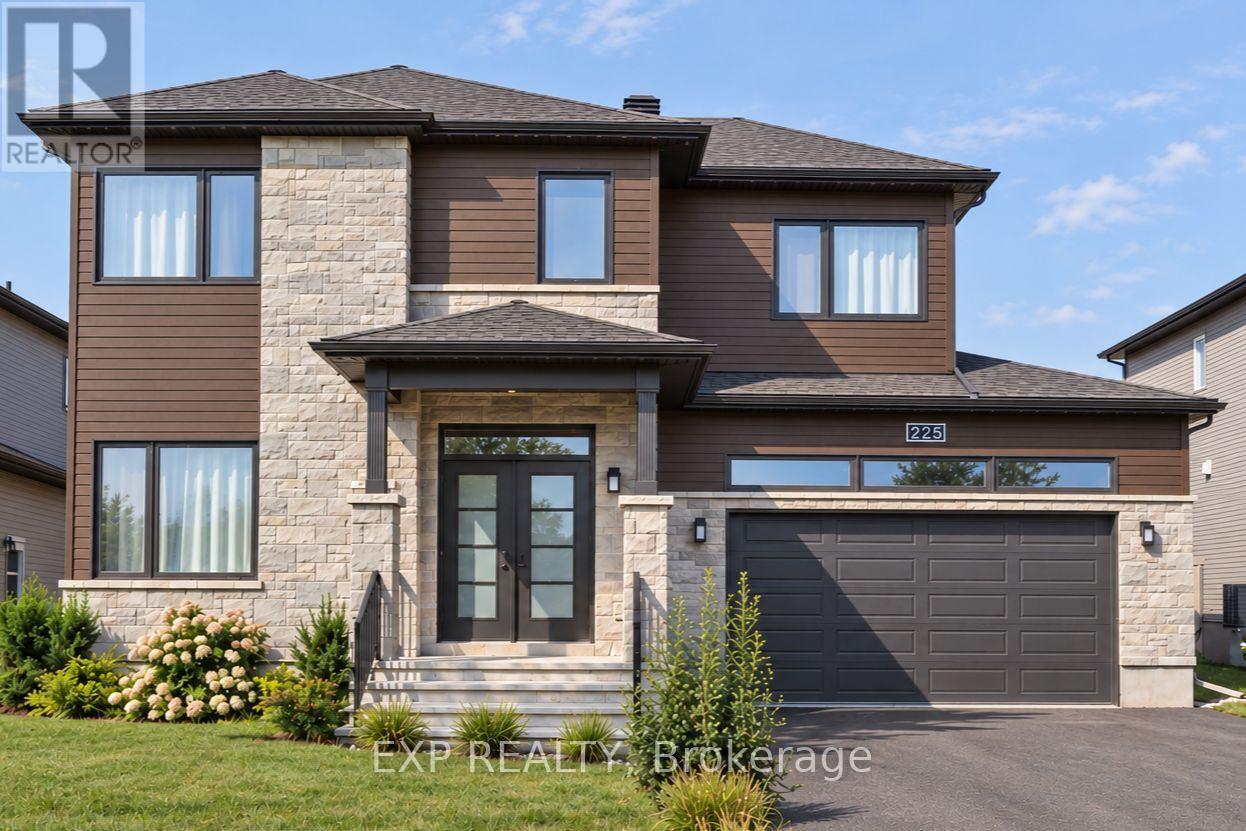
5 BEDROOMS - 3.5 BATHROOMS - HARDWOOD UPSTAIRS - FINISHED BASEMENT - OVERSIZED GARAGE! Discover this highly upgraded Melanie-built detached home at 225 Sunset Cres, located in a peaceful, family-oriented community with Russell High School, St. Joseph Catholic Elementary, and a planned French elementary school just steps away (all within 500 meters)! The home features a rare 4-bedroom layout upstairs plus a 5th bedroom and full bathroom in the finished basement. The bright open-concept main floor features 9' ceilings, a gas fireplace, and hardwood flooring that continues throughout the second level - a desirable builder upgrade over standard carpets. The spacious kitchen features quartz countertops, a walk-in pantry, gas stove, large island with seating, and a window above the sink, with a bright and sunny breakfast area just off the kitchen. Upstairs, a special request directly from the builder converted the original laundry room into a 4th bedroom/flex room, ideal for a nursery or home office, while laundry was moved to the basement to minimize noise upstairs. The three main bedrooms each feature a walk-in closet. The finished basement adds valuable living space with a 5th bedroom and full bathroom - ideal for a family member or guest wanting their own space. The garage was upgraded with a taller door to comfortably fit a full-size pickup truck such as an F-150 and includes a garage door opener. Outside, enjoy a fully fenced backyard with a deck, along with permanently installed year-round LED exterior lighting - choose your colours and preset automatic schedules for holidays, special occasions, or everyday use. Additional features include smart climate controls. With 5 bedrooms, 3.5 bathrooms, extensive builder upgrades, and multiple schools just steps away, this home is exceptionally well suited for a growing or multi-generational family. Inquire today to book your showing! (id:49269)
Unit #2 - 580 Waterloo Unit# 2 Street
London East, Ontario
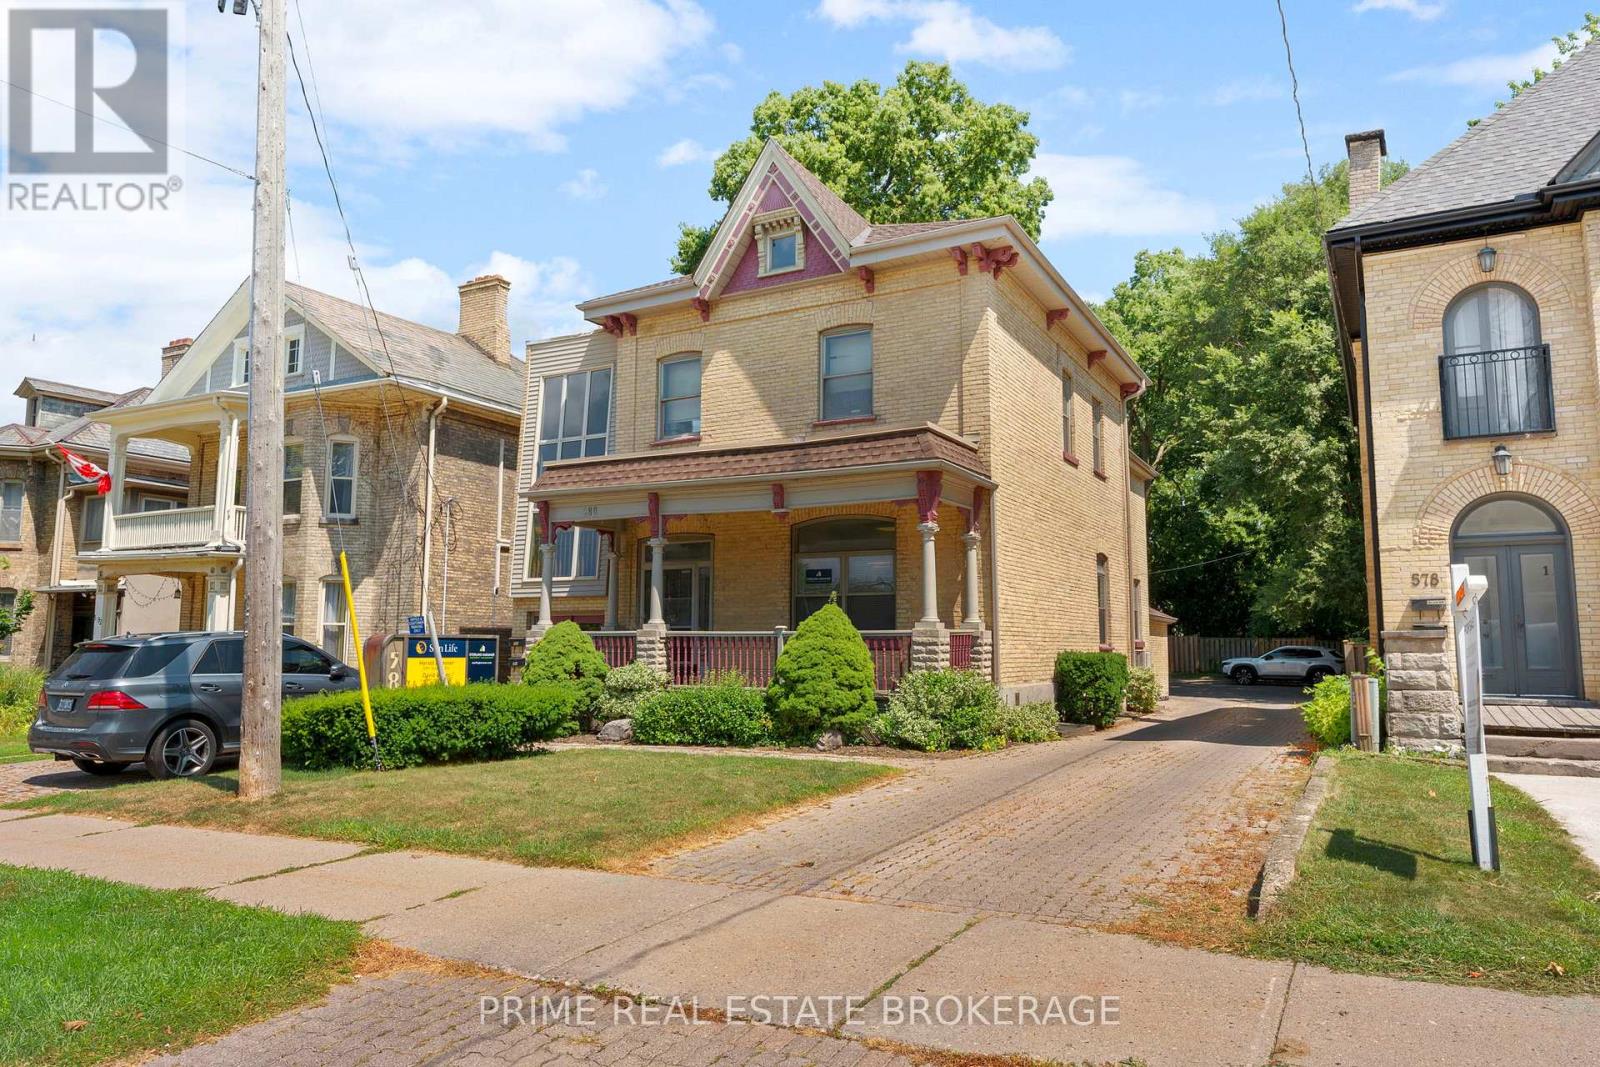
Excellent opportunity to lease a well-designed professional office in a high-traffic downtown location. This versatile second-floor suite features a functional layout including a reception area, three private offices, a lunchroom, two washrooms, and a dedicated filing room. With exceptional street visibility and parking for multiple vehicles, this space is ideal for a wide range of professionals, including dental, accounting, insurance, engineering, or general business services. Basic Rent $1,245.00/month + TMI $1,397.00/month. Tenant responsible for Utilities + HST. (id:49269)
46 - 43 Capulet Walk
London North, Ontario
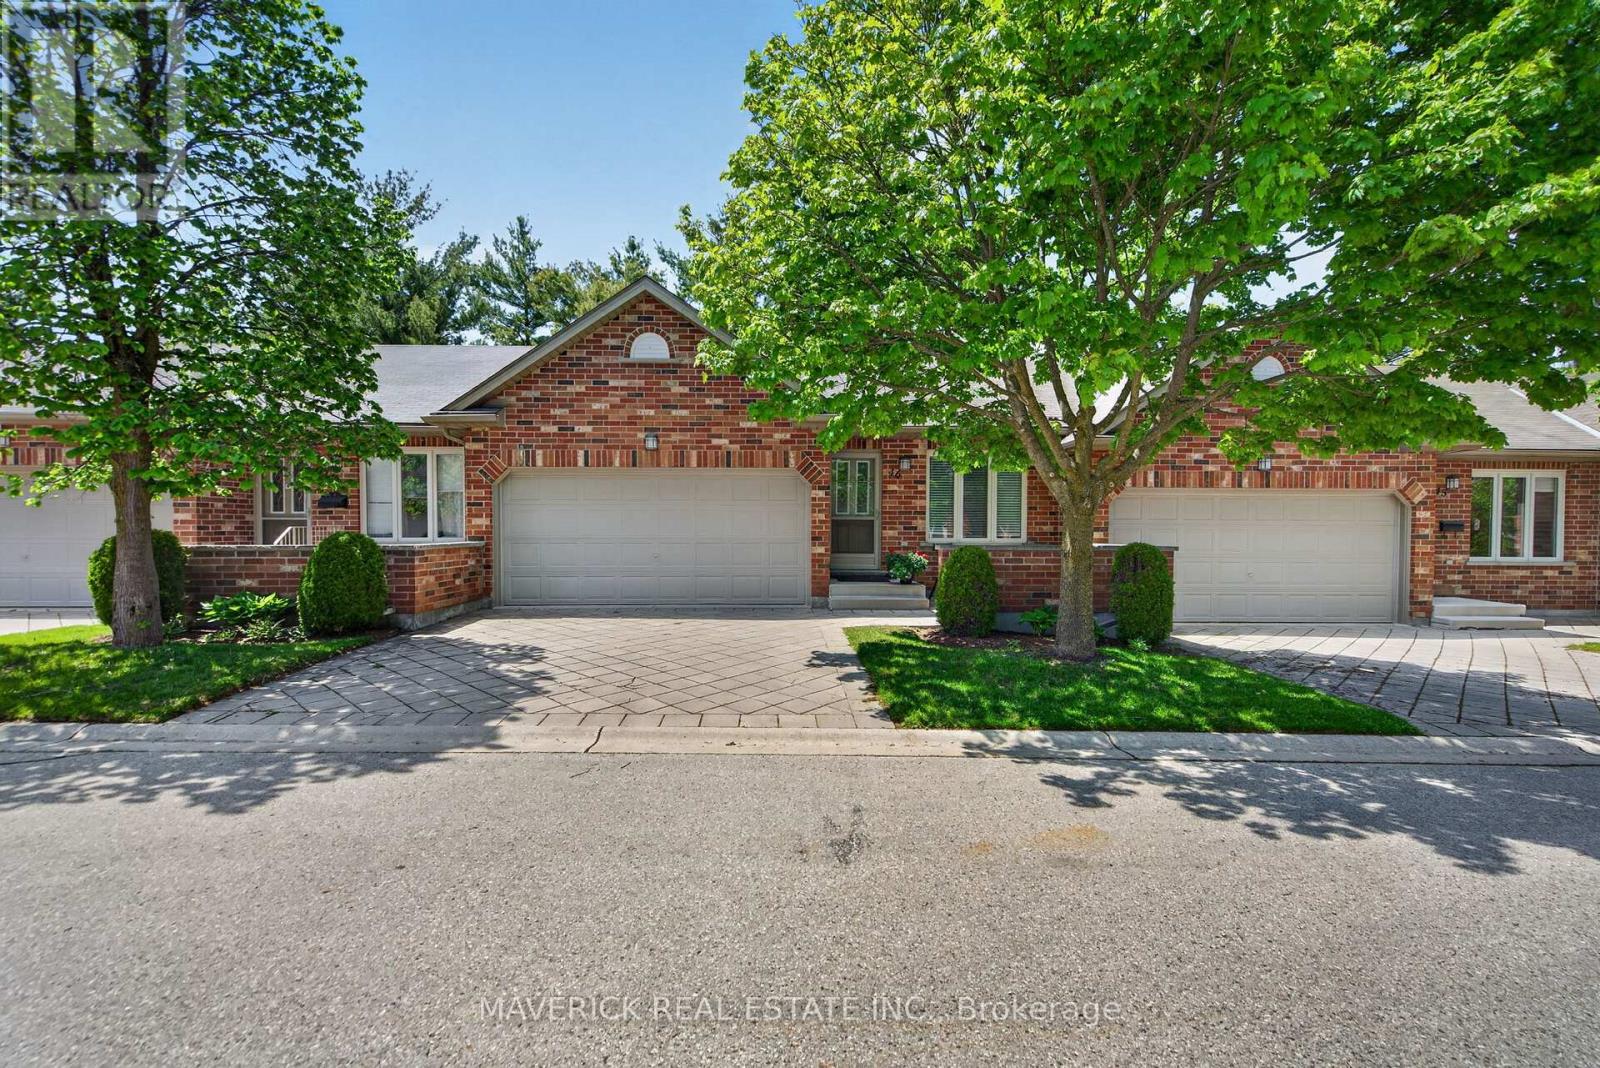
Beautifully maintained and thoughtfully finished, this one-floor condo at 43 Capulet Walk offers an exceptional low-maintenance lifestyle in a quiet, sought-after West/North London enclave. The main floor welcomes you with an open-concept layout, soaring vaulted ceilings in the living room, neutral decor, a tasteful combination of tile and beautiful hardwood flooring, and a functional kitchen with peninsula island. From the main living area, step directly onto the spacious wooden sun deck, a perfect spot to relax, entertain, or enjoy outdoor space without the upkeep of a traditional home. The main level features two generous bedrooms, including a primary suite with private ensuite bathroom, plus a separate 4-piece bathroom with tub and the convenience of main floor laundry. A double car garage, two driveway spaces, and nearby visitor parking add everyday practicality. Downstairs, the finished lower level provides impressive additional space with a large rec room, another bedroom, a full 3-piece bathroom, and a substantial unfinished area ideal for storage. Pride of ownership is evident throughout, with the A/C replaced approximately 2019 and the lower level updated with fresh paint and luxury vinyl plank flooring around 2018. Ideally located near Capulet Park, Silversmith Pond, Costco, the Canada Games Aquatic Centre, shopping, groceries, restaurants, and everyday amenities, this is a wonderful opportunity for buyers looking for comfort, convenience, and a true lock-and-leave lifestyle. (id:49269)