
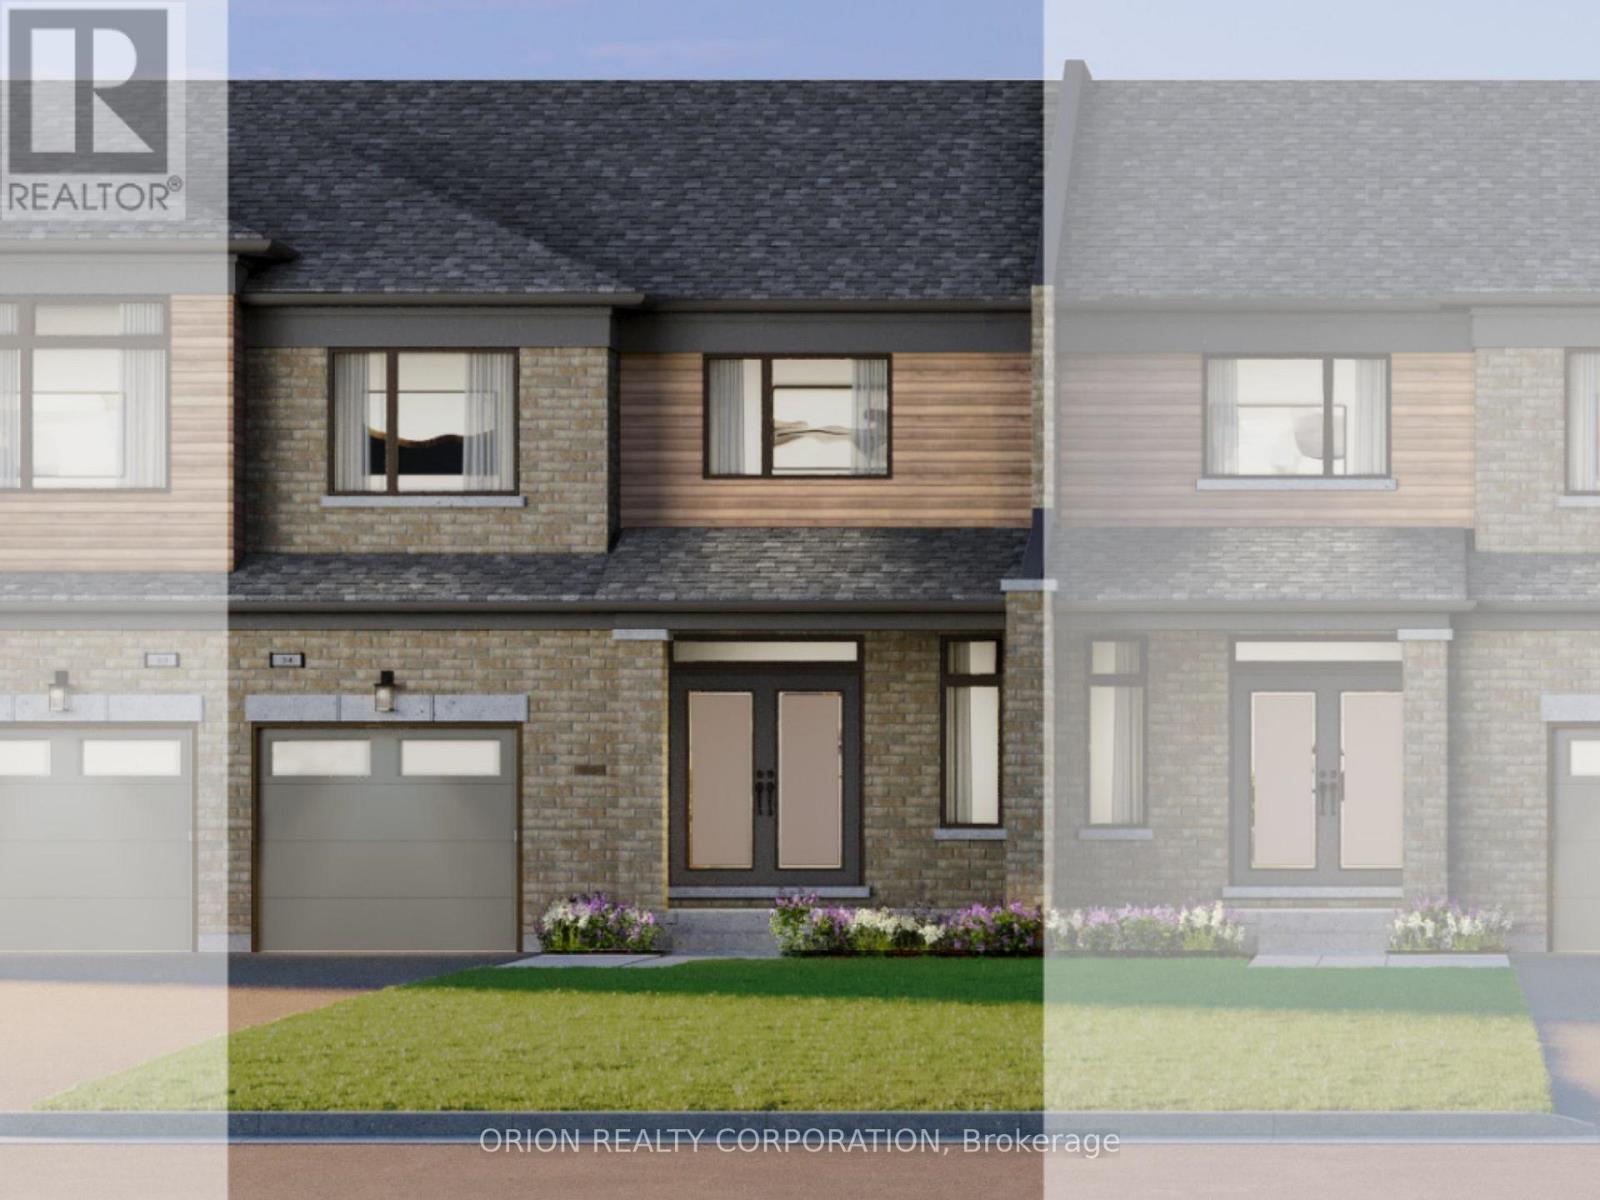
3 - 150 Deline Crescent
Clarington, Ontario
Discover The Daniel - a 25' freehold townhome with backyard at Newbrook in Newcastle by award-winning Brookfield Residential. This west-facing, two-storey home offers 3 bedrooms, an open-concept main floor, a walkout to the patio and access to the backyard from the garage. Enjoy quartz countertops with waterfall ends, extended-height cabinetry, stainless steel appliances, luxury vinyl plank flooring and a stained oak staircase. Your primary retreat features a walk-in closet and a 3-piece ensuite with a frameless glass shower door. Surrounded by open spaces, parks, trails and a scenic pond, Newbrook brings together Newcastle's small-town charm, historic downtown, waterfront and marina-with convenient access to Highways 401 and 407, Bowmanville, Oshawa and the GTA. Includes the My Command Smart Home System and Tarion warranty coverage. Make your next move to Newbrook. Price is net of HST. (id:49269)

59 Jones Avenue
Toronto, Ontario
Experience refined urban living in this newly renovated, over 1400 sq. ft.( above grade) residence located in one of downtown Toronto's most coveted pockets. Set on a peaceful street just moments from the city's energy, this home blends luxury, comfort, and thoughtful design. Every detail has been elevated with premium finishes, en-suite bathrooms in all three bedrooms, additional powder room on the main floor, and two elegant balconies that extend your living space outdoors. Sunlight pours through the home, enhanced by a dramatic skylight that creates a warm, inviting atmosphere. Enjoy a private fenced backyard, a rare indoor garage, and a versatile lower level with the option to add a fourth bedroom. Whether you're seeking a sophisticated investment or a forever home, this property is truly turn-key and exceptional.Within The Sought After Bruce PS And Riverdale CI School Catchments. * Property taxes still to be assessed (id:49269)

57 Jones Avenue
Toronto, Ontario
Beautifully renovated 3-bedroom, 4-bathroom freehold home in a prime downtown Toronto location, tucked on a quiet street yet steps from the city's best amenities. Offering over 1400 sq. ft. of above grade living space, this bright and spacious property features high-end finishes throughout, en-suite bathrooms in every bedroom, and two private balconies. The main level flows into a fenced, private backyard, perfect for relaxing or entertaining. A rare indoor 1-car garage adds exceptional convenience. The lower level offers flexibility with the potential to create an additional bedroom. Natural light fills the home from every angle, highlighted by a stunning large skylight. A true turn-key opportunity-ideal as an investment or your forever home. Steps To Shops, Cafes, Transit, And Parks, And Located Within The Sought After Bruce PS And Riverdale CI School Catchments.* Property taxes still to be assessed. (id:49269)
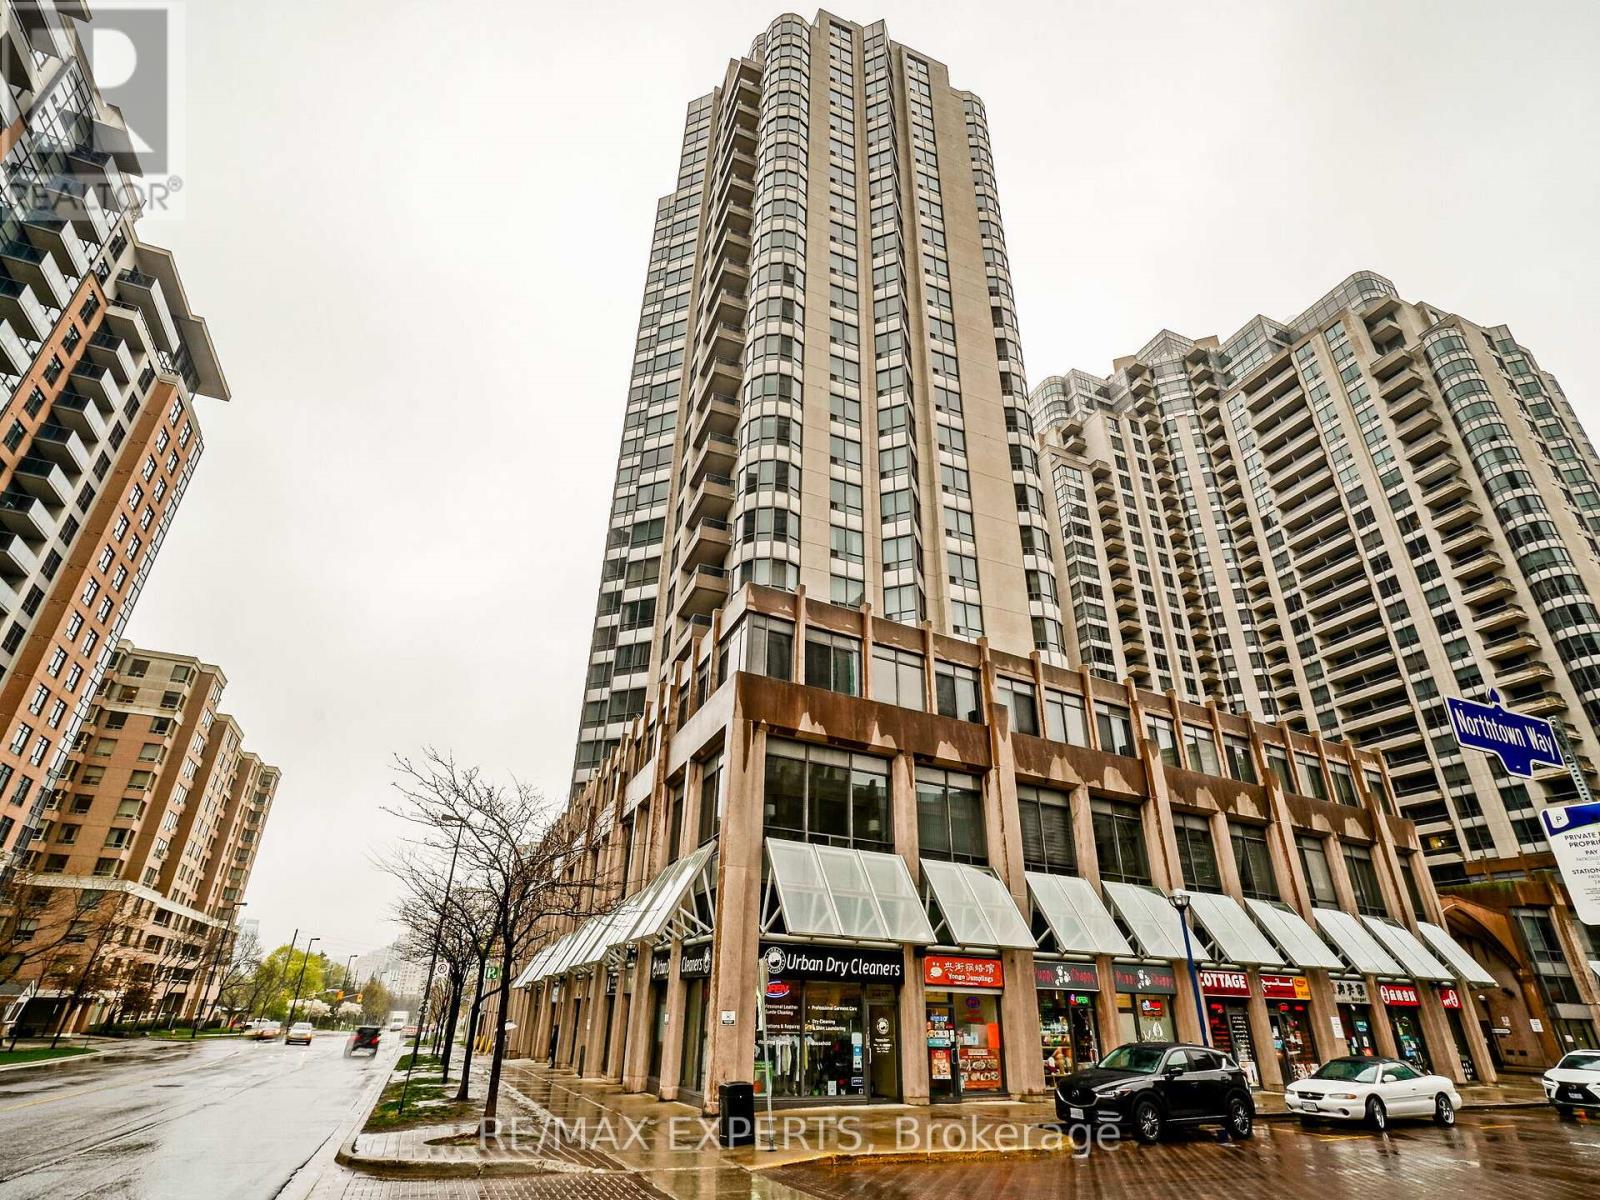
523 - 15 Northtown Way
Toronto, Ontario
Luxury Tridel Building, Yonge/S.Finch, 1 Bedroom, 1 Parking, Direct Access To Metro. Close To Subway And All Other Amenities. Best Amenities In The Area Including Bowling Alley, Billiard, Theater, Party Room, Indoor Swimming Pool, Roof Top Tennis Court, Bbq Area With Sit Down Table, 24 Hrs Concierge. Open Balcony. (id:49269)
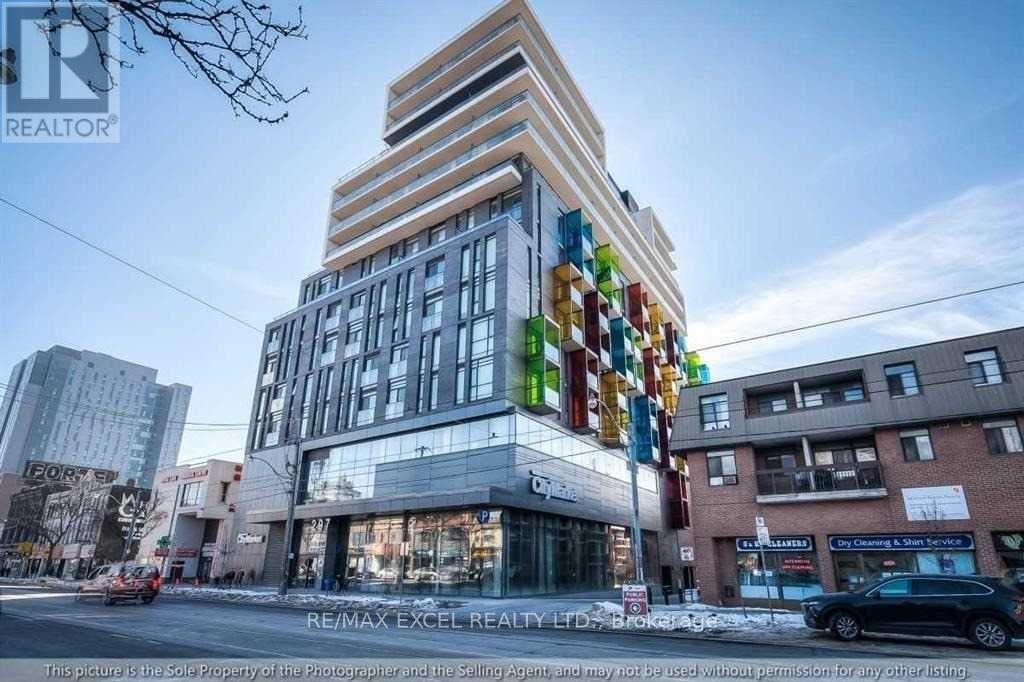
1001 - 297 College Street
Toronto, Ontario
Presenting an exceptional 3-bedroom, 2-bathroom residence in the heart of downtown Toronto. Inside: an open-concept plan with 11-ft ceilings and floor-to-ceiling windows, freshly painted with laminate floors, granite counters and backsplash. Step out to the oversized balcony with BBQ gas hook-up. Outside: you're between Kensington Market and Chinatown, minutes to U of T, hospitals, the library and the TTC streetcar - cafés, restaurants, boutiques and culture in every direction, plus T&T Supermarket right in the building. 24-hour concierge, a large gym, party room and guest suites round out the package. Perfect for families, students, or professionals who want it all downtown. (id:49269)
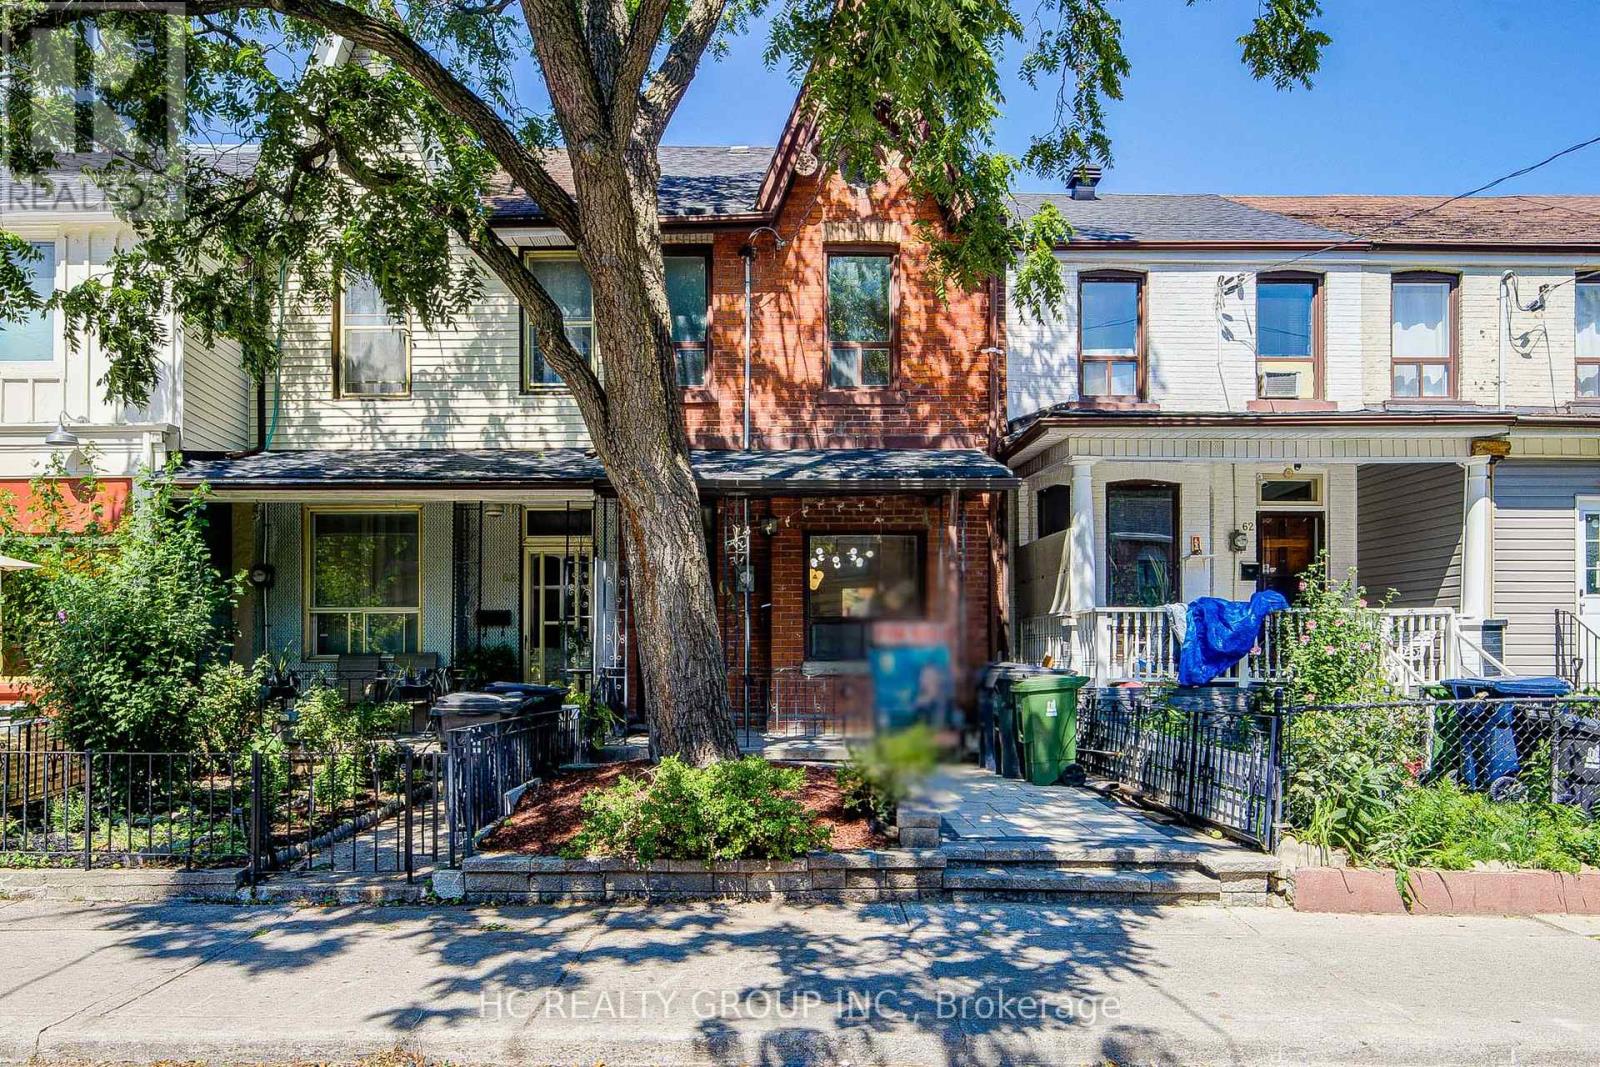
64 Wales Avenue
Toronto, Ontario
Welcome to this fully renovated $$$ and move-in-ready home in the heart of Kensington Market, one of Toronto's most vibrant and charming downtown communities. Extensively upgraded with significant investment throughout, this warm and inviting 3bedroom home offers the perfect blend of modern comfort and urban convenience.The main and second floors feature new natural wood-tone hardwood flooring, while the finished basement has been updated with new vinyl flooring. The home also offers new kitchen appliances, a roof replaced in 2024, and newly completed stonework in both the front and backyard. The bright open-concept layout, custom oak details, large windows and private cedar deck create a comfortable and welcoming space ideal for everyday family living.Steps to Kensington Market, Chinatown, Alexandra Park, TTC, groceries, cafes, restaurants and hospitals, with easy access to U of T, OCAD and the downtown core. A wonderful turnkey home, perfectly suited for a small family looking to enjoy a warm, stylish home in a truly walkable and established neighbourhood. (id:49269)
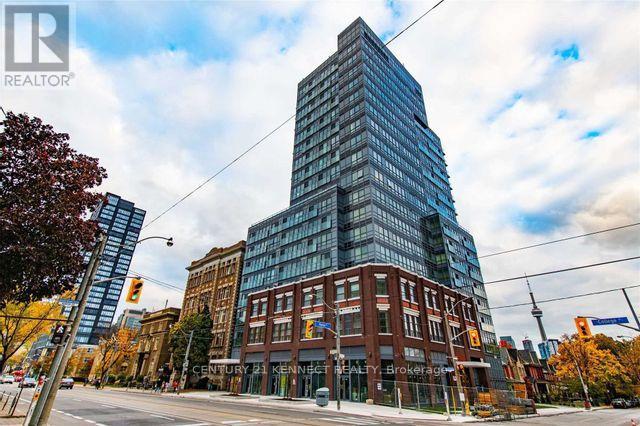
502r - 231 College Street
Toronto, Ontario
Beautiful 1 Bedroom Unit At Perfect Location In Central Downtown Toronto Area. Mins Walk To U of T. TTC Street car At Your Door Step. Easy Access to Kensington Market, Chinatown, T&T Supermarket, Diverse Restaurants And Entertainment Centres. Building Amenities Include Exercise Room, Party Room, And Bbq Patio. (id:49269)
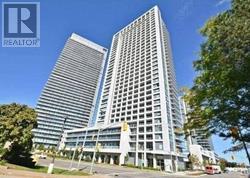
1903 - 275 Yorkland Road
Toronto, Ontario
Luxury Condo By Monarch! Modern & Bright Bachelor. Approx. 397 Sq Ft. With Spacious Balcony. Super Convenience Access Hwy 404/401. Bus Stop At Door, Shops, Close To Fairview Mall. Security & Concierge, Great Amenities, Gym/Indoor Pool/Party Rm Etc. Live In Style!!!. (id:49269)
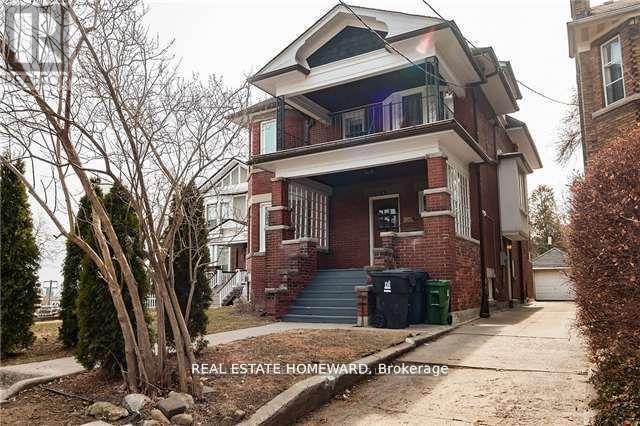
56 Oakwood Avenue
Toronto, Ontario
Detached Stately Home In Regal Heights Fronting On Highview. This Large Home Has Been Freshly Painted, And Professionally Cleaned. It Boasts 5 Generous Sized Rooms Upstairs, 3 Elegantly Renovated Bathrooms And A Powder Room. Lovely Laundry Room In The Lower Level With Storage. Tastefully Renovated Kitchen, Great Appliances & Walk-Out To Garden. Grand Principle Rooms, Bay Windows & Beamed Ceiling. 2 Oversized Verandas & Garage Off Highview. Bright Rooms With Lots Of Natural Light. Excellent Schools Nearby With A Bus Stop At Door To Ossington And Eglinton West Subways. St. Clair LRT is Minutes Away. Landlord Will Consider Couples Or A Group Of Friends. An Opportunity Not To Be Missed. Landlord Would Prefer 2 Year Lease. (id:49269)
2203 - 275 Yorkland Road
Toronto, Ontario
Move In Condition. Luxury Condo by Monarch. Great View. Modern & Bright Bachelor With Spacious Balcony. Great Functional Layout & Open Concept Walking Distance To Fairview Mall. Easy Access To Hwy 401, 404. Great Amenities.24 Hrs Concierge, Indoor Pool, Fitness Rm, Guest Suites. Once Locker. One Parking. (id:49269)
3211 - 295 Adelaide Street W
Toronto, Ontario
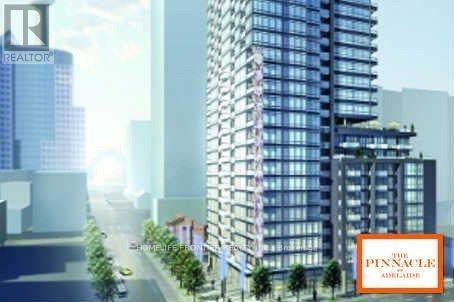
Luxury 1 bedroom at Pinnacle on Adelaide in the heart of Entertainment and Financial district. Bright, spacious & functional layout. This 508 Sq. Ft one bedroom offers an unobstructed beautiful sunset view and abundant natural light throughout the day. 9' ceiling & floor to ceiling windows. Modern open concept kitchen including granite counters, backsplash and upgraded Centre Island w/ breakfast bar. Great amenities includes : 24 Hrs Concierge, Gym, Indoor Pool, Yoga, Sauna & Visitor Parking. Perfect Walk & Transit, Step To King/Queen W., Subway, Financial & Entertainment District, U Of T University, Metro Hall, Path, Theater, Tiff, Shops & Restaurant. All the best downtown has to offer. (id:49269)
2601 - 300 Front Street W
Toronto, Ontario
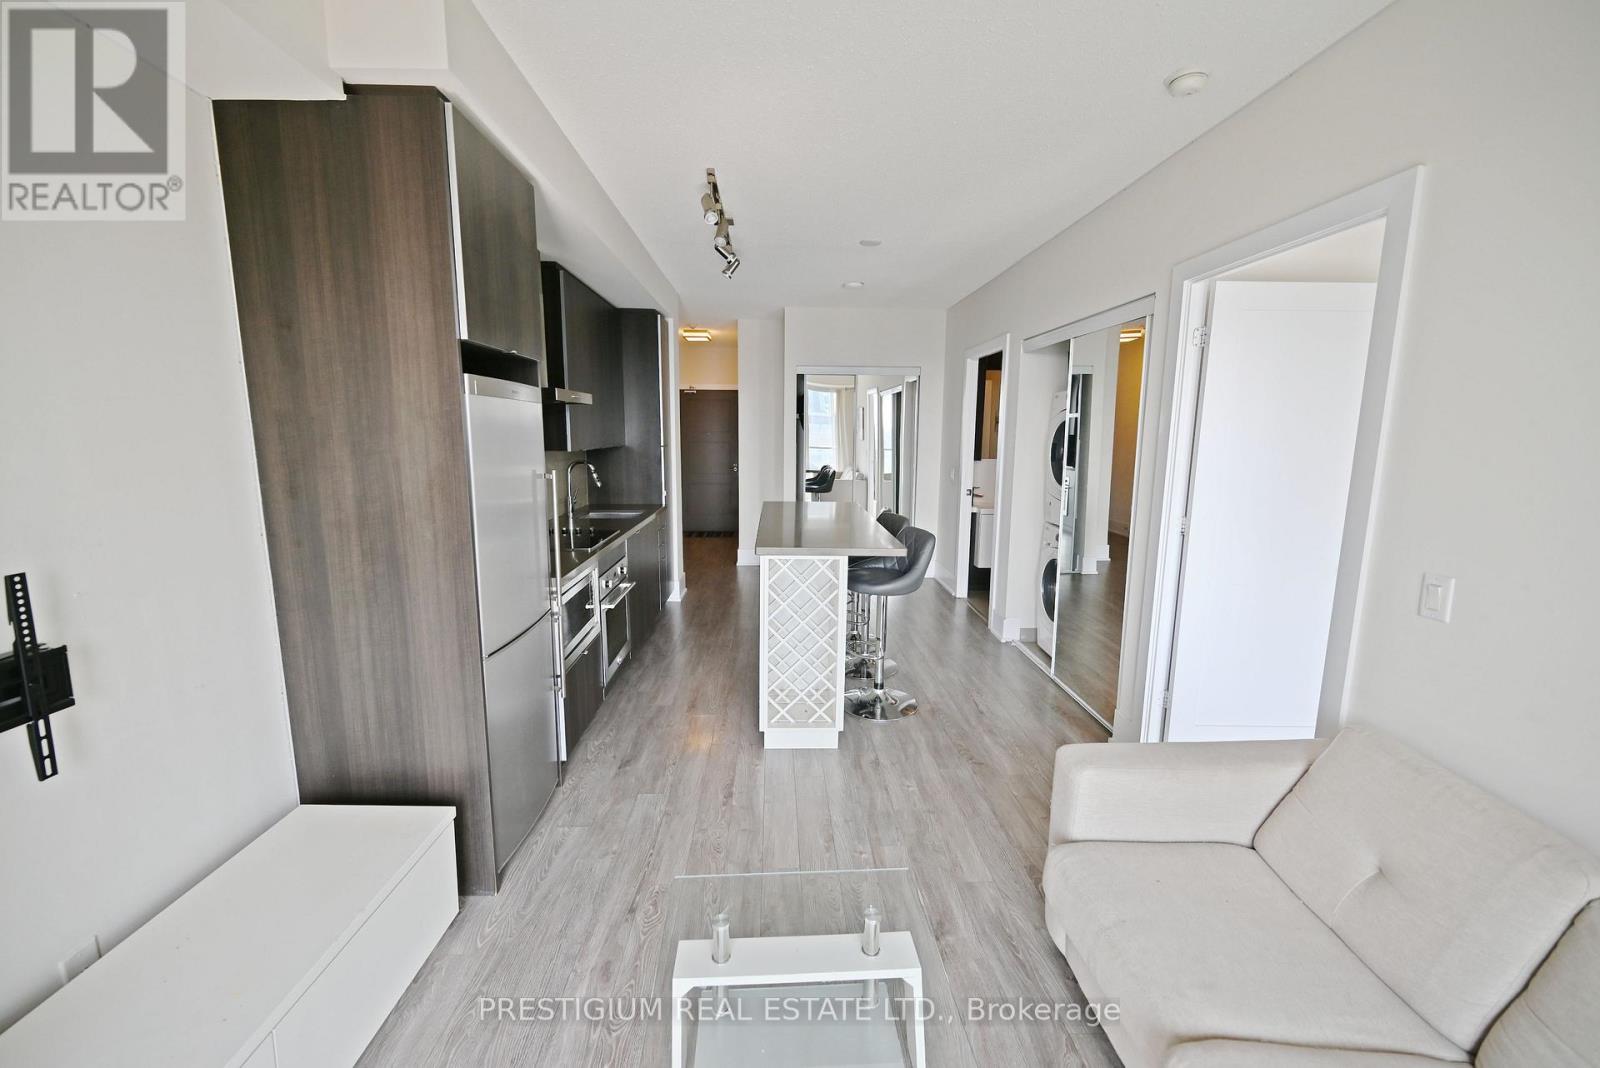
Partially Furnished With One Locker Included! Spacious And Bright Suite Featuring 9.5-Ft Ceilings, A Walk-In Closet, Oversized Washroom And Unobstructed West-Facing Views Of The Toronto Skyline And Lake. The Modern Kitchen Is Finished With A Large Centre Island And Quartz Countertops. Enjoy An Impressive Collection Of Building Amenities, Including A Rooftop Pool, Sun Deck, Private Cabana Lounges, Sauna, Steam Room, Massage Room, Whirlpool, Billiards Room, Theatre & Media Room, Games Room, Party Room, Yoga Studio And Fitness Centre. Ideally Located In The Heart Of Downtown, Just Steps To Transit, The Entertainment District, CN Tower, Rogers Centre, Ripley's Aquarium, Restaurants, Shops, Banks, Cinemas And More! **STRICTLY NO AIRBNB, SHORT-TERM RENTALS, RENTAL ARBITRAGE, OR CORPORATE RENTAL OPERATORS. Landlord will not consider any offers or inquiries involving these uses.** (id:49269)