
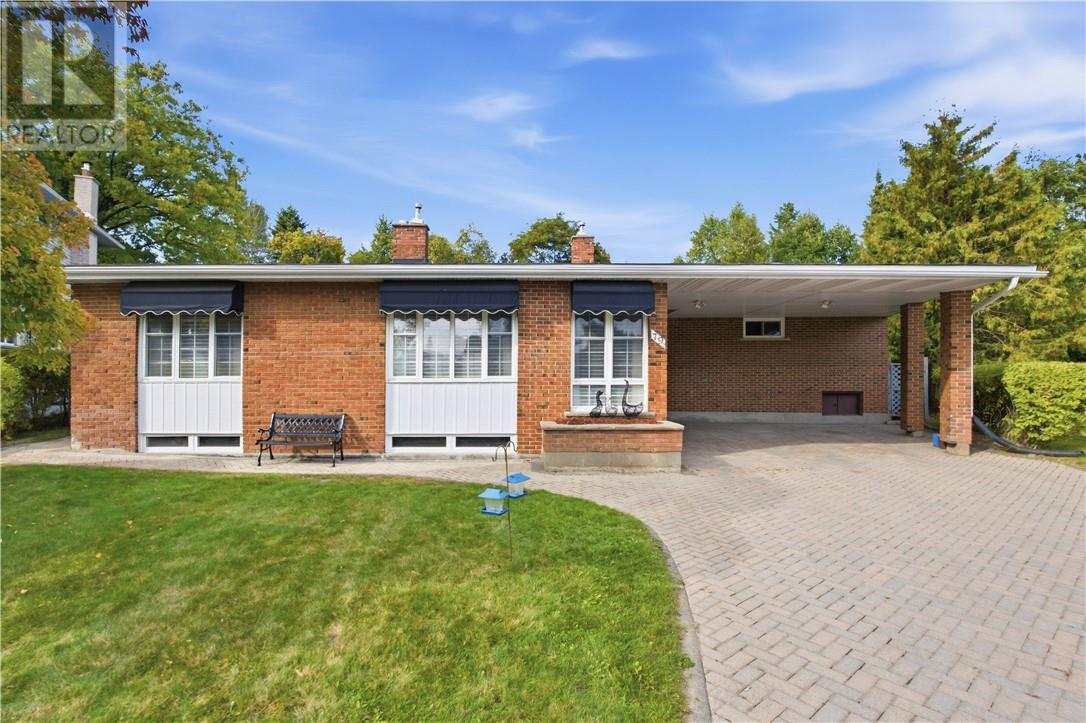
79 Lancaster
Sudbury, Ontario
Exceptional executive home in one of Sudbury's most sought after neighbourhood! This beautiful area home delivers. Located at the end of a quiet street, 79 Lancaster is walking distance to Bell Park and Science North. An easy short drive to our Regional Hospital, Idywylde Golf Club and South End shopping. This 3 bedroom 3 bathroom home boasts gleaming hardwood floors, 2 gas fireplaces, an updated kitchen, in ground pool, gazebo and much more! Recent upgrades include Owned Water Heater (2026), Roof Shingles (2023), Full Interior paint (2022 and 2026), and Kitchen Window/Basement Window/Primary Bedroom (2026). If you're looking for privacy to raise your family or just wish to live the quiet life downtown, this is the home for you! Please note some pictures are virtually staged (id:49269)
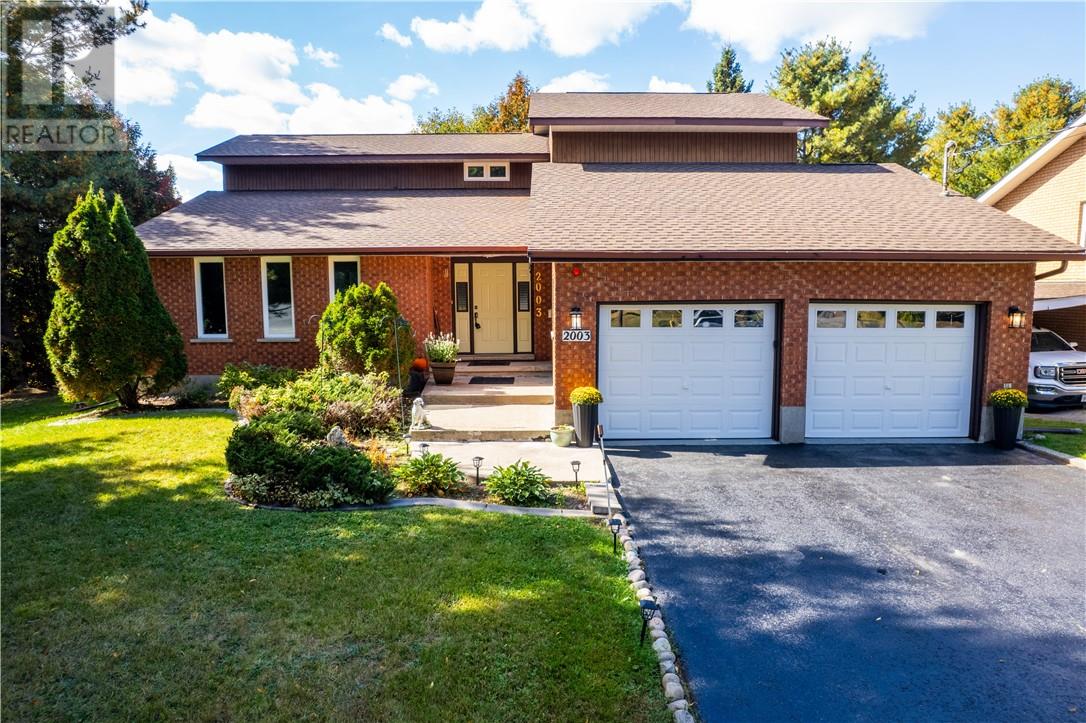
2003 Armstrong Street
Sudbury, Ontario
Open House on Sunday, October 25, 2-4 PM. Welcome to 2003 Armstrong, a spacious family home tucked into the highly sought-after Lo-Ellen Park neighbourhood and set on an impressive 80' x 188' lot. The private, west-facing backyard is a standout feature, offering mature trees, established landscaping, and beautiful apple trees that create a peaceful setting with plenty of room to enjoy, entertain, garden, or simply unwind. Inside, the home offers over 3,500 square feet of living space. The main floor is designed with both everyday living and entertaining in mind, featuring a comfortable family room, separate living room, formal dining room, and a kitchen that overlooks the backyard. Upstairs, you’ll find three generously sized bedrooms, one full bathroom, and a convenient two-piece ensuite. The lower level adds even more usable space, including a large rec room area and a full sauna with its own bathroom and shower. The home has also seen several important recent upgrades, including triple-pane windows throughout, along with a new furnace and central air conditioning installed in November 2025. There are also stairs leading from the garage to the lower level. Located in one of the area’s most desirable family-friendly neighbourhoods, this home is within walking distance of Lo-Ellen Park Secondary School and R.L. Beattie. With its exceptional lot, private backyard, spacious layout, and prime location, 2003 Armstrong offers a rare opportunity to create a home that can truly grow with your family. (id:49269)
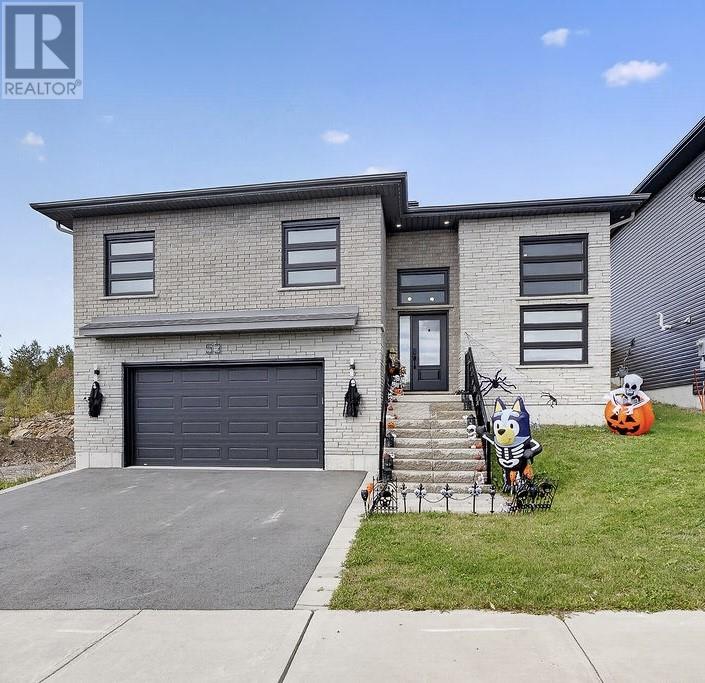
53 Hazelton
Greater Sudbury, Ontario
Absolutely stunning 3-year-old raised ranch bungalow in a preferred neighborhood in Minnow Lake. This gorgeous contemporary transitional home by award winning Zulich homes offers an open-concept design with clean modern lines & classic touches, a statement foyer with soaring ceilings and a big window wall with striking horizontal-lite windows which flood the home with natural light. A gorgeous dream custom kitchen with shaker style cabinetry, quartz counters, modern stainless appliances, a warm natural-wood island for contrast complimented by marble-look tile floors that make the space feel luxurious. Fabulous primary bedroom offers large walk-in and awesome upgraded ensuite bathroom with custom glass shower as well as a second patio walkout to your private deck overlooking newly fenced backyard. Finished lower level offers a family room and office area. Nicely finished garage with new central vac. Other features include an upgraded light-toned brick exterior paired with bold black-accent detailing as well as an awesome sleek staircase with glass-panel railings which provides the wow factor. Enjoy the convenience of professionally installed Bold Illumination permanent LED lighting for effortless year-round ambiance and holiday displays. Better than new with remaining new home warranty. Just turn the key and enjoy. An absolute pleasure to show! (id:49269)
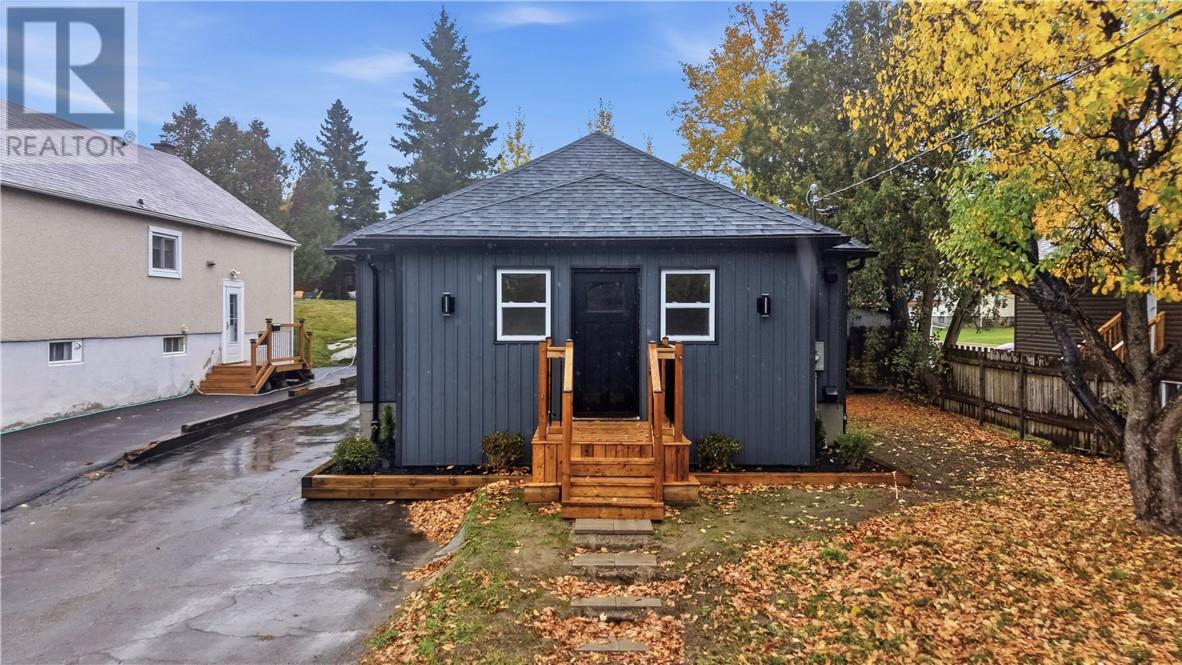
853 Howey
Greater Sudbury, Ontario
Welcome to this beautifully renovated 3-bedroom, 1.5-bathroom home in the desirable Minnow Lake area! Renovated from top to bottom, this move-in-ready property features a stunning kitchen with elegant quartz countertops, updated finishes throughout, and all-new mechanical systems for added peace of mind. The exterior has also been refreshed with new siding, giving the home excellent curb appeal. The backyard offers a detached garage, perfect for additional storage or keeping your seasonal belongings organized. Conveniently located close to schools, shopping, everyday amenities, and public transit routes, this home is an excellent opportunity for first-time buyers, families, or investors looking for a fully updated property in a sought-after neighbourhood. Simply move in and enjoy! (id:49269)
45 Mckinnon Street
Greater Sudbury, Ontario
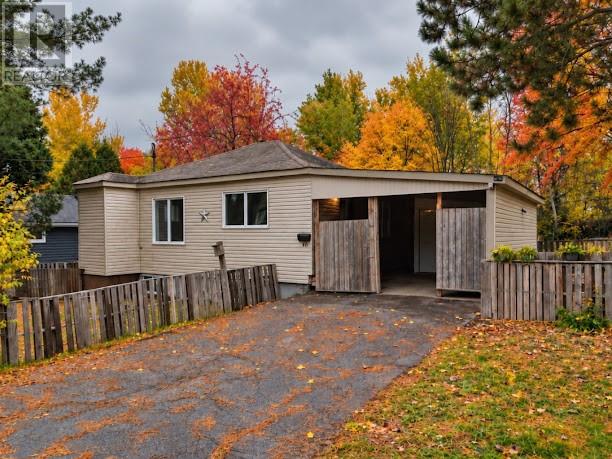
Welcome to this charming 2 bedroom, 1 bathroom bungalow nestled in the heart of the centrally located neighbourhood of Minnow Lake, on a quiet, dead end street. Cute, clean, and move in ready, this home offers comfortable, low maintenance living. Enjoy the convenience of being just minutes from shopping, restaurants, schools, parks, and all the amenities Sudbury has to offer. Whether you’re a first time homebuyer ready to ditch the rent and start building equity, a senior looking to downsize and simplify, or an investor searching for the perfect addition to your real estate portfolio, this property offers incredible potential. Affordable, convenient, and full of charm, this is an opportunity you won’t want to miss! (id:49269)
61 Morin Street
Chelmsford, Ontario
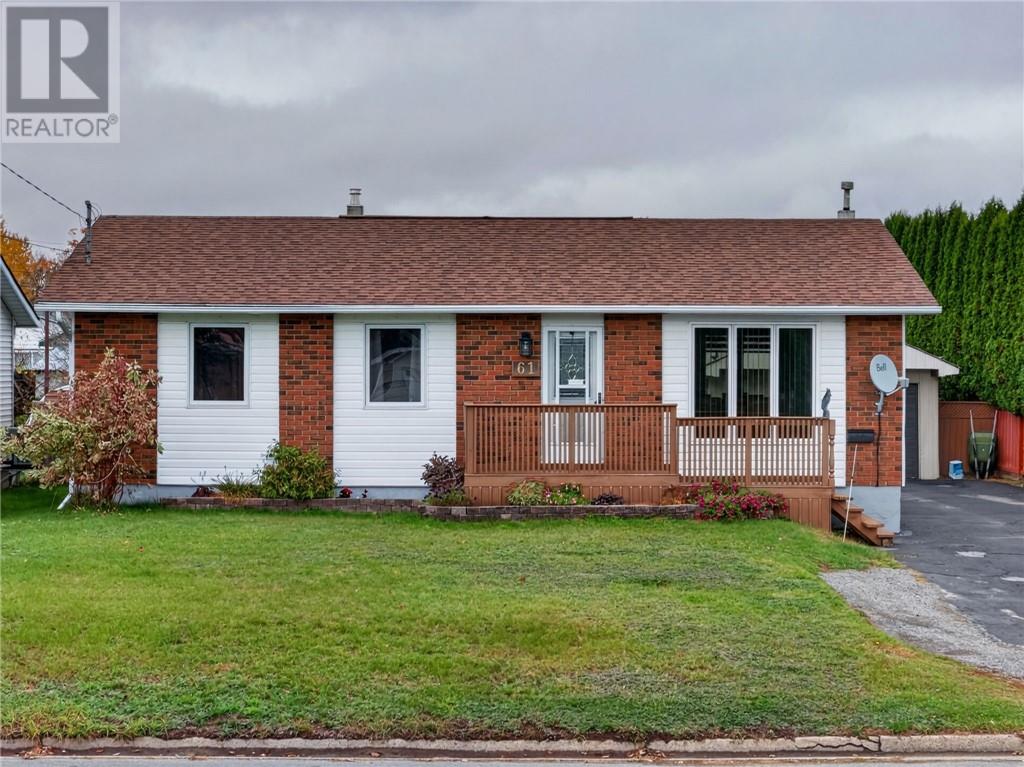
Centrally located bungalow in the heart of Chelmsford within walking distance to grocery store, LCBO, bank, post office, etc.. This well maintained home has been meticulously cared for and features an open concept kitchen with ample oak cupboards, carpet free main floor with 3 bedroom and an updated 4 piece bath with tile enclosure. There is a 3 season sunroom at the back of the house perfect for entertaining, which overlooks the spacious fully fenced backyard. The lower level offers an oversized family room natural gas fireplace, a bar, a spacious laundry room and a 3 piece bathroom. The home offers plenty of stroage, has natural gas forced air heat, central air, central vac and a detached garage! (id:49269)
1290 North Shore Drive
Sudbury, Ontario
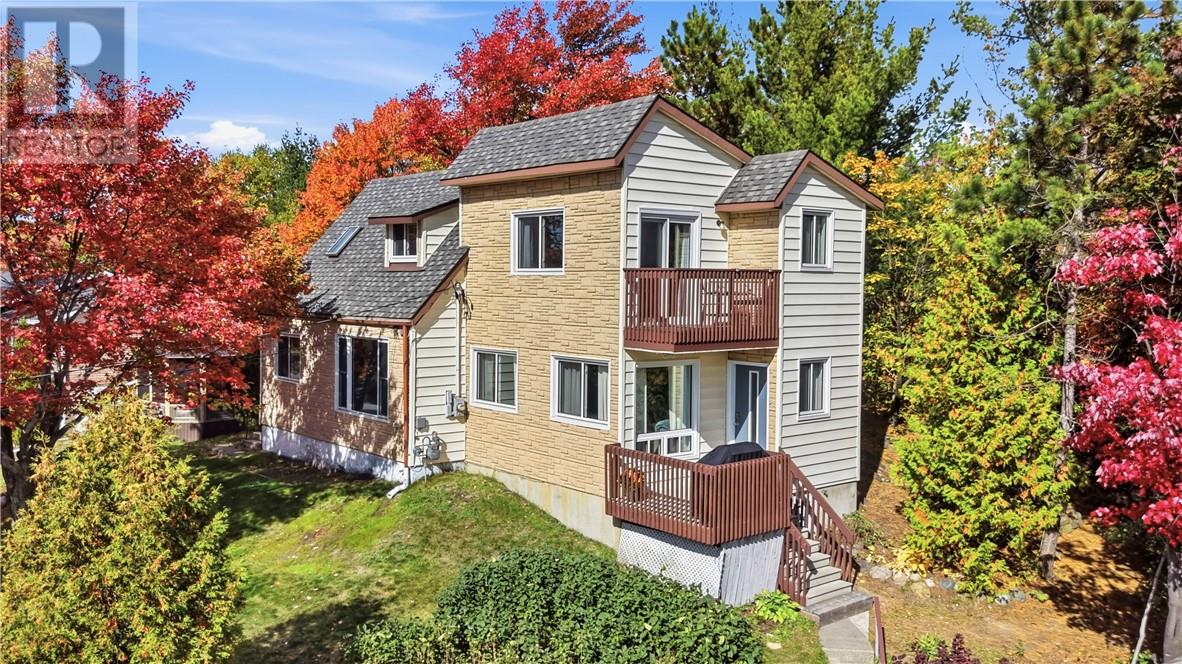
Waterfront views without the waterfront price tag! Welcome to 1290 North Shore Drive, where affordable living meets the beauty of Ramsey Lake. This charming 3-bedroom, 2-bathroom home offers an incredible opportunity to enjoy lake views and the lifestyle that comes with them! With low property taxes, this is an especially appealing option for buyers looking to live near the lake. The home features a spacious kitchen and dining area, comfortable living room, three generously sized bedrooms, and a detached garage for all your toys! Located on North Shore Drive, this property offers a rare combination of views and location. If you’ve been dreaming of enjoying Ramsey Lake without the premium price and taxes, this could be the opportunity you’ve been waiting for! Book your showing today! (id:49269)
1941 Keen
Greater Sudbury, Ontario
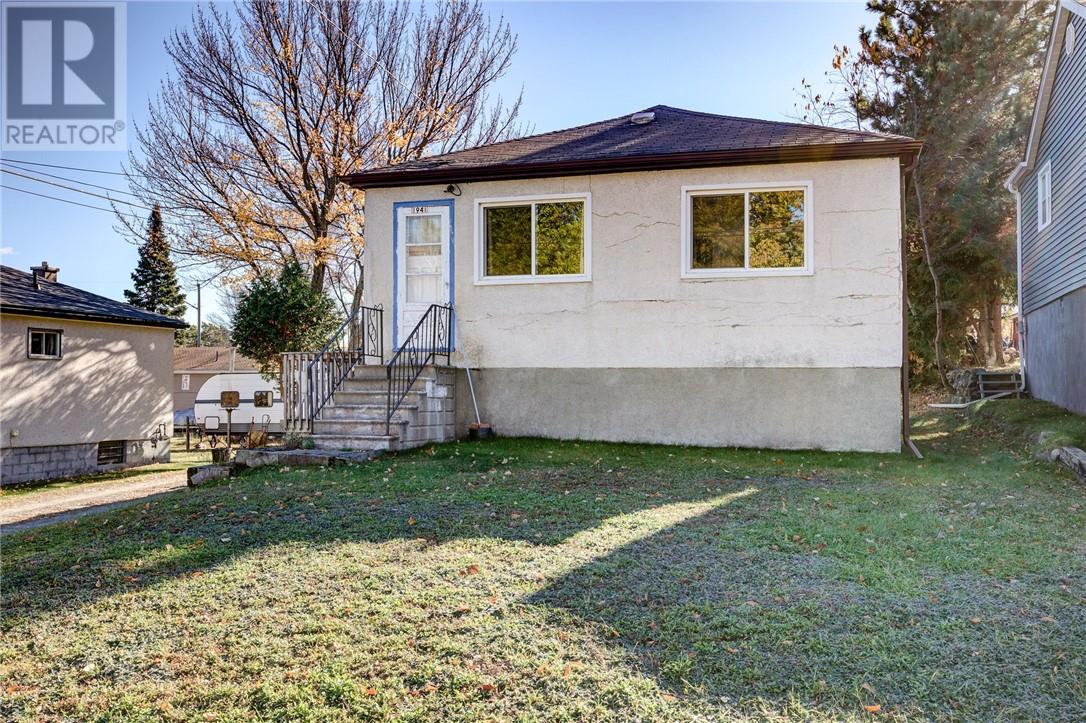
Having been owned and lived in by one family for over 60 years must make it one memorable spot to be. Situated in a family friendly neighbourhood on a dead end street with a school just down the road, this 2+1 bedroom home fits the dream of the perfect spot to fix up and start a family. You have all your amenities out of sight, out of mind BUT just around the corner; schools, bus routes, pharmacy, gas, grocery stores and shopping just to name a few. With a little TLC to start, this can be your future home for the next 60 years to come and memories to share. Book your showing today! (id:49269)
19 Berrygrove Court
Garson, Ontario
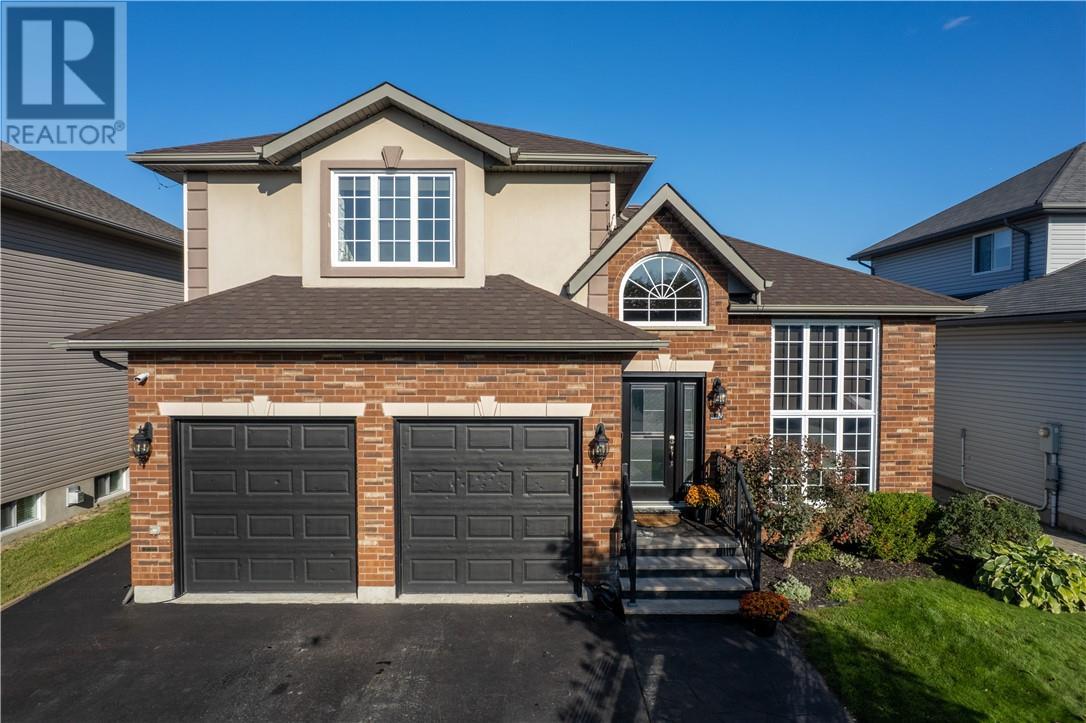
Open house on Sunday, October 25, 2-4 PM. Welcome to 19 Berrygrove Court! Situated on a quiet cul-de-sac in a desirable, family-friendly Garson neighbourhood, this beautifully maintained home offers the perfect combination of space, comfort, and functionality. Built in 2008, this home features 4 bedrooms and 3.5 bathrooms, with a thoughtfully designed layout ideal for growing families. The main floor offers a bright and inviting living space featuring a beautiful modern fireplace, along with a spacious formal dining area perfect for hosting family gatherings. The kitchen is complete with granite countertops, a large island, plenty of cabinetry, and a convenient walk-in pantry. Upstairs, the primary bedroom features a private ensuite and walk-in closet, while the additional bedrooms offer comfortable space for the whole family. The basement provides even more living space, plenty of storage and includes a fourth bedroom with its own private ensuite and walk-in closet. Step outside to the beautiful backyard, where you'll find a spacious deck, hot tub, and plenty of room for entertaining or the possibility of adding a pool. With no rear neighbours, you can enjoy added privacy while relaxing in your own backyard. Additional highlights include an attached double-car garage, main floor laundry, and shingles replaced in 2023. Located in a wonderful family-oriented community, this home offers an excellent opportunity to enjoy executive living in a peaceful Garson location. (id:49269)

29 Stanhope Avenue
Markstay-Warren, Ontario
Discover the perfect blend of historic charm and modern touches that is truly to impress! This inviting 3-bedroom, 2-bathroom home features a beautifully renovated kitchen and updated bathroom, along with numerous improvements throughout, including updated siding, roof including framing, plywood and insulation. Outside, the above-ground pool with the deck is perfect for relaxing and entertaining during the warmer months. A standout feature of this property is the impressive 28 x 30 garage, offering plenty of space for vehicles, storage, hobbies, or a workshop. With its blend of charm, thoughtful updates, and excellent garage space, this property is a wonderful opportunity to enjoy living in the welcoming community of Markstay-Warren! (id:49269)
1231 Montrose Avenue
Sudbury, Ontario
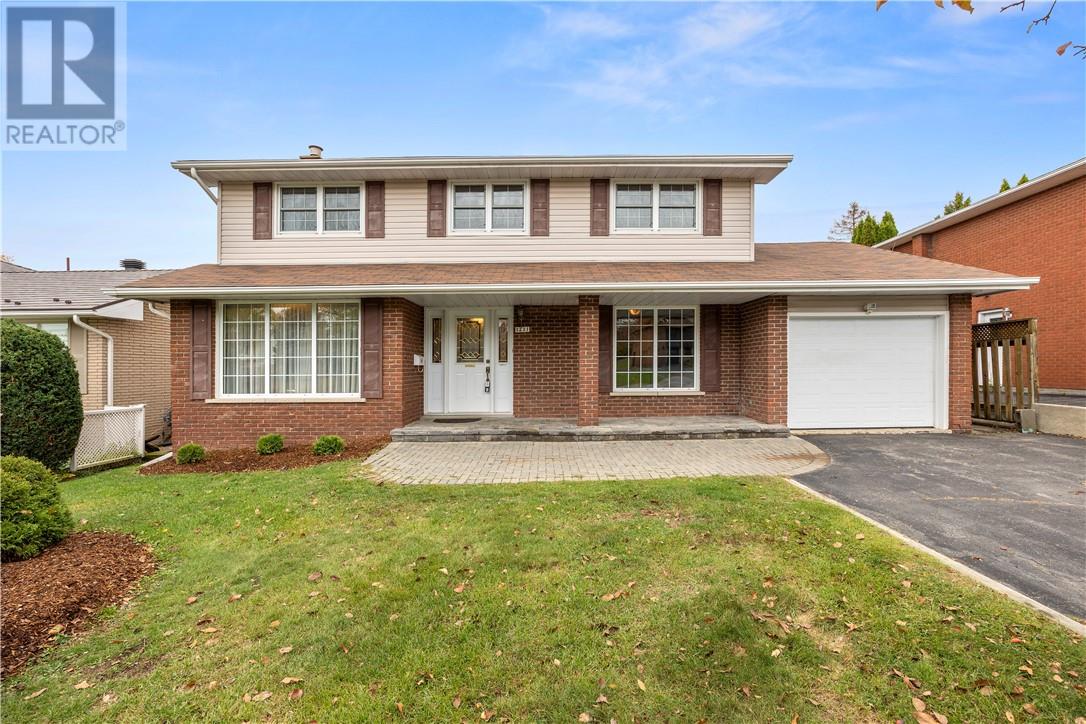
Open house Sunday Oct 25, 2-4 PM. Welcome to this well-loved family home in the highly desirable Montrose neighbourhood, cherished by the same family since 1984. Offering 2,004 sq.ft. above grade, this true four-bedroom home has plenty of space for the whole family. The main floor features a generous living area with a cozy gas fireplace, a separate formal sitting room, an updated kitchen with in-floor heating and large windows overlooking the backyard, and a convenient powder room. Upstairs offers four bedrooms, including a spacious primary with its own 2-piece ensuite, plus a full bathroom. A convenient laundry chute adds a practical touch, connecting the upper level to the basement laundry. The 1,226 sq.ft. basement includes a large rec room with a second gas fireplace, a full bathroom, sauna, cold cellars, and ample storage. Ready for updating, it offers plenty of opportunity to create a space that suits your needs. Outside, enjoy a private yard with mature trees and a huge deck. Ideally located close to shopping, schools, restaurants, and everyday amenities, this is a home with room to grow and make your own. Valuable updates include the kitchen, bathrooms, windows and shingles. (id:49269)
180 Eaglestone Court
Sudbury, Ontario
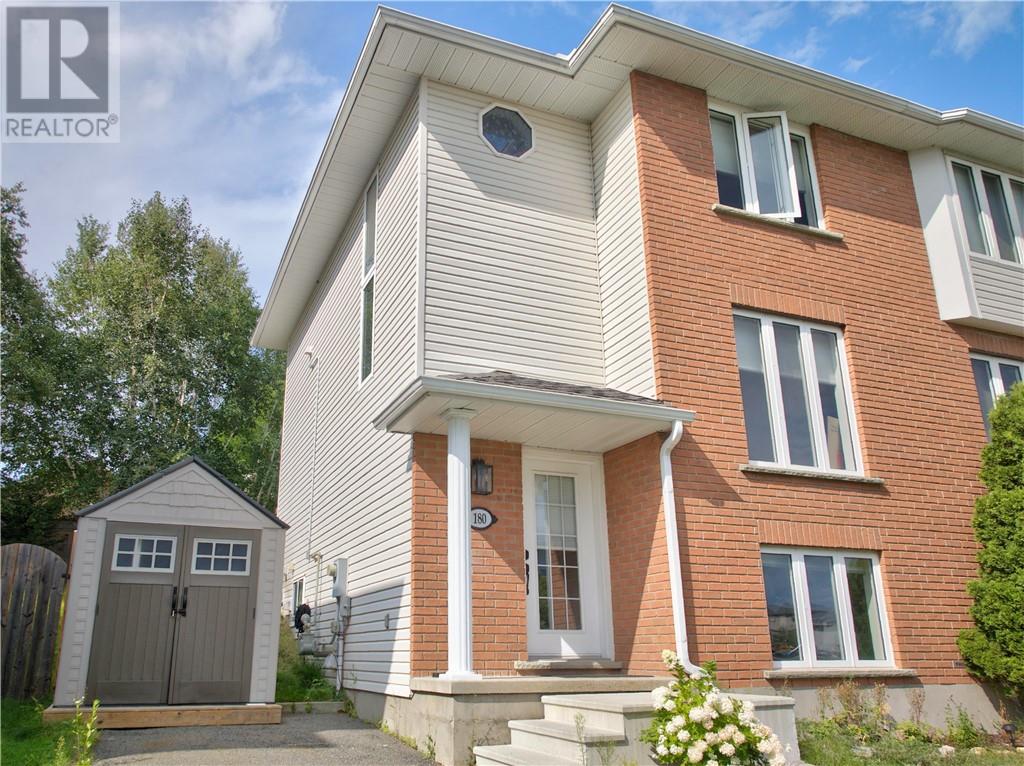
Amazing home tucked away on a quiet court in central Sudbury just a few minutes from Silver Hills Centre (Home of Costco, Best Buy, SilverCity Theatre, Home Depot etc,,) Move right into this fabulous home & start winning in life. Chic style & decor complements the eclectic finishes. With an over abundance of large windows facing South which radiates that fresh airy feel you want from the natural light coming in. After a busy day on your feet step into the custom 10 ft walk in tile steam shower complete with benches for ultimate relaxation. Designer kitchen offering stainless steel appliances & island combines to dining room which leads out onto rear deck (Gazebo) to enjoy that after dinner drink with friends or family. Upper level is made up of two grand bedrooms (one with walk in closet) plus a redesigned 4-piece washroom. A third bedroom, Office / Gym area, washroom and laundry area make up the lower level. Economic living with high efficient natural gas furnace, central air conditioning, air exchanger and so much more. If you live an active lifestyle and need a home you can trust. Then this is it. (id:49269)