
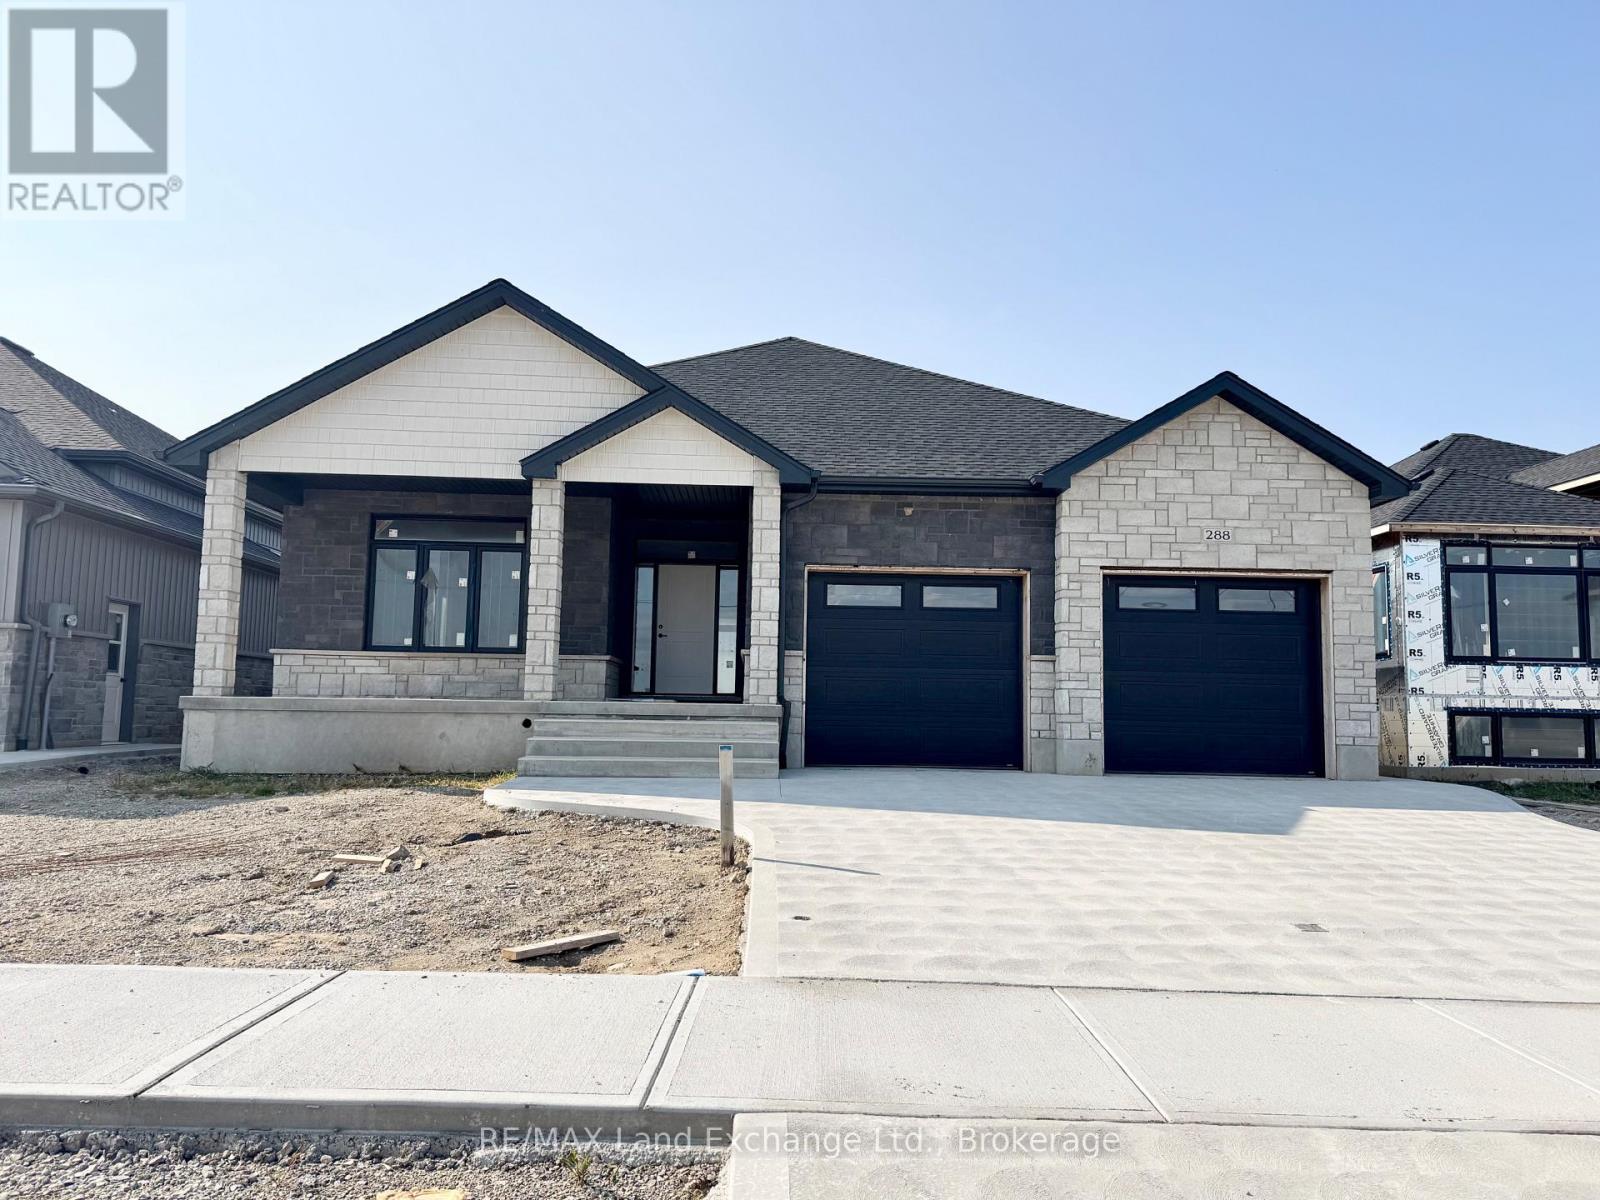
288 Ridge Street
Saugeen Shores, Ontario
Come have a look at this split plan bungalow "The Willow" at 288 Ridge Street in Port Elgin. This 1752sqft bungalow will not disappoint; with 3 + 2 bedrooms, 3 full baths including a luxury ensuite with soaker tub, tiled shower and 2 sinks designed for comfort. Nestled just a short walk from the beach, this brand-new home boasts exceptional features that set it apart from the rest. Step inside to discover a stunning great room with vaulted ceilings and gas fireplace that creates an airy, open atmosphere perfect for family gatherings and entertaining. The sunset views can be captured from the partially covered back deck measuring 12 x 20. The gourmet kitchen, is outfitted with Quartz counters and features a walk-in pantry. Additional highlights include, a two-car garage with a separate staircase to the basement, hardwood staircase from the main floor to the basement, hardwood and ceramic throughout the main floor, central air, 2 automatic garage door openers, sodded yard, concrete drive and more. With all the extras and a location that's just a leisurely stroll from the beach, this home is more than just a place to live it's a lifestyle. Some colour selections maybe available for those that act early. HST is in addition to the asking price. The Builder will co operate with the Buyers to secure the HST rebate provided it is approved by the Government and the Buyer is entitled to it. Prices subject to change without notice. (id:49269)
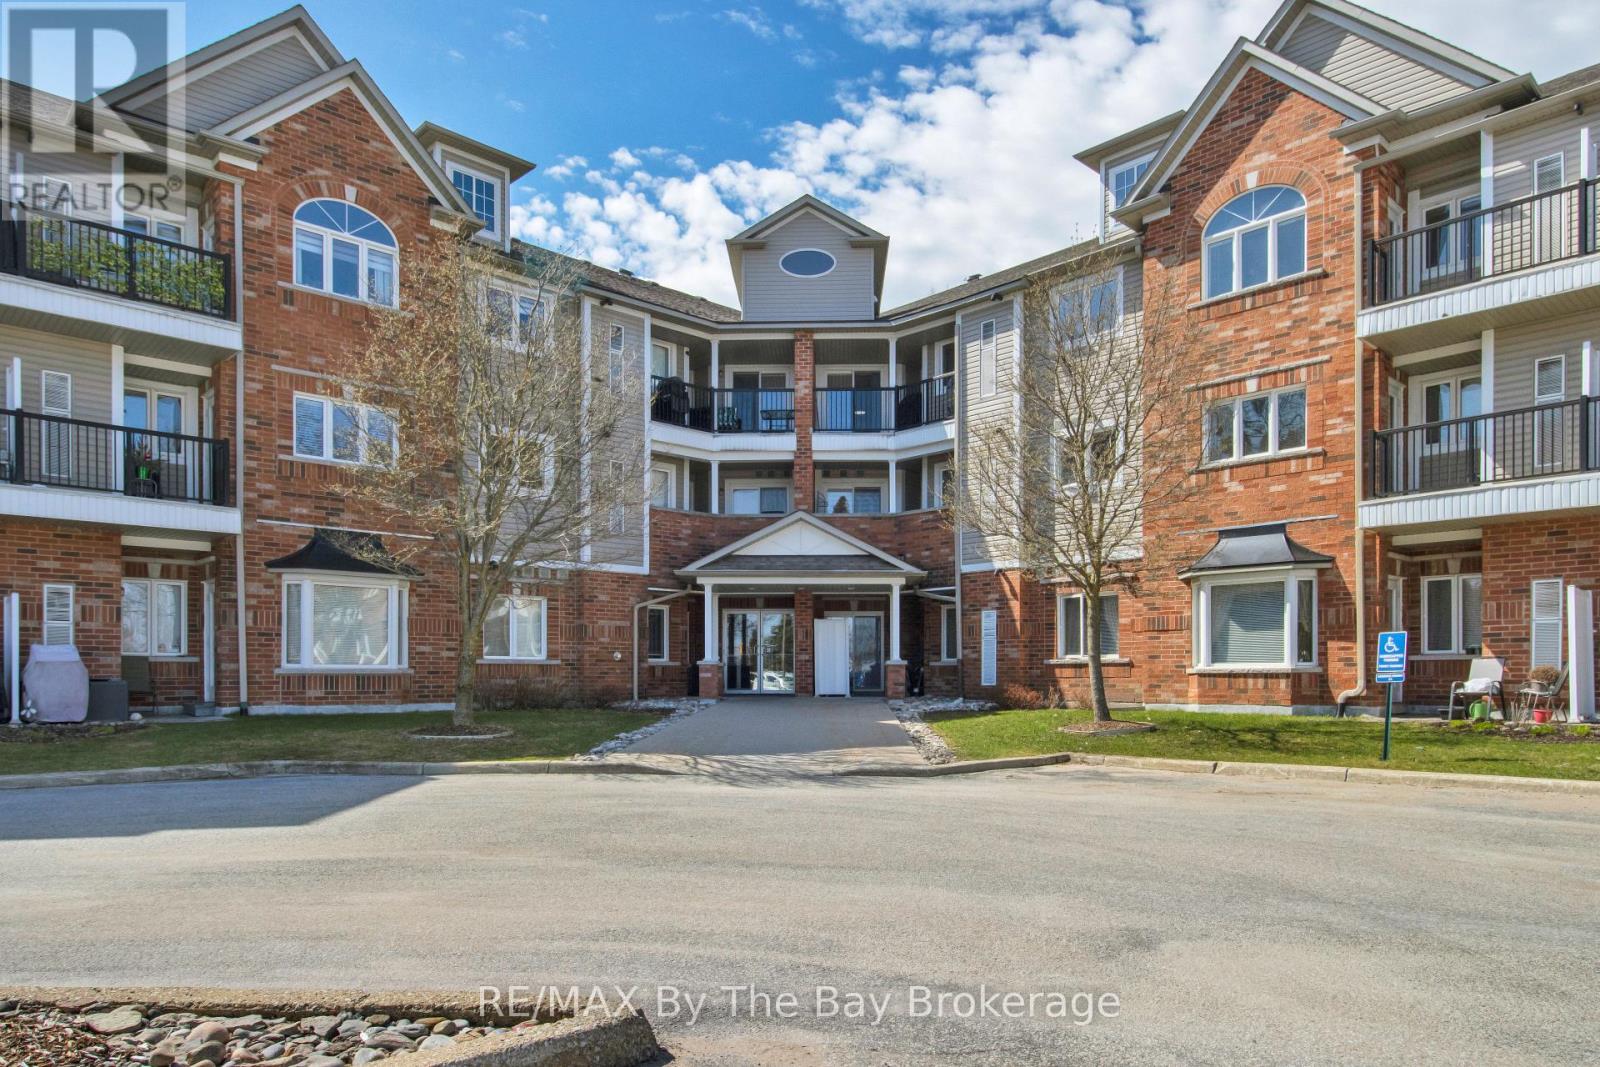
311 - 16 Westbury Road
Wasaga Beach, Ontario
Winter is coming - if you would enjoy no more snow shovelling (and outdoor maintenance) this could be the cozy spot for you!! Close to amenities it's a bright, clean, ready to move in unit on the top floor with nice views and no neighbours overhead! In suite laundry and 5 appliances included, sit at the breakfast bar or dining area. Nice balcony, freshly painted and freshly cleaned.. Walk to shopping, restaurants, the exciting Beach area or take public transit up to the library, arena and much more! Live the carefree lifestyle! Condo fee now includes ROGERS CABLE AND INTERNET!! (id:49269)
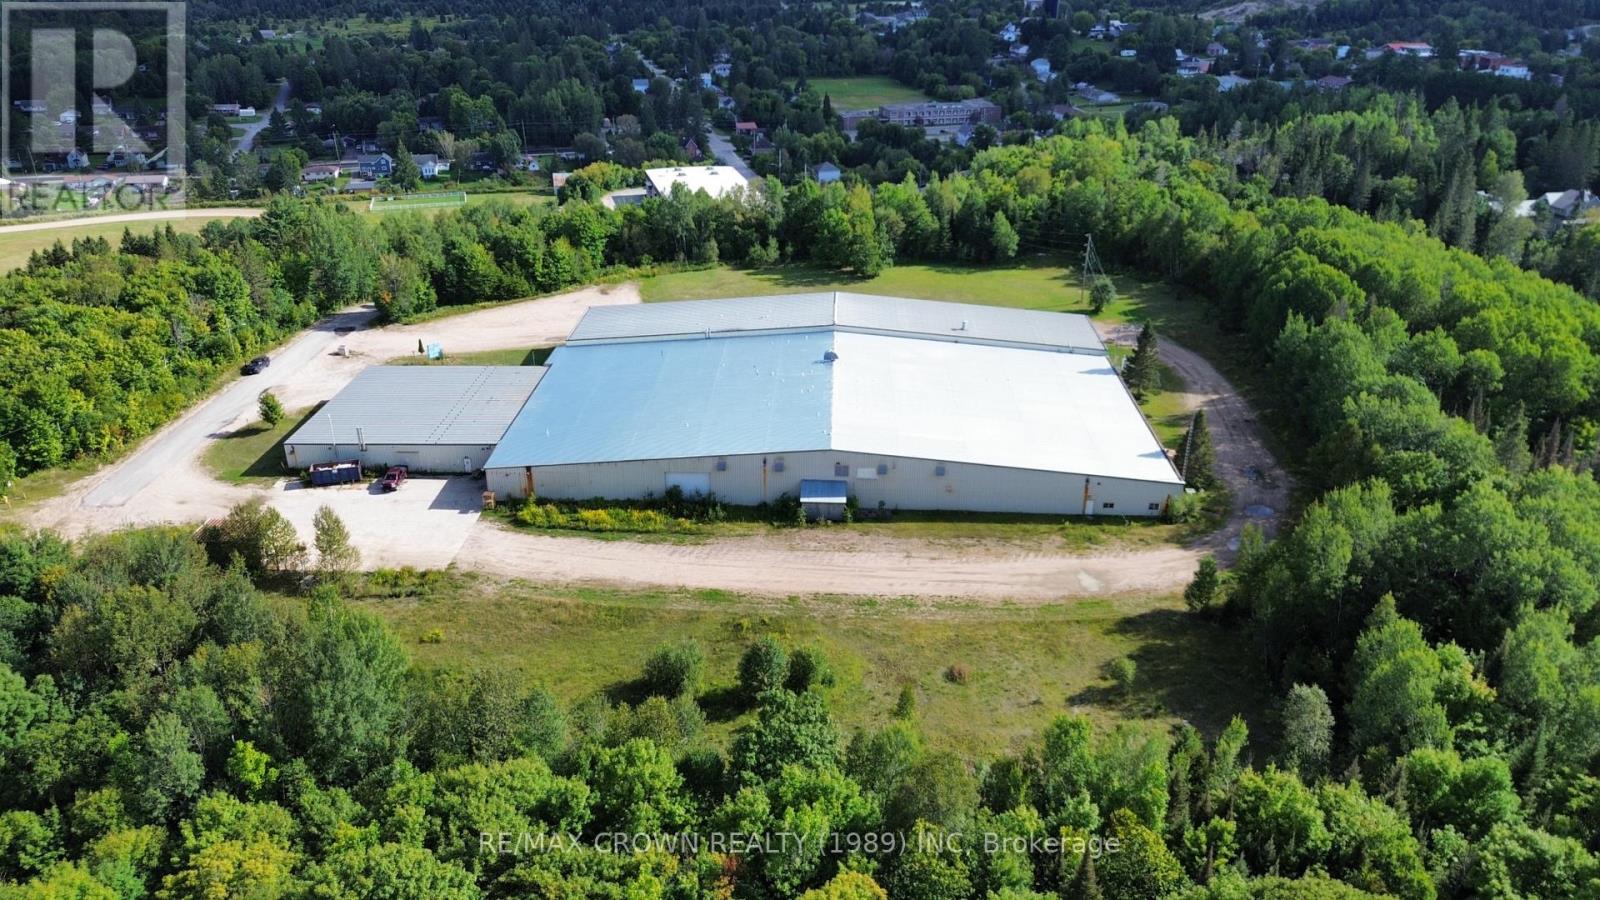
400 Centre Street
Burk's Falls, Ontario
400 Centre Street presents a substantial industrial opportunity in Burk's Falls, offering approximately 74,550 square feet of total building area on 12 acres. The building includes approximately 69,200 square feet of industrial space and 5,350 square feet of office space, providing a practical combination of operational and administrative areas. Located close to Highway 11, the property offers convenient highway access for transportation and distribution. Employment zoning permits a variety of industrial and employment-related uses, while the large 12-acre site may provide potential for future development or expansion, subject to municipal approvals. Well suited for manufacturing, warehousing, distribution, storage or an owner-operated business, this is a rare opportunity to acquire a large-scale industrial property. (id:49269)
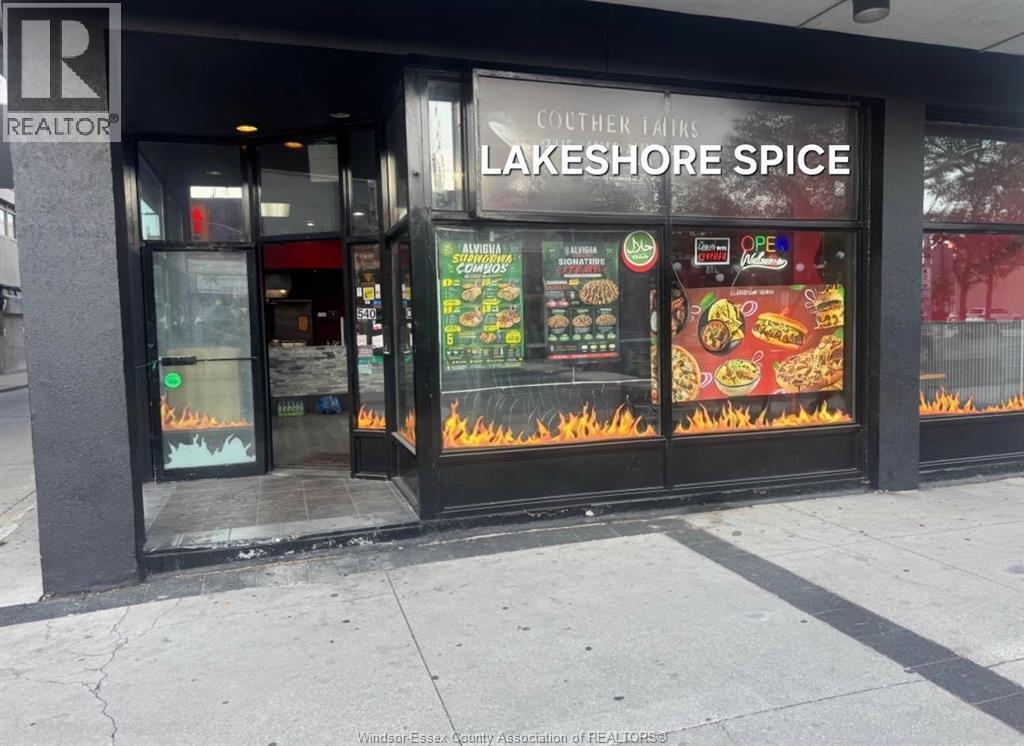
530 Ouellette Avenue Unit# 1
Windsor, Ontario
Turn-Key business opportunity in the heart of Downtown Windsor! This business enjoys high foot traffic and a prime ""core"" location. Perfect for the savvy entrepreneur, this is a truly seamless transition: All equipment and chattels are included in the price. The business is currently operating daily -- Simply take over and start earning from day one. very attractive rent only $2000/m including hst. (id:49269)
1078 Charlotte
Lakeshore, Ontario
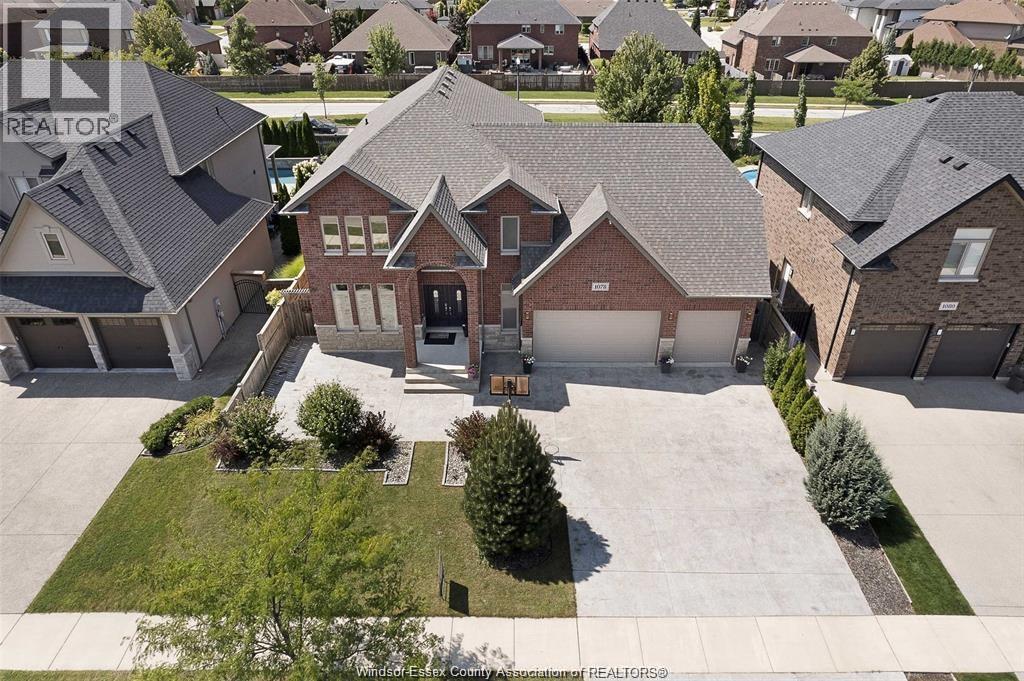
Over 3000 sq' Just like new!!! Impressive, immaculate, wide open & spacious!!! Plus a 3 car garage with additional pass thru rear car door to XL concrete rear pad (great for trailer/boat storage)! All finished in and out, and finished basement put this well over 4000ft!!! 5-6 bedrms 3.5 baths. Beautifully done with premium materials + excellent workmanship! Classy, right from the double entry doors to the bright elevated X- wide grand foyer, den, powder bath opens to 9ft ceilings thru out, massive family rm with gas f/p, Gorgeous custom XL kitchen with tons of cabinetry, granite, decor tiled back splash, Commercial grade exhaust fan, S/Steel appliances, breakfast bar, coffee station and dining area. Full hardwood +Iron stair case to an amazing full hardwooded upper with 4 XL bedrms(2 with walkin closets) , 2 full baths + laundry (machines included)!!The XXL Master Wing is a true suite! Trayed up ceiling, luxurious ensuite with soaker tub, XL glass tile shower, huge custom granite vanity, premium fixtures, plus your own privacy covered balcony! Wide open basement is finished with extra bedrm and 4th bath with custom XL tiled shower. A ton of pot lites, all window coverings 3 garage door openers, Yard is X-deep with fruit trees. A must see home!!! 1 minute walk for kids to Lakeshore Discovery and St. Anne's High School, parks & bike paths!!! True move in condition!!! (id:49269)
1105 Valley Court
Oshawa, Ontario
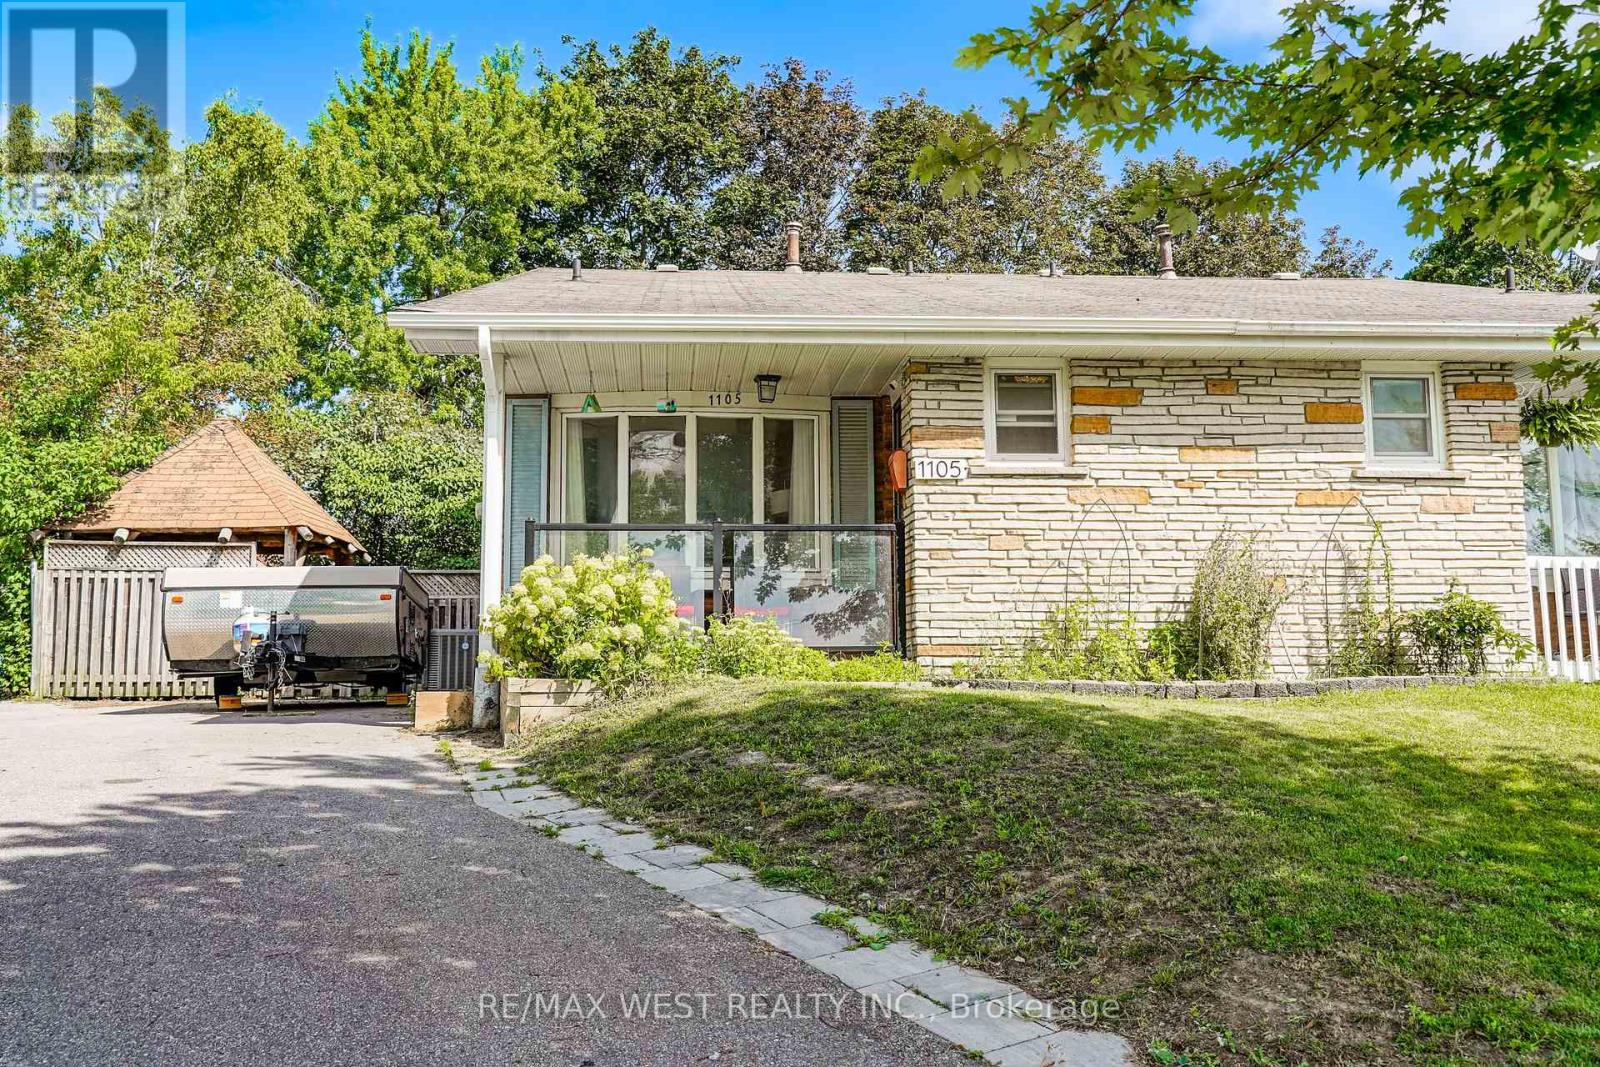
Welcome to this spacious large 4-level backsplit semi-detached home, ideally situated at the end of a quiet court with no through traffic. Set on a generous pie-shaped lot in a desirable South Oshawa residential community, this home offers excellent space, flexibility and potential for families and multi-generational living. The main level features a formal living and dining area, while the modern kitchen offers an open-concept layout perfect for everyday living and entertaining. Two fully renovated bathrooms (upper and lower levels) add comfort and convenience. With no carpets throughout, the home is easy to maintain and move-in ready. Currently offering 2+1 bedrooms, the third level family room was originally two separate bedrooms and can easily be converted back into a 3rd and 4th bedroom with the addition of one dividing wall. A separate side entrance to basement provides excellent flexibility and could easily be closed off from main living quarters to create a private entrance for potential in-law or extended-family living. The large basement offers plenty of room for storage, recreation or your own finishing ideas. Additional storage is available in the crawl space and basement. Enjoy the privacy and outdoor space of the large pie-shaped lot with gazebo for barbequing and a patio to dine on, along with the welcoming front porch to sit on during those warm summer evenings. A versatile home with room to grow, ideal for families, first-time buyers or those looking for generational living potential-all in a quiet, family-friendly court location close to the amenities of South Oshawa. (id:49269)
1603 - 400 Mclevin Avenue
Toronto, Ontario
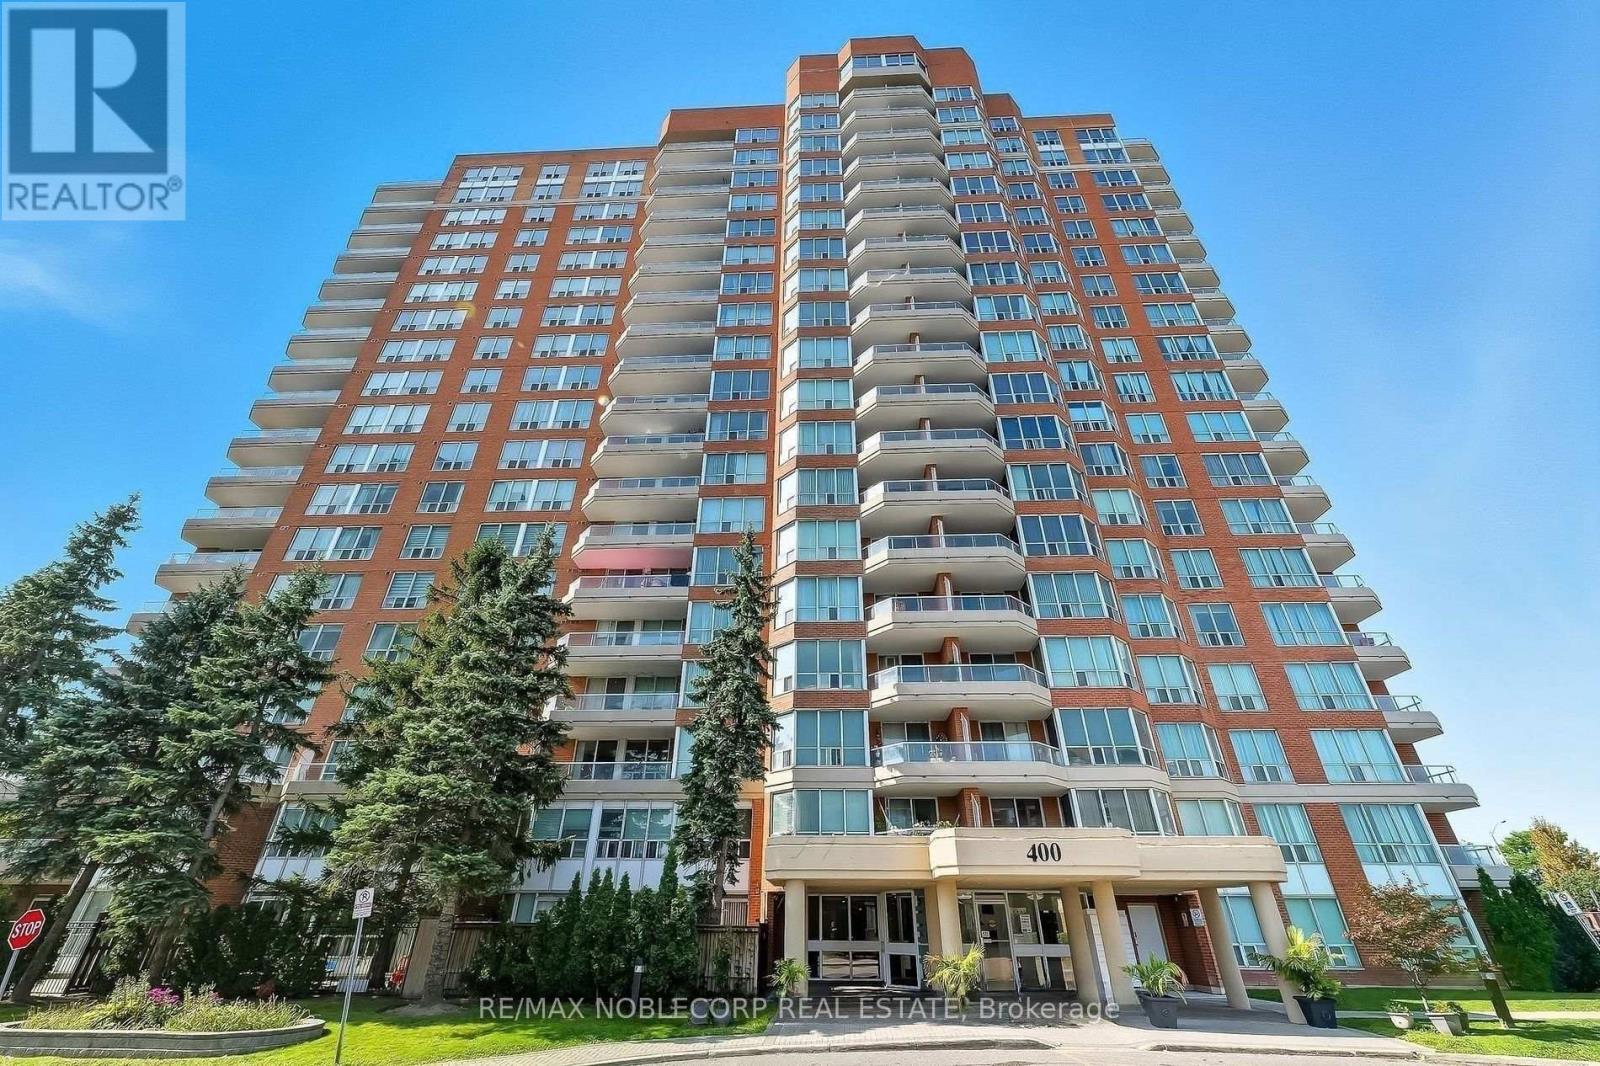
Very spacious and large 2 bedroom, 2 bathroom corner unit condo in a gated community at Mayfair on the Green conveniently located close to all amenities, 401 etc, Approx 1312 sq ft, 2 large bedrooms (split bedroom layout), All laminate flooring throughout (no carpet), large open concept family/living area, eat in kitchen, large ensuite laundry room combined with storage space, nice and bright throughout, 2 Parking & locker included!, Recreational amenities include: 24 hours gated security access into the building, gym, pool, sauna, lots of visitor parking etc (id:49269)
2nd & 3rd Floor - 41 Beatrice Street
Toronto, Ontario
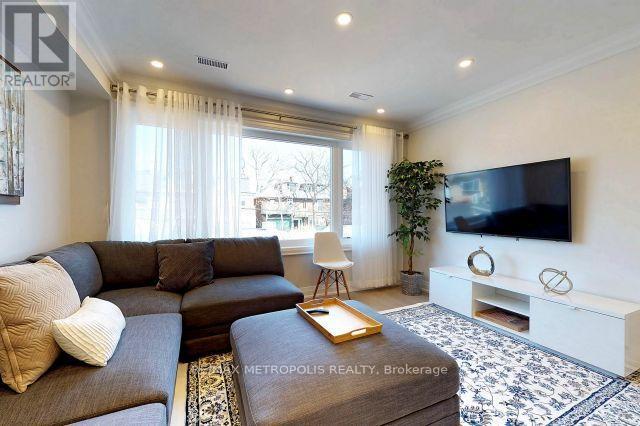
Welcome To This Beautiful Renovated Large 4 Bedrooms On 2nd And 3rd Floor In A Very Quiet Street. This Semi-Furnished Suite Has Everything You Are Looking For. About 10 minutes walk toToronto Western Hospital. Separate Entrance, Couple Minutes Walk To Trinity Bellwoods Park, Walking Distance To All Kinds Of Restaurant, Bar And Boutique Shop. No Pets, Tenants Pay Hydro.(Second And Third Floor Unit Only). (id:49269)
5308 - 197 Yonge Street
Toronto, Ontario
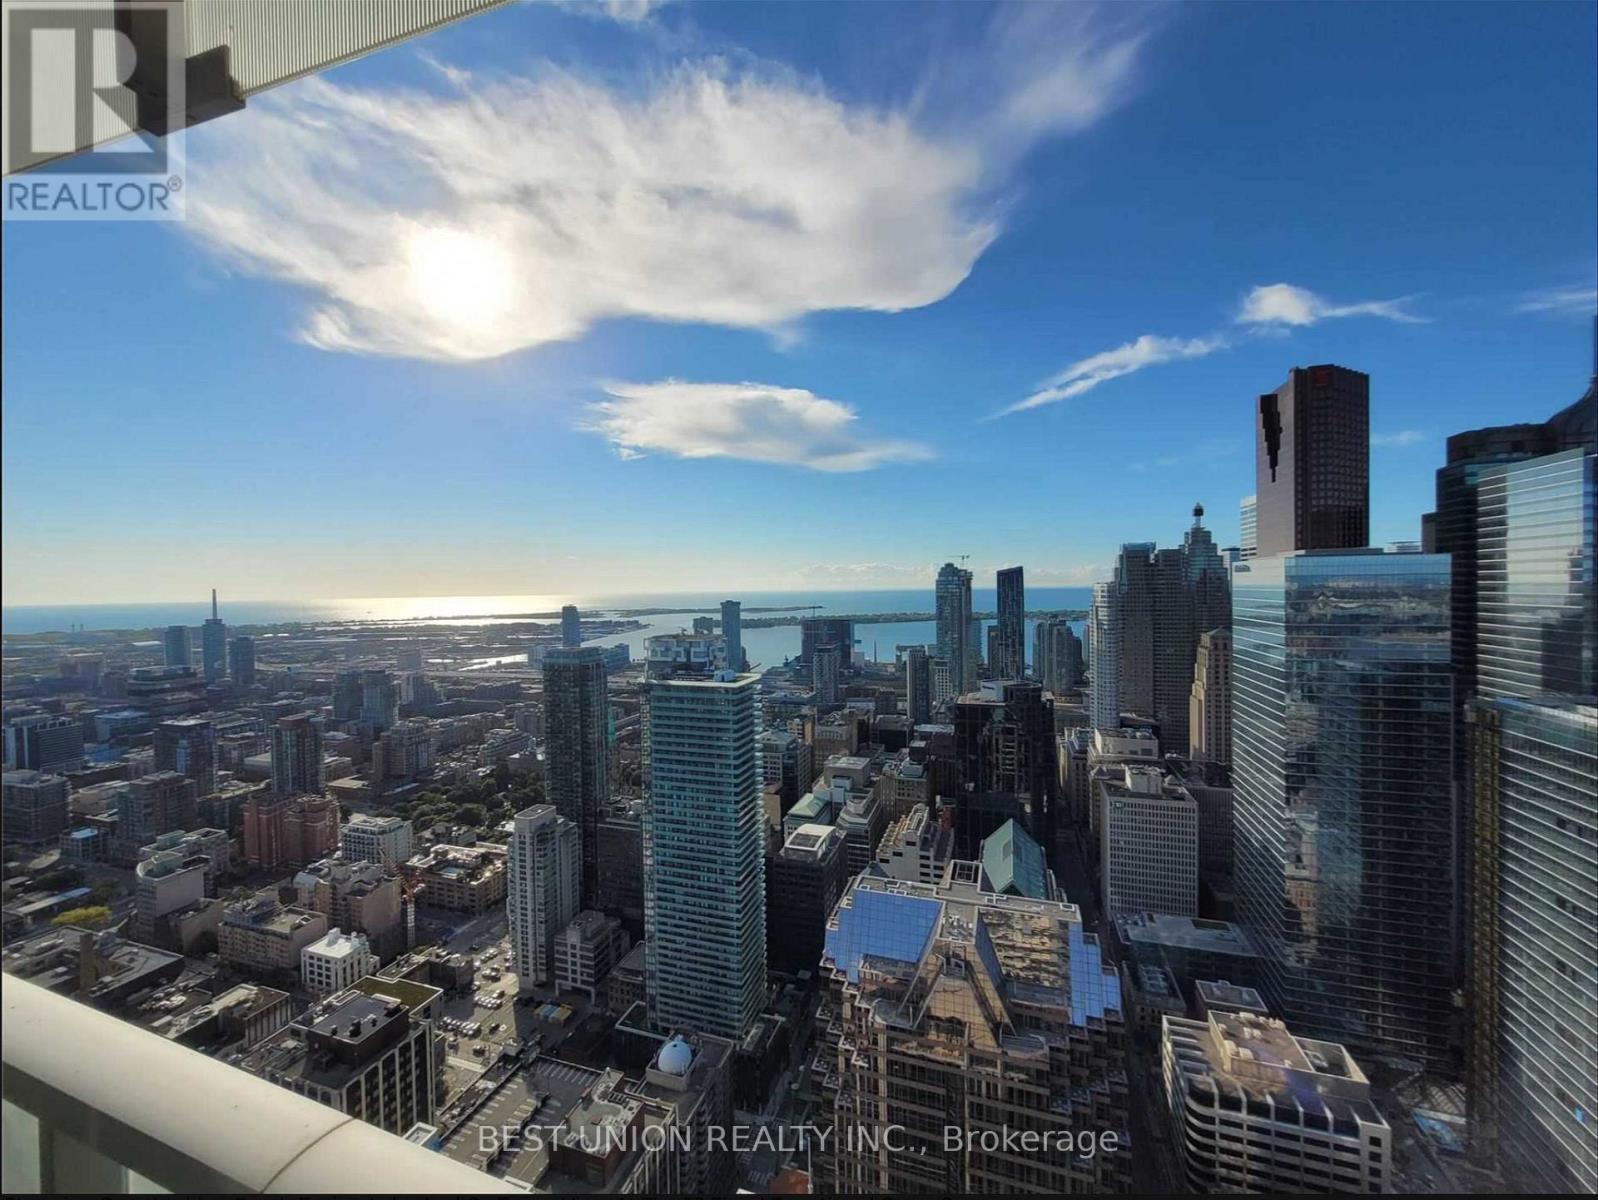
Great Location! - "The Massey Tower" - Fabulous, breathtaking south-facing views of the CN Tower, lake, and city from the 53rd floor! Situated next to the Eaton Centre, steps to Dundas Square, Queen Subway Station, Financial District, St. Michael's Hospital, U of T & Toronto Metropolitan University, restaurants, theaters, and more. Close to George Brown College & St. Lawrence Market. Effective layout and spacious balcony with floor-to-ceiling window system. (id:49269)
2092 Ellerston Common
Burlington, Ontario
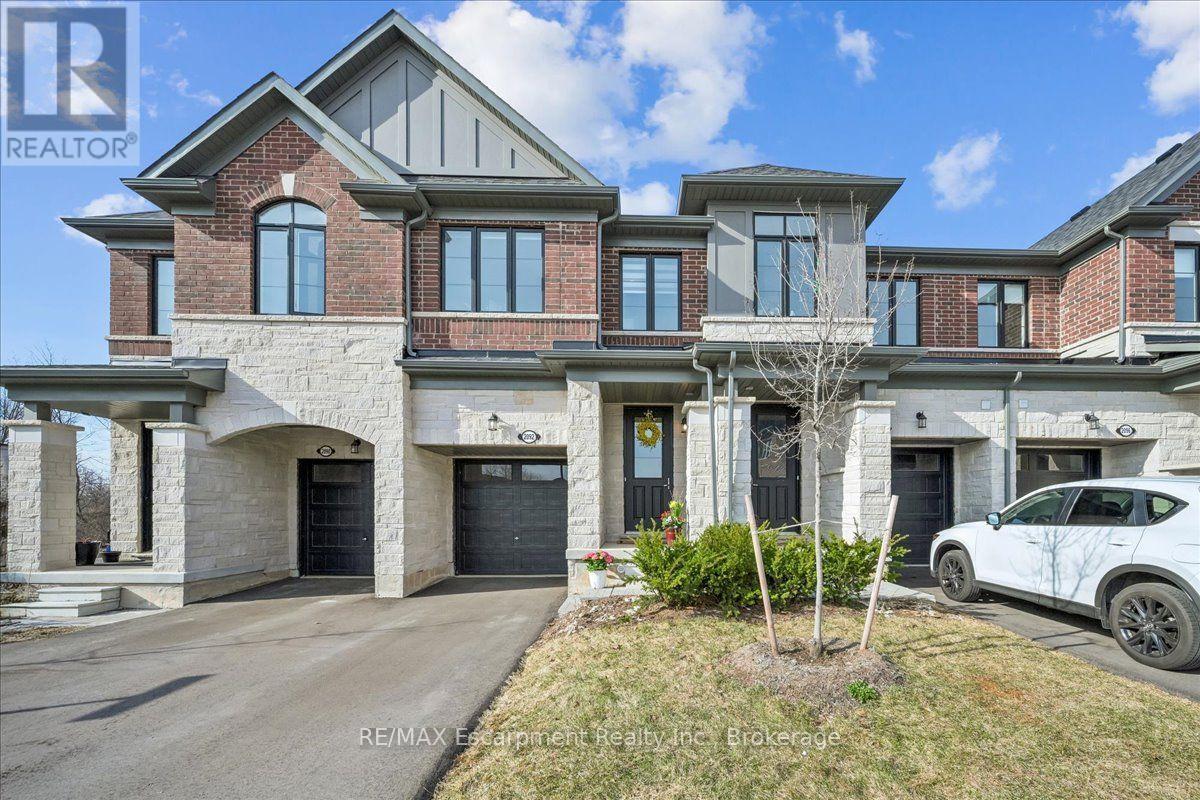
Beautifully upgraded 3 bedroom townhome backing onto ravine in the desired community of Tyandaga. Open concept modern floor plan with Oak staircase, 9ft ceilings on main and second floor. Upgraded hardwood floors on main and upper hallway. An entertainers kitchen with stainless steel appliances, granite counters, huge breakfast bar, ample cupboards. Spacious primary bedroom comes with a spa-like 5 piece ensuite and two large walk-in closets. Second floor laundry for your convenience. Driveway can fit two vehicles and an additional in the garage. Close to highways, shopping, schools, parks, golfing, downtown Burlington, Go Train Station. An excellent family friendly location! (id:49269)
5501 - 3 Concord City Place Way W
Toronto, Ontario
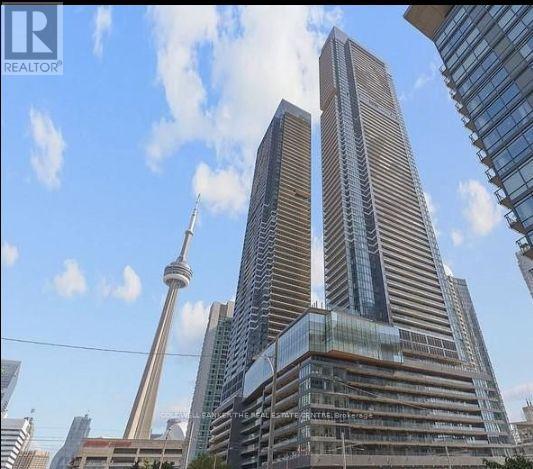
Experience elevated urban living at Concord Canada House in CityPlace, located in the heart of downtown Toronto.Floor-to-ceiling windows flood the suite with natural light, complemented by a smart, functional layout featuring a spacious bedroom with double closets, premium Miele appliances, and a large heated balcony-perfect for year-round enjoyment.This bright, west-facing suite offers stunning city and lake view.Residents have access to exceptional resort-style amenities, including an indoor pool, fitness centre, sauna, theatre, ice skating rink, and the spectacular 82nd-floor Sky Lounge with panoramic views.Steps from Union St., CN Tower, Rogers Centre, Ripley's Aquarium, Harbour front, Financial District, parks, restaurants, public transit and more. An exceptional opportunity to enjoy luxury, convenience, and waterfront living in one of downtown Toronto.492 sq. ft. interior + 108 sq. ft. outdoor space = 600 sq. ft. total combined area. All inclusive Furnished for $2,600. (id:49269)
22 Longtent Avenue
Fort Erie, Ontario
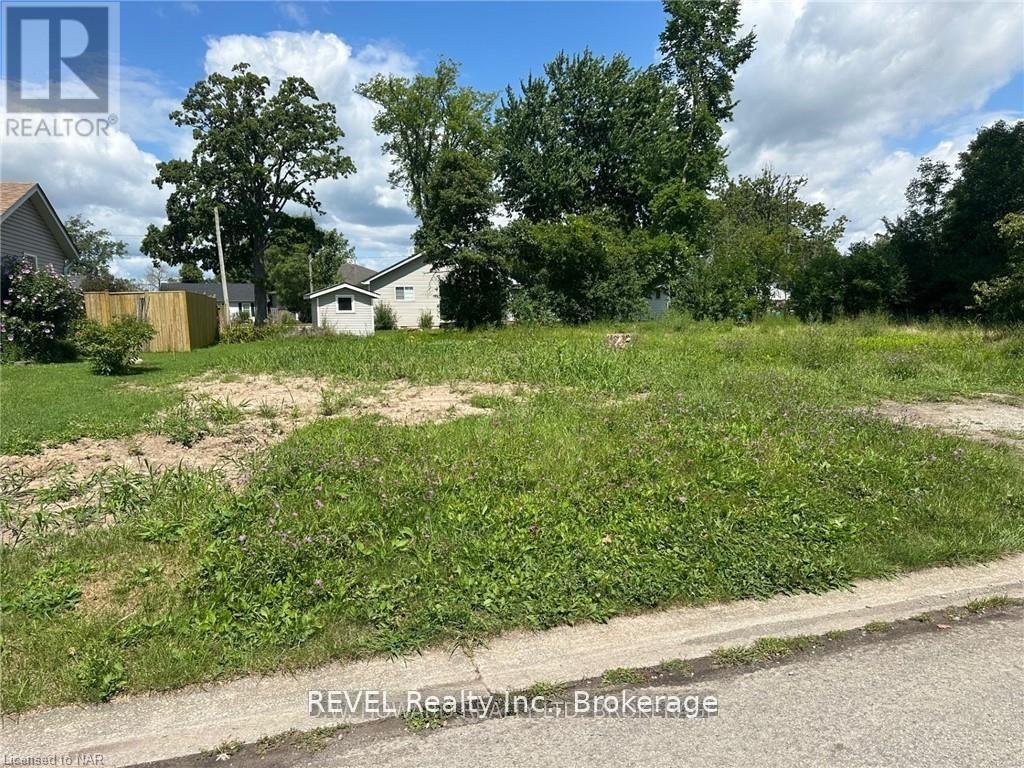
Building lot ready to go. No severance required. Large savings as the sewer and water already exist on the property. The lot 60 X 90. Wonderful location with short walk to popular Niagara River Parkway. Much available in the area with easy access to the Peace Bridge and Buffalo NY.. Famous Crystal Beach and quaint downtown Ridgeway provide much in summer fun, restaurants, weekly market, shopping and year round walking/biking trail. A seldom available project to really be excited about. (id:49269)