
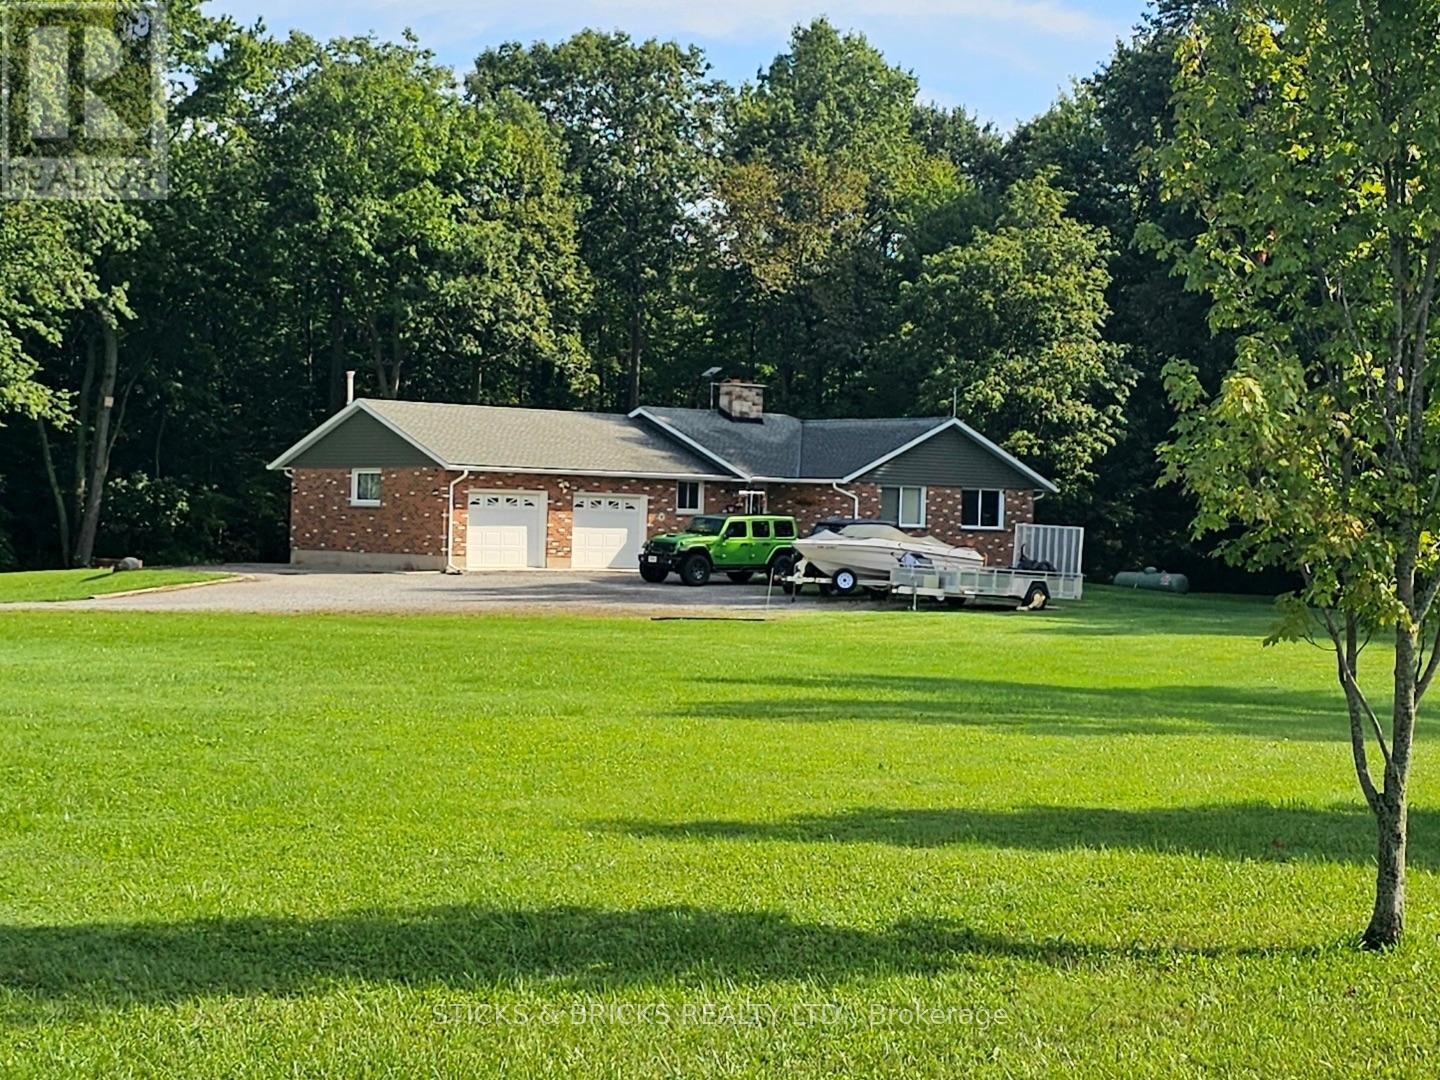
9195 Carl Road
Niagara Falls, Ontario
Welcome to your private escape! Perfectly situated on 17 acres in a prime location near the new hospital to be built. A 3 bedroom, brick bungalow with double garage/workshop on loads of property. A spacious main floor with kitchen, living room with natural fireplace, 3 bedrooms with a large master and 3pc ensuite, and a separate 4pc bath. Lower level consists of tons of storage space and laundry. 2 wood storage sheds, both 12x20 sit on the property. Updates include roof and chimney (7-8 years old), eaves and soffits (4-5 years old), windows (11 years old), furnace and central air (10 years old), Cistern (9000 gallon) cleaned and maintained in 2026 by Stewarts. This property is ready for your final touches and offers extensive potential !!! Don't miss out! (id:49269)
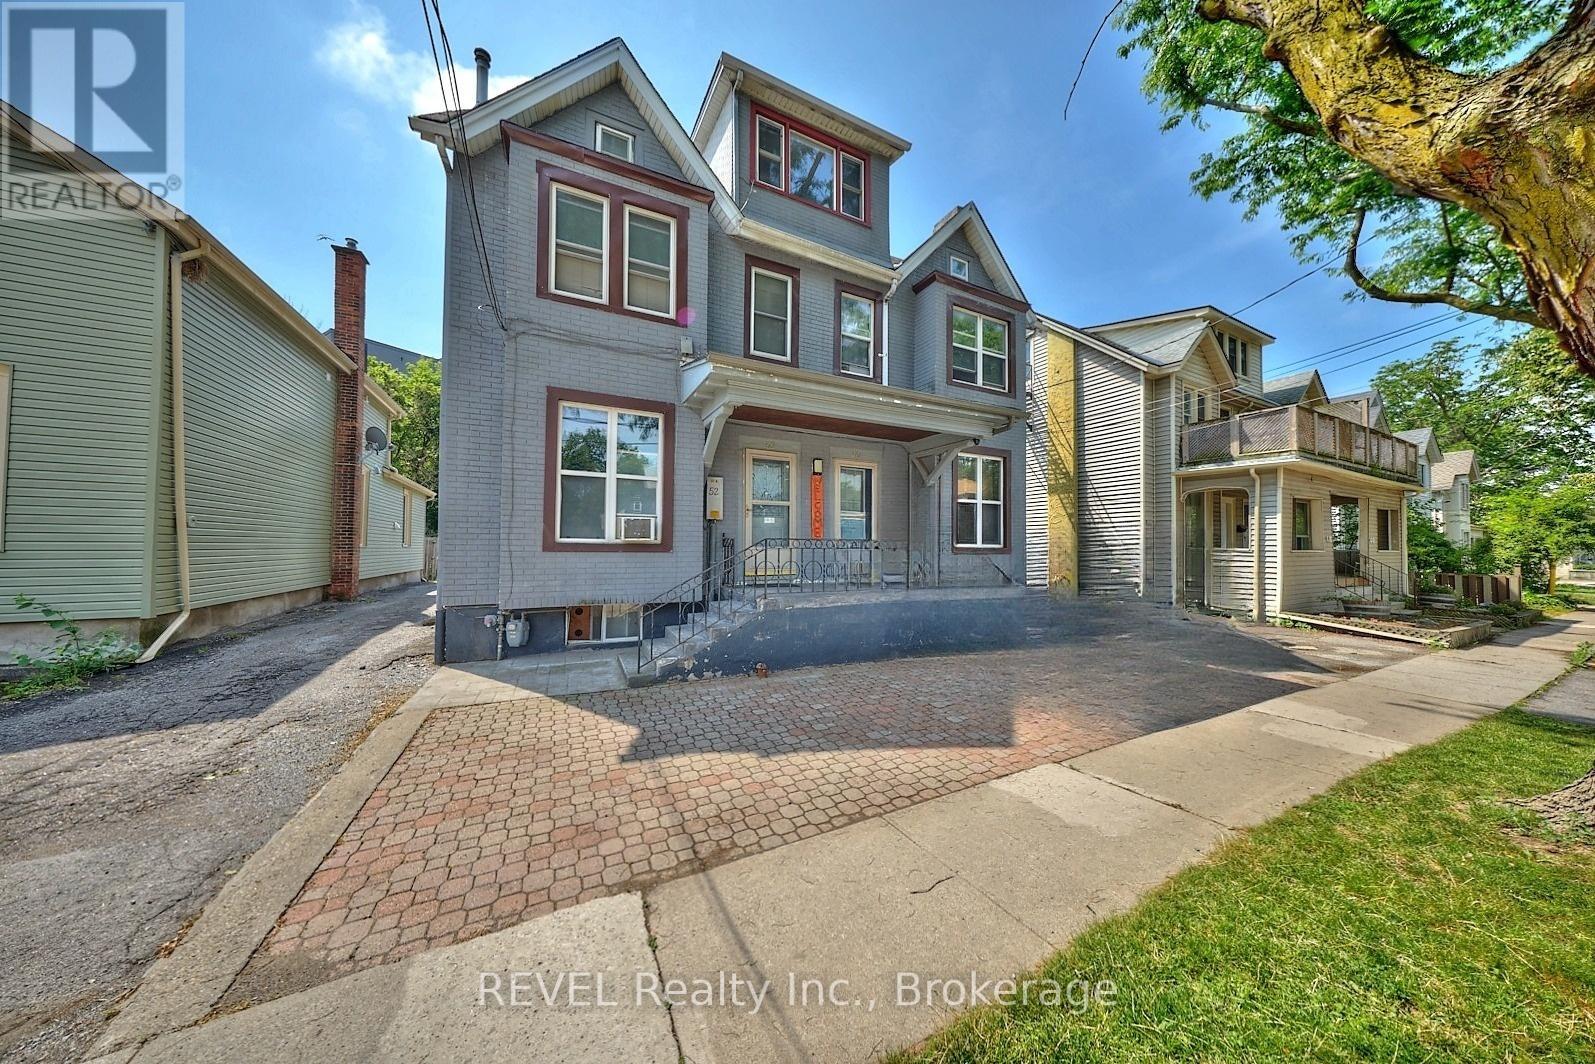
50 Welland Avenue
St. Catharines, Ontario
7 UNITS. FULLY RENTED. $124,000 IN ANNUAL GROSS INCOME. Opportunities to acquire a fully occupied multi-residential asset in the heart of St. Catharines don't come along every day. This established 7-unit building offers investors immediate income from day one, with a desirable unit mix of 3 one-bedroom apartments and 4 two-bedroom apartments. With approximately $124,000 in annual gross income, positive cash flow and a strong cap rate, this is an opportunity to add scale to your portfolio without the uncertainty and carrying costs associated with vacant units or a major repositioning project. Located in downtown St. Catharines, the property places tenants close to shopping, restaurants, public transit, everyday amenities, and the ongoing investment and revitalization throughout the downtown core. The property also features on-site parking, a low-maintenance exterior and on-site laundry offering an additional income stream. Whether you're expanding an existing portfolio, moving into multi-residential investing or looking to reposition capital into an income-producing real estate asset, this property deserves a closer look. 7 units. 100% occupancy. Income in place. One property with the ability to make an immediate impact on your portfolio.Detailed financial information available for qualified buyers. (id:49269)
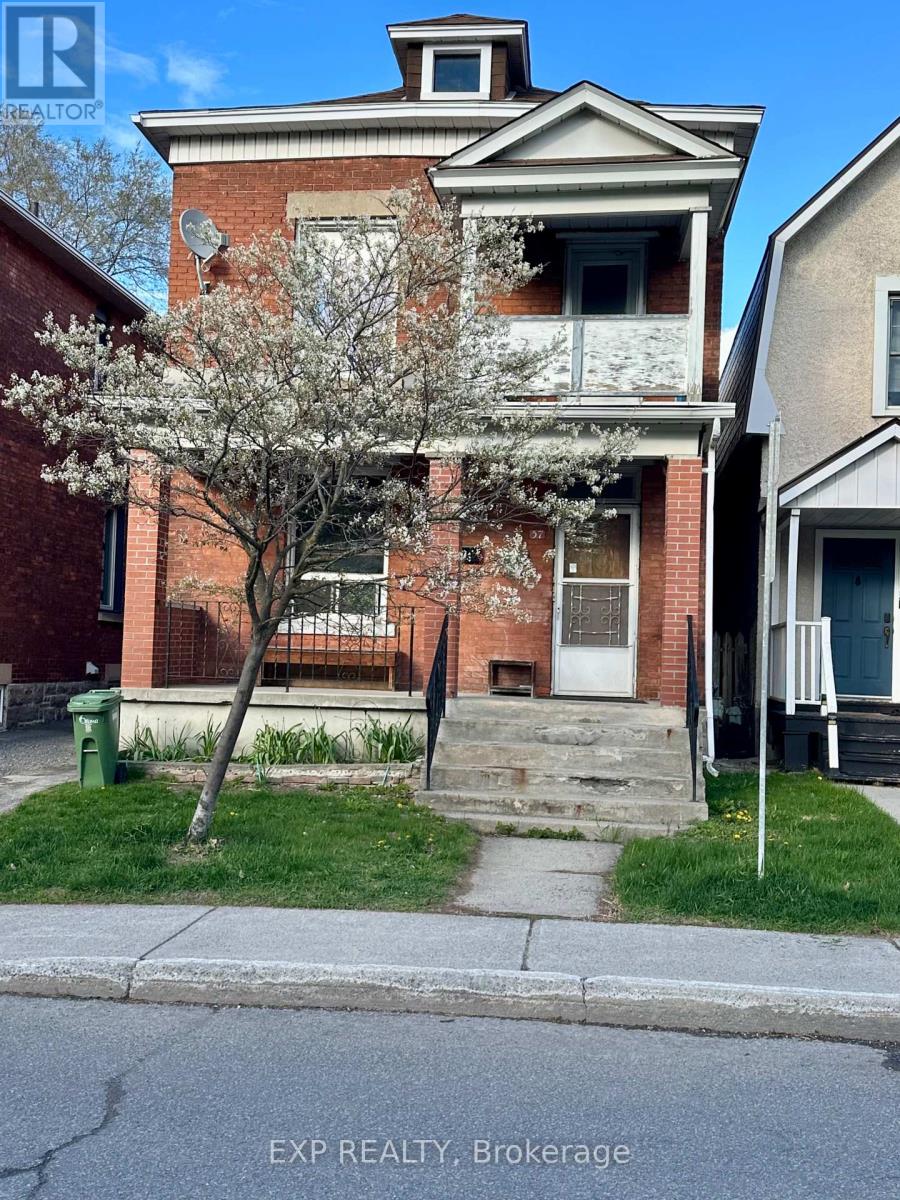
57 Spadina Avenue
Ottawa, Ontario
Located in the heart of Ottawa's vibrant West Centretown/Hintonburg area, 57 Spadina Avenue offers an incredible investment opportunity in one of the city's most sought-after rental pockets. This duplex features two 1-bedroom apartments, currently vacant - ideal for owner occupancy, setting your own rent, or completing updates before leasing. This property offers strong income potential and plenty of upside for investors, or handy buyers looking to add value. R4H Zoning, with parking in the 2 car detached garage in the rear of the property. While the building could benefit from some updating and TLC, the unbeatable location makes this an opportunity you won't want to miss. You will love being steps to Wellington Street West, trendy cafés, restaurants, local shops, grocery stores, parks, and everyday amenities. Walking distance to Tunney's Pasture, the LRT, major transit routes, bike paths, and just minutes to downtown, Little Italy, and Civic Hospital. A fantastic chance to invest in a thriving urban neighbourhood with continued growth and demand. Great potential, exceptional location, and endless possibilities at 57 Spadina Avenue. (id:49269)
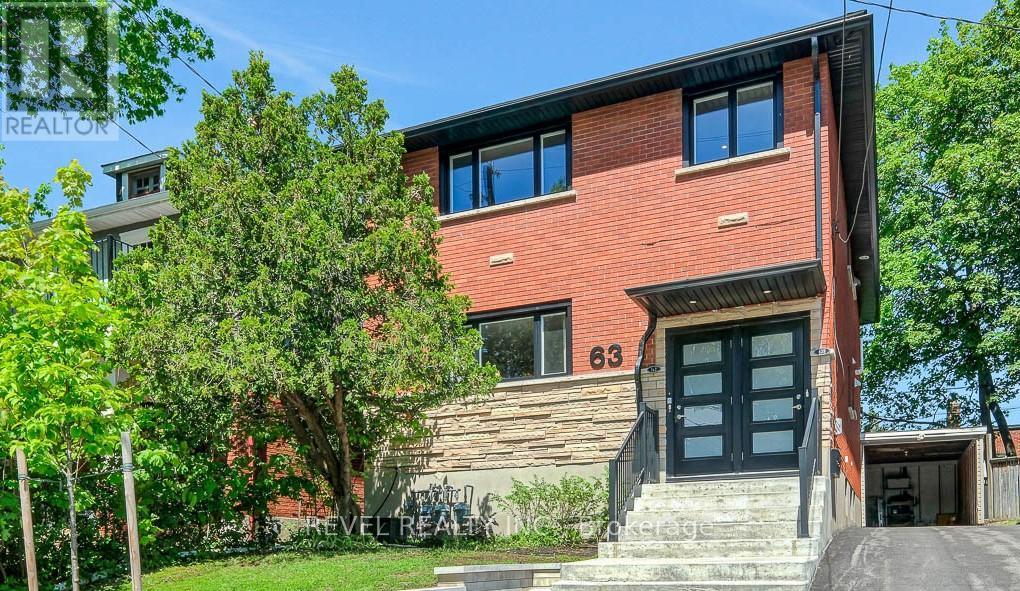
63 Findlay Avenue
Ottawa, Ontario
This Glebe property has 3 self-contained units. The property has two 2-bedroom apartments and a 3-bedroom apartment. Each unit has its own heating and cooling, hot water tank, laundry, hydro, gas and water metering. Substantially renovated top to bottom between 2021 and 2022, the property features major updates to plumbing, electrical, windows, bathrooms, appliances, insulation, lighting, HVAC and Landscaping. Plumbing was completely replaced. All light fixtures updated to LED throughout. The basement was waterproofed with interior wrap, weeping tile and sump pit, then spray foam insulated ahead of the 2-bedroom apartment being created in 2021. Cellulose insulation added in the attic. Water meter increased to 3/4 inch with individual metering available. Ask for the full list of updates! The main floor 2-bedroom unit is leased month-to-month for $2,568 per month plus hydro and gas, also includes the front parking pad. The basement unit is month to month for $2,038 per month including utilities, with no parking. The top unit is owner-occupied, creating an excellent opportunity for an owner-occupier or the new owner can set a new rent. This property is perfect for multi-generational living or investor seeking a solid Glebe rental property. Wide private driveway and carport-style garage. Turn-key property done top to bottom with over 3,100 sq.ft. of finished living space. Convenient Glebe location with easy access to Lansdowne, the Canal, parks, restaurants, shops and transit. A clean, income-producing Glebe asset with the hard, expensive work already completed. 24 hours' notice required for showings. 24 hours irrevocable on all offers. Book a viewing today! (id:49269)
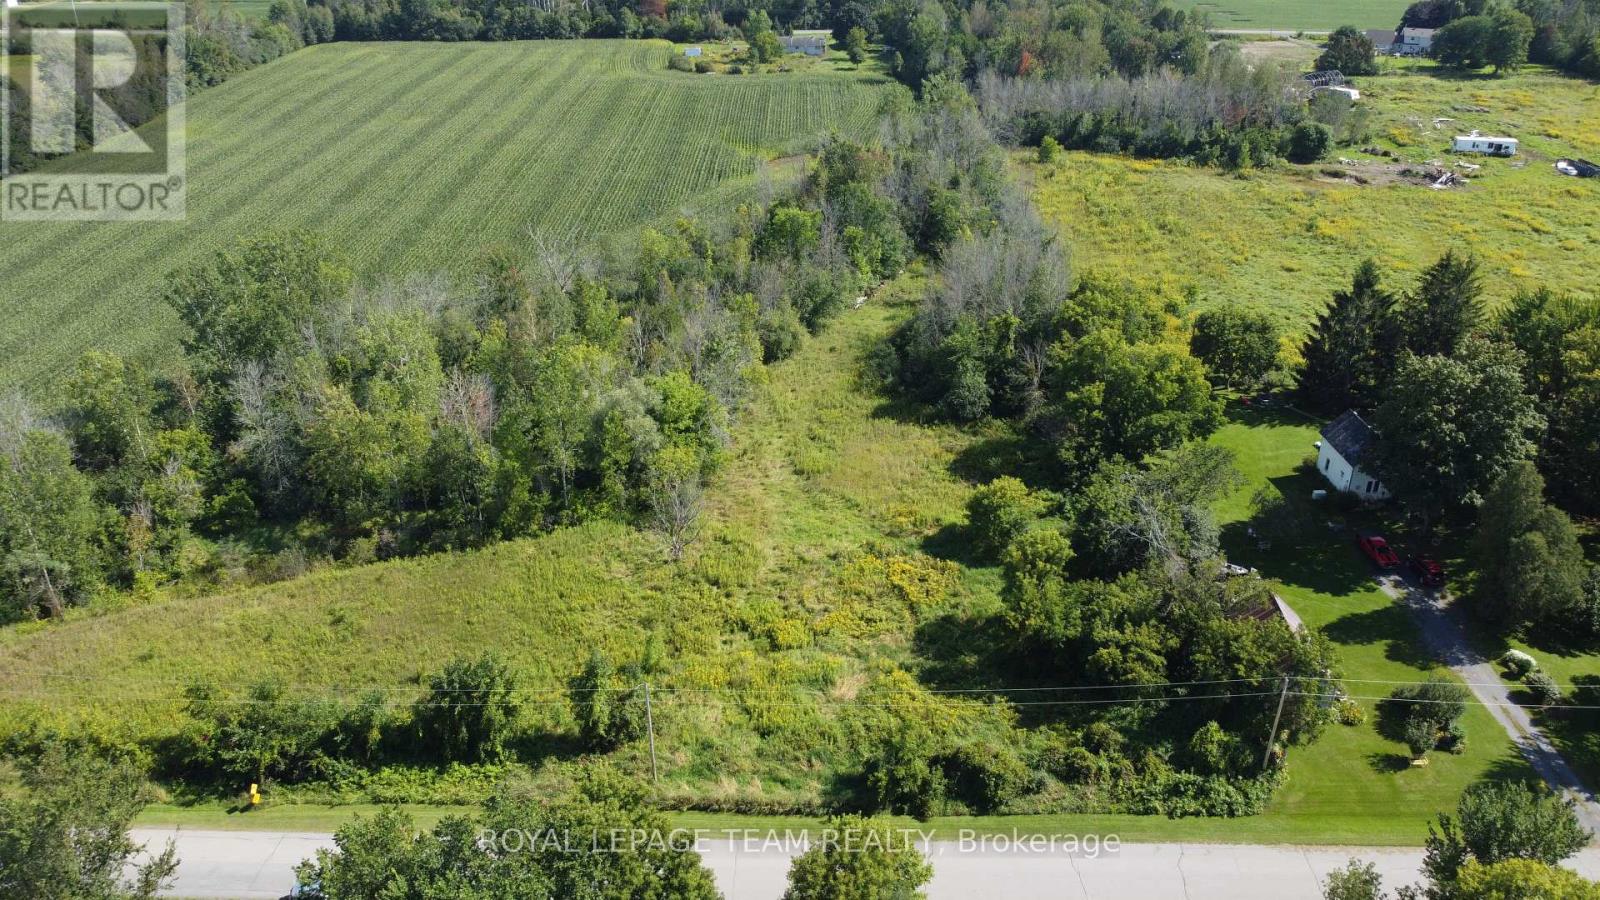
0000 Weegar Road
South Dundas, Ontario
Peaceful country living starts here! This .72-acre vacant lot offers a wonderful opportunity to bring your vision to life and create a place to call your own. Surrounded by the quiet charm of the countryside, the property provides a lovely setting for those looking to enjoy a little more space, fresh air, and a slower pace away from the hustle and bustle. Whether you're dreaming of a future home or simply looking to invest in a piece of the countryside, this property is full of possibility. (id:49269)
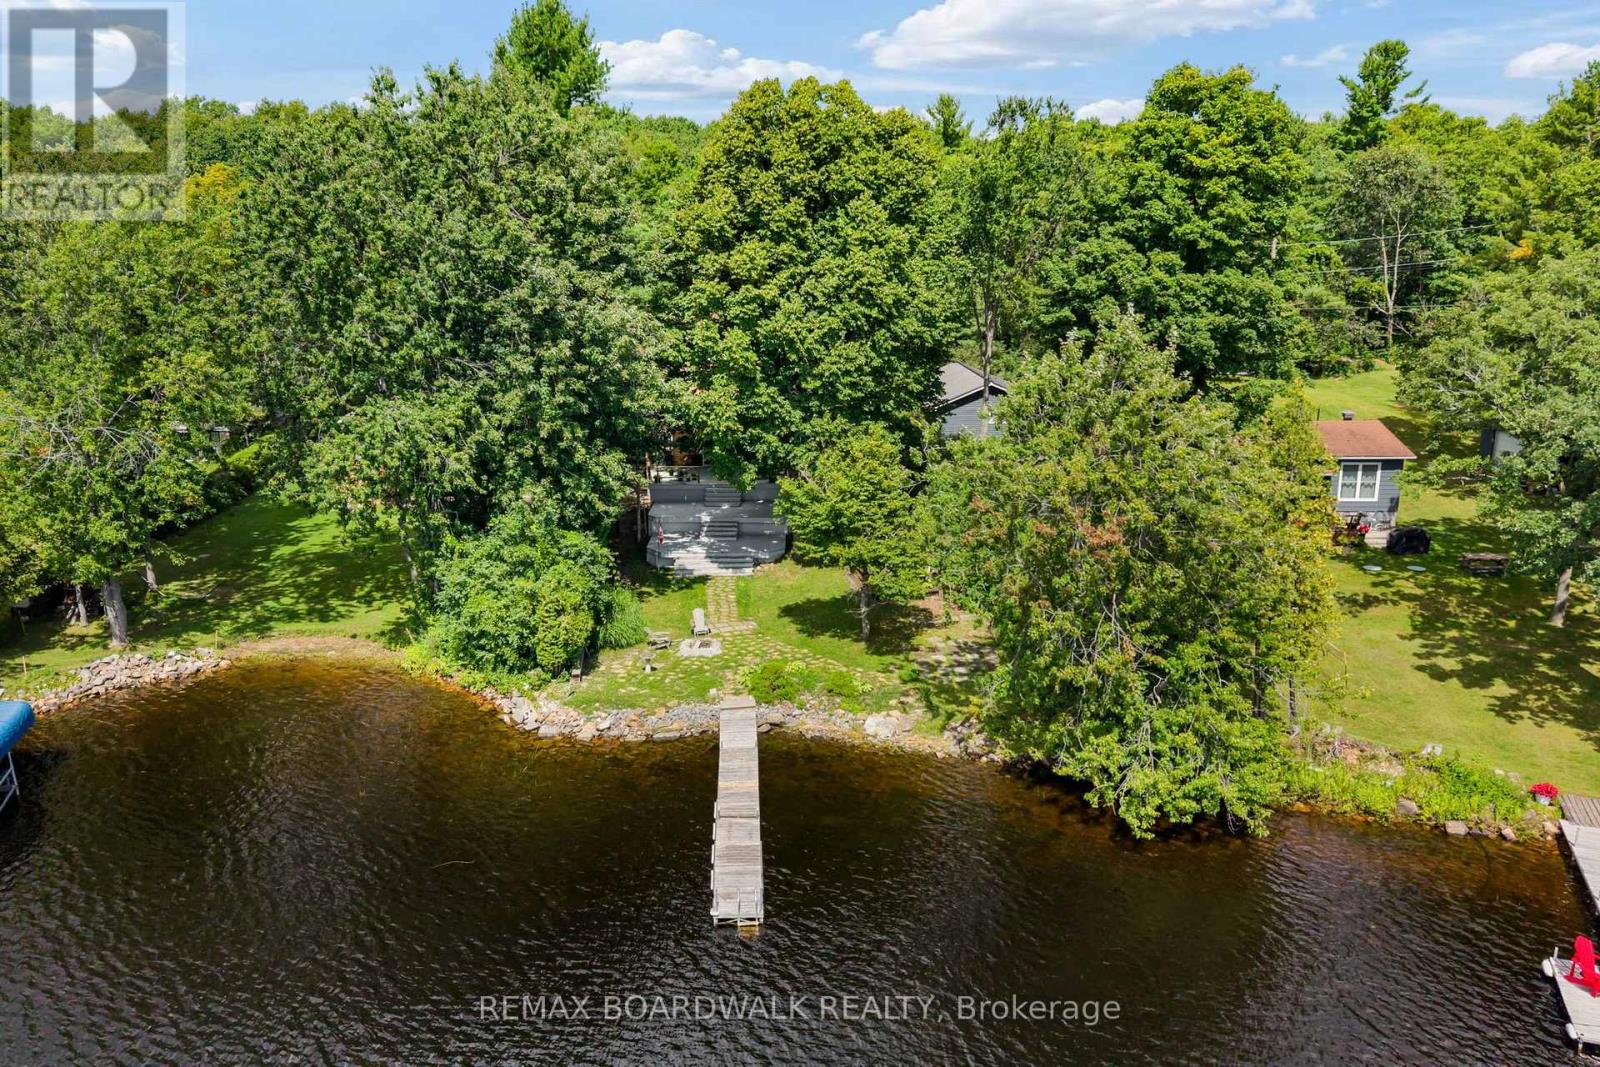
193 Pretties Island Road
Drummond/north Elmsley, Ontario
There's something about life on Mississippi Lake that simply can't be matched. Morning boat rides, afternoons spent swimming, fishing off the shoreline, and evenings taking in the view - it's a lifestyle built around slowing down, soaking it in and creating memories that last a lifetime. This property brings opportunity in every direction. Keep it as the cozy waterfront 4 season home you've been dreaming of, explore its potential as an investment, or imagine building a new home and creating your own piece of paradise on the lake. A detached garage offers loads of room for your toys, tools and more, while the spacious loft above is waiting for your finishing touches - the perfect opportunity for additional usable space. With a clean shoreline, beautiful waterfront and stunning views, this is the kind of property where summers become traditions and lake life becomes part of who you are. Whether you're looking to cottage, invest or build - Mississippi Lake is calling. (id:49269)
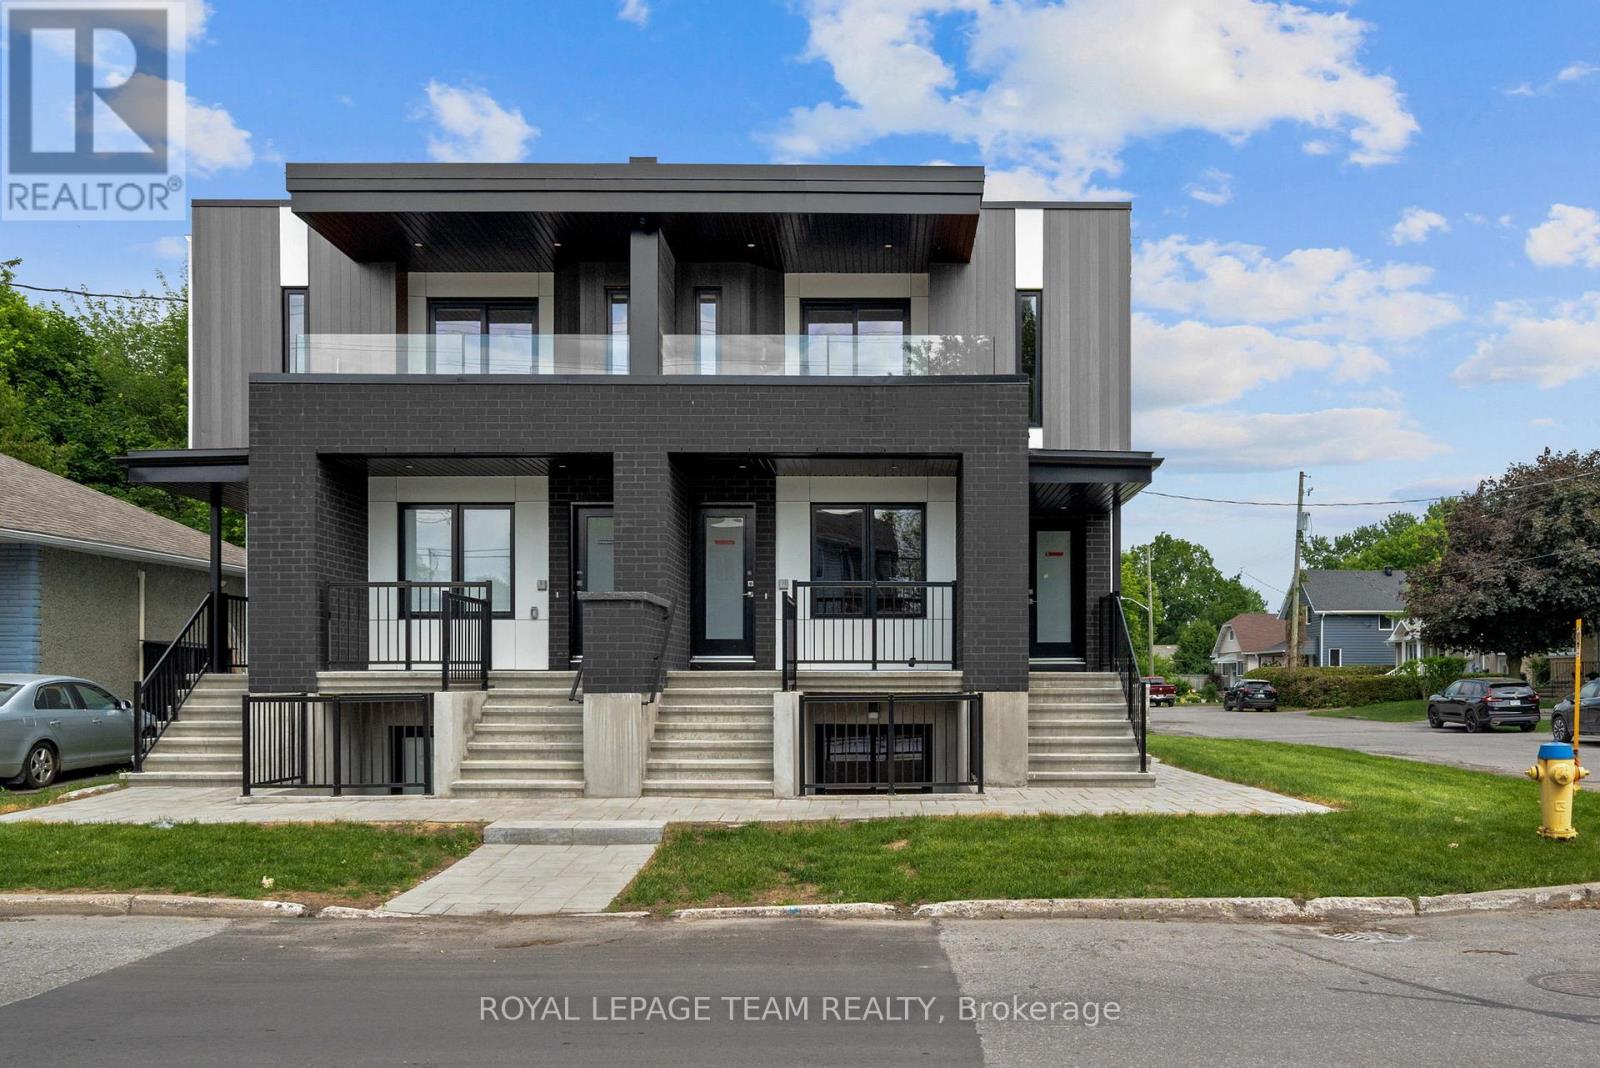
B - 1229 Shillington Street
Ottawa, Ontario
2 Months' FREE Rent! Welcome to this beautifully designed, newly built 3-bedroom, 2-bathroom unit offering modern finishes, stylish design, and exceptional convenience. Featuring a bright open-concept layout, this home seamlessly blends the living, dining, and kitchen areas, creating the perfect space for both everyday living and entertaining. The contemporary kitchen is thoughtfully designed with sleek cabinetry, quality finishes, and ample workspace, while the modern bathrooms showcase elegant fixtures and timeless styling. The spacious primary bedroom serves as a private retreat, complete with a walk-in closet and a luxurious 3-piece ensuite featuring a glass-enclosed shower. Two additional bedrooms offer flexibility for family, guests, or a home office. Step outside to your private front porch, an inviting space with room for a couple of patio chairs-perfect for enjoying your morning coffee or unwinding at the end of the day. Ideally located near the corner of Shillington Avenue and Hollington Street, this home is situated in the heart of one of Ottawa's most convenient neighbourhoods. Enjoy easy access to Merivale Road's shopping, restaurants, and everyday amenities, while being just minutes from the Civic Hospital, Westboro, Wellington Village, Carlingwood Shopping Centre, and the Central Experimental Farm. Commuters will appreciate nearby public transit, major roadways, and quick access to downtown Ottawa. For a limited time, take advantage of an exceptional rental promotion: the landlord is offering the 10th & 11th months of the initial lease term rent-free (subject to the terms of the lease). It's a fantastic opportunity to enjoy additional savings while living in a brand-new home. A stylish and low-maintenance home in an unbeatable location-perfect for professionals, families, and anyone seeking modern living close to everything Ottawa has to offer. This unit includes one parking space. (id:49269)
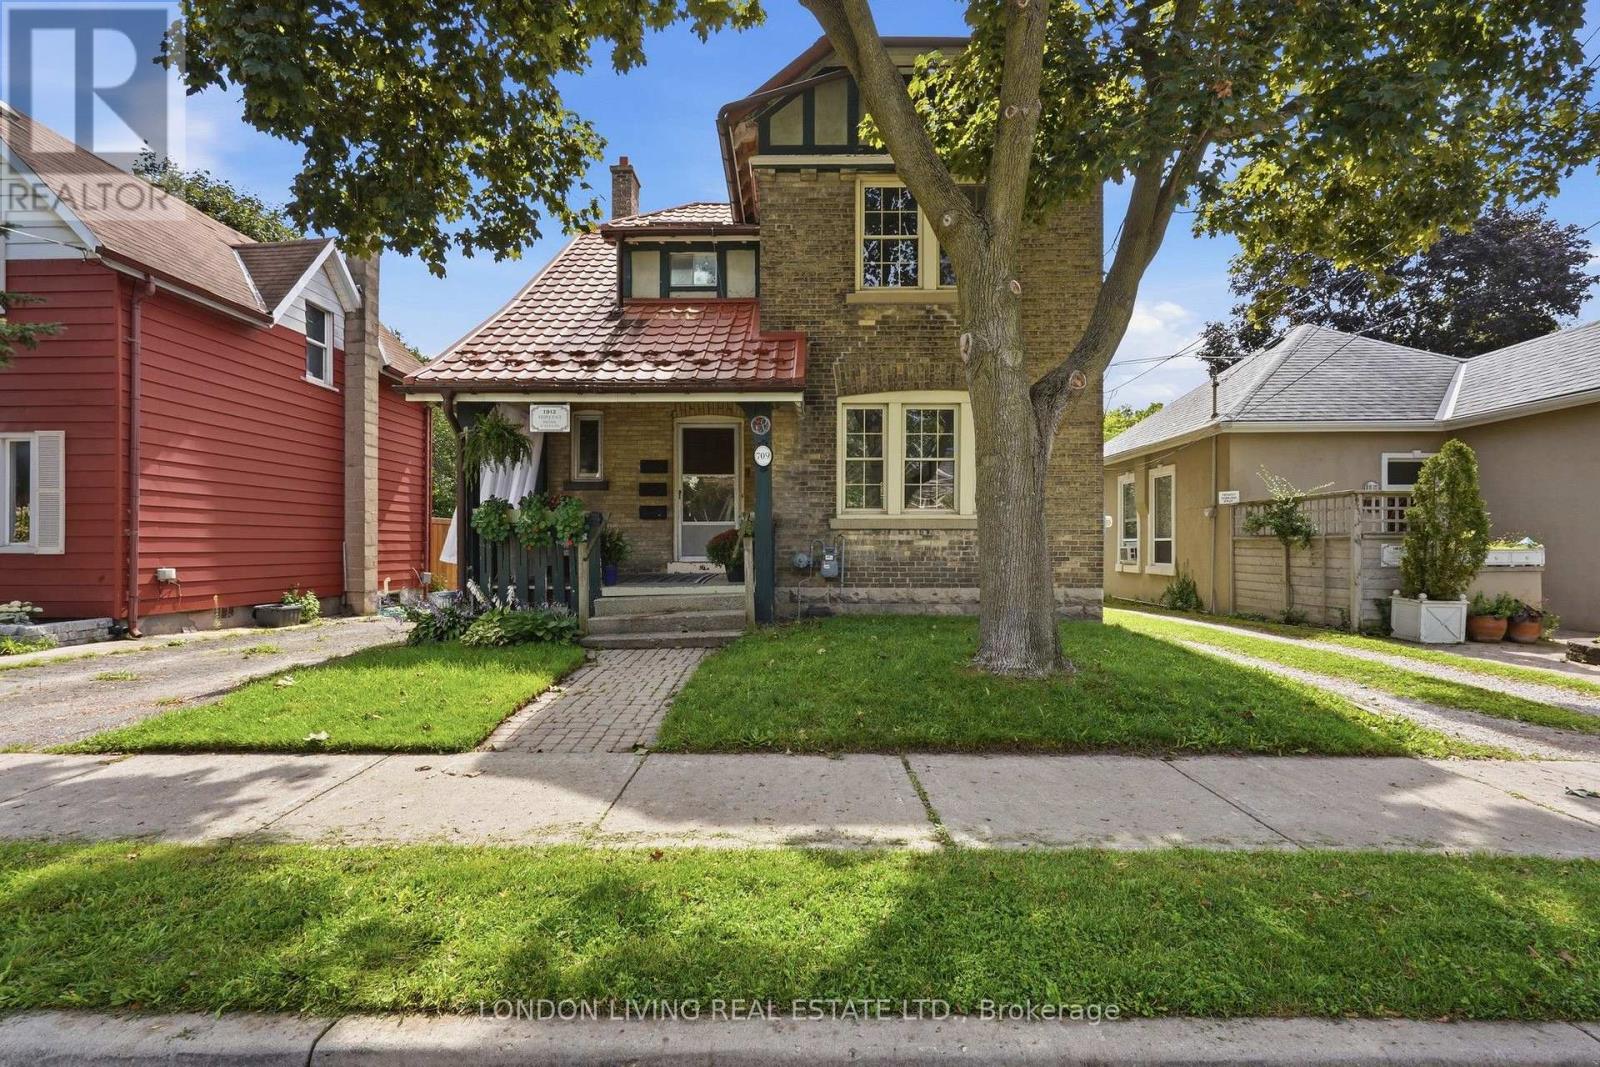
709 Princess Avenue
London East, Ontario
Welcome to 709 Princess Ave., situated on a quiet tree lined street in sought after "Old East Village" century home. This meticulously maintained legal triplex is ideal owner occupied or a fantastic income earner. 1-2 bedroom and 2-1 bedroom units. Income: $1,850 + hydro, $1,350 + hydro and $1,495 + hydro. Low operating expenses of $10,560 yearly. Main floor with hardwood, fireplace and high ceilings. Upper 2 bedroom updated and features loft retreat. Lower level new and to code within the past 10 years. Lots of parking and minutes to all amenities. Truly a rare find. (id:49269)
0 Starlight Lane
Frontenac, Ontario
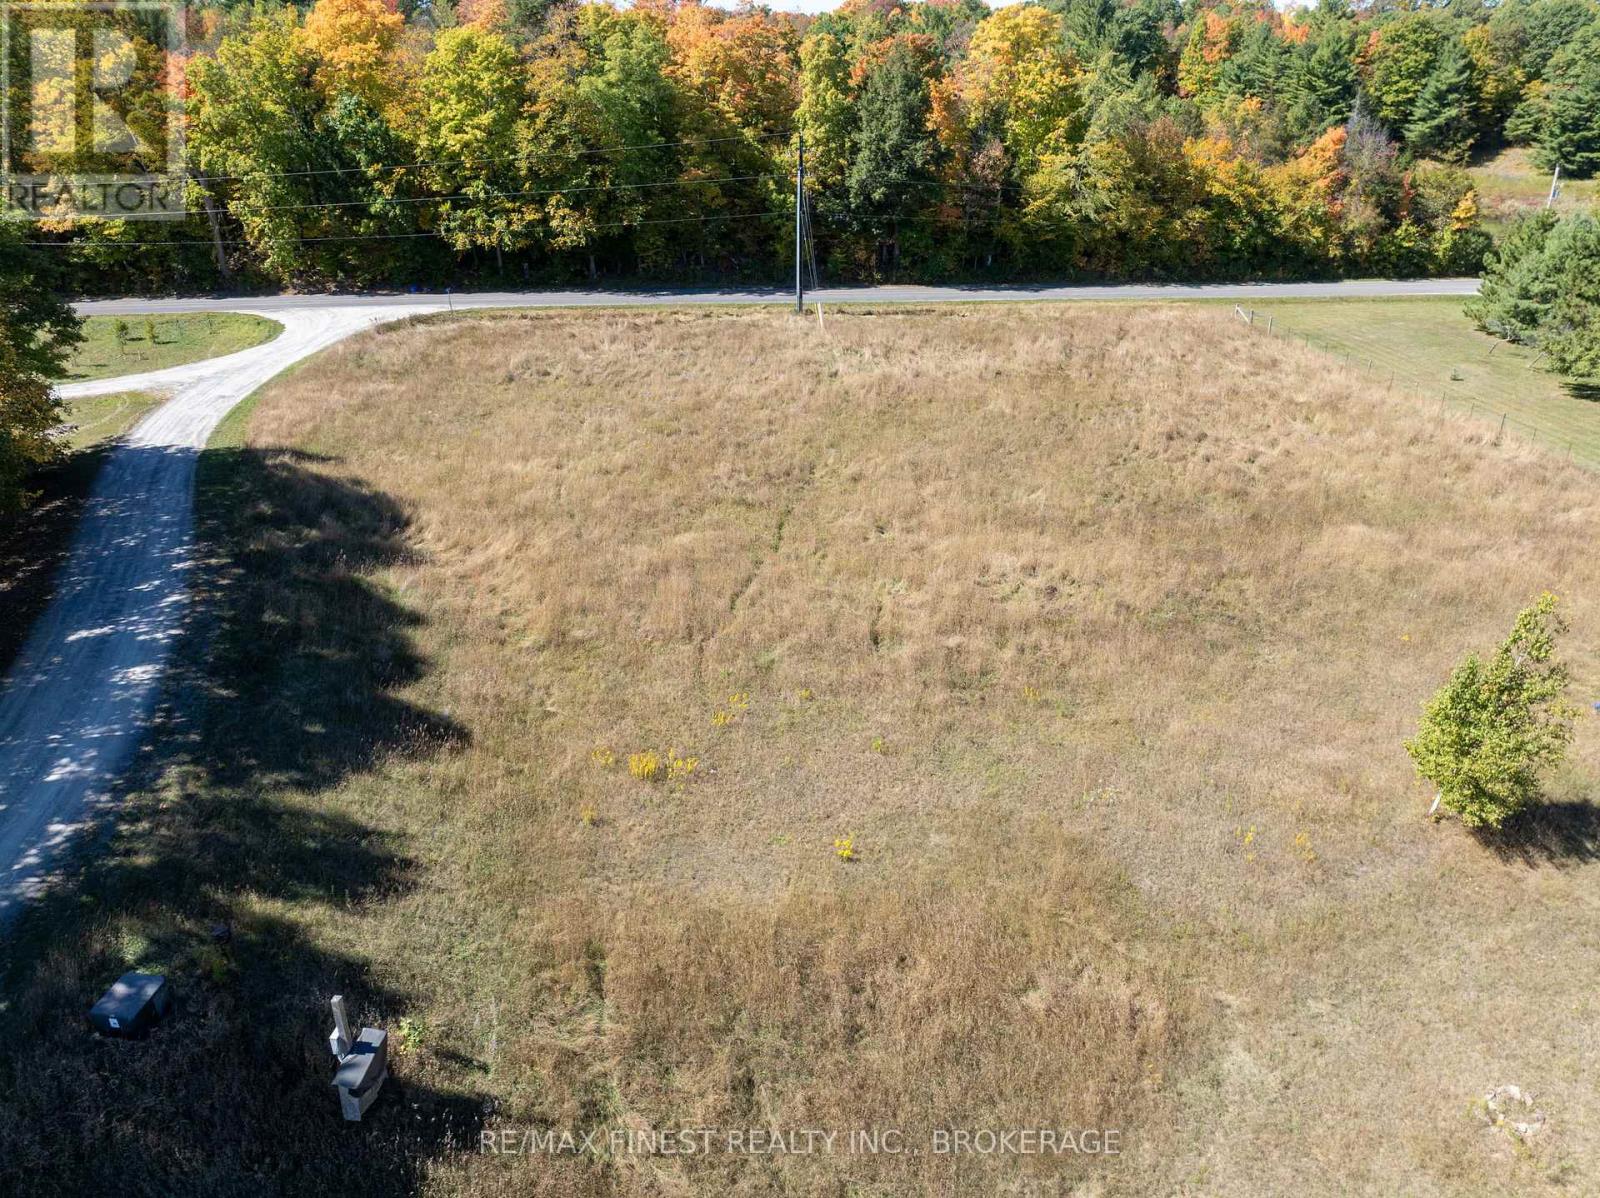
Discover the perfect setting for your dream home or off-water cottage getaway on this beautiful2.3-acre lot with views of both Holleford Lake and Desert Lake. The property features a drilled well producing an impressive 12 GPM, a septic test hole showing excellent sandy soil conditions for a septic system, and hydro available at the lot line. Enjoy deeded pedestrian access is included to Holleford Lake. The waterfront access area is currently zoned EP (Environmental Protection), and any alterations or development at the shoreline would be subject to approvals from the applicable governing authorities. Located just a short walk from the Desert Lake public beach and boat launch, this property offers the ideal balance of privacy, nature, and recreational access. Survey available. (id:49269)
Pt Lt 25 Con 6 County Rd 2
Greater Napanee, Ontario
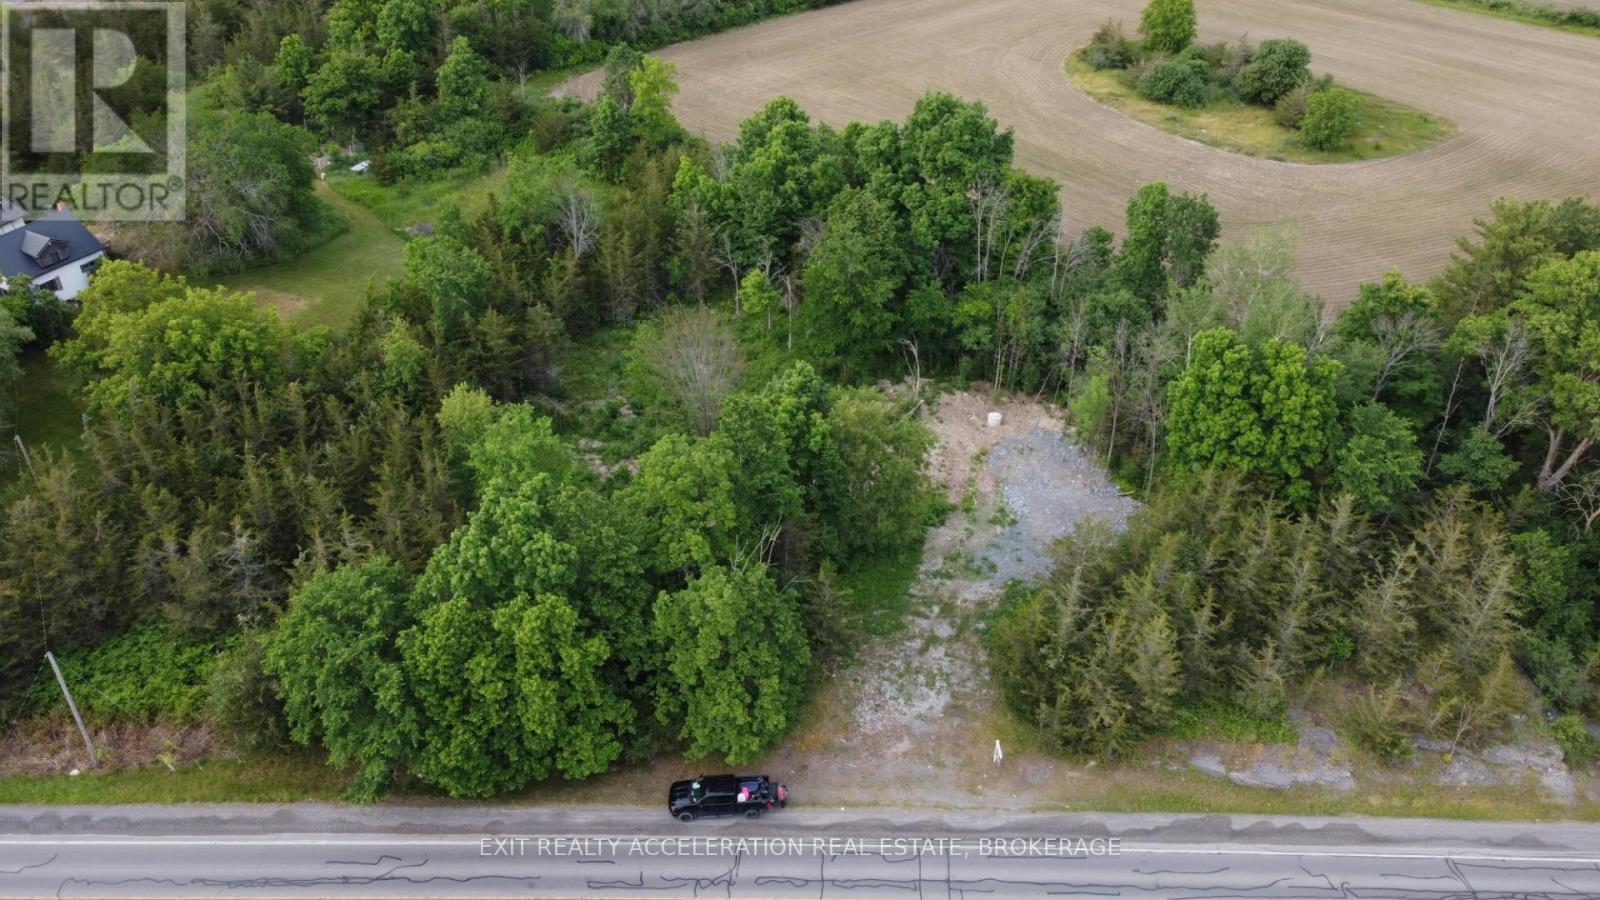
Here's your chance to build the home you've always imagined, sitting just outside the town of Napanee, Ontario. This beautiful lot offers just under 2 acres of partially treed land, providing a peaceful and scenic setting surrounded by nature. As you arrive, you'll notice the privacy created by the mature trees that line the property, an ideal canvas for whatever style of home you have in mind, whether its a cozy retreat or a sleek modern design. This location gives you the best of both rural charm and urban convenience. You're close to all the essentials - shops, schools, restaurants, and recreation - yet far enough away to enjoy quiet, spacious living. Adding to its value, the lot comes equipped with a blasted well already in place, giving you a head start with a your water source and saving you both time and expense. Don't miss the opportunity to secure this versatile and picturesque piece of land in one of Napanee's most desirable areas. Whether you're planning a family home or a smart investment, the potential here is limitless. Reach out today to schedule a viewing and take the first step toward making this property yours! (id:49269)
37 Lincoln Street
Ajax, Ontario
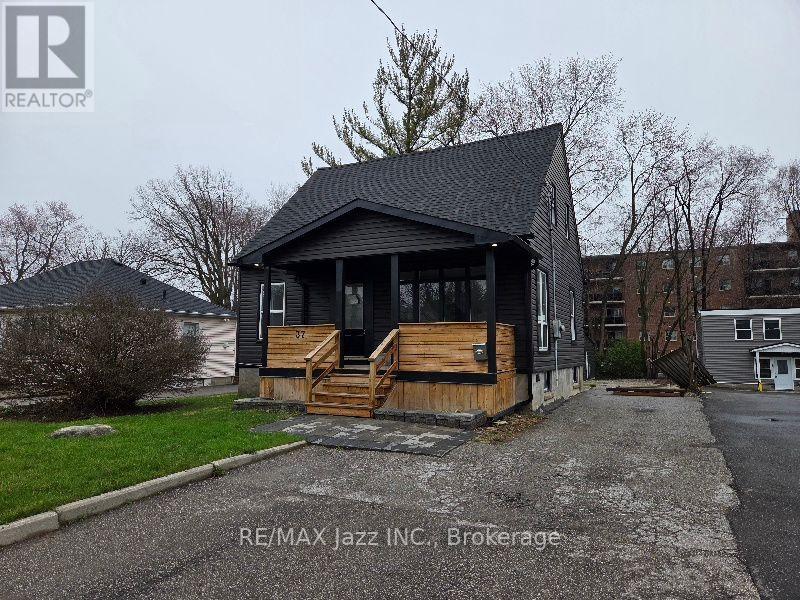
Detached 1 1/2 storey house built in 1951 and 1140sf as per MPAC. Located in an established neighbourhood within good proximity to most amenities including Highway 401. This house has had extensive upgrades including, kitchen cabinets, bathrooms, flooring, paint, large deck, covered front porch and a finished basement with a separate walk-up access. The seller doesn't warrant the legality of the basement. Large yard with a detached double garage. This house is sold in "as is" "where is" condition with no representations or warranties. The seller does not warrant the legality of the basement apartment. (id:49269)
537 Black Rd
Sault Ste. Marie, Ontario
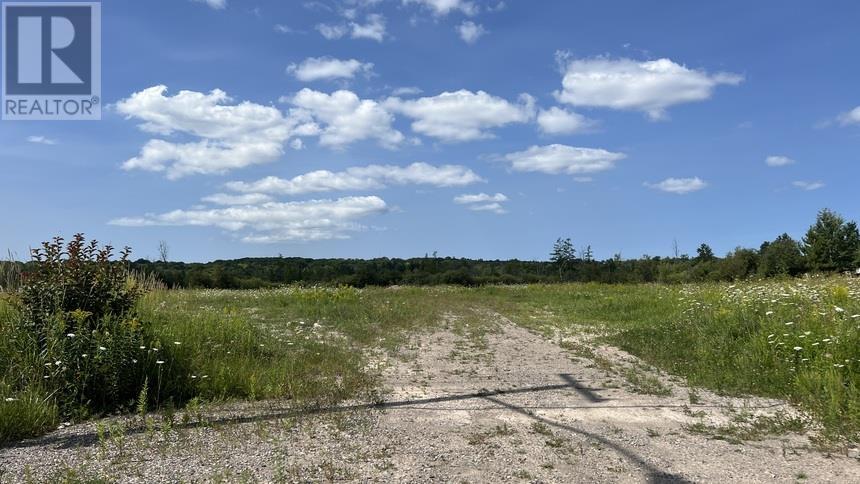
Prime vacant residential/industrial property with excellent exposure. 2.1 acres, M1 zoning suitable for many permitted uses. Seller willing to hold mortgage for purchaser. (id:49269)