
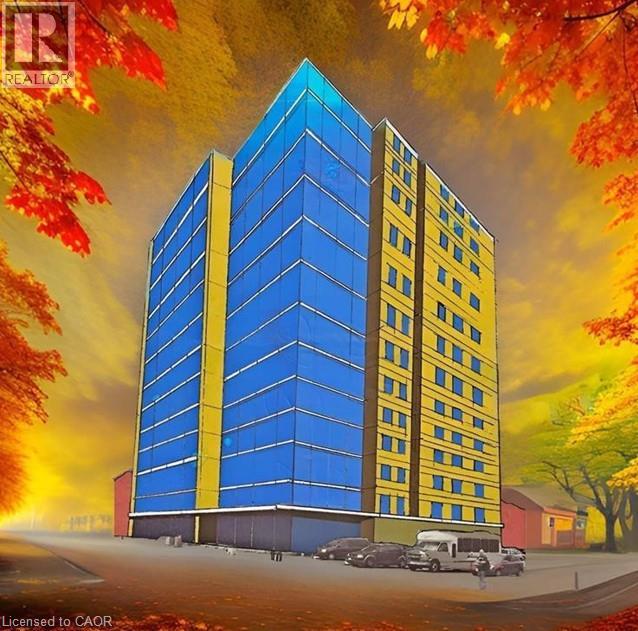
657 King Street E
Hamilton, Ontario
Rare Downtown Hamilton investment & redevelopment opportunity! 657, 659 & 663 King St E comprise TWO buildings with three municipal addresses: 657/659 form one building and 663 is the second. Each building is listed at $1.75M; however, SELLER REQUIRES BOTH BUILDINGS TO BE PURCHASED TOGETHER, for a combined asking price of $3.5M. Properties will not be sold separately. Zoned TOC1 and located approx. 100 metres from a planned LRT station, the combined site offers approx. 8,102 sq. ft. of land with 74.9 ft. frontage, 110 ft. depth and convenient rear access. Excellent redevelopment potential, with plans contemplating a 12-storey mixed-use commercial/residential development with approx. 64 luxury residential units, subject to all required approvals. The existing buildings offer immediate income potential with a total of 16 residential rental units plus a well-known main-floor bar. Five newly renovated vacant units are ready for leasing, providing an opportunity to increase rental income. Additional main-floor commercial space with basement is also available for lease and suitable for a variety of business uses. A rare opportunity combining existing rental income, commercial uses, transit-oriented location and significant long-term redevelopment potential in Hamilton's evolving downtown. Seller may consider a Vendor Take-Back (VTB) mortgage for qualified buyers and may also provide temporary property management assistance after closing and development consulting. Price and terms are negotiable. Showings strictly by appointment only. Don't miss this unique opportunity to acquire TWO adjoining buildings as one strategic investment! (id:49269)
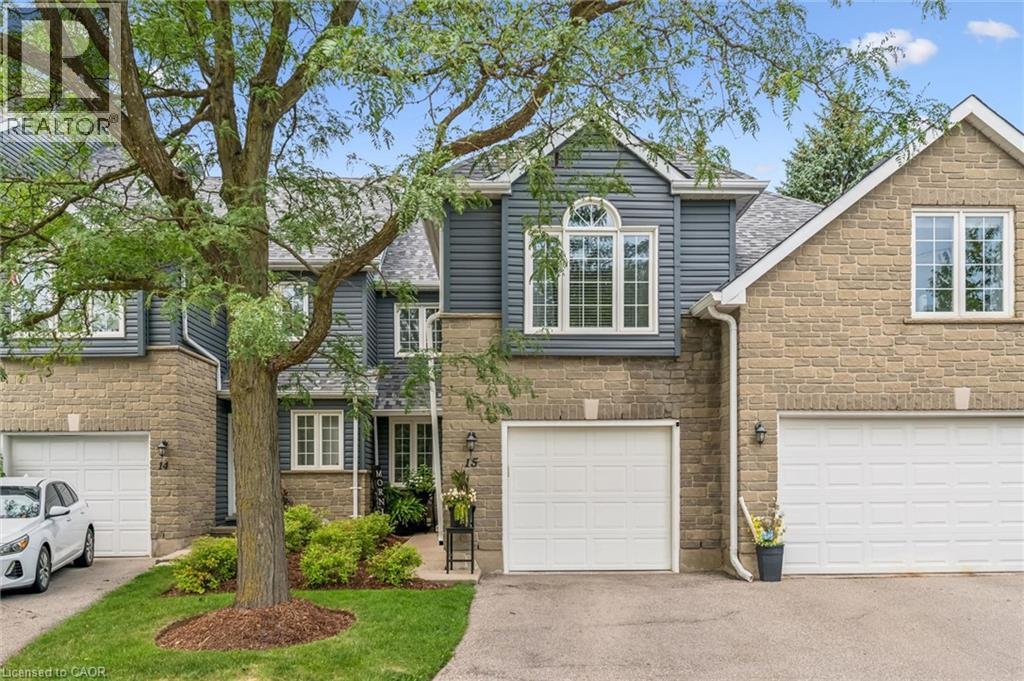
199 Saginaw Parkway Unit# 15
Cambridge, Ontario
Well, the WOW factor can definitely be used to described this gorgeous property. Welcome to 199 Saginaw Parkway Unit #15 conveniently located just minutes to highway 401. This great family condo allows for easy, practical living in a highly desirable location. As you approach the front door you are greeted by nicely maintained landscaping & gardens and a cozy front porch with garage access. Inside the home you step into a good sized foyer with a 2 piece bathroom to your right. The main floor also features updated luxury vinyl flooring, an updated kitchen with newer stainless steel appliances (2024), a breakfast area, functionable living room and dining space with sliding door access to the rear patio. Spend your evenings relaxing in your very own backyard, or BBQing for family and friends. Upstairs offers hardwood flooring, three generous sized bedrooms, a 4 piece main bathroom and a 4 piece ensuite bath as well. The sizable primary bedroom also offers a walk in closet, and gas fireplace. Downstairs in the fully finished, freshly painted basement is a rec room, currently being used as a home gym, office space, a large laundry room, storage and even a small work shop. This great condo is walking distance to Shades Mill Conservation Area, The Elgin Centre Shopping Plaza and St. Benedicts High School. Another excellent feature is the outdoor salt-water pool, and party room/pool house. Other updates include Roof (2026), Water Softener (2025), Furnace (2024), and the AC was recently serviced in 2026. Don't delay, book your showing today and make this lovely home yours! (id:49269)
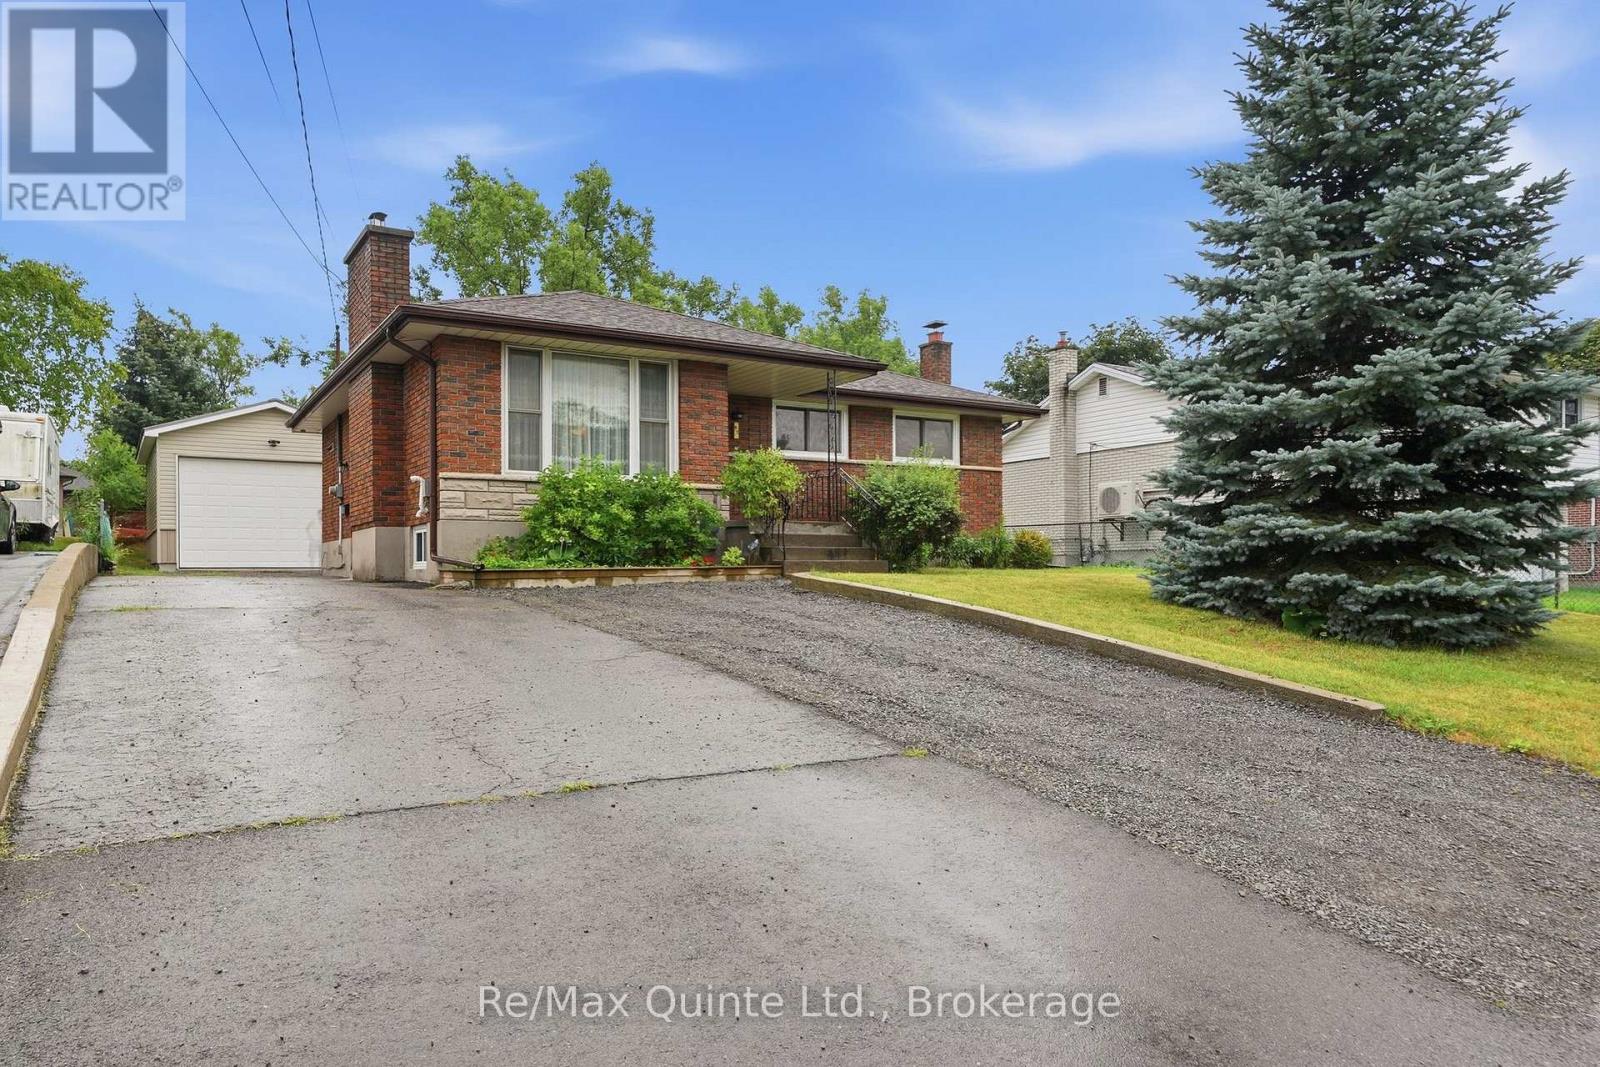
87 Orchard Drive
Belleville, Ontario
Welcome to 87 Orchard Drive, a well-maintained raised brick bungalow offering an exceptional amount of living space and a large detached shop. Ideally situated on one of Belleville's most desirable streets, this home is just a five-minute walk to Riverside Park, moments from the shopping, restaurants, and amenities of the city's north end, and only a two-minute drive to Highway 401. The bright and inviting main floor features a recently renovated kitchen with direct access to the rear deck, making it ideal for entertaining or enjoying your morning coffee outdoors. You'll also find three generously sized bedrooms, a well-appointed four-piece bathroom, and a spacious living room flooded with natural light from its large windows, creating a warm and welcoming atmosphere throughout. Downstairs, the home continues to impress with three additional bedrooms. This level also features a spacious recreation room, a three-piece bathroom, and an open-concept kitchen and living area that offers incredible flexibility. Whether you're accommodating extended family, creating a private in-law suite, or simply looking for additional living space, the lower level provides endless possibilities. Step outside to the backyard, where you'll find a generously sized lot highlighted by an extra-tall 18' x 24' detached garage. With ample ceiling height, this versatile building is ideal for hobbyists, contractors, car enthusiasts, or anyone needing secure storage for an RV, boat, or recreational equipment. Combined with the home's impressive interior space and unbeatable location, 87 Orchard Drive offers a rare opportunity to own a property that truly has room for everyone-and everything. (id:49269)
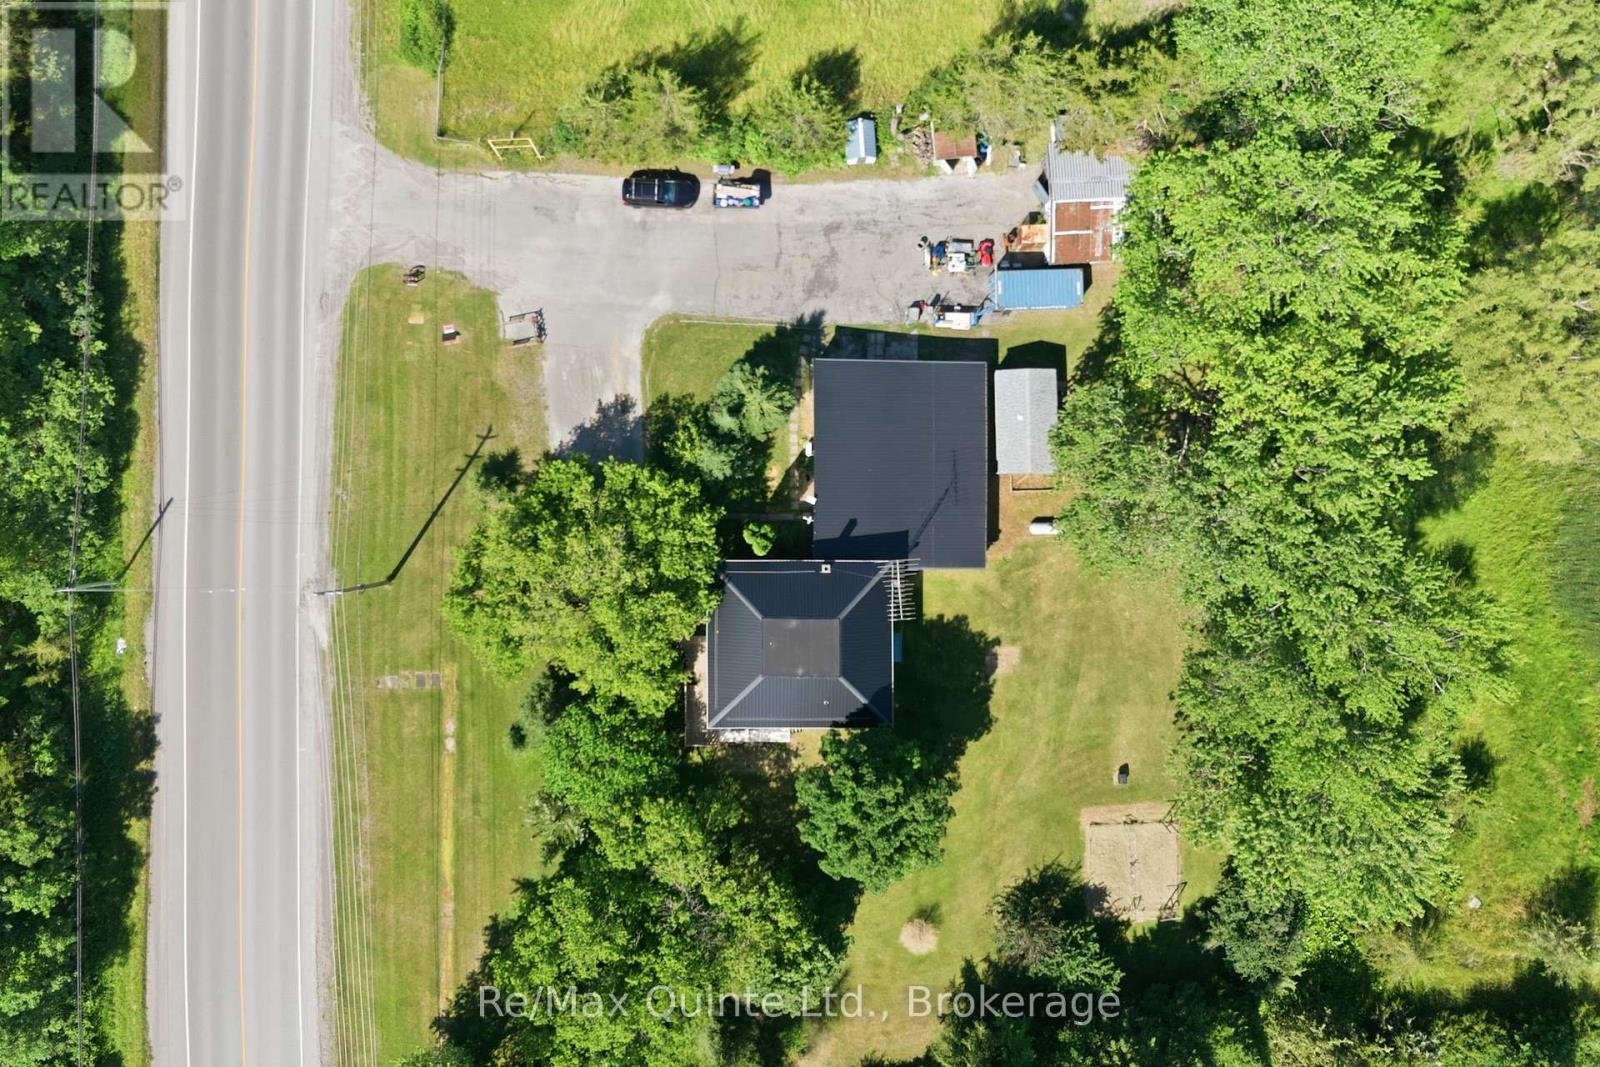
4611 Old Highway 2
Belleville, Ontario
INCREDIBLE OPPORTUNITY ON A HIGH-EXPOSURE PROPERTY! Situated on approximately 1 acre of C-3 zoned land along a busy stretch of Old Highway 2 between Belleville and Shannonville, this unique property offers exceptional flexibility for a wide range of residential commercial uses. The former converted schoolhouse serves as the primary structure and features 3 bedrooms and 1 bathroom, surrounded by a generous, well-maintained lawn accented by mature trees that provide both shade and privacy. Inside, the fully updated kitchen, soaring ceilings, and abundance of natural light create a bright and airy atmosphere. The separate 1-bedroom, 1-bath in-law suite offers an open-concept layout with newer flooring and an updated kitchen, making it ideal for extended family, rental income, staff accommodation, or a home-based business operator. Attached to the in-law suite is a fully functioning woodworking shop. Outside, a large detached shop that operated as "Pete's Prop Shop" for many years is perfectly suited for contractors, tradespeople, fabricators, vehicle enthusiasts, or any number of small business operations. Adding to the property's commercial appeal is a large metal sign frame located at the front of the property, providing outstanding visibility and drive-by advertising opportunities for a business operating on-site or simply serving as a flagship location and headquarters. Whether you're an entrepreneur looking to operate your business from home, a tradesperson seeking room for equipment and inventory, or an investor searching for a property with income potential and exceptional exposure, opportunities offering this combination of residential comfort, commercial zoning, and high-traffic visibility are becoming increasingly difficult to find. (id:49269)
102-C Queen Street
Clarington, Ontario
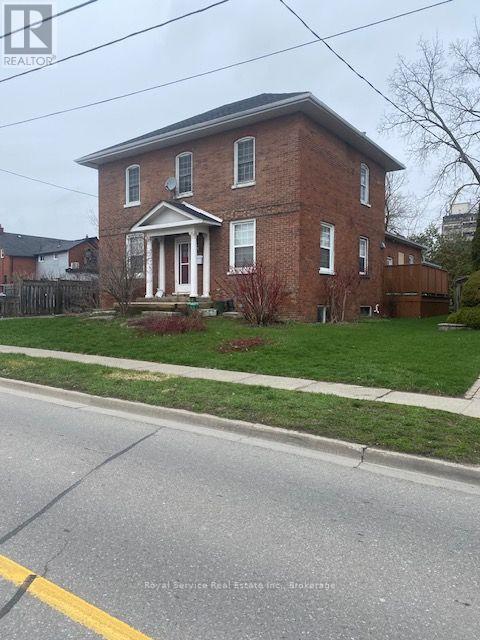
First Time Buyers! Century Home in the heart of Downtown Historical Bowmanville - with existing legal accessory apartment or in-law suite. Location is within walking distance to all Bowmanville Historical Downtown amenities, schools, library, banks and shops & restaurants. Steps to transit. Only 3 minutes to Hwy 401/Liberty Street. Paved parking for 4+ vehicles and huge 66' x 172' grassed backyard with shade tree. Current tenants on month-to-month tenancy (if you intend to occupy this property consult your realtor about tenant notice options). Furnace replaced in Fall/2020. Current zoning permits up to 3 residential units. See attached Property Planning Brief document for list of permitted uses and zoning details. Ideal for the First Time Buyer looking to supplement mortgage payments with legal exisiting apartment income; or the Investor looking for property with good buy and hold potential in area recently designated medium density. Flexible closing available. Please allow 24 hours notice for showings thru BrokerBay. (id:49269)
2619 Perth Road
Kingston, Ontario
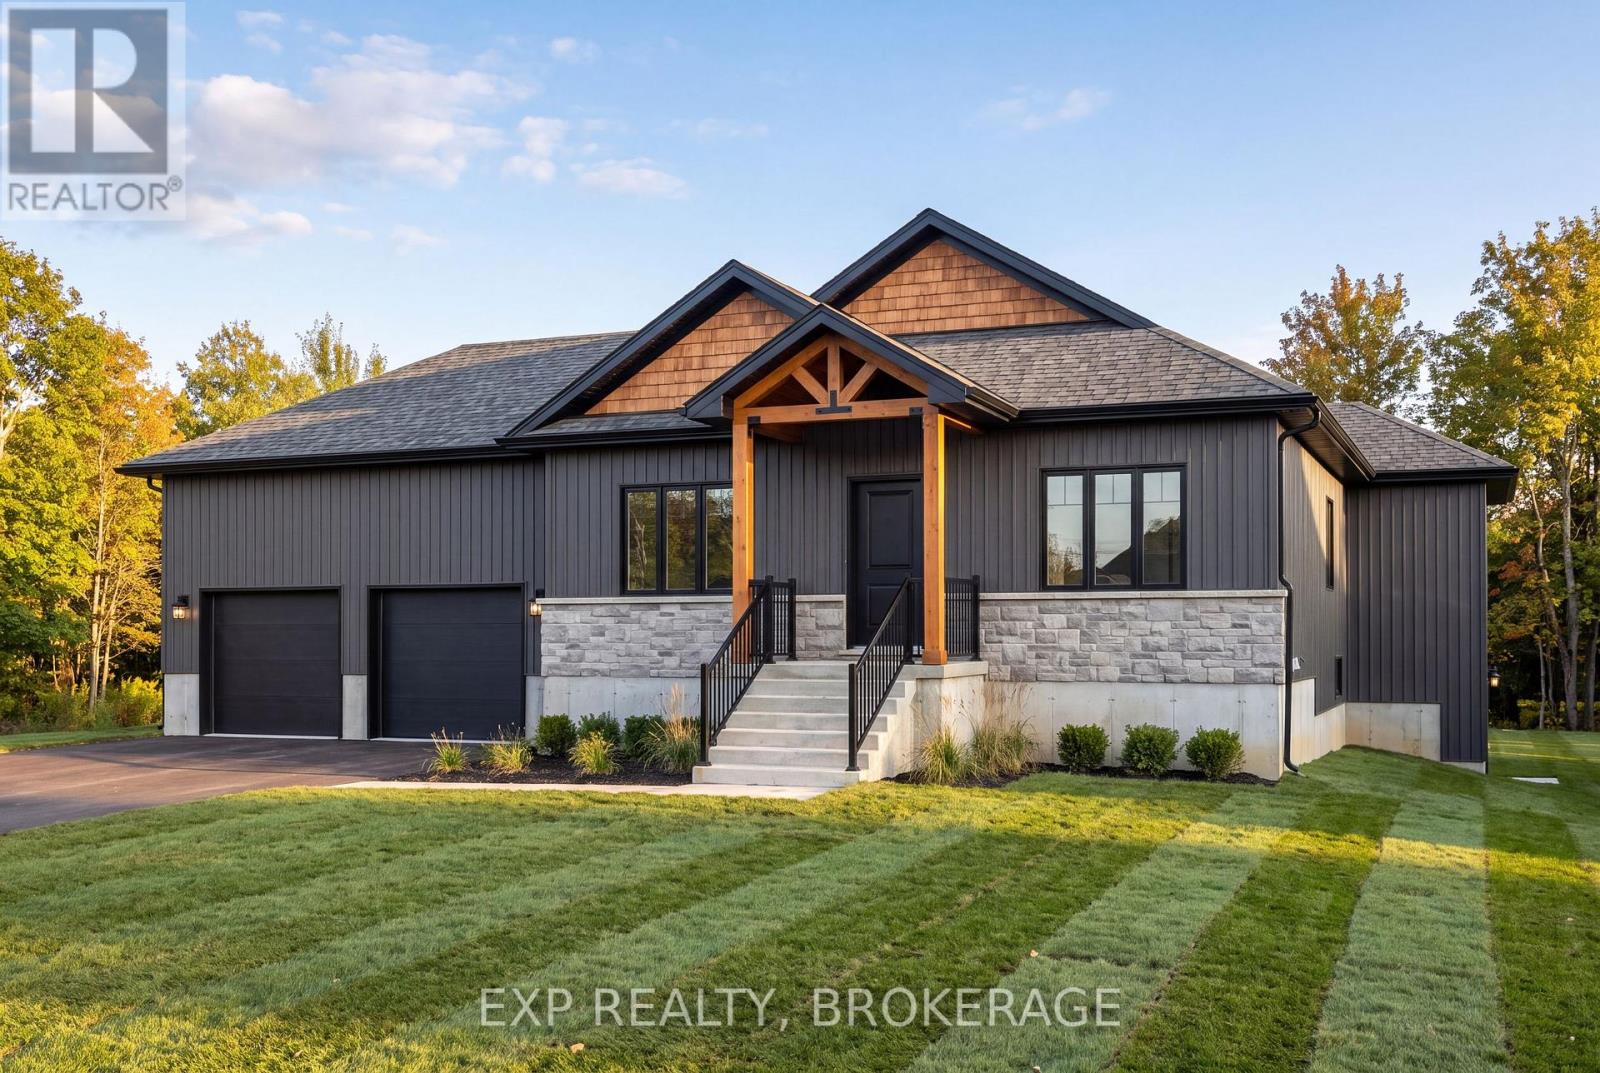
Your rural oasis awaits! Discover the opportunity to have your dream home built in a peaceful setting just minutes north of the city. An incredible custom build by PC Custom Construction offering a perfect blend of quality craftsmanship, modern design, and semi-custom flexibility. This thoughtfully designed 3+2 bedroom home features a bright, open-concept layout with a spacious primary suite complete with a private ensuite. Enjoy the convenience of a double-car garage and a full basement with walkout, offering excellent potential for additional living space, recreation, or future finishing. A wonderful opportunity to enjoy the benefits of a brand-new home while being close to all that Kingston has to offer Just a few steps to Glenburnie grocery, corners little league park with ball diamond, basketball courts, and city maintained skating rink. (id:49269)
1001 Baptist Church Road
Quinte West, Ontario
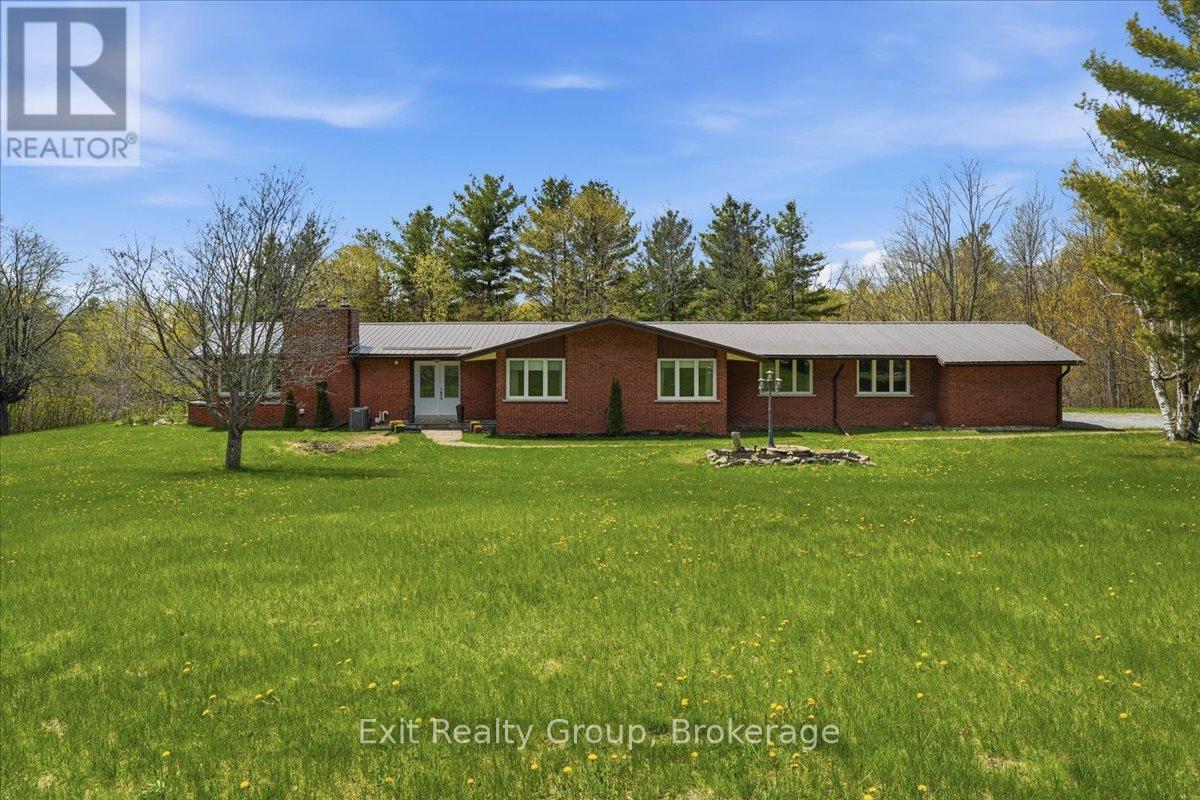
Discover the perfect blend of modern luxury and peaceful rural living with this stunning all brick bungalow with metal roof, situated on nearly 3.5 acres of pristine land. Backing onto a lush perimeter of mature trees, this property offers ultimate privacy and a serene backdrop for your daily life. Interior Highlights: Modern Chef's Kitchen: Featuring sleek finishes, perfect for culinary enthusiasts and entertaining. Lots of windows for tons of natural light. Cozy fireplace in the living room for those cooler nights. Expansive breeze room: A standout feature of the home, offering panoramic views of your acreage and flooded with natural light. Primary Suite: Retreat to the spacious primary bedroom featuring a walk-in closet and a luxurious ensuite bathroom complete with a custom tiled glass shower, double vanity with granite counters and heated floor. Spacious Living: 3 bedrooms and 3 bathrooms, providing ample space for family and guests. Finished Walk-out Basement: The lower level adds significant living space, a convenient walk-out to the expansive backyard. Outdoor Living: Total Privacy: Enjoy the freedom of almost 3.5 acres, perfect for gardening, outdoor recreation, or simply enjoying the quiet beauty of the surrounding woods. Prime Location: Situated on highly sought-after Baptist Church Road, offering the peace of the country with easy access to local amenities. Whether you are sipping coffee in the breeze room or hosting a summer BBQ out on the perfect deck, this home offers a lifestyle of comfort and tranquility. (id:49269)

22 Walpole Street W
Huntsville, Ontario
Excellent opportunity for a new home on the fabulous private lot right in town Huntsville. Subject property consist of 3 separate lots. Potential to build 3 separate homes or one extremely private home. Seasonal view of Hunters Bay. Completely surranded by mature forest. Just like being in Algonquin park , right in Downtown Huntsville. (id:49269)

62 Frank Kelly Drive
East Gwillimbury, Ontario
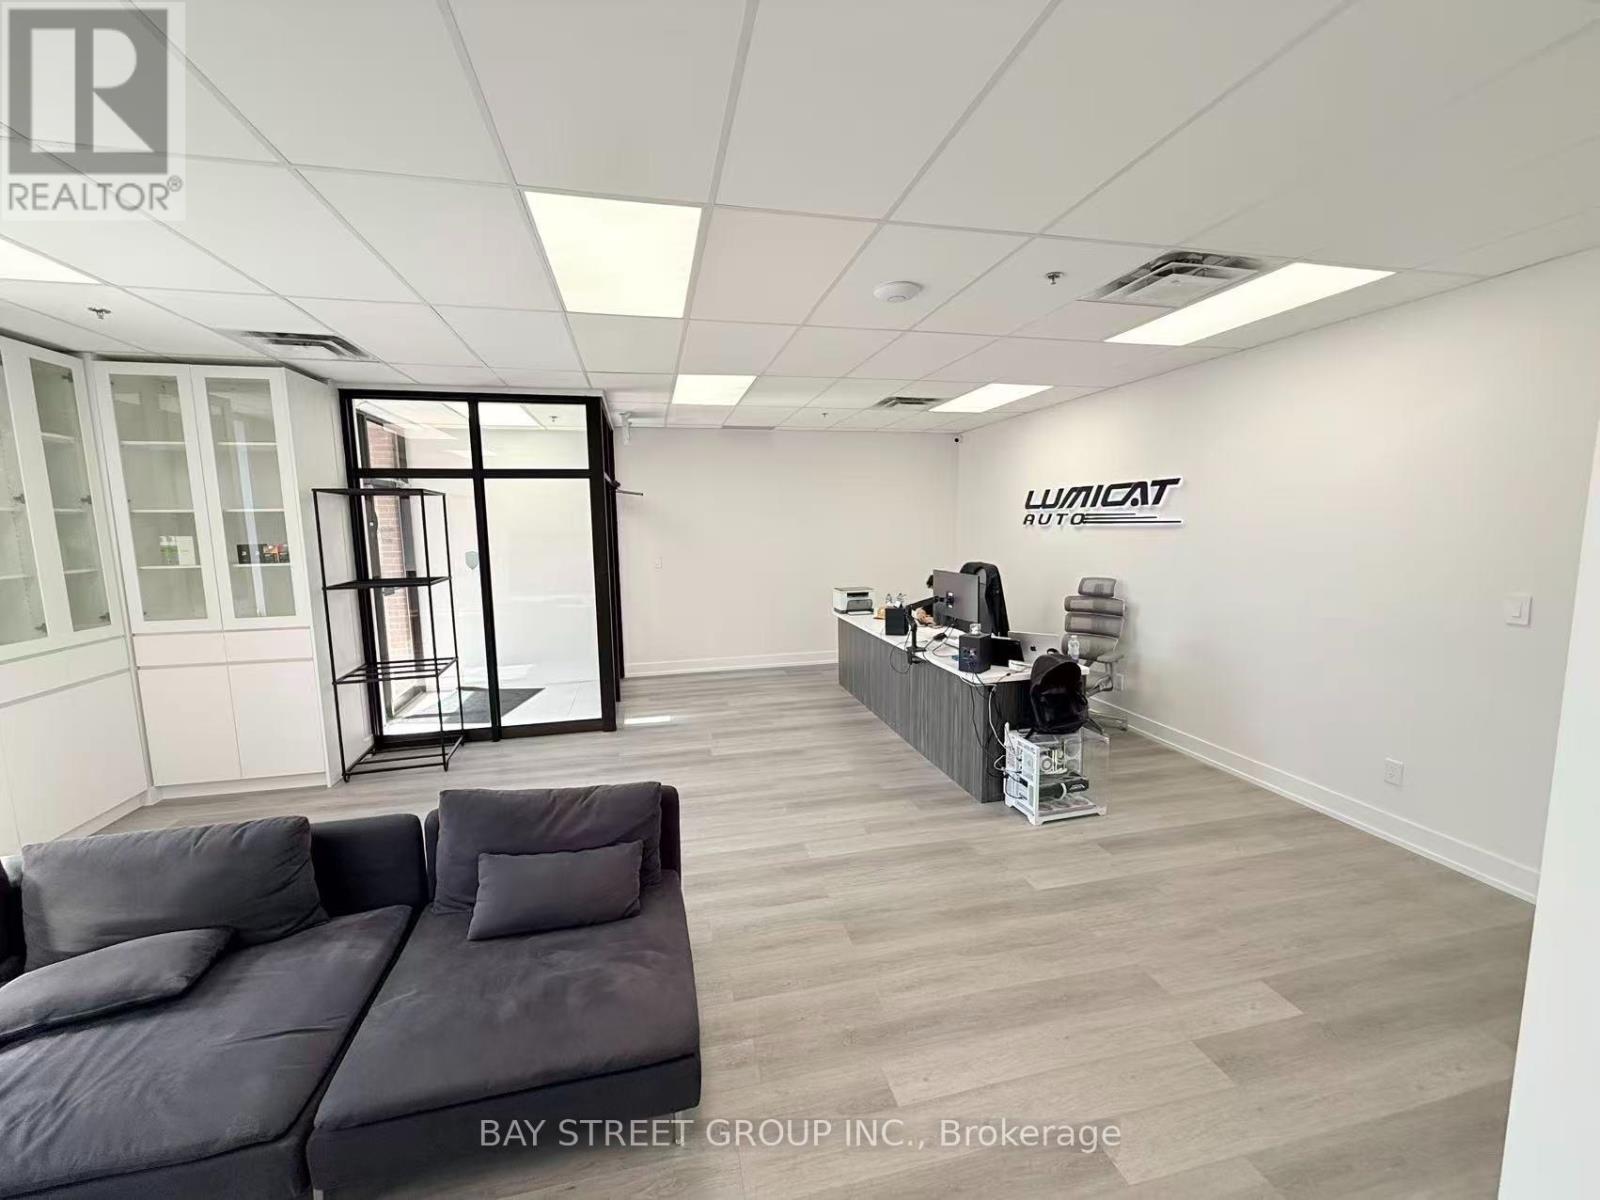
Backing Onto Ravine hill. Well maintain like brand-new home over 3200 sf, 4 Bdrm/3 Full Ensuite. In Award Winning Hillsborough By Top Rated Builder-Andrin Homes, perfectly situated at the top of Yonge St on a premium lot with a private backyard overlooking a green hill. Circular staircase, Main Floor with 9'Smooth Ceiling, upgraded lights and motorized zebra blinds. Modern Kitchen Offers Extended Cabinets, featuring quartz countertops, stainless steel appliances, Backsplash, Pantry & Porcelain Flooring, a separate oversize breakfast area. A dedicated main-floor office provides the perfect space for remote work or a private home office. 2nd Flr Loft walk to Balcony! Ideally located near highways 404/400, GO Station, Upper Canada Mall, Costco, Walmart, cinemas, conservation areas, and top-tier amenities. Just Move In And Enjoy. Priced For A Quick Sale. (id:49269)
#f09 - 101 Lebovic Avenue
Toronto, Ontario
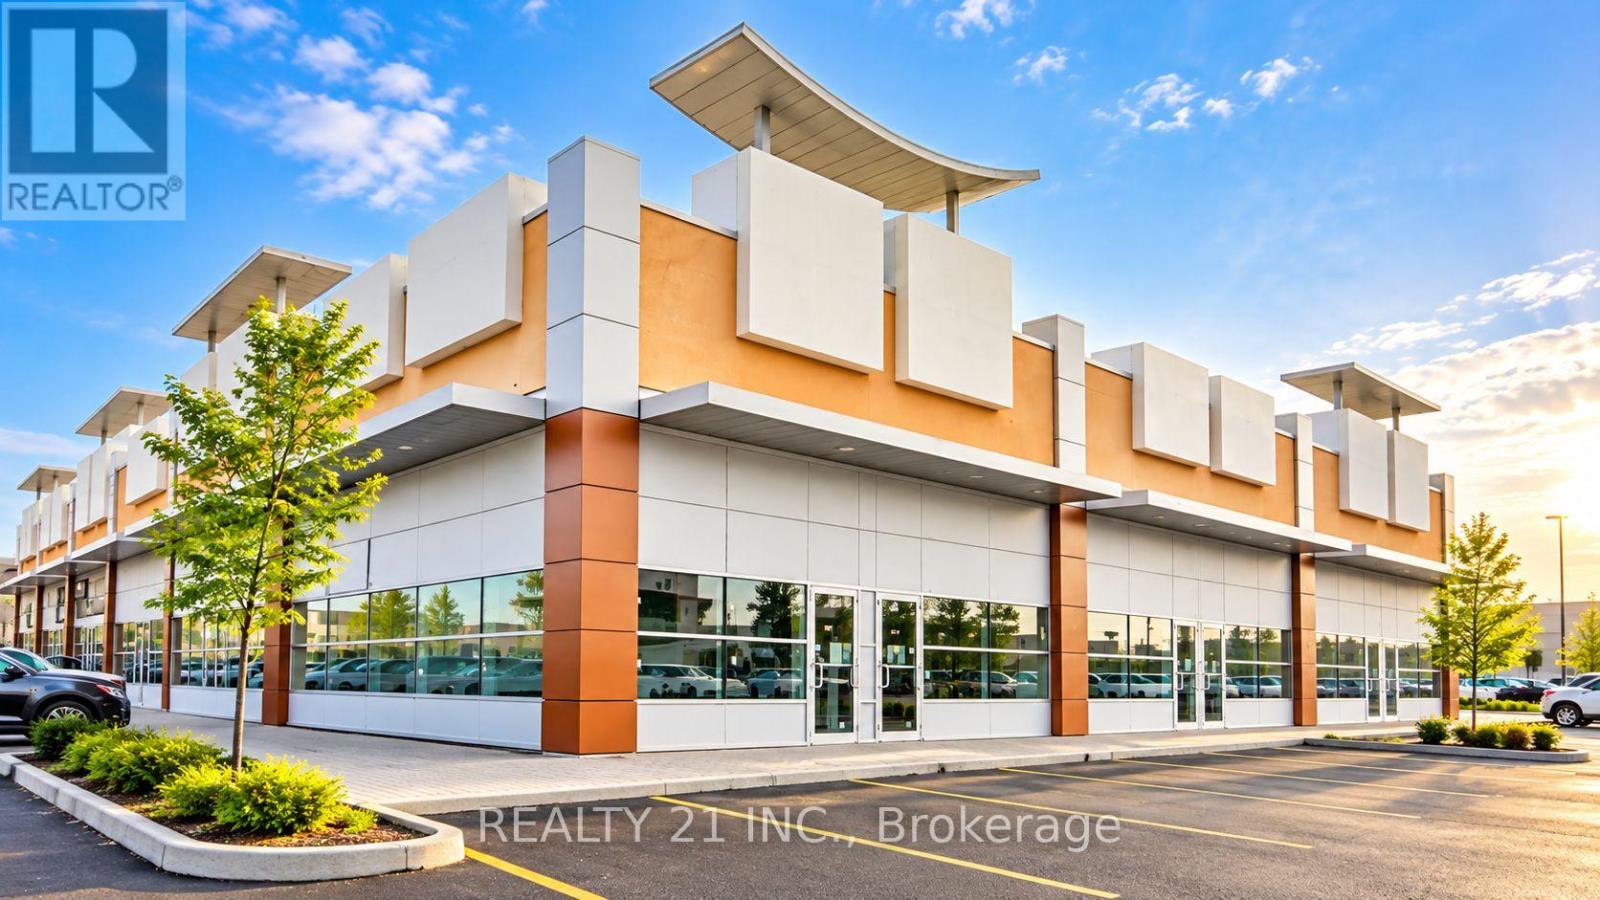
Prime Golden Mile commercial retail opportunity at 101 Lebovic Ave, Unit F09. Unique DOUBLE ENTRANCE UNIT, providing excellent accessibility, flexibility and possibilities for a variety of business concepts. Spacious 862 sq. ft. commercial condo featuring an impressive 18 ft. ceiling height with potential to build an additional mezzanine/floor within the unit, subject to required approvals and applicable regulations. A great opportunity to maximize usable space and functionality. Ample free plaza parking for customers and staff. Surrounded by established restaurants, medical offices, retail, banks, Canadian Tire, Walmart, Cineplex and other major amenities. Excellent location with the Eglinton Crosstown LRT nearby and convenient access to the DVP. Ideal for an owner user or investor seeking a versatile commercial property in Toronto's growing Golden Mile. Ready for immediate occupancy. (id:49269)
386 Fairway Road
Woodstock, Ontario
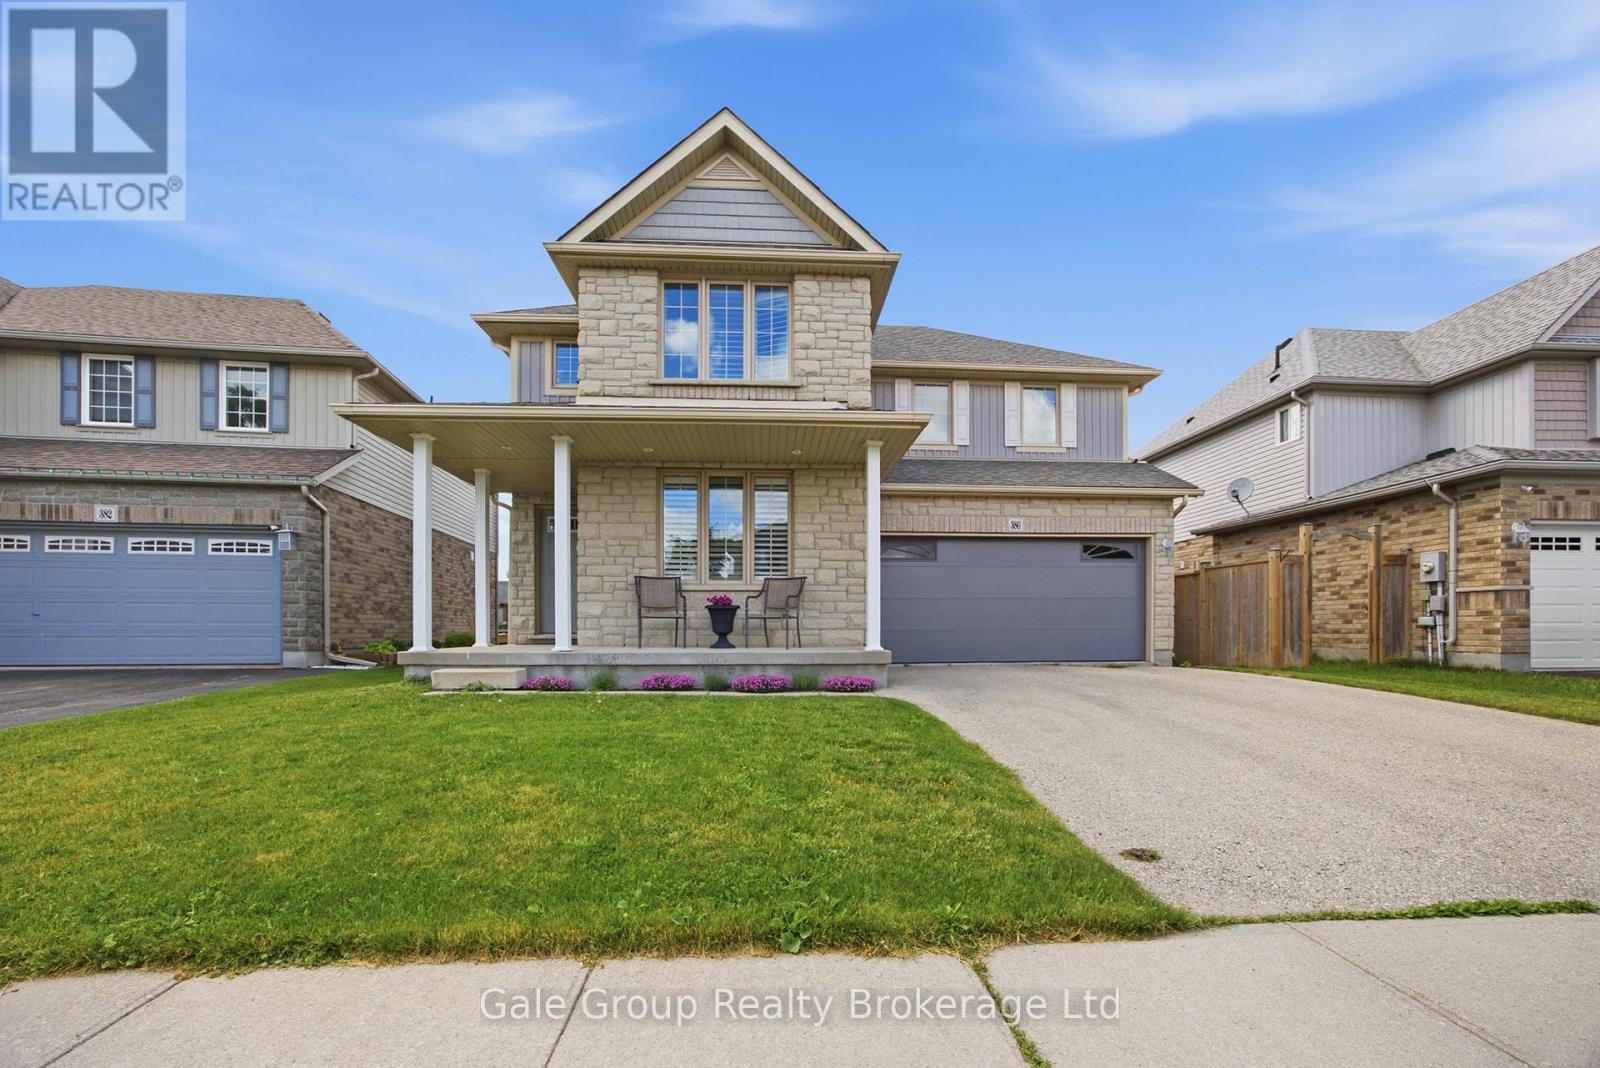
Welcome to this beautifully maintained 3 plus one bedroom, 4-bathroom home in desirable North Woodstock, perfectly blending comfort, style, and location. Situated in a sought-after community near scenic Sally Creek Golf Course. This home offers the ideal lifestyle for families, professionals, and outdoor enthusiasts a like. Step inside to a bright and functional layout featuring spacious principal rooms, a modern kitchen, and plenty of room to entertain or unwind. Each bedroom offers generous space, while the four bathrooms provide convenience for both family living and guests. The fully finished walk-out basement adds incredible versatility-perfect for a recreation space, home office, gym, or potential in-law setup-with direct access to the backyard for seamless indoor-outdoor living. Enjoy being just steps from the renowned Brickhouse Brewpub and surrounded by picturesque walking trails, perfect for morning coffees, evening strolls, or weekend adventures. With nearby golf, parks, and easy access to amenities, this location truly has it all. (id:49269)