
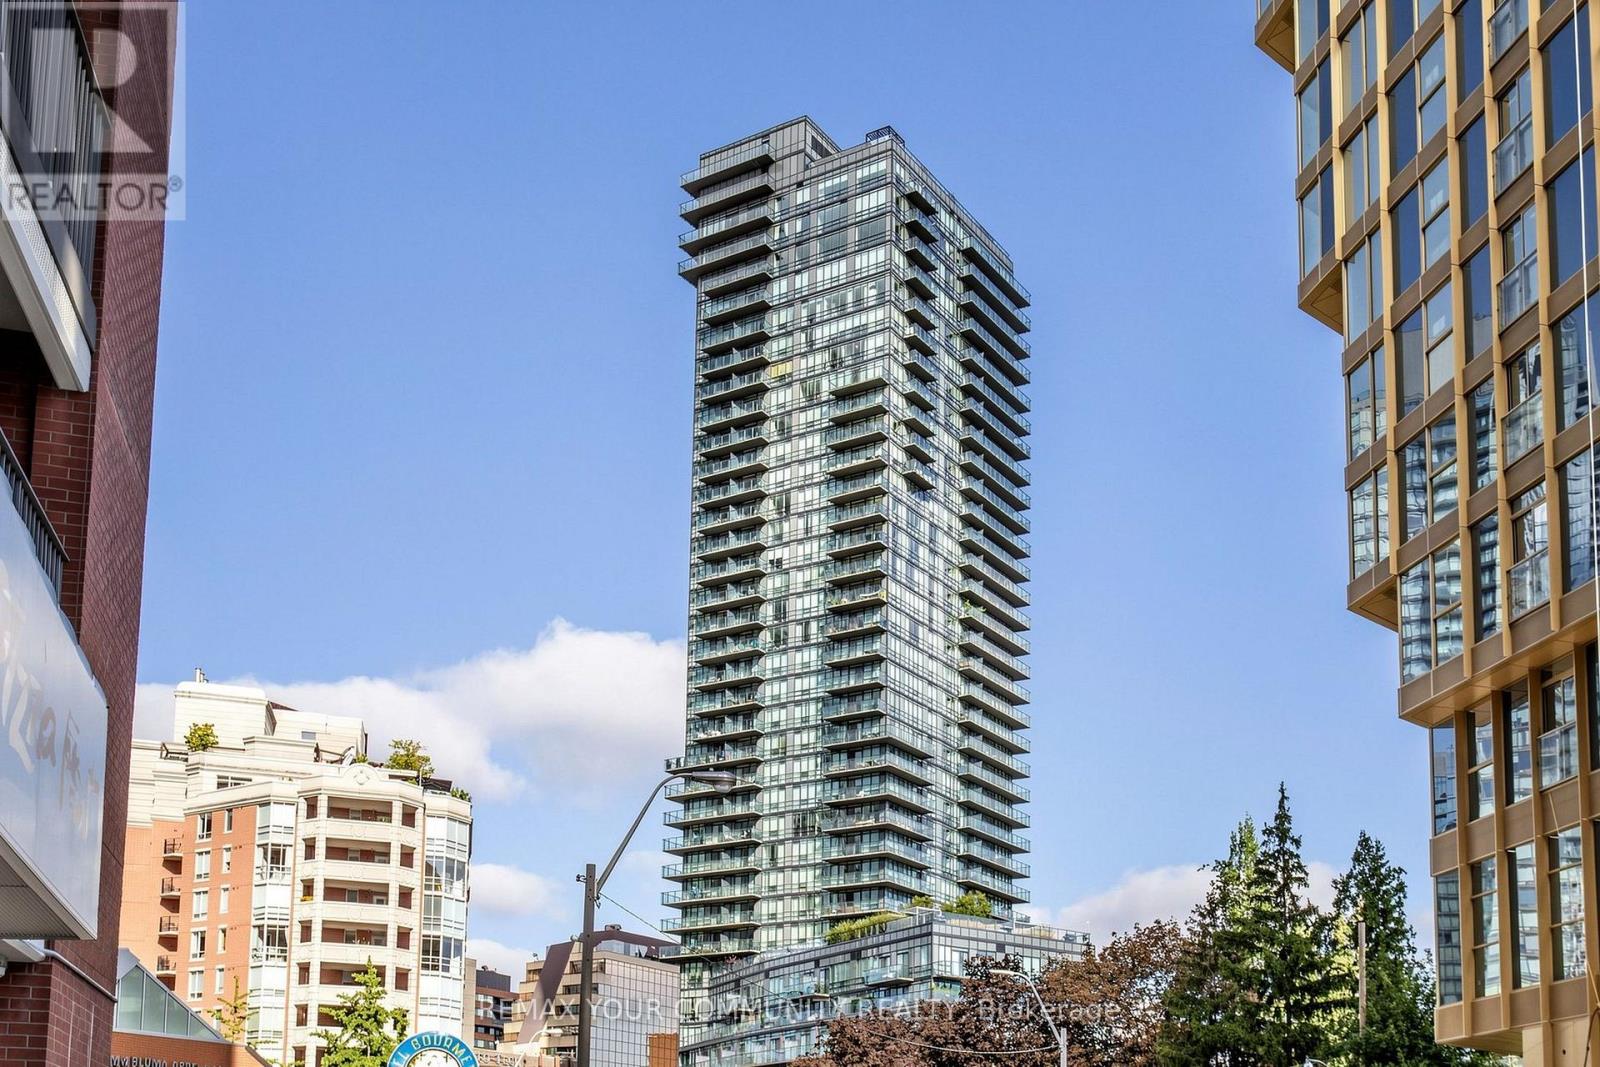
2101 - 825 Church Street
Toronto, Ontario
Don't Miss This Exceptional Opportunity!! If you've been waiting for value in Yorkville with real square footage and parking - this is it. Drenched with natural sunlight, 9 ceiling with floor-to-ceiling-windows, high smooth ceilings, Hard Wood floor throughout, and the most amazing sunset views! Conducive split-bedroom layout . Master bedroom with an ensuite bathroom and walk in closet if you love to cook, try imagining yourself in this chefs kitchen with full sized appliances, travertine tile, and a beautiful open concept with marble countertop island, Backsplash. Step outside and immerse yourself in the coveted trio of Summer Hill, Rosedale, and Yorkville - world-class boutiques, iconic dining, charming cafes, and bike trails connecting to the Don Valley - it's vibrant, refined, and effortlessly convenient. Residents enjoy exceptional amenities including a warm and welcoming 24-hour concierge, a serene indoor pool, well-appointed gym, elegant party room, rooftop terrace, and exceptional building management. Enjoy visitor parking. A true urban oasis that actually feels like a HOME! (id:49269)
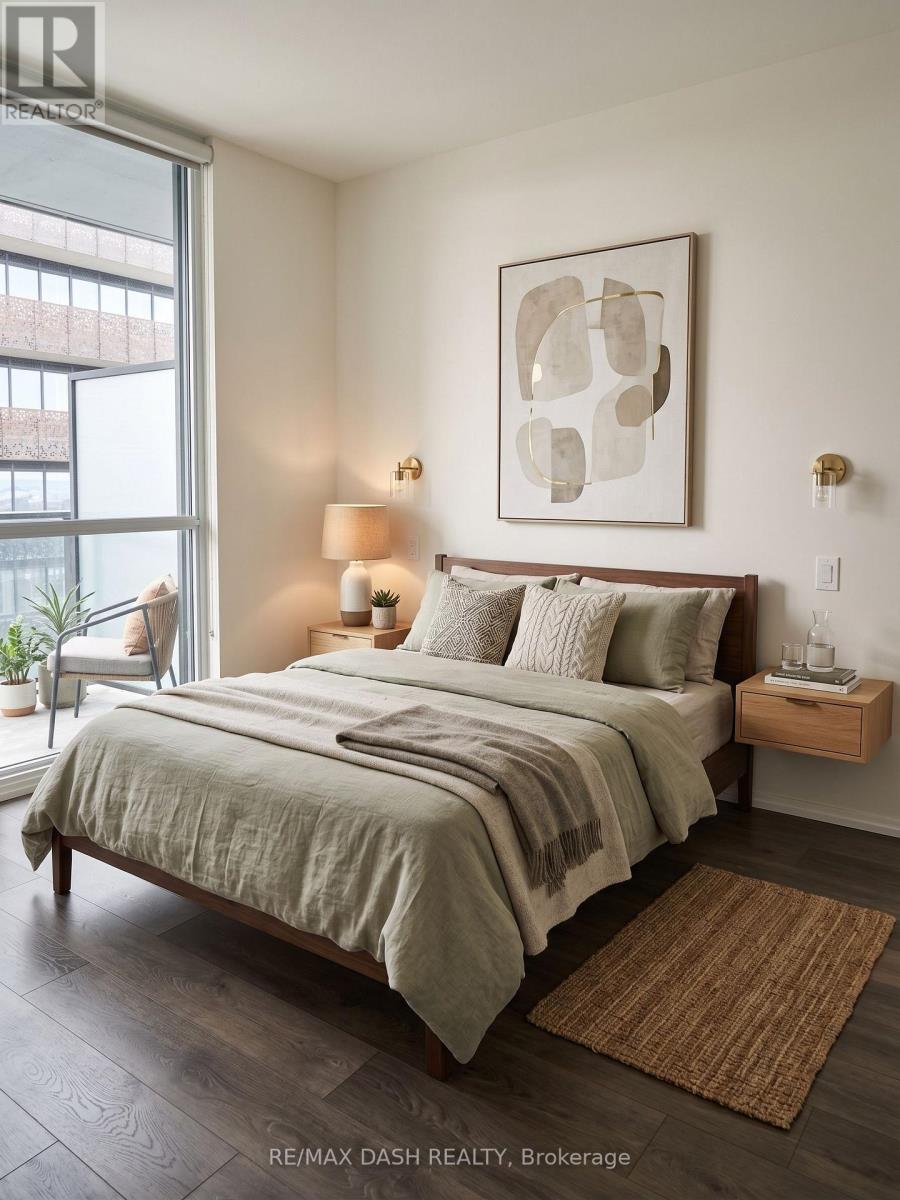
4811 - 45 Charles Street E
Toronto, Ontario
Award Winning Luxury Upscale Chaz Yorkville Condo! In The Heart Of Downtown. Spacious One Bedroom With Large Walk-In Closet+Study Room. 2 Washrooms *Amazing 5 Stars Amenities: Chaz Club, Computer Game Room, Bbq Terr., Fitness, Guest Suite, Zip Car.. 2Mins Walk To Yonge/Bloor Subway, Close To U Of T & Ryerson. Mins. To Restaurants, Bar, Cafe, Library & Upscale Shopping. (id:49269)
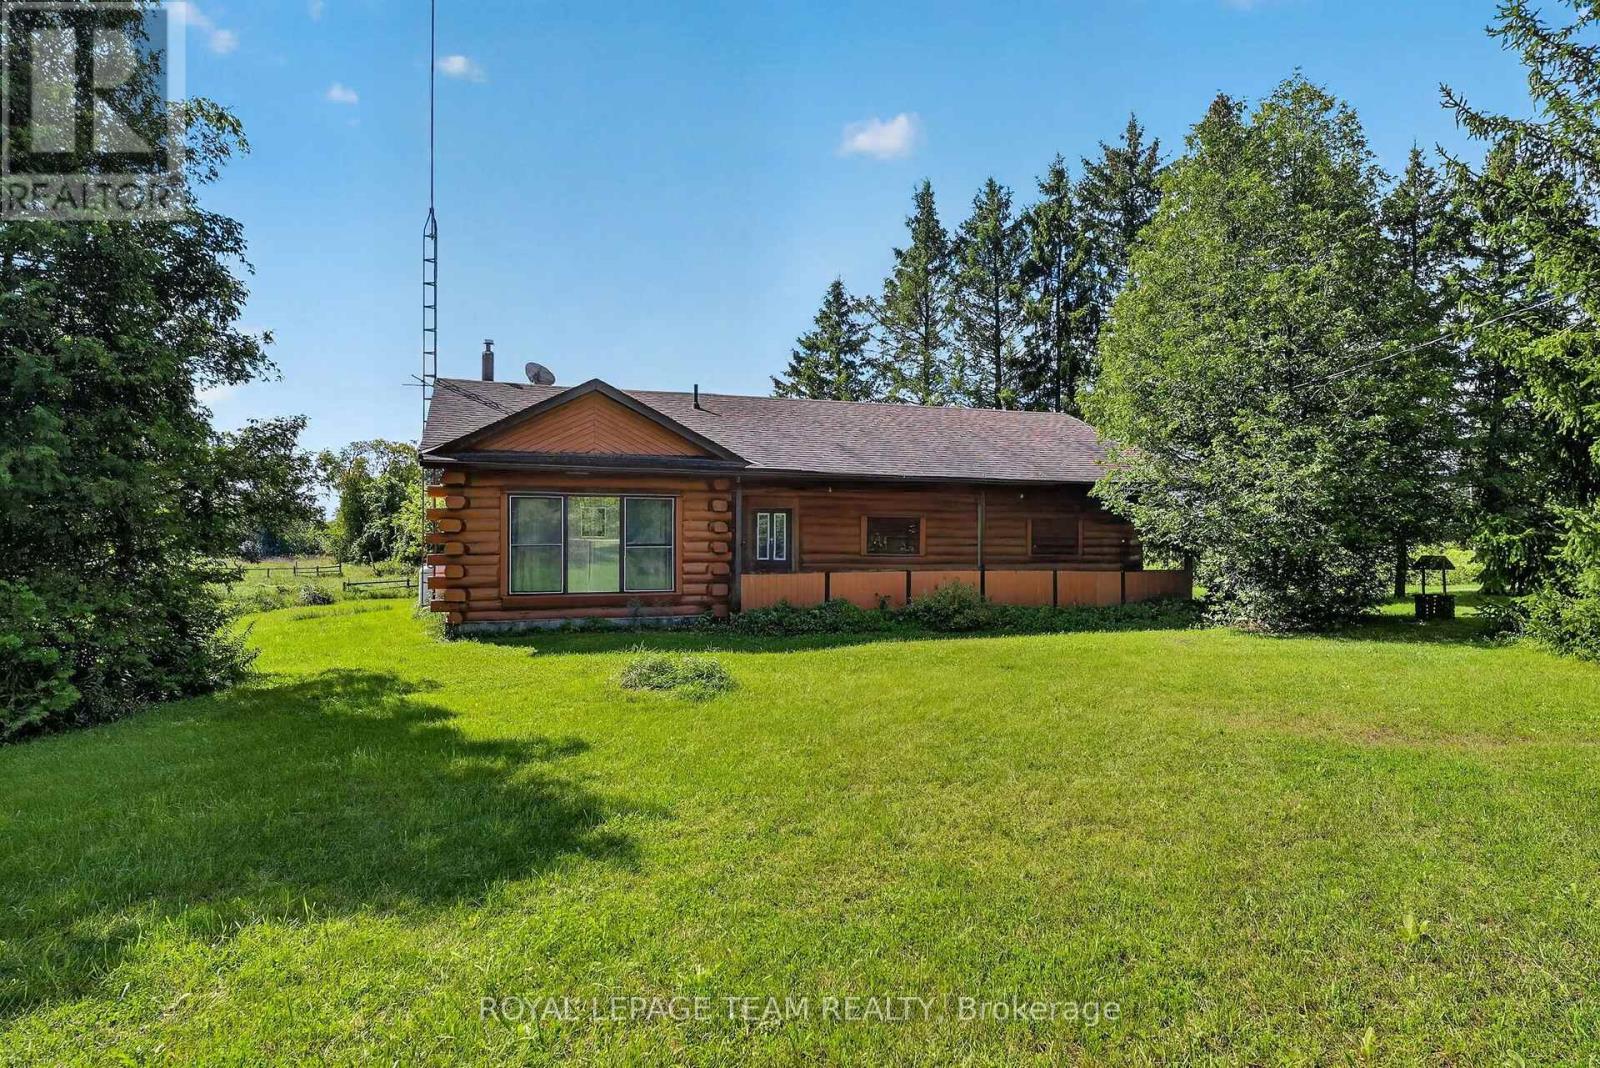
112 Latourell Road
North Grenville, Ontario
YOUR COUNTRY ESCAPE AWAITS! Set on an impressive 70 acres just outside Kemptville, this charming 3-bedroom log home offers the space, privacy and peaceful rural lifestyle you've been dreaming of. Picture morning coffee overlooking the pasture, evenings on the southwest-facing deck and plenty of room to explore, garden, keep animals or simply enjoy having wide-open space around you. A small barn and large detached garage/workshop with lean-to add tremendous versatility for hobbies, equipment and all the toys that come with country living. Inside, approximately 1,500 sq ft of one-level living combines traditional log-home character with a bright, open layout. Vaulted ceilings and large skylights fill the living and dining areas with sunshine, while the warm log interior creates an inviting place to gather. The kitchen features ample custom cabinetry, generous counter space and breakfast bar seating, with plenty of room for family dinners in the adjoining dining area.Terrace doors lead to an enclosed sunroom with newer windows, while the covered screened-in porch and lovely deck offer even more places to relax and take in the farmland views. The southwest exposure is perfect for enjoying those beautiful country sunsets! A practical mudroom provides loads of cabinet and counter space for boots, coats and everything that comes with rural life. Three good-sized bedrooms are thoughtfully located at the opposite end of the home from the main living spaces, providing a little extra peace and privacy. A 4-piece bathroom with custom vanity completes the layout.Built on above grade, the mechanical systems are conveniently located on the main level-no basement to maintain or worry about water penetration.All this peaceful country living is located on a paved road, just minutes from Kemptville, Highway 416/401 access, shopping, schools and sports fields. 70 acres, a log home, barn and workshop-there's plenty of room here to make your country-living plans a reality! (id:49269)
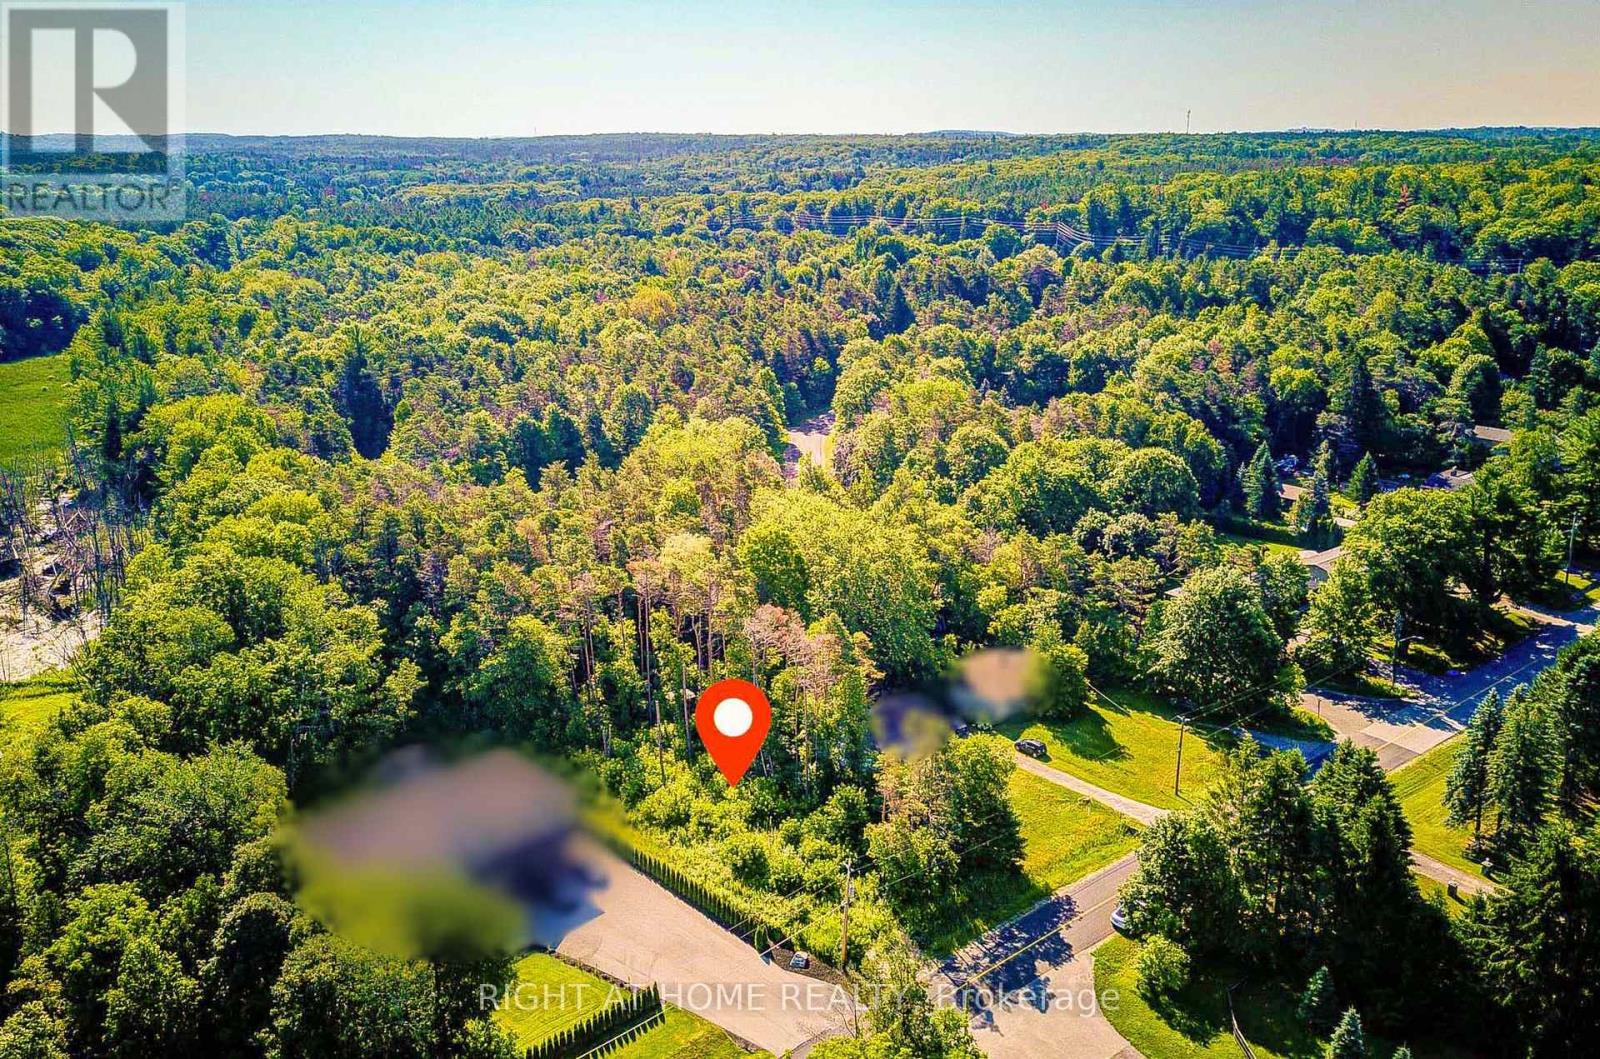
16895 Mccowan Road
Whitchurch-Stouffville, Ontario
Rare opportunity to build your dream home on a spectacular, beautifully treed 77' x 200'lot in the charming hamlet of Cedar Valley, Stouffville. Offering an exceptional blend of privacy, nature and prestige, this remarkable property presents the opportunity to create a one-of-a-kind custom residence in one of Stouffville's most desirable rural communities. Approved site plan documentation for an approximately 4,400 sq. ft. Luxury custom home offers a valuable head start toward bringing your vision to life. Purchasers may also wish to explore today's CMHC and federal housing programs, which may offer financing opportunities for eligible new construction projects. Available options and eligibility will depend on the proposed home and project requirements, and buyers are encouraged to explore these opportunities with CMHC, qualified lenders, and other professionals. Ideally located at the quiet end of McCowan Road near Cherry Street, this peaceful setting offers minimal traffic and an exceptional connection to the outdoors. Enjoy direct access to the extensive York Regional Forest trail system, with endless opportunities for walking, cycling and enjoying nature. Surrounded by prestigious estate homes and set within the scenic Oak Ridges Moraine, this is a rare opportunity to enjoy the tranquility of country living while remaining close to the conveniences of Stouffville and the surrounding GTA Whether you envision an elegant family estate, a sophisticated country retreat or your forever home, this exceptional property provides the setting and potential to make it a reality. A rare offering in a highly sought-after location, combining natural beauty, privacy and the opportunity to build a truly remarkable custom residence. Approved site plan documentation available for serious buyers. Don't miss your chance to secure this exceptional piece of Stouffville real estate and create something truly special. (id:49269)
1508 - 109 Erskine Avenue
Toronto, Ontario
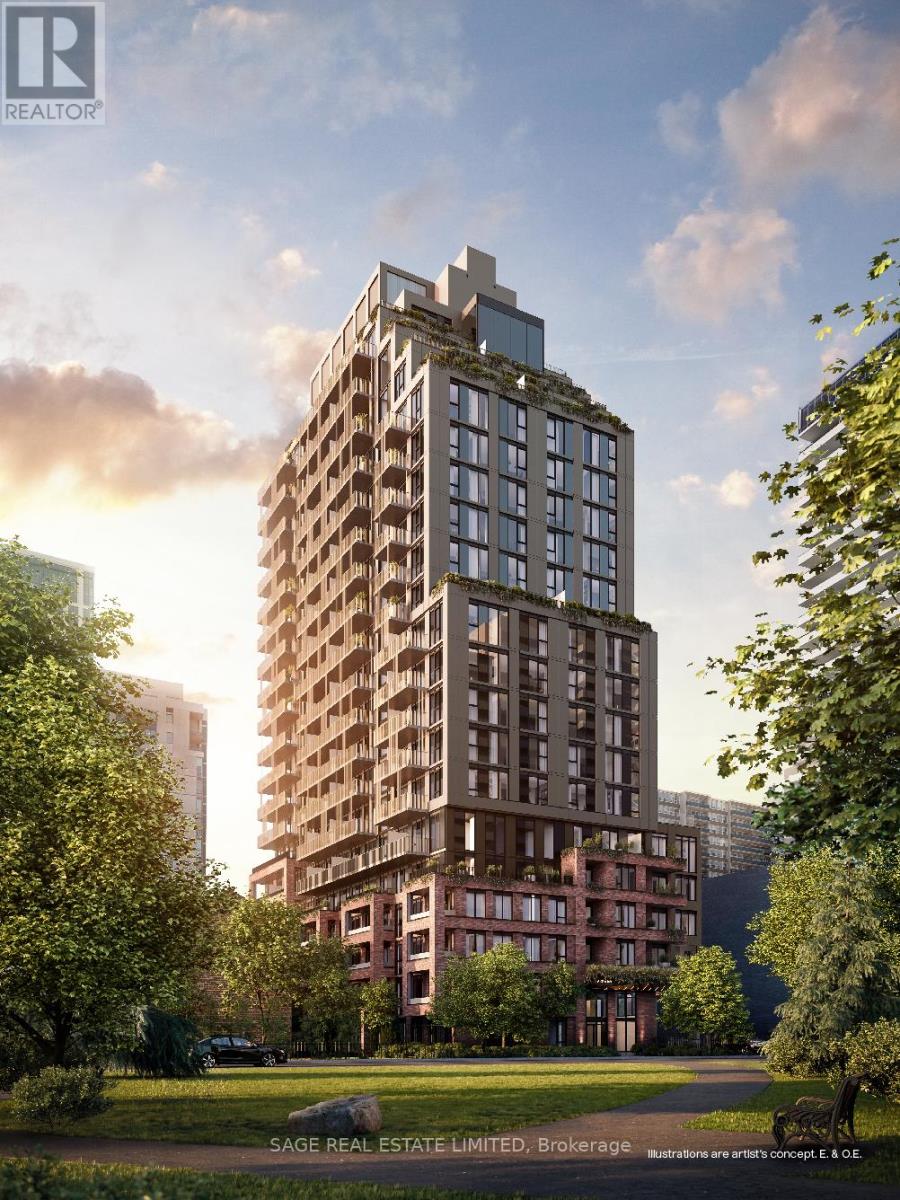
AKRA by Curated Properties offers a peaceful urban retreat in the heart of vibrant Yonge & Eglinton, featuring interiors by renowned Chapi Chapo Design and thoughtfully curated common spaces. This spacious 1,203 sq. ft. 3-bedroom, 3-bath residence showcases hardwood flooring throughout, a generous foyer walk-in closet, and two private balconies, including a south-facing balcony with gas line off the living room and a west-facing balcony accessible from both the primary and Second bedroom. The sleek kitchen is equipped with full-size Fulgor built-in appliances, quartz countertops, designer hardware, concealed hinges, and soft-close cabinetry. Bedrooms are tucked away in a private wing, each offering large windows and ample closet space, while the primary retreat features a walk-in closet and a luxurious 4-piece ensuite with double sinks. A refined home oasis in one of midtown Toronto's most desirable communities. Steps from the TTC, the new LRT line & easy highway access, with shops, restaurants, and everyday conveniences right at your doorstep. (id:49269)

410 - 10 Old York Mills Road
Toronto, Ontario
Luxurious Tridel Condo in Prestigious Hogg's Hollow! This beautifully maintained, classic residence offers approx. 1,320 Sq.Ft plus a private balcony, featuring a bright and spacious 2 bedroom + Den layout with 9 ft ceilings. The elegant kitchen features granite countertops, a breakfast area and newly replaced appliances, complemented by an oversized laundry room. Enjoy an exceptional location within walking distance to Yonge & York Mills subway, with beautiful parkis just outside your door, easy access to Hwy 401, shops, restaurants and top schools. Surrounded by multi-million-dollar homes in one of Toronto's most prestigious neighbourhoods. Outstanding amenities include an outdoor pool, gym, whirlpool, media room, BBQ, party room & 24-hr concierge. A rare opportunity in conveted Hogg's Hollow! (id:49269)
4859 Willmott Street
Niagara Falls, Ontario
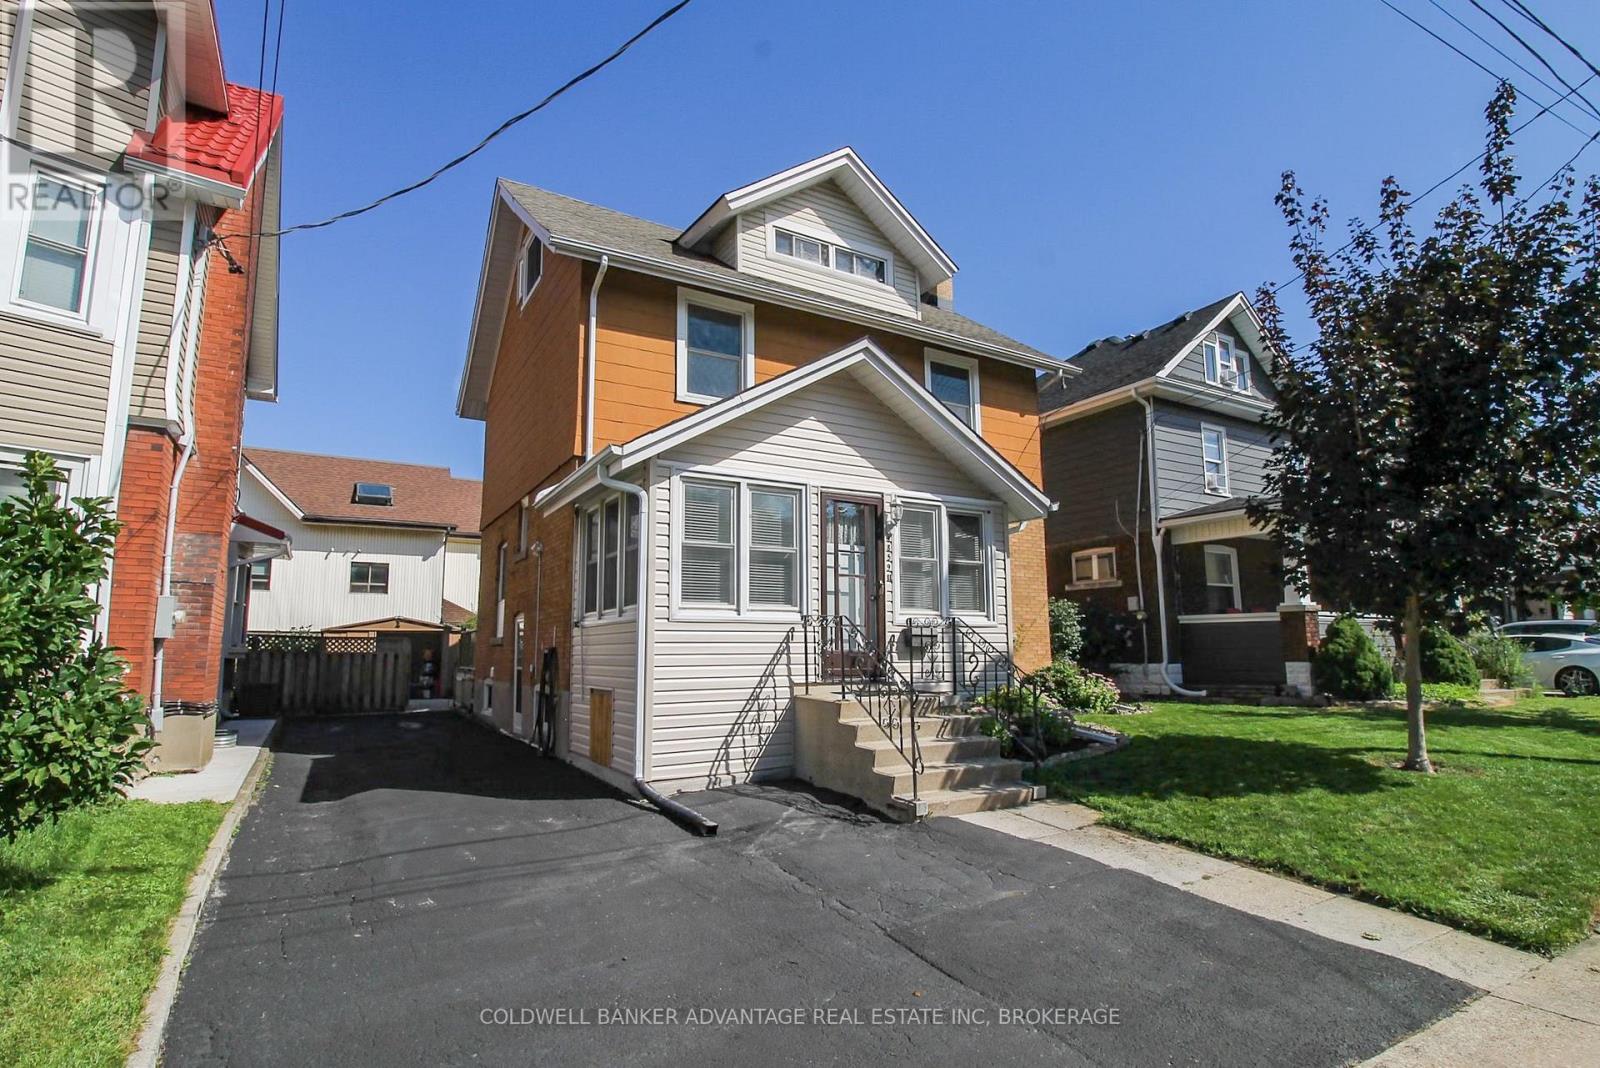
Huge interior - it's bigger than it looks! This large 2.5 storey house was built in 1918 and has maintained it's unique character and charm. Presently arranged for an up/down duplex, but could easily be used as a single family dwelling, or family + in-law suite. Main floor has a large living room with wood burning fireplace, newer kitchen with rear dining room, and a large bedroom (or bonus family room). Basement features a brand new 5-piece bathroom - tub/shower combo and a walk-in shower, with classic subway tile. Plus a large storage/laundry room. Upper unit has a full eat-in kitchen, a 4-piece bathroom (with stacked laundry), a bedroom, and a living room (or could be a 3rd bedroom) - with a walk-out to an enclosed sunroom. Third level is the loft bedroom or family room with an ensuite 1-piece bathroom. Lots of unique potential for this home - perfect for a multi-generational family, a savvy first time home buyer, or someone looking to offset their bills with additional rental income. Easily convert this home back into a single family home (3 bedrooms, 2.5 bathrooms). This is one-of-a-kind property that could be very functional for the right buyer. Lots of updates - kitchen, bathrooms, windows, shingles, furnace, AC, and more. Come and take a tour of this beautiful home, and envision this as your next home! (id:49269)
1407 Doyle Road
Loyalist, Ontario
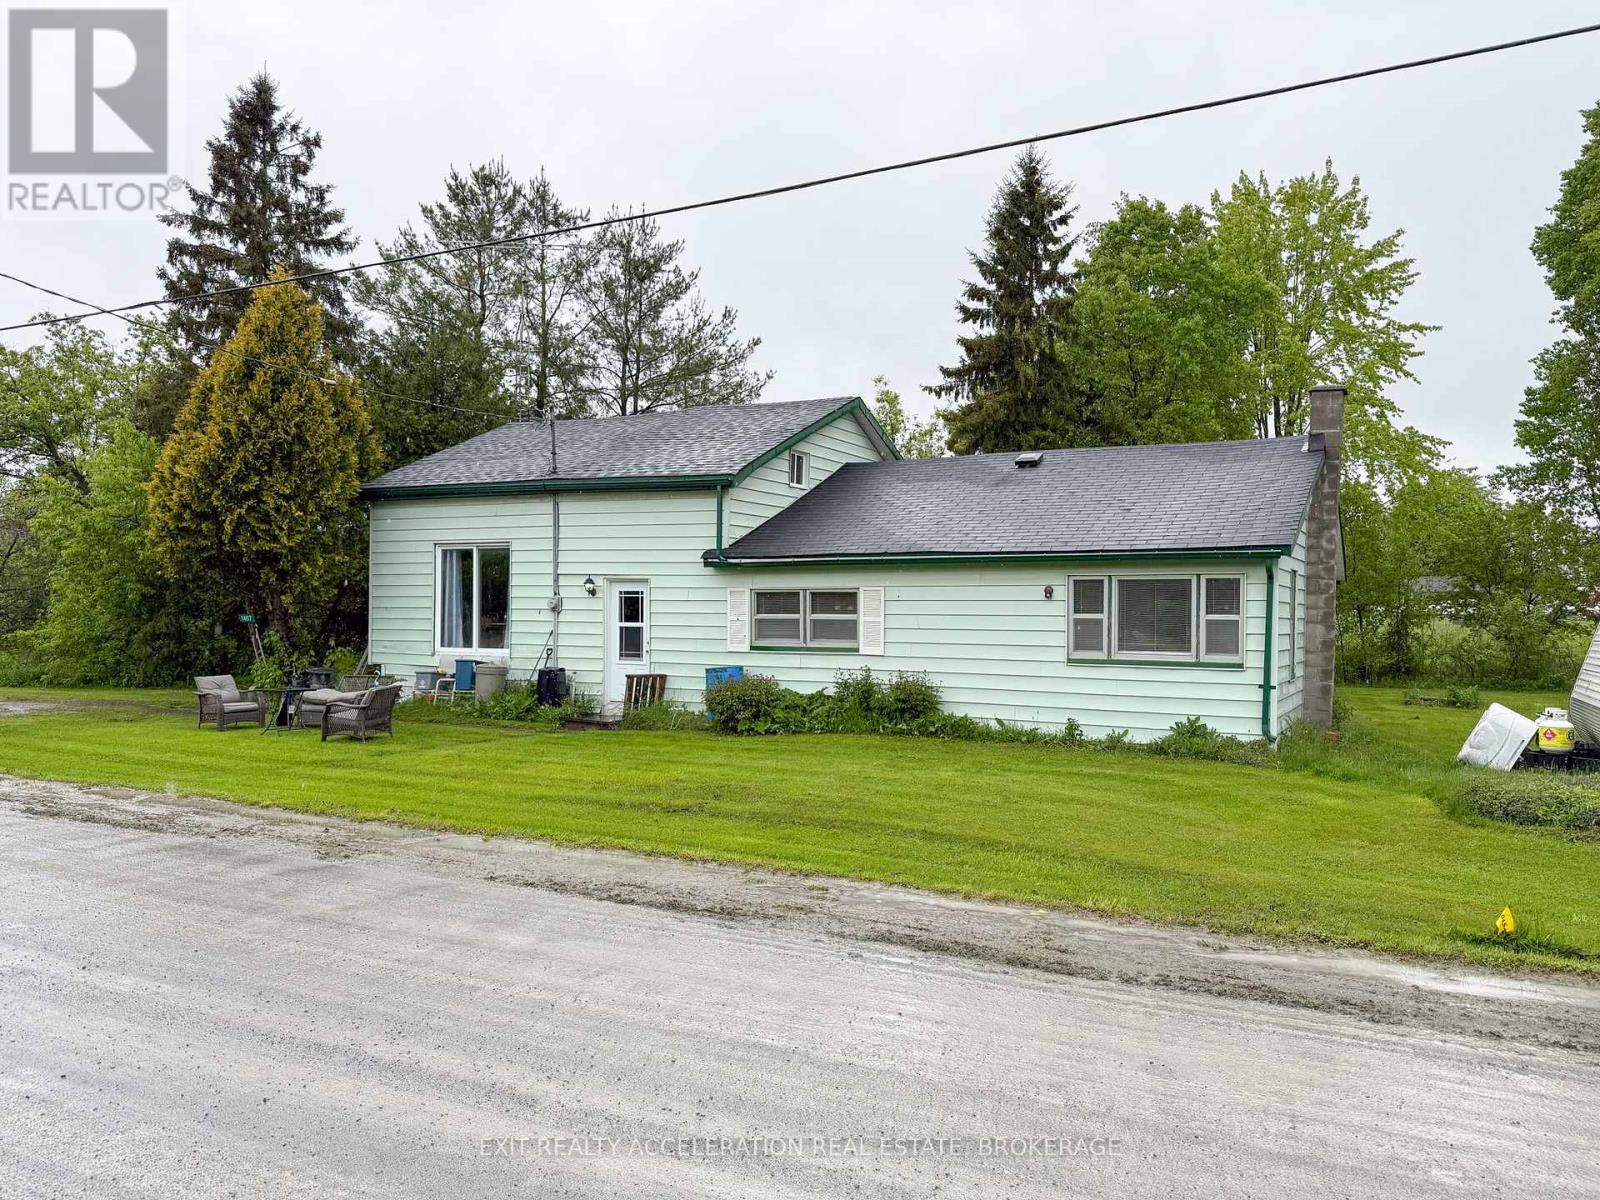
Welcome to 1407 Doyle Road, a 4-bedroom, 1-bathroom home offering an excellent opportunity for those looking to put their personal touch on a well-located property. Set on a generous and attractive lot, this home enjoys a peaceful rural setting while being just minutes from both Bath and Kingston, offering the perfect balance of privacy and convenience. Inside, the home features a functional layout with four bedrooms and a full bathroom, making it ideal for families, first-time buyers, or investors. While the property is in need of some updating, it provides plenty of potential for renovation and customization. Whether you're looking to modernize the interior or create a cozy country retreat, the possibilities are endless. Outside, the lot offers ample space for outdoor activities, gardening, or future expansion. Get a country feel with schools, shopping, and recreational opportunities just a short drive away. Don't miss out on this great opportunity to invest in your future. (id:49269)
42153 Combermere Road
Madawaska Valley, Ontario
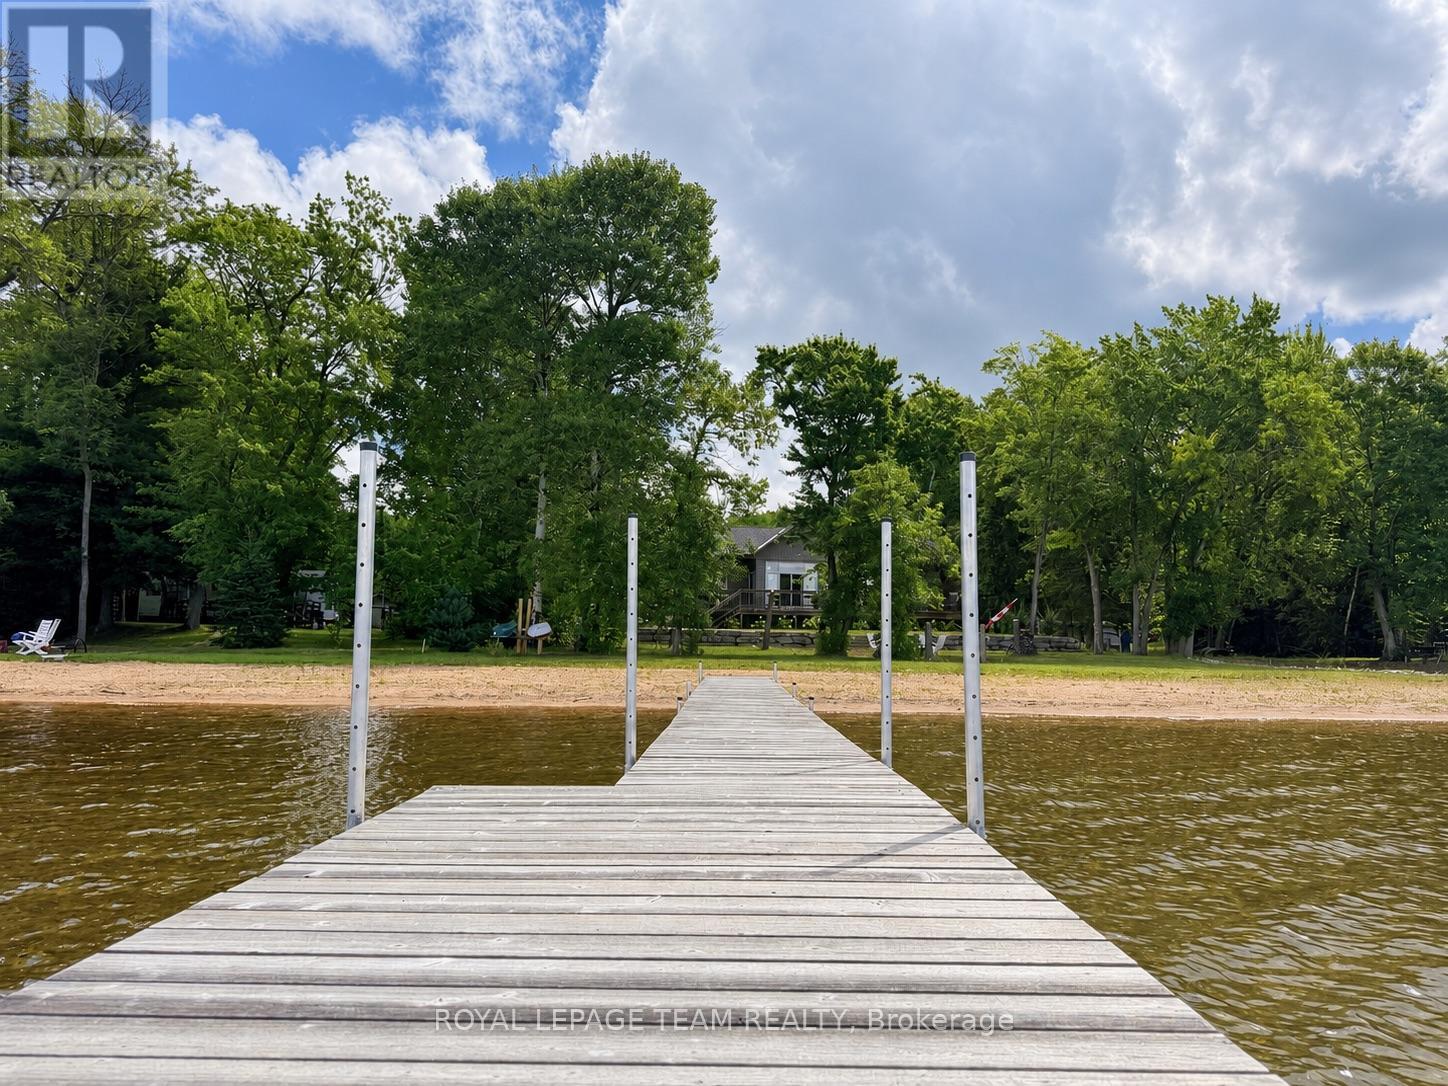
THIS is the Kamaniskeg Lake waterfront everyone is looking for: a newly built, year-round home with a rare soft sugar-sand beach, southwest exposure and spectacular sunsets-just minutes south of Barry's Bay. Set on one of the Ottawa Valley's most sought-after lakes, this luxury custom build combines premium waterfront with easy year-round access and modern, one-level living, and stairs-free access to the water. The showstopper is the sugar sand beach. Soft sand and a gradual, family-friendly entry create exceptional swimming frontage-the kind of Kamaniskeg shoreline that is incredibly hard to find. Southwest exposure means sunshine on the water and unforgettable sunsets from your own backyard. Inside, lake views take center stage. The custom kitchen features a gas range, gleaming white stone countertops and refined custom cabinetry, opening into bright, inviting living space with cathedral ceilings, designed for life at the lake. Three bedrooms and two bathrooms include a beautiful primary suite with walk-in closet, private ensuite and direct access to the lakeside deck. Custom glass panels ensure your view of the water is uninterruped. Propane forced-air heat and an energy-efficient heat pump provide year-round heating and cooling. A 52-foot lakeside deck spans the home, while the detached garage and carport provide covered parking for two vehicles outside, the boat outside and plenty of parking in the garage, plus space for guests and recreational toys. From your shoreline, explore 90+ km of boating on the Madawaska/Kamaniskeg waterway-fish, swim, discover hidden coves or boat out for lunch before cruising home for sunset.Sugar-sand beach. Southwest exposure. Year-round access. Newer construction. Kamaniskeg Lake. Some waterfront properties make you compromise. This one is the reason you waited. 5 Minutes to the Hospital and Amenities. 2.5 hr to Ottawa, 3.5 hr to Toronto. (id:49269)
1608 - 395 Bloor Street E
Toronto, Ontario
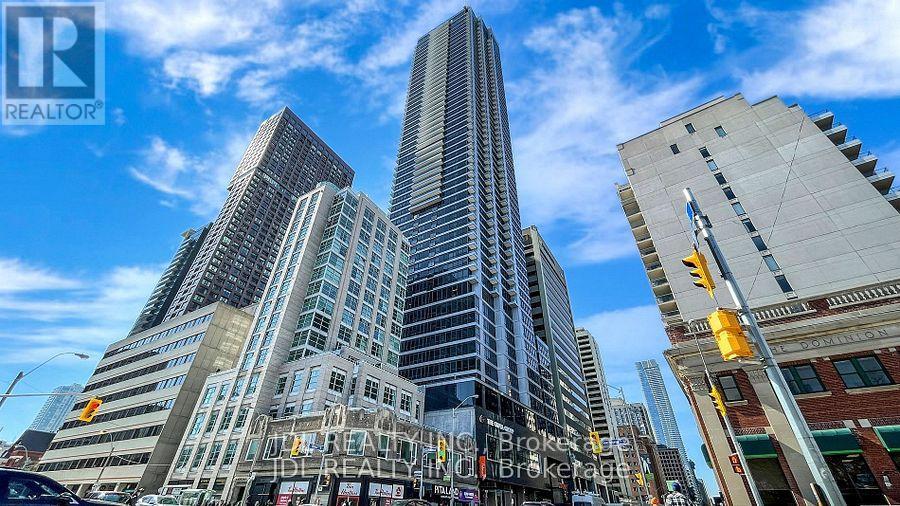
Amazing Corner Two Bedroom One Washroom Unit At Luxury Condo The Rosedale On Bloor. North West Facing Unobstructed View Floor To Ceiling Windows. 5 Min Walk To Yorkville, Across Street From High End Rosedale Community & Top Private School Branksome Hall, Connected To Canopy Hotel By Hilton And Close To Subway And DVP. 24 Hr Concierge, Indoor Pool, Gym And Theatre Room. (id:49269)
319 - 20 Burkebrook Place
Toronto, Ontario
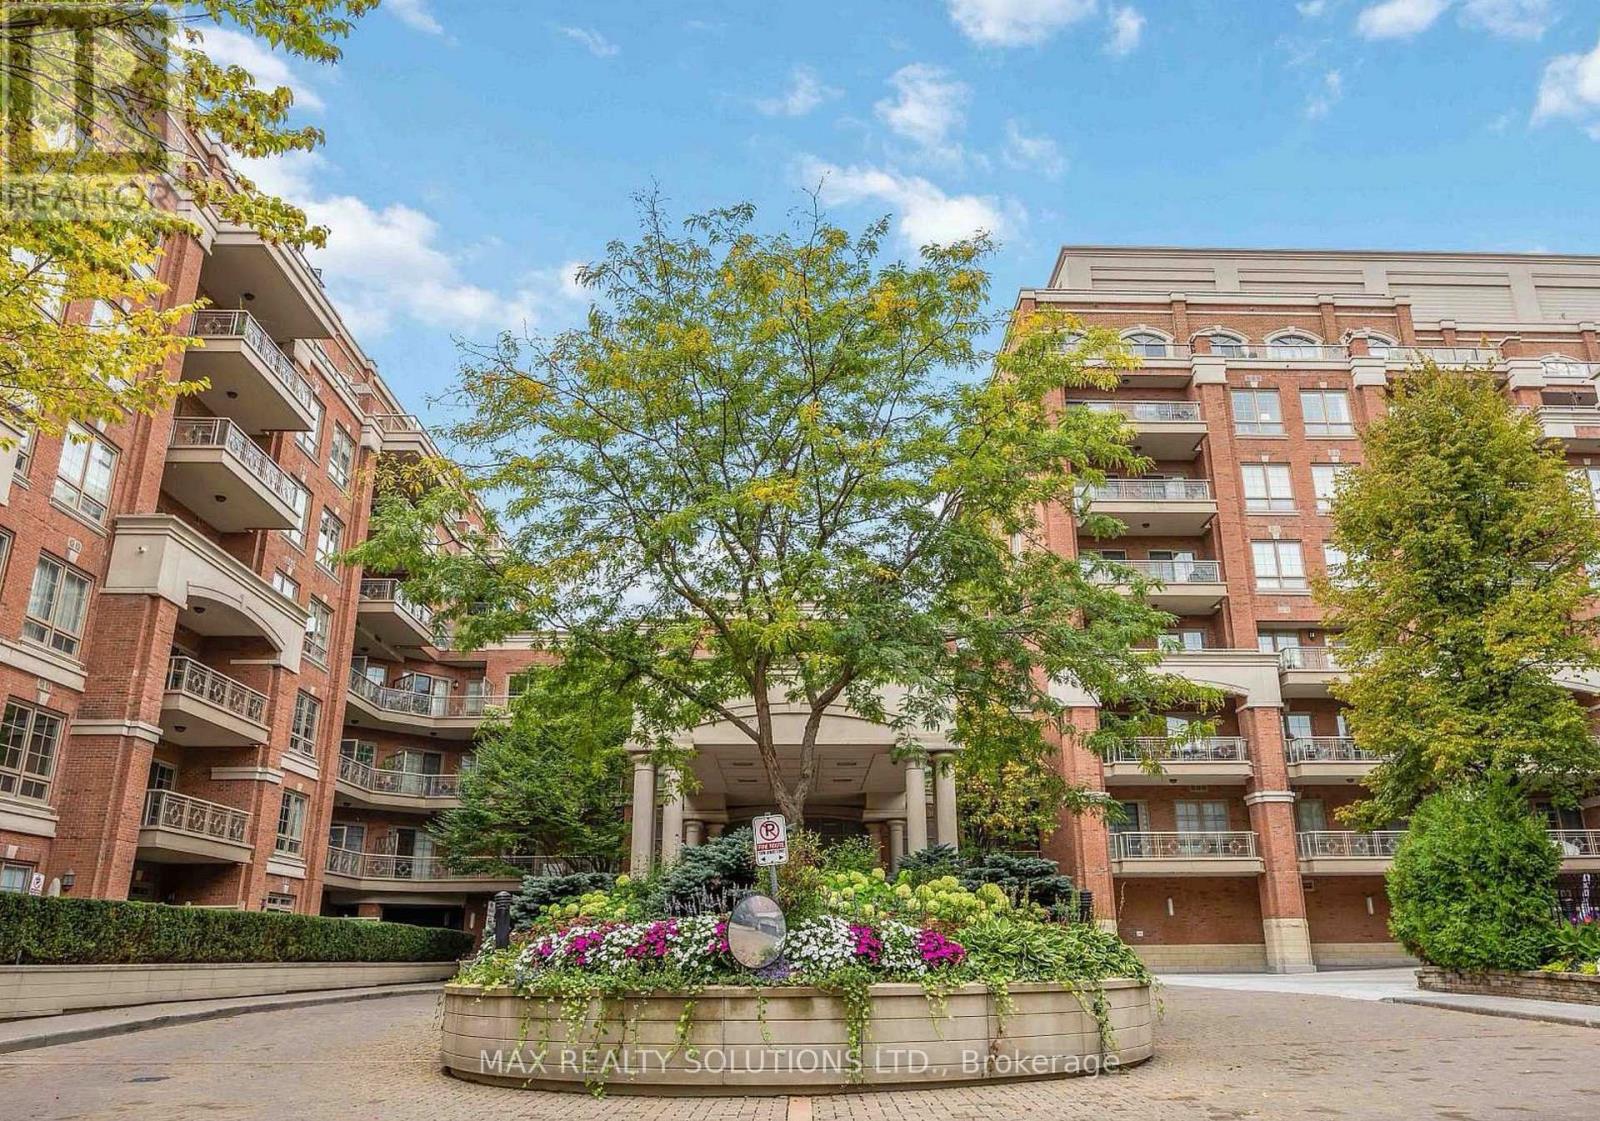
Rarely Offered Luxurious Condo Unit At 'Kilgour Estate' Exclusive Ravine Community. Over 650 Sqft And Bright Unit With Lots Of Natural Light. Fully Upgraded And Functional Layout. Featuring Hardwood Floors, Marble Floors, Pot Lights, Granite Counters, Breakfast Bar, Laundry/Storage Room, Balcony With Gas Line For Bbq & Top Quality Finishes. Steps To Nature Trails, Shops, Schools, Ttc, Sunnybrook Hospital & More! (id:49269)
1210 - 750 Bay Street
Toronto, Ontario
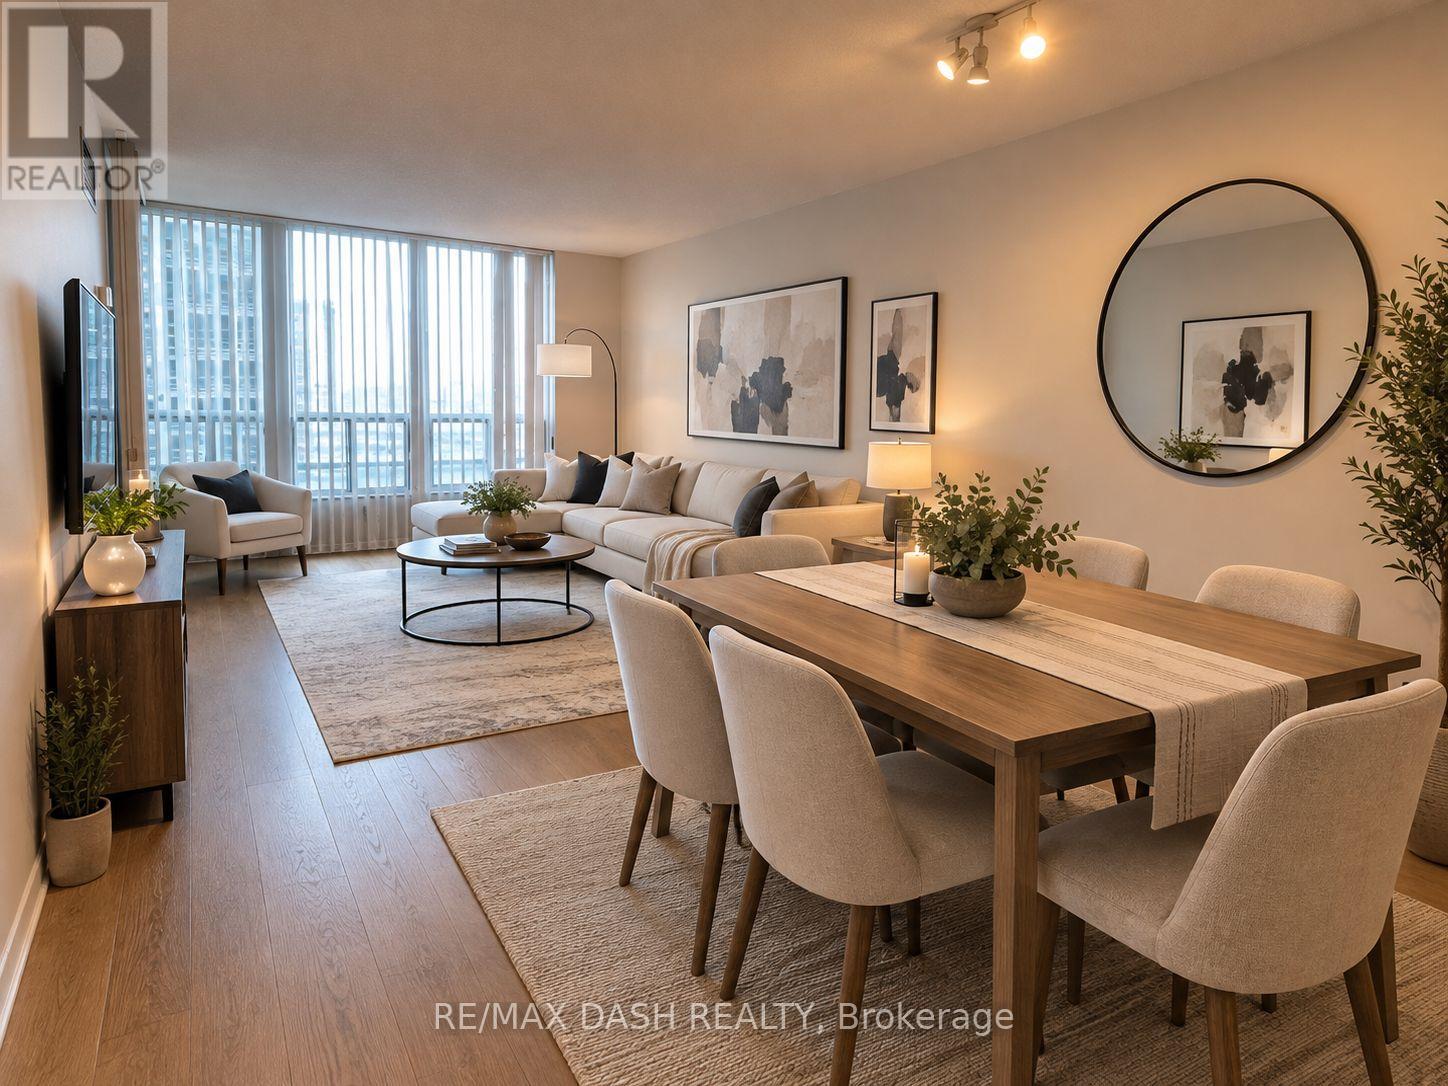
Spacious Corner Unit In High Demand Location, Open Concept Living/Dining And Walk Out To Balcony, Spacious Master With W/In Closet And 4 Piece Ensuite And W/Out To Balcony. 2nd Bedroom With Closet And Additional Private Balcony Facing North, Close To All Amenities, Transit At The Door. Beautiful New Beige Flooring Put In Last Year. A Must See! (id:49269)