
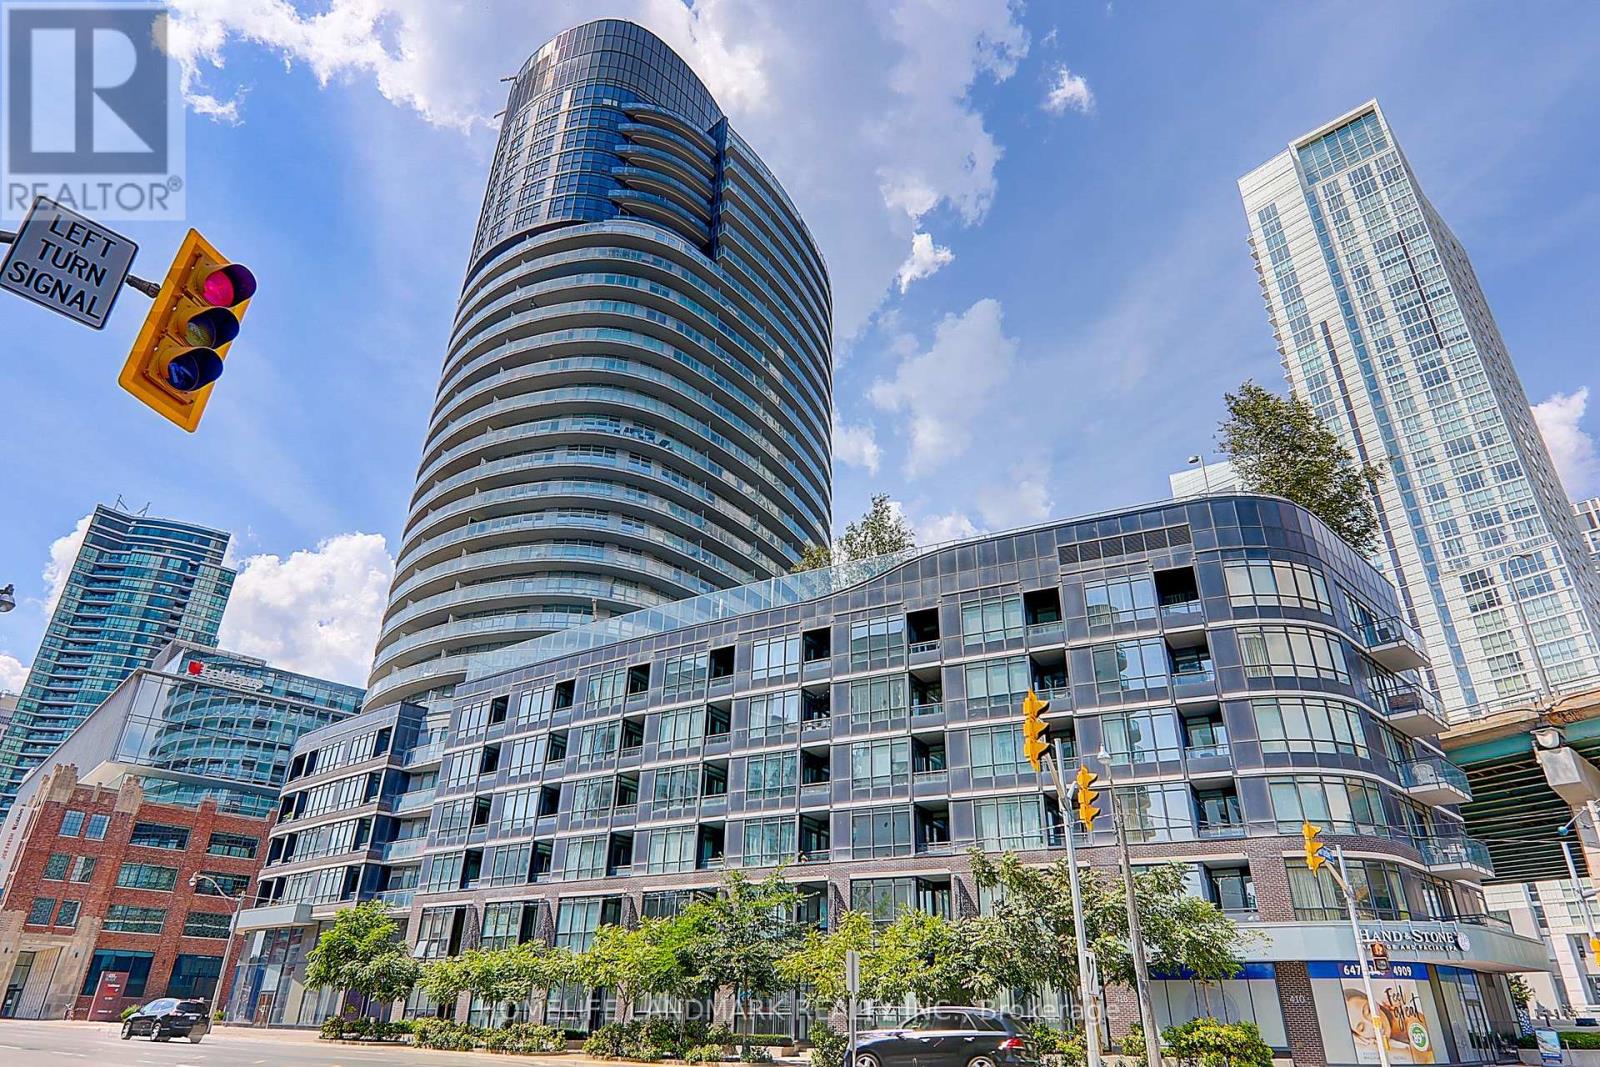
1912 - 38 Dan Leckie Way
Toronto, Ontario
very bright & unique 2+Den, 2 Bathroom corner suite offers unobstructed lake and city skyline views from every room, with a stunning wrap-around that perfect for morning coffees or evening sunsets. Bright and inviting with floor-to-ceiling windows, featuring a modern open-concept layout, two full bathrooms, and a versatile den that works perfectly as a home office or guest room. Along with million-dollar views, the building also offers great amenities, and with the waterfront, parks, transit, grocery stores, and downtown Toronto's finest attractions right at your doorstep, this is truly a must-see condo that blends lifestyle, comfort, and convenience. (id:49269)
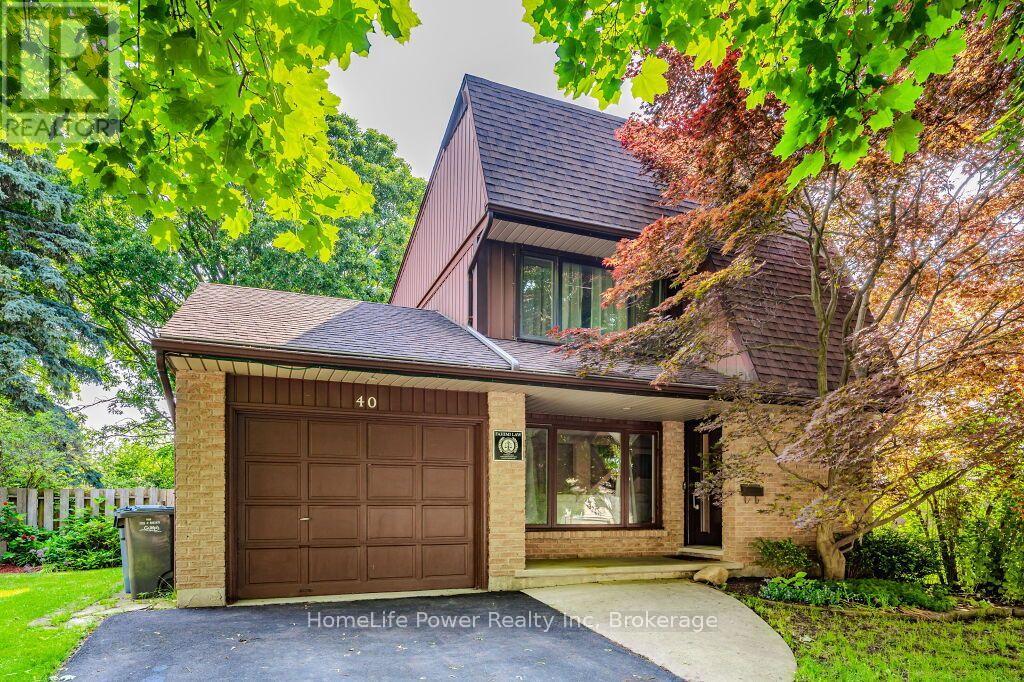
40 Ferman Drive
Guelph, Ontario
Welcome to 40 Ferman Drive, a beautifully maintained 3-bedroom family home in Guelph's highly desirable West End! Bright, spacious, and move-in ready, this inviting home features hardwood flooring, abundant natural light, stylish built-in shelving, a beautifully finished basement offering valuable additional living and entertaining space, and 5 parkings including one garage . Step outside to a private, fully fenced backyard-perfect for summer BBQs, children, pets, gardening, or simply relaxing with your morning coffee on the patio. Located in a fantastic family-friendly neighbourhood just minutes from parks, scenic walking trails, schools, and the West End Community Centre with swimming pools, hockey arenas, and recreational facilities. Costco, shopping, restaurants, and everyday amenities are also conveniently nearby. Offering comfort, space, and an excellent location, 40 Ferman Drive is the perfect place to call home. Book your private showing today! (id:49269)
RE/MAX Millennium Real Estate
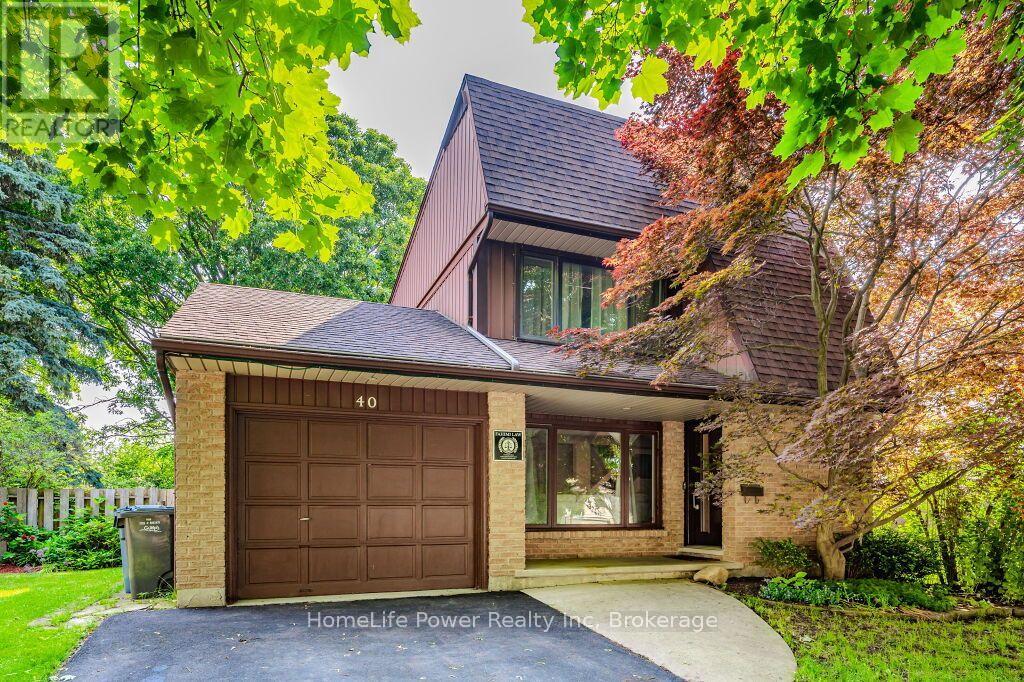
40 Ferman Drive
Guelph, Ontario
Welcome to 40 Ferman Drive, a charming family home situated in one of Guelph's most desirable and family-friendly neighborhoods. This inviting property offers 3 spacious bedrooms, a beautifully finished basement, 5 parking spaces including one garage, and plenty of room for comfortable everyday living and entertaining. Step inside to discover a bright, welcoming interior featuring hardwood flooring, abundant natural light, and stylish built-in shelving that adds both character and functionality. The thoughtfully designed living spaces create a warm and comfortable atmosphere throughout. Outside, the private, fully fenced backyard provides the perfect setting for relaxing, entertaining, or enjoying time with family and friends. Start your morning with coffee on the patio or unwind in your own peaceful outdoor retreat. Ideally located close to parks, scenic walking trails, schools, and the West End Community Centre, offering swimming pools, hockey arenas, and a variety of recreational programs. Costco, shopping, restaurants, and other major amenities are also just minutes away. A wonderful opportunity to enjoy a comfortable home in a vibrant, established Guelph community. Don't miss it! (id:49269)
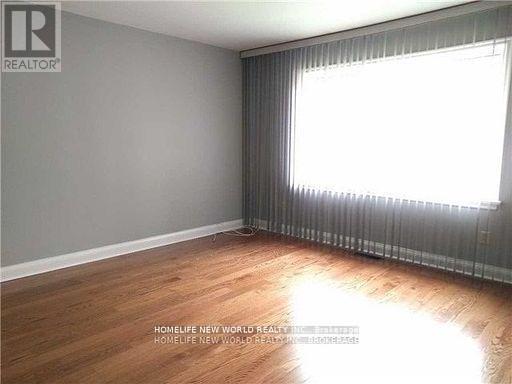
116 Estelle Avenue
Toronto, Ontario
Excellent Location!! Located At C14 Willowdale Area. Top Schools Neighborhood, Earl Haig S.S, Bayview Middle School, Finch Public School, Hollywood P.S, McKee P.S and Many Other Private Schools. Steps To Bayview Village Mall, North York Center, Library, Banks, Yonge & Bayview Subway Stations & Bus Transits, Tennis Courts And Bayview Village Park & Ravine! Close to Everything ....... Solid Bungalow with Newly Renovated Washroom! 3 Bedrooms On Main Floor + 2 Bedrooms In The Basement. Separate Side door Entrance. Recently Renovated Beautiful And Cozy House. Oak Hardwood Floor Through Out. MUST SEE !!! **EXTRAS** Fully Fenced, 150 Feet Deep And Large Backyard. New Garden Shed. Upgraded S/S Dishwasher, S/S Steel Stove, Washer, and Upgraded Dryer. Fridge, Microwave. Newly Hi-Efficiency Furnace & Cac. **No Smoke** **No Airbnb** (id:49269)
692 Claude Street
Ottawa, Ontario
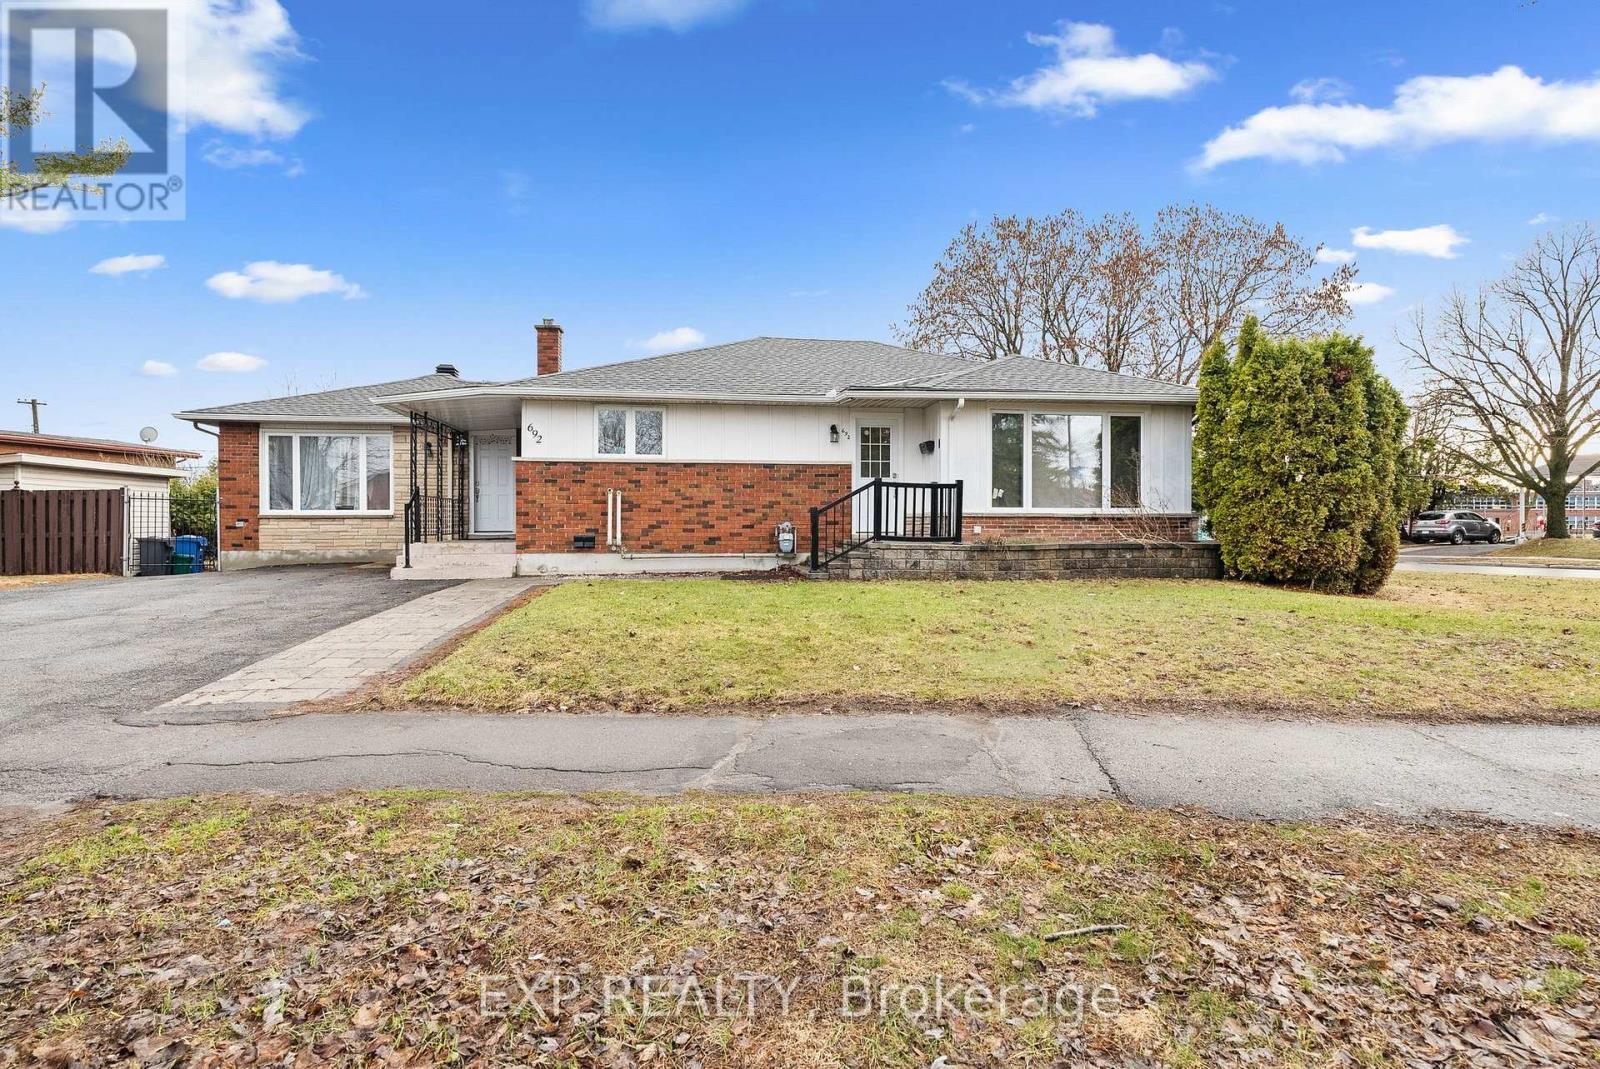
692 Claude Street is a turn-key, fully renovated legal triplex offering an exceptional investment opportunity with $86,400 in gross income and approximately $75,000 net. Rarely found 5.6% Cap Rate in this condition. Ideally located less than a 5-minute walk from St. Laurent, this low-maintenance asset is currently tenanted by three excellent households and is well suited for investors seeking reliable income and long-term ownership confidence. The building consists of two 2-bedroom, 1-bathroom units and one 3-bedroom, 1-bathroom unit, with each suite featuring in-suite laundry, independent heating and cooling, and its own hot water tank. This strategically planned asset was intensely renovated in 2024 with all permits and certificates on file. Set on an oversized irregular lot with N3C zoning, the property may also offer future intensification potential, and buyers are encouraged to complete their own due diligence. All equipment and appliances are owned. Please see the attached feature sheet and 10-year forecast for additional information. (id:49269)
3 - 601 Columbia Forest Boulevard
Waterloo, Ontario
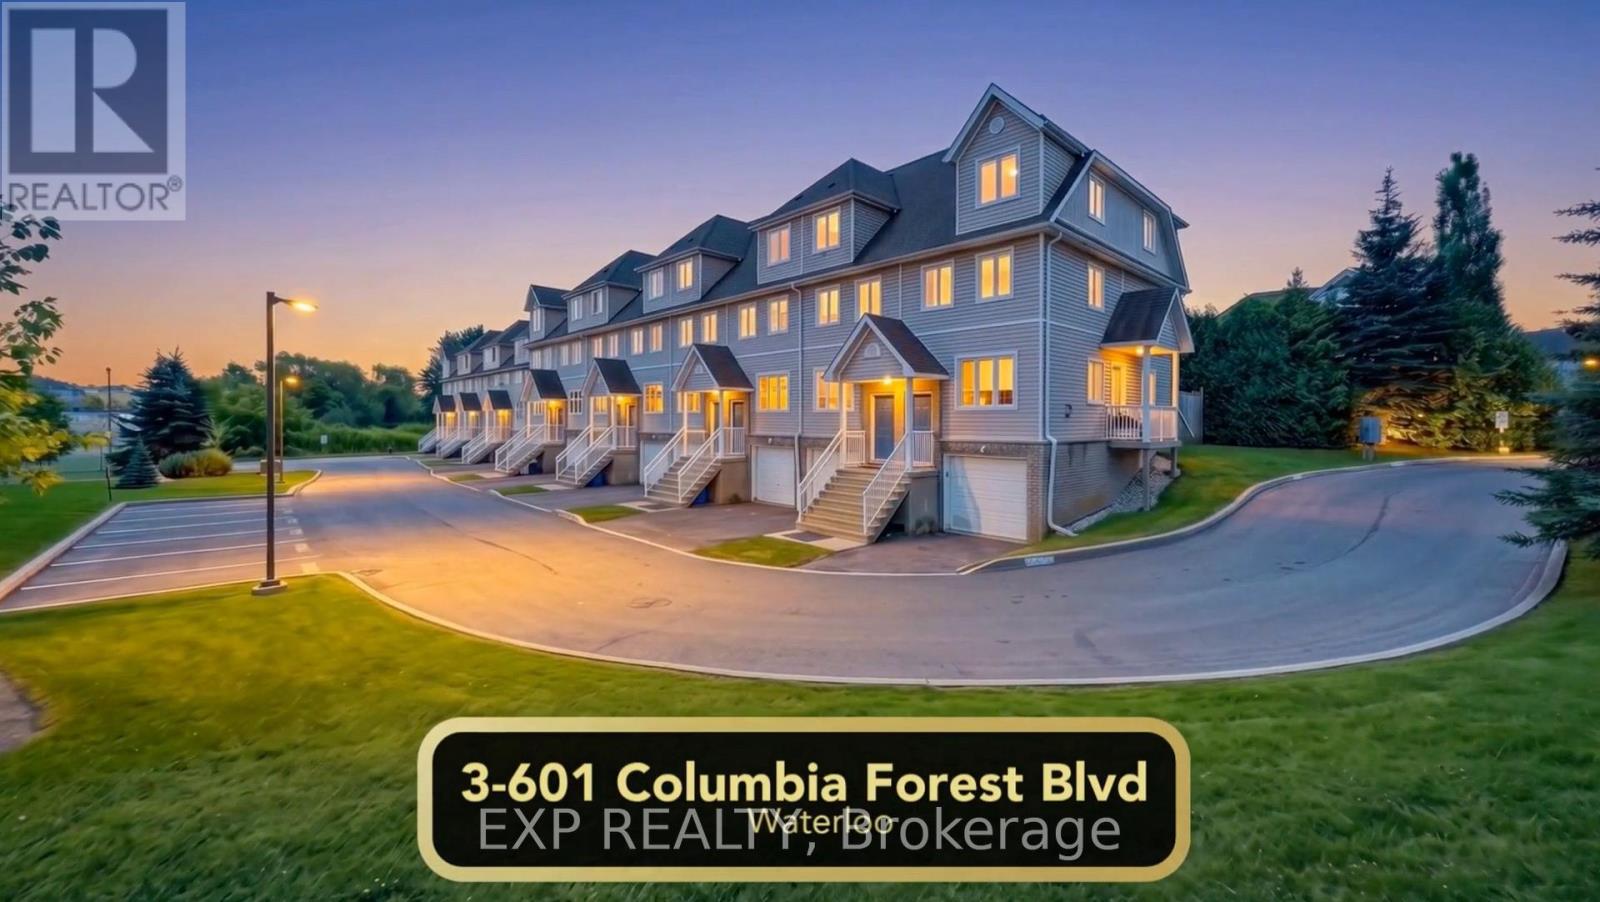
Spacious, detached-style 4 bedroom living without the high Waterloo price tag, this move-in-ready townhome at 3-601 Columbia Forest Blvd under $540K is an absolute must-see. Offering a versatile 4-bedroom setup plus a flexible lower-level space and 2.5 bathrooms, this home combines modern updates, functional family space, and one of the best locations in the city. The open-concept main level features new luxury flooring, fresh modern trim, abundant natural light, and a cozy gas fireplace in the living area. The updated kitchen comes fully equipped with appliances, including a newer refrigerator and over-the-range microwave. Upstairs and down, an intelligently designed layout delivers four upper-level bedrooms plus a flexible lower-level room that works perfectly as a 5th room, private home office, guest suite, or kids' playroom. The home includes two full 4-piece bathrooms plus a main-floor powder room, as well as a fully owned furnace and air conditioning system installed in 2024 for complete peace of mind. Outside, enjoy a private backyard complete with a natural gas BBQ hookup backing directly onto the scenic Geo-Time Trail network, along with a built-in garage and private driveway parking with ample visitor parking on-site. Located right in the top-rated school catchments for Vista Hills Public School and Laurel Heights Secondary School, you are also just minutes from the University of Waterloo, Wilfrid Laurier University, The Boardwalk shopping center, Costco, and transit. Book your private walkthrough to move in before the school season in September! (id:49269)
39 - 6108 Curtis Point Road
Alnwick/haldimand, Ontario
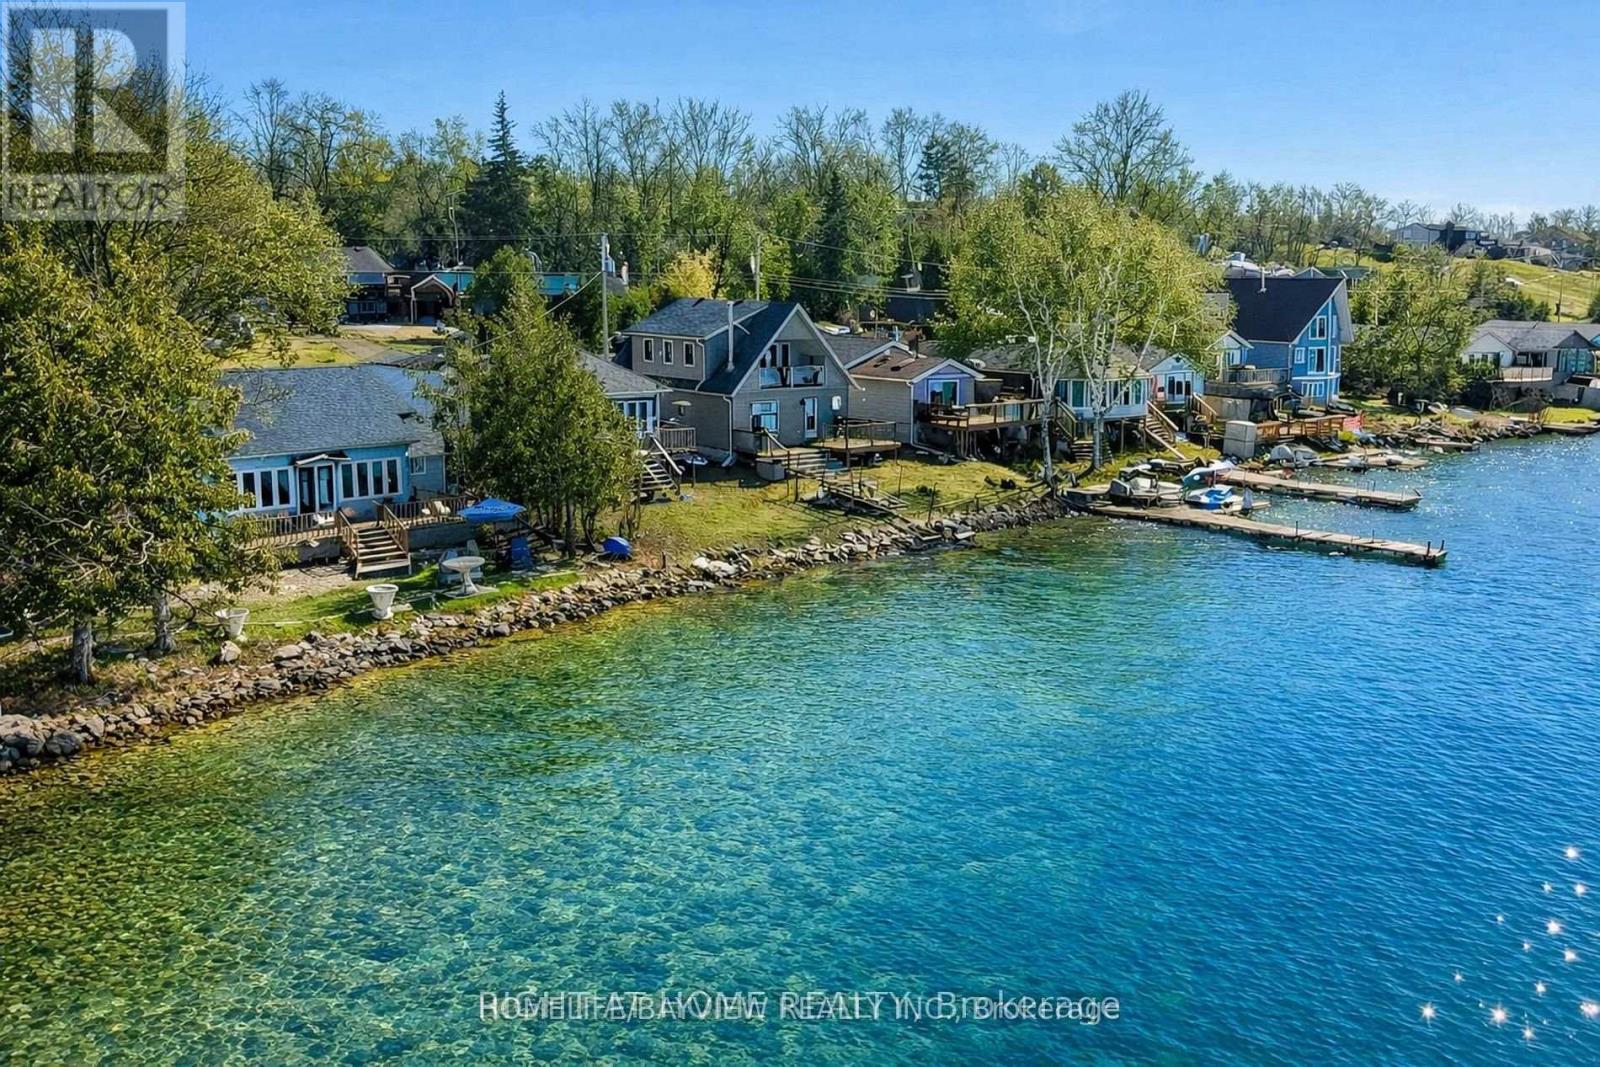
Rice Lake Waterfront Retreat! Enjoy direct lakefront living on beautiful Rice Lake, set along a quiet private road with peaceful surroundings and beautiful water views. This charming home sits on a spacious lot and offers an excellent opportunity for a year-round residence, weekend getaway, or recreational property.The bright and inviting interior features large windows that bring in natural light and showcase the scenic lake setting. The updated kitchen and comfortable living areas provide an ideal space for relaxing and entertaining family and friends.Step outside to enjoy the deck, attractive interlocking stonework, and private outdoor setting. Spend your days boating, fishing, swimming, and enjoying the waterfront, then unwind by the fire in the evening. A wonderful opportunity to own a Rice Lake waterfront property and enjoy a peaceful lakeside lifestyle while remaining within convenient reach of nearby amenities. (id:49269)
3 - 254 Armadale Avenue
Toronto, Ontario
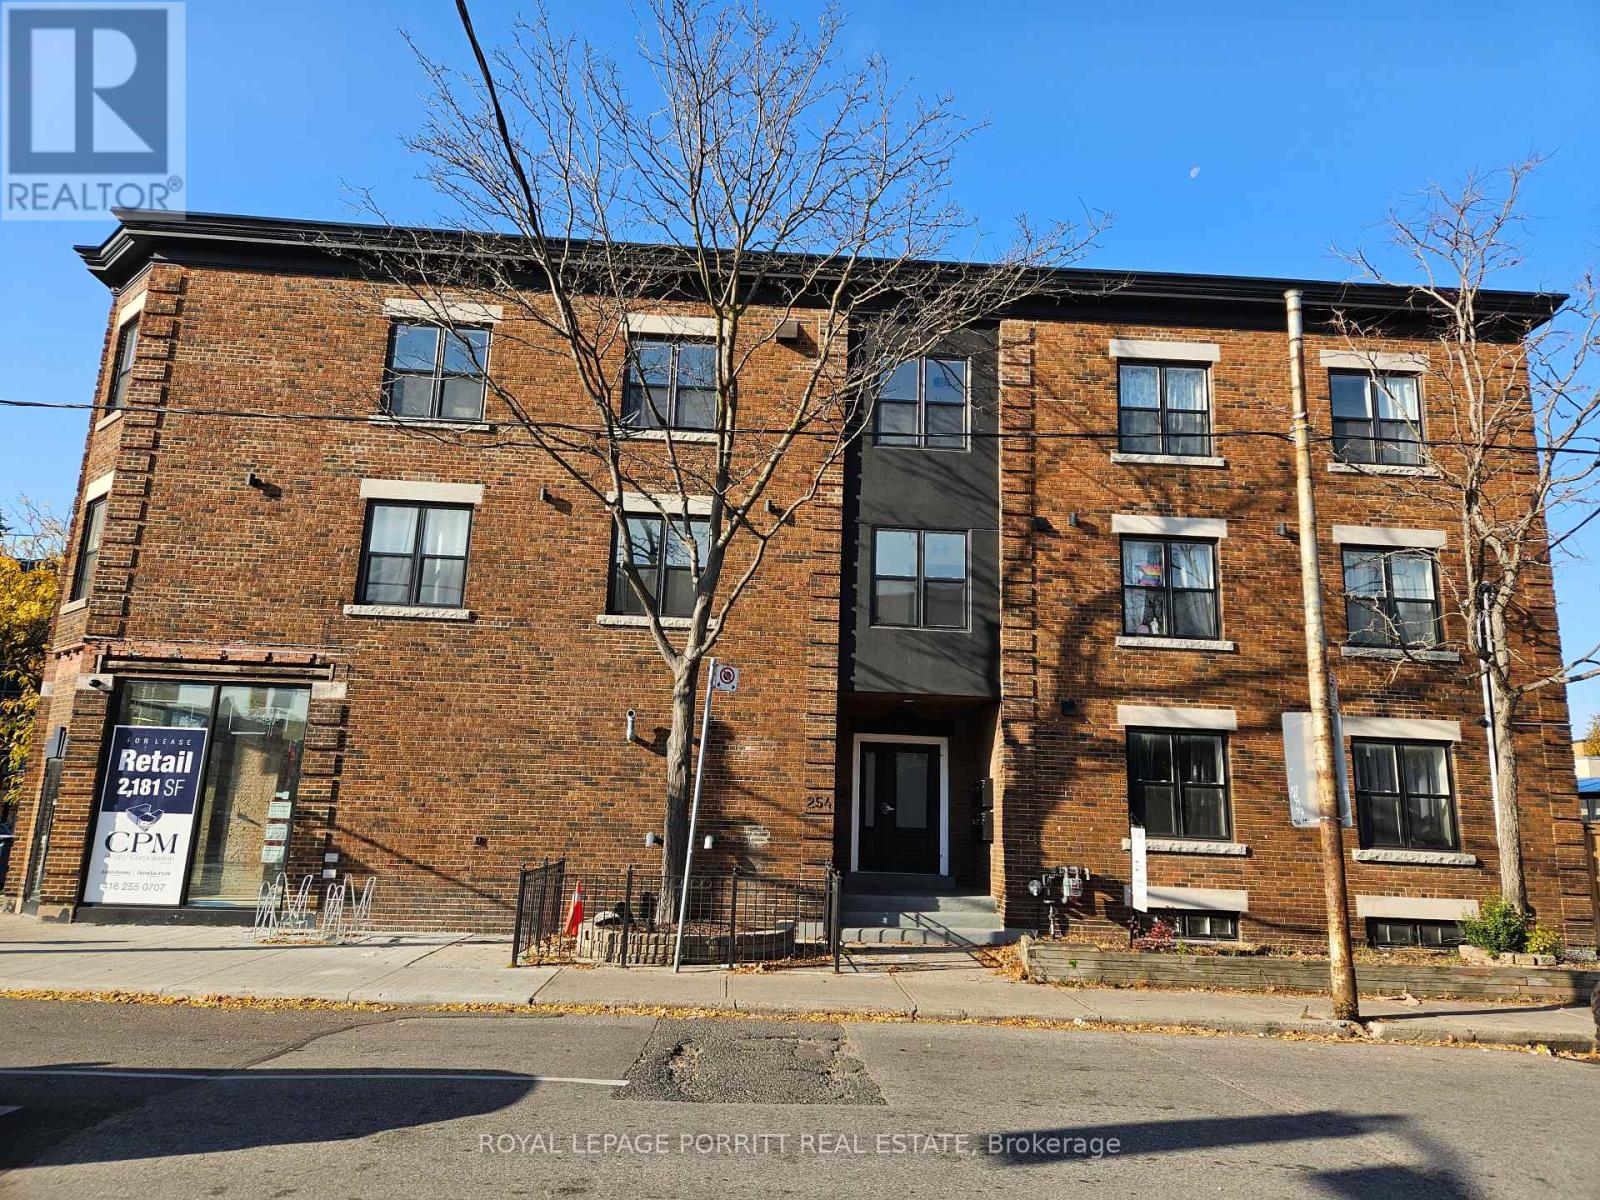
Welcome to this bright and beautifully renovated 2-bedroom apartment in the heart of Bloor West Village. Enjoy an unbeatable location with south- and east-facing windows that fill the space with natural light.The thoughtfully updated kitchen features quartz countertops, an undermount sink, and modern finishes, complemented by LED pot lights throughout. The spacious 4-piece bathroom includes a bathtub, while convenient ensuite laundry adds everyday comfort.Enjoy direct access to Jane TTC Subway Station and easy access to transit, shops, restaurants, parks, and all that Bloor West Village has to offer. A Green P parking lot is conveniently located directly across the street.Unit wired for Bell Fibe. Approximately 650 sq. ft., as per architect. (id:49269)
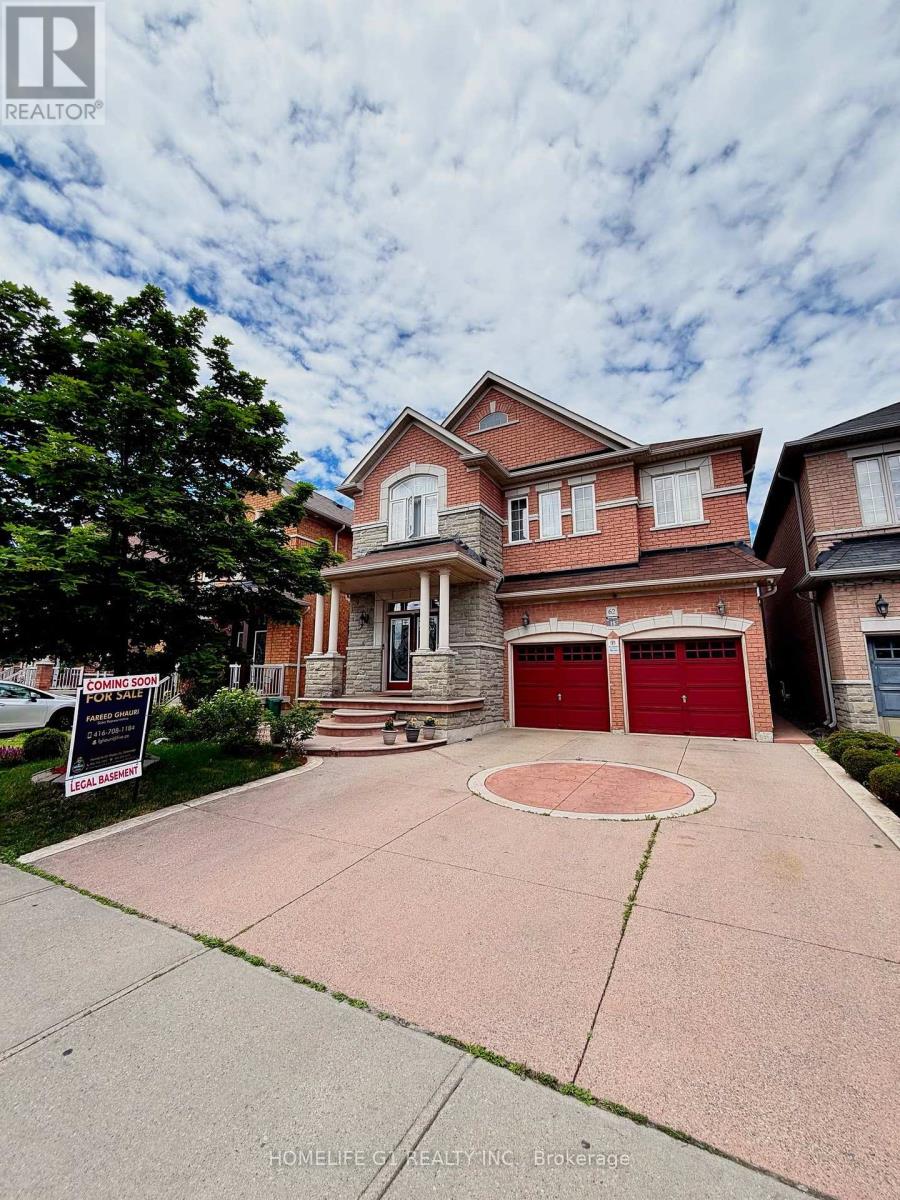
62 Dewside Drive
Brampton, Ontario
Welcome to this beautifully maintained detached home in the highly sought-after Sandringham-Wellington community of Brampton! Offering approximately 2,800-3,000 sq. ft. of spacious living space, this impressive residence features 4 generously sized bedrooms and a functional family-friendly layout perfect for growing families.The home also includes a huge legal 1-bedroom basement apartment with a separate entrance, providing excellent income potential or an ideal setup for extended family living. **Basement is currently rented for $1,600/M tenants willing to stay if approved by new owner**. Ideally located within walking distance to schools, shopping plazas, public transit, parks, and the library, this home combines comfort, convenience, and investment value. Enjoy easy access to major highways, community amenities, and everyday essentials.A rare opportunity to own a spacious family home with rental income potential in one of Brampton's most desirable neighbourhoods. Don't miss out on this exceptional property! (id:49269)
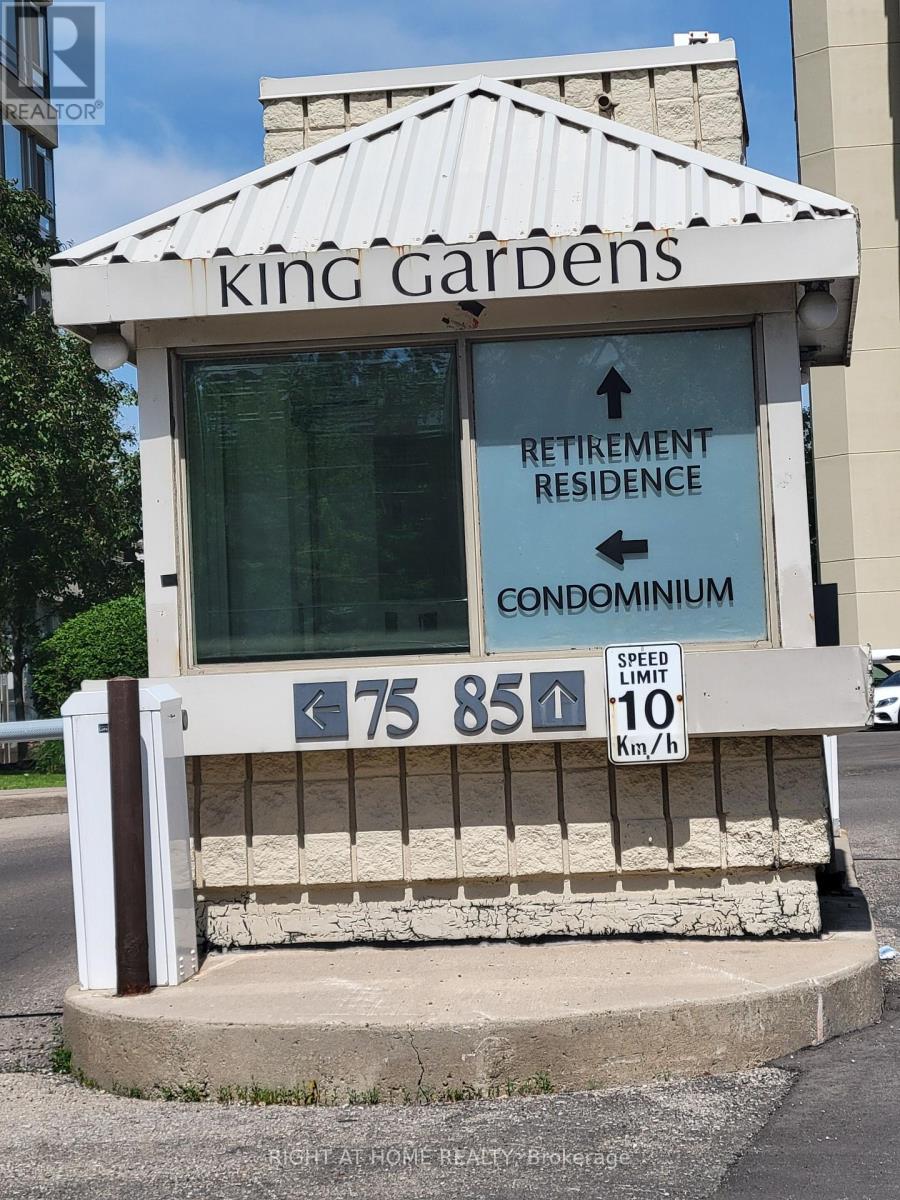
Ph2 - 75 King Street E
Mississauga, Ontario
Rarely offered Penthouse 2 Largest 2 Bedroom 2 Baths The Bucking Model 1275 Sq.Ft (Including 94 sq ft of Terrace) with 2 Parking Spots and 3 Lockers, Facing South West Unobstructed View at King Gardens 75 King St E a Super Clean Building in the heart of Downtown Mississauga. This bright and spacious suite offers an exceptional layout with soaring 10 Foot ceilings, large windows, and unobstructed views that fill the home with natural light. Thoughtfully designed for both comfort and functionality, featuring a full-size kitchen, open-concept living and dining area, and good size bedrooms. Located in a well-managed building just steps to Square One, transit, restaurants, parks, and all everyday conveniences. Enjoy the best of city living with everything at your doorstep. A fantastic opportunity for end-users or investors looking for a premium top-floor unit in a highly desirable location. Maintenance fees include all utilities and services: heat, hydro, water, cable TV, internet, central air conditioning, building insurance, parking, and common elements. The building has been updated with modernized lobby and hallways, and offers security coverage during evenings, weekends and holidays. Ideally situated just steps from public transit, shopping, dining, schools, the future LRT, this location delivers everyday convenience. Quick access to major highways, Mississauga Hospital, Downtown Mississauga, Square One, Port Credit, and surrounding hubs makes commuting and errands effortless. (id:49269)
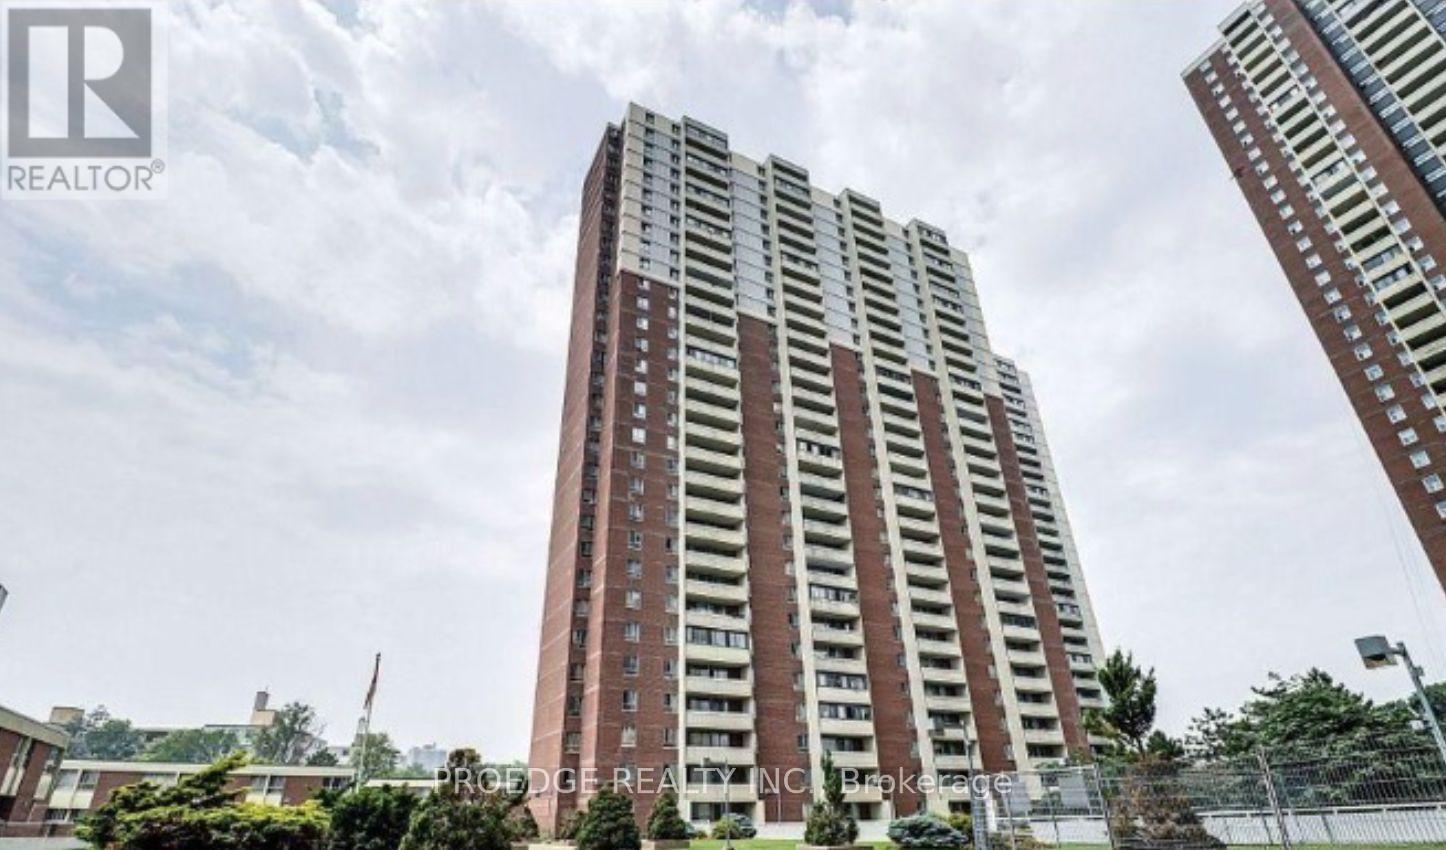
102 - 5 Massey Square
Toronto, Ontario
Welcome To Fabulous 5 Massey Sq.!! Beautiful, Clean, Upgraded Kitchen And Bathrm, Wonderful View From A Large Open Balcony , Move-In Condition, Spacious Condo Close To Vic Park Subway, Worship, Transit, School, Golf Course * *Don't Miss This Opportunity ** Just Minutes From Downtown And The Beaches **Steps From School, Child Care, Subway Station, Parks, Golf Course, Mall ** Rec Facilities Include Gym, Indoor Pool, Squash Court +++ (id:49269)
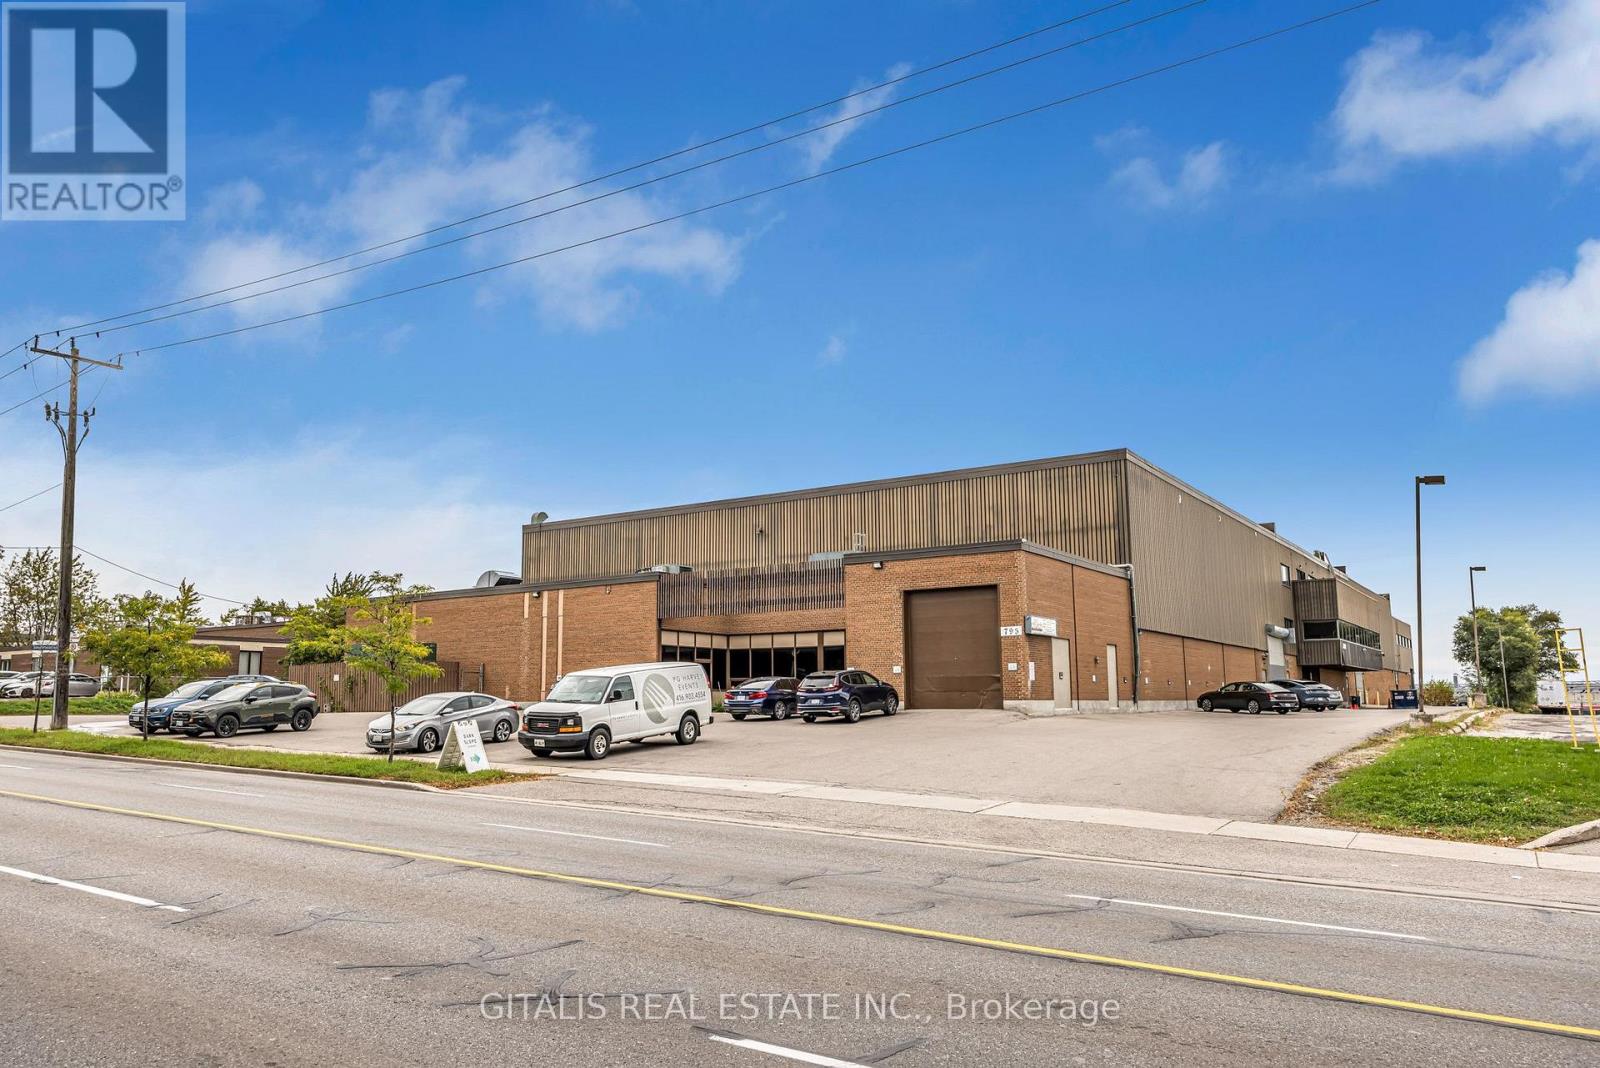
117 - 793 Pharmacy Avenue
Toronto, Ontario
Fully renovated ground-floor flex space within a purpose-built film studio facility, offering an ideal solution for ancillary production and overflow requirements or a wide range of creative and commercial uses. The space features a functional mezzanine level, built-in kitchenette, private bathroom, and dedicated storage area, providing a turnkey and versatile layout. Well suited for photography and content production, flex studio use, production support/overflow, creative office, light industrial, showroom, workshop, or event space. A unique opportunity for businesses seeking adaptable, professionally finished space within an established film and production environment in Scarborough, with convenient access to major Toronto routes and surrounding amenities. (id:49269)