

5 Buttery Court
Clarington, Ontario
Welcome to an exceptional executive bungalow nestled on a quiet court in one of Rural Clarington's most sought-after estate communities! This impressive 3+2 bedroom, 5-bathroom home offers the perfect blend of luxury, privacy, and country living, all while being just minutes from the conveniences of Bowmanville and easy access to Highways 401 and 407! Thoughtfully designed with spacious principal rooms, an ideal layout for families and multi-generational living, and an abundance of room to entertain, this home offers both elegance and functionality. The finished lower level provides additional living space with two bedrooms, making it perfect for extended family, guests, or a private retreat. Situated on a peaceful court surrounded by executive homes, you'll enjoy the tranquility of estate living with mature trees, expansive properties, and a true sense of community. Outdoor enthusiasts will appreciate the nearby conservation areas, golf courses, parks, waterfront trails, and the charming shops and restaurants of historic downtown Bowmanville. Located close to excellent schools, Lakeridge Health Bowmanville, major employers including Darlington Nuclear Generating Station, and future GO Transit expansion, this home is ideally positioned for commuters and professionals alike. Experience the rare opportunity to enjoy the space and serenity of country living without sacrificing urban convenience. A truly exceptional property that offers the lifestyle today's discerning buyers have been waiting for. SEE ADDITIONAL REMARKS TO DATA FORM (id:49269)
109 Links Crescent
Woodstock, Ontario
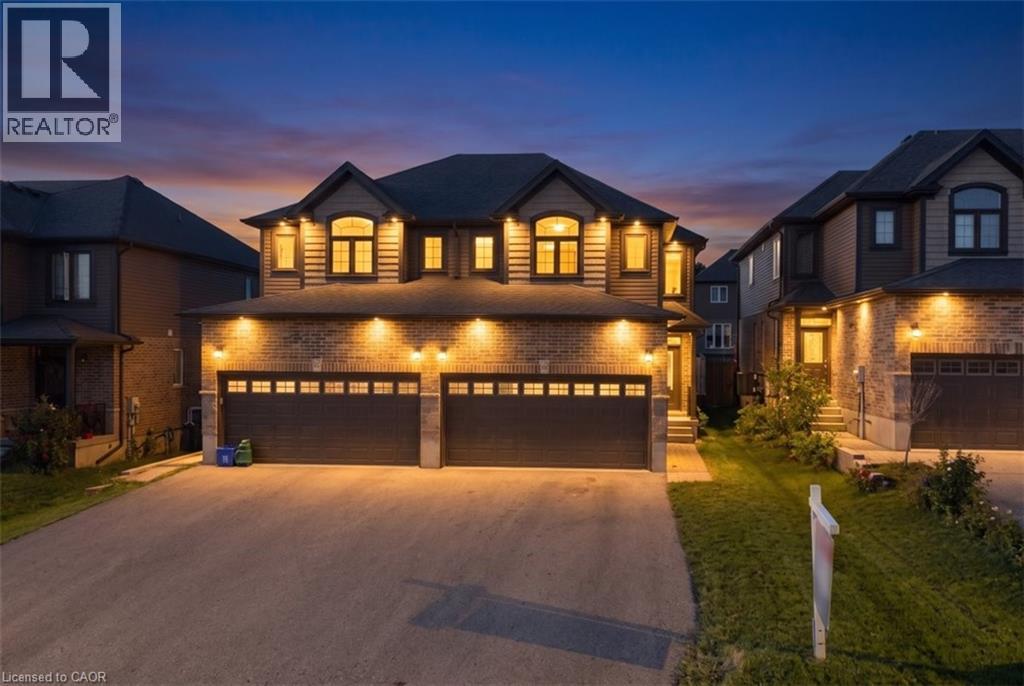
Welcome to this beautiful semi-detached home, nestled in an upscale and family-friendly community where you can enjoy quality time with your loved ones. Perfectly balancing nature and city living, this home offers convenient access to numerous trails, parks, schools, shopping centers, and other amenities. The main floor features a spacious open-concept layout and is completely carpet-free. The generously sized living and dining areas create a bright and inviting space for everyday living and entertaining. Fireplace makes it cozy in cold winter nights. The kitchen offers ample cabinetry and upgraded countertops, while direct access to the large backyard provides an excellent outdoor space for relaxation and family gatherings. The second floor features a large and beautiful great room with oversized windows that fill the space with natural light-an ideal spot to unwind and spend quality time with family. The primary bedroom includes a walk-in closet, 2nd floor offers two additional well-sized bedrooms. Conveniently located on the second floor, the laundry area makes everyday living even easier The finished basement offers a versatile recreation space that can be used as a game room, home theatre, exercise room, home office, or kids' play area-giving your family plenty of options to suit your lifestyle. A double-car garage and a large driveway provide parking for more than six vehicles. With easy and quick access to excellent schools, parks, trails, shopping centers, and other amenities, this home offers the perfect combination of comfort, convenience, and lifestyle. (id:49269)
80 Wychwood Park
Toronto, Ontario
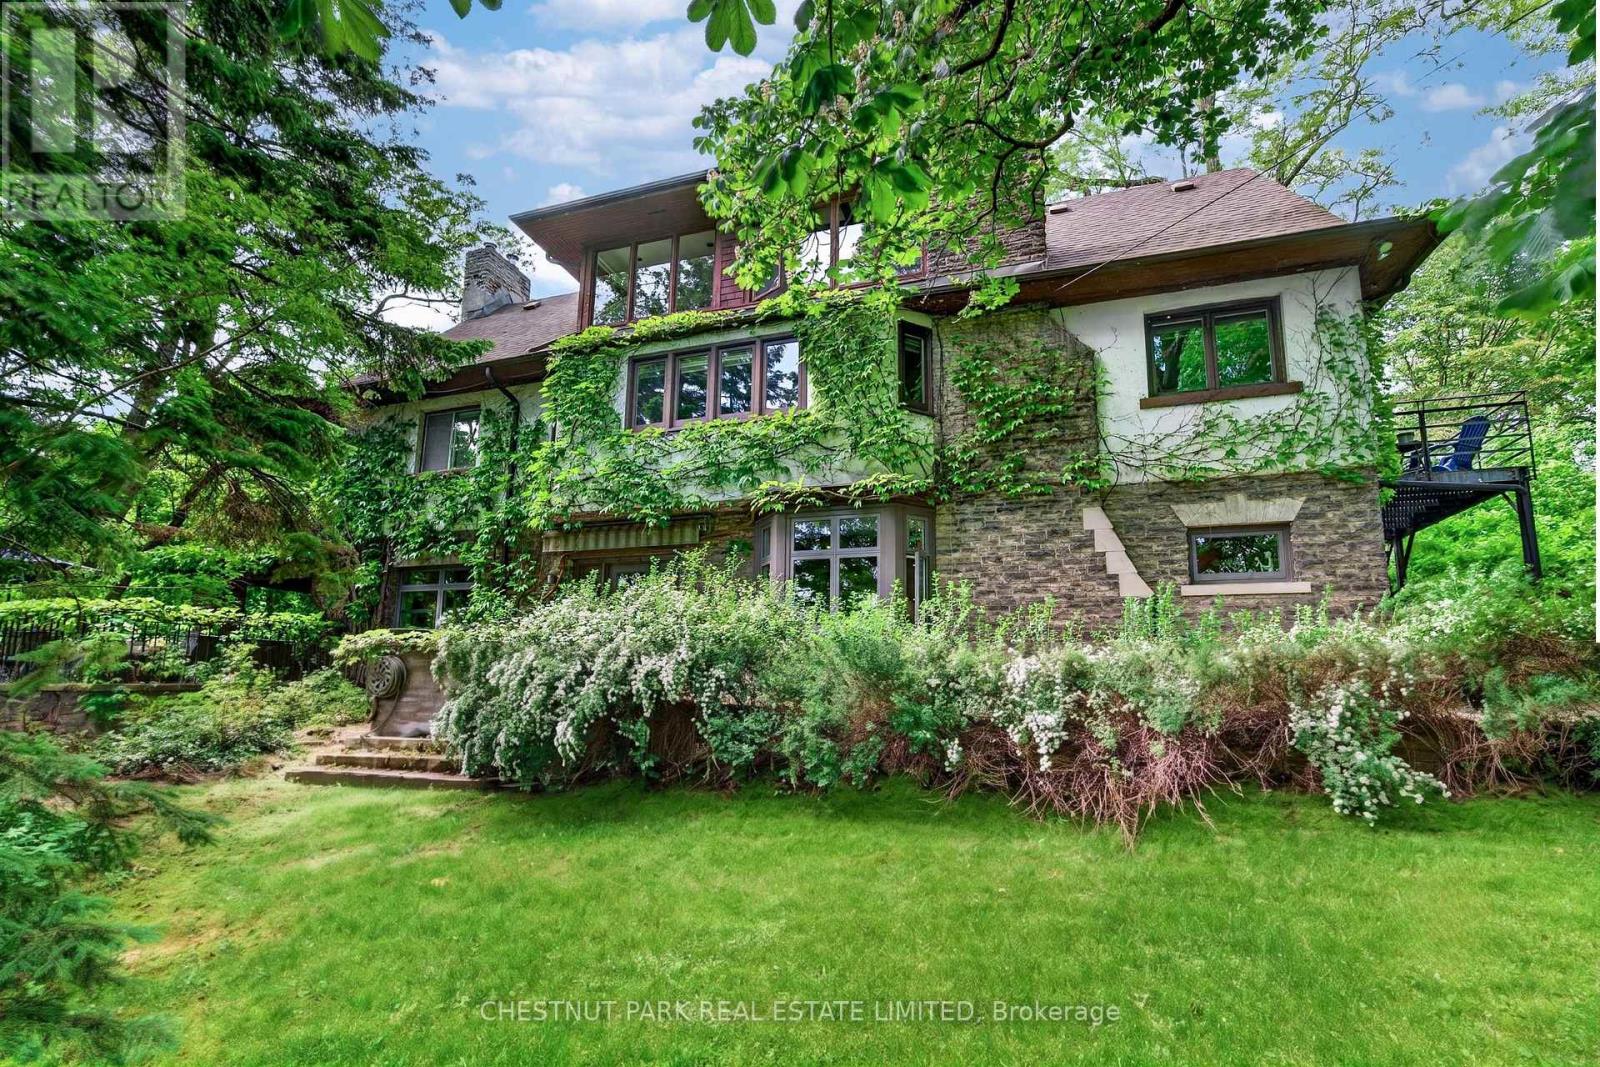
The Magic of Wychwood Park. Wychwood Park stands as one of the most unique and transformative enclaves in the country. Conceived as an artistic haven ahead of its time, this exclusive community was built on a vision of preserving a pastoral, country lifestyle right in the heart of Toronto. Today, it remains a national beacon for unparalleled urban living.Where else in Canada can you find an urban neighbourhood that shares a private road, a community tennis court and a historic park reserve pond celebrated for its winter pick-up hockey games? It is a lifestyle simply unmatched anywhere in the nation. Currently configured as four private apartments, 80 Wychwood Park offers an extraordinary canvas for the discerning buyer. For those wishing to restore this grand estate back into a magnificent single family residence, the transition presents no major structural challenges, allowing you to easily revive the splendor of the original 1910 architectural vision. (id:49269)
803 - 252 Church Street
Toronto, Ontario
Welcome to Suite 803 at 252 Church, a beautifully designed furnished 2-bedroom residence in one of downtown Toronto's most desirable locations. This modern suite features an open-concept living space, and contemporary finishes throughout. Ideally suited for professionals or students, it places you just steps from Yonge-Dundas Square, the Eaton Centre, TMU, and the Yonge subway line. With a Walk Score of 98 and Transit Score of 100, everything you need is right outside your door. Residents also have access to an impressive range of amenities, including 24-hour concierge service, a 5,600 sq. ft. fitness centre with CrossFit and Peloton facilities, co-working areas, a rooftop terrace with BBQs, guest suites, and more. (id:49269)
2611 - 55 Bremner Boulevard
Toronto, Ontario
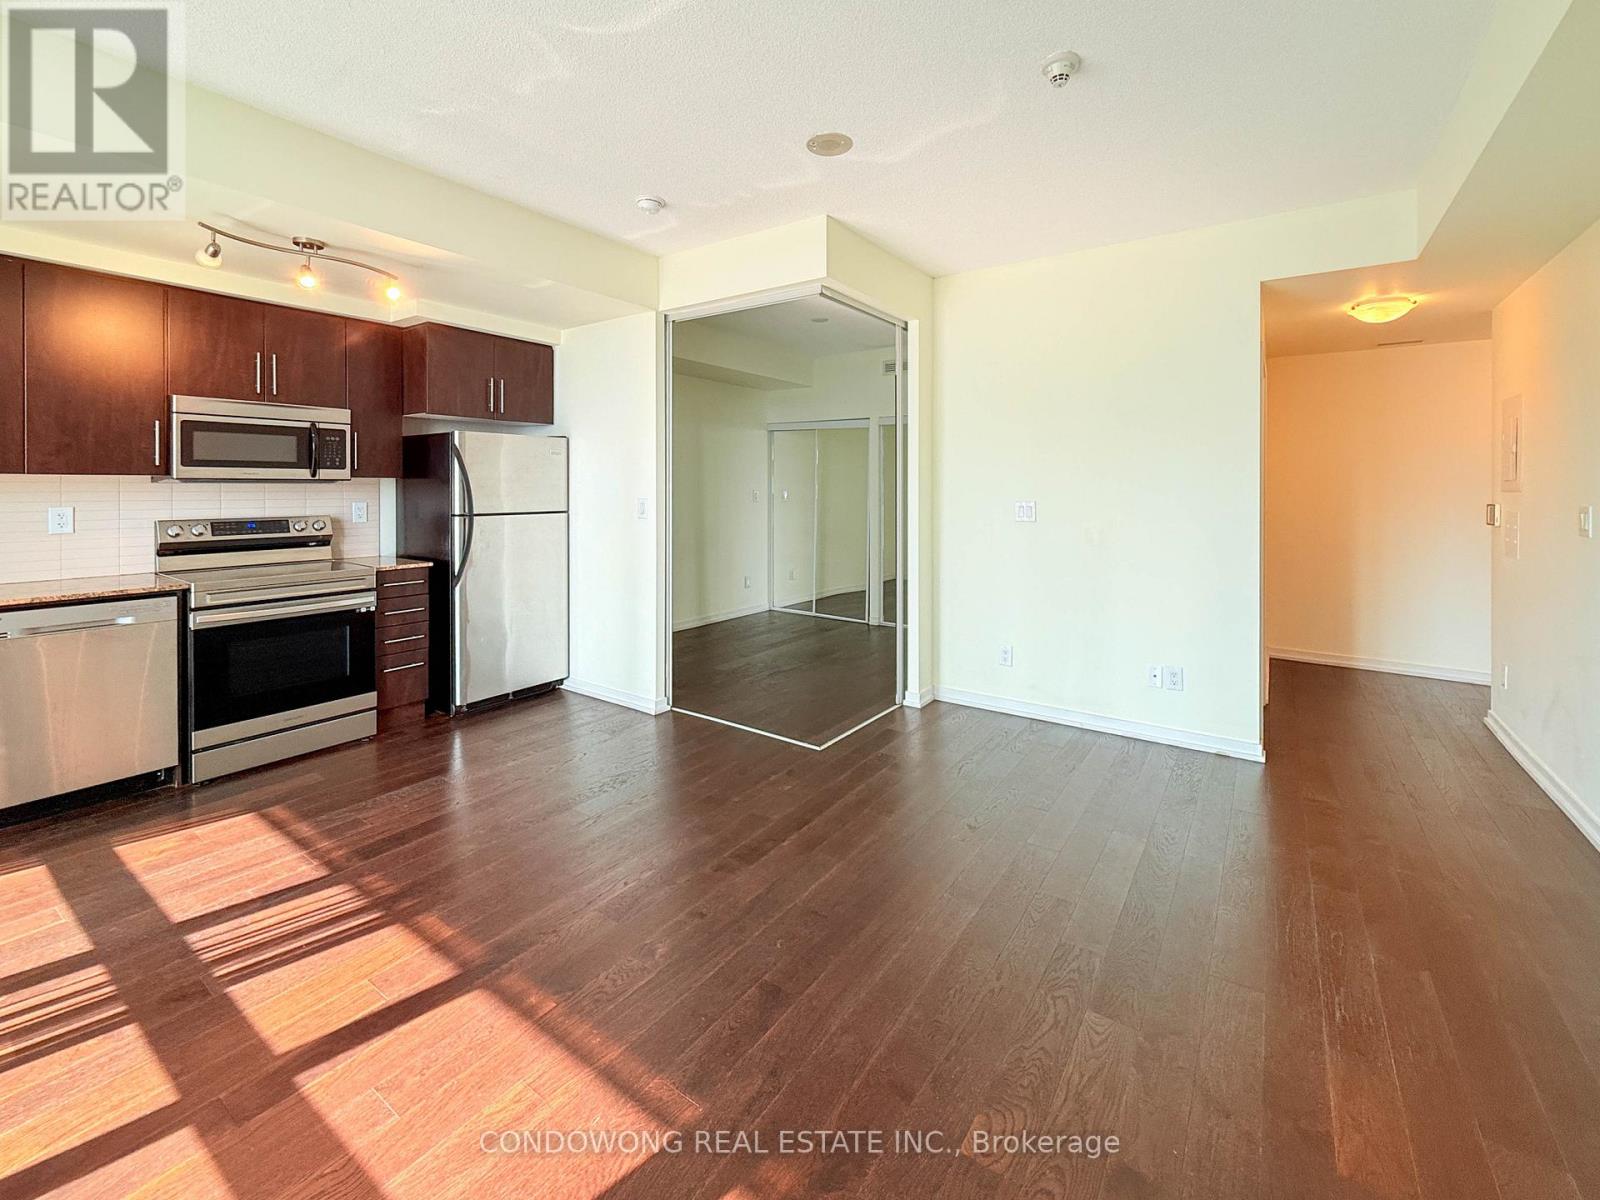
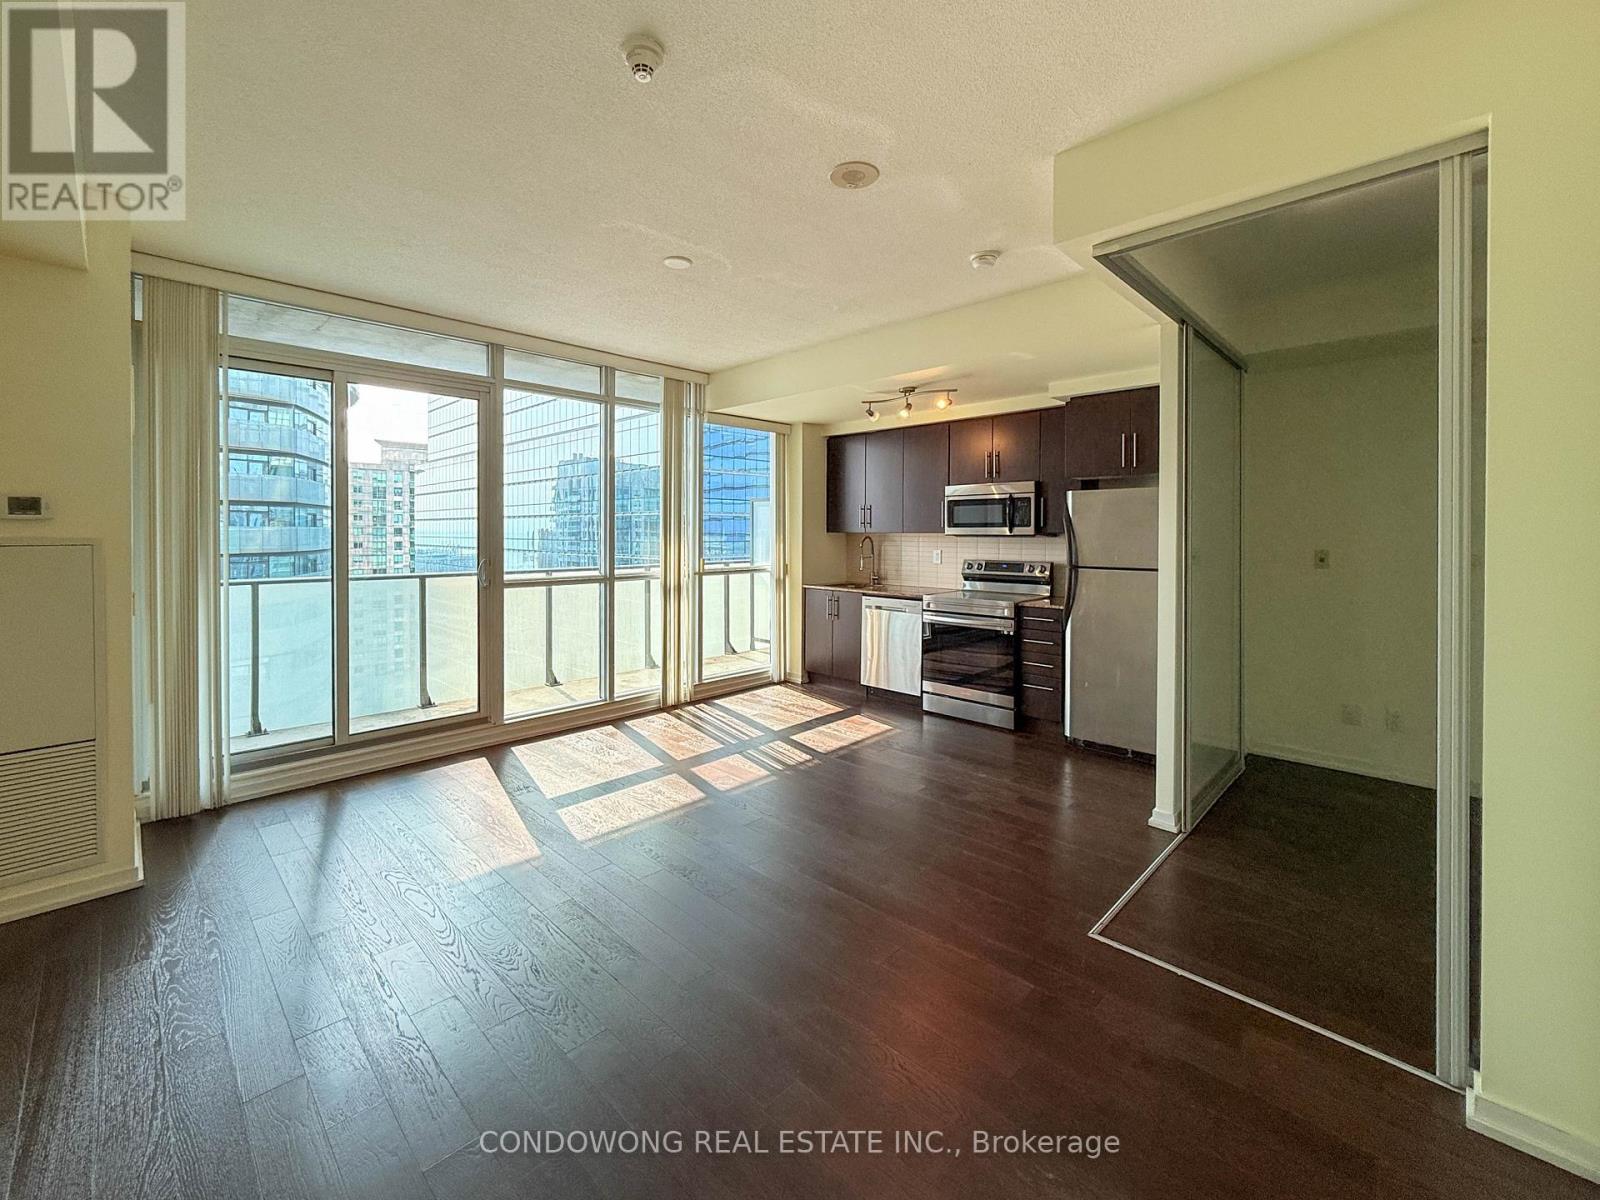
Prime South Core location for lease at 55 Bremner Blvd! Bright and stylish 1-bedroom suite featuring a smart open floor plan, floor-to-ceiling windows, and a modern kitchen with stone counters & S/S appliances. Private balcony with great city views! Features direct underground PATH access to Union Station, Longo's, LCBO, Financial District, and retail. Walk to Lake Ontario, CN Tower, and Scotiabank Arena. Resort-style amenities: indoor & outdoor pools, full gym, sky lounge, and 24/7 concierge. Ideal for young professionals or commuters seeking ultimate downtown connectivity. A must-see! (id:49269)
2611 - 55 Bremner Boulevard
Toronto, Ontario
Prime real estate at landmark Maple Leaf Square (55 Bremner Blvd)! This sun-drenched, open-concept 1-bedroom suite features floor-to-ceiling windows, modern laminate flooring, and an ultra-functional layout with zero wasted space. The modern kitchen comes fully equipped with stone countertops, stainless steel appliances, and sleek cabinetry. Step out onto your private balcony with vibrant urban views. Unbeatable downtown location-enjoy direct, indoor weather-protected access to the PATH network, Longo's supermarket, LCBO, Union Station, Financial Core, and Scotiabank Arena (never step outside in the winter!). Steps to Harbourfront, Lake Ontario, CN Tower, and endless dining. World-class 5-star building amenities include a 24-hour concierge, indoor & outdoor pools, hot tub, state-of-the-art fitness center, party room, guest suites, and sky lounge. An exceptional turn-key asset for first-time buyers, end-users, or savvy investors seeking high rental yield in Toronto's most coveted pocket! (id:49269)
5705 - 100 Harbour Street
Toronto, Ontario
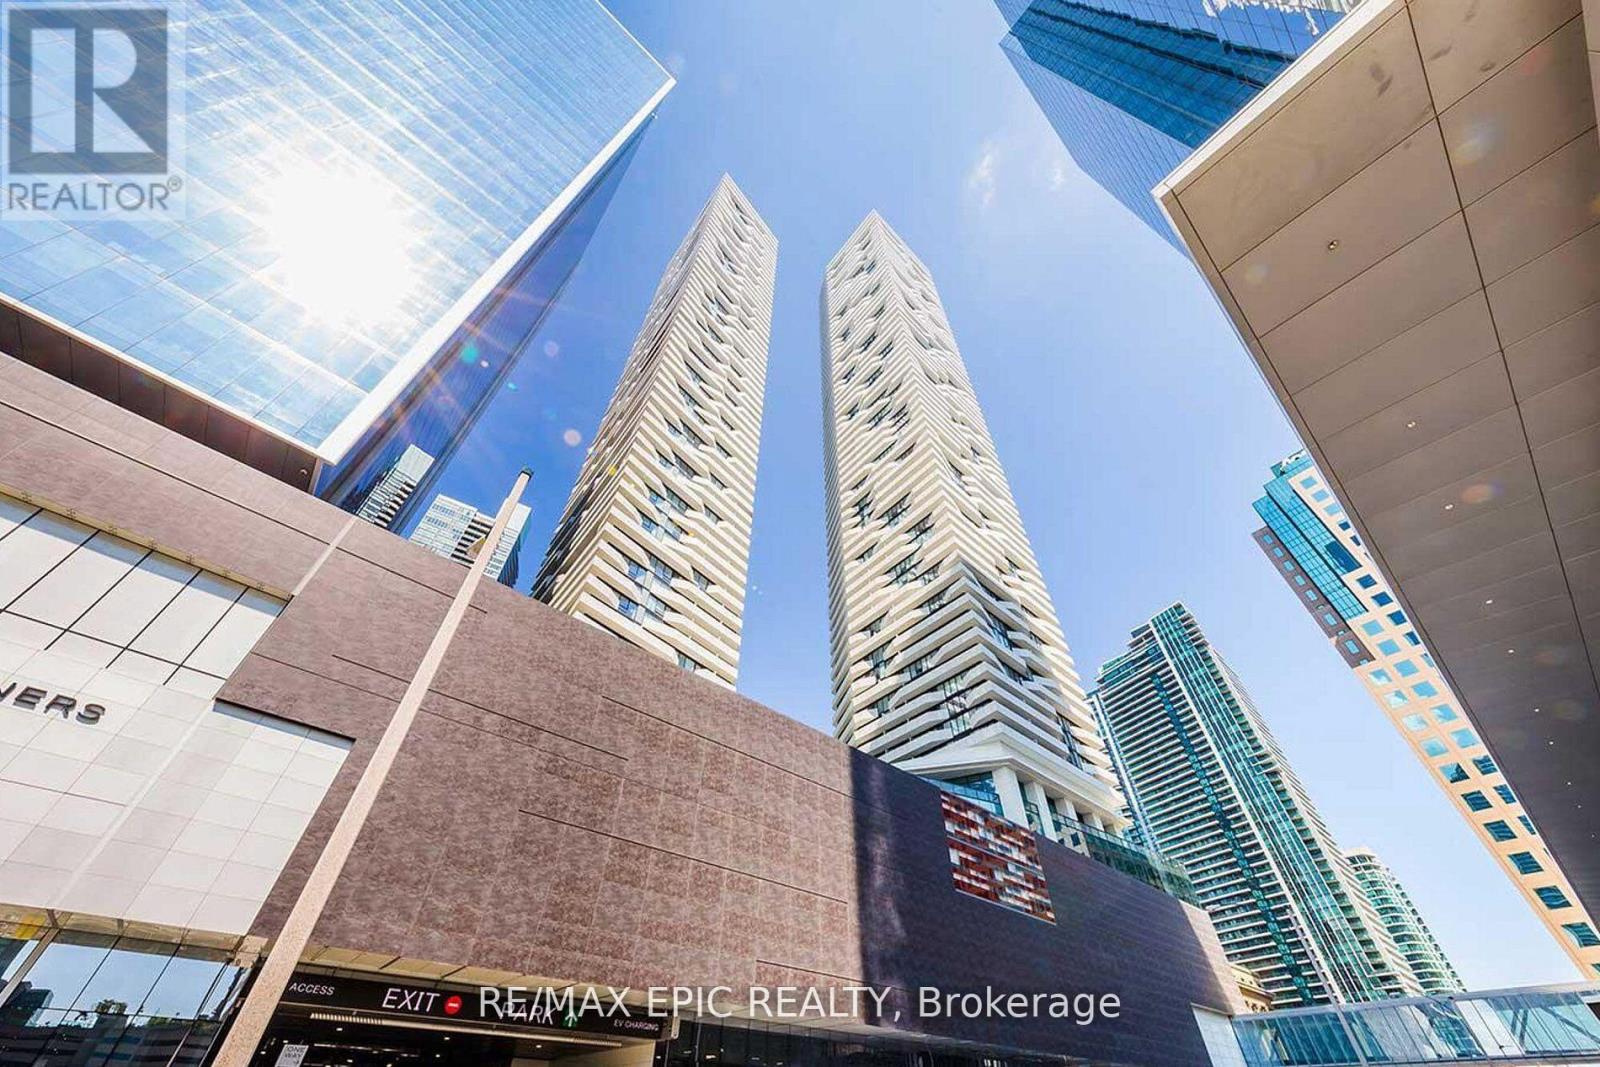
Incredible value at 100 Harbour! This high-floor 1-bedroom plus large, separate den offers the flexibility of a second bedroom or home office. Located on the 57th floor, the suite features 9-foot ceilings and an open balcony. Enjoy direct access to the PATH and an easy walk to Union Station, the Harbourfront, Scotiabank Arena and Rogers Centre. The Financial and Entertainment Districts are close by, with convenient access to the Gardiner Expressway and DVP. Residents enjoy exceptional building amenities and 24-hour concierge service. Before publishing, confirm the direct PATH access and whether the den can be advertised as a second bedroom. (id:49269)
207 - 5635 Yonge Street
Toronto, Ontario
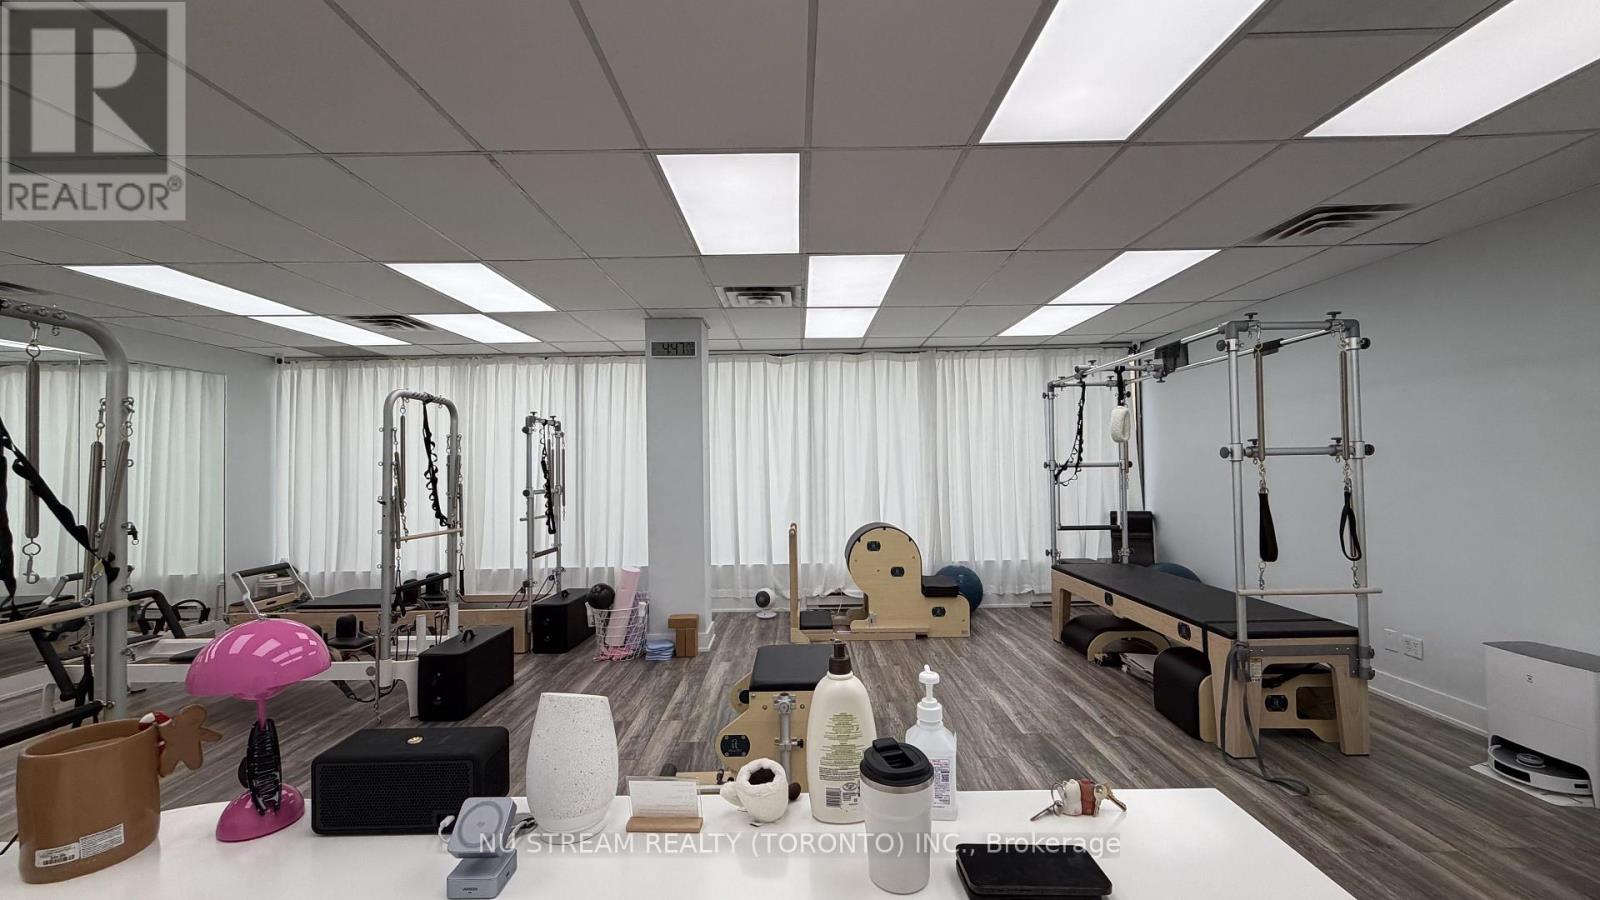
Rare opportunity to acquire a fully equipped Pilates studio in the heart of North York. Located in a vibrant mixed-use commercial building, this approximately 699 sq. ft. studio includes a 4-year lease, offering long-term stability for the new owner. The studio is fully equipped with well-maintained Pilates equipment and is supported by an experienced team of professionals, including four Pilates instructors, one yoga instructor, and one physiotherapist who also teaches Pilates, providing a strong foundation for continued success. Currently operating exclusively with private lessons, the business has built a loyal client base of approximately 200 students. This turnkey opportunity is ideal for owner-operators looking to enter or expand in the growing wellness and fitness industry, with additional potential to grow the business through semi-private or group classes. (id:49269)
316 - 955 Queen Street W
Toronto, Ontario
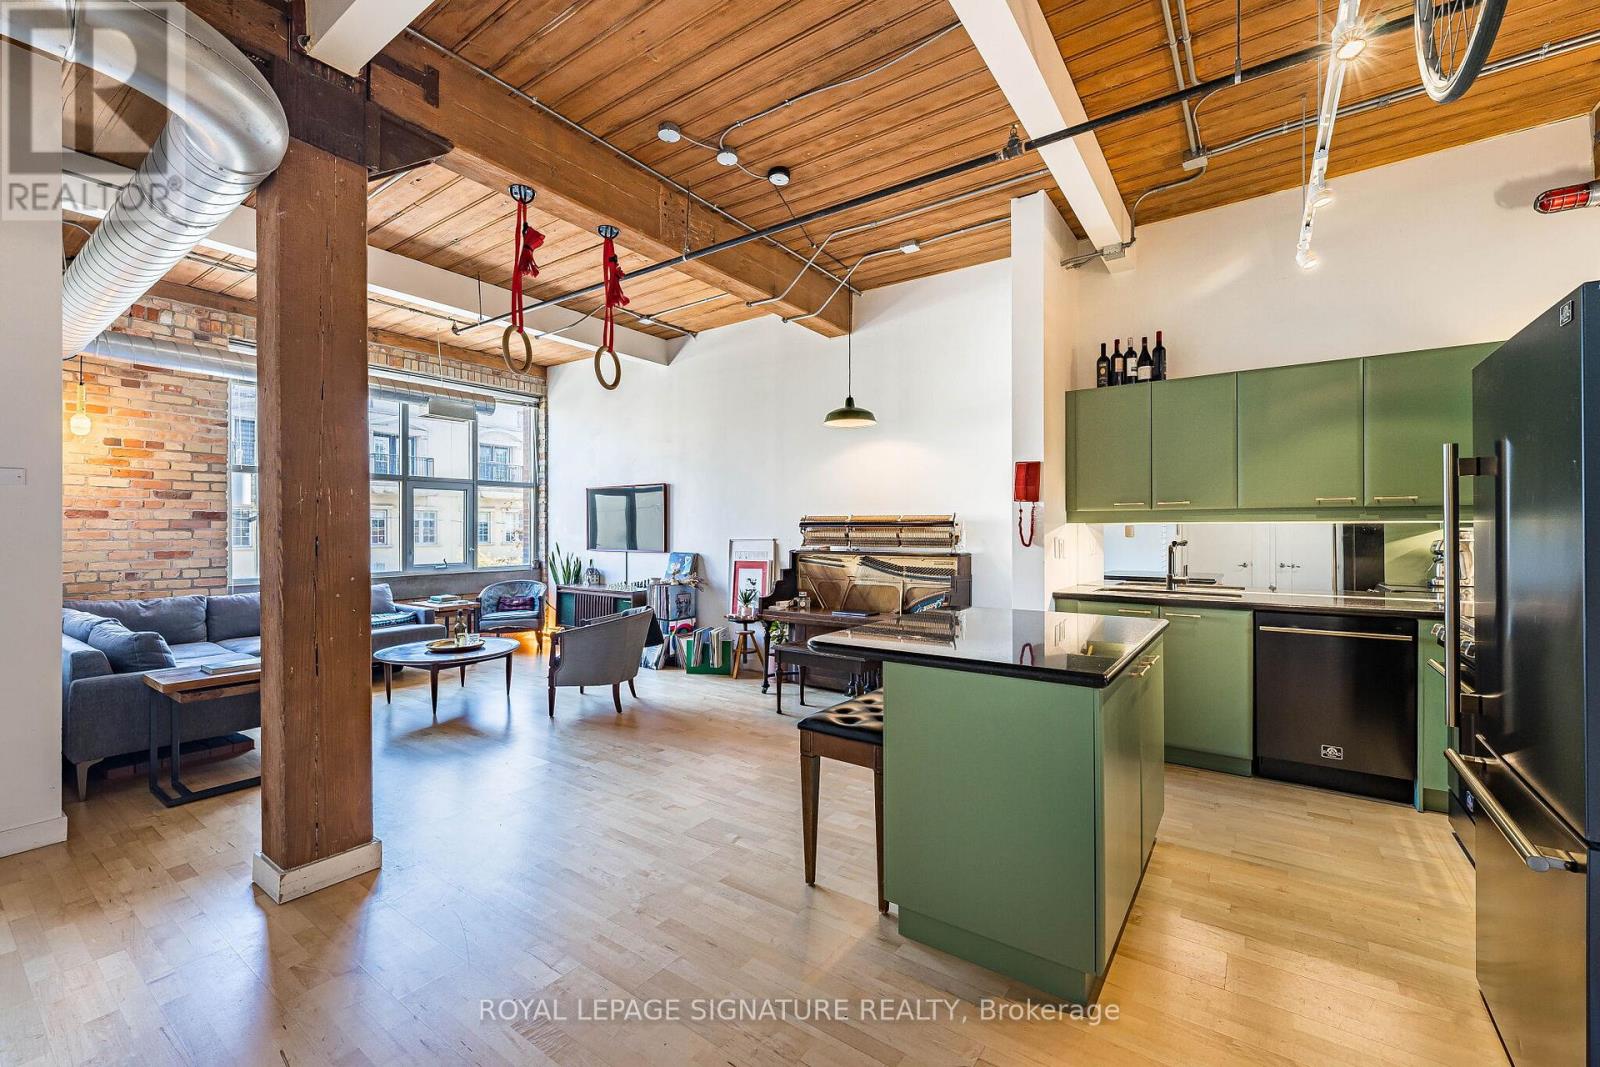
Rare opportunities like this don't come around often. Welcome to an authentic hard loft at the iconic Chocolate Company Lofts in the heart of Queen West, directly across from Trinity Bellwoods Park-one of Toronto's most beloved neighbourhood settings.This character-filled loft showcases everything true loft lovers have been searching for: 10.8' wood-panelled ceilings, exposed brick, and original wood beams that create a warm, industrial feel that simply can't be replicated in newer conversions. Oversized picture windows flood the space with natural light, highlighting the textures and architectural details that make authentic lofts so special. The reimagined kitchen blends style and function, featuring brand new sleek black and brass appliances alongside professionally refinished cabinetry with new hardware, giving the space a fresh, sophisticated feel while preserving its loft character. At just under 800 sq ft, the spacious layout features a generous living and entertaining area, a large one-bedroom retreat, and 1.5 bathrooms for added comfort and convenience. Thoughtfully proportioned and full of personality, this is a home that feels both stylish and effortlessly livable. Step outside and you're in the vibrant energy of Queen West, steps from Ossington and surrounded by some of the city's best cafés, restaurants, galleries, and boutiques, with the green space of Trinity Bellwoods Park right across the street. Complete with 1 parking space and 1 locker, this is a rare chance to own a truly authentic Toronto hard loft in one of the city's most coveted buildings and neighbourhoods. (id:49269)
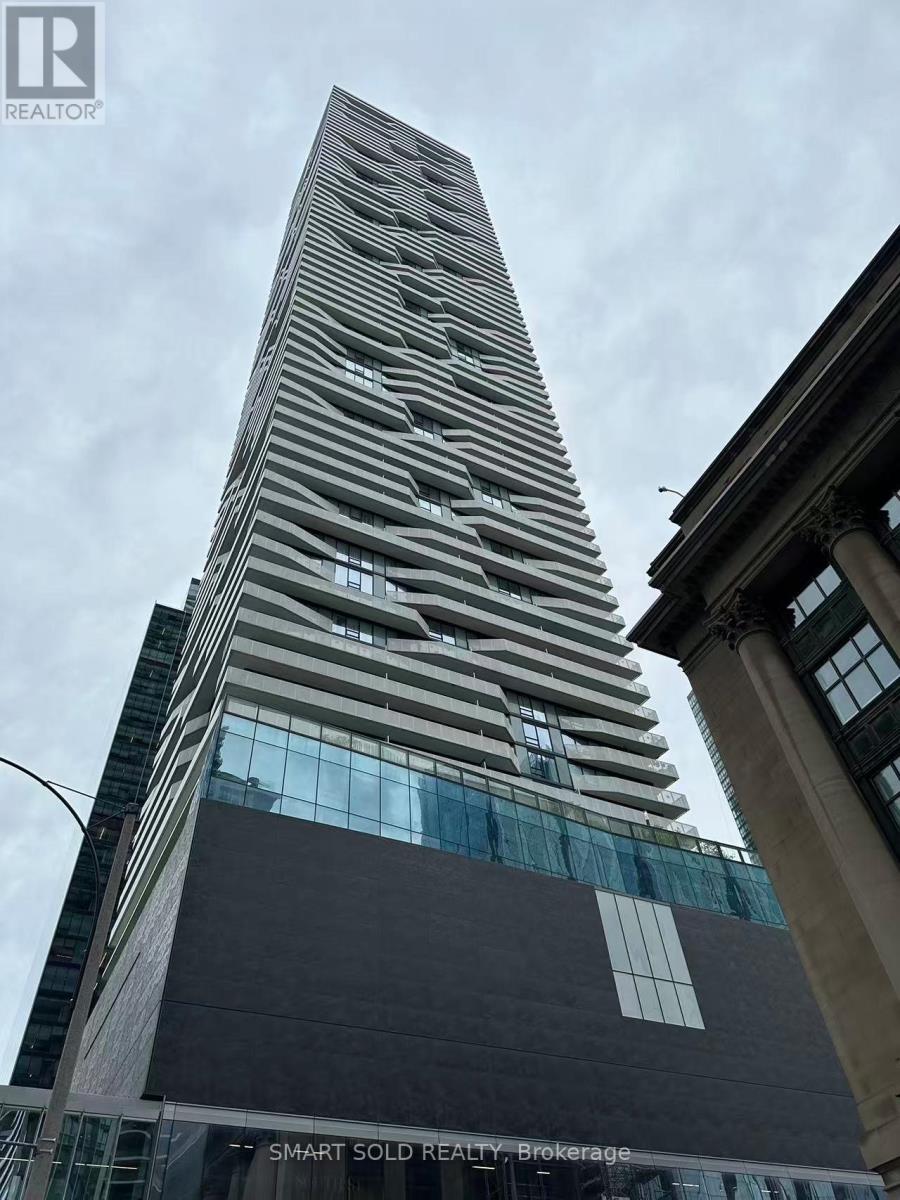
3011 - 88 Harbour Street
Toronto, Ontario
Enjoy downtown living with lake and city views at Harbour Plaza Residences by Menkes! This bright studio on the 30th floor offers an efficient open-concept layout, a modern kitchen with quartz countertops, ensuite laundry, and a private balcony to unwind above the city. Direct access to the underground PATH network makes commuting and everyday errands convenient year-round, with easy connections to Union Station, TTC, GO Transit, shopping, and the Financial District. Walk to the waterfront, Scotiabank Arena, CN Tower, Rogers Centre, restaurants, and entertainment. Residents enjoy 24-hour concierge service, a fitness facility, and party room. Easy access to the Gardiner Expressway. A well-connected home combining waterfront living with downtown convenience! (id:49269)
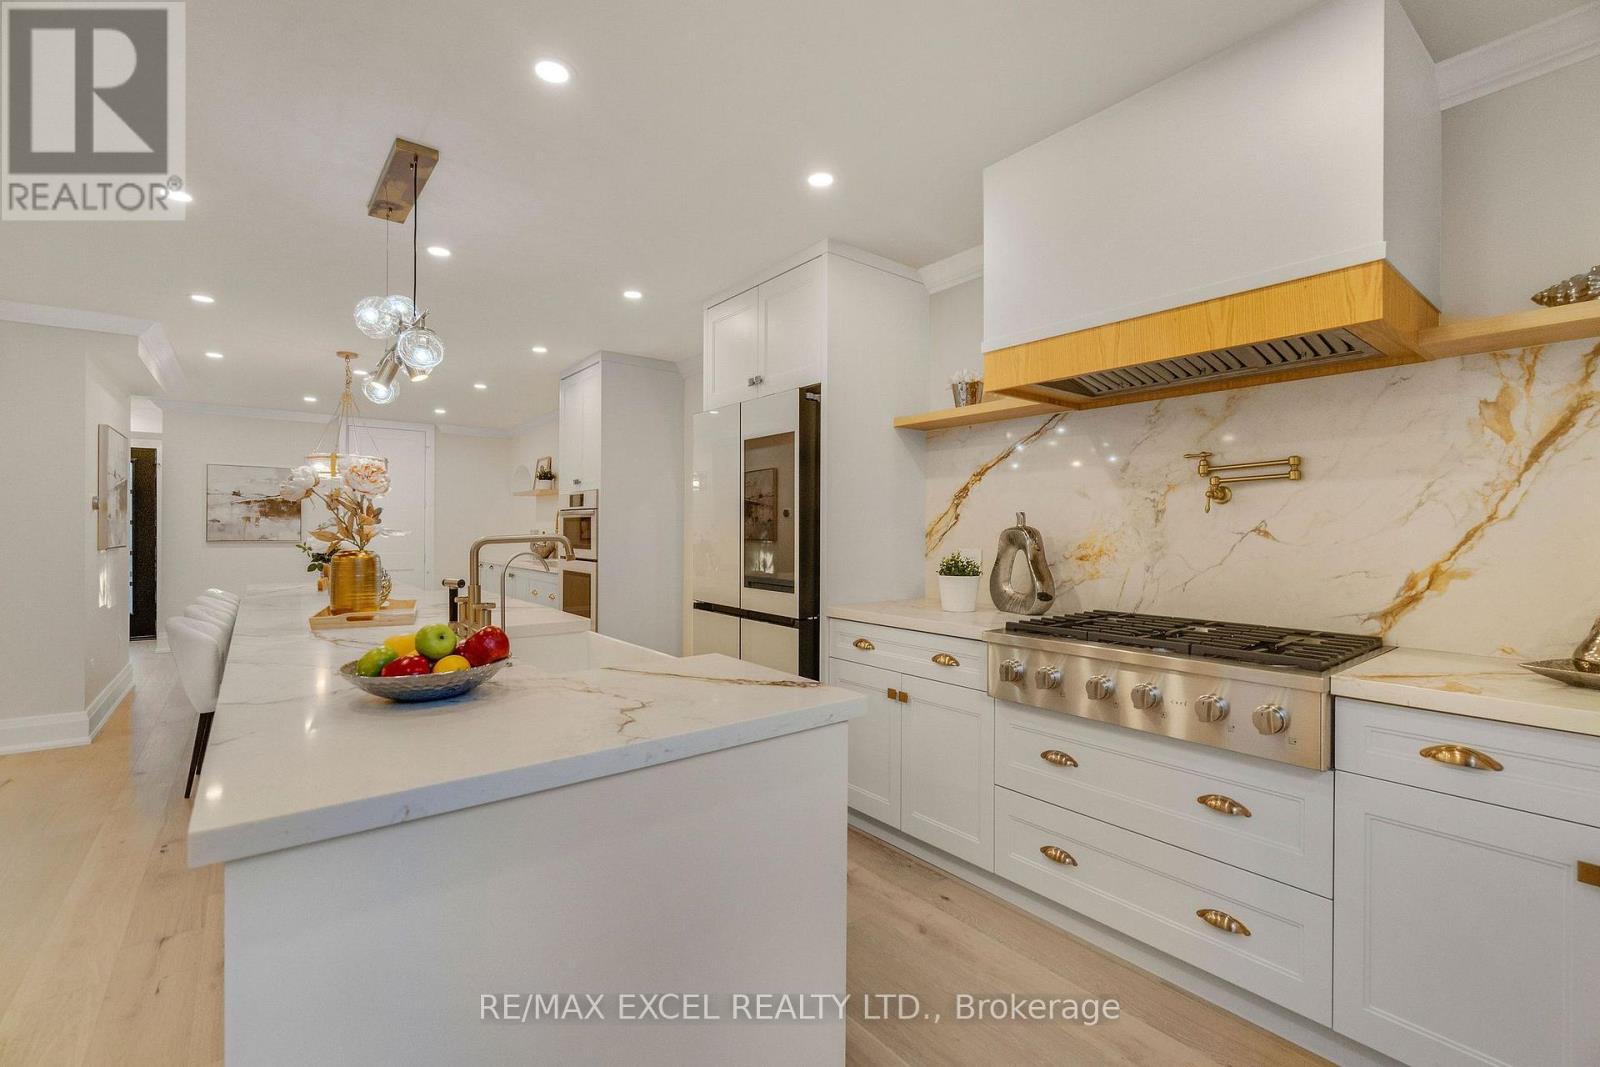
599 Conacher Drive
Toronto, Ontario
A Rare Opportunity To Own A Fully Reimagined Luxury Residence, Completely Renovated From Top To Bottom With Exceptional Craftsmanship And Attention To Detail. Over $400,000 Spend in Upgrade. The Stunning Curb Appeal Begins With A Brand-New Stucco Exterior, New Roof Shingle, New Windows, New Doors, New Garage Door, New Painted Asphalt Driveway, Professionally Finished Interlock Walkways & Patio, New Railings & Beautifully Landscaped Grounds. Step Inside To An Open-Concept Main Floor Designed For Modern Living & Entertaining. Elegant White Oak Engineered Hardwood Flooring Flows Throughout Both Levels, Complemented By Smooth Ceilings, Extensive Pot Lighting, Premium Millwork, New Trim, Interior Doors And Designer Finishes. The Custom Chef's Kitchen Features An Oversized Waterfall Centre Island, Quartz Countertops & Full-Height Backsplash, Abundant Custom Cabinetry, Dedicated Prep Area And A Premium Samsung Bespoke Smart Appliance Package Including A Family Hub Refrigerator, Built-In Wall Oven And Built-In Microwave/Steam Oven. A Separate Sun-Filled Family Room Overlooks The Private Backyard Through Expansive Windows. The 2nd Floor Offers Generously Sized BedRM, Including A Luxurious Primary Retreat With A Spa-Inspired Ensuite Featuring A Freestanding Soaker Tub, Oversized Glass Shower, Double Vanity And Premium Fixtures. The Brand-New Professionally Finished Basement Extends The Living Space With A Spacious Recreation Area, Custom Wet Bar With Quartz Countertop, Built-In Wine Fridge, Designer Full BathRM, Elegant Oak Staircase With Glass Railings, Pot Lights Throughout And Premium Finishes-Perfect For Entertaining, Guests Or Extended Family. Every Detail Has Been Thoughtfully Updated, DeliveringTurn-Key Luxury Home In One Of North York's Most Desirable Neighbourhoods. Minutes To Yonge St., Finch Subway, TTC, North York Centre, Parks, Top-Rated Schools, Shopping, Restaurants, And Highways 401 & 404. Luxury Living In A Prime Location. (id:49269)
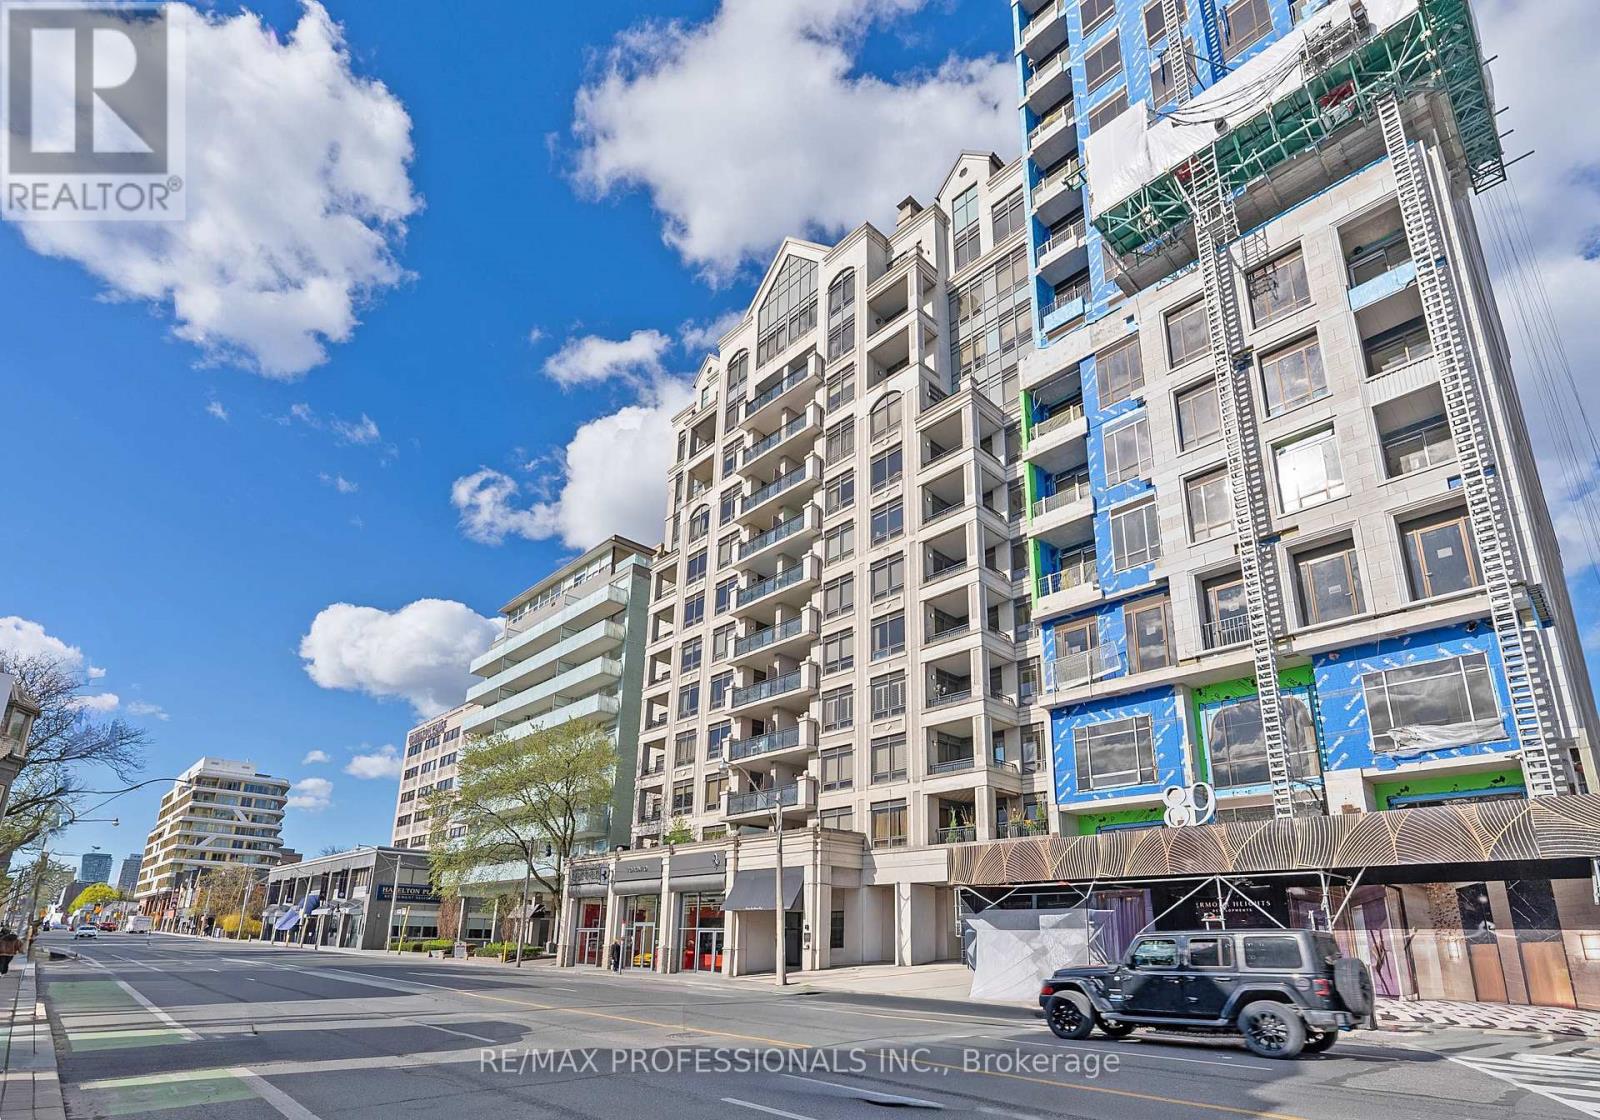
Subph3 - 99 Avenue Road
Toronto, Ontario
Rarely offered, exceptional sub penthouse at the prestigious 99 Avenue Road Private Residences in the heart of Yorkville. This extraordinary 3,276 sf luxury unit in an exclusive 12-storey boutique building by Max & Co Development showcases a top-to-bottom European-inspired designer renovation with quality craftsmanship, timeless finishes & magazine-worthy interiors featured in Style at Home. Offering 10' ceilings, expansive principal rooms and 3 private balconies, this remarkable suite blends refined elegance with sophisticated entertaining spaces in one of Toronto's most coveted locations. Features include a grand foyer, elegant living with gas fireplace, office niche, wainscotting and rich hardwood floors, formal dining room with gas fireplace, custom millwork and designer details including Japanese silk wallpaper, chef-inspired gourmet kitchen with stone counters, centre island, breakfast area and premium Wolf and Sub-Zero appliances, massive family room with balcony walkout, large windows, wainscoting & crown moulding, versatile den/home office with pocket doors and balcony walkout, luxurious primary retreat with west-facing balcony, 2 walk-in closets and spa-inspired 5-piece ensuite, 2 additional spacious bedrooms with 4-piece ensuites, walk-in closets & custom millwork, well-appointed laundry room & sophisticated powder room. Hundreds of thousands of dollars in curated designer furnishings, artwork and custom extras included, creating a truly turnkey luxury offering. 2 parking spaces and 2 lockers! 5 star amenities include 24-hour concierge, valet parking, theatre, gym, guest suite, boardroom, visitor parking and landscaped courtyard gardens. Ideally located steps to Yorkville Village, Whole Foods, luxury Mink Mile shops, Hazelton Avenue galleries, world-class dining, ROM, Gardiner Museum, University of Toronto, TTC and more. An extraordinary boutique suite offering impressive scale and designer interiors at one of Yorkville's most prestigious addresses. (id:49269)
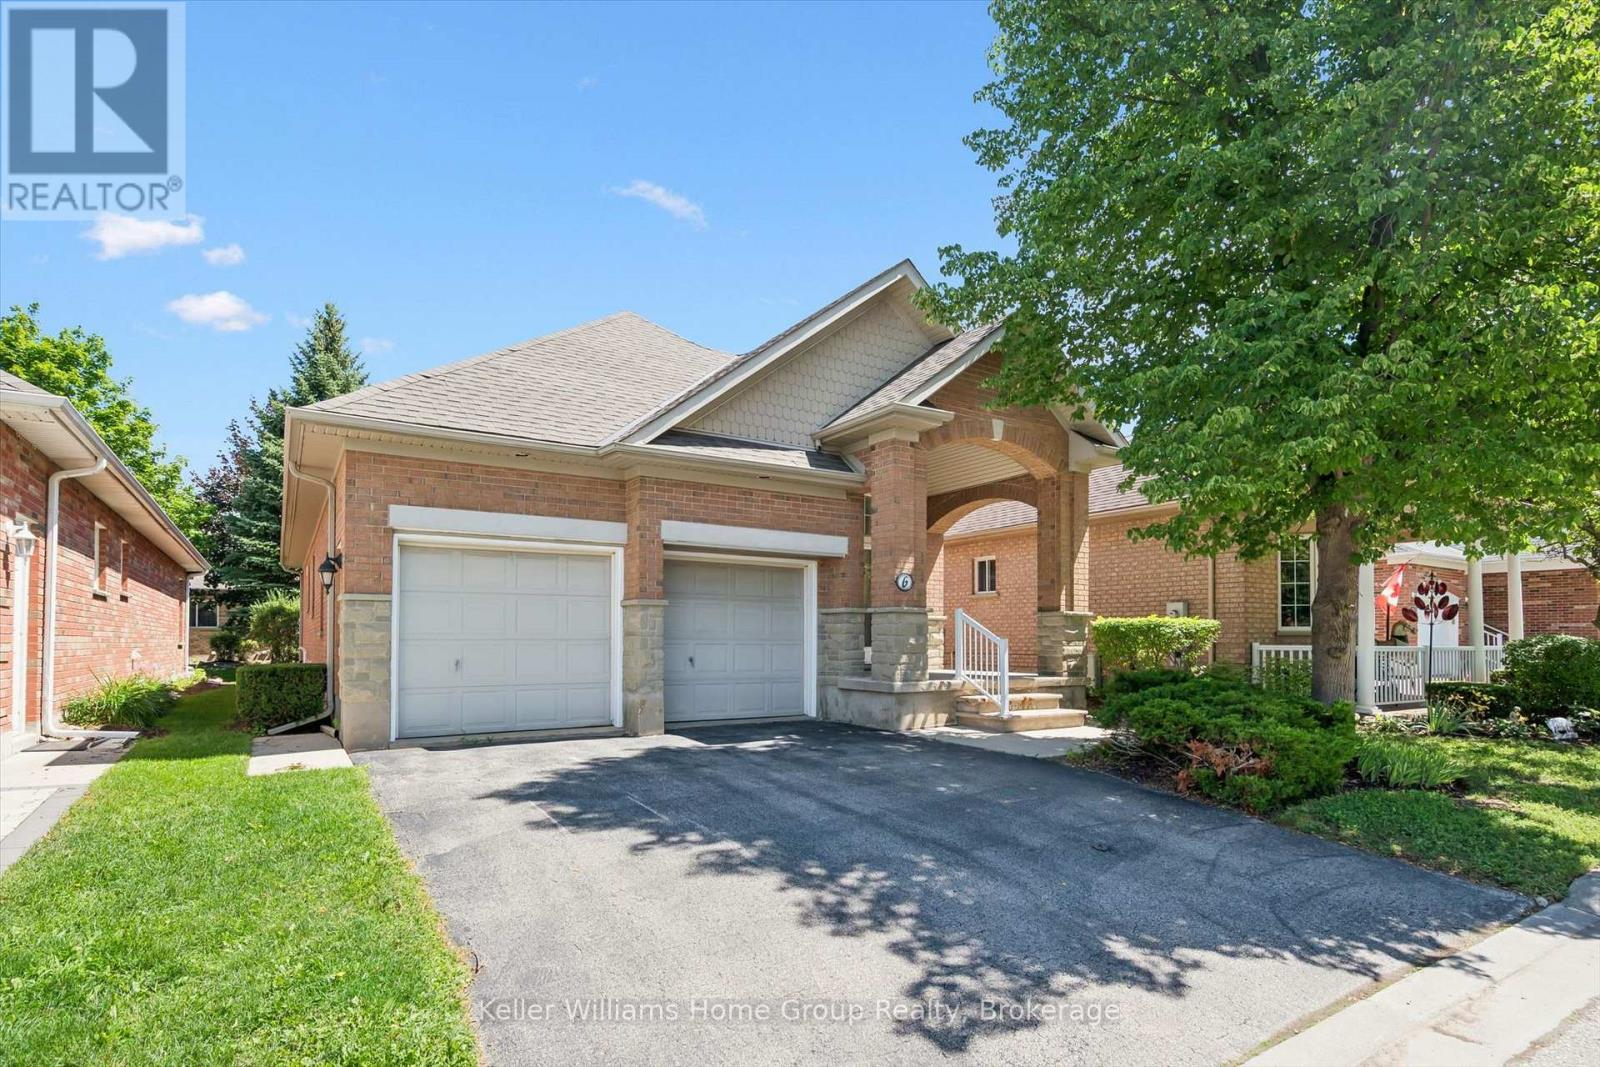
6 Parkside Drive
Guelph, Ontario
TWO CAR GARAGE model at the VBA! Built in 2000, this freshly painted detached home in the prestigious Village by the Arboretum, a 55+ gated community is now available. There is almost 2000sf over two levels in this 2+1 bedroom, 3 bath home. Once you step inside, you'll appreciate the where the spacious floor plan. Further back, the living room is anchored by a fireplace and flows seamlessly into the dining area - an ideal setup for both everyday living and entertaining. Just off the dining space, the bright kitchen offers a functional layout with plenty of prep space and easy connection to the rest of the main level.The main floor also features a generous primary bedroom complete with a 4-piece ensuite and ample closet space, along with a second bedroom that would also work beautifully as a guest room, office, or den. A convenient 2-piece bath, main-floor laundry, and inside access to the double garage complete this level. Downstairs, the finished lower level extends your living space with a large rec room - perfect for movie nights, hobbies, or hosting family and friends. There's also an additional bedroom and full 3-piece bath, offering great flexibility for overnight guests. A large utility/storage area and cold room provide plenty of practical storage space as well. There are sliding doors to the private rear deck for summer afternoons. The 55+ Village By the Arboretum community offers seemingly endless amenities, including a fitness centre, library, billiards hall, tennis, pickle ball and so much more. Landscaping and snow removal are taken care of! This popular community is close to Stone Rd Mall, the University of Guelph, highway access, numerous pharmacies and more. Don't miss it! (id:49269)
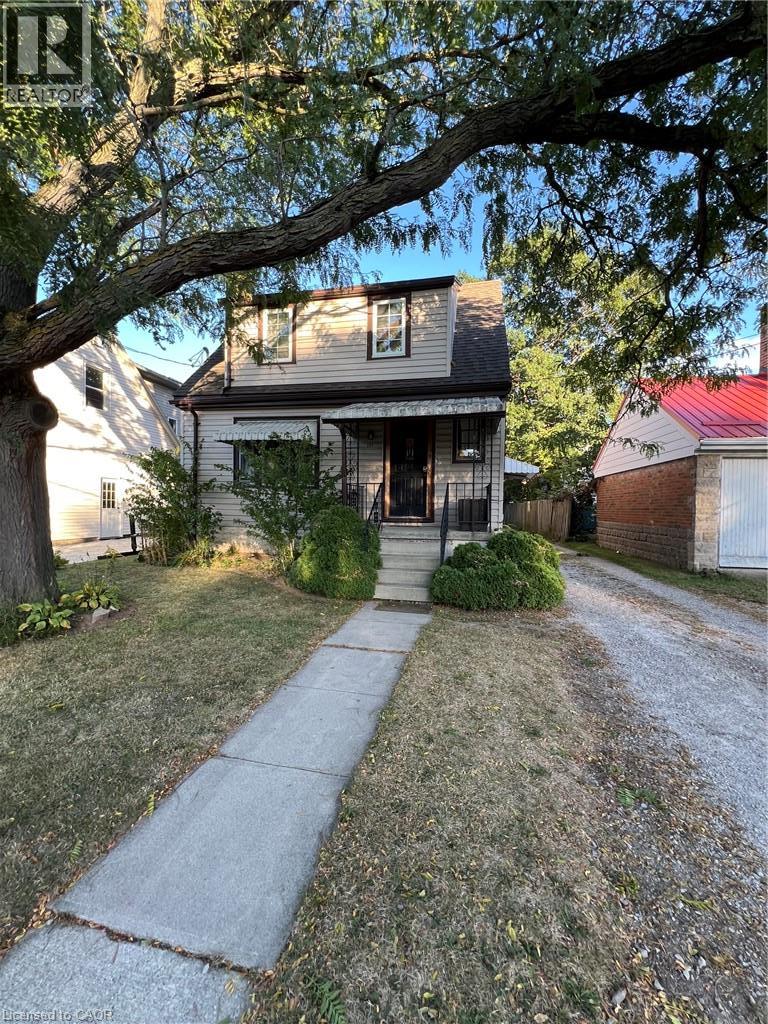
131 Emerson Street
Hamilton, Ontario
One of the best income properties near McMaster this property is a proven moneymaker! The present owner has maintained this property since 1998 and regrets that she can longer do so. She offers it to discerning investors or as a multigenerational home. The original home features 6 bedrooms and 2 bathrooms and could be used as a family home. The 1998 addition would provide income to pay the bulk of the monthly bills. Or continue its present use with six bedrooms in the front and 7 in the back rented to students. Buyers are advised to obtain advise as to the applicable Municipal bylaws. The front unit has 4 plus 2 bedrooms, 3 bathrooms a laundry, 2 kitchens and a living room and has its own furnace with central air. The rear unit features 4 plus 3 bedrooms, 3 bathrooms, a laundry, 2 kitchens. It also is heated by its own furnace. The 40' by 140.92 lot provides ample parking via the private side drive. Take a good look gems like this are not offered often. (id:49269)
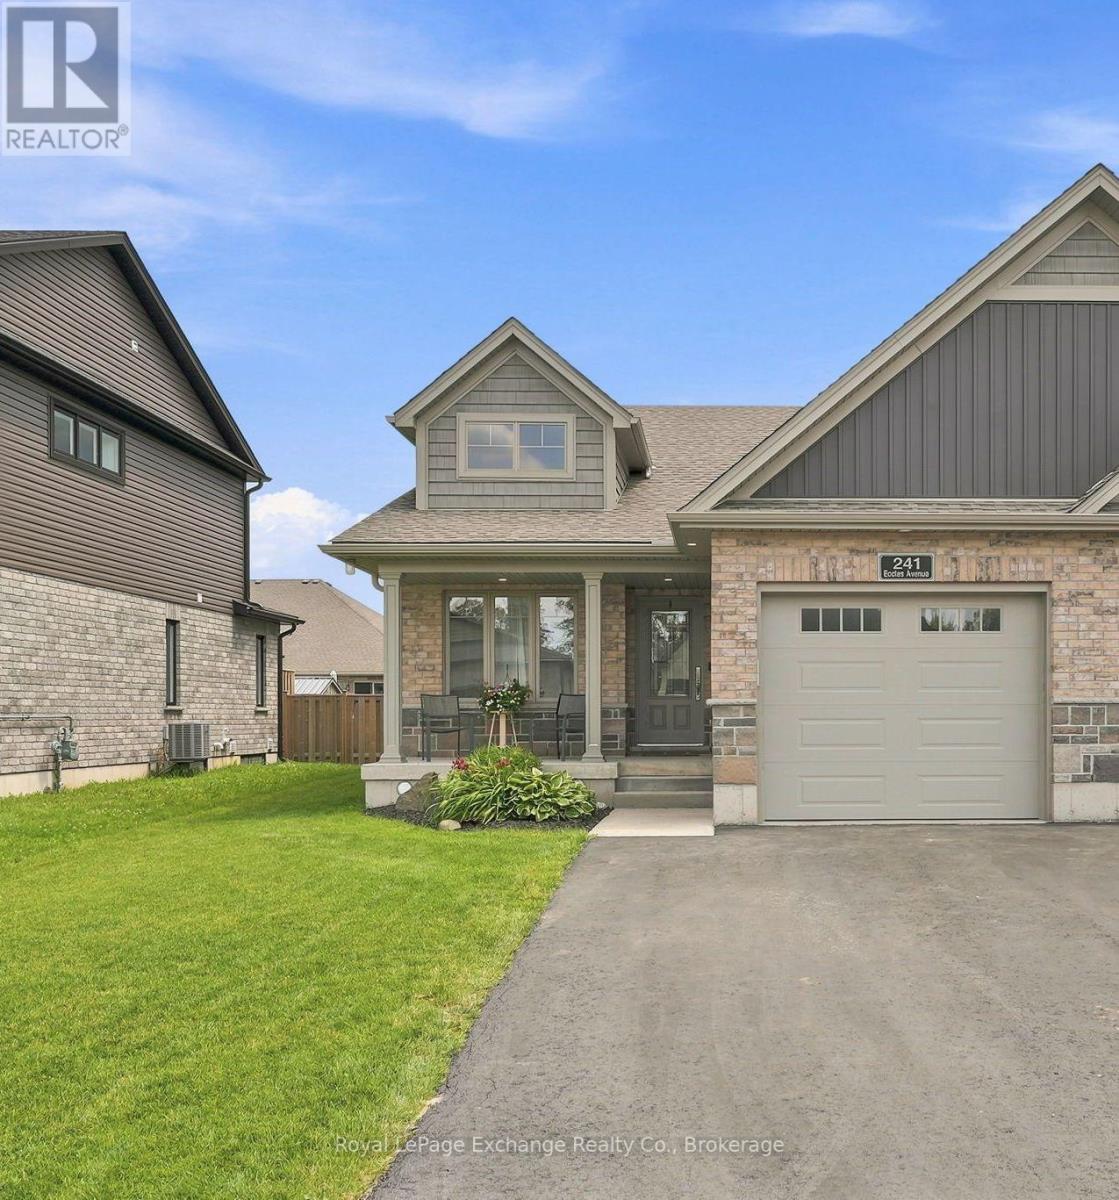
241 Eccles Avenue
West Grey, Ontario
More privacy than a townhome, less upkeep than a detached, and already finished from top to bottom. Built by Candue Homes in 2020, this bungalow-style semi offers 1,874 sq. ft. of finished living space with 2+1 bedrooms and 3 bathrooms, making it a great fit for first-time buyers, downsizers, or anyone looking for a newer home without starting from scratch. The main floor offers two bedrooms, a full bathroom plus powder room, main-floor laundry and inside access to the garage. The kitchen has plenty of cabinetry, a large peninsula and direct access to the covered back deck and fully fenced yard. Downstairs is where this home really adds value. A large finished rec room, third bedroom, full bathroom, cold room and plenty of storage give you almost another full level of living space. Better yet, the separate walk-up entrance creates flexibility for extended family or the potential to explore a future secondary suite or rental setup, subject to applicable approvals. Unlike buying new and then adding the extras, the fence, covered deck, paved driveway, landscaping and raised garden beds are already done. Move in and enjoy it from day one. Located in one of Durham's newer residential neighbourhoods, you're close to schools, parks, McGowan Falls and downtown shops. Hanover is approximately 15 minutes away, Owen Sound is an easy drive, and Guelph is just over an hour away. No condo fees. No shared backyard. No unfinished basement. Just a newer, move-in-ready home with your own fenced yard and more flexibility for the future. Have a look for yourself and see all this home offers. (id:49269)
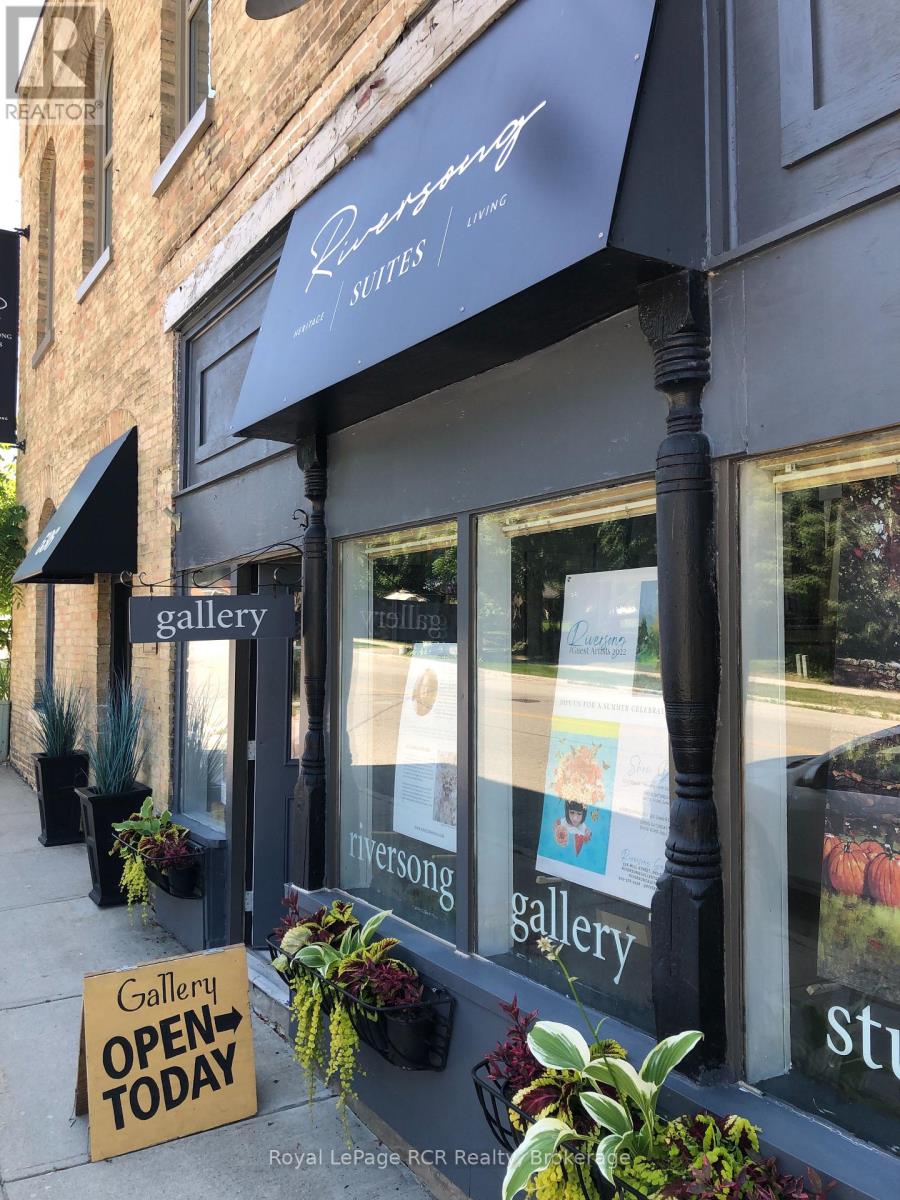
1 - 536 Mill Street
West Grey, Ontario
Experience a unique blend of history and modern luxury in this stunning 1,100-square-foot second-floor loft suite, located within a beautifully renovated 1881 former grocery store on Mill Street in the heritage village of Neustadt. Situated just 12 minutes from Walkerton and Hanover, this exceptional home offers a peaceful lifestyle with easy access to riverside trails, historic stone buildings, unique local shops, and the Hanover Drive-In Theatre. The bright, open-concept living, kitchen, and dining area features high ceilings and a walk-out to a private terrace, where you can BBQ and relax to the sounds of Meaux Creek rushing over the mill dam. The gourmet kitchen comes fully equipped with full-size stainless-steel appliances, a dishwasher, a convection oven, and a gas range top. Designed for both comfort and functionality, the layout includes a large bedroom with soaring 12-foot ceilings and is spacious enough for a king bed, and features a newly renovated en-suite bathroom. Additional conveniences include same-floor laundry facilities located just outside the suite, central air conditioning, and individually controlled heat to ensure year-round comfort. The main entrance is easily accessed from curbside parking, and the suite includes one winter parking spot at the back of the building for a small to mid-size car, supplemented by free, unrestricted street parking from spring through fall. The suite is available furnished but can be made available unfurnished. The monthly rent is $2,800, all inclusive (heat, hydro, water, internet). This is a strictly smoke/vape-free building, including the terrace. Clean credit, employment references, and first and last month's rent are required. Ideal for a mature professional. (id:49269)
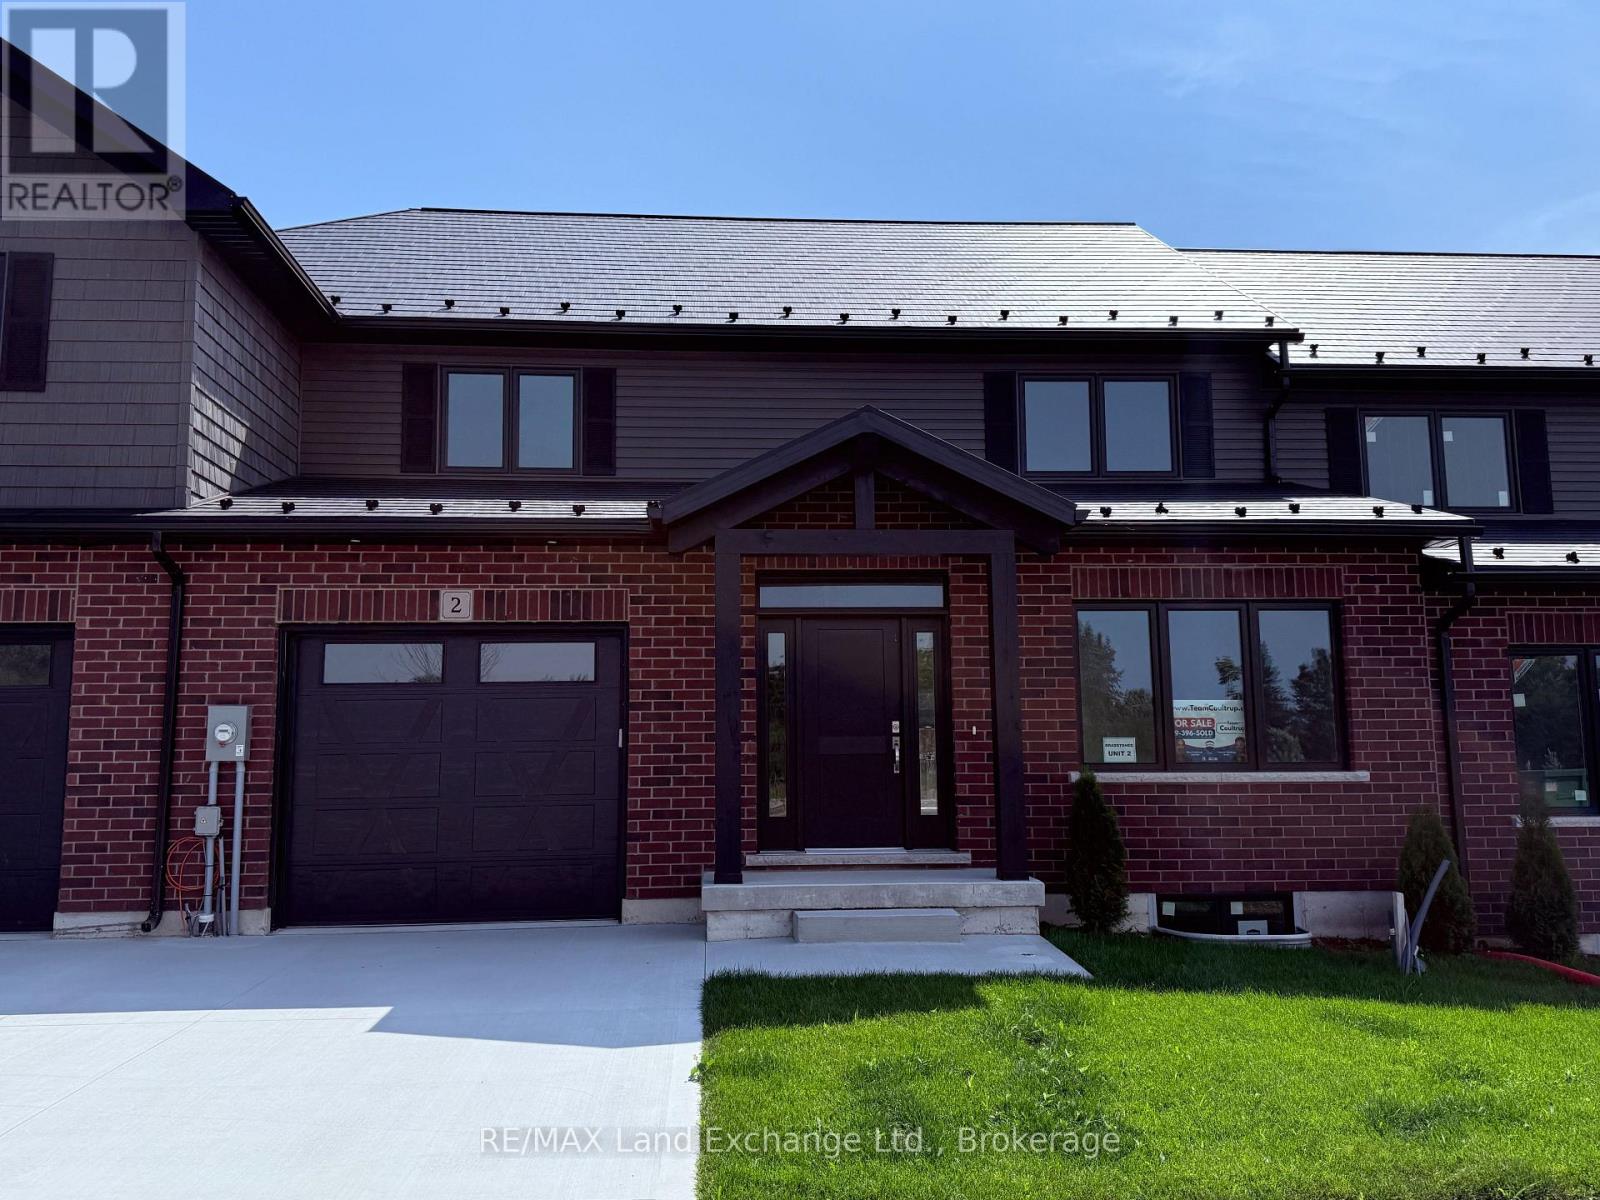
Unit 2 - 8 Golf Links Road
Kincardine, Ontario
Welcome to 8 Golf Links Road Unit 2, a spacious and thoughtfully designed new home by Bradstones Construction. This home features 2,036 sq.ft.on 2 floors above ground with 3 bedrooms and 2.5 bathrooms, plus a FULL basement with 982 sq.ft. for future finishing or ample storage. This beautifully crafted home features upscale finishes including 9 ft. ceilings, quartz countertops, slow close cabinetry, and dual flush toilets. Built with efficiency in mind, it includes a high efficiency GE heat pump system, air handler, heat pump hot water heater, and an upgraded insulation package to help reduce energy costs. The home comes with full Tarion warranty coverage and a detailed Schedule A outlining all finishes and materials. Registered as a vacant land condominium, you will enjoy ownership of your home and land while sharing in common roadway and infrastructure maintenance. Act now to secure the best selection. Please note some images are created digitally and final finishes may vary. (id:49269)
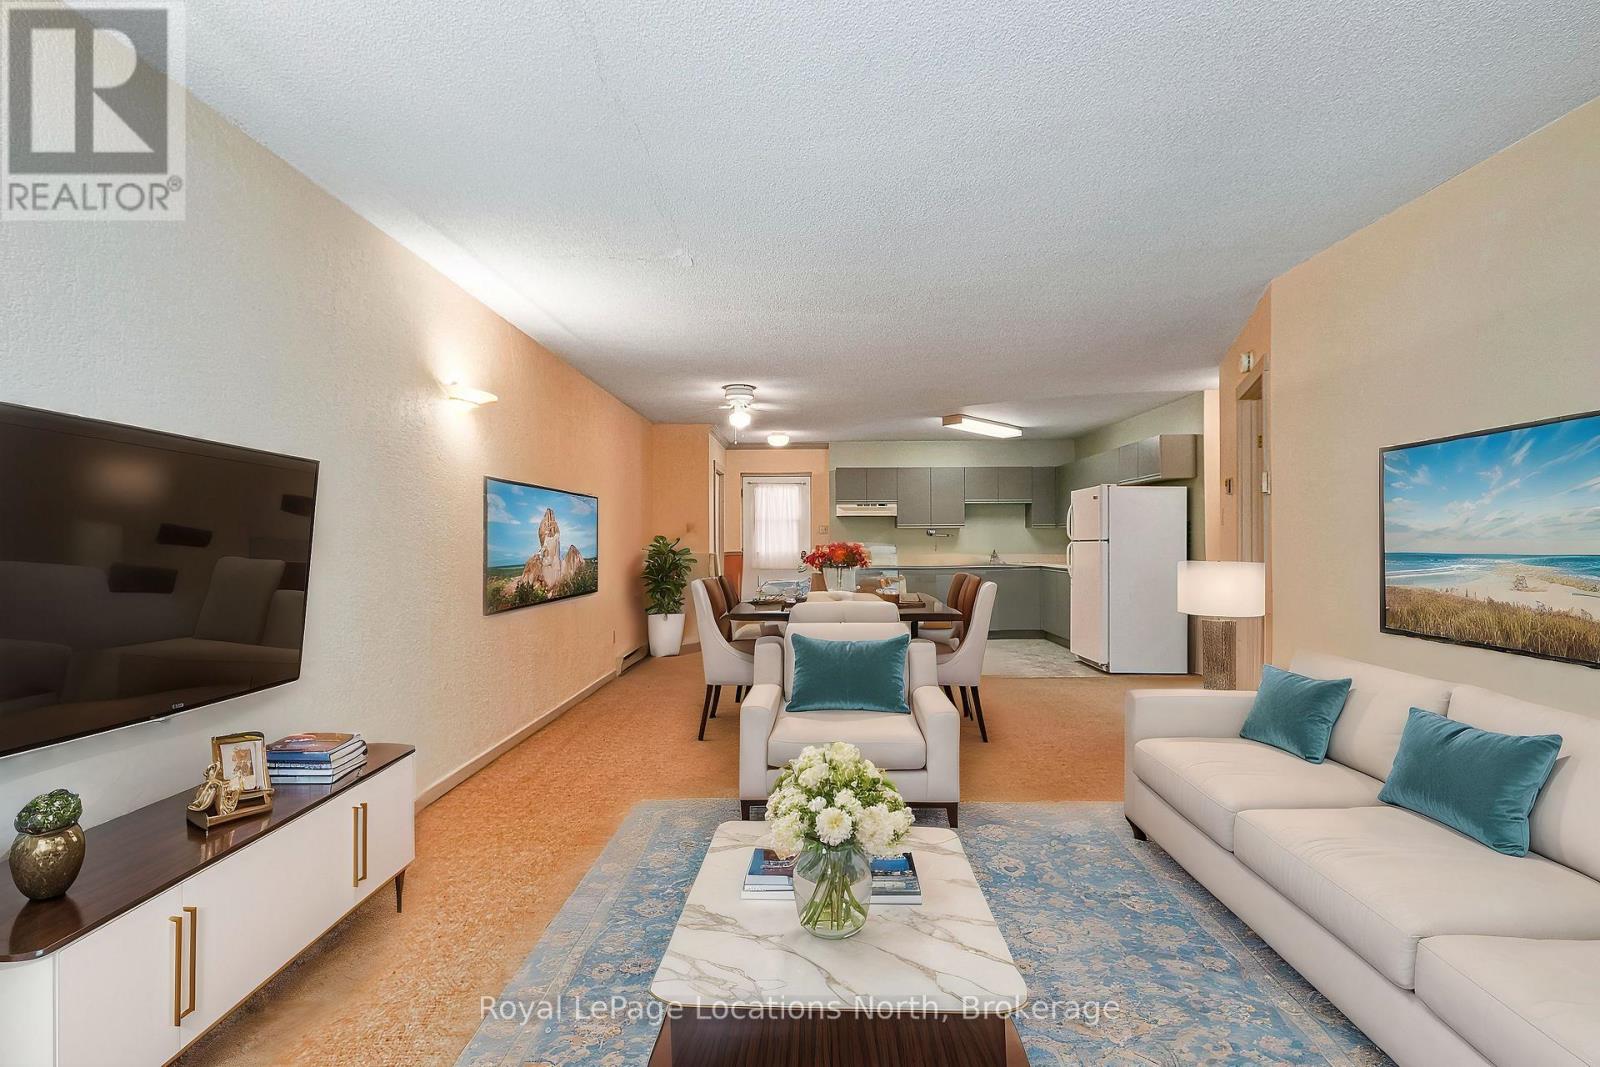
1 - 891 River Road W
Wasaga Beach, Ontario
Beachside Living Made Easy in Wasaga Beach! Enjoy relaxed, low-maintenance living just minutes from the sandy shores of Wasaga Beach. Located in Gough Landing, this inviting one-bedroom condo is an ideal option for first-time buyers, retirees, weekenders or anyone looking for an easy-to-maintain home close to everything the area has to offer. Inside, the bright open-concept layout connects the kitchen, dining & living areas, with a cozy gas fireplace creating a warm and welcoming space. The spacious bedroom provides a comfortable retreat, while nearby laundry facilities add everyday convenience. Step outside and enjoy easy access to the beach, walking trails, parks & green space, along with shopping, restaurants, the library, recreation centre & twin-pad arena. A nearby bus route and convenient access to Collingwood, Barrie & surrounding communities make getting around simple. With low-maintenance living, pet-friendly rules for small pets & a location made for enjoying the outdoors, this is a great opportunity to experience the Wasaga Beach lifestyle in every season. (id:49269)
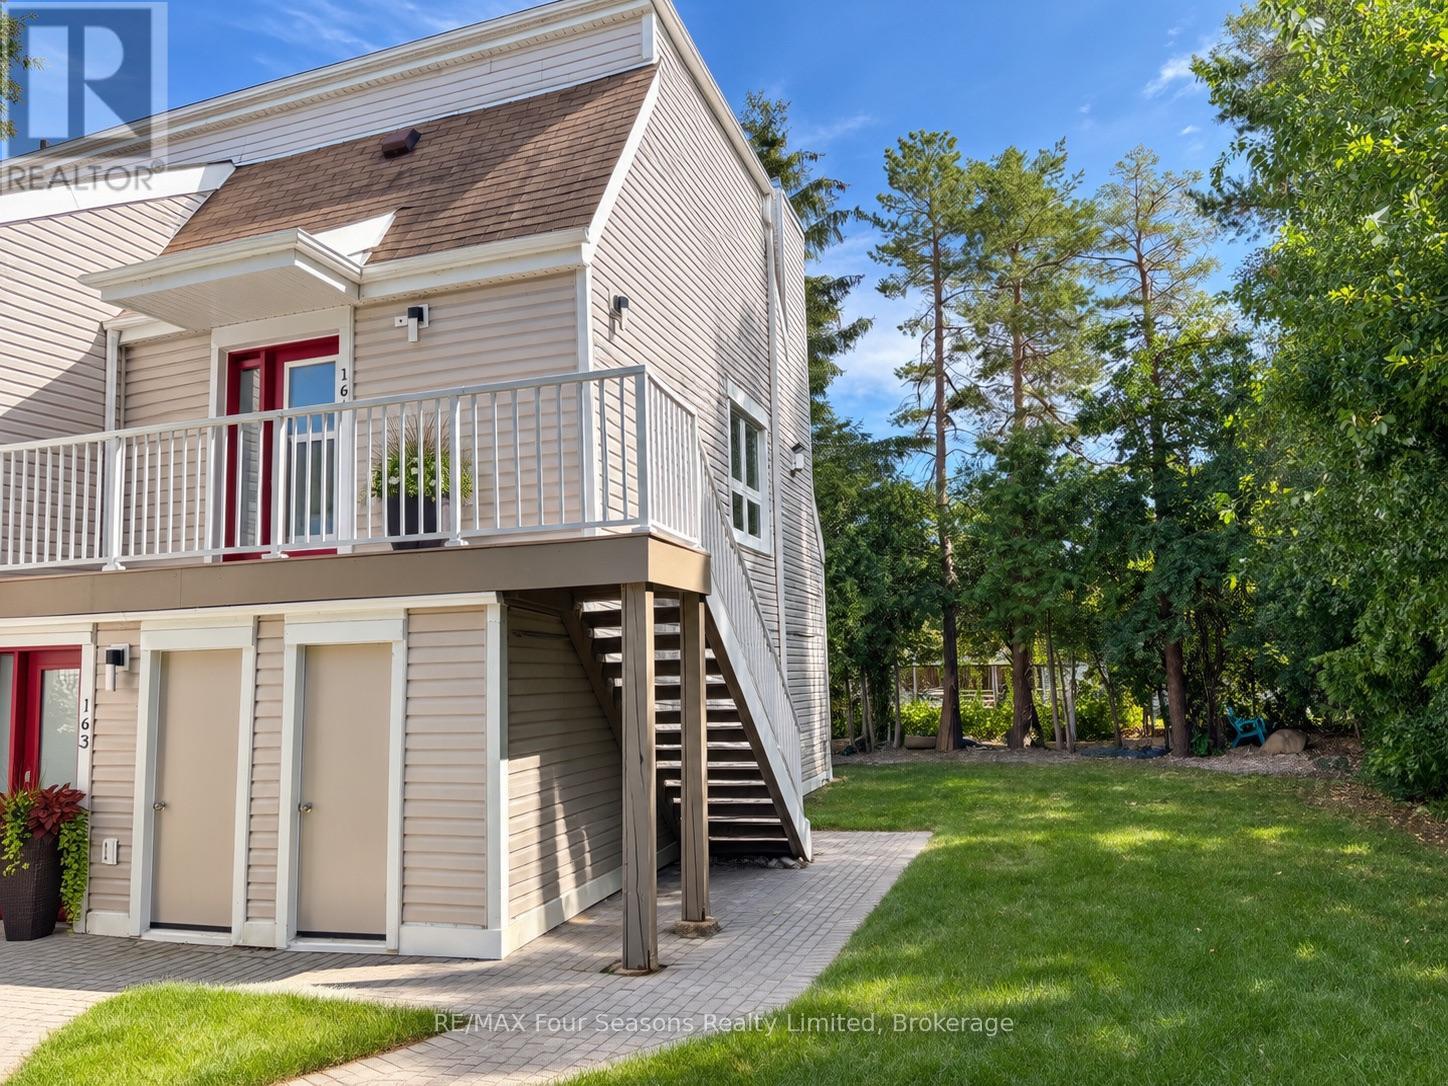
164 - 51 Trott Boulevard
Collingwood, Ontario
Your Collingwood lifestyle starts here! This bright and inviting corner unit at 51 Trott Boulevard offers 2 bedrooms, 2 full bathrooms and a comfortable open-concept layout in a beautiful, tree-lined setting. Large windows fill the living space with natural light, while a cozy fireplace creates the perfect place to unwind. Step outside onto your private balcony and enjoy the peaceful surroundings. The kitchen features stainless steel appliances, ample cabinetry and generous counter space. The spacious primary bedroom includes a private ensuite, while the second bedroom offers flexibility for guests or a home office. Complete with in-suite laundry, assigned parking, and a locker. Just minutes from Georgian Bay, downtown Collingwood, trails, beaches, shopping, restaurants and Blue Mountain, this is four-season living at its best. Now available for lease and ready for its next tenant to call home! (id:49269)
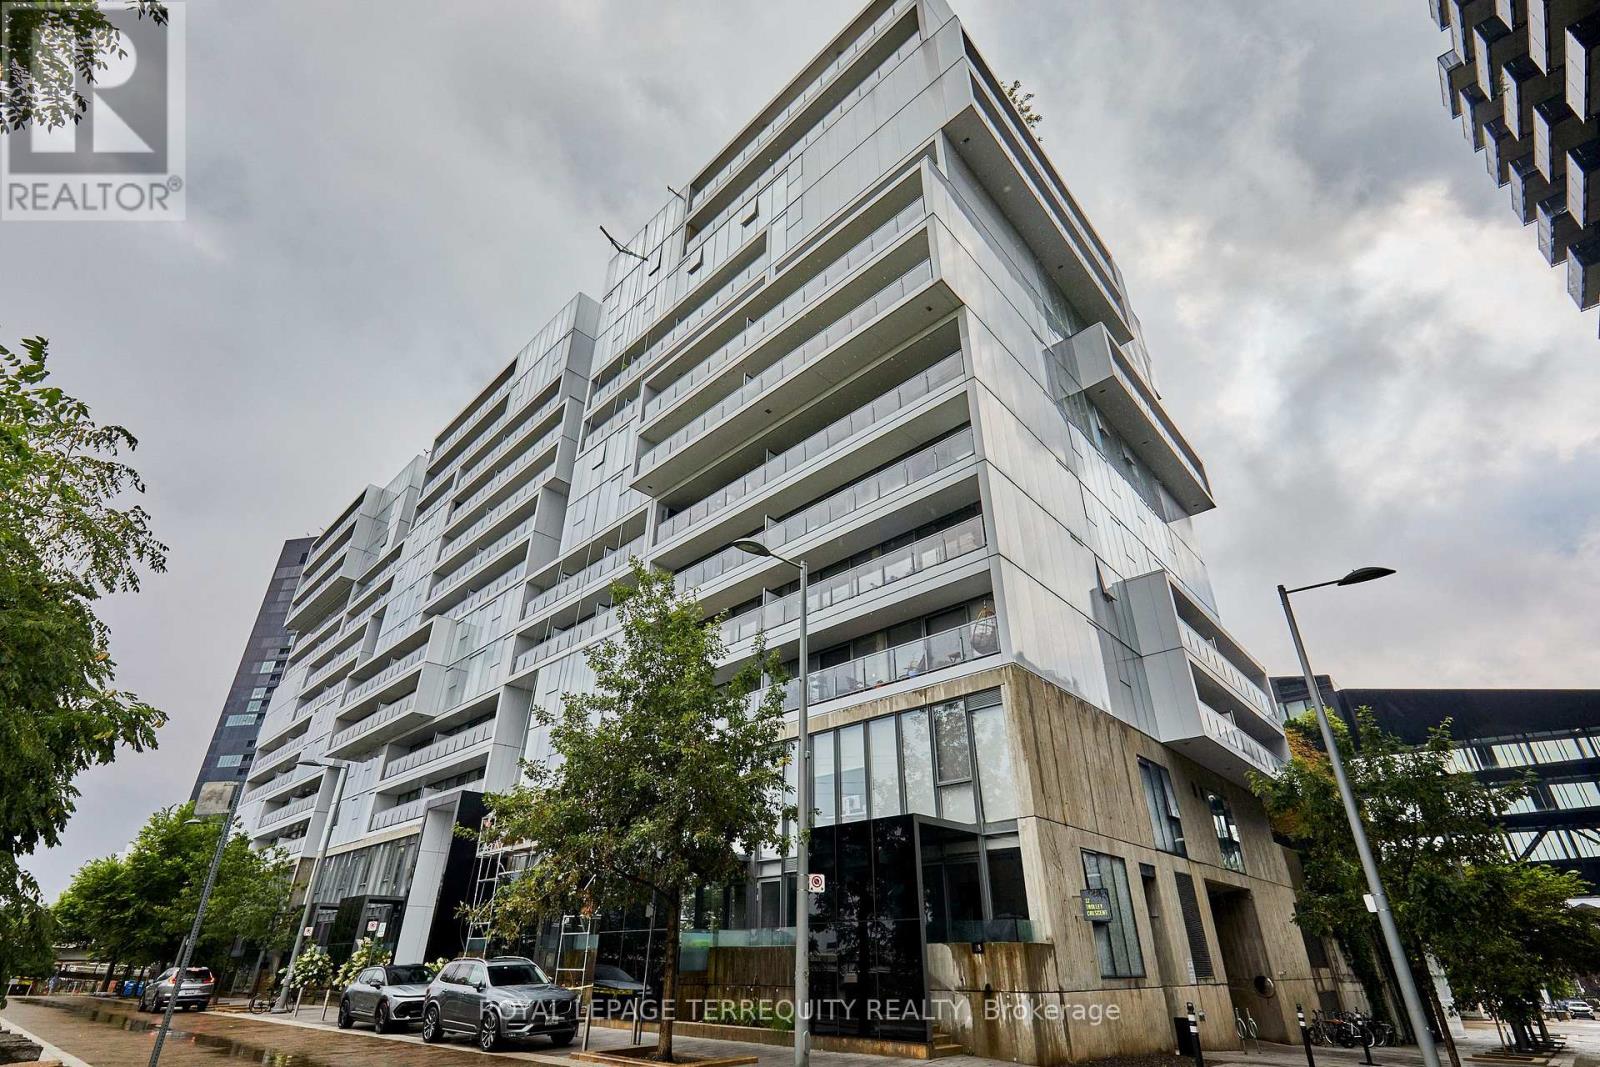
702 - 32 Trolley Crescent
Toronto, Ontario
Welcome to River City 2, an award-winning architectural landmark offering modern loft-style living at its finest. This sun-filled two-bedroom, two-bathroom condo offers 938 sq. ft. of interior living space plus a spacious 97 sq. ft. balcony, with a bright south-facing exposure and floor-to-ceiling, wall-to-wall windows that fill the home with natural light. The thoughtfully designed split-bedroom layout features nine-foot exposed concrete ceilings, engineered hardwood flooring, and a sleek contemporary kitchen with quality finishes, granite countertops and stainless steel appliances. The open-concept living and dining area walks out to a full-length balcony with unobstructed views, creating the perfect extension of the living space for relaxing or entertaining. The primary bedroom features a private ensuite, while the convenient two-in-one washer/dryer adds everyday functionality. Enjoy an exceptional collection of amenities, including a fully equipped fitness centre, rooftop terrace, outdoor lap pool, party room, billiards room and guest suites. This unit also includes a parking spot and locker. Ideally located just minutes from the Gardiner Expressway, Lake Ontario, parks, the Distillery District and Financial District, with a Walk Score of 93, Transit Score of 100 and Bike Score of 100. A rare opportunity to enjoy stylish, spacious and highly connected urban living in one of Toronto's sought-after architectural communities. (id:49269)
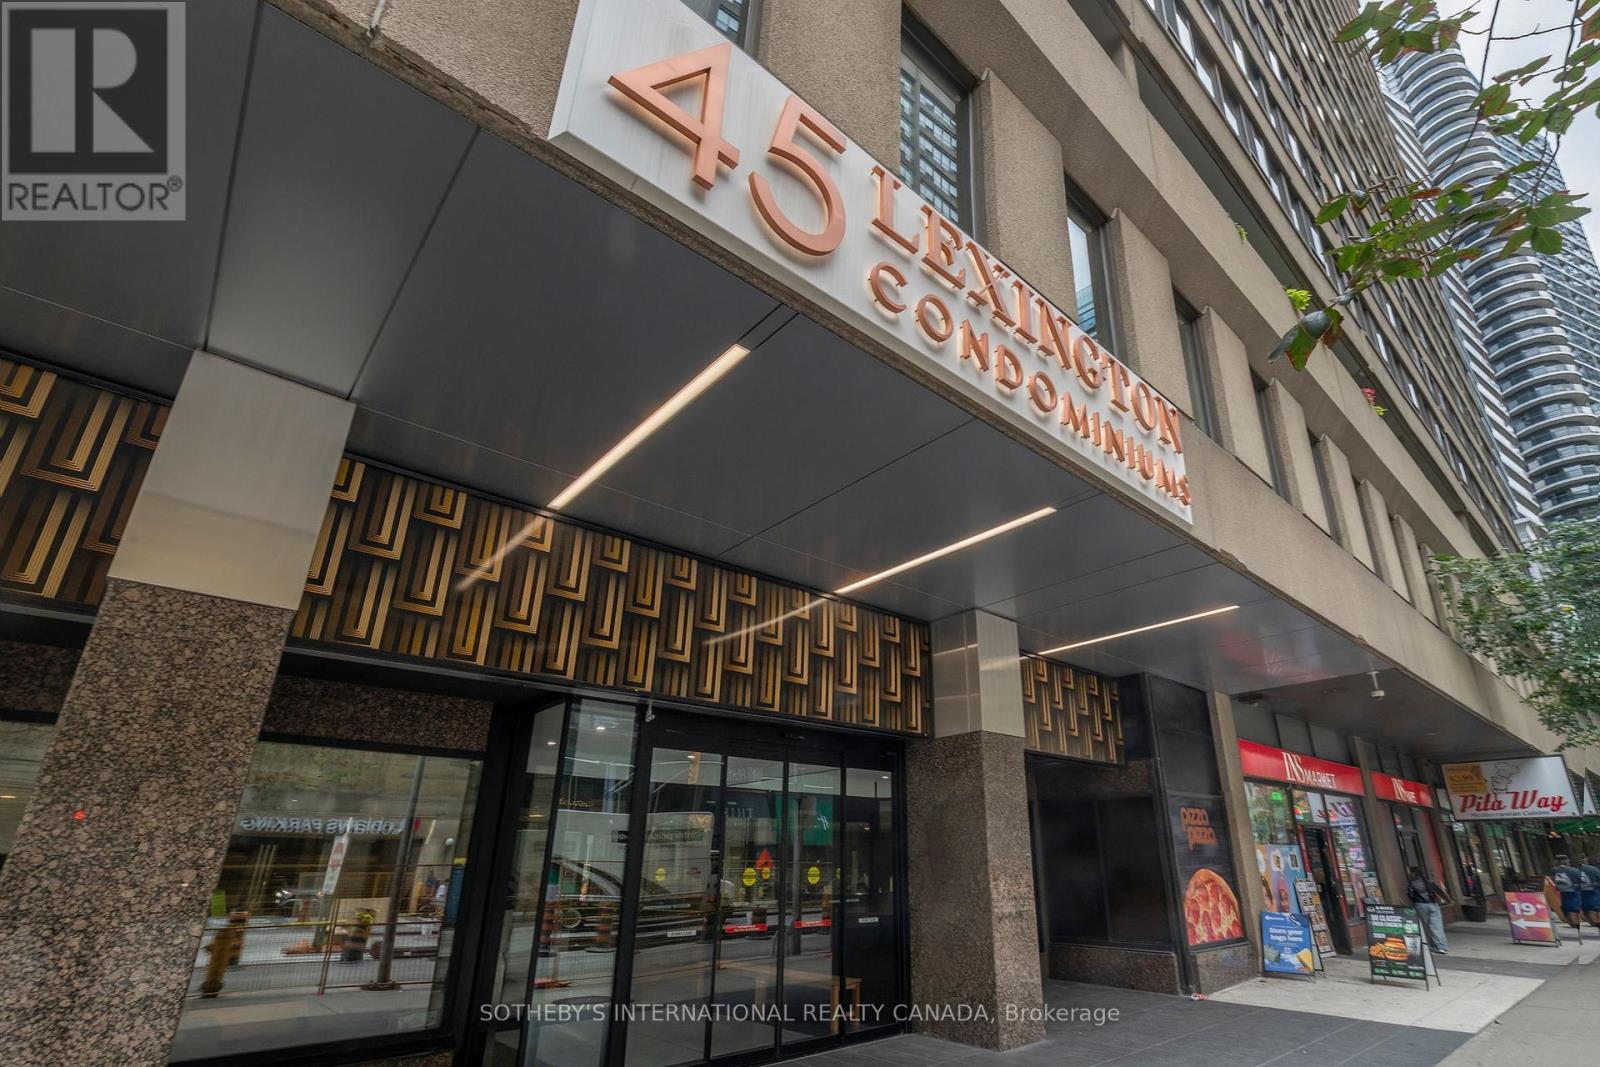
1707 - 45 Carlton Street
Toronto, Ontario
Great location; large 2 bedroom and den; great floor plan; rarely available; not an inch of wasted space; move-in ready; freshly painted; 1,363 sf; eat-in kitchen; large den/office/sunroom; fabulous building amenities: indoor pool with lounges, whirlpool and sauna; exercise room; squash courts; party room; games room; kids play room and more; shopping, restaurants, entertainment and great transportation including subway at your doorstep. Enjoy a fast paced urban lifestyle living in popular 45 Carlton Street. World class amenities with 24/7 concierge and security. (id:49269)
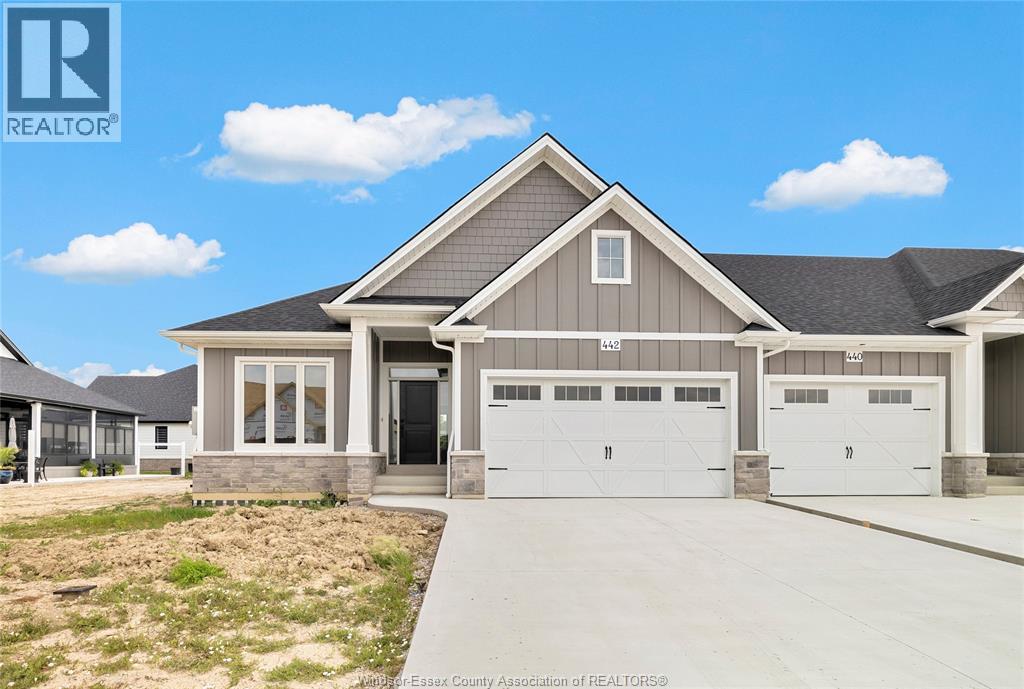
445 Caserta Crescent
Lakeshore, Ontario
A beautifully finished home featuring hardwood floors throughout and 9 -foot ceilings on the main floor. The cozy living room includes a fireplace, while the kitchen offers painted cabinets extending to the ceiling, an oak island, and a composite deck walk-out through 8-foot patio doors. The main floor also includes a three-piece bathroom and convenient laundry closet. The primary suite includes a spacious ensuite with a large glass shower. (id:49269)
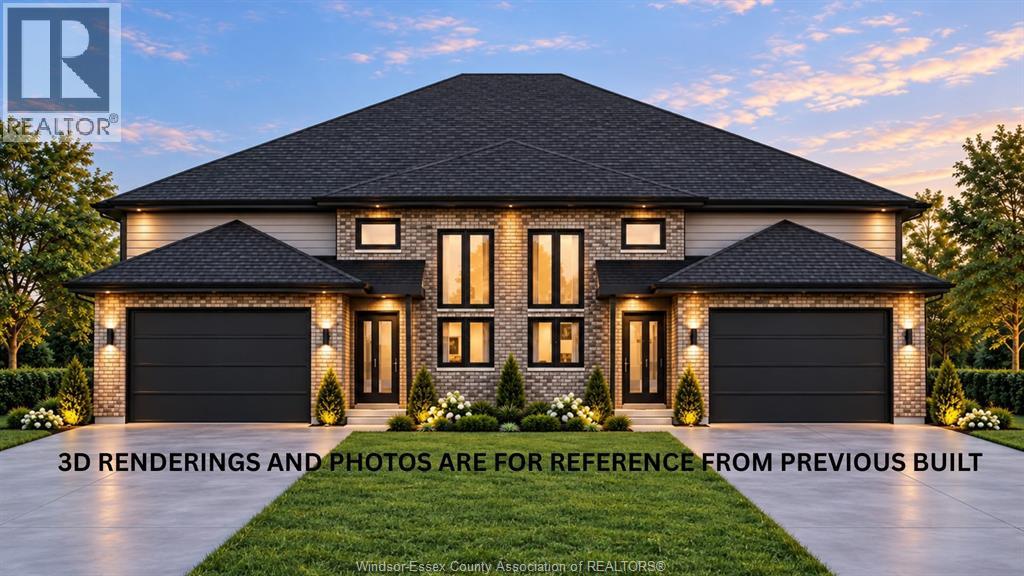
679 Victory
Lasalle, Ontario
HST Rebate Already Applied to Price! Ready to build your home in LaSalle ??? This beautifully designed Semi-Detached Raised Ranch with 2 bedrooms, 2 full baths, and approx. 1,200 sq. ft. above ground. Enjoy an open-concept kitchen, dining & living area with 9ft ceiling height and exceptional details and craftsmanship in every features. The primary bedroom offers a walk-in closet & private ensuite bath. Additionally comes with a 1.5-car garage, stylish stone & vinyl exterior, and Ravine Lot – No Rear Neighbour! Fully finished basement features 2 bedrooms, 1 full bath, second kitchen & grade entrance, offering great mother in-law suite or rental income potential. Includes a 7-Year Tarion Warranty for peace of mind. Centrally located minutes from FreshCo, Zehrs, LaSalle Public School, Sandwich Secondary School, parks, walking & biking trails, restaurants, churches & major amenities, with convenient access to major roadways. Perfect for families or investors! Call the listing agent now. (id:49269)
Real Broker Ontario Ltd.
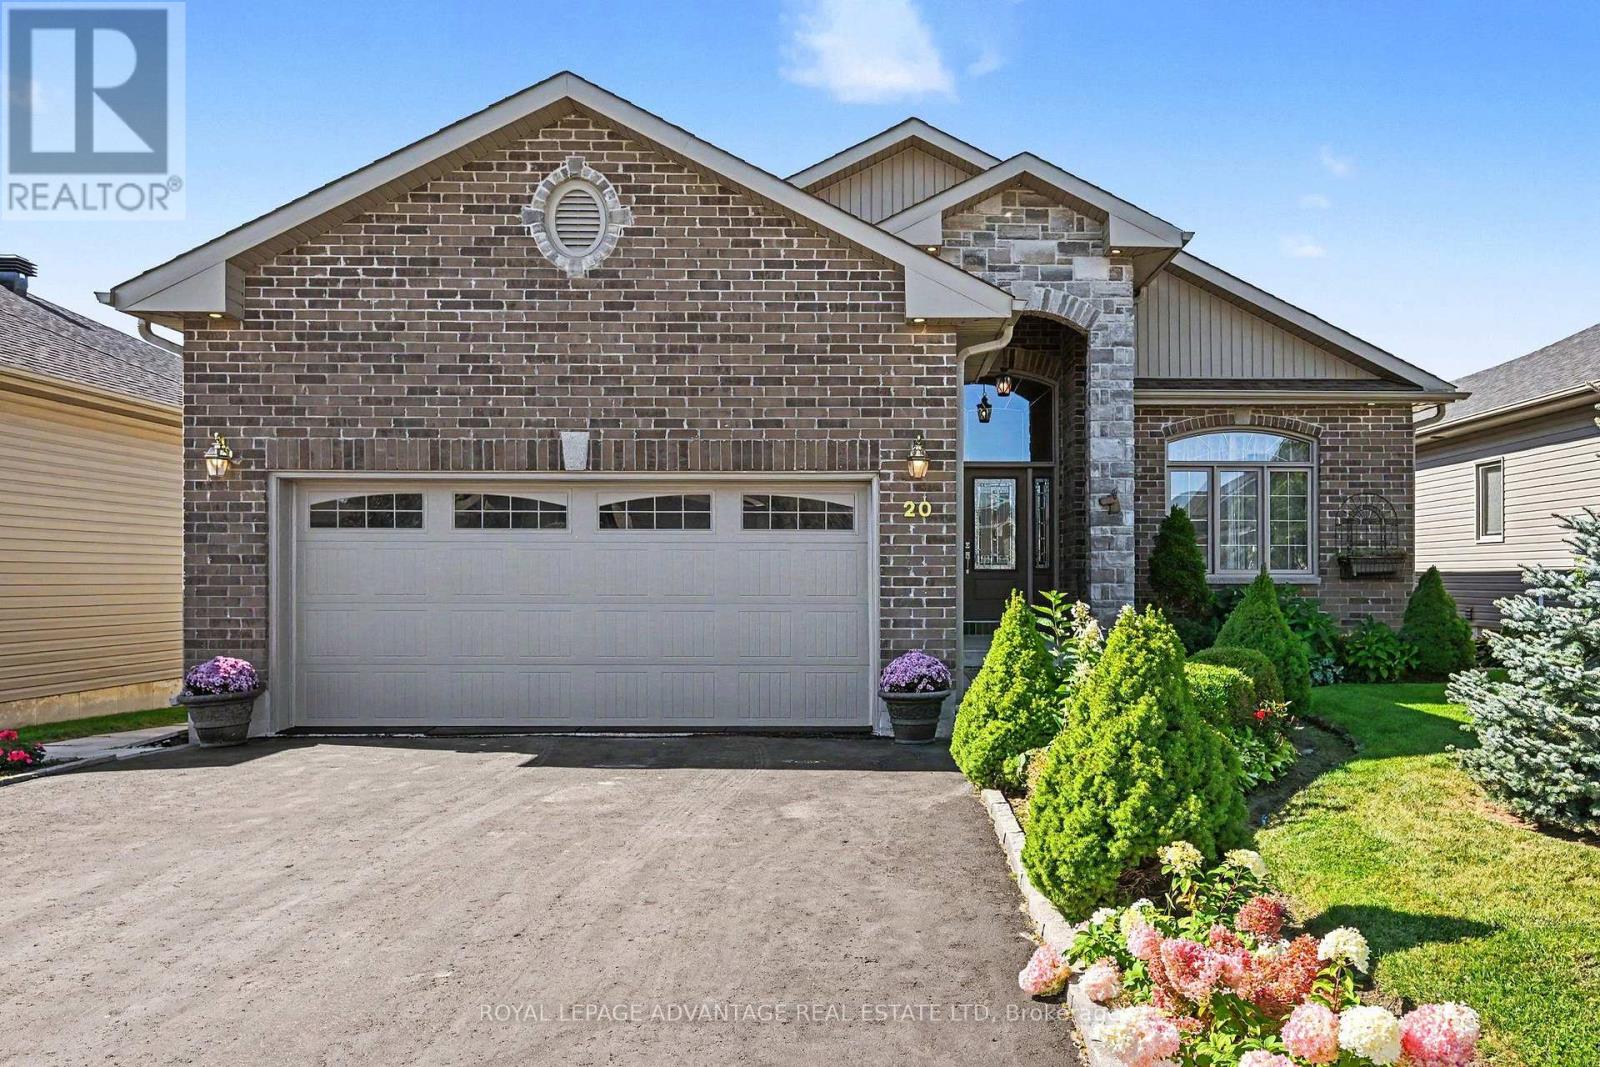
20 Senators Gate
Perth, Ontario
Why build when you can simply move in and enjoy? Impeccably maintained and thoughtfully designed, this exceptional recently professionally painted home in sought-after Perthmore Glen offers a refined blend of comfort, style and effortless living. The lovely "Guelph" model welcomes you with an impressive grand foyer accented by a soaring vaulted ceiling, setting the tone for the spacious and elegant interior. At the heart of the home is the beautifully appointed open-concept kitchen and dining area, featuring an abundance of cabinetry, centre island and included appliances. The seamless connection to the rear deck and covered gazebo creates an exceptional setting for relaxed outdoor living and entertaining. The bright, spacious living room showcases beautiful hardwood flooring that continues throughout the bedroom areas, creating a warm and cohesive feel. Three generously proportioned bedrooms include a private primary retreat with walk-in closet and beautiful 3-piece ensuite, while the additional bedrooms share a well-appointed 4-piece bath. Convenient main-floor laundry provides direct access to the double-car garage. The expansive unfinished lower level with rough-in for another bathroom offers exceptional potential to create additional living space tailored to your lifestyle-perhaps a family room, games room, gym or additional bedrooms. Efficient forced-air natural gas heating, on demand hot water and central air ensure year-round comfort. Beautifully landscaped grounds and an excellent location complete this impressive offering, just minutes from all that historic Perth has to offer. Exceptionally well cared for and truly move-in ready-this is the opportunity you have been waiting for. (id:49269)
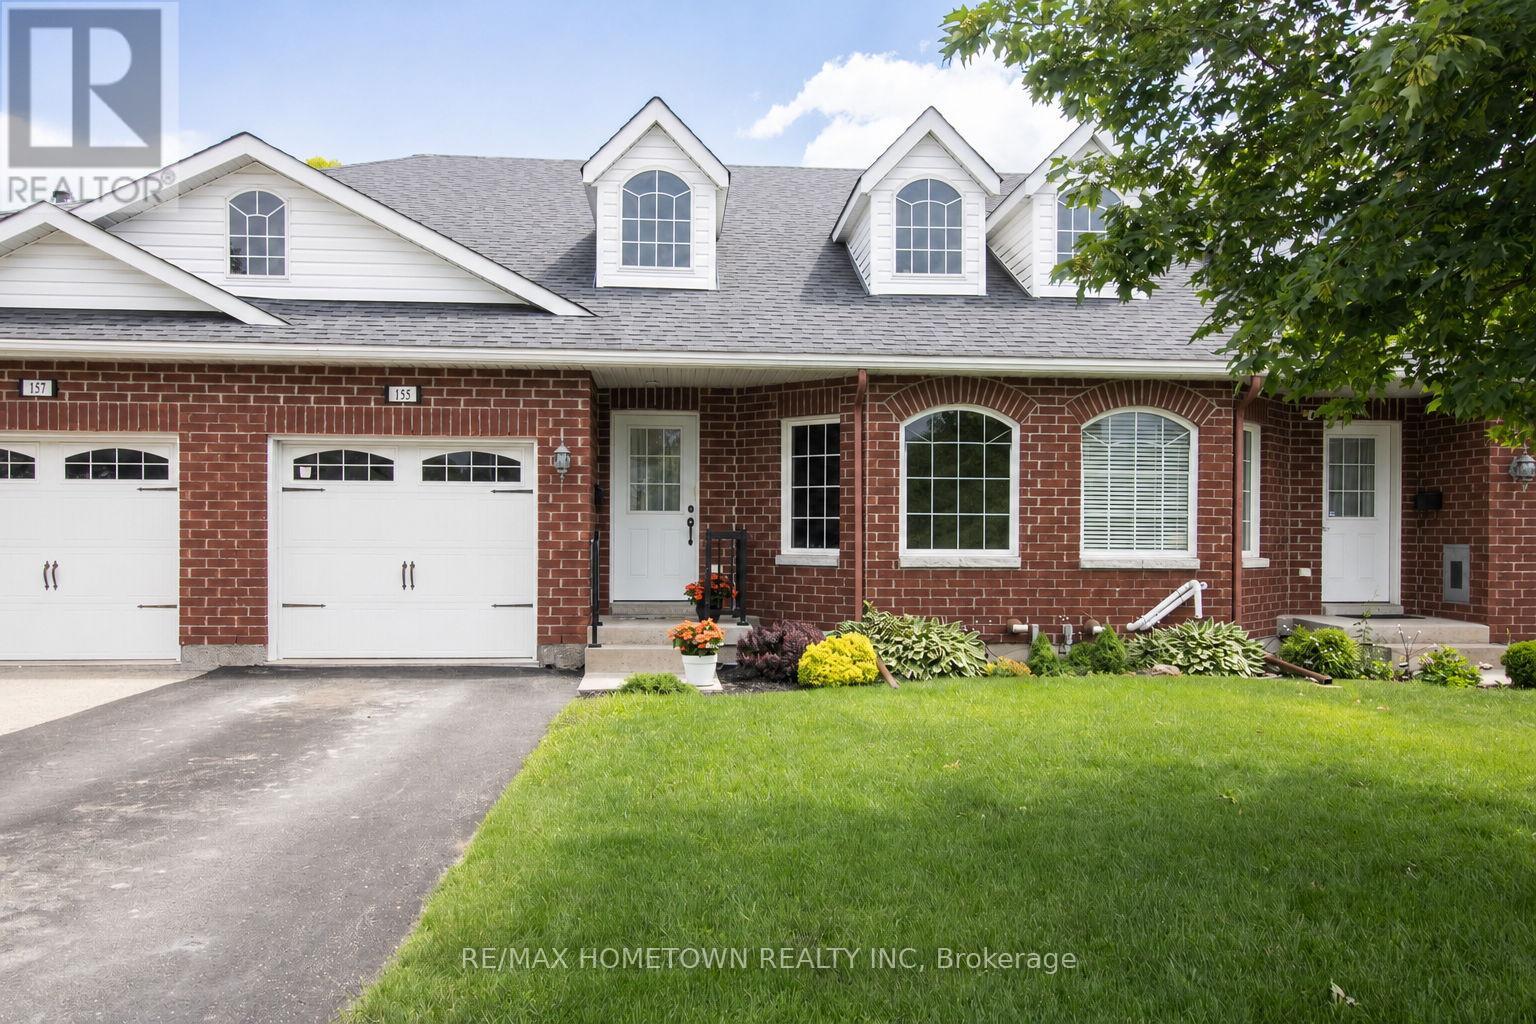
155 Steacy Gardens
Brockville, Ontario
Built in 2012, this well-designed, all-brick bungalow townhouse offers comfortable, low-maintenance living in an excellent central location. The spacious main level features large windows, beautiful hardwood and ceramic flooring throughout. With an open-concept living and dining area, and a cozy Napoleon gas fireplace with mantel, a warm and inviting space is created for everyday living and entertaining. The functional kitchen, complete with 2 to 3 year old stainless steel appliances, showcases warm wood cabinetry and ample storage. From the living room, you can access the adjoining three-season sunroom, complete with new carpeting. This private space provides the perfect place to relax and enjoy your morning coffee or evening dinner while overlooking the rear patio. The main floor offers two generously sized bedrooms, each with a large walk-in closet. The primary bedroom includes a 3-piece ensuite bath (Fairmount Walk in Tub), while a convenient 2-piece powder room serves guests on the main floor. Also on the main floor, laundry is located just off the hall with access to the attached, single-car garage for added convenience. The finished lower level greatly expands the living space, featuring a large family room, office/den/third bedroom, and a spacious 4-piece bathroom ideal for guests or when working from home. Whatever you decide, this lower level is ready for your imagination! Enjoy the benefits of carefree living with snow removal and lawn maintenance taken care of for you (through the Villas of Northridge Summer and Winter contracts). Situated in a quiet neighbourhood and close to schools, shopping, downtown, and all amenities, this home offers the perfect blend of convenience, comfort, and easy living. A wonderful opportunity for those seeking a relaxed lifestyle without compromising on space or location. All you have to do is move in! **Please note that lower level has been virtually staged to give an idea of what you could do** (id:49269)
505 - 255 Northfield Drive E
Waterloo, Ontario
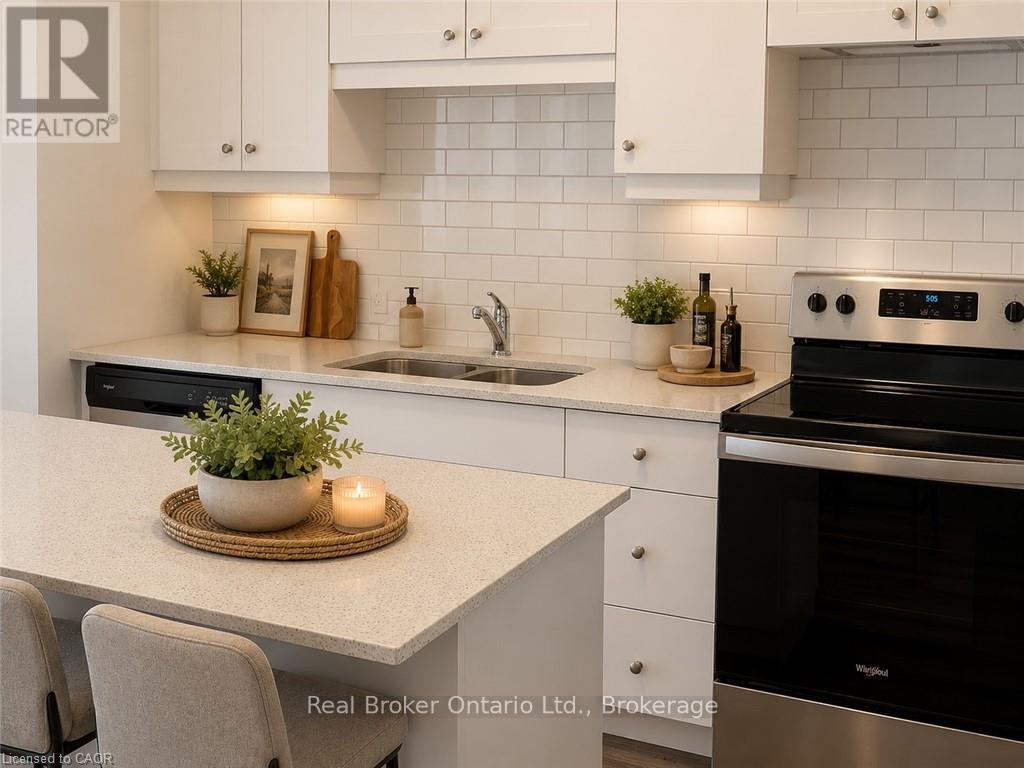
Welcome to Blackstone Condominiums, one of Waterloo's premier communities, where contemporary style, exceptional amenities, and an outstanding location come together. This beautifully maintained 2-bedroom, 2-bathroom suite offers over 800 sq. ft. of bright, open-concept living space designed for comfort and convenience. The modern kitchen features quartz countertops, stainless steel appliances, a subway tile backsplash, generous cabinetry, and a large island overlooking the spacious living area. Expansive windows flood the suite with natural light, while the private balcony provides the perfect place to enjoy your morning coffee or relax at the end of the day. The primary bedroom offers a private ensuite, while the second bedroom and full bathroom provide ideal space for guests, or a dedicated home office. In-suite laundry, and designated surface parking space, complete the package. Heat and Rogers high-speed internet are included, adding even greater value and convenience. Residents enjoy an exceptional collection of amenities, including a fully equipped fitness centre, co-working lounge, large party, games and media rooms, rooftop terrace with BBQs, landscaped outdoor spaces, bike storage, pet wash station, secure keyless entry, and 24-hour security. Ideally located just steps from Browns SocialHouse, shopping, public transit, and scenic walking trails, and only minutes to Conestoga Mall, RIM Park, St. Jacobs Farmers' Market, Waterloo & Laurier Universities, Conestoga College, and major highways, this is an exceptional opportunity to enjoy maintenance-free living in one of Waterloo's most desirable condominium communities. (id:49269)
V/l Buffalo Road
Fort Erie, Ontario
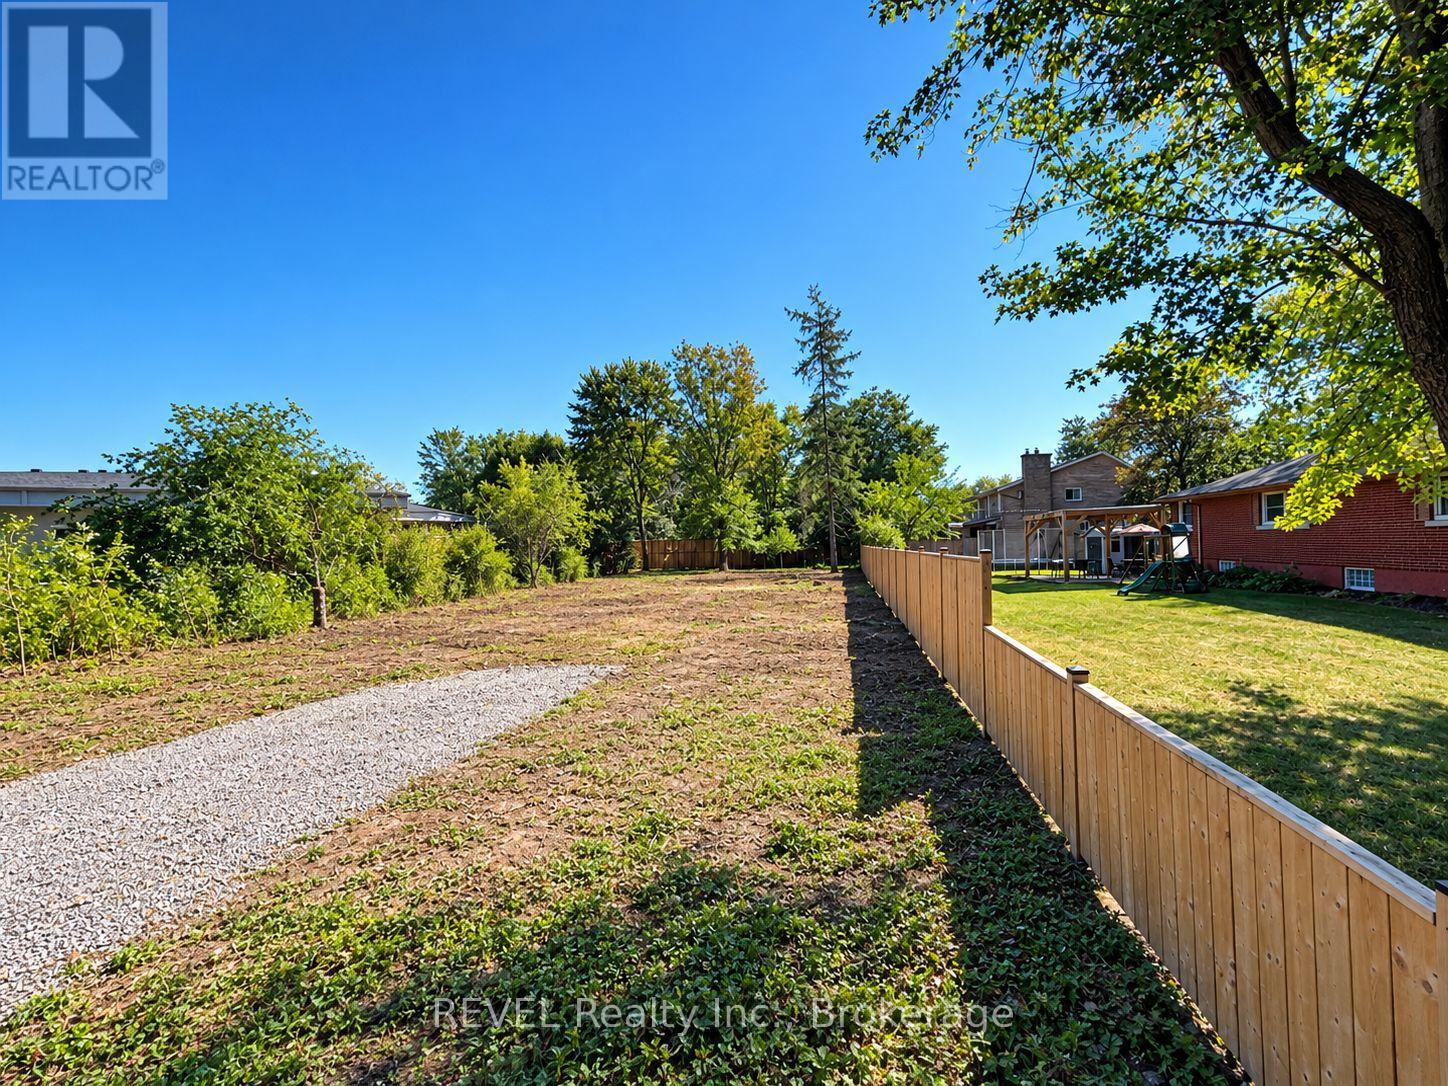
Rarely does an opportunity like this come along in the highly desirable Crescent Park neighbourhood of Fort Erie. This recently severed 50' x 113' vacant building lot offers the freedom to choose your own builder and create a home designed specifically for your lifestyle. Located on Buffalo Road, just north of Phillips Street, the property is situated in an established, fully serviced area, with services available from the road. The groundwork has already been started for you. The owner has had the property cleared of trees and has obtained a minor variance to increase permitted lot coverage, potentially providing greater flexibility when designing your new home. Although much of the heavy lifting has already been completed, the Buyer should still conduct their own due diligence regarding the type, size and design of home they wish to build, as well as all applicable municipal requirements, approvals and servicing considerations. Prefer a turnkey approach? OAK HOMES can work with you to design and build a quality custom home tailored to your needs. Alternatively, should you choose your own builder, OAK HOMES may be available to assist in a project management capacity, helping coordinate the build from concept through completion. A fantastic opportunity to secure a generously sized building lot in one of Fort Erie's established residential communities and bring your vision to life. (id:49269)
35 Rivercrest Drive
St. Catharines, Ontario
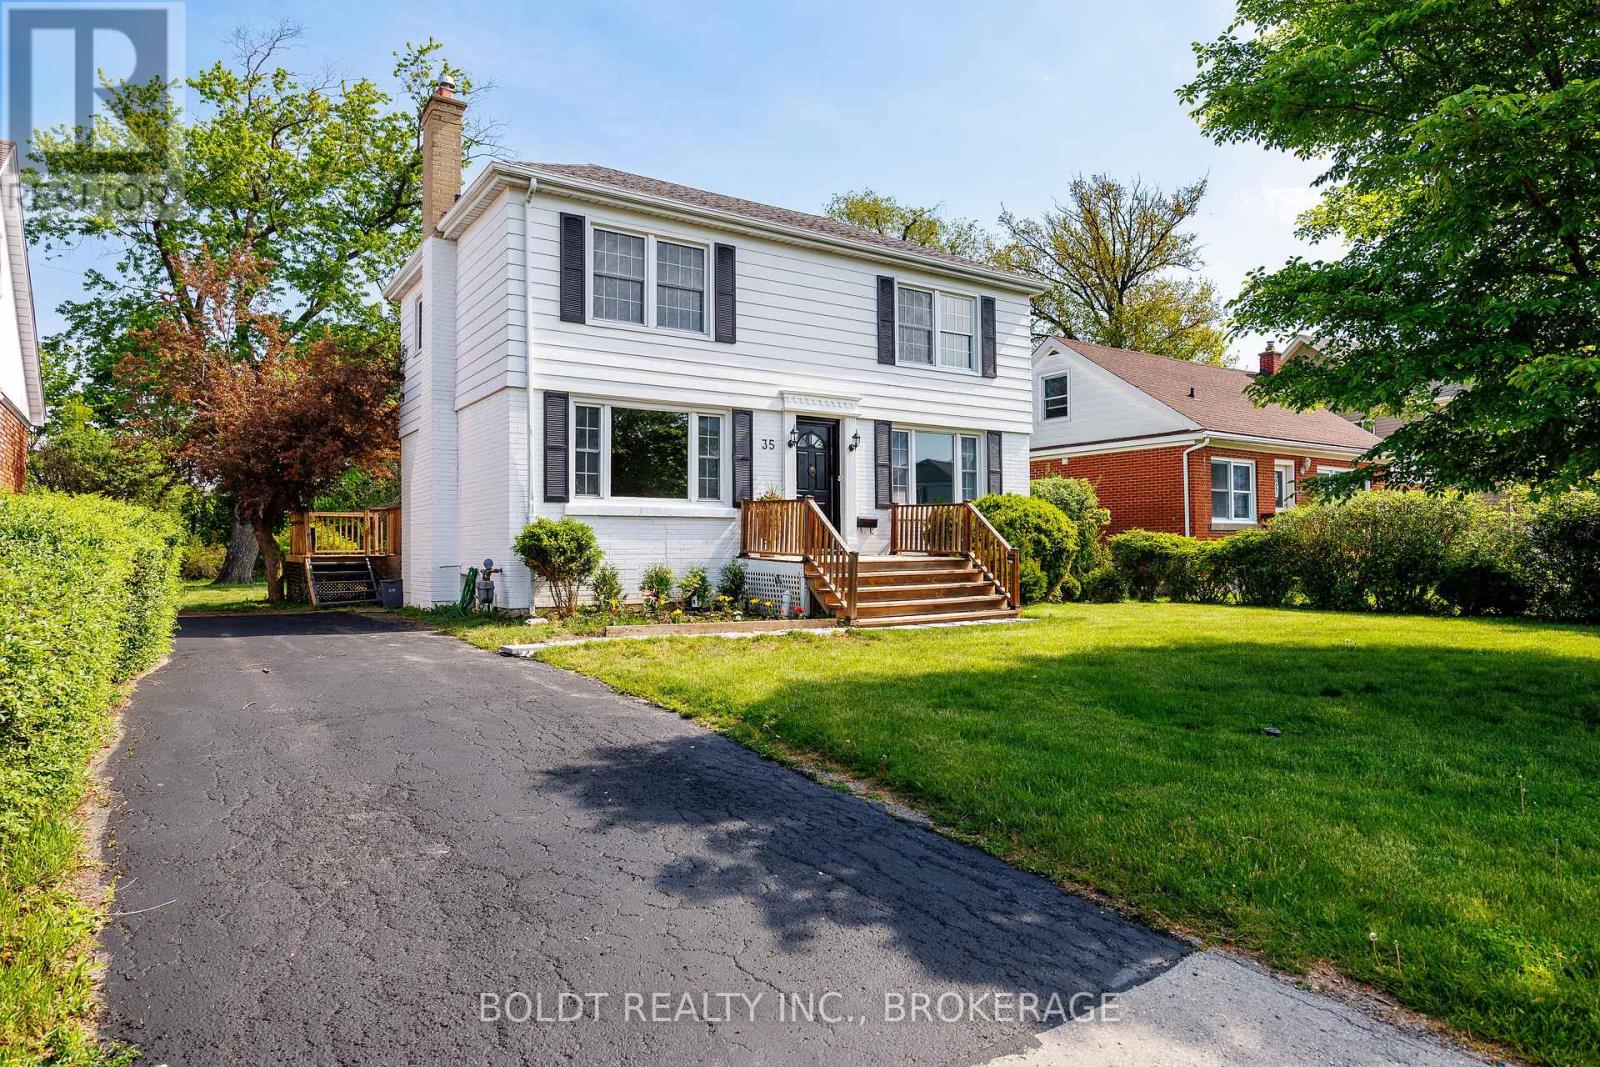
Welcome to your dream home in the sought-after Glenridge neighborhood! This exceptional property boasts a generous lot with the bonus of no rear neighbors, offering you the privacy and tranquility you've been searching for. Step inside this lovely family home, where an open-concept kitchen and dining area await. The kitchen features a large island with stunning quartz countertops and stainless steel appliances, including a brand new dishwasher, making it the perfect space for cooking and entertaining. Enjoy seamless access to a spacious deck, ideal for gatherings or simply soaking up the sun. With large windows in every room, this home is bathed in natural light, creating a bright and inviting atmosphere throughout. You'll find plenty of space with 3+1 bedrooms and 3 bathrooms, all with stylish finishes and no carpet to maintain. This prime location puts you just moments away from premier attractions, including the St. Catharines Golf & Country Club, Burgoyne Woods, the St. Catharines Performing Arts Centre, Meridian Centre, Ridley College, and the Pen Centre. Plus, you'll be within reach of some of the best schools in St. Catharines. (id:49269)
93 Lincoln Road E
Fort Erie, Ontario
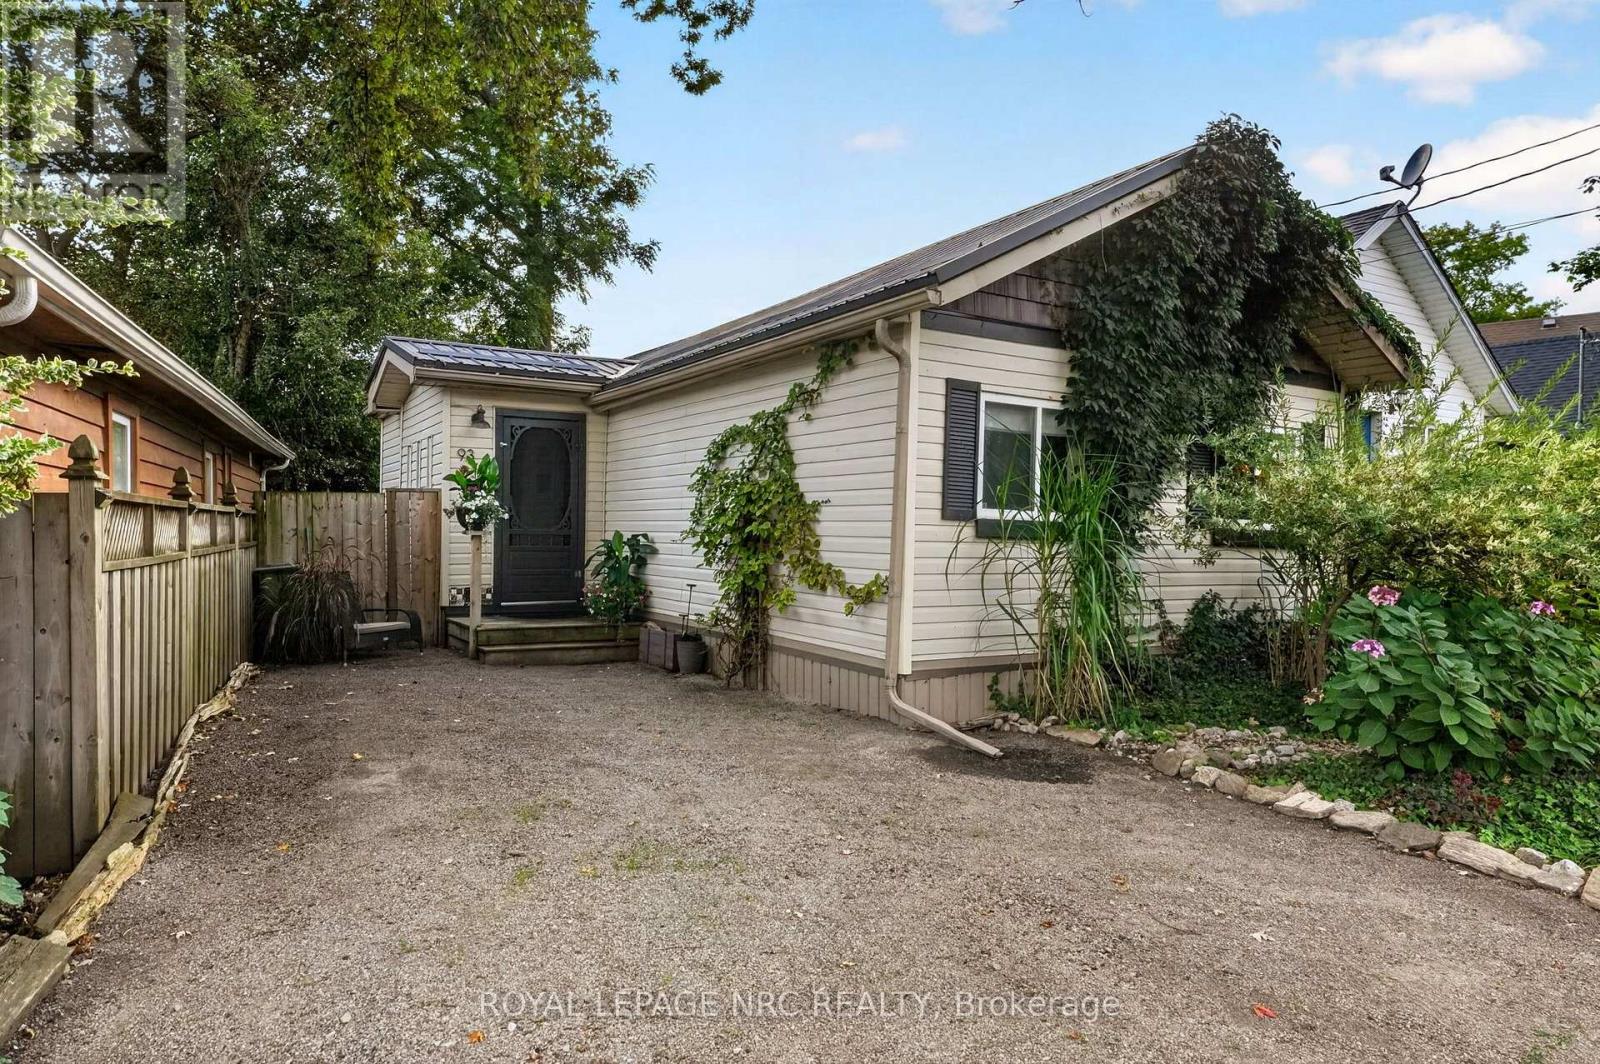
Such a cute and cozy bungalow, within walking distance to the beach, shops and parks! This property has such an artsy and private vibe. Cool, fun and eclectic! High ceilings in an open concept living/kitchen area with updated cabinetry, refinished hardwood floors, 2 skylights and. gas fireplace! Large bedroom with a walk in closet with laundry hookups and ensuite privilege access. Redone bathroom with ceramic floors and an updated custom shower. Enjoy the cute little sleeping/reading nook....which is ideal for chilling out or grandkids visiting! Through the large patio door you'll find a large wood deck, landscaping and fieldstone with that English garden type feel! Bonus: Back yard bunkie is insulated, with 2 rooms and plumbing hookups! Could be an office, perhaps a little accessory dwelling, a short term rental or just extra room for guests! Attached to that is a large garden shed. Located in a quiet little corner of Crystal Beach near Queen Circle and across from a small park! Newer steel roof on the house, vinyl sided and newer windows. No grass to cut...just all natural vegetation! This is an ideal home or getaway for anyone looking for a simple lifestyle! (id:49269)
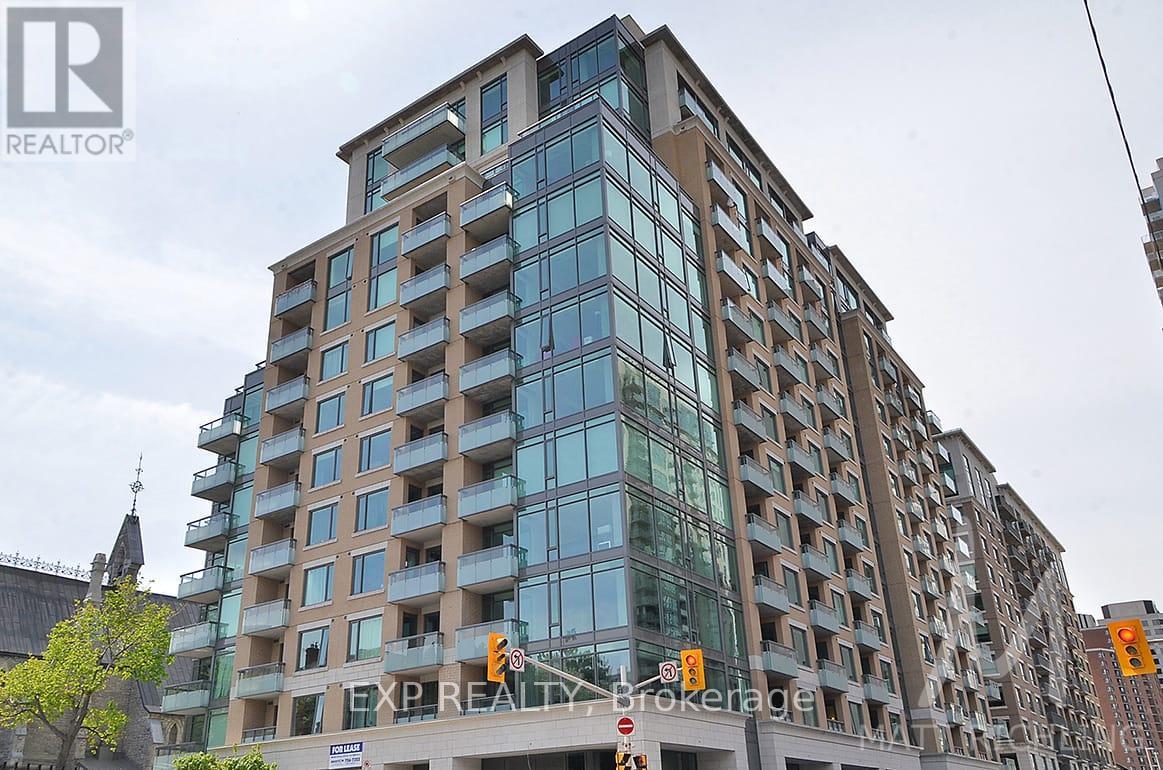
613 - 238 Besserer Street
Ottawa, Ontario
Experience sophisticated downtown living at Galleria II! This stunning two-bedroom luxury condo by Richcraft offers an exceptional opportunity to rent in the heart of Ottawa, surrounded by some of the city's best shopping, dining, entertainment, and amenities. The bright, open-concept layout features elegant hardwood flooring and spacious living and dining areas, creating a comfortable and stylish space for both everyday living and entertaining. The modern kitchen offers rich cabinetry, stainless steel appliances, and ample storage, seamlessly connecting to the main living area. The spacious Primary Bedroom provides a private retreat with its own modern ensuite bathroom, while the generous second bedroom offers excellent flexibility for a guest room, home office, or additional living space. Expansive windows fill the home with natural light, while the private balcony is the perfect spot for your morning coffee or evening unwind. Complete with underground parking and a storage locker, this home offers the comfort and convenience of true downtown living. Step outside and enjoy unparalleled access to the ByWard Market, Rideau Canal, Parliament Hill, University of Ottawa, Rideau Centre, and countless cafés, restaurants, shops, parks, and transit options. With the LRT and everyday amenities just steps from your door, getting around the city couldn't be easier. Residents of Galleria II also enjoy an impressive selection of building amenities, including an indoor pool, fitness centre, sauna, terrace, and party room. An exceptional opportunity to enjoy luxury, convenience, and a vibrant urban lifestyle in one of Ottawa's most sought-after downtown locations. Come fall in love today! (id:49269)
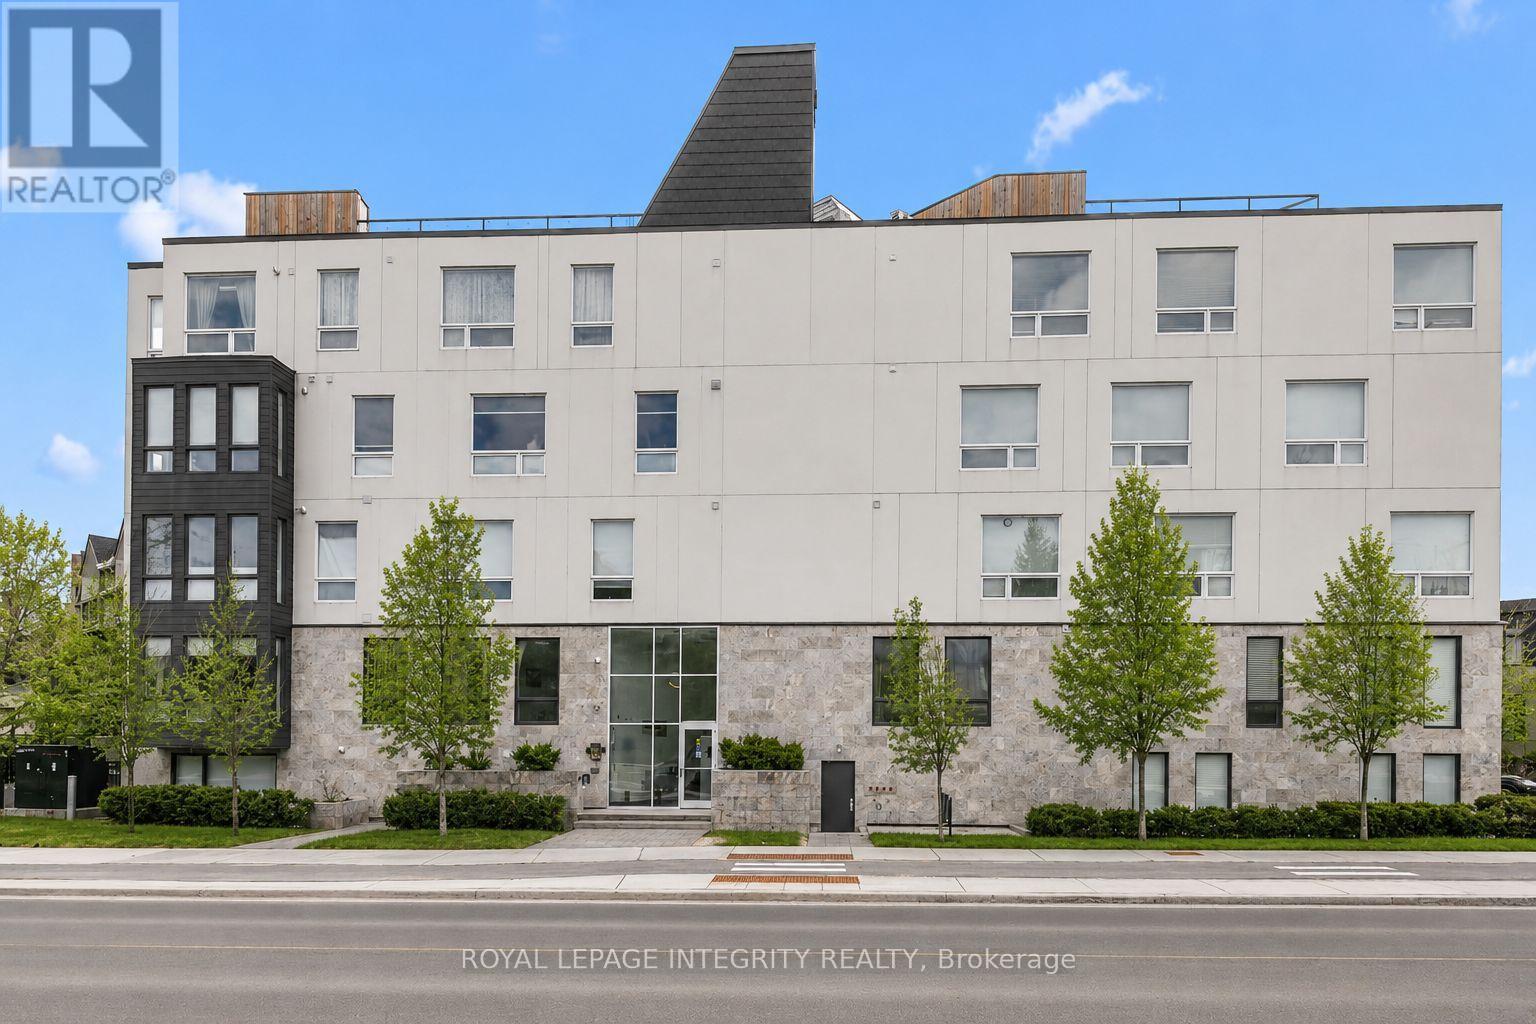
204 - 150 Greenfield Avenue
Ottawa, Ontario
Welcome to 150 Greenfield Avenue, Unit 204, located in a sought-after, centrally located neighbourhood just steps from the Rideau Canal, Elgin Street, the University of Ottawa and Lansdowne. This beautifully upgraded, light-filled 2-bedroom, 2-bathroom, 2-storey condo is tucked away in a true hidden gem of a community. Built in 2018, this stylish home offers a thoughtfully designed layout with chic industrial elements, beautiful engineered hardwood floors and wall-to-wall windows that flood the living space with natural light. Step into the welcoming foyer before making your way into the open-concept living space. The eat-in kitchen is a standout, featuring quartz countertops, a Wolf gas range, high-end stainless steel appliances, custom Muskoka cabinetry, open shelving, floor-to-ceiling tile, and a built-in wine fridge, all overlooking the sun-filled living room. The main level also includes a generously sized bedroom and a stunning marble-tiled three-piece bathroom with a custom Muskoka vanity and quartz counters. On the lower level, you will find the spacious primary bedroom with a walk-in closet, a spa-like ensuite also with high-end custom finishes, a bonus nook, and an oversized laundry closet. Enjoy the rooftop terrace with BBQ area and stunning 360-degree views of the city, including the Parliament Buildings. The condo is pet-friendly and includes owned bicycle storage. This unbeatable location offers a bus stop right at your door while being within walking distance to parks, the Rideau Canal and Rideau River pathways, the University of Ottawa, Elgin Street, the Glebe, Centretown, the Market, LRT, and scenic bike paths. It also provides quick access to Highway 417 for an easy commute and is close to local favourites such as Main Street Farmer's Market, Jfuse Restaurant, Tartelette Bakery, Nu Grocery and more. This is more than a home, it is a lifestyle! Come have a look today! (id:49269)
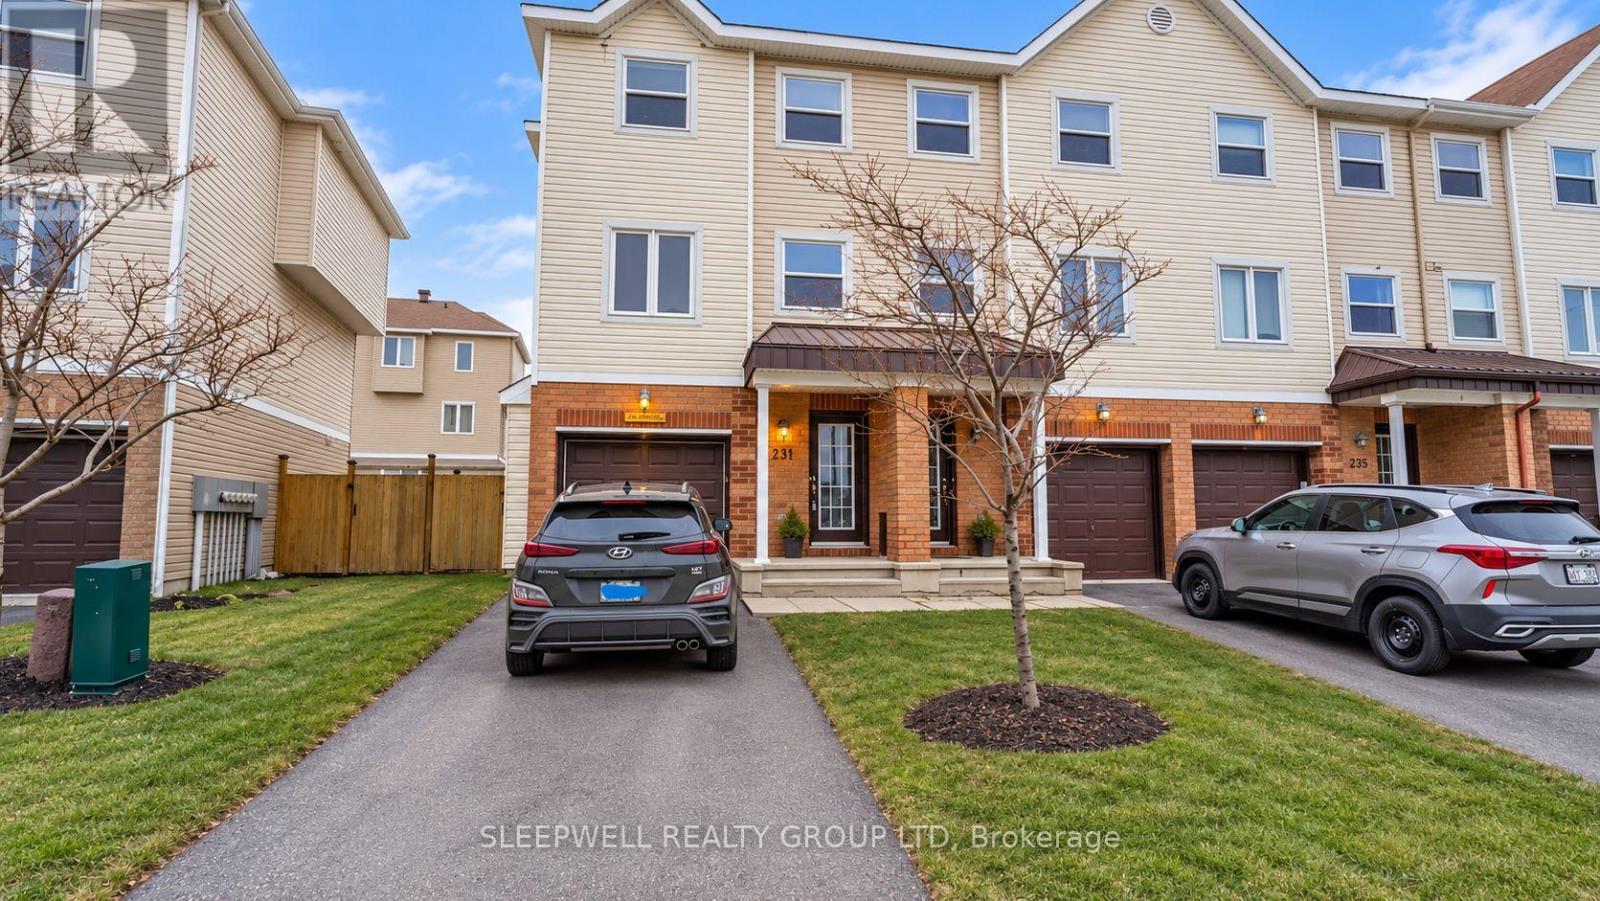
231 Kennevale Drive
Ottawa, Ontario
Welcome to 231 Kennevale Drive, a bright and spacious 3-bedroom, 2.5-bath home offering a functional layout and plenty of room to enjoy. The main level features an open-concept living and dining area with hardwood flooring and large windows that fill the space with natural light. The kitchen offers ample cabinetry and counter space, stainless steel appliances, and a breakfast area with patio doors leading directly to the fully fenced backyard. Upstairs, the generous primary bedroom features excellent closet space and a private ensuite, along with two additional bedrooms and a full bathroom. Convenient in-unit laundry and a main-floor powder room add to the home's everyday functionality. Located in a family-friendly Barrhaven neighbourhood close to parks, schools, shopping, transit, and everyday amenities, this home offers comfortable and convenient living in a great location. (id:49269)
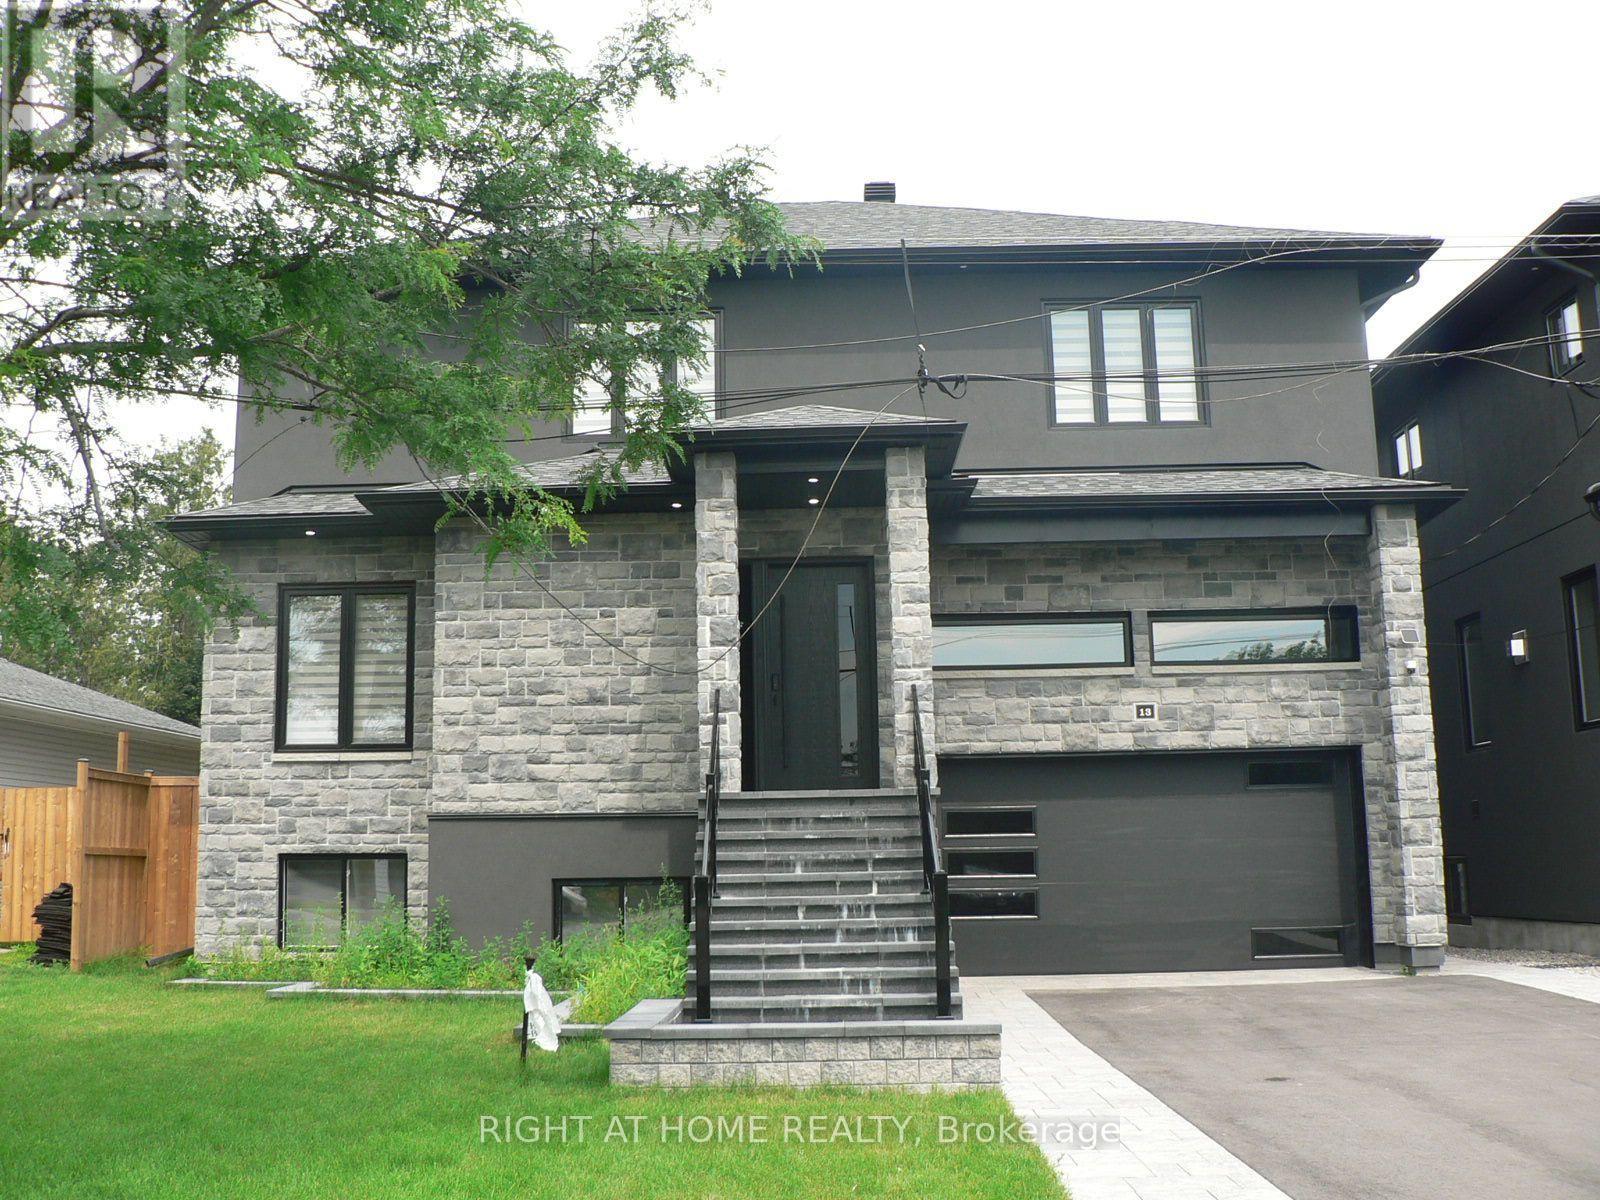
13 Bell Park Street
Ottawa, Ontario
Rental of $3,800 Per Month Plus 2/3 of Utilities Consists of Upper Apartment only - lst, and 2nd Floors Plus Garage; Brand New, Never Lived in detached home offering and located in Sought after Stittsville! This stunning and spacious 4 bedroom, 3.5 baths; features, 9' ceilings on main, blinds, 5 appliances (stainless steel fridge, stove & dishwasher), pot lighting, large oversized windows that flood the space with natural light, gas fireplace, 2 of the bedrooms have their own ensuites, quality modern finishes, open concept, carpet free, quartz counters and decks off of main and 2nd floor. Enjoy a thoughtfully designed layout with generous living spaces, double attached garage with inside access, main floor laundry & more. This home is move-in ready and waiting for you to make it your own. Located in a fantastic family neighborhood close to parks, shopping, restaurants, and all amenities, this is an incredible opportunity to enjoy stylish living in a fresh, never before lived in space. Utilities not included-Tenant to pay 2/3 of all utility costs. Note: Lower Level Apartment is Rented Separate from Main Level; Completely Fenced with Large Deck; Balcony off Master Bedroom and 2nd Bedroom; No Pets and Non Smokers Only; See Listing Agent for Landlord's Requirements in a Tenant; (id:49269)
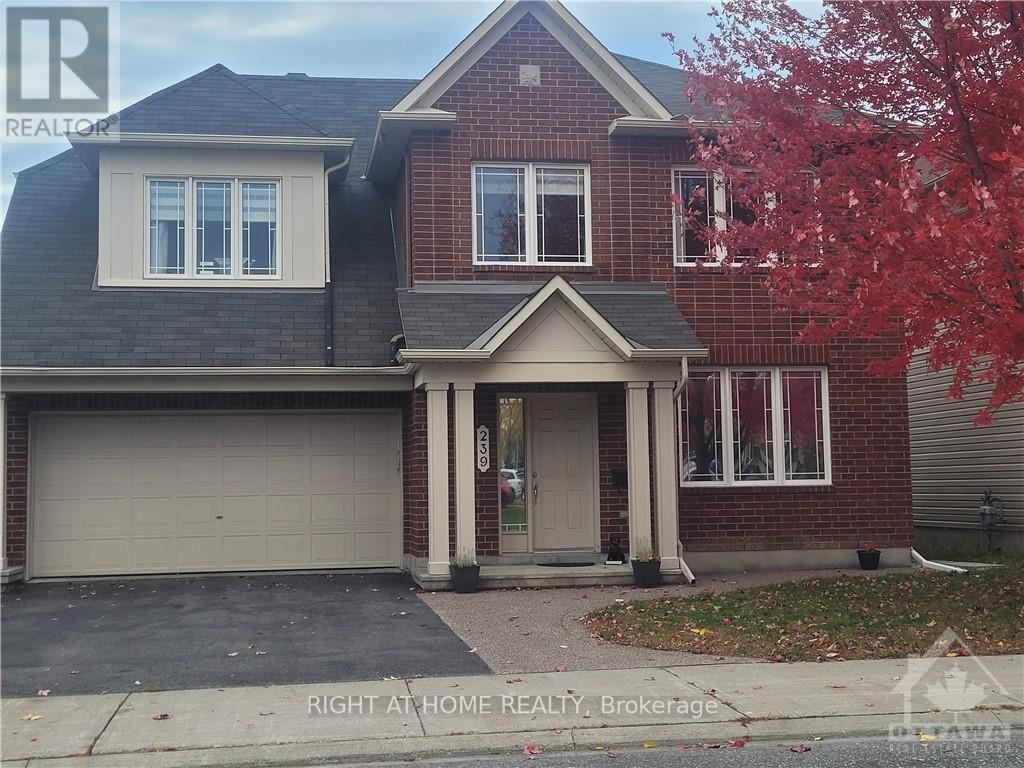
239 Highpointe Crescent
Ottawa, Ontario
Elegant 5 Bedroom (4+1), 5 bathroom home offering exceptional space, modern upgrades, and a highly functional layout-perfect for families seeking comfort and convenience. Main level features a welcoming foyer, large living room, formal dining room, powder room, and a upgraded kitchen with custom soft-closing cabinetry, stone countertops, huge waterfall island, and newer stainless steel appliances. Bright breakfast area and separate family room with gas fireplace complete this level. Second level includes 4 generous bedrooms, an office nook, and 3 full bathrooms, providing ample space for family living. Lower level is a teenager paradise that offers FULL SUITE with an additional bedroom with walk-in closet, full bath, abundant storage, and a large rec room ideal for entertaining. Home features hardwood flooring on main and second levels, hardwood stairs, NO CARPETS, zebra blinds, Ecobee thermostat, fresh paint, and excellent natural light throughout. Enjoy a huge backyard perfect for outdoor living, play, and summer gatherings. (id:49269)
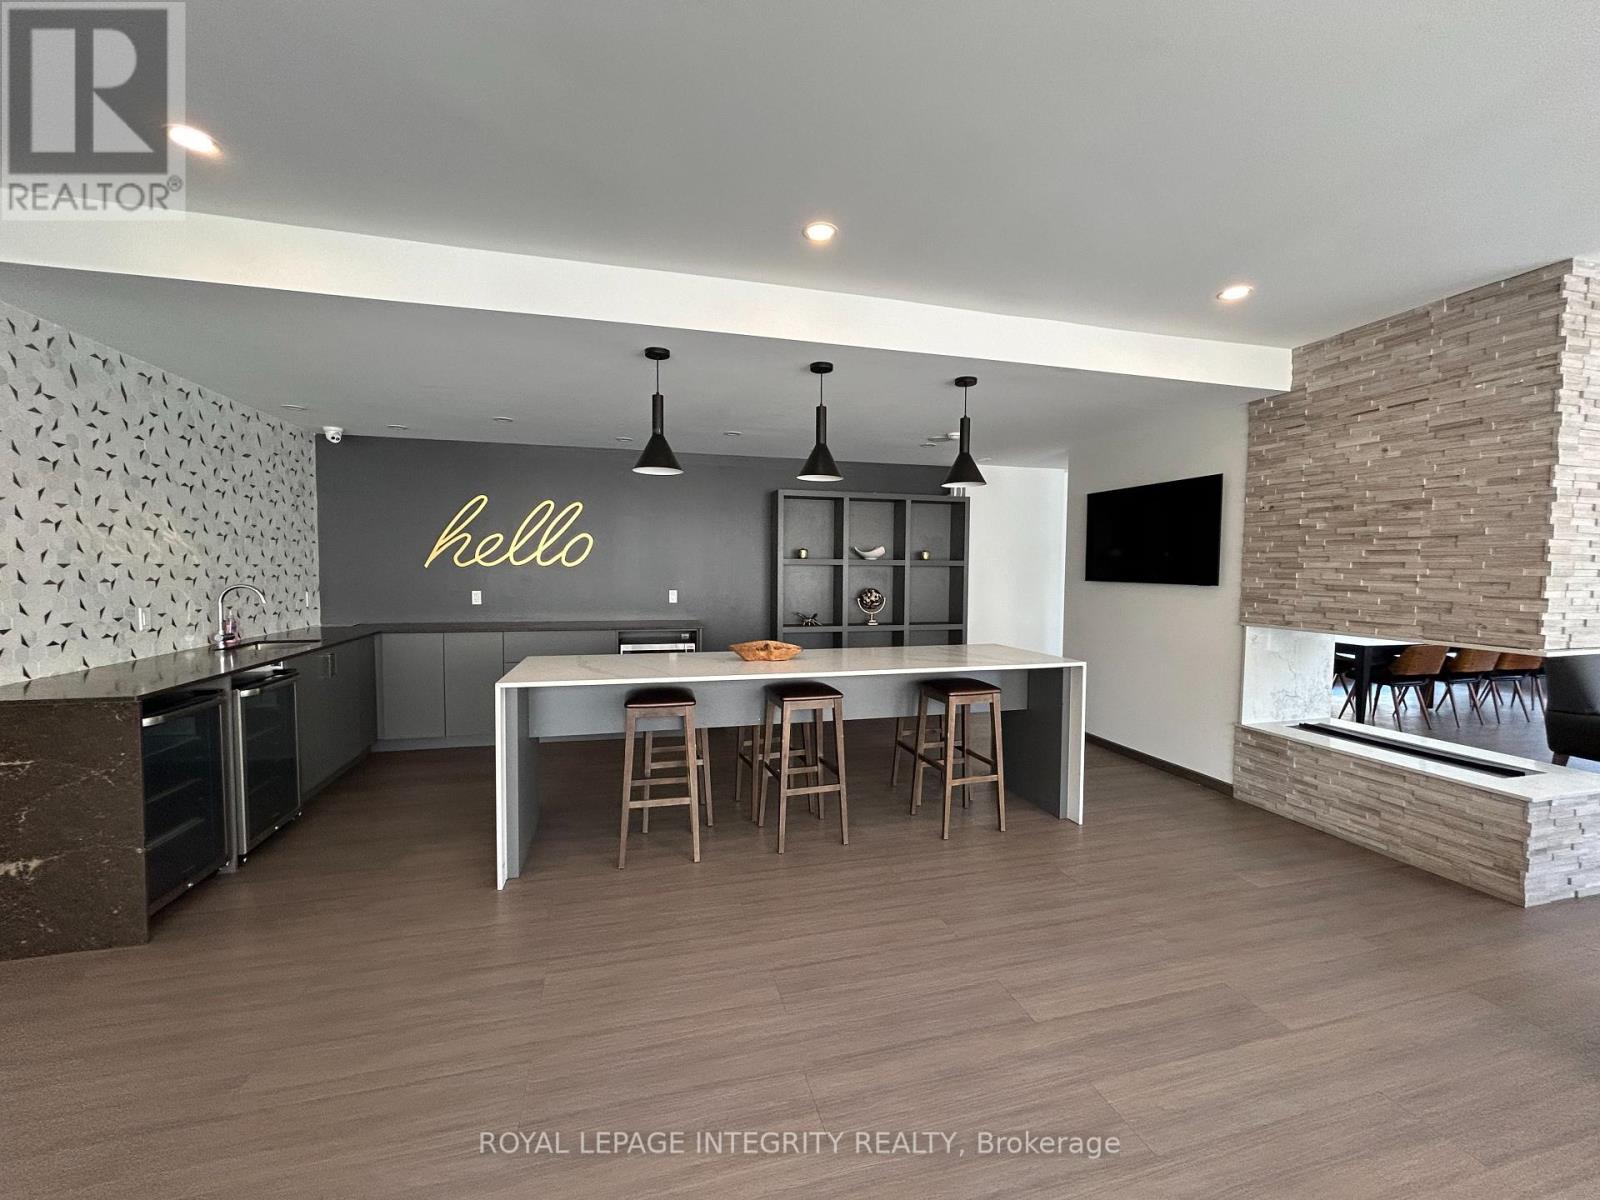
902 - 435 Albert Street
Ottawa, Ontario
Looking for a downtown Ottawa apartment with outdoor space of your own? This two bedroom, two bathroom unit at Albert and Bay comes with a private balcony, giving you a spot to enjoy fresh air without leaving home. Inside you will find two full sized bedrooms, two bathrooms, a functional kitchen, and a living room that flows right out to the balcony, making it easy to extend your living space on warm days. The building itself is built for more than just coming home to sleep. Head up to the rooftop lounge and outdoor patio, complete with a BBQ area that makes hosting friends or unwinding after work effortless. On the main floor you will find a full gym for your workouts, a games room and lounge for downtime, and a quiet reading area when you need a change of scenery from your own living room. The location puts you steps from the Lyon O-Train station, Bronson Park, and the Garden of the Provinces, with the Ottawa River pathways, Parliament Hill, and the restaurants and shops of Centretown and the ByWard Market all close by. Bronson Avenue and nearby transit routes keep commuting simple, whether you are heading to work or exploring the city on your day off. For anyone who wants downtown convenience with a private outdoor retreat and building amenities that actually get used, this is a rare find. Rent includes heat and water. Electricity and internet are extra; contact the service provider for estimates. Parking is available for $250 per month. (id:49269)
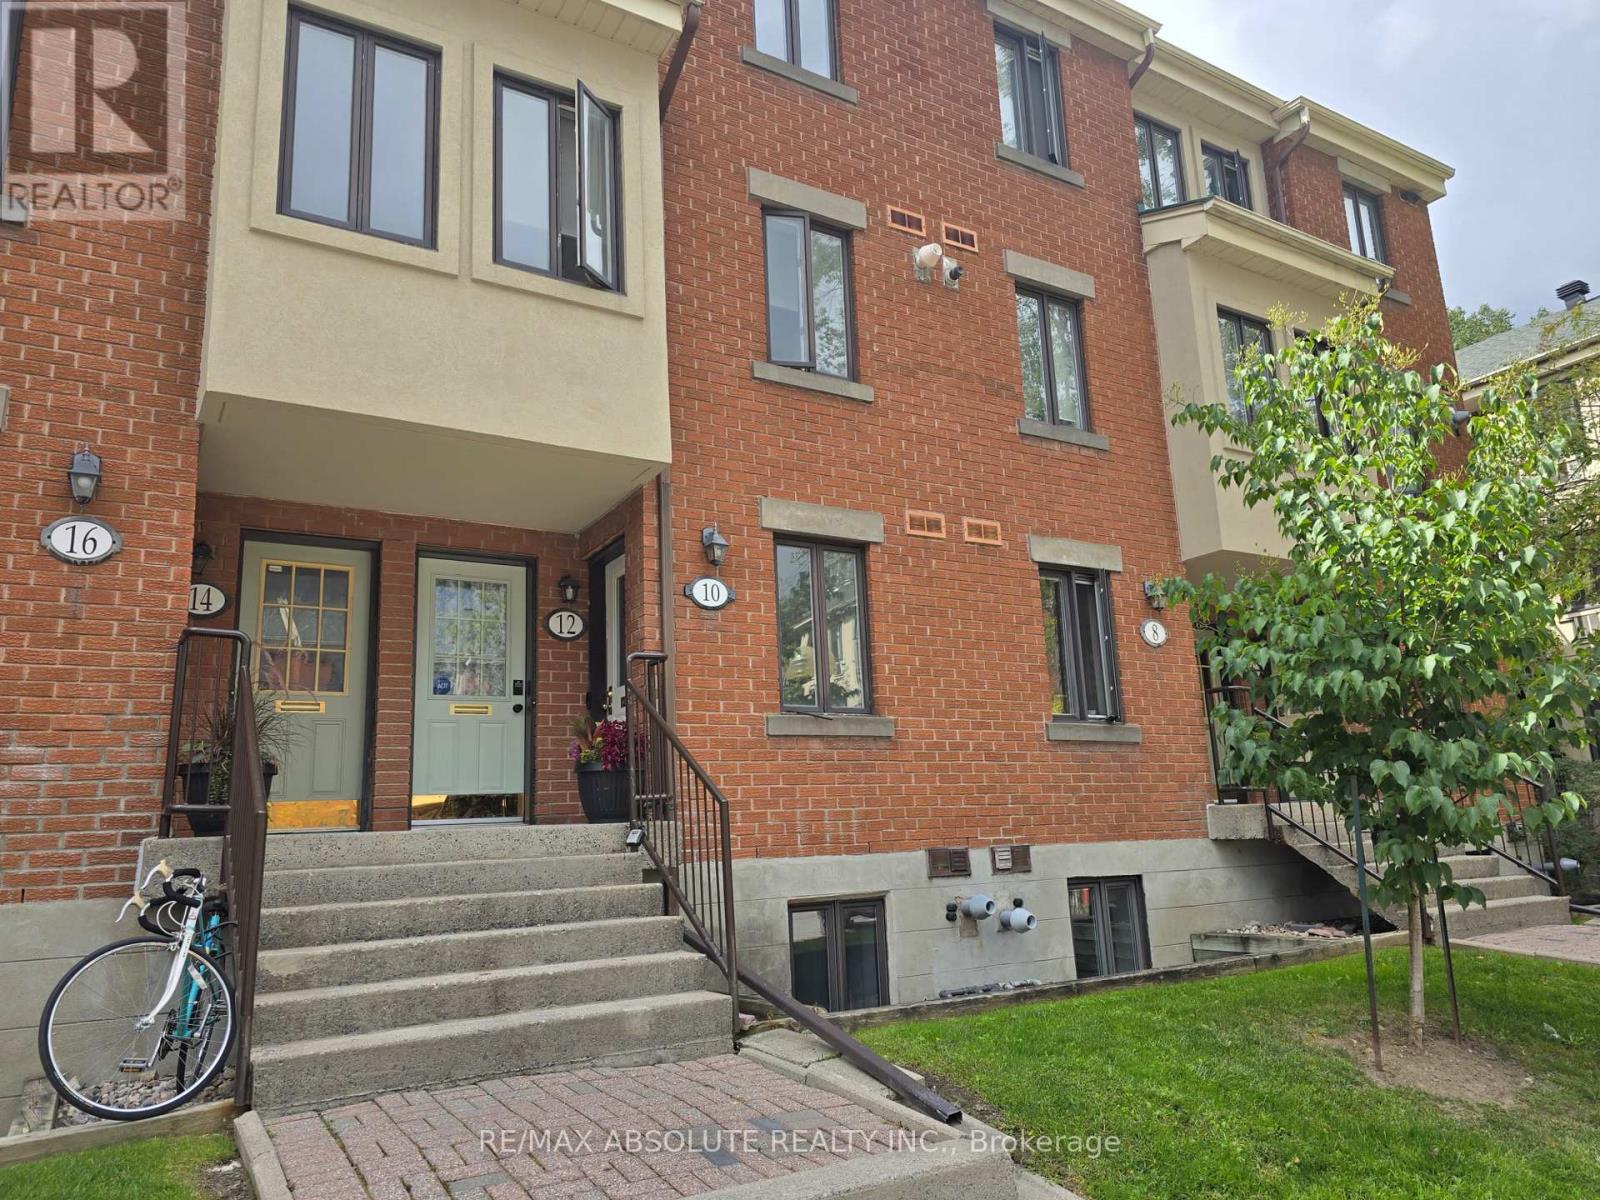
10 Crispin Private
Ottawa, Ontario
Welcome to peaceful Manor Park surrounded by trees and gardens. This 2 bed, 2 bath stack town has just been painted, throughout, new fridge, new carpet and pad on stairs, and some new lighting. Fenced yard with an upper balcony, facing West. Great storage room, 12 x 3, and an actual laundry room, 7 x 6!!! Parking near front of unit, #34. Walk to the Pond, the NCC Swim House, Bread and Roses Bakery and the Aviation Museum. All shopping, LCBO, restaurants and more just down the way in Beechwood Village. On demand hot water system. Some photos have been virtually staged. (id:49269)

2941 Old Montreal Road
Ottawa, Ontario
GREAT INVESTMENT OR DEVELOPMENT OPPORTUNITY!!! Welcome to 2941 Old Montreal Road, a 3-bedroom, 2-full-bathroom semi-detached home situated on an impressive 140' x 175' lot with views of the Ottawa River. Zoned V3F, the property offers exciting possibilities for investors, developers, business owners or buyers seeking a home with additional income potential. Permitted uses may include detached and semi-detached dwellings, duplexes, triplexes, home-based businesses and a retirement home. Purchase alongside the adjoining residence at 2943 Old Montreal Road and explore the opportunity to occupy one side while collecting rental income from the other. The neighbouring unit is currently occupied by reliable month-to-month tenants who pay on time. The home features copper plumbing and wiring, a newer water treatment/chlorination system installed in 2025, updated siding and most windows completed in 2021, a roof replaced on both sides in 2017, and air conditioning approximately 2023. The rented furnace and hot water tank are believed to have been replaced around 2020. The property is serviced by a deep well, and the septic system and is pumped and inspected annually. With its substantial lot, flexible zoning, river views and income or redevelopment potential, the possibilities are endless. Buyers are advised to complete their own due diligence regarding zoning, permitted uses, development potential, systems and measurements. Enjoy a peaceful setting while remaining within convenient reach of Cumberland Village, Rockland, Orleans, Highway 174, parks, recreation, and everyday amenities. Book your private showing today! (id:49269)
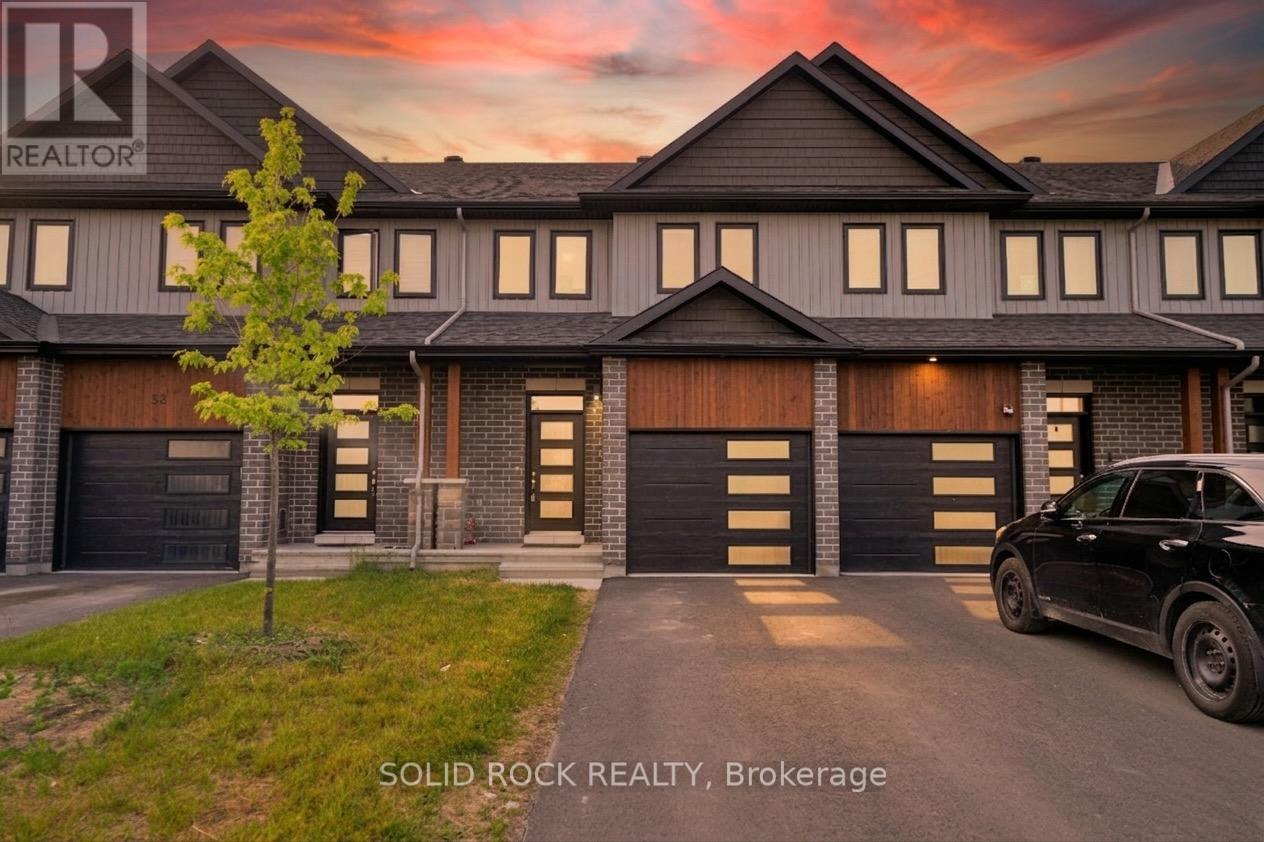
54 Griffith Way
Carleton Place, Ontario
Welcome to this stunning 3-bedroom, 3-bathroom townhouse built in 2023, offering modern design, quality finishes, and carefree living in the growing community of Carleton Place. This beautifully maintained home features a bright open concept layout, stylish kitchen, spacious living areas, and custom blinds throughout. The generous primary bedroom includes a private ensuite and ample closet space, while two additional bedrooms provide flexibility for family, guests, or a home office. Enjoy the convenience of nearby schools, shopping, restaurants, parks, and walking trails. Nature lovers will appreciate being just minutes from the scenic Mississippi River, offering year-round recreation. Whether you're a first-time buyer, growing family, or investor, this move-in-ready home offers the perfect blend of comfort, style, and location. (id:49269)
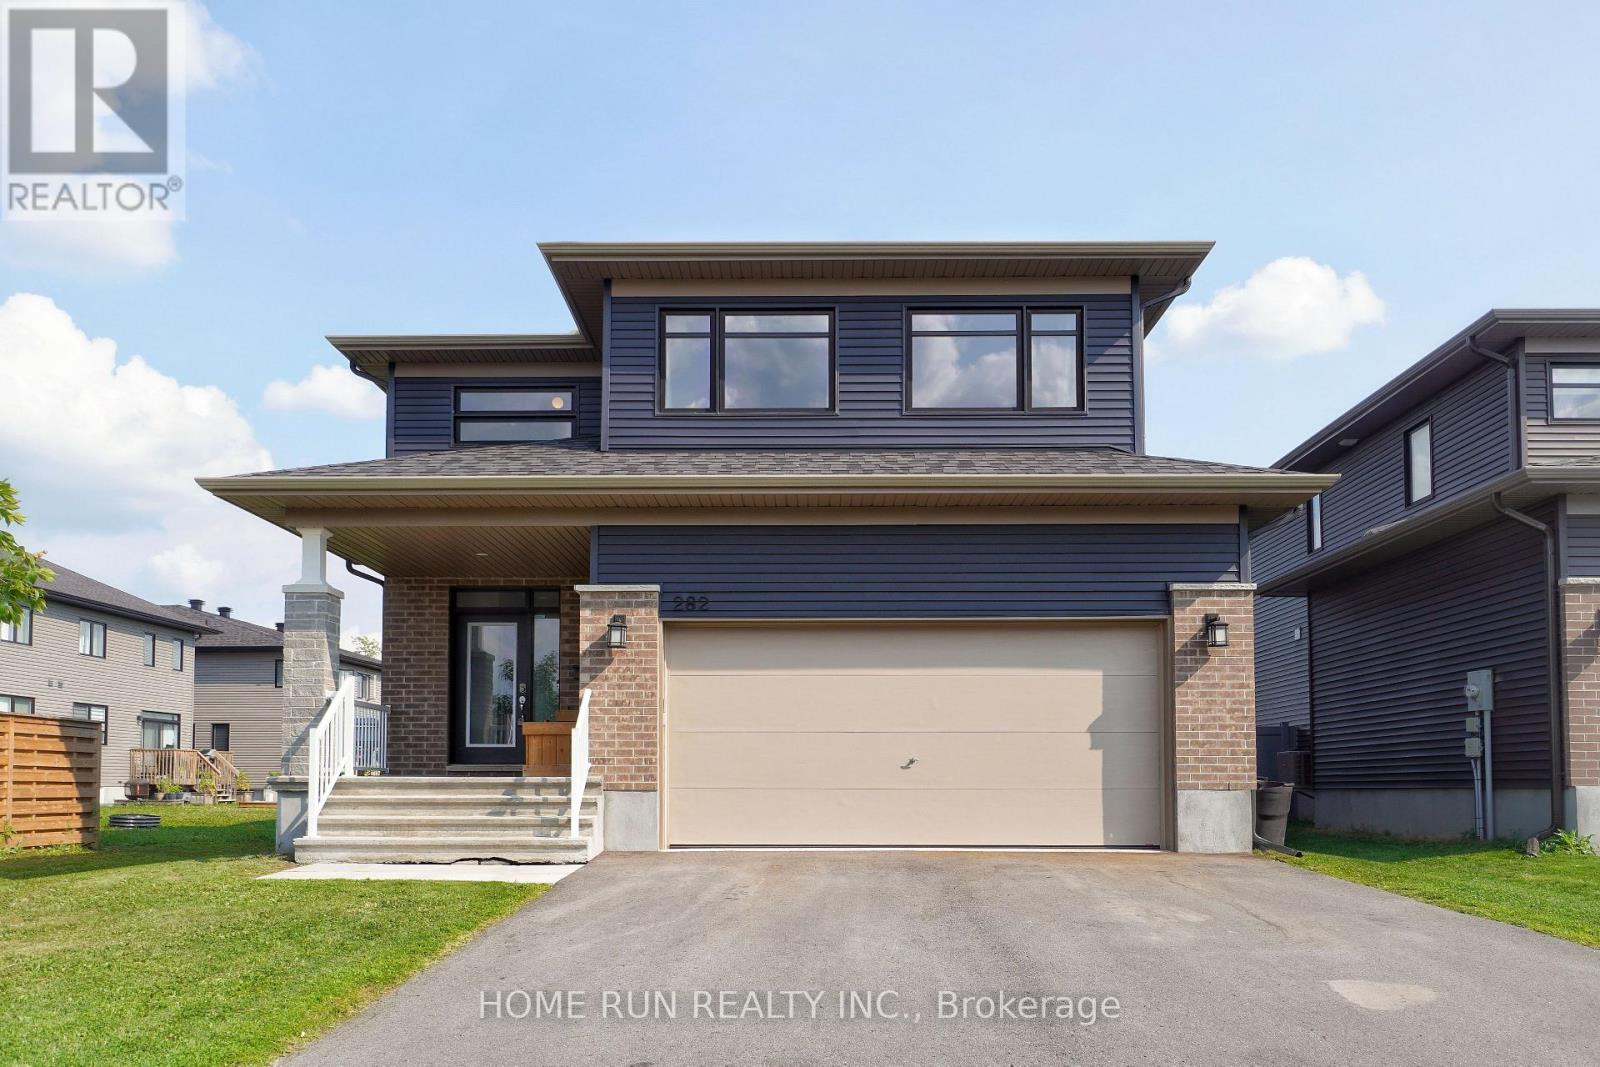
282 Nelson Street E
Carleton Place, Ontario
Available: September 1. Luxurious Double Garage Detached Home in Carleton Place. Featuring 4 spacious bedrooms and 4 bathrooms designed for modern family living. Step through the charming covered front porch into an impressive, light-filled foyer that welcomes you into this beautifully designed home. The heart of the home is the expansive Great Room, highlighted by soaring floor-to-ceiling windows and a sleek raised gas fireplace, creating a bright, elegant, and inviting atmosphere. The formal dining area is perfect for hosting family gatherings and entertaining guests. The chef-inspired kitchen is beautifully appointed with rich wood cabinetry, quartz countertops, an oversized centre island with breakfast seating, and abundant cabinet and counter space. A thoughtfully designed mudroom provides convenient access to the double garage while offering excellent storage to keep everyday essentials organized. Upstairs, the spacious primary retreat features a large walk-in closet. Three additional generously sized bedrooms, another full bathroom, and a convenient second-floor laundry room complete the upper level. The unfinished basement provides exceptional storage space and endless possibilities for future use. Enjoy peaceful mornings and sunny afternoons in the southeast-facing, fully fenced backyard, complete with a deck-ideal for relaxing or outdoor entertaining. Conveniently located with quick access to Highway 7, this home offers an easy commute to Ottawa while being just minutes from shopping, restaurants, parks, schools, and everyday amenities. Rental Requirements: Please include a completed rental application, proof of income, full credit report, and government-issued photo ID. No smoking. No roommates. Tenant Responsible For: Water, hot water tank rental, electricity, natural gas, cable, and internet. First and last month's rent required. (id:49269)
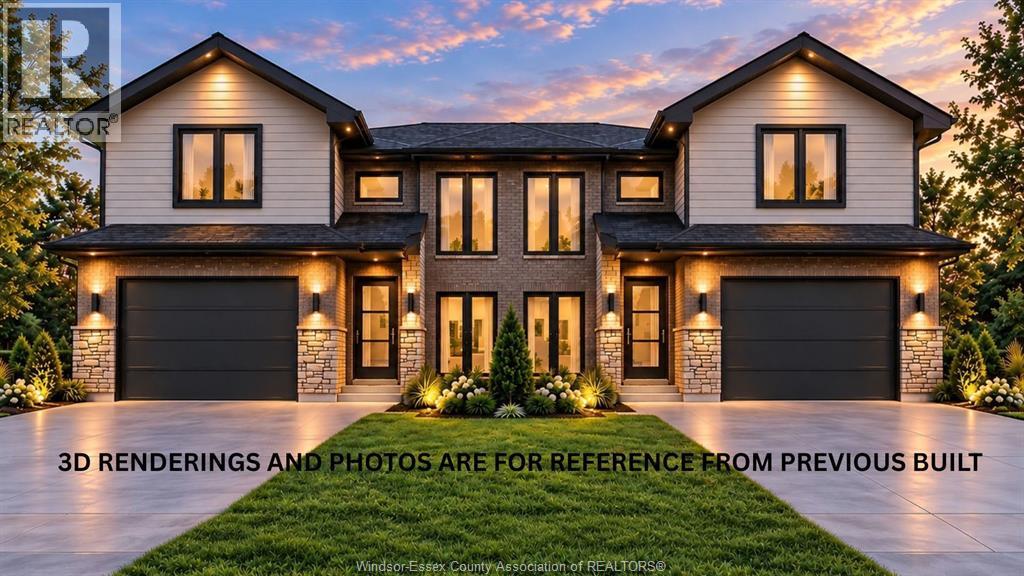
677 Victory
Lasalle, Ontario
HST Rebate Already Applied to Price! Ready to build your home in LaSalle ??? This beautifully designed Semi-Detached Raised Ranch with Bonus Room features 3 bedrooms, 2 full baths, and approx. 1,400 sq. ft. above ground. Enjoy an open-concept kitchen, dining & living area with 9ft ceiling height and exceptional craftsmanship in every features. The primary bedroom offers a walk-in closet & private ensuite. Additionally comes with a 1.5-car garage, stylish stone & vinyl exterior, and Ravine Lot – No Rear Neighbour! Fully finished basement features 2 bedrooms, 1 full bath, second kitchen & grade entrance, offering great mother in-law suite or rental income potential. Includes a 7-Year Tarion Warranty for peace of mind. Centrally located minutes from FreshCo, Zehrs, LaSalle Public School, Sandwich Secondary School, parks, walking & biking trails, restaurants, churches & major amenities, with convenient access to major roadways. Perfect for families or investors! Call the listing agent now. (id:49269)
Real Broker Ontario Ltd.
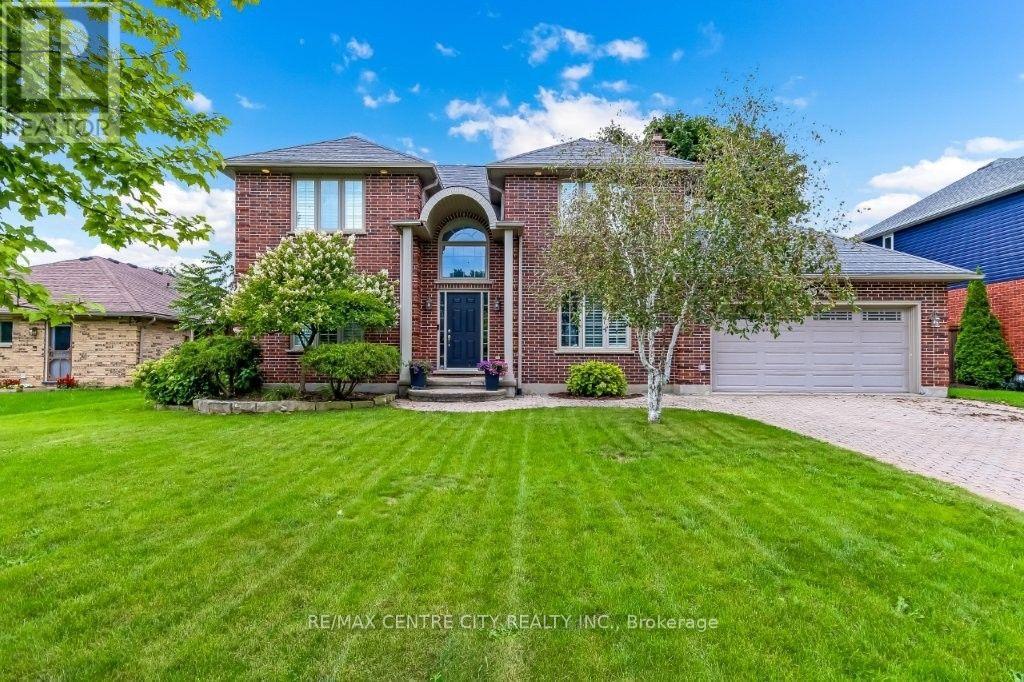
3910 Stacey Crescent
London South, Ontario
Welcome to this well established 2 Storey home in Southwinds Village on a 70' x 160' lot. Home features approximately 2500 sq.ft. of finished space above ground with an additional 750 sq.ft. of finished space in the lower level. The current homeowners have made many changes and additions in the past 20 years of ownership. Great curb appeal as you pull up to the home. Inside you will find a spacious foyer flanked by the living room/den to the left and sunken family room to the right featuring wood burning fireplace. As you walk into the newer kitchen you will discover a large island with granite counters and built-in wall ovens, cooktop with pot filler and beverage cooler. There is a good sized eating area and main floor laundry as well as a 2-piece bath. There is a separate dining room with tray ceilings off the kitchen. The2nd floor has 3 large bedrooms and 2 bathrooms, both being 5 - piece. One of those 2 bathrooms is an ensuite and is located just past the walk-in closet in the Primary bedroom. In the lower level you will discover a 4th bedroom, as well as a 4th bathroom (4-piece), featuring a jet tub and stand alone shower. There is also a finished reg-room, storage room, utility room and cold room. There is access from the lower level to the garage. The fenced in rear yard has an expansive 2 level deck with an inground salt water pool surrounded by stamped concrete (installed approx. 15 years ago). There is a separate building, complete with a 3-piece bath and lounge area overlooking the pool. Pool utility room is tucked to the side of the home and there is also a shed for any and all garden tools and machinery. Roof shingles (SO year life expectancy) replaced approximately 15 years ago. (id:49269)
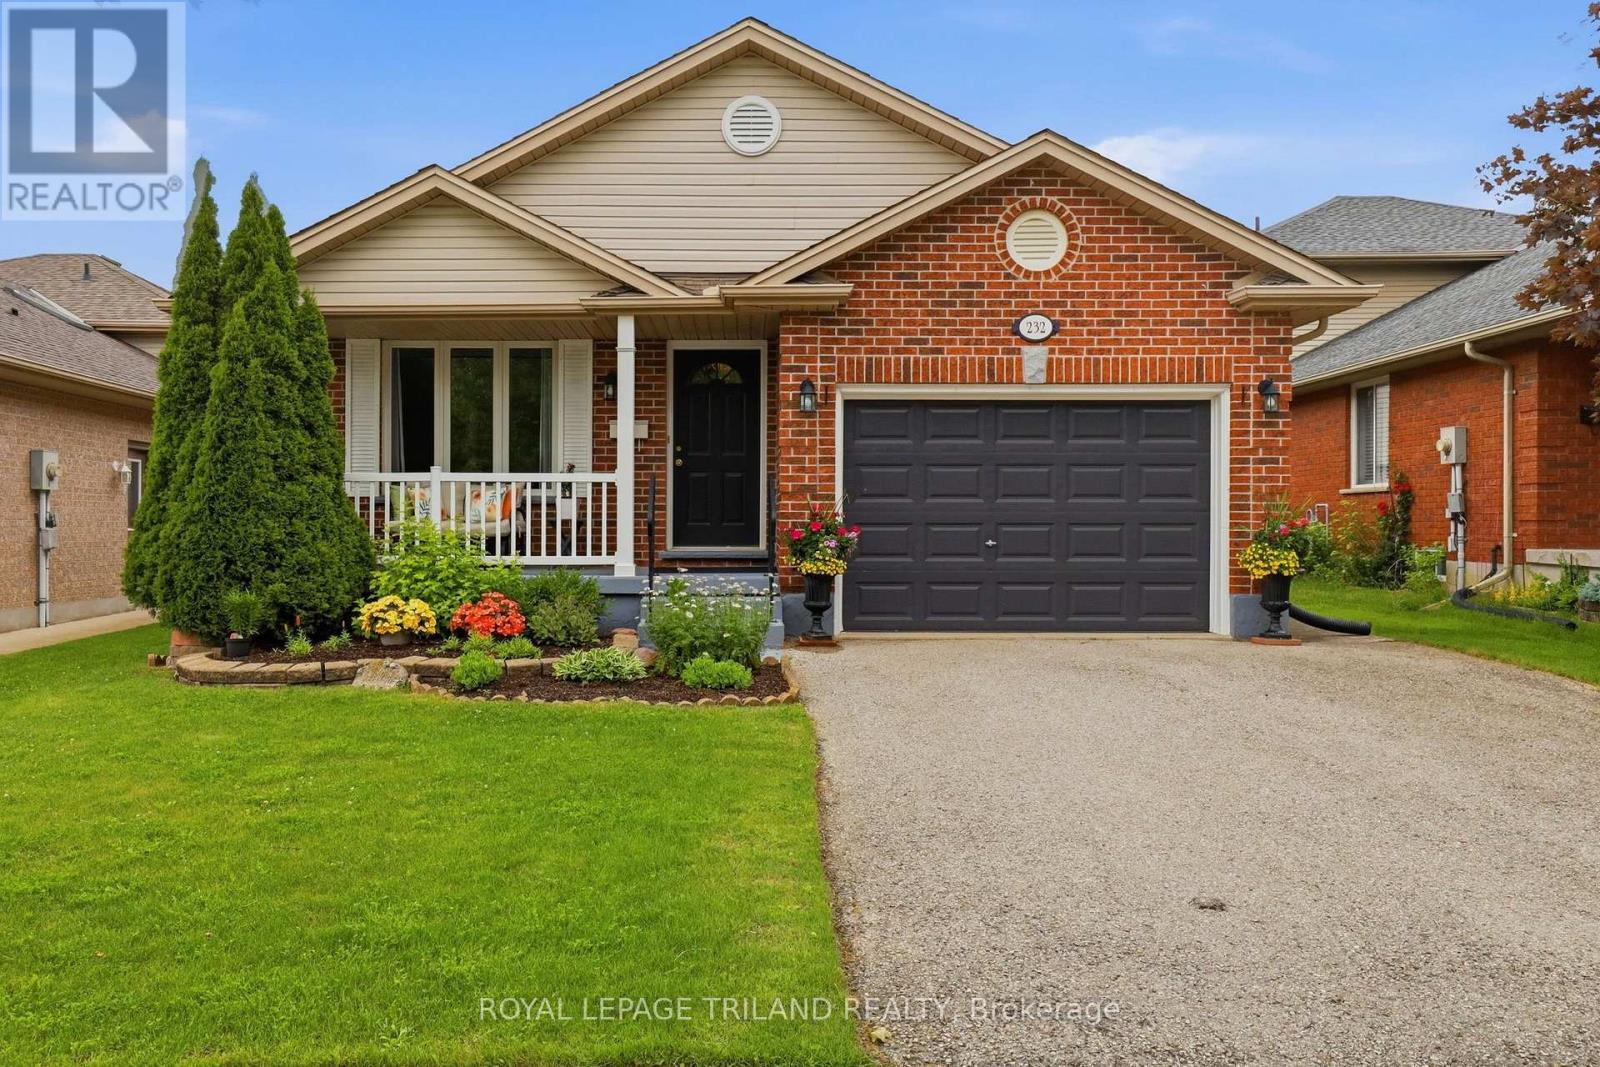
232 Chelton Road
London South, Ontario
:Meticulously maintained and truly move in ready, this Summerside backsplit has been exceptionally well cared for inside and out. Offering over 2,300 sq. ft. of finished living space, this bright and spacious home provides a functional layout with plenty of room for the whole family. The main level features a living room, dining room, and eat in kitchen with island seating and tons of cabinet space. Upstairs offers three bedrooms and a full bathroom. The lower level includes a generous family room with a gas fireplace and a second full bathroom. The **finished fourth level** provides additional bonus living space along with a laundry and storage area. **Furnace and AC updated in 2025**. Attached 1.5 car garage with inside entry to the home and a convenient side door providing access to the backyard. Beautiful curb appeal with a charming front porch perfect for relaxing. Private treed backyard with patio. Excellent location in the family friendly Summerside community. Walk to schools, Meadowgate Park, and enjoy the strong sense of community this neighbourhood is known for. Just minutes from Highway 401 and several great amenities. A property you'll want to call home! (id:49269)
102 - 89 Ridout Street
London South, Ontario
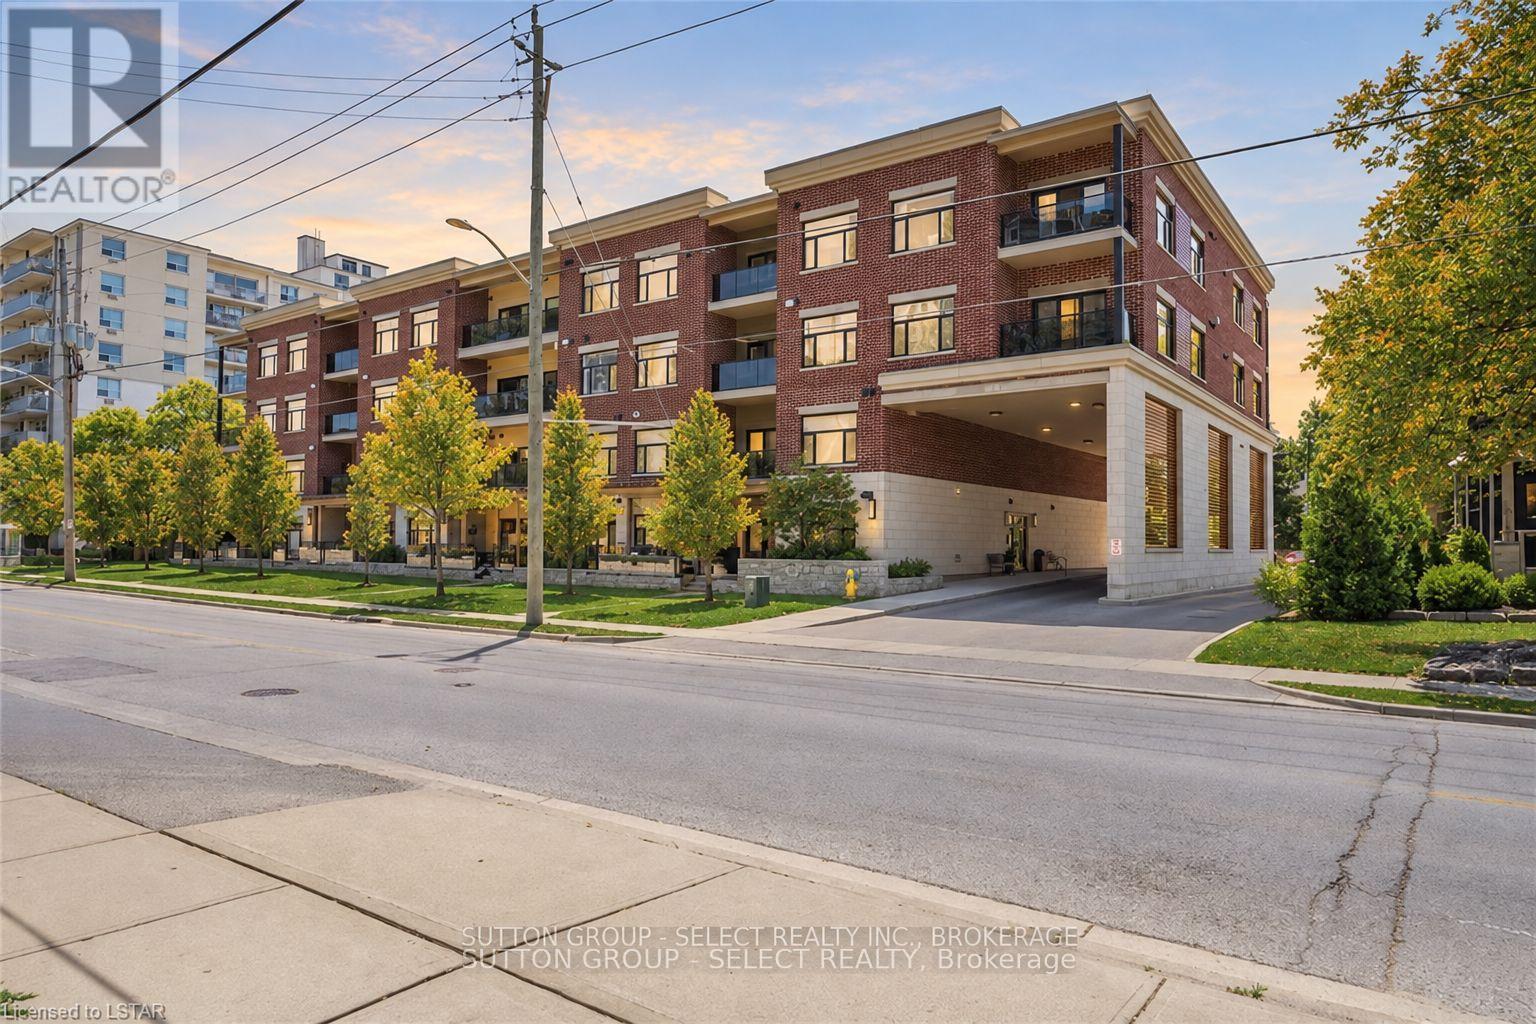
Welcome to Unit 102 at 89 Ridout Street, the Wortley Villas. This bright and spacious2-bedroom, 2-bathroom condo for lease in Old South is move-in ready and offers a great mix of modern living, outdoor space and walkability. The open-concept kitchen, dining and living area features large windows, plenty of natural light, stainless steel appliances, a breakfast barand lots of counter space. One of the biggest highlights is the private terrace - the largestin the building - offering a ton of usable outdoor space for relaxing, entertaining or enjoyingsome privacy. Roll-down screens are also in place for added separation/privacy when wanted. The primary bedroom includes a large closet and private ensuite with a glass shower, while thesecond bedroom works well as a bedroom, guest room or home office. The unit has also just been freshly painted, includes in-suite laundry (brand new washer/dryer installed in September 2026), all new appliances in kitchen, in-floor radiant heating for both bathrooms, controlled building entry, an exercise room and dedicated parking. The location is a major part of the appeal. Wortley Village is a short walk away, along with Thames Park, walking trails, local shops, restaurants, coffee shops and incredible neighbourhood events at locations like Gathering on the Green (including ice-skating under the lights!). Downtown is also within walking distance, with great schools and everyday amenities close by. A really nice option for anyone looking to live in Old South while still having the convenience of a newer condo building and a large private outdoor space. (id:49269)
588 Creekview Chase
London North, Ontario
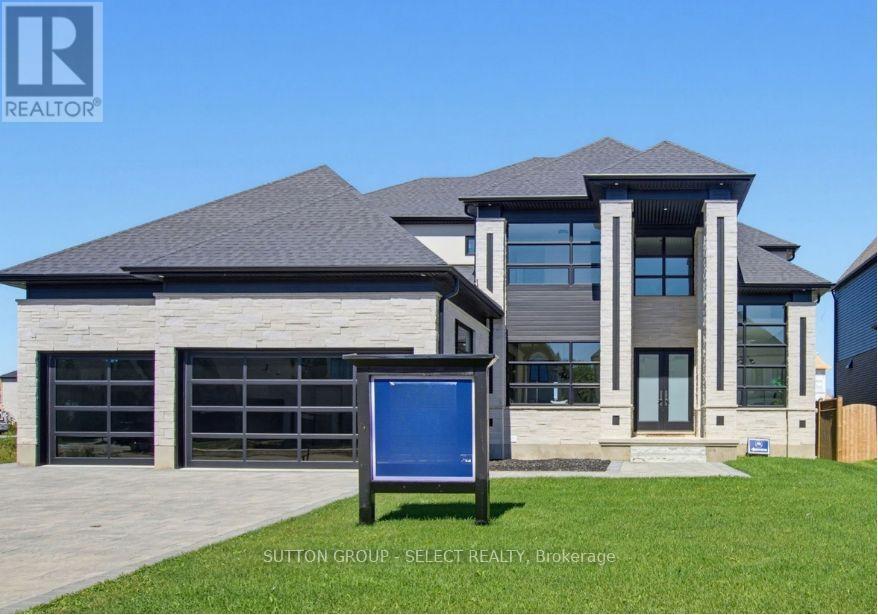
Set in the sought-after Sunningdale community, 588 Creekview Chase is a distinguished Marquis Developments residence where modern elegance, thoughtful design and exceptional craftsmanship come together. From the moment you enter, the attention to detail is evident in the custom millwork, sophisticated lighting, refined finishes and carefully considered floor plan. The spectacular chef's kitchen is the centrepiece of the main level, featuring custom cabinetry, premium quartz surfaces, a 6-burner gas range, built-in JennAir appliances, illuminated glass cabinetry and a generous island. A fully equipped second kitchen, walk-in pantry and butler's pantry with wet bar and beverage fridge add an exceptional level of functionality. The adjoining family room showcases a dramatic fireplace feature wall with custom built-ins and lighting, while the formal dining room and beautifully appointed study provide elegant spaces for entertaining and working from home. Upstairs, the impressive primary retreat features a spacious walk-in closet and luxurious ensuite, while additional bedrooms are thoughtfully served by private and shared ensuites. A spacious laundry room completes the upper level. The finished lower level offers a fully self-contained one-bedroom suite with separate entrance, kitchen, living room, laundry and 3-piece bath-ideal for extended family, guests or added flexibility. This exceptional residence combines refined interiors with practical luxury in one of North London's most desirable settings. (id:49269)

22942 Wonderland Road N
Middlesex Centre, Ontario
Opportunity awaits with this 3 bedroom, 1 bath home situated on just over half an acre on a paved road just outside Ilderton. Don't let the exterior fool you...this home is larger than it appears and offers plenty of space along with endless potential to make it your own.The detached double garage offers excellent storage or workshop space. Some important updates have been completed over the years, including shingles, windows, and the furnace, giving buyers a great foundation for future improvements. Whether you're a first-time buyer or someone looking for a property to personalize, this is an opportunity you won't want to miss. (id:49269)
104 - 2 Empire Boulevard
Brighton, Ontario
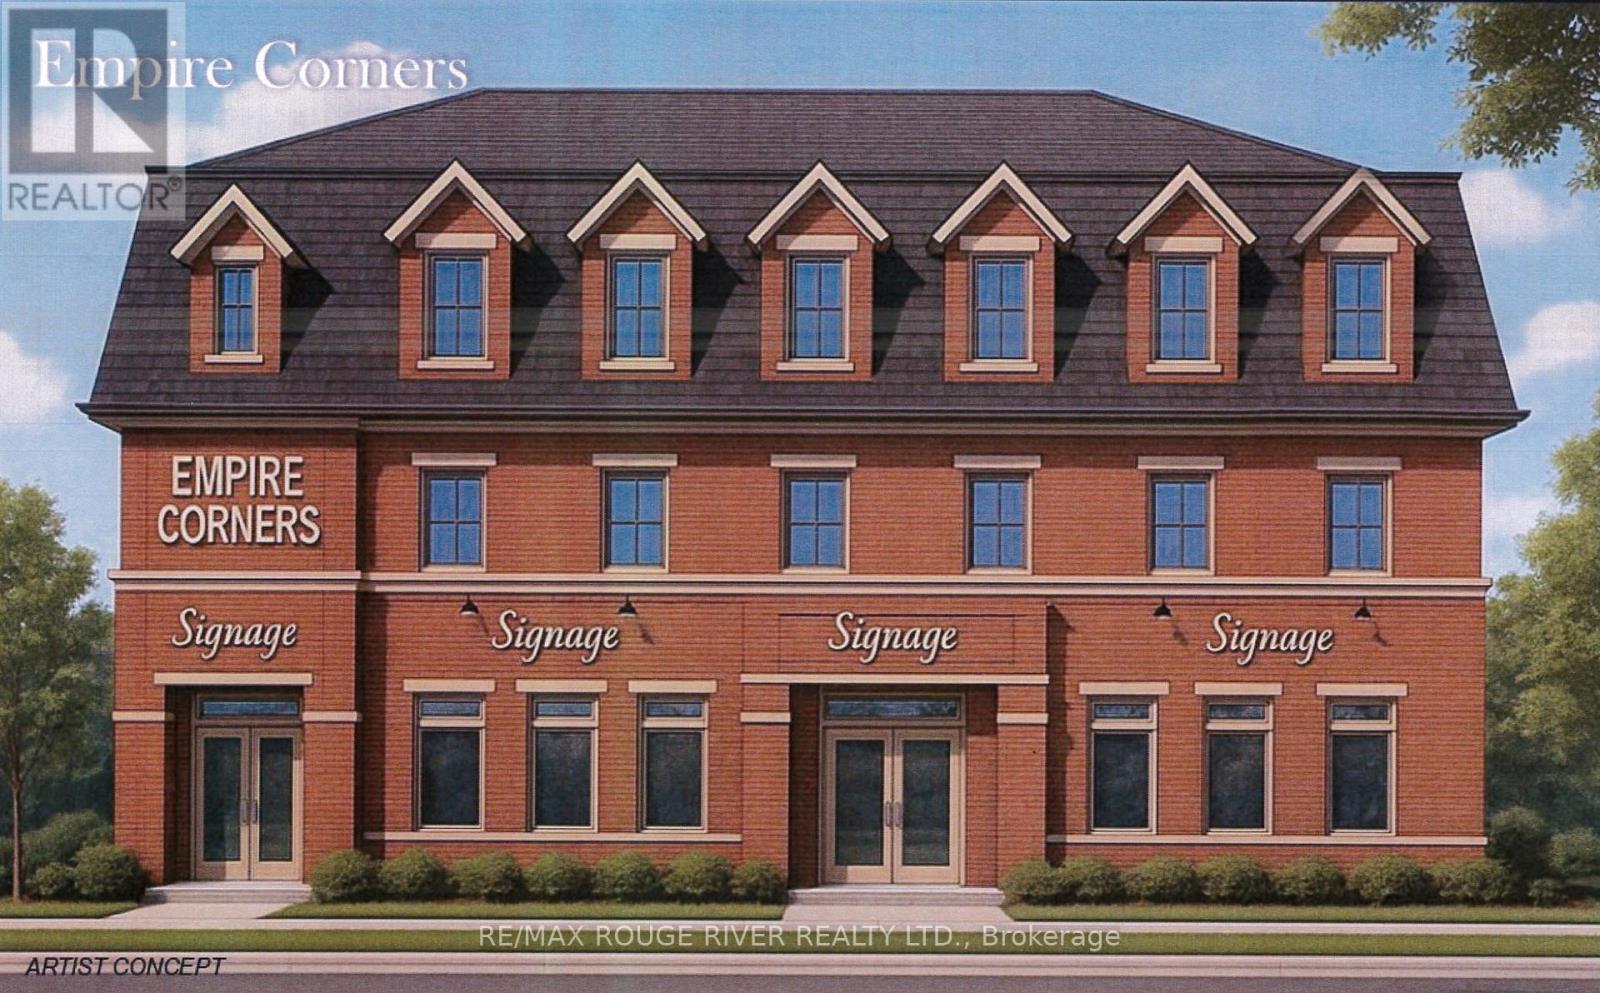
Soon to be completed, "Empire Corners" is an architecturally designed, mixed use complex, destined to become Brighton's latest landmark. Built by the Stalwood Group and offers (4) four commercial units on Level 1. Located at the south west corner of Empire Blvd and Main street, "Empire Corners" offers the astute business person searching for a premiere address a rare leasing opportunity. Contact your realtor for a Tenant's Information Packet including the minimum rent for year 1 to 5; leasing details, floor plans and Tenant's Improvement Allowance. (id:49269)
102 - 2 Empire Boulevard
Brighton, Ontario
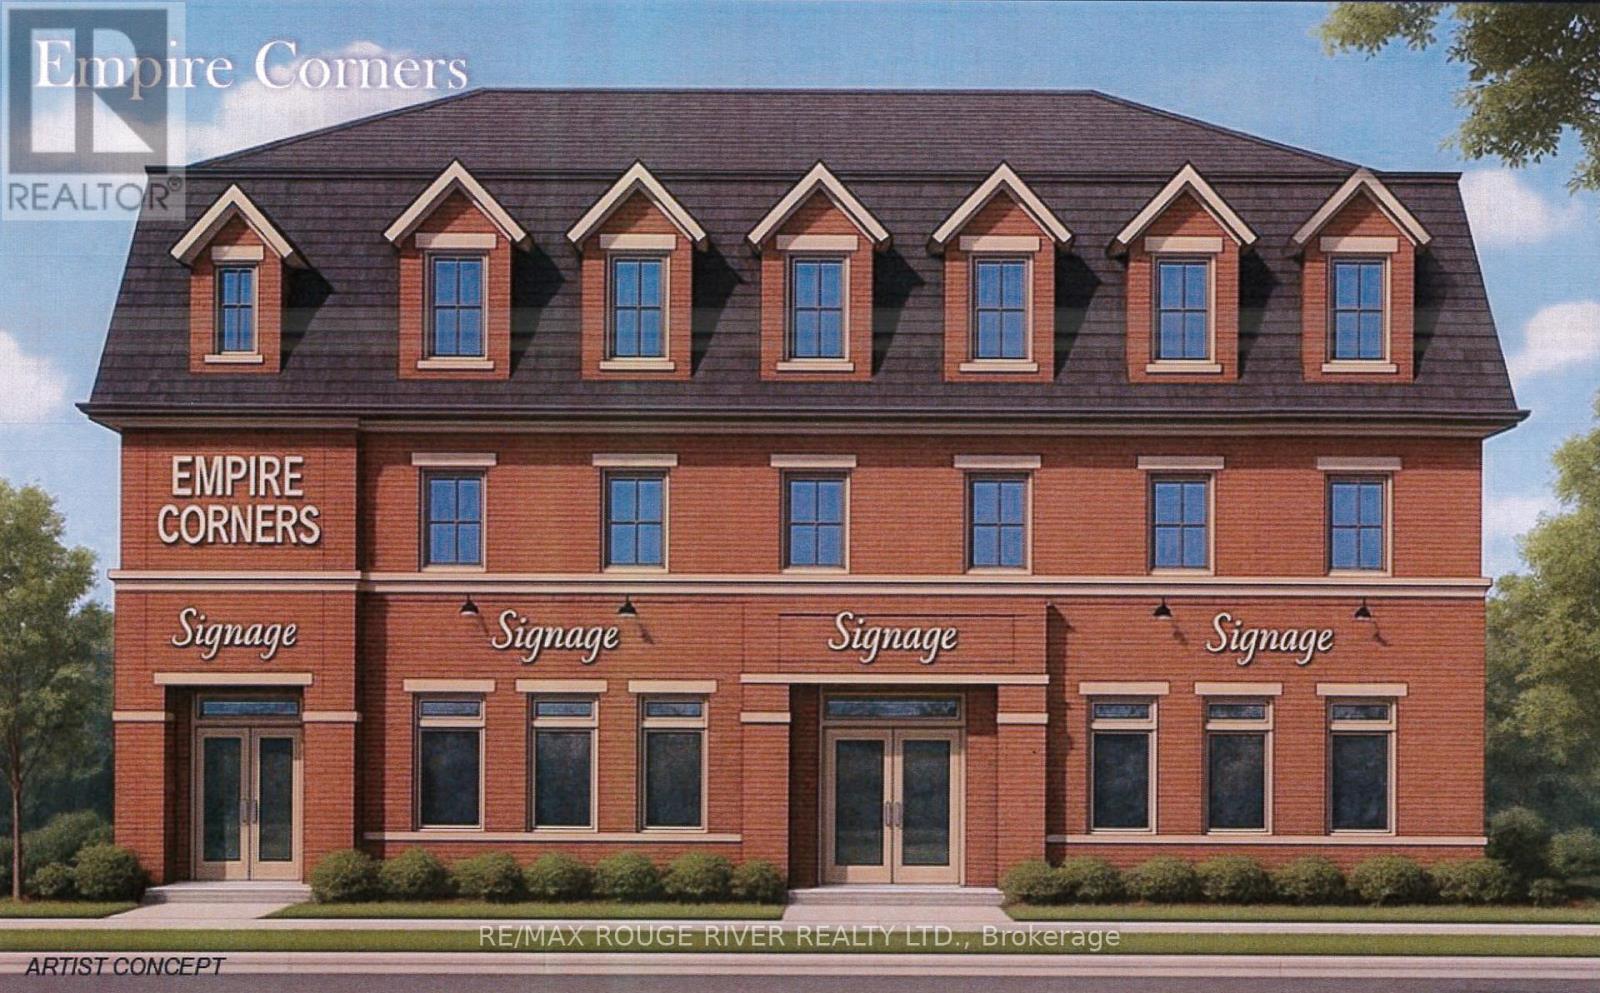
Soon to be completed, "Empire Corners" is an architecturally designed, mixed use complex, destined to become Brighton's latest landmark. Built by the Stalwood Group and offers (4) four commercial units on Level 1. Located at the south west corner of Empire Blvd and Main street, "Empire Corners" offers the astute business person searching for a premiere address a rare leasing opportunity. Contact your realtor for a Tenant's Information Packet including the minimum rent for year 1 to 5; leasing details, floor plans and Tenant's Improvement Allowance. (id:49269)
101 - 2 Empire Boulevard
Brighton, Ontario
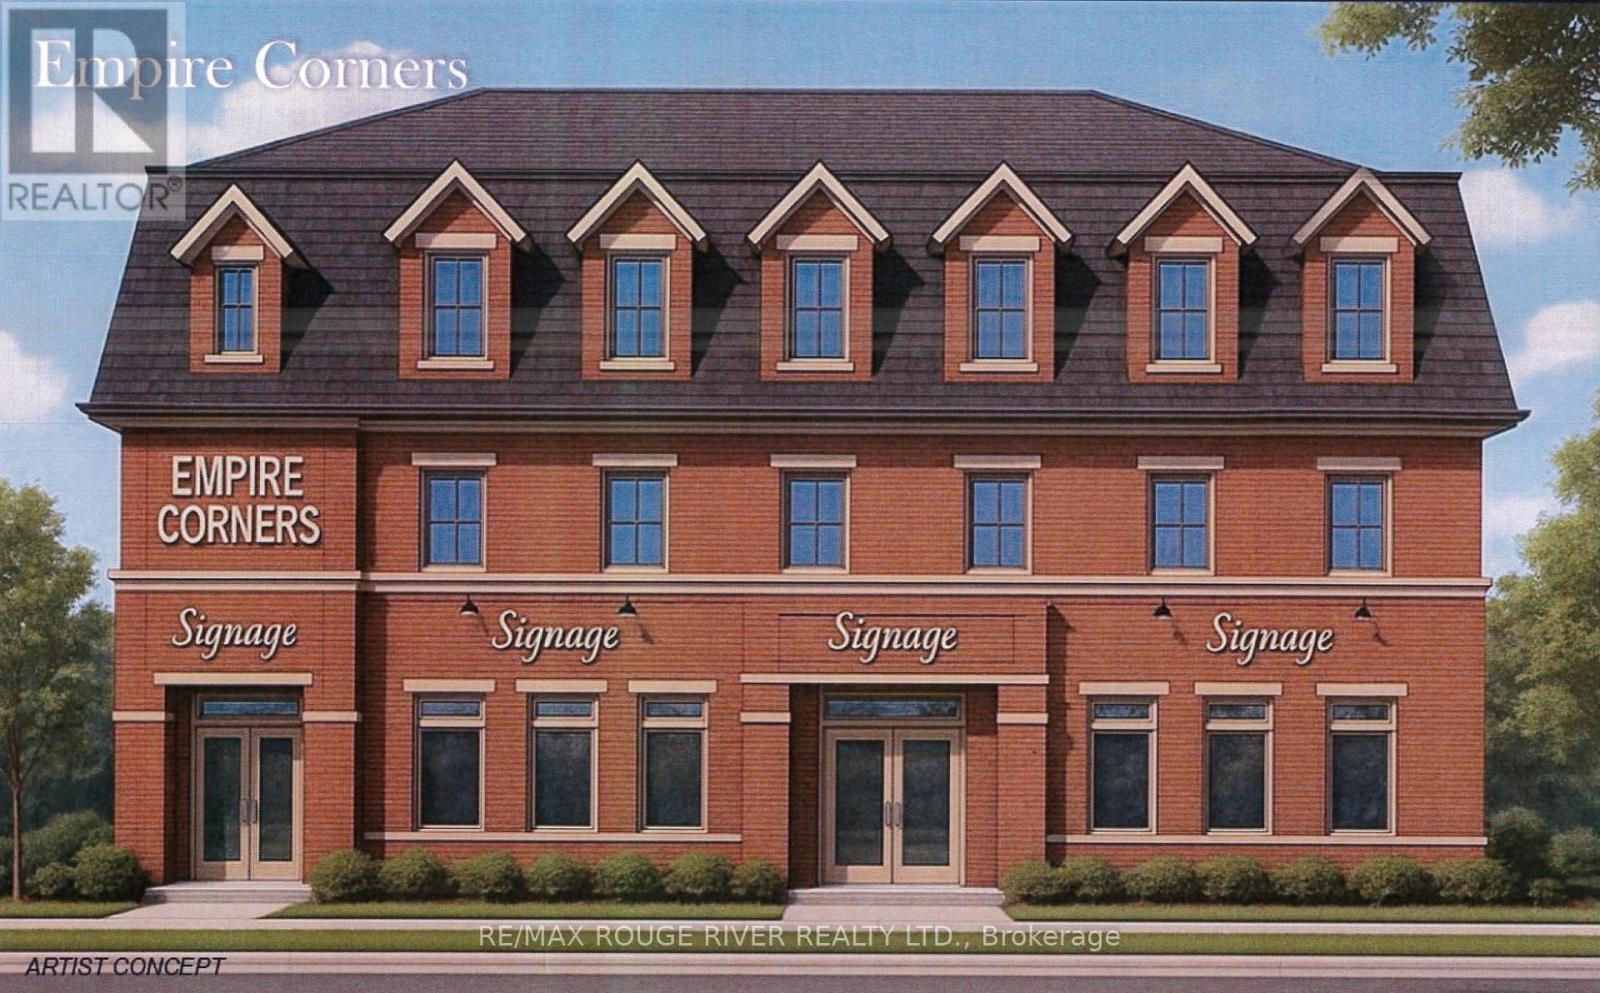
Soon to be completed, "Empire Corners" is an architecturally designed, mixed use complex, destined to become Brighton's latest landmark. Built by the Stalwood Group and offers (4) four commercial units on Level 1. Located at the south west corner of Empire Blvd and Main street, "Empire Corners" offers the astute business person searching for a premiere address a rare leasing opportunity. Contact your realtor for a Tenant's Information Packet including the minimum rent for year 1 to 5; leasing details, floor plans and Tenant's Improvement Allowance. (id:49269)