
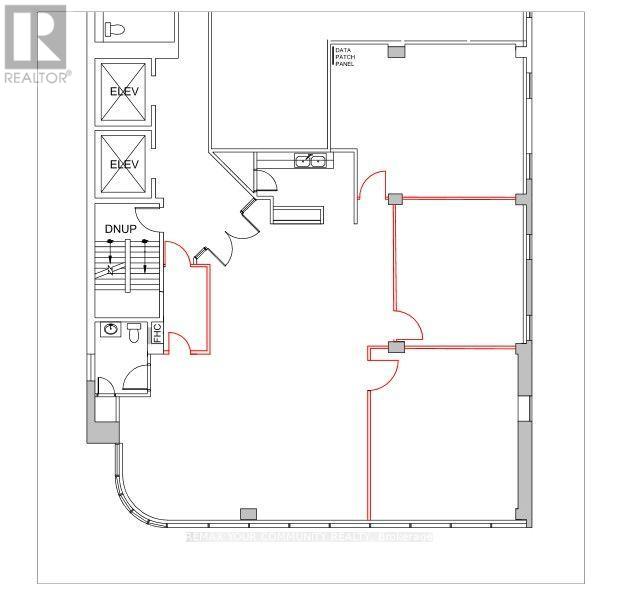
400 - 160 Eglinton Avenue E
Toronto, Ontario
Exceptional office opportunity in the heart of Yonge & Eglinton, one of Toronto's most dynamic Midtown hubs. Unit 400 offers approximately 2,909 sq. ft. of bright, functional office space with abundant natural light, elevator access, professional finishes, and existing furniture included. Asking $34.00/sq. ft. including TMI and furniture. Steps to Eglinton Subway Station and surrounded by high-rise residential, restaurants, retail, banking, and other amenities. Ideal for professional offices, technology companies, learning centres, studios, creative workspaces, and other suitable uses, subject to landlord approval.Unit 500, consisting of approximately 8,094 sq. ft., may also be leased together with Unit 400 for a combined total of approximately 11,003 sq. ft. (id:49269)
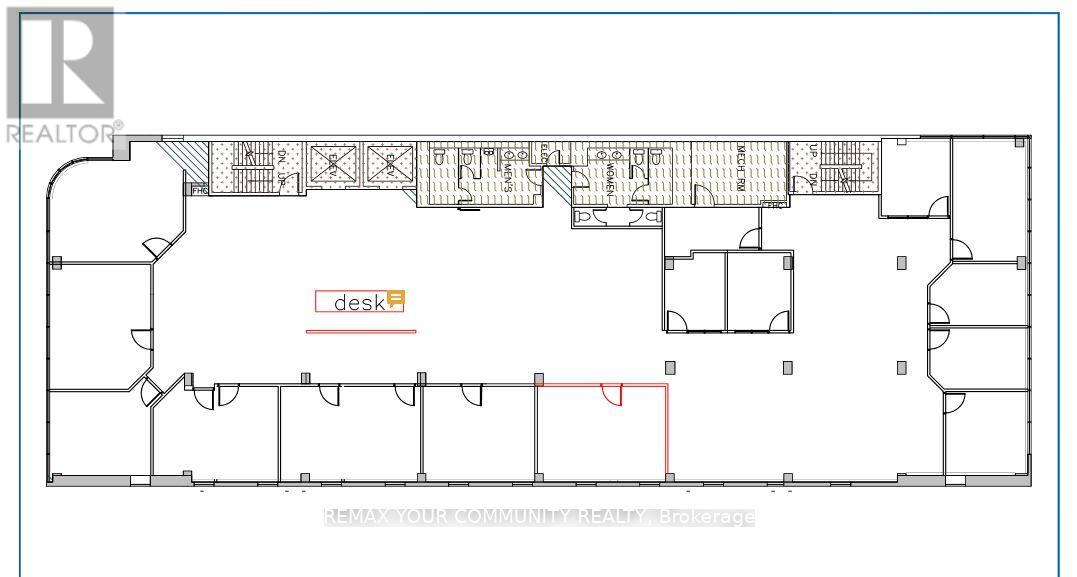
500 - 160 Eglinton Avenue E
Toronto, Ontario
Exceptional office opportunity in the heart of Yonge & Eglinton, one of Toronto's most dynamic Midtown hubs. Unit 500 offers approximately 8,094 sq. ft. of bright, functional office space featuring abundant natural light, elevator access, professional finishes, and existing furniture included. Asking $34.00/sq. ft. including TMI and furniture.Steps to Eglinton Subway Station and surrounded by high-rise residential, restaurants, retail, banking, and other amenities. Ideal for professional offices, technology companies, learning centres, studios, creative workspaces, and other suitable uses, subject to landlord approval.Unit 400, consisting of approximately 2,909 sq. ft., may also be leased together with Unit 500 for a combined total of approximately 11,003 sq. ft. (id:49269)
19 Saintfield Avenue
Toronto, Ontario
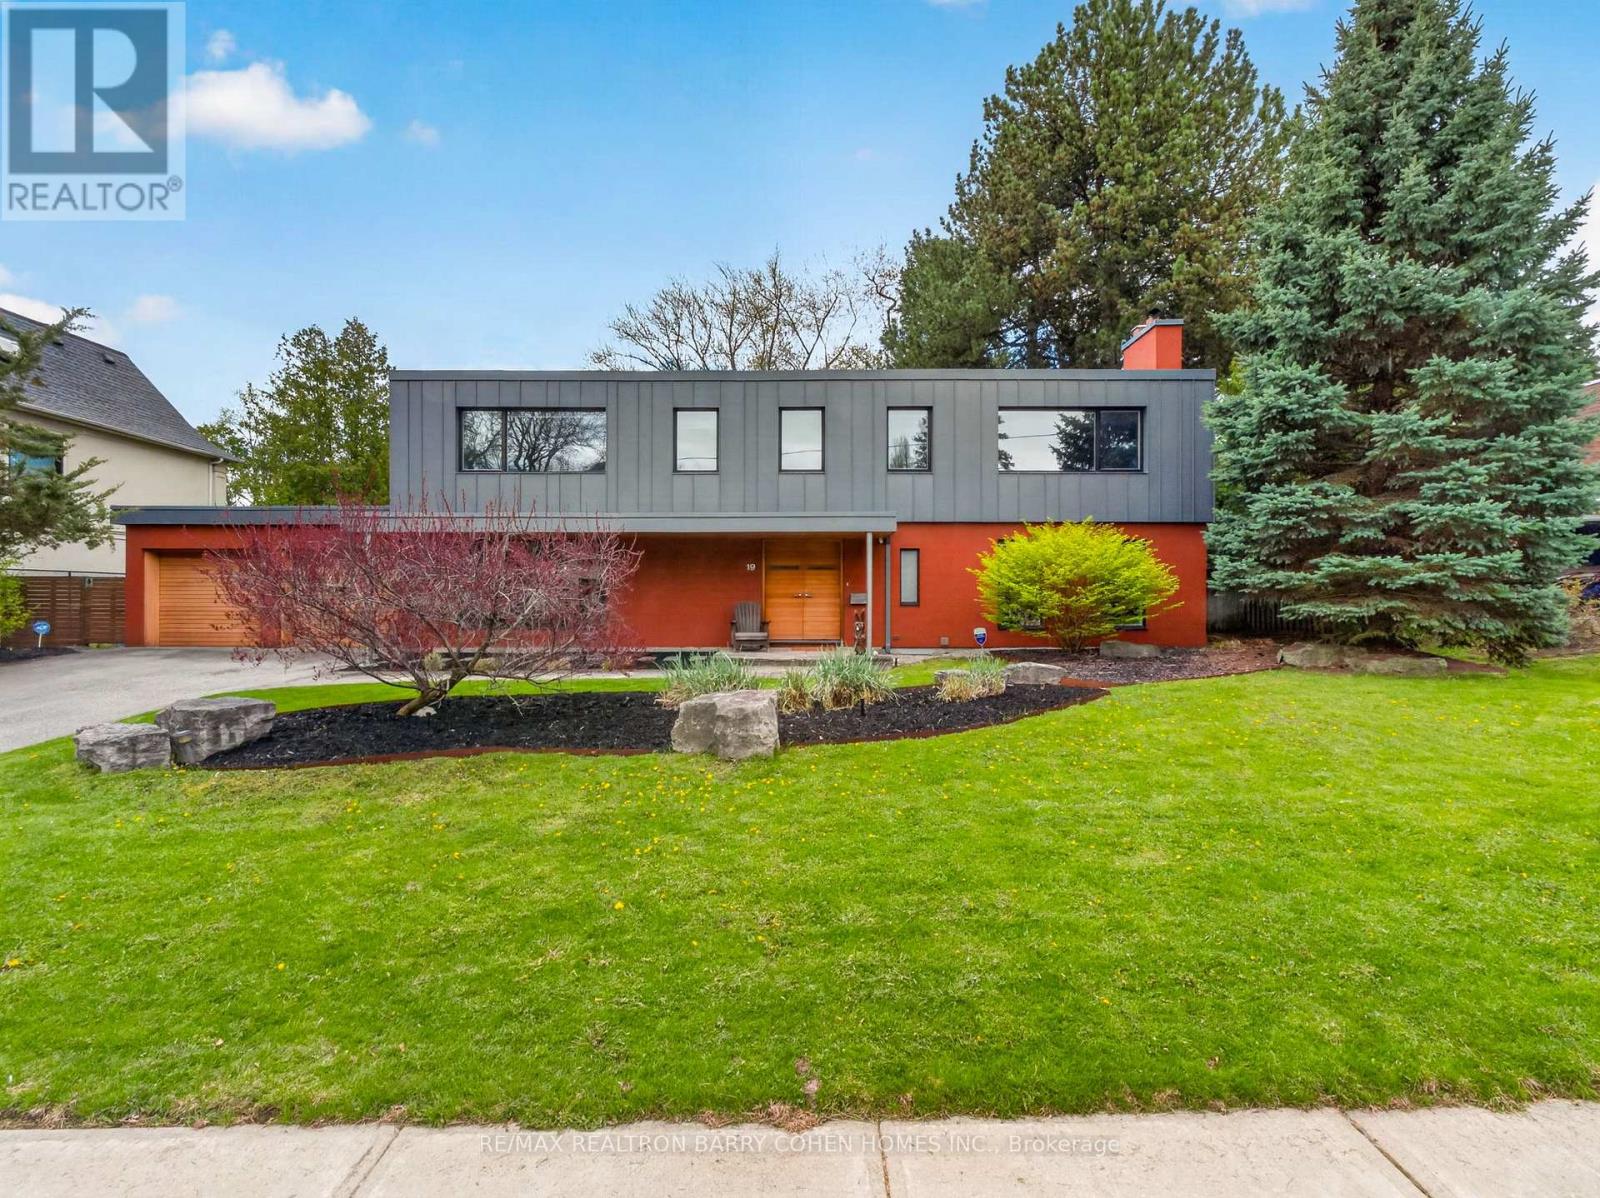
Contemporary Mid-Century Modern-Inspired Residence Featuring Its Own Architectural Pedigree, Enhanced By VM Zinc Exterior Panels Imported From Germany, Delivering A Sleek And Sophisticated Aesthetic. Rich In Solid Douglas Fir Wood Accents, This Home Has Been Meticulously Re-Envisioned By Famed Architect Jillian Aimis (Formerly Of Hariri Pontarini Architects. Set On An Expansive 100-Foot Frontage With A South-Facing Rear Garden Oasis, This Exceptional Property Is Located Within Prestigious The Bridle Path Exclusive Glenorchy Community. Striking Curb Appeal! The Residence Features Hardwood Floors And Custom Built-Ins Continue Throughout The Refined Interior, Featuring A Gourmet Kitchen With Breakfast Area, Generously Sized Sun-Drenched Principal Rooms, And A Dramatic Central Staircase Overlooking The Rear Garden's Gunite Pool And Two-Tiered Stone Terrace. The Primary Retreat Offers A Tranquil Bedroom Suite With Walkout To A Private Terrace, Alongside A Spa-Inspired Ensuite Featuring A Luxurious Steam Shower And Custom Zebrawood Cabinetry Throughout. The Lower Level Showcases A Sprawling Recreation Room With Exposed Brick Walls, A Full Bar, And A Natural Wine Cellar Designed For The Most Discerning Connoisseur. Ideally Located Just Minutes From Edwards Gardens, Top-Ranking Public And Private Schools, Renowned Golf Courses, Upscale Shops, And Fine Eateries. Amidst Many Newly Built Estates, This Community Remains Rich In Character And Tranquility, Defined By Expansive Frontages And Mature Trees. Whether Enjoyed As-Is Or Reimagined, This Property Also Serves As The Perfect Palette For A Future Custom-Built Residence, If So Desired. (id:49269)
661 Winona Drive
Toronto, Ontario
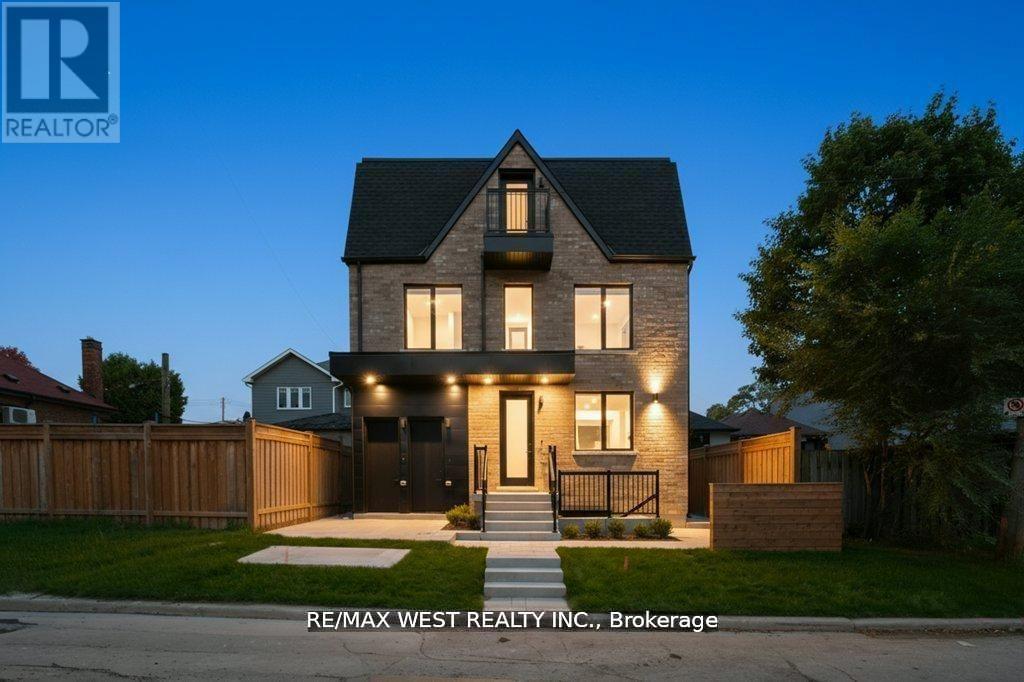
Stunning legal fourplex in sought-after Oakwood Village! Featuring 8 bedrooms, 8 bathrooms, custom quartz kitchens, hardwood floors, and stainless-steel appliances. Ideal for large families, multi-gen living, or investors. Easily used as a single-family home or live in one unit and rent the others. Fully finished, extra spacious and expansive 2 bdrm unit with large above grade windows and tons of natural light. Extremely well appointed luxury enhanced finishes thru-out with optimum layout at lower level. Rare income property in a high-demand, low-supply pocket. All units are separately metered for gas and hydro, water split at 25% per unit. Unit A $2100, B - $2450, C - $2550 and D - $2650 total gross $9750 per month rent. (id:49269)
1204 - 66 Forest Manor Road
Toronto, Ontario
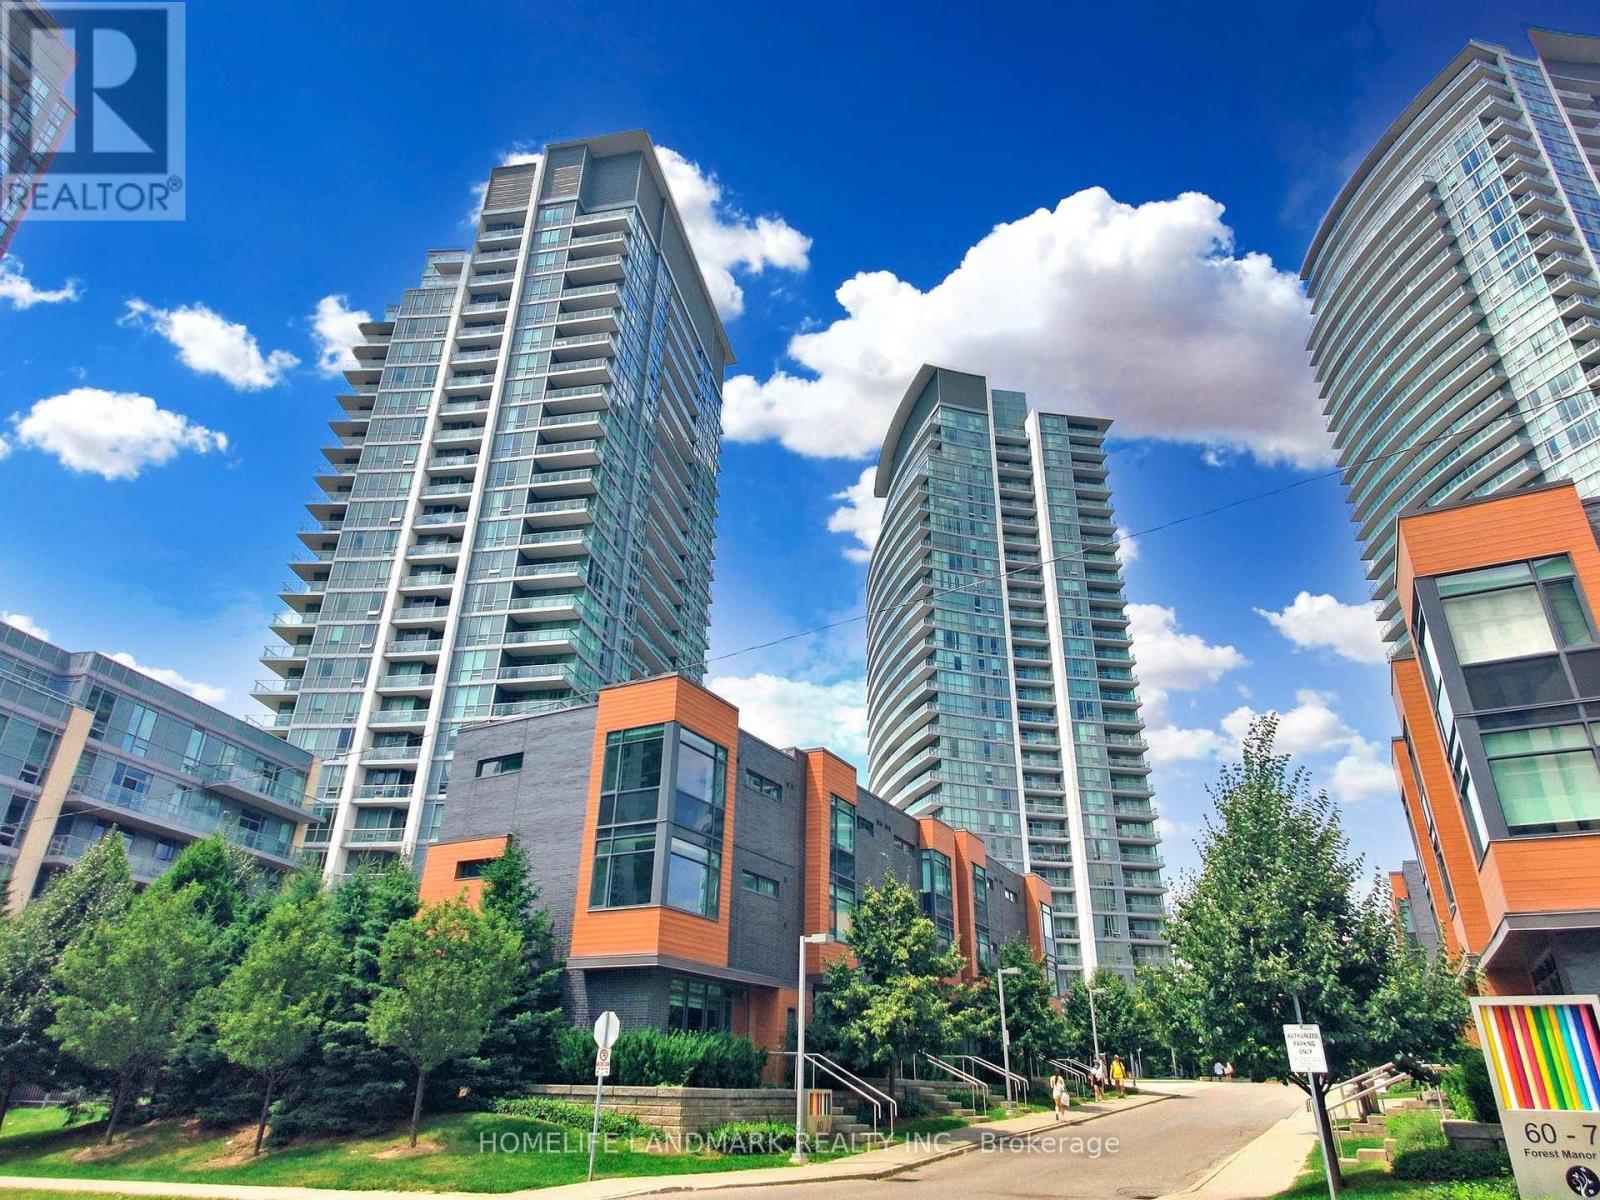
One of the Larger 1 Br in the Neighborhood with 1 Parking and 1 Locker.This exceptionally spacious and bright one-bedroom condo offers 543 sq. ft. of thoughtfully designed interior living space with no wasted areas, maximizing both comfort and function. Meticulously maintained and in pristine condition, the suite features unobstructed views and a large balcony ideal for morning coffee or evening relaxation. Perfectly located directly across from Fairview Mall with the TTC subway entrance right in front of the building, this home offers unmatched convenience in one of the city's most accessible locations. One parking space and one locker are included. (id:49269)
1206 - 51 Trolley Crescent
Toronto, Ontario
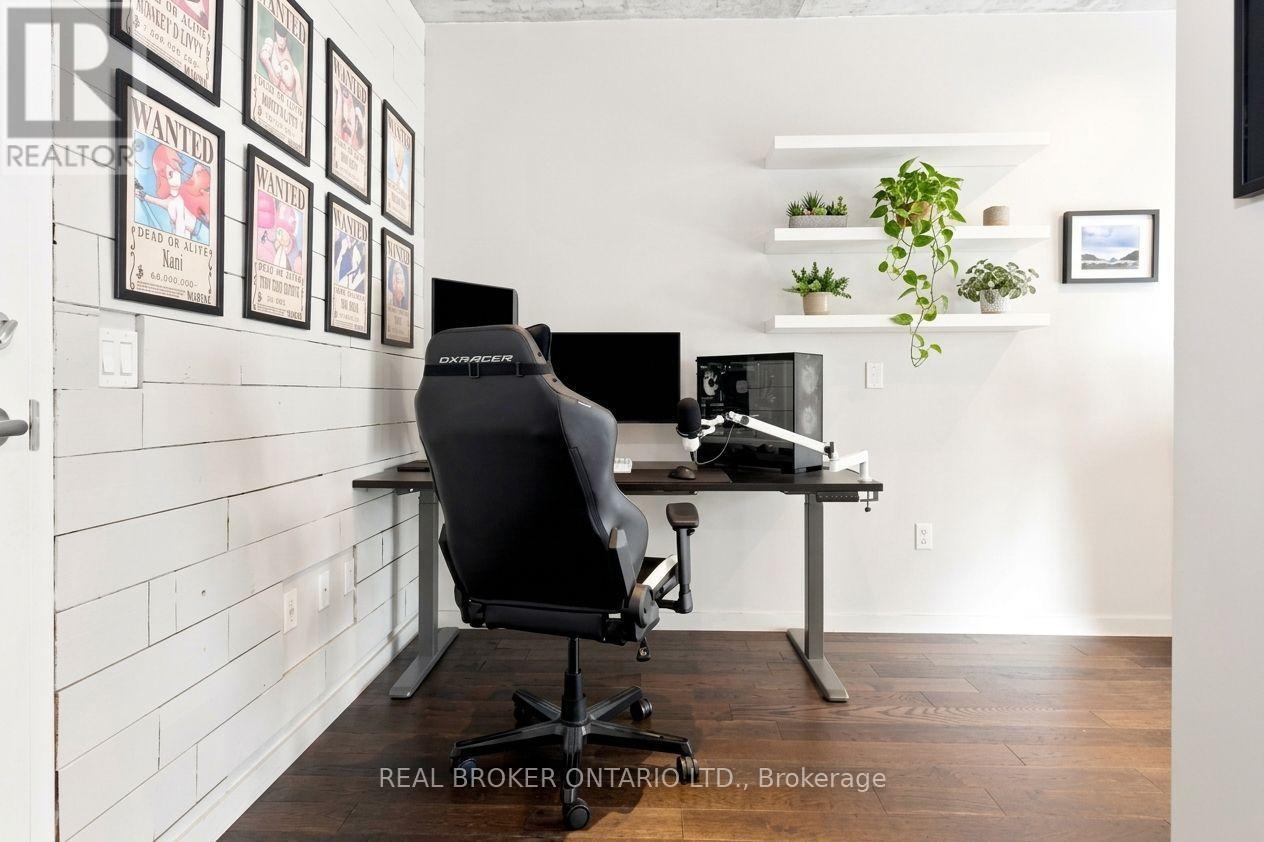
Don't miss this rare, fully finished suite at King & River, offering a bright open layout beneath soaring 9' concrete industrial-style ceilings, floor-to-ceiling windows, and a private balcony with BBQ hookup overlooking Corktown Commons and Lake Ontario. Beautiful West views of the city & Lake. Rich dark hardwood flooring and a statement shiplap wall elevate the space, while the open-concept kitchen impresses with stainless steel appliances, a deep undermount sink, and custom backsplash; the bedroom offers a double closet, hardwood floors, and oversized windows, complemented by a spa-inspired washroom with stylish finishes and storage, two hall closets, and ensuite laundry - plus a mounted TV and dedicated indoor bike space included. This is more than a home, it's a lifestyle: enjoy 24-hr concierge & security, a package room, gym, outdoor pool, party room, and rooftop BBQ terrace, all just steps to Leslieville, the Distillery District, St. Lawrence Market, Corktown Commons, the Regent Park Athletic Grounds & Aquatic Centre, and the Don River Trail, with quick TTC access via King, Queen & Broadview and fast connections to the DVP/Gardiner - plus coffee, groceries, shops, and bars all just around the corner in one of the city's most walkable, bikeable neighbourhoods. Move-in ready - book your showing today! (id:49269)
2112 - 38 Dan Leckie Way
Toronto, Ontario
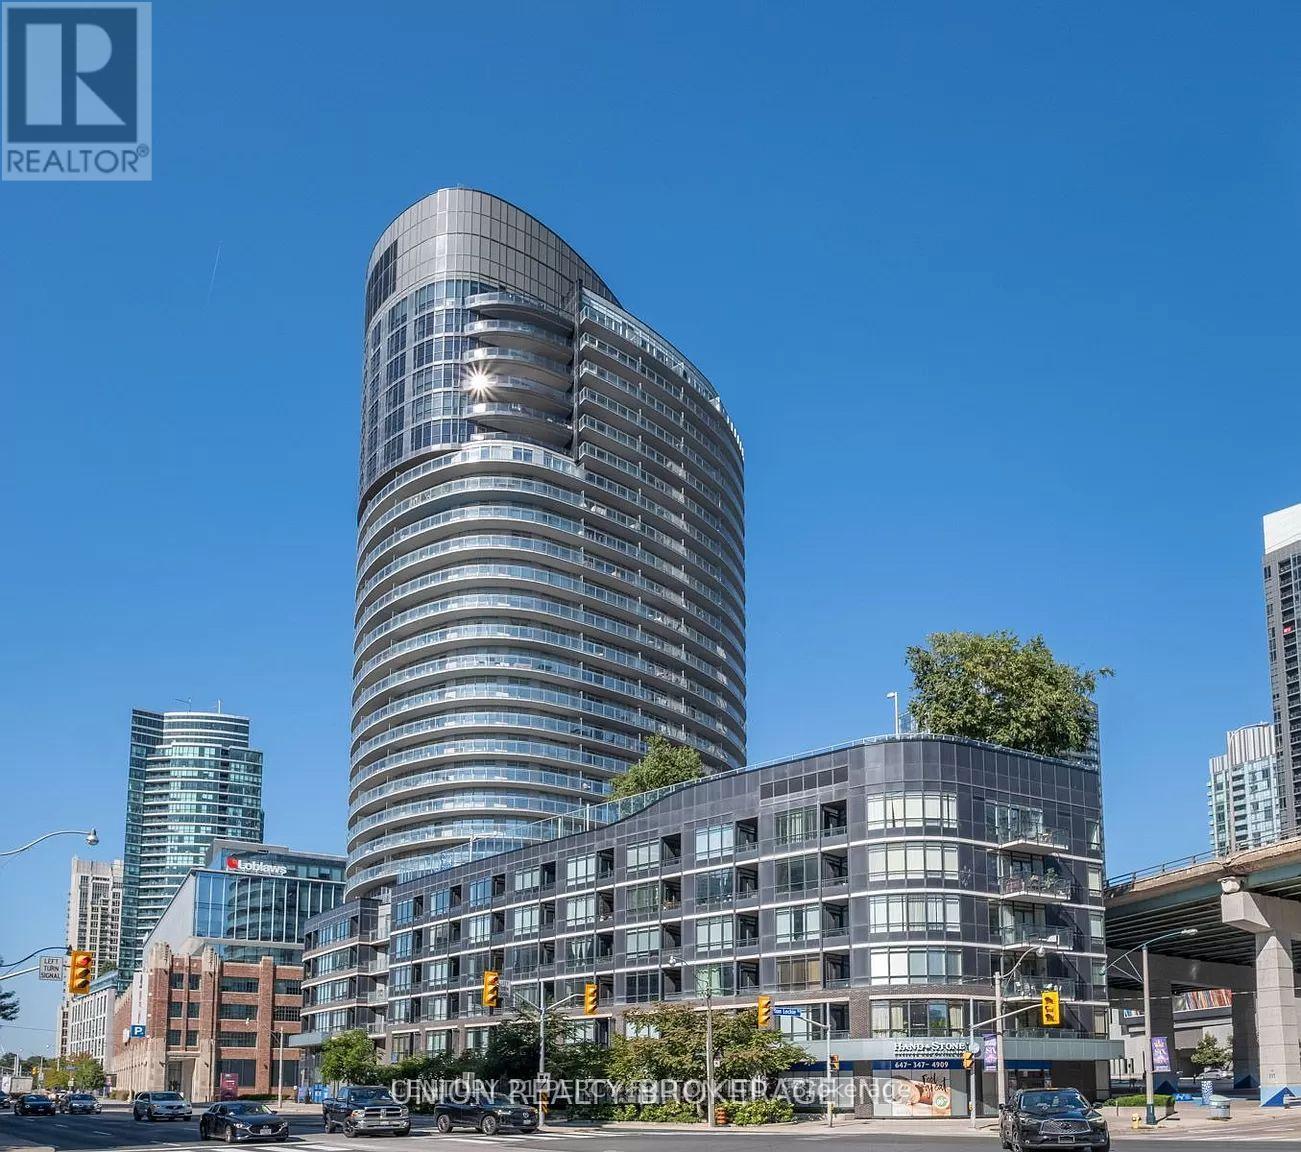
Experience the epitome of urban luxury in the heart of Toronto's thriving condo scene. This lavish residence, complete with parking and a locker, reveals a captivating panoramic view that will leave you in awe. With uninterrupted vistas of the cityscape, the iconic CN Tower, and the sparkling lake, this unit is a visual masterpiece like no other. Step into a world of modern living, where an open-concept layout spanning 1000-1199 square feet seamlessly blends elegance and comfort. The spacious 290-square-foot balcony invites you to soak in Toronto's most breathtaking views. For culinary aficionados, the kitchen is a chef's paradise, featuring stainless steel appliances and a contemporary design with a cooking island doubling as a breakfast bar. Delight in every morsel while surrounded by the stunning scenery. Boasting 2 bedrooms and a den, this residence epitomizes the pinnacle of contemporary urban living. (id:49269)
2807 - 55 Mercer Street
Toronto, Ontario
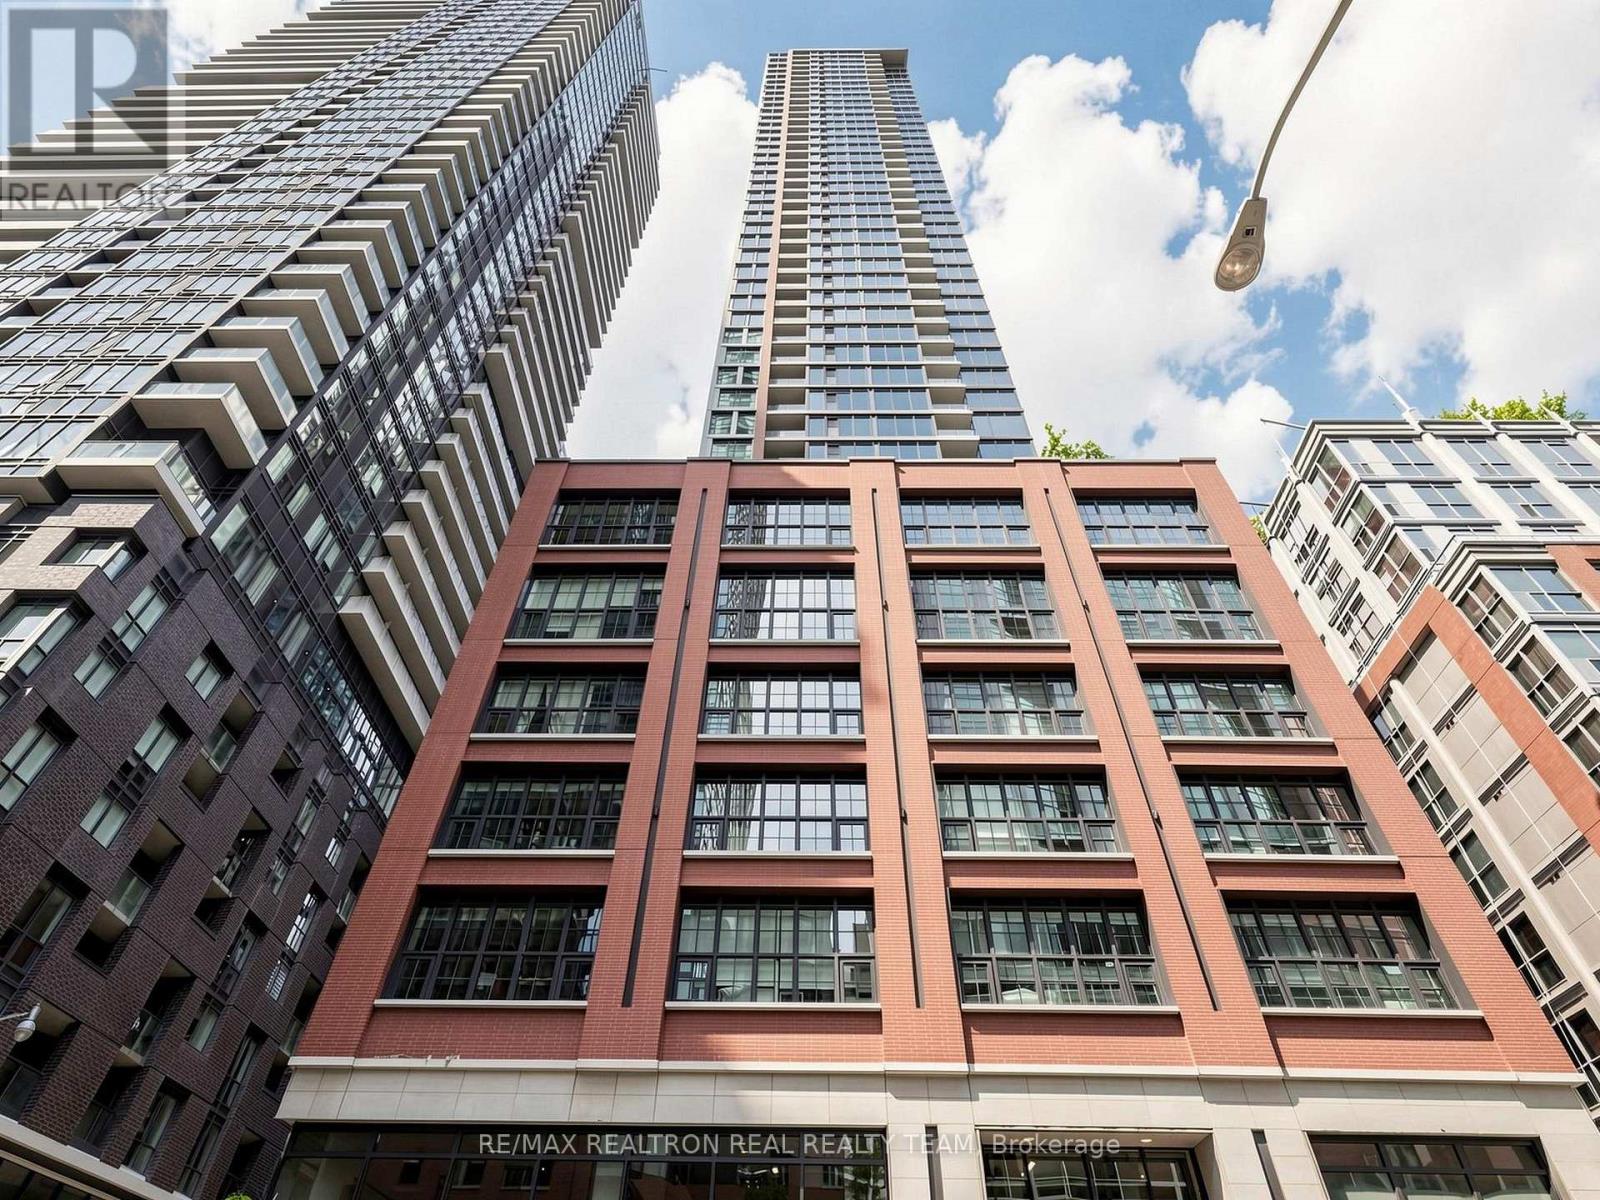
Experience Downtown Living At Its Finest In This Stylish 1-Bedroom Suite At 55 Mercer! Featuring Large Windows, A Bright Open-Concept Layout And Sleek Built-In Stainless Steel Appliances. Enjoy An Impressive Collection Of Amenities Including 24-Hour Concierge, State-Of-The-Art Fitness Centre With Peloton Pods, Yoga Studio, Sauna, Outdoor Basketball Court, Private Dining Room, Guest Suites, Party Room And Outdoor Lounge With BBQs And Firepit. Ideally Located In The Heart Of Toronto's Entertainment District, Steps To King Street Transit, Restaurants, Cafes, Theatres, TIFE Bell Lightbox, Rogers Centre, CN Tower, The financial District And PATH (id:49269)
5 Zephyr Heights
North Bay, Ontario
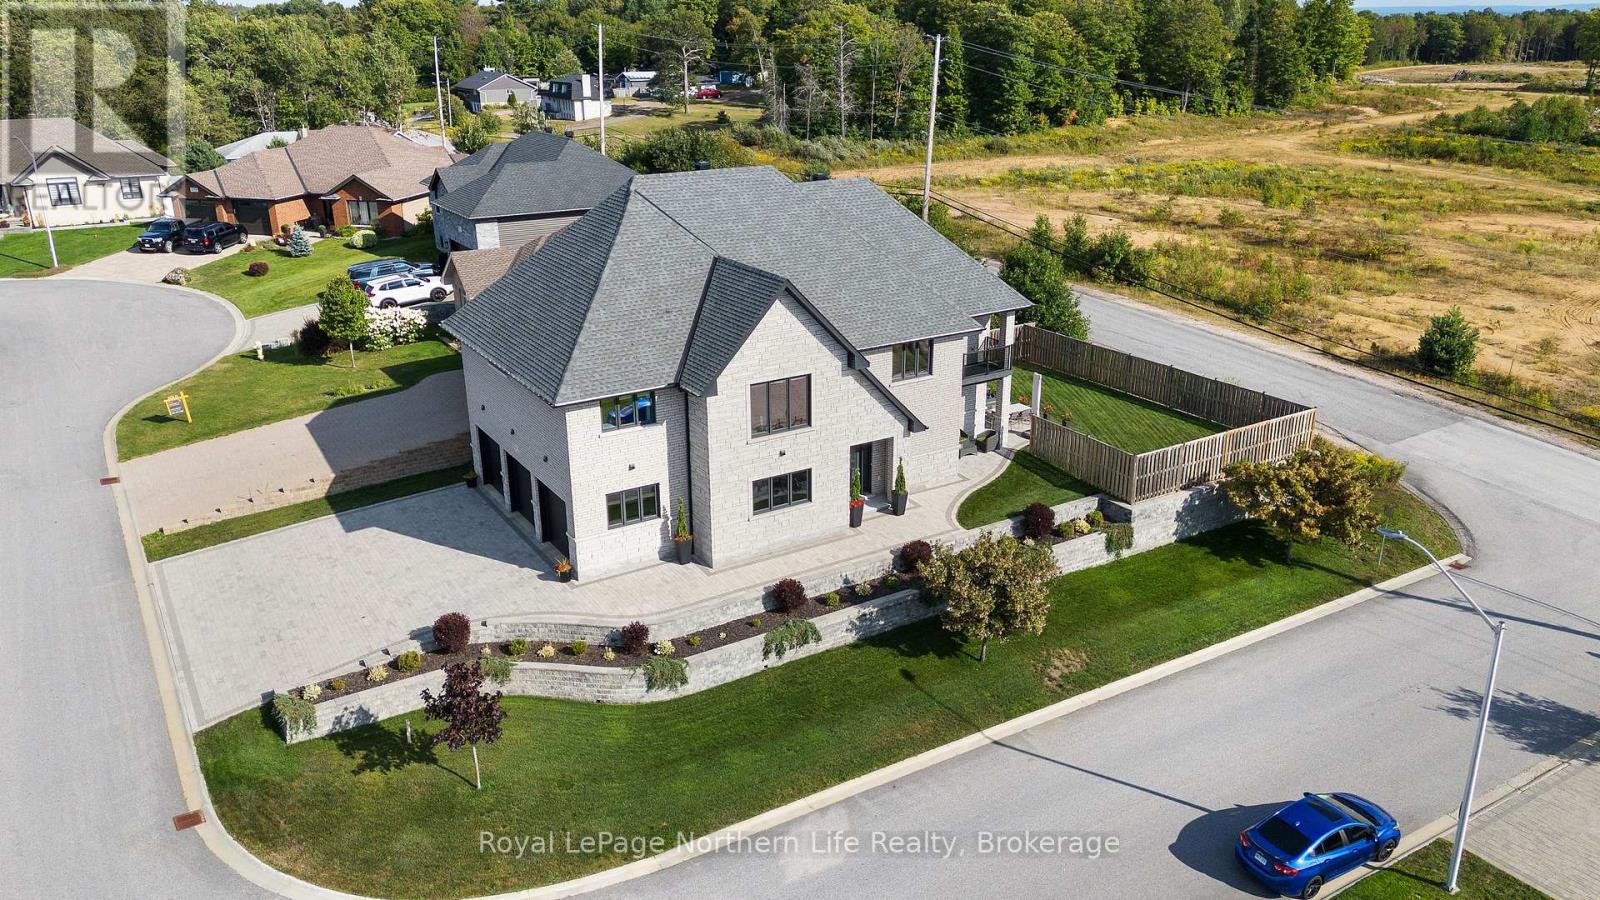
Elegant design and master craftsmanship team up in this custom built, one of a kind, two story dream home. Situated on a masterfully landscaped corner lot with lots of back yard privacy is this 4 bedroom, 3bathroom manor with an attached triple car garage. The upper level looks like it was clipped out of a magazine. The open concept kitchen, dining and living room will leave you breathless. It's enough to impress even the most discerning chef. Beautiful stone countertops, large cabinets and loads of room for everything. All the bedrooms are oversized but the master is spectacular. Large windows, exquisite ensuite and massive walk in closet are a must see. The automatic opening and closing blinds are just icing on the cake. The main level has a separate self contained 1 bedroom that can be set up as its own separate apartment which makes it perfect for multigenerational living arrangements. In floor heating throughout with forced air gas and AC give this luxurious home maximum comfort. (id:49269)
405 State Street
Lasalle, Ontario
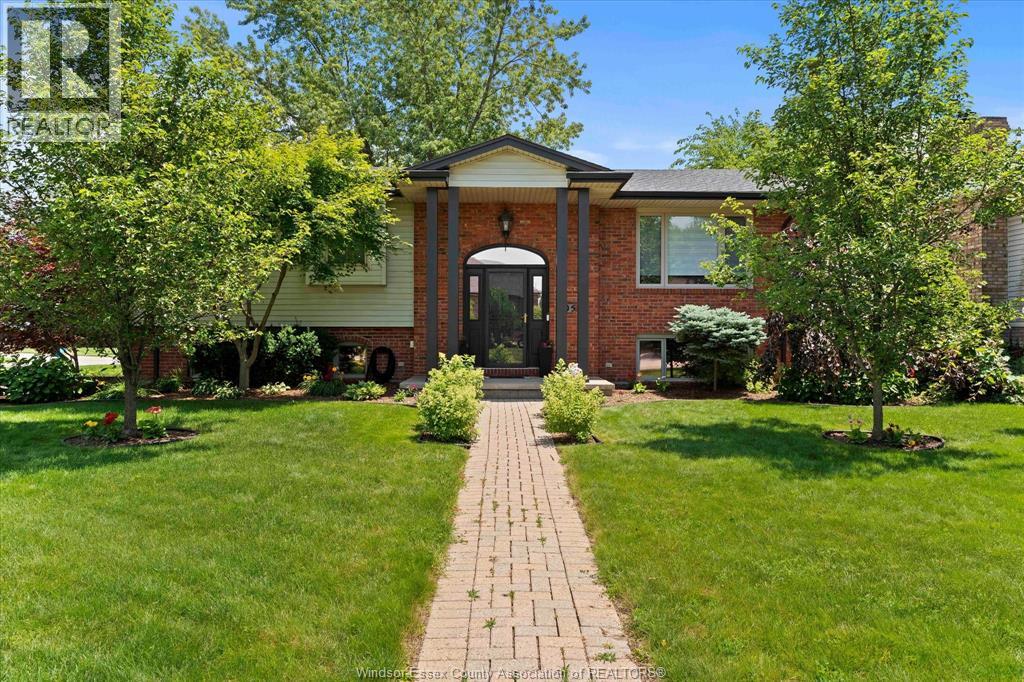
EXCELLENT RAISED RANCH IN DESIRABLE NEIGHBOURHOOD OF QUIET LASALLE. UPDATED KITCHEN ABSOLUTELY GORGEOUS! 3 BRS - 2 FULL BATHS, BOTH COMPLETELY UPDATED. NEW INTERIOR DOORS,UPDATED WINDOWS AND FLOORING, AWESOME APPLIANCES INCLUDED. NEW DECK, STEPS & RAILINGS ADDED IN '21 OFF KITCHEN EATING AREA. FAMILY ROOM WITH FIREPLACE & WET BAR, QUARTZ COUNTERS. 2.5 CAR GARAGE WITH BEAUTIFUL LANDSCAPING. THIS HOME WILL IMPRESS YOU! FENCED YARD WITH BEAUTIFUL VINYL FENCING, INTERLOCK DOUBLE DRIVE. NEW ROOF IN '21 (id:49269)
1225 Riverside Unit# 1603
Windsor, Ontario
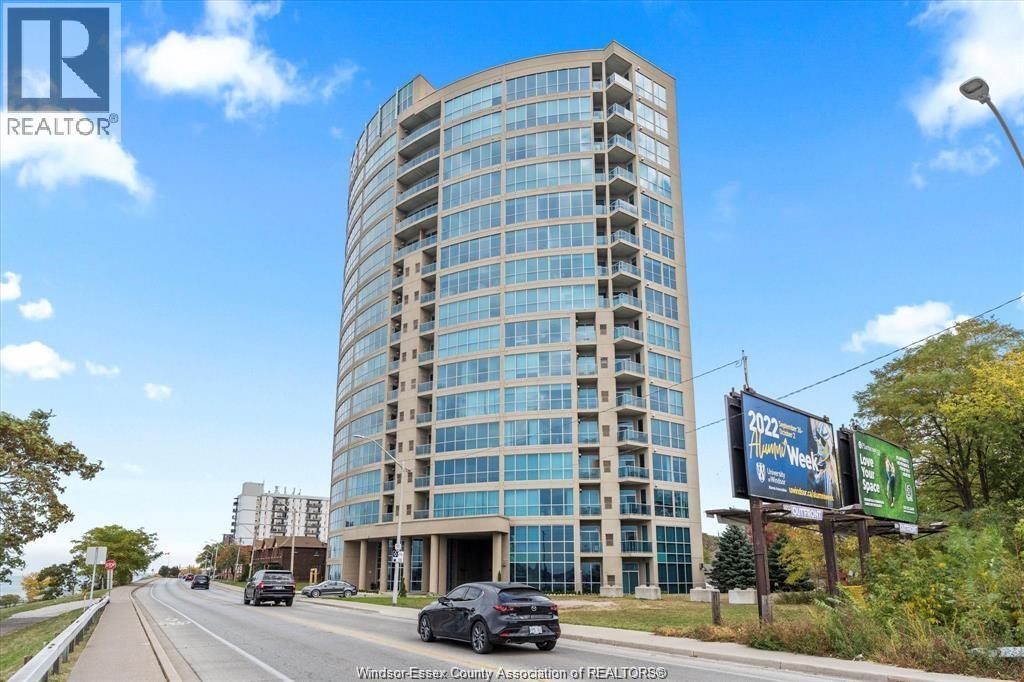
Stunning executive penthouse with breathtaking panoramic views of the water & Detroit skyline. 16th floor, approx. 2450 square feet. Soaring 11 ft ceilings. Full glass wall windows from floors to ceilings. 3 large bedrooms. 2. 5 baths. Open concept living room w/ gas fireplace. Custom built kitchen with wood cabinetry, granite island and high end appliances. Spacious master bedroom has access to the balcony, walk in closet and ensuite bath. The storage unit is on the same floor. 2 convenient underground parking spots. The building is pet friendly and non-smoking. Offers 2 roof top terraces, bbq, gym & game room, party room, guest suite, car wash and bike storage. Enjoy waterfront walks, restaurants, shopping and so much more. Only minutes from the bridge. (id:49269)
345 Battams Road
Rideau Lakes, Ontario
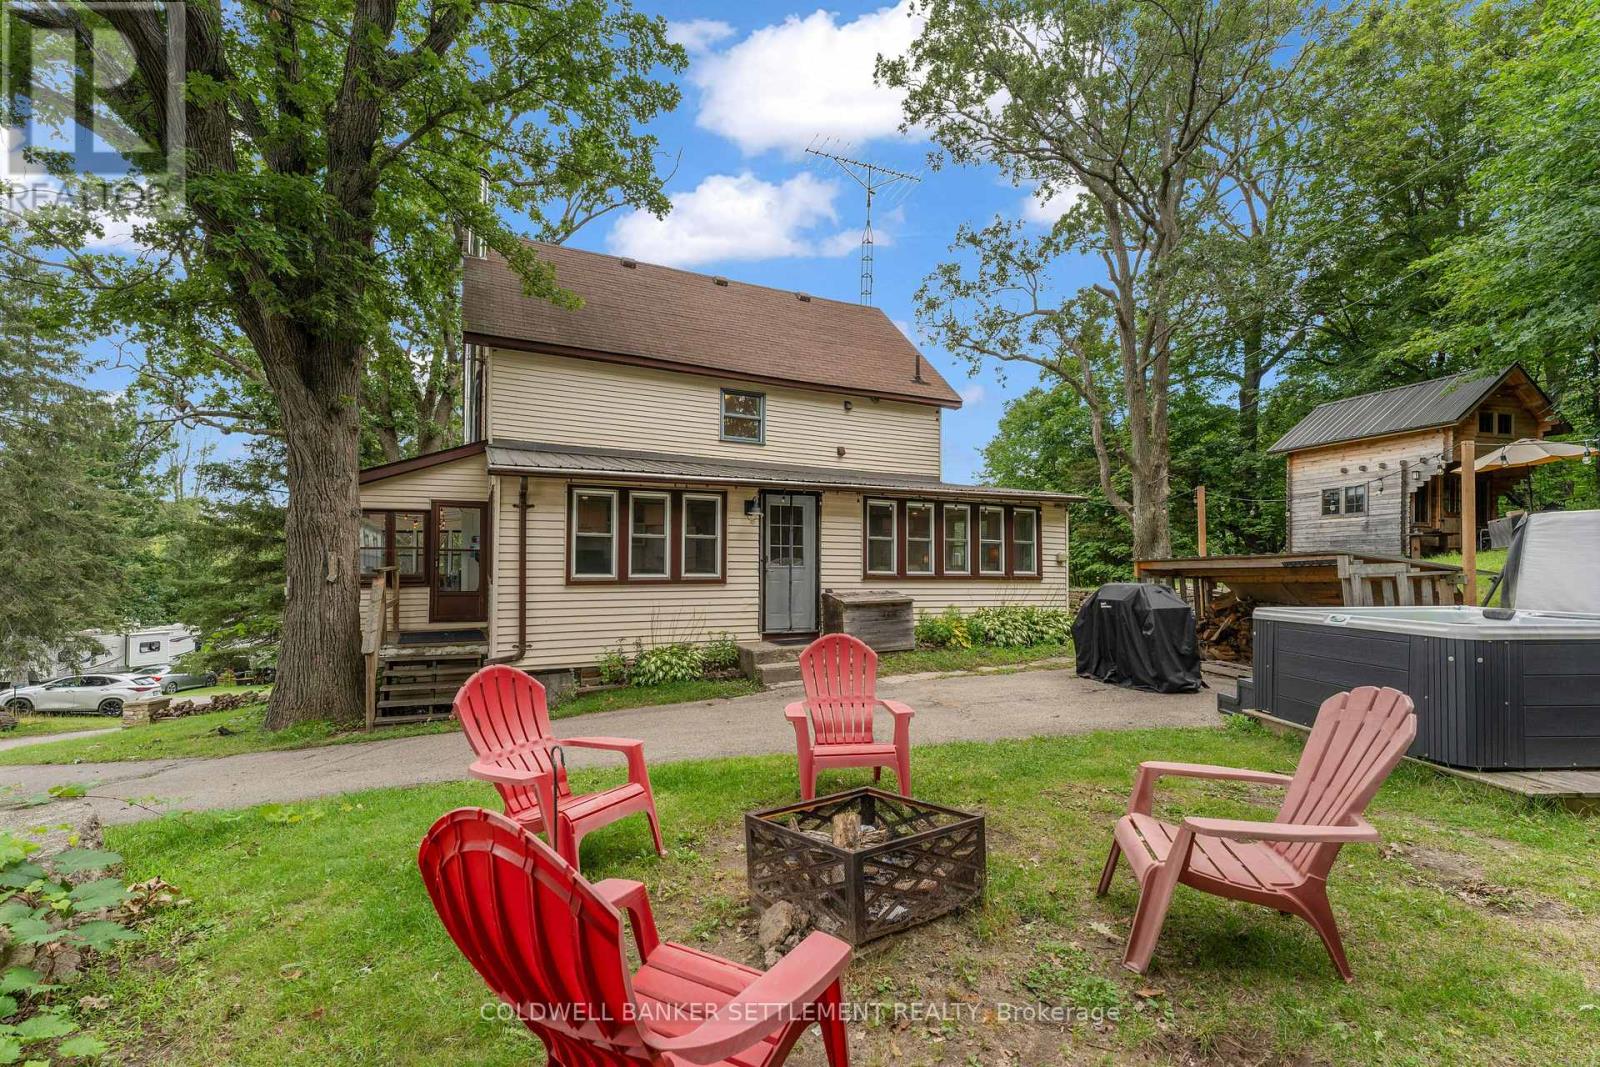
Welcome to 345 Battams Rd, an exceptional turn-key rental or 4 season waterfront family home on beautiful Sand Lake, part of the UNESCO Rideau system. With western exposure, this property offers an ideal setting for family gatherings, boating, fishing and relaxing. On a paved municipal road, and close to town amenities - Sand Lake is between Davis Lock and Jones Falls. Nearby Sand Lake Marina offers gas, storage for any boating needs. Designed for comfortable 4 season enjoyment, the home is spacious, welcoming and fully equipped for family and guests. The main floor features an open kitchen and family room, cozy living room with woodstove, large dining area, games room, sunset porch, 4-piece bathroom with laundry and a bedroom. Upstairs offers a primary bedroom, guest room and bathroom with separate tub and shower. The expansive floor loft provides additional sleeping space with beds that convert to king-size. The unfinished walk-out basement provides excellent storage for seasonal items and equipment. A charming furnished two-level bunkie adds even more space, with two beds in the loft and living space below. The shoreline features a boathouse with additional docking and indoor storage, while a swing and picnic area provide the perfect spot to enjoy the lake. gather around the campfire, dine outdoors in the shade of the lakeside breeze, relax in the hot tub or enjoy the outdoor stone fireplace while watching another unforgettable Sand Lake sunset.enjoyed as a multi-family summer getaway, this turn-key offering accommodates up to 15. new owners c host guests or explore short-term rentals, absolutely everything is included-furnishings, outdoor furniture, bedding, kitchenware, games, hot tub, cleaning and gardening equipment, boathouse, furnished two-level bunkie, and various small boats. A rare opportunity to own a 4 season waterfront retreat-perfect for creating lasting family memories while offering the flexibility to generate rental income to pay your mortgage. (id:49269)