
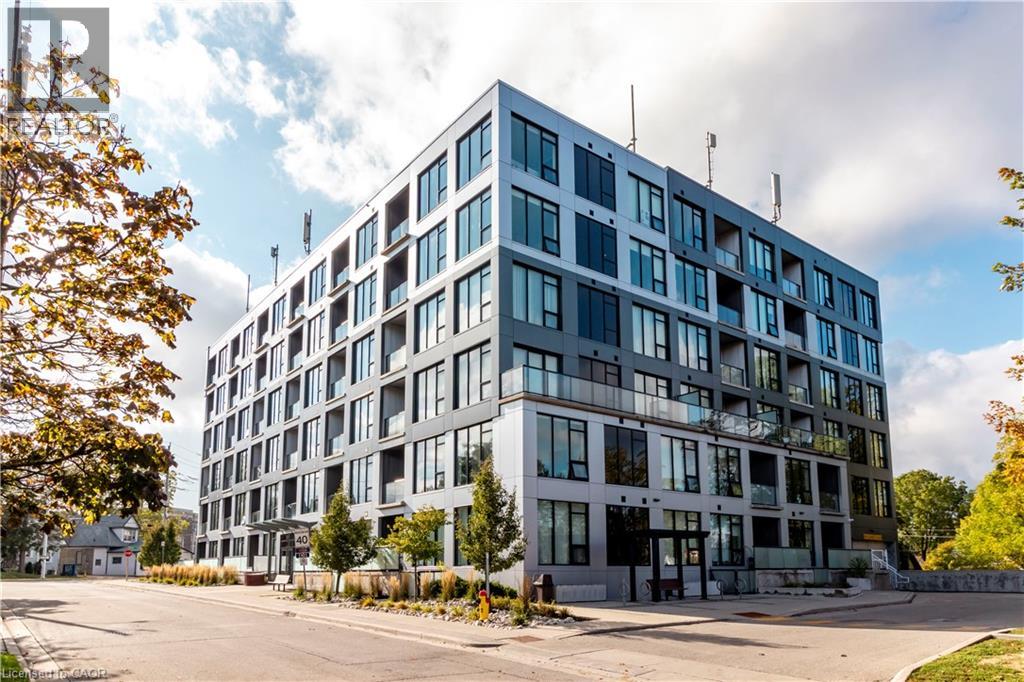
690 King Street W Unit# 519
Kitchener, Ontario
Welcome to Midtown Lofts in the Innovation District! This exceptionally priced lease offers an impressive 636 sq ft of functional space for a large studio at just $1,600/month. Featuring a smart separating wall, sleek kitchen with upgraded high-gloss white cabinetry, and stainless steel appliances. The bedroom includes a walk-in closet. Building amenities feature a gym, party room, and common terrace. Perfectly situated for commuters, you have instant access to the LRT, GO Train, and bus routes. Enjoy everything DTK offers steps from your door: Kitchener Market, Google Canada, D2L at the Tannery, Victoria Park, Iron Horse Trail, shops, cafes, dining, and nightlife. Available Furnished for an additional monthly cost! (id:49269)
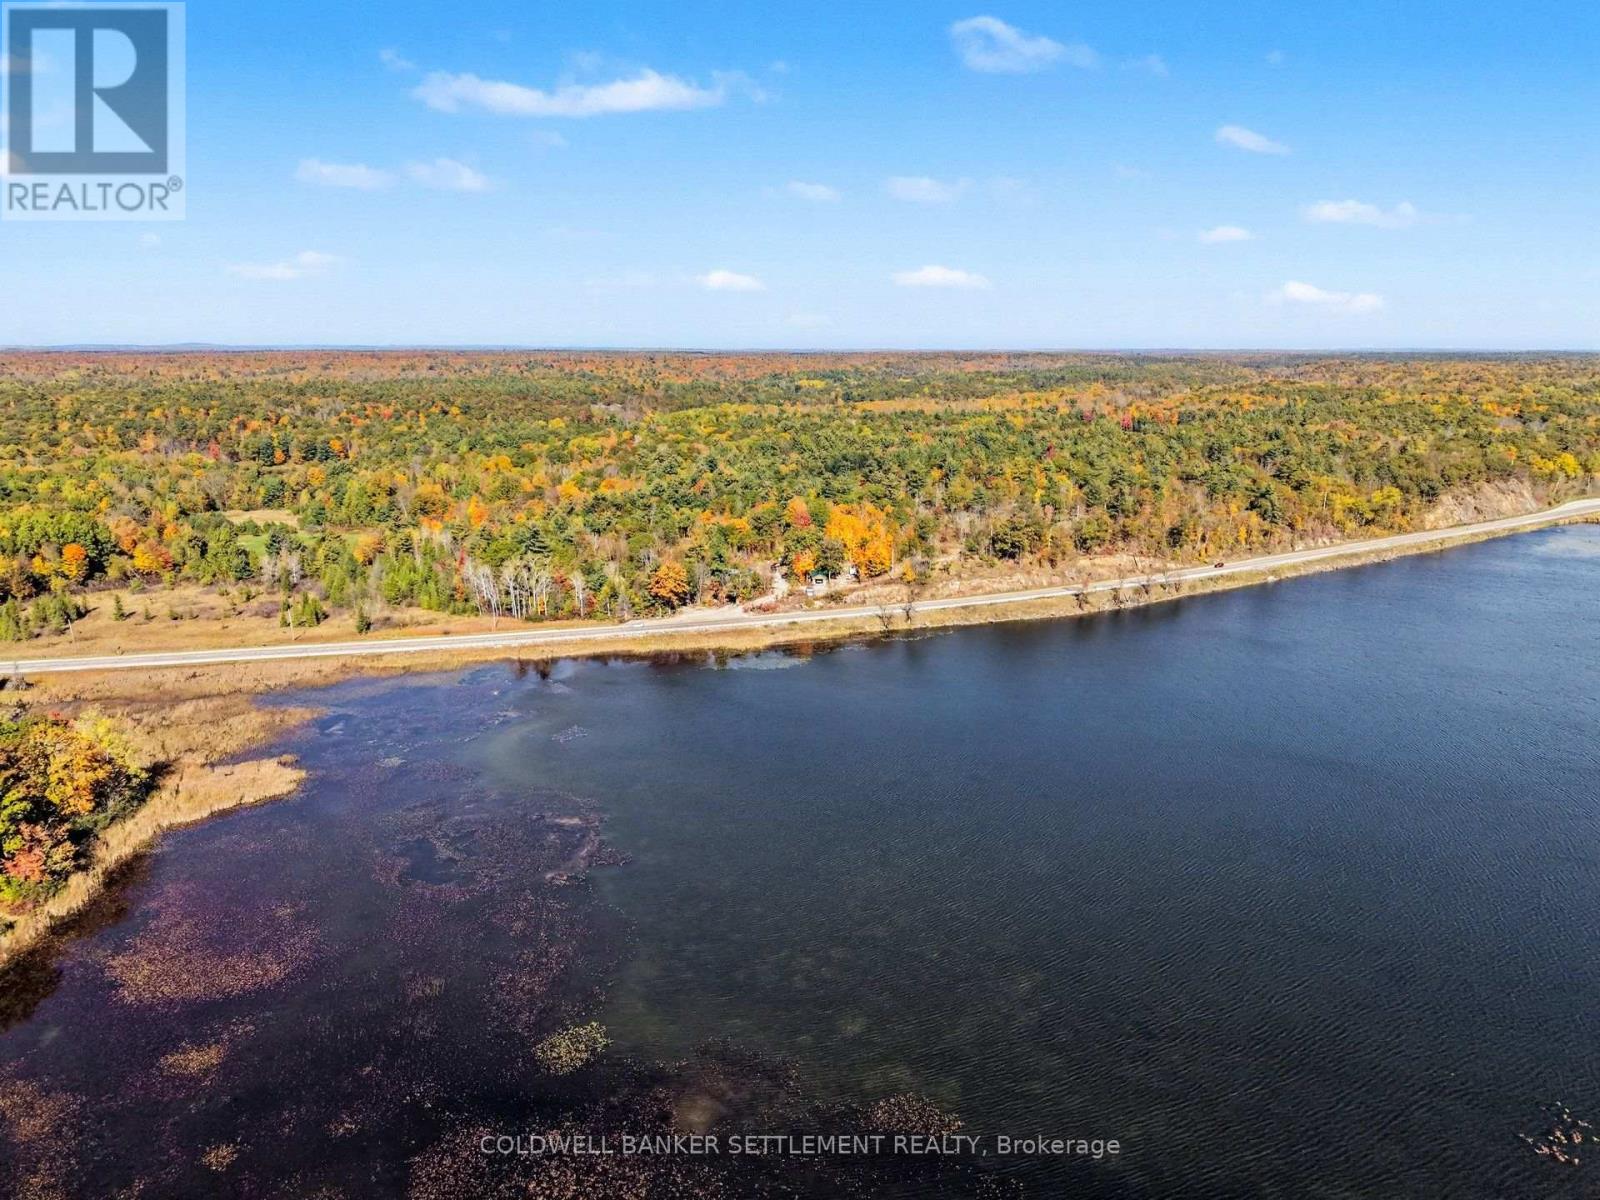
21618 Highway 7 Highway
Tay Valley, Ontario
Located within minutes of many lakes and rivers, this 1+ acre treed building lot would be an ideal location for your home or weekend retreat. The potential building site has already been cleared with driveway access in off Hwy. 7 already in place. It is conveniently located only 14 minutes to picturesque Perth or 7 minutes to the quaint village of Sharbot Lake. The slightly elevated setting provides lovely lake views of McGowan Lake. This property is within walking distance (less than km) of the Trans Canada Trail. This trail is "the longest recreational, multi-use trail network in the world". It can be used for hiking, biking, equestrianism, cross-country skiing, snowshoeing, and ATVing. Please note hydro is not available at this property, but the south facing exposure allows for excellent solar collection for your off the grid project! (id:49269)
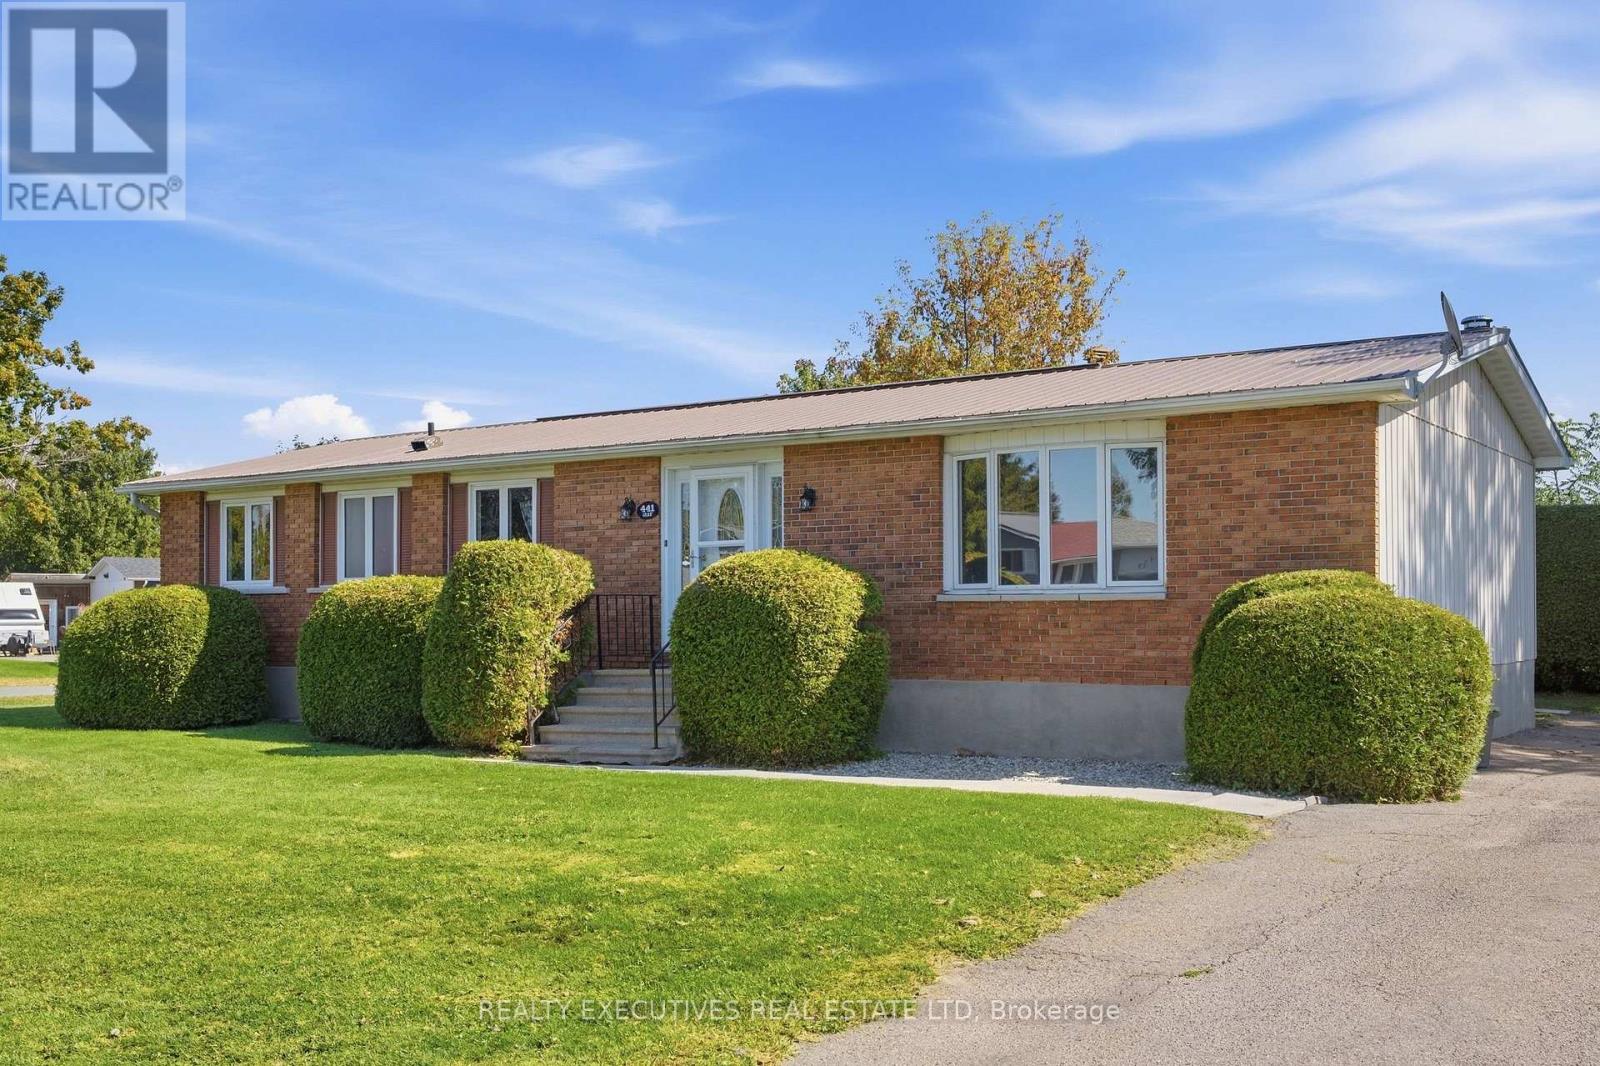
441 May Street
North Dundas, Ontario
SPACIOUS 4-BEDROOM BUNGALOW WITH ENDLESS POTENTIAL IN WINCHESTER! Looking for a home where you can add your own personal touches and make it truly yours? This spacious 4-bedroom, 2-bathroom bungalow sits on a lovely corner lot in a quiet, established neighbourhood in the Town of Winchester. Offering a practical main-floor layout with plenty of room for family living, this home is full of possibilities! The primary bedroom features its own ensuite bathroom, while three additional bedrooms provide flexibility for family, guests or a home office. The kitchen, bathrooms and flooring are ready for updating, presenting a wonderful opportunity to create a space that reflects your personal style. Downstairs, the HUGE unfinished basement offers incredible potential for additional living space, a recreation room, home gym, workshop or whatever suits your needs. The home features a brick front, metal roof (2009), electric baseboard heating, a 200-amp electrical panel, CSA-certified aluminum wiring and an owned electric hot water tank. The manageable backyard offers outdoor space without extensive upkeep. Fridge, stove, dishwasher, washer and dryer are all included. Conveniently located in Winchester, close to local shops, schools, parks and everyday amenities. Whether you're looking for a family home to make your own or a property with room to grow, bring your ideas and discover the possibilities this bungalow has to offer! (id:49269)
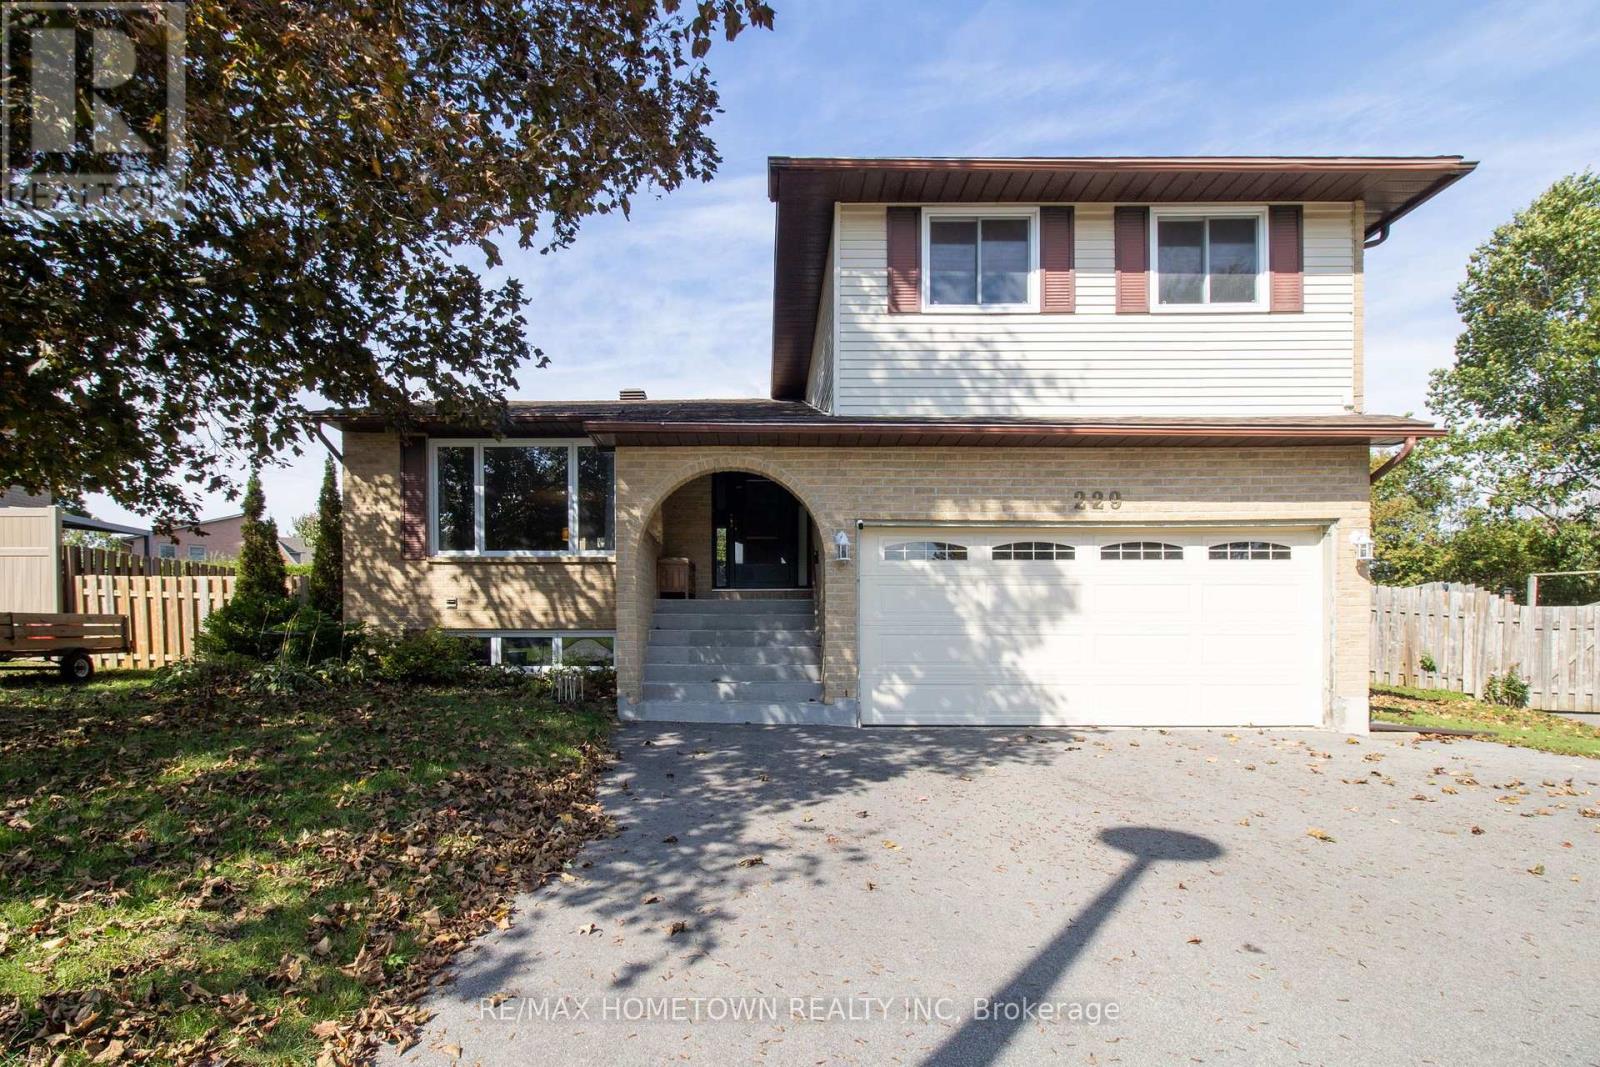
229 Colonel Douglas Crescent
Brockville, Ontario
A true family home with an extraordinary backyard! Set on a quiet crescent in Brockville's desirable north end, 229 Colonel Douglas Crescent offers an impressive four-level layout with space to gather, entertain and enjoy a little quiet time. A beautiful mature tree welcomes you out front, while the double paved driveway and generous double garage, with direct access to the lower level, add everyday convenience. The open-concept main level brings together the kitchen, dining and living areas, with plentiful cabinetry, abundant interior lighting and patio doors opening to a dedicated deck. A few steps down, the inviting family room features a gas fireplace and a second set of patio doors leading straight into the backyard. And what a backyard! Secluded and fenced, this exceptional, irregularly shaped lot surrounds a lovely inground pool with generous green space, interlocking stone and decking. There is room for summer gatherings, poolside lounging and outdoor play, plus two storage sheds, one nearly new. This is the setting that makes you want to stay home all summer. Upstairs, three well-proportioned bedrooms, including the primary, share a four-piece bath. Additional lower-level space includes a recreation room, a separate reading or hobby room, laundry, a three-piece bath and cold storage, offering flexibility as your household's needs evolve. Within walking distance of Académie catholique Ange-Gabriel, offering French-language Catholic education from kindergarten through Grade 12, this well-situated home pairs a sought-after location with a versatile layout and a backyard that truly steals the show! (id:49269)
58 King Street W
Stoney Creek, Ontario
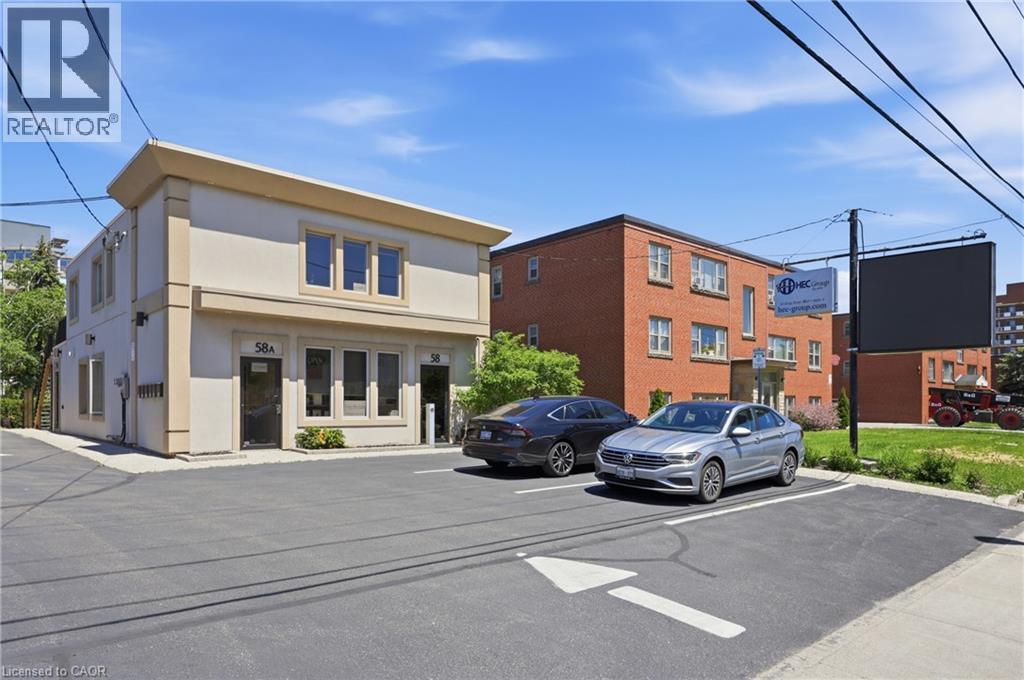
Exceptional opportunity to acquire a fully upgraded commercial property in one of Stoney Creek’s most established business corridors with BONUS option to purchase neighbouring property 60 King St. W., a second commercial property for a substantial addition to your business or portfolio. The building features 5-car parking lot, billboard advertising with a newer LED billboard system, 6 self contained commercial/residential units (single room and multi room spaces), 5,037sq.ft of finished area. Zoned C5a, the property is ideally suited for medical, professional, administrative, residential and a variety of service-based businesses. It's high-visibility location provides excellent exposure, making it an outstanding choice for both business operations and advertising. The property's rare LED billboard also creates additional advertising revenue opportunities. Extensive upgrades to the interior, exterior, and parking areas make this a true turnkey offering, ready on day one. Whether you are seeking a headquarters for your business, a collaborative office environment, an investment property, or a combination of all three, this rare offering presents strong cash flow potential and significant long-term upside. (id:49269)
81 Hemlock Street
Timmins, Ontario
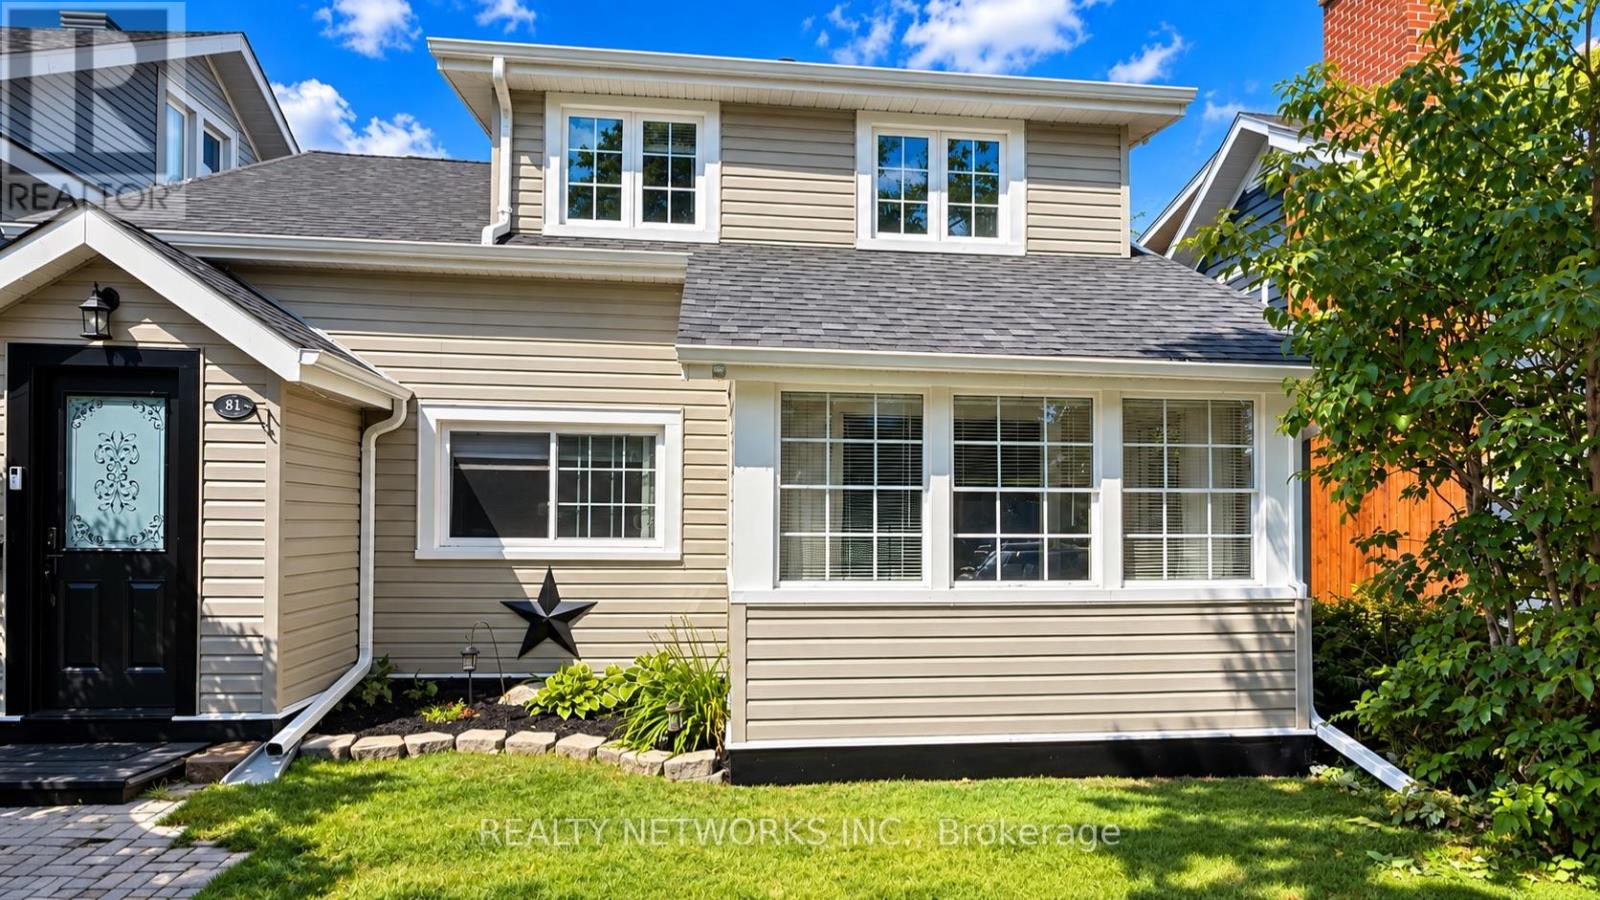
EXTREMELY CHARMING THREE-BEDROOM HOME WITH TONS OF CHARACTER! Welcome to 81 Hemlock Street, a beautifully updated home that perfectly blends timeless charm with modern comfort. This impressive property has undergone extensive improvements over the past five years, offering buyers the perfect combination of character, style, and peace of mind. Step inside and discover a warm and inviting interior featuring beautifully refreshed living spaces, updated lighting throughout, fresh paint, and numerous thoughtful upgrades. The renovated kitchen is sure to impress, featuring updated appliances, a stylish backsplash, modern lighting, and a convenient farmhouse sink. Additional highlights include updated windows, a newer furnace, central air conditioning, upgraded electrical, and a beautifully refreshed sunroom filled with natural light. Outside, enjoy fantastic curb appeal with updated siding, a newer roof, attractive landscaping, and a welcoming outdoor setting. With its spacious layout, three generous bedrooms, undeniable charm, and extensive improvements, this is a truly special home that must be seen to be appreciated! Mpac code 301, Hydro 120 per month, Gas 110 per month and water and sewer 1600 per year (id:49269)
1422 Ghent Avenue
Burlington, Ontario
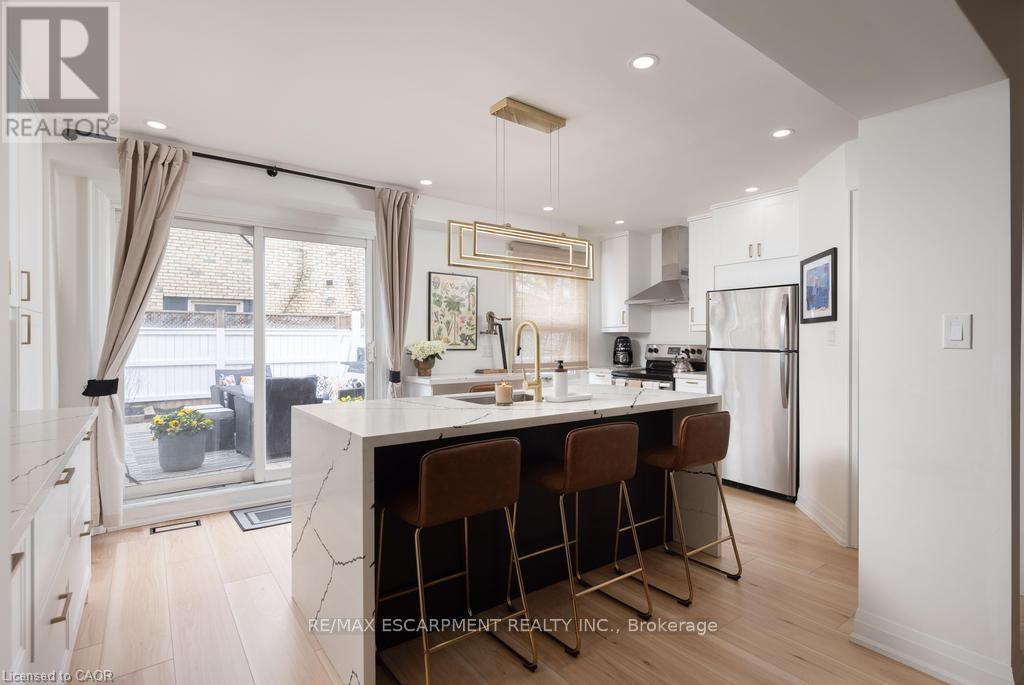
This is a home that isn't asking for your imagination or your weekends. It's already been taken care of,top to bottom. Not "mostly done," not "just needs your touch," and definitely not code for bring acontractor and a therapist. Main floor offers open-concept layout that flows, while the kitchen is clean,sharp and functional with quartz countertops, custom cabinetry, and stainless steel appliances, everythingyou could ask for. 3 bedrooms and 2.5 bathrooms just enough space to never fight over a sink orscheduling your showers.Fully finished basement that gives you options, office, rec room, escape plan... whatever the day calls for.Storage is handled, who are you trying to kid, you know you need it. Location is just off Brant St close to downtown, the GO station, restaurants, coffee, and everything else you pretend you'll walk to more often.You either recognize it immediately... or you'll be circling back when it's gone. (id:49269)
113 Halliday Drive
Tavistock, Ontario
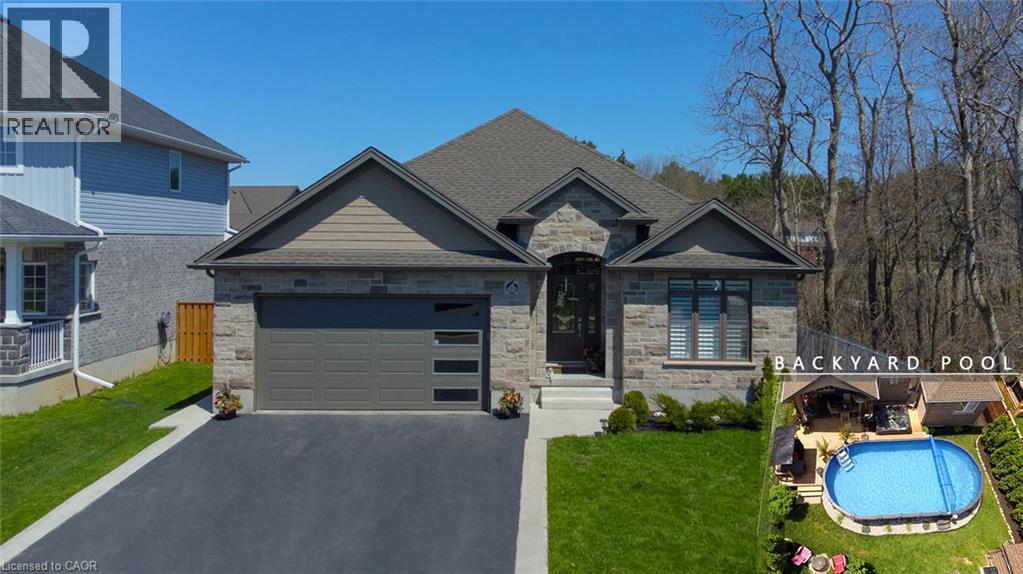
Discover exceptional living in this beautiful, custom-built executive home on a premium lot in the heart of Tavistock. Surrounded by impressive multimillion-dollar homes, this distinctive property offers 1,725 sq. ft. on the main floor and over 3,400 sq. ft. of total living space, with quality finishes and thoughtful details throughout. The main floor features four spacious bedrooms, two full bathrooms, a large dining room, and a generous living room—ideal for everyday living and entertaining. The fully finished basement offers two additional large bedrooms, a four-piece bathroom with heated flooring, and an impressive entertainment area. A fully equipped bar includes a wine fridge, beer keg refrigerator, and dishwasher, all included in the purchase price. Custom accent walls, decorative wall panels, wood slat details, illuminated built-in niches, and recessed lighting create a sophisticated atmosphere. A dedicated media area with an integrated fireplace completes this inviting space for relaxing and hosting guests. Outside, your own backyard retreat awaits. A swimming pool, expansive deck, fire pit, and luxury hot tub provide the perfect setting for summer gatherings and peaceful evenings. With no neighbours on one side, the property offers added privacy. The spacious driveway accommodates four vehicles, while the oversized double garage brings the total parking capacity to six. For buyers who appreciate exceptional craftsmanship and attention to detail, this remarkable home is a must-see. Contact your agent today to arrange a private showing. (id:49269)
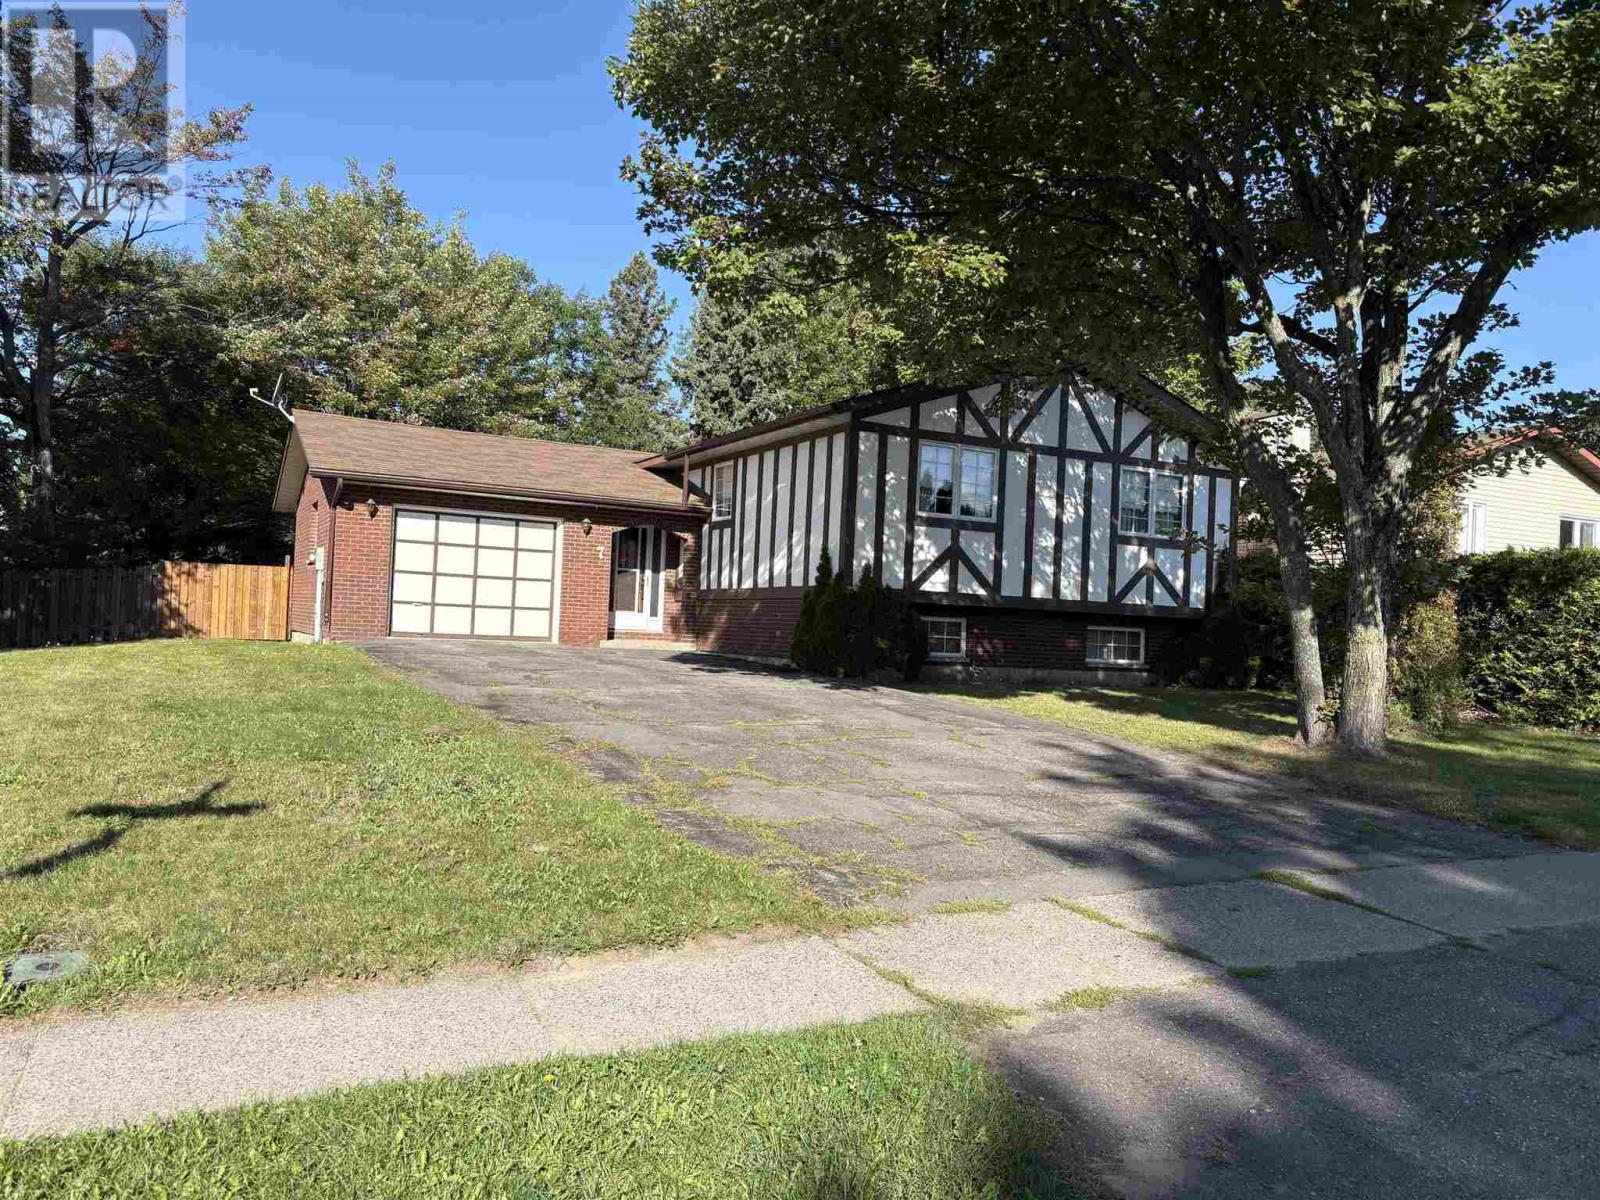
7 Panoramic Dr
Sault Ste. Marie, Ontario
Well maintained 3 bedroom Hi-Rise bungalow with attached garage in a great neighborhood. Updated kitchen, good layout with patio doors off dining to to a deck. Large recroom with a wood fireplace. Being Sold "AS IS" Estate Sale. (id:49269)
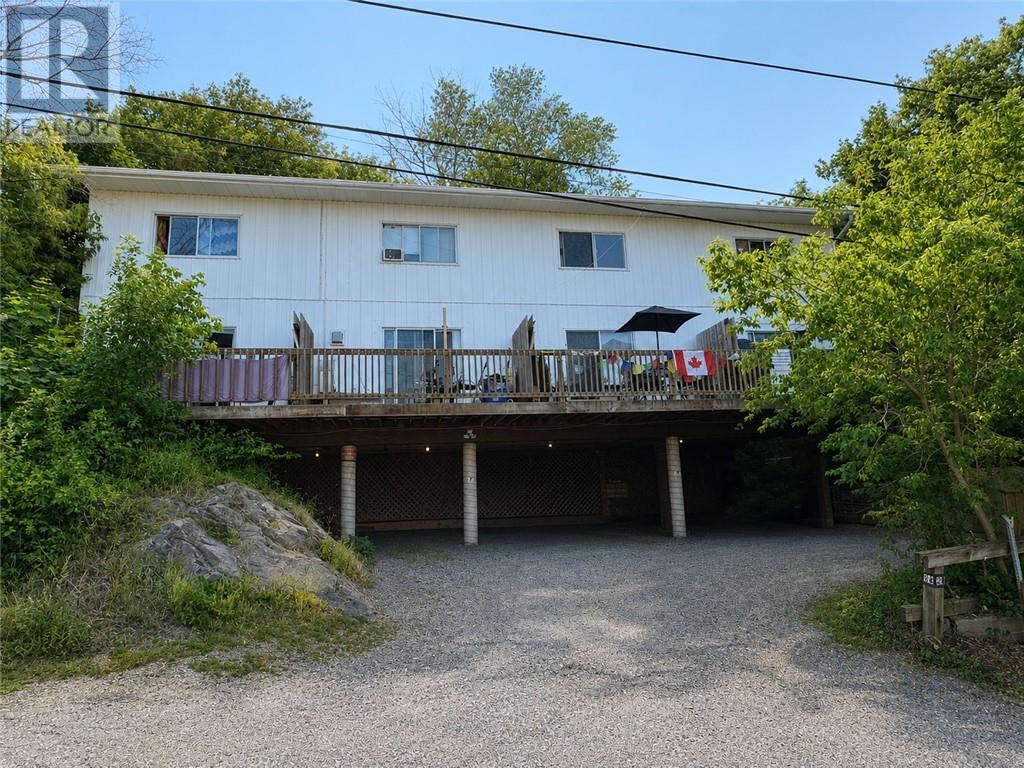
24 Fairview Avenue
Sudbury, Ontario
Unlock premium investment potential with this exceptional, low-maintenance fourplex featuring four unique 1-bedroom loft-style units that command high demand. Each unit boasts architectural character with cottage-style beam ceilings, a spacious 6’ x 12’ private balcony, and the comfort of gas fireplaces, all supported by durable steel beam construction. Tenants enjoy the ultimate convenience of secure, under-building parking with individual plug-ins, contributing to an impressive track record of near-zero vacancy. While currently operated as an ""all-in"" model, the building is already fully equipped with separate gas and electric meters, offering an immediate, turnkey opportunity for a new owner to transition to tenant-paid utilities and significantly boost the property’s cap rate. Shingles were just updated in 2023! (id:49269)
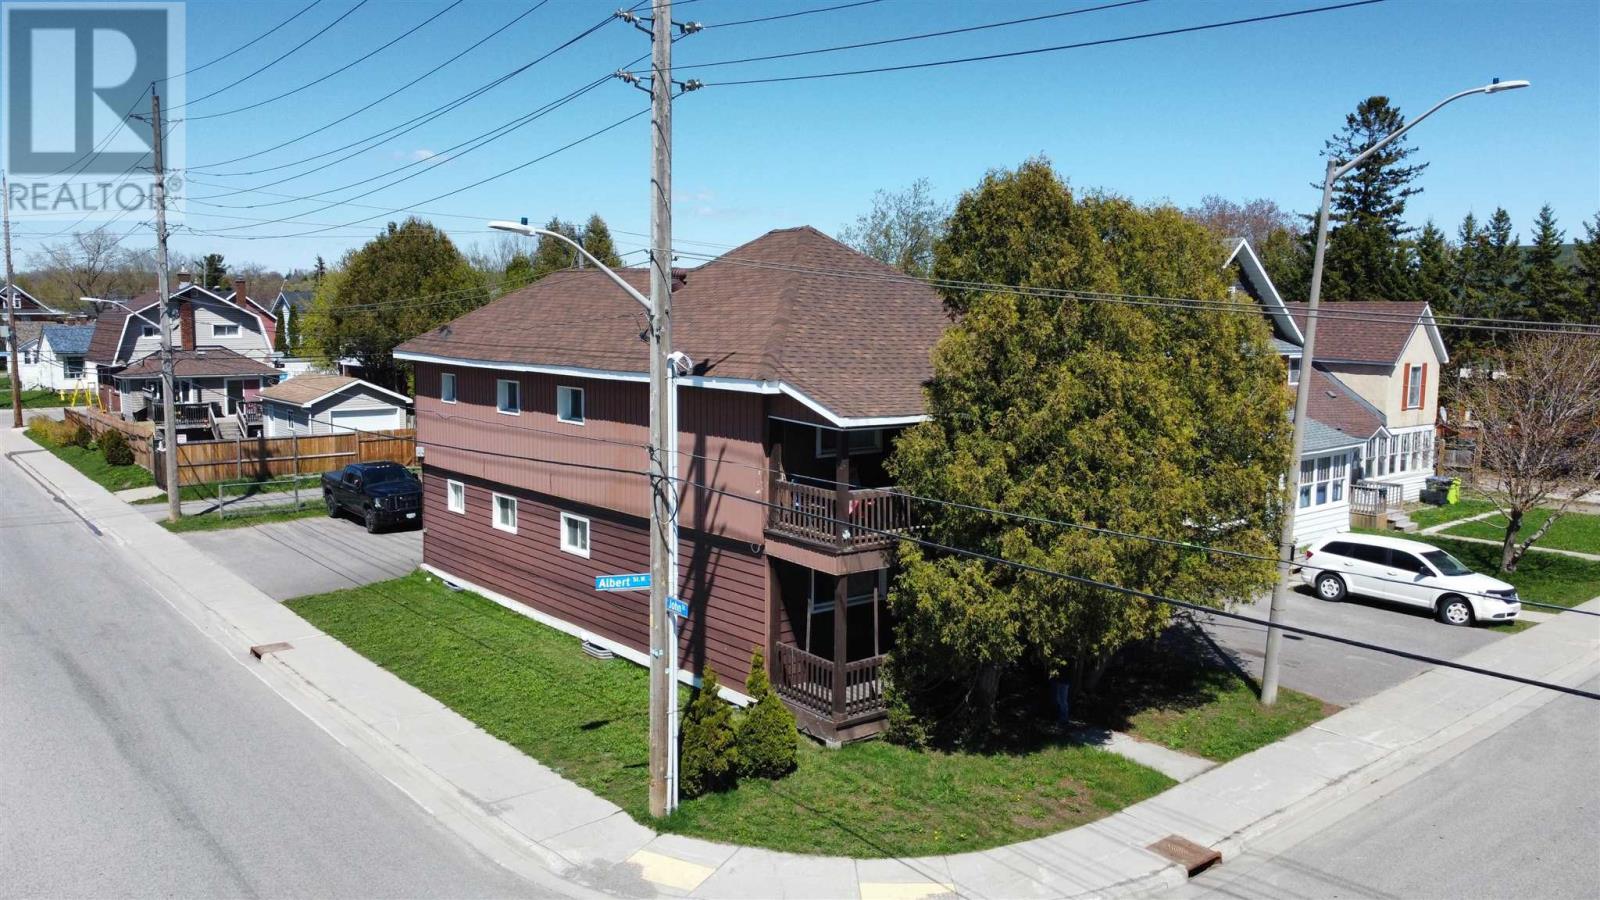
186 Albert St W
Sault Ste. Marie, Ontario
186 Albert Street is a fully rented 4-plex in a prime downtown location close to Esposito Park and many other amenities. This income-producing property features two 2-bedroom units and two 1-bedroom units with numerous recent upgrades including a newer roof, full electrical upgrade with new 100 amp panels and breakers in all apartments, replacement of nearly every window and door in the building , on-site laundry with new washer and dryer generating additional revenue through a cashless electronic payment system, WiFi controls for common area heating, security camera system, water alarms, and a dehumidifier system. A solid turnkey investment opportunity with major capital improvements already completed. Don't miss out - book your viewing today! (id:49269)
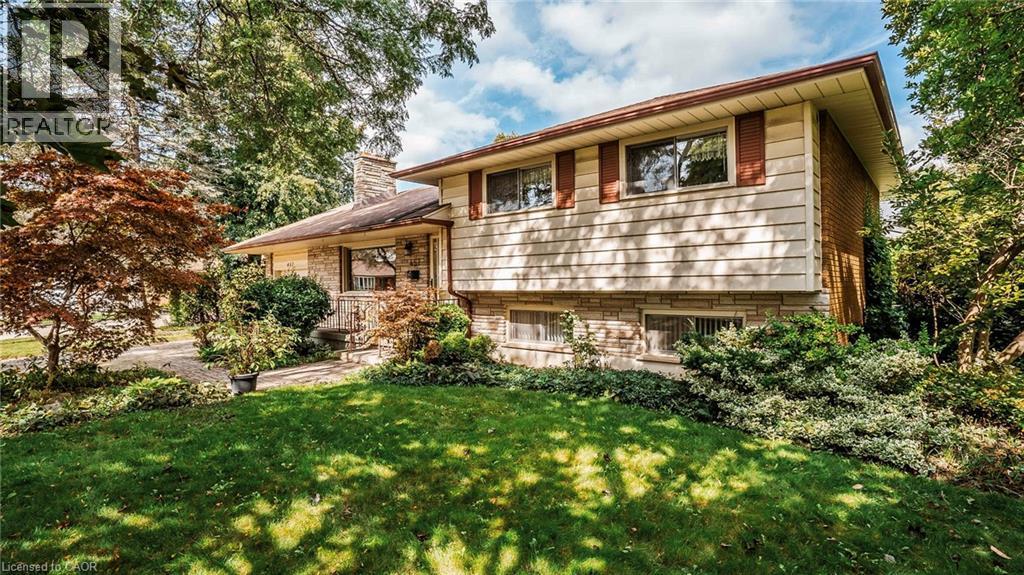
457 Three Valleys Crescent
London, Ontario
This one's been standing quietly on its corner lot since the 60s. Now it's ready for its next chapter. Corner lot. Cul-de-sac. Sidesplit. Glen Cairn, tucked into southeast London, the kind of neighbourhood where the trees are grown in and the gardens have history. Minutes to Westminster Ponds Conservation Area, White Oaks Mall, Highway 401 and Veterans Memorial Parkway. Schools, parks, shopping, restaurants, and public transit all nearby Curb appeal isn't an afterthought. Gardens, flowers, and trees lead you to a wide interlocking stone driveway, plus an almost 250 sq ft single-car garage for storing cars, bikes, the mower, and everything else that lives outside. Inside, hardwood floors and a big front window bring light into the living room. A separate dining room handles the meals that need their own space. The eat-in kitchen handles the rest, with a back door out to the patio for the mornings that call for coffee outside. This home has been well maintained over the years, but it's ready for someone willing to roll up their sleeves and make it their own. Fresh paint, maybe a change in the kitchen, and some updating throughout. A few steps up, the upper level holds three generous bedrooms and a 4-piece bathroom. The 450+ square foot lower level does double duty. A spacious family/rec room with a gas fireplace, a 3-piece bathroom, and access to the back door. That could be your future in-law suite, or mortgage helper, whatever you need it to be. But you may need to change the original carpet to something that fits your style. The basement handles laundry and offers over 520 square feet of unfinished space. Extra bathroom, second rec room, home gym, or a workshop, your call. That's almost an extra 1000 sq ft downstairs! Outside, two patio spaces and a yard on all sides of the house. Room to garden, room to play, room to just be outside. Well-maintained, full of potential, and waiting for a new family ready to make it their own home. (id:49269)