
22 - 1213 Camp Jackson Road
Muskoka Lakes, Ontario
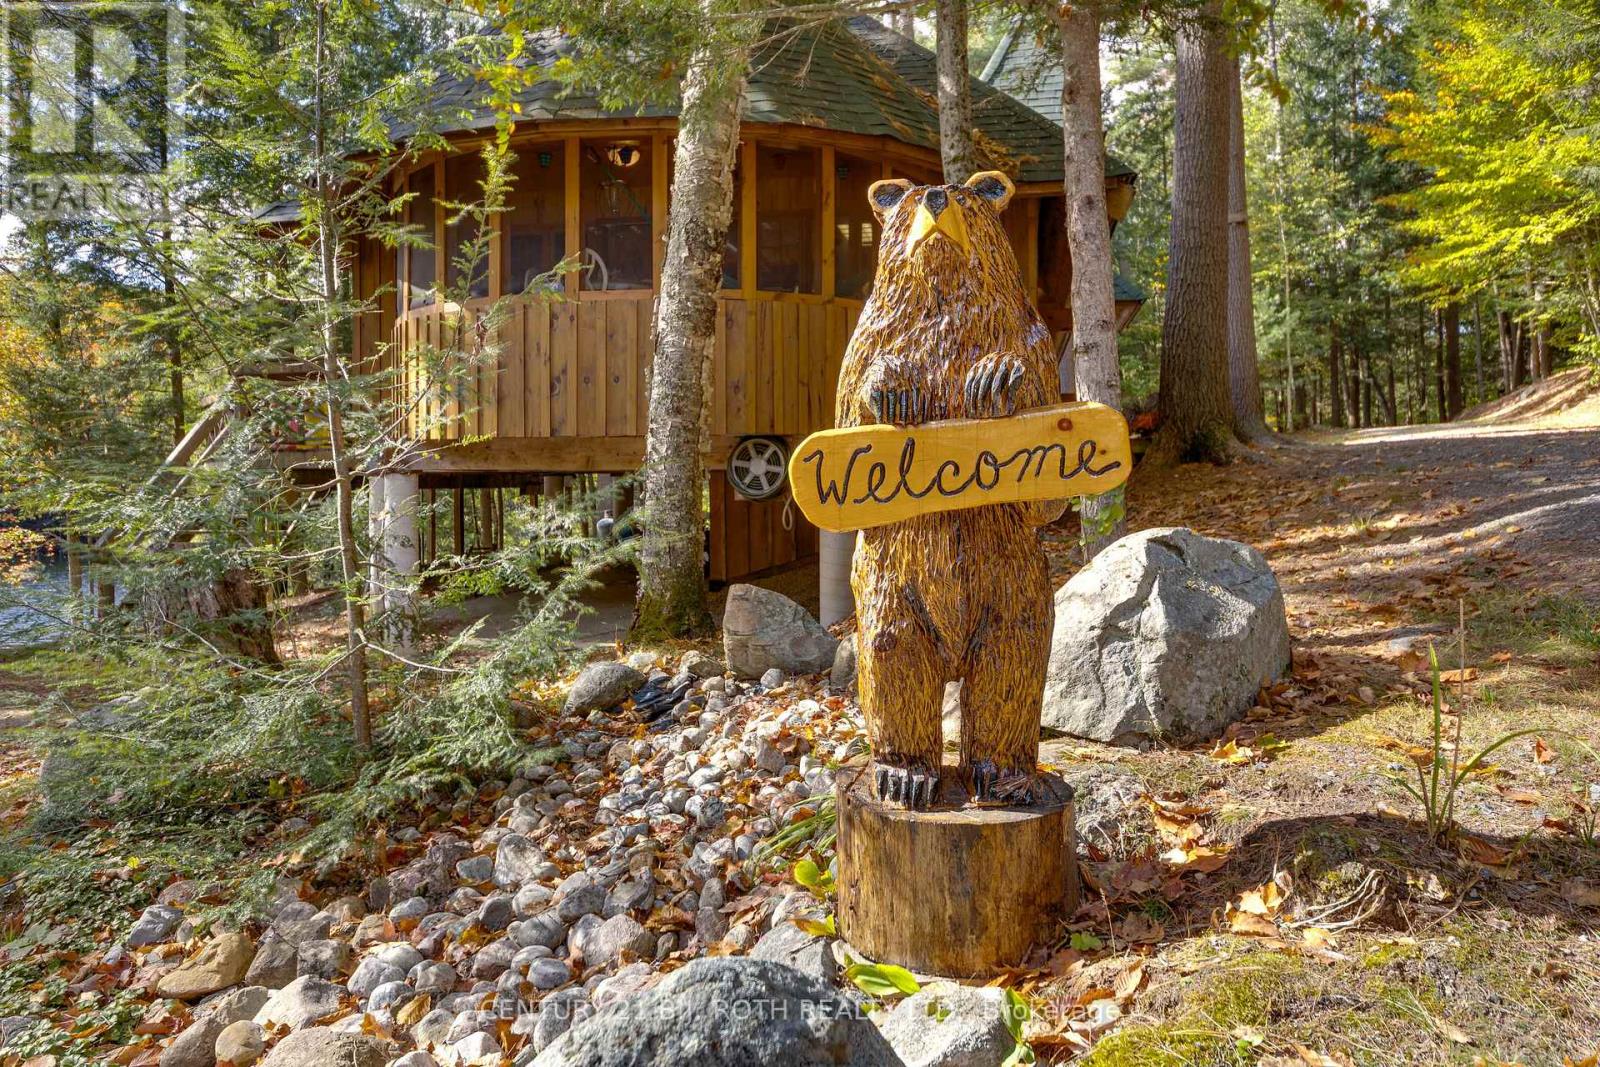
A rare turn-key large Muskoka retreat (compound) very private waterfront retreat on 3.86 Acres with 360 feet of waterfront, all furniture and water-toys included. This property has 2 distinctive living spaces designed for family, friends and generations of memories in the heart of Muskoka. Endless possibilities. This exceptional private 3.86-acre waterfront retreat or family compound offers southern exposure shoreline and the rare combination of natural beauty, The property features a beautifully level landscape with a sandy beach and shallow family-friendly entry that transitions to deep water off the dock, making it ideal for swimming, boating and extended exploration. Perfect for long days on the water just down from the Moon Chutes. Ideal for a beautiful morning paddle or enjoy tubing, water-skiing or wakeboarding. Endless fun on the water . The main residence is a unique train station-inspired design that blends character with comfort. Inside, you'll find three bedrooms plus a loft, a spacious great room, and a welcoming kitchen designed for gathering and entertaining. A pool table area adds to the home's relaxed recreational feel making it equally suited for quiet family time or hosting guests. A standout feature is the triple-car garage with large deck and hot tub, fully finished loft complete with a kitchen and bathroom and a 2 sided gas fireplace. This stunning area is ideal for guests, extended family, hobbies, or a private studio-offering flexible use while maintaining separation from the main living quarters. The property is being offered turnkey, with furnishings and water toys included, allowing for immediate enjoyment. The design and setting reflect classic Muskoka charm, combining rustic character with modern convenience. Ideally located close to Bala and the vibrant hub of Port Carling. You are just minutes from golf courses, boutique shops, fine dining, and essential amenities while enjoying the peace and privacy of a prime waterfront setting. (id:49269)
27 Carver Drive
Hamilton, Ontario
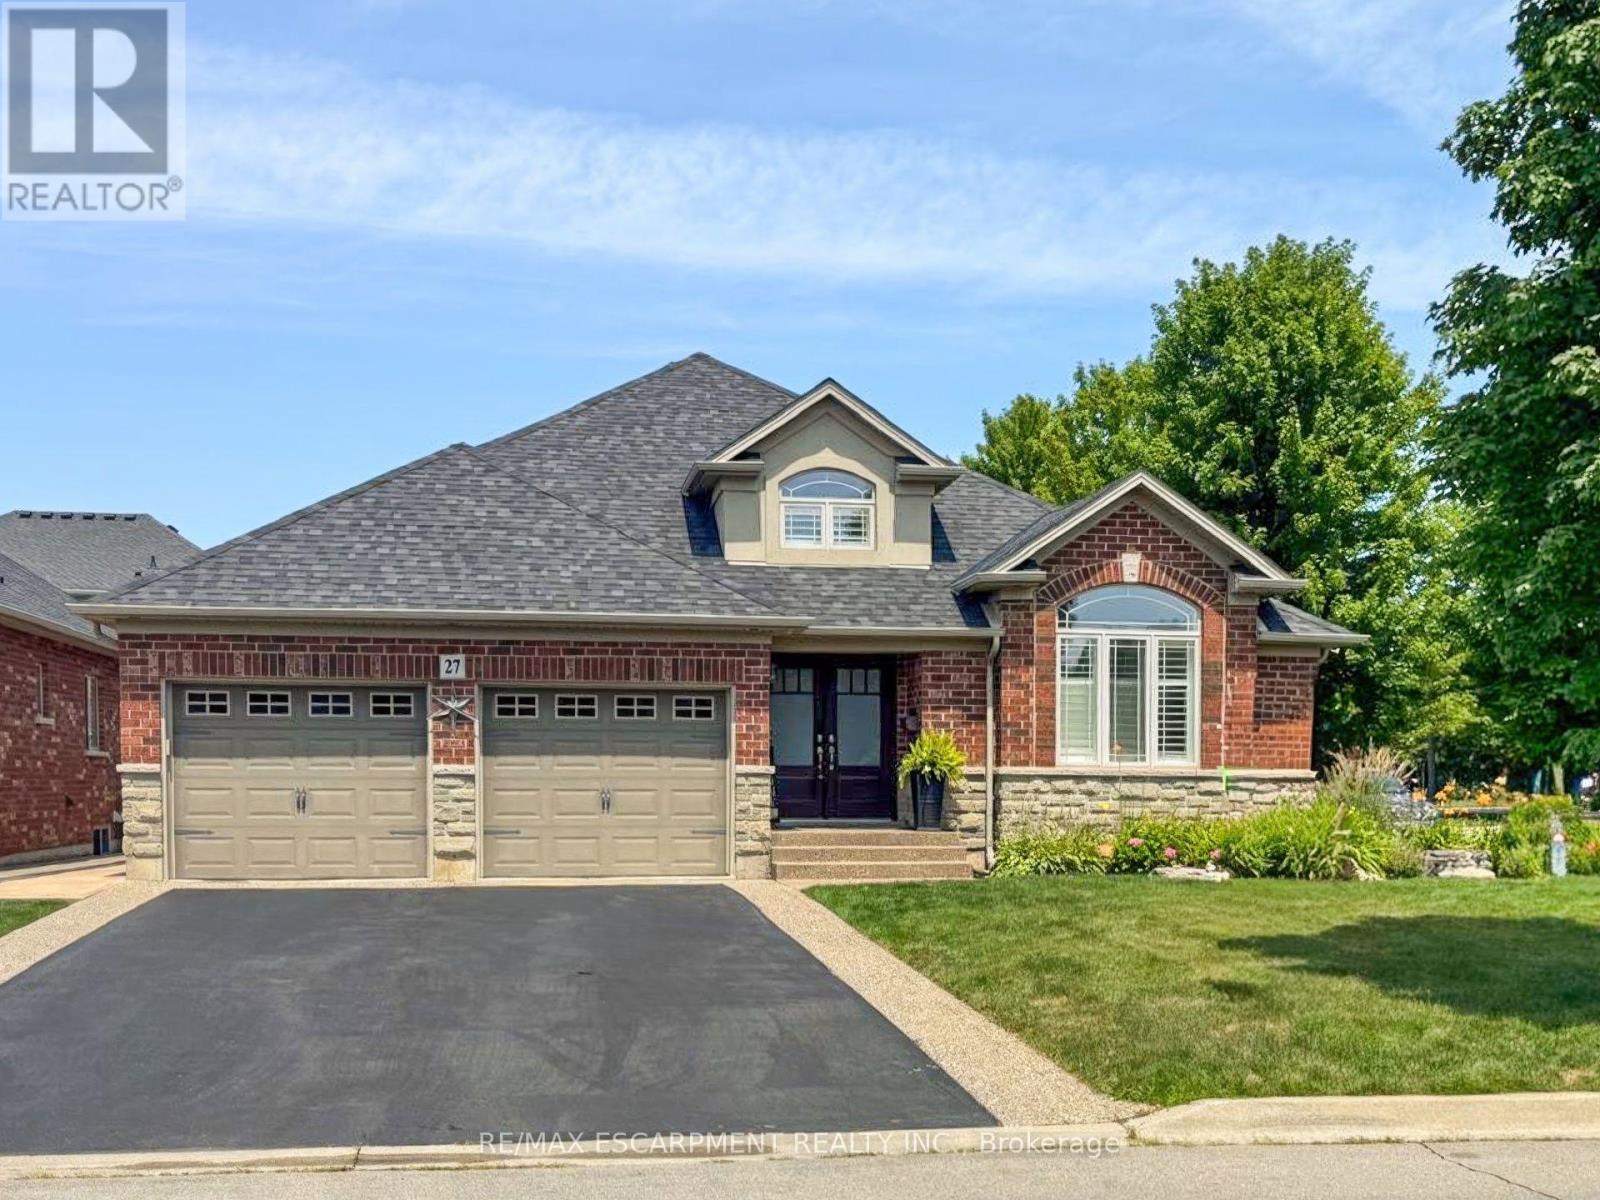
Rare offering of an absolutely gorgeous, impeccably maintained sprawling bungalow with a double car garage and parking for an additional 4 vehicles in the driveway. Set on beautifully landscaped grounds featuring thoughtful hardscaping, an in-ground sprinkler system, and exceptional curb appeal. Offering over 3500 sq ft of fully finished living space, this impressive home delivers comfort, functionality, and elegance throughout. A spacious entryway welcomes you into the sun-filled vaulted dining area that flows seamlessly into the open-concept kitchen, complete with stainless steel appliances, gas stove, quartz countertops, a large peninsula, and centre island overlooking the grand family room with gas fireplace. French doors lead to a charming gazebo, creating the perfect setting for indoor and outdoor entertaining. The main floor features a spacious primary bedroom with walk-in closet and updated ensuite bathroom with glass shower, along with a second generously sized bedroom, a 4-piece bathroom, and convenient main floor laundry. The fully finished lower level offers excellent additional living space including a large rec room, home office, third bedroom, updated 3-piece bathroom, and a versatile fourth room ideal for a gym, office, or playroom, plus abundant storage throughout. This exceptional home truly has it all inside and out, ideally suited for downsizers, empty nesters, or anyone seeking the ease of one-level living, all set on a quiet, tranquil street close to amenities. (id:49269)
243 8 Highway
Stoney Creek, Ontario
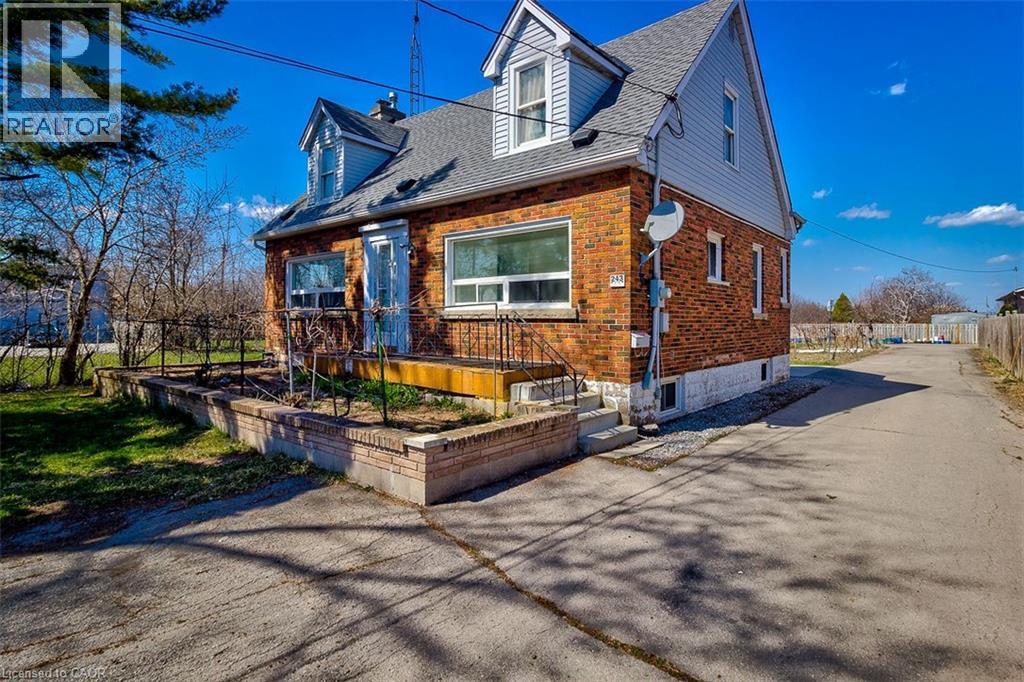
Welcome to 243 Highway 8! This spacious main and lower floor unit is located in the heart of the highly desirable Stoney Creek area. Upon entry through the front door of this well maintained unit, there are 2 bright bedrooms that offer lots of natural sunlight, and a 4-piece bath. As you make your way to the lower area, you will find a large recently updated eat in kitchen and large living room with plenty of storage space. This unit is conveniently close to public transit, parks, shopping, schools, and SO much more. Don’t miss out on this affordable inclusive rental opportunity. Available immediately. PLEASE NOTE: This unit does not laundry. (id:49269)
24 Rosebough Street
Hamilton, Ontario
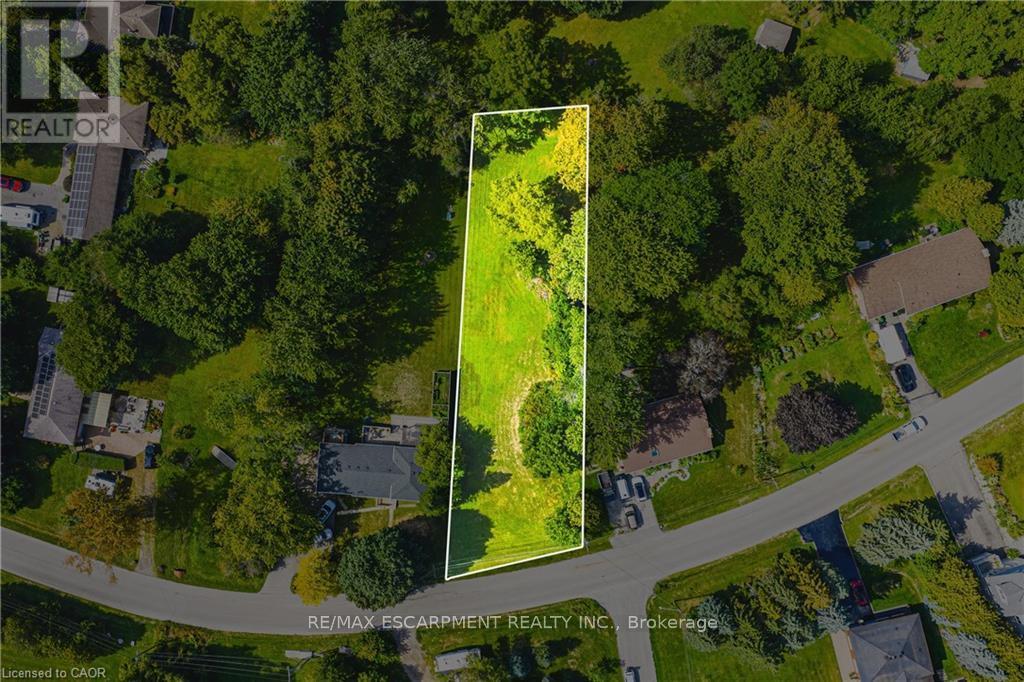
Situated in a mature, family-friendly neighbourhood, this nearly half-acre wooded lot offers the ideal setting for your custom-built home. Just minutes from Dundas, the location provides an exceptional balance of convenience and charm. Enjoy quick access to fantastic restaurants, unique boutiques, grocery stores, parks, and a local recreation centre - all within a vibrant community that still embraces its welcoming small-town feel. Outdoor enthusiasts will love being so close to Spencer Gorge and Webster's Falls, home to some of the area's most breathtaking hiking trails and panoramic views. Opportunities like this are truly rare - seize the chance to create something extraordinary in this highly sought-after location! (id:49269)
134 Bonn Road
Brighton, Ontario
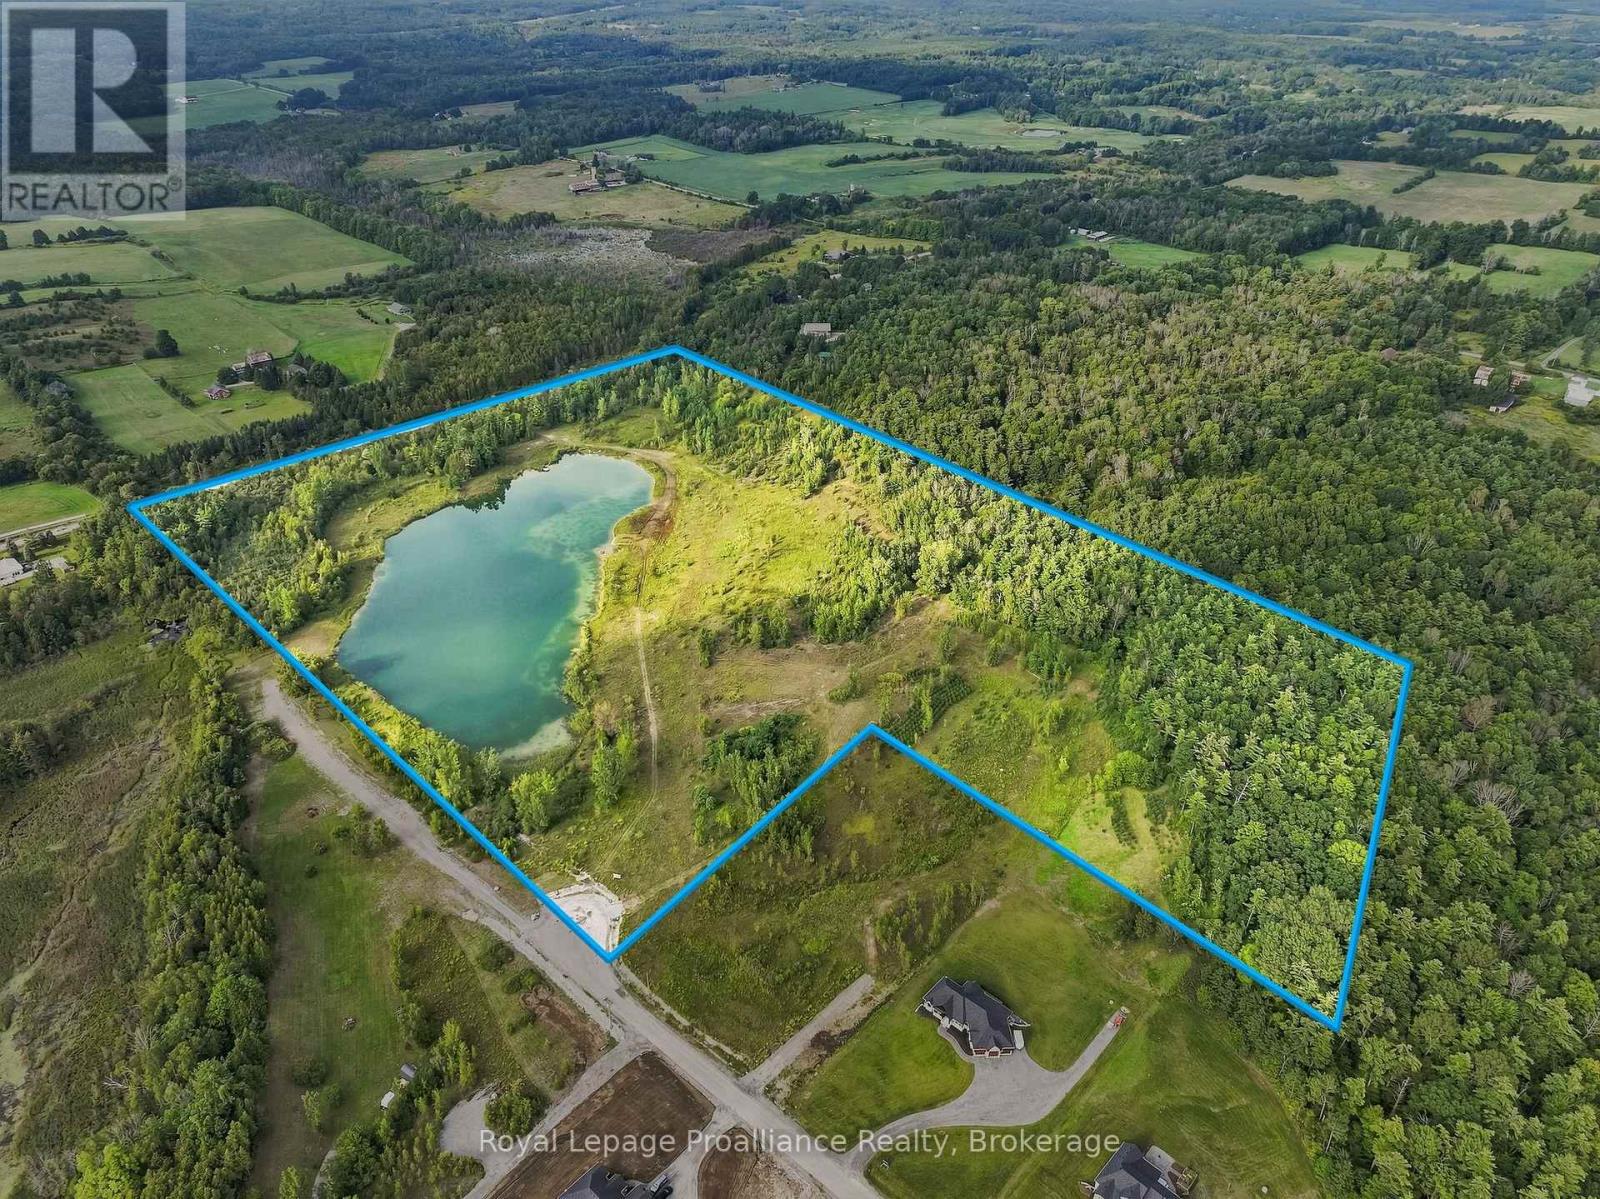
Rare investment opportunity at 134 Bonn Road in beautiful Brighton! This incredible parcel of 61 acres offers immense potential with endless possibilities for custom new construction. features a stunning, substantial private pond with sparkling water, setting a breathtaking backdrop for a dream estate, luxury retreat or custom architectural build. The acreage provides a diverse natural landscape, blending clear open spaces ready for development with dense, mature woodlands that deliver complete privacy and serene natural beauty. Exceptional versatility is guaranteed thanks to dual road access points: one conveniently located off Bonn Road at a cul-de-sac with a second driveway access at 565 Whites Road. This dual-access layout opens up tremendous strategic value for site planning, private driveway design or potential future severance/development options. Nestled in a peaceful rural setting while remaining just minutes from downtown Brighton, schools, local shopping, highway access, Presqu'ile Provincial Park and the shores of Lake Ontario. Whether you are envisioning a private country estate overlooking your own private water feature or seeking a land package with multi-access build options, this remarkable property is ready for your vision. Unlock the unmatched potential of 134 Bonn Road! (id:49269)
432 Bob-O-Link Road
Mississauga, Ontario
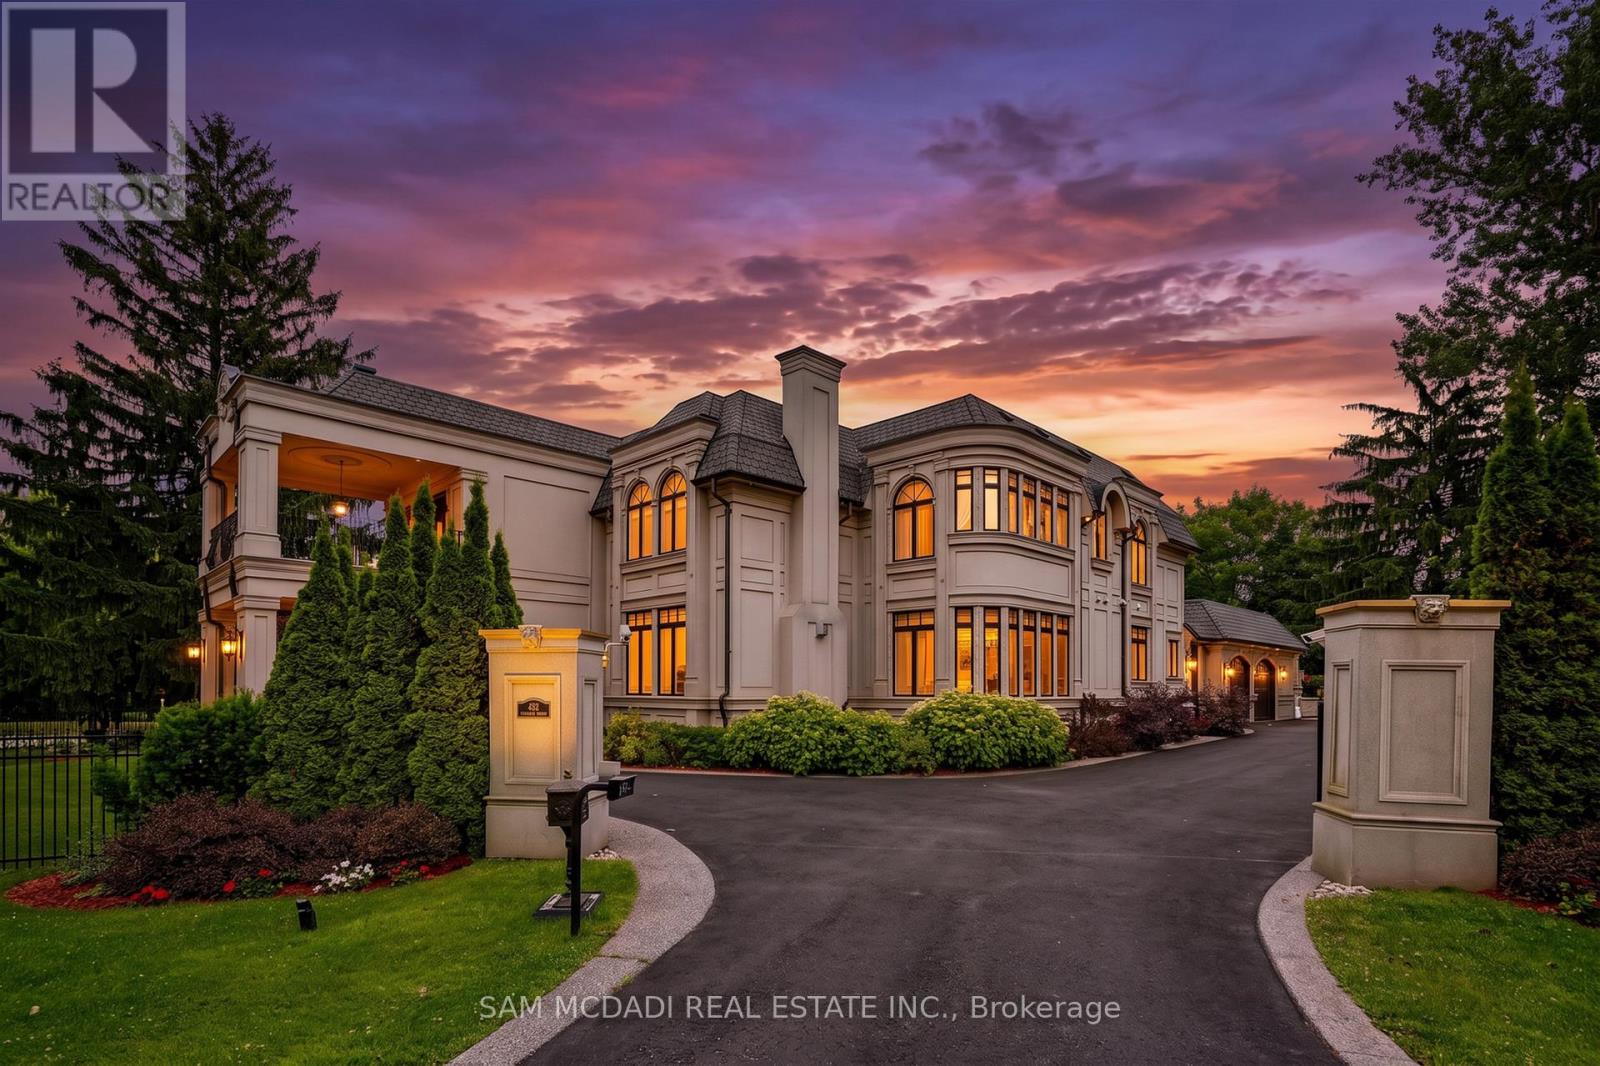
Set in South Mississauga's exclusive Rattray Marsh enclave, this mesmerizing custom built estate offers nearly 10,000 SF of luxurious living space & resort-like amenities rarely found in the GTA. Gated, grande & architecturally refined, this residence showcases timeless interior & exterior finishes including exceptional curb appeal of well-manicured lands. Upon entering, a dramatic open to above front foyer with sweeping staircase & coffered ceilings welcomes you in. Prodigious elite living spaces feature statement finishes including intricate wainscotting, built-in surround sound, expansive windows & custom millwork throughout. Designed for the ultimate chef's culinary experience, the kitchen integrates high-end appliances, custom countertops & an oversized island with ample space to gather around. The family room with floor to ceiling gas fireplace & 20ft ceilings can be seen from the kitchen & provides an overview of the indoor swimming pool. Designed for year-round entertainment, the indoor pool area boasts a wet bar, a sauna, a 3pc bathroom & a lounge area with direct access to the meticulously kept grounds. Ascend above into the Owners Suite elevated with a 6pc ensuite, a boutique inspired walk-in closet & a private balcony. Each additional bedroom on this level showcases its own design details with ensuites & walk-in closets. The lower level completes this home & tailors to a wide range of entertainment options including a large recreational area, a wet bar, an exercise room, a guest bedroom, a theatre & more. An abundance of sought-after amenities can be found throughout including a smart home automation system, multiple gas fireplaces, a secondary kitchen, radiant floors, custom lighting & a back-up generator. Situated moments from superb private & public schools, lakefront parks, Clarkson Village and Port Credits renowned restaurants, this home is tailored for the most discerning of Buyers looking for the absolute best in location, size, and amenities. (id:49269)
214 - 128 Garden Drive
Oakville, Ontario
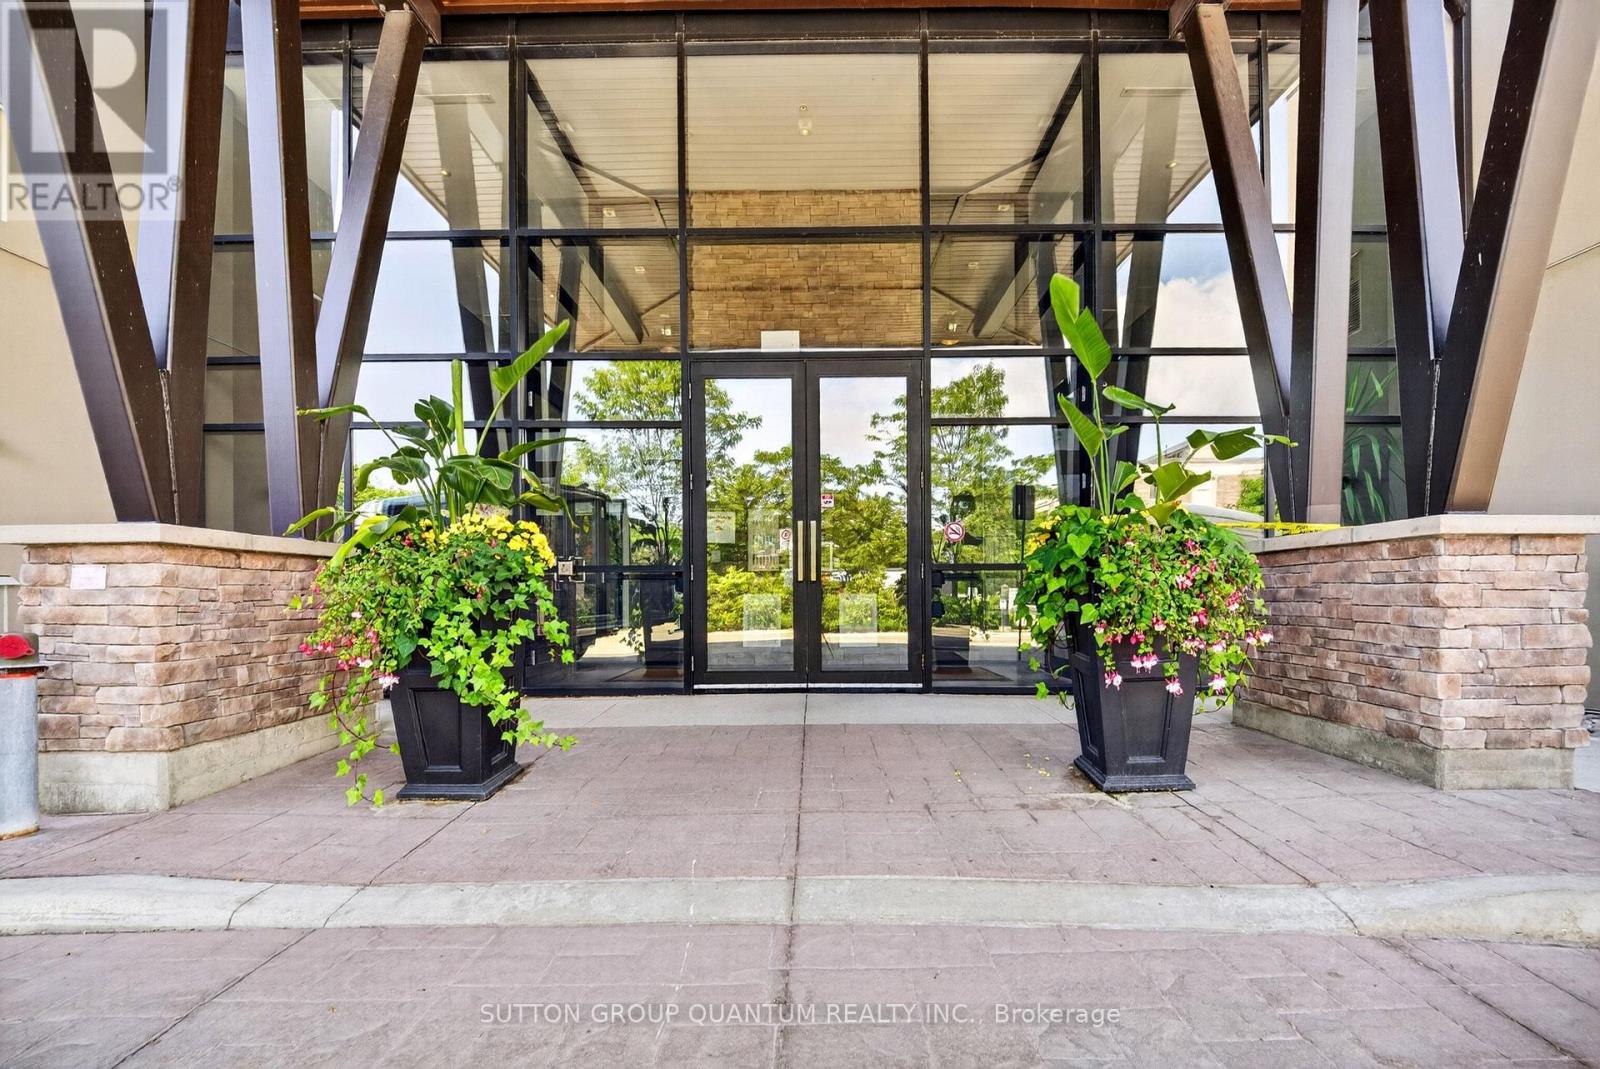
If you are considering a home close to downtown Oakville, you need to see this desirable West facing unit. Welcome to Suite 214 at Wyndham Place, a boutique 99-unit, 4-storey condominium inspired by the architectural style of Frank Lloyd Wright, nestled in the heart of Old Oakville. This spotless west-facing 2 bedroom, 2 bathroom unit (one 3-piece, one 4-piece) is truly move-in ready - bright, clean, and waiting for its next owner to make it home. Inside you'll find granite countertops, SS appliances, California shutters in the primary bedroom, and a full-size stackable washer and dryer for everyday convenience. Both closets have been fitted with custom organizers, maximizing storage and keeping everything in its place. The building itself is immaculately cleaned & maintained daily, offering residents a quiet, peaceful living environment. Wyndham Place also features a rooftop patio perfect for relaxing or entertaining, a fully-equipped fitness centre, a social/party room ideal for hosting friends and family, and visitor parking for your guests. This location is a dream for anyone who loves walking and the outdoors. Step outside to scenic trails and green space including the Oakville Waterfront Trail, Trafalgar Park, Tannery Park, and Hollyrood Park, all just minutes away. The newly built Trafalgar Park Community Centre offers indoor/outdoor skating and year-round recreational programming like swimming, tennis and pickleball. Everyday conveniences are right at your doorstep, with a grocery store, Shoppers Drug Mart, and a new dollar store For commuters and downtown enthusiasts, the location truly cannot be beat. You're just a 3-minute drive (or approx. 18-minute walk) to downtown Oakville, steps to the shops, cafes, and restaurants of Kerr Village, and an easy drive to the Oakville GO Station for stress-free commuting. The unit also features its own private HVAC system, housed in a separate room on the balcony. Natural gas is included in the common elements. (id:49269)
1107 - 20 Shore Breeze Drive
Toronto, Ontario
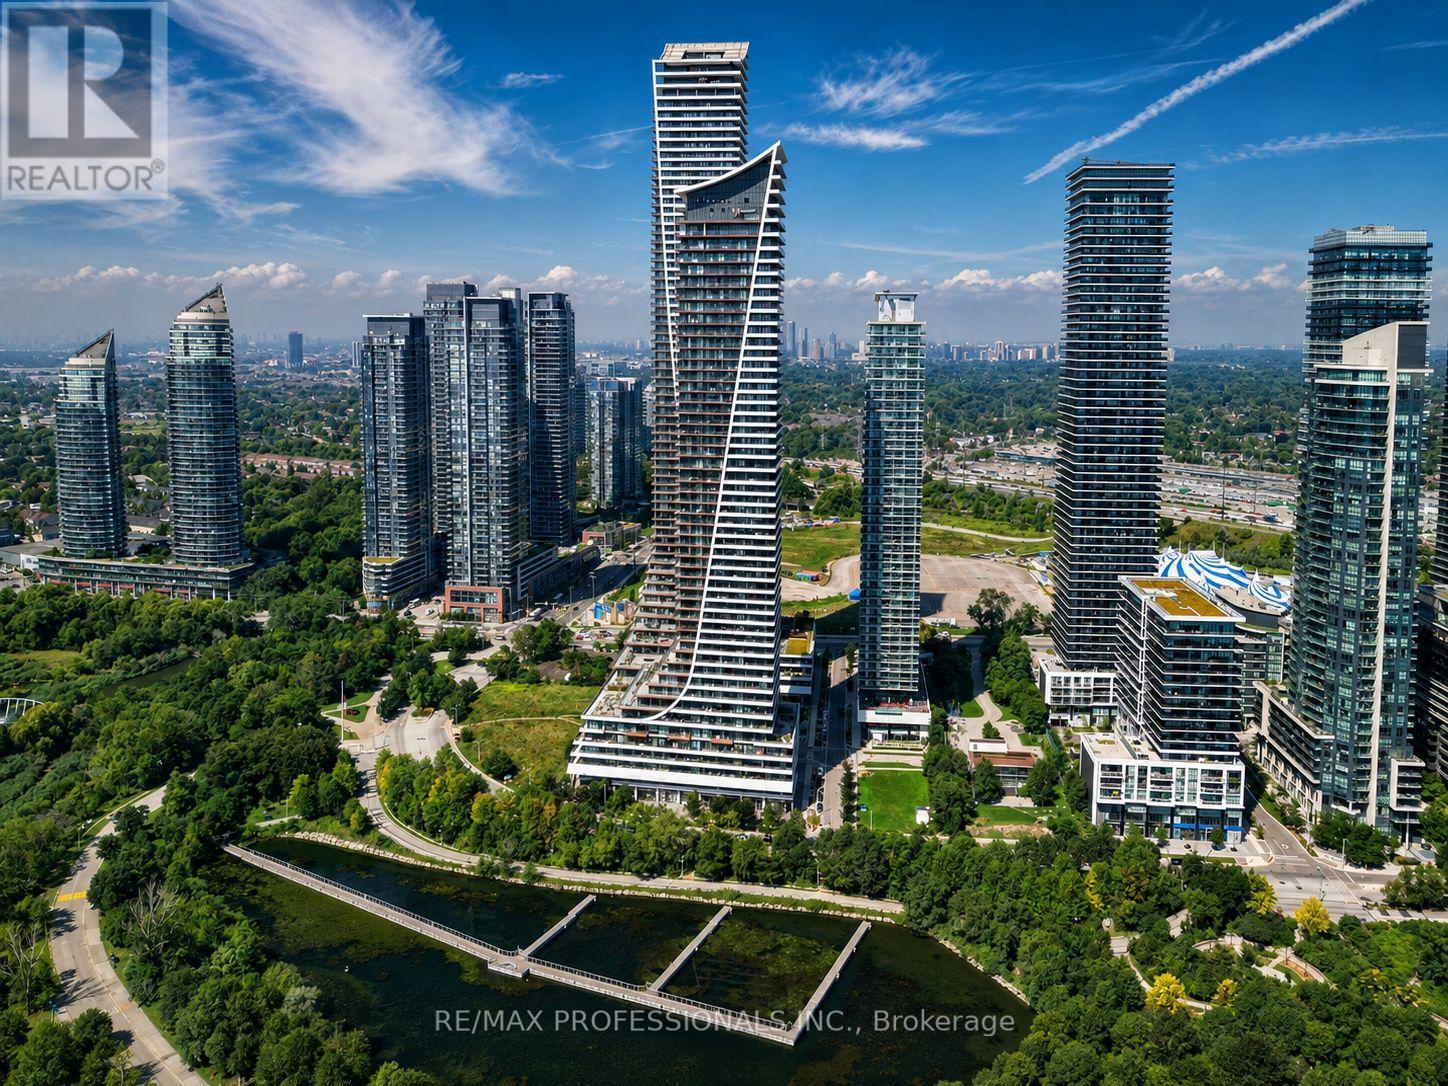
Experience luxury waterfront living at Eau Du Soleil's Water Tower with breathtaking, unobstructed northeast views of the city skyline and Humber Bay Park. This bright and spacious 2-bedroom, 2-bathroom suite features 9-foot ceilings and a modern open-concept layout. The primary bedroom includes a walk-in closet and private 3-piece ensuite. The stylish kitchen offers stainless steel appliances, a sleek backsplash, and custom cabinetry, perfect for everyday living and entertaining. Enjoy exceptional amenities, including a saltwater pool, fitness centre, yoga and Pilates studio, games room, party room, dining room, lounge, cigar humidor, wine lockers, and access to the penthouse lounge. Steps from the waterfront, transit, restaurants, and everyday conveniences, with easy access to major highways. An A+ tenant is currently paying excellent rent and is willing to stay, making this a great opportunity for investors. (id:49269)
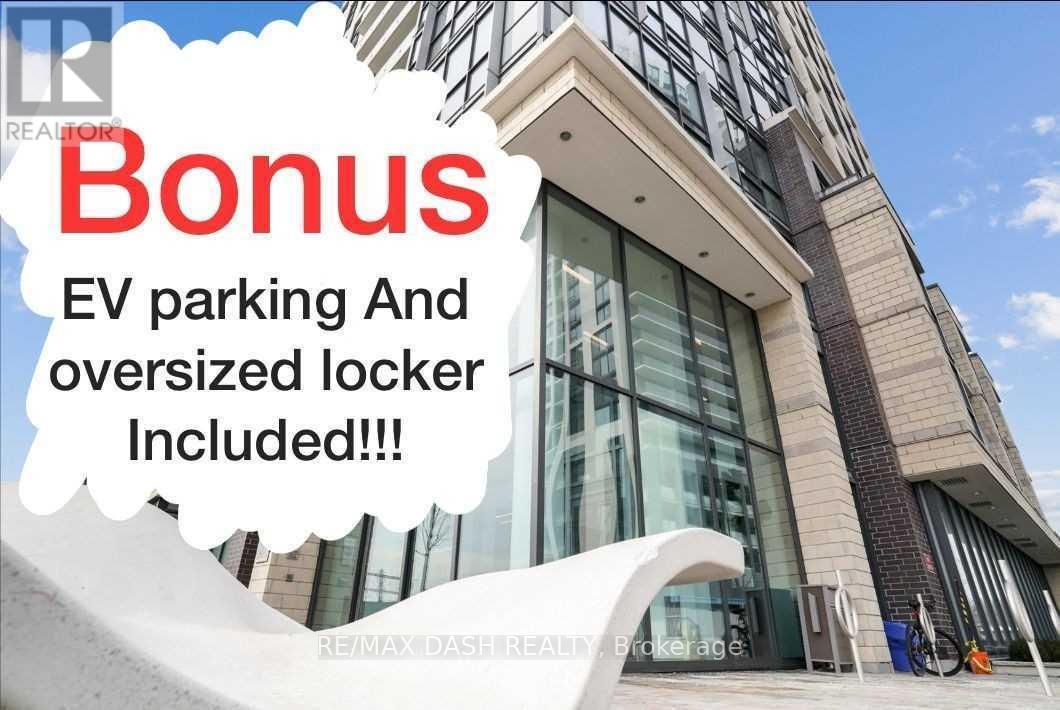
2207 - 20 Thomas Riley Road
Toronto, Ontario
Stunning Corner Unit With Executive Finishes Throughout. Can come partially fursnished, just under 900sf Of Luxury, Open Concept Living With Tons Of Natural Light! Premium Finishes Throughout Including Floor-To-Ceiling Windows, Chef-Inspired Kitchen, Designer S/S Appliances Inc. New Stove Top, Quartz Countertops. High Floor With Unobstructed South East Toronto Skyline & Lake. Great Location Near Kipling Station & New Miway Bus Service In Addition To Ttc And Go. 5 Minute Drive To Groceries, 10 Minute Drive To Pearson International Airport, 11 Minute Bike To Centennial Park, 12 Minute Drive To Lake Ontario, 15 Minute Bus Ride To Sherway Gardens, 20 Minute Go Train To Downtown Toronto, 25 Minute Subway Ride To Downtown Toronto (id:49269)
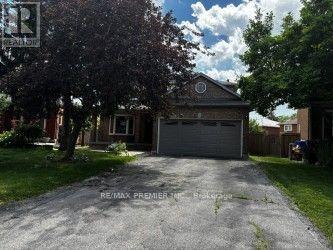
4464 Stonemill Court
Mississauga, Ontario
Power of sale, 3017 SQ., 4 bedrooms, main floor den, main floor laundry, service entrance from main floor to garage, stained parquet floors, stained oak staircase and railing. Large cold room. On large pie shaped lot. Desirable court location. (id:49269)

1008 - 36 Zorra Street
Toronto, Ontario
Welcome to Thirty Six Zorra Condos At The Queensway . Rare - 3 Bedroom unit offers a blend of modern design, craftsmanship, and unrivaled convenience with*** 2 Premium Side by Side Parking Spots***. This 3 Bedroom unit Features $$$ in Upgrades with Fantastic Finishes, Perfect Floor Plan And Amazing Wrap Around Balcony overlooking the city. Transit, Highways, Shopping, Dining And Entertainment Are All Right At Your Doorstep. Beautifully Designed 36-Storey Building With Over 9,500 Sqft Of Amenity Space Including A Gym, Party Room, Concierge, Outdoor Pool, Guest Suites, Direct Shuttle Bus To Subway Station, Kids Room, Pet Wash, Rec Room, Co-Working Space & Much More. **EXTRAS** Live with convenience central to your essential amenities. Easy access to the Gardiner, 427, and QEW, and direct shuttle service to Kipling Station exclusive to residents, parking spots are side by side. (id:49269)
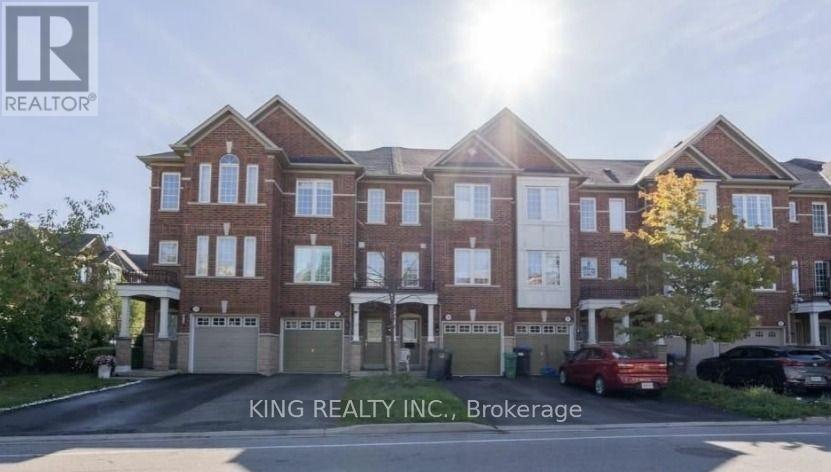
27 Denison Avenue
Brampton, Ontario
Welcome to this beautifully maintained freehold townhouse located in one of the most sought-after neighborhoods of Brampton. Enjoy city views from the third floor in this bright and spacious home filled with natural light throughout. Featuring 4 spacious bedrooms and 2 full bathrooms, this home offers a functional and modern layout. The primary bedroom includes a 3-piece en suite and a large walk-in closet. All bedrooms boast oversized windows, creating a warm and inviting atmosphere. The modern kitchen is equipped with stainless steel appliances, perfect for everyday living and entertaining. The walk-out basement with a deck provides excellent space for gatherings and outdoor enjoyment. (id:49269)