

16927 Winston Churchill Boulevard
Caledon, Ontario
A Victorian reimagined, complete with a secret English garden. Just outside Belfountain, on nearly 15 acres of Caledon countryside, it is steeped in character and completely its own. The main house holds four bedrooms and three bathrooms, anchored by a bright central kitchen with the family room close at hand, cozy with its own fireplace. A breakfast nook looks out over perennial gardens and the pool beyond, with a screened Muskoka room just around the corner. The living room, with a dramatic architectural staircase as its focal point, overlooks the gardens and pond. A home you fall deeper into with every room. Waking up to gardens and pond, the main floor primary wing is a true sanctuary. A spa-like five piece ensuite, marble throughout, with soaker tub and steam shower. Upstairs, three additional bedrooms and a lovely five piece bath. Outside, the property opens into something rare. A 40 foot rectangular pool at the heart of the grounds, with a pool house and al fresco dining zone built for summer entertaining. A spring-fed pond with fountain and trails winding throughout. Heritage barn ruins that carry their own romance. (A family wedding was once held there, and the potential remains.) Once featured on the Caledon Garden Tour, the gardens include a spectacular Rhododendron forest. The outbuildings are exceptional. A detached two-car garage for the everyday and a heated three-bay garage for hobbies, toys, and your car collection, with one bay currently fitted as a sculpture studio. The garden cottage, a gym today complete with bathroom plus kitchen and laundry hookups, converts easily into a private one-bedroom suite for in-laws, older kids, or guests wanting their own world. A garden tea house overlooking the spring-fed pond, perfect for yoga or meditation. Minutes from Belfountain, close to great schools, skiing, hiking trails, golf, equestrian, local shops and restaurants. This is a home that holds everything. (id:49269)
Unit 405 - 71 King Street W
Mississauga, Ontario
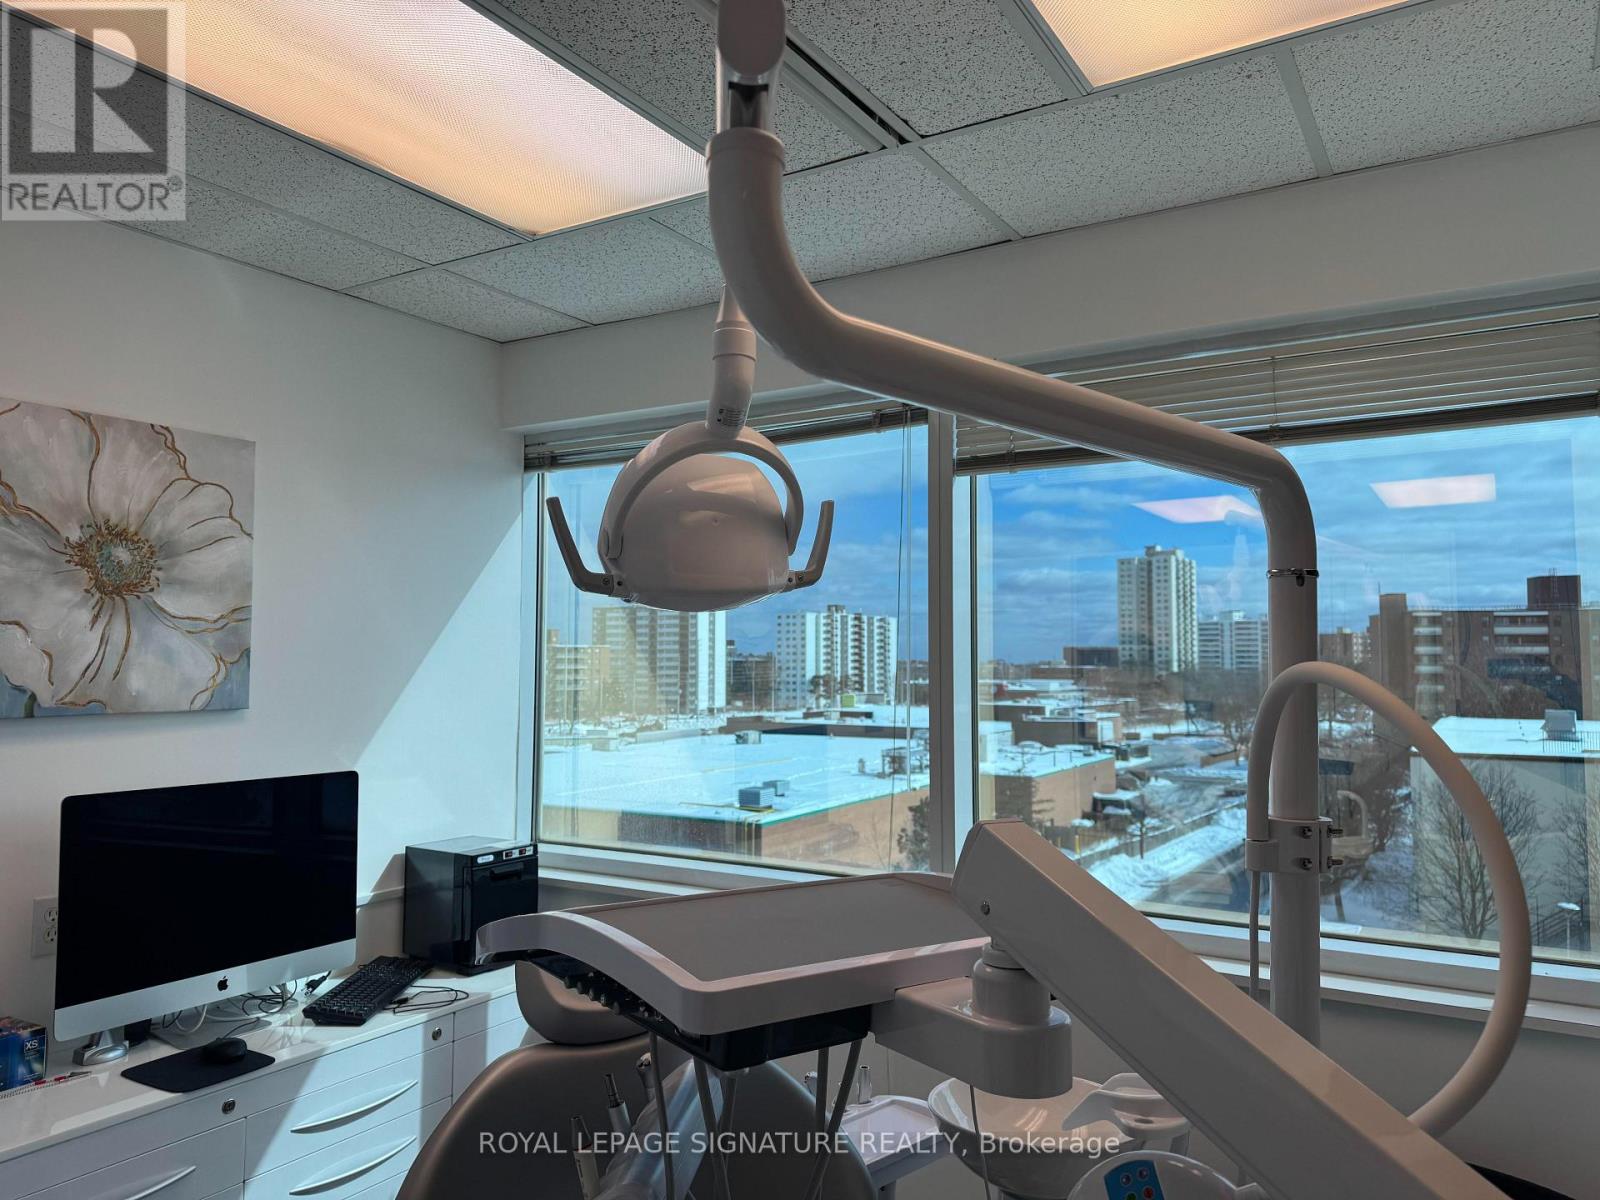
HYGIENE/DENTAL CLINIC for Sale! Registered DENTIST working out of unit 405, direct billing in 3 Operatories!!! >>> High-traffic Medical Building in Central Mississauga. Existing High-end modern dental equipment, including digital X-ray, dental chairs, sterilization units, & much more. Long Term Lease. Increase active Patients & Expand services. Registered with the CDA(Dental Clinic) and with the CDHO(Dental Hygiene). Underground & Surface Parking Available To Tenants/Visitors. Close To Highways: QEW,403 & 401, MiWay Public Transit with connections to Port Credit, Cooksville & Square One GO Station. >>>Ensuite janitorial included in rent, Existing Plumbing for Nitrous Oxide and Oxygen (Sleep Sedation ). Don't miss this opportunity to fast track your Dental business today! (id:49269)
65 Gloria Street
Barrie, Ontario
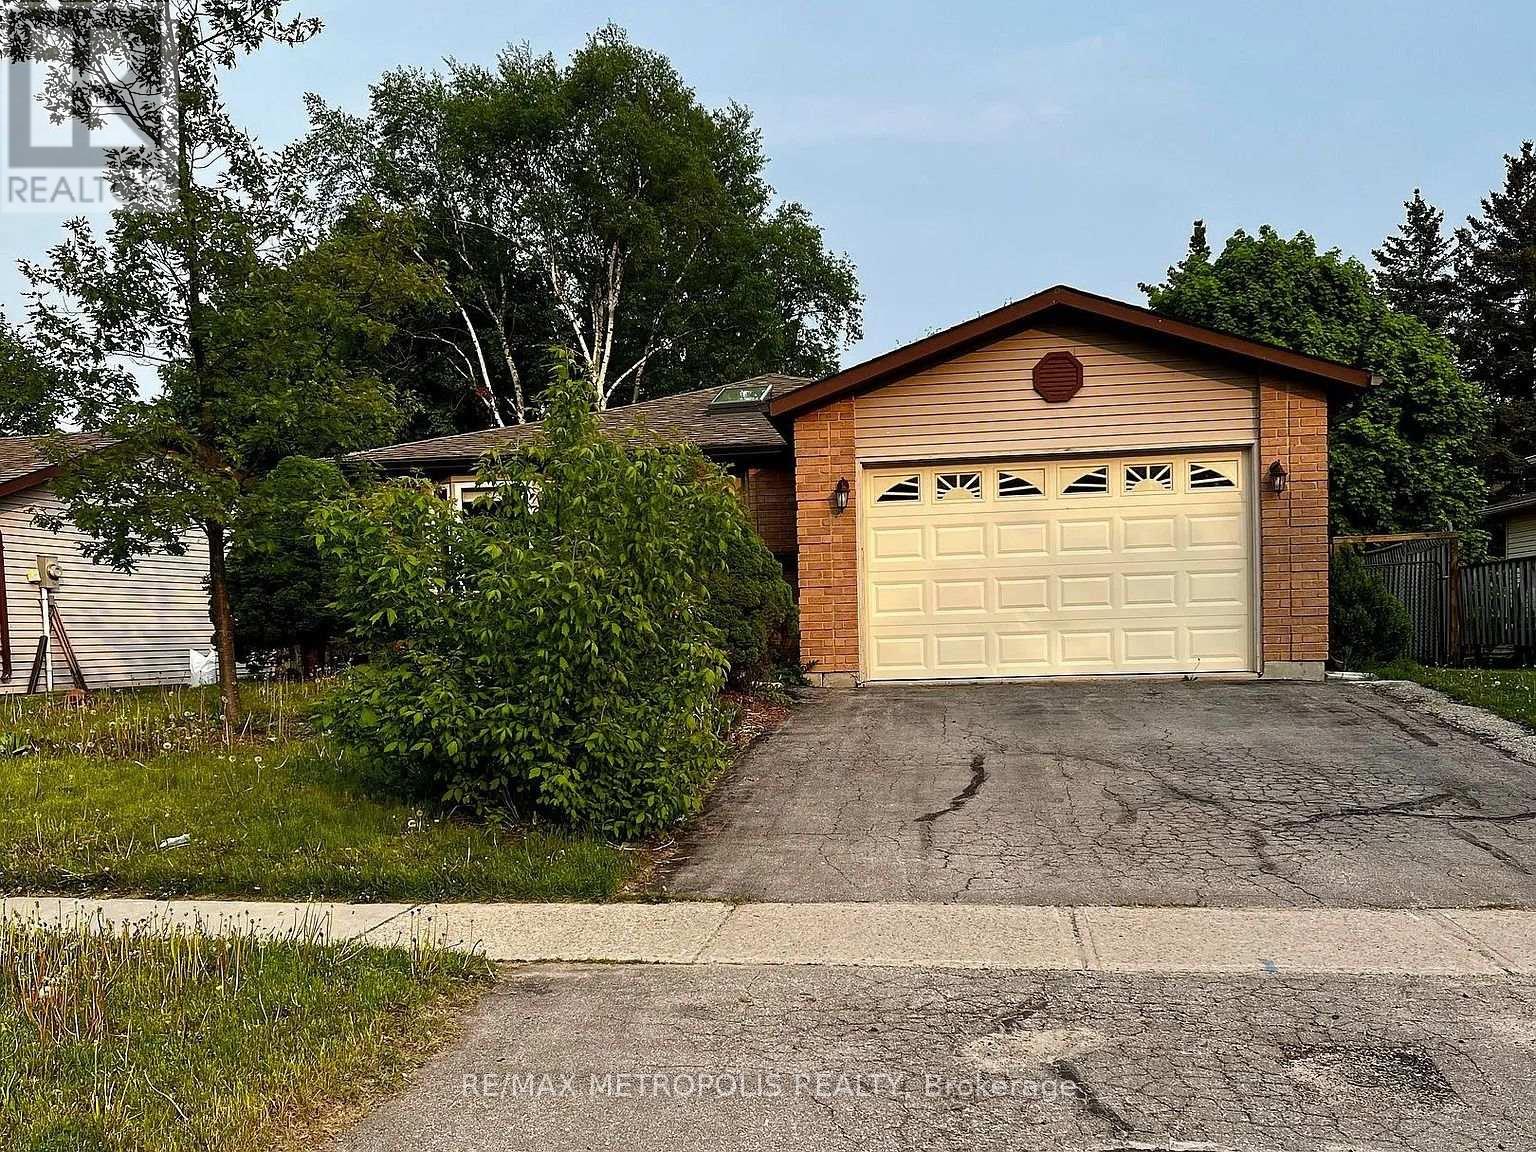
Client Remarks Beautiful, legal basement unit with separate entrance and in-unit laundry. Features open-concept kitchen/living area, 2 spacious bedrooms, and lots of natural light. Located in a quiet, family-friendly neighbourhood close to parks, Schools, Hwy 400, Bayfield Mall & Georgian Mall. Private Laundry | No Carpet | Great Location. Ideal for professionals or families! Backyard is shared with upper tenant. Tenant to pay 35% of Total Utilities (hydro, gas, water and water heater rental). Tenant Parking spot is on right side of the driveway. (id:49269)
102 - 15100 Yonge Street
Aurora, Ontario
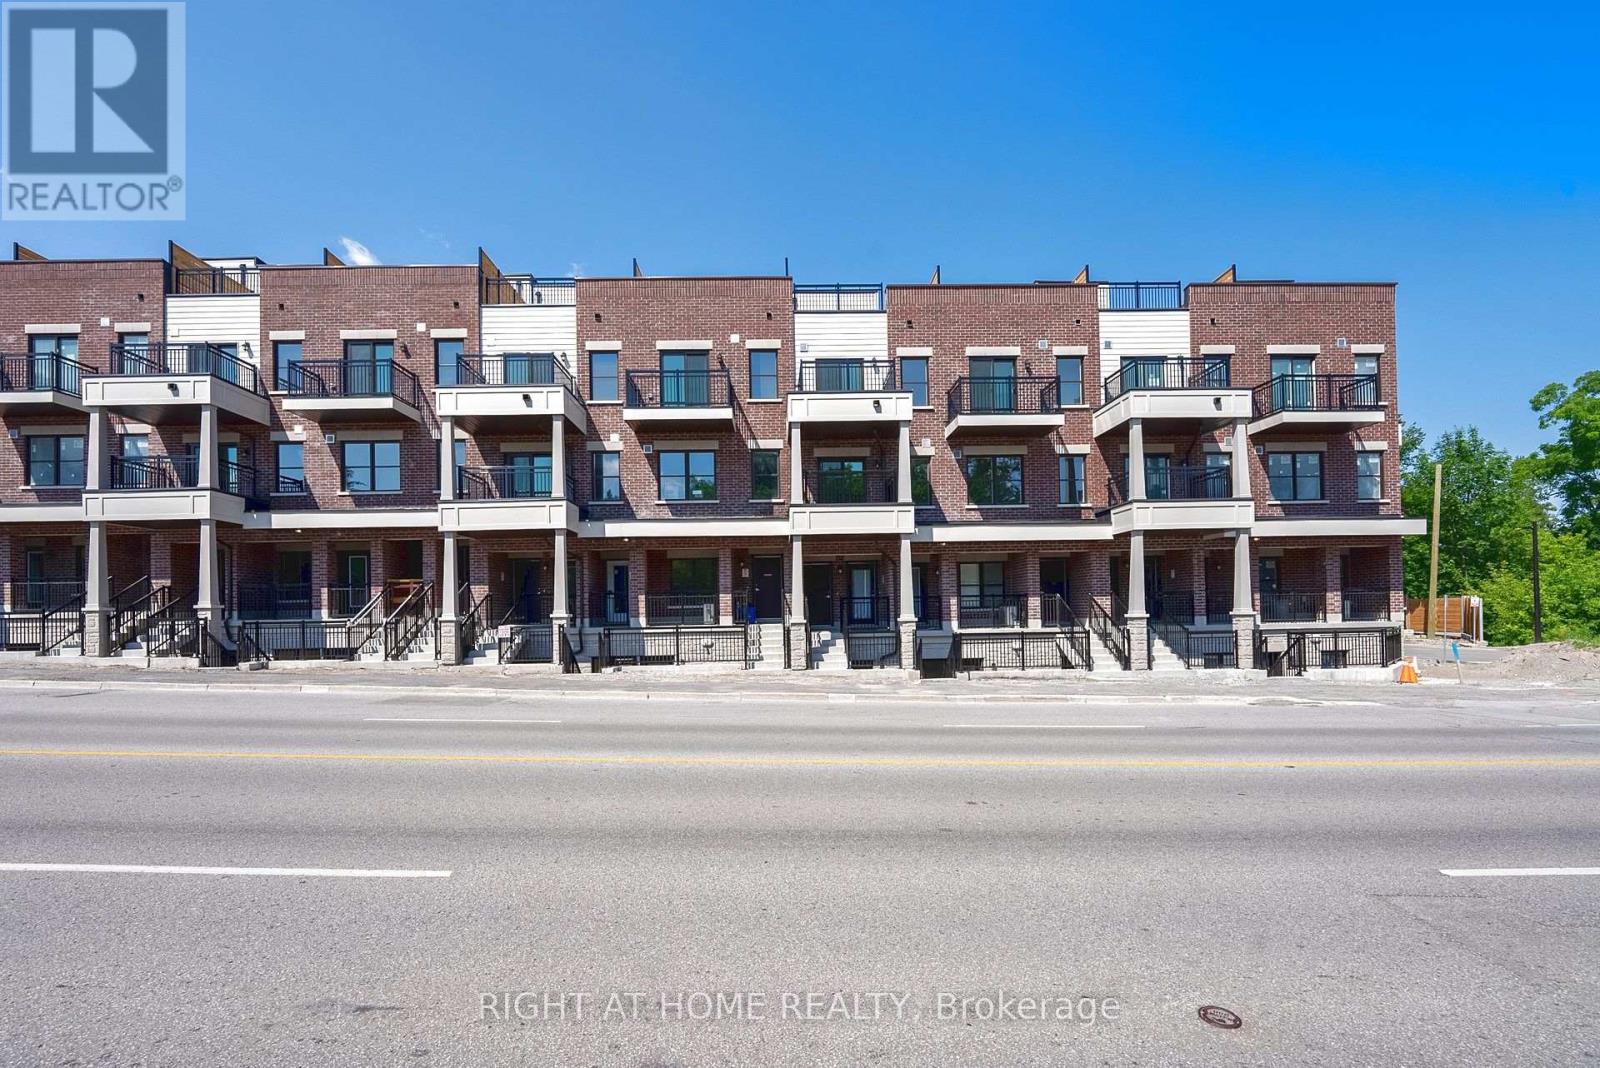
Brand New Stacked townhouse in heart of Aurora for lease, Very convenience location, Close to all amenities including Restaurants, Schools, Shops and Yonge St. Tenant to pays all utilities and transfer to their name before occupancy (id:49269)
639 Irwin Crescent
Newmarket, Ontario
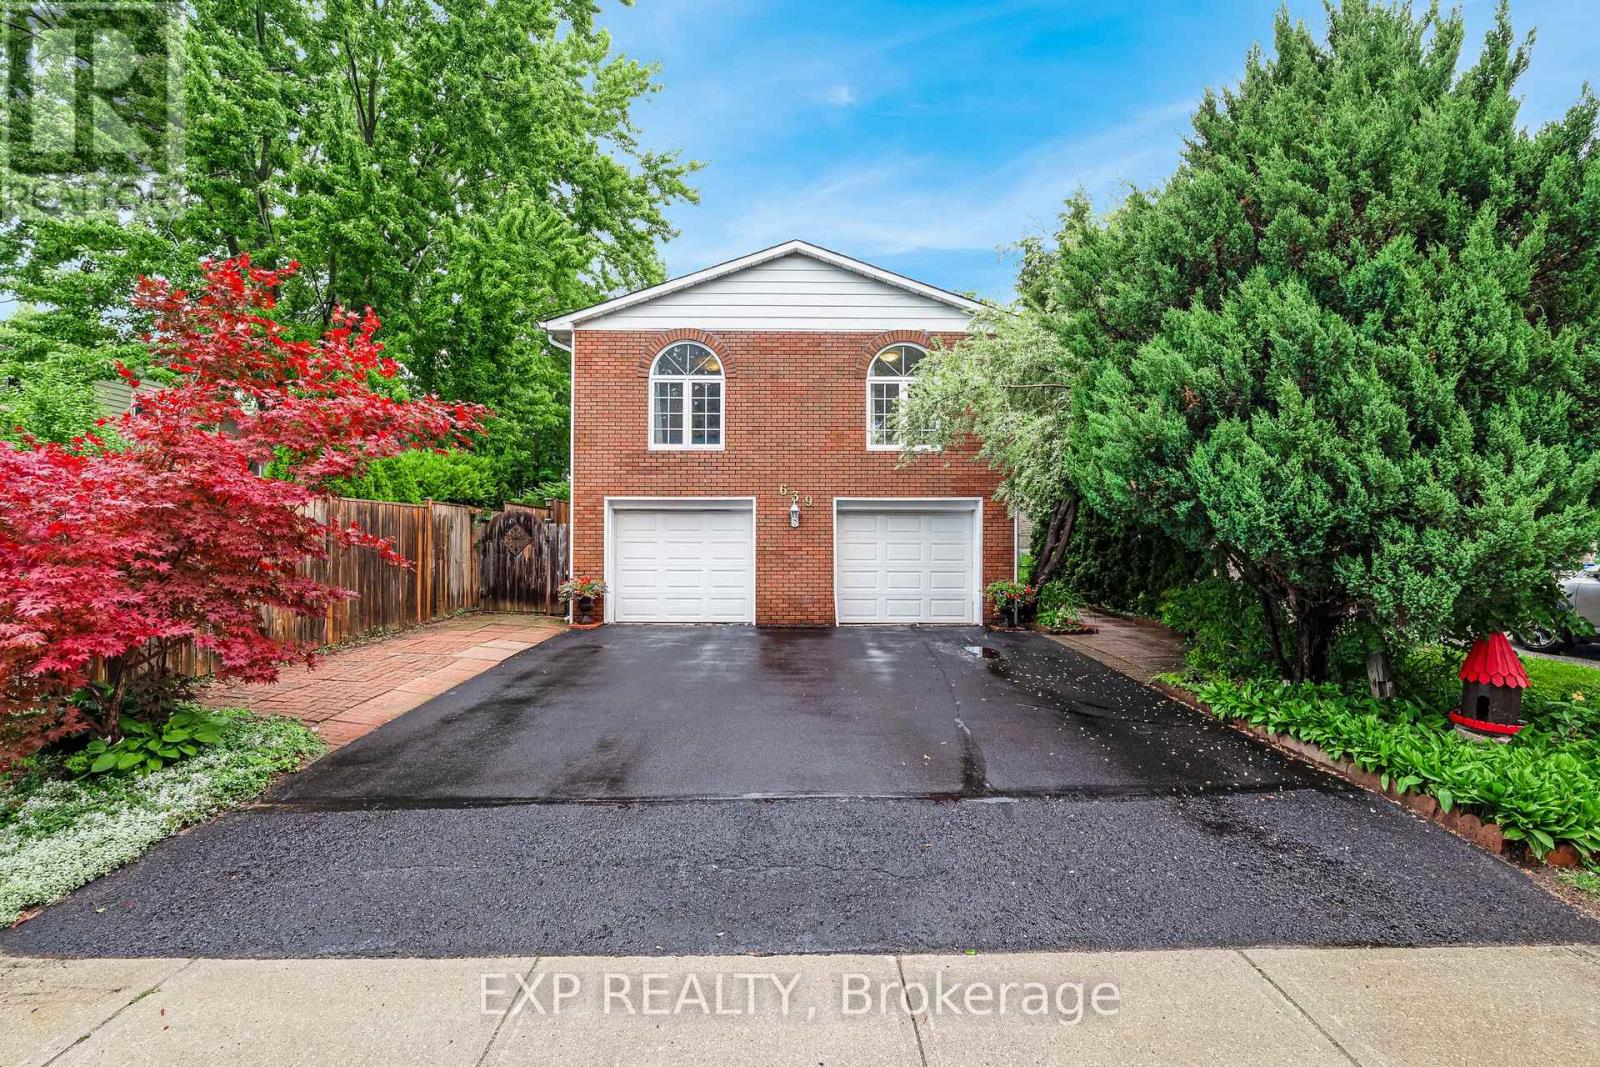
Welcome to 639 Irwin Crescent, a solid brick raised bungalow on a quiet crescent in Newmarket's Huron Heights community. Offering 1,277 square feet above grade plus a finished lower level with a separate entrance, this home delivers the flexibility today's buyers are searching for. The main floor opens to a bright living room with a large picture window flowing into an open concept dining room with a walk-out to the deck. The eat-in kitchen overlooks the dining area with generous cabinetry and counter space. All three bedrooms are on the main level, including a spacious primary with a walk-in closet and two-piece ensuite, served by a full four-piece main bath. Steps down to the basement leads to a kitchenette, an open-concept recreation room with wainscoting, a den, and a three-piece bathroom. Excellent potential for multi-generational living or extended family. Outside, a fully fenced and landscaped yard offers privacy on a 40 x 115 foot lot, with a deck off the dining room for summer entertaining. A built-in double garage plus private double driveway parks six vehicles in total. Roof replaced in 2021, with central air and forced air gas heating throughout. You are minutes from Southlake Regional Health Centre on Davis Drive, one of York Region's leading hospitals and one of Newmarket's largest employers, an exceptional fit for healthcare professionals and anyone who values being close to care. Davis Drive puts the VIVA Blue rapidway and its dedicated transit lanes within easy reach, along with YRT routes and Newmarket GO Station on the Barrie line for a straightforward commute to Toronto. Highway 404 sits a short drive east, with Upper Canada Mall, Riverwalk Commons, historic Main Street, schools, and parks all close at hand. (id:49269)
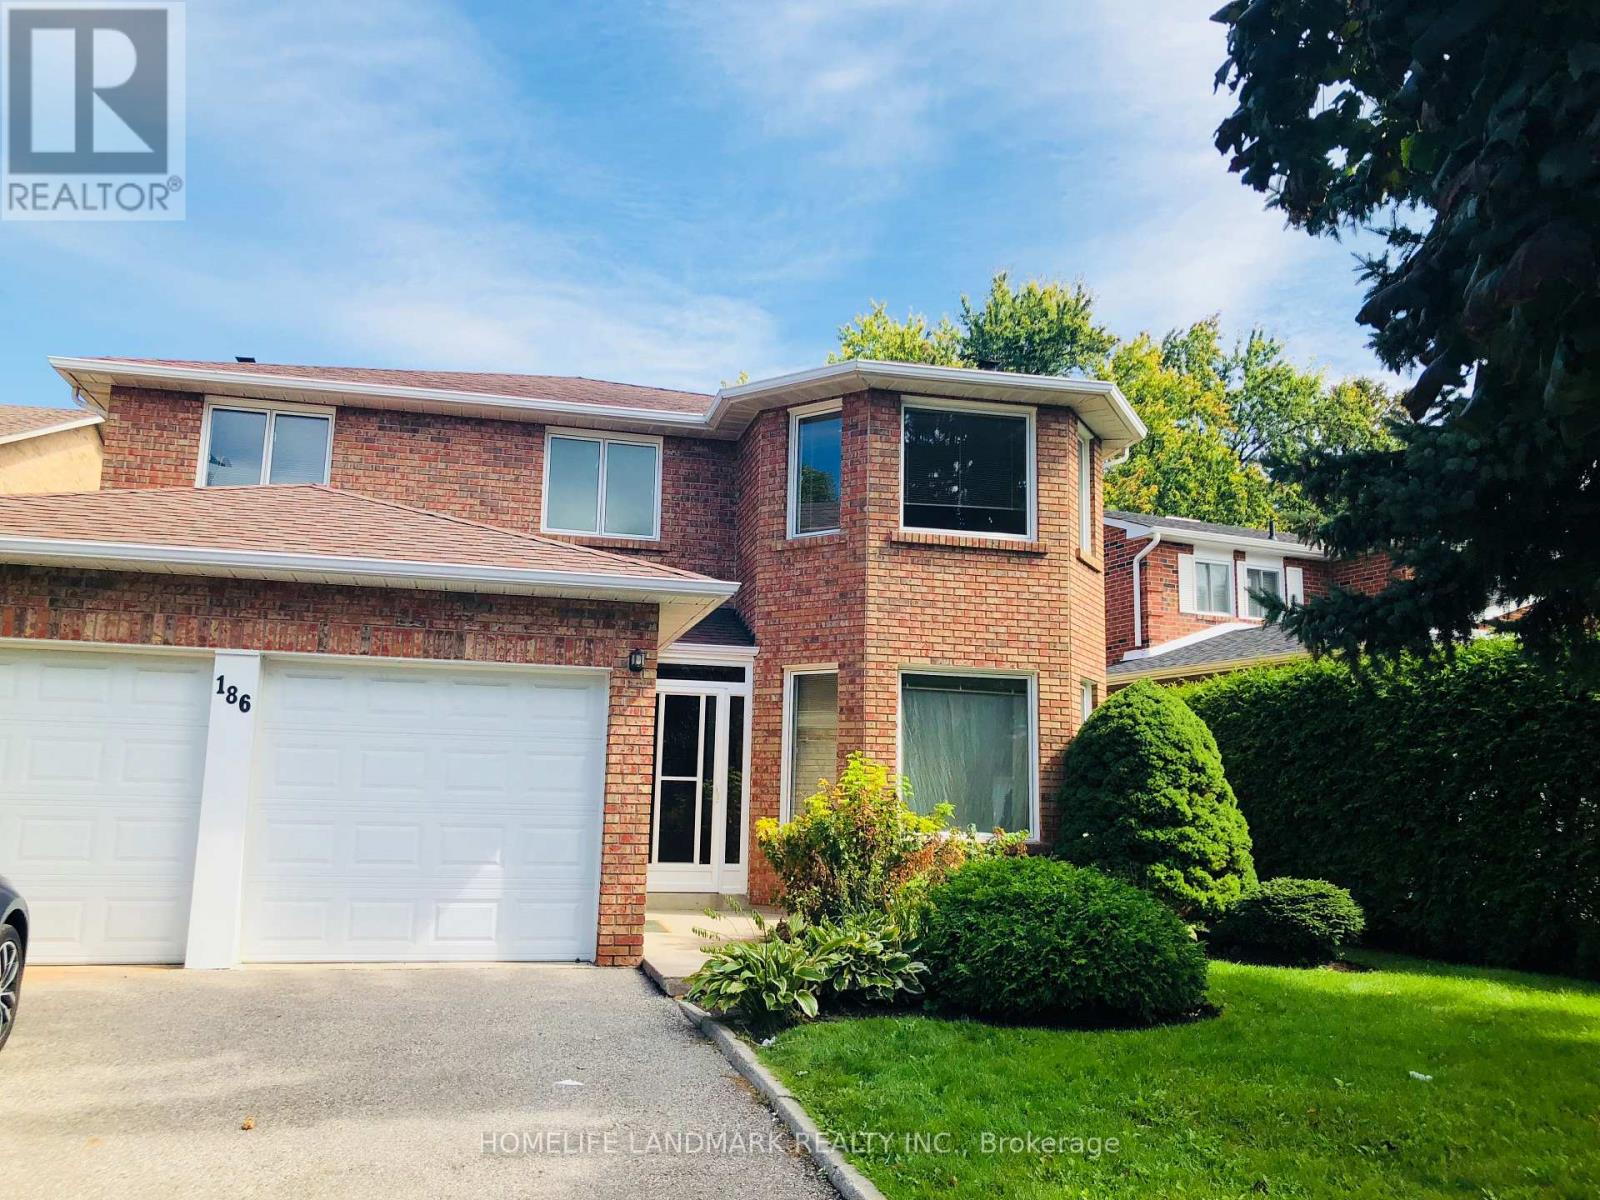
186 Huntington Park Drive
Markham, Ontario
Prime Ravine Lot in the Heart of Thornhill's Most Desirable Family Neighbourhood. Clean, Spacious, Sunny Home. Hardwood Main & Second Floor and Hardwood Stairs. Huge Awesome Backyard for all-season Green, Fresh Air Enjoyment & Peaceful Living. Easy Access to 404/407 & Highway 7. Close to Community Center, Shopping Malls & Community Center. Top-ranked Schools: St. Robert, Thornlea and Bayview Glen. Perfect for Family with Kids. Tenant Responsible for Grass Mowing and Snow Plowing. (id:49269)
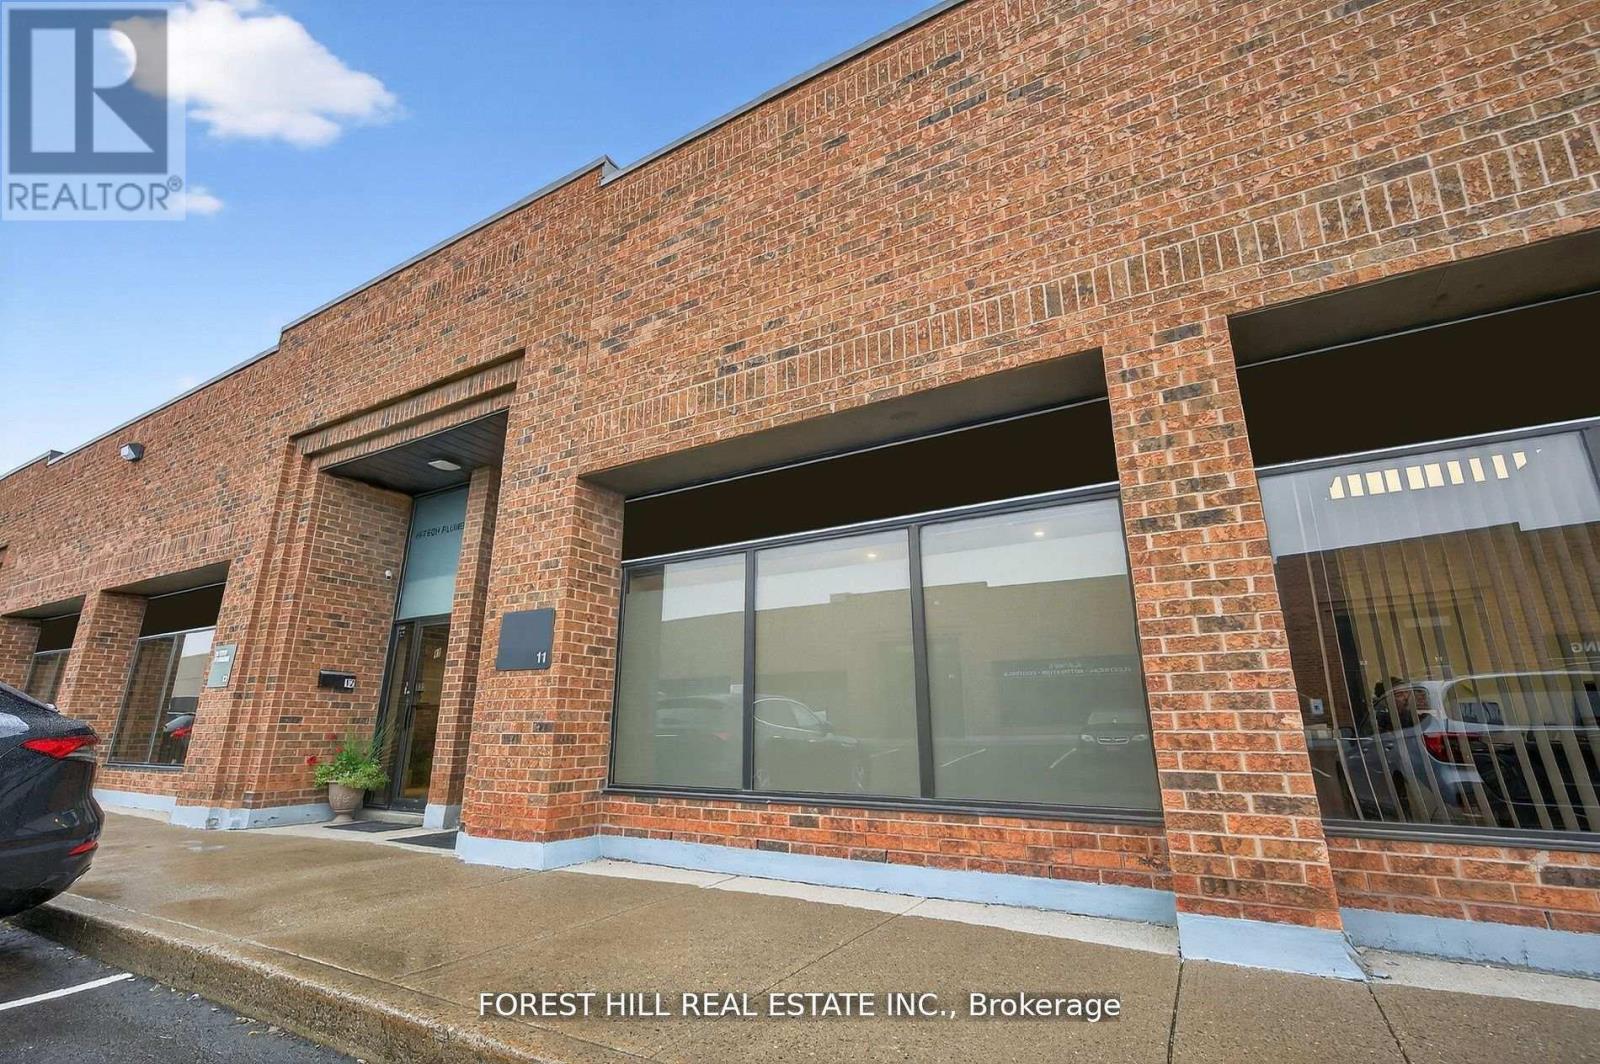
11 - 241 Edgeley Boulevard
Vaughan, Ontario
Prime renovated industrial unit in the heart of Vaughan. Close to Hwy 400, Hwy 407, Hwy 7 and easily accessible with public transit and VMC. This Well maintained building has ample parking and low monthly fees. The unit has been renovated and offers a large office, waiting room, 2pc bathroom and a kitchenette. The 550 sq ft Mezzanine is perfect for storage (not included in the total square footage). Clean Warehouse With Access To Oversized Drive-In Door and a man door. (id:49269)
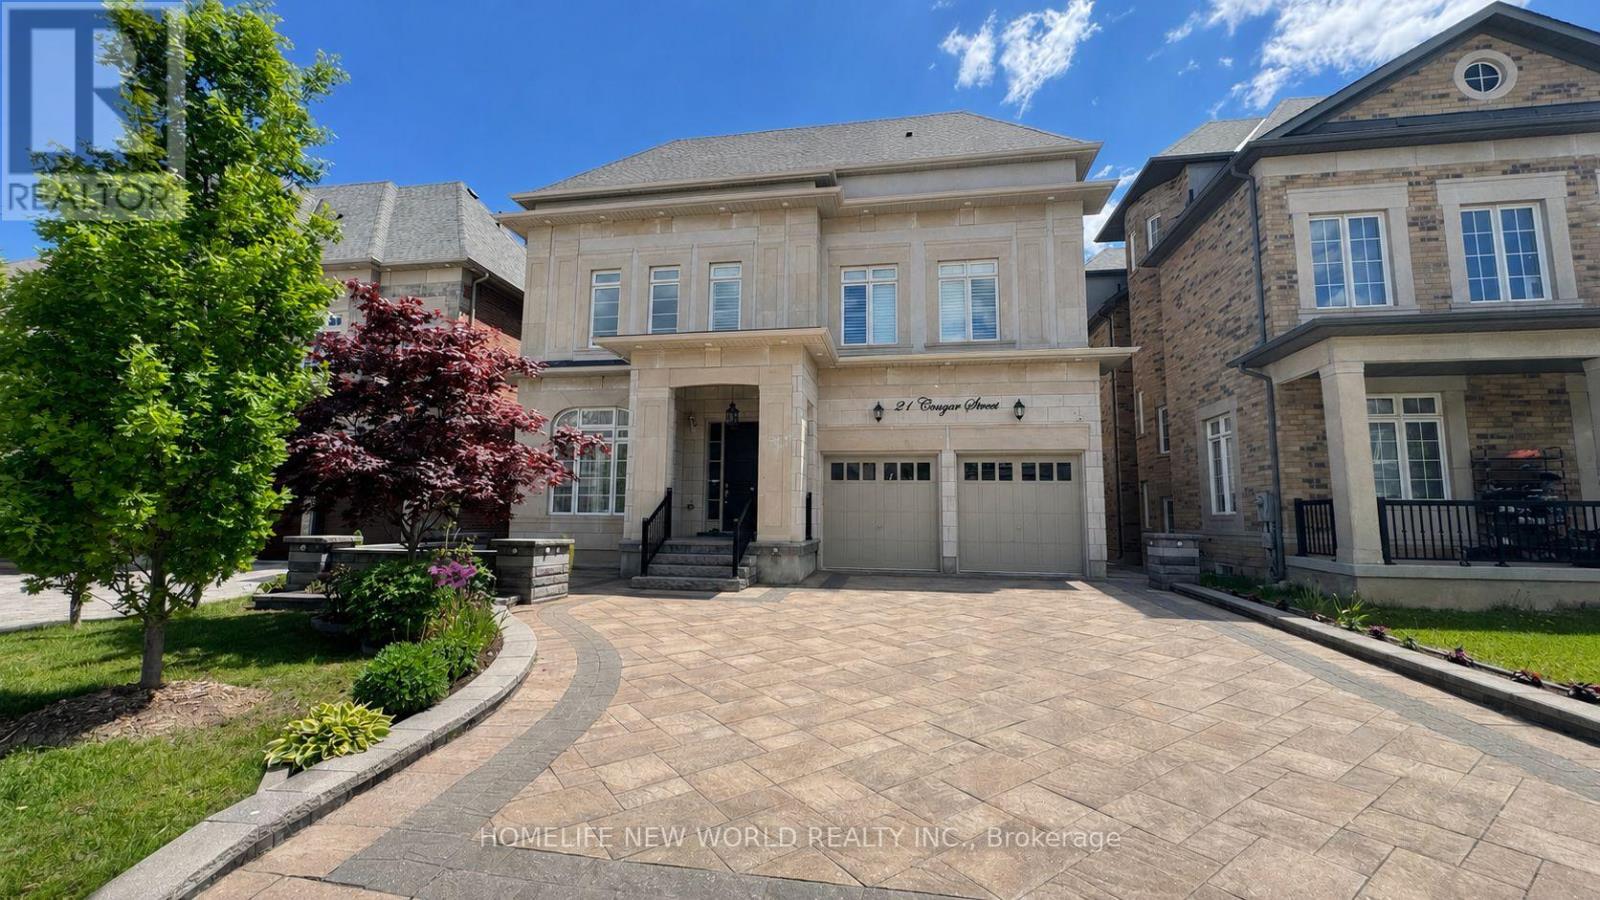
21 Conger Street
Vaughan, Ontario
Welcome To This Prestigious Home Located In One of The Most Sought After Communities In Vaughan, This Exceptional Property Features 5 Bedrooms And 7 Pristine Bathrooms, Proud of Original Owner,This Home Has Been Meticulously Maintained.Rarely Loft Design In This Community, Providing A Sense of Spaciousness And Modernity. Over 7000 sqf of Living Space , Two Sets of Heating And Coooling Systems, Ensuring optimal Comfort Year-Round. An Impressive 20ft Living Room Ceiling Height,While The Family Room And Kitchen Over 12ft.Crown Molding And Pot Lights Adorn The Interior Throughout.The Chef-Inspired Luxury Kitchen, Complete With a Center Island and S/S Appliances.The Entire House Is Illuminated by Exquisite Chandeliers,Adding a Touch of Luxury To Every Corner.Over $400k Upgrades. No Sidewalk, 3-car Tandem Garage. Come And Experience It For Yourself, And Discover The Unparalleled Luxury That This Property Has To Offer. (id:49269)

6 Nicort Road
King, Ontario
Welcome to this exceptional Zancor-built designer residence one of the largest homes in the area, situated on a desirable corner lot and thoughtfully upgraded throughout. A true summer paradise, featuring extensive landscaping, an in-ground pool, hot tub and gazebo - all coming together to create an impressive private outdoor retreat, perfect for entertaining and memorable family gatherings. At the heart of the home is a stunning custom kitchen appointed with top-of-the-line appliances, granite countertops, overlooking the spectacular family room with soaring ceilings reaching nearly 20 feet. Expansive windows throughout the home take full advantage of the corner-lot setting, filling the interiors with an abundance of natural light. Refined finishes and architectural details include hand-scraped hardwood floors, elegant wainscoting, designer wall coverings, waffle ceilings, and spa-inspired bathrooms. Generously sized bedrooms are bright and inviting, offering comfortable private retreats for the entire family. With its impressive scale, sophisticated finishes, exceptional outdoor amenities and light-filled living spaces, this is a truly remarkable family home. Ideally located close to highly regarded schools, GO Transit, major highways, shopping, parks and everyday amenities offering an exceptional combination of luxury, space and convenience. (id:49269)
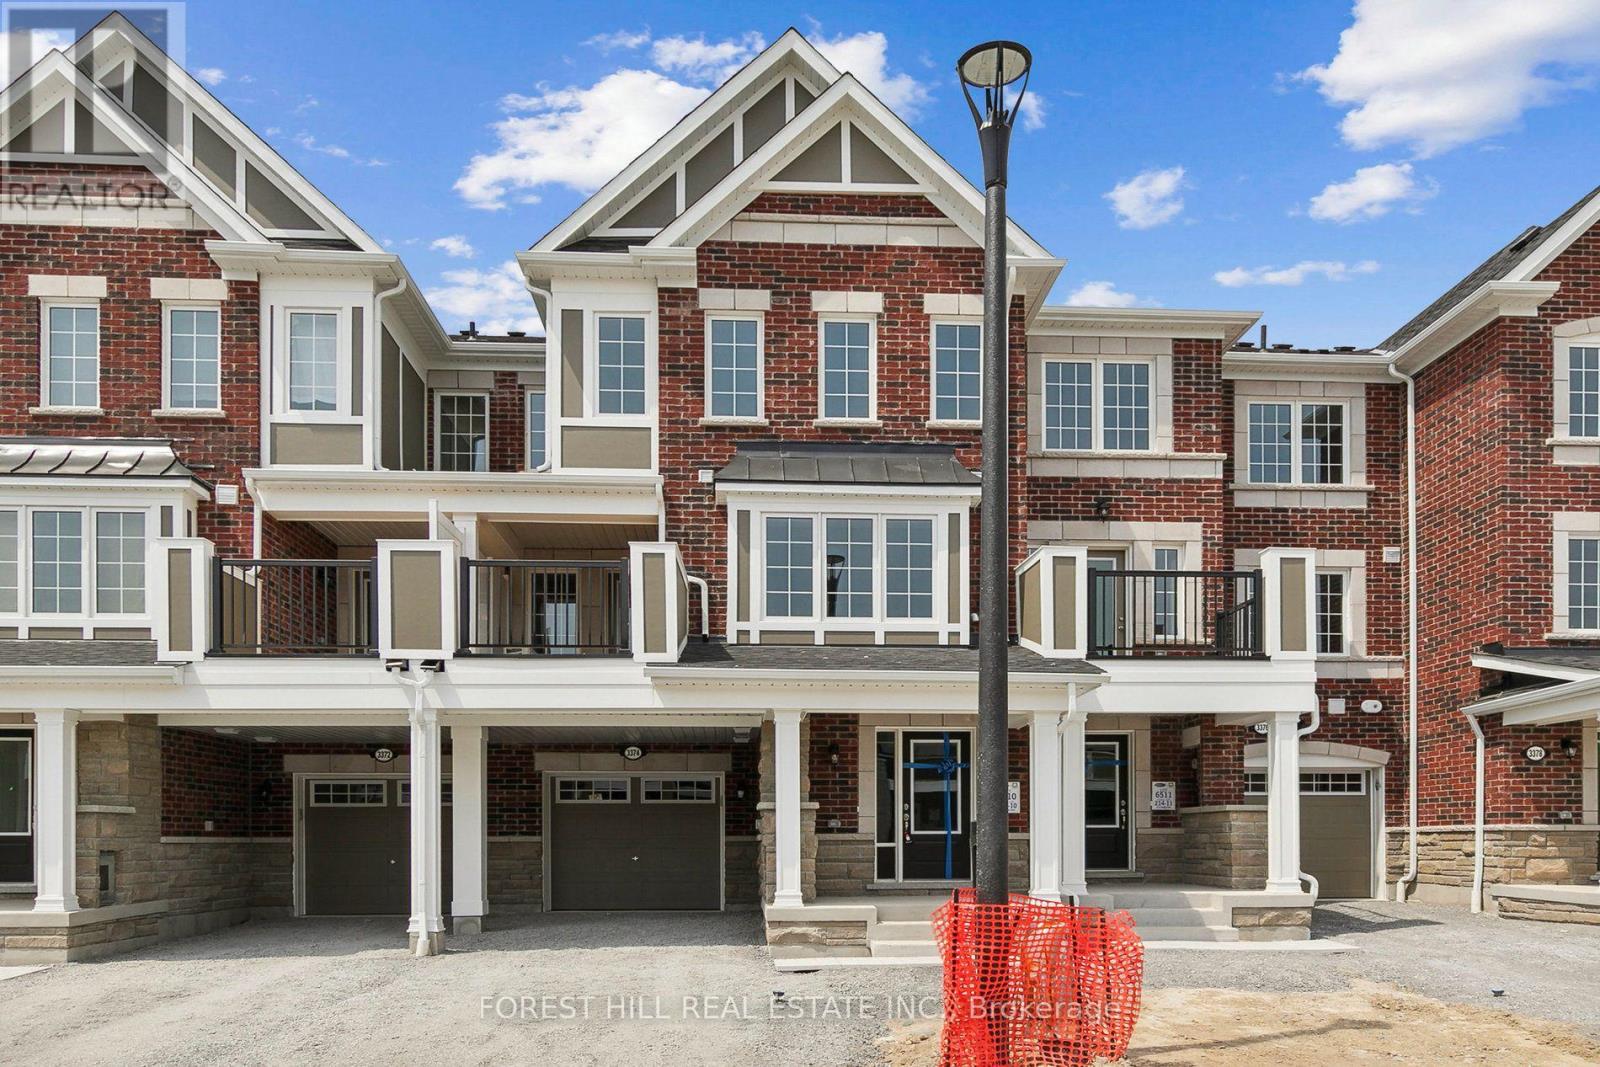
3374 Swordbill Street
Pickering, Ontario
Welcome To 3374 Swordbill St, A Mattamy-Built Freehold Townhome In Pickering's Fast-Growing Seaton Community. No POTL. No Maintenance Fees. Just A Smart, Move-In Ready Home That Still Feels Like New. This 3-Storey Layout Offers 3 Bedrooms, 3 Washrooms, And Approx. 1,450 Sq. Ft. Above Grade (Per MPAC), Designed For How Families Actually Live. Step Inside To A Welcoming Foyer With A Built-In Mudroom Nook And Direct Garage Access, Perfect For Busy Mornings. Upstairs, The Bright Open-Concept Main Living Level Is Flooded With Natural Light From Oversized Windows, With A Spacious Living Area, Generous Dining Space, And A Functional Kitchen Featuring Quartz Counters, Stainless Steel Appliances, And A Breakfast Bar Made For Weekend Pancakes And Weeknight Homework. Walk Out To Your Private Balcony For Morning Coffee Or Evening Unwinding. Durable Luxury Vinyl Plank Flooring And Oak Staircases Add Warmth And Easy Upkeep Throughout. With No Backyard To Maintain And Quick Snow Clearing, This Home Is Ideal For First-Time Buyers, Young Families, Downsizers, Or Investors Who Want A Newer Build Without Condo Fees Or Heavy Upkeep. Set On A Quiet Street With Minimal Through Traffic In A Growing, Family-Oriented Neighbourhood Surrounded By Parks, Trails, And Golf, With Quick Access To Hwy 407, Brock Rd, Hwy 401, And The Full Range Of Pickering Amenities. Seaton Is One Of The GTA's Largest Master-Planned Communities, And Buying In Early Means Growing With It. Homes Like This Rarely Sit Long. Book Your Private Showing Today And See Why Seaton Is Where Pickering Is Headed Next. (id:49269)
211 - 1460 Whites Road N
Pickering, Ontario
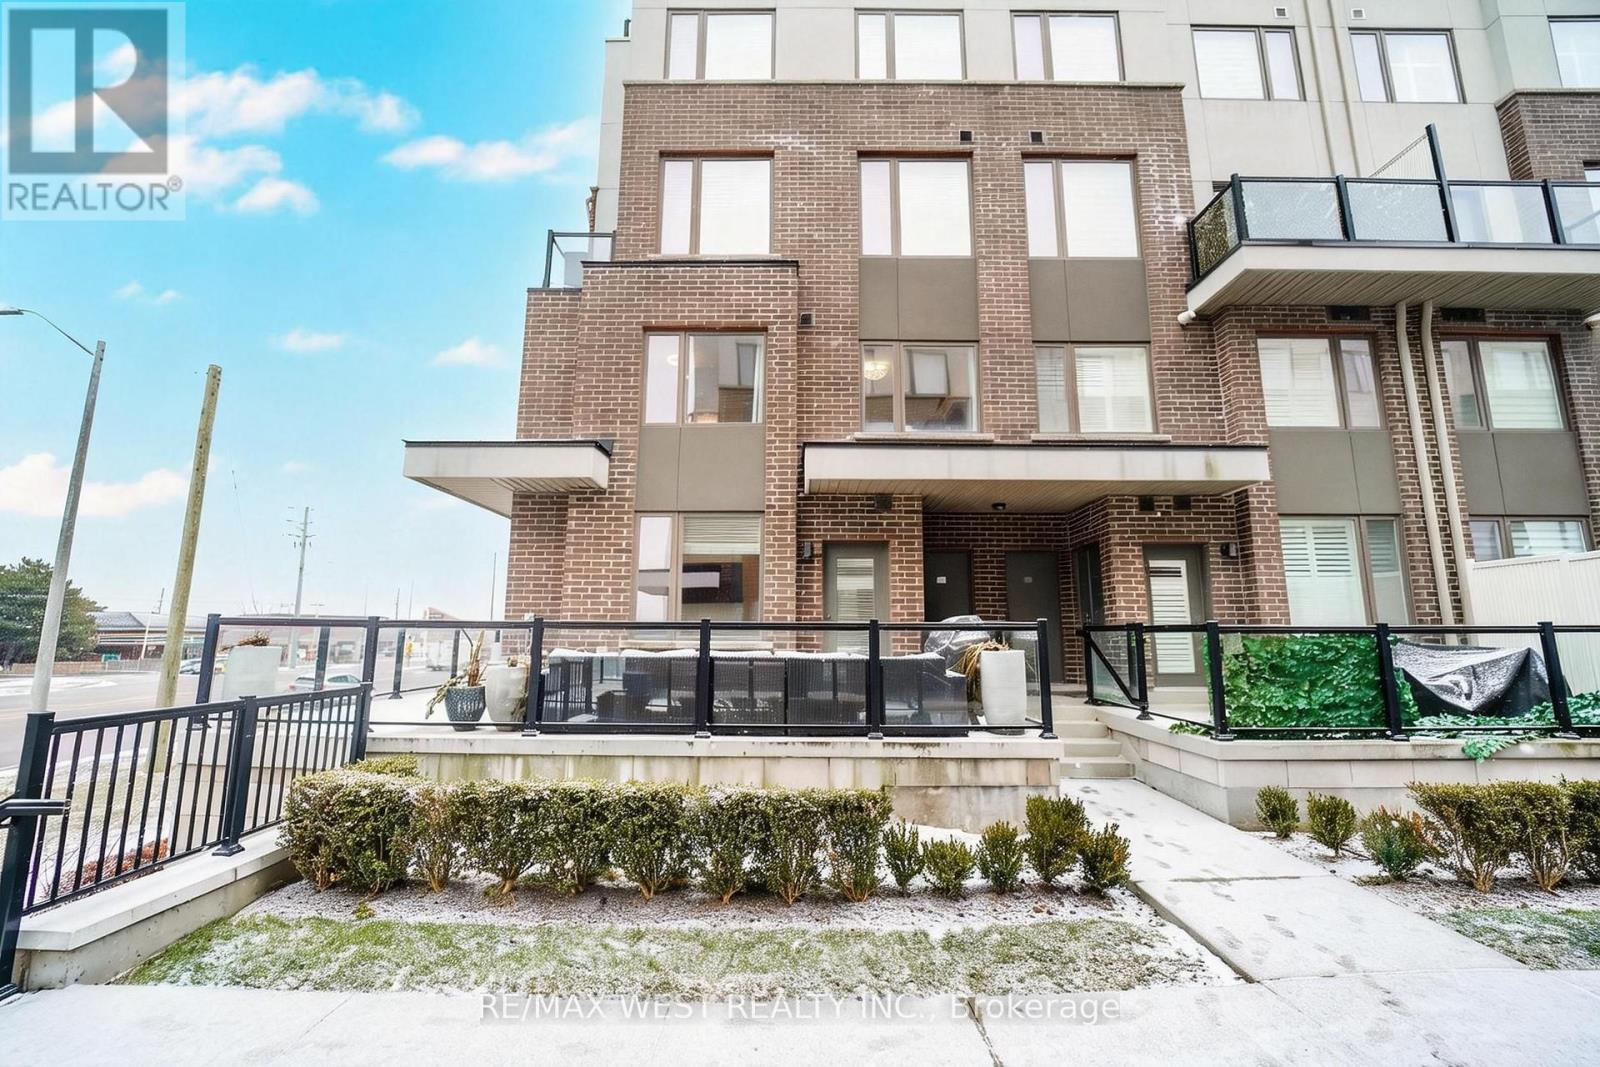
Sun filled - 2 Storey Corner Townhome by Icon Homes located in a quaint setting of only 92 properties. Centrally situated in Pickering moments from Highways, public transit & surrounded by extensive amenities. This spacious 3 bedroom & 3 bath beauty features an enormous (apx)400sf glass surrounded, L-shaped terrace with gas bbq connection. A spacious main floor layout offers living & dining spaces that can accommodate a variety of furniture placement options. The open concept kitchen with Stainless appliances, tiled backsplash & Quartz counters make the space pop, plus there is room to install a large breakfast bar island, The main floor boasts tons of large windows with Northern & Easterly views, bathing the space in natural light but eliminating those baking summer afternoons. The second floor contains 3 generous sized bedrooms with the primary bedroom having a 3pc ensuite bath & large dual closets. All of the bedrooms have large windows to again provide lots of natural light. Market District Townhomes were built with quality construction & materials that provide the interiors with a quiet and peaceful existence. Townhouse 211 offers the rare benefit of 2 parking spaces & a decent sized storage locker. This is a rare find in Pickering & will provide the future owner with a unique & fabulous lifestyle opportunity (id:49269)
115 Air Dancer Crescent
Oshawa, Ontario
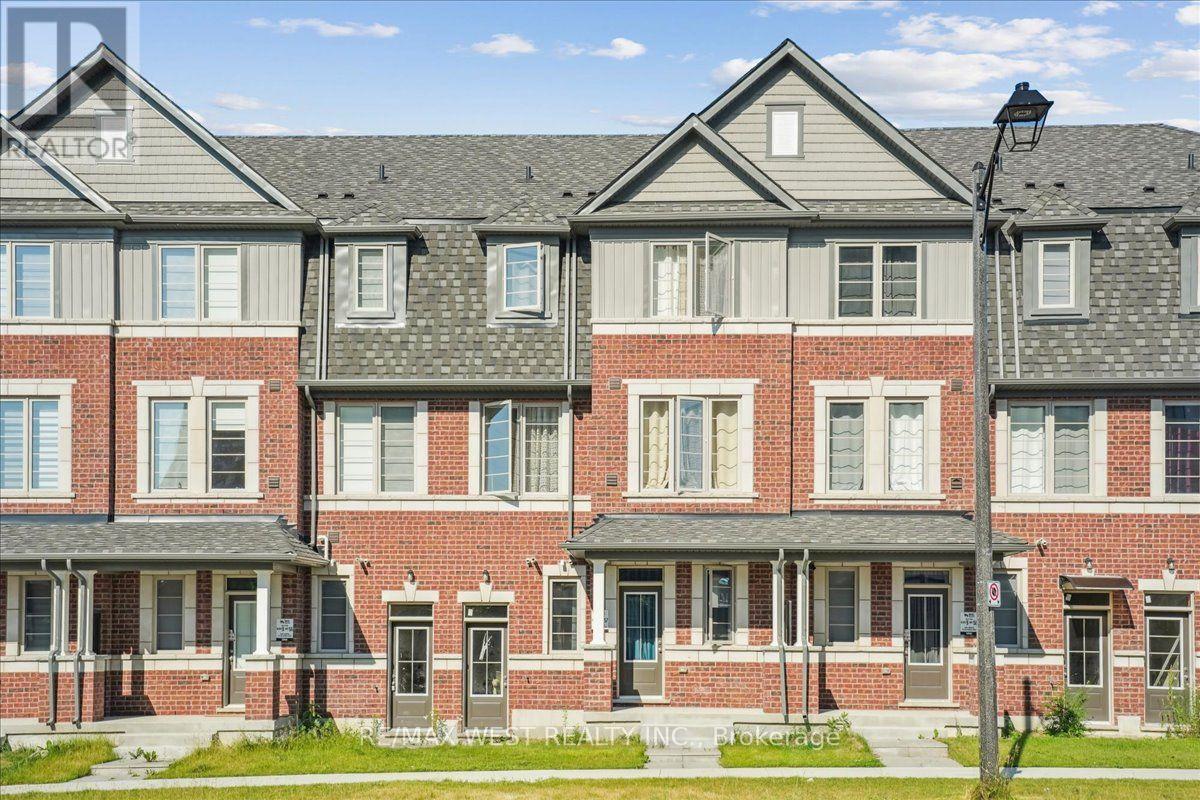
Welcome to this stunning two year old traditional townhouse, where modern comfort meets exceptional convenience! Built by a prominent builder, this beautifully maintained home offers the perfect opportunity to enjoy a nearly new property in one of Oshawa's most sought after and rapidly growing communities. Featuring a bright, spacious, and thoughtfully designed layout, this home offers generous principal rooms, quality finishes, and a warm, inviting atmosphere that is perfect for families and professionals alike. Ideally situated just minutes from Hwy 407, Durham College, major shopping, big box retailers, restaurants, and everyday amenities, you'll enjoy the perfect balance of peaceful neighbourhood living and effortless accessibility. Move in ready, stylish, and perfectly located, this is an opportunity you won't want to miss! (id:49269)