
1981 Horseshoe Lake Road
Minden Hills, Ontario
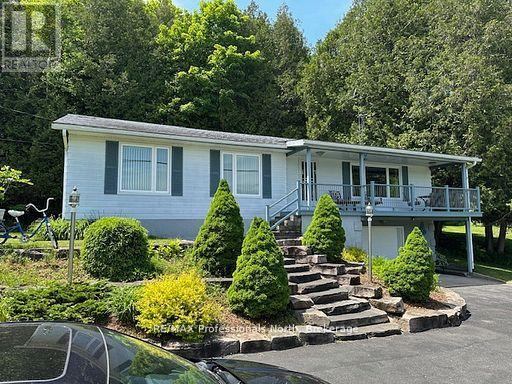
Welcome to 1981 Horseshoe Lake Road! This lovely year round cottage or home offer three bedrooms plus a den, spacious kitchen with a view of Horseshoe Lake. Living room with a view of the lake, family room, two bathrooms, primary and second bedroom have a view of the lake, oversized double garage with a work bench. Outside enjoy the granite landscaping, covered porch with a view of Horseshoe Lake, back carport for protected entertaining or storage space. One level side yard is a great place to play sports on and the other side yard slopes for tobogganing on! Bush lot behind for a total of 5.82 acres of land. 380' of frontage with a dock on Horseshoe Lake. Shoreline is not owned = lower property taxes! Walk to the White Water Preserve and Rapids, boat the two lake chain into Mountain Lake. 7 km to Minden! Bus route and year round township maintained road. (id:49269)
1442 Highland Road W Unit# 904
Kitchener, Ontario
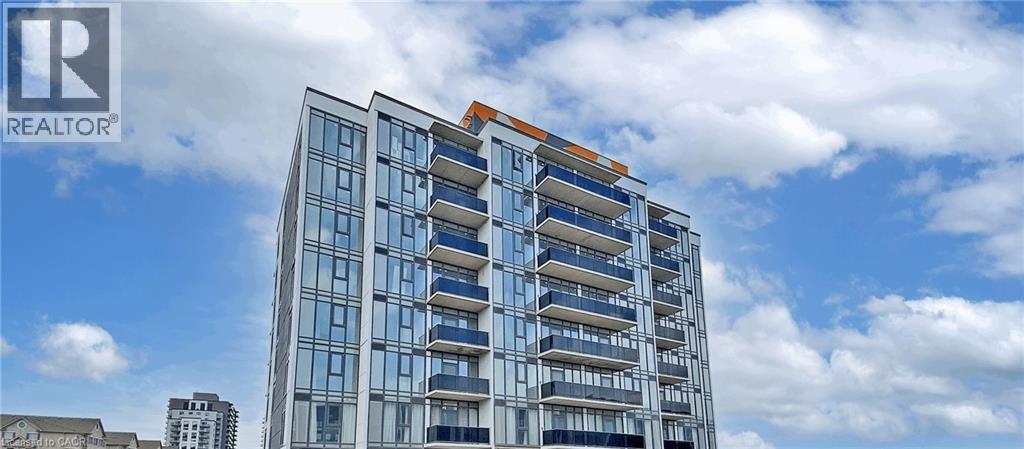
Welcome to Unit 904 at 1442 Highland Road West in Kitchener, an ideal lease opportunity offering modern comfort in an unbeatable location. This well-maintained 1 bedroom + den, 1 bathroom condo features a bright, open-concept layout designed for both functionality and style. The spacious living area is filled with natural light and flows seamlessly into a modern kitchen complete with sleek cabinetry and ample counter space. The generously sized bedroom offers a comfortable retreat with great closet space, while the versatile den is perfect for a home office, guest space, or additional storage. Enjoy the convenience of in-suite laundry and contemporary finishes throughout, creating a move-in ready space you’ll love coming home to. Location is a true highlight of this building. Situated in Kitchener’s sought-after west end, you’re just minutes from The Boardwalk, one of the region’s premier shopping and dining destinations, featuring grocery stores, restaurants, cafes, banks, fitness centres, and everyday essentials. You’ll also enjoy quick access to public transit, major highways including Highway 7/8, and be a short drive to Uptown Waterloo, universities, and tech hubs. Nearby parks, walking trails, and green spaces add to the lifestyle appeal, offering the perfect balance of urban convenience and outdoor enjoyment. One underground parking space is available for an additional $125/month. This fantastic unit in a prime Kitchener location is perfect for professionals, couples, or anyone seeking convenience and comfort in one place. (id:49269)
2247 Line 34 Road Unit# 2
Shakespeare, Ontario
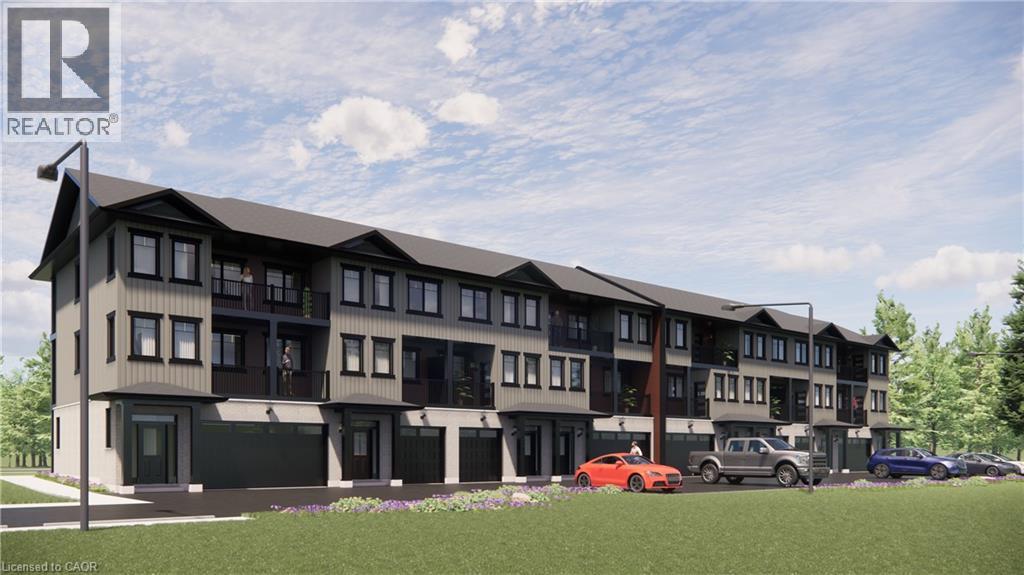
Welcome to Sonnets & Studios (THE LYRIC); where the harmony of home and work come together in one thoughtfully designed space. This modern work-live townhome offers the perfect setting for both your personal and professional life, featuring 1,500 sq. ft. of beautifully appointed living space alongside a 489 sq. ft. commercial area tailored for creative entrepreneurs, freelancers, or small business owners. Step into the open-concept living and dining area, where style meets functionality. With 9 foot ceilings in the main living space, expansive windows, and seamless design elements create a bright and airy ambiance perfect for both intimate family gatherings and larger social events. With 4 spacious bedrooms and 3 contemporary bathrooms, The ODE provides ample room for relaxation and privacy. The 489 sq. ft. commercial space on the ground floor offers flexibility to bring your business dreams to life. Whether it's a chic art studio, a home office, or a small boutique, this professional area is designed to inspire creativity and productivity, just steps away from your comfortable living quarters. Sonnets & Studios combines the tranquility of home with the practicality of an on-site business, offering the ultimate lifestyle for those looking to blend work and life effortlessly. Construction has started with occupancy/closings in early April 2027. (id:49269)
2247 Line 34 Road Unit# 1
Shakespeare, Ontario
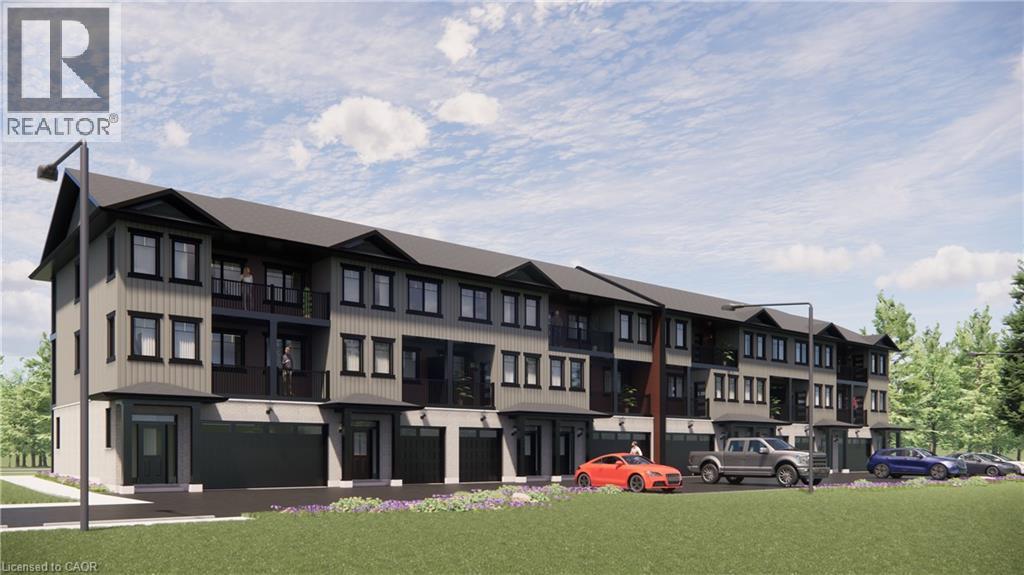
Welcome to Sonnets & Studios (THE VERSE & THE ODE); where the harmony of home and work come together in one thoughtfully designed space. This modern work-live townhome offers the perfect setting for both your personal and professional life, featuring 2,142 sq. ft. of beautifully appointed living space alongside a 489 sq. ft. commercial area tailored for creative entrepreneurs, freelancers, or small business owners. Step into the open-concept living and dining area, where style meets functionality. With 9 foot ceilings in the main living space, expansive windows, and seamless design elements create a bright and airy ambiance perfect for both intimate family gatherings and larger social events. With 4 spacious bedrooms and 3 contemporary bathrooms, The ODE provides ample room for relaxation and privacy. The 489 sq. ft. commercial space on the ground floor offers flexibility to bring your business dreams to life. Whether it's a chic art studio, a home office, or a small boutique, this professional area is designed to inspire creativity and productivity, just steps away from your comfortable living quarters. Sonnets & Studios combines the tranquility of home with the practicality of an on-site business, offering the ultimate lifestyle for those looking to blend work and life effortlessly. Construction has begun with occupancy/closings in the early April 2027. (id:49269)
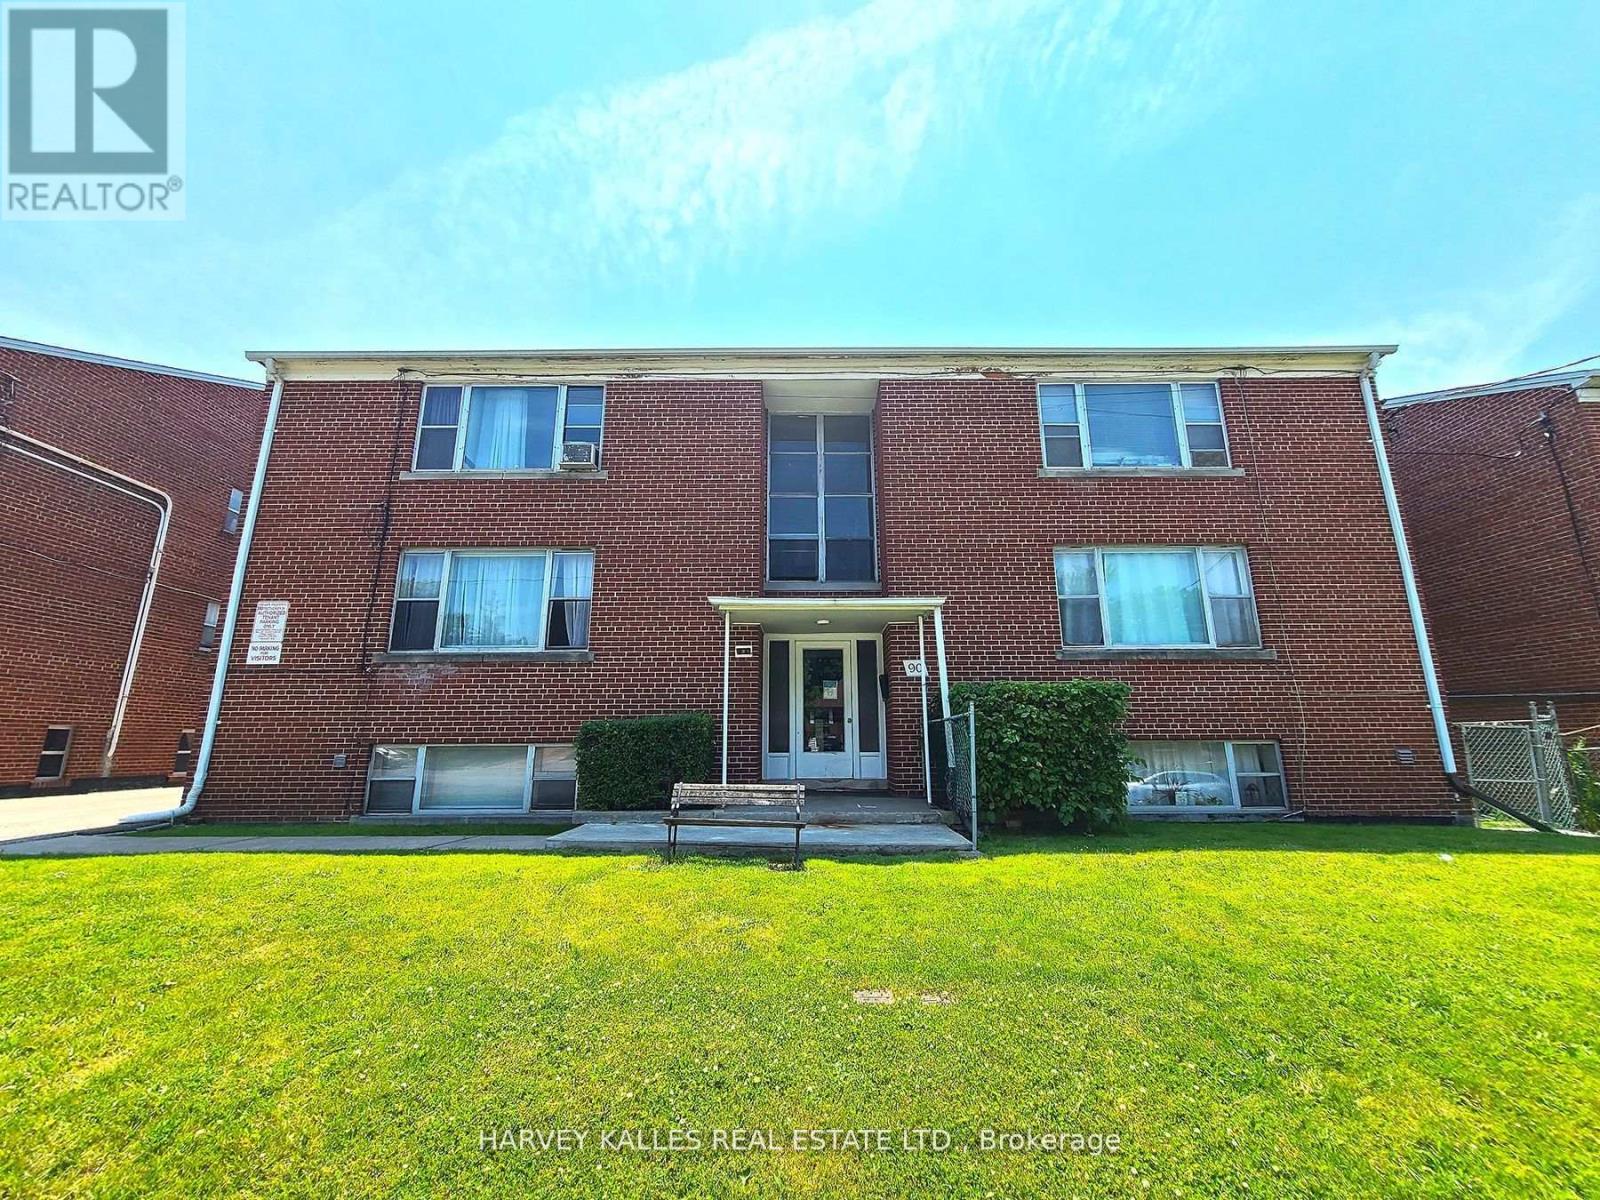
90 Trethewey Drive
Toronto, Ontario
Purpose-Built Multiplex - Six Spacious Units! One unit will be vacant on closing. Well-maintained detached building near Eglinton &Black Creek, offering 5 large two-bedroom suites plus 1 bachelor. Conveniently located with easy access to Hwy 401 & 400, TTC service on Trethewey with a direct bus to the new Eglinton Crosstown Subway, and within walking distance to local schools. Building Highlights: Roof(2018), Furnace (2009), Boiler (2009) Garage doors (2017) All units converted from fuses to breakers (2019). No knob & tube wiring. Approx. 6,888 sq. ft. (per attached floor plans, including basement) 5-car garage. Income: Estimted Gross annual rent of $105,000 (Approx., as per Seller). Important Notes: Existing tenants to be assumed. One unit will be vacant on closing, Vacant possession of tenant units will not be provided. Photos are from a previous listing; current floor plans attached. AGENTS -FINANCIALS AND FLOORPLANS ARE ON THE ATTACHMENT (id:49269)
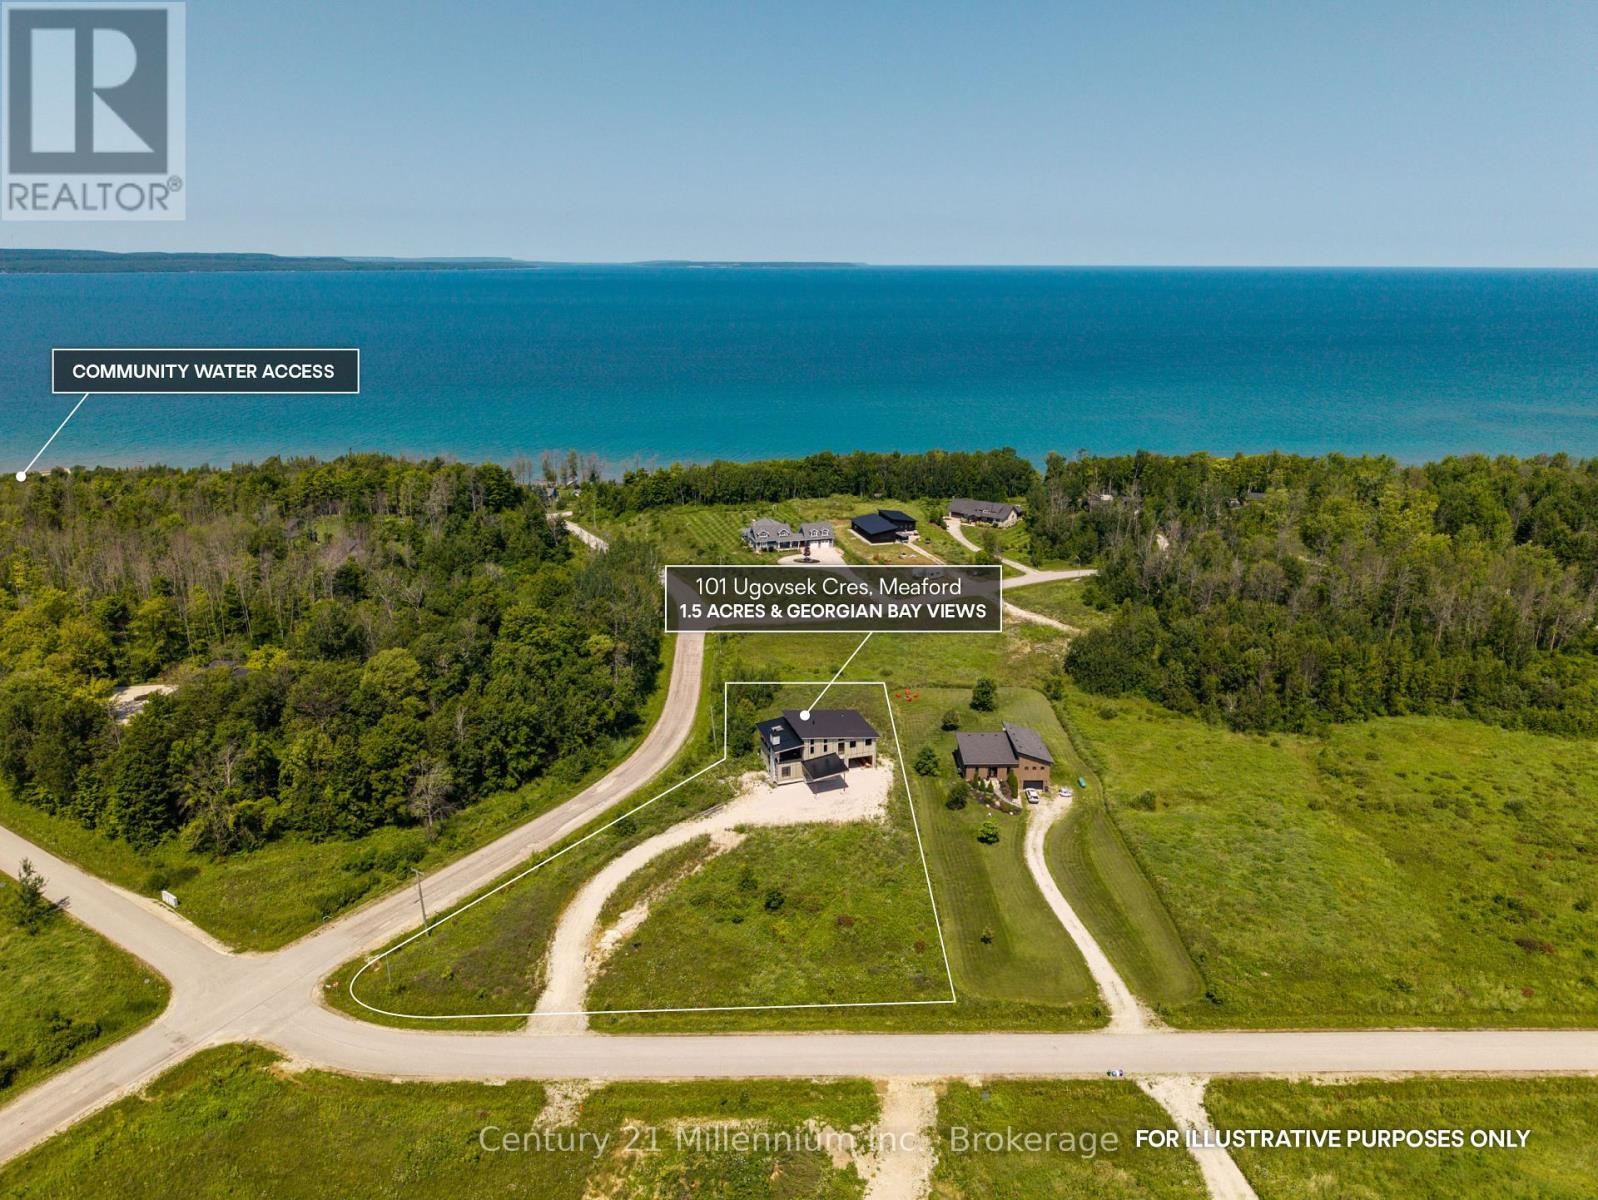
101 Ugovsek Crescent
Meaford, Ontario
Bold Scandinavian inspired architecture, Georgian Bay views and the freedom to choose every finish make this unfinished Rockcliffe Estates residence an exceptional opportunity to create a one of a kind home. Set on 1.5 private acres about 20 minutes north of Owen Sound, this four bedroom, five bathroom property offers a lifesytle of privacy and seclusion, while being close to Georgian Bay with water access just down the road. Thoughfully designed with 10 foot ceilings on every level, the shell spans nearly 5,000 sq. ft. above grade, including approximately 3,600 sq. ft. of interior living space, a 765 sq. ft. attached garage, more than 600 sq. ft. of covered outdoor living space and a 420 sq. ft. carport. Approximately 1,300 sq. ft. of unfinished basement space offers further potential. A premium feature of the home is each floor will have 10' ceilings. The main level was designed around a dramatic 415 sq. ft. foyer and lobby bar area, with flexible space for bedrooms, an office, library or lounge. A dedicated spa room was planned with a steam shower, sauna and tub. The second level features a generous kitchen, eat in dining area, large pantry and two piece bathroom. The living room offers soaring ceilings, expansive windows and views toward Georgian Bay. A double sided gas fireplace connects the kitchen and living room. Also planned are the primary bedroom with a spacious ensuite and a second bedroom with semi ensuite access.The approximately 640 sq. ft. covered patio is currently open and unfinished but was designed as a four season space enclosed with windows and screens, complete with a wood burning fireplace and water views. Framing, insulation, vapour barrier, and electrical and plumbing rough ins are complete. Exterior siding is ready for installation. A drilled well is in place; no septic system has been installed. (id:49269)
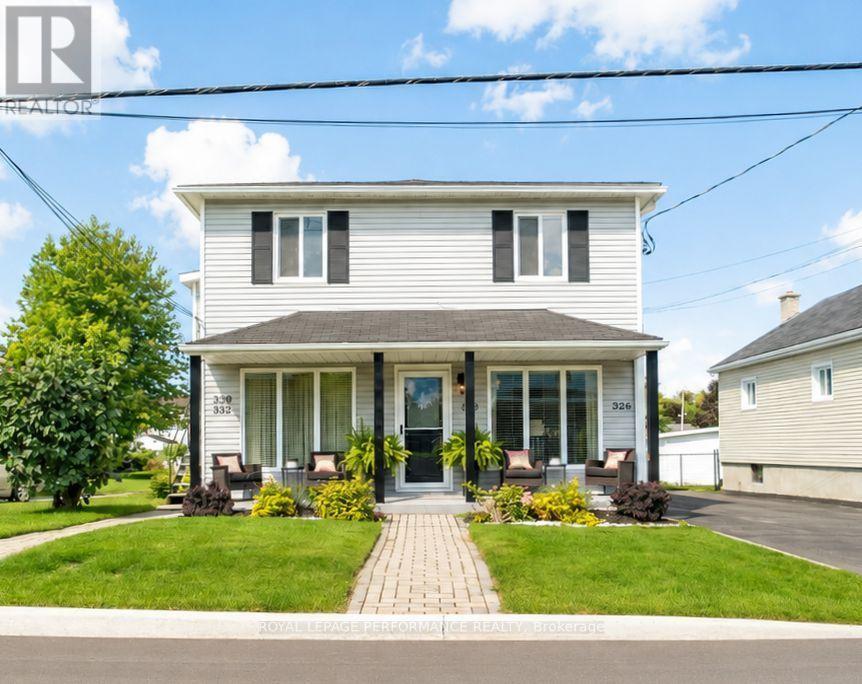
332 Catherine Street
Hawkesbury, Ontario
Here's an opportunity that makes home ownership-and real estate investing-much easier to step into. This immaculate 4-plex offers three 2-bedroom apartments and one 1-bedroom apartment, with an unusually attractive advantage: at closing, two of the 2-bedroom units and the 1-bedroom unit will be vacant. Choose the apartment that works best for you, then select your own tenants for the remaining vacant units-or lease all three and build your investment from day one. The fourth apartment is occupied by a wonderful long-term tenant, providing established rental income from the start. The property has been exceptionally well maintained and offers bright, comfortable living spaces with practical layouts. Outside, you'll find ample parking, a detached single-car garage, additional storage space behind the garage, and useful outdoor areas for tenants. For an owner-occupant, this is a compelling way to get into home ownership while having rental income help carry the property. For an investor, the combination of existing cash flow and three vacant units provides valuable flexibility and control over future tenancy. Even the street has had a refresh, with updated municipal infrastructure and newly paved roadway.Clean, flexible, income-producing and ready for its next owner-332 Catherine St. is the kind of multi-unit opportunity that's increasingly difficult to find. (id:49269)
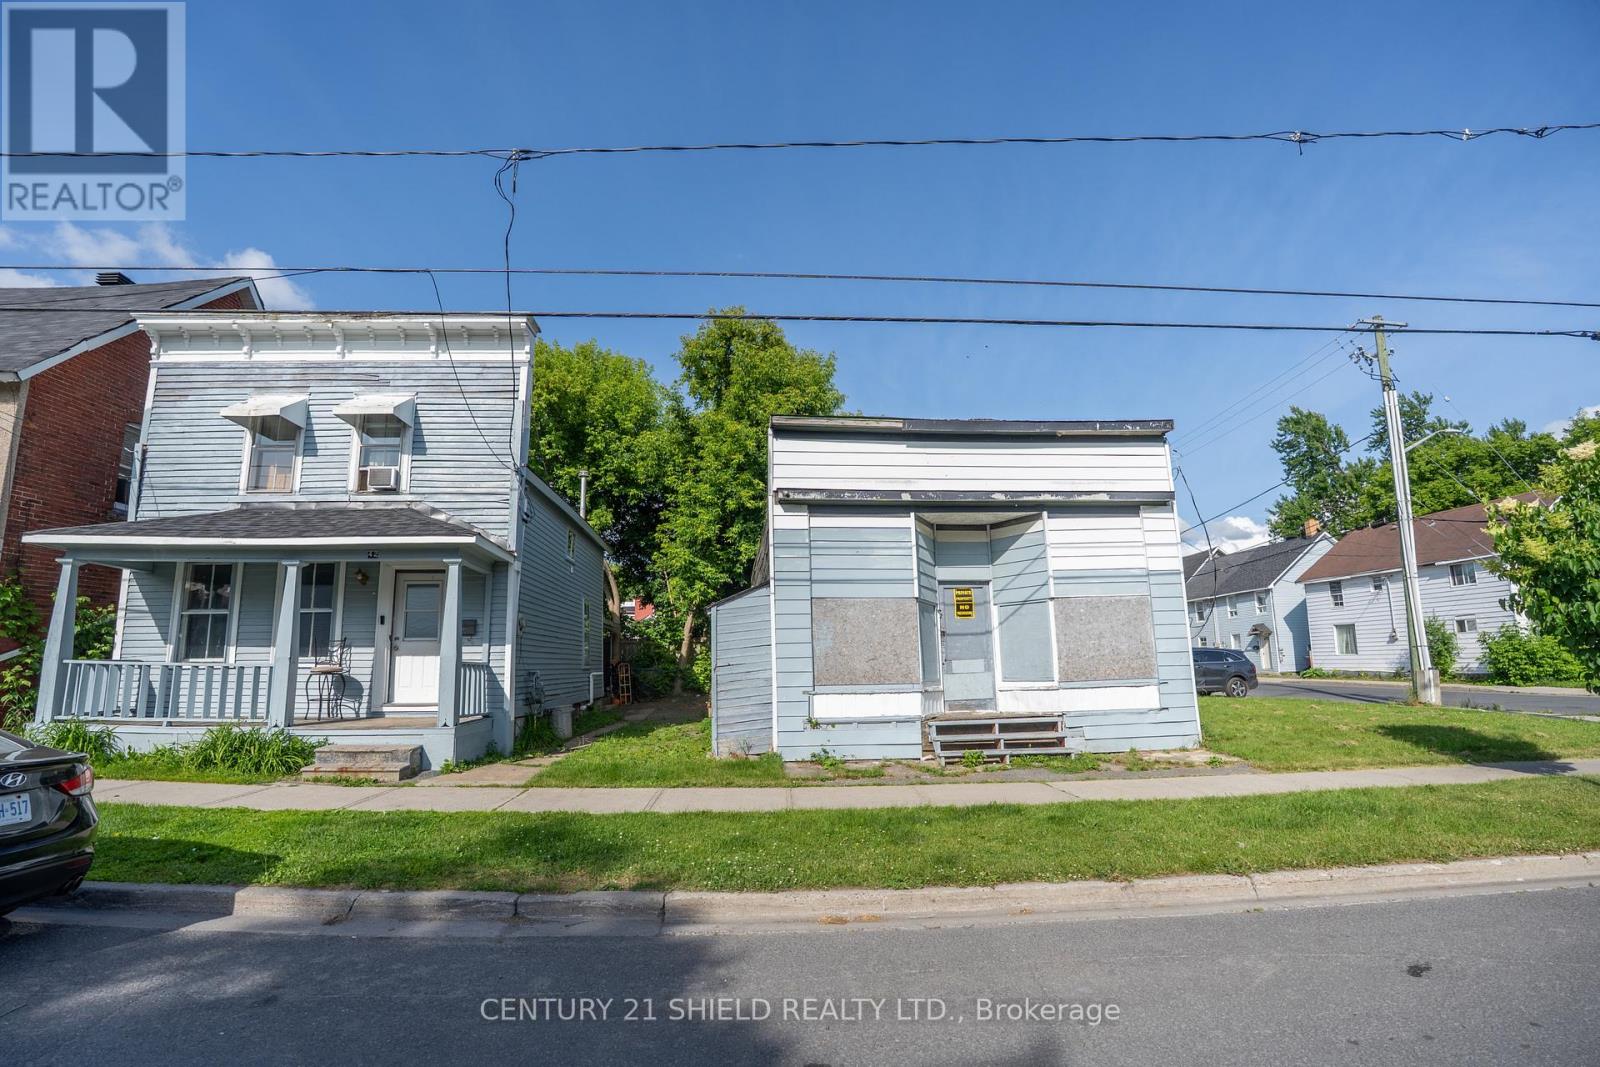
42-46 Marlborough Street S
Cornwall, Ontario
Welcome to 42-46 Marlborough Street South, a corner lot with lots of potential. This unique property has a 3-bedroom home, an old storage building, and some vacant land on the side. Whether you buy this property to use as an income property, as your own personal home, or rebuild, the options are there. This lot is located across from Cornwall's picturesque riverfront trails and baseball parks, making this a perfect property for outdoor enthusiasts, hikers or cyclists. It is also located right downtown, with easy access to shops and city transportation. Interestingly, 42 Marlborough street South is listed with the city as a non-designated heritage property, calling it the 'Boomtown Front House'. The home is currently rented so please allow at least 24 hour notice on all showings. The driveway entrance is on William Street. (id:49269)

18 Cavell Avenue
Toronto, Ontario
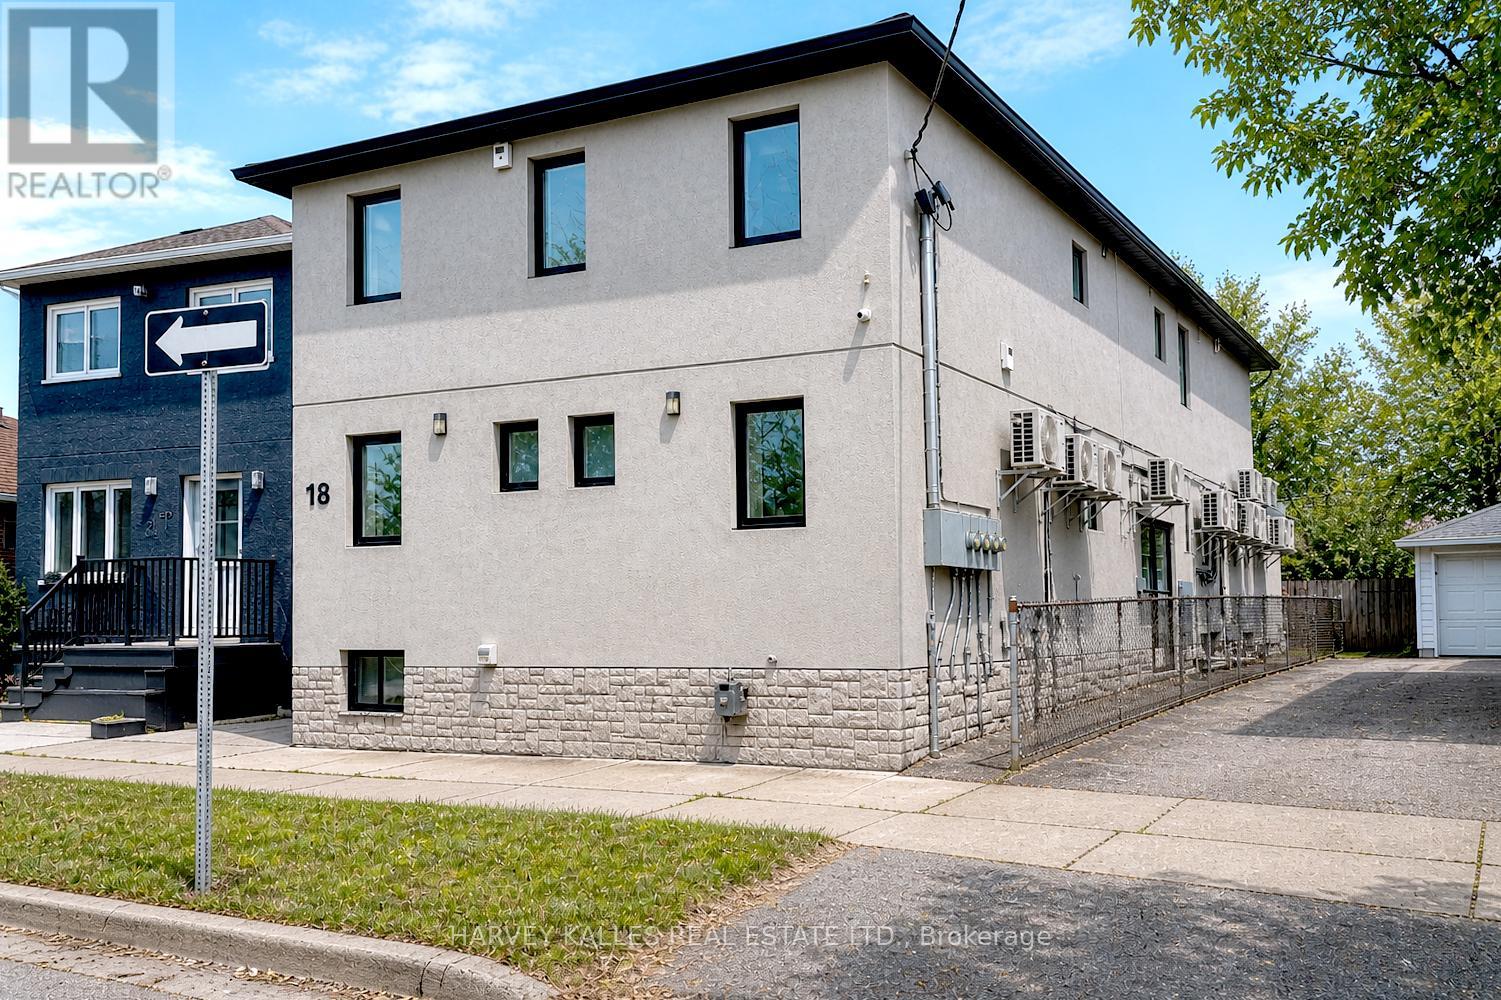
10 Units. Fully Renovated with Stabilised rent. CMHC Financing at 3.95% to 2034. Fully gutted and renovated (2020). All units include 6 stainless steel appliances, new kitchens, new baths, new floors and new windows. Fully rented at market rents. Gross -232K. Assumable $ 3.91M CMHC mortgage @ 3.95% to 2034! Photos are from previous listing. ONE YEAR FREE PROPERTY MANAGEMENT - ASK LA FOR DETAILS (id:49269)
18 Cavell Avenue
Toronto, Ontario
10 Units. Fully renovated. Stabilised Asset. CMHC Financing at 3.95% to 2034. Fully gutted & renovated (2020). All units include 6 stainless steel appliances, new kitchens, new baths, new floors & new windows. Fully rented. Gross $232K. Assumable $3.91M CMHC mortgage @ 3.95% to 2034! Photos are from previous listing. ONE YEAR FREE PROPERTY MANAGEMENT - ASK LA FOR DETAILS (id:49269)
1880 Boldts Lane
Minden Hills, Ontario
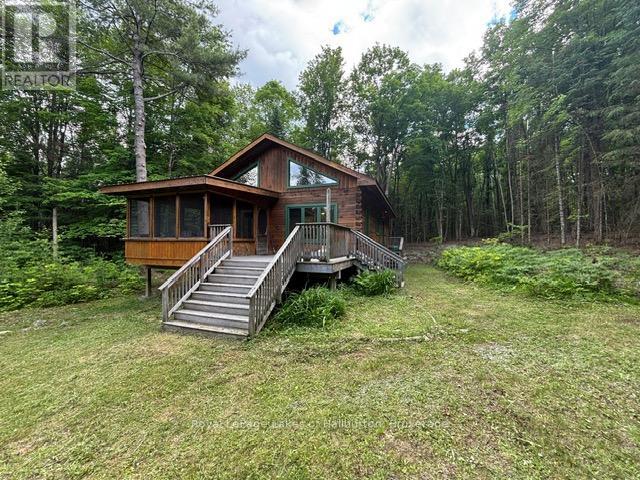
Ever dream of being off-grid, on a dead-end road, then check out this fascinating hideaway just over 2 hrs from Toronto. This turn-key 2010 Colonial Concepts white pine, dovetail log cottage exudes pride of ownership. Exceptional privacy. 250 ft on the water and 2.1 acres, with no neighbours across the river. This section of the Irondale River has a gentle current and smooth bottom. Great swimming with 8+ feet deep off the dock and a shallow entry point a few steps away upstream. Quite easy to portage 3 Brothers and paddle right into downtown Kinmount. 3 Brothers Waterfalls is one of the most spectacular settings in Haliburton County, a true hidden gem. The 1021 sq foot main cottage has 2 bedrooms and an open concept kitchen and living room with a lovely screen room and a 4-piece bath. The cottage comes completely furnished. Powered by a solar panel system with a manual backup generator. Propane stove top. Full pre-list inspection of building, septic and solar systems are available. The Blaze King wood stove was WETT certified in 24. UV/filtered water has tested perfect. New Propane GPS tank installed fall 2025 and propane system fully inspected. Just steps away is the original 16' x 12'-8" cottage currently used for storage. Currently 3-season. Could be upgraded to year-round use, although the road is typically not open in winter. Hardy types will snowshoe or ski in. ATV/sleds are used as well. Located in a nice enclave of 25 seasonal cottages. An active private road association for $300 per yr. Located on a dead-end road with only 2 properties past. 10 mins east of the quaint village of Kinmount and its amenities. 30 mins to Minden, Bobcaygeon, Fenelon Falls. Click on the Virtual Tour and explore this lovely white pine, dovetail log cottage. If traditional bank solutions have not met your needs let me introduce you to a skilled Level 2 Mortgage Agent who has access to a broad range of competitive financing options. No access via Ron Road. (id:49269)
50 Arthur St W
Blue Mountains, Ontario
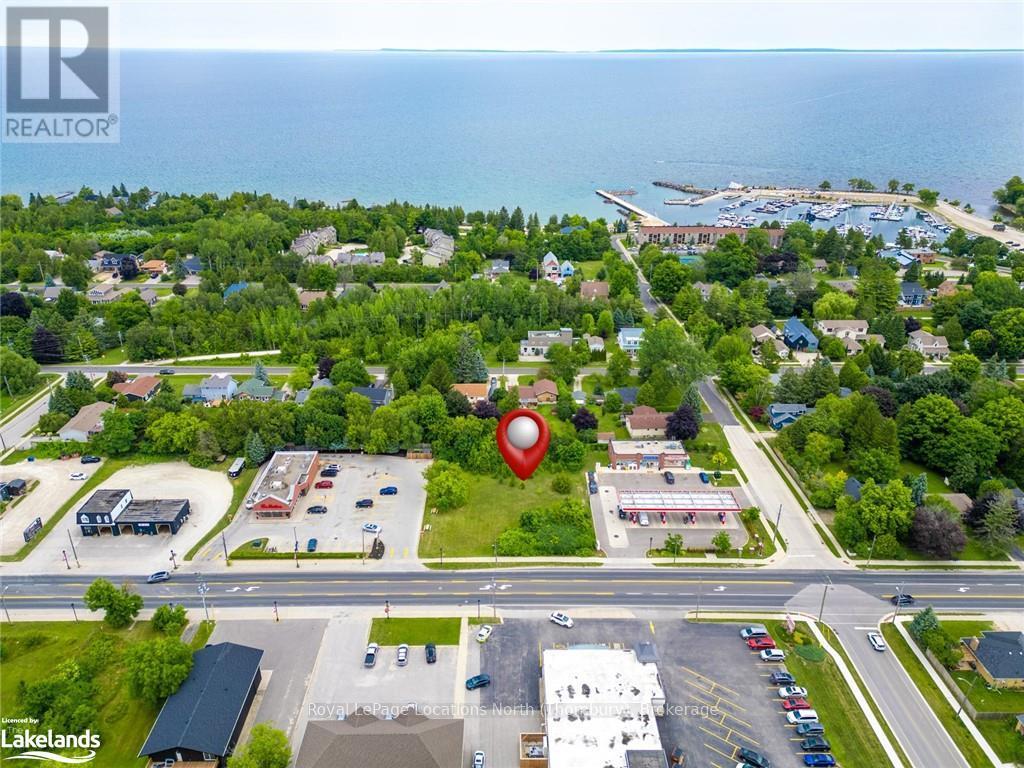
An exceptional opportunity to acquire a prime commercial vacant lot in the heart of Thornbury, situated on approximately 0.52 acres along Highway 26 (Arthur Street West).Strategically positioned just moments from downtown Thornbury and Bruce Street-surrounded by high-traffic anchors including Tim Hortons, Shell, the LCBO, and Foodland-this site provides unmatched visibility, access, and daily exposure.Flexible C1 zoning permits high-density mixed-use development, allowing for a three-storey build featuring commercial retail on the ground floor with residential apartments on the second and third floors. This presents a rare prospect for investors, developers, or business owners looking to establish a prominent presence in one of Southern Georgian Bay's most desirable communities. (id:49269)