
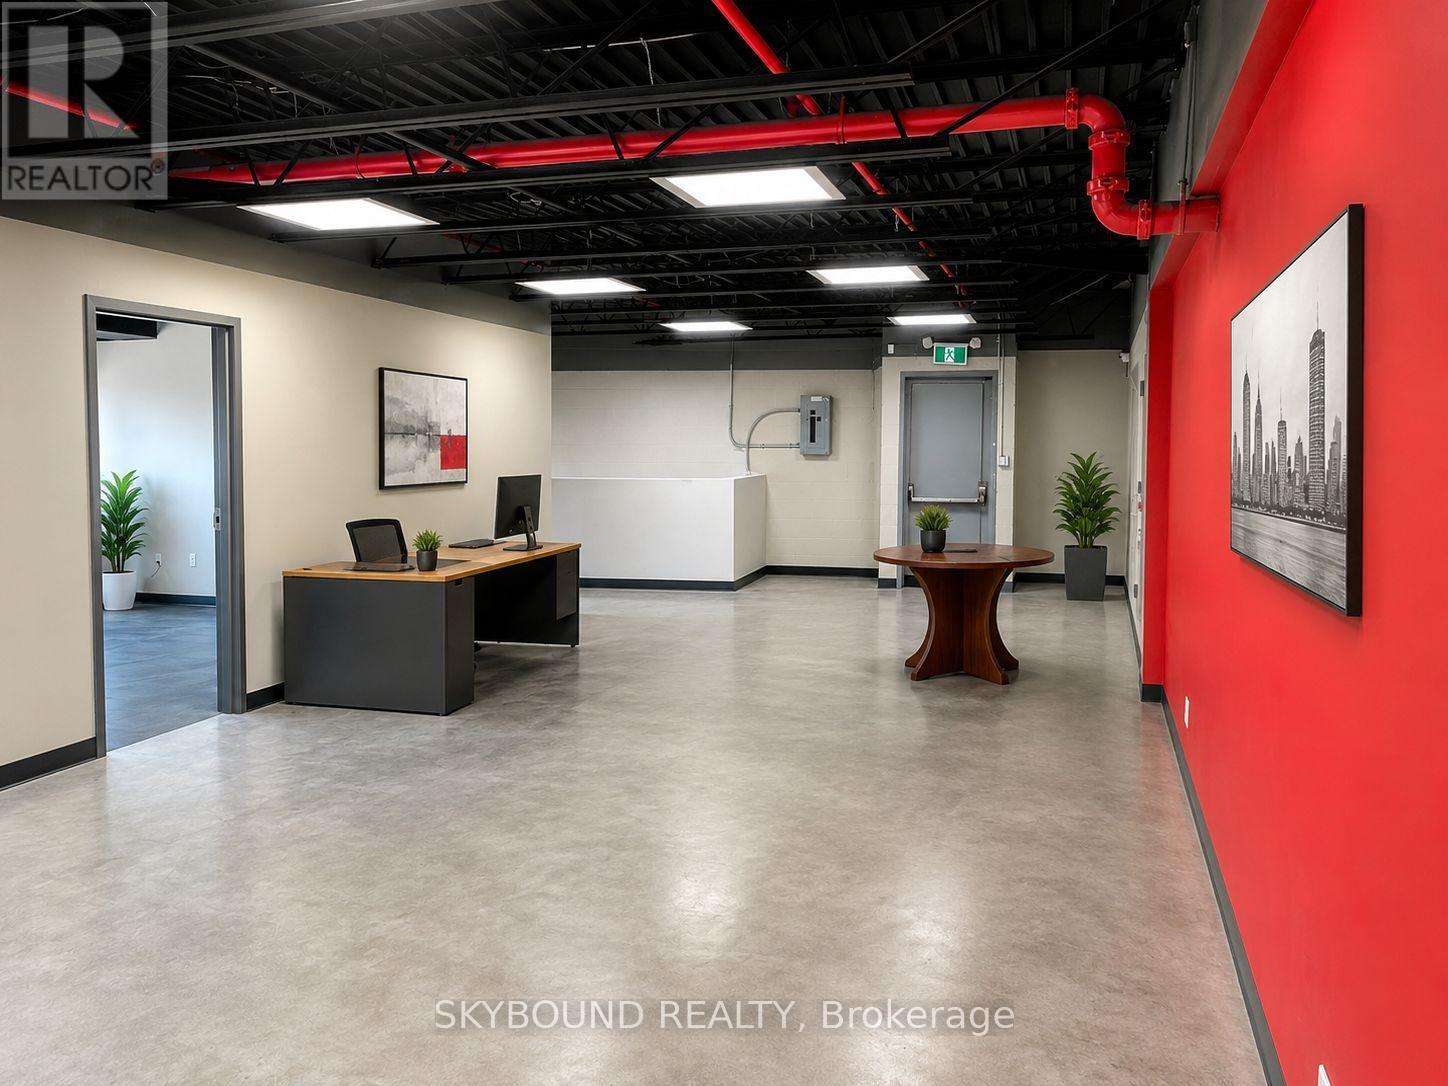
15 Akron Road
Toronto, Ontario
Prime South Etobicoke industrial opportunity with convenient access to major highways and transit routes. Functional warehouse space can be fully racked by the landlord, providing a turnkey solution for logistics and distribution operations. Third party logistics services available. (id:49269)
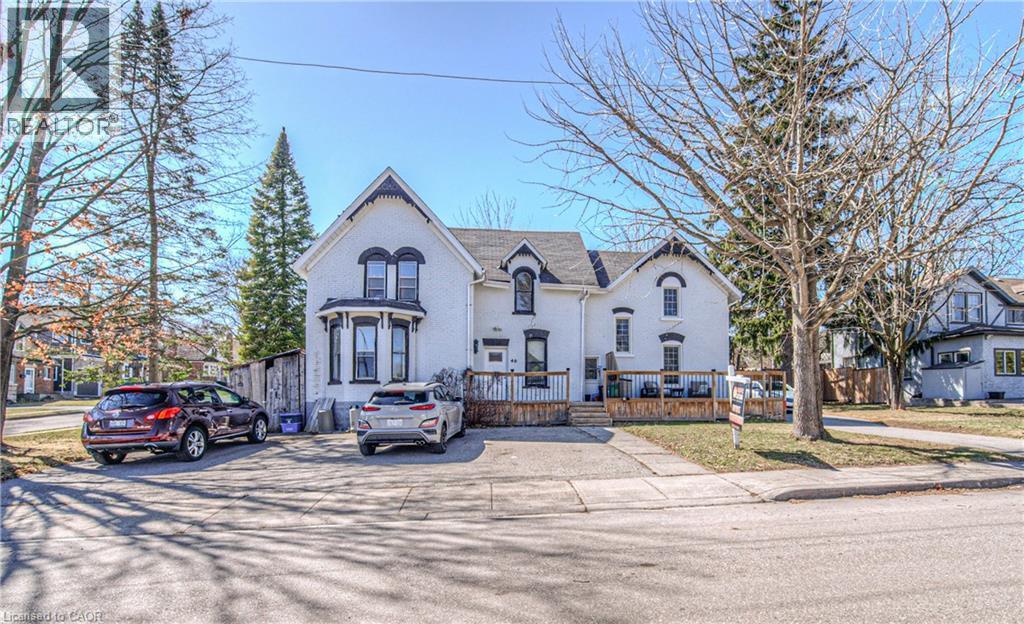
40 John Street
Cambridge, Ontario
Legal fourplex in prime West Galt location! 40 John Street, Cambridge delivers almost $70,000 in annual income from a spacious 4-unit building boasting over 4,000 sq ft of finished living space. The layout offers something for every tenant: two 2-bedroom units (one on each side), a 1-bedroom unit in the middle, and a large 3-bedroom unit above — well-suited to multi-generational living or a buy and hold. Set on a quiet, family-friendly street just steps from the Grand River, the Gaslight District, and vibrant Downtown Galt, the property pairs residential charm with real rental appeal. Standout features include 6+ parking spaces, private backyard access for one unit, roof patio access for two units, and high ceilings throughout, backed by recent upgrades — a brand new boiler (2025), partial new roof (2016), 3 of 4 units recently updated, new front deck, new eaves, replaced windows, and an updated lobby/front entrance. (id:49269)
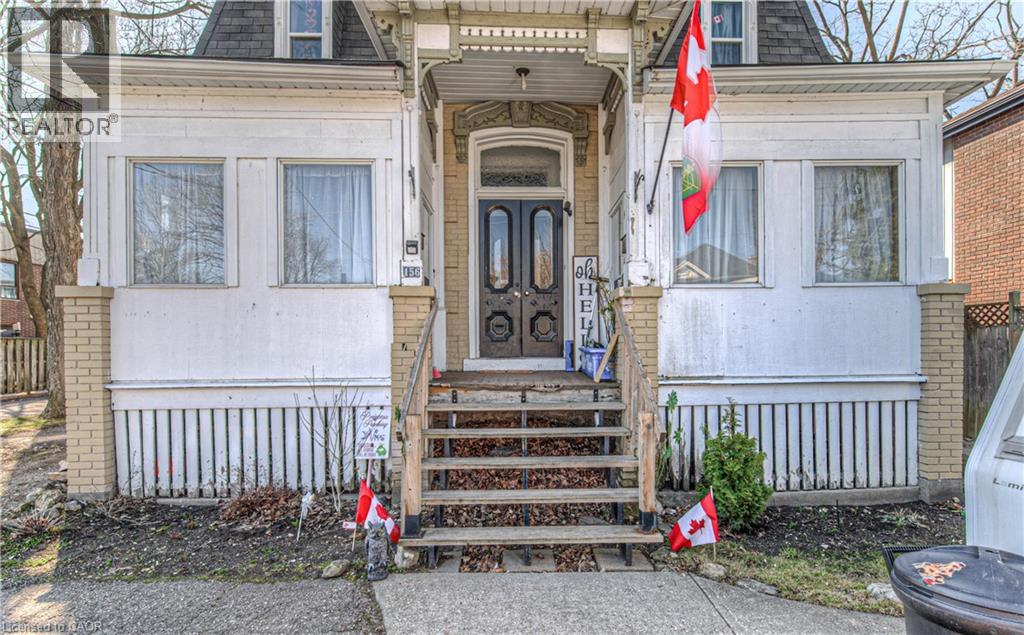
156 Grand Avenue S
Cambridge, Ontario
Legal triplex in a prime Galt location — steps from the Grand River and walking trails, minutes to downtown Galt and the Gaslight District. Nearly 2,200 sq ft across three units: a spacious 2-bedroom on the upper floor, a 1-bedroom on the main level, and a fully self-contained 1-bedroom rear unit with separate utilities (main house upper/lower units share utilities). Tenants in good standing mean immediate cash flow and minimal vacancy risk, while the central location — close to schools, parks, shopping, restaurants, and transit keep tenant demand strong. 5 on-site parking spaces, shared green space, and solid upside in one of the region's fastest-growing areas. A buy and hold for investors, a live-in-one-rent-two setup for house hackers, or flexible multi-space living for families 156 Grand Ave S Cambridge provides opportunity! (id:49269)
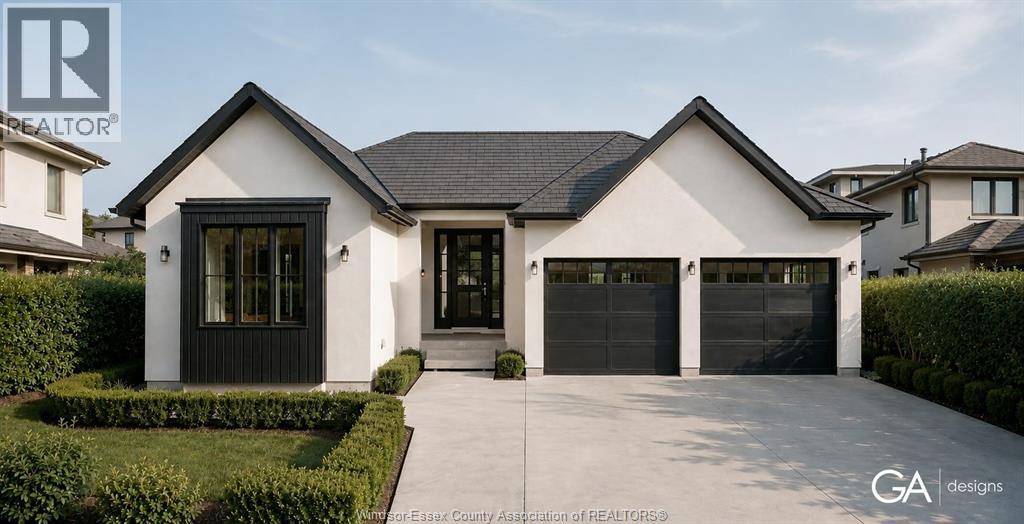
1920 Serenity Lane
Kingsville, Ontario
Welcome to Queens Valley Estates in charming Kingsville. This beautifully designed to-be-built ranch will be situated on a generous 67' x 149' lot and offers convenient, stylish one-level living with an attached 2-car garage. Thoughtfully designed and built by Belcasa Homes, w/quality finishes throughout including custom cabinetry, quartz countertops, upgraded flooring, and designer chosen selections. This homes design has everything you could want. The spacious primary suite is highlighted by a luxurious spa-inspired 5-piece ensuite, creating the perfect private retreat. Additional lots, floor plans, and home designs are available, allowing you to personalize your new home to suit your lifestyle. Construction starting soon — now is the perfect opportunity to select your finishes and customize your dream home. Contact the Listing Realtor for available floor plans, specifications, finishes, pricing, and additional building options. On-site model home available for viewing. (id:49269)
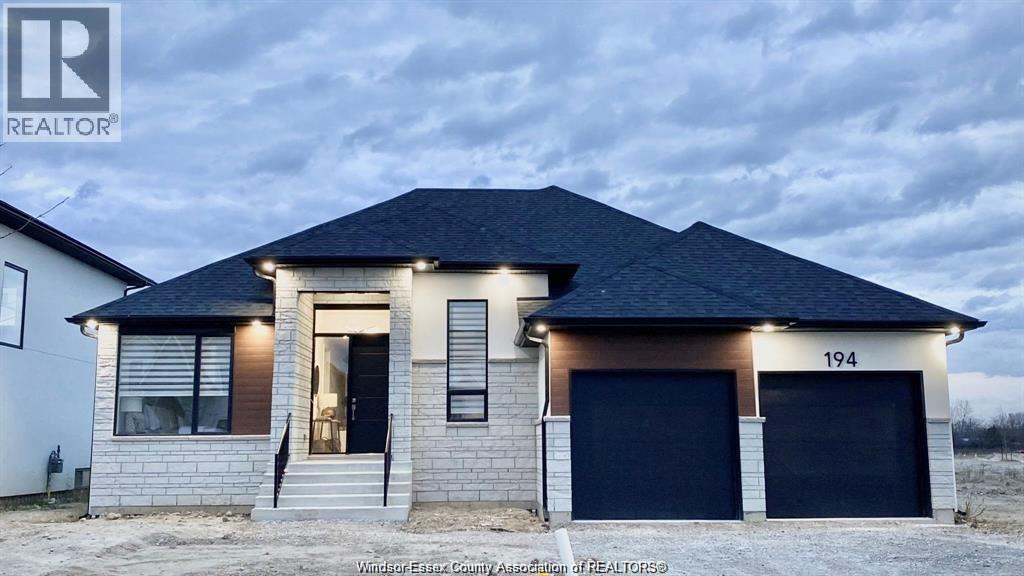
188 Whelan
Amherstburg, Ontario
Looking for your dream home? Custom built by Dream Homes, this beautiful ranch style home features all the fine finishing and carpentry a custom home should include. 9 and 10 ft ceilings, 8 ft doors, quartz countertops, walk-in pantry, large open concept kitchen with island overlooks a beautiful great room with fireplace and patio doors to covered porch, 2 full baths and powder room, primary suite with huge walk-in closet and 5 pc. ensuite, 2 car garage, main floor laundry and full basement. The perfect plan for entertaining family and friends. Choose to live in one of Amherstburg's finest neighborhoods with walking trails, parks, marina and every amenity close by. (id:49269)
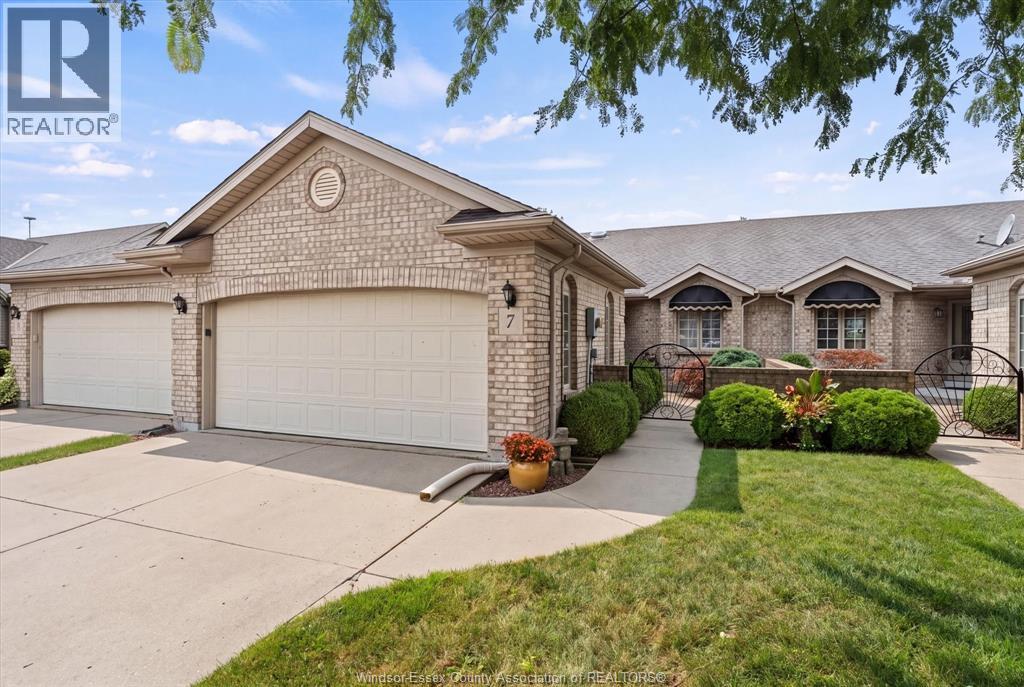
7 Cherokee Lane
Leamington, Ontario
Welcome to 7 Cherokee Lane, ideally located just footsteps from the Leamington Marina, Erie Shores Golf Course and Seacliff Beach. This extremely well-maintained freehold townhome offers 2 spacious bedrooms on the main floor plus an additional bedroom in the finished lower level, along with 2 full bathrooms including a double vanity in the primary ensuite. Enjoy vaulted ceilings throughout the main floor, a large kitchen with pristine cabinetry, all appliances included, and a beautiful, enclosed sunroom overlooking a brand-new rear deck built last year. The home features a new A/C (2025), furnace replaced in 2014, new sump pump plus a water-powered backup pump for added peace of mind. Laundry is located in the lower level with rough- ins already in place for main-floor laundry. (id:49269)
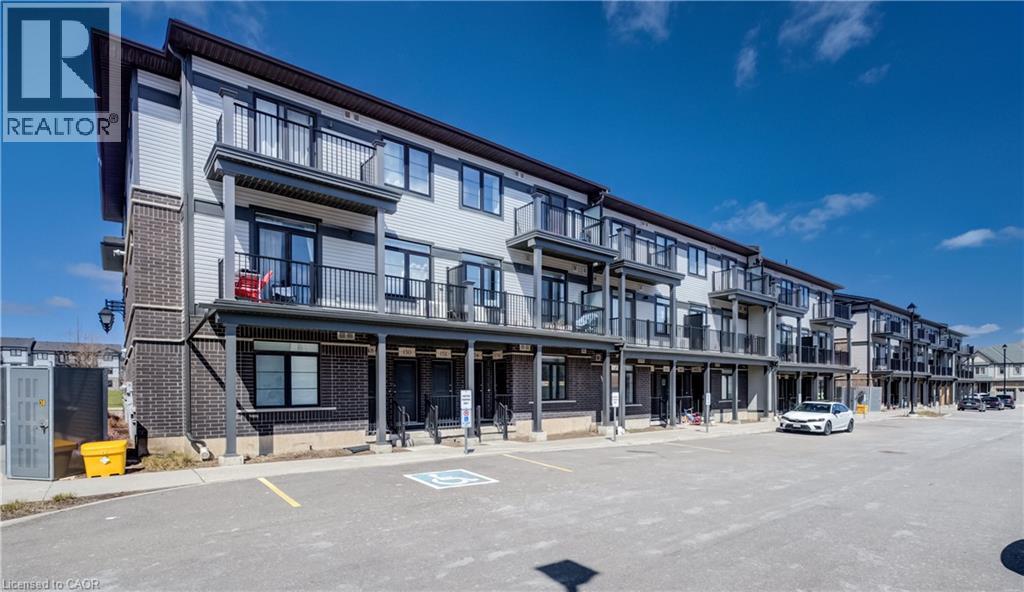
156 Wheat Lane
Kitchener, Ontario
Have you been pondering your next step? Whether upsizing from your first apartment or downsizing into a very comfortable single-level lifestyle, that next step could be right into this bright and cheery, open-concept condo townhome in Huron Woods! 156 Wheat Lane presents two bedrooms and two bathrooms in a modern (2022) and impeccably maintained package, situated within easy walking distance to both the new Cowan Recreation Centre and RBJ Schlegel Park, the numerous amenities at Huron and Fischer-Hallman, and primary schools of both the public and separate boards. Next, step on into the naturally lit and sprawling primary living space. You'll appreciate the high ceilings here, as you carry on through to a gleaming kitchen, enhanced by some of the $20,000 worth of builder upgrades present in this home - namely, upgraded quartz countertops and under-cabinet lighting, with an additional inset for the microwave. Additional storage can be found in the walk-in pantry, en-route to the primary four-piece bath (which also features upgraded tile and quartz counters), and a convenient stacked laundry. Further down the hallway lie two nicely proportioned bedrooms, including the primary suite with its walk-in closet, three-piece ensuite bath, and private access to a balcony overlooking Wallaceton Park - an ideal spot to unwind and take in gorgeous sunsets over the park. Even more highlights include custom Hunter Douglas blinds throughout, oversized windows, and a private assigned parking space. Within walking distance of Huron Natural Area, and an easy hike from numerous parks (and some great winter sledding hills), it's a great option for any active family! Don't miss out on the chance to put down roots in this exceptionally family-friendly community - schedule a tour today. (id:49269)
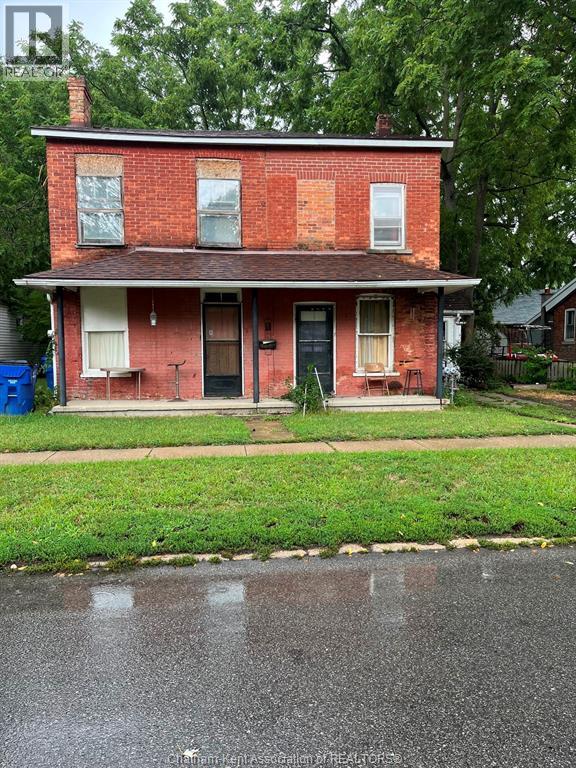
181-183 Wellington Street East
Chatham, Ontario
Attention Investors, are you looking for a project to renovate. This brick duplex on a large lot has 5 bedrooms and 2 bathrooms in total. The property is close to downtown core shopping, parks and schools. If this is something you want don't wait to book your viewing now. This property was built in 1900 and falls under the Ontario Heritage Act; Owners must provide formal notice (typically 60 days) before planning any demolition. The seller has the right to accept or reject each offer. The property is being ""SOLD AS IS WHERE IS "" WITH NO REPRESENTATIONS OR WARRANTIES. (id:49269)
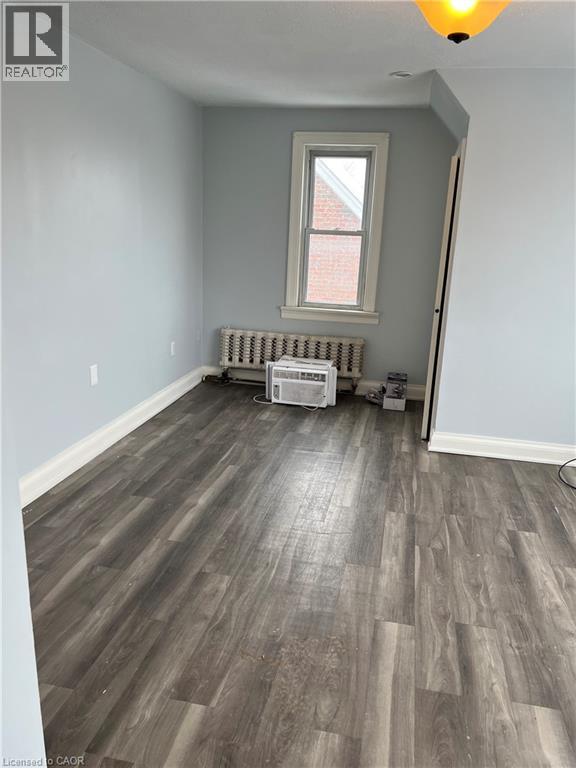
67 Mccalla Drive Unit# 1
St. Catharines, Ontario
Come check out this beautifully updated 2 Bedroom, Second Floor Unit, in Picturesque St Catharines, ON. This unit is completely updated, with beautiful flooring, large windows, and an incredibly massive shared yard! It includes shared laundry, and utilities are charged at 40% of the monthly household budget. Fairview Mall is easily within walking distance, not to mention any other amenity you could need! Make sure to see it before it's too late! All RSA, 1 Parking included. (id:49269)
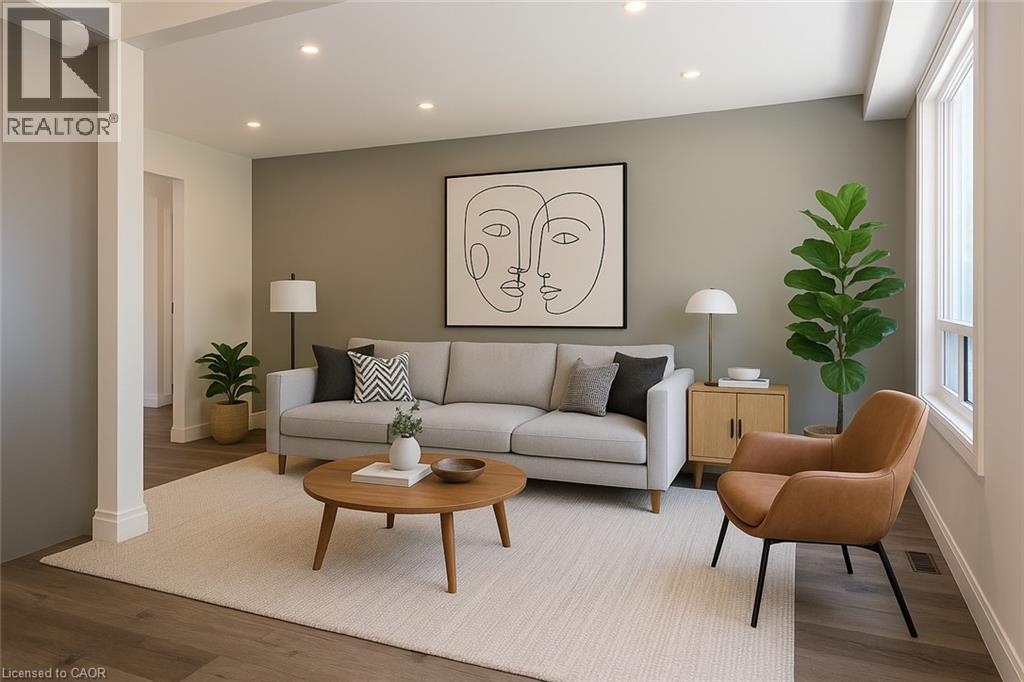
51 Highridge Avenue Unit# 1
Hamilton, Ontario
Welcome to 51 Highridge Ave. Stunning & renovated main floor apartment for rent in a fantastic location! The main floor apartment in a legal duplex features 3 bedrooms, gorgeous kitchen (quartz counters) and bath, living/dining rooms and in-suite laundry. Pot lights through out, under counter lighting in the kitchen. A stone throw away to schools, parks, shopping and transit. Quick access to the QEW. Double driveway, huge fenced yard, carport. Utilities extra (gas/water bill split 60%/40% upper/lower apartments), credit report, references, job letter & rental application required.Pet friendly.Quiet neighbourhood. (id:49269)
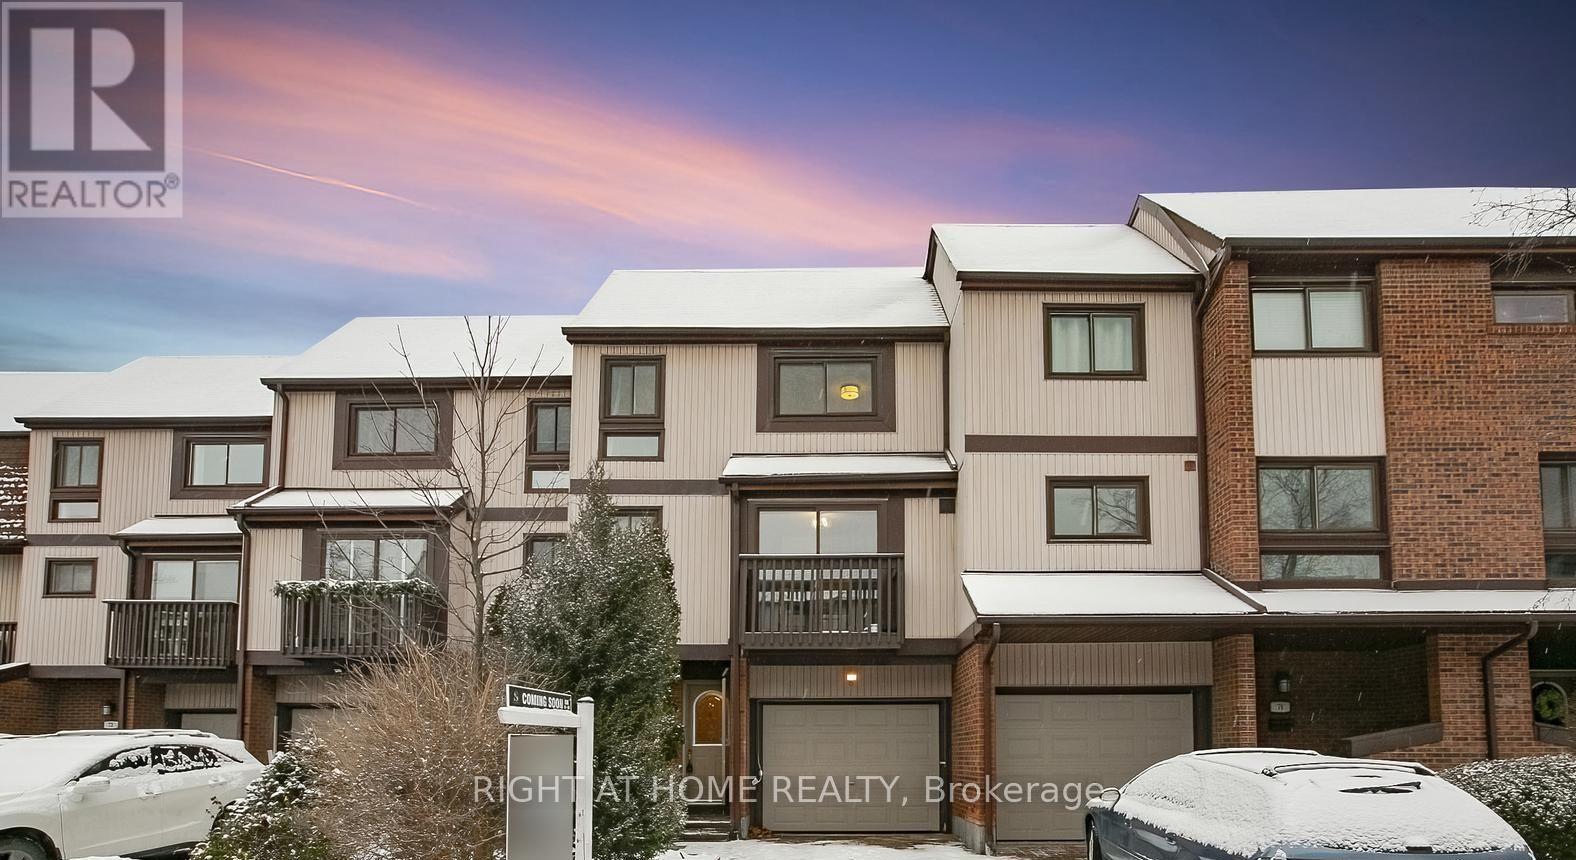
75 - 1080 Walden Circle
Mississauga, Ontario
Stunning 3-Bed, 3.5-Bath Home with Walkout Basement & Premium Upgrades | Prime Clarkson Location Welcome to your dream home! This beautifully maintained and thoughtfully upgraded 3-bedroom, 3.5-bathroom residence offers modern comfort, income potential, and unbeatable convenience-all nestled in a quiet, family-friendly neighborhood with minimal through traffic. Key Features: Spacious Great Room - Freshly renovated in 2023 with soaring 9-ft ceilings, pot lights throughout, an electric fireplace, and a bold accent wall-perfect for relaxing or entertaining in style. Walkout Basement - Ideal for a private suite or rental income opportunity. Upgraded Essentials: Samsung washer & dryer (2023),Lennox Furnace/AC & Humidifier with Eco bee smart controller (2023), Samsung dishwasher (2023), Enercare rental tankless water heater (2023), New gas meter installed by Enbridge (2025) for accurate readings.?? Smart Home Ready: Smart garage door opener, EV charger rough-in. Ring Central video doorbell & security system Bonus Amenities: Additional free visitor parking. Walden Club membership included: enjoy access to a party room, gym, basketball & tennis courts, swimming pool, and a community library Prime Location:10-minute walk to Clarkson GO Station Excellent school district Walkable access to Metro, Canadian Tire, Shoppers Drug Mart, TD Bank, Tesla Supercharging Station, and more Minutes to Lakeside Park and vibrant Port Credit This is a rare opportunity to own a turnkey home with every modern convenience in one of Mississauga's most sought-after communities. Whether you're a growing family, a professional couple, or an investor this property checks all the boxes. (id:49269)
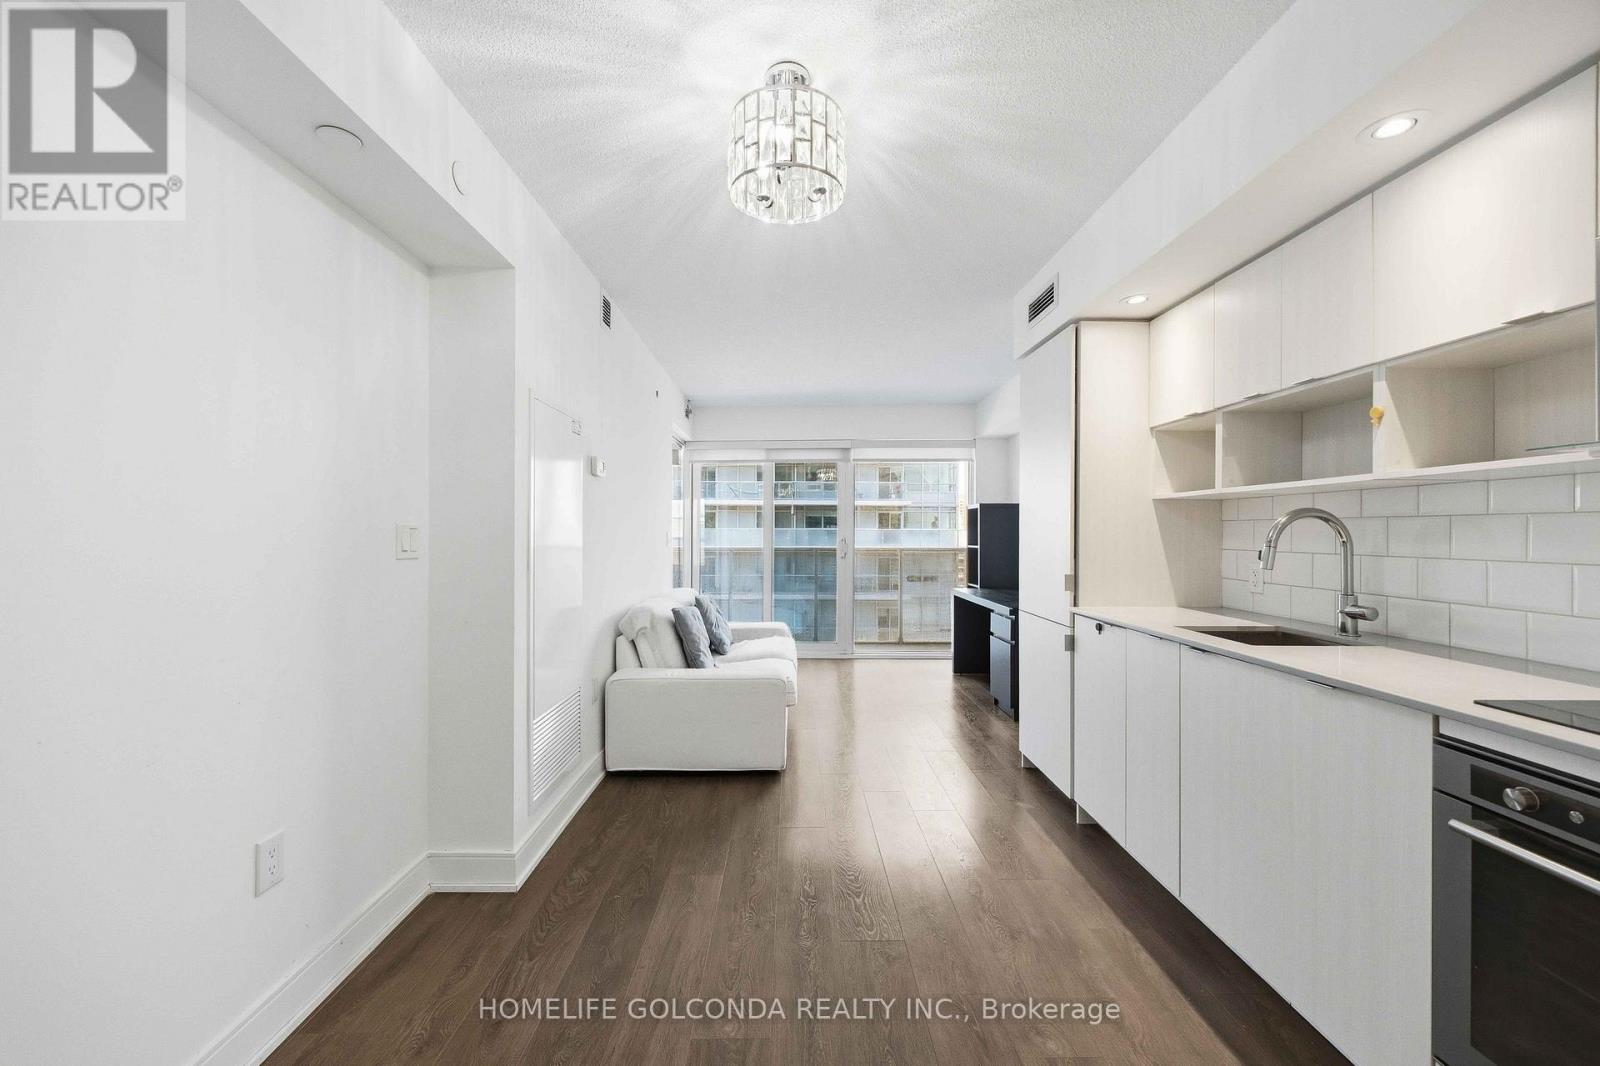
703 - 89 Mcgill Street
Toronto, Ontario
Welcome home to Tridel's "Alter." Cook in a modern kitchen with quartz counters and built-in appliances, then relax on your private balcony looking over vibrant Church Street. With window coverings already in place and a locker for extra storage, this one is truly move-in ready. Enjoy 24-hour concierge, a gym, pool, and social spaces right at home, with TMU, the Eaton Centre, hospitals, and the subway just steps away. A rare fit for first-timers, investors, and professionals alike. (id:49269)