
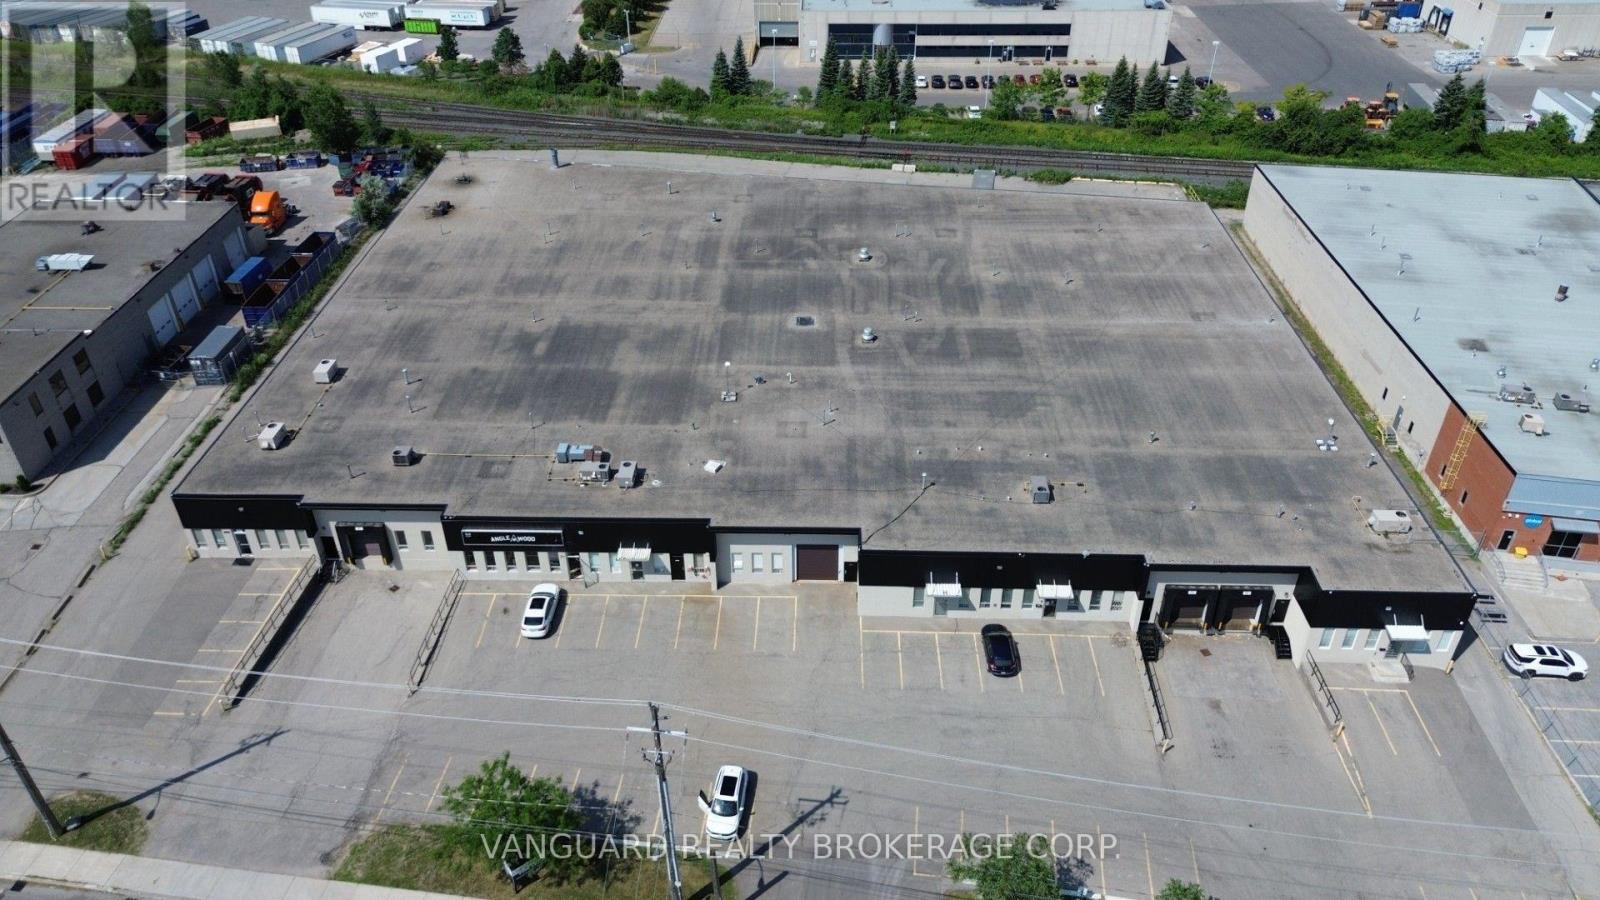
800 Flint Road
Toronto, Ontario
Well-maintained industrial unit in a sought-after North York location. Features multiple shipping doors, ample electrical power, generous on-site parking, and excellent accessibility to Highways 400, 401, and 407. Conveniently located just steps from TTC transit and surrounded by a wide range of amenities. Woodworking uses will be considered, subject to landlord approval. Other unit sizes available. (id:49269)
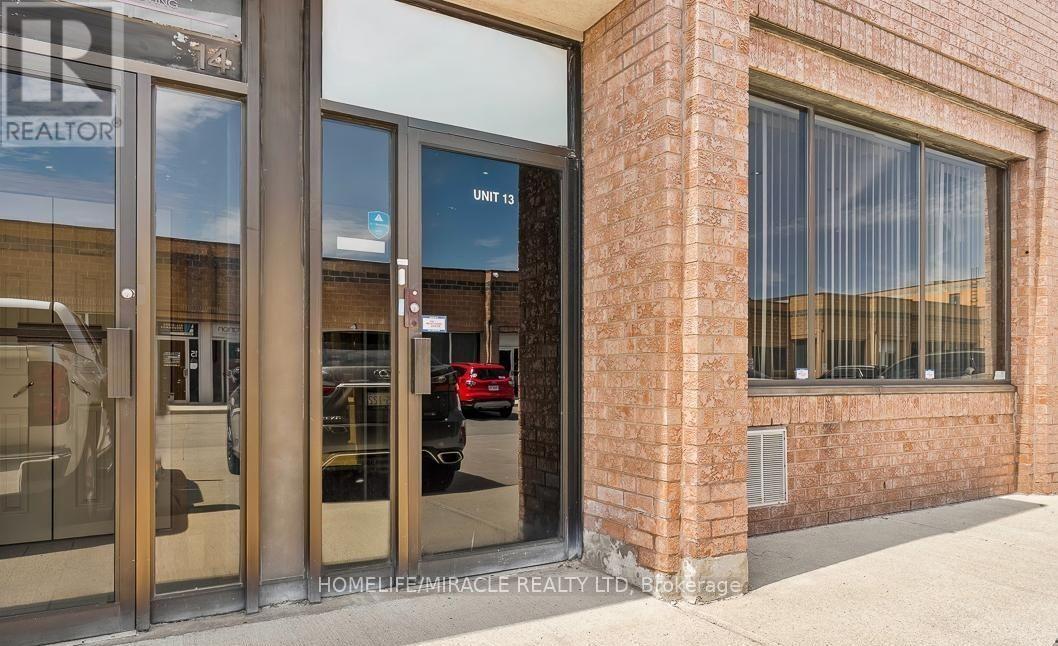
13 - 2400 Wyecroft Road
Oakville, Ontario
Prime commercial office space available in a highly sought-after location. Well Maintained, Spacious Office in Oakville. Lots Of Possibilities, Has A Big Window for signage If Need Exposure, Utilities Are seperate, Can Suit Any Office Business (Lawyer, Accountant, Insurance, Etc.) Or A Showroom and includes a private 2-piece washroom. Perfectly suited for a professional services firm or an upscale showroom. A versatile, turnkey space ready to elevate your business presence. (id:49269)
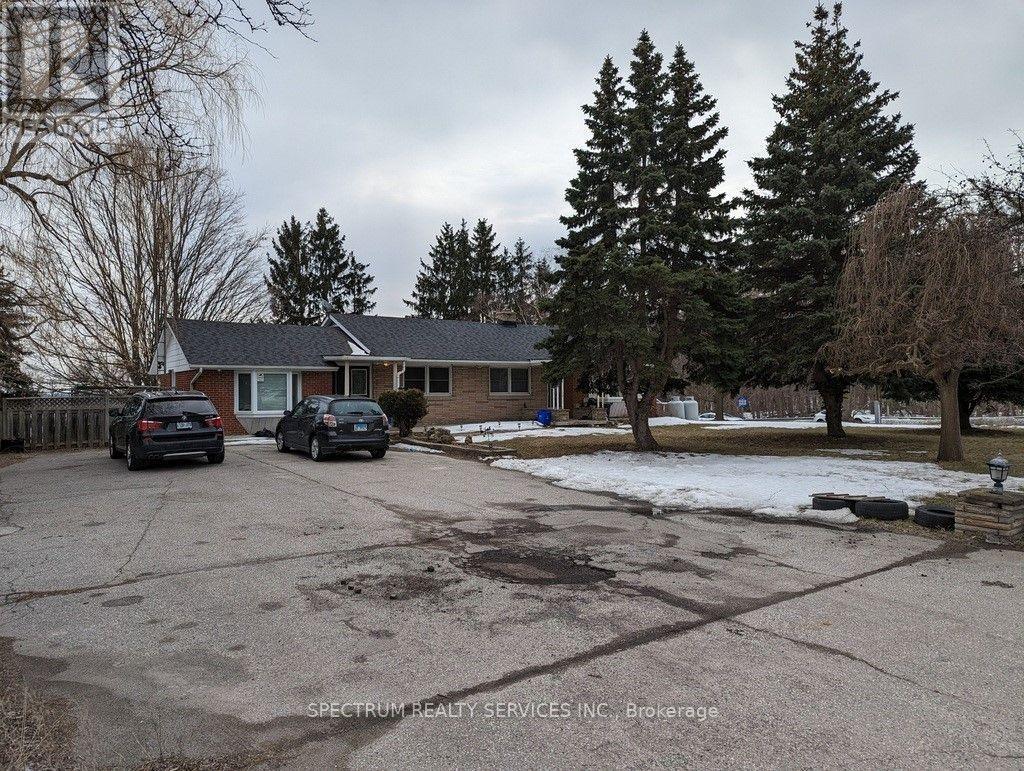
5006 Derry Road W
Burlington, Ontario
This Charming Brick Bungalow Is Now Available For Lease And Offers A Prime Location With A Stunning View Of Rattlesnake Point. With Approximately One Acre Of Land, This Property Features 4 Parking, 3+1 Bedrooms, An L-Shaped Living And Dining Area, And An Eat-In Kitchen. The Main Floor Also Includes A Cozy Family Room And A Great Patio Deck To Enjoy The View During The Summer Months. Relax And Unwind In The Tranquil Backyard And Appreciate The Beauty Of Each Season, From The Fall Colours To The Winter Scenery, And The Warmth Of Summer. This Property Is Conveniently Located On The Boarder Of Milton And Burlington At The Appleby/Derry Intersection, And Is Close To Some Of The Most Beautiful Conservation Areas In The Gta. Basement not included used for landlord storage. (id:49269)
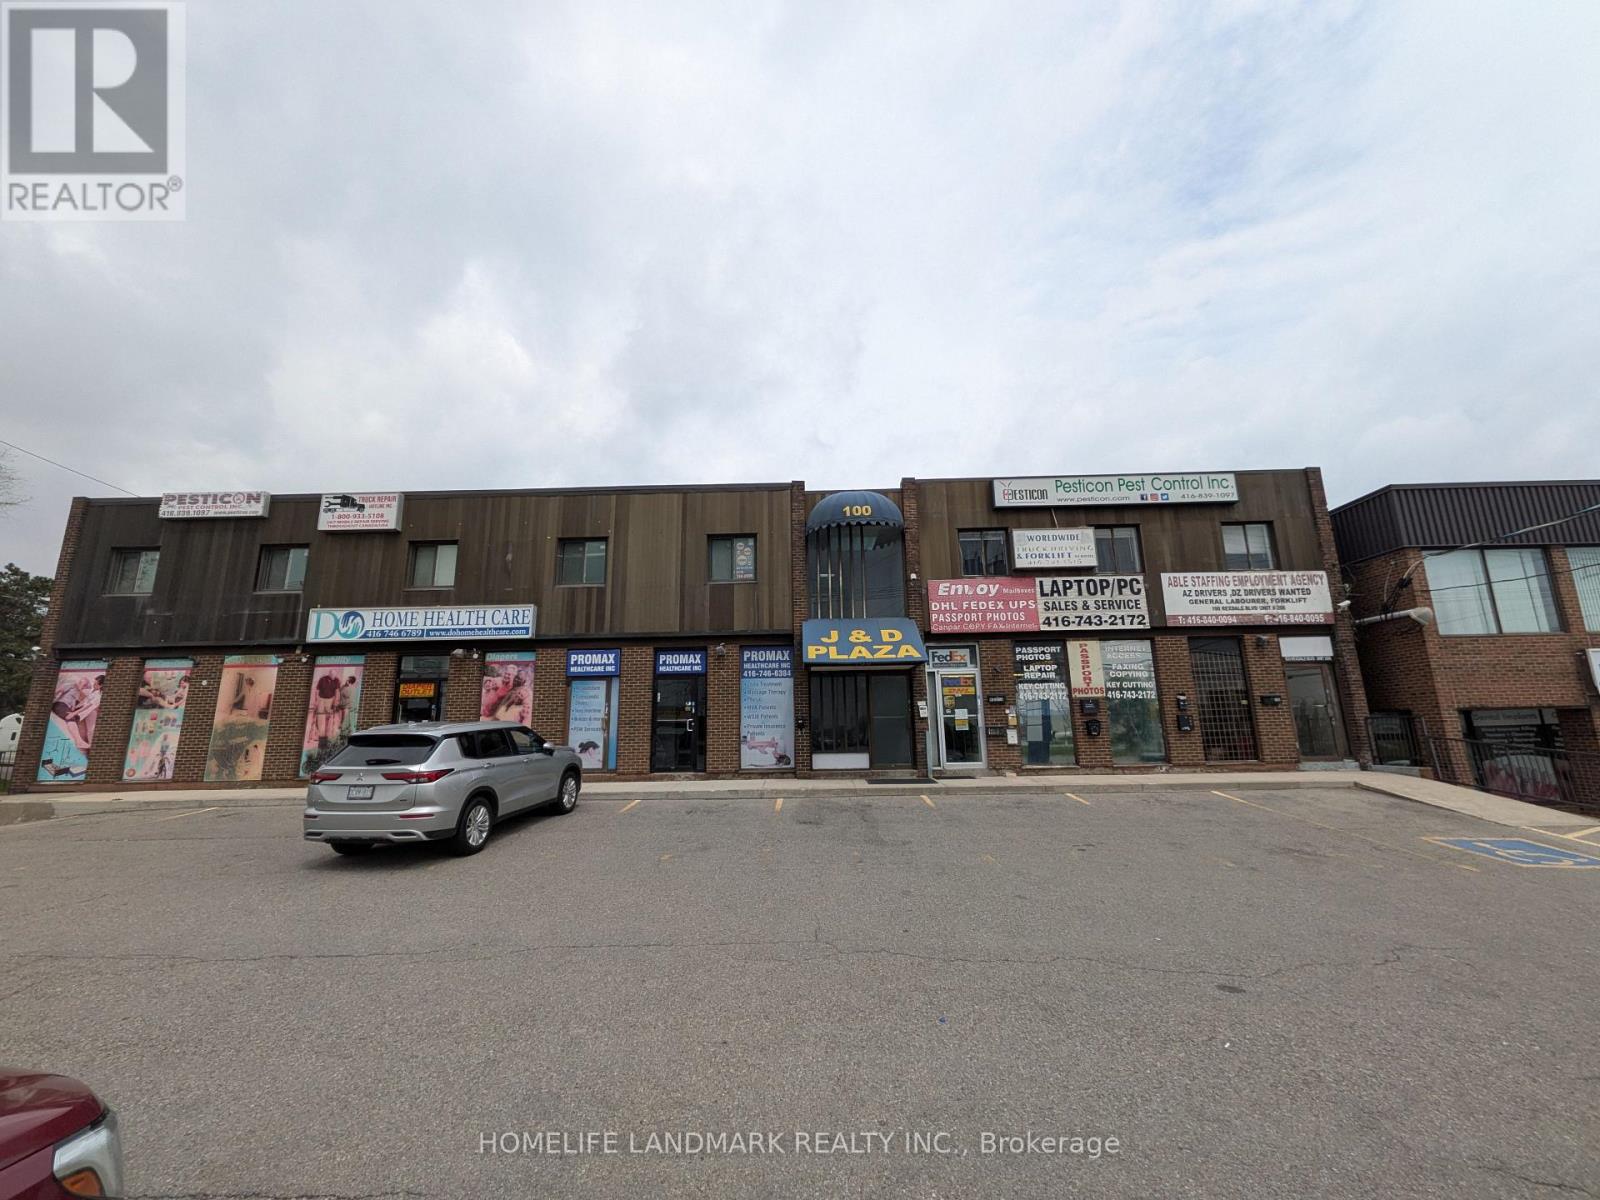
101 - 100 Rexdale Boulevard
Toronto, Ontario
Establish your business with this highly economical 245 sq. ft. basement unit, located in the same prominent commercial building at Rexdale Blvd and Kipling Ave. This compact and efficient space is perfectly suited for New operations, private workspaces, or small start-ups seeking a professional address without the premium price tag. Benefit from the same excellent neighborhood amenities and transit connections in a budget-friendly package. (id:49269)
10 Vicari Road
Brighton, Ontario
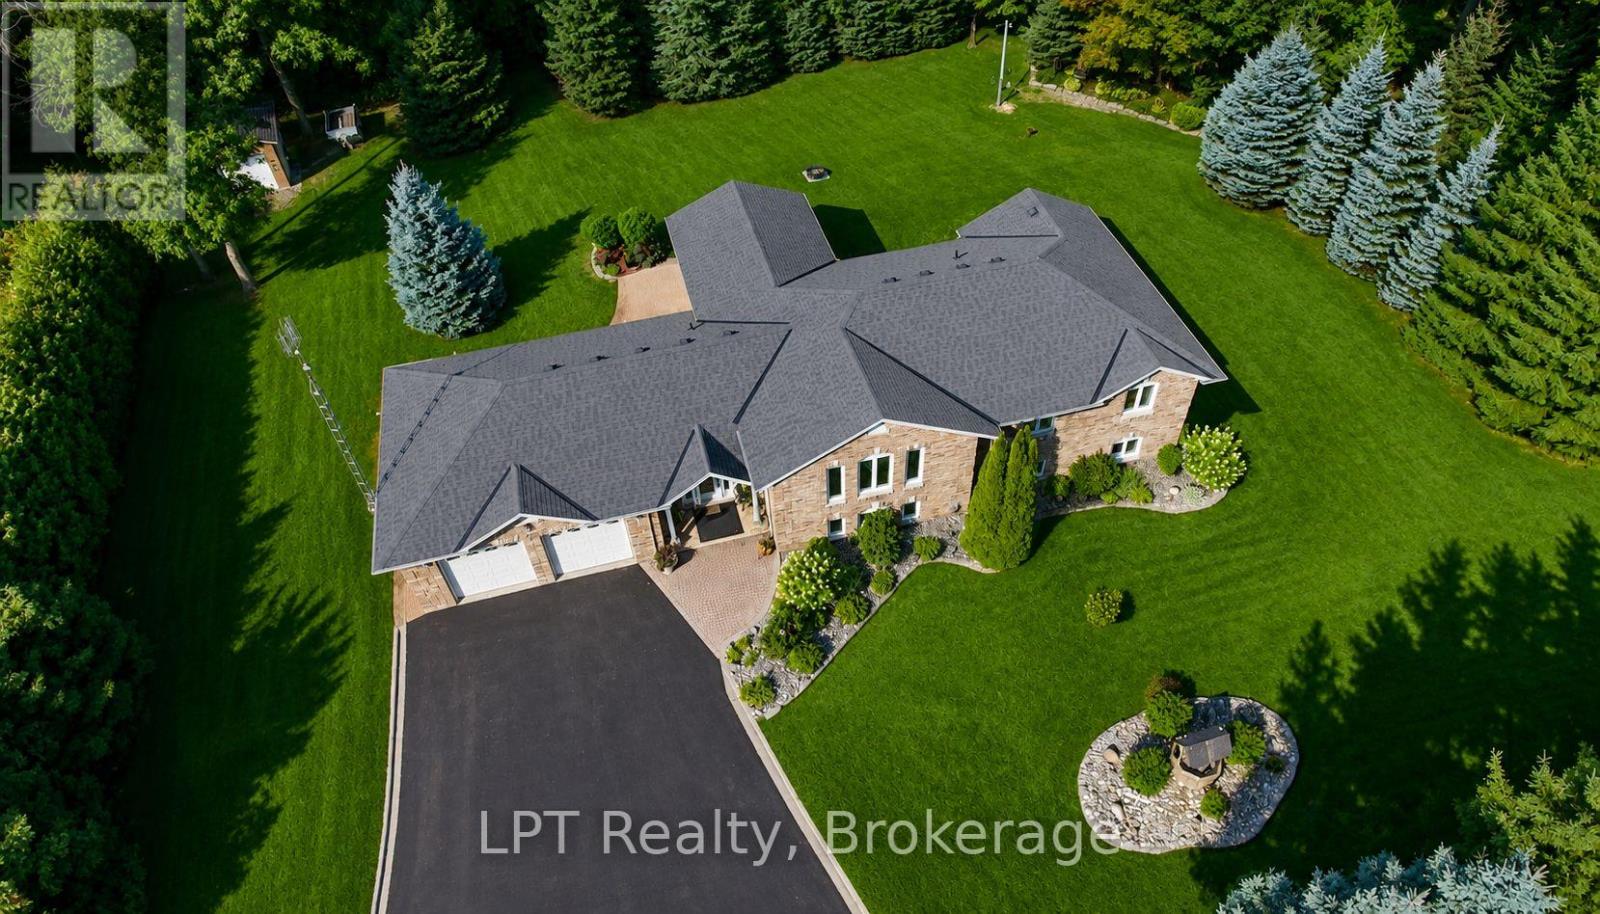
Welcome to this exceptional all-brick raised bungalow, offering the perfect blend of style, space, and flexibility-all nestled on a beautifully landscaped, all fenced 1-acre lot. With 3 bedrooms and 3 bathrooms, this home is ideal for families, multi-generational living, or those seeking a peaceful retreat.Step inside to find elegant marble and ceramic flooring throughout, setting the tone for the open-concept main floor. The spacious living and dining area flows seamlessly into the modern kitchen, creating an inviting space for entertaining and everyday living.The primary suite offers comfort and privacy, while the additional bedrooms provide ample space for family, guests, or a home office. The fully finished walk-up lower level adds even more versatility, a bathroom, and a separate entrance-perfect for an in-law suite or rental income potential.Enjoy the outdoors with plenty of room to roam, garden, or relax on your covered back deck. Whether you're hosting summer BBQs or enjoying a quiet morning coffee,this home delivers peace and potential in equal measure.Excellent location, dead end rd & close to all amenities.A rare find with timeless curb appeal and endless possibilities. Some photos are virtually staged. Pre-Home Inspection Available Upon Request (id:49269)

906 - 1320 Mississauga Valley Boulevard
Mississauga, Ontario
Welcome to this spacious two bedroom, two washroom east facing condo in a very well maintained building. Step out onto the expansive 41.2 x 7.4 foot sun-drenched balcony with unobstructed views of Southeast Mississauga. Floor to ceiling windows in every room allow for an abundance of light throughout. Separate dining room. Ample storage in the ensuite laundry room. Eat-in kitchen has a double oven stove, built-in dishwasher and lots of counter space. The primary bedroom has a walk-in closet with a 2-piece ensuite. Second bedroom can be used as a den/office. The monthly maintenance fee includes heat, hydro, water, cable, central air, internet , parking, building insurance and common elements. Main floor exit to a secured parking spot and main floor locker rooms. Security fob for entrances to building and security guard on premises between 6 p.m. and 7 a.m. Building amenities include a large renovated party room, sauna, hobby room, games room with a ping-pong table, shuffleboard, dart boards and pool tables. Gym and library are located in the building next door (1300 Mississauga Valley). Across from the Mississauga Valley Community Centre, Mississauga Valley Park and Trails. Conveniently located close to schools, Square One, public transit and shopping and a Seniors' Centre. Minutes to highway 403. This is a no pet, no rental building. Barbeques are not permitted on the balconies. A great place to call home - just move in (id:49269)
810 Flint Road
Toronto, Ontario
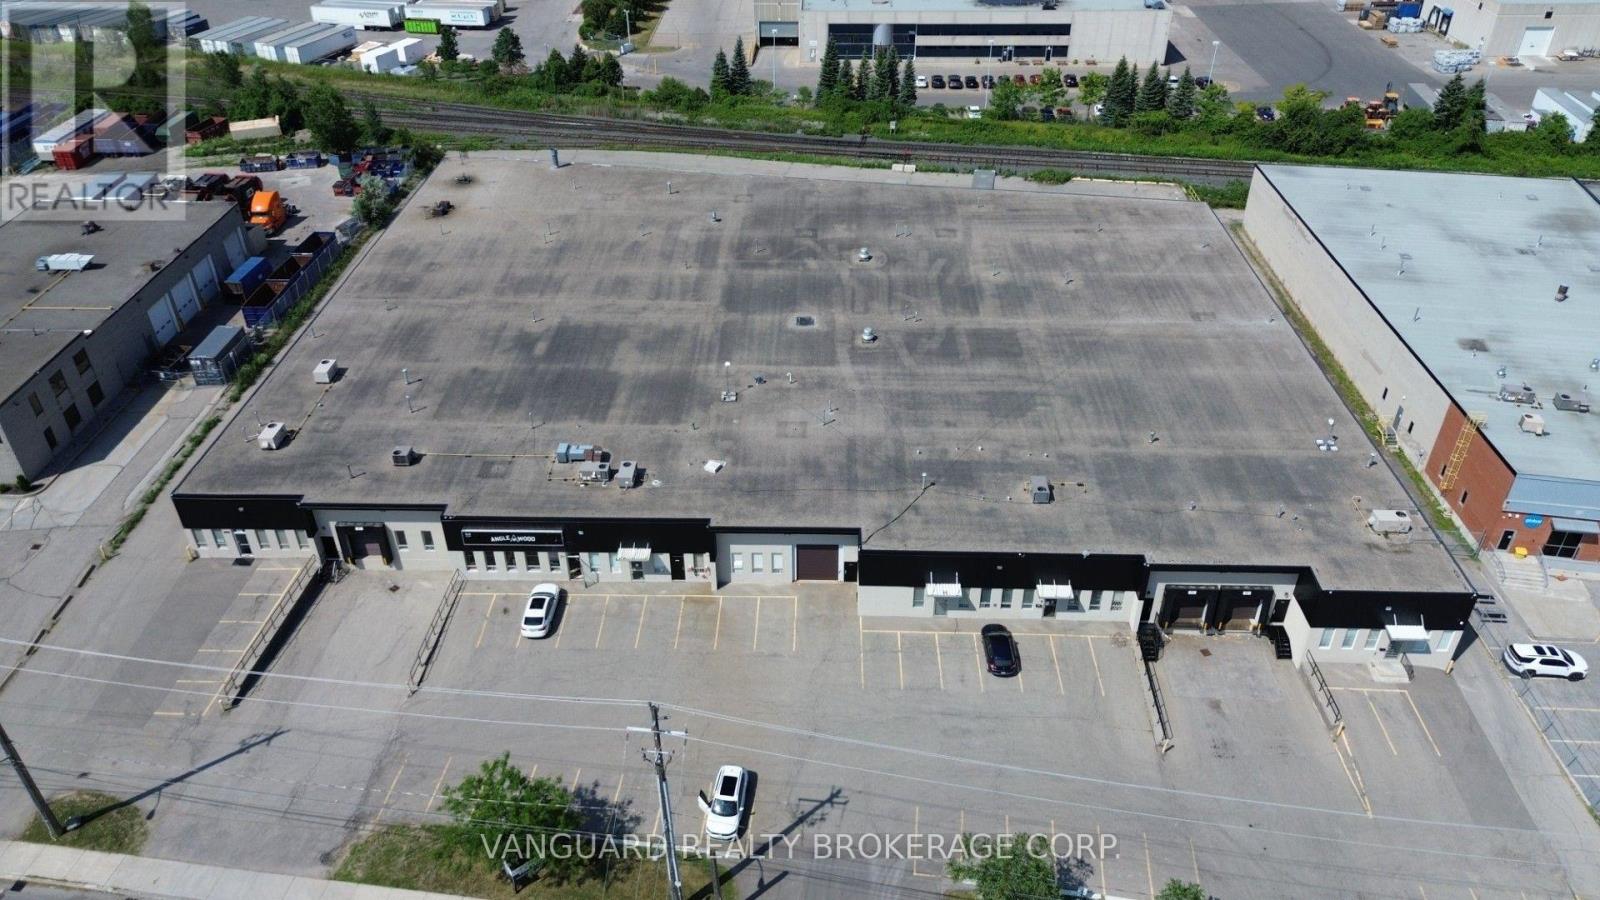
Well-maintained industrial unit in a sought-after North York location. Features multiple shipping doors, ample electrical power, generous on-site parking, and excellent accessibility to Highways 400, 401, and 407. Conveniently located just steps from TTC transit and surrounded by a wide range of amenities. Woodworking uses will be considered, subject to landlord approval. Other unit sizes available. (id:49269)
5 - 5381 Lakeshore Road
Burlington, Ontario
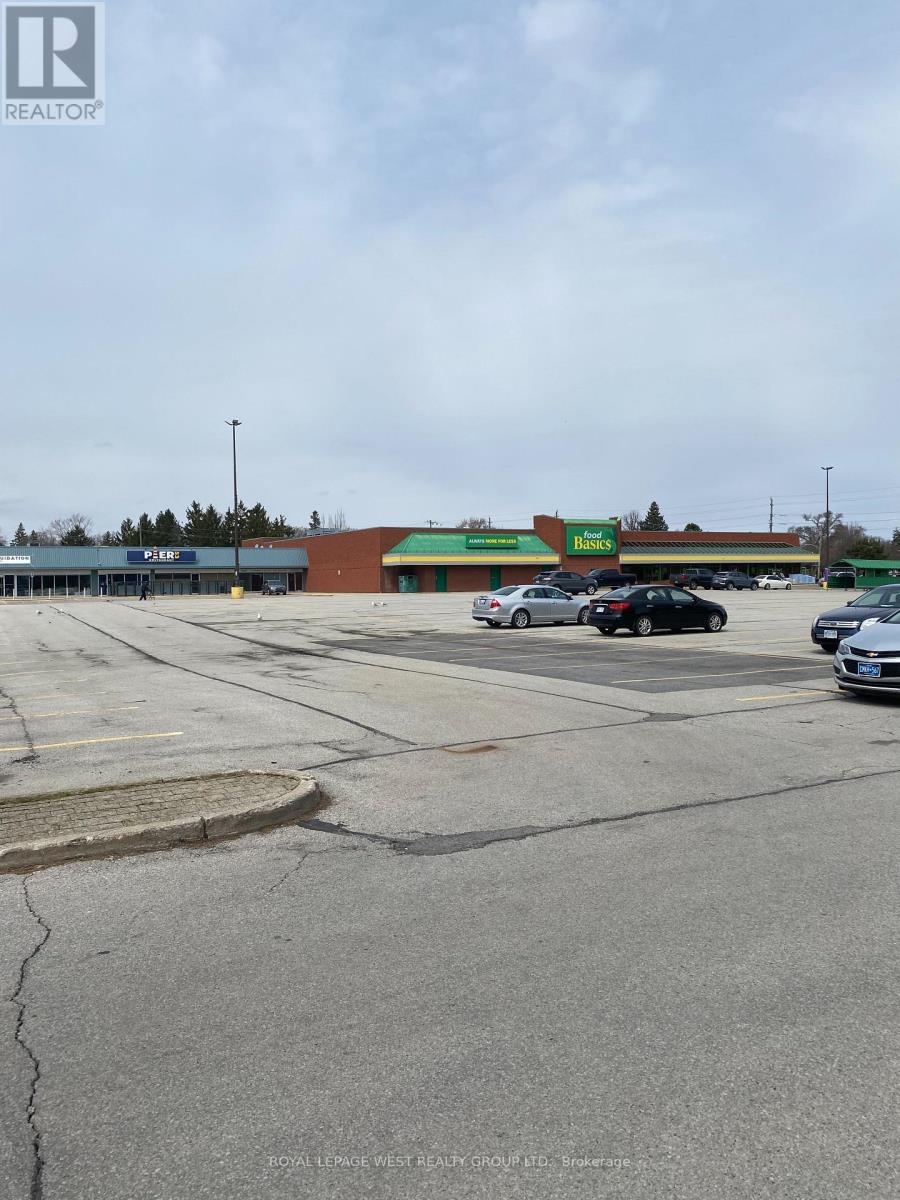
Sizes available from 600 sq ft, 800 sq ft , 1500 sq ft, 1900 sq ft, 4300 sq ft or 7900 sq ft. Ready For General Retail, No Grocery, Best For Dollar store, Clothing, Appliances join 25 stores in this plaza. (id:49269)
41 Redmond Crescent
Springwater, Ontario
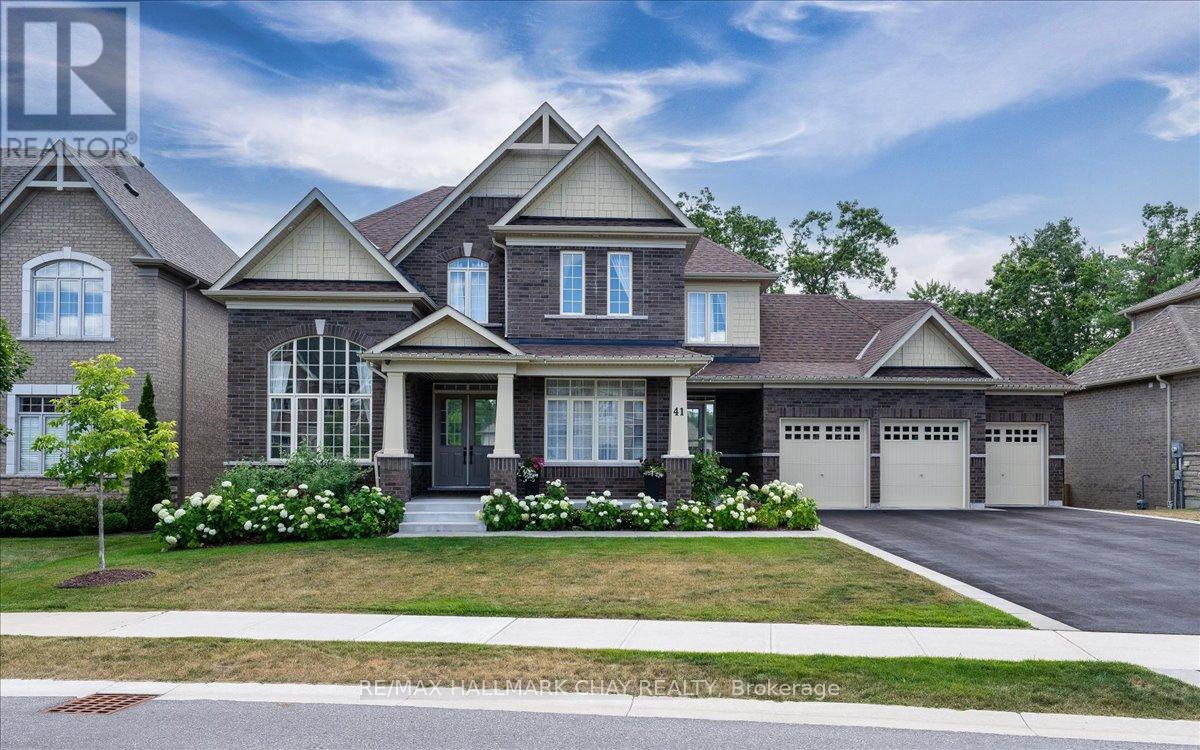
Welcome To 41 Redmond Cres - Small Town Charm With City Convenience In The Exclusive Stone manor Woods Community. A True Showpiece Of Elegance And Quality Craftsmanship On A Sought-After 85 x 167 Ft Double Lot With Full Lower Level Walk-Out. Luxurious From Top To Bottom With Gorgeous Finishes And Over $400,000 In Upgrades. Step Through The Grand Foyer Into A Stunning 10-Foot Ceiling Main Floor. A Soaring 19-Foot Living Room Commands Attention The Moment You Enter, Flowing Into Separate Dining And A Spectacular Great Room Open To The Kitchen And Breakfast Area. A Two-Sided Gas Fireplace Connects The Family Room To A Private Library, While A Servery And Pantry Bridge The Kitchen - Purpose-Built For Entertaining. Upstairs, 9-Foot Ceilings Set An Airy, Refined Tone. Every Bedroom Has Its Own Private Ensuite And Walk-In Closet. The Primary Suite Features His And Hers Walk-In Closets And A Spa-Inspired Glass Shower Ensuite. The Walk-Out Basement Is The Ultimate Multi-Generational Living Solution - Fully Self-Contained With 9-Foot Ceilings, Two Bedrooms, A Full Kitchen, Huge Great Room, And Two Bathrooms - Opening Directly To A Resort-Style Backyard Featuring An In-Ground Pool, Designer Gazebo, Extensive Stonework, Manicured Garden Beds, And A Fully Treed Fenced Lot For Complete Privacy. Minutes To Snow Valley, World-Class Golf, Top-Rated Schools, Highway 400, And GO Transit. (id:49269)
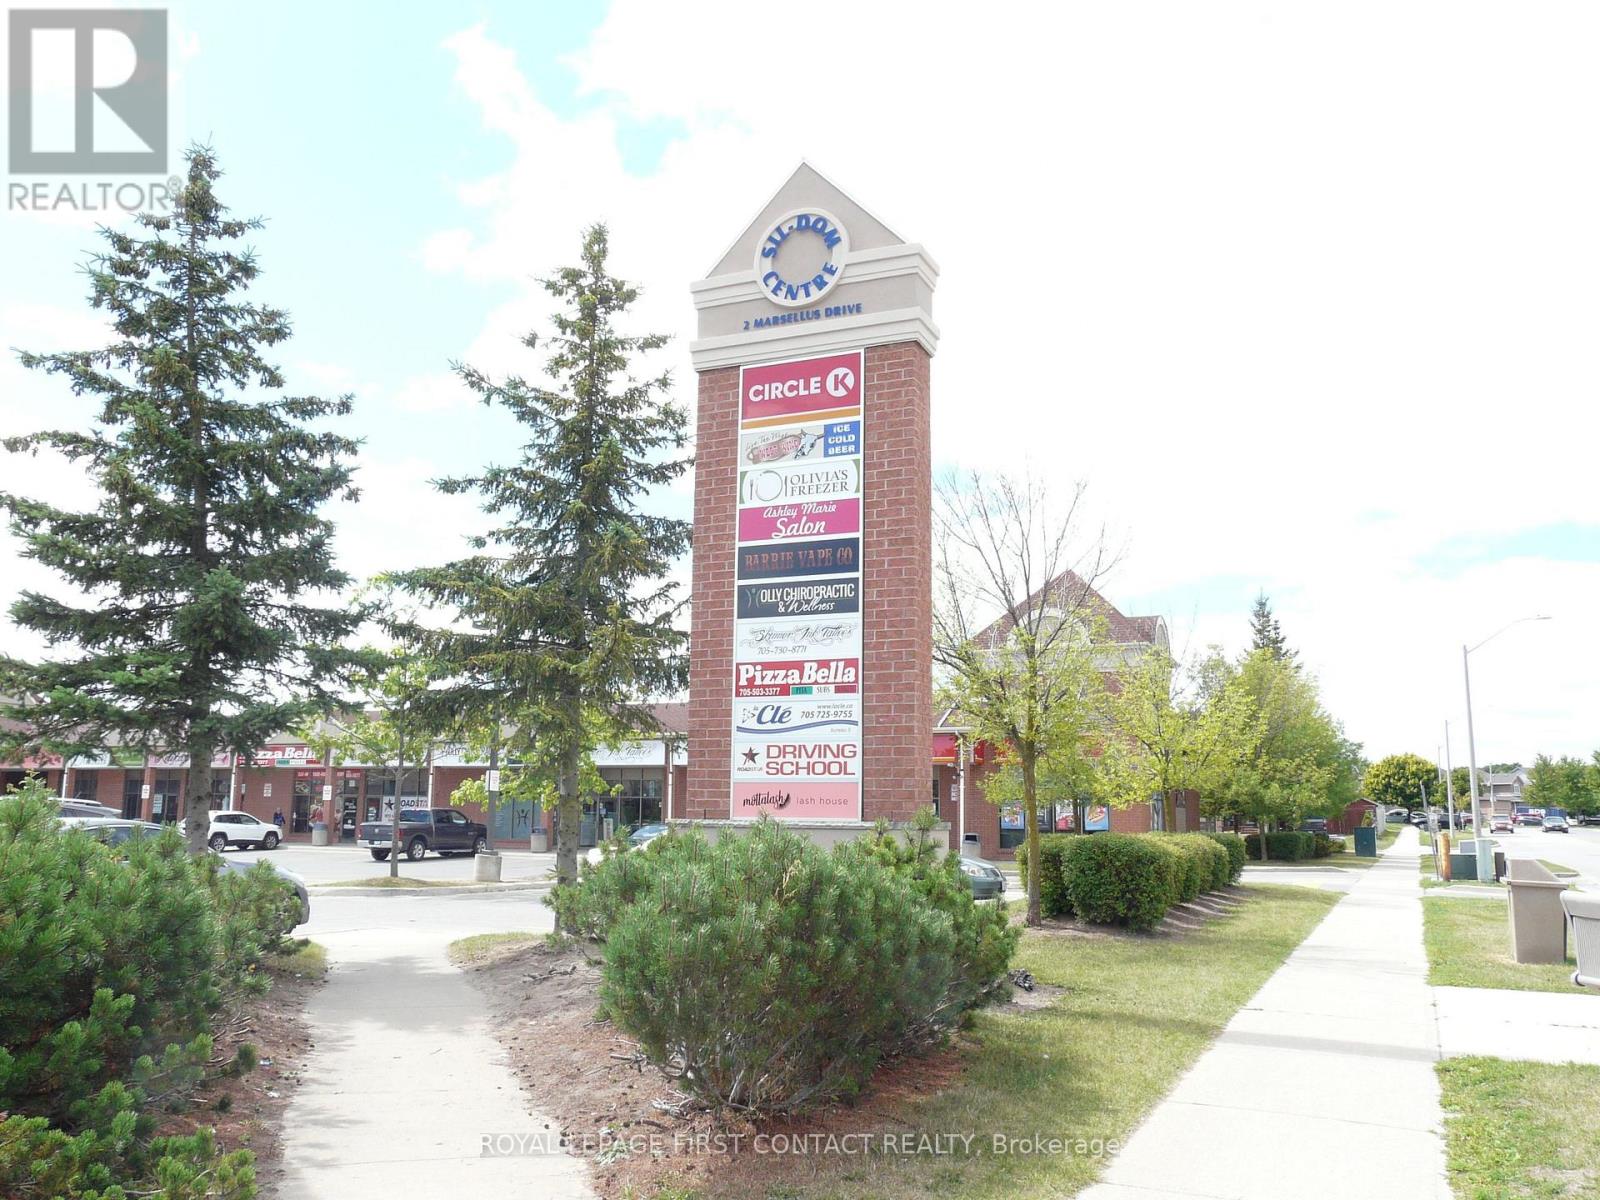
8 - 2 Marsellus Drive
Barrie, Ontario
HIGH TRAFFIC CORNER RETAIL PLAZA IN NICE RESIDENTIAL AREA, SOUTH WEST BARRIE. COME JOIN CIRCLE K CONVENIENCE, PHAMA SAVE DRUG STORE, HAIR STYLIST, EMPLOYMENT CENTRE, CHIROPRACTOR, PIZZA HUT, GRILLICIOUS RESTAURANT & WINE BAR, WIDE VARIETY OF USES WITH C4 ZONING *NOTE S/B COMMISSION. TYPE: OF LEASE "NET" , AVAILABLE OCTOBER 1/26! (id:49269)
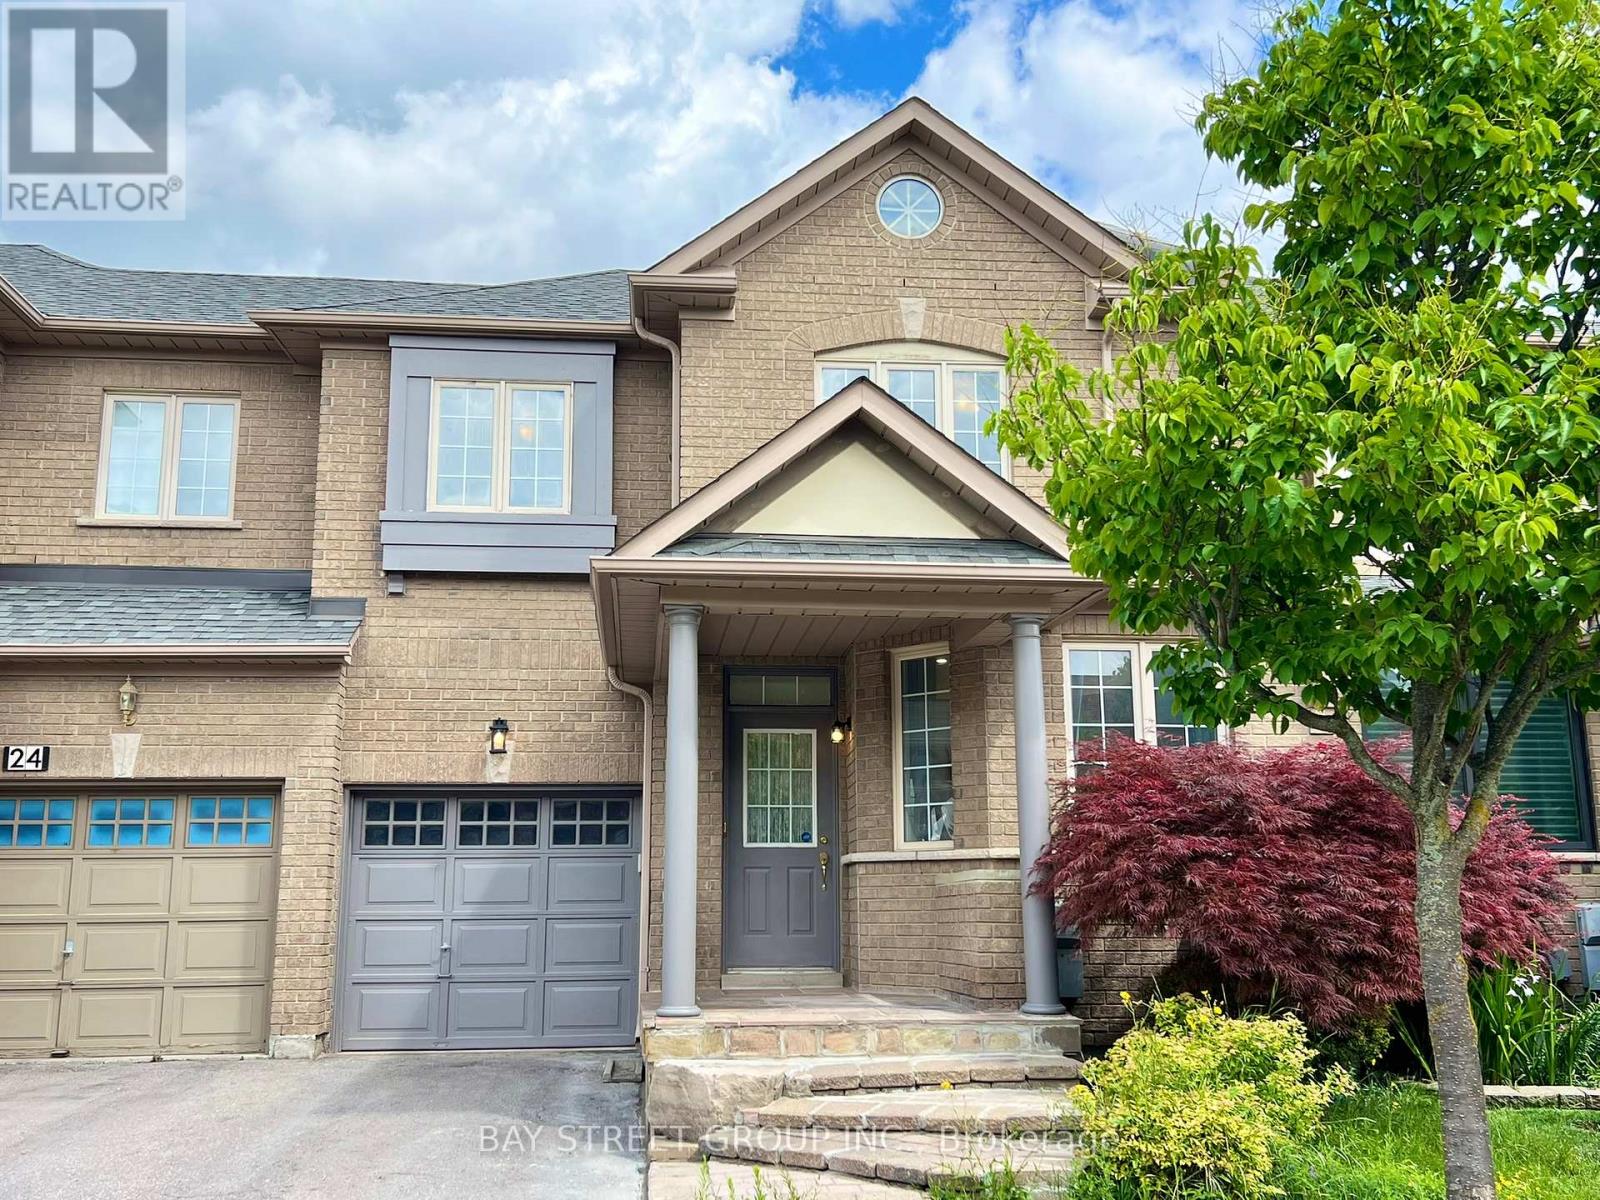
26 Whitford Road
Markham, Ontario
Welcome to your dream home in the prestigious Cachet community, featuring 9' ceilings on the main floor and hardwood flooring throughout. The open-concept kitchen flows seamlessly to a private deck and interlocked backyard, perfect for entertaining. Upstairs offers 3 spacious bedrooms, including a primary suite with a large walk-in closet and a 4-piece ensuite. The newly finished basement (2025) adds extra living space with high-quality millwork, pot lights, and a stylish 3-piece bathroom. Enjoy the convenience of direct access to the garage, with an additional rear door in the garage leading to the backyard for easy gardening and maintenance. Located in an excellent school zone with top-ranking options such as Pierre Elliott Trudeau High School, Bayview Secondary School (IB Program), and St. Augustine Catholic High School, plus many other great schools to choose from. Close to Hwy 404, supermarkets, shopping plazas, and all amenities, this is the ideal home for modern family living. (id:49269)
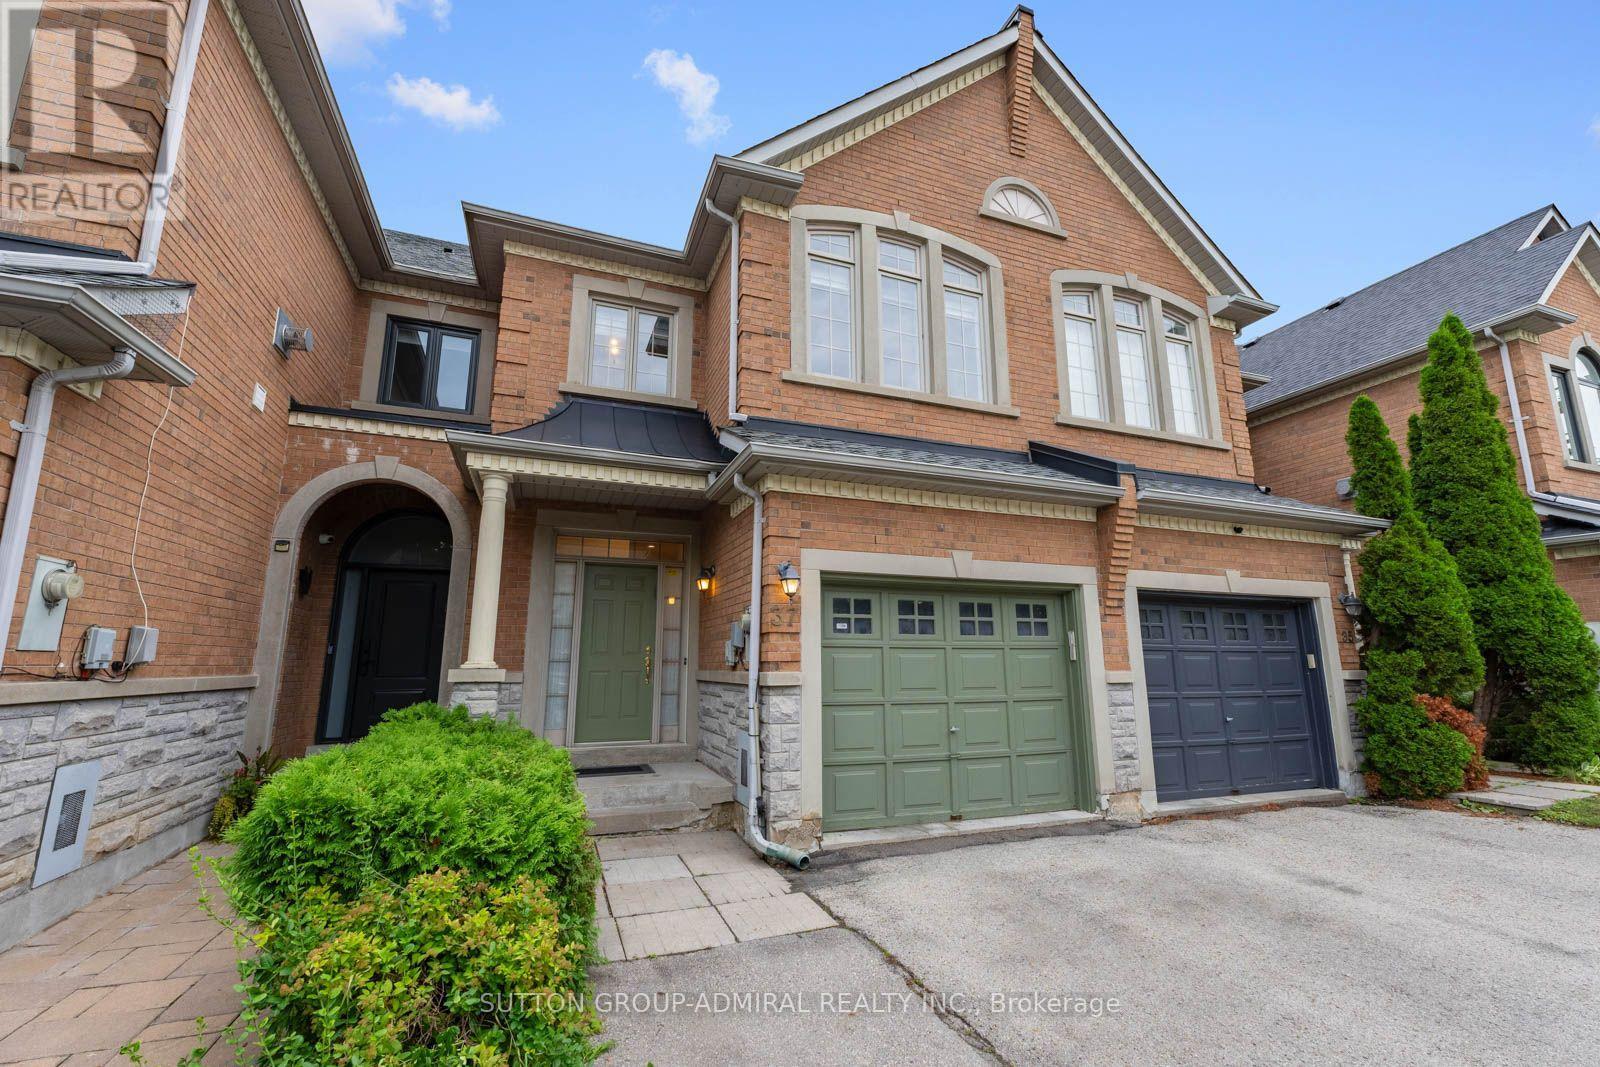
37 Kingsbridge Circle
Vaughan, Ontario
Live In Luxury! This exceptionally spacious townhome situated on one of the largest premium townhouse lots in Vaughan's sought-after Beverley Glen community. This impressive property offers approximately 2,020 sqft. above-grade living space & parking for 3 vehicles. The main level features hardwood flooring, picture casement windows, crown moulding throughout the combined living & dining areas, & select pot lights in the hallway & family room. The beautifully renovated kitchen showcases quartz countertops, ceramic backsplash, breakfast bar, stainless steel appliances & custom-built cabinetry. The family room features a gas fireplace & walkout to the expansive fenced backyard, with concrete interlock, mature trees & lush greenery provide privacy for entertaining & family enjoyment. The laundry room offers direct access to the garage, while a powder room completes the main floor. Newer hardwood flooring upstairs, the generous primary bedroom features large picture windows, walk-in closet & private 4-piece ensuite with a separate shower & Jacuzzi-style jetted bathtub. 3 additional bedrooms offer hardwood flooring, picture windows & excellent closet space, including one with a walk-in closet, while a second 4-piece bathroom serves the upper level. The basement provides a spacious recreation room ideal for an entertainment area. One of the bedrooms includes a mirrored closet & 3-piece ensuite bathroom, while another networked bedroom can be transformed into a home office. Enjoy convenient access to Thornhill Green Park, Jean Augustine Park, Rosedale North Park & The Thornhill Golf Club for outdoor recreation, along with Garnet A. Williams Community Centre & Bathurst Clark Library. The home is surrounded by schools including Westmount Collegiate, Rosedale Heights Public School & St. Elizabeth Catholic High School. Promenade Mall, RioCentre, SmartCentres are nearby, along with local YRT/Viva & TTC transit, HWY 407 & HWY 7 for convenient commuting throughout the GTA. (id:49269)