
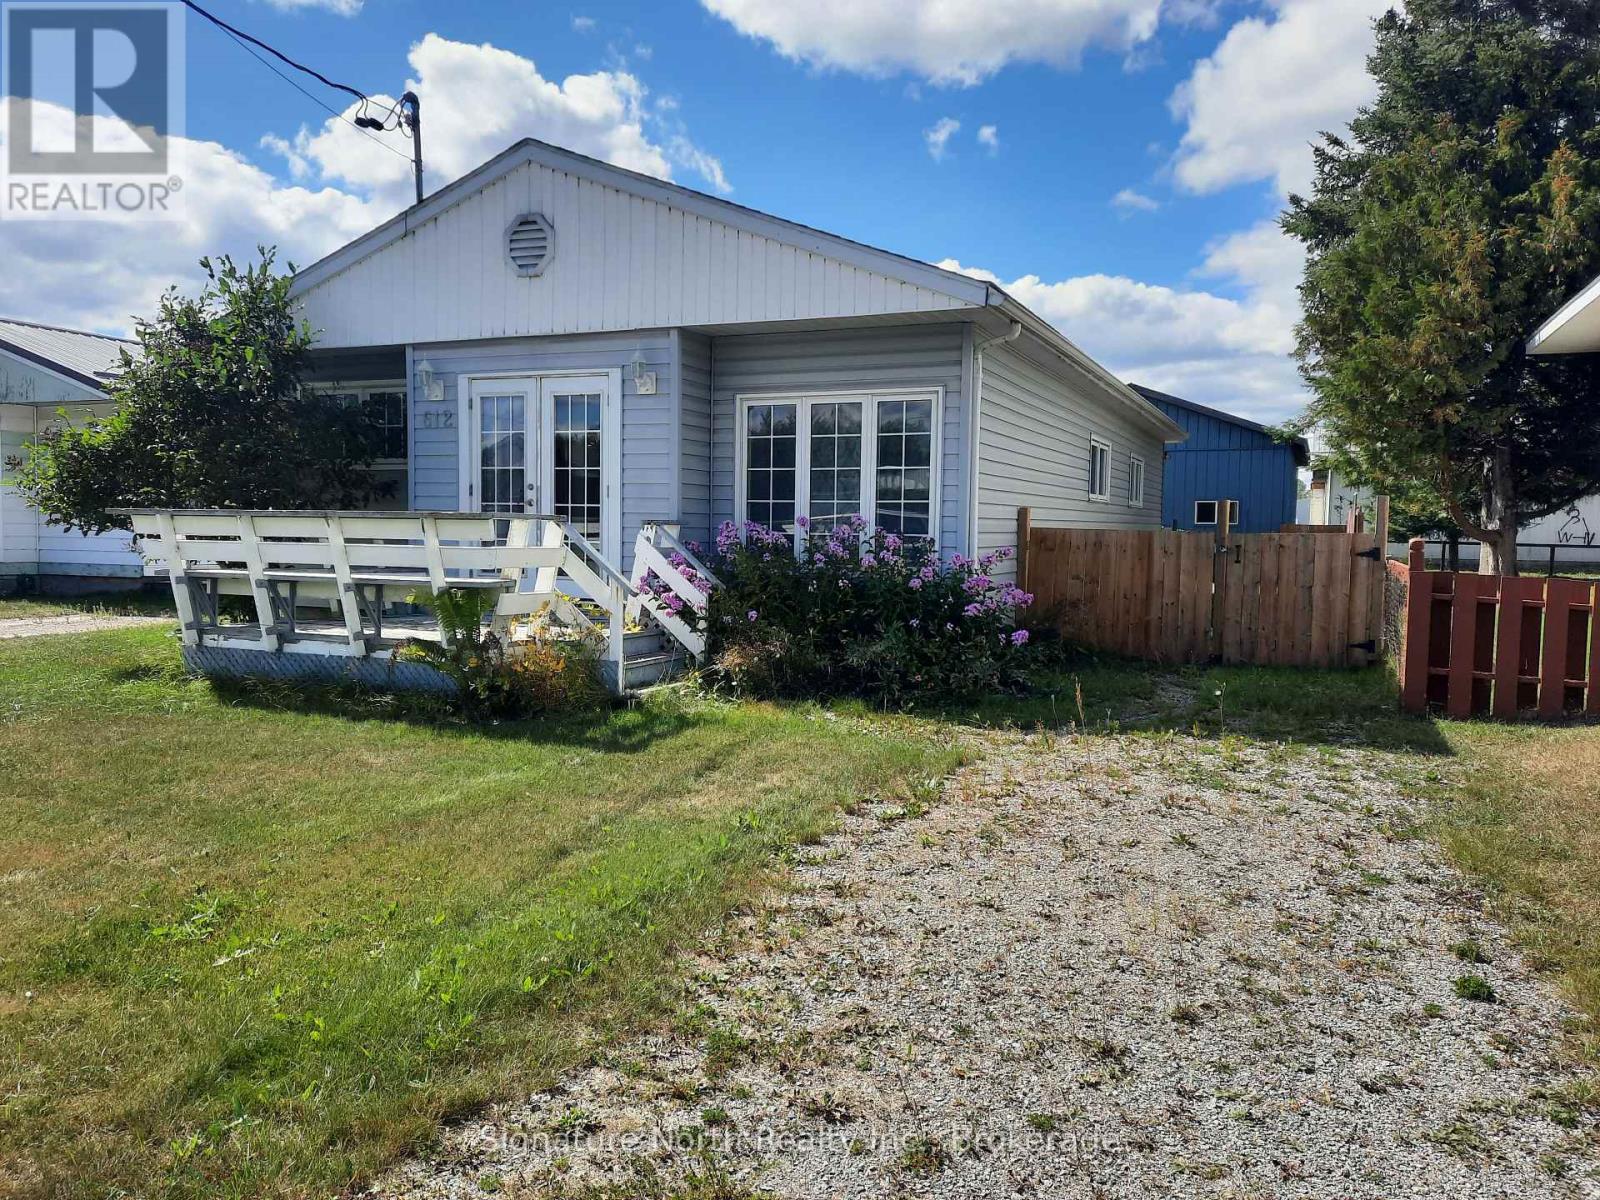
612 Main Street
Greenstone, Ontario
Three great features, and more, in this home! The spa-like bathroom with a jetted tub, the big back deck and gazebo, and the 22x24 ft, high ceiling, insulated heated garage. Now add large living room, 3 bedrooms, very large kitchen with a gas stove, icemaker fridge, built in microwave and dishwasher, central air, a fully fenced in backyard, and a short walk to downtown, the school, the Hospital and Clinic. Many upgrades include roof, high efficiency furnace, attic insulation. Unfinished basement contains a sauna and laundry area. Great for storage. Enjoy BBQ's with a gas hookup outside ready to be connected and a huge garage hangout area. (id:49269)
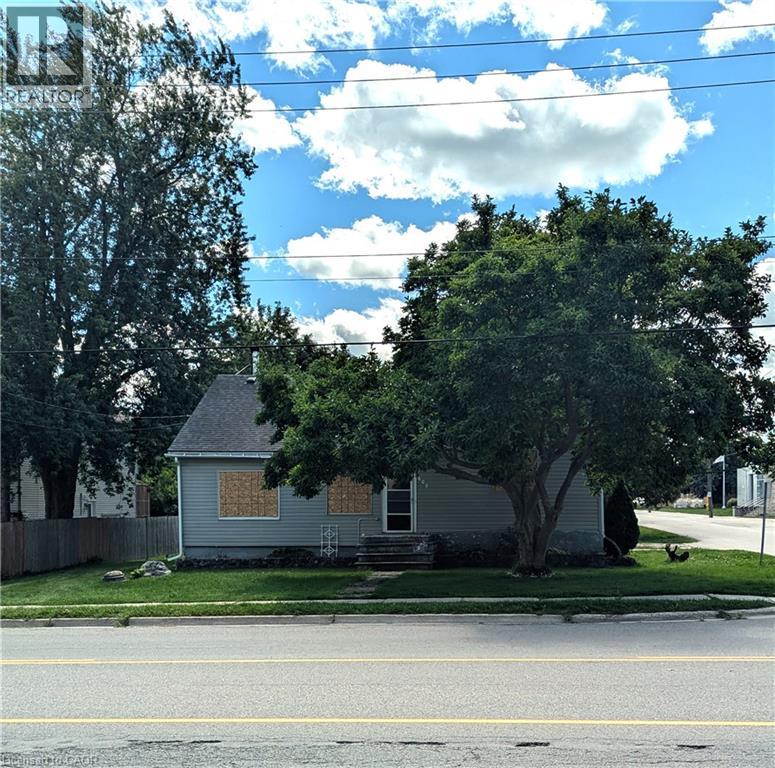
608 Main Street E
Listowel, Ontario
This property is being sold AS IS, WHERE IS . Build your DUPLEX, TRIPLEX, or FOURPLEX HERE. Zoned R4, Great potential to build multi unit residential. It has an ideal location at edge of town, close to schools and easy commute to KW and Guelph and Stratford. House is not presently habitable due to interior damage. (id:49269)
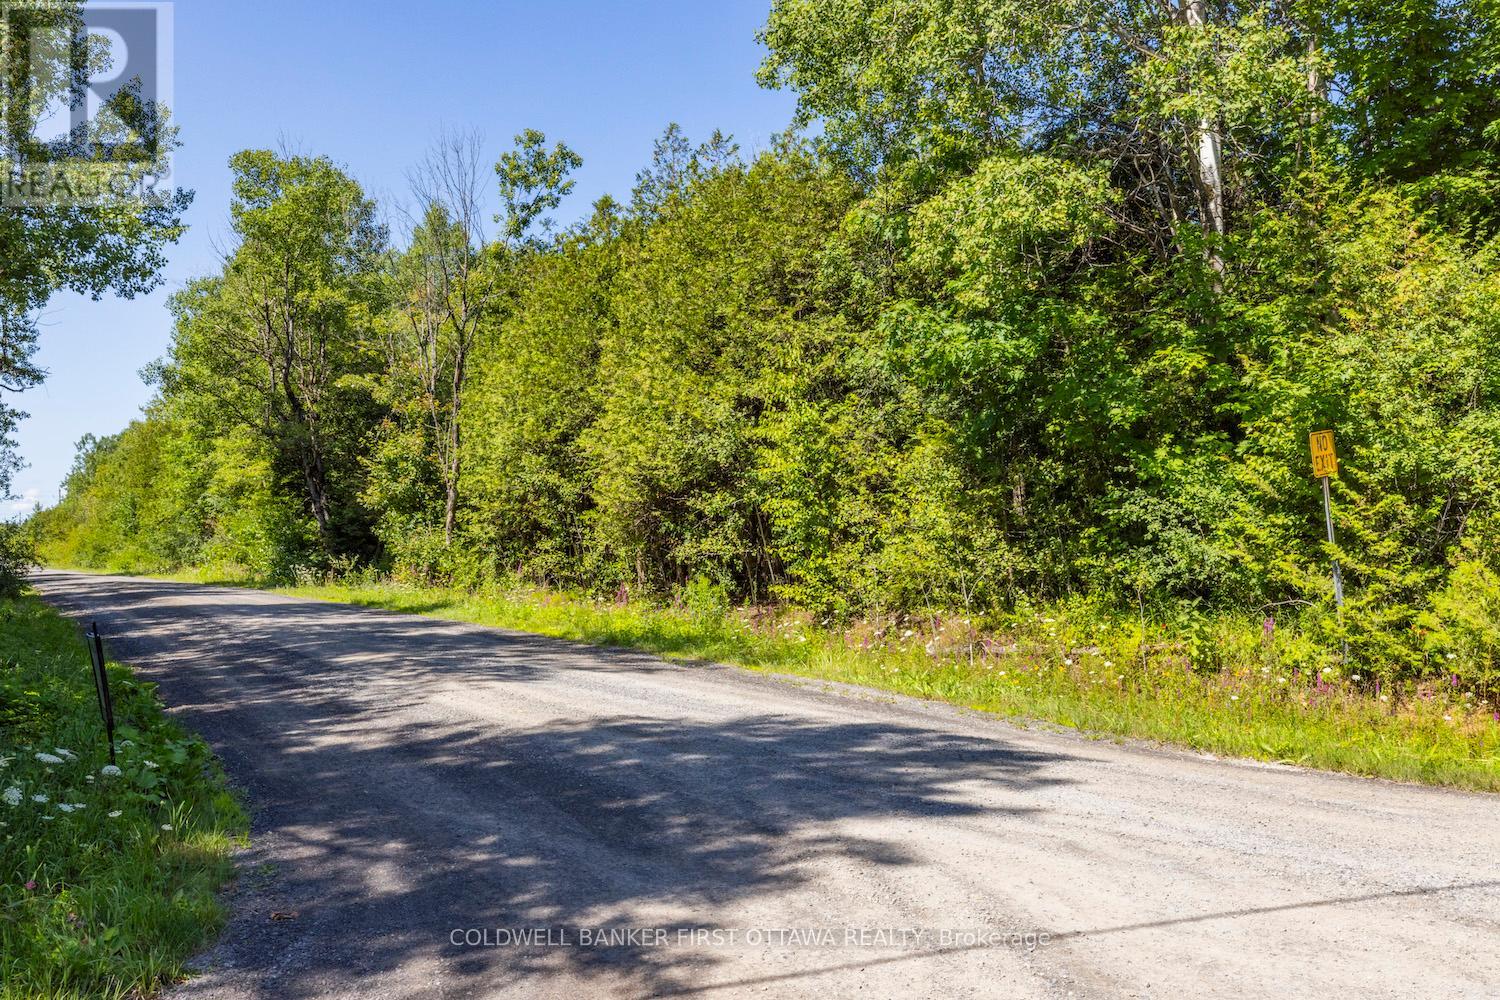
0 Forbes Road
North Grenville, Ontario
Welcome to this picturesque 3.1-acre corner lot, ideally situated at the intersection of Bolton and Forbes Road in the highly sought-after North Grenville area. Whether you are dreaming of a custom forever home, a peaceful country retreat, or a strategic long-term investment, this beautiful parcel is the perfect canvas for your vision.Much of the initial heavy lifting has already been done for you. With a culvert and private driveway fully installed and hydro easily accessible at the road, you can simply finalize your plans, secure your permits, and start building. The land itself has been thoughtfully maintained to offer an ideal blend of cleared building space and preserved natural forest, ensuring maximum privacy, fresh country air, and a seamless connection to nature. Here, you can wake up to morning birdsong, enjoy spectacular country sunsets, and embrace the unparalleled peace that only rural living provides.Despite its tranquil setting, this property offers incredible convenience. Nestled perfectly between the historic village of Merrickville and the rapidly growing town of Kemptville, you are just minutes away from local schools, shopping, dining, and recreation. Plus, at less than an hour's drive from Ottawa, it offers the perfect balance of country living with city accessibility. Whether you are a builder, an investor, or a buyer ready to lay down roots, this lot offers incredible potential in a high-demand area. Don't miss your chance to secure this stunning rural escape! (id:49269)
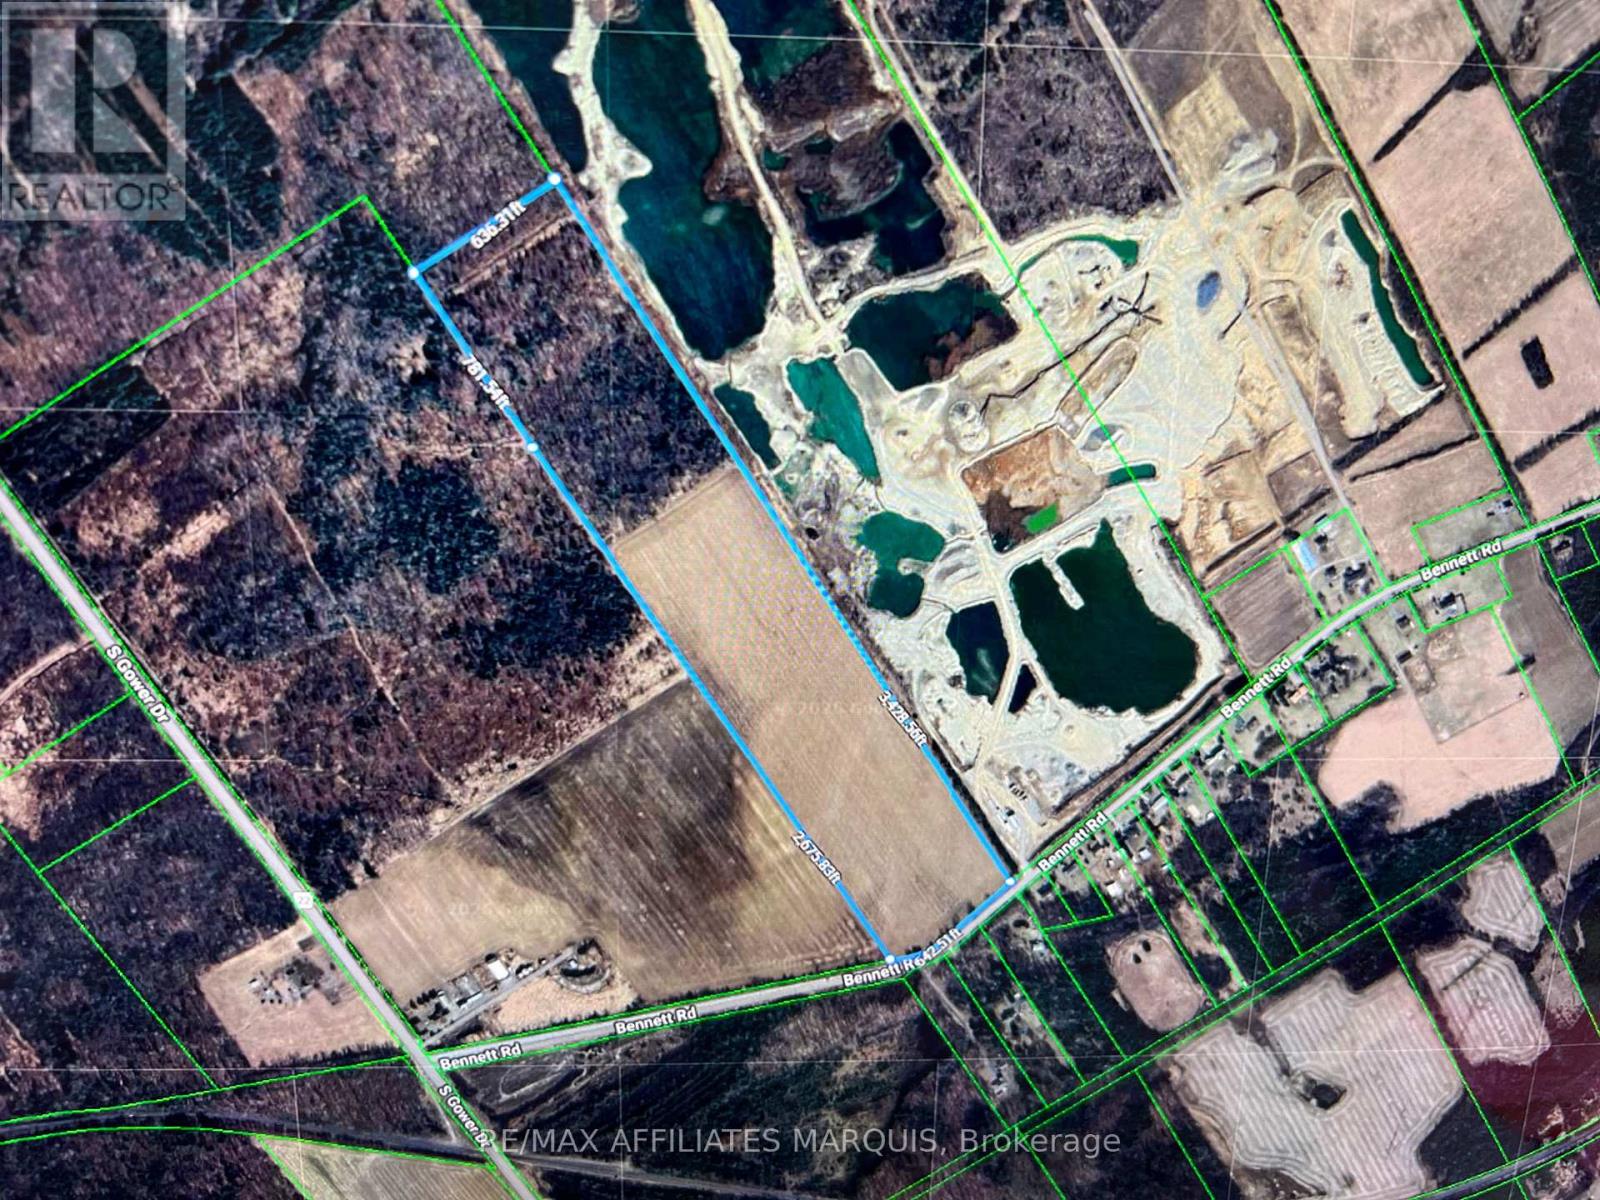
505 Bennett Road
North Grenville, Ontario
Investment opportunity for future sand and aggregate supply. This 50-acre property includes over 40 acres zoned for Mineral Aggregate and past test holes suggest high quality concrete grade sand. Whether purchasing as an investment or for immediate use, the property price has recently reduced price and creates an attractive buy. The separately owned land on the east side is already a permitted mineral Aggregate extraction pit, lending to an obvious president for a pit permit approval on this land too. On the west side is also mineral aggregate land expected to also be a future pit. Ministry letters on file confirm no wetlands zoning remain on the land. Note there is an unused Bell easement near the roadside end of the property that is not expected to be utilized and poles and lines already run adjacent to Bennett Rd. Currently the seller leases the land to a local farmer for seasonal crops. This is renewed annually. There is an existing culvert and access to the land, presently used by the leaseholder. Sand and gravel continue to be in demand throughout Eastern Ontario. Being zoned Mineral Aggregate provides a positive start for a successful future. (id:49269)
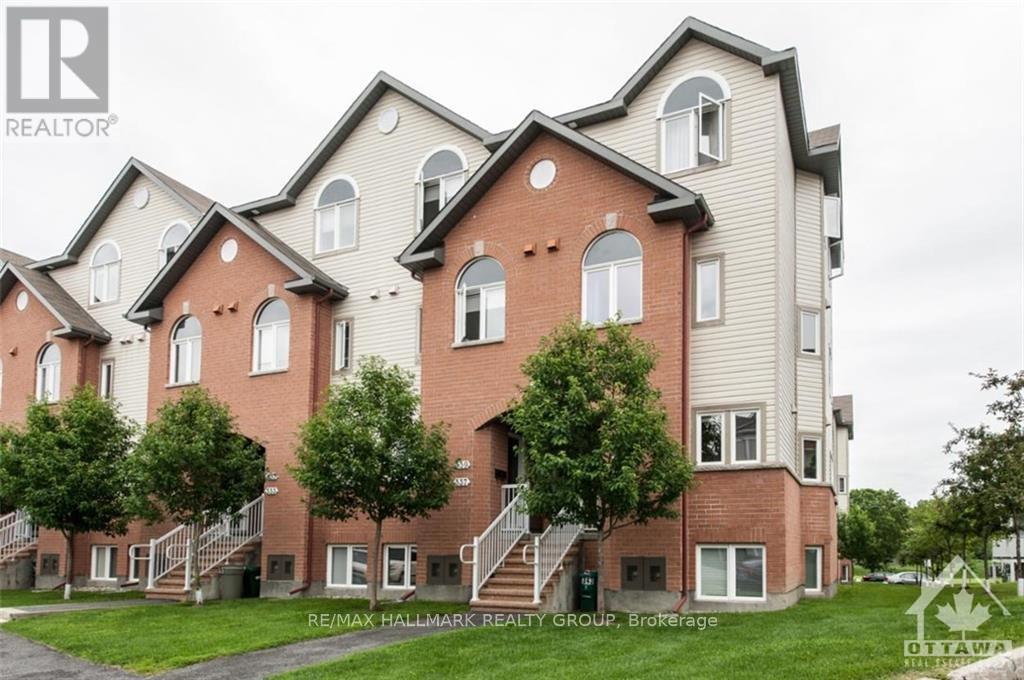
337 - 49 Jardin Private
Ottawa, Ontario
Fresh value in desirable Manor Park! This stylish 2-storey stacked condo boasts an airy, open-concept main level with high ceilings and a chef-friendly kitchen featuring a generous island made for entertaining. The lower level offers a serene retreat with 2 sizeable bedrooms, a full bath, and a dedicated laundry/utility room with extra storage. Enjoy a prime location steps from local cafes, shops, and transit, plus immediate access to the Parkway and riverfront bike paths. Finished with classic hardwood, tile, and soft carpet underfoot. An opportunity for first-time buyers, downsizers, or savvy investors! (id:49269)
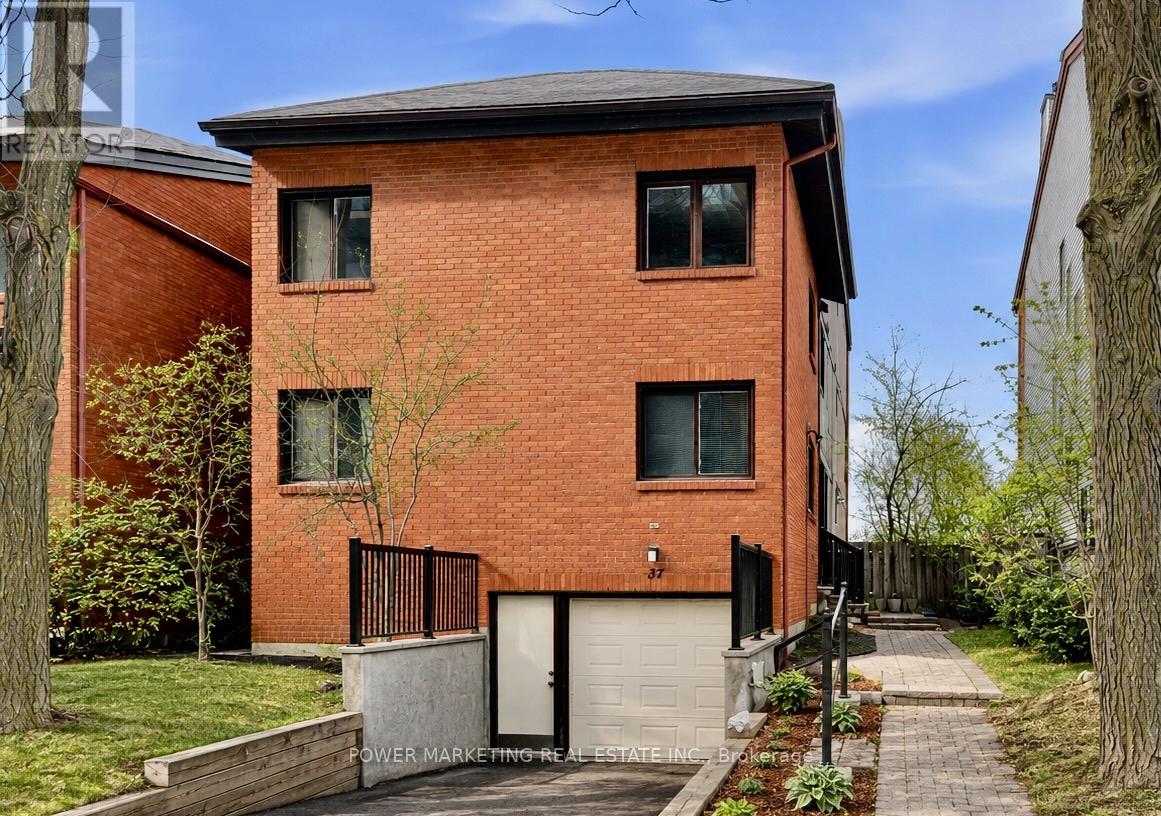
G - 37 Robinson Avenue
Ottawa, Ontario
Welcome to 37G Robinson Ave., a rare opportunity in one of Ottawa's most desirable neighbourhoods. Ideally located along the scenic Rideau River, this single-level condo offers breathtaking views of lush parkland, mature trees, and picturesque bike paths. The unit is now vacant, allowing for immediate occupancy and making it easy to envision your future home. It features three generously sized bedrooms, a full bathroom, convenient in-unit laundry, and one interior parking space in the garage for added comfort and value. Bright living areas are enhanced by large windows that showcase the beautiful natural surroundings, creating a warm and inviting atmosphere. Whether you're looking for a place to call home or a long-term investment in a highly sought-after location, 37G Robinson Ave. offers exceptional value and outstanding potential. Don't miss this opportunity! (id:49269)
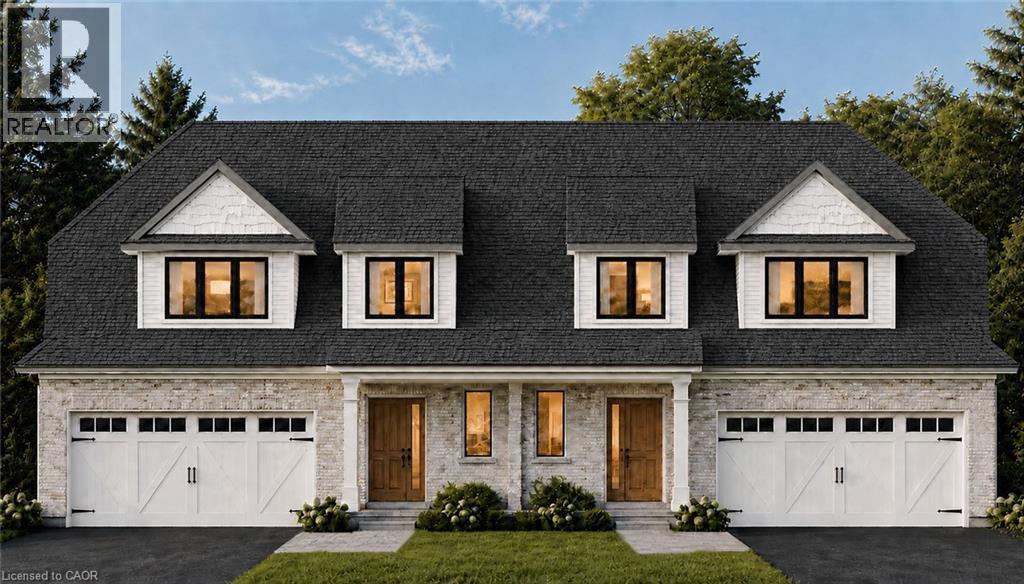
91 Clayton Street
Mitchell, Ontario
The best of both worlds! This semi detached bungaloft comes with size and versatility; at over 2100 square feet of finished space above grade, this home offers both a main floor primary bedroom and two-bedrooms plus loft up above. The main level spans 1225 square feet with an open concept kitchen, dining room, and family room leading to a massive 16’ x 14’ ground floor private covered patio; a large four panel glass assembly separates the two. The master suite features a 4-piece ensuite with 5’ x 4’ glass shower and double vanity. The spacious laundry is also conveniently located on the main floor adjacent to the double car garage. The second-floor loft is a true bonus space with both front and rear facing balconies overlooking the foyer and the great room. A 5-piece jack and jill bathroom separates the two upper-level bedrooms, complete with walk in closets. Stunning facade and excellent layout! To be built with spring of 2027 closings. Price reflects full HST rebate, buyer to qualify. (id:49269)
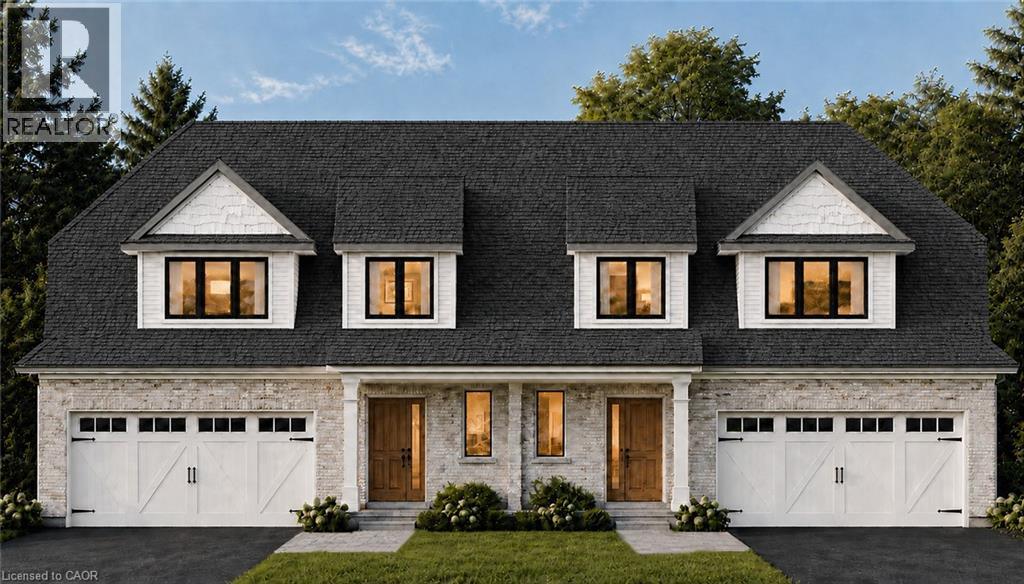
89 Clayton Street
Mitchell, Ontario
The best of both worlds! This semi detached bungaloft comes with size and versatility; at over 2100 square feet of finished space above grade, this home offers both a main floor primary bedroom and two-bedrooms plus loft up above. The main level spans 1225 square feet with an open concept kitchen, dining room, and family room leading to a massive 16’ x 14’ ground floor private covered patio; a large four panel glass assembly separates the two. The master suite features a 4-piece ensuite with 5’ x 4’ glass shower and double vanity. The spacious laundry is also conveniently located on the main floor adjacent to the double car garage. The second-floor loft is a true bonus space with both front and rear facing balconies overlooking the foyer and the great room. A 5-piece jack and jill bathroom separates the two upper-level bedrooms, complete with walk in closets. Stunning façade and excellent layout! To be built with spring of 2027 closings. Price reflects full HST rebate, buyer to qualify. (id:49269)
650 Westmeath Road
Whitewater Region, Ontario
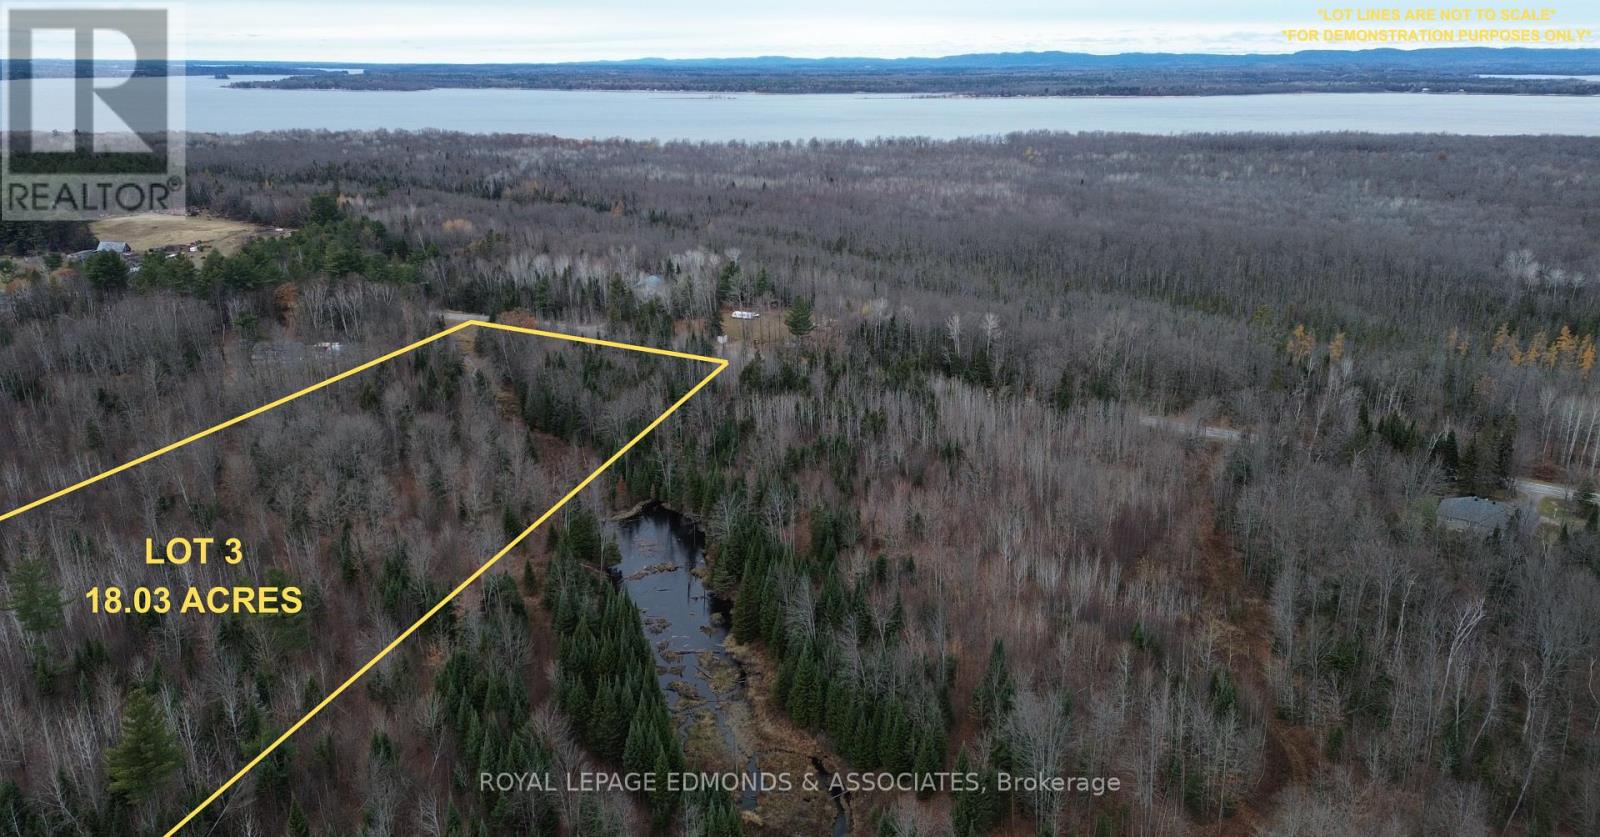
NOW IS THE TIME TO BUILD! Take advantage of Ontario's new HST rebate for eligible new home construction and save thousands while bringing your dream home to life on this beautiful 18.03 ACRE property surrounded by nature and tranquility. This mostly flat lot offers endless possibilities with plenty of space to design your ideal home and enjoy country living at its finest. Mature, mixed trees provide privacy and natural beauty throughout, while a picturesque creek meanders through the front portion of the lot, adding charm and character to the landscape. The property also backs onto Mill Creek, offering stunning views and a peaceful backdrop to your daily life. Whether you're an outdoor enthusiast, a hunter, or a family dreaming of raising your kids with room to roam, this property has something for everyone. Enjoy the serenity of acreage living while still being within a short drive to nearby amenities, schools, and small-town conveniences. Opportunities like this don't come often-secure your slice of nature and start planning the home and lifestyle you've always wanted! *Please do not walk property without a licensed Realtor.* (id:49269)
710 Westmeath Road
Whitewater Region, Ontario
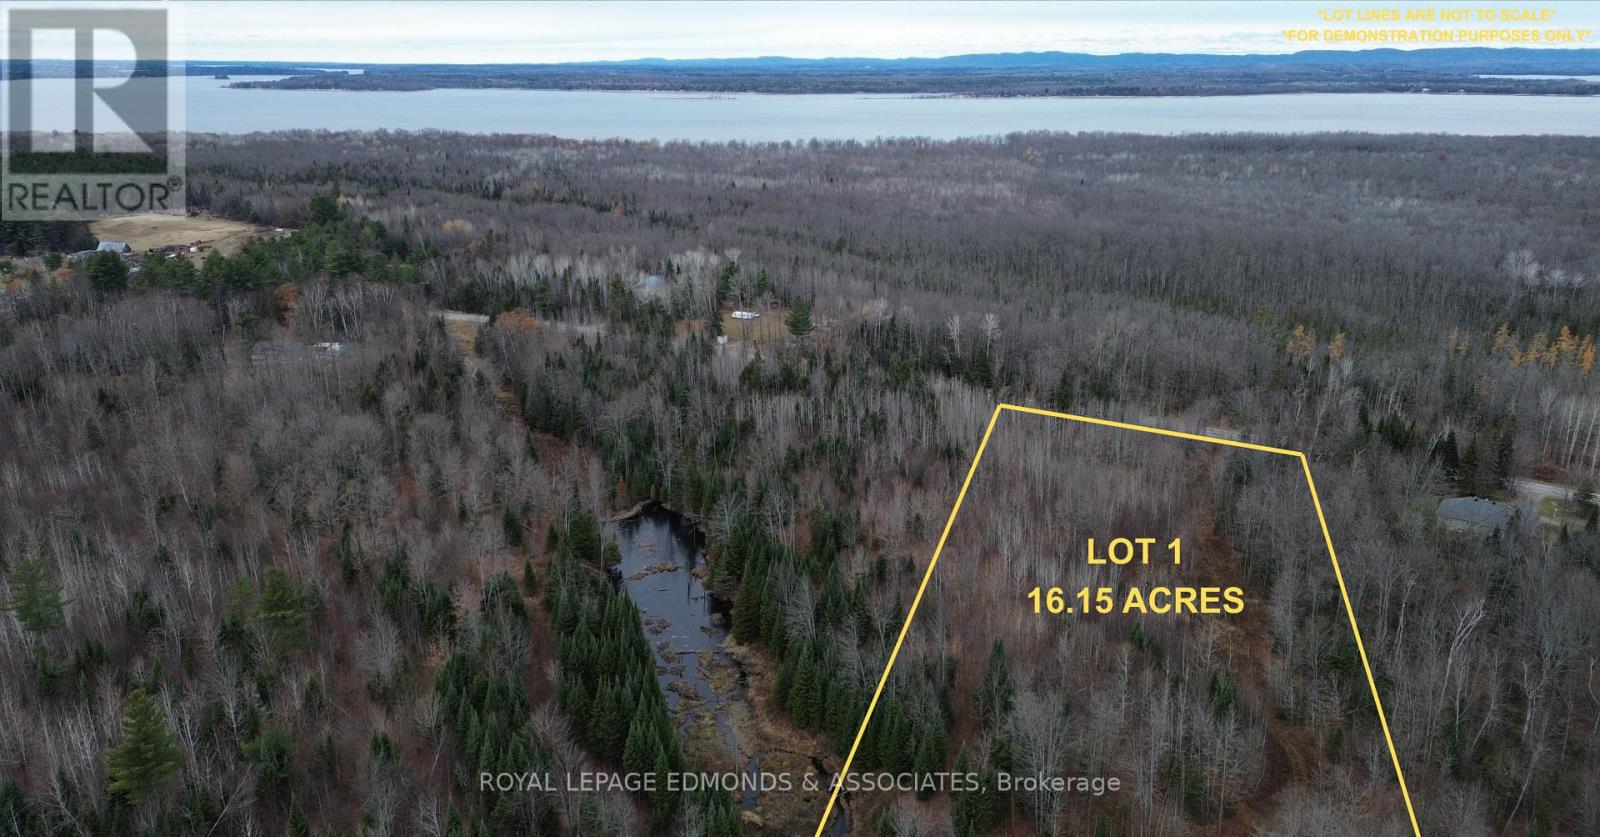
NOW IS THE TIME TO BUILD! Take advantage of Ontario's new HST rebate for eligible new home construction and save thousands while bringing your dream home to life on this beautiful 16.15 ACRE parcel of land surrounded by nature. Mostly flat and easy to work with, this lot features a mix of mature hardwood and softwood trees, offering privacy and a serene country setting. Backing onto Mill Creek, with another smaller creek flowing through the lower portion, this property is a haven for wildlife and outdoor enthusiasts. Whether you enjoy hunting or exploring, you'll love having your own piece of the great outdoors right in your backyard. There's plenty of space here to design the lifestyle you've always wanted - from a family home with room for kids to roam, to a private retreat surrounded by nature. Create trails through the woods, set up a garden, or build that dream shop or hobby farm you've always envisioned. If you've been searching for a peaceful escape with endless potential, this 16.15 acre lot is the perfect place to make it happen. Your country dream starts here! *Please do not walk the property without a licensed Realtor.* (id:49269)
680 Westmeath Road
Whitewater Region, Ontario
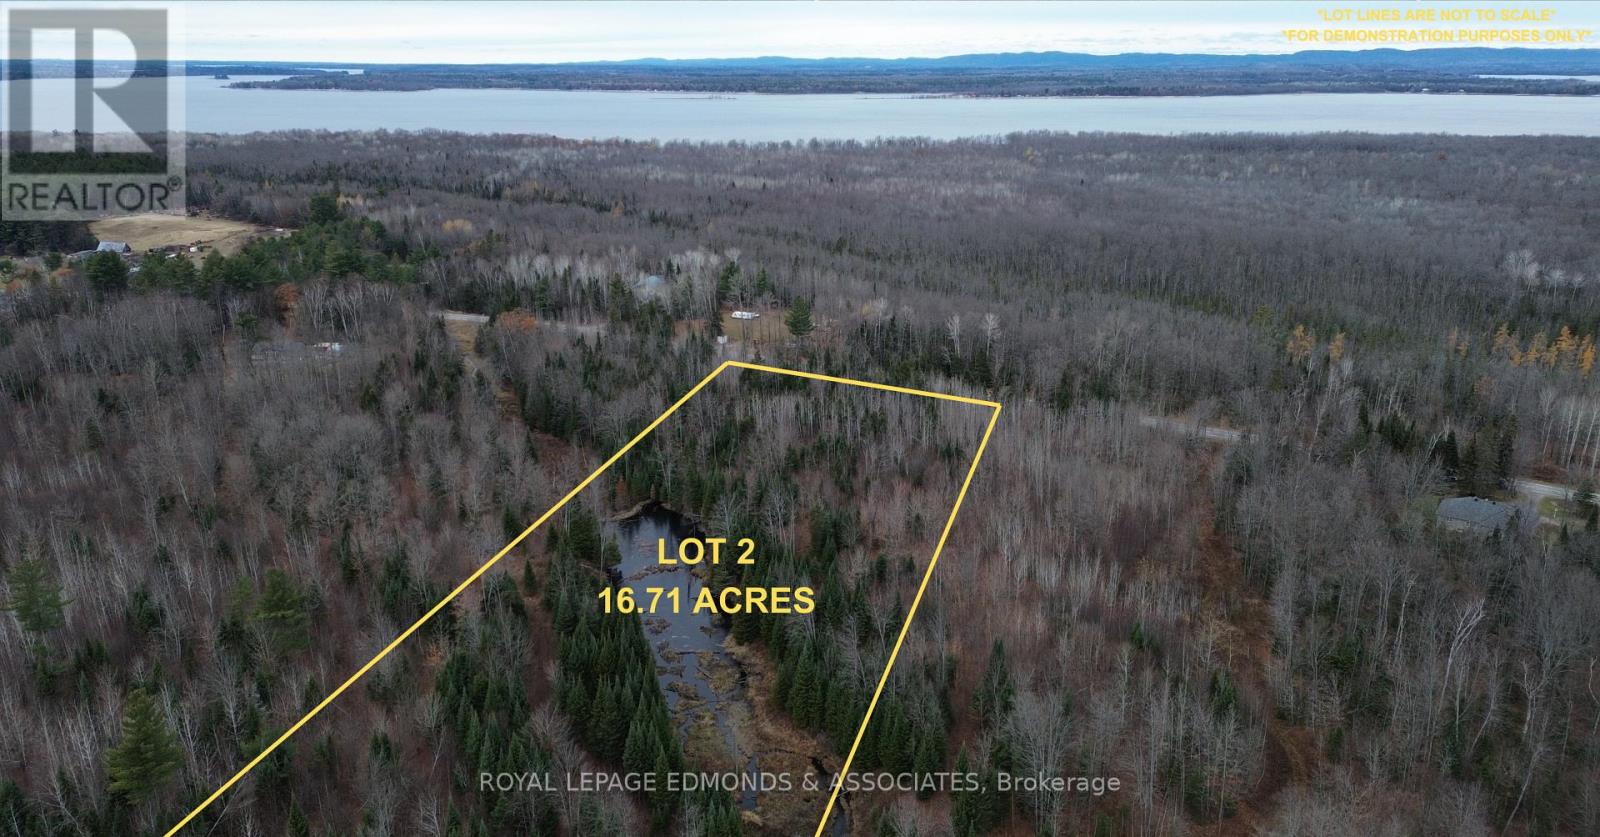
NOW IS THE TIME TO BUILD! Take advantage of Ontario's new HST rebate for eligible new home construction and save thousands while bringing your dream home to life on this beautiful 16.71 ACRE parcel of land! This mostly flat lot offers a mix of mature trees and open space-perfect for creating your ideal country retreat. Backing onto the peaceful Mill Creek and featuring a large pond and creek running through the middle of the property, this setting provides a truly tranquil backdrop for everyday living. Whether you're an outdoor enthusiast, a hunter, or simply seeking a quiet place to raise your family surrounded by nature, this property checks all the boxes. Explore your own trails, or paddle in the creek. With plenty of space for a custom home, garage, garden, and more, the possibilities are endless. A rare opportunity to own acreage that combines privacy, natural beauty, and convenience-ready for your vision to come to life. Don't miss the chance to make this slice of countryside your forever home. *Please do not walk the property without a licensed Realtor.* (id:49269)
1011 - 570 Proudfoot Lane
London North, Ontario
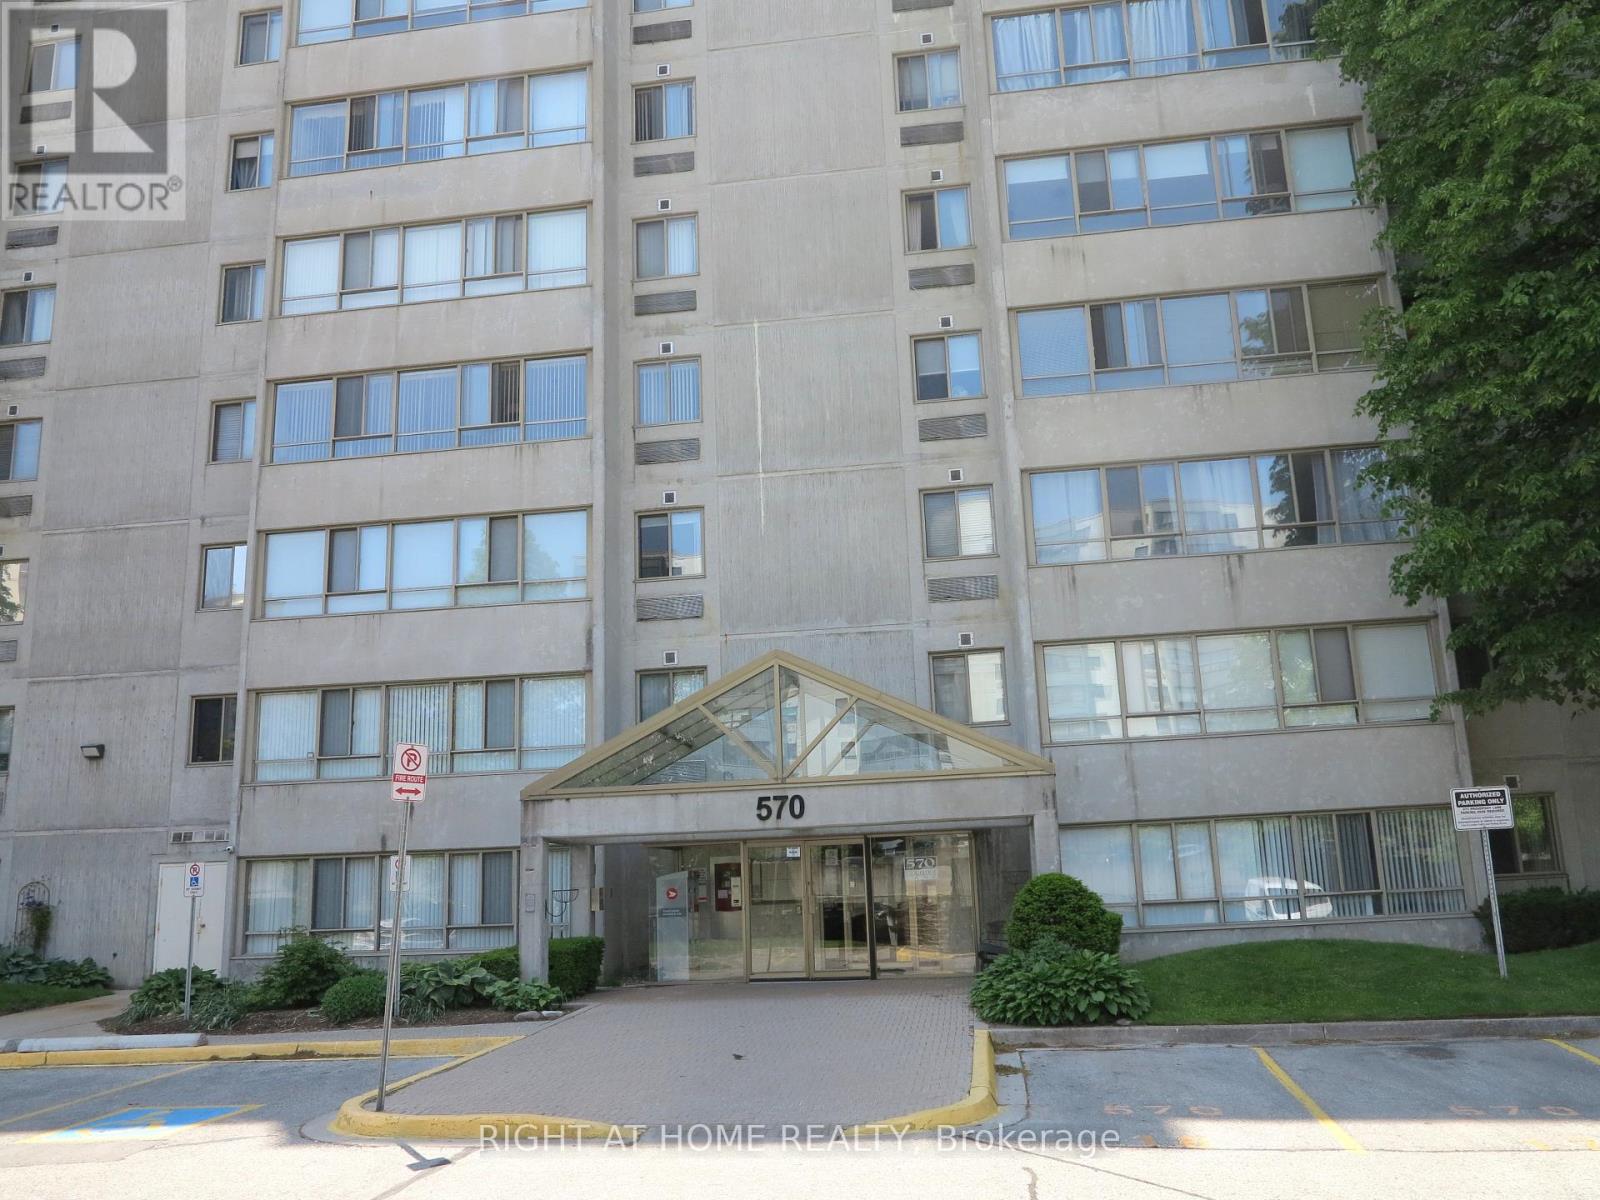
Bright and spacious east-facing unit featuring two bedrooms and two bathrooms. The thoughtful layout includes a 2-piece guest bathroom and a 4-piece ensuite off the primary bedroom. A large wall of windows in the living room and dining room fills the space with natural light, creating a warm and inviting atmosphere. Enjoy a generous living area, in-suite laundry, and the convenience of an assigned parking spot. Located in a quiet residential neighborhood, yet just a short walk to shopping, dining, and public transit, this apartment offers the perfect balance of urban living and community charm. (id:49269)