
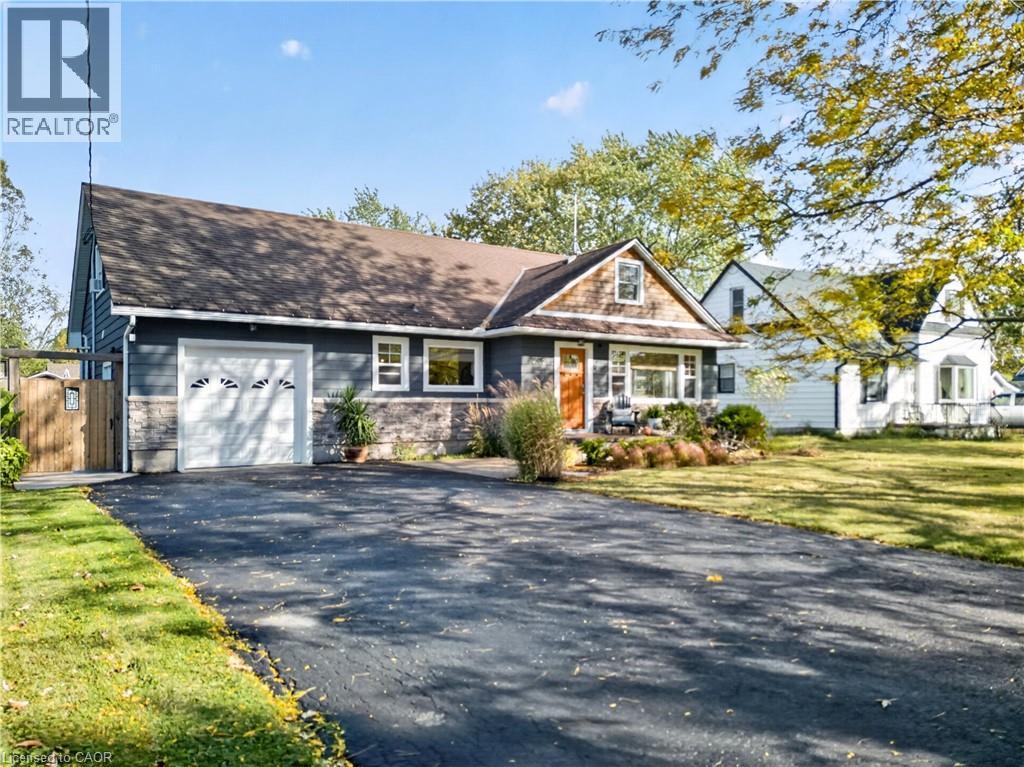
2506 Coral Avenue
Fort Erie, Ontario
Some homes simply feel right. Nestled in the picturesque community of Stevensville, this beautifully updated home welcomes you with warmth, thoughtful custom details and space to settle in and stay awhile. The open-concept gourmet kitchen is in the heart of the home, with abundant quality cabinetry and expansive quartz countertops providing room for everything from quiet morning coffee to lively gatherings. It opens to a comfortable great room, where a cozy gas fireplace invites you to put your feet up and enjoy the evening. A spacious main-floor bedroom, updated four-piece bath and dedicated office with flexibility for everyday living. Upstairs, tow generous bedrooms including a primary retreat with a four-piece ensuite, dressing/quiet area and gas fireplace - a peaceful place to begin and end your day. Custom cabinetry, tasteful finishes and discreet storage reflect the care invested throughout. Extensive updates include spray-foam insulation, thermal windows, plumbing, electrical, forced-air gas heating and central air (2022).Step outside and enjoy an exceptionally large private lot, with room to garden, gather or simply savour a little quiet. A generous partially covered deck extends your living space outdoors, while the including hot tub provides a relaxing finish to the day. The newer 16' x 20' studio/workshop with a covered concrete porch provides space for creativity, hobbies and projects. An attached garage and large paved driveway add everyday convenience. Thoughtfully updated and lovingly cared for, this is more than a place to move into - it's a place to feel at home. (id:49269)
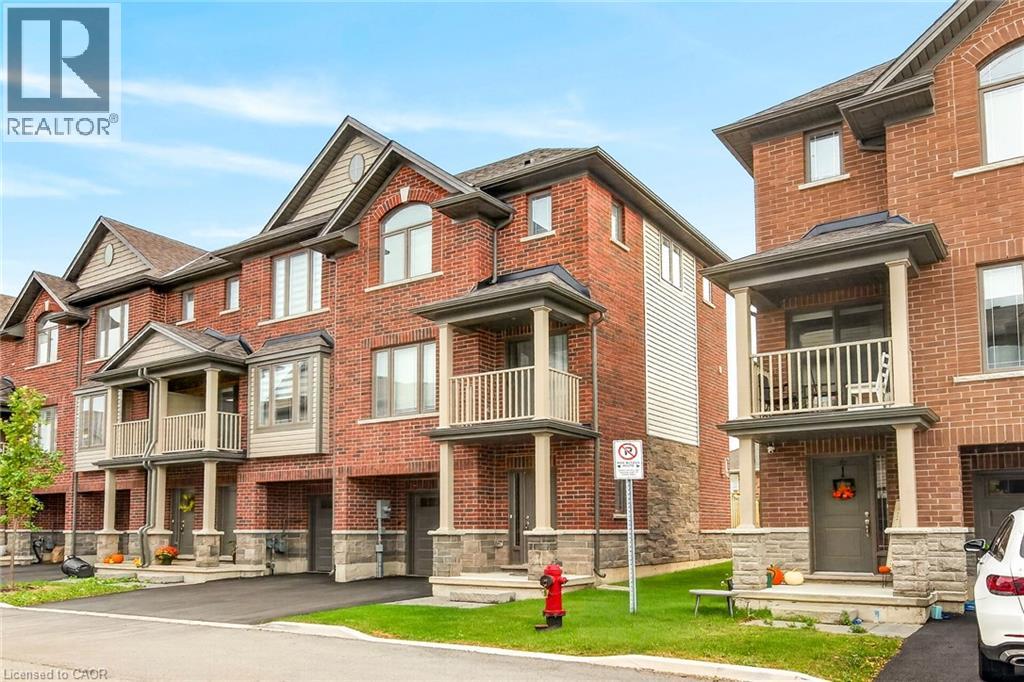
19 Picardy Drive Unit# 51
Stoney Creek, Ontario
Stylish, upgraded and exceptionally well maintained, this freehold end-unit townhome offers the perfect blend of modern living, privacy and convenience on the sought-after Stoney Creek Mountain! Nestled in a newer, welcoming community, this move-in-ready home features an inviting open-concept main floor with a spacious family room and contemporary eat-in kitchen complete with stainless steel appliances. Large windows fill the home with natural light, creating a bright and welcoming atmosphere throughout. Step outside to your private balcony—perfect for morning coffee or summer BBQs—plus enjoy the added benefit of a private backyard, offering rare and valuable outdoor space. Upstairs, the spacious primary bedroom features a private ensuite and convenient bedroom-level laundry. A generously sized second bedroom and additional four-piece bathroom provide excellent space for family, guests or a home office. The attached garage with inside entry and automatic opener adds everyday convenience, while ample visitor parking makes entertaining easy. With its desirable end-unit position, thoughtful upgrades, excellent layout and low-maintenance lifestyle, this home is an exceptional opportunity for first-time buyers, downsizers or anyone looking for stylish, carefree living. Road fee only $113/m. Nothing to do but move in and enjoy! (id:49269)
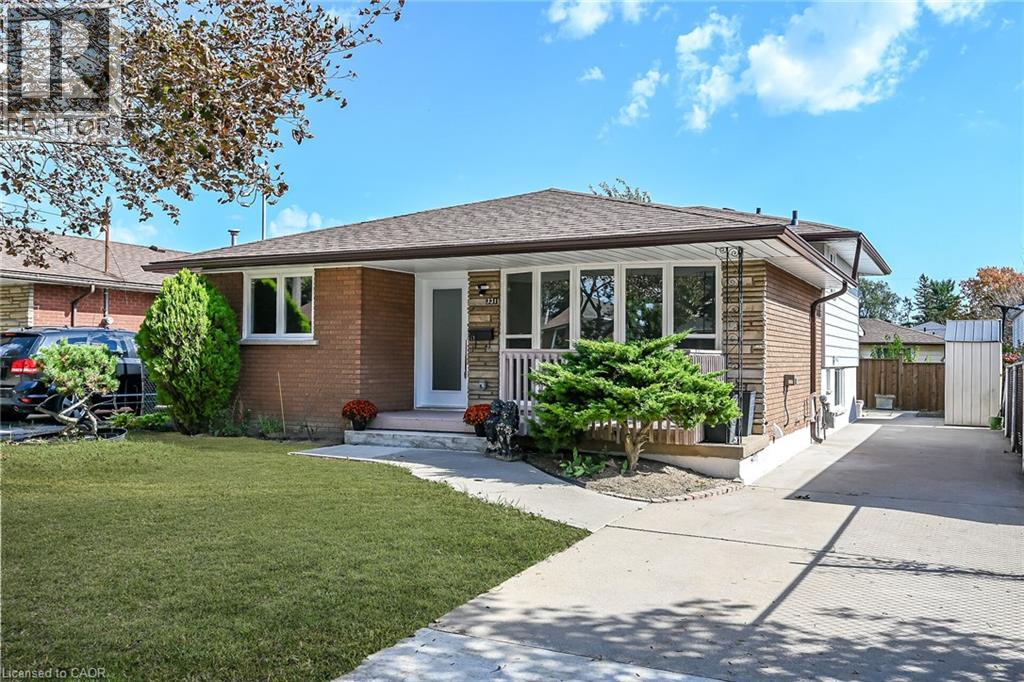
331 East 17th Street
Hamilton, Ontario
LEGAL, TWO SELF-CONTAINED RESIDENTIAL DWELLING UNITS (DUPLEX). TRUE 4 LEVEL BACKSPLIT, ALMOST 2,200 SQUARE FEET OF LIVING SPACE! EVERYTHING NEW AND COMPLETED IN 2026. FULLY CONVERTED WITH CITY BUILDING PERMIT AND ELECTRICAL E.S.A. PERMIT (CERTIFICATE) AND ENGINEERED DRAWINGS. NEWLY UPGRADED 200 AMPS SERVICE AND EACH UNIT HAS ITS OWN 100 AMP PANEL. ONE INCH MUNICIPAL WATER SUPPLY LINE. 3+2 SPACIOUS BEDROOMS, PROFESSIONALLY FINISHED. GREAT INVESTMENT OPPORTUNITY. RENT BOTH OR LIVE IN ONE AND RENT THE OTHER, OR PERFECT FOR IN-LAW SET-UP/EXTENDED FAMILY. 2 CUSTOM KITCHENS, 2 LAUNDRIES, NEW ALL EXTERIOR/INTERIOR WINDOWS AND DOORS, BASEBOARDS, CUSTOM TRIM, POT LIGHTS, HARDWARE, PLUMBING, PREMIUM DULUX PAINT AND VINYL FLOORS WITH PADDING/DMX FLOOR UNDERLAYMENT (BASEMENT). RESILIENT CHANNELS, SAFE AND SOUND INSULATION IN BASEMENT, CEILING HARDWIRED INTER-CONNECTED SMOKE AND CO DETECTORS. EGRESS WINDOWS IN BASEMENT. FURNACE WITH SMOKE DETECTOR FOR ADDED FIRES SAFETY AS PER BUILDING CODE. NEW HIGH EFFICIENCEY FURNACE & AC UNIT. FIRE RATED DOORS BETWEEN UNITS. ALSO COMES WITH 2 NEW FRIDGES, 2 STOVES, 2 DISHWASHERS, 2 WASHERS, 2 DRYERS, AND 2 HOOD FANS/MICROWAVE. NEW 6x6 POSTS/FENCE. EV CHARGER OUTLET. NEW DOWNSPOUNTS/NEW EAVESTROUGHS. CLOSE TO ALL MAJOR AMENITIES, PARKS. ALL PERMITS ON HAND! MOVE-IN READY, QUICK CLOSING AVAILABLE! (id:49269)
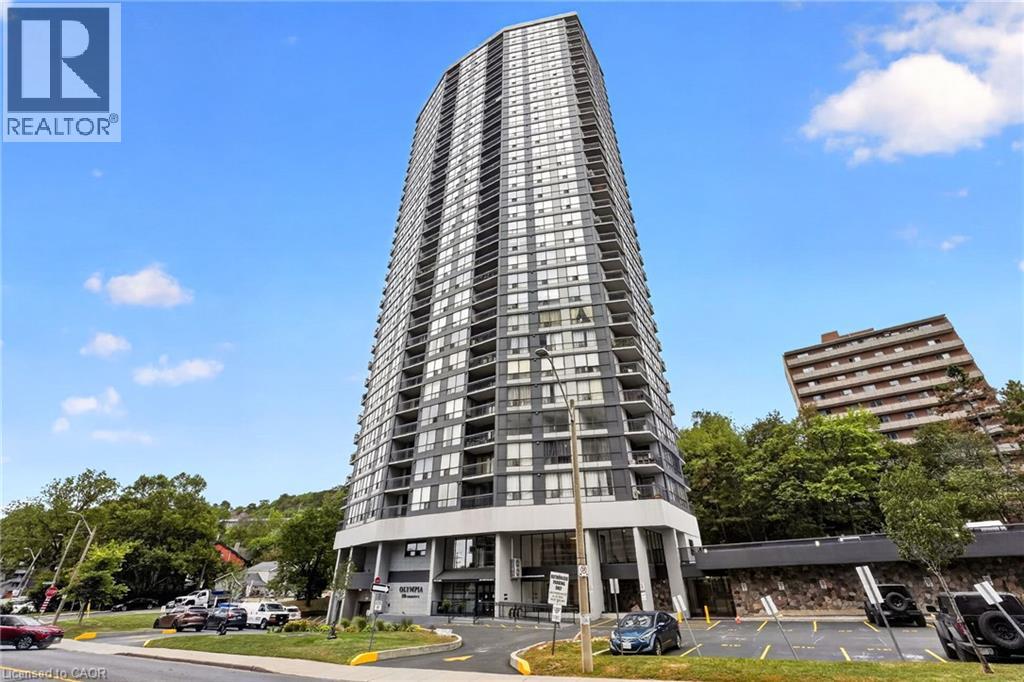
150 Charlton Avenue E Unit# 2905
Hamilton, Ontario
Welcome to Olympia Condos, ideally situated in the heart of Corktown. This bright one-bedroom unit features floor-to-ceiling windows showcasing stunning views of the Niagara Escarpment, while the bedroom offers plenty of natural light through its generous windows. Stay comfortable with your own ductless A/C unit and enjoy the fresh air from the spacious private balcony. Just steps from popular restaurants, shops, parks, transit, and scenic cycling and walking trails, with St. Joe's Hospital only a 5-minute walk away and the GO Station approximately 8 minutes away. Parking may be available for an additional $100/month. Residents also enjoy excellent building amenities, including an indoor pool, fully equipped gym, sauna, and party room. (id:49269)
111 Kenilworth Avenue S
Hamilton, Ontario
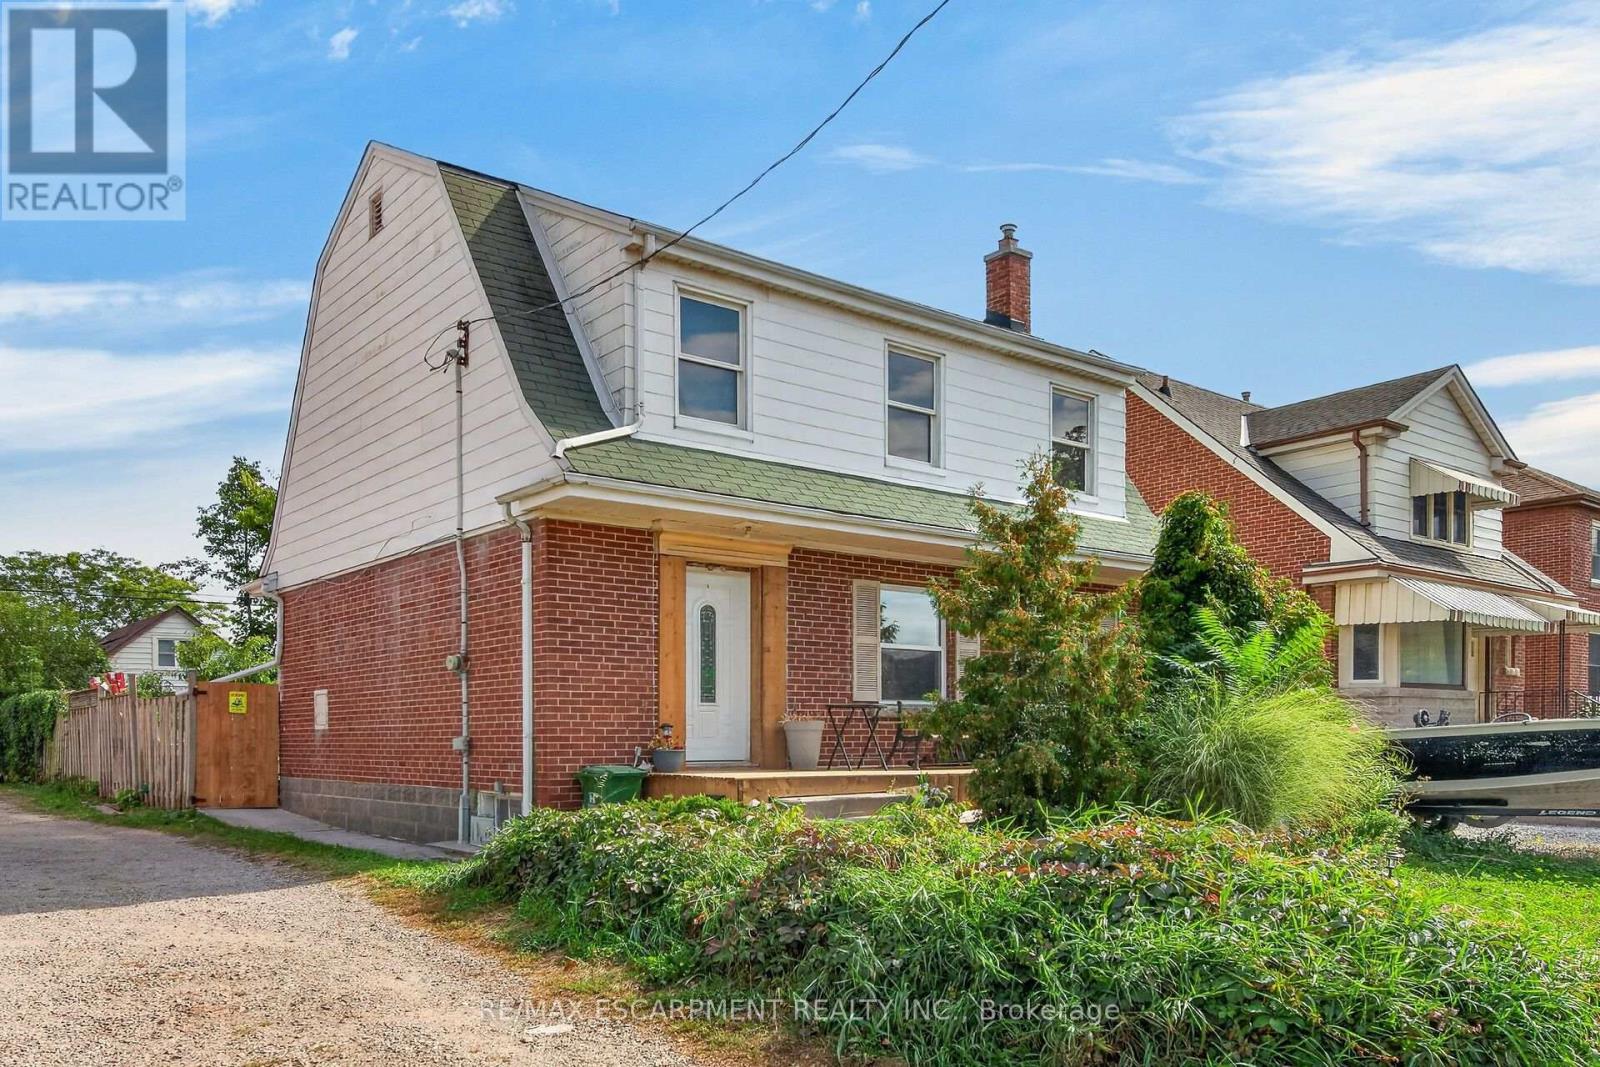
Character meets modern convenience in this solid brick detached home in Hamilton's highly desirable Delta neighborhood! Offering nearly 2,000 sq. ft. of total living space, this beautifully maintained property features 3 bedrooms, 1 bathroom, and a fully finished basement. The main floor welcomes you with a bright, airy layout showcasing elegant crown molding and stunning hardwood floors throughout the expansive living and formal dining rooms. The adjacent kitchen is a chef's delight, complete with rich dark cabinetry, a custom tiled backsplash, and stainless steel gas stove. Upstairs, the second level offers three well-appointed bedrooms and a updated 4-piece bath. Downstairs, the finished lower level provides excellent versatility-perfect for a games room, home gym, or a potential in-law suite thanks to a convenient separate entrance from the back door! Step outside to enjoy your private backyard oasis, featuring a newer concrete deck perfect for entertaining. Situated in an unbeatable location, you are within walking distance of public transit, grocery stores, schools, parks, and local restaurants, with easy access for commuters to the Red Hill, LINC, QEW, and 403. (id:49269)
1083 Campbell Avenue
Windsor, Ontario
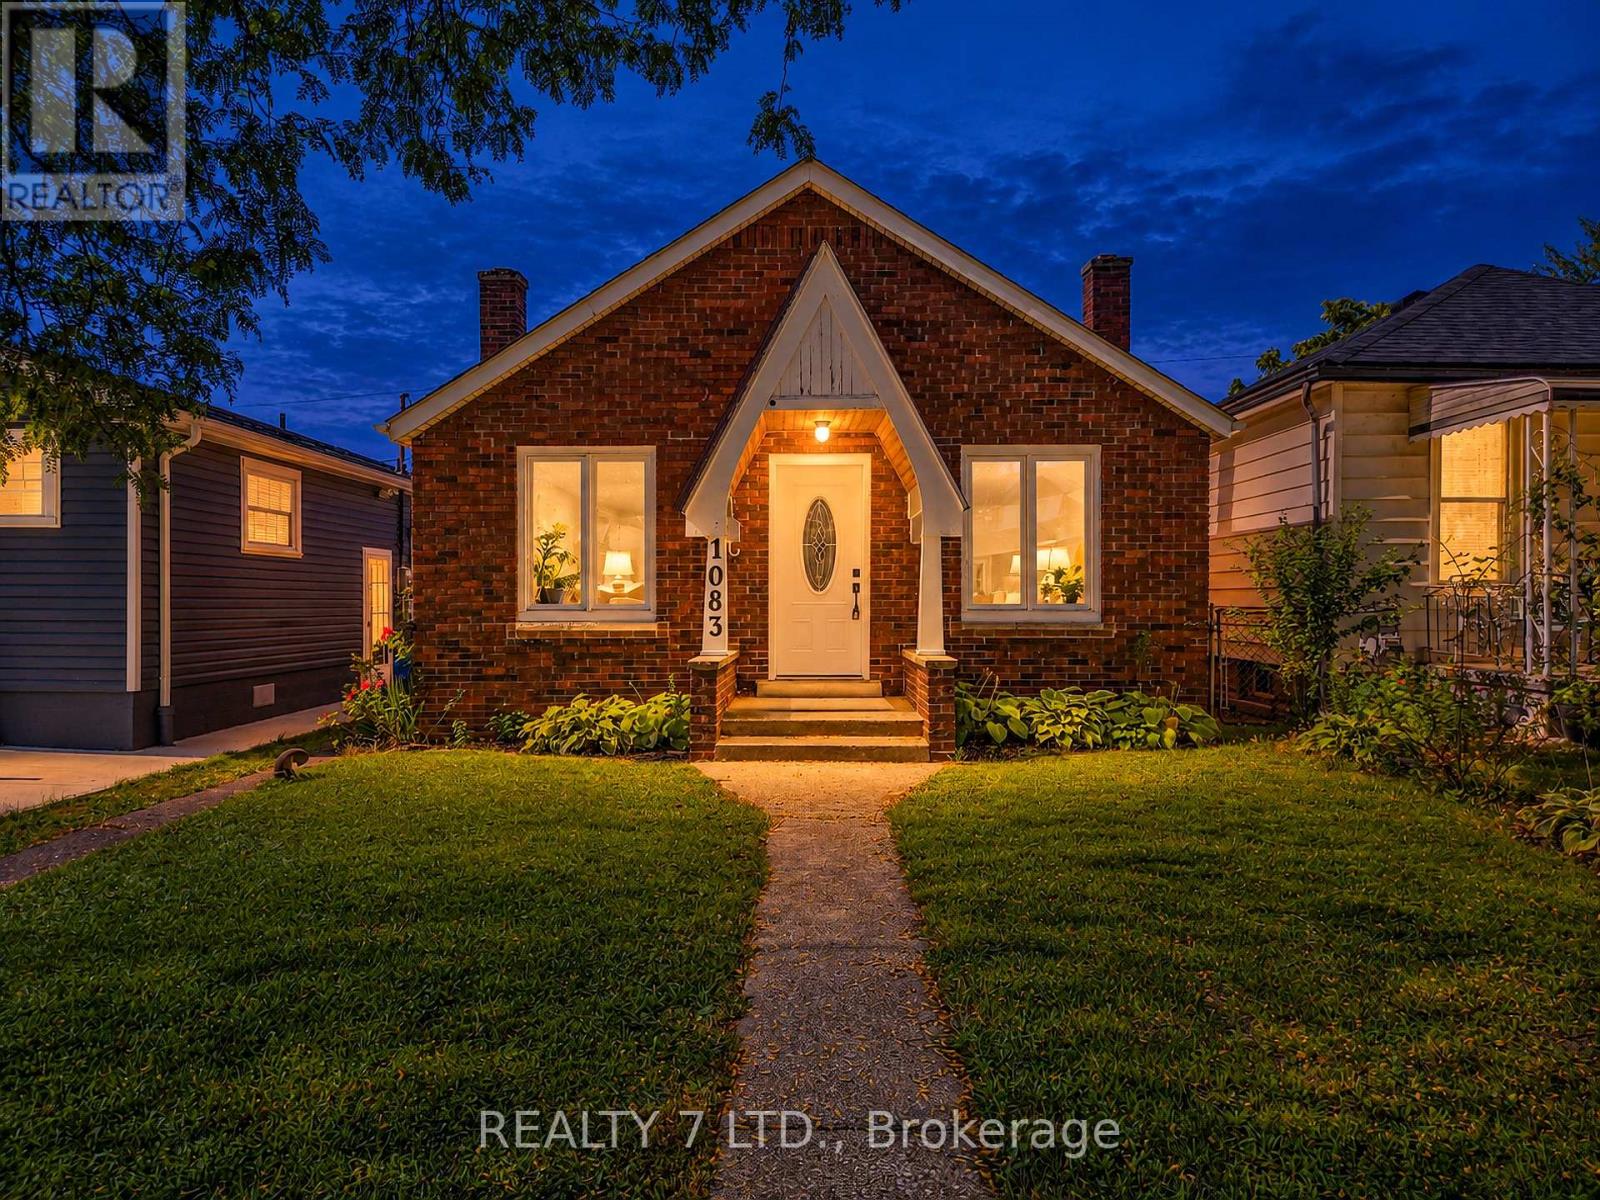
Welcome to 1083 Campbell Ave in Windsor! This detached home offers a practical and comfortable layout with two bedrooms on the main level, including a spacious primary bedroom, a 4-piece bathroom, separate living and dining areas, and a functional kitchen. The basement provides additional space with laundry and utility areas, offering plenty of potential for storage and future use. Conveniently located close to schools, public transit, shopping, everyday amenities, and major routes. A great opportunity for first-time buyers, families, or investors looking to own a detached home in an established Windsor neighbourhood. Do not miss your chance to make this property your own! (id:49269)
1 - 308 Mount Albion Road
Hamilton, Ontario
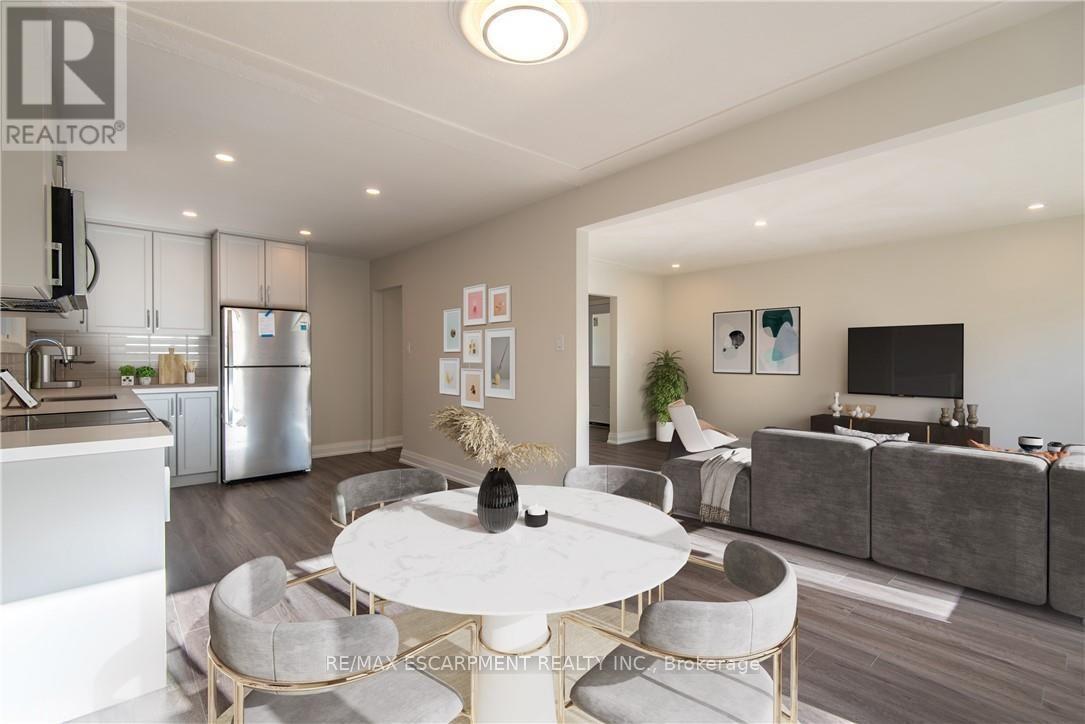
Renovated 3-bedroom, 1-bath split-level unit in a quiet, desirable area of Hamilton. Features a modern kitchen with stone countertops, stainless steel appliances, in-unit laundry, and spacious bedrooms with ample closets. Includes 2 parking spaces. Tenant pays 100% hydro and 50% gas and water. (id:49269)
Lt8p444 Clitheroe Road
Alnwick/haldimand, Ontario
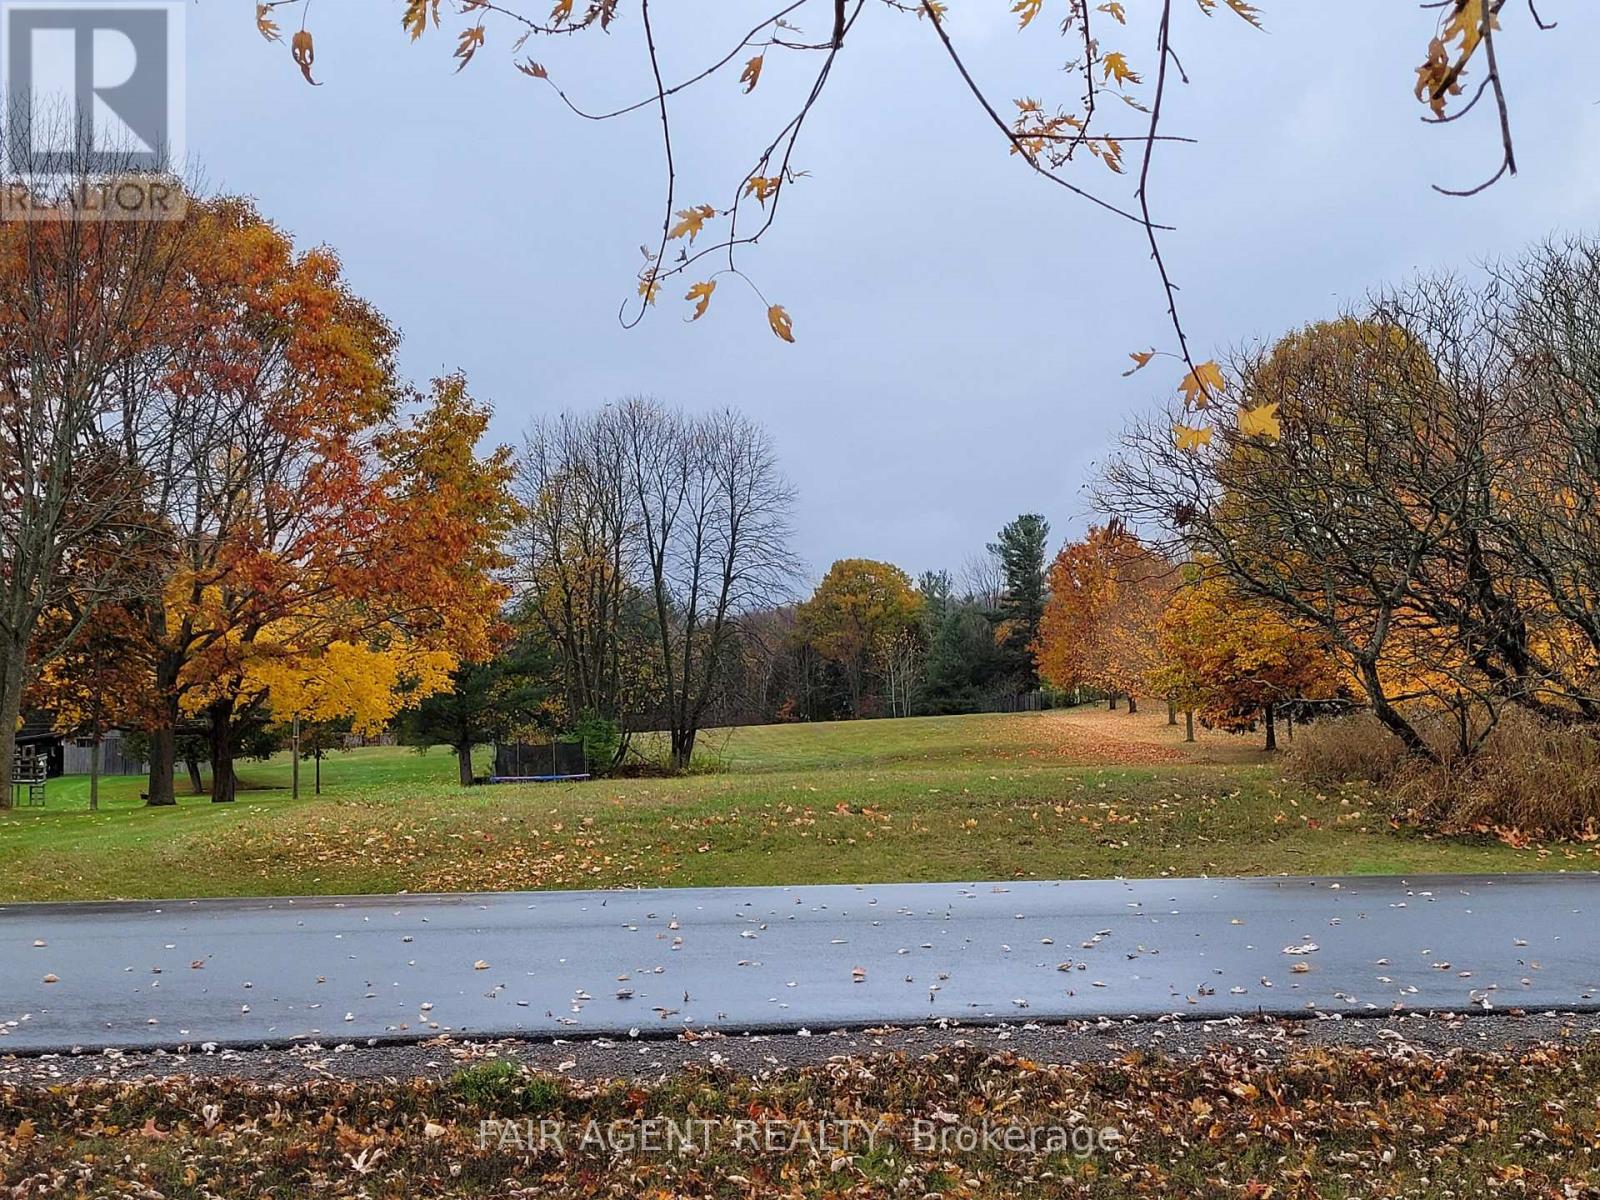
A home designed around your life starts with the right piece of land. Here in Grafton, approximately 2.42 acres offer space to think beyond the house itself... A garden, outdoor gatherings, room for hobbies and a ravine backdrop that brings privacy to the setting. Set on a paved, municipally maintained cul-de-sac just east of Cobourg, the property combines a residential neighbourhood with the breathing room of a generous lot. Highways 401 and 2 are easily accessible, keeping you connected to surrounding communities, while shopping, schools, healthcare, beaches and recreation are close by. For those picturing a future home, considering a building project or looking to hold land for the years ahead, there is plenty here to work into your plans. Zoned Hamlet Residential HR-11; buyers to confirm permitted uses and building requirements for their specific needs. Seller to be present for all viewings. (id:49269)
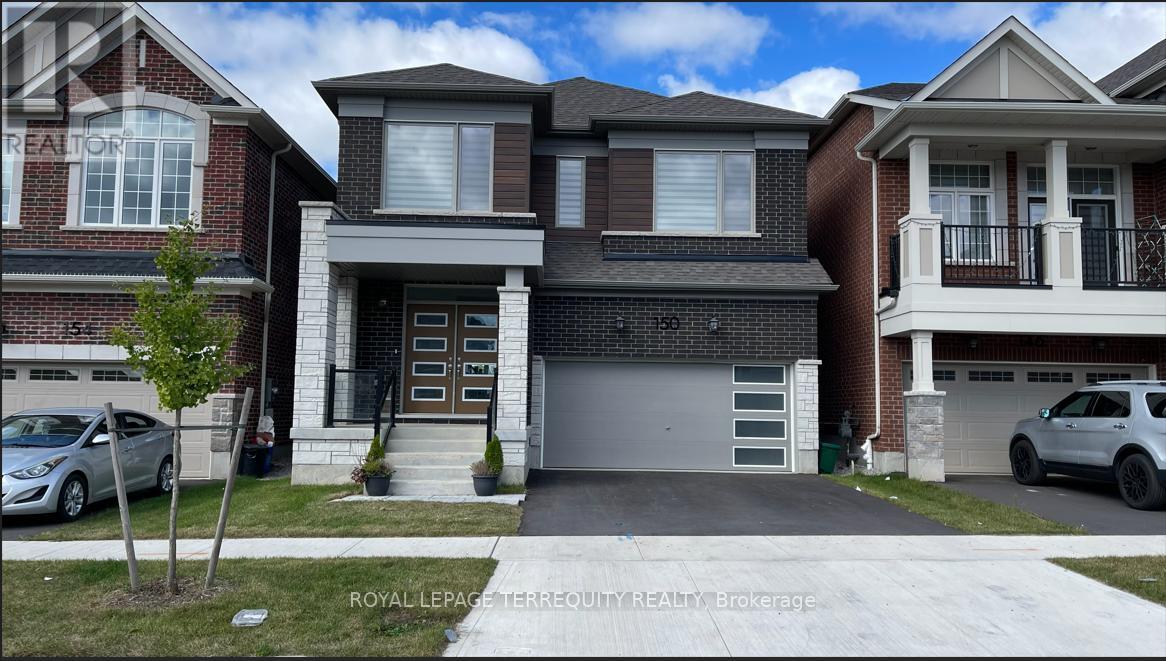
150 Forestwalk Street
Kitchener, Ontario
Welcome to this stunning, luxurious 2666 sqft modern home in the highly sought-after community of Wildflower Crossing. Backing on to the beautiful man-made water pond featuring 4 bedrooms,3.5 bathrooms, and a separate office/den on ground floor in a highly desirable and convenient location. This home boasts a spacious great room with a gas fireplace and an attached 2-cargarage. Located just minutes from schools, colleges, shopping centers like Walmart and Home Depot, and a variety of restaurants.Enjoy 9-feet smooth ceilings on both the main and second floors. The main floor and upper hallway are adorned with hardwood flooring, while the bedrooms are carpeted for comfort. The modern, two-tone kitchen offers ample storage and is equipped with premium smart appliances,including a refrigerator, gas range, dishwasher, and built-in microwave.The main floor includes a walk-in closet, and there are two additional walk-in closets on the second floor. The home backs onto green space, ensuring plenty of natural light throughout. A second-floor laundry room is equipped with built-in cabinets and a premium washer-dryer set.Premium zebra blinds are included for added privacy, and a new A/C unit has been recently installed.Technologically advanced, fitted with CAT6 cable all across the home for better internet connectivity. Other notable smart home features will boost your convenience.This home offers the perfect blend of comfort and sophistication, ready for you to move in and enjoy.basement is not included (id:49269)
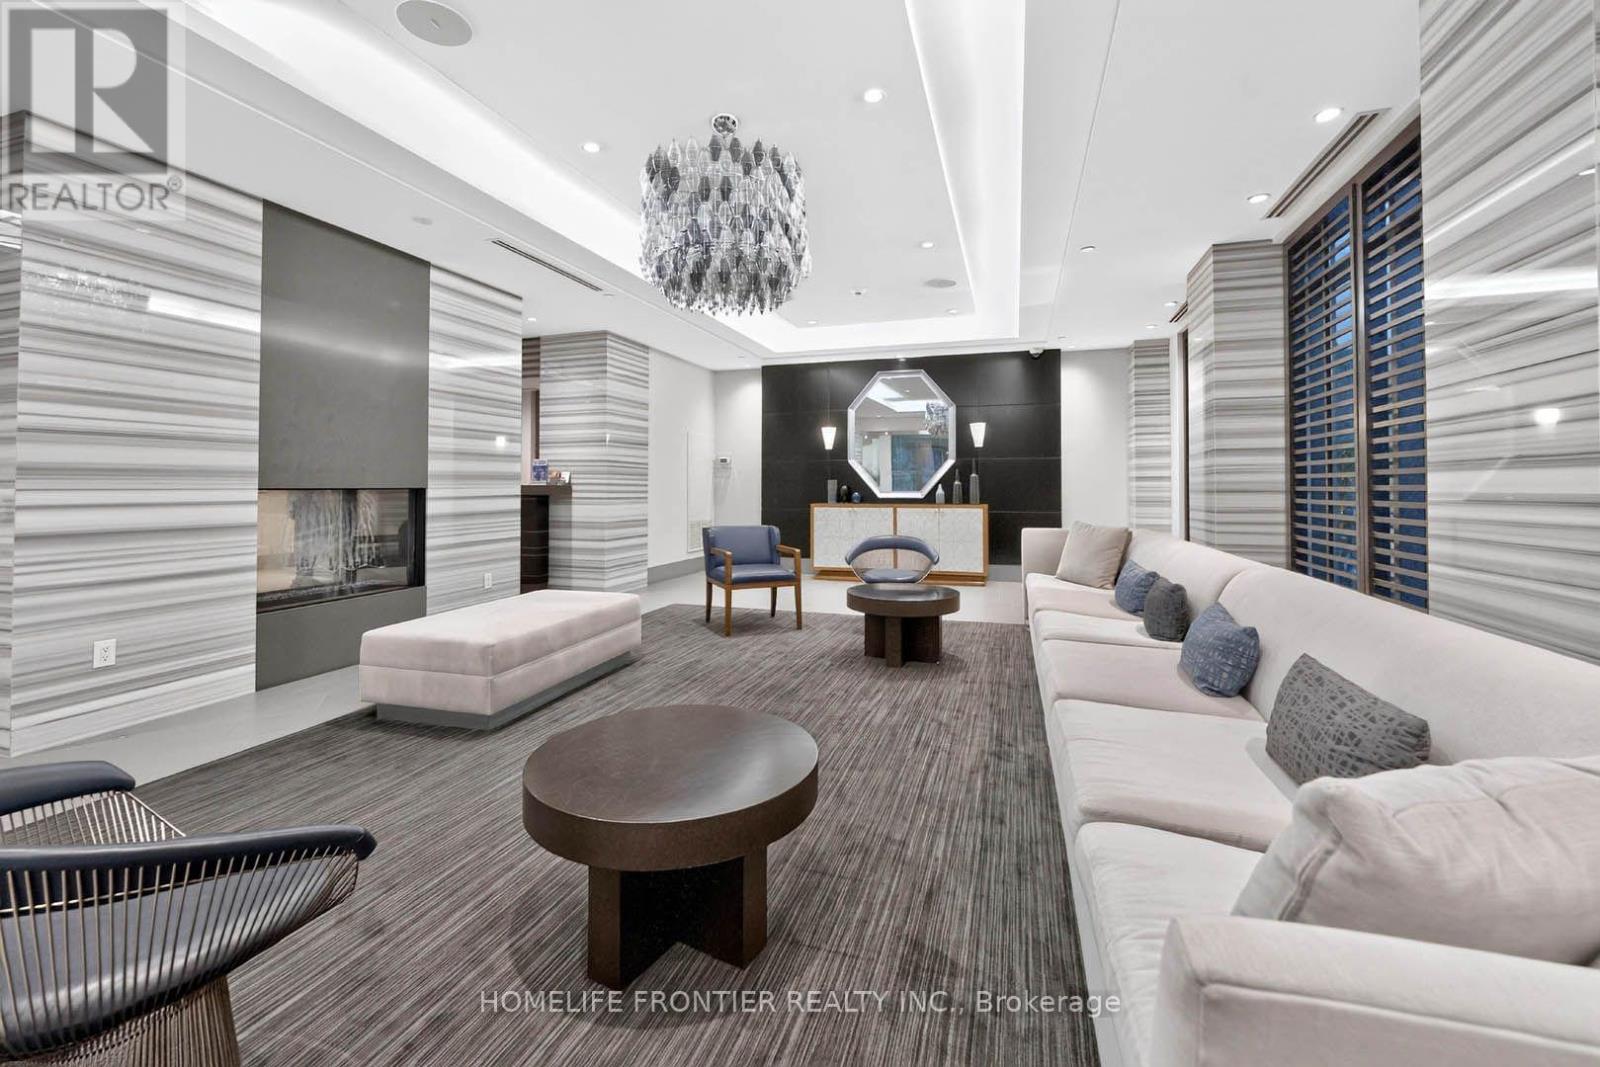
706 - 2 Old Mill Drive
Toronto, Ontario
Welcome to the prestigious Two Old Mill! This immaculate 2-bedroom, 2-bathroom corner suite boasts a stunning southeast view and is flooded with natural light. Spared no expense with $$$ in premium upgrades, including smooth ceilings and pot lights throughout. The spacious main room features a custom TV unit/drawers, while the master bedroom includes a built-in wall unit. Remote shades in the living room. A chef's kitchen offers updated counters and custom pull-out cabinetry. Enjoy a fully upgraded bathroom featuring a new counter, mirrored cabinet, and a sleek sliding glass tub door. Freshly painted and professionally cleaned-this unit truly sparkles! Includes 2 rare parking spots and a locker. Personal EV charger adapter upgrade in parking spot! A breath taking rooftop sky lounge, perfect for entertaining! Elite amenities: indoor pool, hot tub, steam room, gym, guest suites, theatre, party, and dining rooms. Steps to Bloor West Village shopping, Jane TTC Subway Station, and minutes to major highways. Virtual Tour Available! (id:49269)
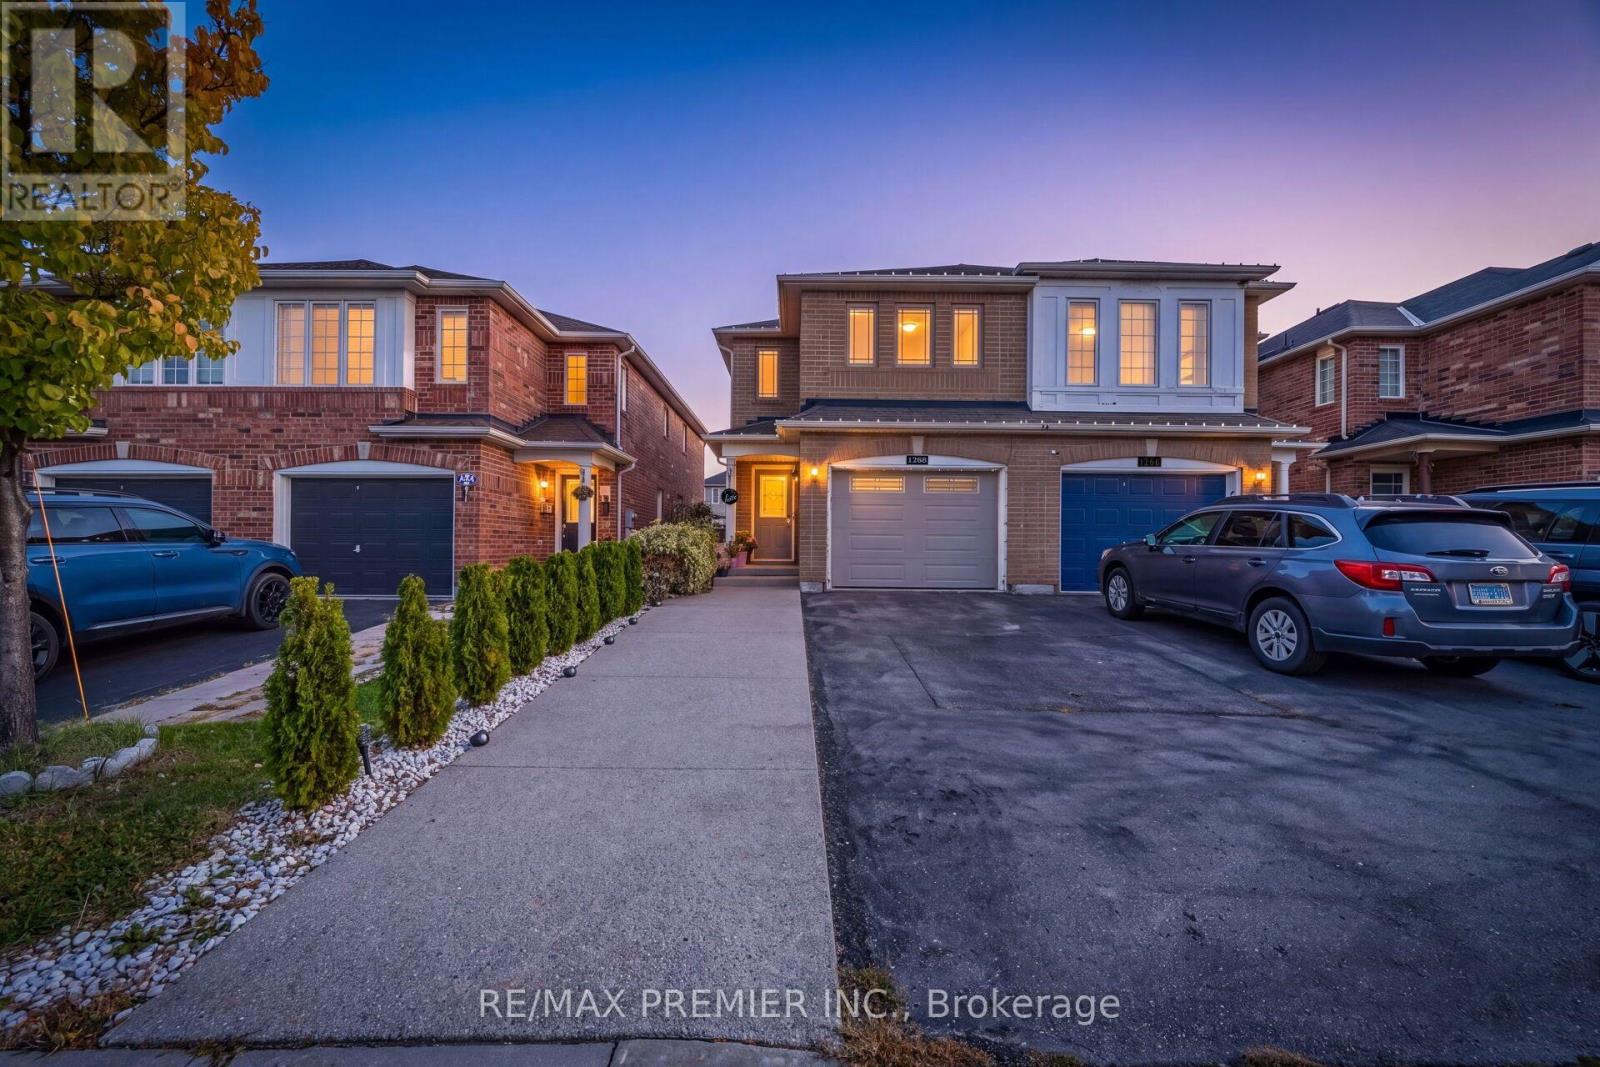
1268 Newell Street
Milton, Ontario
Welcome to this beautiful 3-bedroom semi-detached home in the highly sought-after Dempsey neighborhood of Milton! Featuring a bright and functional layout, this home offers comfortable living spaces, generous bedrooms, and excellent potential for families, first-time buyers, or investors. Open Concept Living Room with Hardwood Floors , Pot Lights, Gas Fireplace & W/O to Yard. Nicely Fenced Backyard with Premium Interlocking & Absolutely No Grass !!!! Nice Sized Kitchen with Quartz Countertops, Backsplash & Newer Stainless Steel Appliances !!! Three Nice Sized Bedrooms!!! Upper-Level Jack & Jill Washroom Provides Direct Access From The Second Bedroom !!!!! Finished Basement with A Spacious Rec Room/Workspace Featuring Professionally Installed Home Theatre Wiring, Perfect For A Home Office, Media Room, Gym Or Kids Play Area !!!! Rare 4-Car Driveway Parking With No Sidewalk !!!! Countless Upgrades like Exposed Concrete Driveway Extension & Sidewalk, Renovated Primary Ensuite Shower Area (2025), Renovated Laundry Area (2025), Newer Washer & Dryer (2022), Approx. 2-Year-Old Furnace & Humidifier, Added Interior Garage Access, 1-Year-Old Water Softener & RO Water Filter System, Custom Closet Organizers, Pot Lights Throughout & Much more !!!! Enjoy the convenience of a desirable Dempsey location, close to schools, parks, trails, shopping, restaurants, public transit, and major highways. With Milton's growing amenities and family-friendly atmosphere, this is an excellent opportunity to own a home in one of the community's popular neighbourhoods !!!! (id:49269)
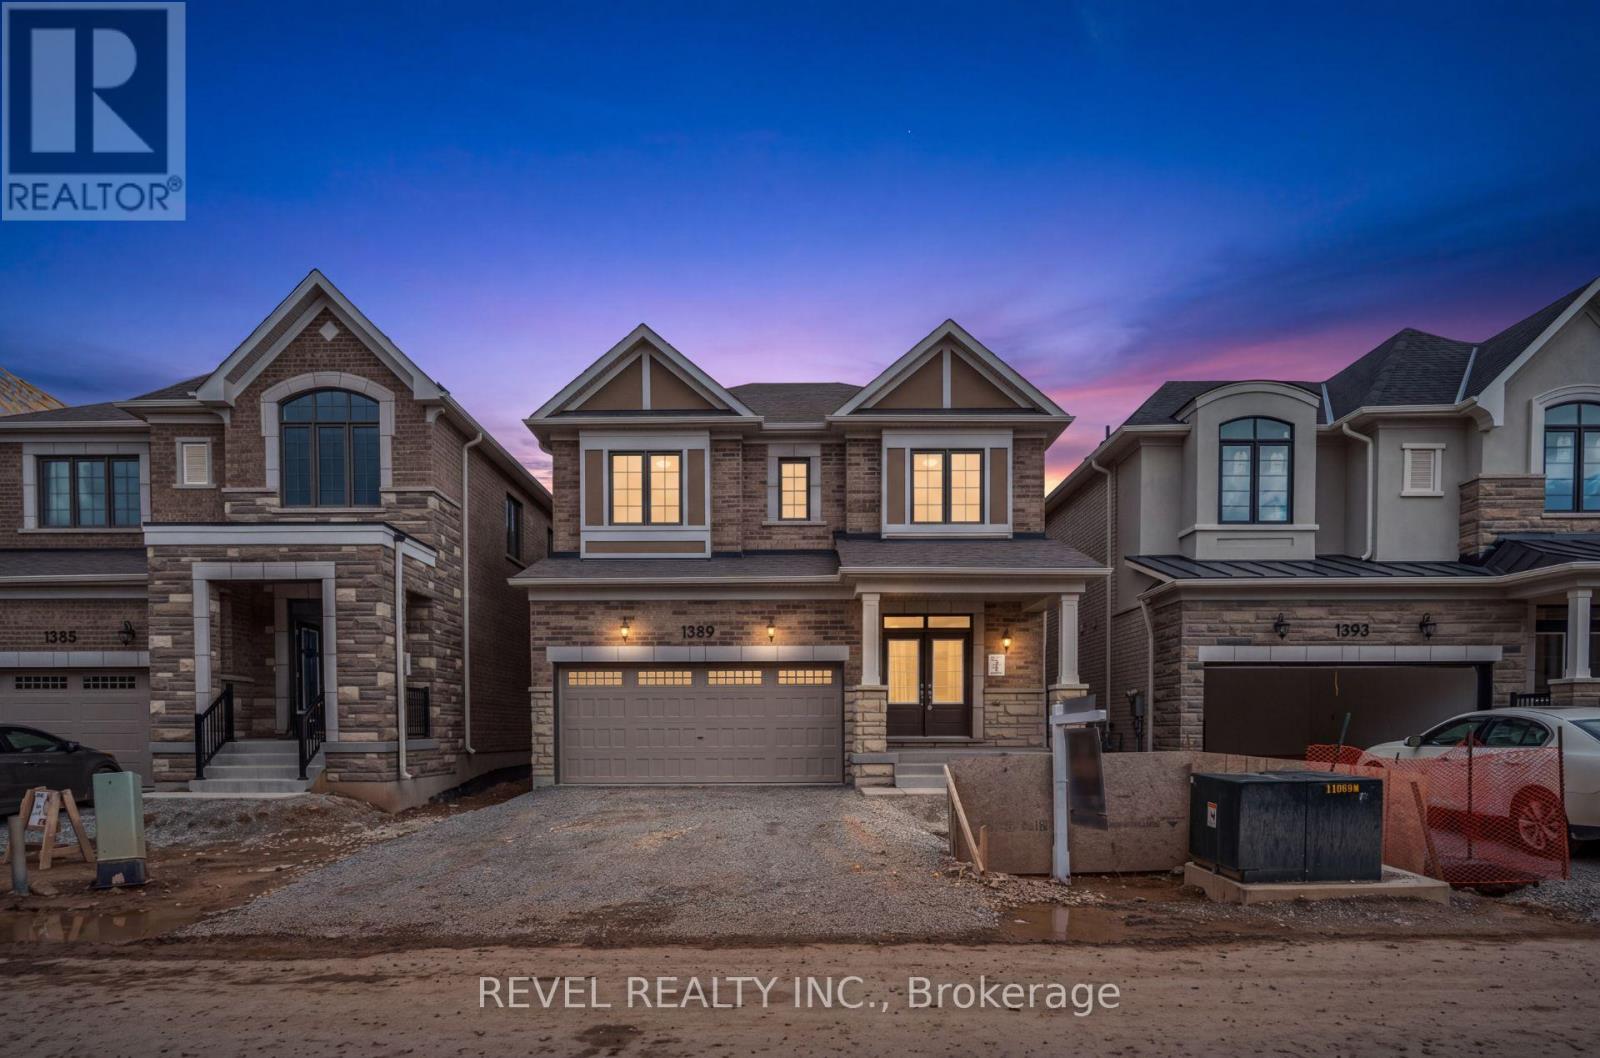
1389 Mccann Way
Milton, Ontario
Welcome To 1389 McCann Way, A Beautiful Cedric (Traditional) Model By Mattamy Homes, Set Within One Of Milton's Sought-After Newly Built Communities. Offering Approximately 2,085 Sq. Ft. Plus A Full Unfinished Basement, This 4-Bedroom, 2.5-Bathroom Home Features A Thoughtfully Designed Floor Plan Perfect For Modern Family Living. The Main Level Offers An Inviting Great Room With Gas Fireplace, Combined Dining Area And Kitchen, Creating A Bright And Connected Space For Everyday Living And Entertaining. Upstairs, The Primary Suite Features A Walk-In Closet And 5-Piece Ensuite, Complemented By Three Additional Well-Appointed Bedrooms, A 5-Piece Main Bathroom And Convenient Upper-Level Laundry. The Unfinished Basement Provides A Blank Canvas To Create Additional Living Space To Suit Your Needs. Surrounded By New Parks, Schools, Shopping And Everyday Amenities, This Growing Milton Community Offers A Family-Friendly Lifestyle With Convenient Access To Major Highways And Commuter Routes For Easy Travel Throughout Milton And The GTA. (id:49269)