
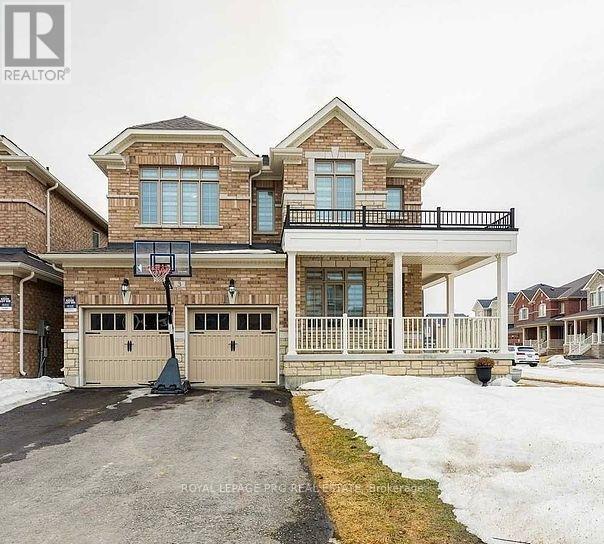
3 Ash Hill Avenue
Caledon, Ontario
Modern legal basement apartment featuring 2 bedrooms with built-in sliding closets, an open-concept living area, and a bright kitchen with stainless steel appliances. Enjoy in-unit laundry, pot lights, large windows, a private covered entrance, and driveway parking. Conveniently located near Brampton, Bolton, and Highway 410-ideal for families or professionals. (id:49269)
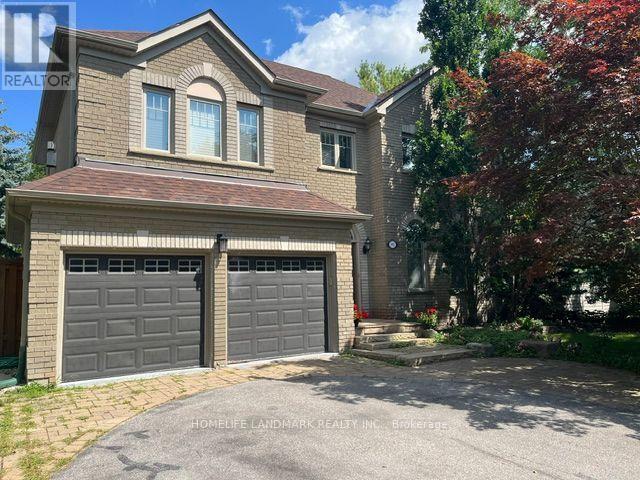
1102 Secretariate Road
Newmarket, Ontario
Welcome to this Private and Quite 4+1bedroom detached home in the Prestigious Stonehaven community, one of Newmarket's most established neighborhoods known for its larger lots, mature tree-lined streets, and walkability to parks and trails. This Lovely Home offering over 3,200 sqft indoor living space on a 78' x 164' lot with a Stunning and Private Outdoor swimming Pool plus a pool side Cabin with it own Bathroom and mini Kitchen. This home is designed for both everyday family living and luxury outdoor entertainment at scale. The main floor is opens and spacious with lot recreation and relax area. Kitchen is open concept with limestone flooring, Granite Counters, S/S Appliances, Insinkerator Garbage Disposer and Fabulous view facing the Oasis Backyard. Main floor also has the Laundry Area and a Puppy shower station for Dog Lover. Second floor has another Family/Entertainment room with a Gas Fireplace for cozy family bonding time. Upstairs, the oversized primary bedroom features a fully renovated 5 pc ensuite with dual vanities, Freestanding Oval Bathtub and a walk-in rain shower. Three additional bedrooms offer flexibility for family, guests, or a dedicated workspace. The finished basement extends the living space with a large recreation area, an extra bedroom or playroom and a full 4 pc bathroom. Minutes to Bayview Avenue, Leslie Street, Highway 404, top-rated public and private schools, and both the Newmarket & Aurora GO Stations. (id:49269)
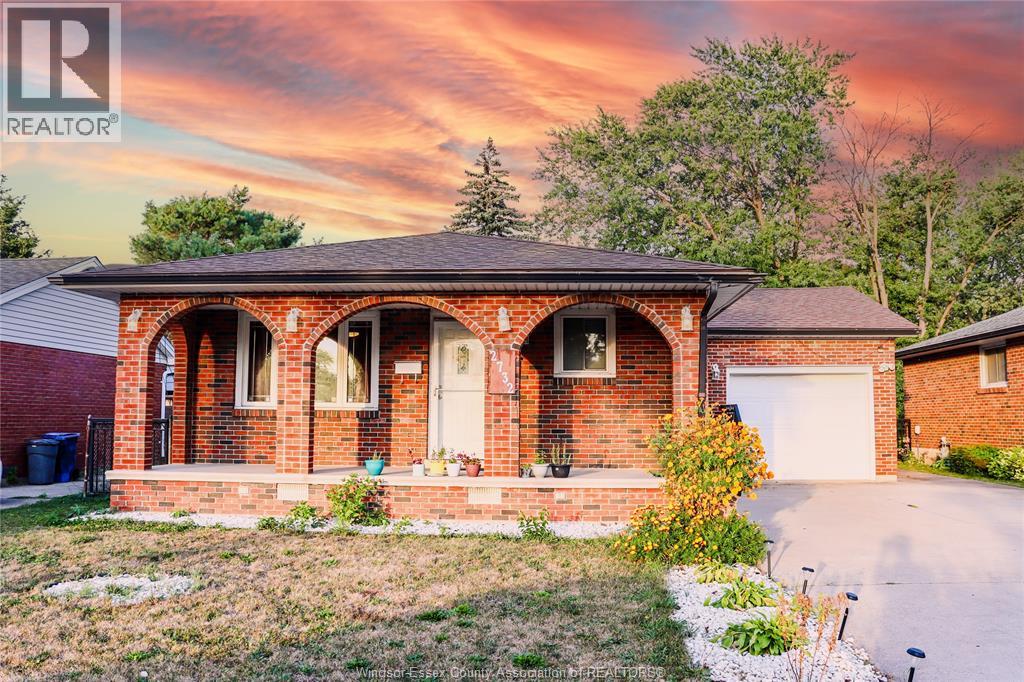
2732 Armstrong Avenue
Windsor, Ontario
Beautifully cared-for ranch-style home in a desirable neighbourhood! Features 3+ bedrooms, 2 full baths, updated kitchen and bath, roof, attached 1.5-car garage, double driveway, and a finished lower level with grade entrance, second kitchen, family room and gas fireplace. Close to parks, schools, churches and shopping. Lease requirements: recent pay stubs, credit report and references. First and last month’s rent required. Call 519-984-8007 to book your showing! (id:49269)
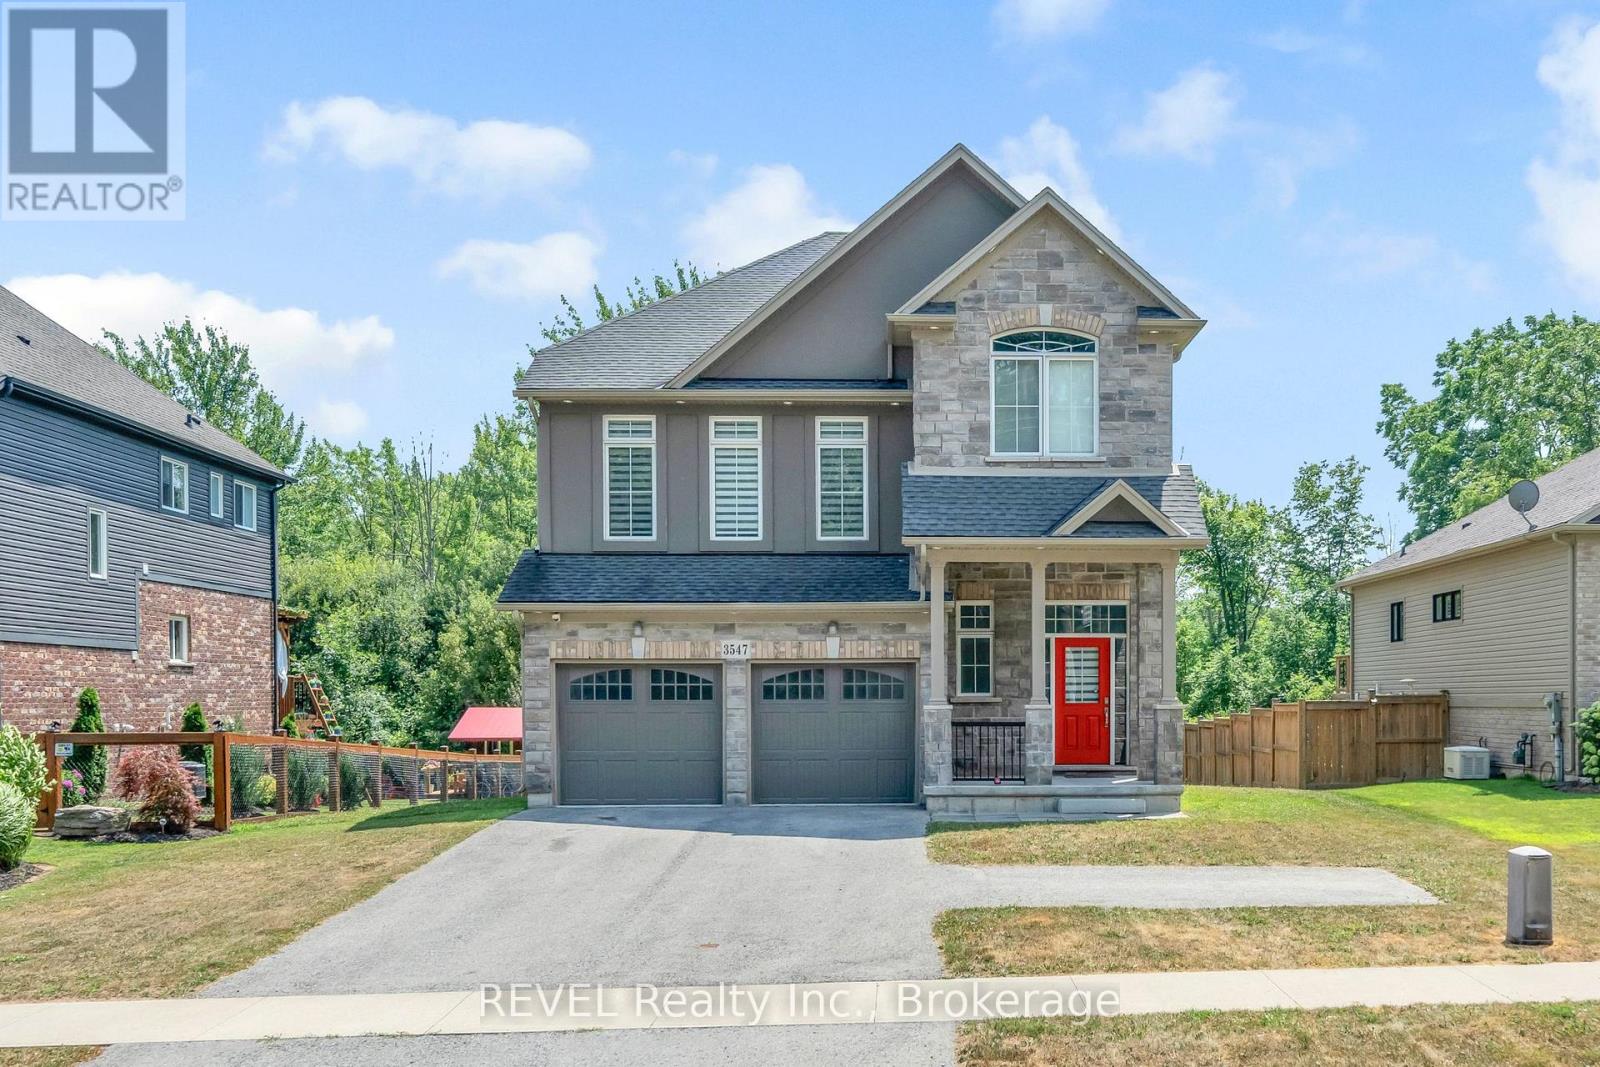
3547 Dominion Road
Fort Erie, Ontario
Excellent rental opportunity for a growing family! In the desirable Ridgeway neighbourhood, this home boasts 4 bedrooms, 2.5 bathrooms, open concept living and dining, kitchen with eat-in breakfast area, bonus family room and large backyard and no rear neighbours. The expansive primary bedroom features two walk-in closets and a 5 piece ensuite bathroom. A double car garage and private double driveway also provide ample parking. This home is carpet free and move in ready. (id:49269)
Homelife/miracle Realty Ltd
293 Fire Route 73
Havelock-Belmont-Methuen, Ontario
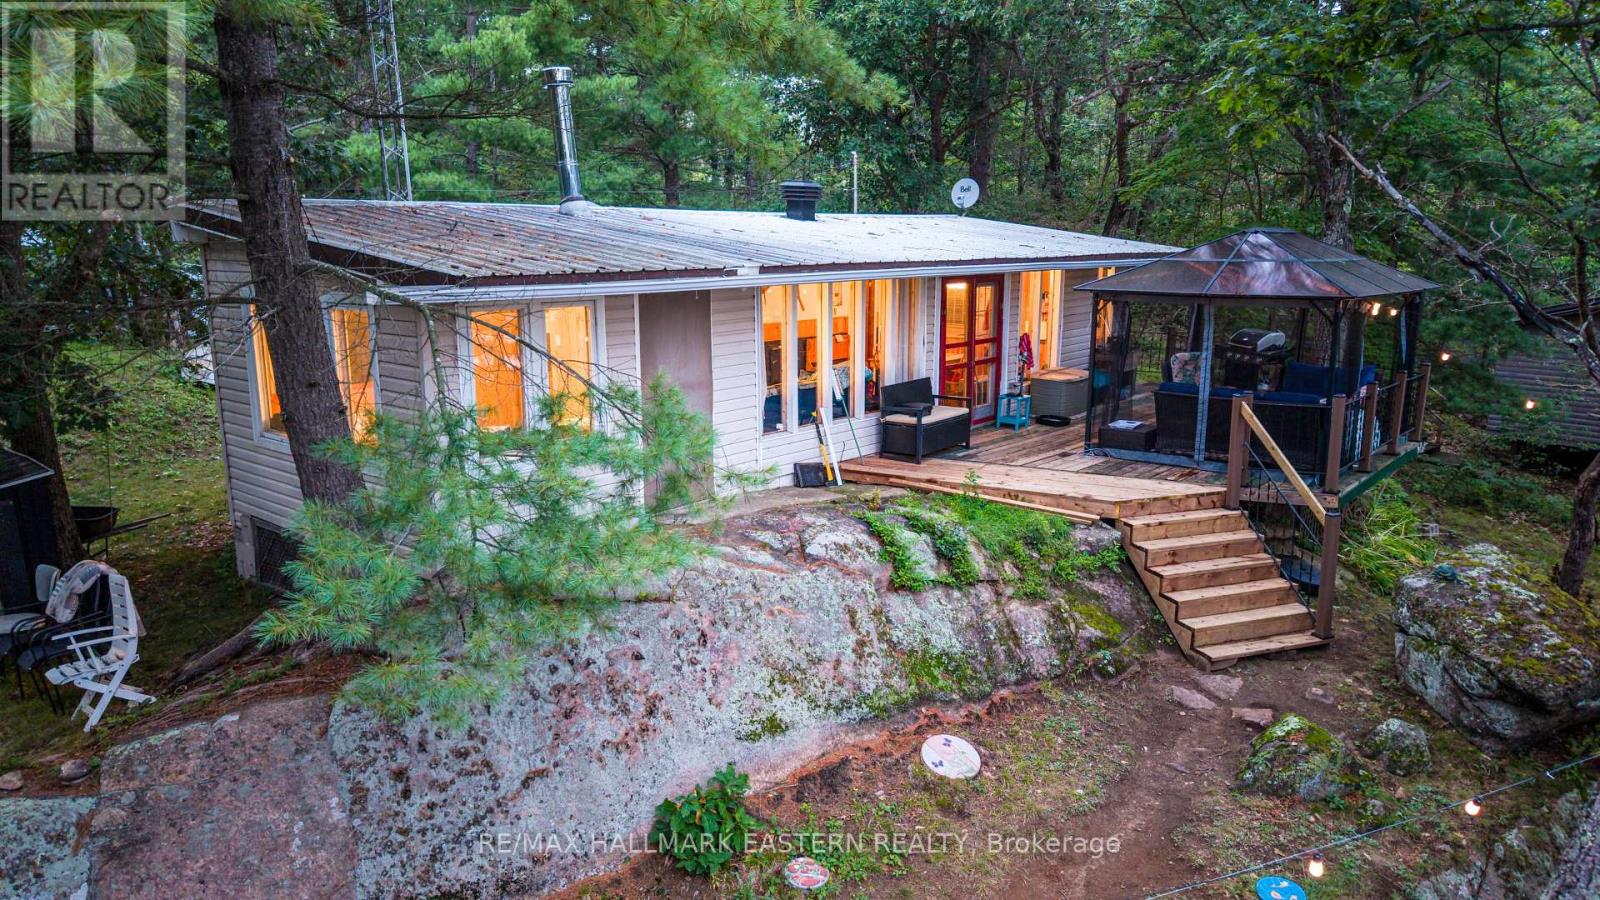
Leave the outside world behind at 293 Fire Route 73, a secluded three-season retreat on West Twin Lake, approximately two hours from the GTA. Set on approximately 1.17 wooded acres with about 135 feet of shoreline and Crown land adjoining the property, this updated, move-in-ready cottage combines true backcountry character with essential comforts. Inside are four bedrooms, one full bathroom, an updated kitchen, full electrical service, septic and flush toilet, hot and cold lake-intake plumbing, indoor shower and hot water, electric heat, and app-controlled Govee lighting. Starlink has been successfully tested; hardware is excluded. Enjoy southeast-facing sunrise views, clear water, a gradual sandy entry, a 20-foot floating dock, motorboat access, and swimming, paddling and fishing directly from shore. Explore West Twin Lake and connected Blue Lake, then return to the outdoor hardtop gazebo beneath the permanent exterior lighting. Loons, beavers and waterfowl are regularly seen and heard, while largemouth bass and other game fish have been observed. Long lake and forest views, very few neighbouring cottages and limited public access create an exceptional sense of quiet. Access is by a private, non-winter-maintained road; an SUV or pickup is recommended for the short rough final section. The cottage is not winterized, and the seasonal lake-water system requires closing. For buyers who value privacy, paddling, fishing, wildlife and backcountry exploration over pavement and crowds: remote by design, comfortable where it counts. (id:49269)
102 Sunforest Drive
Brampton, Ontario
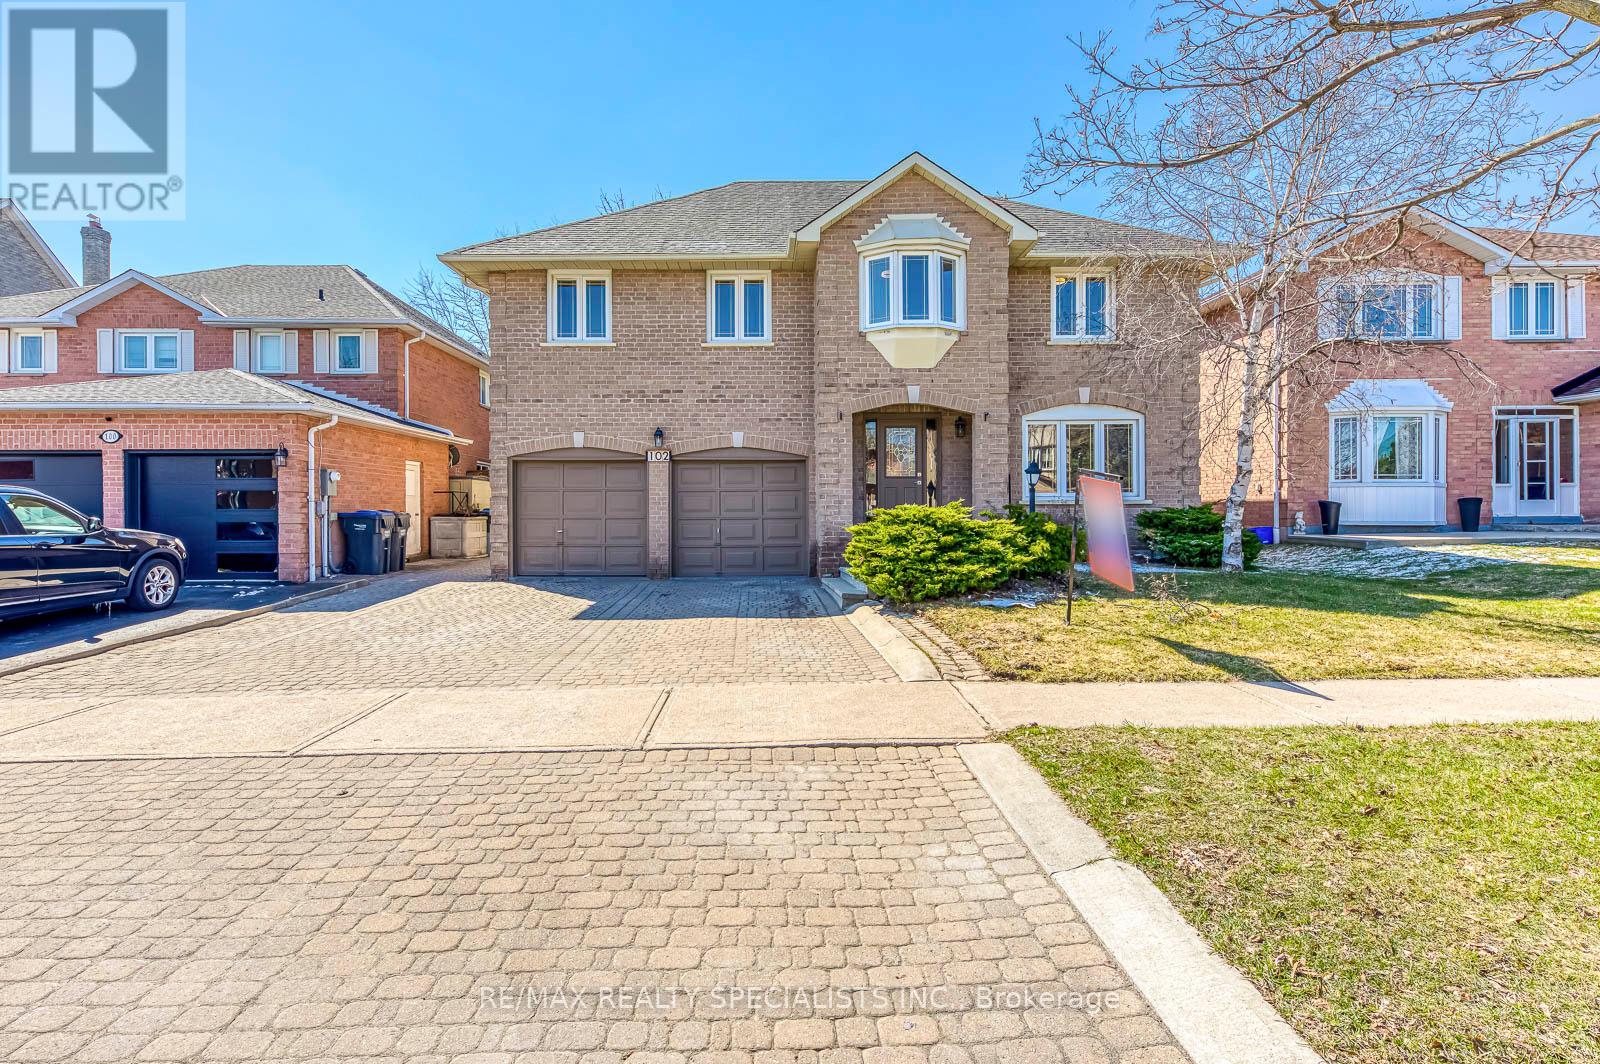
Wow! Seal of a deal. Extensively renovated beauty with lots of recent upgrades. Large family home on a beautiful 50 feet lots. Loads of upgrades including 3 new bathrooms, brand new light fixtures, brand now flooring on the upper level, designer paint through out, New stainless appliances, Lots of entertaining and living space. Huge Living dining room and family rooms and a very spacious kitchen. Ideal for the growing or extended family. Separate side entrance provides potential for a legal basement apartment in future. Brand new roof shingles installed recently. Full landscaped Large interlocked stone driveway with parking for 4 cars. Private backyard with stone patio for summer fun. Vacant home available for immediate occupancy. Beautiful move in ready home not to be missed. (id:49269)

103 Nottingham Road
Barrie, Ontario
Beautiful and spacious 4-bedroom, 4-bathroom home available for lease in the highly desirable city of Barrie. Situated on a premium ravine lot, this property offers exceptional privacy with a serene natural backdrop.The home features a generous and functional layout, ideal for families or professionals seeking comfort and space. All four bedrooms are well-sized, with multiple bathrooms providing convenience for everyday living. The main living areas are open and bright, designed to accommodate both entertaining and relaxed family living.Located in a quiet, family-friendly neighbourhood, this property combines nature, space, and accessibility, with nearby schools, parks, shopping, and commuter routes just minutes away.A rare leasing opportunity offering both size and setting-this home delivers the ideal balance of comfort and lifestyle. (id:49269)
7 Zippora Drive
Richmond Hill, Ontario
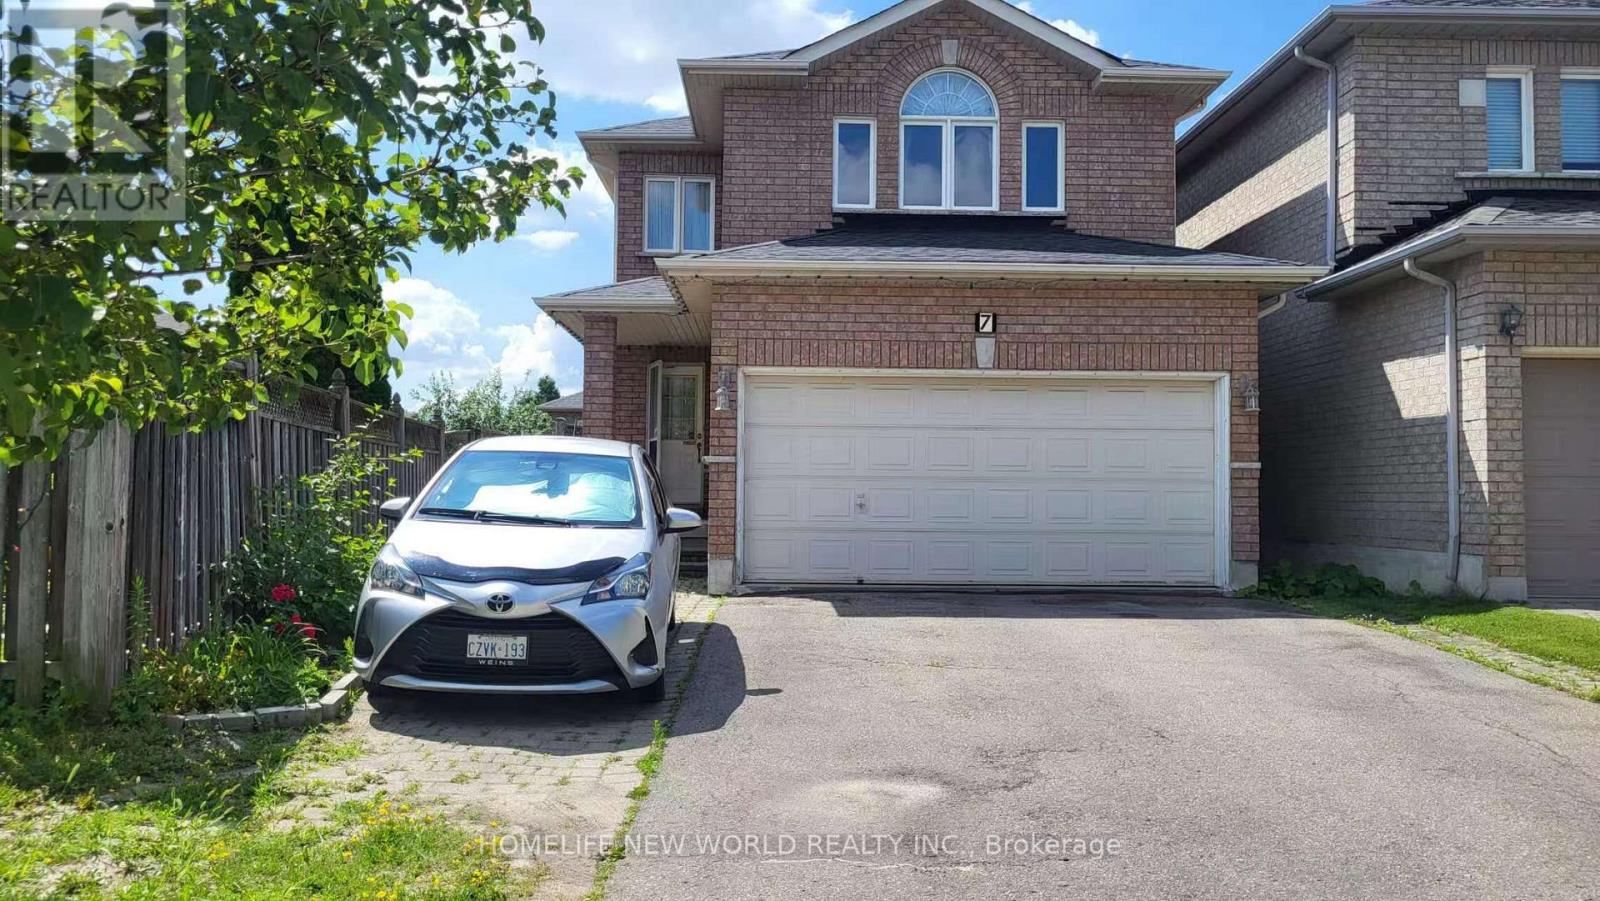
Excellent Location: Walking Distance To Yonge Street And Public Transit, One Bus To Finch Subway, Excellent School Area: Bernard Elementary & Richmond Hill High School. Fully Fenced South-Facing Yard, Bright & Clean Home, Great Layout, Hardwood Throughout, Quiet Residential Street. (id:49269)
402 - 30 Nelson Street
Toronto, Ontario
Fully Customized Designer Luxury Condo In Sought After Studio 2! Open Concept Layout With High 9Ft Celings, With its open-concept layout and floor-to- ceiling windows, Natural light fills the space. Luxury kitchen features quartz countertops, built-in appliances, and a trendy backsplash, making it as functional as it is beautiful. Perfectly Situated In The Downtown Core. Surrounded By Restaurants, Theater, Shopping, Sporting Events And Attractions. Steps To University Ave, Path, Osgoode & St. Andrews Subway. Extensive Building Amenities including a rooftop terrace with a hot tub and BBQs, a fully equipped gym, a party room, sauna, and 24-hour concierge & More. Don't miss out on this fantastic chance to own in one of downtown Toronto's most sought-after buildings!'s (id:49269)
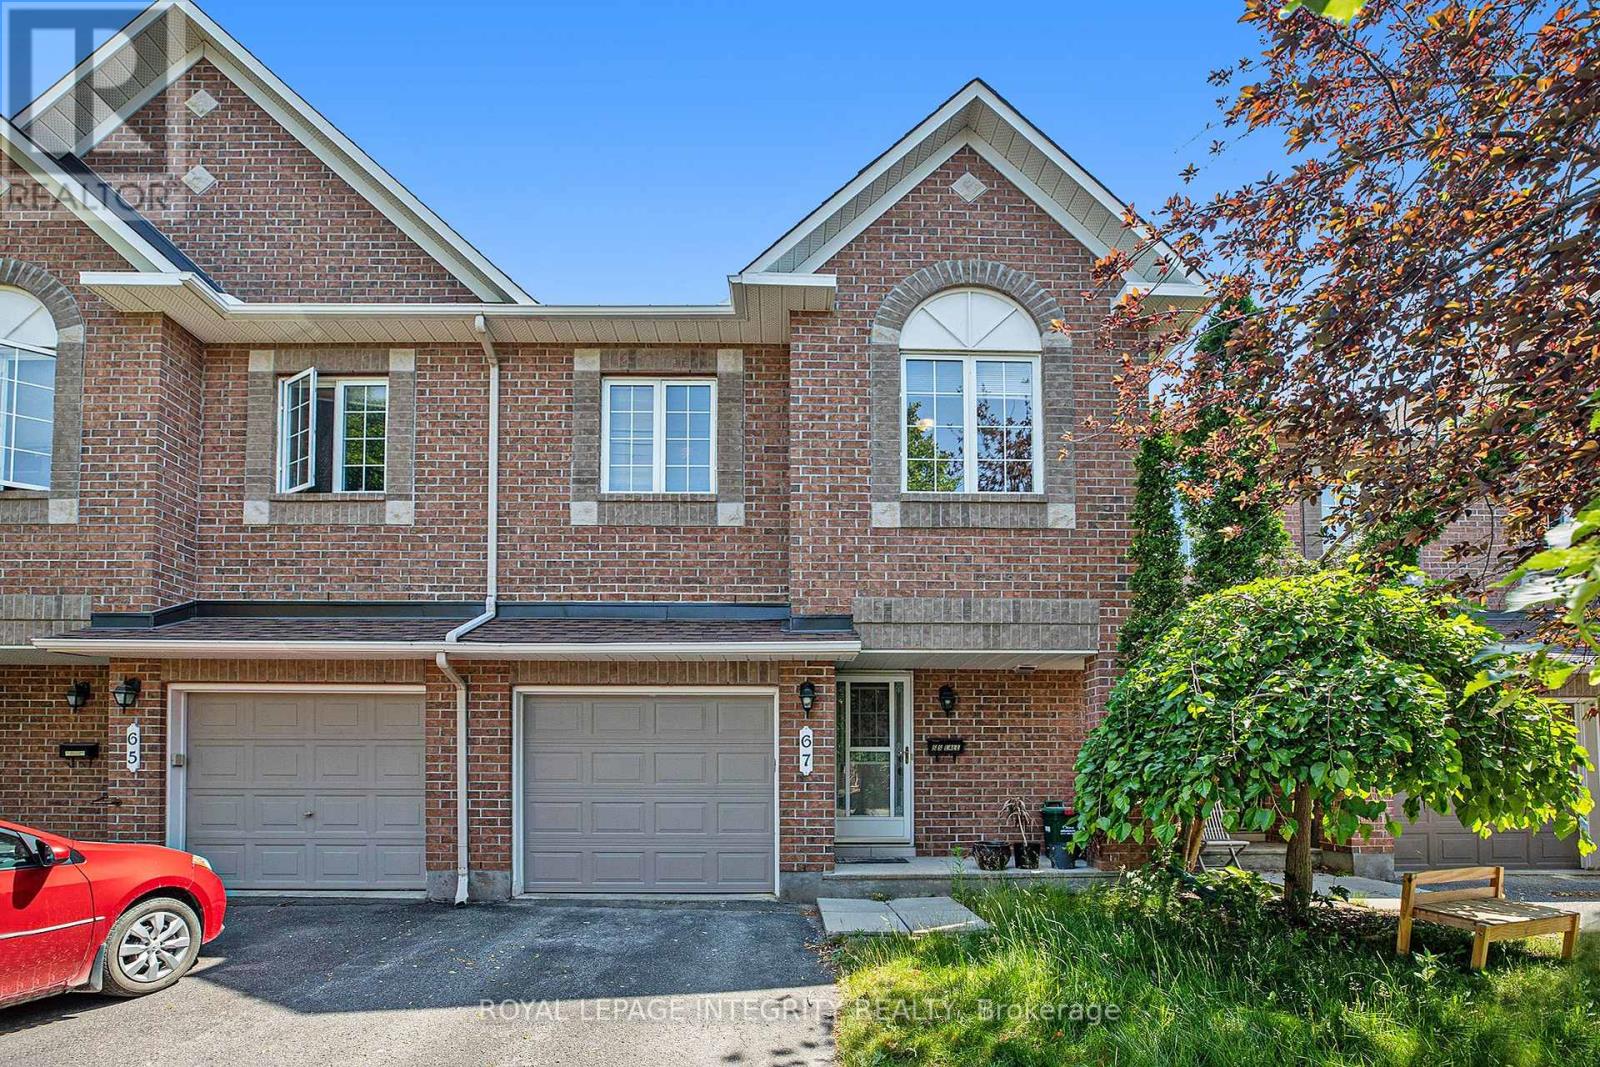
67 Landover Crescent
Ottawa, Ontario
Welcome to 67 Landover Crescent, ideally located in the family-friendly community of Emerald Meadows, Kanata. This Minto Fifth Avenue model offers approximately 1,818 sq. ft. of thoughtfully designed living space, featuring 3 bedrooms, 2.5 bathrooms, and no rear neighbors. The bright main level offers laminate flooring throughout, an inviting open-concept living and dining area, and a beautifully renovated kitchen with ample cabinetry with a cooktop & built-in oven. Upstairs, three spacious bedrooms include a generous primary retreat with a walk-in closet and private ensuite featuring a soaker tub and separate standing shower. A full family bathroom completes the second level. The fully finished basement provides valuable additional living space, perfect for a home theatre, playroom, gym, or quiet retreat. Step outside to a fully fenced backyard, ideal for summer entertaining and family enjoyment. Conveniently located close to parks, top-rated schools, shopping, restaurants, and everyday amenities. Move-in ready and thoughtfully maintained, this wonderful home is an ideal opportunity for a growing family in one of Kanata's most desirable communities. (id:49269)
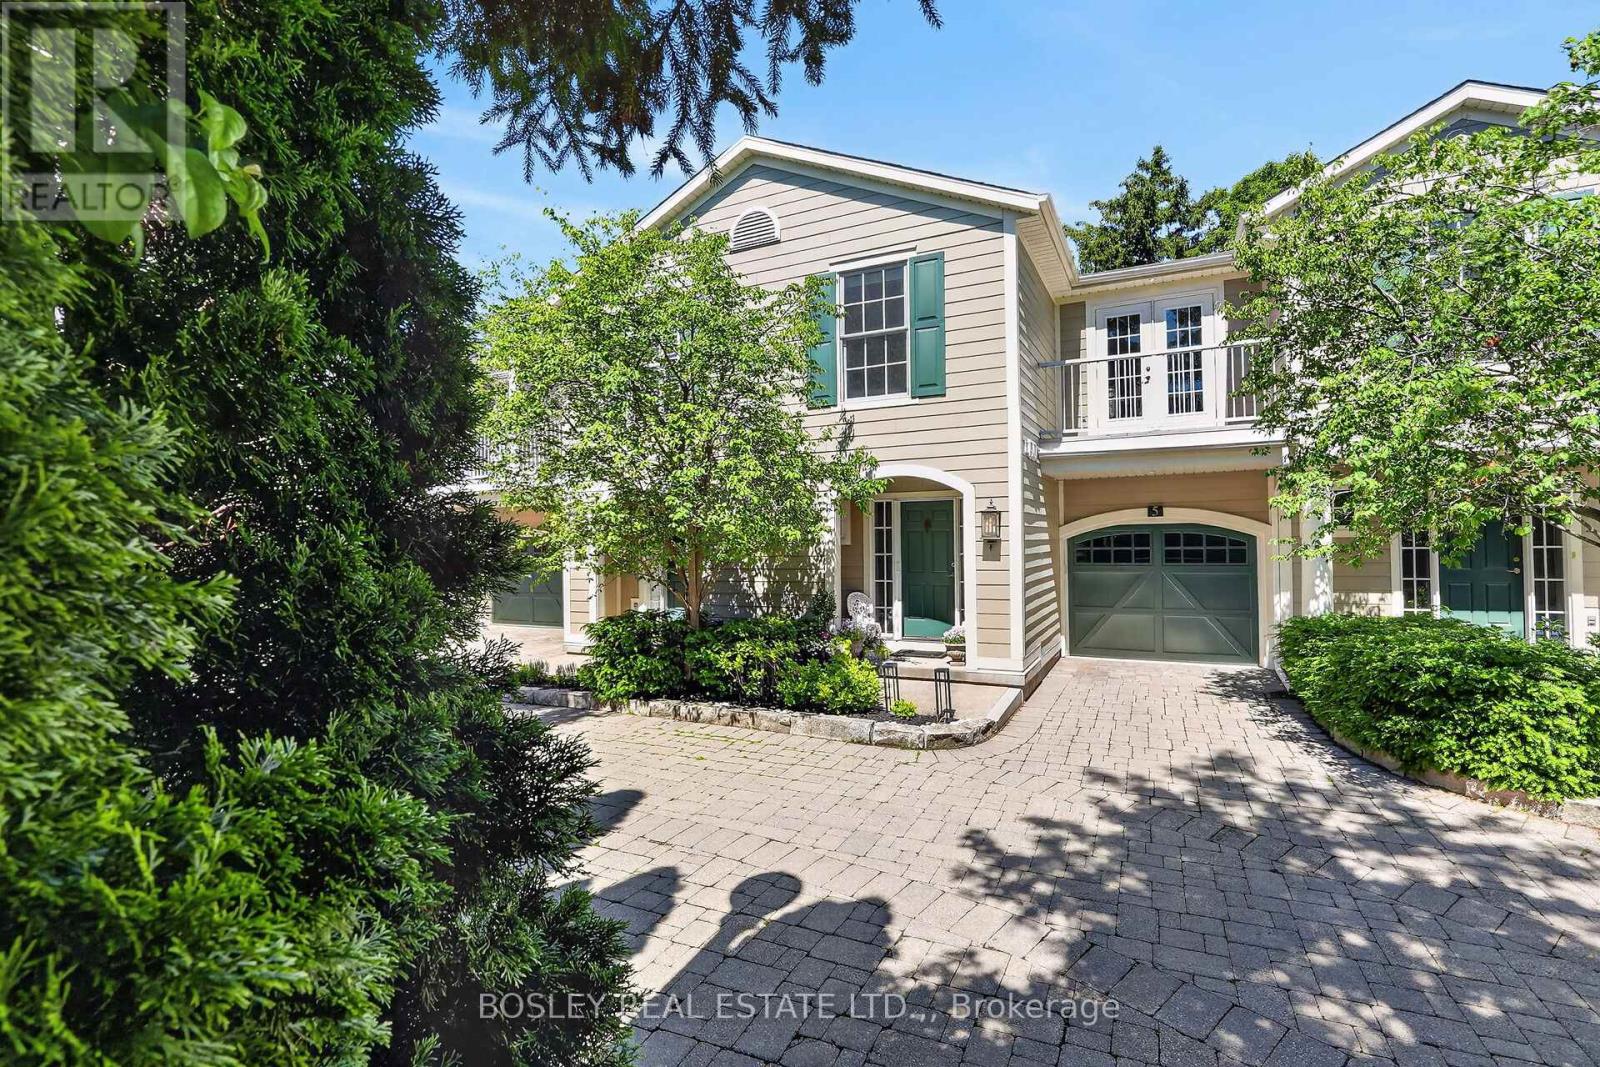
5-175 Queen Street
Niagara-On-The-Lake, Ontario
Experience the ultimate lock-and-leave lifestyle at #5 - 175 Queen Street, a masterfully crafted, move-in-ready residence in historic Niagara-on-the-Lake. Perfect for retirees or those seeking a premium vacation getaway, this elegant home offers an effortless, easy-living lifestyle with high-quality finishes throughout. The gourmet kitchen is a chef's dream, boasting pristine white quartz countertops and high-end appliances that flow seamlessly into a bright living space anchored by a cozy gas fireplace with a striking herringbone-style firebox. The second level features an exceptional primary bedroom retreat, complete with a large walk-in closet and a spa-inspired ensuite bathroom. Two additional bedrooms provide comfort for your guests or a quiet retreat for those needing a home office. Step outside to your private patio -a beautifully landscaped, sanctuary, perfect for morning coffee or alfresco dining. This home is to experience the very best of area; just steps away from world-class theatres, charming cafes, and fine dining. Outdoor enthusiasts will love having the historic Niagara-on-the-Lake Golf Club just two blocks away, alongside a wonderful walking path along the scenic shores of Lake Ontario. This sophisticated, maintenance-free home is completely turnkey and ready for you to enjoy. (id:49269)
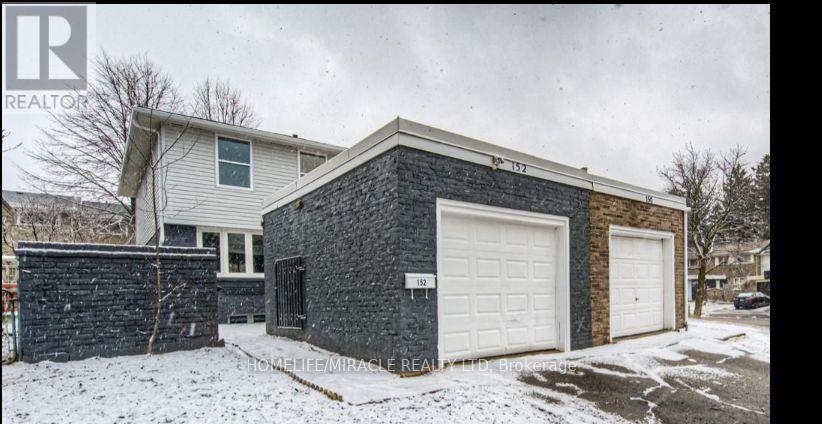
152 Overlea Drive
Kitchener, Ontario
Stunning Fully Renovated Semi-Detached in Prime Forest Hill Location! Welcome to this beautifully updated 2-storey semi-detached home, offering turnkey living in one of Forest Hill's most sought-after neighbourhoods. Renovated top to bottom, this home seamlessly blends modern design with functional living spaces-ideal for families, professionals, or investors. Main Features: Bright, open-concept main floor with large brand-new windows flooding the space with natural light Engineered laminate flooring throughout - stylish, durable, and carpet-free Smooth ceilings with recessed LED pot lights Freshly painted in neutral tones, ready for your personal touch Spacious living and dining areas, perfect for entertaining Modern kitchen featuring: Ample white shaker-style cabinetry Sleek quartz countertops & central island Brand new stainless steel appliances. Second Level: Three generously sized bedrooms with large closets Convenient second-floor laundry room Beautiful 4-piece main bathroom with contemporary finishes Elegant glass staircase railing adds a modern touch. Basement: Fully finished with a stylish 3-piece bathroom Utility/storage room for added convenience. Exterior: Fully fenced backyard, perfect for pets, kids, or entertaining Private outdoor space with low-maintenance landscaping. Prime Location: Located in the heart of Forest Hill, just minutes to: Top-rated schools Parks & community centres Shopping, dining & daily amenities Major highways and public transit for easy commuting Enjoy peace of mind with a completely updated, carpet-free home in a family-friendly neighbourhood. This is the one you've been waiting for! (id:49269)