
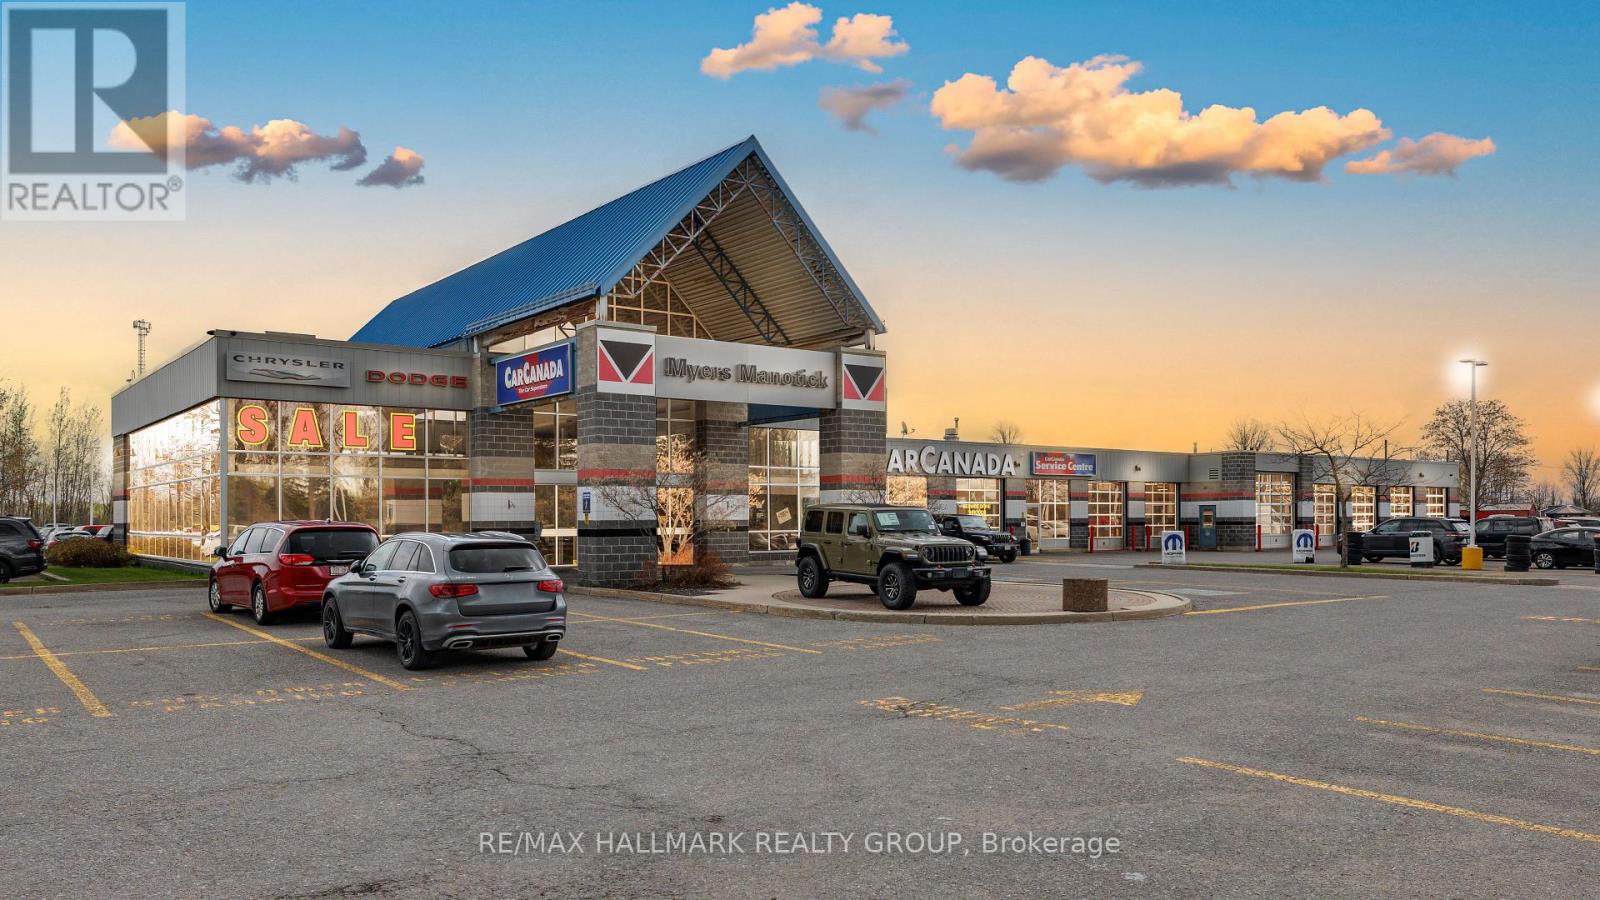
5791 Prince Of Wales Drive
Ottawa, Ontario
Located on High Visibility Prince of Wales Drive Ottawa. This Exceptional Commercial Property offers Outstanding Exposure with 41,000 Vehicles passing daily which is 15 Million Cars/Year which drive on Highway 416 past this Location, Car Canada was originally built in 1996 with an addition constructed in 1997. There are Private Services of Well & Septic. Oil water separators are Included. Situated on 5.7 Acres, the property features an Exceptional Commercial Showroom Space, with Maintenance area adjoined to It. This well-maintained commercial property offers a unique functional building ideal for a variety of business uses. A standout feature is the purpose-built showroom designed for RV or vehicle display. This impressive space offers high ceilings and abundant natural light, and 14 well-appointed offices and utility areas complete the layout. There is a total of 6 Washrooms, and one large Kitchen and one Kitchenette. The building is in excellent condition and ready for immediate use. This is a rare opportunity to acquire a flexible commercial property with strong infrastructure and move-in-ready facilities. The property is leased to Myers Manotick for $32,500/month gross (around $20.00 sqf net) from April 01, 2024 to March 31, 2026 increasing to $35,000.00 month gross (around $22.00 sq ft net) from April1, 2026 to April 30, 2027. (id:49269)
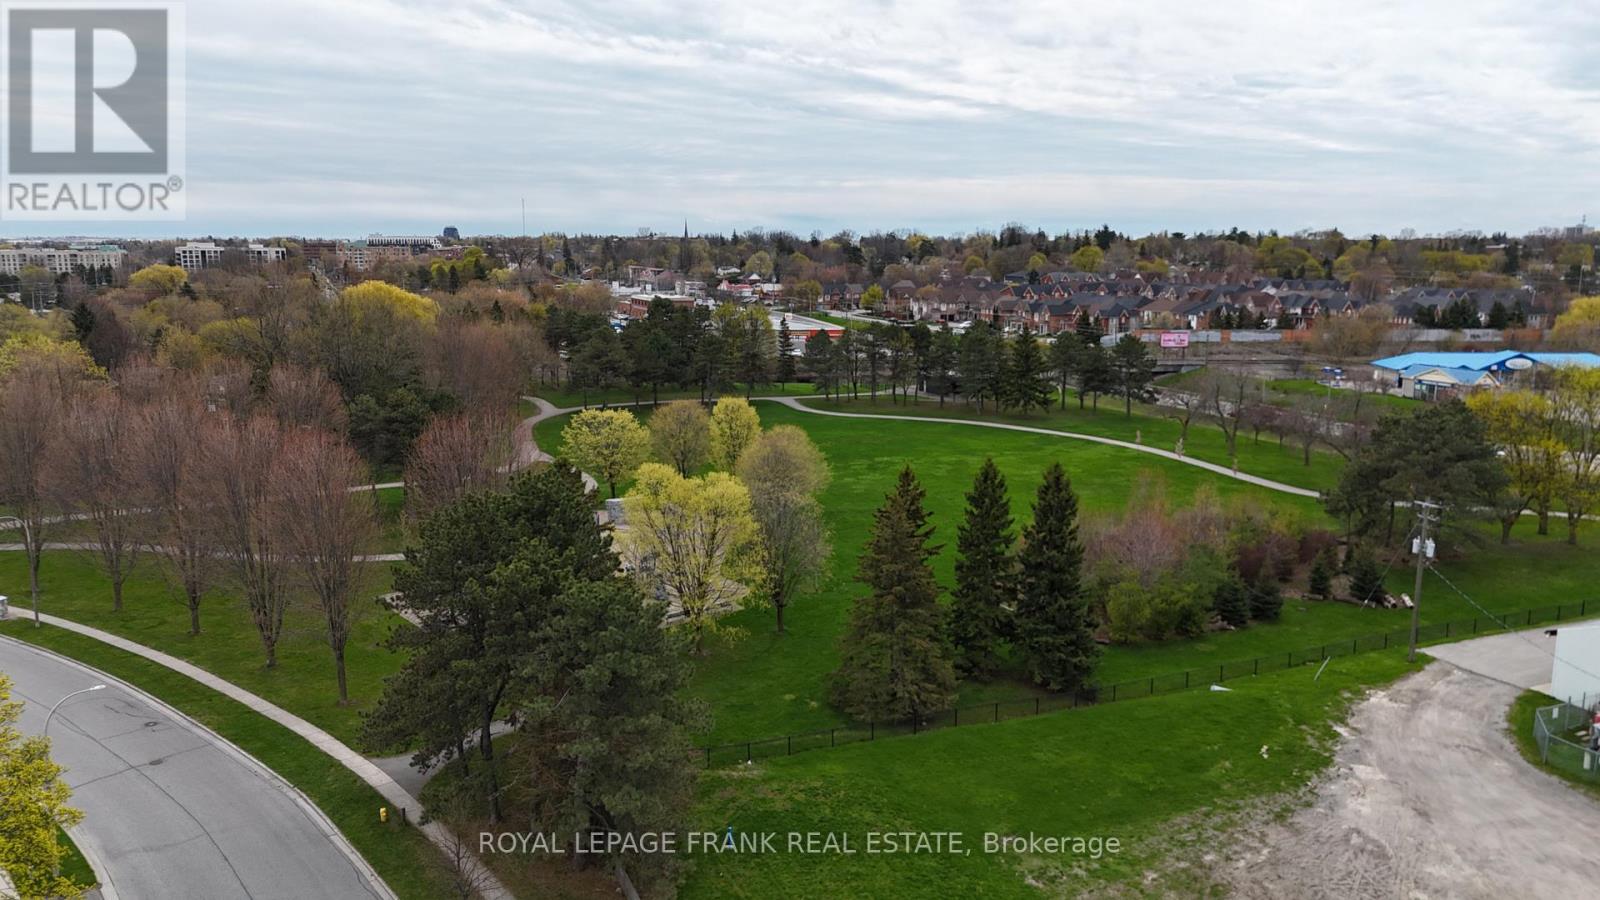
0-3 Bradley Drive
Whitby, Ontario
Exceptional opportunity to acquire a serviced lot ready to submit for your building permit.Thisin a well-established and highly desirable Whitby neighbourhood. Situated at the rear ofthe Whitby Curling Club and fronting onto Bradley Drive, these parcels are zoned R2-9,permitting the development of five high-quality detached homes. Each lot measures approximately12.19m x 35m (40 ft x 115 ft), offering ideal proportions for modern family homes withfunctional layouts, garages, and outdoor living space. With increasing demand for low-densityhousing in Durham Region and limited infill opportunities of this scale, this site presents arare chance for builders and investors to deliver a cohesive, upscale residential product in amature community walking distance to some of Whitby's finest restaurants. (id:49269)
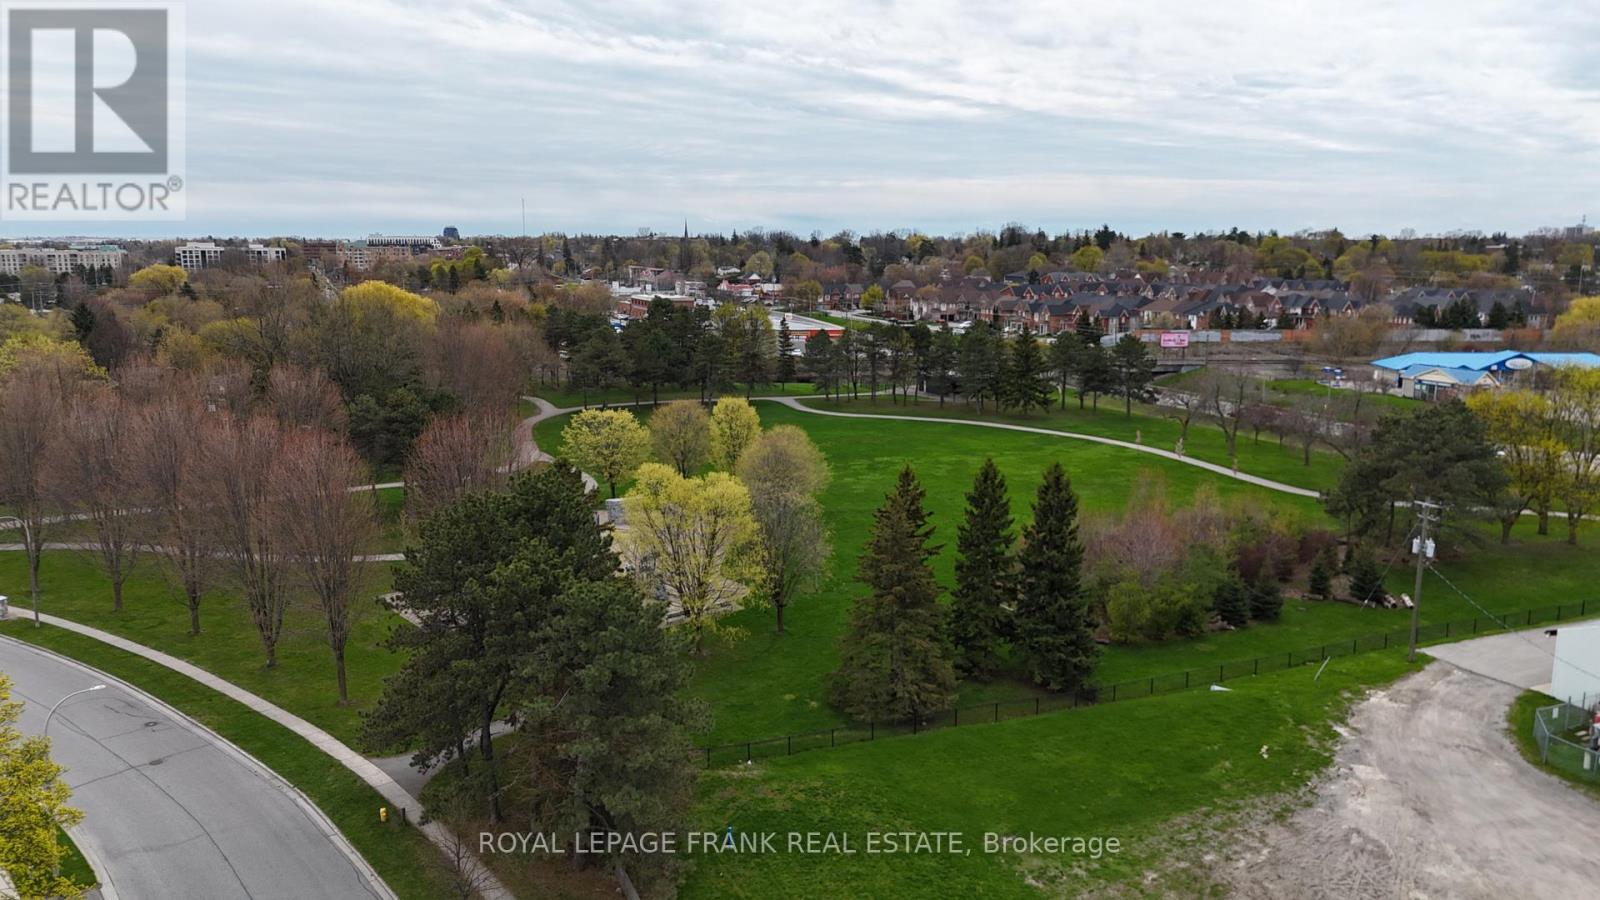
0-4 Bradley Drive
Whitby, Ontario
Exceptional opportunity to acquire a serviced lot ready to submit for your building permit. This in a well-established and highly desirable Whitby neighbourhood. Situated at the rear of the Whitby Curling Club and fronting onto Bradley Drive, these parcels are zoned R2-9,permitting the development of five high-quality detached homes. Each lot measures approximately12.19m x 35m (40 ft x 115 ft), offering ideal proportions for modern family homes with functional layouts, garages, and outdoor living space. With increasing demand for low-density housing in Durham Region and limited infill opportunities of this scale, this site presents a rare chance for builders and investors to deliver a cohesive, upscale residential product in a mature community walking distance to some of Whitby's finest restaurants. (id:49269)
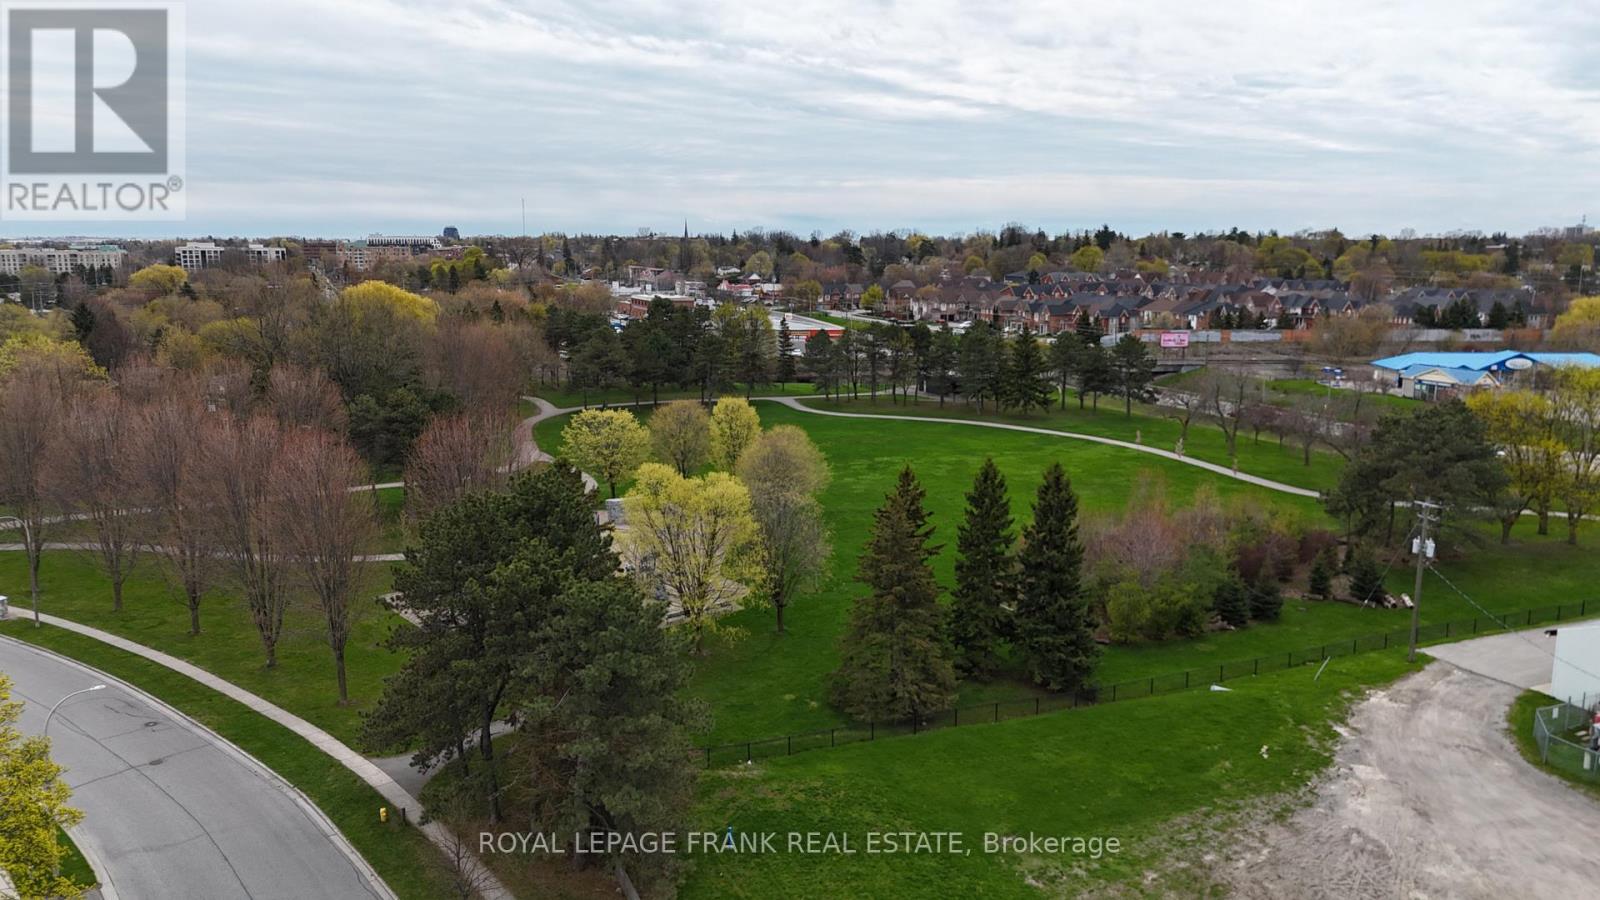
0-1 Bradley Drive
Whitby, Ontario
Exceptional opportunity to acquire a serviced lot ready to submit for your building permit. This in a well-established and highly desirable Whitby neighbourhood. Situated at the rear of the Whitby Curling Club and fronting onto Bradley Drive, these parcels are zoned R2-9,permitting the development of five high-quality detached homes. Each lot measures approximately12.19m x 35m (40 ft x 115 ft), offering ideal proportions for modern family homes with functional layouts, garages, and outdoor living space. With increasing demand for low-density housing in Durham Region and limited infill opportunities of this scale, this site presents a rare chance for builders and investors to deliver a cohesive, upscale residential product in a mature community walking distance to some of Whitby's finest restaurants. (id:49269)
0-2 Bradley Drive
Whitby, Ontario
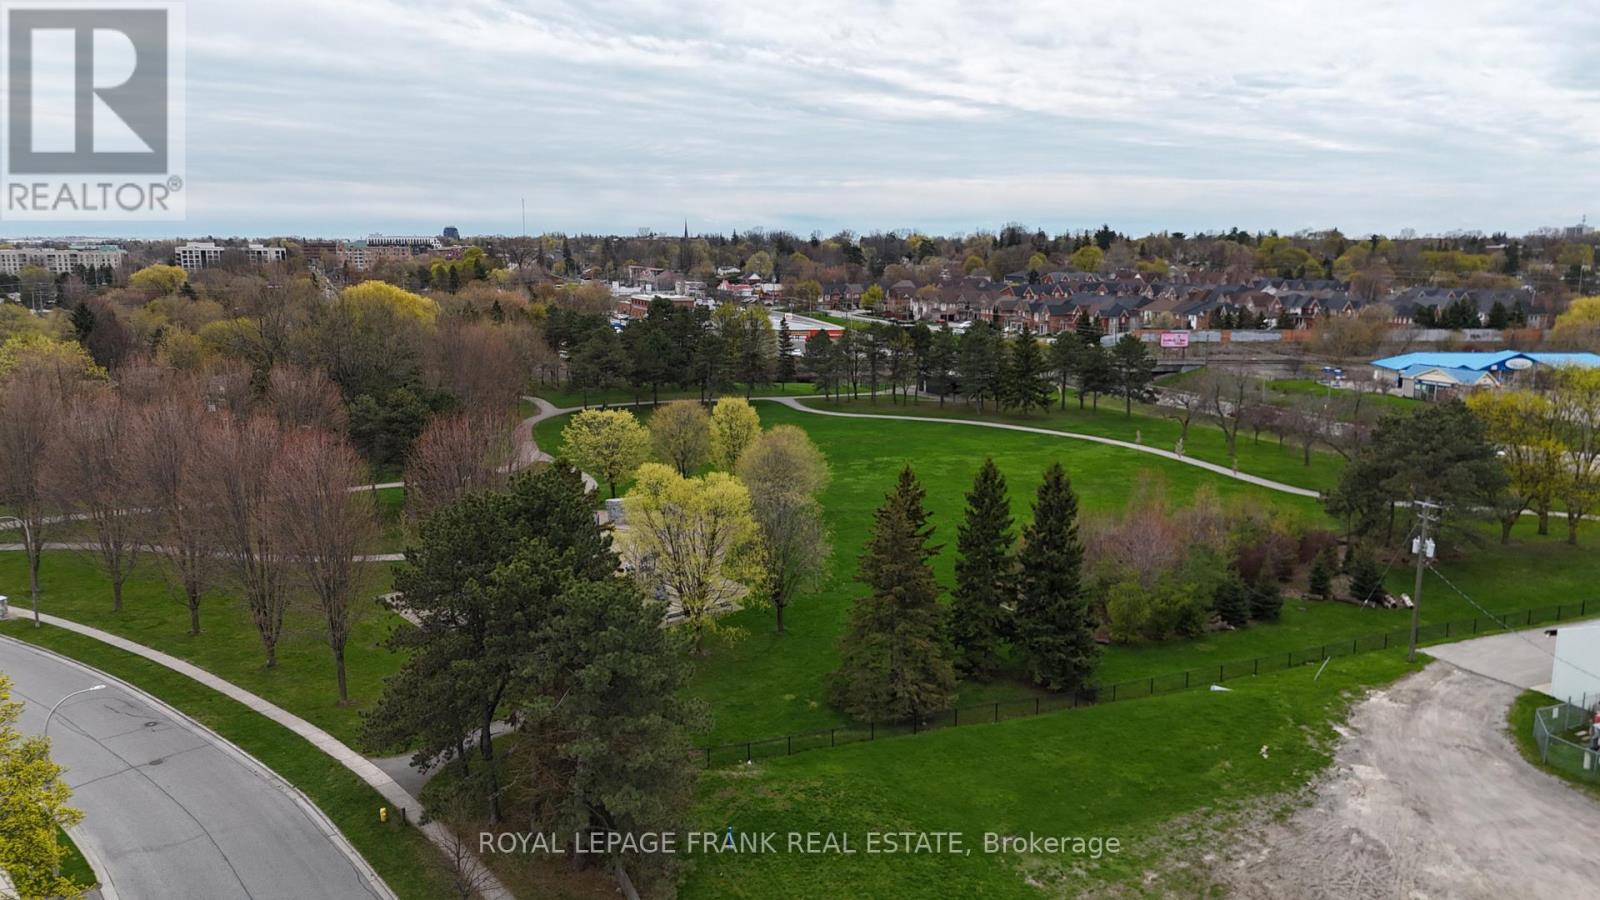
Exceptional opportunity to acquire a serviced lot ready to submit for your building permit. This in a well-established and highly desirable Whitby neighbourhood. Situated at the rear of the Whitby Curling Club and fronting onto Bradley Drive, these parcels are zoned R2-9,permitting the development of five high-quality detached homes. Each lot measures approximately12.19m x 35m (40 ft x 115 ft), offering ideal proportions for modern family homes with functional layouts, garages, and outdoor living space. With increasing demand for low-density housing in Durham Region and limited infill opportunities of this scale, this site presents a rare chance for builders and investors to deliver a cohesive, upscale residential product in a mature community walking distance to some of Whitby's finest restaurants. (id:49269)
V/l Baseline
Windsor, Ontario
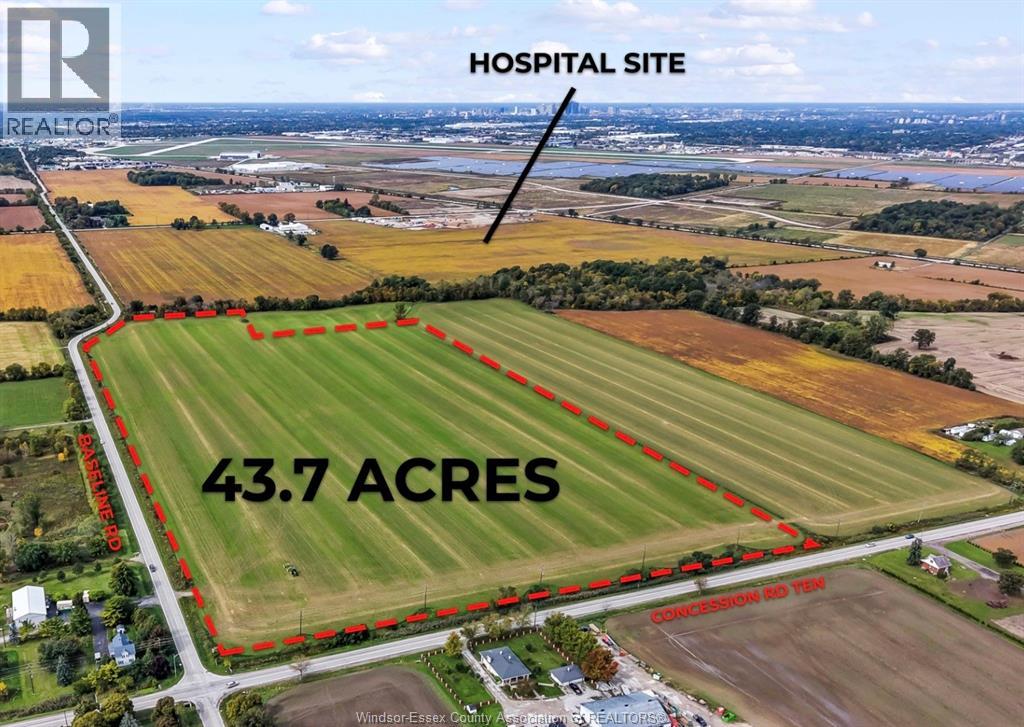
RARE OPPORTUNITY TO ACQUIRE OVER 43 ACRES WITH 2178 FEET OF FRONTAGE ON BASELINE RD AND 990 FEET OF FRONTAGE ON COUNTY RD 17 LESS THAN 500 LINEAR METERS FROM NEW HOSPITAL SITE. THE PLANNED EXTENSION OF LAUZON PKWY SHALL BISECT THIS PARCEL TO CREATE UP TO 2000 FEET OF HIGH TRAFFIC FRONTAGE ON A PRIMARY THOROUGHFARE WITH EXCELLENT EXPOSURE TO SUBSTANTIAL COMMUTER COUNTS; POTENTIALLY TO INCLUDE HEALTH CARE PROVIDERS AND PATIENTS, LOCAL RESIDENTS, AIRPORT BOUND TRAVELLERS, THOSE CONNECTING FROM HWY 401 TO E.C. ROW EXPRESSWAY AND WORKERS IN THE MANY NEARBY INDUSTRIAL FACILITIES INCLUDING THE NEXTSTAR BATTERY PLANT. BUYERS MUST SATISY THEMSELVES WITH RESPECT TO SERVICES AND USES THROUGH THEIR OWN DUE DILIGENCE. CURRENTLY FARMED; ALL OFFERS TO EXCLUDE 2026 CROPS. L/S IS RELATED TO SELLER. . (id:49269)
747 Ouellette Avenue
Windsor, Ontario
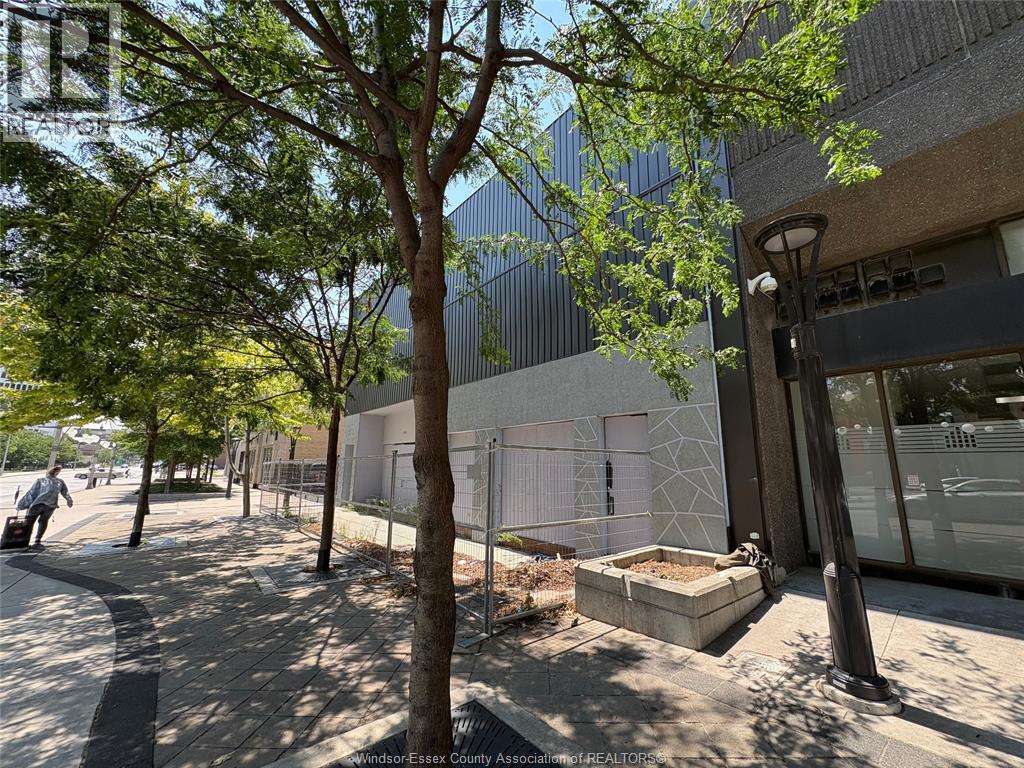
Attention Investors! Incredible opportunity to own a 9,000 sq. ft. retail/commercial building in a prime Downtown Windsor location on Ouellette Avenue’s high-traffic main strip. Zoned CD3.1, allowing for diverse uses such as business offices, hotels, entertainment. Recent upgrades include new sewer lines, water pipes, and a 3-phase electric panel. Additional potential for residential development. Featuring 15 on-site parking spaces. (id:49269)
1475 Francois Unit# B
Windsor, Ontario
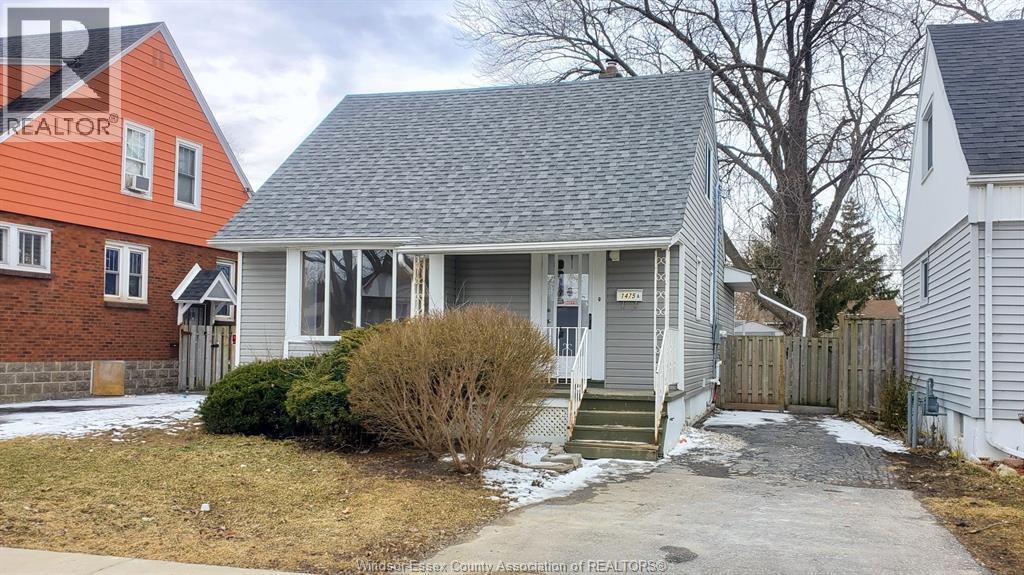
Legal 1-bedroom, 1-bath basement unit available for lease in a convenient central Windsor location, close to shopping, transit, and many everyday amenities. This unit features a functional kitchen with appliances included, dining area, spacious bedroom, 3-piece bathroom, laundry/utility room, and laminate flooring throughout. Separate private entrance and available for July 1st. Minimum 1-year lease required. Credit check and income verification mandatory. Rent is $1,300/month plus hydro (separately metered), and 40% of gas and water costs. Contact L/S for additional details or to schedule a viewing. (id:49269)
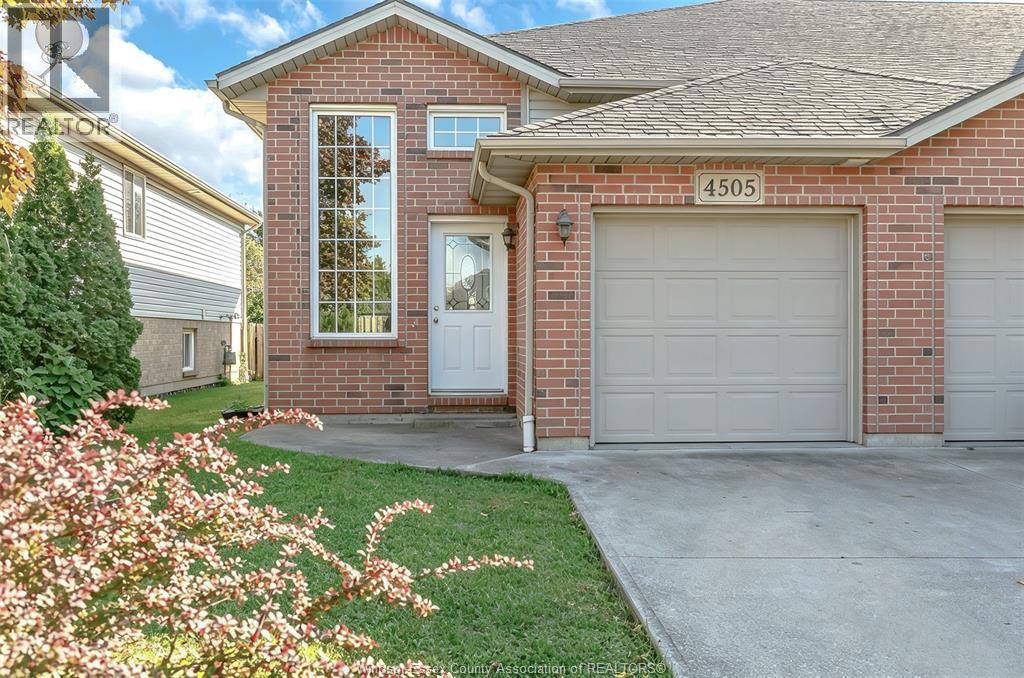
4505 Tumbleweed
Windsor, Ontario
Welcome to this charming townhouse in the sought-after Southwood Lakes neighbourhood! This move-in-ready home offers a comfortable and functional layout with 2+1 bedrooms and 2 full bathrooms. The bright main living areas feature beautiful hardwood flooring, with a spacious living room boasting a high ceiling that adds to the open and airy feel of the home. The newly finished basement provides additional living space with a spacious family room, bedroom, and full bathroom. Enjoy the added privacy of no rear neighbours and a park just steps away. Recent updates include a newer roof (approximately 3–4 years old), a new microwave oven, and new flooring throughout the entire house, including the basement, with an enhanced layer of moisture insulation. Ideally located close to schools, shopping, walking trails, parks, and everyday amenities. A wonderful opportunity for families, first-time buyers, or investors — don’t miss it! (id:49269)
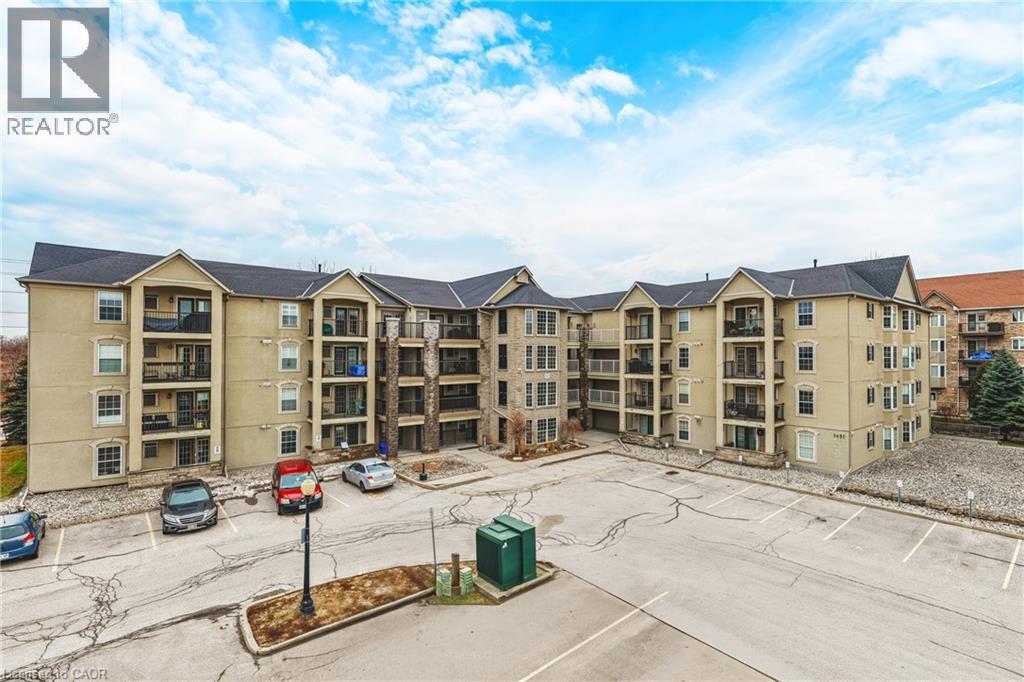
1451 Walkers Line Unit# 313
Burlington, Ontario
Welcome to 1451 Walker’s Line, Suite 313. This well-appointed 1+1 bedroom condominium is ideally located close to shopping, dining, and everyday amenities, with easy access to the QEW and Highway 407. The open-concept floor plan is filled with natural light and offers a functional, inviting layout. The kitchen features ample counter space, crisp white cabinetry, and an extended breakfast bar, perfect for casual dining or entertaining. The spacious living area opens to a private balcony overlooking a peaceful, tree-lined view. The versatile den can be used as a home office, guest space, or additional bedroom. The unit also includes a four-piece bathroom, a dedicated laundry room, and generous closet space throughout. One underground parking space and a storage locker are included. The building offers abundant visitor parking and a separate amenities building for residents to enjoy. An excellent opportunity for first-time buyers, commuters, or investors alike. LET’S GET MOVING!™ (id:49269)
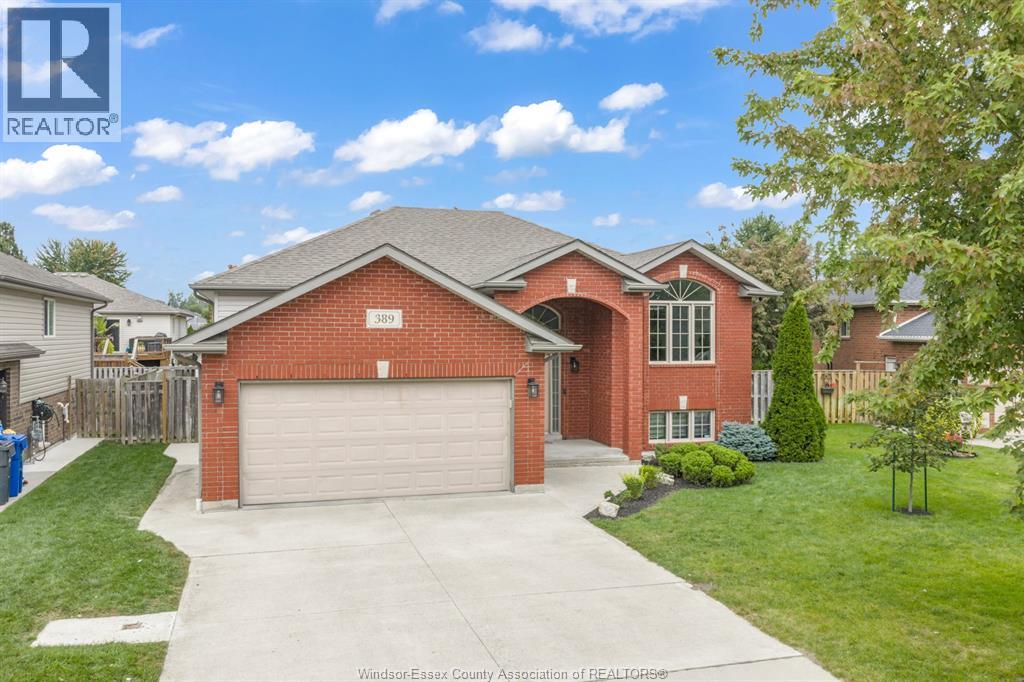
389 Donlon
Lasalle, Ontario
Welcome to this updated raised ranch in a highly desirable LaSalle neighbourhood. This well-maintained, move-in ready bi-level features an updated open-concept eat-in kitchen with plenty of cabinetry and a breakfast bar, sliding patio doors to the rear deck, and a fully fenced backyard. The large primary bedroom includes a 3-piece ensuite, with updated bathrooms throughout. The basement is fully finished, adding comfortable extra living space. Attached double garage, concrete drive, and a brand new roof (2026). Close to parks, trails, and well-regarded LaSalle schools in a quiet, family-friendly community. (id:49269)
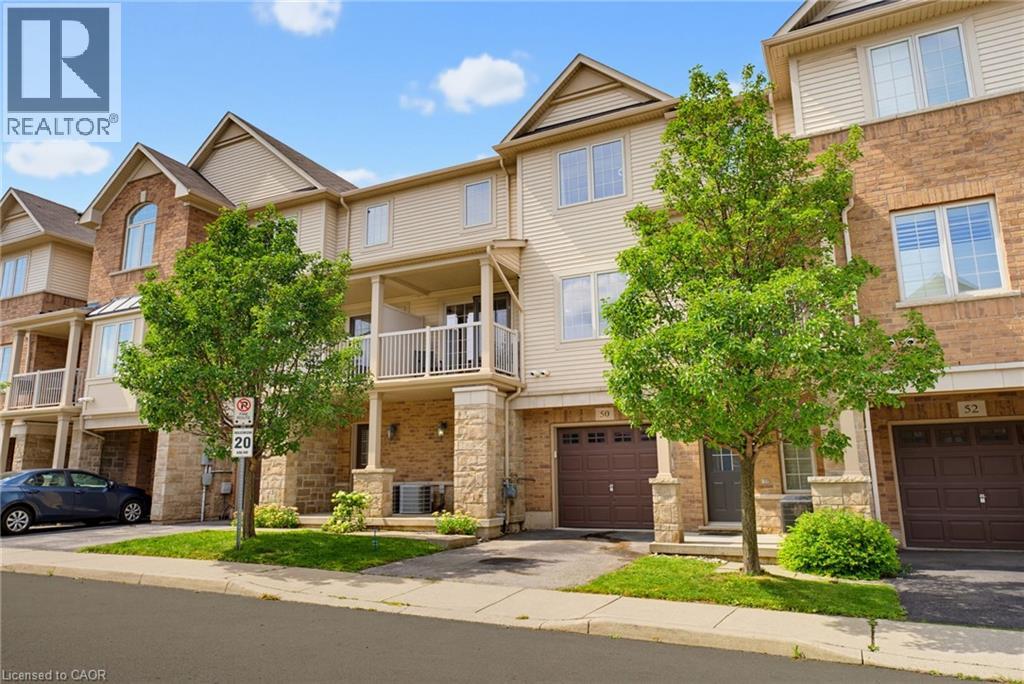
541 Winston Road Unit# 50
Grimsby, Ontario
Welcome to Grimsby by the Lake! This Branthaven-built townhome offers a bright, well designed layout in a location that makes for easy living. The second floor features an open-concept kitchen, living and dining area with large windows, plenty of natural light, hardwood floors, and a walkout balcony. Perfect for entertaining or to simply enjoy day-to-day living. Upstairs are two generously sized bedrooms, a 3-piece bathroom and convenient laundry. The main floor provides direct garage access along with additional storage space. Ideally located within walking distance to Lake Ontario, Grimsby by the Lake’s shops, restaurants and amenities, with easy access to the QEW. A well-maintained home in a sought-after lakeside community, offering a comfortable and low-maintenance lifestyle (id:49269)