
202 - 646 Cummings Avenue
Ottawa, Ontario
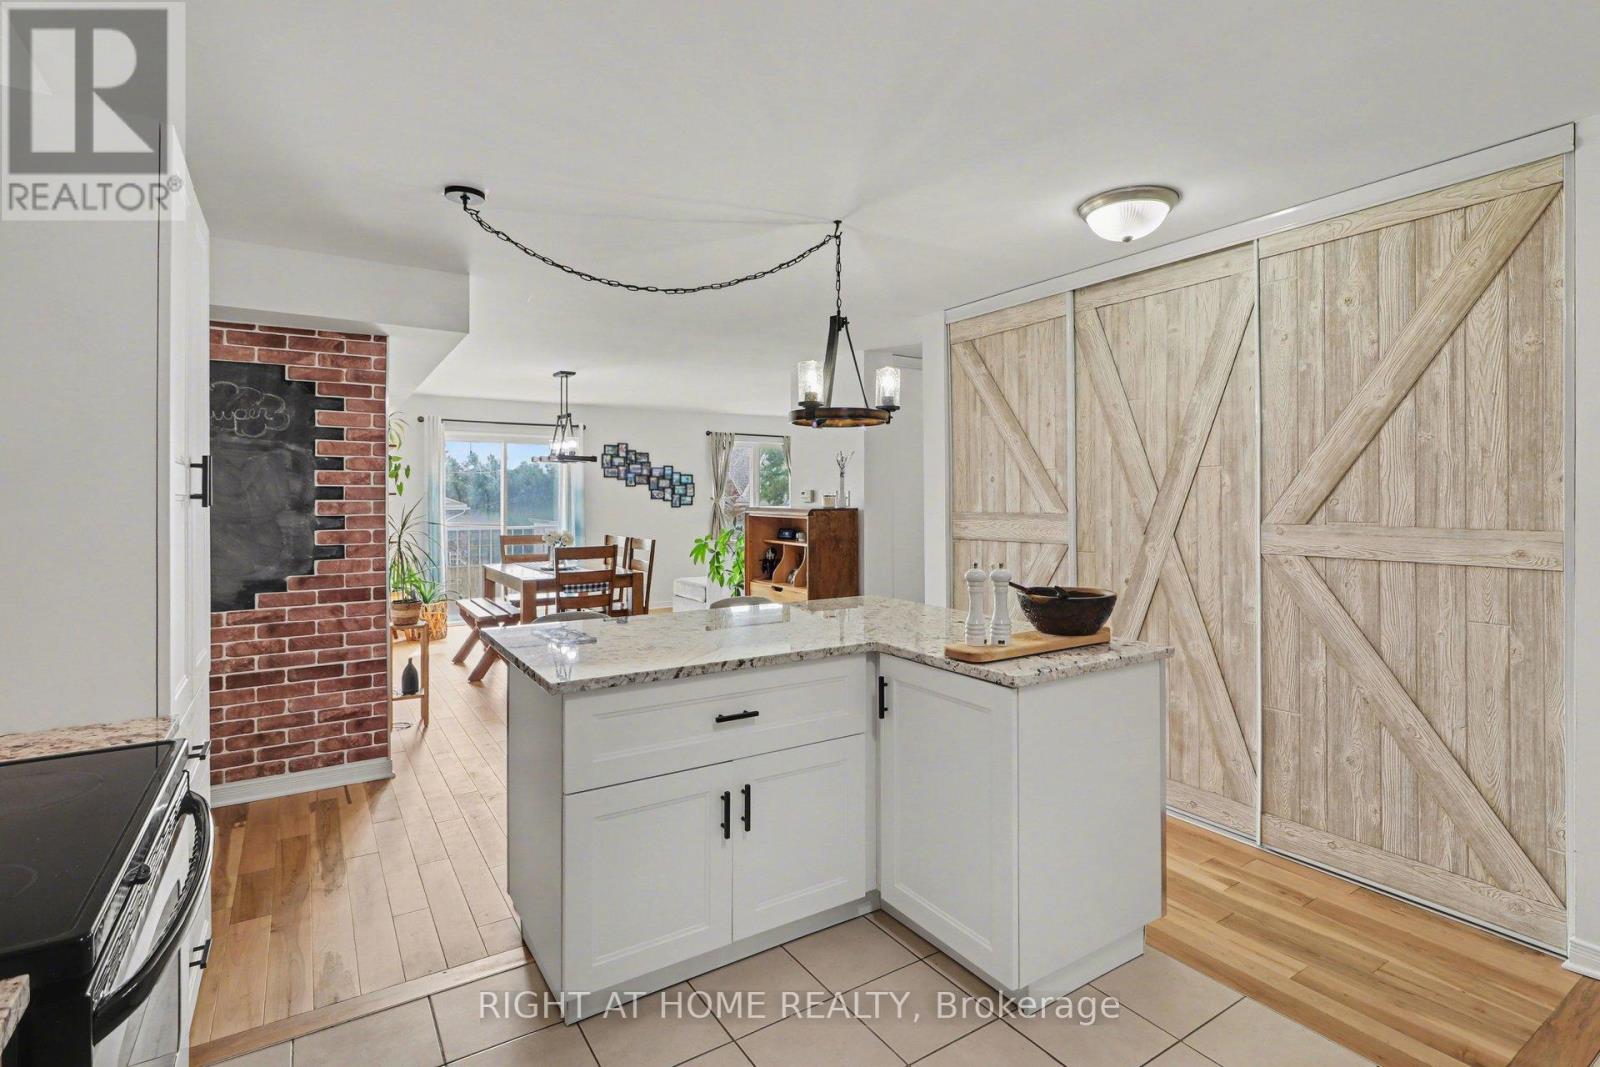
Ideally located in a highly sought-after area, this well-appointed condo offers an excellent combination of space, quality finishes, and value, just minutes from schools, the amenities of Beechwood and St. Laurent, and with convenient access to public transit, while also being surrounded by parks, green space, and the scenic Ottawa River pathways and parkway, providing a balanced lifestyle of urban convenience and outdoor enjoyment. This spacious two-bedroom, two-bathroom unit features a well-designed layout with generous living areas and a standout oversized updated kitchen complete with stainless steel appliances, granite countertops, a large island, and ample prep and storage space, ideal for both everyday living and entertaining. Additional features include in-unit laundry, dedicated parking, and storage. (id:49269)
10 James #417 Street
Ottawa, Ontario
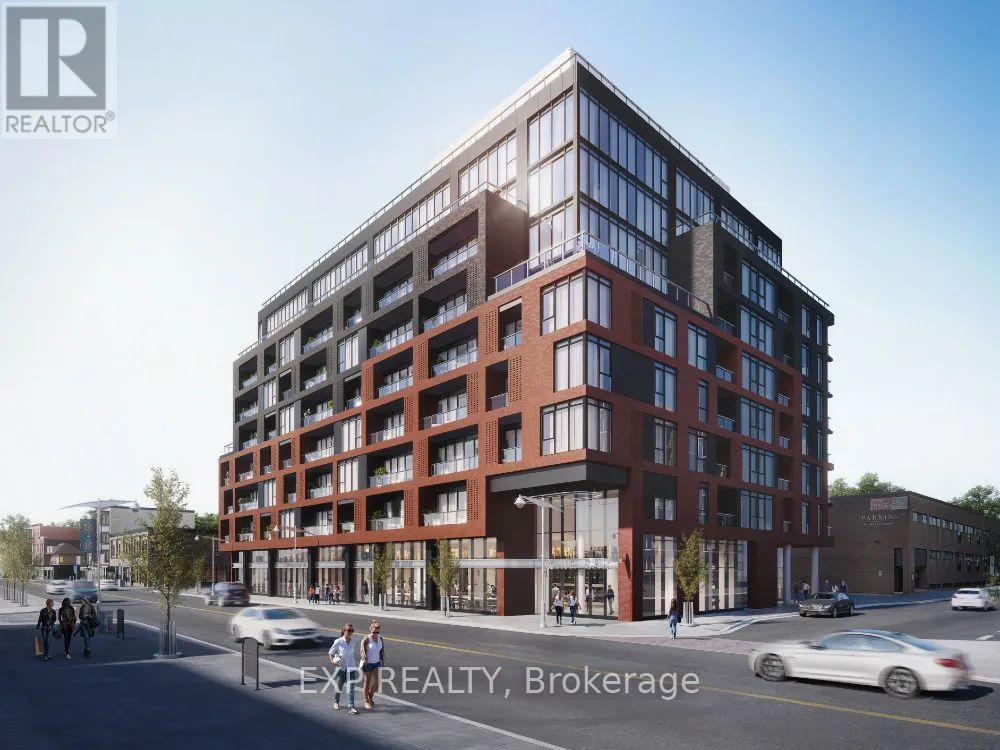
Welcome to James House!! Discover the elegance and contemporary design of James House, located on quiet James Street. The stunning lobby features blonde woods, cool tiles, and expansive glass, setting a distinguished tone for the building. Enjoy an impressive amenity package, including a shared lounge designed as an extension of your living space, complete with a hot rolled steel fireplace and cozy seating perfect for work, gatherings, or relaxation. Step outside to a serene, zen-like garden, offering a tranquil escape and a beautiful play of light. For your active lifestyle, a fully-equipped fitness facility and yoga/pilates studio are available, allowing you to maintain wellness while enjoying views of the landscaped garden. Unwind at the rooftop heated salt-water pool adorned with striking mosaic tiles, ideal for morning swims or leisurely evenings. Whether you're seeking relaxation or a refreshing escape, James House is the perfect place to call home (id:49269)
181 James Street N Unit# 807
Hamilton, Ontario
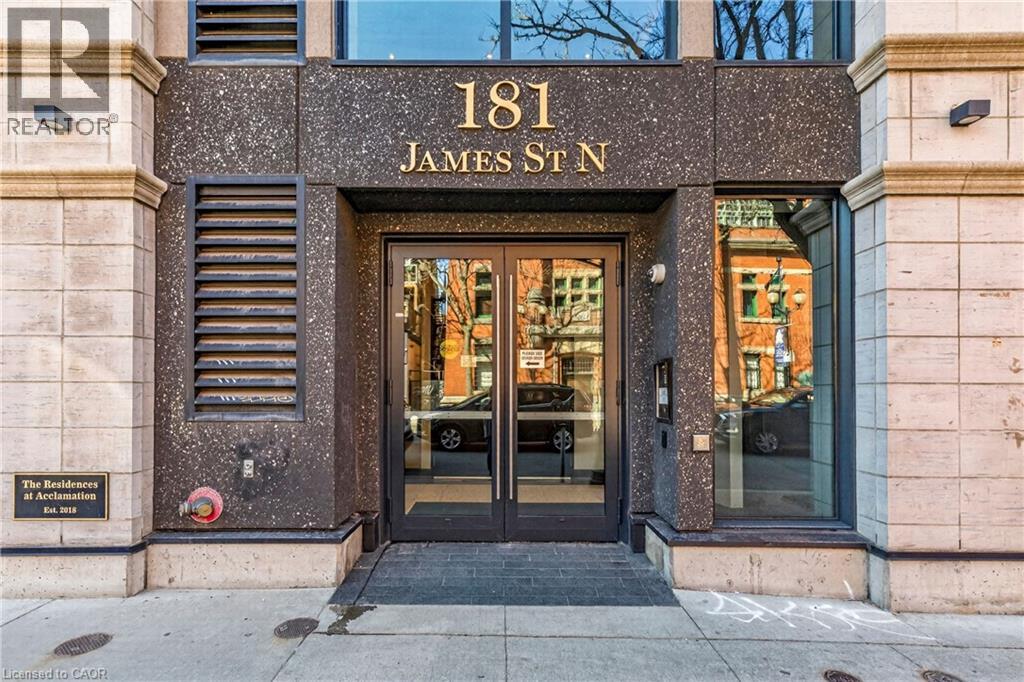
Exceptional Corner Penthouse | Harbour Views | James North Arts District. Enjoy a sophisticated lock-and-leave lifestyle in this exceptional corner penthouse offering 1,500+ sq. ft. of customized indoor and outdoor living space in the heart of Hamilton’s vibrant James North Arts District. Featuring tasteful contemporary custom finishes, 10-foot ceilings, floor-to-ceiling windows and spectacular harbour views, this 2-bedroom, 2-bathroom residence delivers effortless urban living. The open-concept living and dining areas flow beautifully into a custom kitchen with top-of-the-line built-in appliances, extensive cabinetry, custom pantry storage, cappuccino station and oversized island. A striking two-sided gas fireplace connects the interior to the impressive 360 sq. ft. private terrace, complete with porcelain tile flooring, recessed solar lighting, BBQ gas line, water outlet and panoramic views of Hamilton Harbour, Lake Ontario and the city skyline. A second private balcony is accessed from the primary bedroom. The primary suite features a walk-in closet, while both bathrooms offer quartz countertops and glass-enclosed walk-in showers. In-suite laundry adds everyday convenience. Value packed condo fees include gas, water, central air, Bell Fibe high-speed internet and Wi-Fi, building insurance, locker, visitor parking, fitness centre and rooftop terrace. 2 owned underground parking spaces are included, with one roughed-in for a future EV charger. Just steps to cafés, restaurants, galleries, boutique shopping, Bayfront Park, Pier 4, waterfront trails, the marina and West Harbour GO. With a Walk Score of 87 and easy access to Toronto, this is lock-and-go living at its finest—where exceptional views, style and location come together. (id:49269)
665 Valleystream Walk
London North, Ontario
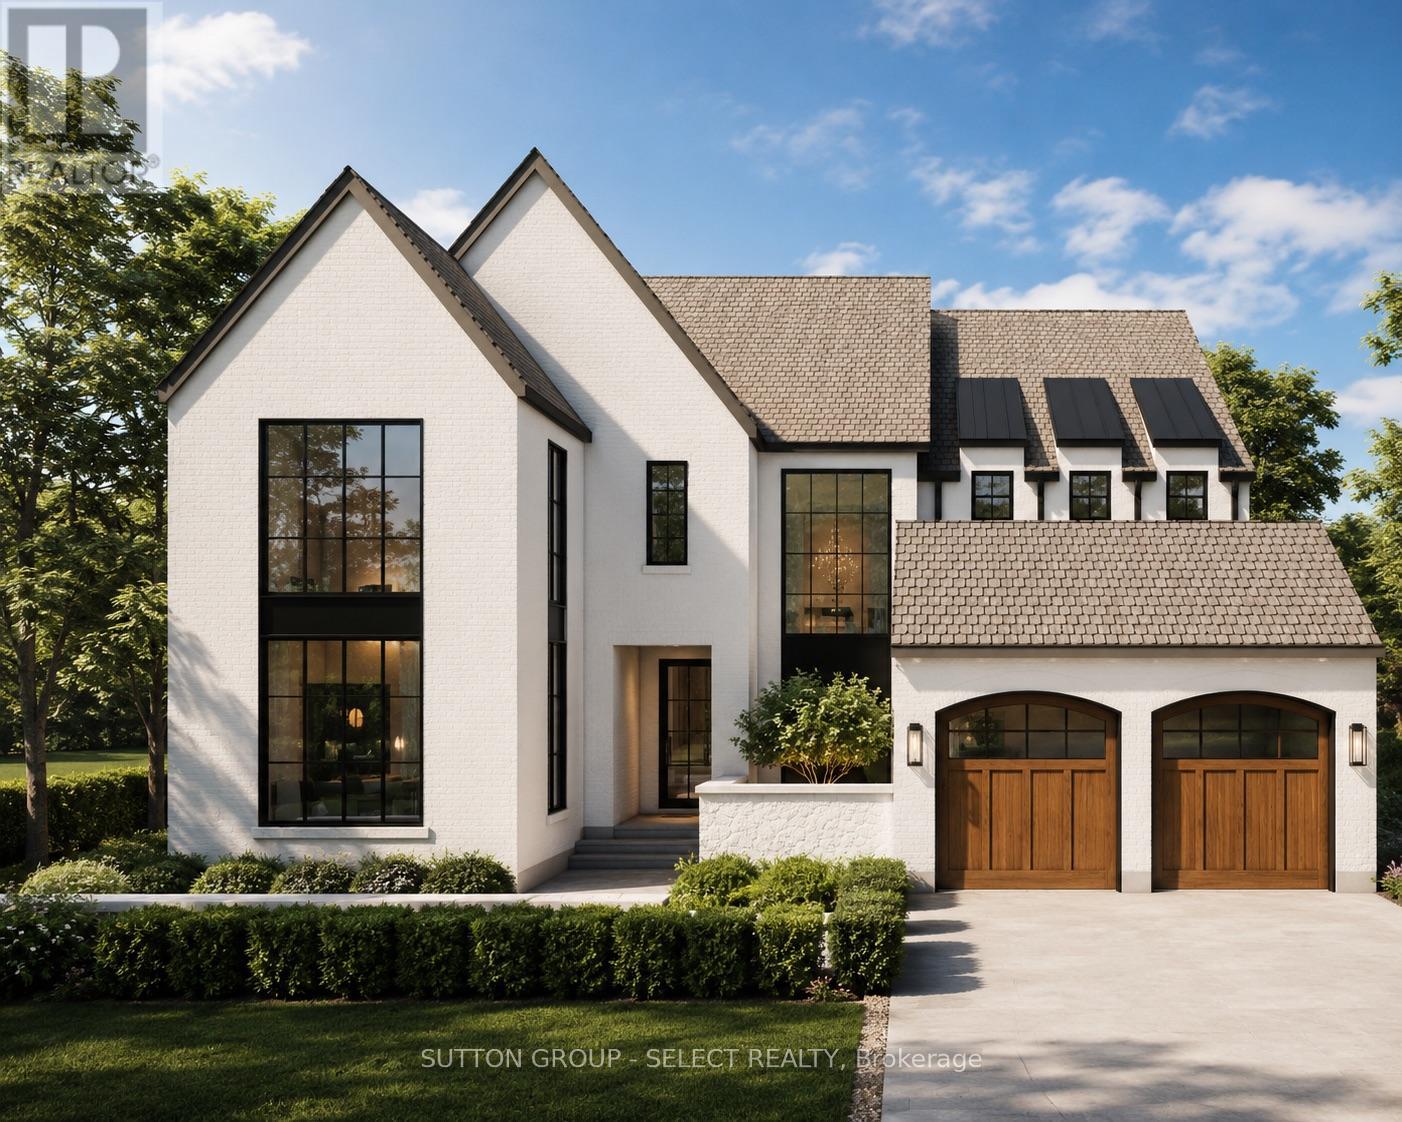
Perched within North London's most prestigious new community, Sunningdale Court, this Westhaven Homes residence delivers over 3,000 sq. ft. of above-grade living with premium finishes and thoughtful design throughout. Known in London for quality, integrity, and craftsmanship, Westhaven has created a home designed for both modern family living and the ability to age-in-place. The main floor offers 10-ft ceilings, hardwood flooring, oversized 36" doorways, and a rare fifth bedroom with private 3-piece ensuite with heated floors & a curb-less shower, ideal for an in-law suite or second primary. The gourmet kitchen impresses with a double-island design one with seating for eight, quartz counters, open pantry, and seamless connection to the great room and dining area, with a fireplace and walk-out to the covered composite deck (14.5' x 12.5'). Upstairs, four bedrooms - each featuring walk-in closets. The primary suite enjoys a spa-worthy 5-piece ensuite with heated floors, curb-less shower, soaker tub, and double vanity. Bedrooms two and three share a Jack-and-Jill ensuite with double vanities and a private wet room/water closet, while bedroom four has its own ensuite. The upper hall & Primary suite are also finished in hardwood. The lower level offers 9-ft ceilings and five egress windows, maximizing natural light and future bedroom potential. Outdoor living is enhanced with a private front courtyard perfect for morning coffee. 3-car garage (2 bays plus tandem). Exclusive landscaping privacy package available, other available plans or custom build options. Priced for interior lot. Forest lots available at a premium. Ideally located steps to Sunningdale Golf Club, minutes to Uptown Plaza shops and dining, Western University, University Hospital, Ivey Business School, Masonville Mall, and the Medway Valley Heritage Forest trail system. Priced for Interior lot. Ravine lots available. (id:49269)
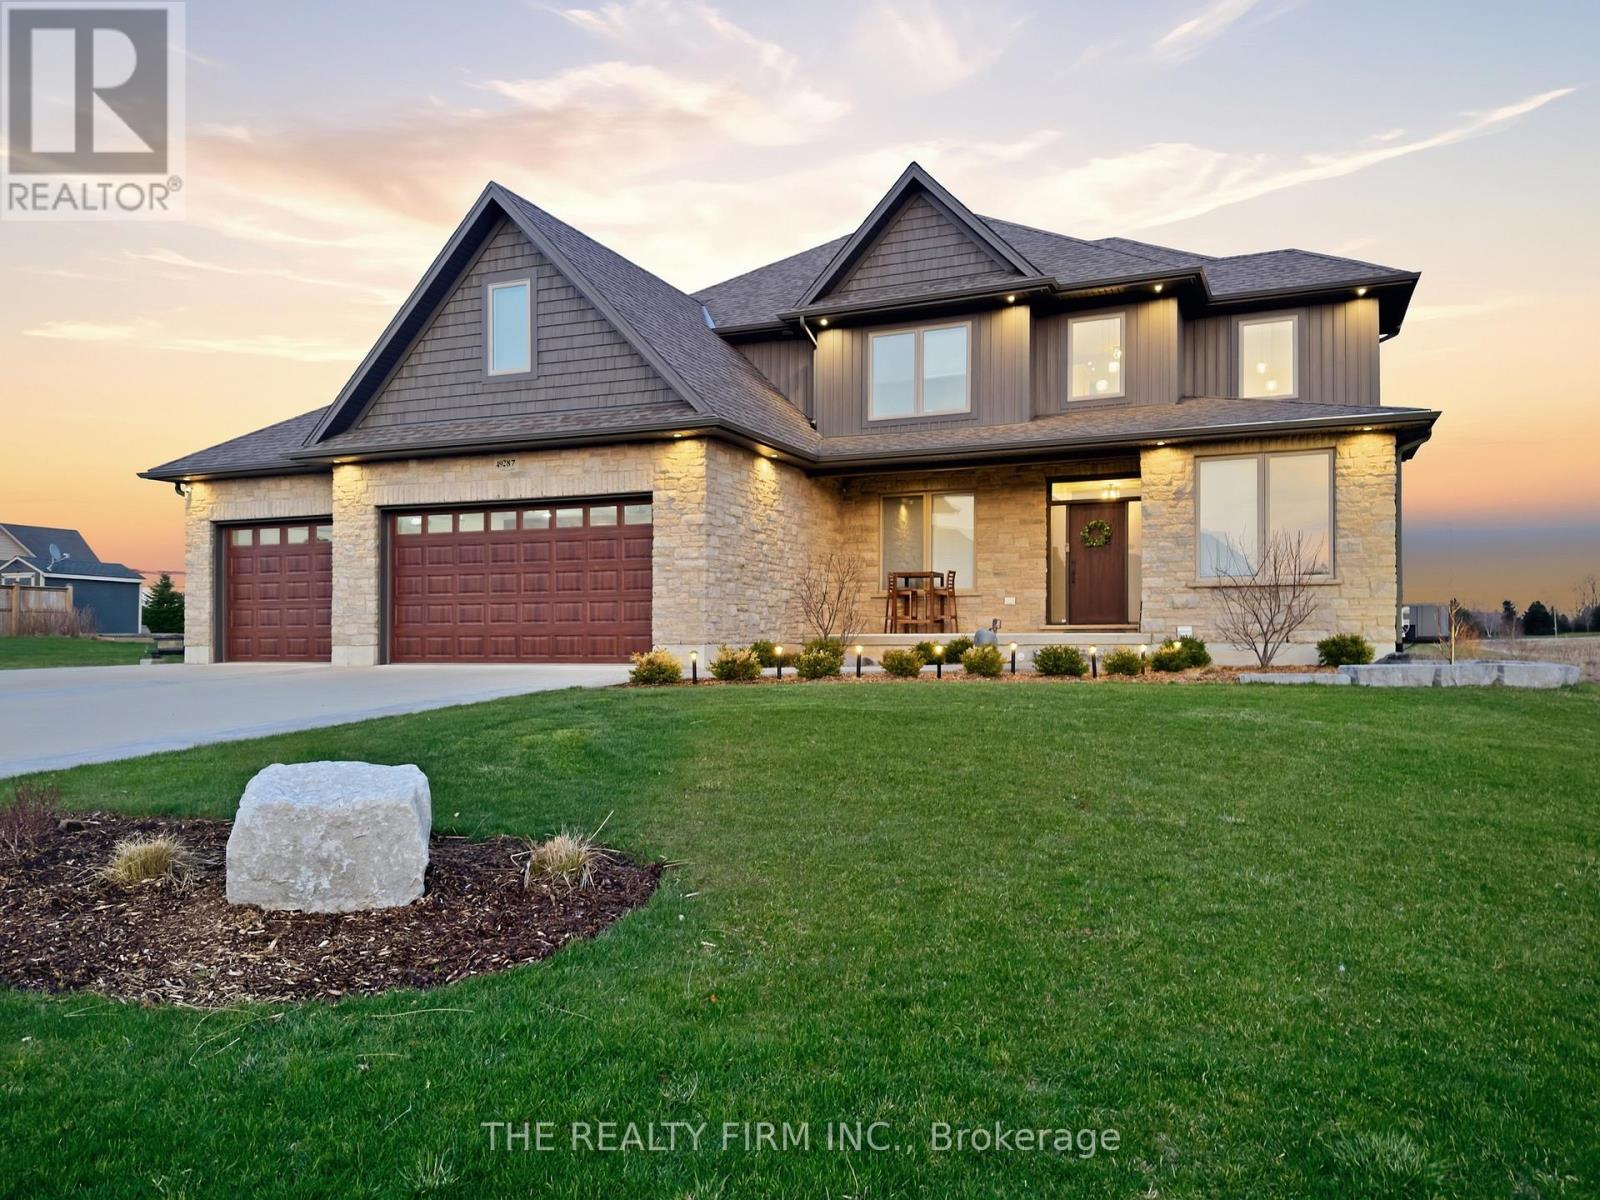
49287 Ashland Avenue
Malahide, Ontario
Welcome to 49287 Ashland Avenue in the peaceful community of Lyons, an exceptional custom-built family home set on a beautifully landscaped ~0.73 acre lot, backing onto open farmland and offering the perfect blend of country serenity and modern convenience, just minutes to Aylmer and Hwy 401.This impressive 4+1 bedroom 3+1 bathroom home showcases quality craftsmanship and a thoughtfully designed layout ideal for both everyday living and entertaining. From the moment you arrive, the striking curb appeal is evident with a triple-wide concrete driveway, stamped concrete walkways, and additional space for RV or boat parking, all leading to the attached 3-car garage complete with built- in workspace, storage, and EV charging capability.Step inside to a grand foyer with cathedral ceilings, leading to a bright and spacious main floor. The heart of the home is the stunning kitchen featuring quartz countertops, a large island, pantry, abundant cabinetry, and a wine cooler, with walkout access to the rear deck overlooking sweeping country views. The inviting family room is anchored by a natural stone gas fireplace with custom built-in shelving. A formal dining room, private office, and convenient mudroom with powder room complete the main level.Upstairs, retreat to the luxurious primary suite offering generous space, a spa-inspired ensuite with double vanity, soaker tub, and double shower, along with an oversized walk-in closet. Three additional bedrooms, a full bathroom, and an upper-level laundry room provide comfort and practicality for the whole family.The fully finished basement extends your living space with a large rec room, additional bedroom, 3-piece bath, and ample storage including a cold cellar. Enjoy outdoor living at its finest with a stamped concrete patio and deck, gas BBQ hookup, and uninterrupted views of the surrounding countryside-perfect for relaxing or entertaining. High-quality home in a quiet and safe cul-de-sac setting, this property truly has it all. (id:49269)
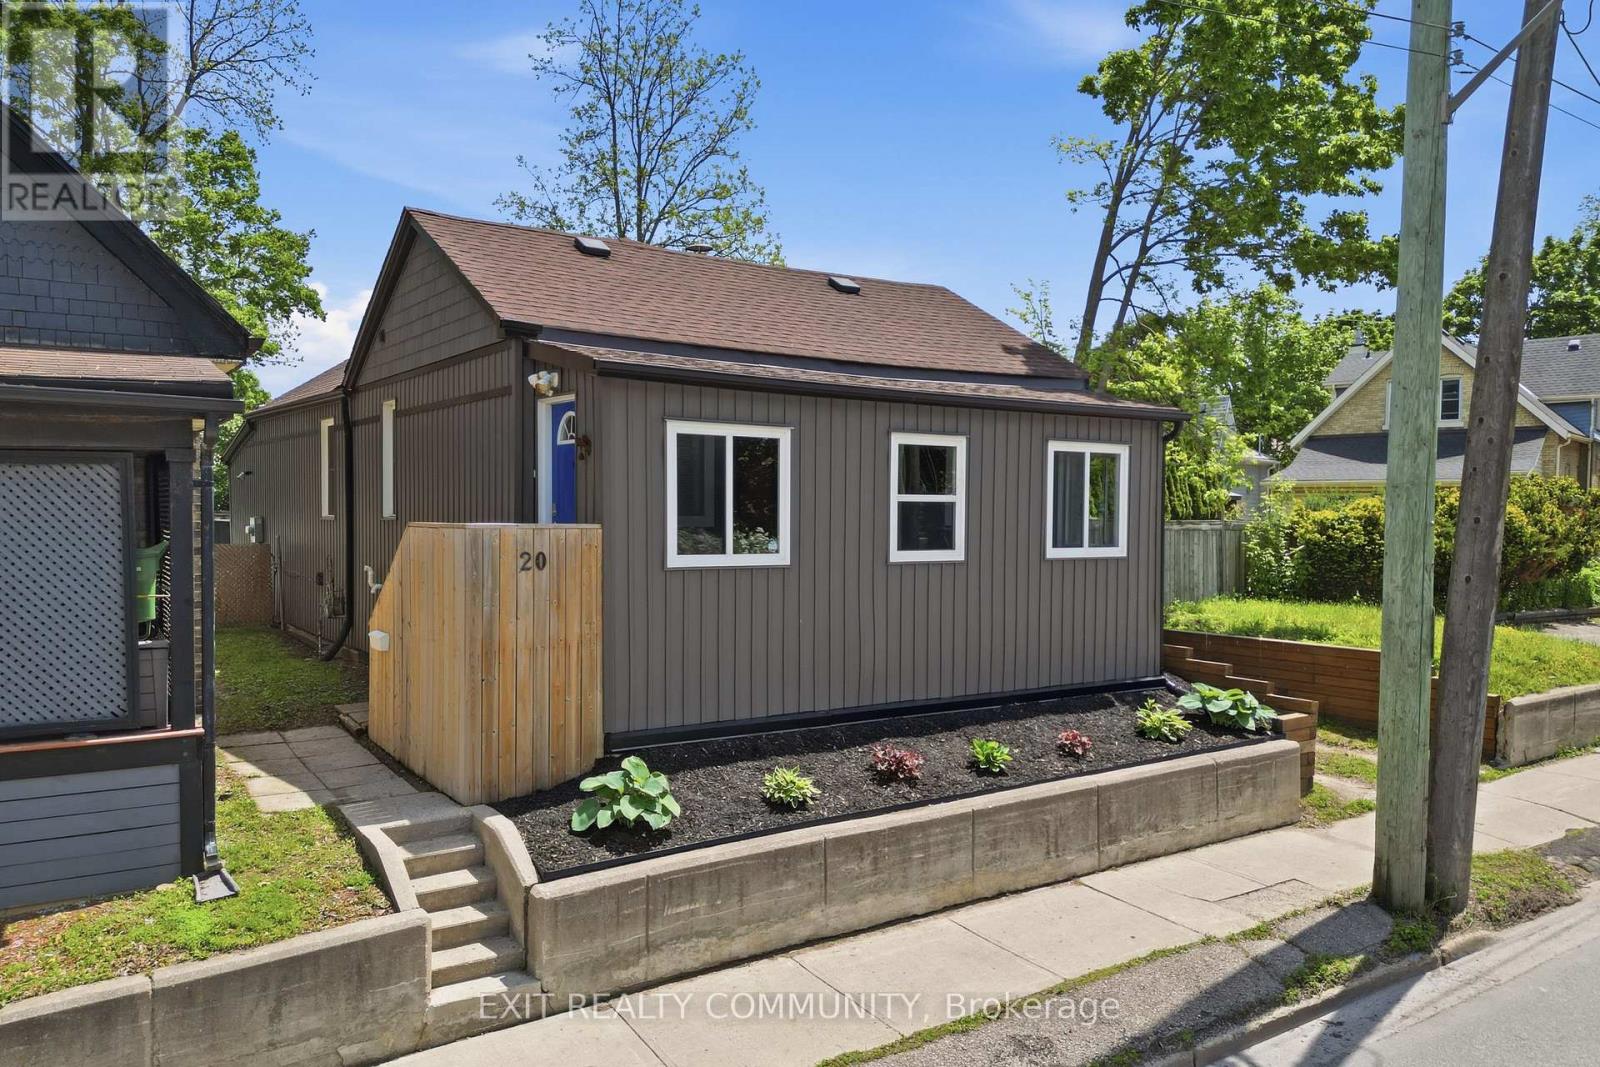
20 Wharncliffe Road S
London South, Ontario
Welcome to 20 Wharncliffe Rd S - a centrally located 2-bedroom, 1-bath home in the heart of the city. This well-laid-out property features bright principal rooms, a practical floor plan, and strong potential for both homeowners and investors alike. The main level offers a comfortable living area, an efficient kitchen, two well-sized bedrooms, and a convenient main floor den that provides additional flexibility for a home office, reading space, or storage. The home also offers a full basement, providing excellent additional storage and future potential. Notable updates include additional insulation added. New furnace and air conditioning system, both completed in 2022. Situated in a convenient location close to downtown amenities, transit, shopping, and major routes, this property delivers excellent accessibility and everyday convenience. Whether you're looking to enter the market, downsize, or expand your investment portfolio, this is a solid opportunity in a central location. (id:49269)
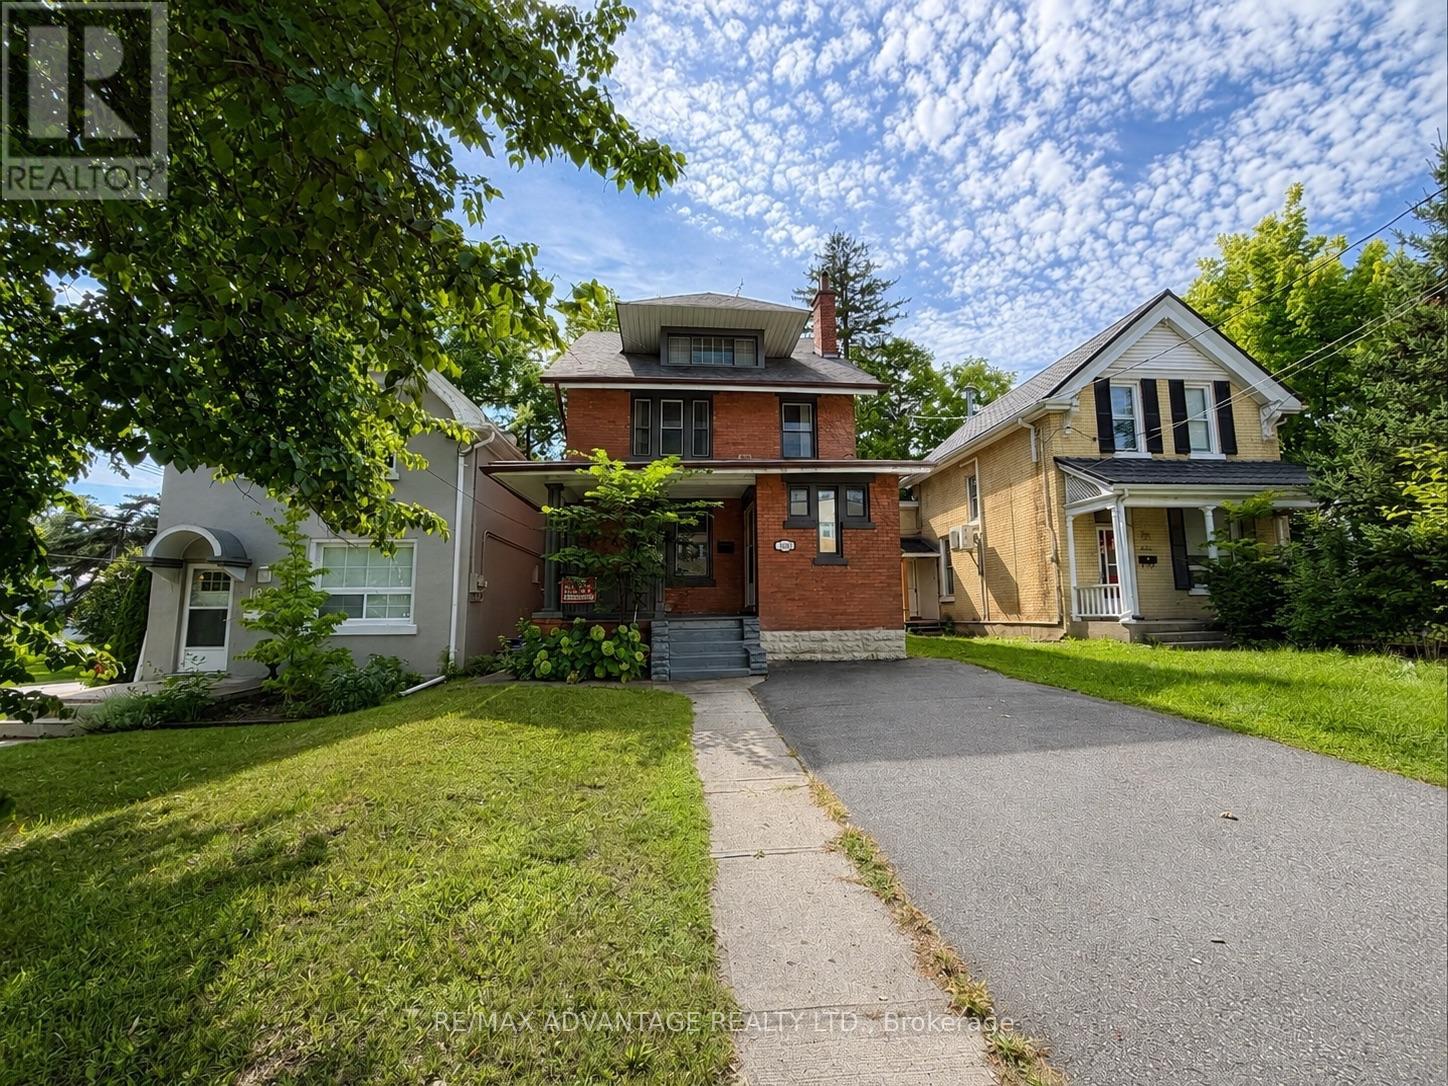
1051 Richmond Street N
London East, Ontario
ATTENTION INVESTORS/ FIRST TIME HOME BUYERS/ LARGE FAMILIES/ This Old North property has a lot of flexibility for a mortgage helper, main residence or room rental housing investment to add to your portfolio. Offering 7 bedrooms plus a potential 8th bedroom, 3+1 bathrooms and licensed rental status for 7 bedrooms, this character-filled century home could make a great investment property or can be a spacious family home in one of London's most desirable neighbourhoods.Walking in, you're welcomed by an oversized mudroom with plenty of room for coats, shoes and storage. From there, the home opens into a massive living room featuring original hardwood floors that carry through into the oversized dining room, creating a warm and inviting space for entertaining or everyday living.The kitchen sits at the rear of the home with original cabinetry and direct access to the fully fenced backyard. A convenient 2-piece bathroom completes the main level.Upstairs, the second floor features four generously sized bedrooms, all with hardwood flooring and ceiling fans, along with a 4-piece bathroom. Continue to the third level where you'll find two additional bedrooms, another 4-piece bathroom and a potential 8th bedroom with a slightly lower ceiling height and a walk-in closet. This level also includes a dedicated fire exit leading to the backyard . The lowest level has 2 bedrooms, a 3-piece bathroom and laundry/utility. Outside, enjoy a fully fenced yard with green space, a fire pit and a small porch area.Located right on Richmond Street, you're within walking distance to downtown, close to Western University, St. Joseph's Hospital, grocery, bars and amenities, with bus routes directly in front of the home connecting you throughout the city.Whether you're considering student housing, professional rentals or a beautiful Old North family home, this property offers plenty of opportunity. Contact for financials and additional property information. (id:49269)
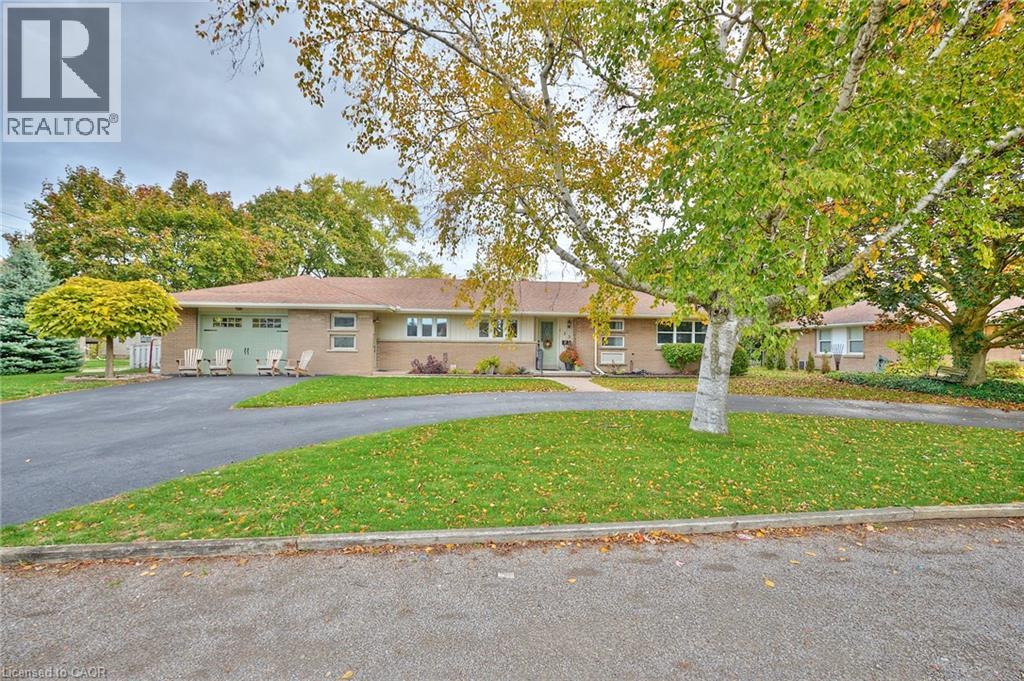
123 Fairview Avenue W
Dunnville, Ontario
Discover the perfect blend of comfort and style in this beautifully maintained 3 + 1 bedroom bungalow nestled in one of Dunnville’s most desirable neighborhoods. You will be impressed by the home’s inviting curb appeal, featuring a double-car garage, a paved driveway, and manicured yard that reflects true pride of ownership. Step inside to a bright, O/C main floor designed with everyday living in mind. The spacious living room offers a welcoming space for family, while large windows fill the home with natural light. The dining area flows effortlessly into a well-appointed kitchen featuring ample cabinetry, modern appliances, and plenty of counter space for cooking and entertaining. This home offers main floor laundry for added convenience—no more stairs on wash day! Down the hall, you’ll find three comfortable bedrooms, including a generous primary suite with plenty of closet space. The main bathroom is stylishly finished, offering both function and flair. Downstairs, the fully finished basement provides exceptional versatility. A large family room with cozy ambiance makes the perfect spot for movie nights or game days, while the additional bedroom and full bathroom are ideal for guests, teens, or in-laws. There’s also ample storage and room for a home gym, hobby area, or office—whatever fits your lifestyle best. Step outside to enjoy your private backyard retreat. The spacious yard provides plenty of room for children to play, pets to roam, or for you to entertain friends and family during warm summer evenings. This home is close to schools, parks, shopping, and all of Dunnville’s wonderful amenities. Enjoy easy access to the Grand River, local trails, and beautiful Lake Erie all just minutes from your doorstep. Whether you’re downsizing, buying your first home, or looking for a family-friendly space, this charming bungalow checks all the boxes. With its combination of comfort, convenience, and location, it’s a property you won’t want to miss (id:49269)
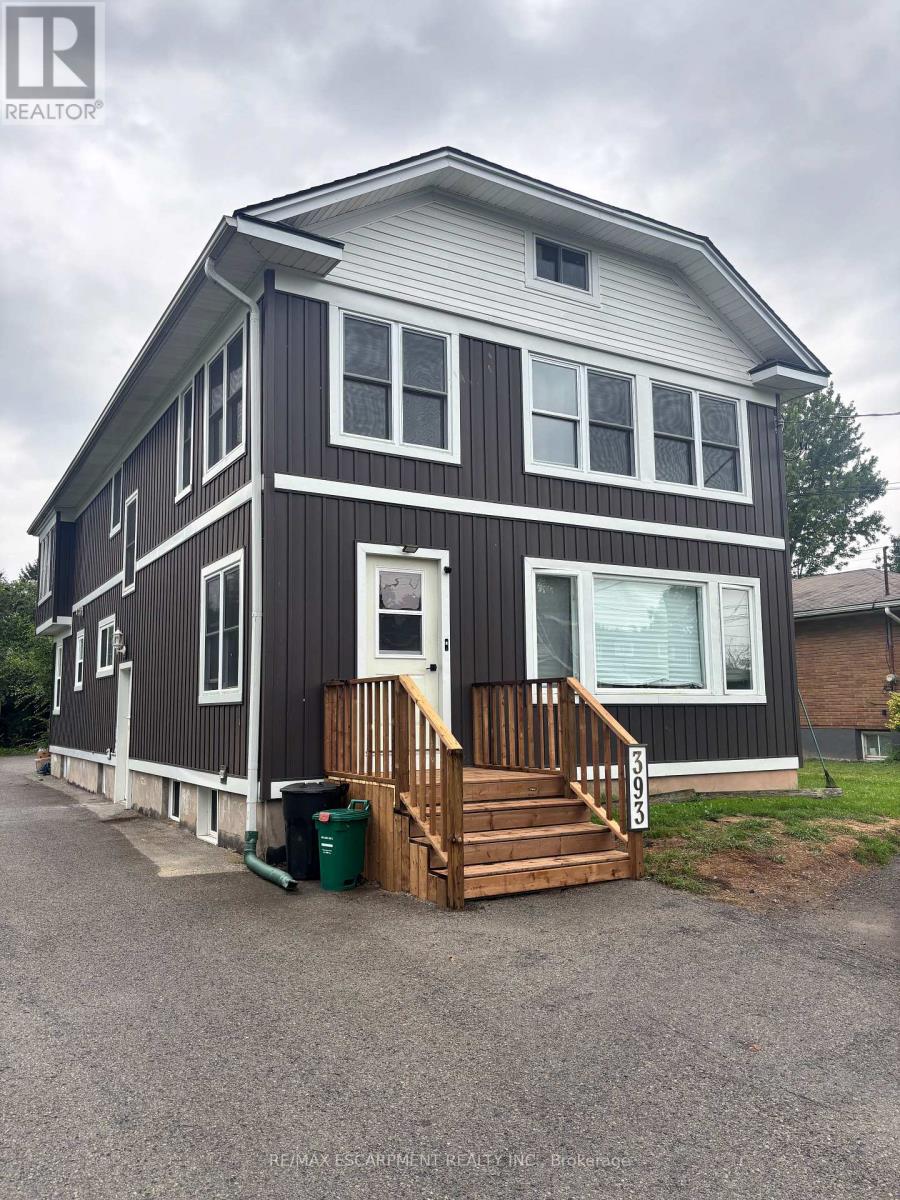
Lower - 393 Bowen Road
Fort Erie, Ontario
Clean, updated 2 bedroom apartment available immediately for rent. Separate entrance, heat and water included, tenants responsible for own electricity and internet. Open concept living space with large eat-in kitchen in a safe, friendly, building in a family oriented community. (id:49269)
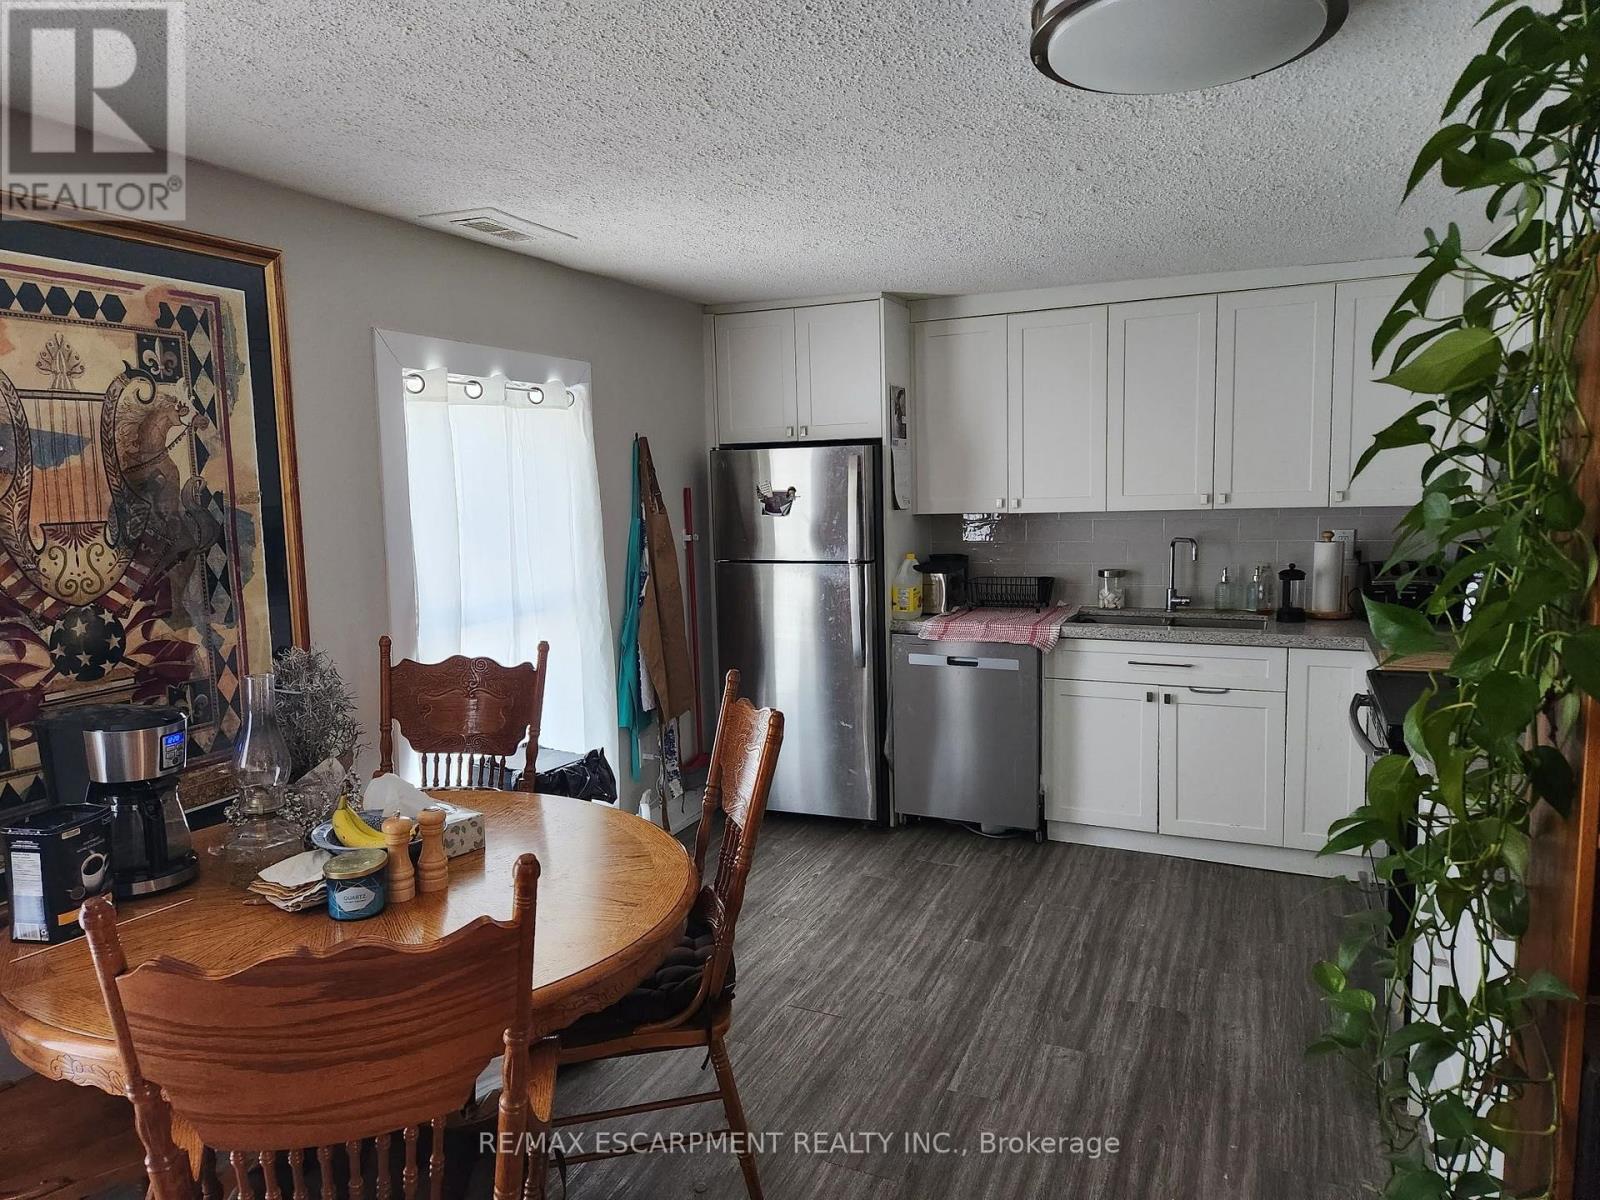
Upper - 20 Hetherington Street
St. Catharines, Ontario
Discover this charming two-bedroom, one-bath apartment located in the heart of St. Catharines. This historic brick residence offers a private entrance leading to a spacious second-level suite, providing both comfort and independence. The unit features a functional kitchen and a full four-piece bathroom, perfect for your daily needs. Enjoy the convenience of living in a highly walkable neighborhood. You are just steps away from local schools, including St. Catharines Collegiate, and beautiful green spaces like St. Patrick's Park and Catherine Street Park. Daily errands are a breeze with numerous convenience stores and markets within a short stroll, and the downtown bus terminal is easily accessible for your commuting needs. Your rent includes heat and water, leaving only electricity and internet as tenant responsibilities. Private parking is included for your convenience. To ensure a smooth move-in process, we require a completed rental application, a current credit report with score, and proof of income for the past two months. This lovely apartment is ready for occupancy starting November 1, 2026. Don't miss out on this fantastic opportunity to live in a prime location! (id:49269)
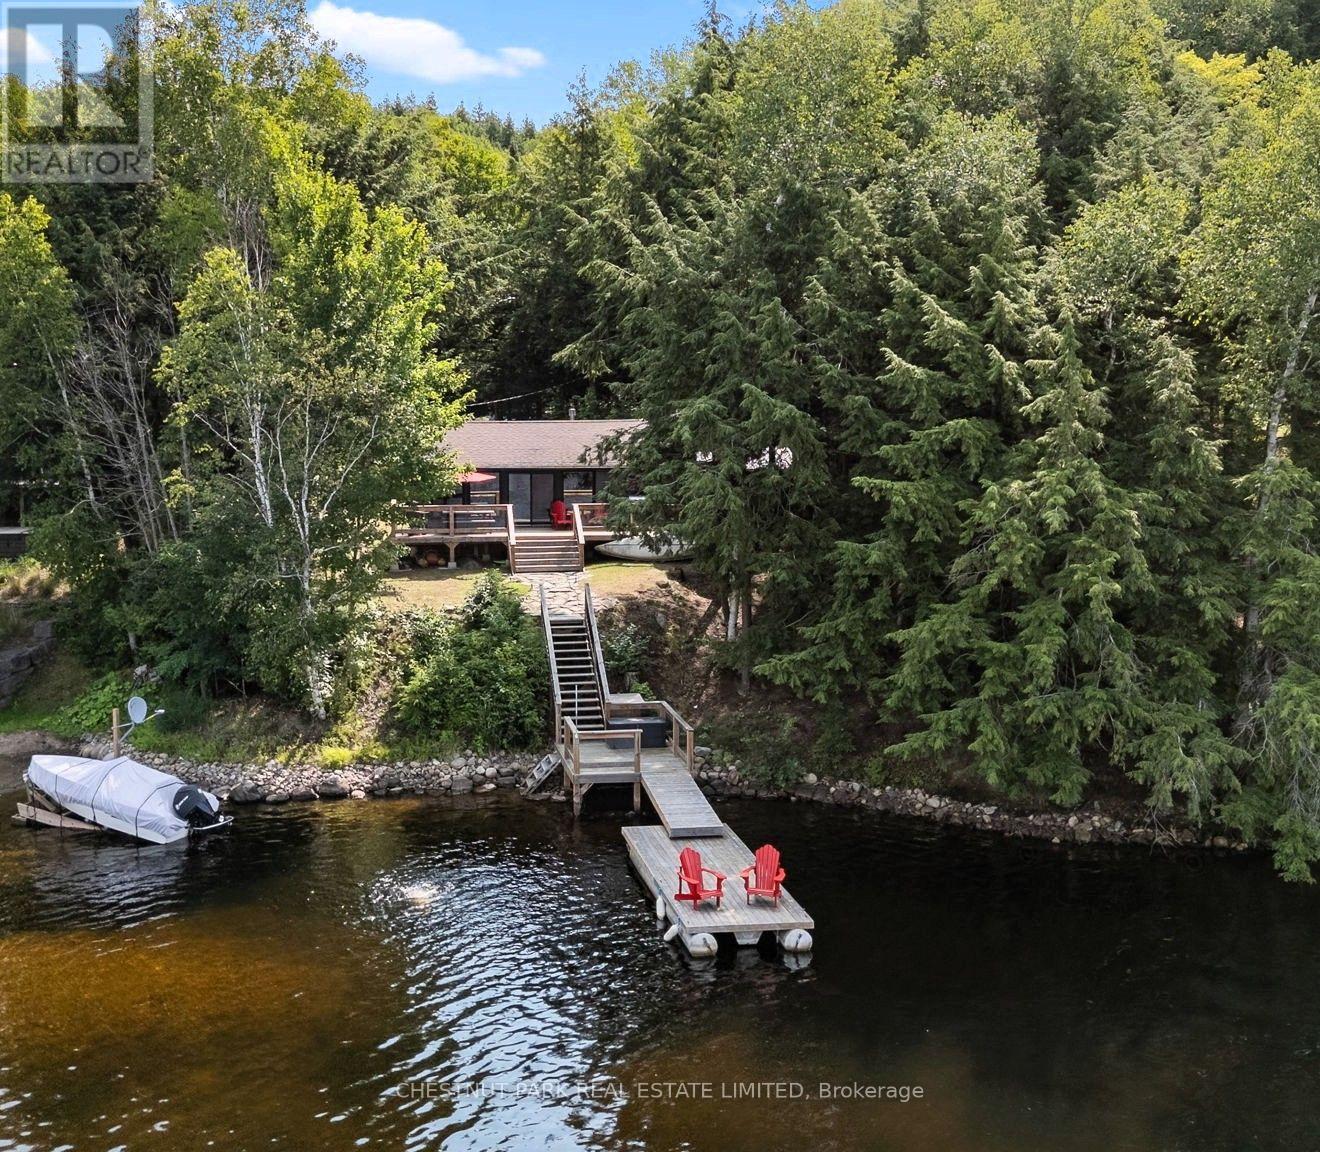
1004 Aztec Trail
Dysart Et Al, Ontario
Beautifully renovated & perfectly positioned on sought-after Haliburton Lake, this charming 2 + 1 bedroom waterfront cottage blends modern comfort with the timeless appeal of cottage living. Thoughtfully transformed from top to bottom, it offers an effortless place to arrive, unpack & start making memories. With coveted west-facing exposure, the property is bathed in afternoon sun & treated to spectacular sunsets over the water. Enjoy morning coffee on the deck, afternoons swimming from the excellent dock, a day of boating or quiet evenings by the shoreline as the sun goes down. Haliburton Lake is widely regarded as one of the area's premier waterfront destinations, celebrated for its crystal-clear water, outstanding boating, excellent fishing & miles of scenic shoreline to explore. It's the kind of lake families return to year after year, creating lasting memories in every season. Inside, the cottage showcases quality craftsmanship & tasteful finishes throughout. The bright, welcoming living area is anchored by a cozy propane stove, adding warmth & ambience on cooler evenings. An additional flex space can easily serve as a guest room, home office, reading nook or family room, providing valuable flexibility for family & friends. Whether you're searching for a peaceful weekend retreat or a place to enjoy an active waterfront lifestyle, this exceptional property offers the complete Haliburton Lake experience. (id:49269)
Chestnut Park Real Estate
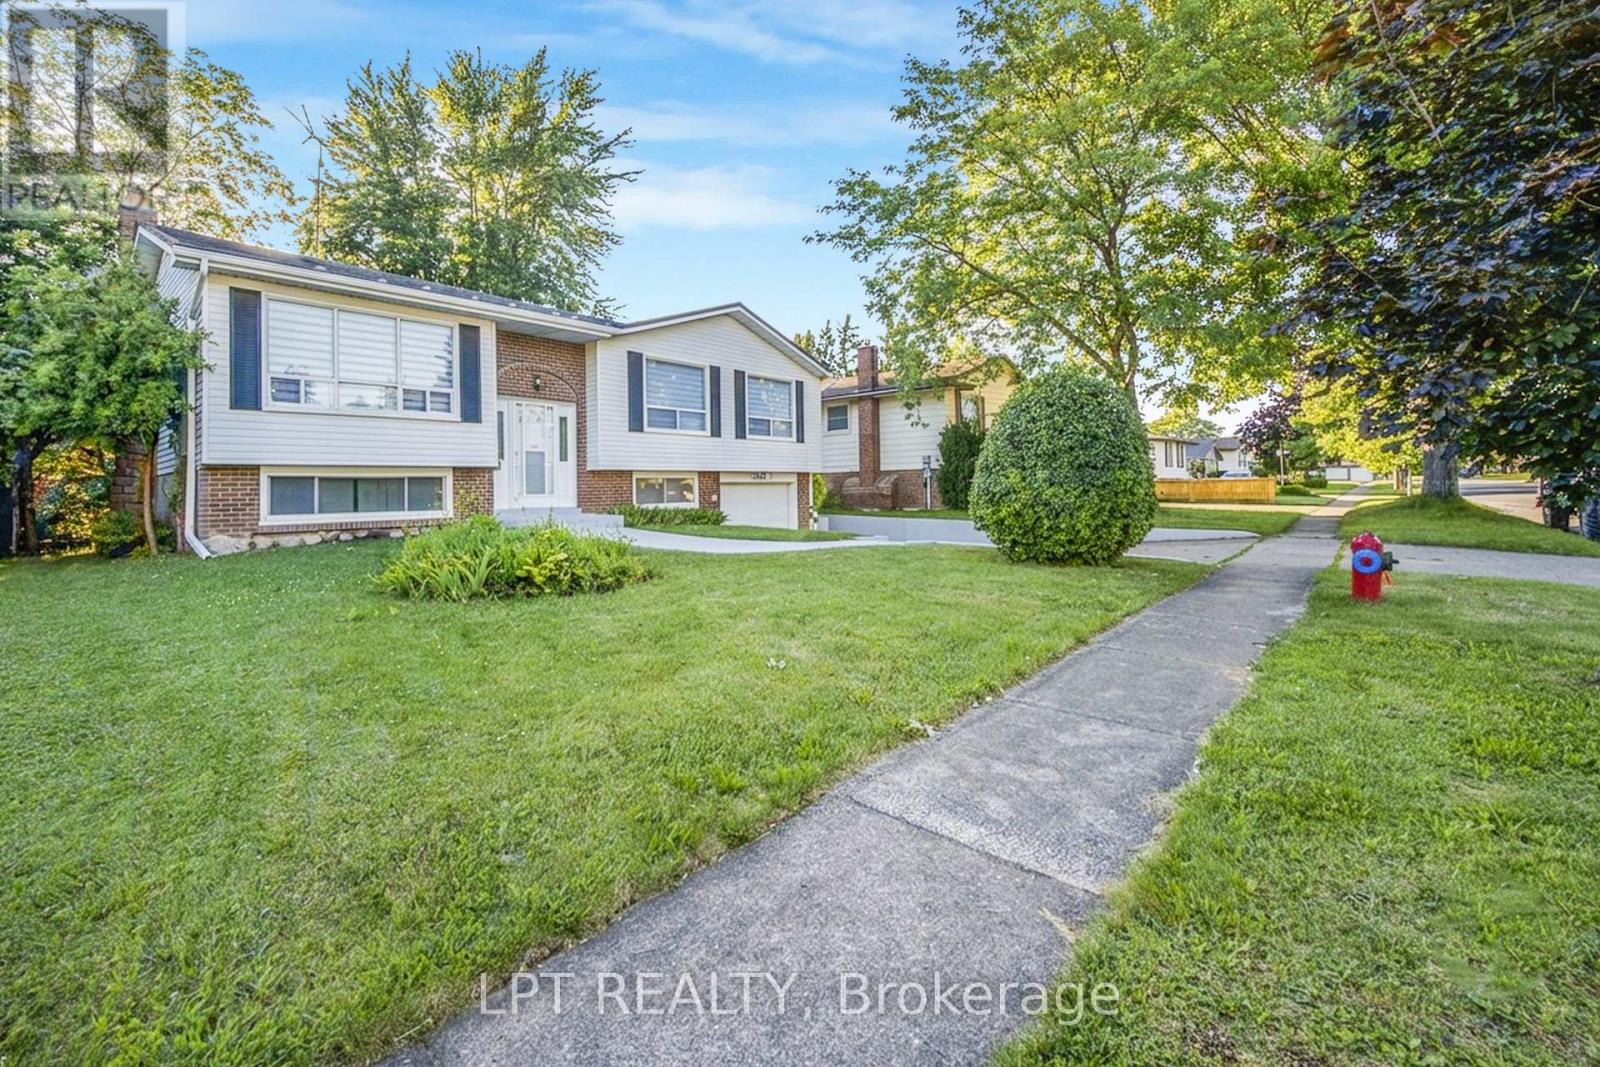
6025 Belaire Avenue
Niagara Falls, Ontario
Welcome To This Charming Raised Bungalow Nestled In A Highly Sought-After Niagara Falls Neighbourhood, Offering The Perfect Blend Of Comfort, Style, And Versatility. Thoughtfully Updated And Ready To Move In, This Home Features Extensive Recent Improvements, Including A **Brand-New Main Floor Kitchen With New Dishwasher, Stove & Range Hood, New Basement Kitchen**, New Flooring Throughout The Main Floor & Stairs, Fresh Paint, Modern Pot Lights, All New Light Fixtures, And New Window Blinds. The Home Also Features A Durable Metal Roof And An **Owned Hot Water Tank**. The Bright Living And Dining Area Flows Seamlessly Into The Updated Kitchen, With A Walk-Out To A Large Deck Overlooking A Private Backyard With No Direct Rear Neighbours. The Finished Basement Offers A Spacious Recreation Room With A Cozy Fireplace, Brand-New Kitchen, And Separate Garage Entrance, Creating Excellent Potential For An In-Law Suite Or Rental Income. A Fantastic Opportunity For Families, Multi-Generational Living, Or Investors! (id:49269)