
Main - 21 Bold Street
Hamilton, Ontario
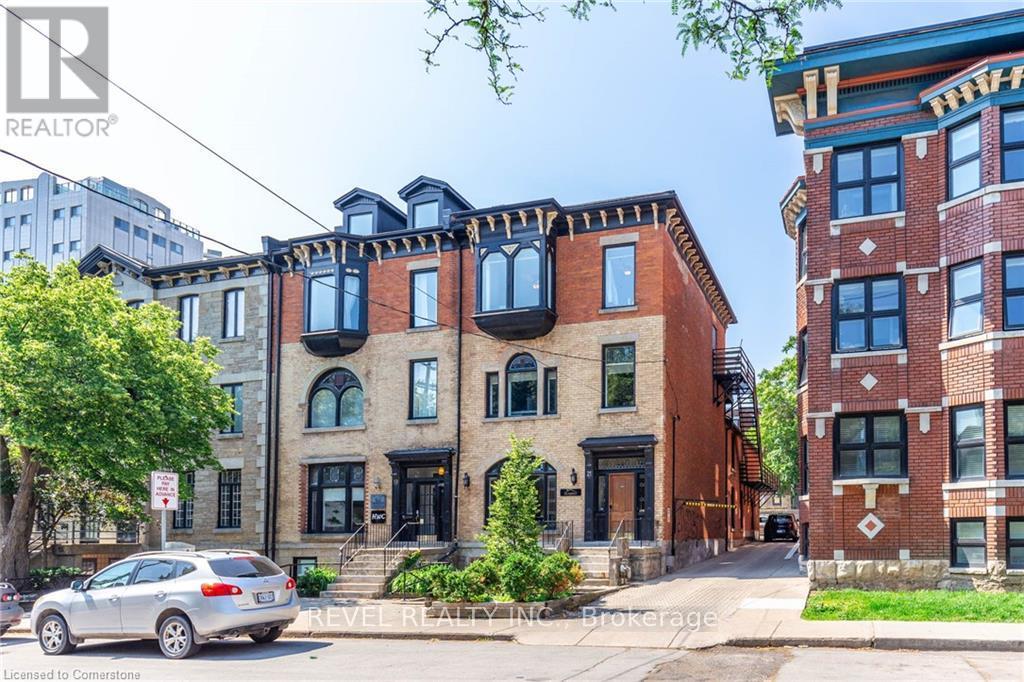
Welcome to 21 Bold Street - a rare commercial opportunity in Hamilton's highly sought-after Durand neighbourhood. This historic stone row end-unit seamlessly blends timeless character with a functional and versatile layout, offering approximately 1,600 square feet of commercial space. The bright and inviting main floor features an abundance of natural light, four private offices, a spacious boardroom, two washrooms, and a dedicated kitchen, providing an ideal setup for a professional office, boutique business, studio, or a variety of other commercial uses. Additional highlights include two dedicated rear parking spaces with convenient laneway access off Bold Street. Best of all, the fully gross lease includes utilities and parking, offering a simple and convenient occupancy experience with fewer additional costs to consider. Located in the heart of Durand, surrounded by established neighbourhood amenities, residential density, and excellent accessibility, 21 Bold Street presents a unique opportunity to establish your business in a character-rich and highly desirable setting. (id:49269)
Lot 29 Concession 11
Lake Of Bays, Ontario
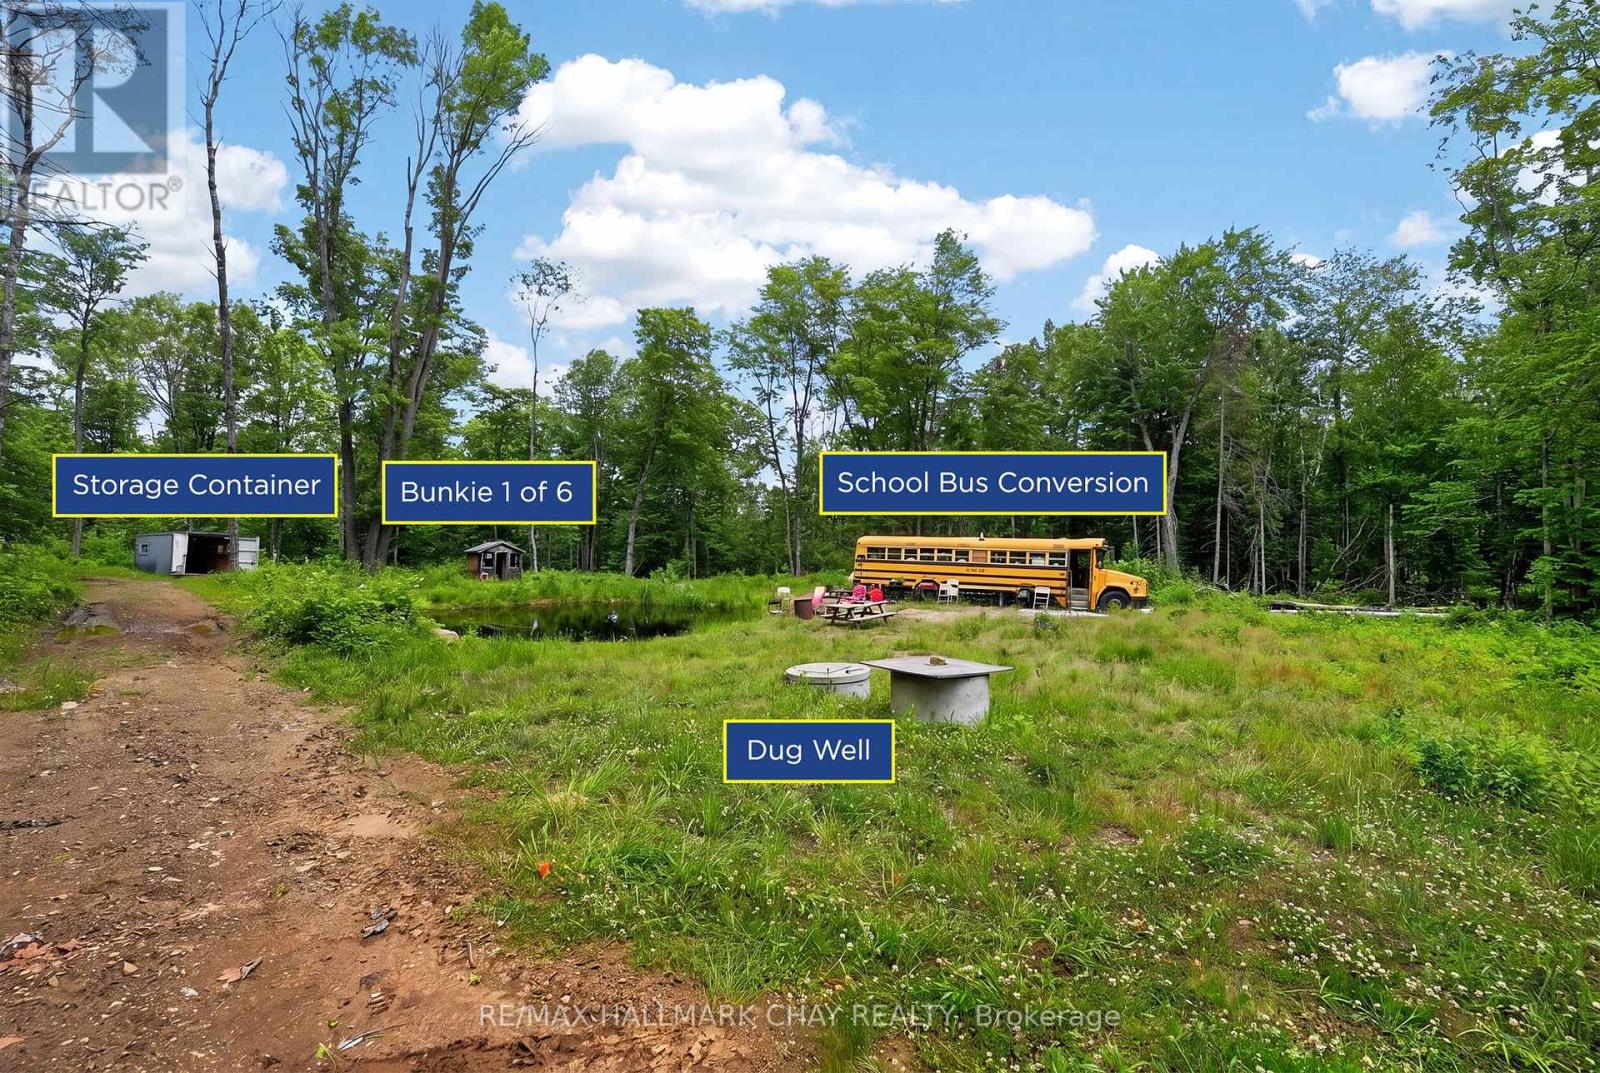
85 Acres to Build a Lifetime of Family Memories in Muskoka! More than a recreational property, this is the kind of place that becomes your family's home away from home. A destination where generations come together, kids grow up riding ATVs through the trails, evenings are spent around the campfire, and long weekends become traditions everyone looks forward to year after year. Located near snowmobile trails, lakes, public boat launches, Deerhurst Resort and Huntsville, these 85 private acres offer an incredible setting to unplug, explore and spend quality time together. An established network of trails winds through mature hardwood and softwood forest, Canadian Shield granite, impressive boulder formations and wild blackberries throughout the summer. Six furnished bunkies are spread across the property, each with its own private campsite, giving family and friends their own space while still being part of the adventure. A Drilled Well System and Three outhouses add convenience, while the main gathering area is tucked well back from the road, creating a private setting for campfires, outdoor meals, games and evenings under the stars.Spend your days ATVing, hiking, hunting, watching wildlife or simply exploring your own piece of Muskoka. A cleared area near the entrance offers additional flexibility, while historic foundation remnants add character to the land. Located beside an old township trail running alongside provides additional access. This is a place for ATV rides, crackling fires, summer adventures, crisp fall weekends and quality time together. A family homestead where memories are made, traditions are created and generations can keep coming back for years to come. (id:49269)
15 Malachi
Kenora Remote Area, Ontario
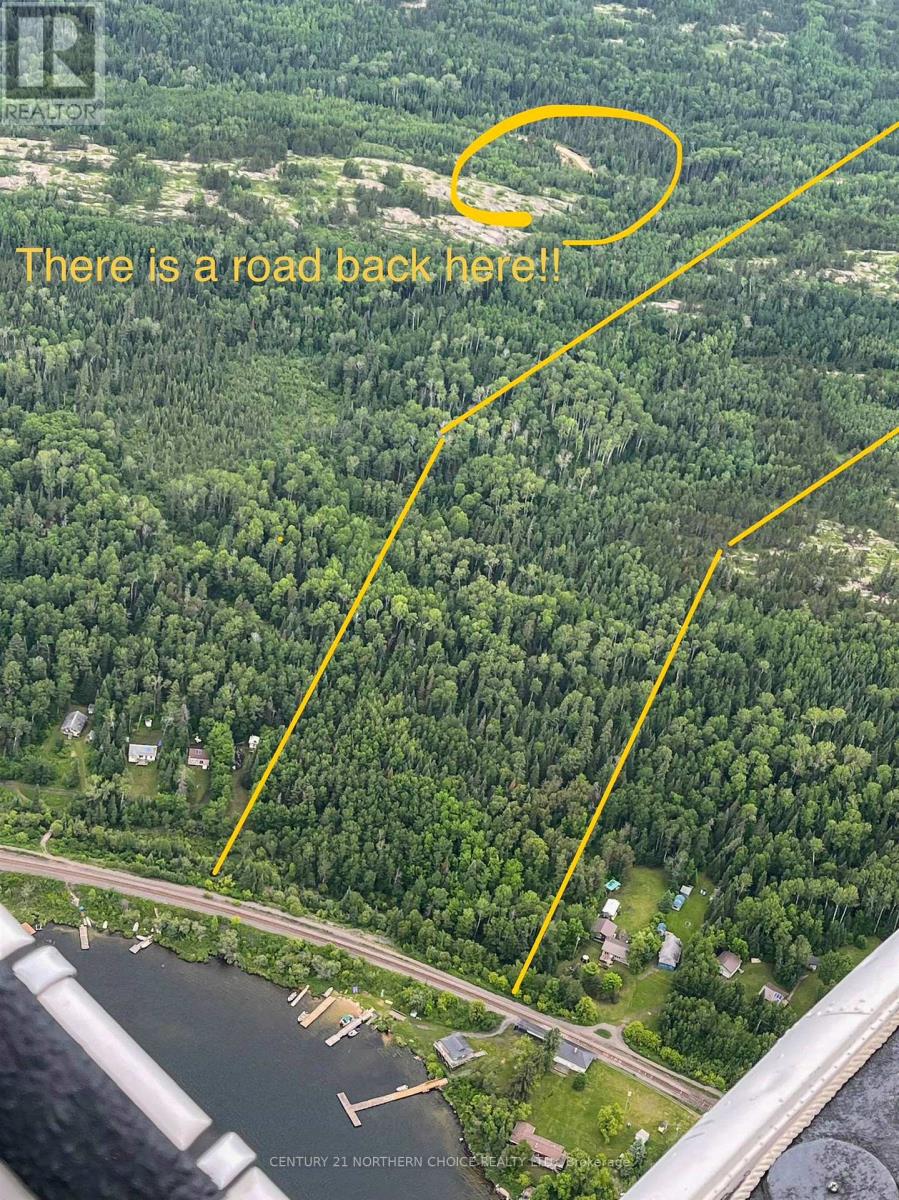
20.7 Acres of Untouched Wilderness near Malachi Train Station. Escape to your own private wilderness retreat with this exceptional 20.7-acre property on the secluded north shore of Malachi Lake. Surrounded by mature forest and pristine Canadian Shield landscape, this remarkable parcel offers the peace, privacy, and natural beauty that are becoming increasingly difficult to find. This parcel is non waterfront but offers seclusion that is difficult to find. Whether you dream of building an off-grid cabin, enjoying a seasonal getaway, or simply owning a piece of Northwestern Ontario's rugged wilderness, this property provides the perfect setting. Property Highlights: * 20.7 acres of beautifully treed land * Located on the desirable north shore of Malachi Lake * Exceptional privacy with no nearby development * Ideal for an off-grid cabin powered by solar energy and/or a generator * Accessible by rail via the **Camper's Special**, followed by a short walk to the property * Outstanding opportunities for fishing, boating, canoeing, hiking, and wildlife viewing Leave behind the noise and distractions of everyday life and experience the tranquility of true wilderness living. If you've been searching for a rare recreational property where nature takes centre stage, this Malachi Lake acreage is an opportunity not to be missed. Contact the listing agent for more information or to arrange your adventure to this unique property. (id:49269)
1780 Pierre Avenue
Windsor, Ontario
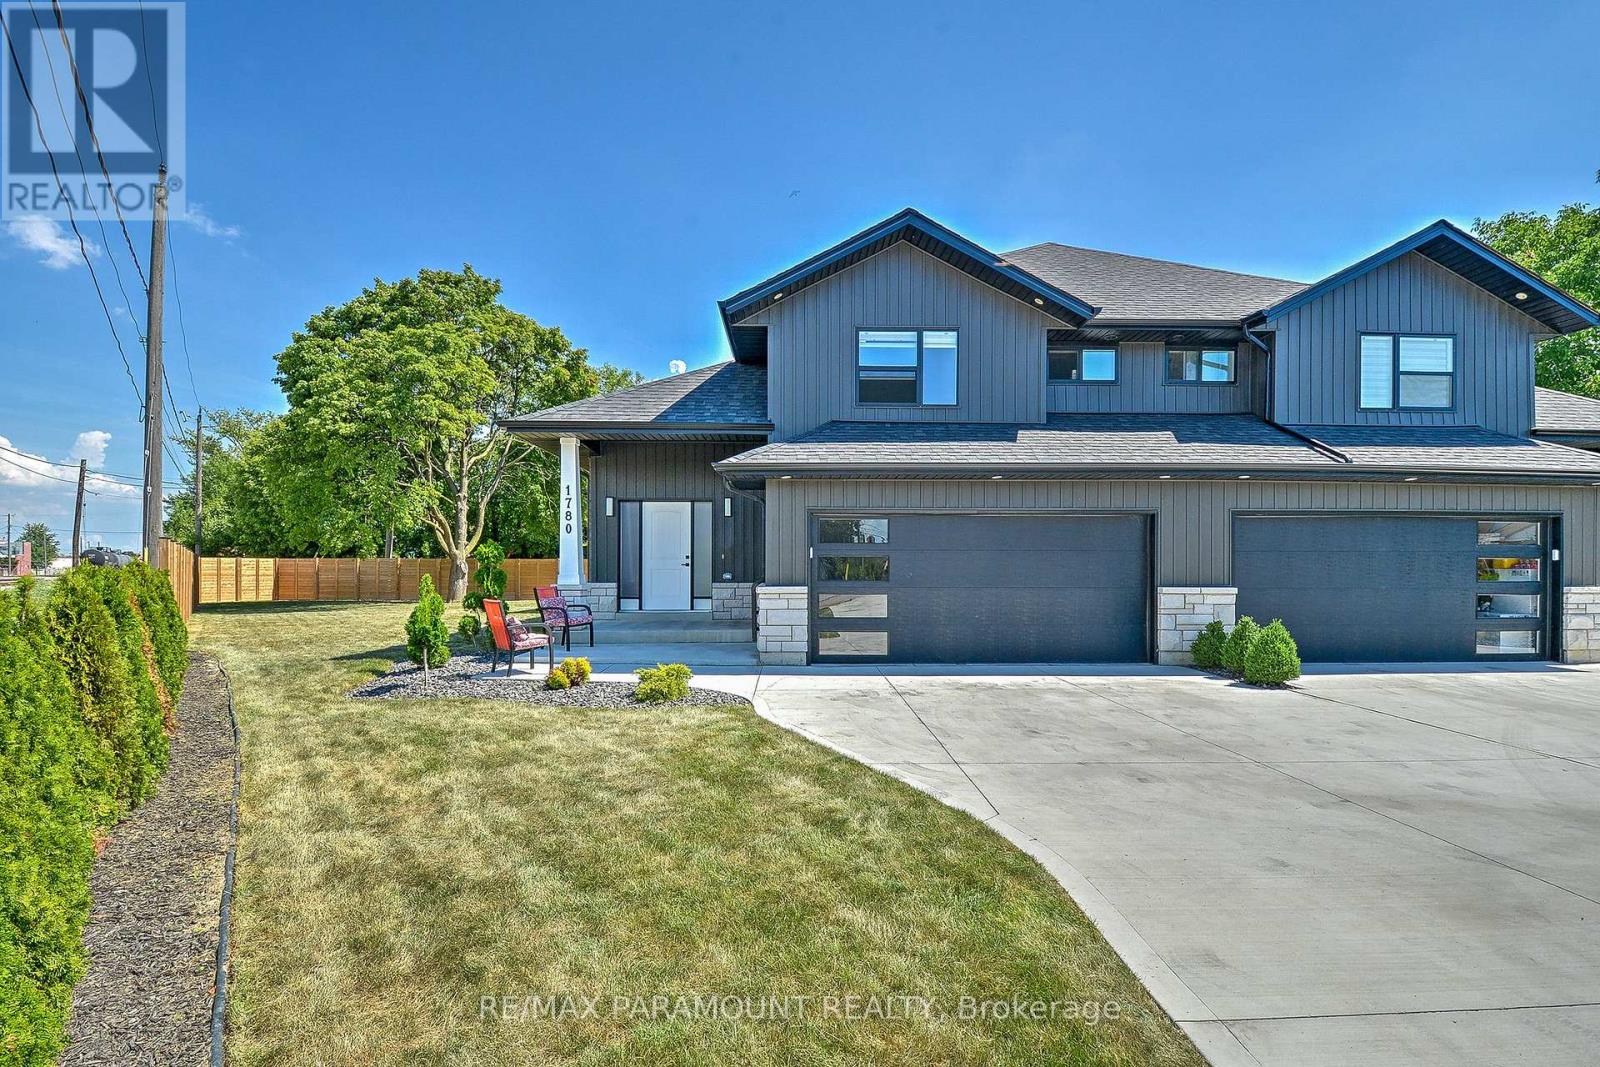
CUSTOM RANCH WITH BONUS ROOM OFFERING HIGH QUALITY FINISHES THROUGHOUT HOME. BEAUTIFUL OPEN CONCEPT LIVING AND DINING ROOM W/ FIREPLACE. STUNNING LARGE KITCHEN WITH QUARTZ COUNTERTOPS, LOTS OF CABINET SPACE AND S/S APPLIANCES. ACCESS TO LARGE BACKYARD THROUGH KITCHEN SLIDING DOORS. THIS HOME OFFERS 3 BEDROOMS WITH 3 BATHS. TWO LARGE BEDROOMS ON THE MAIN FLOOR WITH 4PC BATHROOM. PRIMARY BEDROOM LOCATED ON THE SECOND FLOOR WITH WALK IN CLOSET AND 3PC BATH. ADDITIONAL 2 BEDROOMS LOCATED IN FINISHED BASEMENT WITH A SECOND LIVING ROOM SPACE AND BATHROOM (id:49269)
2c - 255 Dundas Street E
Hamilton, Ontario
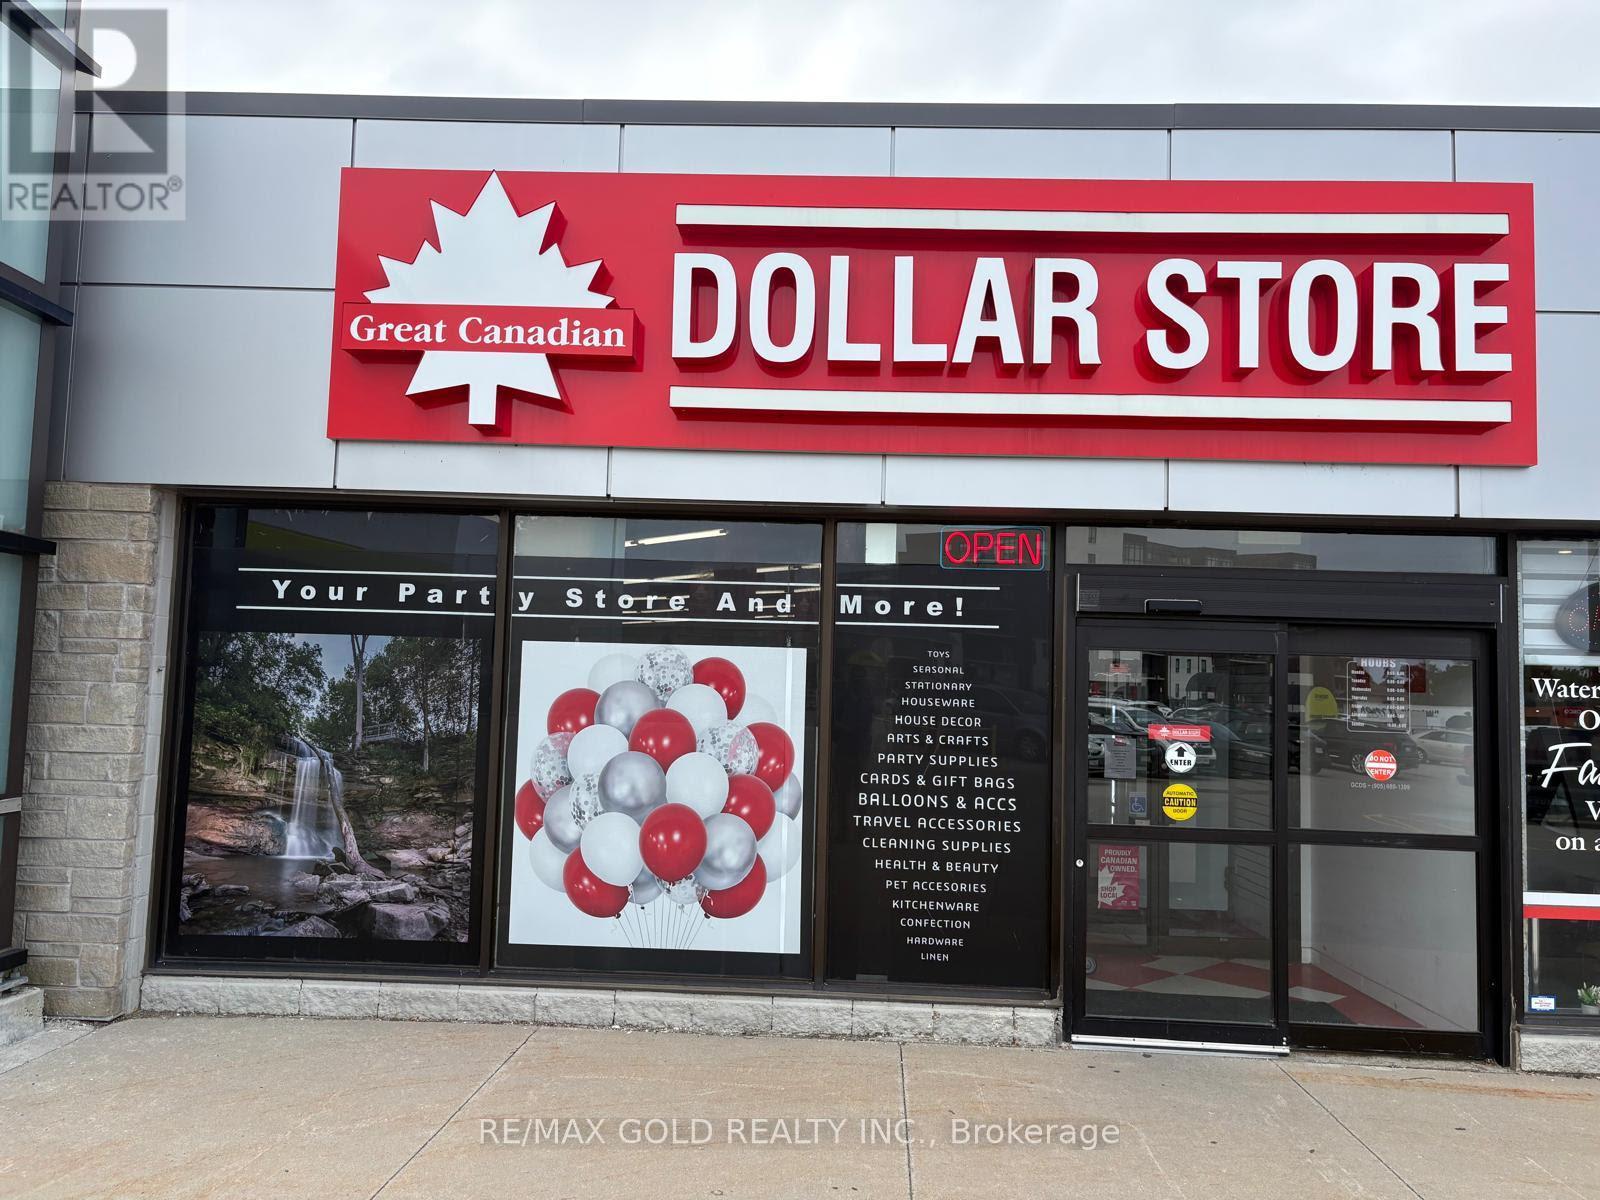
Excellent Opportunity to Own a Turnkey Franchise Great Canadian Dollar Store. With over 10 years of successful operation in a busy mixed residential and commercial neighbourhood. This well-established Great Canadian Dollar Store offers strong revenue, low operating expenses, and excellent income potential, making it an ideal opportunity for an owner-operator or family-run business. The store is fully stocked with everyday essentials, household items, snacks, party supplies, balloons, seasonal merchandise, and other high-demand products. Located in a high-traffic plaza anchored by Tim Hortons, Freshco, banks, and other popular retailers, it benefits from excellent visibility, steady customer traffic, and ample parking. Don't miss this rare opportunity to acquire a profitable ,well-established, and easy-to-manage retail business with a loyal customer base, low overhead, and excellent potential for future growth. (id:49269)
004 - 95 Dundas St W Street
Oakville, Ontario
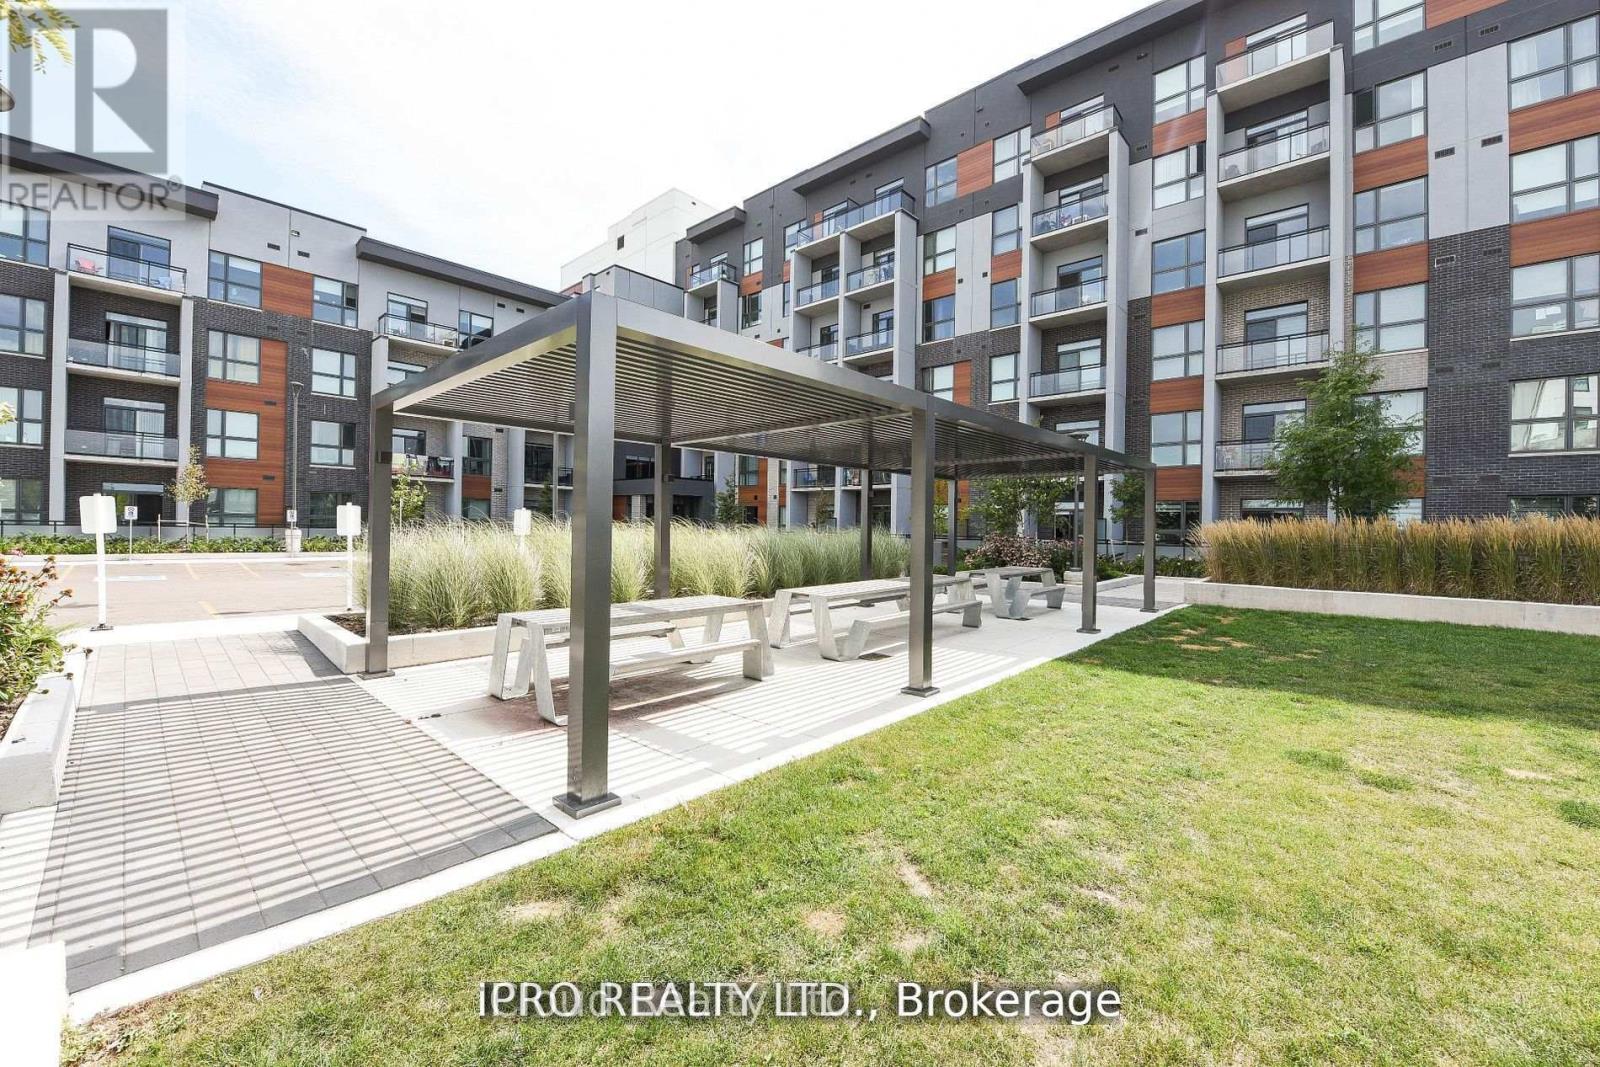
Welcome To 5 North Built By Mattamy.. This Stunning 1 Bed Room + Den Unit Upgrade Kitchen With Private large terrace Condo In Uptown Oakville. Lots of Upgrades. Upgraded Kitchen Layout W/upgrades cabinets, Quartz Countertops, Upgraded Bathroom Vanity & Tiles, & Bedroom Mirrored Closet. Ensuite Laundry. South View W/ Lots Of Natural Bright Light. Large covered Terrace. Perfect For Entertaining. Lots Of Amenities Including Party Room, Social Lounge, Gym, & Rooftop Terraces W/ BBQ. Close To Shopping, Oakville Hospitals, Close To Public Transit, Schools, Parks, Plazas (Oakville Place Shopping Mall), Restaurants,, 3 Highways (407, 403, QEW). Go Station, GO transit, Groceries (Walmart, Canadian Tire, Canadian Superstore), Sheridan College just mins away from home.. It's A Must See !!! (id:49269)
2 Banner Road
Brampton, Ontario
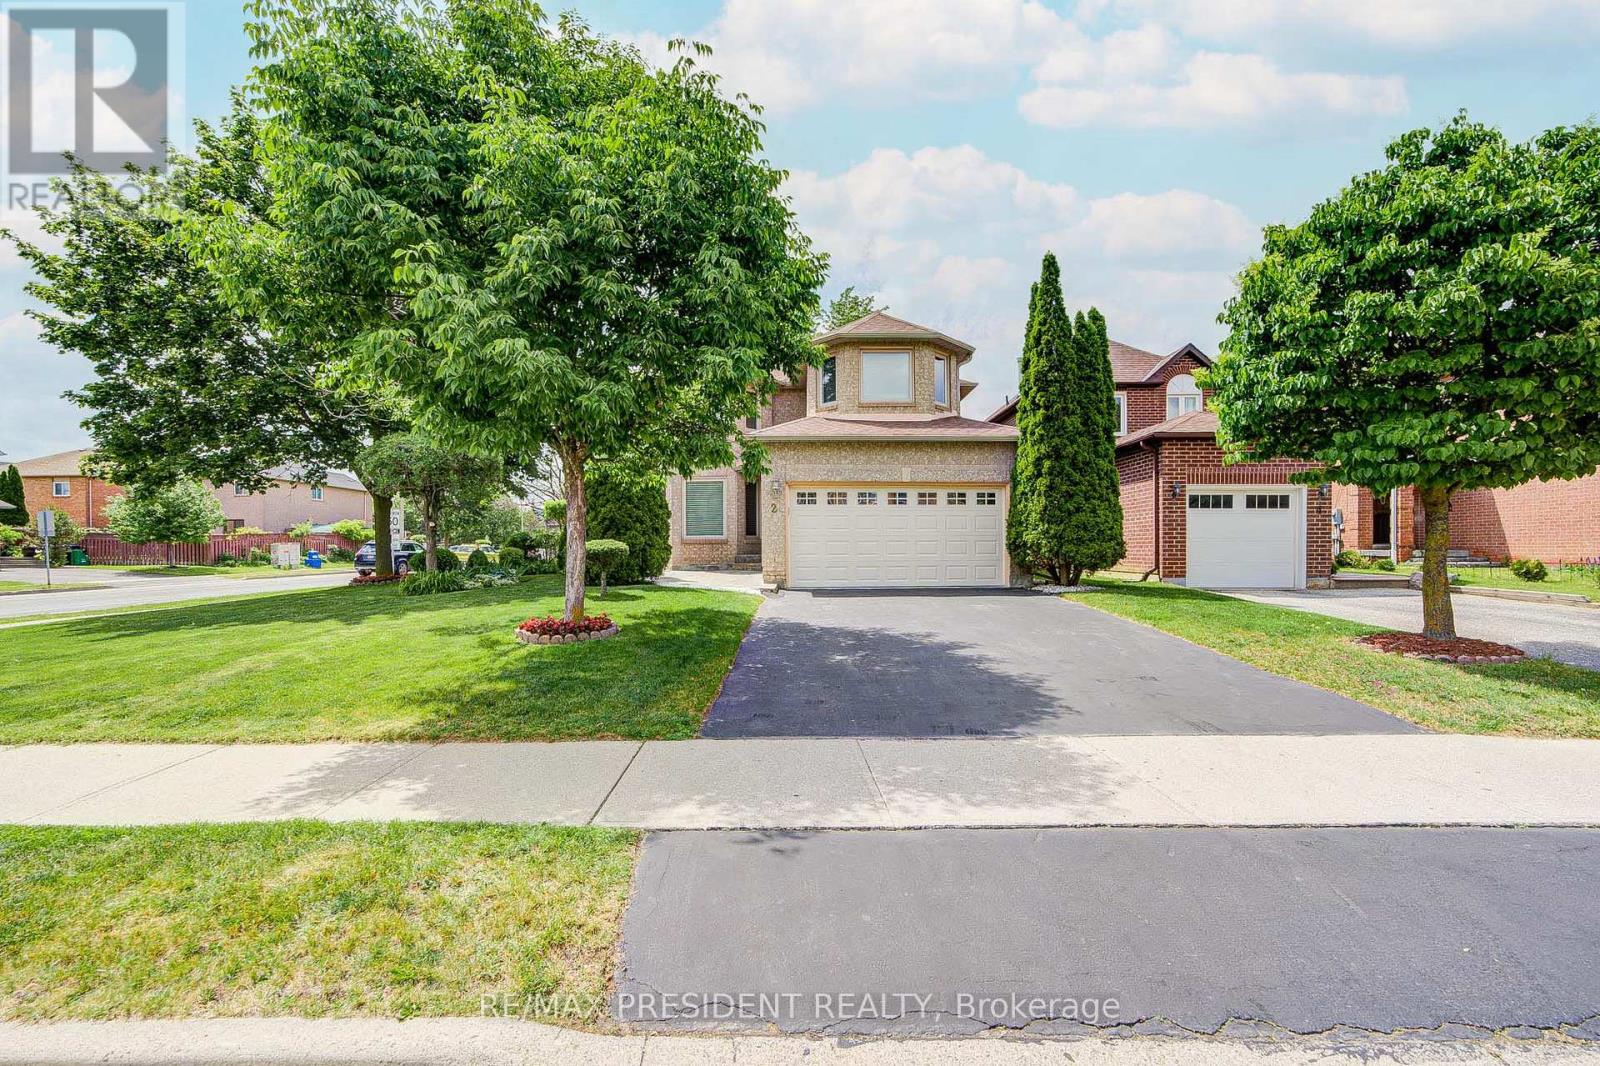
Charming 4 + 1 Bedroom Home on a Large Corner Lot. Don't miss this exceptional opportunity to own this freshly painted, move-in ready, well-maintained home with excellent curb appeal. This property is perfect for a growing or extended family. There is hardwood flooring throughout. Entrance to garage from the house. Main floor has combined living/dining, family room with fireplace, eat-in kitchen with walkout to patio and fully fenced, well-landscaped private yard. Second floor has 4 bedrooms, master has walk-in closet and ensuite bathroom. The other 3 bedrooms have generous natural lighting. Basement has 1 bedroom, rec. room, kitchen and washroom. Conveniently located close to schools, public transit, hwy 410, and shopping. (id:49269)

308 - 4470 Tucana Court
Mississauga, Ontario
Discover exceptional condo living in the heart of Mississauga at 4470 Tucana Court, Unit 308! This immaculate and modern 2+1 bedroom, 2 full bathroom suite offers spacious, open-concept living with stylish vinyl flooring throughout. The brand-new kitchen is beautifully updated and flows seamlessly into the formal living and dining areas, creating the perfect space for everyday living and entertaining.The spacious primary bedroom features a full ensuite bathroom, while the versatile den/sunroom provides the ideal space for a home office, reading room, or children's play area. Bright, functional, and thoughtfully designed, this unit is perfect for families, professionals, and down sizers alike.Ideally located just minutes from Square One, Heartland Town Centre, Erin Mills Town Centre, the Living Arts Centre, schools, parks, walking trails, and everyday conveniences. Commuters will appreciate easy access to Highways 403, 401, and 10, proximity to the upcoming LRT, GO Bus service just 3 minutes away, and the GO Train station only 10 minutes from home.Residents enjoy outstanding building amenities including concierge service, a fully equipped gym, party room, squash court, indoor swimming pool with sauna, tennis court, visitor parking, and an EV charging station.An exceptional opportunity to own a beautifully updated condo in one of Mississauga's most convenient and connected locations! (id:49269)
Basement - 404 Nairn Circle
Milton, Ontario
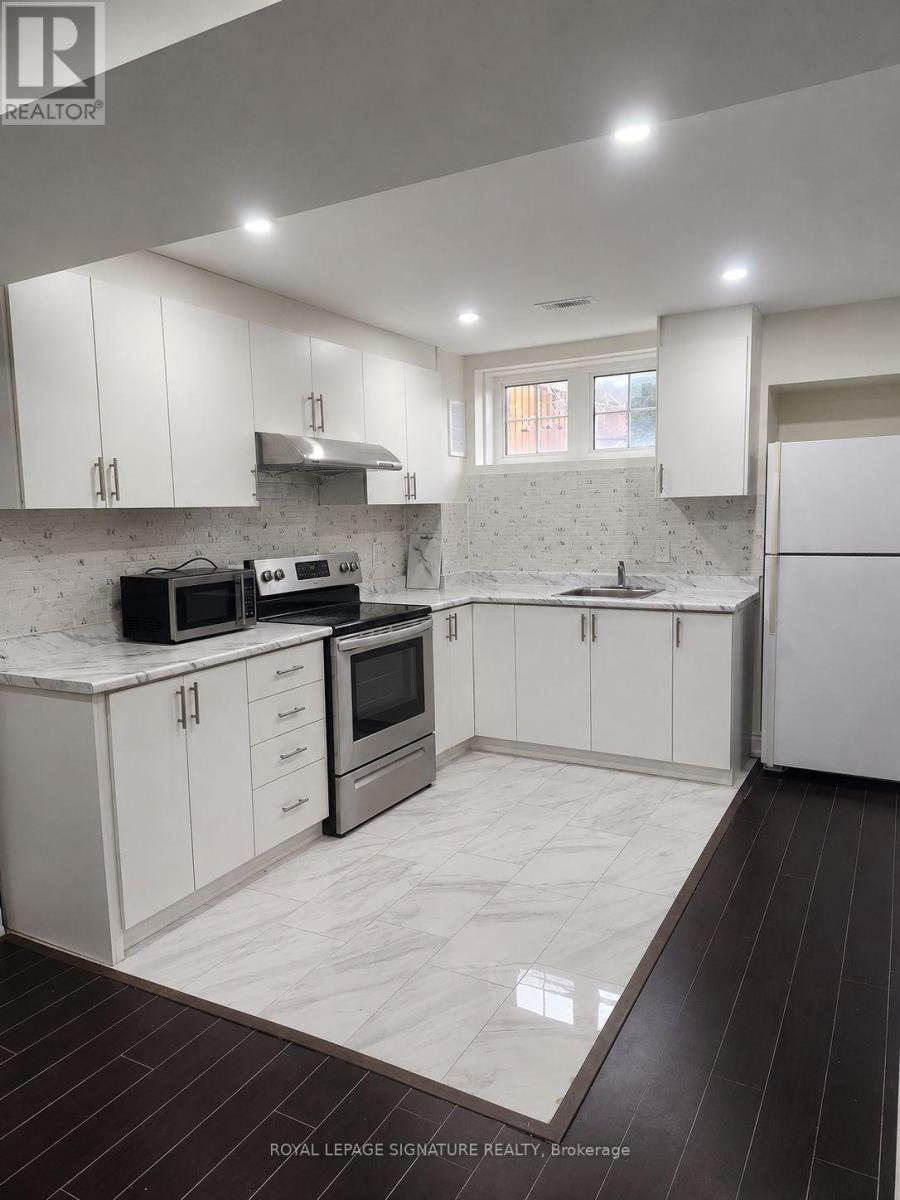
1+Den Basement Apartment with Private Side Entrance. Key Features: Spacious, over 800 Sq ft of Living Space. 2 Parking Spots Available. Newly Built in 2025. Private Side Entrance with no Interference. New Washer and Dryer. 2 mins walk to Bus Stop, Park and Convenience Store. 5 mins walk to Grocery (No Frills). 5 mins Drive to Highway 401. Ideal For Young Professionals andSmall Families. Kid-Friendly Community. Utilities - 70:30. (id:49269)
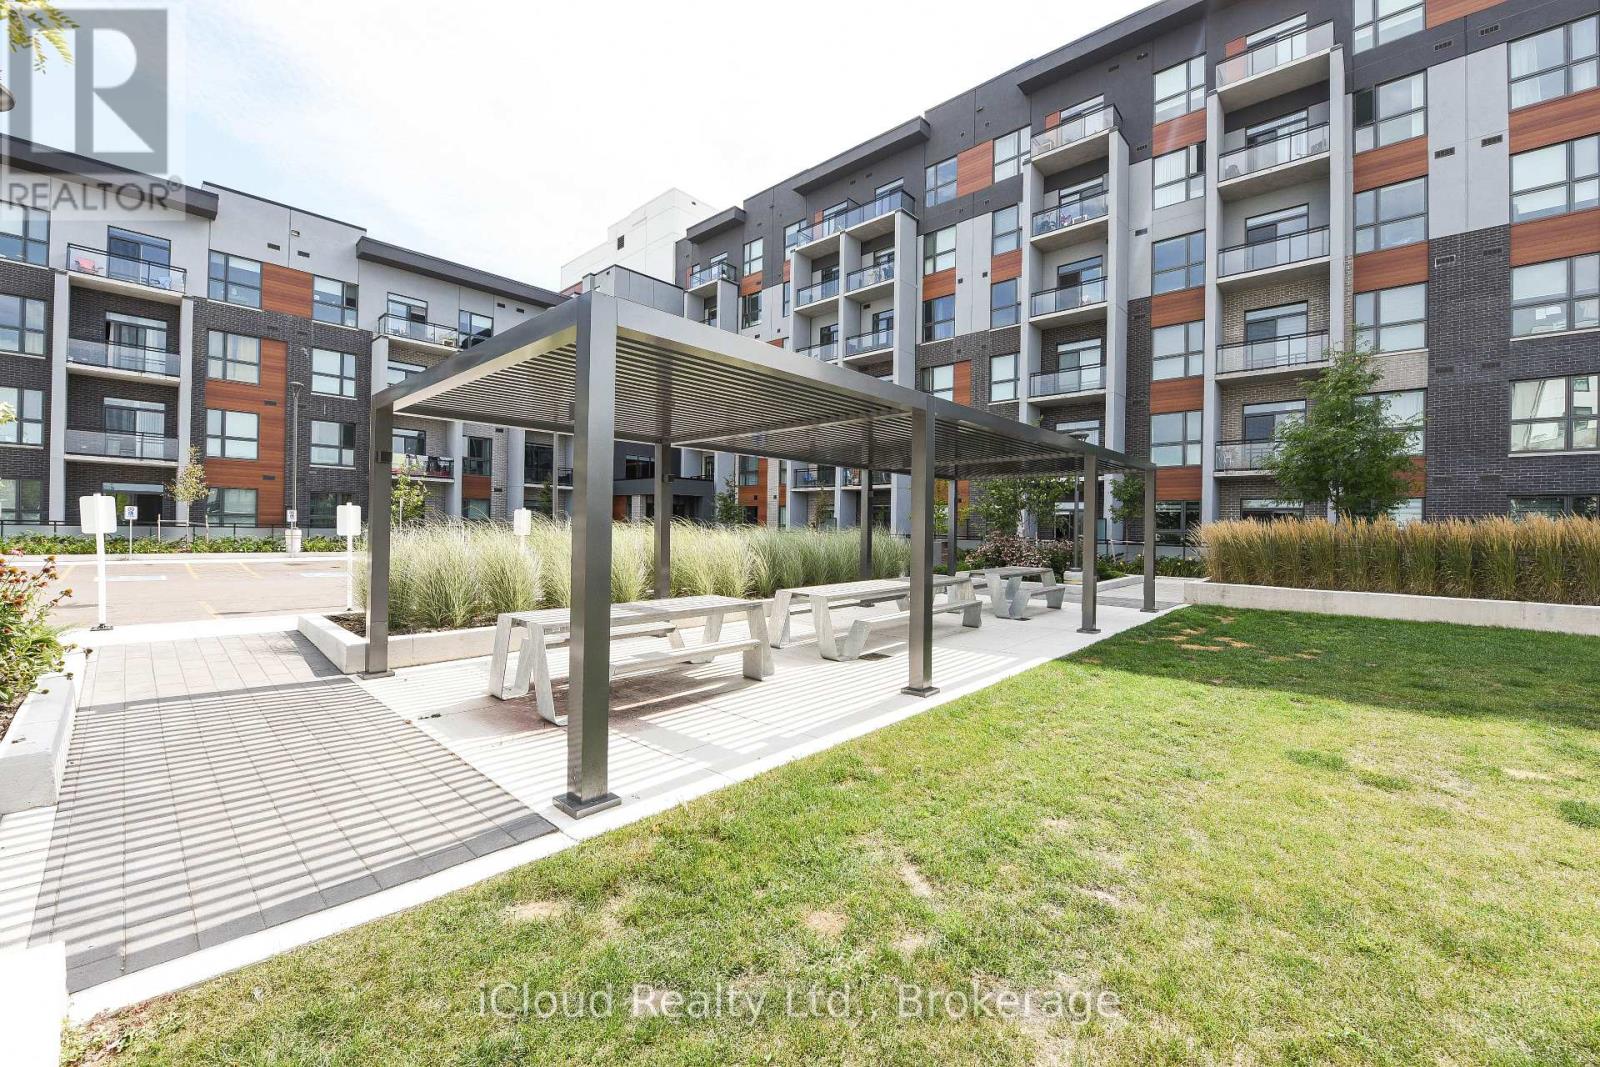
004 - 95 Dundas Street
Oakville, Ontario
Welcome To 5 North Built By Mattamy.. This Stunning 1 Bed Room + Den Unit Upgrade Kitchen With Private large terrace Condo In Uptown Oakville. Lots of Upgrades. Upgraded Kitchen Layout W/upgrades cabinets, Quartz Countertops, Upgraded Bathroom Vanity & Tiles, & Bedroom Mirrored Closet. Ensuite Laundry. South View W/ Lots Of Natural Bright Light. Large covered Terrace. Perfect For Entertaining. Lots Of Amenities Including Party Room, Social Lounge, Gym, & Rooftop Terraces W/ BBQ. Close To Shopping, Oakville Hospitals, Close To Public Transit, Schools, Parks, Plazas (Oakville Place Shopping Mall), Restaurants,, 3 Highways (407, 403, QEW). Go Station, GO transit, Groceries (Walmart, Canadian Tire, Canadian Superstore), Sheridan College just mins away from home.. It's A Must See !!! (id:49269)
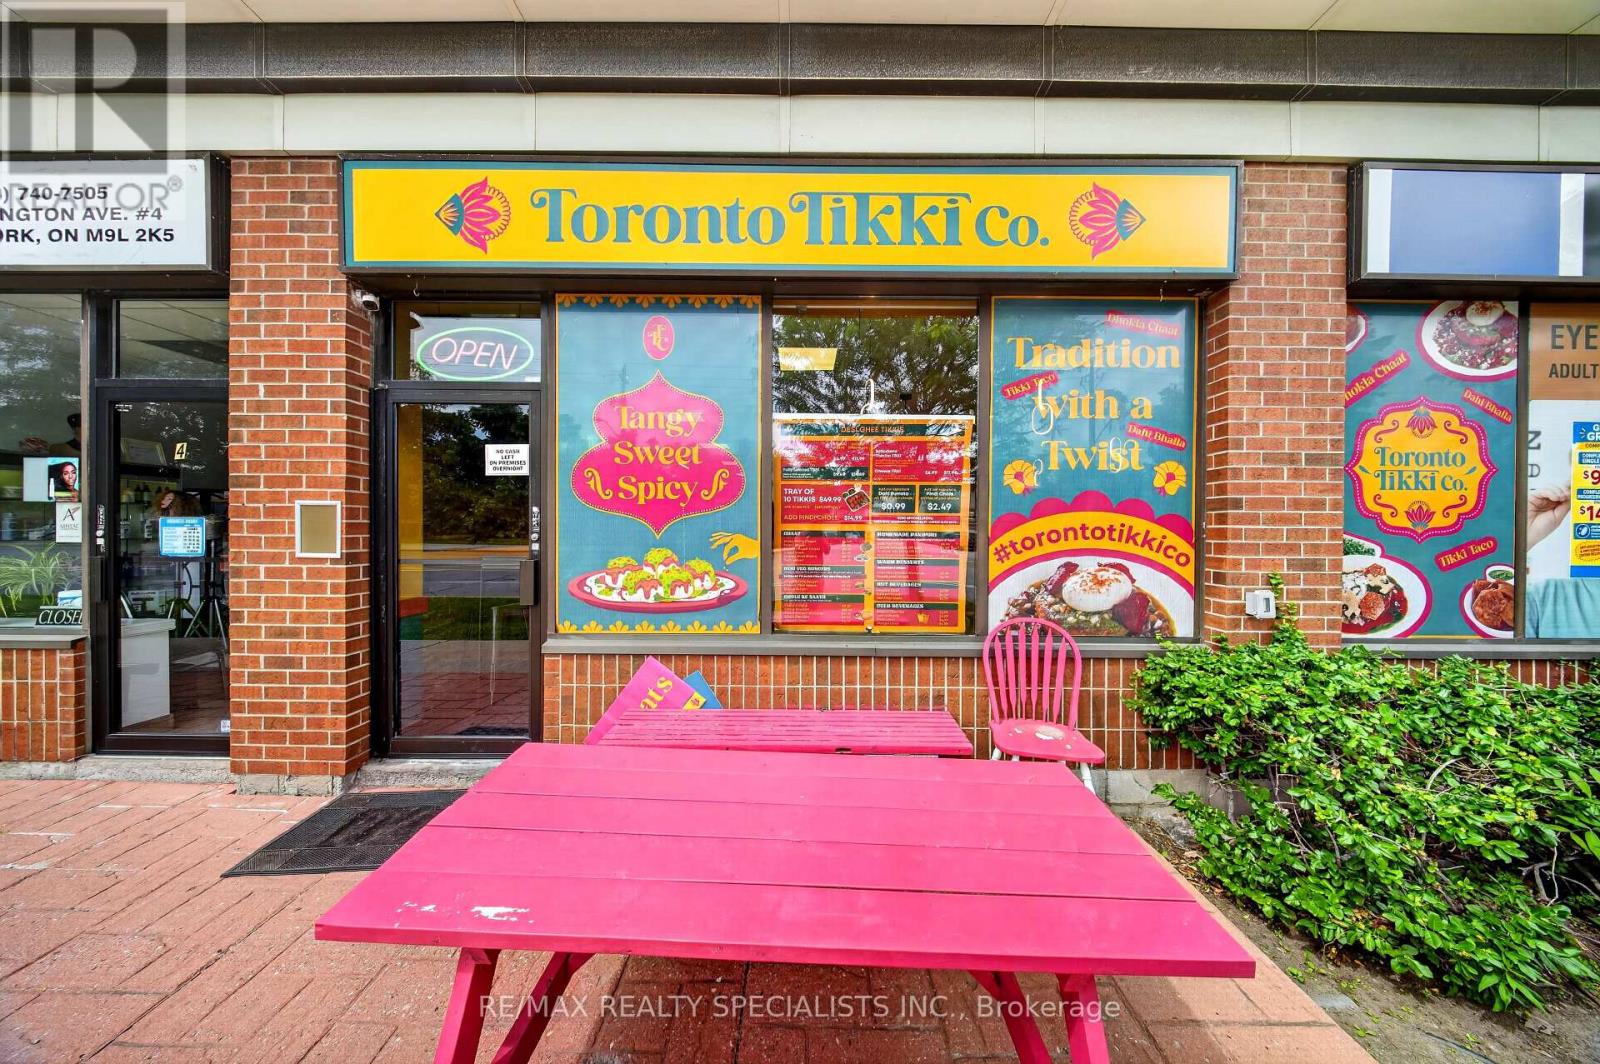
3 - 2930 Islington Avenue
Toronto, Ontario
Skip the massive upfront costs and construction delays of building a commercial kitchen from scratch. This beautifully designed restaurant space is ready for your unique culinary concept today.The location features a fully permitted 2 commercial hoods, grease trap, fryers and high-capacity gas lines already in place. All equipment is less than 2 years old and meticulously maintained. Located in a high-density pedestrian zone with excellent street visibility and heavy foot traffic.Take advantage of a highly coveted, below-market lease transfer with renewal options. ASSET SALE!! (id:49269)
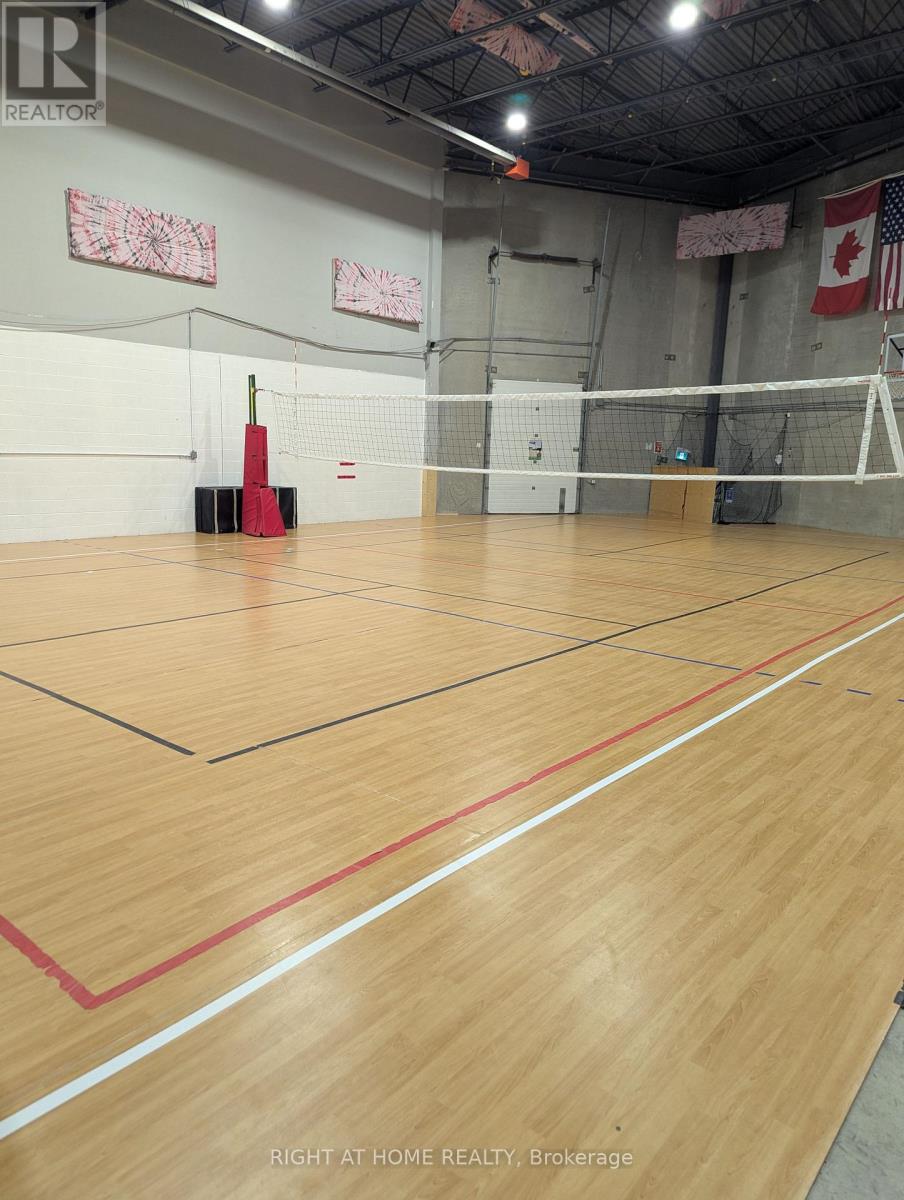
4 - 189 Earl Stewart Drive
Aurora, Ontario
Turnkey sports training facility asset sale in Aurora. Excellent industrial facility with a very functional layout and approximately 50' x 50' open activity area, currently set up for indoor sports and performance use. Suitable for volleyball training, basketball skill work, sports performance, movement-based training, rehab/recovery programming, and other compatible recreational uses, subject to buyer verification and any required landlord approval. Very well located in a central and popular Aurora commercial area, within walking distance to shops, restaurants, grocery, Shoppers Drug Mart, Starbucks, LA Fitness, theatres, Home Depot, and other major conveniences. Selected training and recovery equipment included. Continued occupancy may be available subject to landlord approval. (id:49269)