
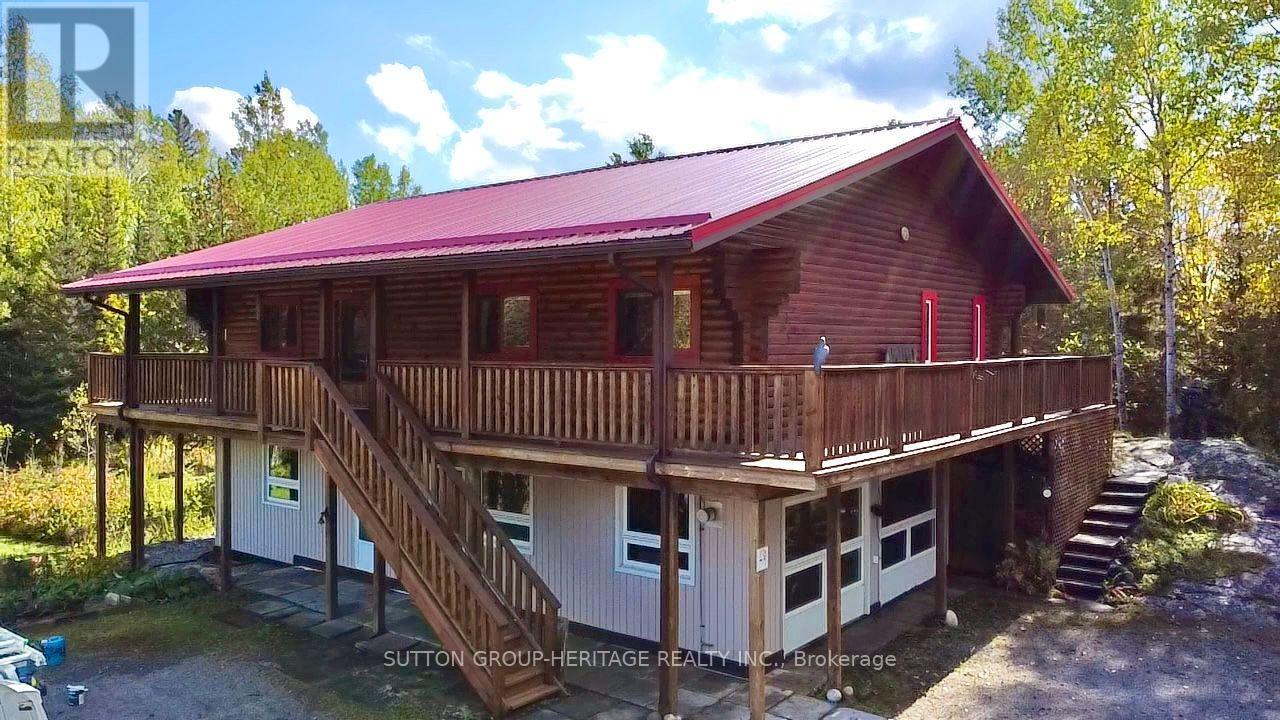
1284 Melbourne Road
Thunder Bay, Ontario
This beautiful "cozy cabin" 3-bedroom, 3-bathroom upper log home is perfectly nestled in a lush woodland which offers the perfect blend of rustic character, comfortable living, with convenient city access...all year long! Located within Thunder Bay city limits (city gas lines, not propane), this unique property provides the warmth and charm of a traditional log upper/lower framed home while keeping you close to everything the city has to offer. Step inside to find inviting fine wood finishes including the upper floor ceilings, gorgeous main floor hardwood floors, and a warm and welcoming atmosphere, with spacious living areas designed for both everyday living and entertaining. The home features comfortable bedrooms and bathrooms, providing plenty of space for a family, guests, including a home office. The natural character of the log construction creates that cozy cabin feel throughout, while the home's generous layout provides the functionality today's buyers are looking for.*Authentic log-home character *Located within Thunder Bay city limits *Spacious and inviting living areas *Warm wood finishes throughout *Ideal for families, outdoor enthusiasts, or anyone looking for a unique home with character *Convenient access to Thunder Bay amenities, schools, shopping, and services The home has been well maintained and includes several significant updates, including: Wired House for Generator (2005) Central Vac replaced (2008) Guest Bathroom Renovation (2010) Murphy Bed/cabinets (2012) Removed carpet upstairs living room, hall, bedrooms- replaced with " solid white oak (2012) New Well Pump (2012) Red Shed (2012) Steel roof (2014) Added sump pump in crawl space (2014) Replaced Well Pump added Torque arrestor (2015) Replaced Water Pressure Tank (2015) (id:49269)
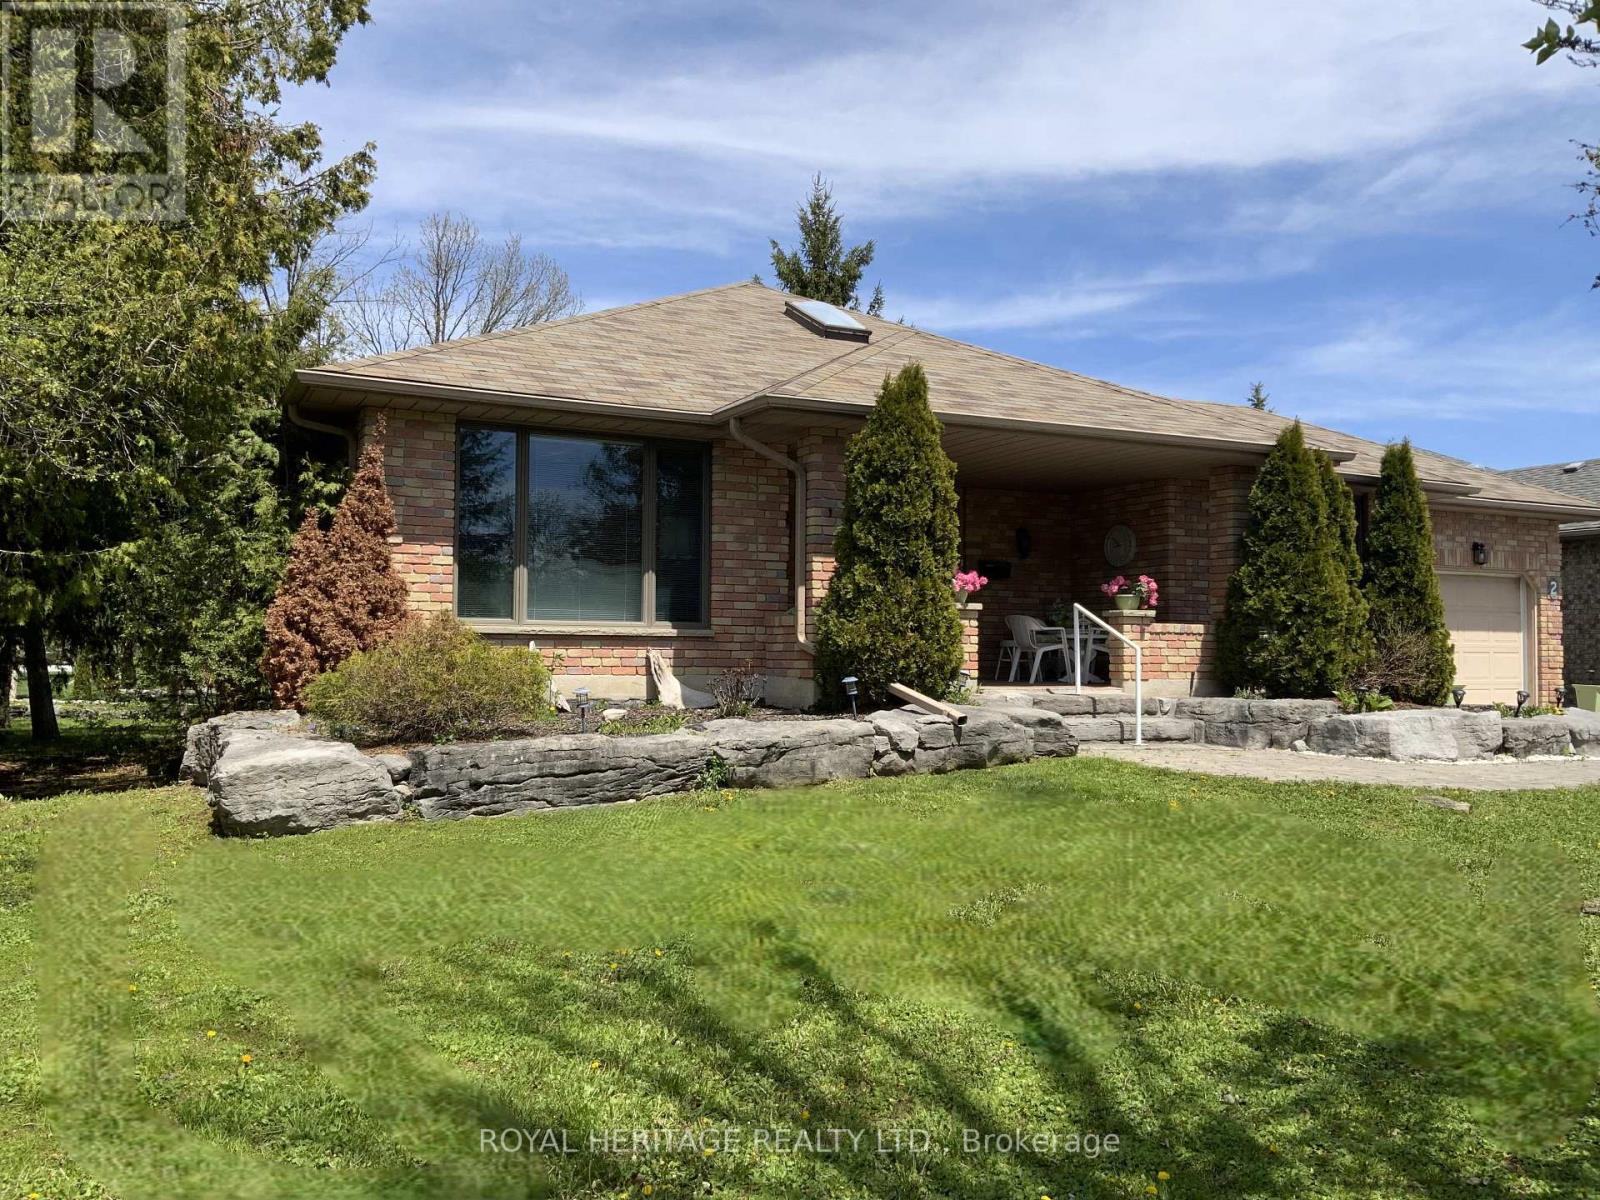
2 Mill Street
Kawartha Lakes, Ontario
Port 32 in Bobcaygeon, where relaxed Kawartha Lakes living meets an active lifestyle. 2 Mill Street is a custom designed R2000 brick bungalow featuring 3600 sqft of comfortable living space perfectly suited for Singles or downsizers looking to enjoy cottage-country year-round. Shore Spa Membership is included, members enjoy a private club with marina, swimming pool, tennis courts, and over 4.5 miles of scenic walking trails. An extra deep covered front sitting porch leads into a spacious front entryway filled with natural light making this home one of a kind. Enjoy piece of mind with a newer roof, furnace w/HE Heat pump (2025), updated inground irrigation and newer Berber on the lower level. This floorplan has been customized to enhance easy living, the open-concept layout offers 1,800sq. ft on each level with hardwood from oversized foyer to Family room w/a formal livingroom finished in neutral tones and Broadloom. Main floor offers two generous bedrooms, two 4 piece baths (Ens. w/accessible tub) a dedicated laundry room, formal dining and living rooms, a bright dine-in kitchen and open concept family room w/walkout to the BBQ deck. The massive finished lower level adds the opportunity to entertain overnight guests featuring two additional bedrooms, a large recreation room with Propane fireplace, full 4 pc. bath, and abundant storage space. Bobcaygeon shops, restaurants, waterfront parks and beaches, and daily amenities are a short walk away. 1.5 hrs from the GTA, 30 minutes to Lindsay and 45 to Peterborough. (id:49269)
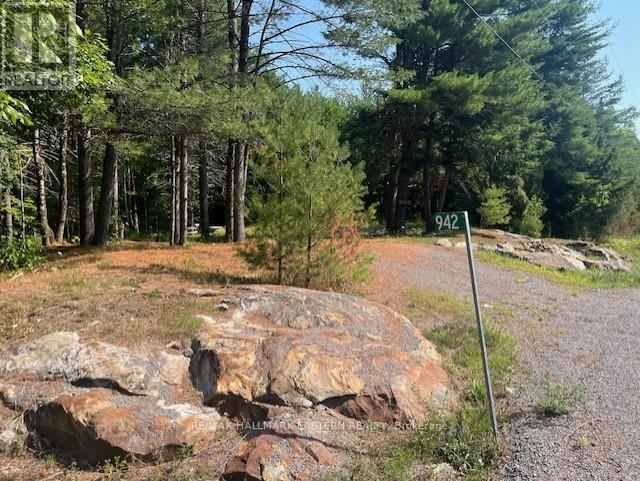
942 Balmer Road
North Kawartha, Ontario
Make your country living dream a reality! Located only five minutes outside the village of Apsley you will find this 4.85 acre beautiful lot on a paved municipal year round road. Nature awaits with wildlife and Towering pines as you envision building your dream home. Your driveway is already in place and hydro available at the lot line. It is time to make your dream come true! (id:49269)
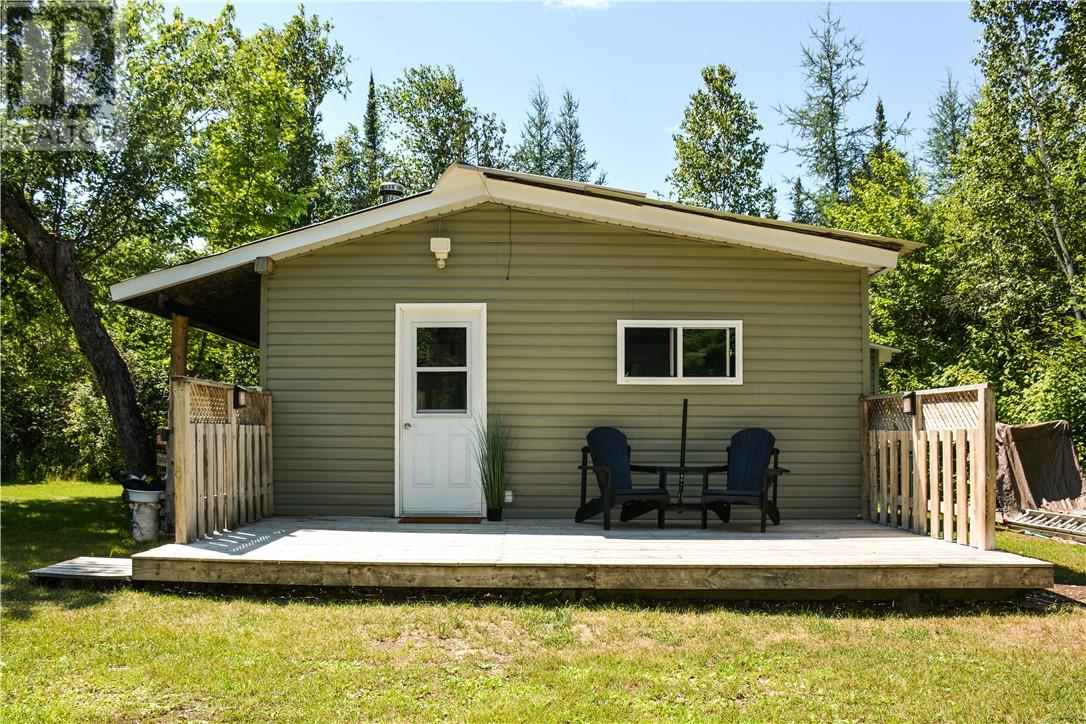
2592 P Line Road
Hilton, Ontario
56 acres of Northern Ontario wilderness to call your own! Welcome to 2592 P Line Road on beautiful St. Joseph Island, surrounded by the breathtaking beauty of Lake Huron's North Channel. Whether you're looking for the perfect hunting camp, a peaceful off grid getaway, or your own private escape into nature, this property is ready to impress. This isn't just any hunt camp. It has been lovingly cared for, and it shows. The camp features 2 bedrooms, 1 bathroom with a shower and composting toilet, a cozy wood burning fireplace, durable metal roof, solar power system, backup generator, and running water supplied by a sand point well, providing many of the comforts of home while embracing the off grid lifestyle. Outside, you'll find a large storage shed, an outhouse, three tree stands, and a ground hunting blind, making this property ready to enjoy from day one. Established trails wind throughout all 56 acres, making it easy to explore by foot or ATV. A peaceful creek flows through the property, offering a tranquil setting to relax or cast a line. The property features a beautiful mix of mature maple, cedar, beech, hemlock, white pine, and red oak trees and has never been logged, preserving the natural beauty and character of the land. Known for outstanding hunting, the property offers exceptional opportunities for deer, turkey, rabbit, bear, and grouse. Offering year round road access, plus seasonal rear access, this property is easy to enjoy in every season. You're also just a short drive from two beautiful public beaches and the area's popular snowmobile trail network, which is frequently enjoyed by locals for ATV adventures during the warmer months, giving you access to miles of scenic riding. Whether you're hunting, exploring the trails, gathering around the campfire, or simply looking to disconnect, this Northern Ontario retreat offers endless opportunities to create lasting memories. (id:49269)
1295 Gemmell Street
Sudbury, Ontario
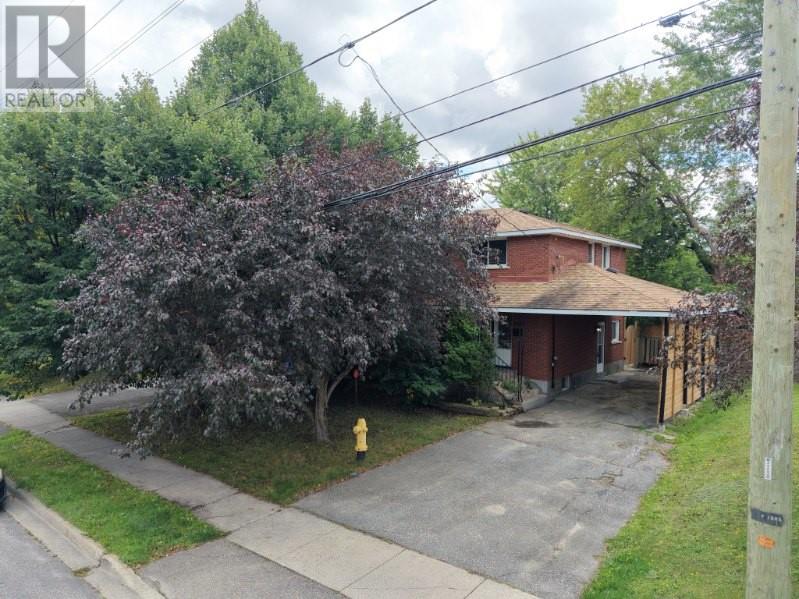
Welcome to 1295 Gemmell Street, a spacious two-level family home ideally located in the heart of New Sudbury. Offering a functional layout, generous living spaces and an excellent location, this home is perfectly suited for a growing family. The upper level features four spacious bedrooms, all with hardwood flooring throughout. Three bedrooms have been recently refreshed with brand-new carpeting, while the primary bedroom offers the comfort and warmth of its existing flooring. A spacious full bathroom completes this level. The main level welcomes you with a bright and generously sized living room featuring a beautiful natural gas fireplace, creating a warm and inviting space for family gatherings. The dining area provides direct access to the backyard through patio doors. The kitchen has been recently upgraded and features brand-new appliances offering both style and functionality. The fully fenced, level backyard provides plenty of space for outdoor entertaining, children and family activities. A former pool area has been filled in, creating additional usable yard space. The lower level offers even more versatility, featuring a spacious recreation room with an additional natural gas insert fireplace, a beautifully finished bathroom with custom synthetic marble, laundry area, storage and a mechanical room. A convenient side entrance provides direct access to the basement and main living areas, offering excellent potential for a variety of family needs. The carport provides convenient covered parking, while the spacious lot and fully fenced backyard add to the home’s appeal. With its four-bedrooms, multiple living areas, two full bathrooms, upgraded kitchen, generous yard and highly convenient New Sudbury location, 1295 Gemmell Street is an excellent opportunity for a family looking for space, comfort and convenience. Don’t miss your chance to see this wonderful home in person! Book your private showing TODAY! (id:49269)
867 Lonsdale Avenue
Greater Sudbury, Ontario
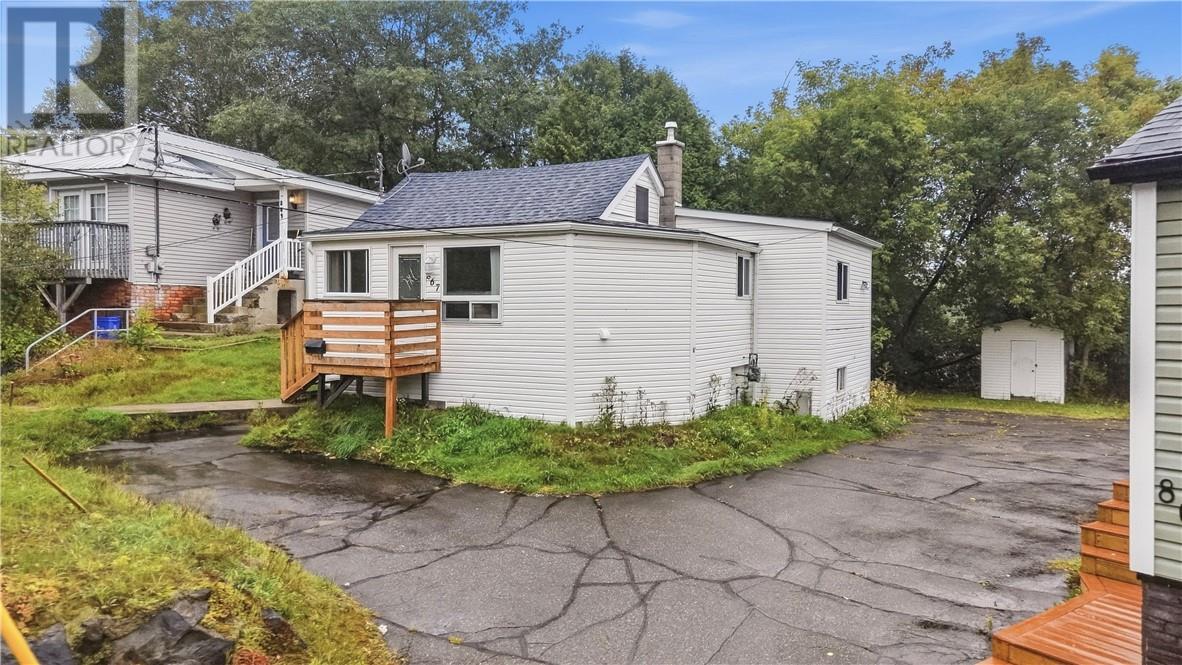
Welcome to this affordable, move in ready home in the heart of Minnow Lake! Offering 4 bedrooms and a functional layout, this home is a great opportunity for first time buyers, investors, families, or anyone looking for a centrally located property at an approachable price point. You’ll love being just minutes from Costco, the mall, parks, shopping, restaurants, and everyday amenities, while both the college and university are only about 10 minutes away. All utilities are owned, giving you one less monthly expense to worry about, and some of the bigger updates have already been taken care of, including a new furnace in 2024 and a recently renovated bathroom. Affordable, updated and conveniently located, this one is ready for its next owners to move in and make it home! (id:49269)
148 Hollybrook Crescent Unit# Lower
Azilda, Ontario
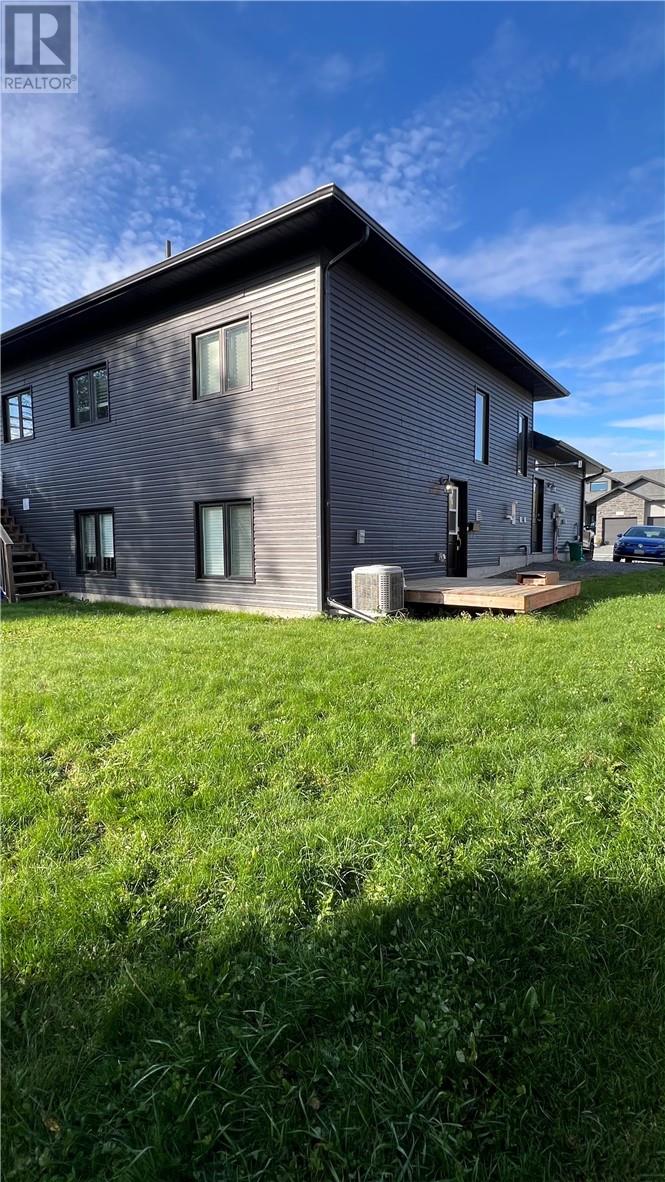
Welcome to this beautifully designed lower level unit, offering the perfect blend of modern finishes, comfort and functional living. This bright and spacious home features 2 bedrooms and 1 bathroom, along with a private entrance for added privacy and convenience. Inside, you'll find a welcoming layout with modern finishes throughout, as well as private in-unit laundry to make everyday living a breeze. Outside, the unit includes access to its own dedicated outdoor space along the side of the home, perfect for relaxing and enjoying some fresh air. Located in a highly desirable neighbourhood, this stylish and comfortable unit offers an excellent combination of space, privacy and convenience, a wonderful place to call home! (id:49269)
143 Elgin Crescent
Waterloo, Ontario
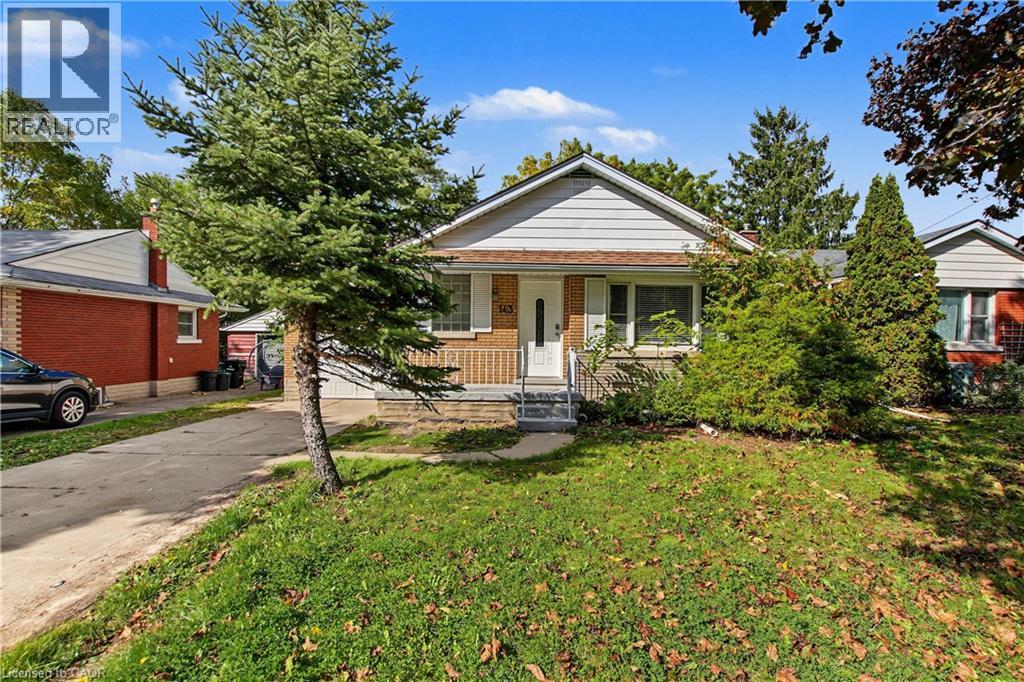
Welcome to 143 Elgin Crescent, a fully renovated 5-bedroom, 2-bath home on a quiet crescent just minutes' walk to the university and everything Uptown Waterloo has to offer. Every inch has been redone: fresh paint throughout, new flooring, a brand-new kitchen with all-new appliances, and 2 completely new bathrooms with new fixtures. No one has lived here since the renovation, so you'll be the very first to enjoy it. The pictures show it all. The layout is exceptional, with five spacious bedrooms and two full baths that make it easy for everyone to have their own space. Tucked away on a peaceful crescent, it feels like a private retreat while keeping campus, shops, restaurants and transit close at hand. If you're buying for a son or daughter heading to school and want an unbeatable location with nothing to do but move in, this is the one. It's worth seeing this one in person. (id:49269)
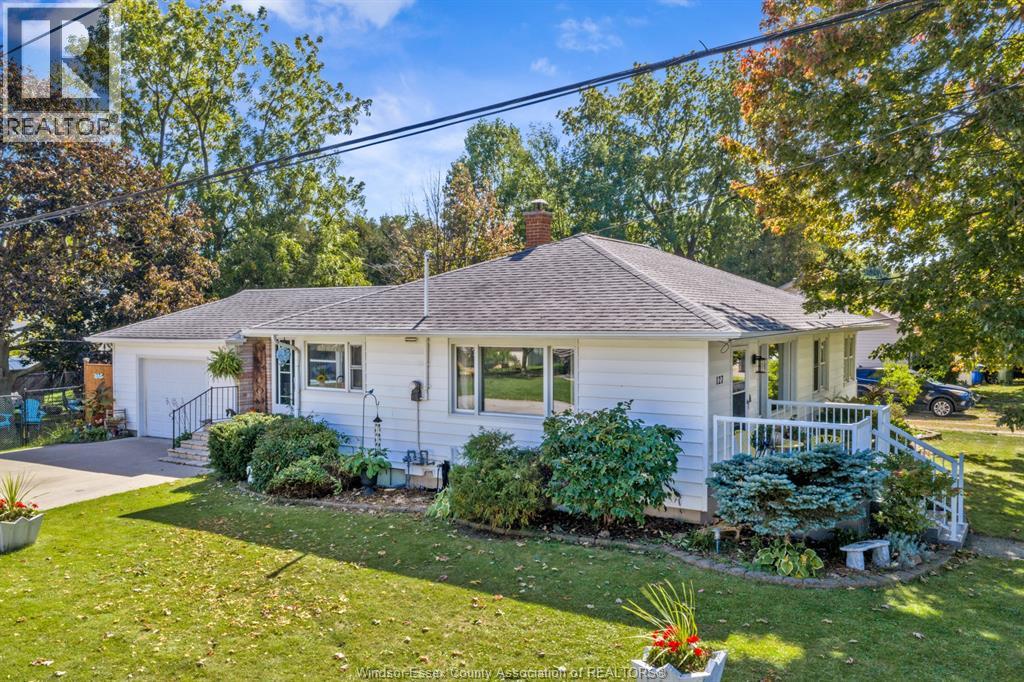
127 Baird Avenue
Wheatley, Ontario
Well-maintained 3-bedroom, 1-bathroom ranch located on a beautifully landscaped corner lot in a desirable, established neighbourhood. Conveniently situated within walking distance to shopping, dining and local amenities. The main floor offers a comfortable family room highlighted by a gas fireplace. A finished lower level adds valuable living space along with a dedicated storage room. Outside, mature trees and attractive landscaping provide privacy and a relaxing outdoor retreat. (id:49269)
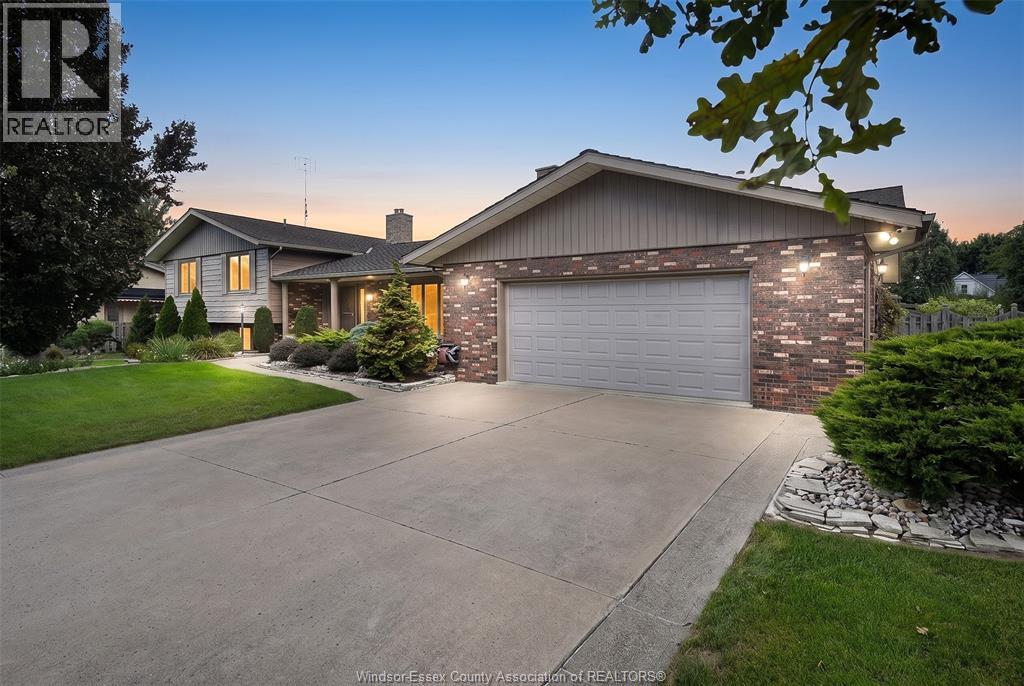
1528 Ravine Line Road
Kingsville, Ontario
Welcome to 1528 Ravine Line. Pride of ownership shines in this meticulous, one-owner home on a beautiful quiet crescent in Kingsville. Set on over ½ acre of mature, manicured grounds, this 3 BR, 2 BA, 4-level side-split has been lovingly cared for and exceptionally well preserved. Move in and enjoy as is or update over time to make it your own. Outside, enjoy your private backyard retreat with inground pool, fruit trees, vegetable gardens and plenty of space to entertain. A dbl attached garage PLUS detached garage offers great space for vehicles, storage, hobbies or workshop. Homes that have been cared for like this are becoming harder to find. A beautiful property, an incredible lot and a wonderful Kingsville location. Contact listing agent for list of details. (id:49269)
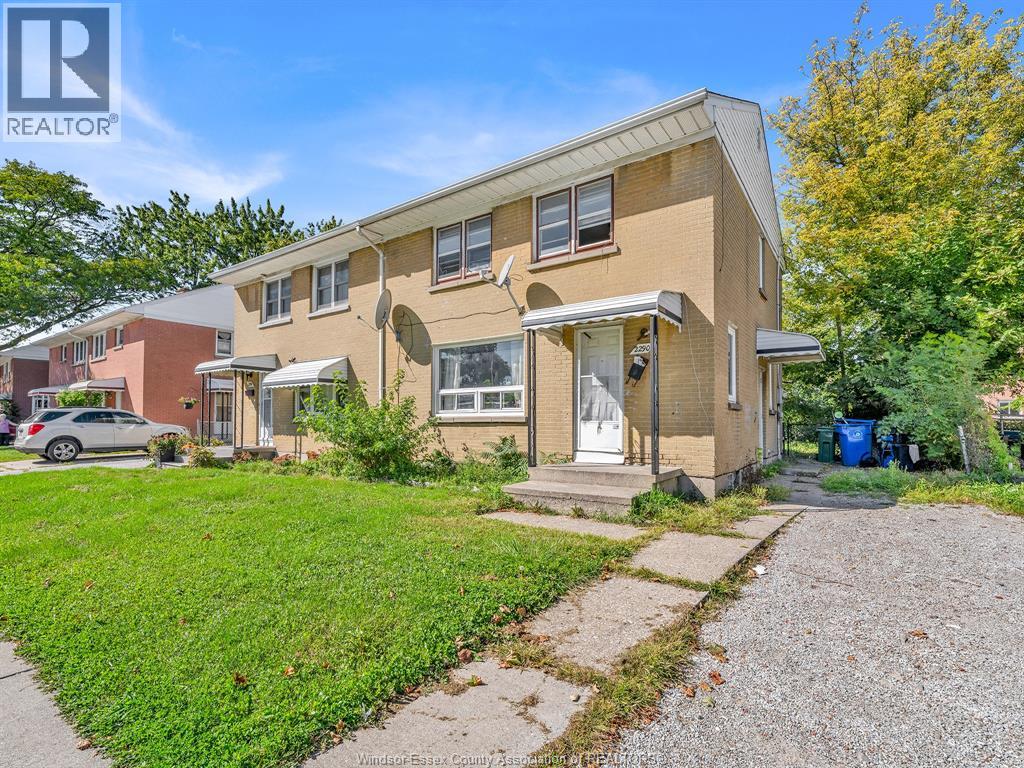
2290 Tecumseh Road West
Windsor, Ontario
Attention investors! This one is worth a look! This 3-bedroom, 1-bath home offers a functional, bright layout with separate living and dining rooms. The kitchen and interior are ready for your vision, offering an opportunity to update, renovate, and make the space your own while adding value to the property. The basement has a separate side entrance with an open space ready for your new design. Immediate possession available. Bring your plans and make the most of the potential this home offers! (id:49269)
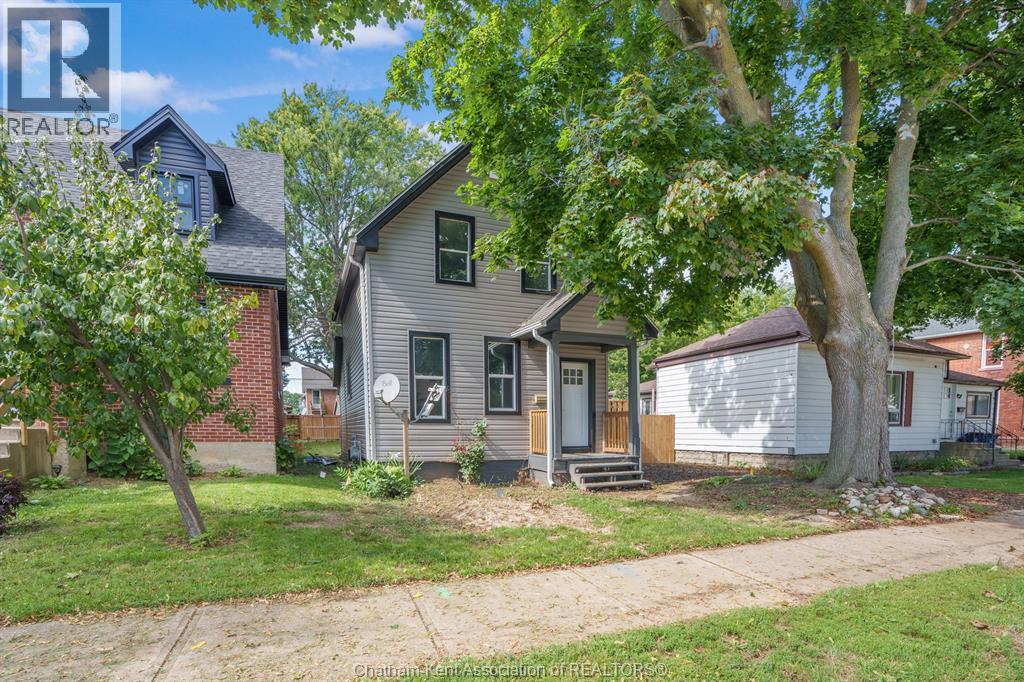
87 Gray Street
Chatham, Ontario
Welcome to 87 Gray Street, a spacious 3-bedroom home offering an impressive list of recent updates and a fantastic amount of indoor and outdoor living space. Extensively renovated, this home is an excellent opportunity for buyers looking for a property where the major work has already been taken care of. The main floor features a bright and functional layout with a newly renovated kitchen, fresh paint and new flooring throughout. A newly built bathroom adds modern convenience, while new plumbing and electrical provide peace of mind. The home is also equipped with a new 2-in-1 outdoor furnace and air conditioning system, along with a new on-demand tankless hot water system. Step outside and enjoy the huge backyard, complete with brand-new fencing and plenty of room for entertaining, children or pets. A large deck with a convenient patio door walkout creates an ideal space for summer BBQs and outdoor gatherings. The property also offers a new gravel parking area for added convenience. With extensive renovations already completed and plenty of outdoor space to enjoy, 87 Gray Street is truly move-in ready and waiting for its next owner! (id:49269)