
A15 Clearwater Bay
Kenora Remote Area, Ontario
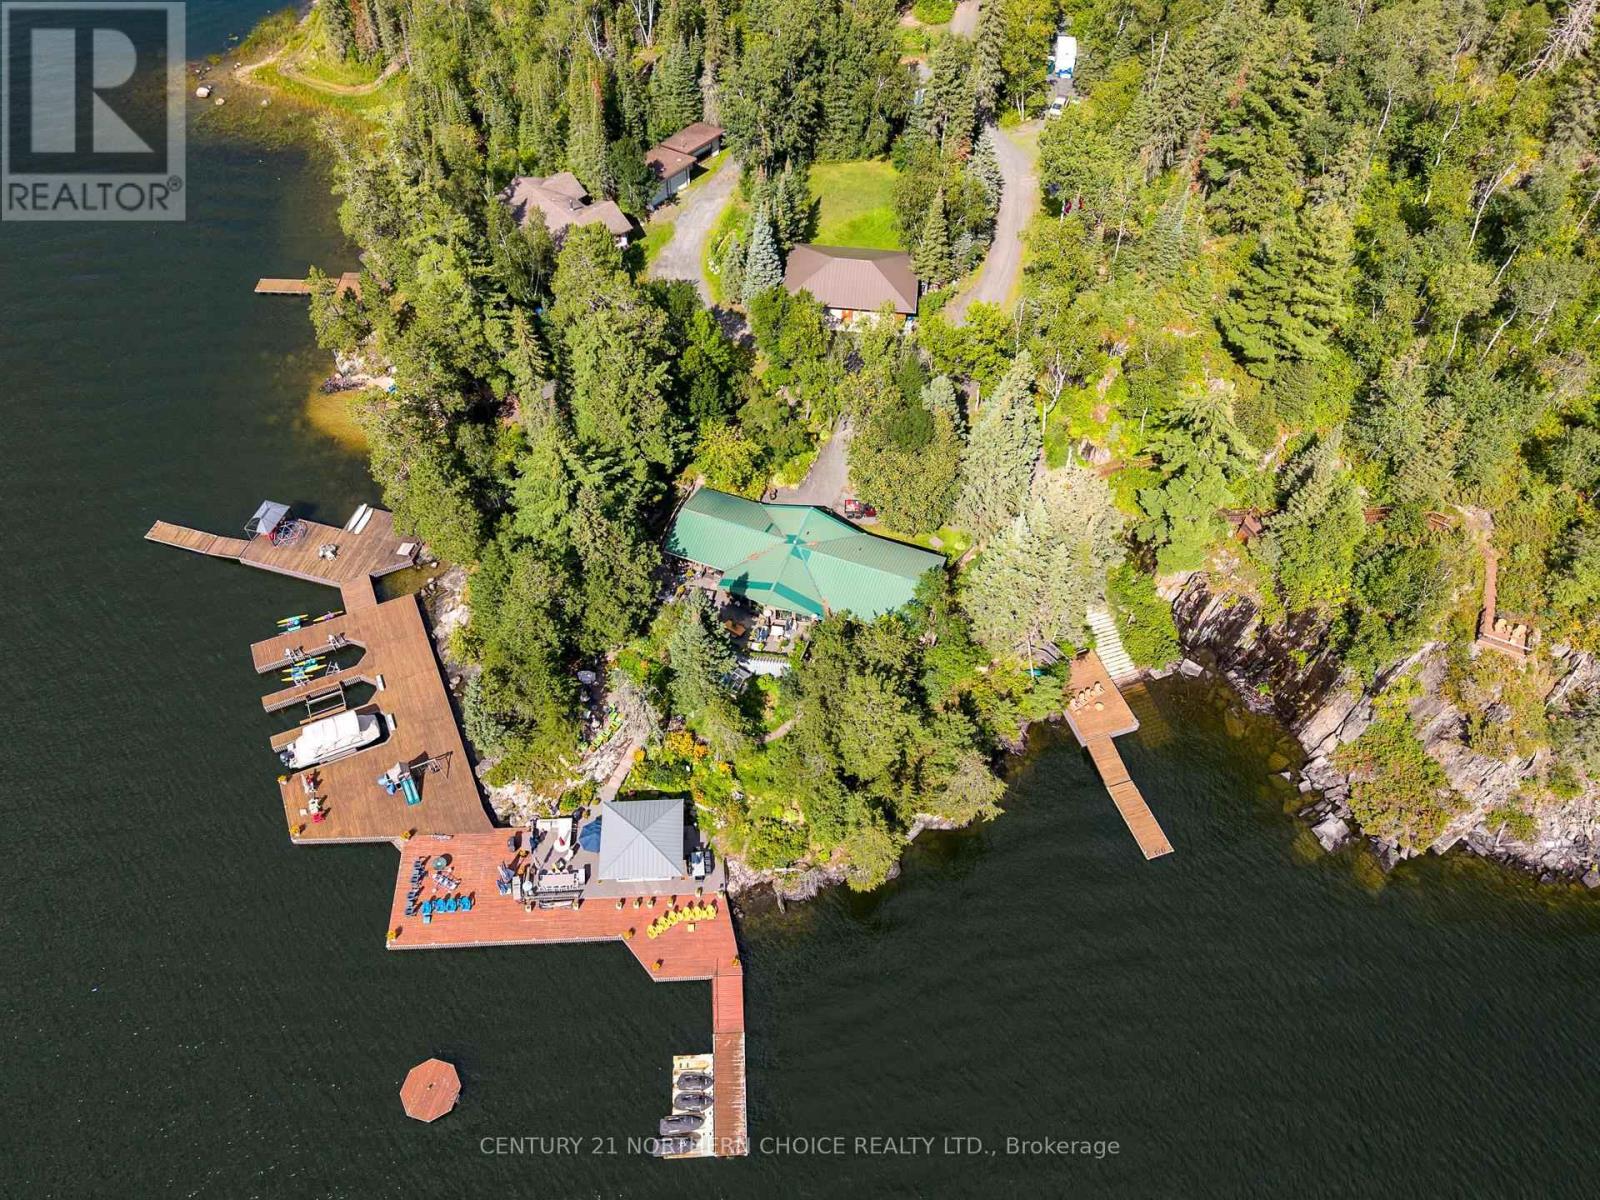
# Clearwater Bay – Exceptional Lake of the Woods Waterfront Estate **1,425.8 Feet of Frontage | 4.8 Acres | Private Barkman Boat Launch | South & West Exposure** Welcome to an extraordinary waterfront estate on renowned Clearwater Bay, Lake of the Woods. Offering 4.8 acres and an impressive 1,425.8 feet of shoreline, this unique property combines luxury, privacy, space and spectacular sunsets. Surrounded by **Crown land and water on three sides**, this private retreat offers an incredible sense of seclusion, yet is conveniently accessed by a private drive from Rockcliffe Point Road. The estate features a superb **2,864 sq. ft. main cottage including a walkout lower-level suite**, an impressive **1,531 sq. ft. guest cottage with 4 bedrooms and 2 bathrooms**, two garages—one heated—and a storage shed for all your recreational toys. The guest cottage is equipped with geothermal heating and cooling for comfortable year-round enjoyment. The waterfront is equally impressive, with **multiple powered docks** providing plenty of room for boats and watercraft, plus your own **Barkman boat launch**. An exceptional **16' x 16' three season sunroom** and outdoor kitchen at the dock, complete with built-in double-drawer refrigerator, create the perfect setting for entertaining. The main cottage features geothermal heating and cooling and an impressive array of amenities, including **2 ovens, 4 cooktops, 4 dishwashers, 3 washers, 3 dryers, 2 wine/bar refrigerators and 3 built-in ice makers**, plus built-in refrigerator and oven. Even an eleven foot curved Bar with Granite top and built in Sub-zero Beverage fridge and freezer. Located just under two hours from Winnipeg, with much of the drive on four-lane highways, this is a rare opportunity to own a truly exceptional private estate on one of Lake of the Woods' most famous bays. **A remarkable waterfront property with the privacy, amenities and space to create memories for generations.** (id:49269)
75 Black Bear Road
Kenora Remote Area, Ontario
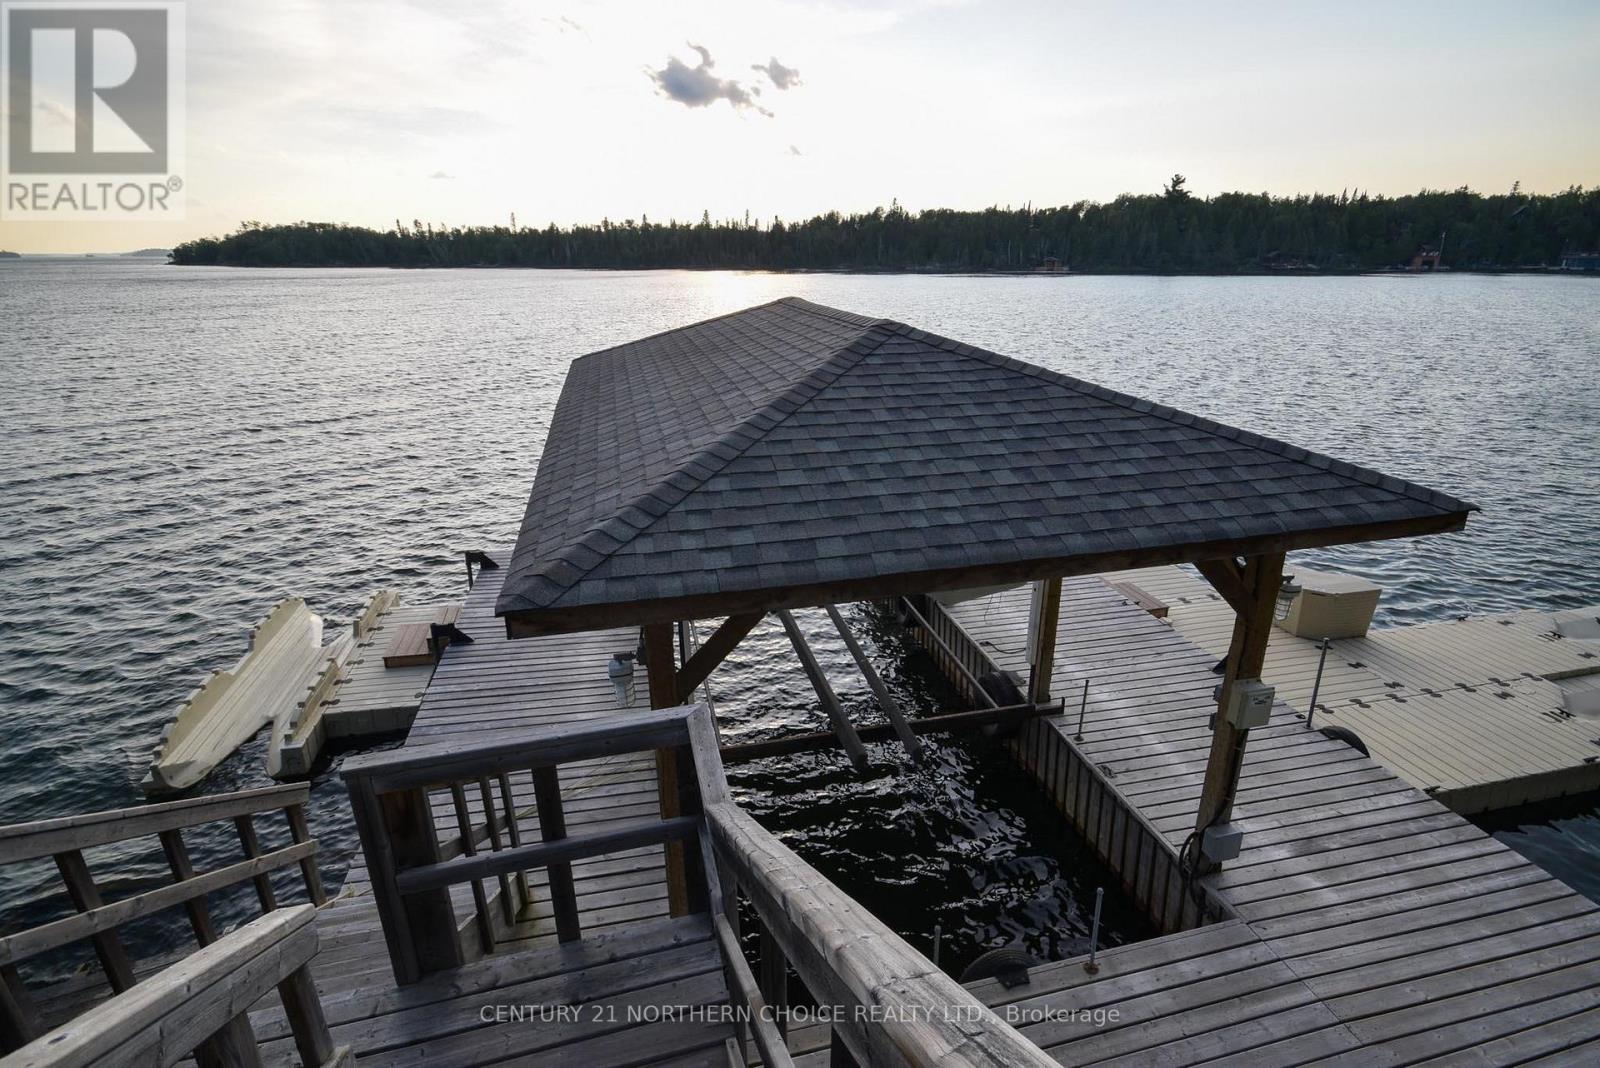
Stunning Southwest Waterfront Retreat – Clytie Bay, Shoal Lake Enjoy spectacular southwest views from this exceptional waterfront property, ideally situated on the southern tip of the easternmost of the three peninsulas in beautiful Clytie Bay, Shoal Lake. This rare drive-to property offers a level lot, low-profile access to the water, and deep-water frontage—perfect for swimming, boating, and enjoying life at the lake. The well-maintained 1,216 sq. ft. cottage is designed for comfortable lakeside living and entertaining. A spacious lakeside deck provides the perfect setting for gatherings with family and friends or quiet moments overlooking the water. Inside, the sunken living room features a beautiful wood-burning fireplace that creates a warm, inviting atmosphere, while an outdoor stone fireplace extends your enjoyment well into the evening. The cottage offers three bedrooms, including two on the main floor and a generous 12' x 16' loft. The spacious 12' x 16' primary bedroom provides excellent comfort, while the modern open-concept kitchen is highlighted by attractive granite countertops and ample workspace. Additional improvements include a 20' x 30' detached garage, a boat port equipped with an electric lift at the shoreline, and multiple parking spaces for boats, personal watercraft, and recreational vehicles. This move-in-ready property combines convenience, privacy, and breathtaking scenery. The unforgettable southwest exposure delivers spectacular sunsets that will impress day after day, making this an ideal family retreat or year-round getaway. Conveniently located approximately 25 minutes from Highway 17 via Rush Bay Road, Clytie Bay Road, Greenfeather Road, and Black Bear Road. **Driveway #75.** If you've been searching for a premium drive-to waterfront property with outstanding views, deep water, and exceptional amenities, this is an opportunity not to be missed. Come and see! (id:49269)
75 Black Bear Road
Kenora Remote Area, Ontario
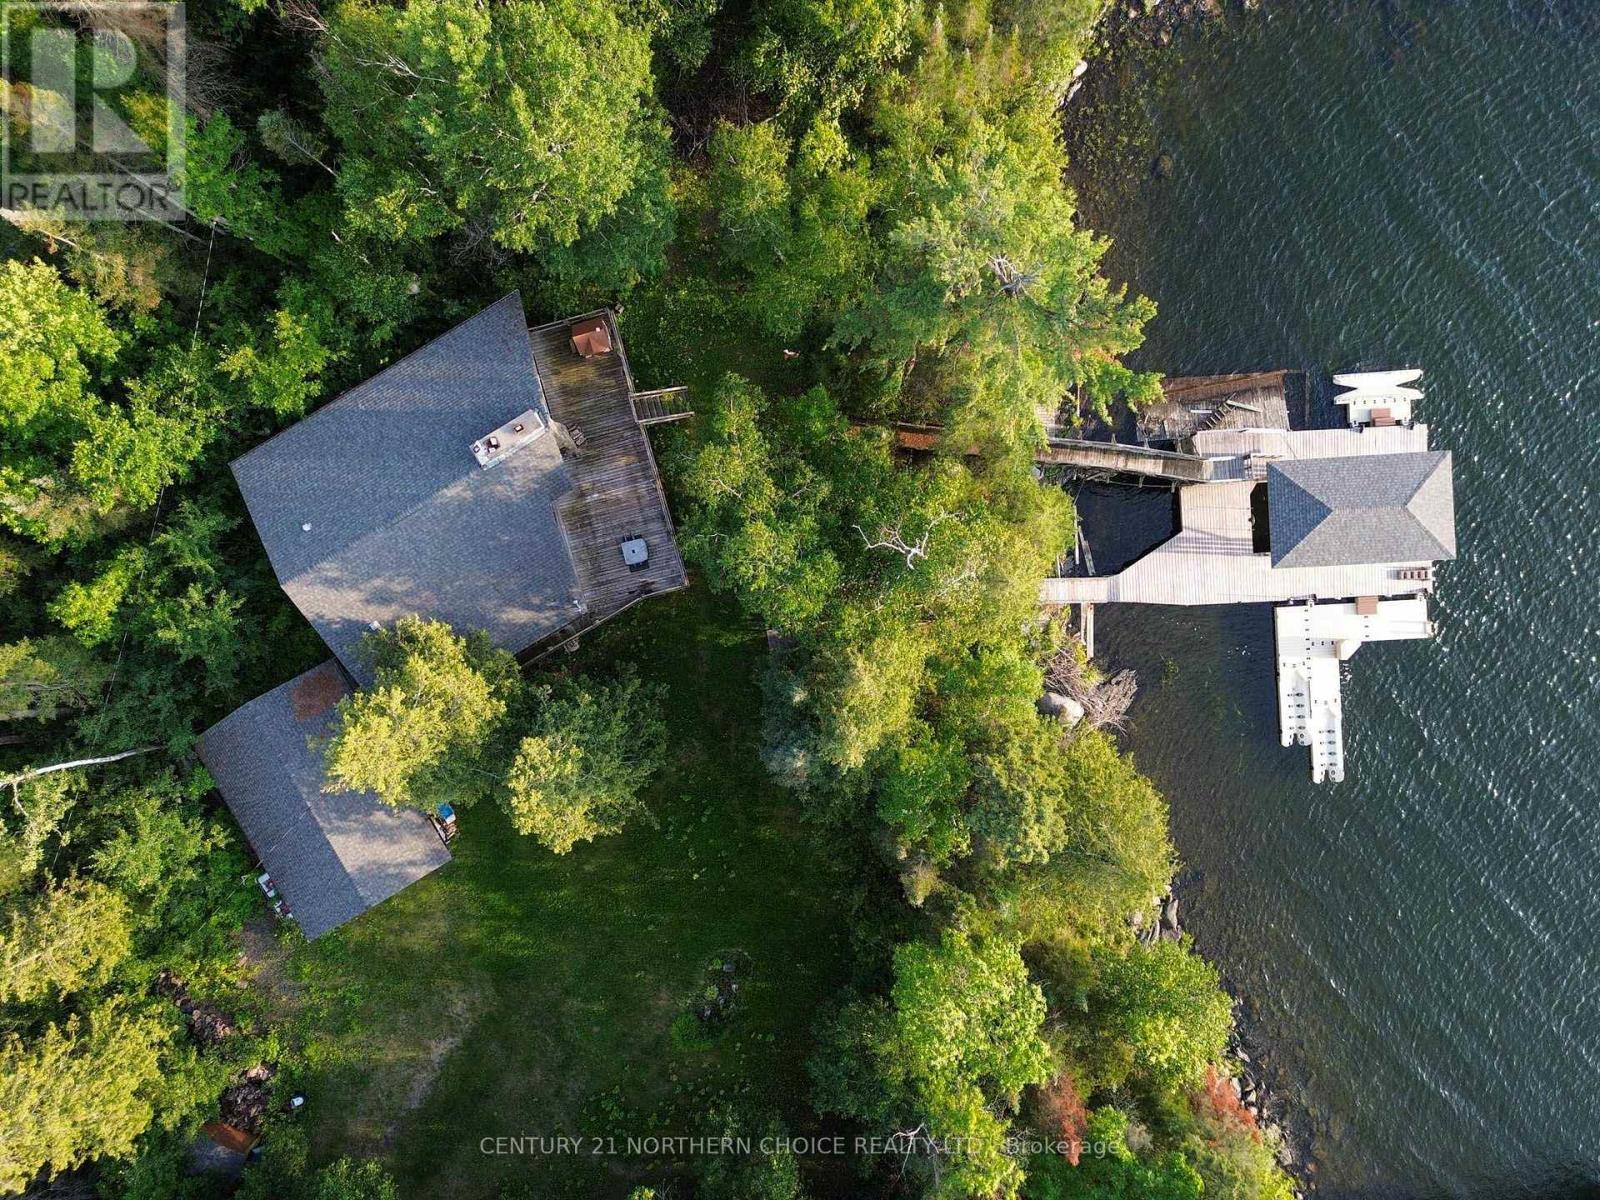
Stunning Southwest Waterfront Retreat – Clytie Bay, Shoal Lake Enjoy spectacular southwest views from this exceptional waterfront property, ideally situated on the southern tip of the easternmost of the three peninsulas in beautiful Clytie Bay, Shoal Lake. This rare drive-to property offers a level lot, low-profile access to the water, and deep-water frontage—perfect for swimming, boating, and enjoying life at the lake. The well-maintained 1,216 sq. ft. cottage is designed for comfortable lakeside living and entertaining. A spacious lakeside deck provides the perfect setting for gatherings with family and friends or quiet moments overlooking the water. Inside, the sunken living room features a beautiful wood-burning fireplace that creates a warm, inviting atmosphere, while an outdoor stone fireplace extends your enjoyment well into the evening. The cottage offers three bedrooms, including two on the main floor and a generous 12' x 16' loft. The spacious 12' x 16' primary bedroom provides excellent comfort, while the modern open-concept kitchen is highlighted by attractive granite countertops and ample workspace. Additional improvements include a 20' x 30' detached garage, a boat port equipped with an electric lift at the shoreline, and multiple parking spaces for boats, personal watercraft, and recreational vehicles. This move-in-ready property combines convenience, privacy, and breathtaking scenery. The unforgettable southwest exposure delivers spectacular sunsets that will impress day after day, making this an ideal family retreat or year-round getaway. Conveniently located approximately 25 minutes from Highway 17 via Rush Bay Road, Clytie Bay Road, Greenfeather Road, and Black Bear Road. **Driveway #75.** If you've been searching for a premium drive-to waterfront property with outstanding views, deep water, and exceptional amenities, this is an opportunity not to be missed. Great spot, come and see! (id:49269)
Jo176 Shoal Lake
Kenora Remote Area, Ontario
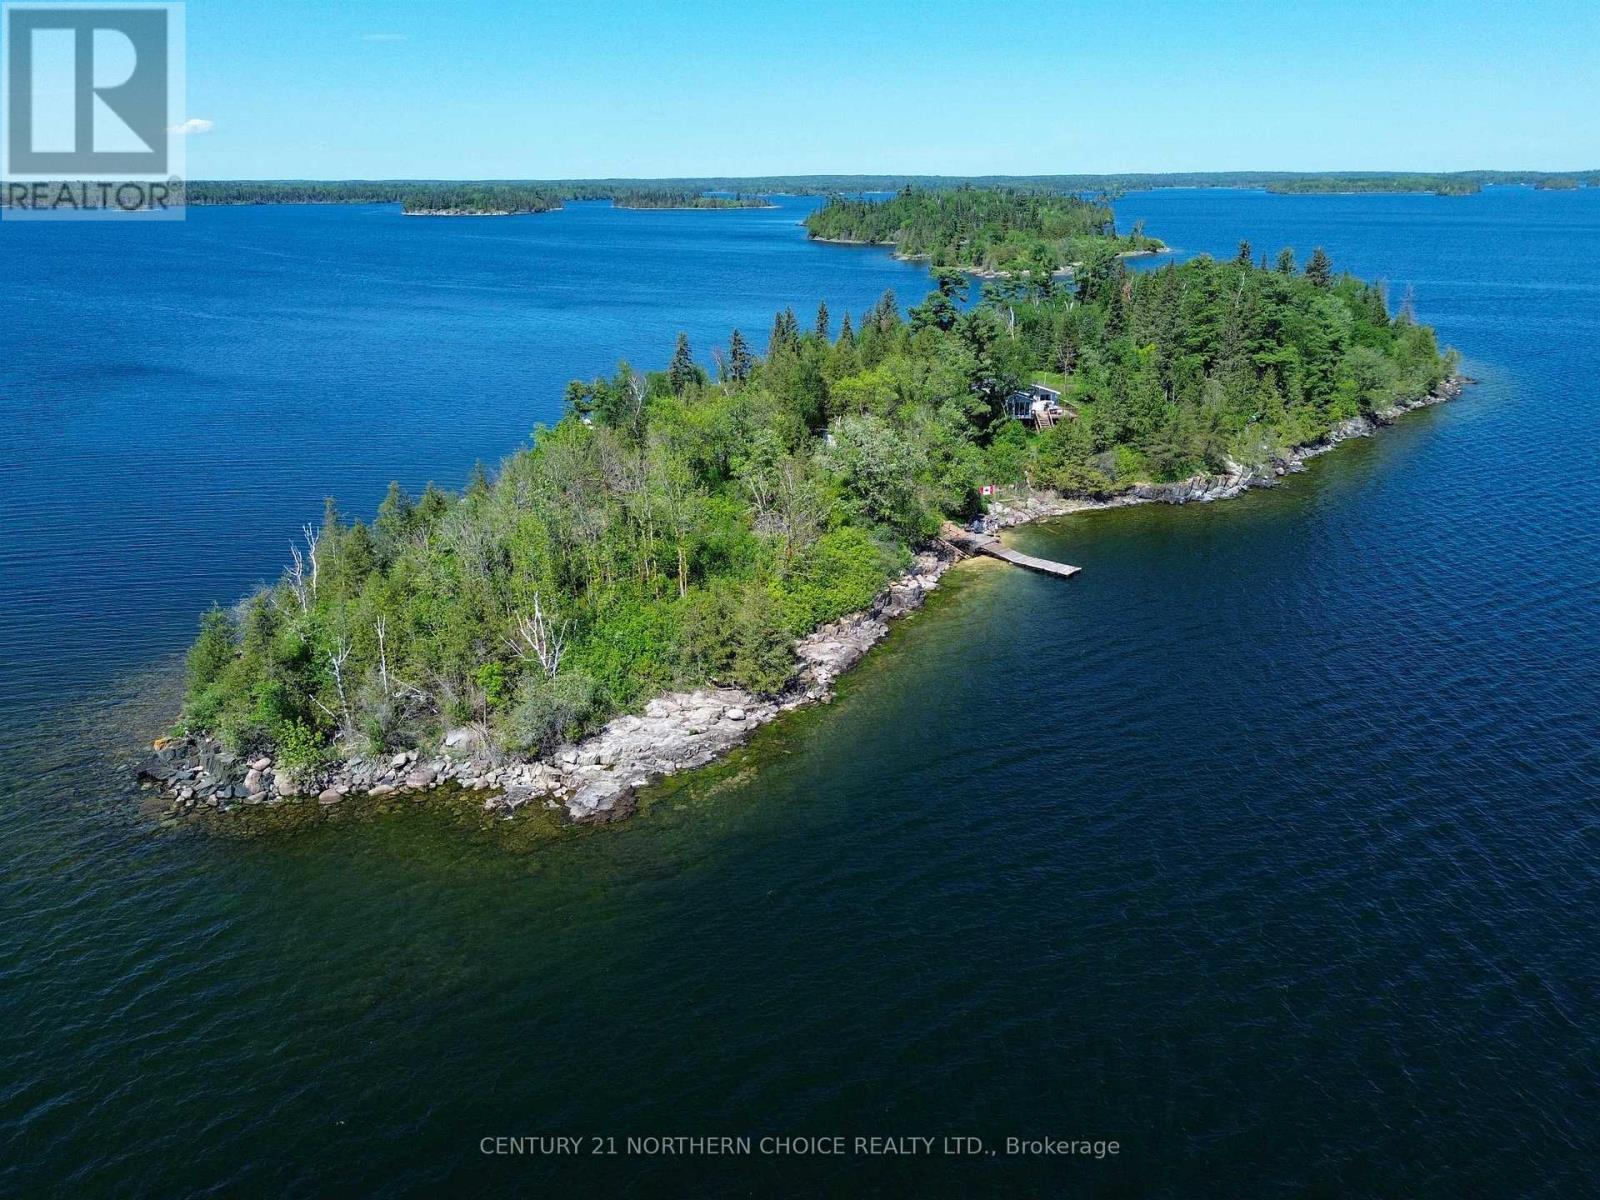
Shoal Lake – Private Island all to yourself! Spectacular water and views in all directions. Experience unmatched privacy and panoramic views from this 6-acre island on Shoal Lake, renowned as one of the clearest and most pristine lakes in the region. With no other cottages in sight, this rare property offers the ultimate escape surrounded by natural beauty and deep, clean water right off your dock! Conveniently accessible from Winnipeg in under two hours, you can reach the island via Clytie Bay Landing or through the Shoal Lake road with parking and docking available at Shoal Lake Band. A private dock with nearly 10' of water depth on the southeast side of the Island welcomes you home. Great spot to take a dive in upon arrival. The property features a two-bedroom cottage with a bathroom, composting toilet, and off-grid systems including a generator and solar panels. While the cottage is older and maintained at an average level, it presents a fantastic opportunity for a new owner to reimagine and refresh this special retreat. Unique highlights include a stunning rock shelf along the west shore—perfect for evening campfires, swimming, or simply soaking in summer sunsets. Whether you’re looking for a peaceful getaway, a family hideaway, or a place to create your dream island cottage, this property is a rare blank canvas in an extraordinary setting. Shoal Lake combines convenience, pristine waters, and breathtaking scenery—this is your chance to own a truly special island. Make plans to come and see! If you see it, you will like it! (id:49269)
2 - 127 Third Street W
Cornwall, Ontario
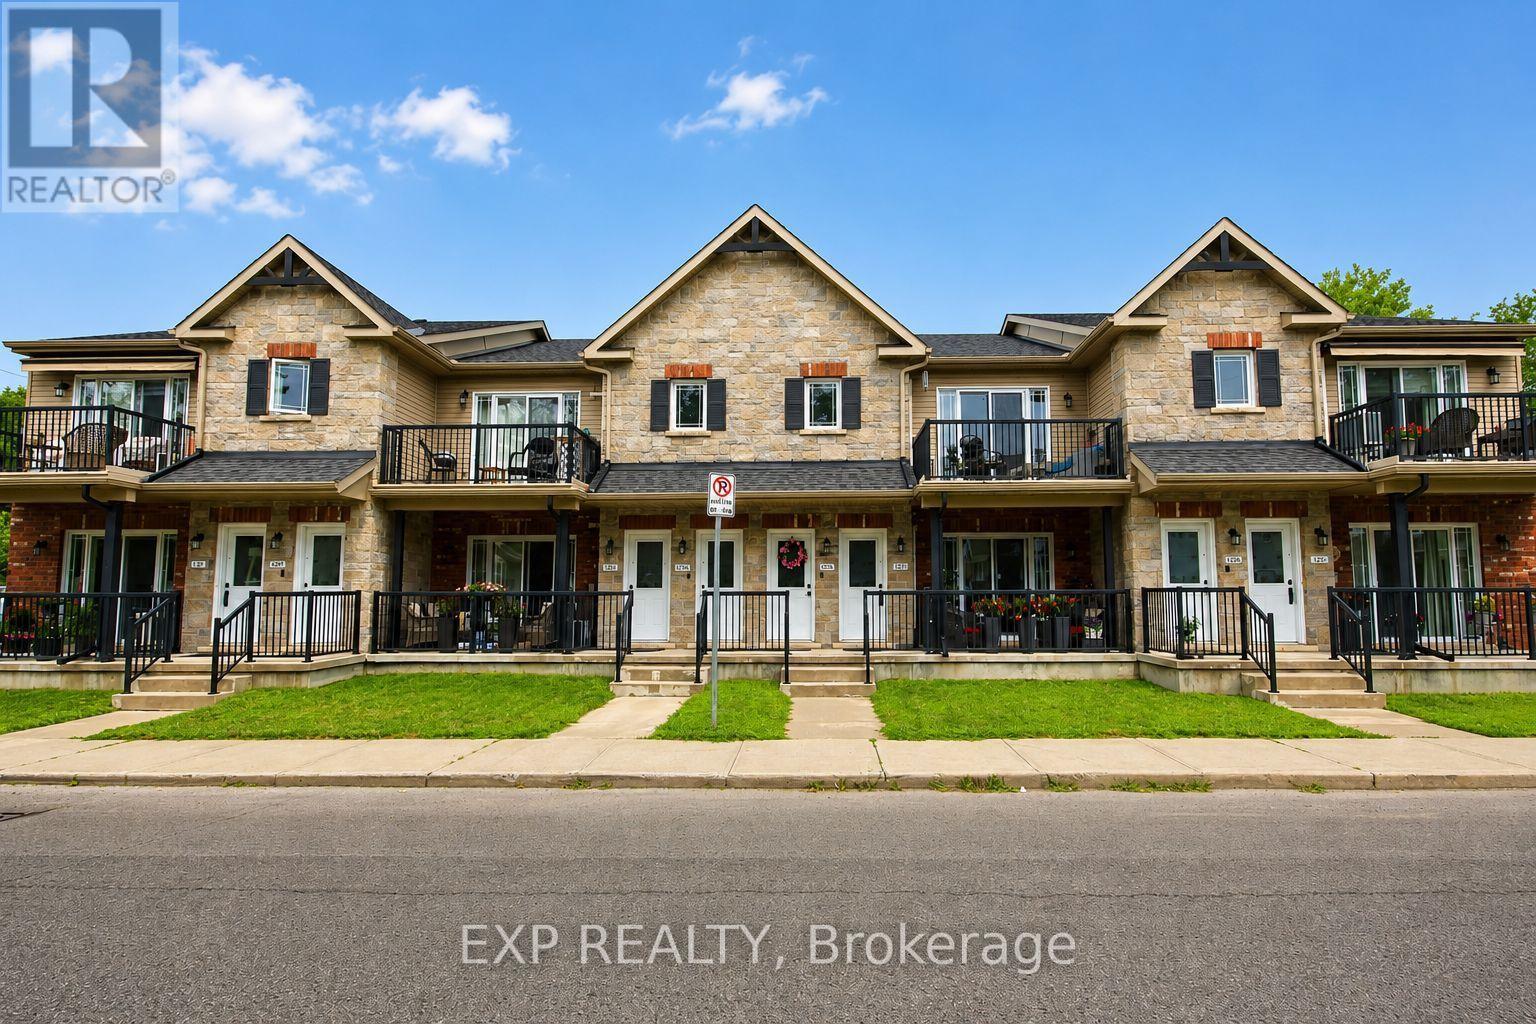
Welcome to easy, affordable condo living in this well-maintained upper-level unit, located in a friendly, close-knit condominium community. Built in 2014 and predominantly owner-occupied, this development offers a strong sense of pride of ownership and a welcoming atmosphere. This bright 2-bedroom condo features a spacious living room with a vaulted ceiling, creating an open and airy feel that's perfect for relaxing or entertaining. Step outside to your private balcony, enjoy the convenience of in-unit laundry, and appreciate that all appliances are included, making this home truly move-in ready. A wall-mounted air conditioning unit helps keep you comfortable throughout the summer months. Enjoy the ease of low-maintenance living with affordable monthly condo fees of just $275 through a self-managed condominium corporation. This pet-friendly community welcomes your furry companions, and one dedicated parking space is included for added convenience. Ideally situated close to downtown Cornwall, you'll be within walking distance of shopping, restaurants, parks, public transit, and many everyday amenities. Whether you're a first-time buyer, downsizer, or investor, this attractive condo offers comfort, convenience, and exceptional value in a desirable location. **Some photos have been virtually decluttered and staged to help showcase the property's potential; no renovations, alterations, or structural changes have been made.** (id:49269)
39 Centre Street
Brighton, Ontario
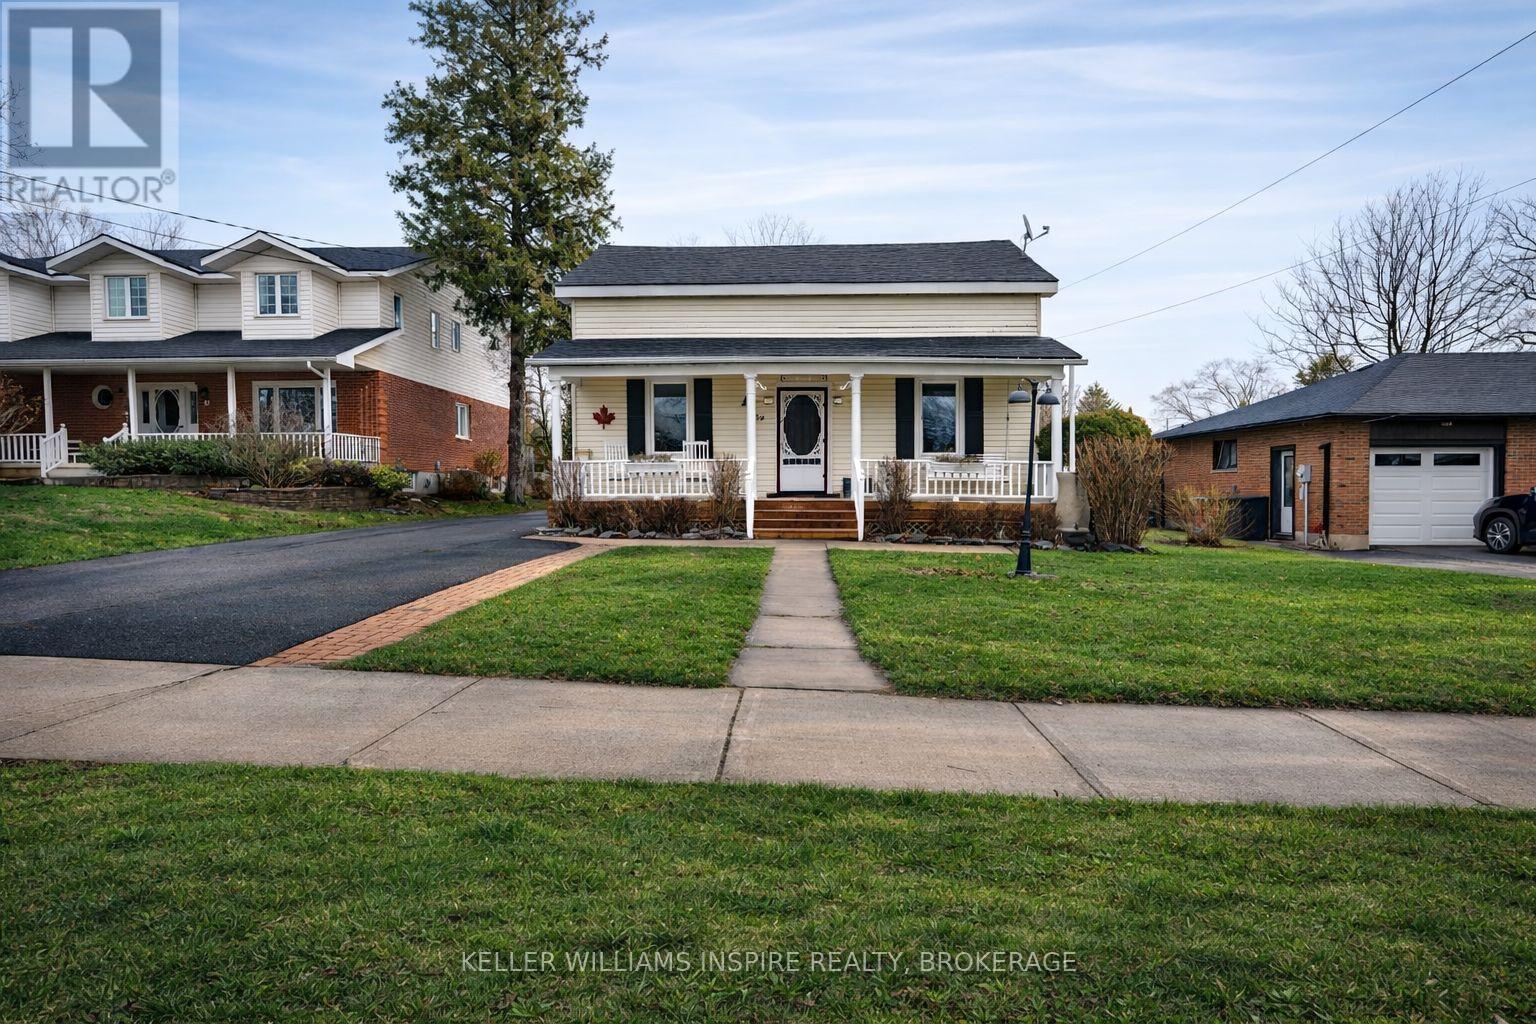
WELCOME TO 39 CENTRE STREET! Small-town charm meets high-value upgrades in this spacious 5-bedroom, 2-bathroom home in the heart of Brighton. Relisted with major peace of mind-boasting brand-new windows, 3-pin security doors, and a professionally waterproofed basement (2025) backed by a transferable warranty. The main floor features an open living space, a convenient kitchen/dining combo for busy mornings, a functional mudroom, and main-floor laundry. Upstairs and main, five generous bedrooms offer flexibility for large families, guests, or dedicated home offices. Step outside to a backyard oasis: a fully fenced, private yard featuring an expansive deck built for gatherings, an above-ground pool for summer fun, a classic tire swing, and parking for 4 cars. Bonus: An incredible detached barn equipped with electricity-ideal for a workshop, studio, or ultimate storage space. Walk to downtown shops/cafes, minutes to Presqu'ile Provincial Park & Hwy 401. Move-in ready and packed with upgrades! (id:49269)
7 Henry Street
Toronto, Ontario
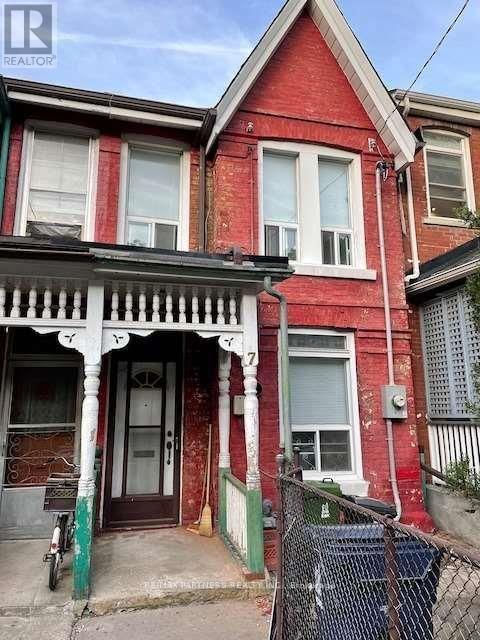
For Lease - The Main Floor & Basement Of An Extremely Clean Unit. 2 Bedrooms And Living Area On Main Floor. The Basement Has A Built-In Bathroom, Storage & Laundry. This 2 Bedrooms Unit Shares A Kitchen, Living/Dining Room. Located Right On College And Henry St. Few Steps To U Of T, Walking Distance To Ryerson And The Trendy Kensington Market Neighborhood. Separate Entrance At The Back. Perfect For Students And Young Professionals. (id:49269)
1207 594 Highway
Kenora Remote Area, Ontario
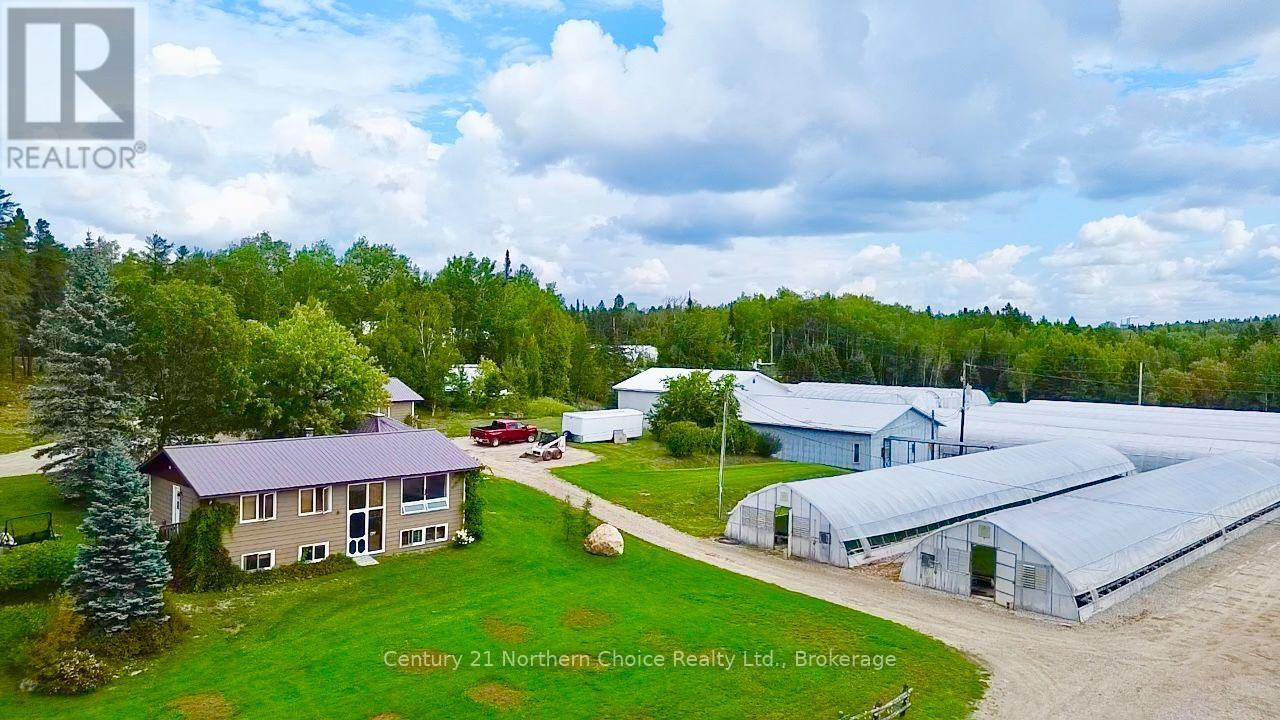
Acquire an established commercial seedling nursery with no seasonal weight restrictions on Hwy 594 in Dryden Ontario, linking HWY 502 and HWY 17 in Northwestern Ontario. This offering combines the real estate, residence, greenhouse infrastructure and operating farm business, creating an opportunity for an owner-operator, strategic industry buyer or investor to acquire an established operation.Approximately 40 acres of owned land with extensive greenhouse and growing infrastructure, supported by additional leased facilities and acreage. The operation has been developed for the production of forestry and nursery stock, with significant greenhouse capacity, specialized growing systems, irrigation, heating and supporting infrastructure. Surrounded by lakes the freshwater sources abound, with 3 high capacity wells on the property as 2 x 10,000 gallon storage tanks. Established customer relationships and ongoing contract-growing opportunities provide an operating platform that would be exceptionally difficult to replicate.For your family or for the staff of your nursery operation, a beautiful bungalow and double garage in a rural setting, minutes from Dryden in the unorganised township of Van Horne. This home is fully equipped on each level allowing for extended family or friends to live independently of each other or as one large family homeThe sale is intended to include the real estate and operating farm/nursery business, with the specific allocation of land, buildings, equipment, inventory, contracts and other business assets to be established as part of the transaction. Financial information, business details, equipment and inventory information, leases and supporting documentation available subject to appropriate confidentiality and due diligence.A rare opportunity to acquire an established agricultural enterprise with substantial specialized infrastructure, an operating business and significant potential for continued growth in Northwestern Ontario. (id:49269)
641 Parade Drive
Ottawa, Ontario
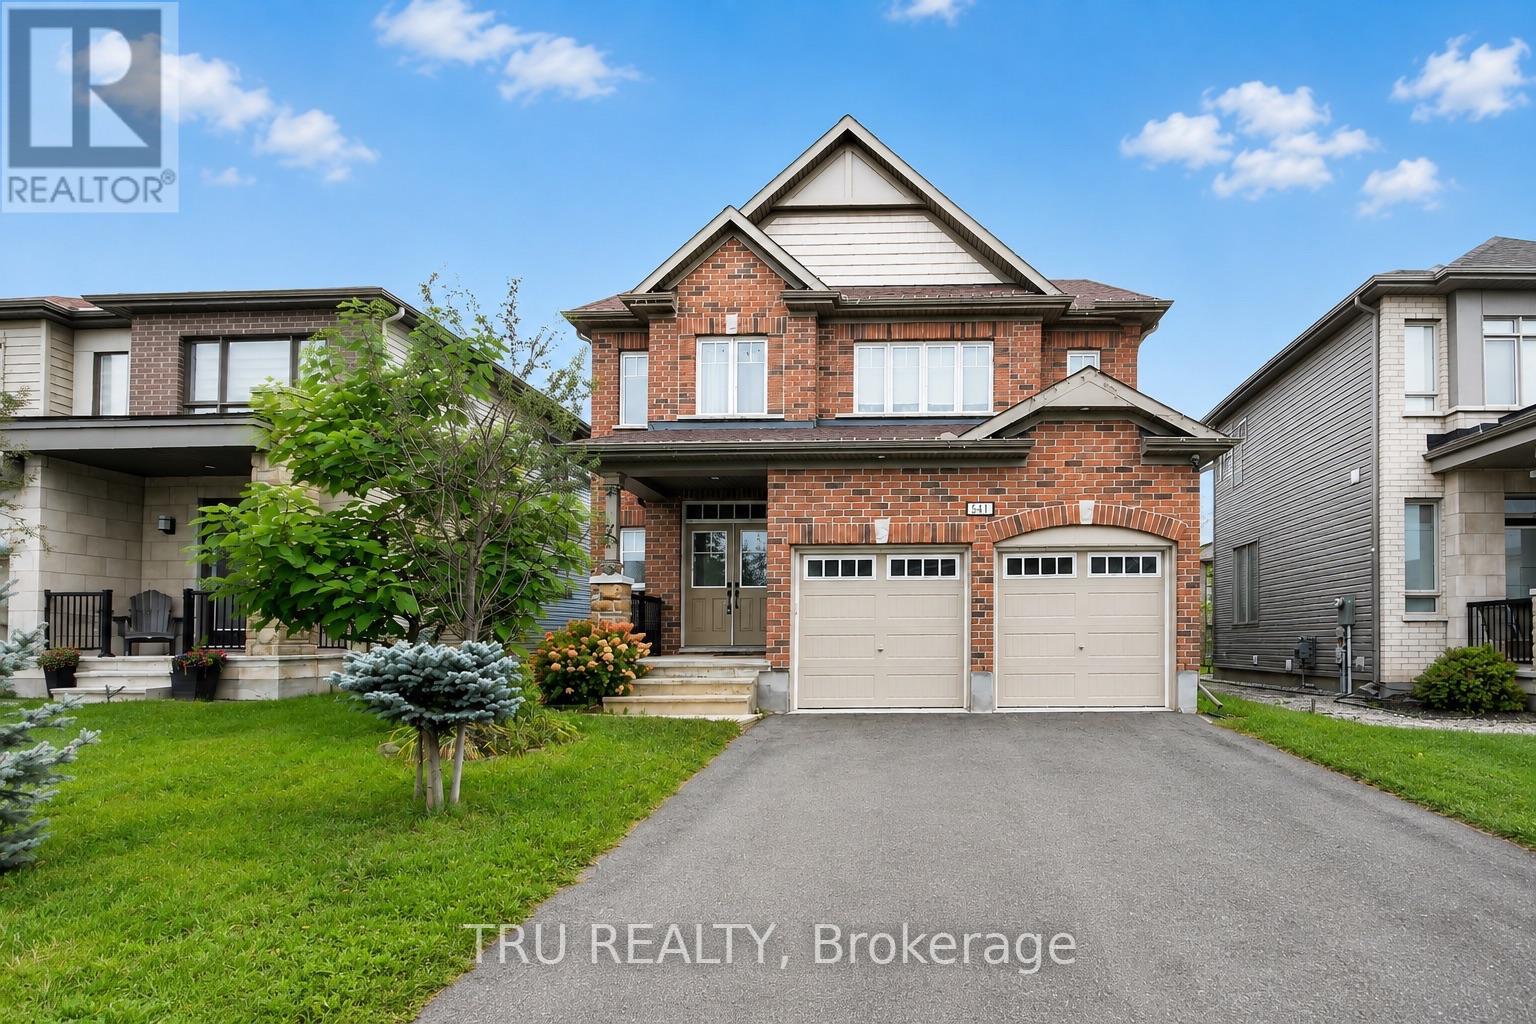
A RARE FIND in the heart of Stittsville! 641 Parade Drive offers an exceptional blend of space, comfort, and flexibility-perfect for growing families. The main level features a chef-inspired kitchen, a bright, light-filled dining area, and a cozy living room anchored by a gas fireplace. Upstairs, the spacious primary bedroom retreat boasts a sun-filled layout and a luxurious 5-piece ensuite, along with three additional generously sized bedrooms.The standout feature is the TOP-FLOOR LOFT, complete with a private 5th bedroom and full bathroom-an ideal space for guests, teenagers, or extended family. Downstairs, the finished basement offers a versatile recreation room, perfect for movie nights, playtime, or relaxing with the family.Step outside to a low-maintenance backyard featuring a deck, garden, and plenty of green space to enjoy. (id:49269)
Lot #7 - 1339 Woodfield Crescent
Kingston, Ontario
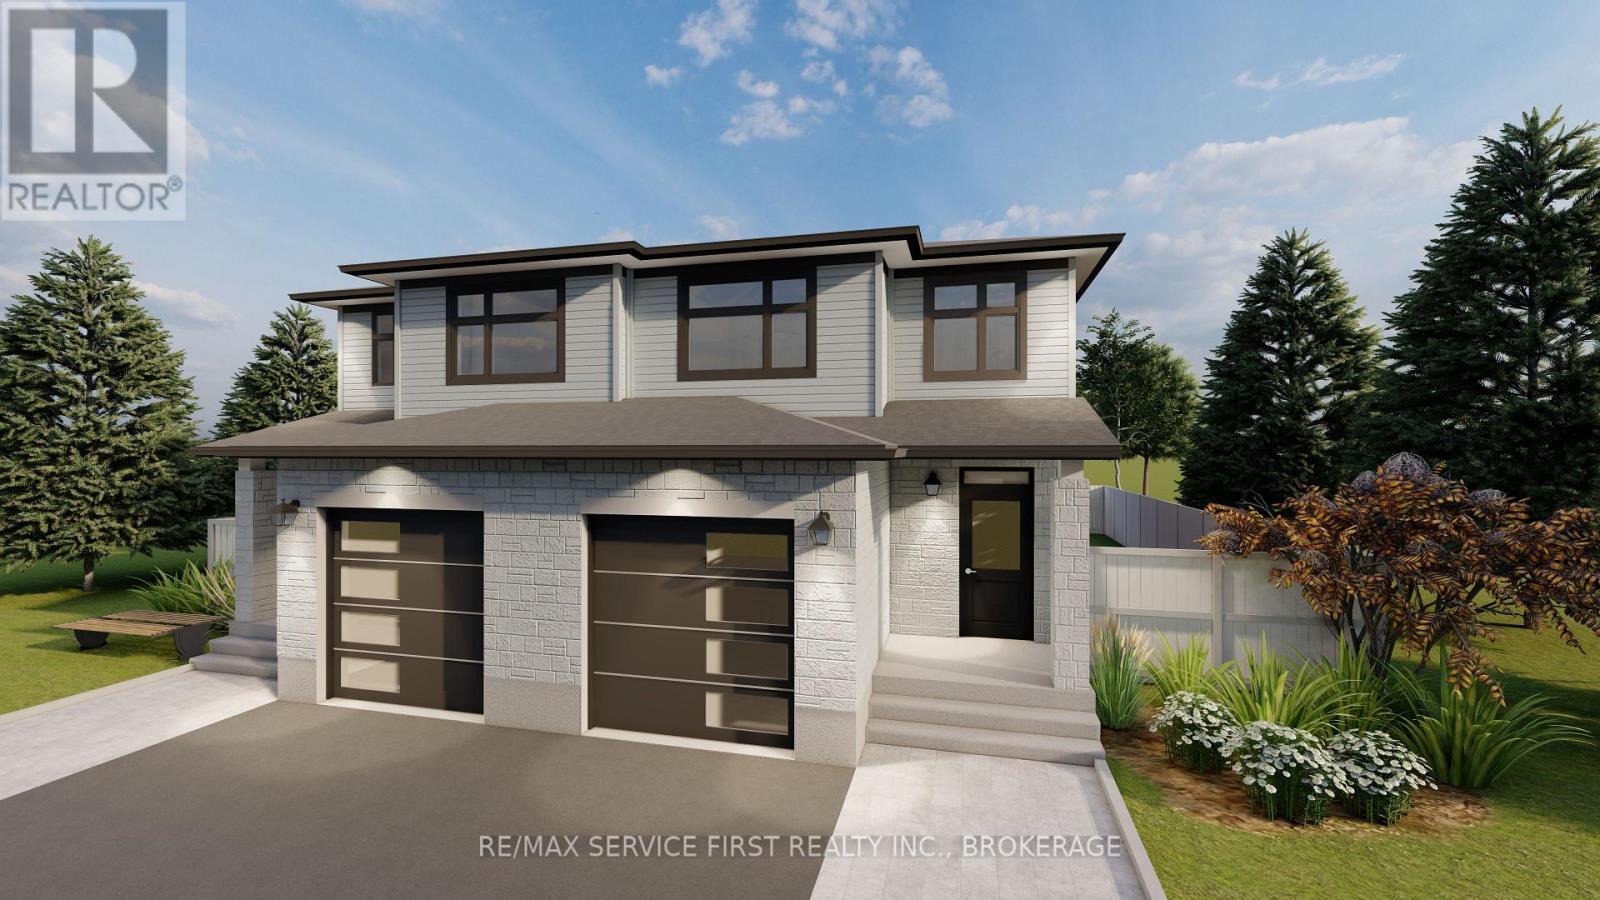
Buy now and receive an additional Inventory Home DISCOUNT. Discover the "Emerald" Model by Greene Homes, a thoughtfully designed home that blends modern sophistication with everyday comfort. This home showcases a walkout basement on a premium lot, offering additional natural light and seamless access to the outdoors. From the moment you arrive, the striking curb appeal sets the tone. This Emerald Model combines craftsmanship, modern finishes, and thoughtful upgrades to create a home that is both beautiful and practical. With its walkout lower level and premium selections throughout, it's a home designed to stand out. (id:49269)
RE/MAX Finest Realty Inc.
371 Skene Road
Marmora And Lake, Ontario
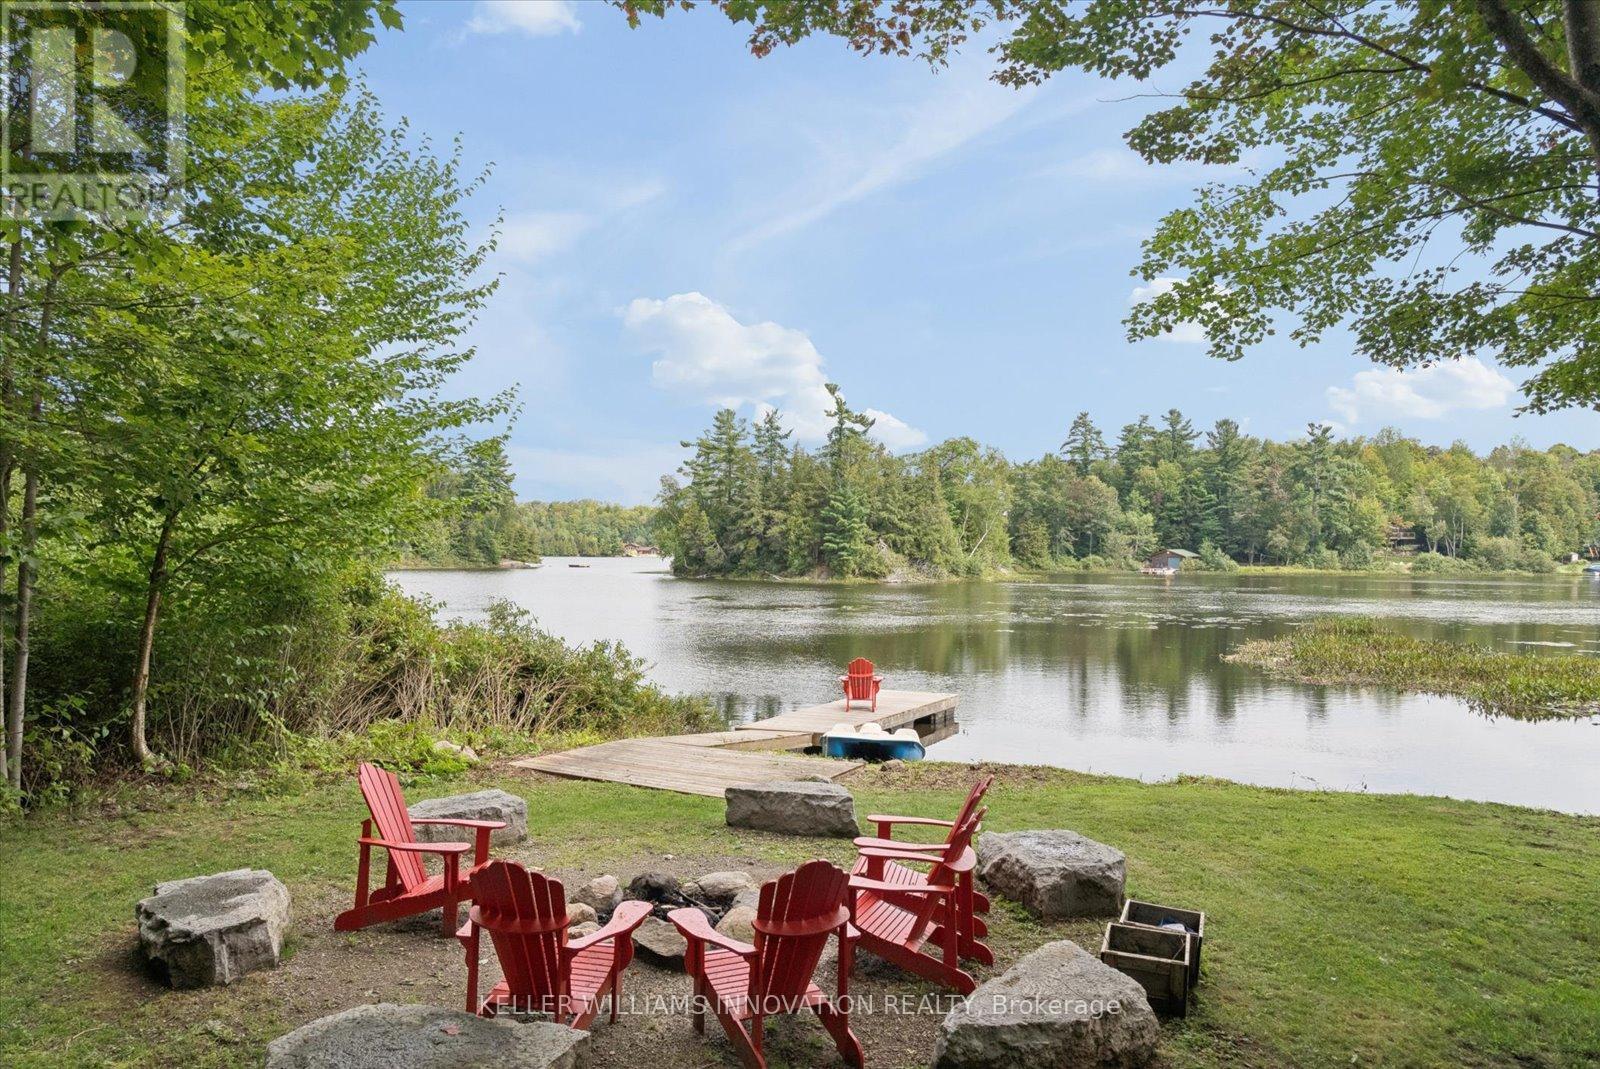
Wake with the sun and take your morning coffee down to the dock as Dickie Lake comes to life. With coveted NE exposure and the expansive lake views that greet you from nearly every part of the cottage-from the main living spaces and deck to the lower-level entertainment area, games room and backyard. The lot is one of the things that makes this property so special. It is rare to find a waterfront lot this large with great topography. The area around the cottage is gently sloped, then levels out toward the lake, creating a wide, open backyard with plenty of room for the kids, the dog, lawn games and long afternoons outside. Spend the day swimming, boating and fishing on Dickie Lake from your private dock. The shoreline has a gradual, shallow entry for swimming, with deeper water toward the end of the dock for getting out on the boat. Come back for dinner, light the fire pit and make s'mores by the lake. Later, pour a glass of wine, turn on the hot tub and look up at the stars. Inside, this four-bedroom, two-bathroom cottage has been thoughtfully maintained for year-round enjoyment. The home features bright living spaces, a propane fireplace, high-efficiency furnace, central vac, keyless entry, 200-amp service, drilled well, septic and a comprehensive UV, iron and carbon water filtration system. The lower level is made for nights when everyone stays up a little later, with a pool table, bar, wine fridge, projector screen and games room. Upstairs, a second wine fridge is built into the kitchen island for easy entertaining and enjoy laundry on the main floor. Located on a municipally maintained year-round road, the cottage is being sold fully furnished, including furniture, décor and linens. With no short-term rental restrictions in the area currently, the property offers the flexibility to enjoy it yourself while generating income when you're away.Truly a cottage you can arrive at, unpack, and start enjoying from the moment you walk through the door. (id:49269)
1040 The Queensway
Toronto, Ontario
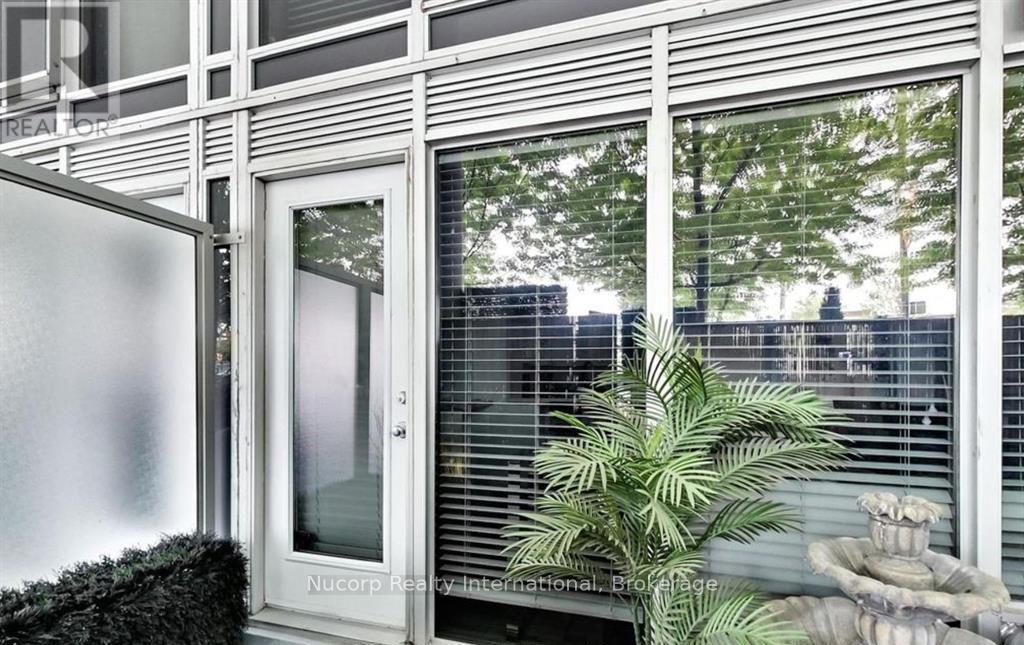
Amazing Opportunity To Lease A Renovated And Highly Sought After 2 Storey Unit 1043 sq/ft unit Featuring Large (~210 Sq/Ft) Walk-Out Private Terrace. Unique And Quiet Unit With 2 Different Entrances. Open Concept Layout. 2 Generously Sized Bright Bedrooms With Floor To Ceiling Windows & Each W/ Juliette Balconies. Private Laundry Room. Located In A High Demand And TTC Accessible Neighbourhood. 500 Meters To Gardiner Exp, Minutes To Hwy 427/401/Qew. Steps From Cineplex, Restaurants, Ikea, Costco, Banks, Sherway Gardens, Walmart & Much More. 5 Minute Drive To Kipling Ttc And Mimico Go Station. Islington And Queensway Bus Stop A Short Walk Away. 7 Minute Walk To Sobeys. 15 Minutes To Downtown. *Turn Key Move In Ready- ***Optional -- PART FURNISHED*** (id:49269)