
514 Yonge Street
Toronto, Ontario
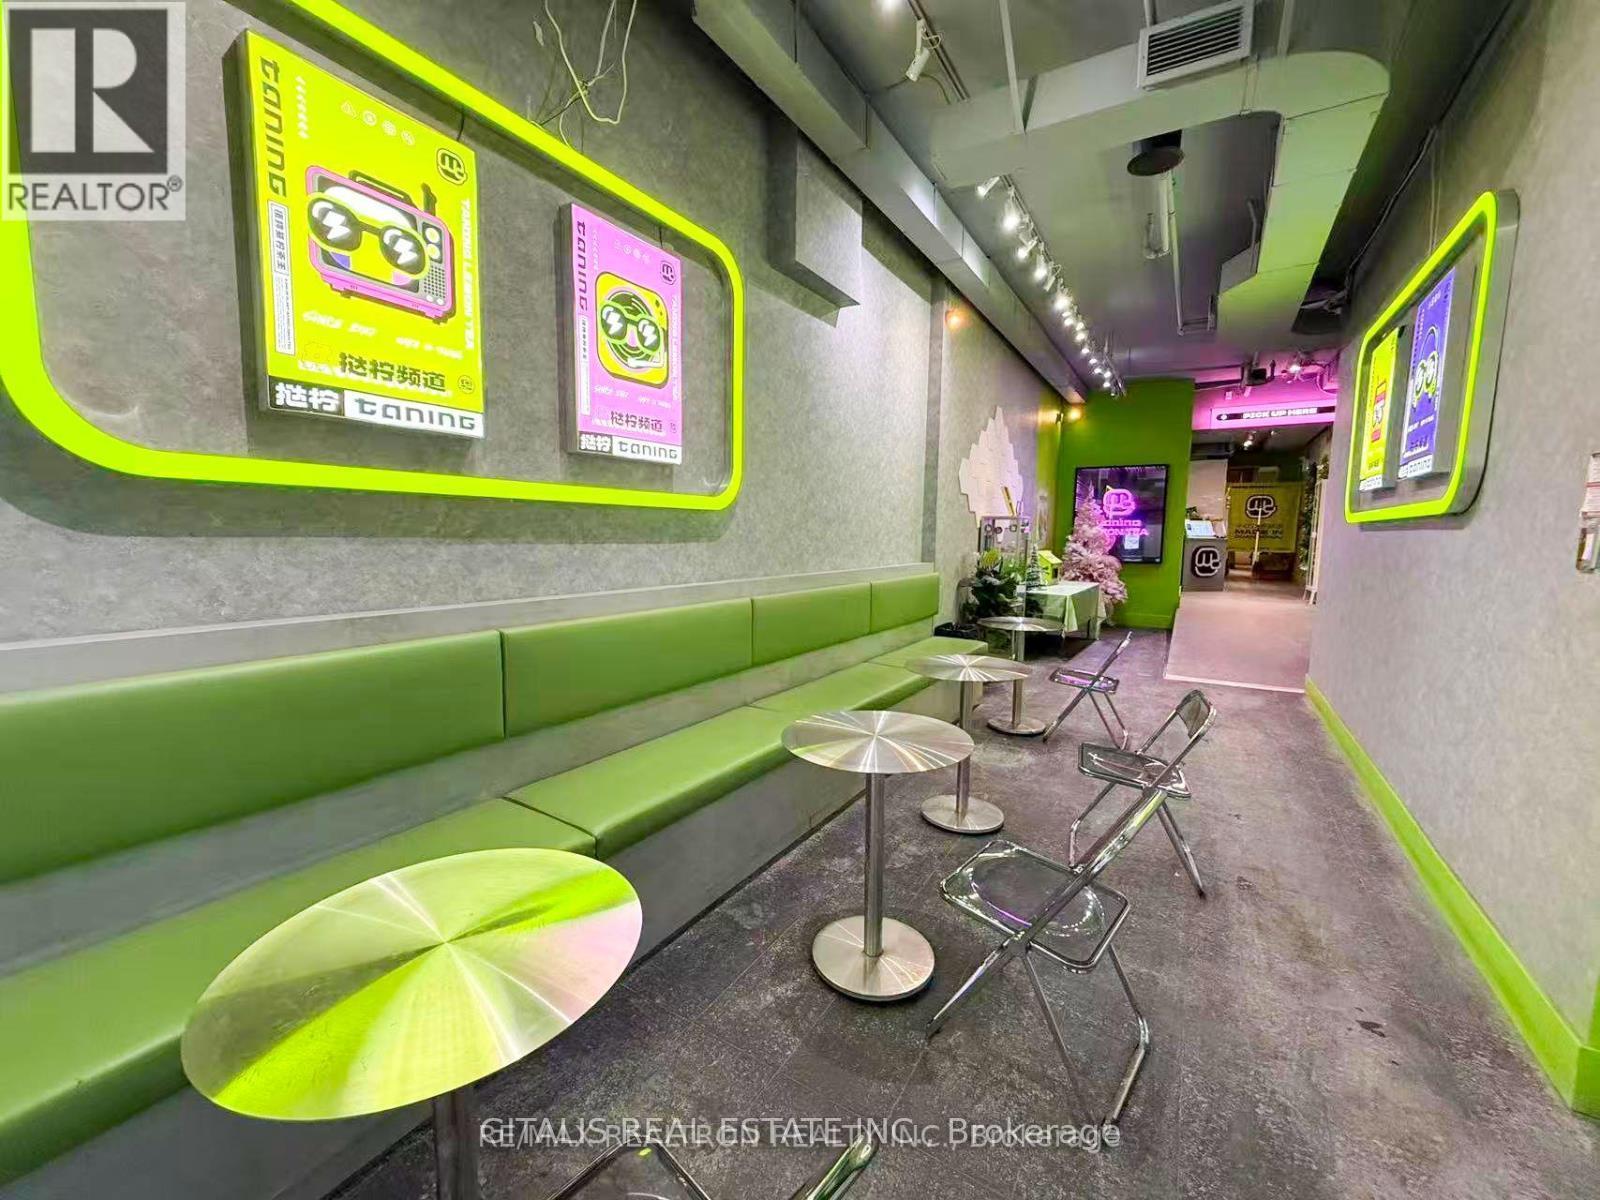
Prime Yonge Street retail opportunity at 514 Yonge Street, ideally located just one block south of Wellesley Station in the heart of downtown Toronto. This high-visibility storefront offers excellent exposure along one of the city's busiest pedestrian and transit corridors, surrounded by established retailers, restaurants, residential towers, offices and ongoing intensification. Previously operated as an Asian-inspired tea house, the space offers a distinctive interior with character and provides an excellent foundation for a variety of retail, café, food, beverage, wellness or service-oriented concepts. The premises feature a functional main-floor layout with direct Yonge Street frontage and signage opportunities, plus a usable basement providing valuable additional space for storage, preparation, staff areas or other ancillary uses. Exceptional accessibility with Wellesley Subway Station approximately one block north and the Yonge/Bloor and College Street neighborhoods within easy walking distance. Strong daytime, evening and weekend pedestrian traffic generated by the surrounding residential population, businesses, Toronto Metropolitan University, nearby institutions and destination retail. An excellent opportunity for an operator seeking a recognizable Yonge Street address, strong street presence, transit access and additional lower-level space in one of downtown Toronto's most active mixed-use neighborhoods. (id:49269)
301 - 487 Adelaide Street W
Toronto, Ontario
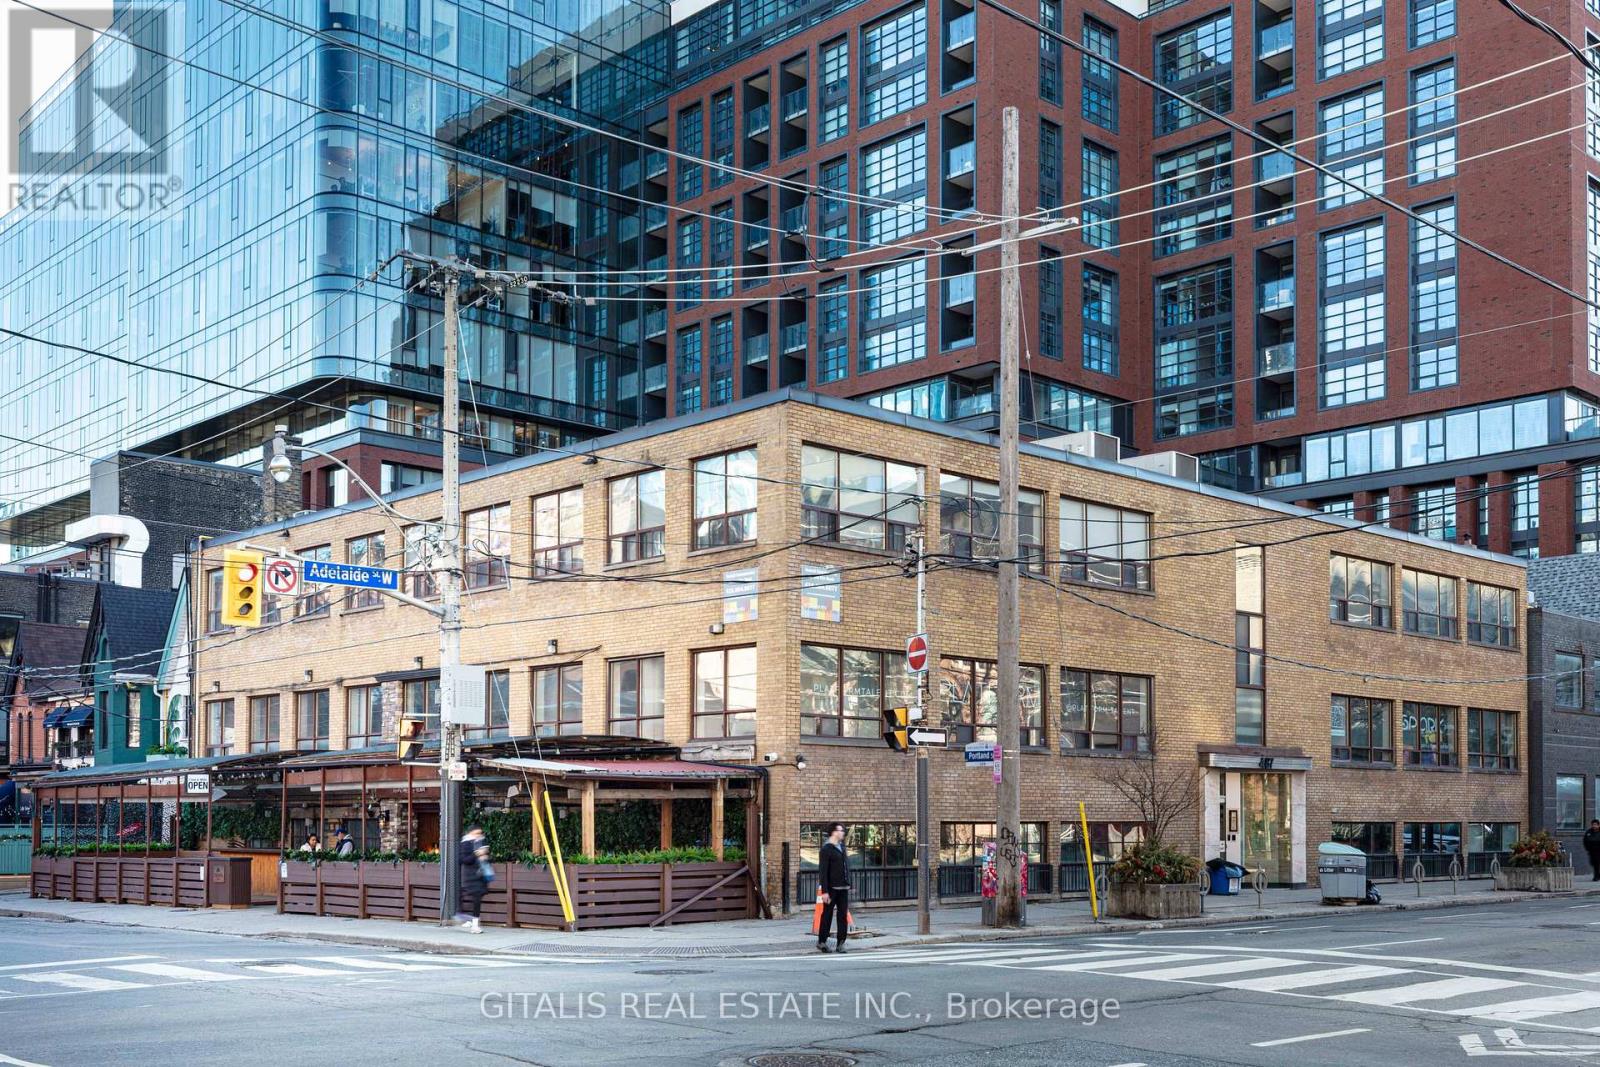
Creative Loft Office Opportunity - Available for lease in a historic brick-and-beam building in prime King West. Features include exposed brick and beams, wood floors, high ceilings, and excellent natural light (east exposure). Flexible open-plan layout suitable for build-to-suit. Ideal for creative agencies, design studios, media companies, or professional services. Shared building amenities and portfolio surface parking. Competitive leasing terms in a high-energy neighborhood steps from King Street transit, restaurants, and cultural venues. (id:49269)
601 - 460 Richmond Street W
Toronto, Ontario
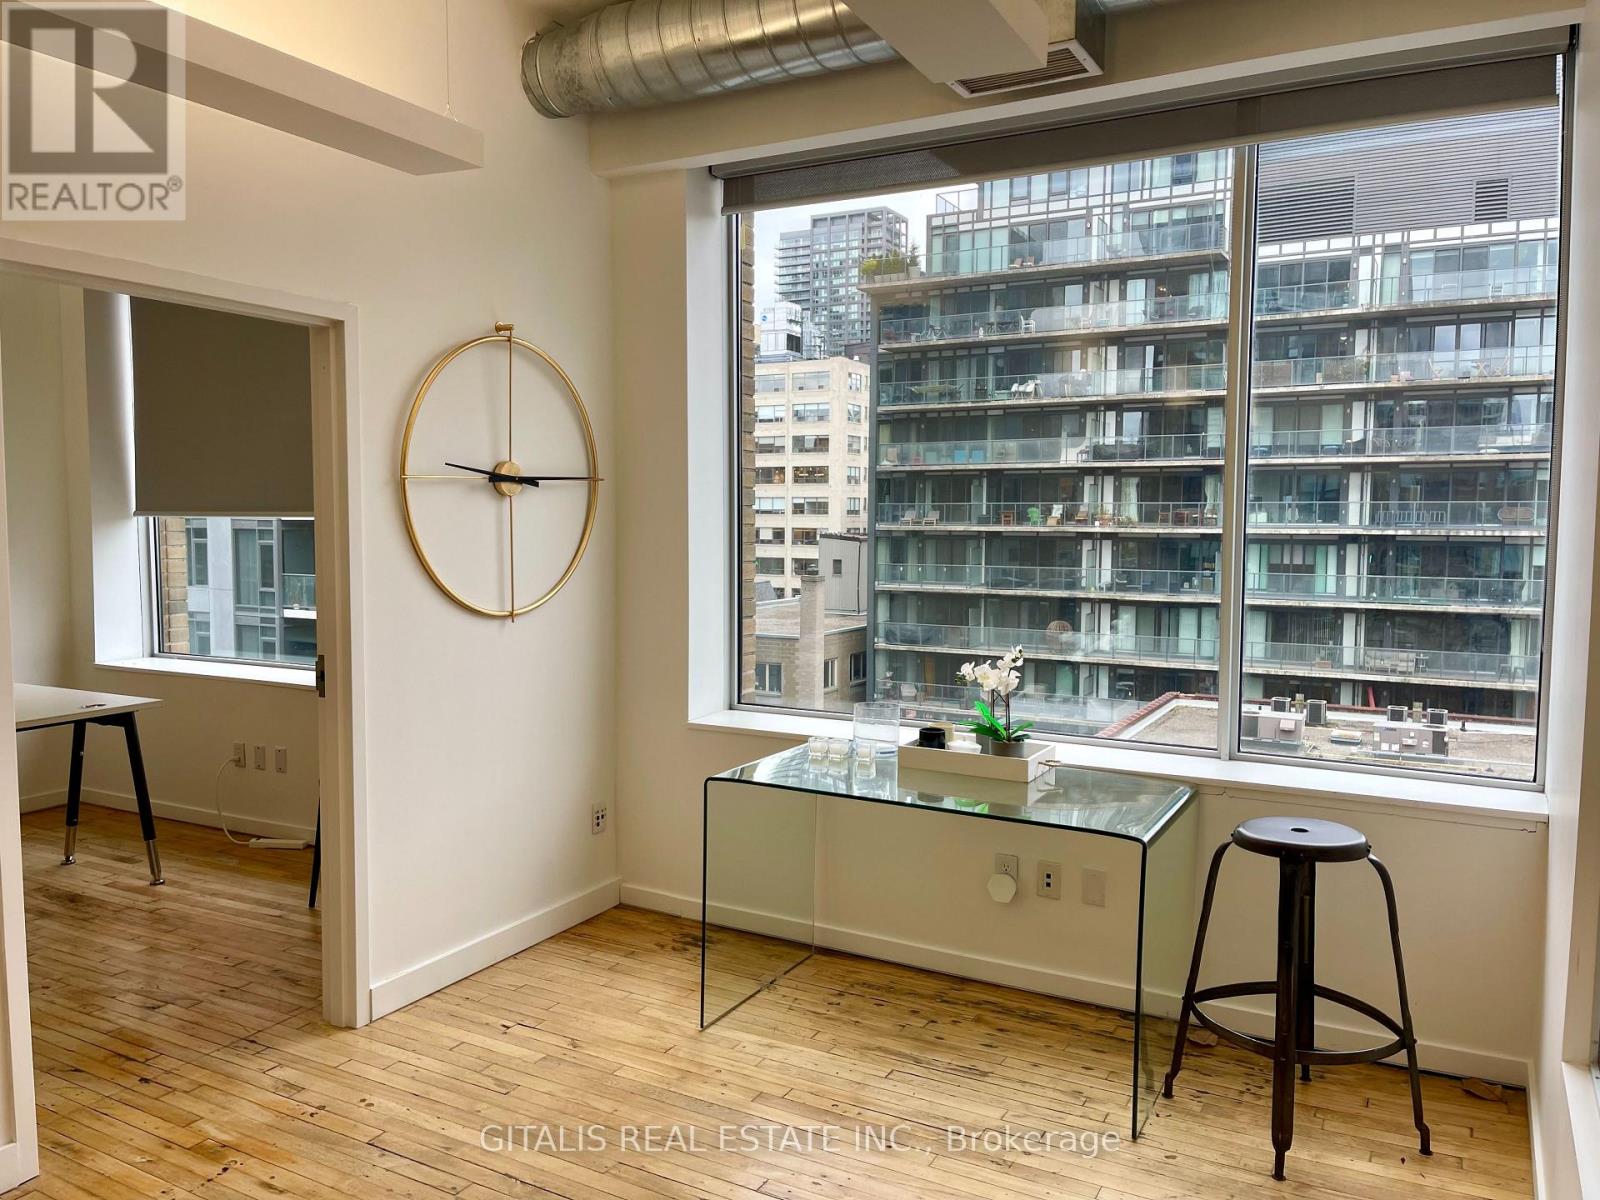
This south-facing 6th-floor office suite in Toronto's vibrant Fashion District / Downtown West area spans 3,840 square feet and is divisible, offering flexible layout options for tenants needing to scale up or down. The space features a bright, open, and modern industrial-chic aesthetic typical of renovated downtown Toronto loft-style offices. The Foster Building, is a 7-storey office property with typical floors around 7,800 sf and total office area ~56,000 sf. Abundant natural light pours in through large floor-to-ceiling windows along the full south wall, providing excellent solar exposure all day long (ideal for energy-efficient daylighting, plant-friendly environments, or simply a more uplifting workspace). The south orientation captures direct sunlight without the harsher western afternoon glare. Sweeping urban skyline views to the south overlook dense mid- and high-rise buildings, rooftops, and the bustling cityscape of central Toronto (including glimpses toward areas like the Entertainment District, King West, and beyond on clearer days). Exposed elements add character: visible polished concrete or hardwood flooring (warm medium-toned wood planks), exposed ceiling with ductwork (including the prominent silver HVAC ducting), and clean white walls for a contemporary loft feel. The layout appears efficient with an open-concept core (suitable for collaborative teams, creative agencies, tech startups, or professional services), plus an interior doorway leading to what looks like an adjacent private office, meeting area, or breakout space. Overall, this suite delivers a premium, light-filled professional environment in a highly accessible location-steps from Spadina Avenue, TTC streetcar lines, nearby restaurants (including the Waterworks Food Hall across the street), and the trendy mix of fashion, tech, and creative businesses. (id:49269)
101 - 460 Richmond Street W
Toronto, Ontario
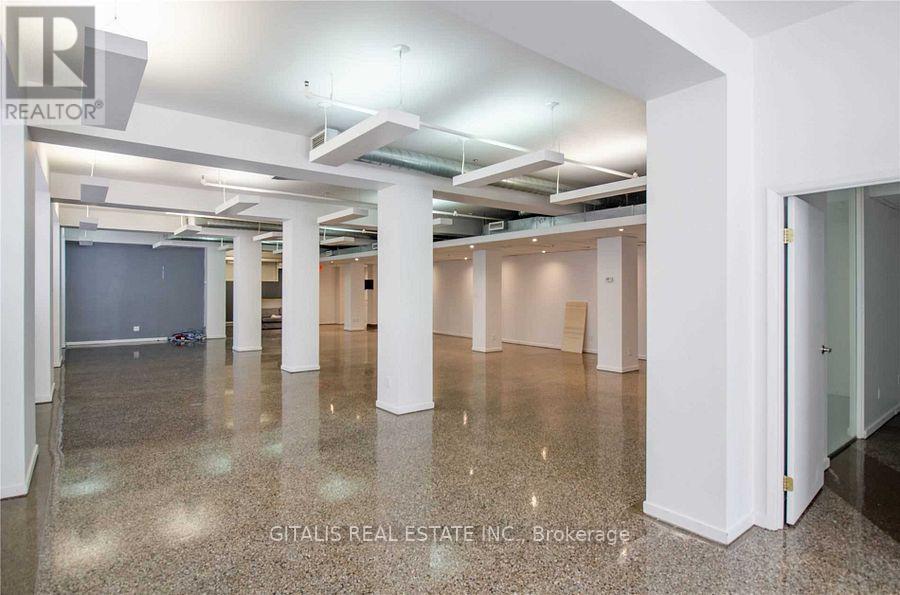
Position your business in one of Toronto's most vibrant and sought-after downtown neighbourhoods with this rare fully accessible commercial opportunity at Waterworks Food Hall. Located directly across from the iconic food hall and steps from the heart of the Fashion District, this approximately 3,498 SF space is ideally suited for a wide range of retail, showroom, studio, wellness, gallery, creative office, or professional service uses. The unit features a highly functional open-concept layout with full accessibility throughout, making it an ideal solution for businesses seeking inclusive customer and employee access. Expansive windows along the rear of the premises overlook the famous Graffiti Alley, filling the space with natural light and offering an authentic downtown Toronto creative backdrop. Surrounded by a dense mix of residential towers, boutique retailers, restaurants, tech companies, and creative agencies, the location benefits from exceptional pedestrian activity and strong neighbourhood demographics. Situated just west of Spadina Avenue and minutes from King West and Queen West, the property offers excellent connectivity to transit, the Financial District, and Toronto's downtown core. A unique opportunity to establish your business in a character-rich urban setting across from one of the city's premier lifestyle destinations. (id:49269)
302 - 20 Maud Street
Toronto, Ontario
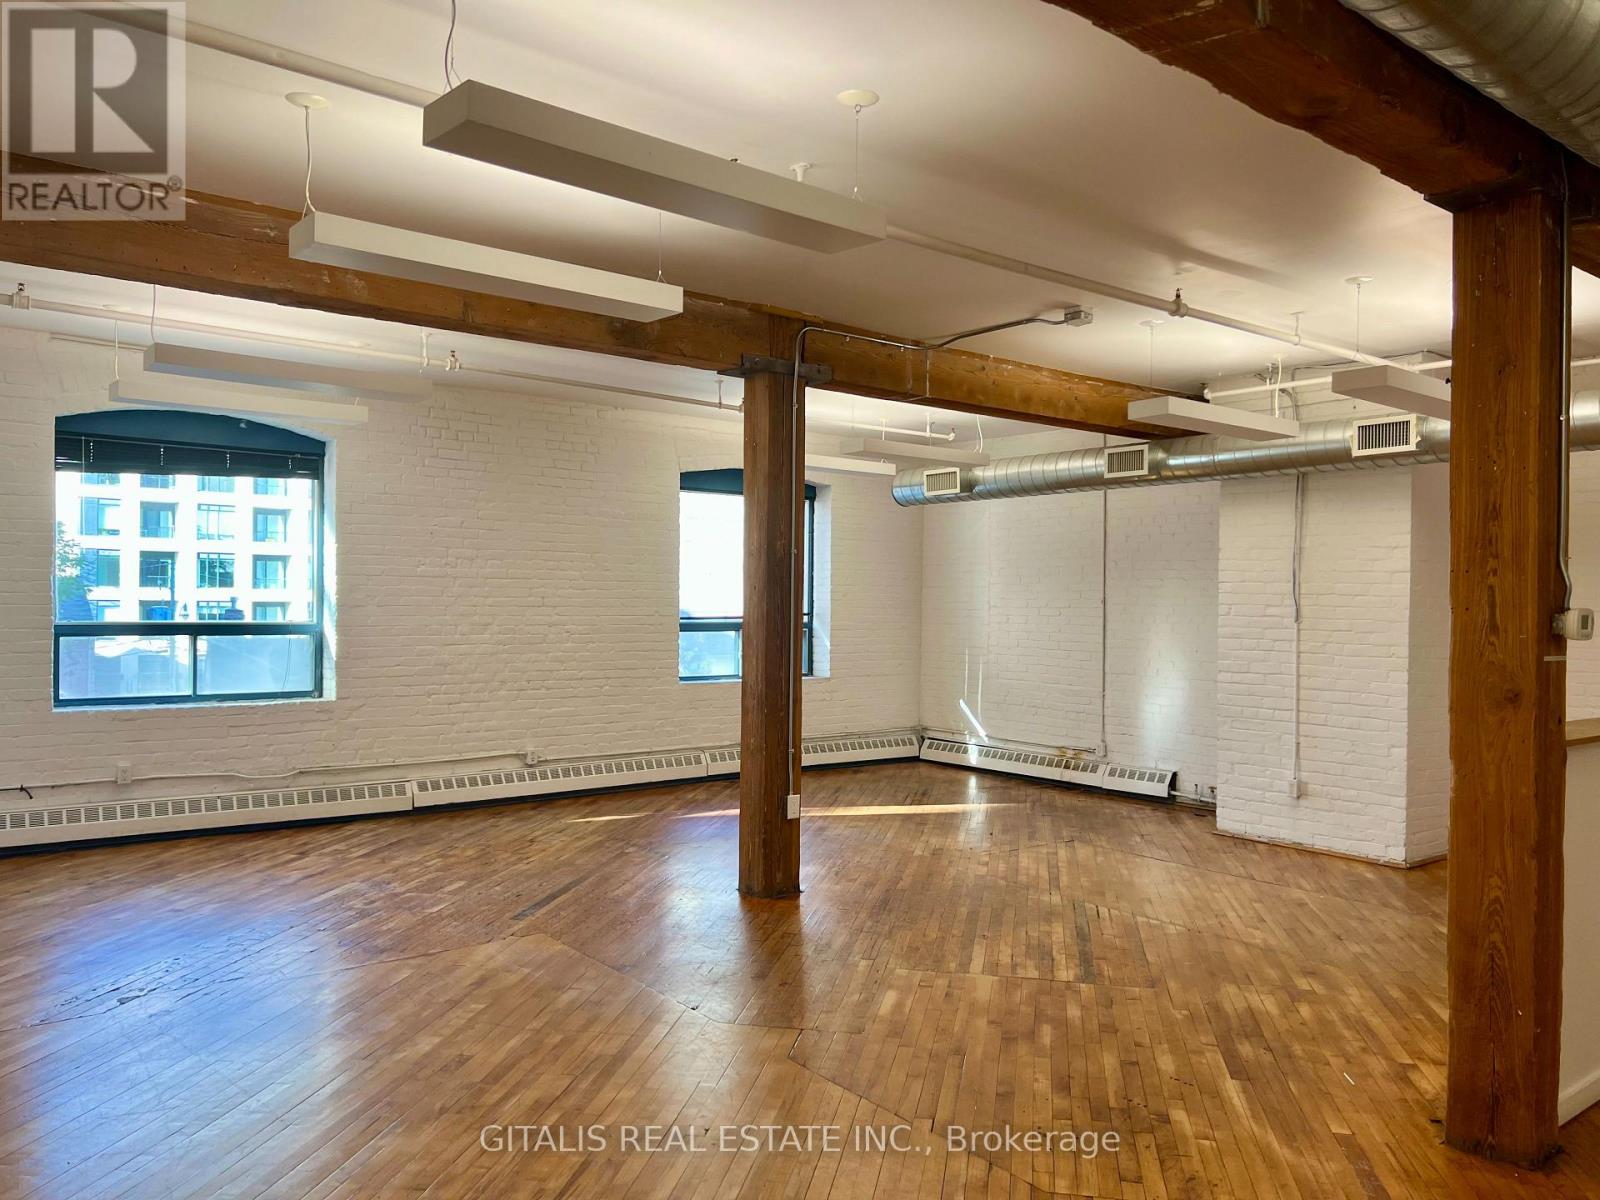
Traditional brick and beam office space across from the Waterworks Food Hall. Open plan, kitchen, boardroom, passenger elevator. (id:49269)
Lt23 Brook Avenue
Tiny, Ontario
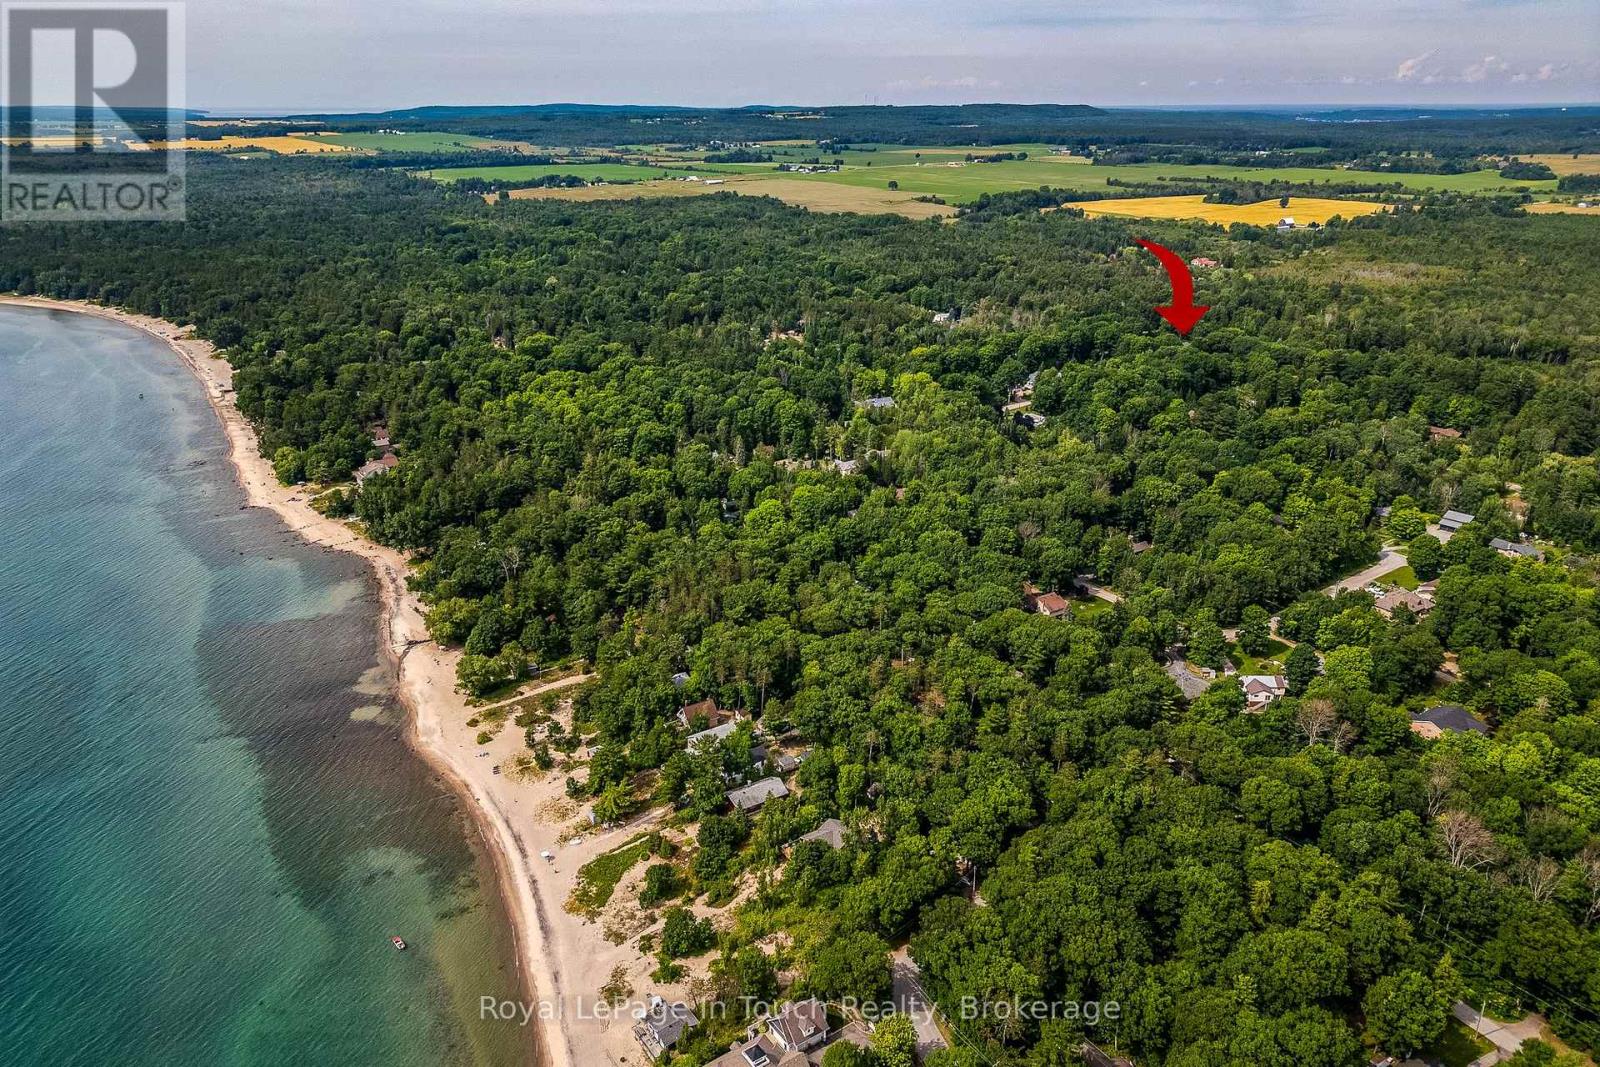
RARE 1.7-ACRE SHORELINE RESIDENTIAL LOT JUST STEPS TO GEORGIAN BAY! Build your dream coastal retreat on this exceptional, ultra-private 1.7-acre parcel situated in one of Tiny Township's most desirable and upscale enclaves. Tucked away on a quiet, tree-lined street, this expansive lot offers the ultimate blend of privacy, space, and tranquility.Enjoy the luxury of a short 5-minute stroll to a secluded public sandy beach along Georgian Bay, perfect for morning walks, swimming, and taking in world-class sunsets. Zoned Shoreline Residential (SR), the property provides flexible possibilities to design a custom luxury estate residence surrounded by nature. (id:49269)
190 Bedford Crescent
Sarnia, Ontario
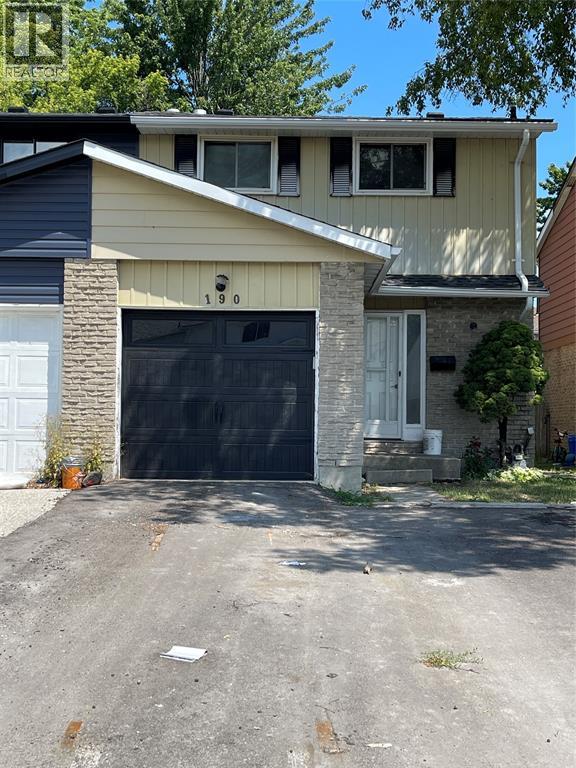
Charming 4-Bedroom Family Home –This beautifully updated home is full of warmth and ready to welcome the right family. Ideally located within walking distance to Lansdowne Public School, Lambton College and Great Lakes Secondary School (GLSS), with convenient bussing to several other top-rated schools including High Park French Immersion, Northern Collegiate FI, AMSS, St. Patrick's Catholic School FI, Holy Trinity, and Gregory A. Hogan FI. Rental Features: *4 spacious bedrooms *1.5 baths – 4-piece main bath upstairs, powder room on the main floor *Updated kitchen with stainless steel appliances: fridge, stove, dishwasher, and OTR microwave *Washer and dryer in basement *Freshly painted throughout with newer flooring *Single-car attached garage *Fully fenced backyard – perfect for children or pets *Professionally managed by Guardian Real Estate Management Inc. Available for occupancy OCT 15, 2026. Rent is $2095/month plus hydro, gas, and water. HWT IS A RENTAL(landlord). (id:49269)
360 Erbsville Road Unit# 15
Waterloo, Ontario
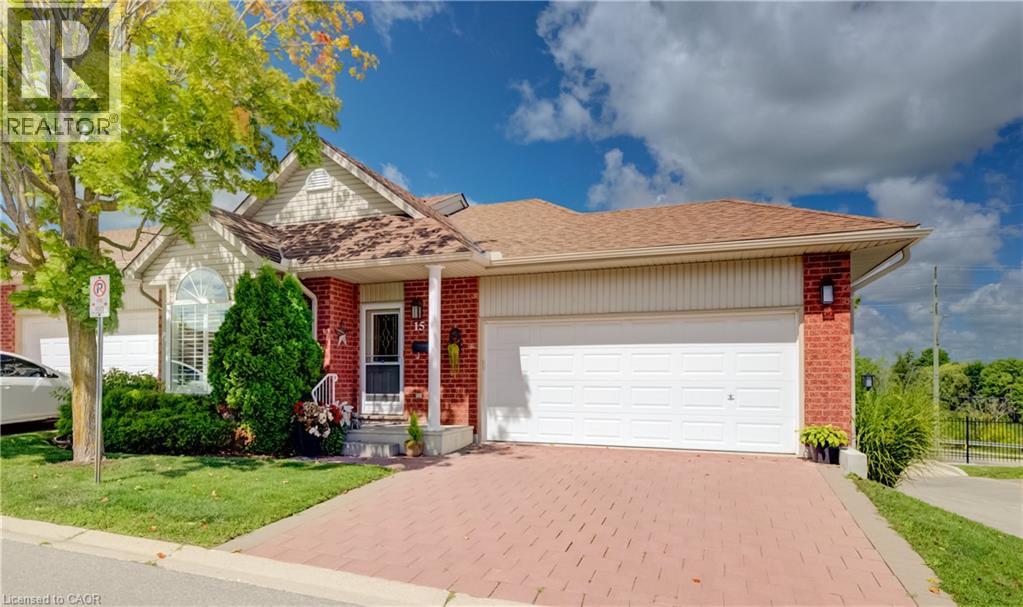
Welcome to Unit 15 at 360 Erbsville Road. This end unit bungalow townhome has a double car garage and a walk out basement situated in the lifestyle Rembrandt Community of Upper Beechwood. The garage has a mobility ramp leading to the interior space. The main floor has a large bright primary bedroom with walk in closet and a 3 piece ensuite bath featuring a walk-in shower. Also on the main level is a second bedroom, 2 piece powder room and laundry closet. At the rear of the main floor is the living room with sliders to the private deck area, a dining room area and a great looking kitchen area. The main floor is carpet free and has hardwood flooring throughout. Downstairs we have a partially finished walk-out basement with plenty of storage areas, a 3 piece bathroom and another laundry area. Condo living at its best ! No snow to shovel or grass to mow. This condo is in prime location close to many amenities including restaurants, shopping, groceries, Laurel Creek, the Stork Family YMCA, kilometers of walking trails, and all the amenities at the Ira Needles Boardwalk complex. Nice community feel in this friendly complex truly an amazing location. (id:49269)
522 St Louis Street
Clarence-Rockland, Ontario
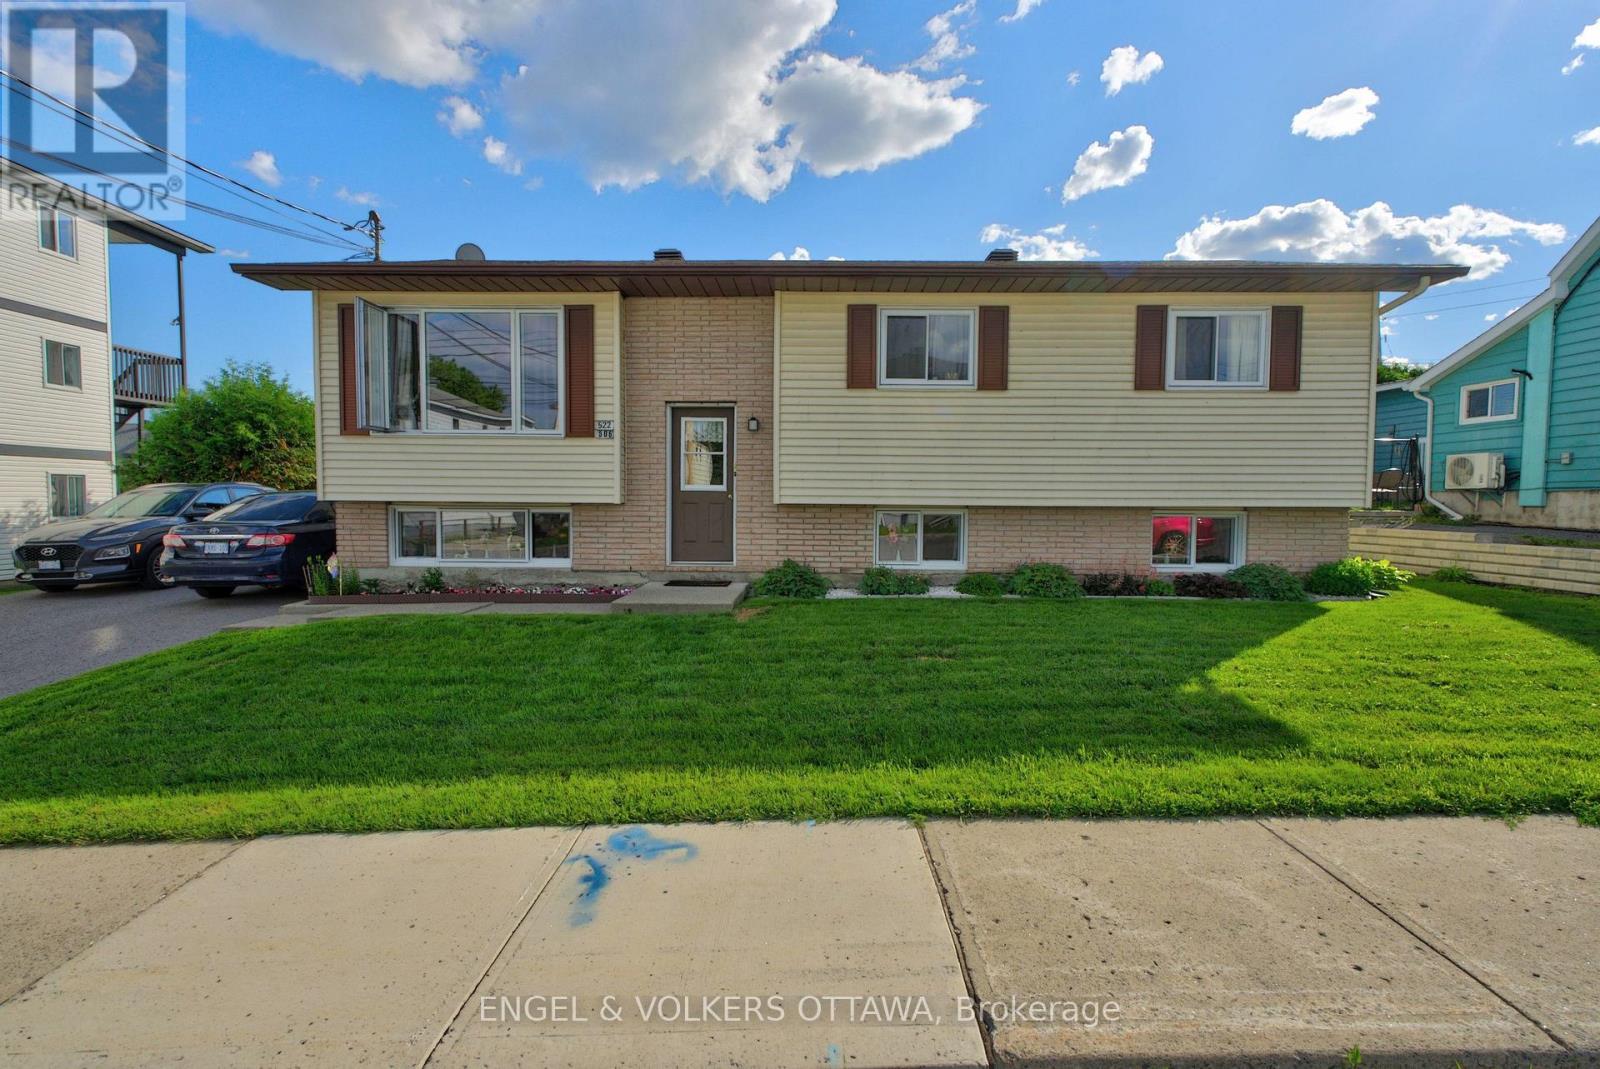
Welcome to 522 St. Louis Street! This bright and well-maintained upper-level apartment offers a spacious and functional layout with 3 bedrooms, 1 full bathroom and convenient in-suite laundry. The unit features a well-kept kitchen, generous living space and plenty of natural light throughout. Two tandem parking spaces are included on one side of the driveway, with the possibility of additional storage space.Ideally located in the heart of Rockland, just steps from shopping, restaurants and everyday amenities, with schools, parks, recreation and public transit nearby. Easy access to Highway 17 makes commuting toward Ottawa convenient.Rent is $2,000/month with water included. Tenant pays electricity, currently averaging approximately $200/month depending on usage. Electric baseboard heating. No central A/C; tenant may use portable or window A/C units. (id:49269)
L3c9p1 Wilson Street
Mississippi Mills, Ontario
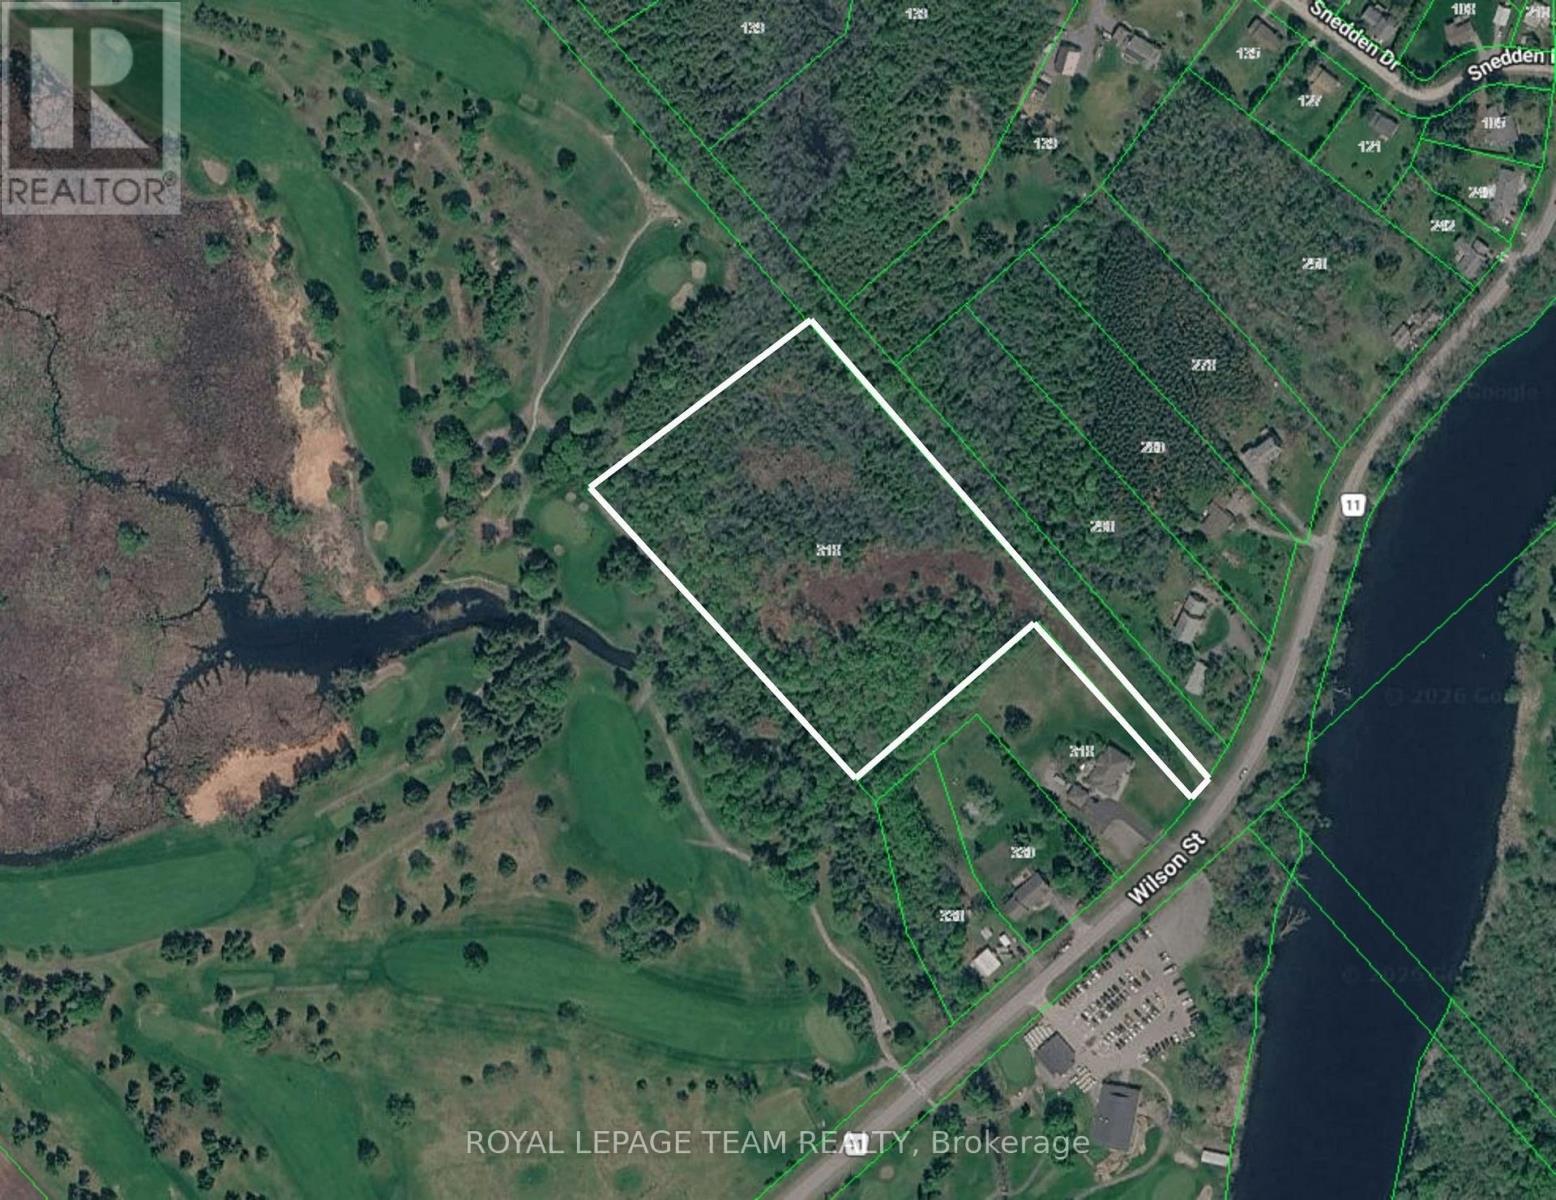
GOLF-IN, GOLF-OUT LIFESTYLE on 7.6 PRIVATE ACRES - bordering the Mississippi Golf Club, across from the Mississippi River & with SEVERANCE potential! This premium parcel in the waterfront village of Appleton is set well back from the road, offering exceptional privacy & an incredible setting to bring your vision to life. A building area has already been cleared & seeded, with natural gas available in the area & topography that lends itself to a potential walk-out design. Build a private country estate surrounded by nature, or explore the severance potential - build on one & sell the other to offset your investment, create a separate property for family, or develop both. Zoning also permits SPA use, opening the door to an entirely different vision. Mature trees create a natural buffer between the property & the golf course, offering privacy while still providing glimpses of the fairways beyond. An existing informal path through the trees connects the property to the course - imagine creating your own private pathway from home to the fairway. A creak borders the land, adding another layer to this remarkable natural setting. Life in Appleton moves at a quieter pace, with the Mississippi River winding through the village, historic homes & architecture, & peaceful surroundings that feel wonderfully removed - yet the charming waterfront towns of Carleton Place & Almonte are only minutes away, with easy access to HWY 7 & everyday amenities. Boating, cycling, ATV & snowmobile trails add to the four-season lifestyle. Act now & explore the government's new enhanced HST incentives for new home builds! Premium land with this combination of acreage, privacy, golf-course access, building approval & future potential is exceptionally hard to find. Don't miss your chance to make it yours! Some listing photos have been AI-enhanced to illustrate potential uses. (id:49269)
13 Bathurst Street
Ottawa, Ontario
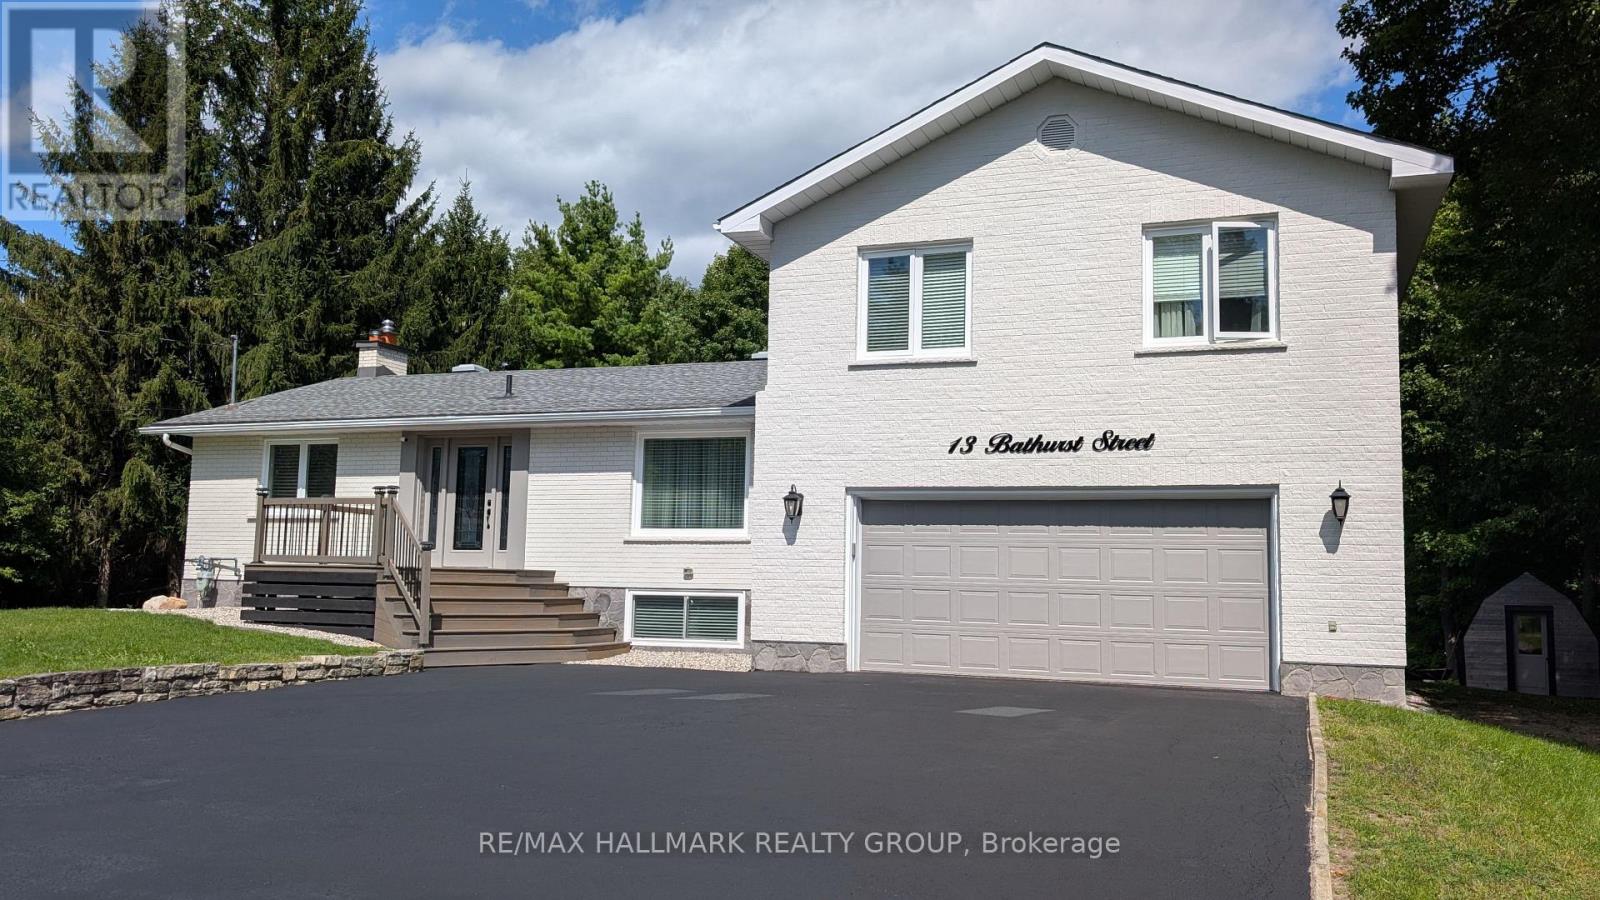
Country living meets modern convenience on this beautifully maintained property set on a wooded lot just under 1.5 acres, extending over 500ft into the trees while remaining minutes to Kanata amenities and the Ottawa River. Walking paths, parks, and snowmobile trails are at your doorstep. The home features brand new luxury vinyl flooring throughout (main, upper & lower levels, 2024-2025) and a bright, open concept main level with pot lights & large windows - most replaced in 2024 - filling the space with natural light. The living room offers woodland views, anchored by a newly installed stone-faced gas fireplace (2024) with a large hearth and a custom bas-relief feature above the stairway. A spacious dining area flows into the modern kitchen with stainless steel appliances, white cabinetry, a large island, breakfast bar & ample storage. Mirrored wall accents add a unique touch in the primary bedroom & dining area. Patio doors lead to a newly built two-tiered deck (2025) with BBQ gas line, above ground pool, storage shed & firepit area. A new front porch (2025) adds curb appeal, and a new fence (2026) completes the backyard. Upper level offers 3 bedrooms including a primary retreat with woodland views & a fully renovated 4pc ensuite (2024) featuring a soaker tub & separate glass shower. Two additional bedrooms & a fully renovated 3pc bath (2024) complete this level. The main floor also includes a versatile bedroom with sliding barn doors, ideal for a home office or guest space. New main level attic insulation (2025) adds year-round efficiency. The fully finished lower level features a walkout & direct garage access with in-law suite potential. Two large living areas include a family room with a corner stone accent wall & pot lights, and a second flexible space - plus a spacious laundry room with new washer/dryer (2024) and ample storage. Double garage & parking for up to 9 vehicles. A rare opportunity to enjoy space, privacy & convenience! (id:49269)
1702 - 1380 Prince Of Wales Drive
Ottawa, Ontario
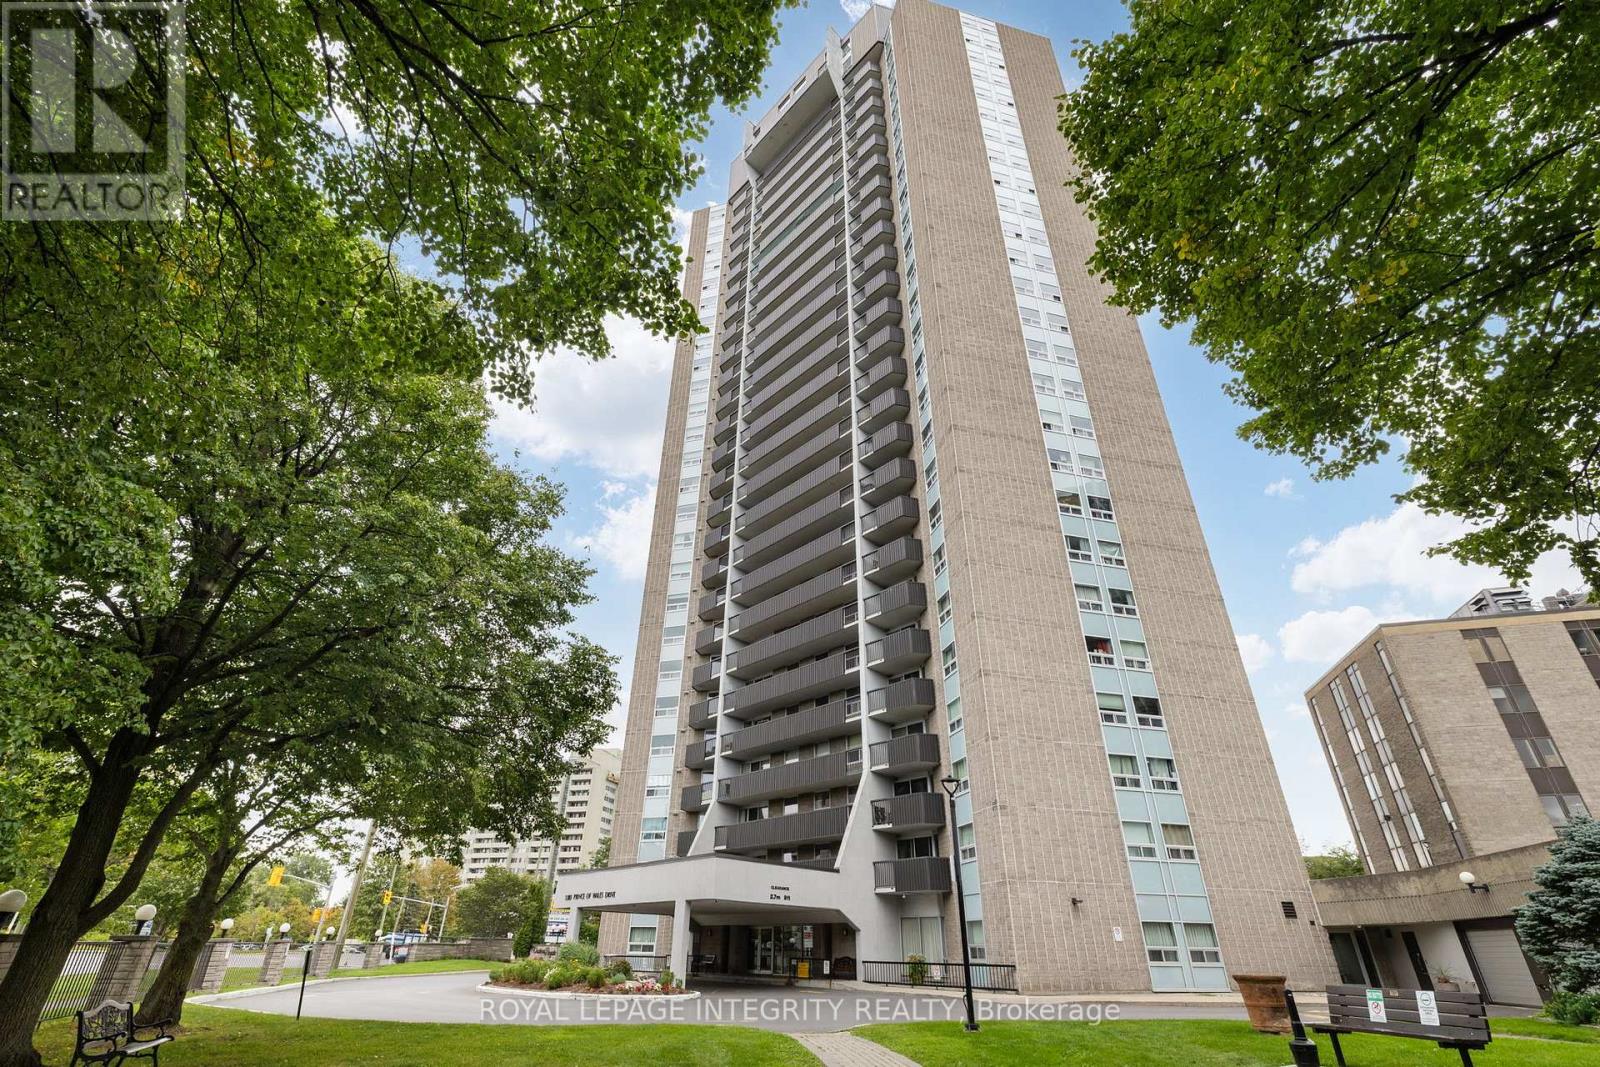
Bright and spacious 2-bedroom condo for lease in a fantastic location near Mooney's Bay, Hog's Back Park, and the Rideau River. This well-maintained, move-in-ready unit features a functional open-concept living and dining area, a well-kept kitchen and bathroom, two generously sized bedrooms, and convenient in-unit storage. Enjoy easy access to Carleton University, the Experimental Farm, Mooney's Bay Beach, shopping, restaurants, public transit, and everyday amenities. Commuting is a breeze with quick connections to downtown via Colonel By Drive and convenient access across the city via Hunt Club Road and Baseline Road. Located in a well-managed building offering great amenities, including an indoor pool and sauna, along with shared coin-operated laundry. Water and hot water are included; tenant pays hydro. A great opportunity for students, professionals, or anyone looking for a comfortable and conveniently located place to call home. (id:49269)