
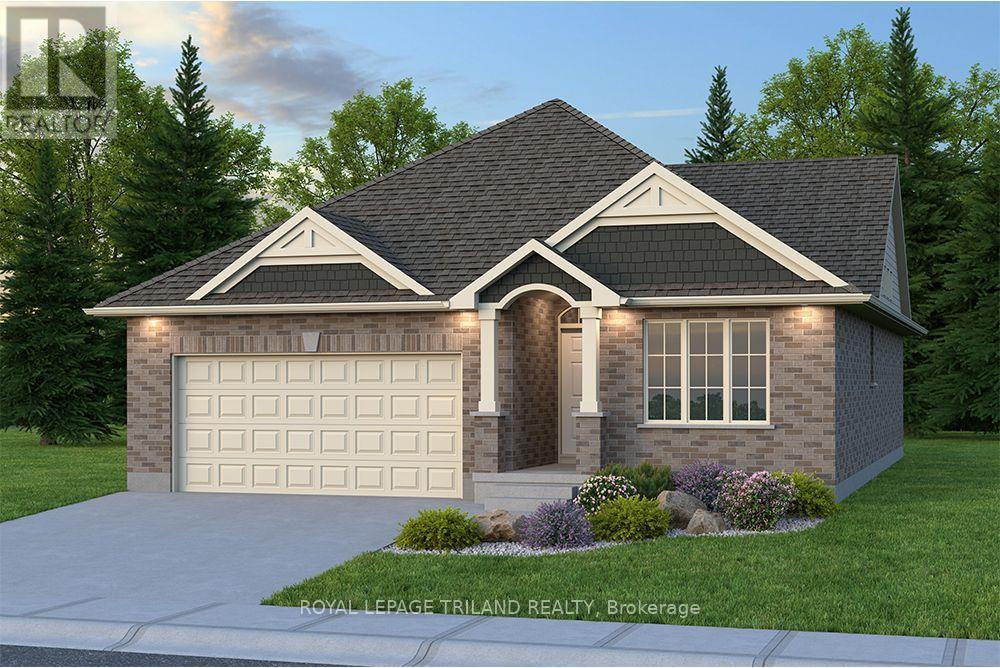
Lot 11 Sandymount Parkway
St. Thomas, Ontario
Don West Custom Homes is proud to present the Fairview - 1257 square foot Bungalow model located in the new highly desirable Sandymount Subdivision (To be completed March 2027) situated on a beautiful ravine lot. Upon entry you have a welcoming foyer with access to the 4 pc Bathroom and Additional Bedroom. Engineered hardwood & tile flooring throughout the main floor. Open concept kitchen with quartz countertops which opens to the Dinette & Great Room. Large Primary bedroom with 3-piece ensuite bathroom and walk-in closet. Main floor laundry for that added convenience. This home comes equipped with over $20,000 dollars in additional upgrades! Just turn the key and enjoy this beautiful new home. Additional models/lots available (including more affordable options), please contact the listing agent for more. Price is net of HST less any available rebates. Rebates may apply, subject to government approval and buyer eligibility. (Artist's Rendering may include upgrades for an additional cost). (id:49269)
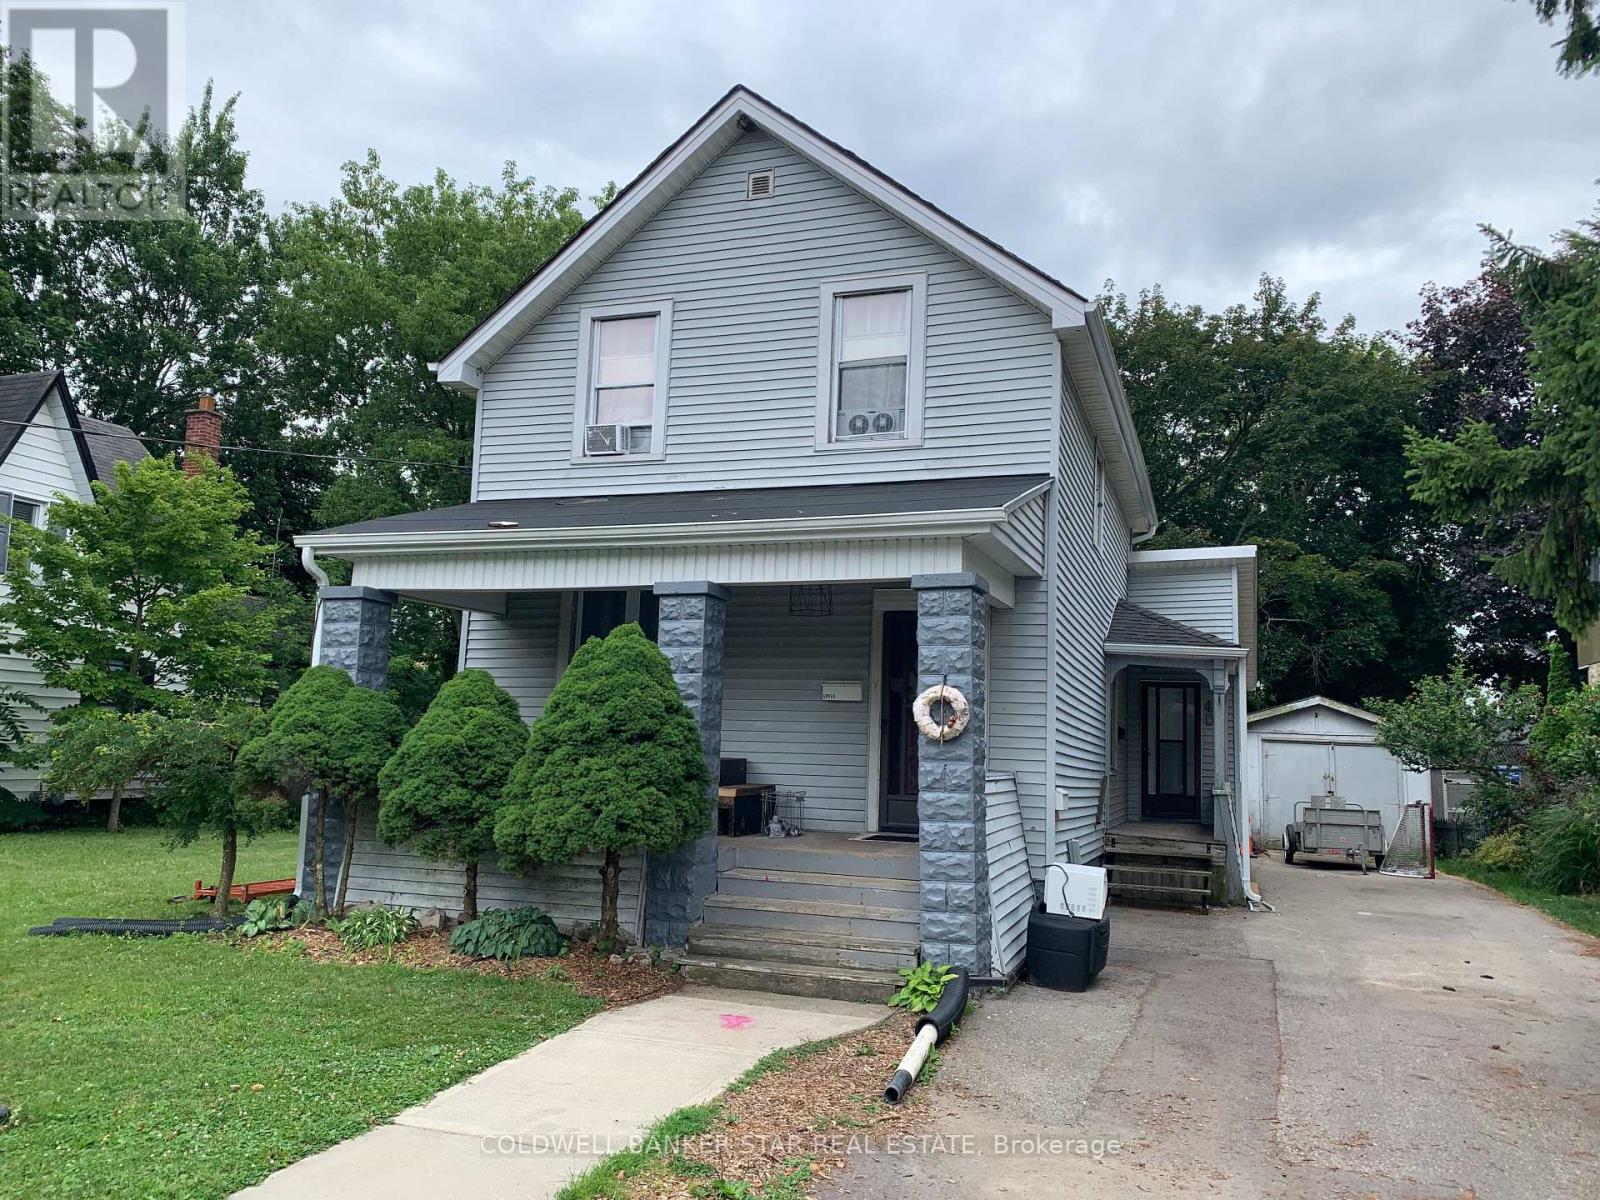
40 Barnes Street
St. Thomas, Ontario
INVESTMENT OPPORTUNITY AWAITS - This turnkey Duplex with a legal basement apartment is located on a large 70' wide lot on a quiet street in the heart of St Thomas and close to all amenities. MAIN FLOOR UNIT - Accessed through the side door, this unit features 2 Bedrooms, Livingroom, Kitchen with Refrigerator and Stove included, and 4 Piece Bath - Currently vacant but lease potential of $1,800 per month Plus 1/2 Hydro. UPPER UNIT - Accessed through the front door, this unit features 2 Bedrooms, Livingroom, Kitchen with Refrigerator and Stove included and a 3 piece Bath - Currently leased at $1,550 per month on a month - month basis plus hydro. BASEMENT UNIT - Access is through the rear door and features 1 Bedroom with a fire coded egress window, Livingroom, Kitchen with Refrigerator and Stove included, and a 3 Piece Bath - Currently rented at $1,050 per month + 1/2 hydro. UTILITIES - Landlord pays for Enbridge gas heat and common hydro usage, 3 electrical meters - one for upper, one for main and basement and 1 for common area and the 3 Hot water tanks are owned. OUTSIDE - The double wide paved drive is large enough to handle 3-4 vehicles with access to the Garage for storage of lawn equipment. LAUNDRY - A condensing Washer and Dryer unit is located in each unit for use by the tenants. SAFETY - Smoke and CO Detectors on all 3 levels are linked to provide added safety. INCOME AND EXPENSES - Based on 2025 costs - Insurance $2,787.92, Enbridge Gas $1,079.36, Property Taxes $2,738.00, Entegrus hydro/water/sewer $1,152 offering a 7.5% CAP Rate. ADDITIONAL RESIDENTIAL UNITS - Explore adding Additional Residential Units in the rear / side yard or possibly severing the side yard to increase the investment potential of this property. NEXT STEPS - With the explosive growth happening in St Thomas, don't wait to schedule an appointment today to checkout your next invest opportunity (id:49269)
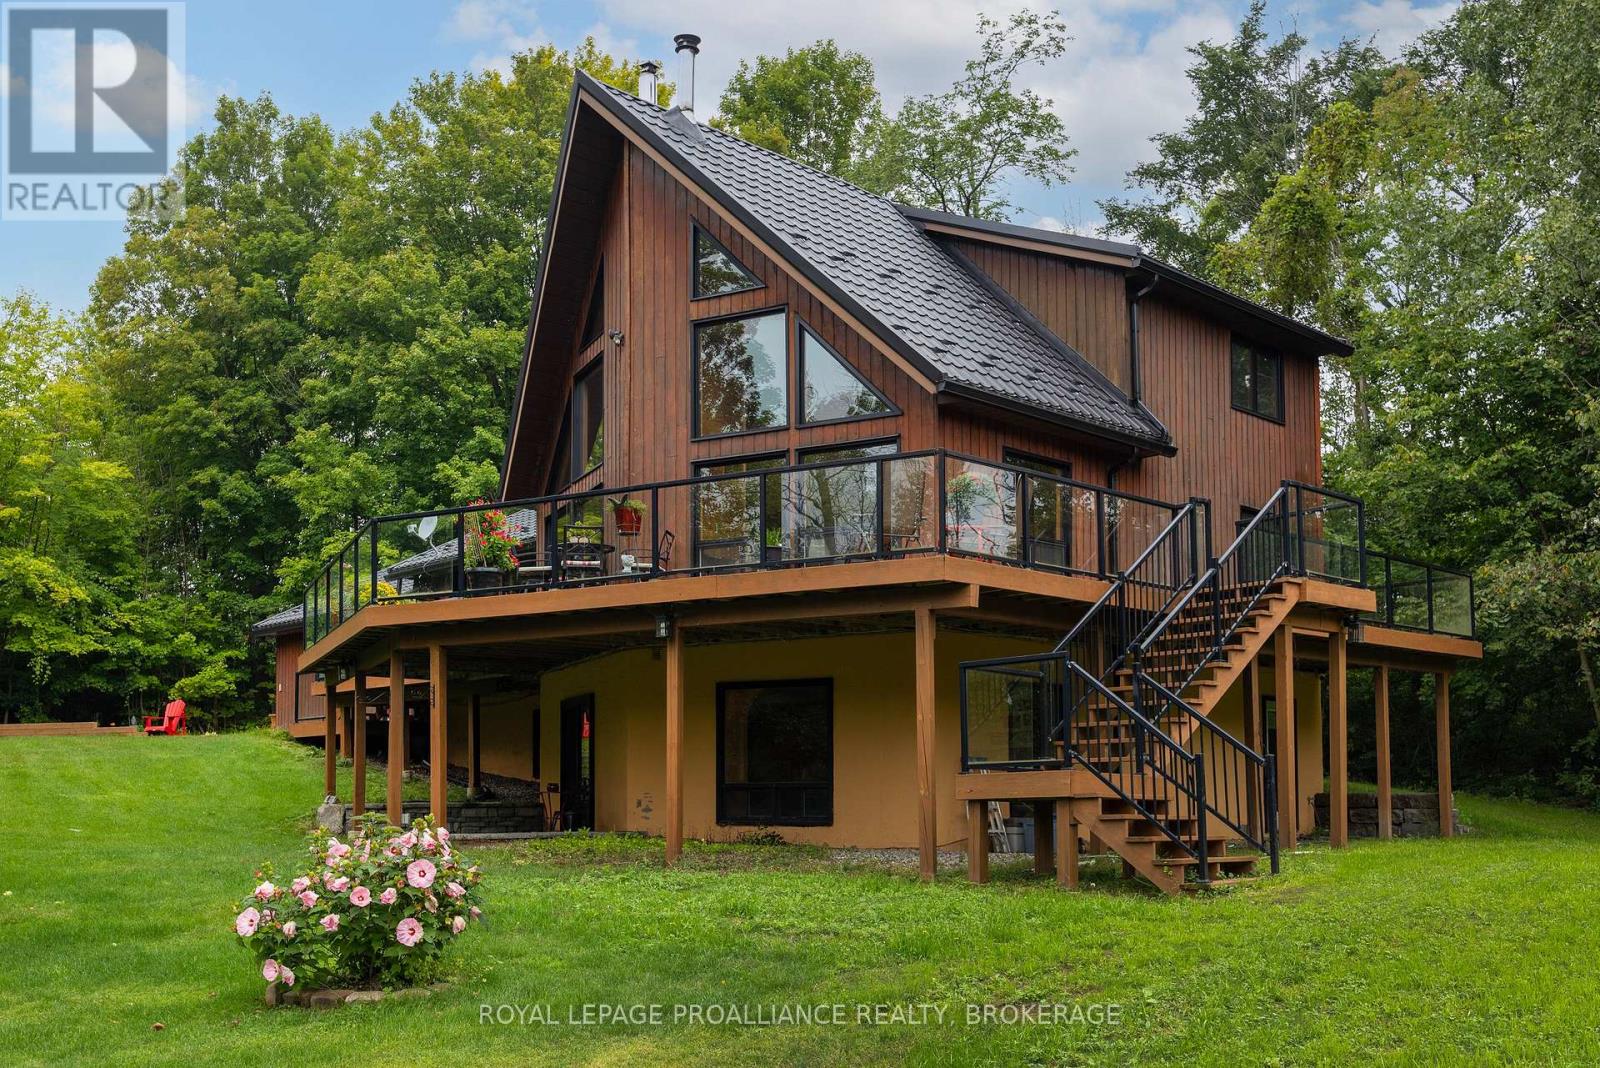
5097 Highway 15
Kingston, Ontario
Enjoy peaceful rural living just 15 minutes north of Kingston. This recently renovated 5 bedroom, 3 bath home and attached 2 car garage is set on 2.95 acres with a creek running through the property. It is tucked in the trees that completely surround the home and open yard providing lots of privacy and room for children to play. The wraparound upper deck on two sides is perfect for entertaining guests or relaxing with a morning coffee while enjoying the views of your natural surroundings. Step inside the main level to bright open concept living and cathedral ceilings that give this home a sense of space. The updated kitchen/dining area features granite counters with lots of cupboard space. The attached living room is flooded with natural light from two banks of windows split by a floor-to-ceiling wood fireplace. Two bedrooms and 3 piece bath complete the main level. The upper level retreat consists of the primary suite including walk-in closet and 4 piece bath. Refinished hardwood floors are featured throughout the main and upper levels. The finished lower level is a walkout offering two more bedrooms, 3 piece bath, family room and versatile bonus rec room. Peace of mind comes easy with key updates completed within the last 10 years, including furnace, metal roof, kitchen, bathrooms, doors, and windows. Minutes from the Rideau Canal and local boat launch, this turn-key property truly offers the complete package. (id:49269)
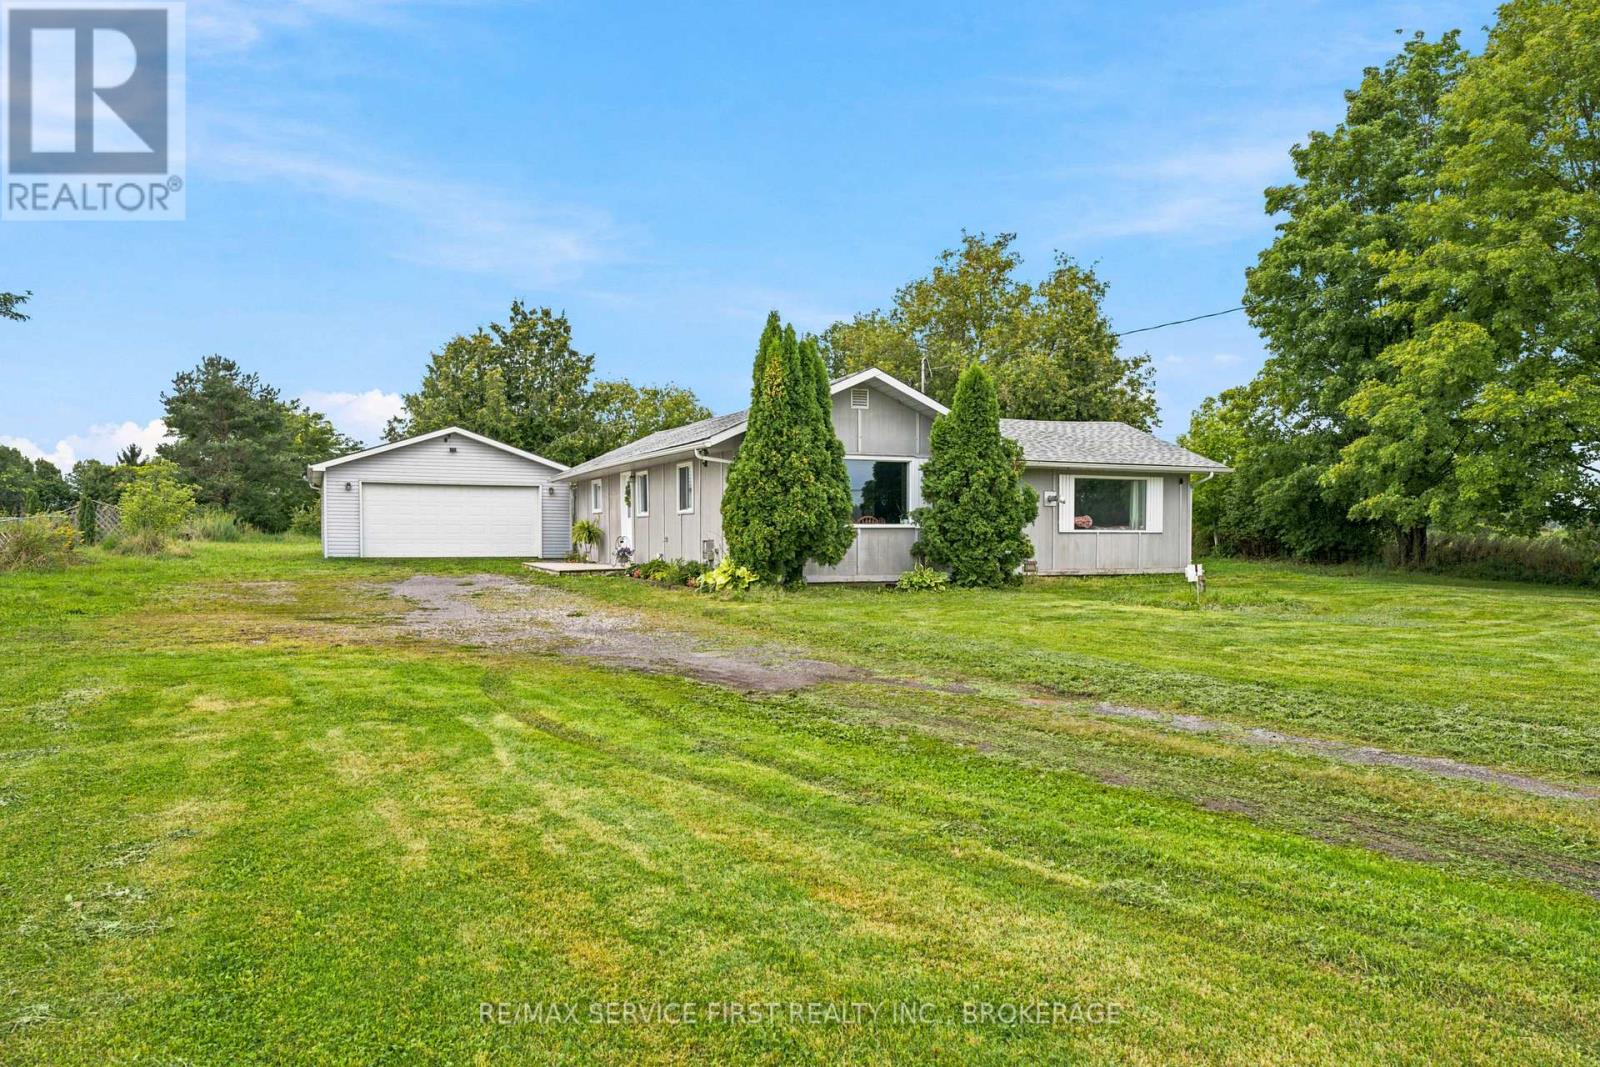
2867 Highway 2
Kingston, Ontario
Welcome to 2867 Highway 2, a charming 2-bedroom, 1-bathroom home situated on a spacious 1-acre lot just minutes from Kingston. Offering the perfect blend of country space and city convenience, this property provides plenty of room to enjoy the outdoors without sacrificing easy access to everyday amenities. Inside, the home offers a comfortable and functional layout with two bedrooms, a full bathroom and inviting living spaces. Outside, the expansive lot provides loads of room for gardens, pets, recreation or simply enjoying a little extra privacy. A detached double-car garage offers excellent space for vehicles, storage, a workshop or hobbies. Whether you're a first-time buyer, downsizing, or looking for an affordable property with some land and a great garage, 2867 Highway 2 is an opportunity worth a closer look. (id:49269)
0 Marrisett Road
Tweed, Ontario
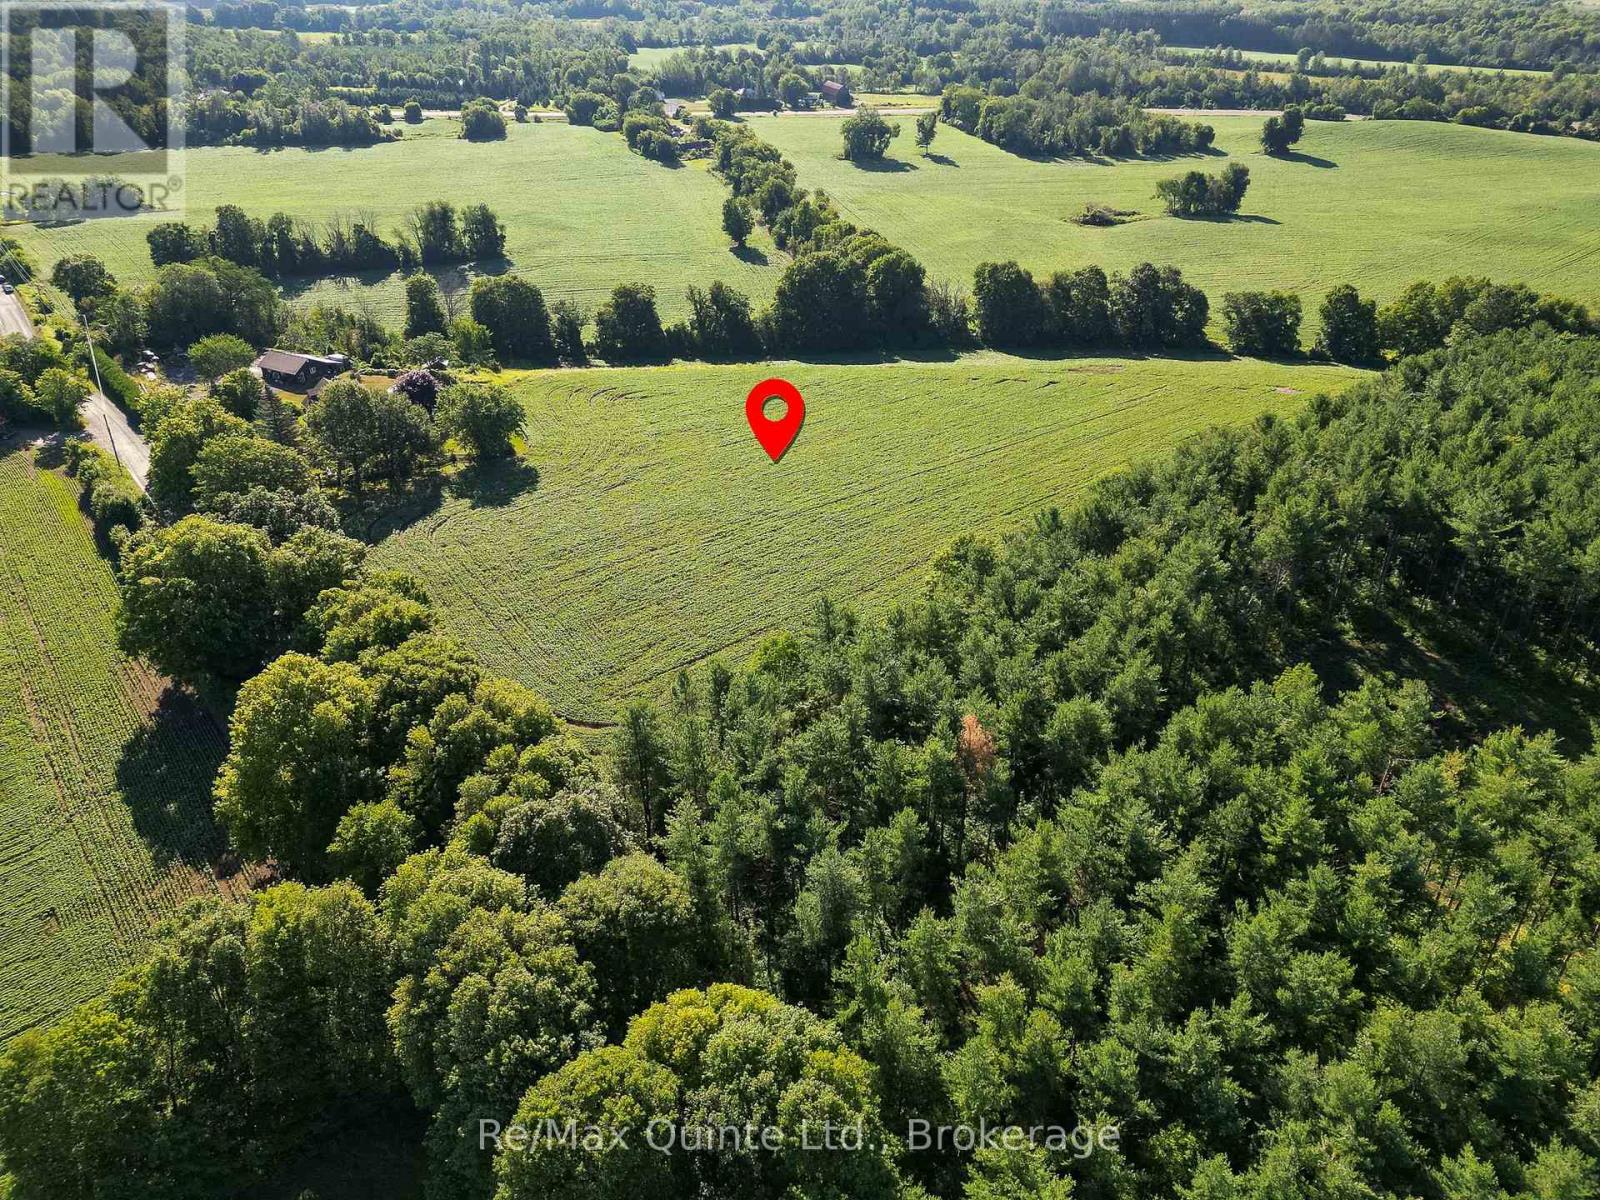
Gorgeous 10+ acre building lot on serene country setting. Beautiful open field with a hill that has breathtaking views. Recently severed and surveyed with 371 ft of road frontage on a quiet year-round road. Hydro at lot line. Great location, 20 minutes to Belleville and 10 minutes to Tweed. Pick your spot to build your perfect home and enjoy the peace and quiet of the country side. (id:49269)
Zone C - 550 - 925 Airport Road
Cavan Monaghan, Ontario
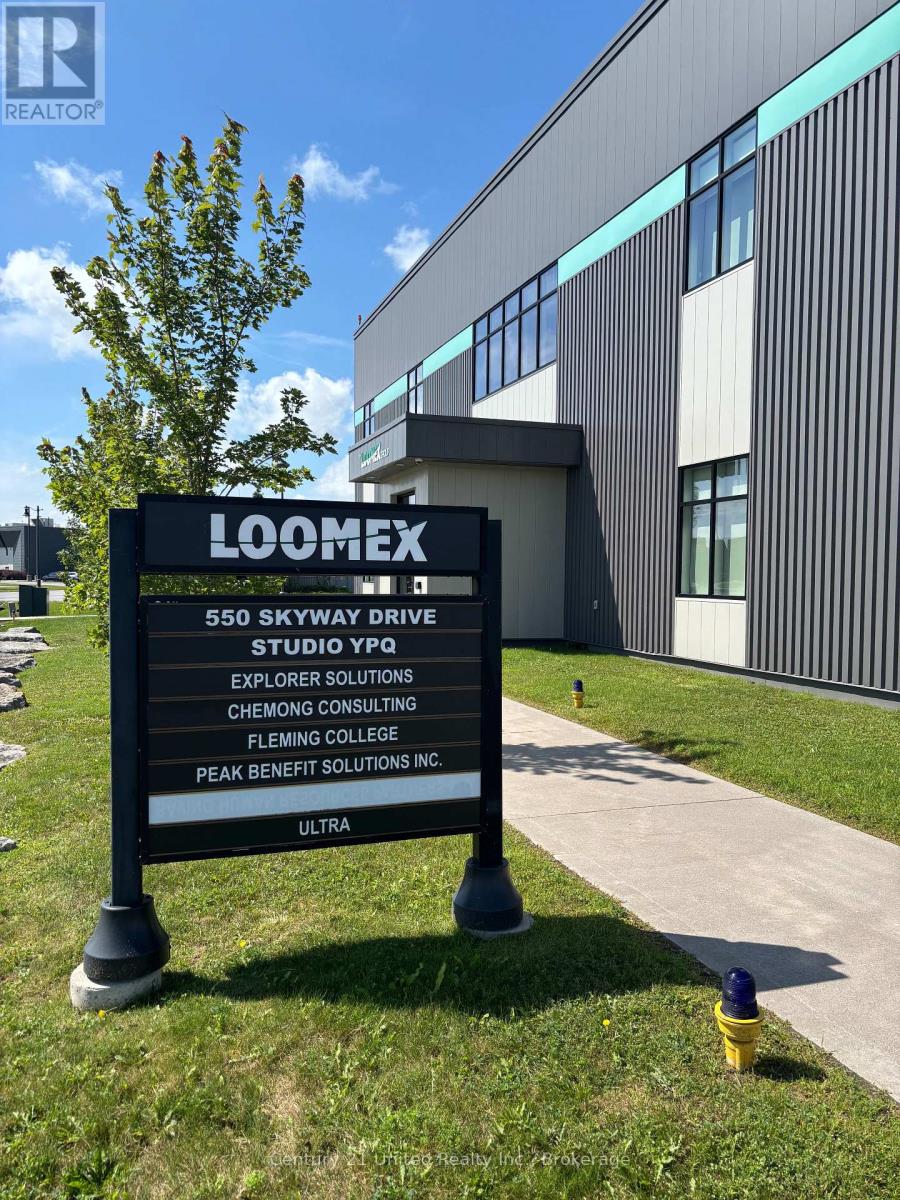
Commercial Office Space for Lease at Peterborough Regional Airport! Located within the Loomex Building, this versatile office opportunity offers a professional setting with convenient access, onsite parking, and excellent signage exposure. Exterior pylon signage and interior lobby signage are included. Professional setting with flexible layout options to suit a variety of business needs. The entire space is located on the ground floor of the Loomex Building. Unit 1 features 1 private office, a large open office area with 5 large windows in a bright corner location. Unit 2 offers 2 private offices, a large open office area with 2 large windows and a convenient exterior entrance from the parking lot. Individual unit leasing available or lease the entire space for enhanced privacy. (id:49269)
1055 Burleigh Road
Highlands East, Ontario
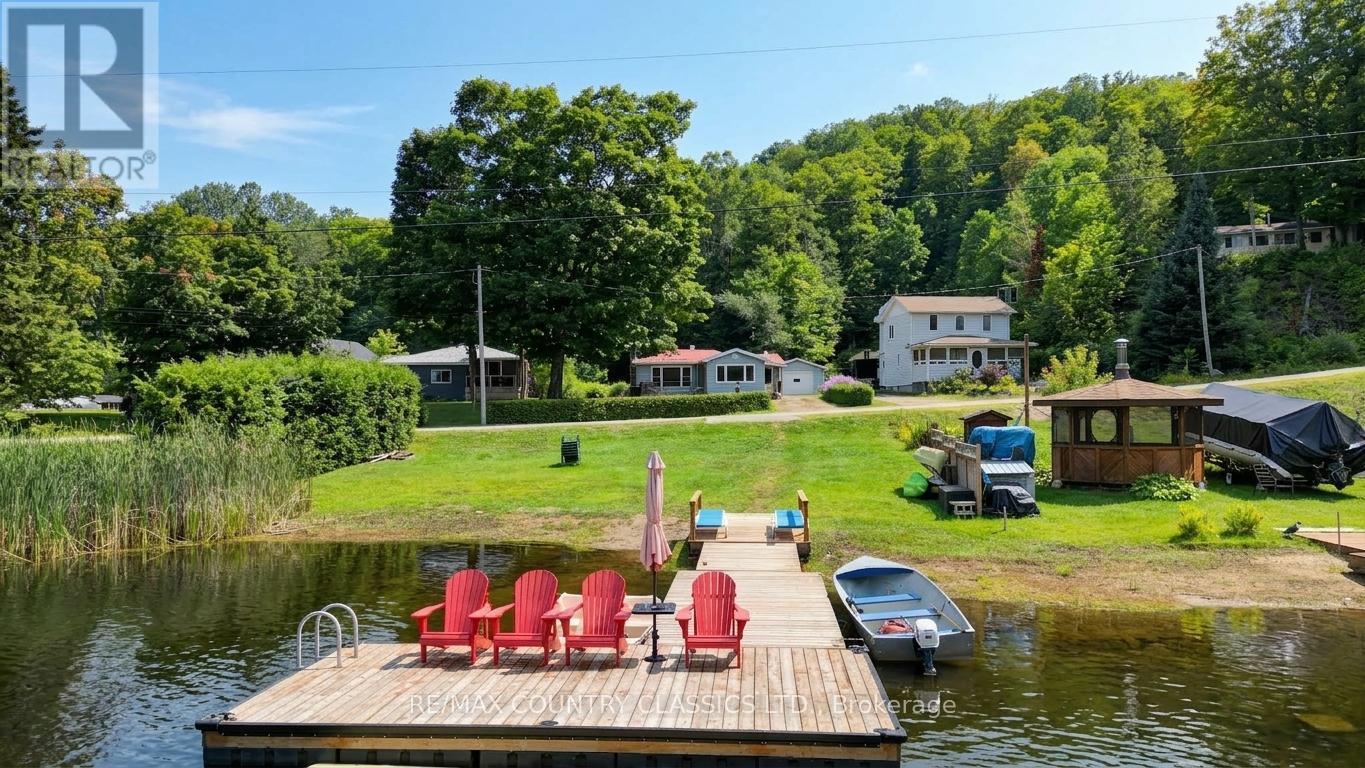
Year round home or cottage with 72 feet of sandy shoreline on Grace River. The home features bright sunroom and living room with large windows to expansive views of the lake, galley kitchen with separate dining room, primary bedroom and 4 piece bath. Downstairs boasts walk up basement, 2 more bedrooms, 2 piece bath, laundry and utility rooms. The property is fully serviced with a drilled well, septic, forced air propane furnace and 16kw Generac power back up. Enjoy miles of boating with access to 2 lakes from your private dock. Outside there is a garage with workshop to store all of your toys. Front deck overlooks the level landscaped lot and the river. (id:49269)
840 Walls Rd
Prince Township, Ontario
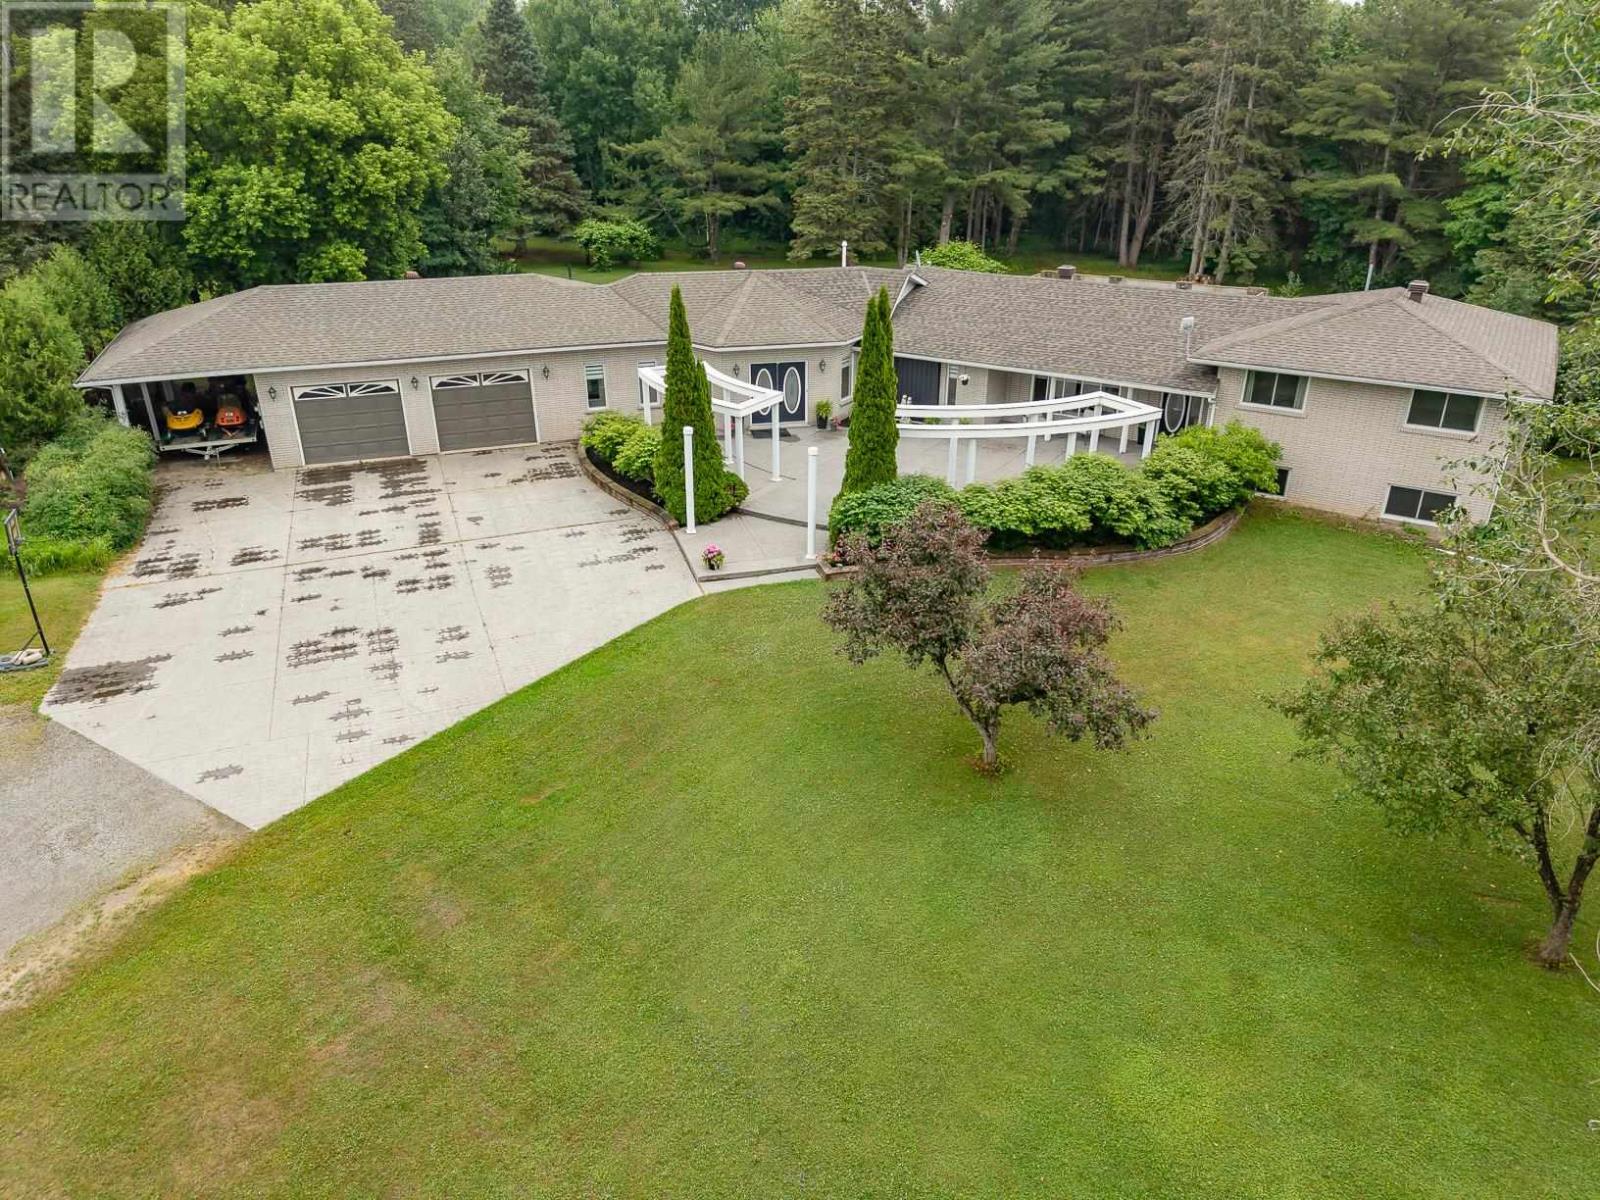
Welcome to this exceptional 2,443 sq. ft. home nestled on 3.6 private acres in desirable Prince Township—an entertainer's dream designed with both comfort and functionality. The grand foyer sets the stage to this property leading you to the the expansive kitchen that features a large island and beautiful appliances that flows seamlessly into the dining/living room and outdoor spaces. 3 bedrooms are on the upper level, with another one in the basement. The large rec room offers the perfect setting for family gatherings and entertaining. A separate in-law or guest suite, complete with its own 3-piece bathroom, provides privacy and flexibility for extended family or visitors. Outside, your own backyard oasis awaits with a spectacular 20' x 40' gas-heated in-ground pool surrounded by an impressive patio and deck, new hot tub, plus a newly finished screened-in porch for relaxing summer evenings. Enjoy year-round comfort with radiant in-floor heating throughout, two ductless air conditioning units, and the peace of mind of a brand-new boiler system and hot water tank. Complete with a two-car attached garage, attached carport, and an expansive front paving stone patio, this incredible property offers the perfect blend of indoor and outdoor living for families who love to entertain. Call today to see this showstopper! (id:49269)
728 Eleventh Avenue Unit# A
Hamilton, Ontario
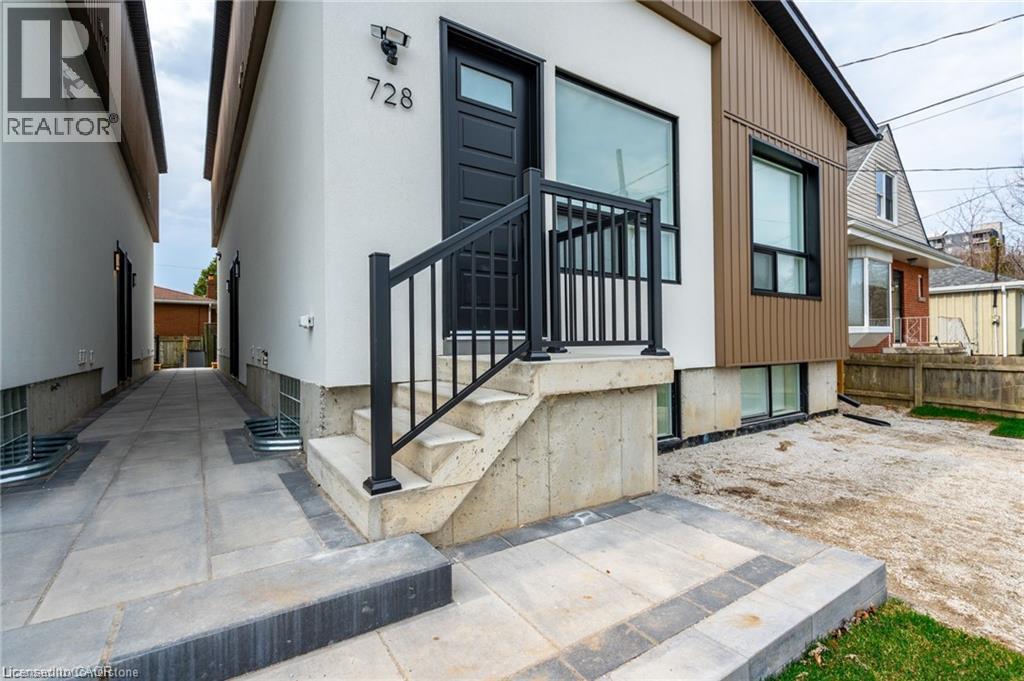
Experience the perfect blend of comfort and functionality in this newly built apartment at 728 11th Ave, Hamilton. This spacious 700- square-foot layout includes 2 bedrooms plus a bathroom. The apartment is bathed in natural light, thanks to its large windows that enhance the airy, welcoming atmosphere. The well-appointed bathroom features contemporary fixtures, while the generously sized bedrooms provide both comfort and privacy. Whether you’re working from home or relaxing in the open living areas, this apartment is designed for modern living. Don't miss the opportunity to enjoy this brand-new gem! 3 Minute drive to the Lincoln Alexander Parkway and Huntington Park Rec Centre, 5 Minute drive to Limeridge Mall, and multiple grocery stores, and under ten minutes to Juravinski hospital, St. Joes Hospital and Mohawk College. Yard: no access. Parking: One lane for $60/month (if available). Utilities: Separate hydro meter (100%) + 50% gas & 30% water. (id:49269)
7737 Wellington Rd 34
Puslinch, Ontario
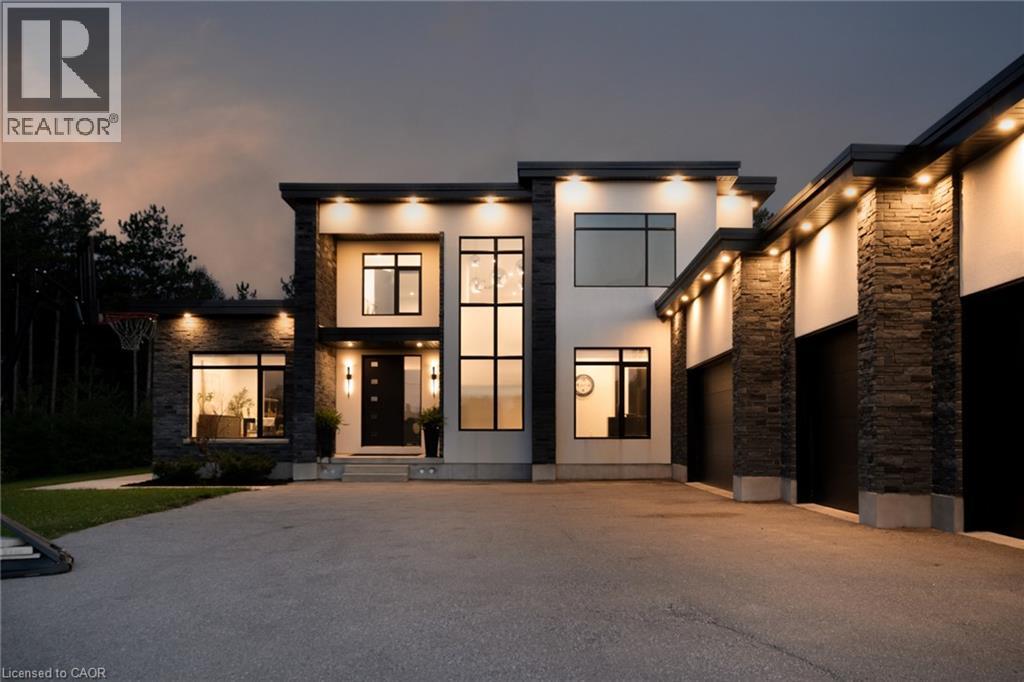
Welcome To 7737 Wellington Road 34 In Puslinch, A One-Of-A-Kind Custom-Built Residence Offering Modern Luxury, Exceptional Privacy, And Over 3,500 Sq. Ft. Of Beautifully Finished Above Grade Living Space. Featuring 5 Bedrooms And 4 Bathrooms, This Impressive Home Showcases Soaring Ceilings, Built-In Speakers, Heated Tiled Floors On The Main Level, And Refined Finishes Throughout. At The Heart Of The Home, The Designer Kitchen Features Quartz Countertops And Backsplash, An Oversized Centre Island, Built-In Pantry, Premium Appliances, And An Oversized Fridge And Freezer. The Open-Concept Living Room Makes A Statement With Dramatic Two-Storey Ceilings, An Electric Fireplace, Feature Wall, And Expansive Sliding Doors Connecting Seamlessly To The Covered Patio And Pool. The Primary Retreat Offers Two Walk-In Closets With Built-Ins, A Luxurious 6-Piece Ensuite, And Walkout To A Private Balcony. Additional Highlights Include A Formal Dining Room With Custom Wine Cabinet, Second-Level Laundry, Finished Lower Level With Recreation And Theatre Rooms, And A 4-Car Garage. Outdoors, Escape To A Private Backyard Oasis Featuring A Covered Patio With Remote Screens, In-Ground Saltwater Pool, And A Beautiful Tree-Lined Setting. Ideally Located In Puslinch, Offering Peaceful Country Living While Remaining Conveniently Close To Guelph, Local Amenities, Shopping, Dining, Recreation, And Major Commuter Routes. (id:49269)
708 - 851 Queenston Road
Hamilton, Ontario
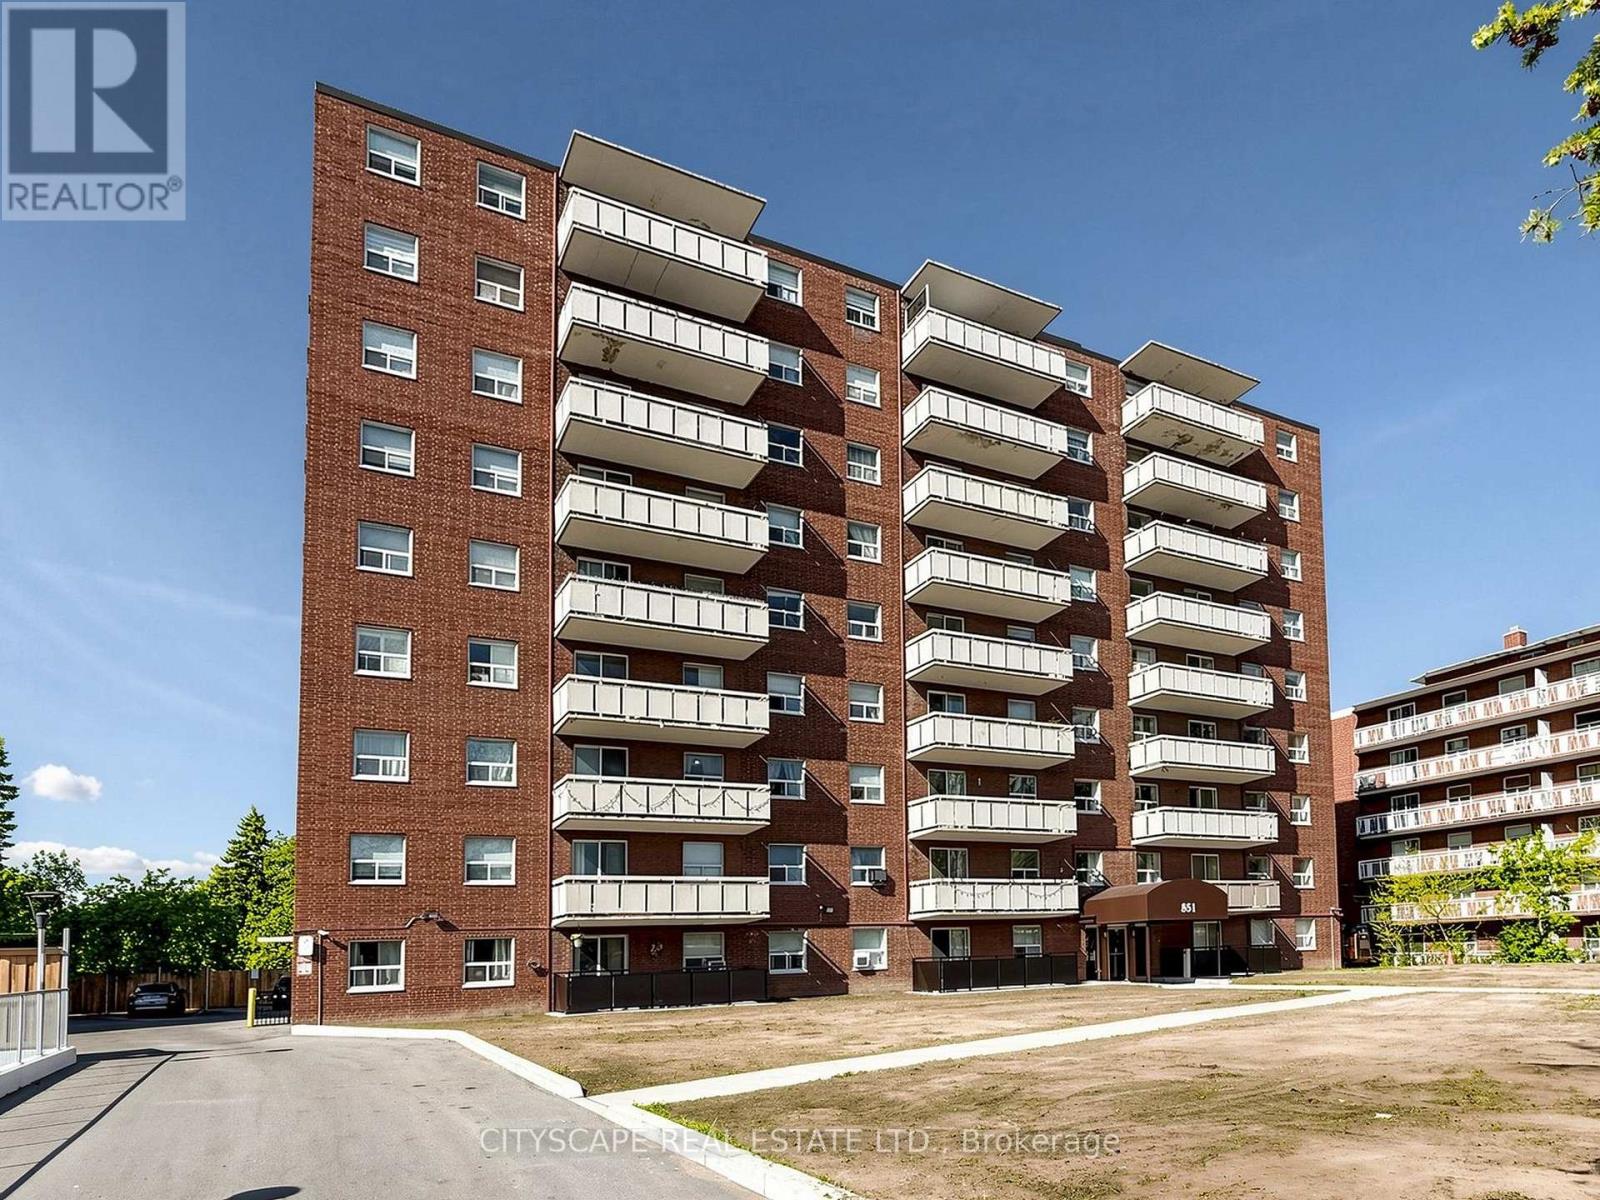
Welcome to Suite 708 at 851 Queenston Road - a beautifully maintained 980 sq ft condo offering one of the largest floor plans in the building. This bright and spacious 3-bedroom, 2-bathroom unit features exceptional balcony exposure, filling the home with natural light while offering stunning open views.Step inside to a generous open-concept living and dining area, perfect for entertaining or relaxing in comfort. The functional layout provides endless potential to personalize the space to your style and needs.The primary bedroom includes a private ensuite bathroom for added comfort and convenience, while the two additional bedrooms offer flexibility for guests, a home office, or fitness space.Additional highlights include ensuite laundry, two owned underground parking spaces, and an exclusive storage locker.Ideally located in Hamilton East, this condo is within walking distance to shopping, public transit, and everyday amenities, with quick access to major highways. An excellent opportunity for first-time buyers, investors, or downsizers alike. (id:49269)
67 Trailview Drive
Tillsonburg, Ontario
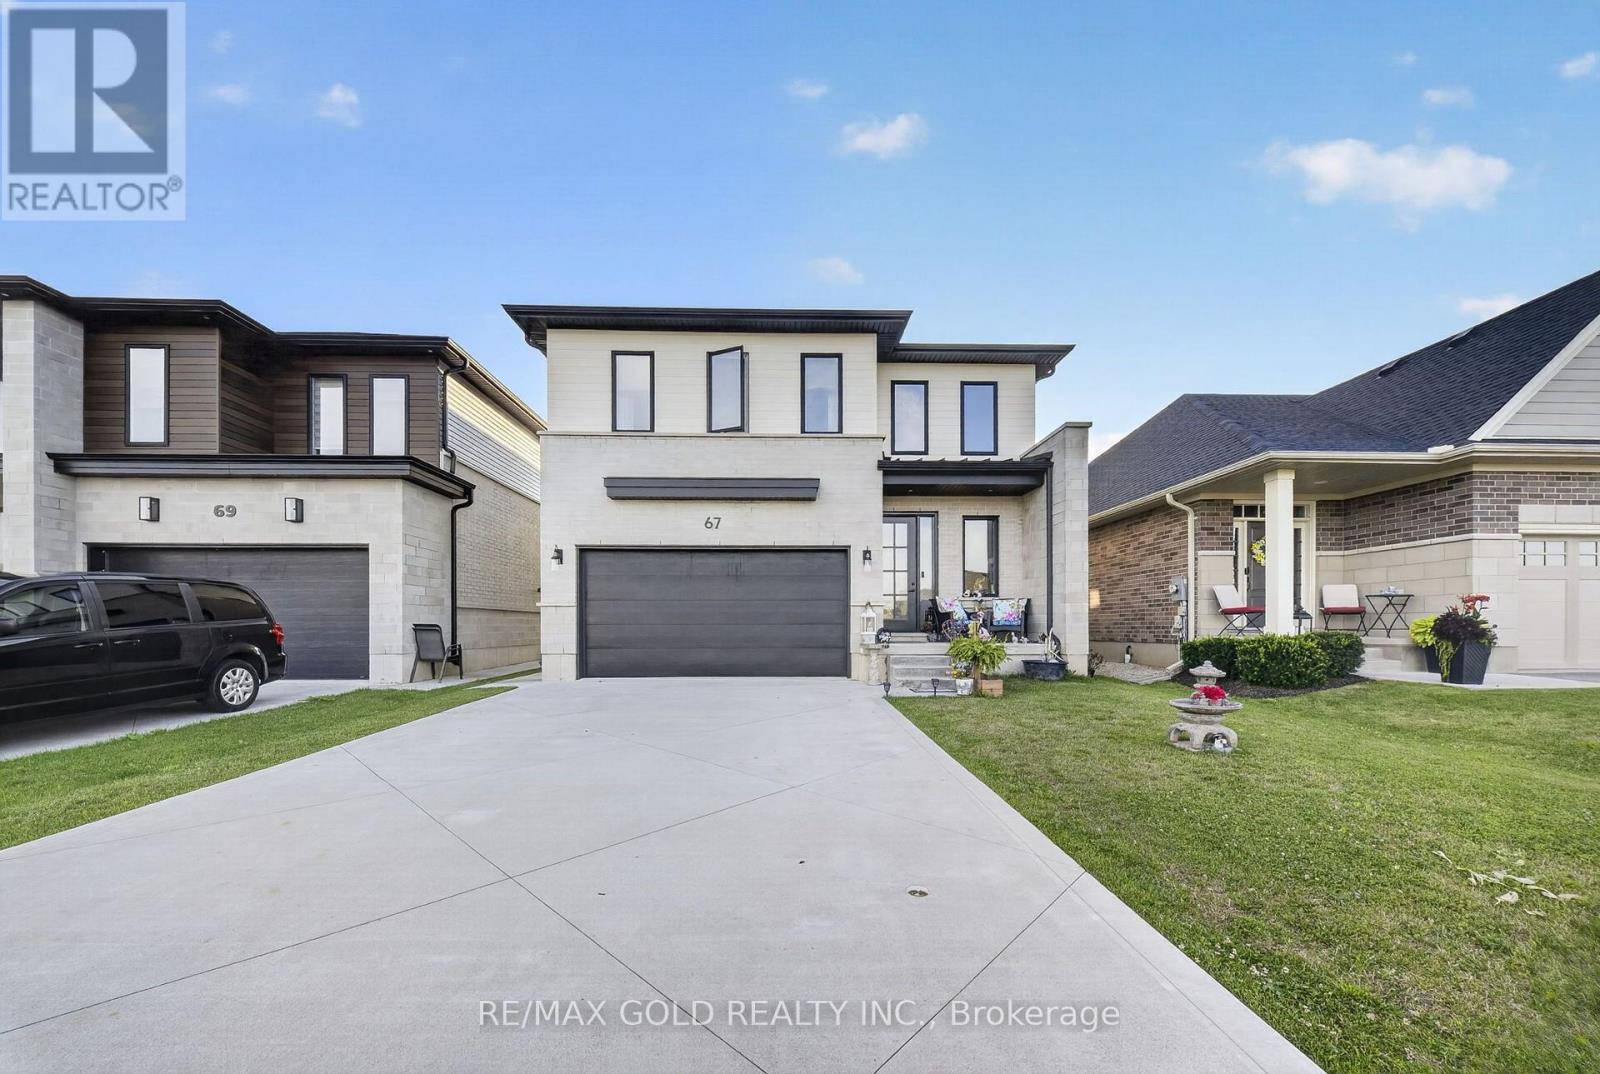
Experience contemporary living at its finest in this exceptional 2022-built two-story home, ideally situated in one of Tillsonburg's most desirable family neighborhoods, just a short walk to highly sought-after Westfield Public School. Thoughtfully designed with modern architecture and outstanding functionality, the home welcomes you with soaring 9-foot ceilings and durable hard-surface flooring that flows seamlessly throughout the bright, open-concept main level. The chef-inspired kitchen is the heart of the home, showcasing solid-surface countertops, an oversized center island with seating and abundant workspace for everyday living and entertaining. Overlooking the sun-filled dining area and sophisticated living room, highlighted by a custom-painted feature wall, this inviting space is perfectly suited for both family gatherings and quiet evenings at home. Extend your living space outdoors through expansive three-panel patio doors that open to a generous rear patio, creating the ideal setting for summer barbecues, morning coffee, or relaxing with family and friends. The upper level has been thoughtfully planned to maximize comfort and convenience, offering 3spacious bedrooms, including a generous primary retreat, along with a dedicated laundry room complete with a utility sink for added functionality. The lower level enhances the home's versatility with a finished bonus room that is ideal as a home office, playroom, media room, or guest space. The remaining unfinished basement is a standout feature, offering a rare walk-up separate entrance and a roughed-in second laundry area-providing outstanding potential for an in-law suite, multigenerational living, income opportunity, a home gym, or additional finished living space tailored to your needs. An attached 1.5-car garage provides secure parking and valuable storage, while the home's modern finishes, intelligent layout, and exceptional future potential make it an outstanding opportunity for families. (id:49269)