
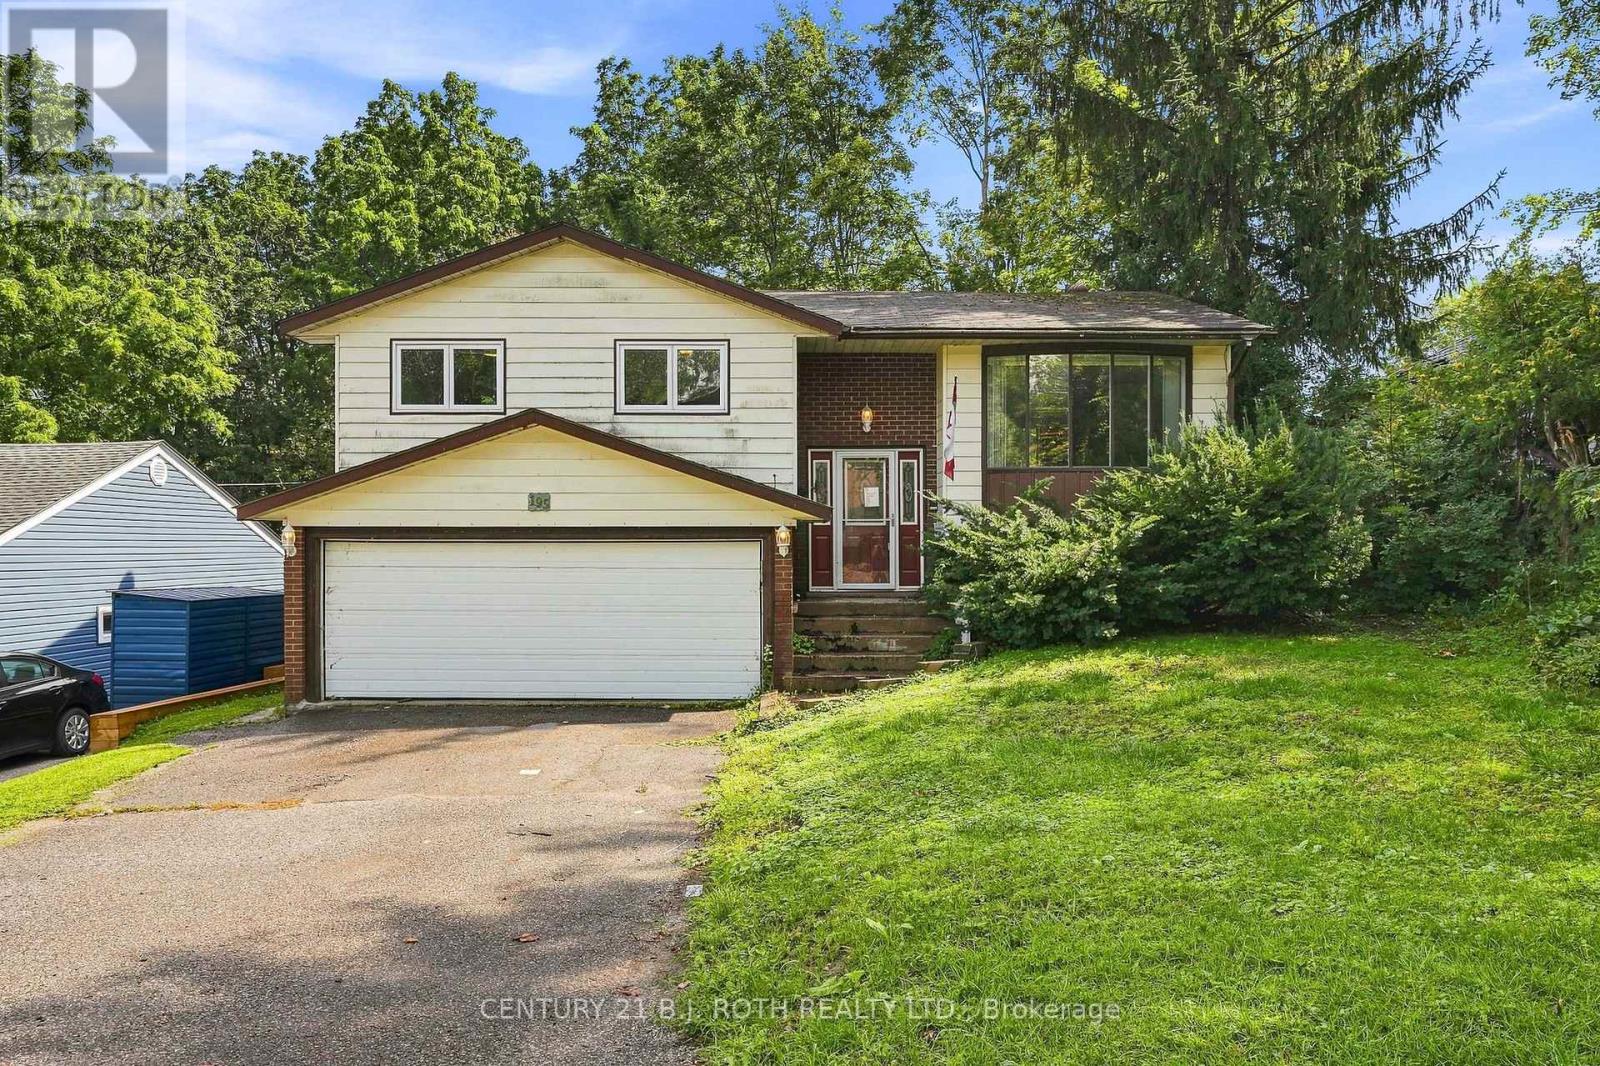
195 North Street E
Orillia, Ontario
Welcome to 195 North Street E, a fantastic opportunity nestled in Orillia's coveted North End! This spacious and versatile home offers the perfect combination of location, space, and endless potential, making it an ideal opportunity for buyers looking to create a home that truly reflects their style. Whether you're envisioning a full renovation or simply looking to make thoughtful updates, this property provides an incredible canvas to bring your vision to life. Inside, you'll find a well designed layout featuring 3+1 bedrooms and 3 bathrooms, generous principal rooms and excellent flow. The finished walk-out basement adds valuable living space and flexibility, while the separate side entrance creates excellent potential for an in-law suite or additional living accommodations. Step outside and discover an expansive lot with plenty of room to create your own private backyard retreat. A large deck provides the perfect setting for summer entertaining, outdoor dining, or relaxing with family and friends. The generous front yard offers an impressive amount of privacy along with ample parking, making this property as practical as it is full of potential. And then there's the location, just minutes from the shores of Lake Couchiching, with easy access to beaches, boat launches, marinas, parks, trails, grocery stores, and Downtown Orillia. Enjoy scenic walks and bike rides connecting you to Tudhope Park, waterfront restaurants, and the many recreational amenities that make Orillia such a sought-after destination. Whether you're looking for a family home, an investment opportunity, or a property you can transform into your dream space, 195 North Street E offers the opportunity, location, and lifestyle to make it your own. (id:49269)
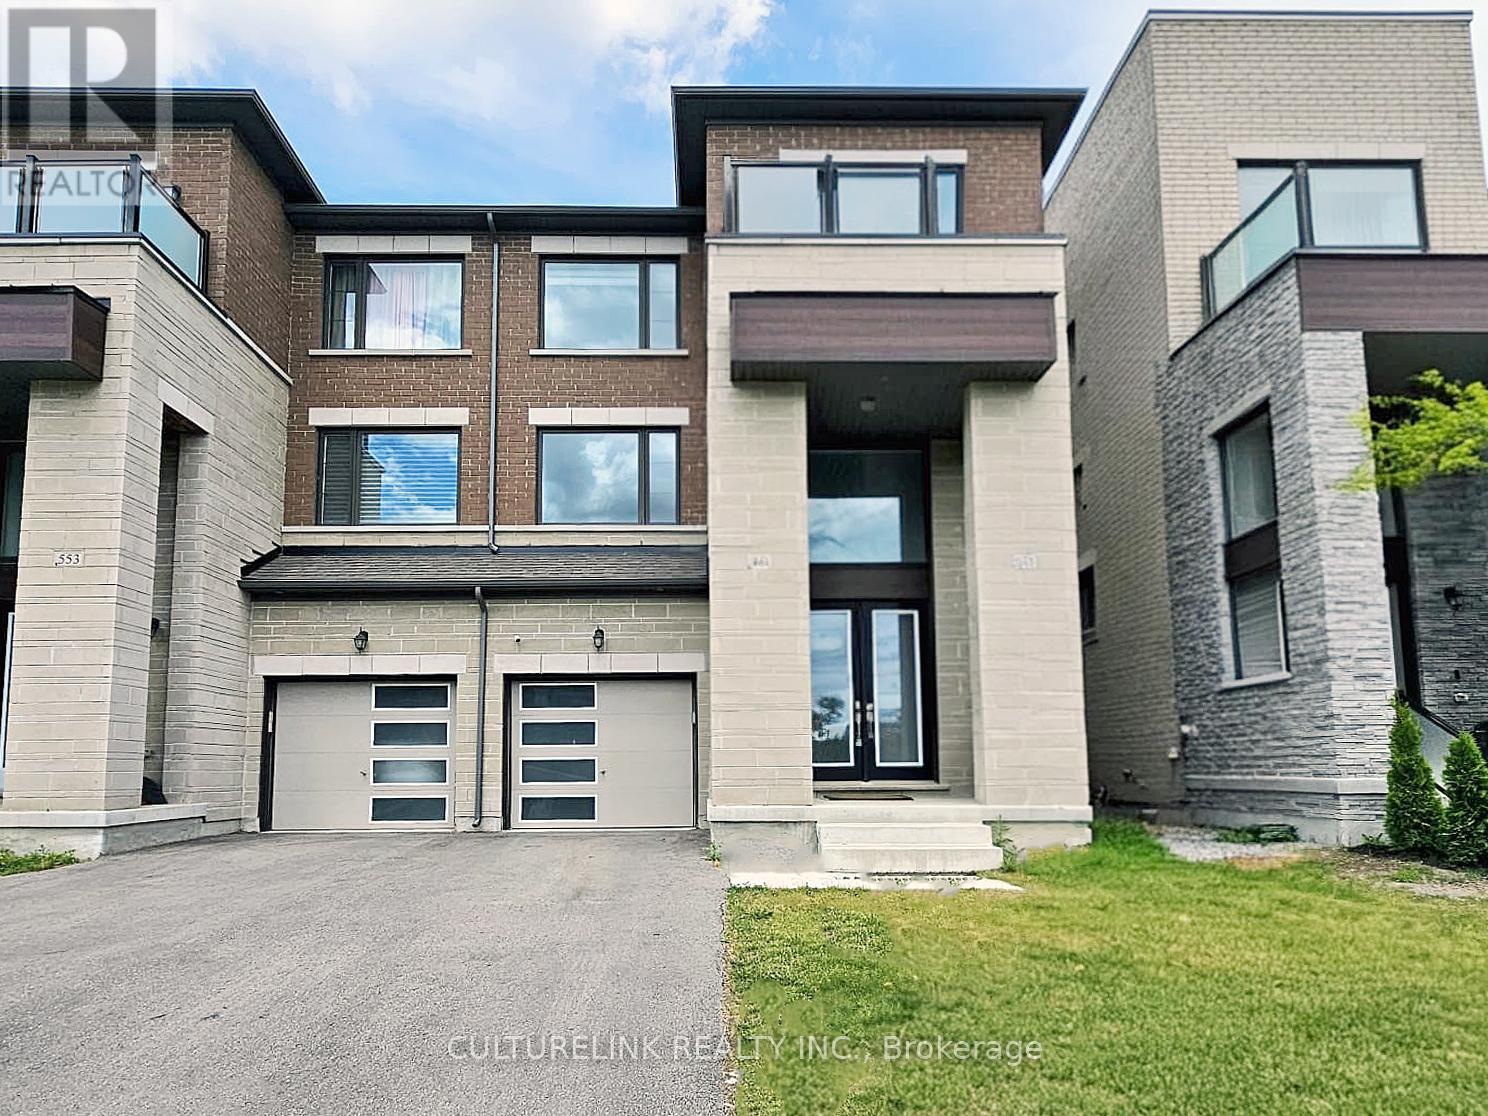
551 New England Court
Newmarket, Ontario
Wonderful semi-detached home in the sought-after Summer Hill Estates. This bright, spacious residence offers over 2,500 sq ft of finished living space, featuring 4 bedrooms and 4 bathrooms. The finished lower level includes a walk-out to the private backyard, ideal for seamless indoor-outdoor living and entertaining. Situated on a quiet court, the community is thoughtfully planned with bike paths and preserved green space just steps away, promoting an active, family-friendly lifestyle. Residents enjoy a private tennis court and a master-planned setting with parks, schools, and easy access to everyday essentials. Commuter-friendly location near Yonge Street, major highways, and GO Transit as well as shopping and amenities are close by; including Upper Canada Mall and private schools St. Andrew's College and St. Anne's. This turnkey, well-appointed home in a premier neighbourhood boasts notable upgrades, including a built-in microwave and oven, quartz countertops with matching backsplash, custom blinds, a gas cooktop, and dual-zone thermostat control which is ideal for families seeking space, convenience, and community amenities. (id:49269)
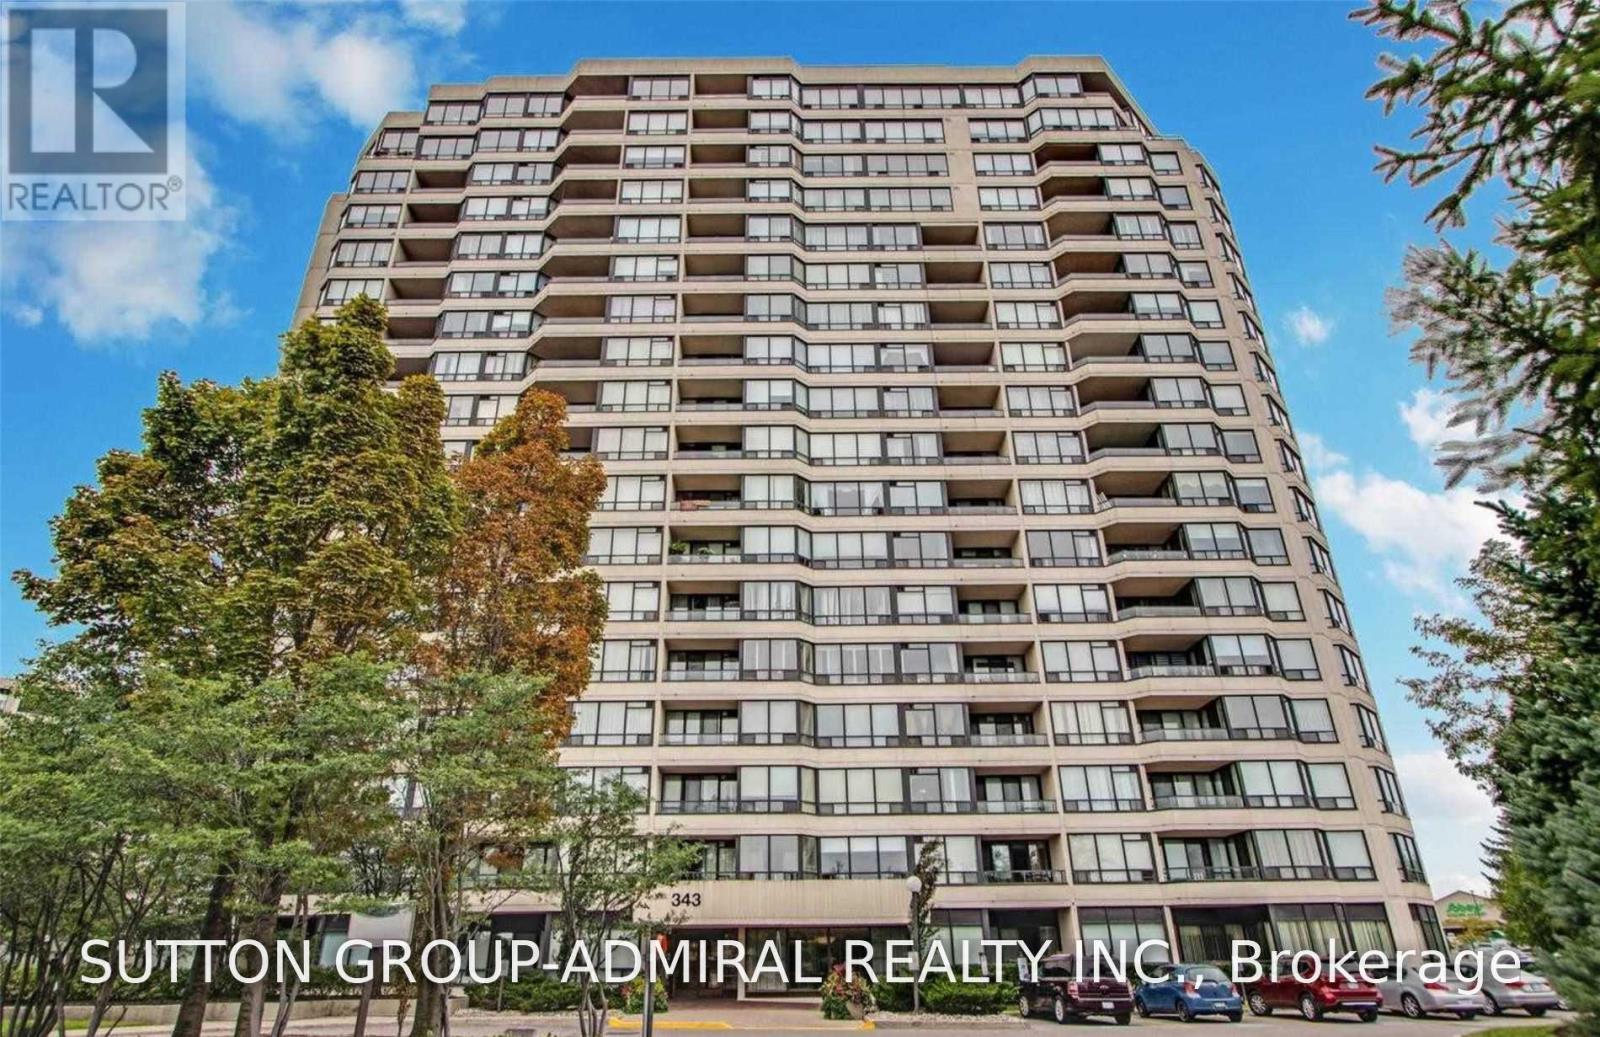
506 - 343 Clark Avenue W
Vaughan, Ontario
Large Unit In One Of The Greatest Conservatory Buildings In Thornhill! Finally On The Market! Great Layout & Very Spacious. All Utilities Are Included W/ Two Parking Spots! Large Living Room With Completely Separate Dining, Large (Kosher) Kitchen W/ Separate Breakfast Area! Close To Synagogues, Malls, Grocery Stores, Schools, Public Transit, And Much More! ? (id:49269)
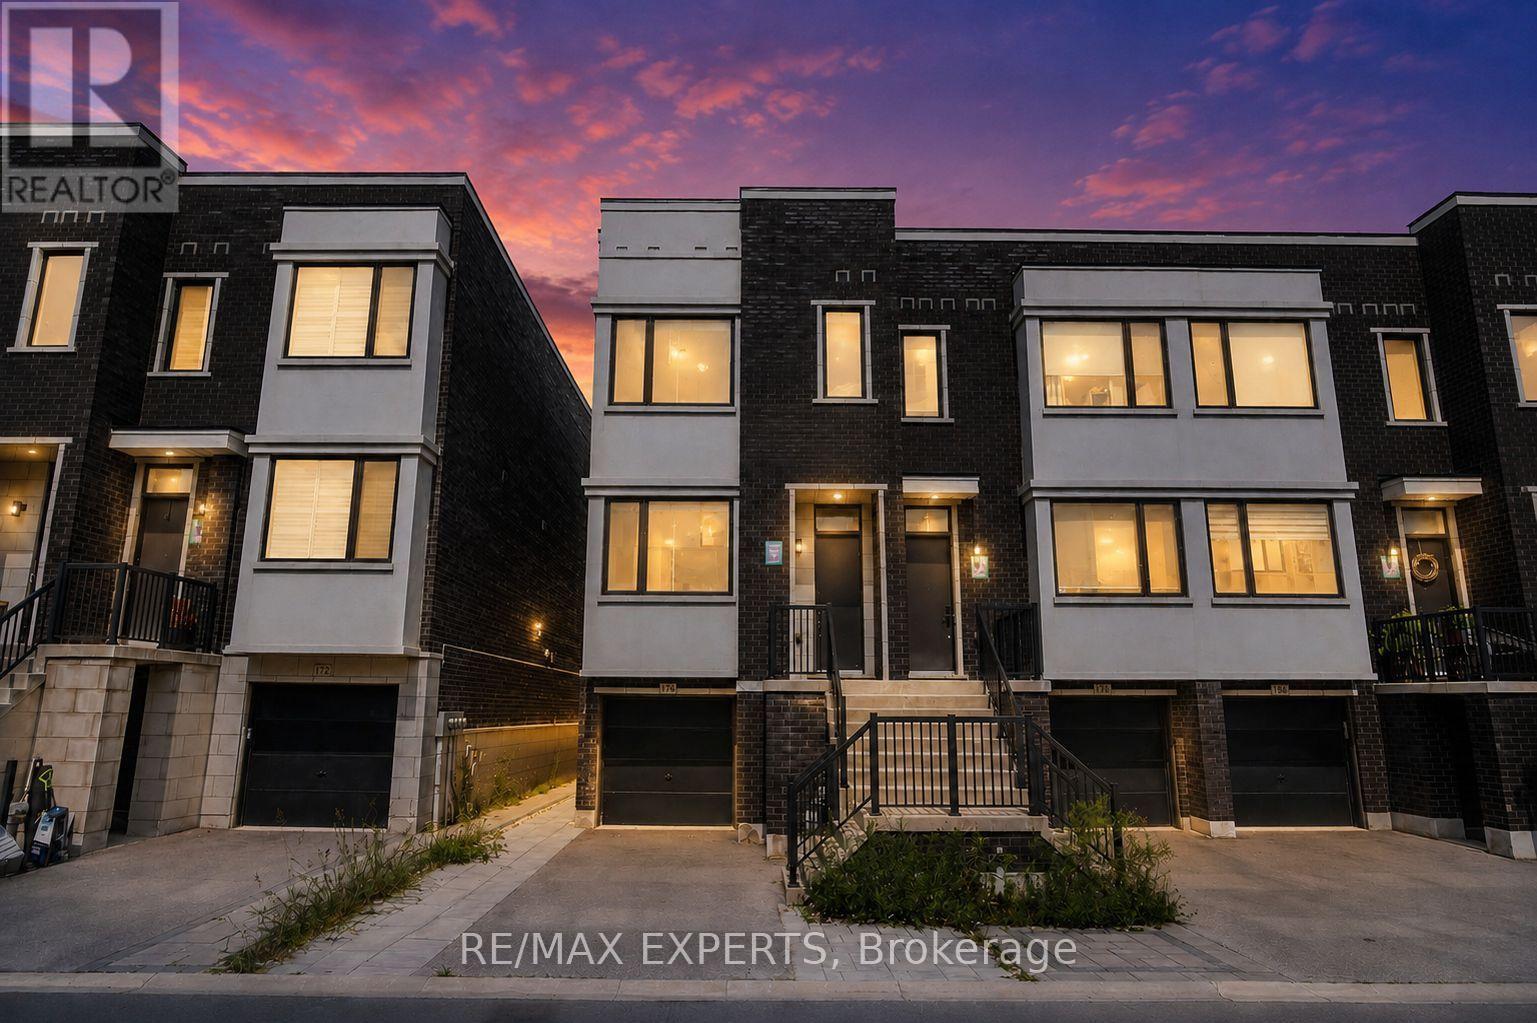
176 Sydney Circle
Vaughan, Ontario
Welcome to 176 Sydney Circle, an impressive End-Unit Freehold Townhome by Treasure Hill Homes, ideally situated in the prestigious Cold Creek Estates community of Vellore Village. Offering 2,262 sq. ft. of thoughtfully designed living space, this residence combines the added privacy and natural light of an end unit with the comfort and functionality of a larger family home. Striking curb appeal welcomes you with a contemporary brick-and-stucco facade and extensive interlocking in the front. With no sidewalk, the property offers parking for 2 vehicles on the driveway plus 1 in the garage.The bright open-concept main level features soaring 10-ft. ceilings, oversized windows and an abundance of natural light. The contemporary kitchen is complete with an oversized centre island, waterfall-style stone counters, extensive cabinetry, stainless steel appliances and generous prep and storage space. The adjoining living and dining areas offer a seamless layout with access to a private outdoor balcony, perfect for relaxing or entertaining.Upstairs features 3 generously sized bedrooms and convenient second-floor laundry. The spacious primary bedroom provides a comfortable private retreat while the additional bedrooms offer flexibility for children, guests or a home office.The finished walk-out lower level provides valuable additional living space ideal for a family room, home office, gym, guest area or children's playroom. Additional highlights include direct garage access and extensive backyard interlocking, creating a low-maintenance outdoor space ideal for entertaining.A rare opportunity to own a spacious end-unit Treasure Hill townhome in one of Vaughan's most desirable family-friendly communities, just minutes from schools, parks, shopping, restaurants, Vaughan Mills, Canada's Wonderland, Highway 400, public transit and everyday amenities. (id:49269)
209 - 9889 Markham Road
Markham, Ontario
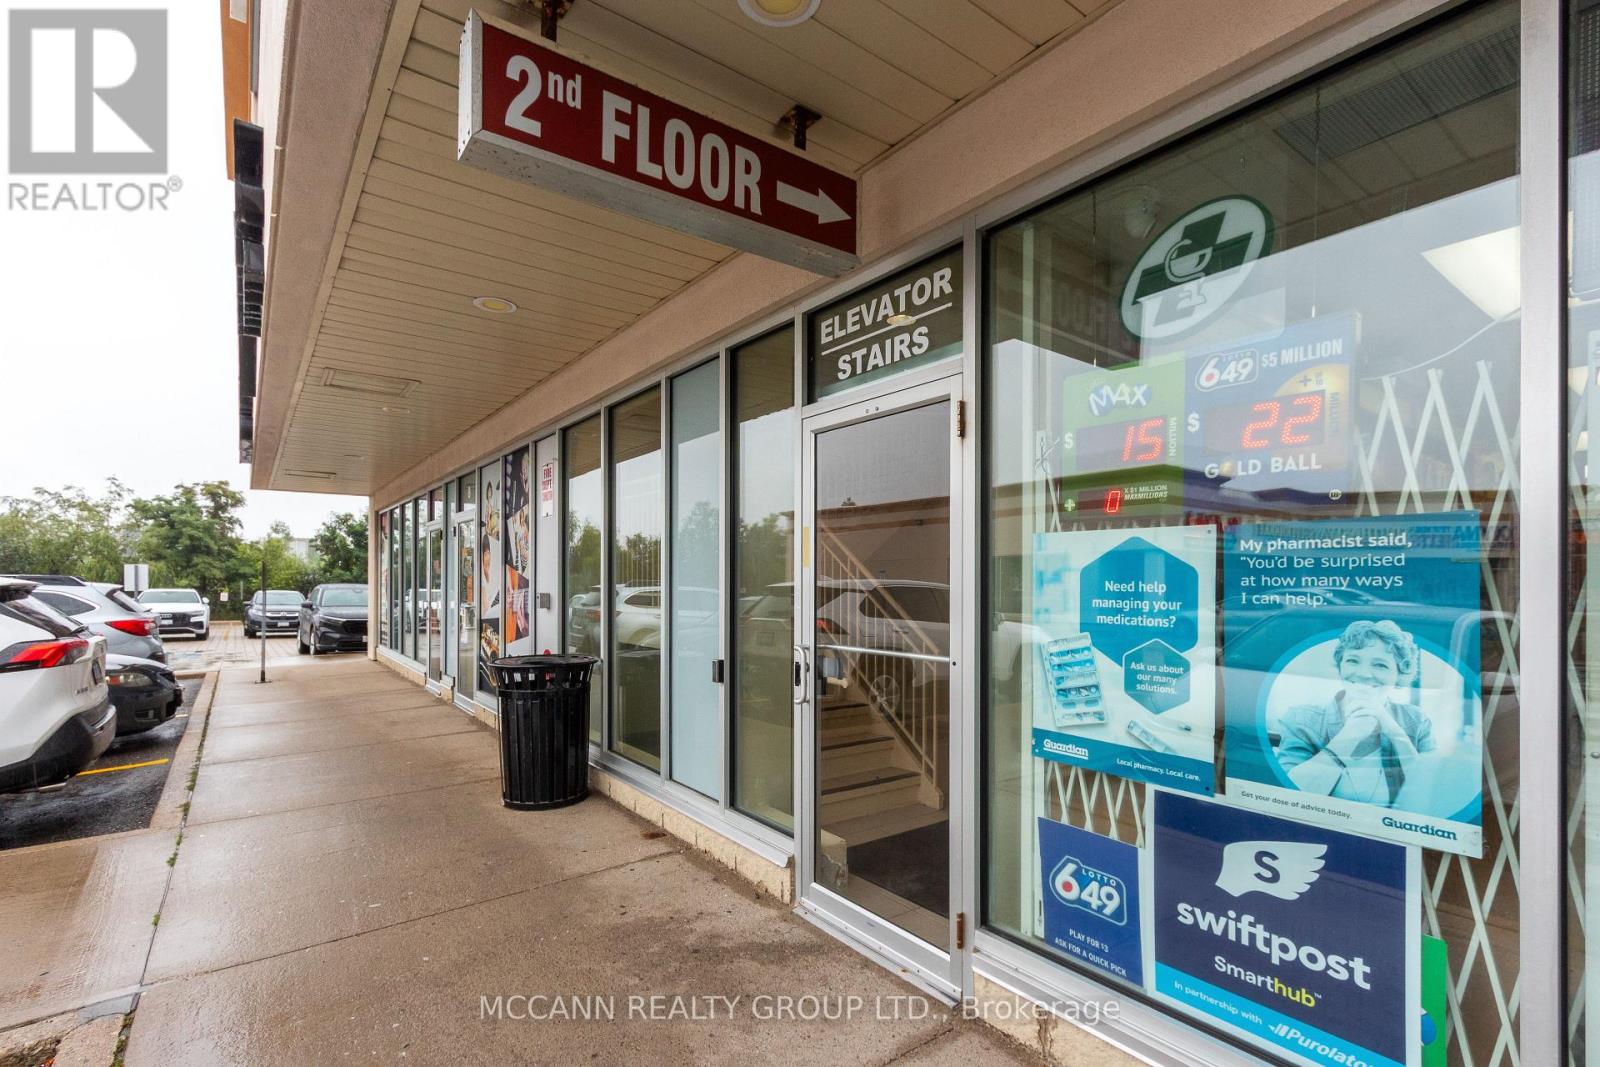
Professionally finished 2nd floor space with lots of windows in established plaza. Excellent location at Major intersection with high traffic and Markham Rd exposure. Large open space. Ideal for any Professional Practice, Show Room, or Retail. Window signage allowed with exposure on busy Markham Rd. Very busy plaza anchored by doctors, lawyers, pharmacy, dentist, etc. Great building with elevator and lots of parking. Included in the price is separately owned wall signage ($25,000 value). Currently the owner is receiving income from scheduled events and third party classes . (id:49269)
95 Cavell Avenue
King, Ontario
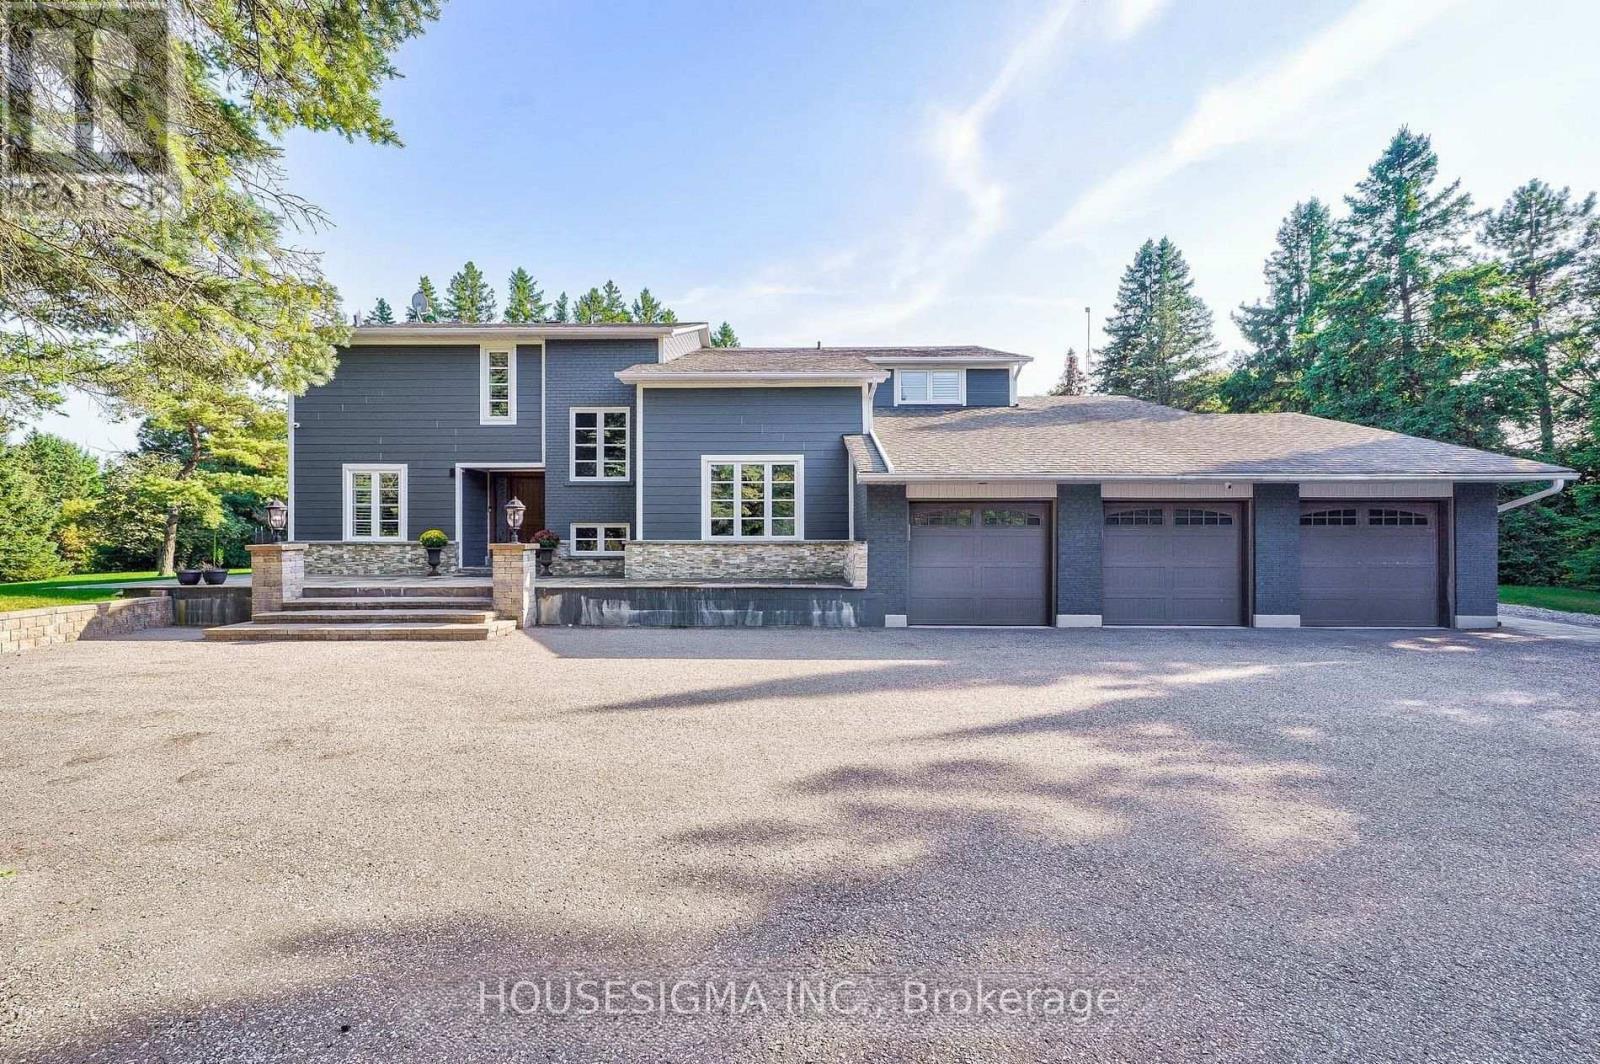
*Short-term Available as well*This Stunning Home Sits On 4.93 Picturesque And Private Acres. Over 6000 Sq Ft Of Total Living Space W/Beautiful Open Concept Layout. Chef's Kitchen With High End Thermador Appliance And Massive Island. Backyard Oasis With Saltwater In-ground Heating Pool, Cabana, And 6Ppl Jacuzzi. Main Floor Sauna, Karaoke Room, 2 Fireplaces, Gym Room, Master With Sitting Area. High Quality Finishes Throughout. (id:49269)
482 Cameron Lake Road
Brudenell, Ontario
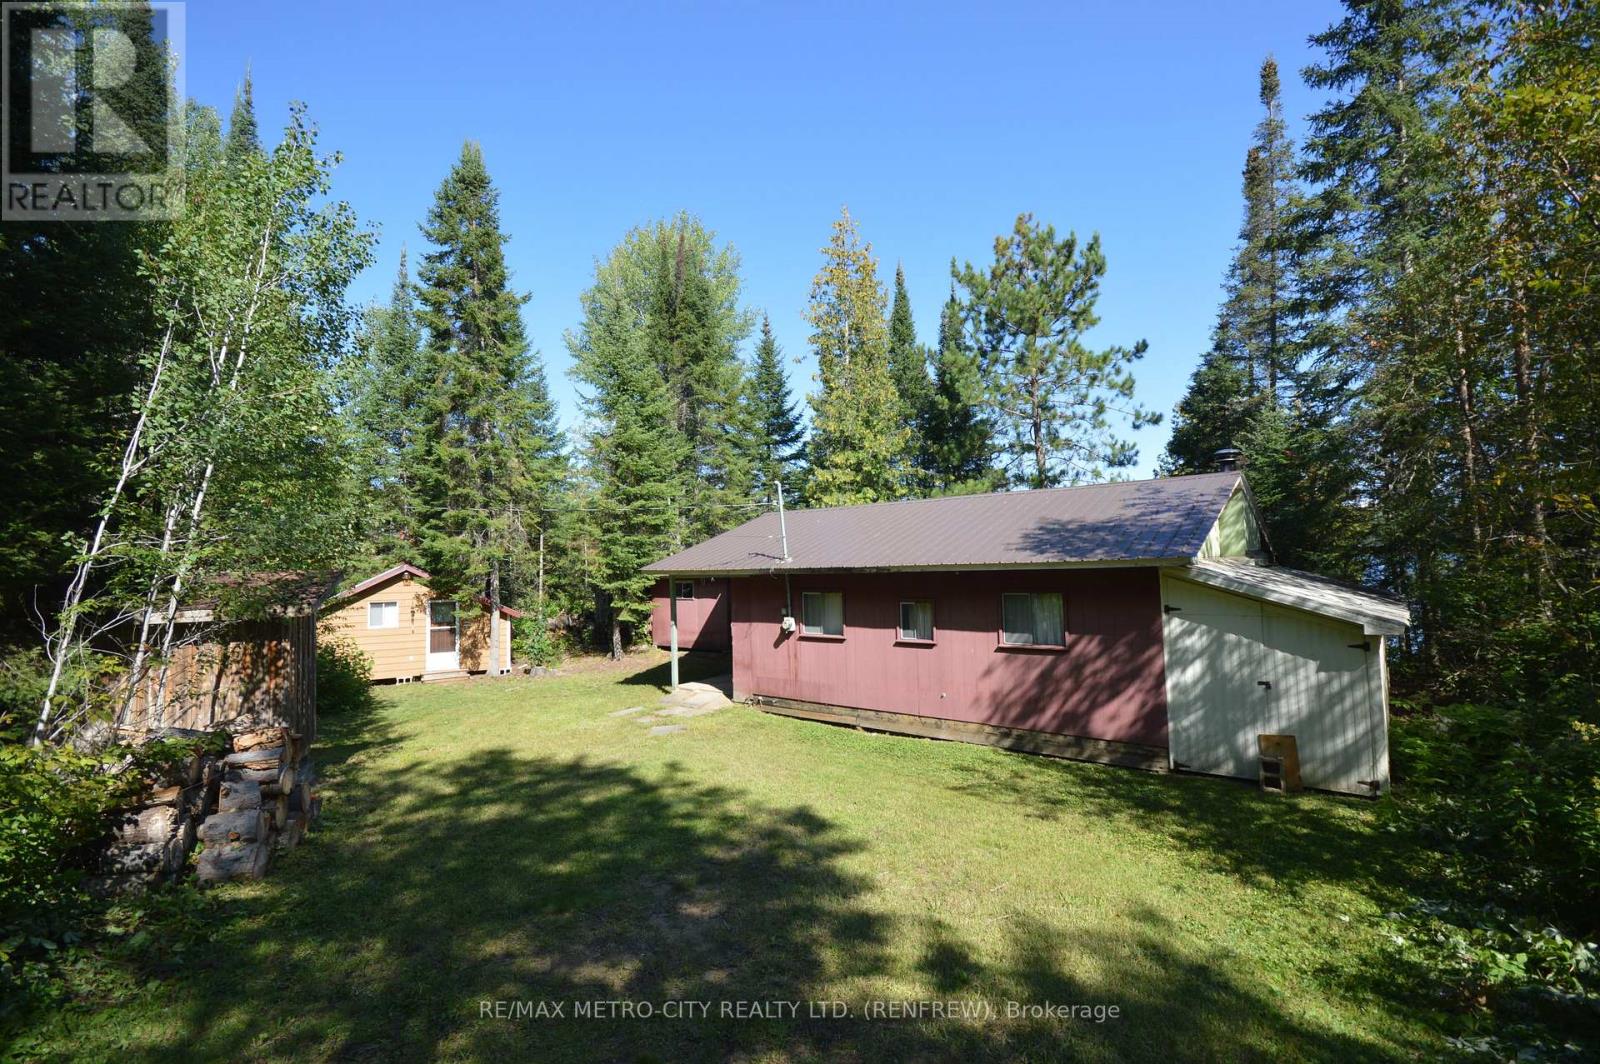
Welcome to this beautiful three season cottage located on Cameron Lake with approximately 70' of sandy waterfrontage. Large open concept kitchen/living room, 2 bedrooms, a storage area, plus sunroom overlooking the lake. Large enclosed storage area 7' by 22' is attached to the east side of the cottage. Separate vinyl sided bunkie cabin 8' by 20' is fully insulated with hydro connected. As well as another frame storage building 8' by 12'. Cottage is in a very good state of repair. A rare opportunity to own a piece of waterfront on this beautiful lake. (id:49269)
128 - 2500 Hill Rise Court
Oshawa, Ontario
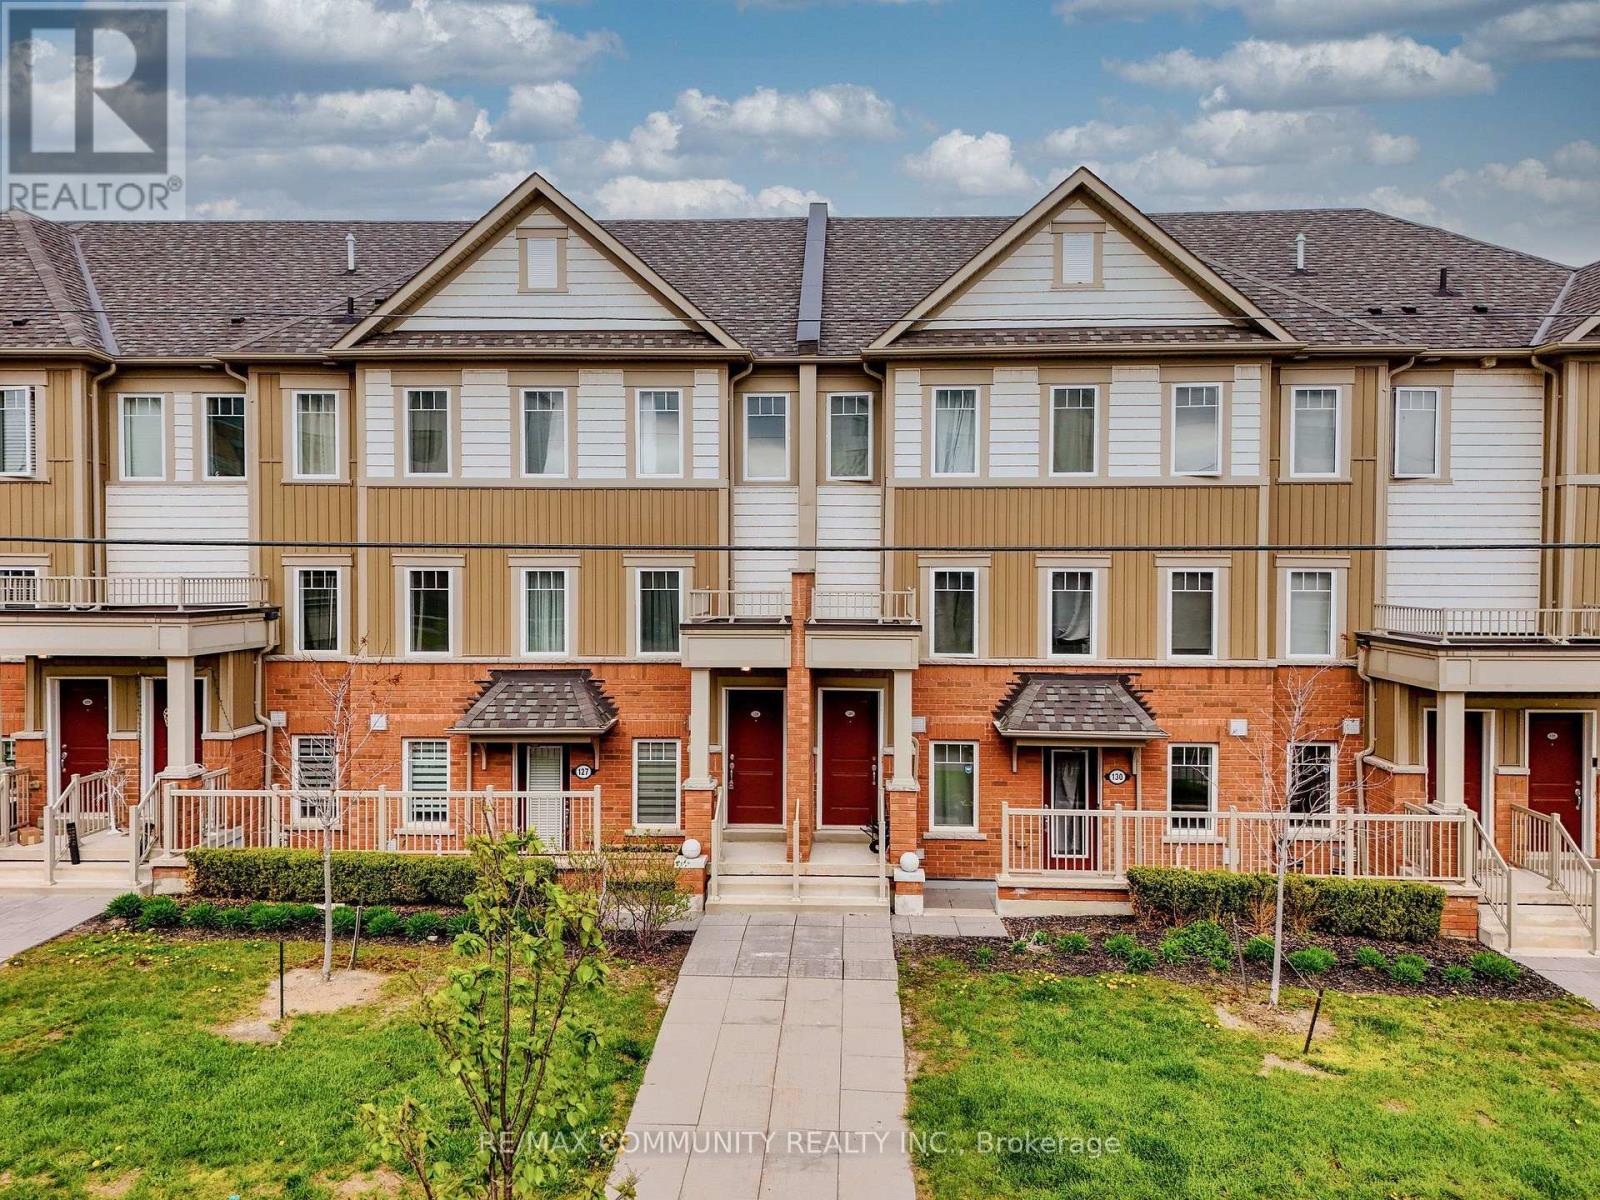
Welcome to stylish and immaculate condo townhouse in the highly desirable Windfields community. The main floor has a great layout with a spacious kitchen, living room, dining room, and an oversized balcony for entertaining guests; the upper floor has two spacious bedrooms, each with an ensuite, and a laundry room for easy access. Conveniently located just minutes from Ontario Tech University, Durham College, Highway 407, Costco, shopping centers, and other amenities. This modern and low-maintenance home in a well-established neighborhood is an excellent opportunity first time homebuyers, investors, downsizers, and small families. (id:49269)
10 Pardon Avenue
Whitby, Ontario
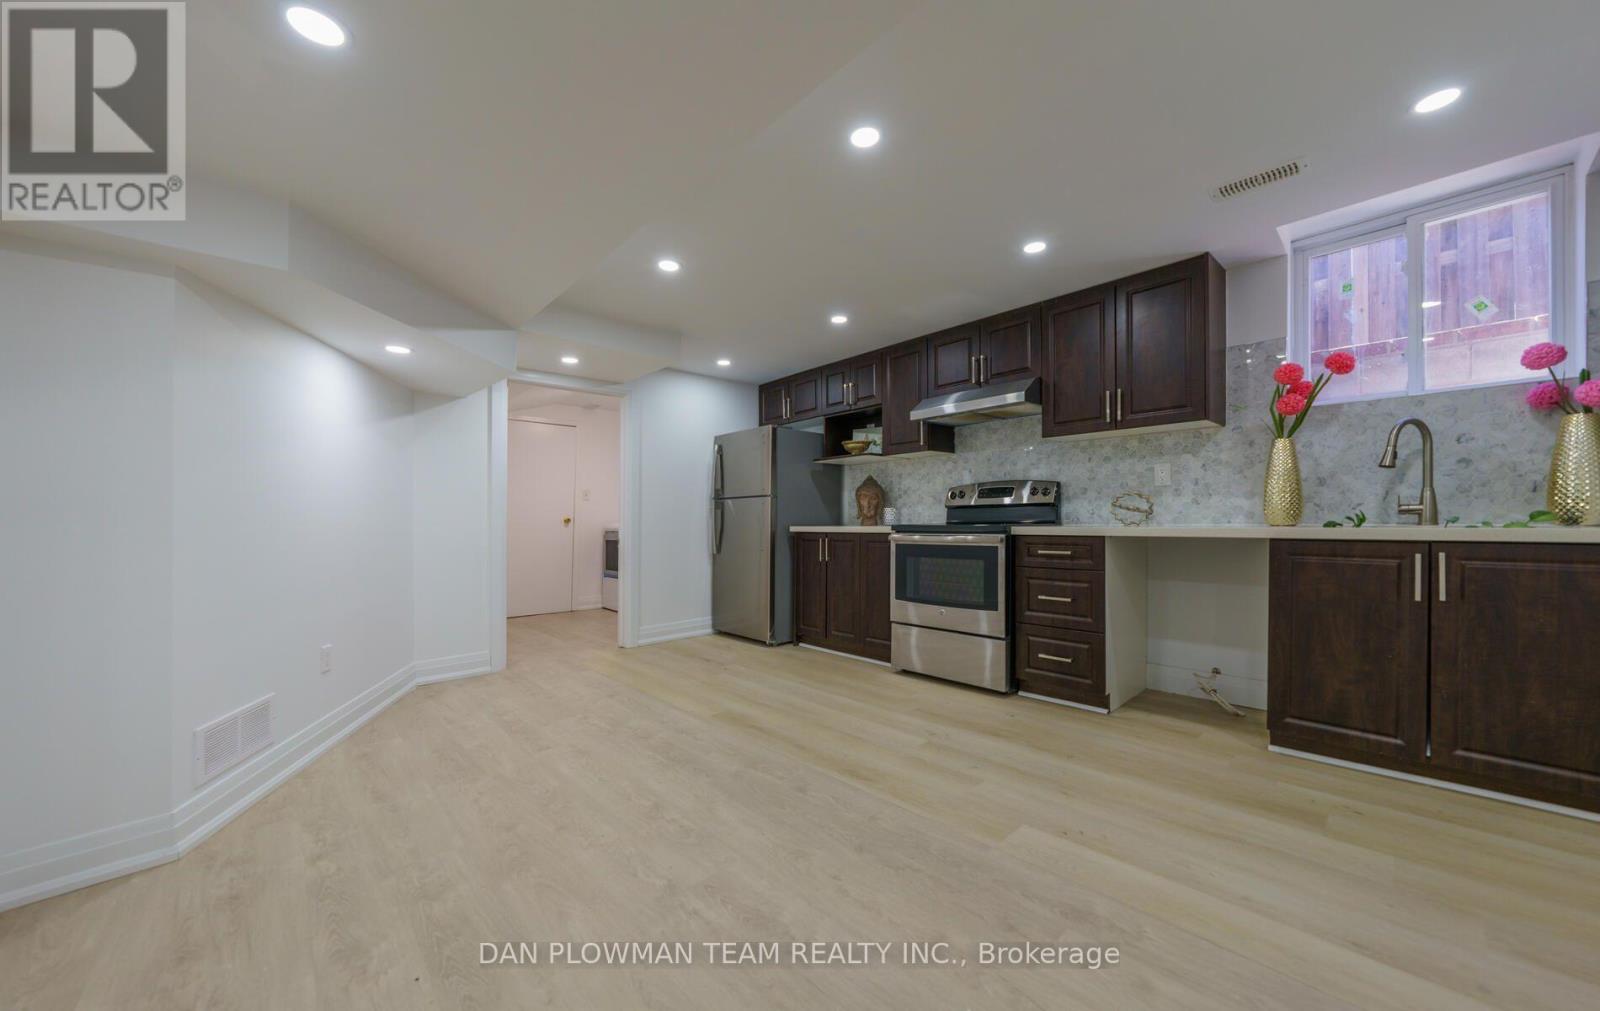
This Beautifully Renovated 2-bedroom, 1-bathroom Legal Basement Apartment Offers Modern Comfort, Private Amenities, And A Bright, Functional Layout Perfect For Easy Living. The Unit Features Updated Finishes Throughout, Including Fresh Paint, Contemporary Flooring, And A Stylishly Upgraded Kitchen With Quality Appliances. Enjoy The Convenience Of In-suite Laundry, Which Provides Complete Privacy And Independence. Both Bedrooms Are Generously Sized, And The Refreshed Bathroom Offers Clean, Modern Fixtures. Large Windows Bring In Great Natural Light, Creating A Warm And Welcoming Space. 1 Parking Spot On The Driveway Is Included, Making This A Hassle-free Option For Commuters Or Anyone Needing Reliable Off-street Parking. A Clean, Modern, Move-in-ready Unit Ideal For Professionals, Couples, Or Small Families Looking For Comfort And Convenience. (id:49269)
332 Burrows Hall Boulevard
Toronto, Ontario
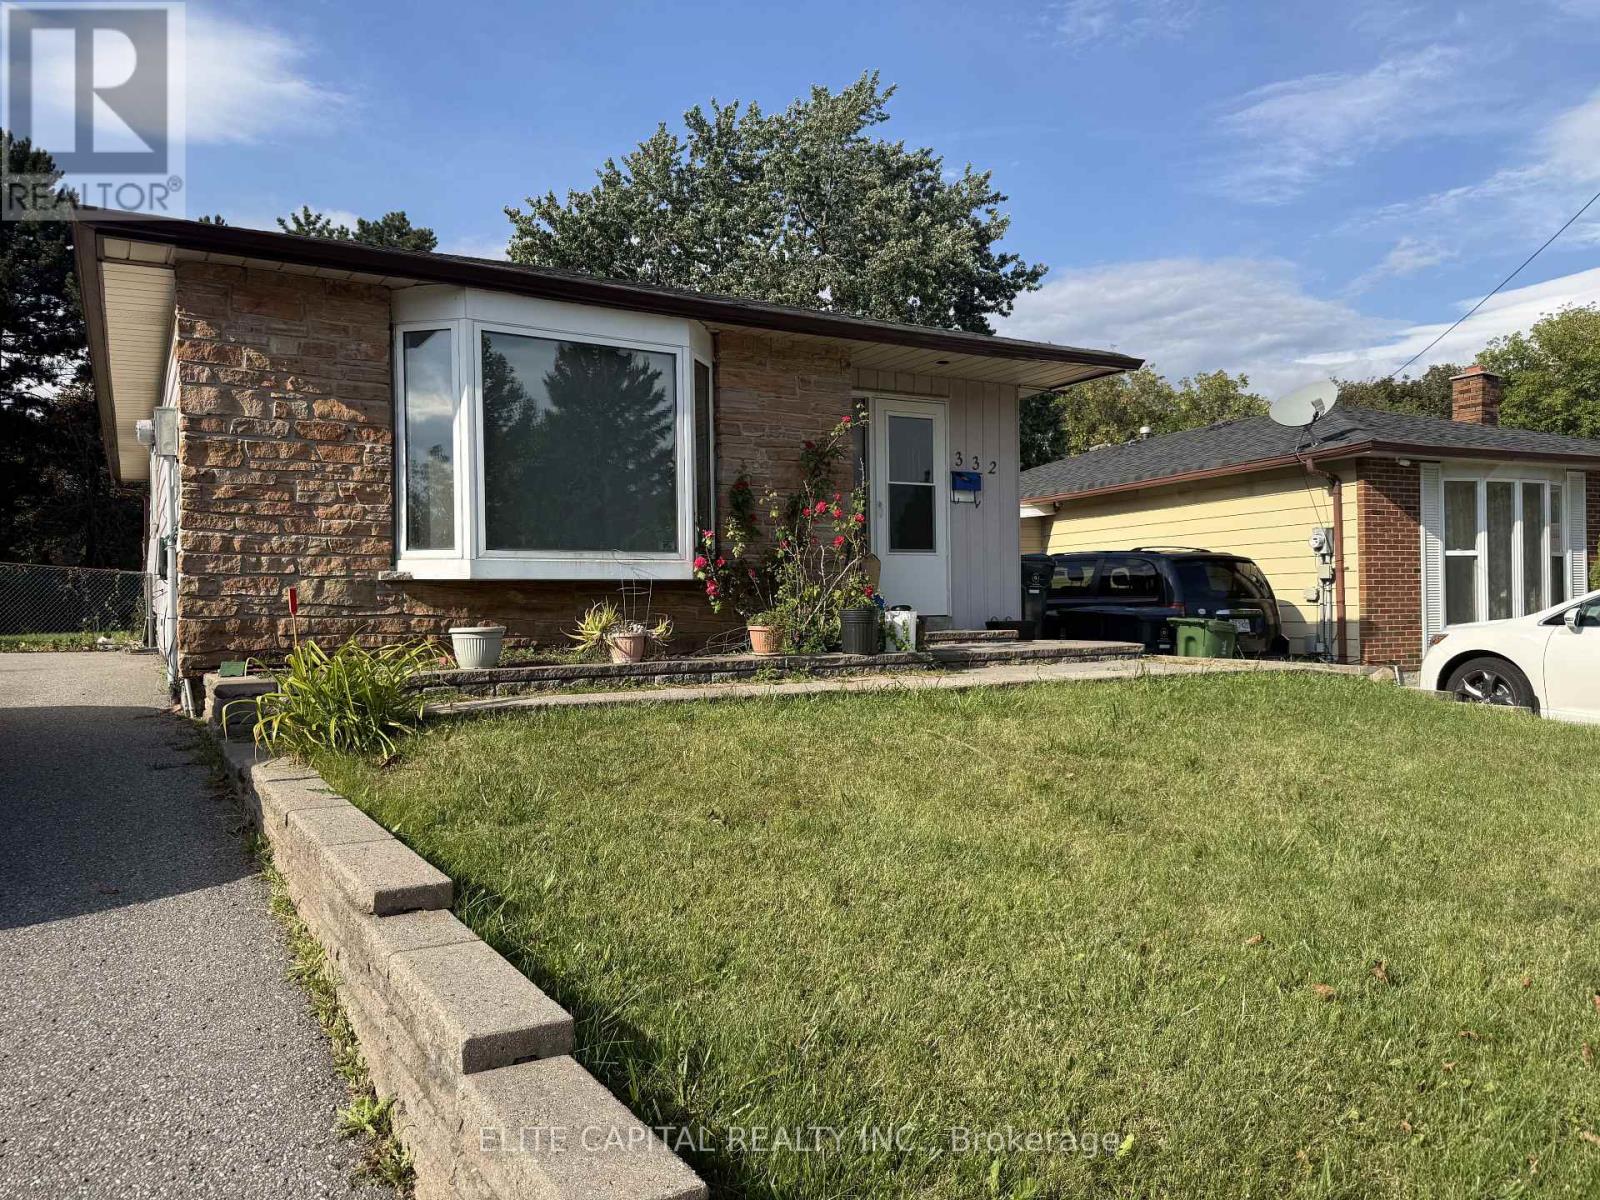
3 Bedroom Bungalow Located In Quiet Neighbourhood Of Scarborough With A Large Backyard. Close To 401, Transit, Scarborough Town Center, Schools, And Churches. Rental For Main Floor Only. Owner Retains Lower Level. Extras:Fridge, Stove, Washer, Dryer (id:49269)
2392 Equestrian Crescent
Oshawa, Ontario
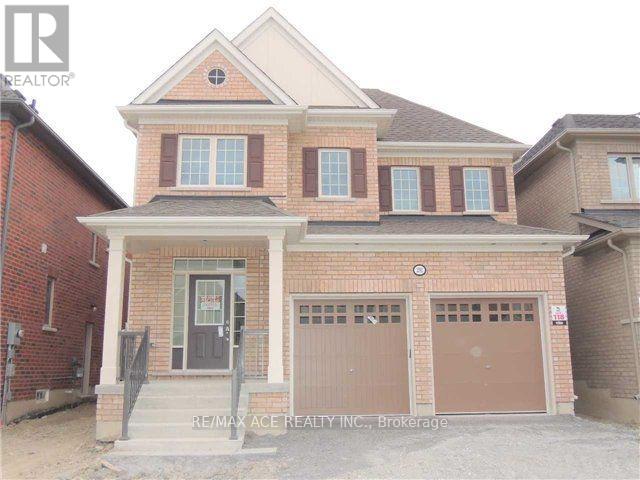
Prime location! This spacious 4-bedroom detached home with a large loft is nestled in a quiet, modern neighbourhood just minutes from Highway 407. Featuring 9-foot ceilings on the main level, the home offers an open and airy feel throughout. Conveniently located near Highway 7, a future shopping mall, and within close proximity to the University of Ontario Institute of Technology and Durham College. The generous primary bedroom includes two walk-in closets, and the home also offers a separate entrance to the basement-ideal for future potential. Close to schools, transit, and all essential amenities. (id:49269)
279 Chandler Drive Unit# 405
Kitchener, Ontario
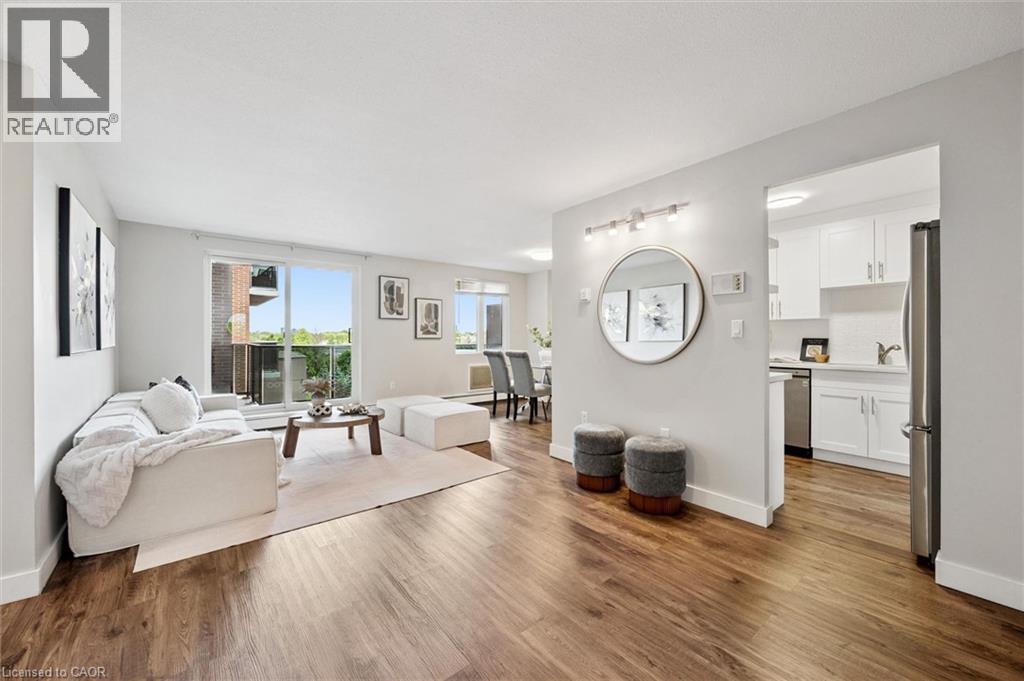
Welcome to this beautifully updated 1-bedroom condo, offering a comfortable, low-maintenance lifestyle in a convenient, commuter-friendly location. Bright, spacious, and move-in ready, this home is an excellent option for first-time buyers, downsizers, or investors looking for affordable ownership without sacrificing comfort or style. From the moment you walk in, the generous entry area gives the unit a surprisingly practical feel. With the function of a foyer or mudroom, it offers valuable space for everyday coming-and-going. The standout feature is the kitchen. Thoughtfully renovated with updated cabinetry, quartz countertops, modern finishes, and plenty of functional workspace, it brings a polished, elevated feel to the heart of the home. Whether you are preparing dinner, hosting a friend, or simply enjoying your day-to-day routine, this kitchen feels both stylish and practical. Floor-to-ceiling windows fill the living space with natural light, creating a bright and inviting atmosphere throughout. The layout is efficient yet comfortable, with a spacious bedroom, well-appointed bathroom, ample storage, and a natural flow that makes the unit feel welcoming. One of the home’s best lifestyle features is the expansive covered terrace, extending your living space outdoors and creating the perfect spot for morning coffee, quiet evenings, or casual entertaining. It adds a rare sense of openness that is not always easy to find in condo living. Residents enjoy elevator access, a sauna, secure underground parking, and well-maintained landscaped grounds. Condo fees include heat, hydro, water, building insurance, parking, and common elements, helping simplify monthly expenses. Ideally located close to major highways, shopping, restaurants, transit, and everyday amenities, this updated condo offers convenience, value, and a comfortable place to call home. (id:49269)