
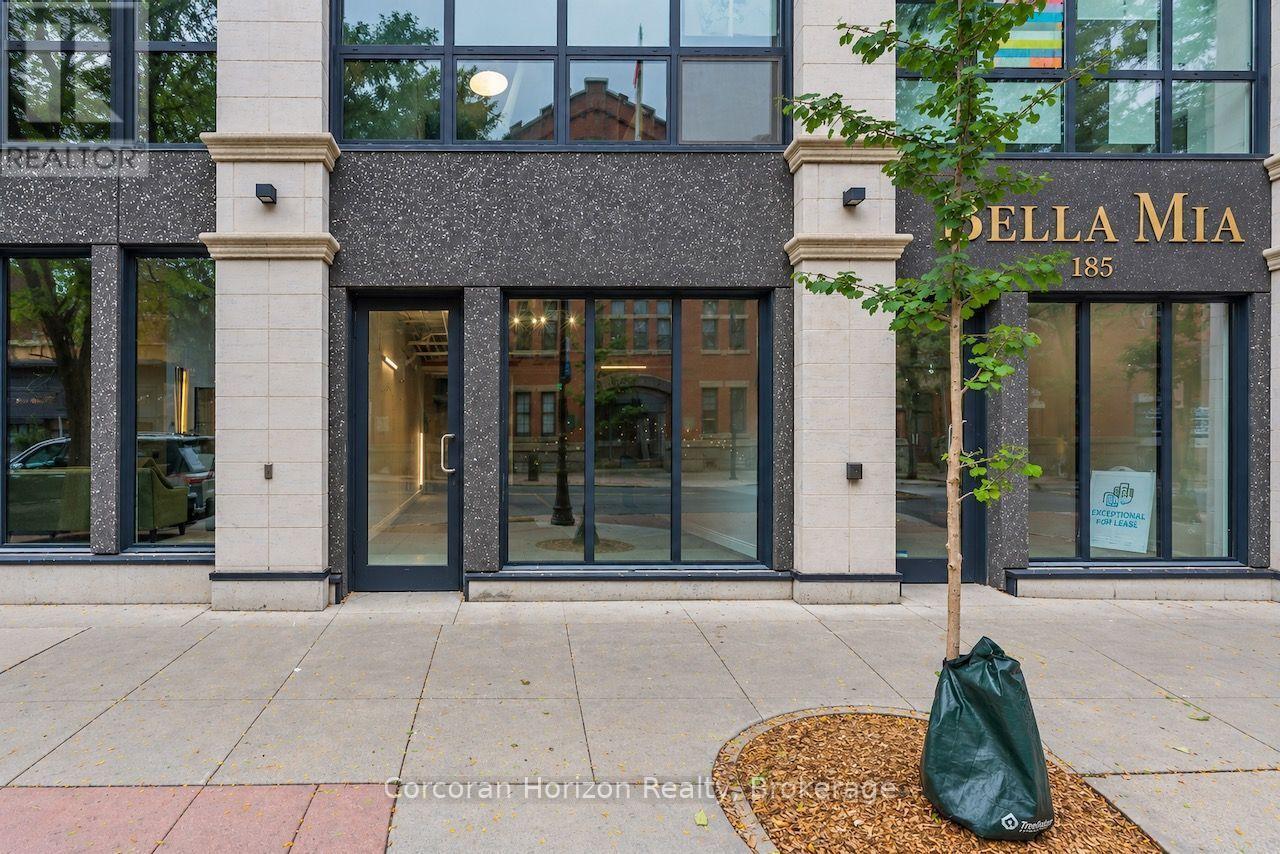
183 James Street N
Hamilton, Ontario
A rare opportunity to own commercial space in one of Hamilton's most desirable mixed-use condominium buildings, brilliantly positioned at the corner of James Street North and Mulberry Street in the heart one of the city's leading vibrant arts, culture and dining districts. These high-visibility retail condominiums are offered in shell condition - ready for a purchaser to build out to suit their business. Ideal for a wide range of retail, service, office or storefront uses, the units may be purchased individually or together, creating flexibility for both owner-occupiers and investors. Heating and cooling and water are all included in the condominium fees, leaving electricity as the unit's only directly metered utility. Shared common-element washrooms eliminate the need to dedicate valuable floor area or maintenance responsibility to private facilities, while each unit also includes an on-site storage locker and a parking space in the building's secure indoor garage. The location is exceptional: steps from the shops, galleries, cafes and businesses that define James North, and within easy reach of the West Harbour GO Station, Hamilton's waterfront, and the downtown financial and employment core. Priced with owner-occupiers in mind, these units offer a compelling alternative to leasing comparable space in the area. Rather than simply paying rent, a purchaser has the opportunity to control their premises, build equity over time and establish their business in one of downtown Hamilton's highest-demand commercial hotspots. (id:49269)
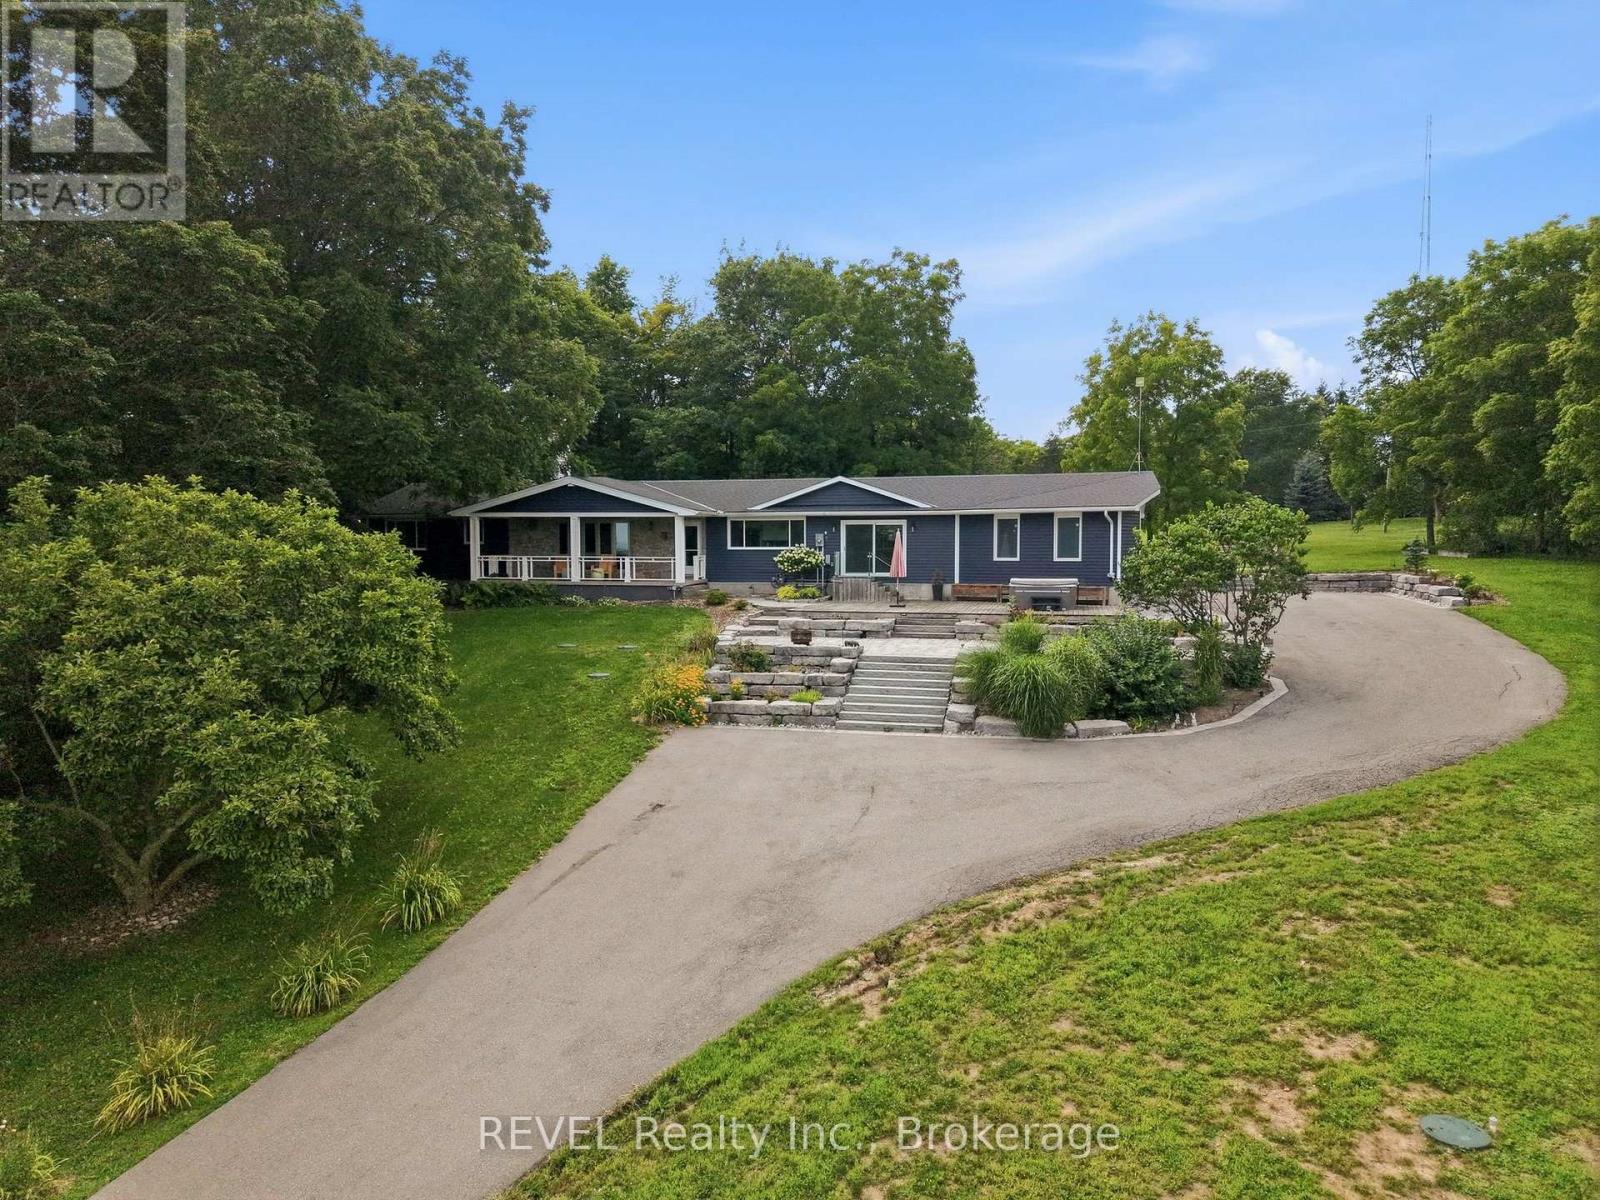
4030 Mountainview Road
Lincoln, Ontario
Vineyard Views and Napa Valley vibes emerge from this sprawling bungalow perched perfectly atop a hill on nearly two acres on one of the most sought after streets in Beamsville. Welcome to a spacious, custom-built one story lifestyle characterized by mid century modern design incorporating wood beams, colourful kitchen and island, and over 3500sq. Ft of finished living space. Once envisioned for Major Captain Lambert, who managed a shipping company, the architectural choices for the home on this property were intended to emphasize the spectacular sunrises and unobstructed views overlooking vineyards and Lake Ontario, and was aptly named Topsides. Located on Niagara's Bench on scenic Mountainview Road, amidst some of Niagara's top wineries, the front terraced patios and long covered verandah offers extraordinary views and a front row seat to the stunning hillside views. Upon entering the home, the dramatic open design with custom gourmet kitchen and extra long island, boasts top flight kitchen appliances, granite counters, and an abundance of cabinetry. The kitchen is open to the great room with vaulted, beamed ceiling, large stone wood burning fireplace, two oversized bay windows to take in the views. Updates include bathrooms, kitchen, hardwood flooring, tile and trim in lower level, which also offers an additional two bedrooms. OTHER FEATURES INCLUDE: New full septic system in May 2025, new large paved driveway 2022, new roof shingles 2020, armour stone patios and steps 2022, outdoor lighting 2023, new tankless hot water system 2025, C/Air, windows replaced, hot tub, upgraded electrical panel. (id:49269)
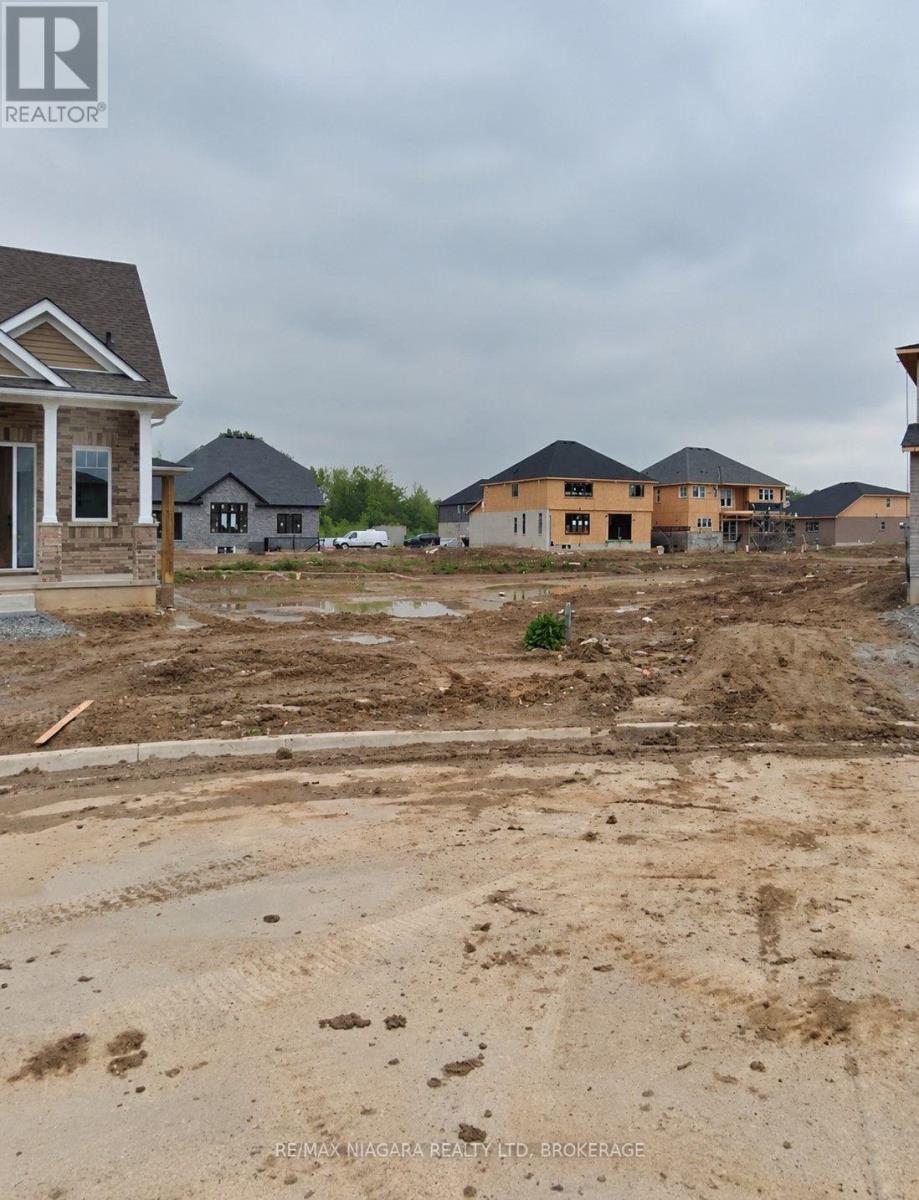
814 Bradford Avenue
Fort Erie, Ontario
Build the home you've been envisioning in the growing Alliston Woods community of Fort Erie. This vacant residential building lot, Lot 46, Plan 59M516, offers an exciting opportunity to create a custom home in an established and expanding neighbourhood. Enjoy the convenience of being just minutes from the shops, restaurants, schools and everyday amenities along Garrison Road, with easy access to major routes, the QEW and everything Fort Erie has to offer. Whether you're looking to build for yourself or explore a future investment opportunity, this lot offers plenty of potential in a desirable residential setting. Property is being sold as vacant land. Buyer to satisfy themselves regarding availability/status of services, connections, development charges and building permit requirements, grading requirements, and all other costs and requirements associated with development. (id:49269)
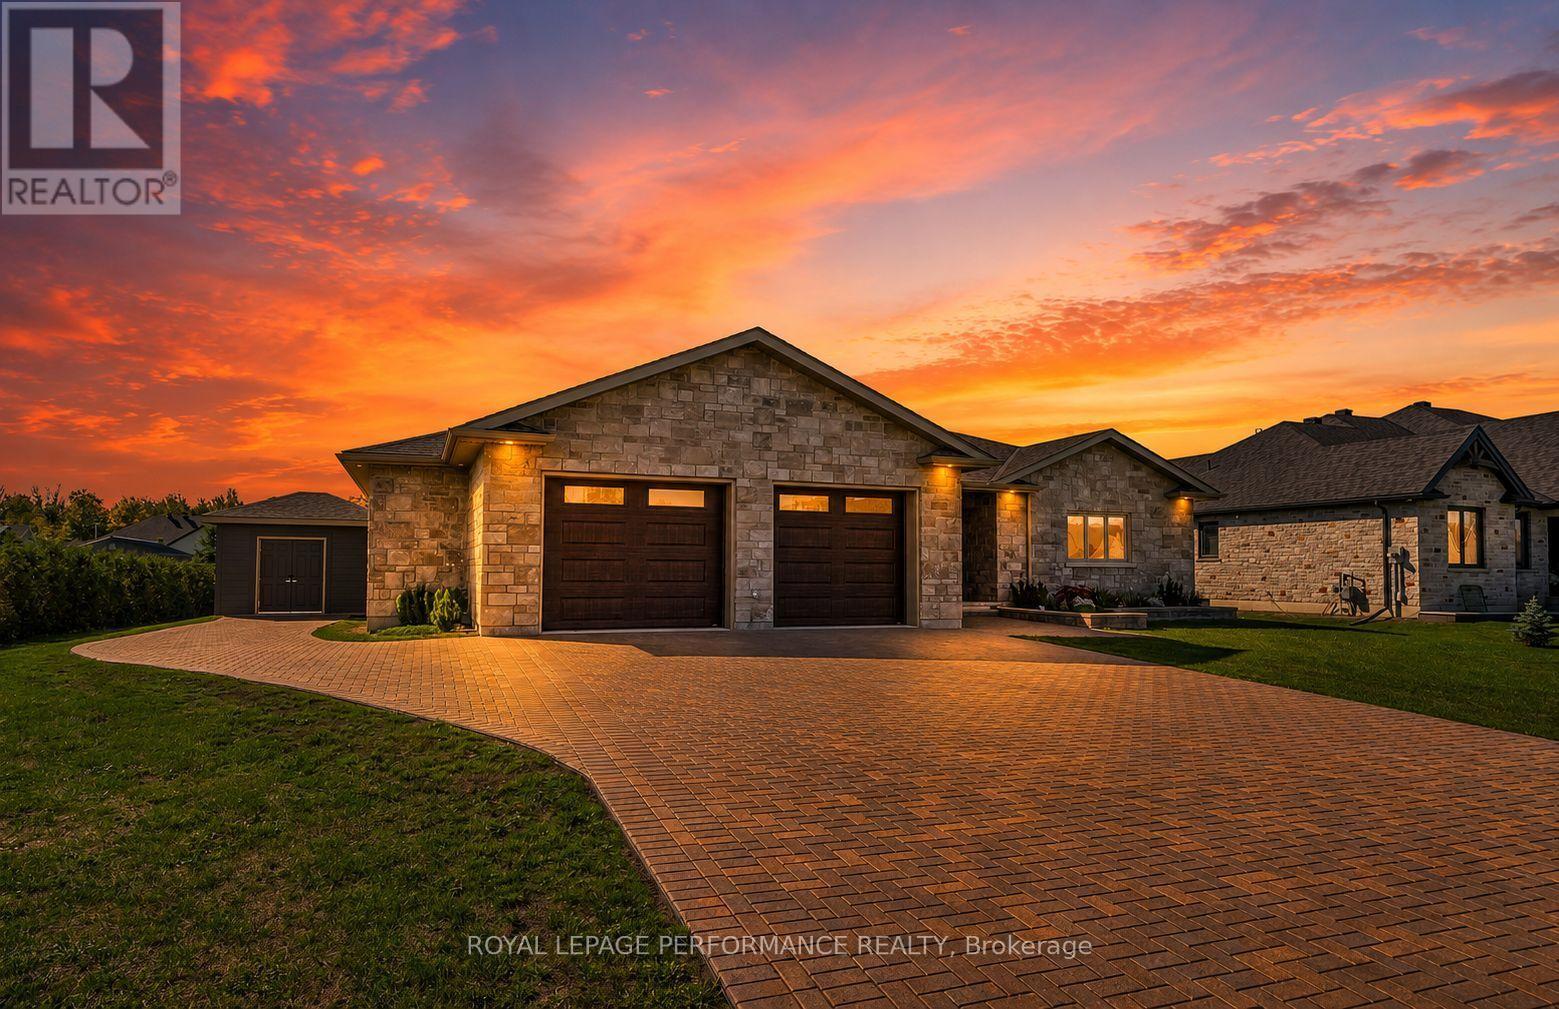
55 Dale Street
South Stormont, Ontario
Stunning Executive style ICF bungalow. This custom-built 2+2 bedroom bungalow seamlessly blends luxury and solid construction in a prime, desirable location. It features a roomy tiled entrance a spacious open-concept layout with high-end finishes like hardwood and tile flooring, inviting living room with tray ceiling, a chef's dream kitchen with breakfast island, quartz counters and stainless appliances, and a primary suite with a spa-like ensuite and a walk in closet. A generous size 2nd bedroom. 3pc bathroom with tiled shower and storage vanity with plenty of storage. The fully finished basement with in law suite potential provides additional space ideal for a multi generational living arrangement. it boasts a rec room, 3rd bedroom with 3pc ensuite includes shower with a bench and walk in closet with built in storage, 4th bedroom , 4pc bathroom, den, area for possible bar/kitchenette and utility room. While the exterior offers a covered Trex Transcends resin deck with privacy panels, expansive yard and conveniences like a 2-car garage (570 sq ft) with L shaped workshop/man cave (270sq ft), interlocking driveway leading to the shed to add to the overall appeal and functionality. Other notables: James Hardie cement board siding, ICF from footings to underside roof trusses, main floor laundry, garden shed, external gas line for BBQ, the front ditch has been filled in with engineered approved permit (work completed by David Brown construction). The Parks of the St. Lawrence and other amenities nearby. *Some photos have been virtually staged. *As per Seller direction allow 48 hour irrevocable on offers. (id:49269)
Lot 2 Widder Estates Drive
Lambton Shores, Ontario
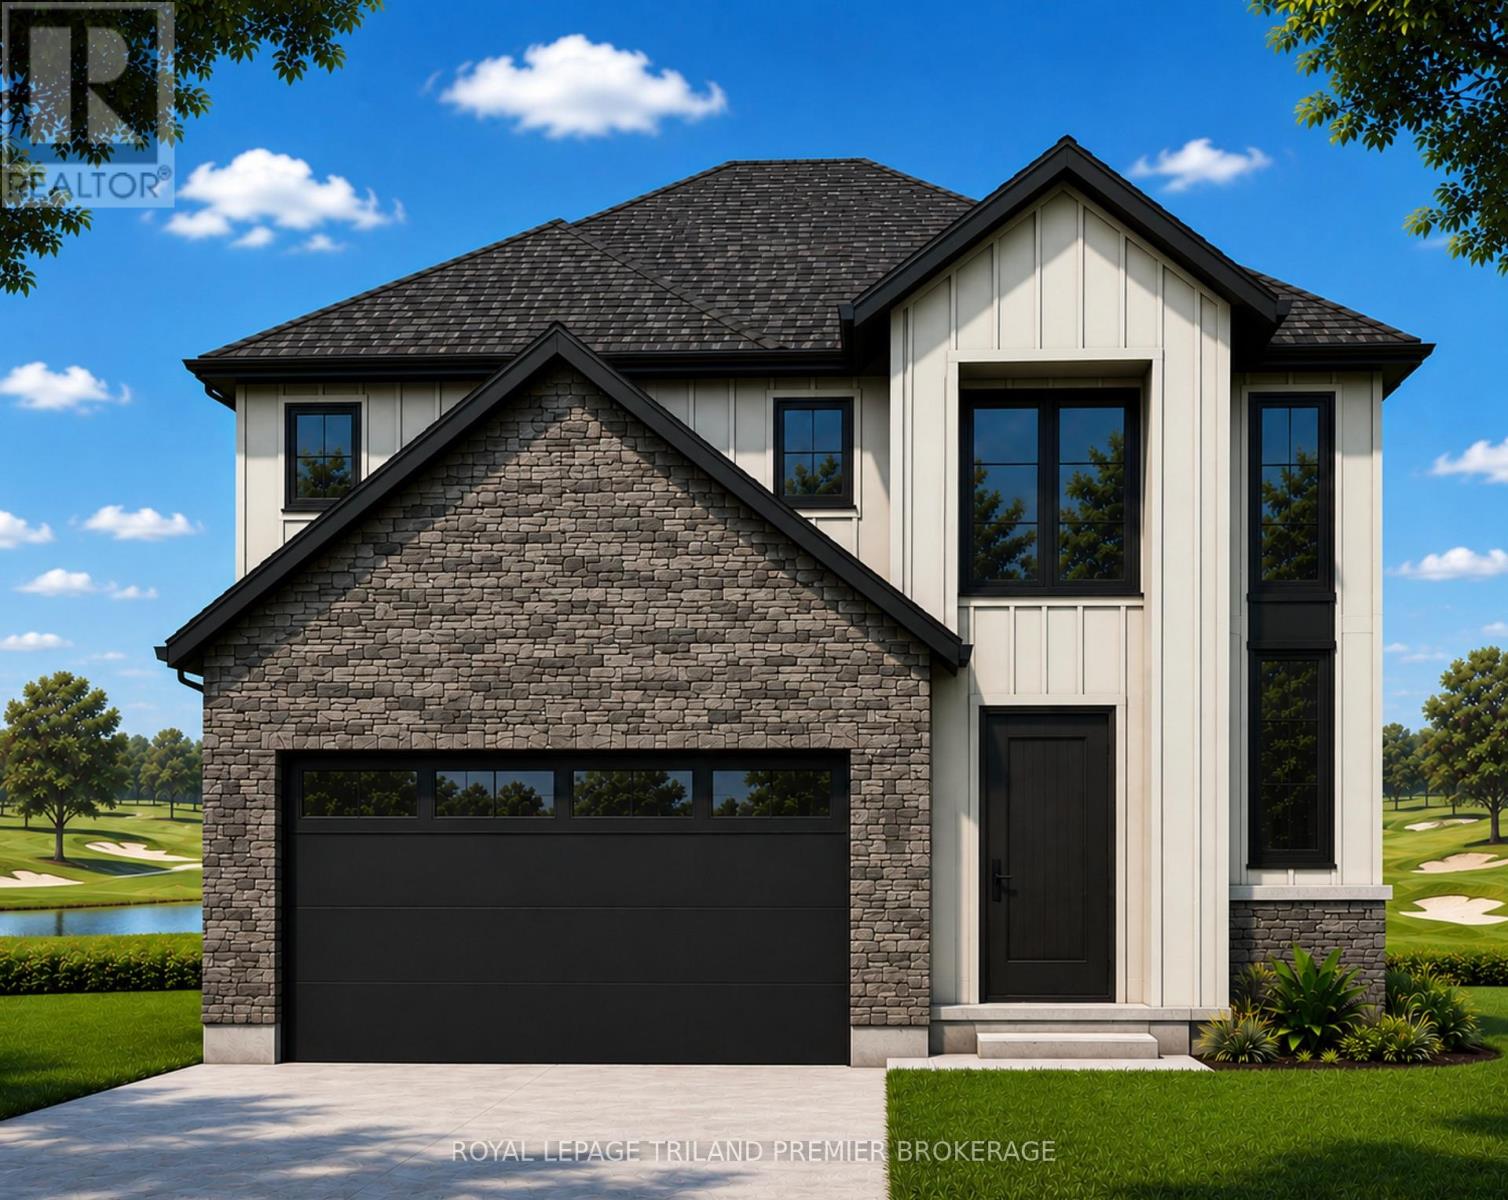
TO BE BUILT: Welcome to Thedford's newest development, Widder Estates! Situated on Widder Stations picturesque 18-hole golf course, Carrington Homes offers "The Ridgeview", 2709 square feet of professionally designed living space on two levels. The property starts with beautiful curb appeal, featuring covered front porch. Inside, you'll find a generous open concept main level featuring custom kitchen with quartz countertops, 36'' high cabinets, stainless steel range hood, large pantry with cabinetry and generous island with breakfast bar; great room with direct access to your covered rear deck and open dinette. Completing the main level is the convenient mudroom and 2-piece bathroom along with a spacious den, perfect for home office or playroom. The upper level boasts 4 spacious bedrooms, and 4 bathrooms including primary suite with 3-piece en-suite (tiled shower with glass enclosure) and walk in closet. A convenient laundry room completes the second level. Standard features include hardwood throughout main level (excluding bedrooms), quartz countertops throughout, wooden railing with black metal spindles, $1500 lighting allowance + 10 pot lights, 9' ceilings on main level, tiled shower with glass enclosure in primary en-suite, Central A/C, paverstone driveway and path to front door. (id:49269)
275 Talbot Street
St. Thomas, Ontario
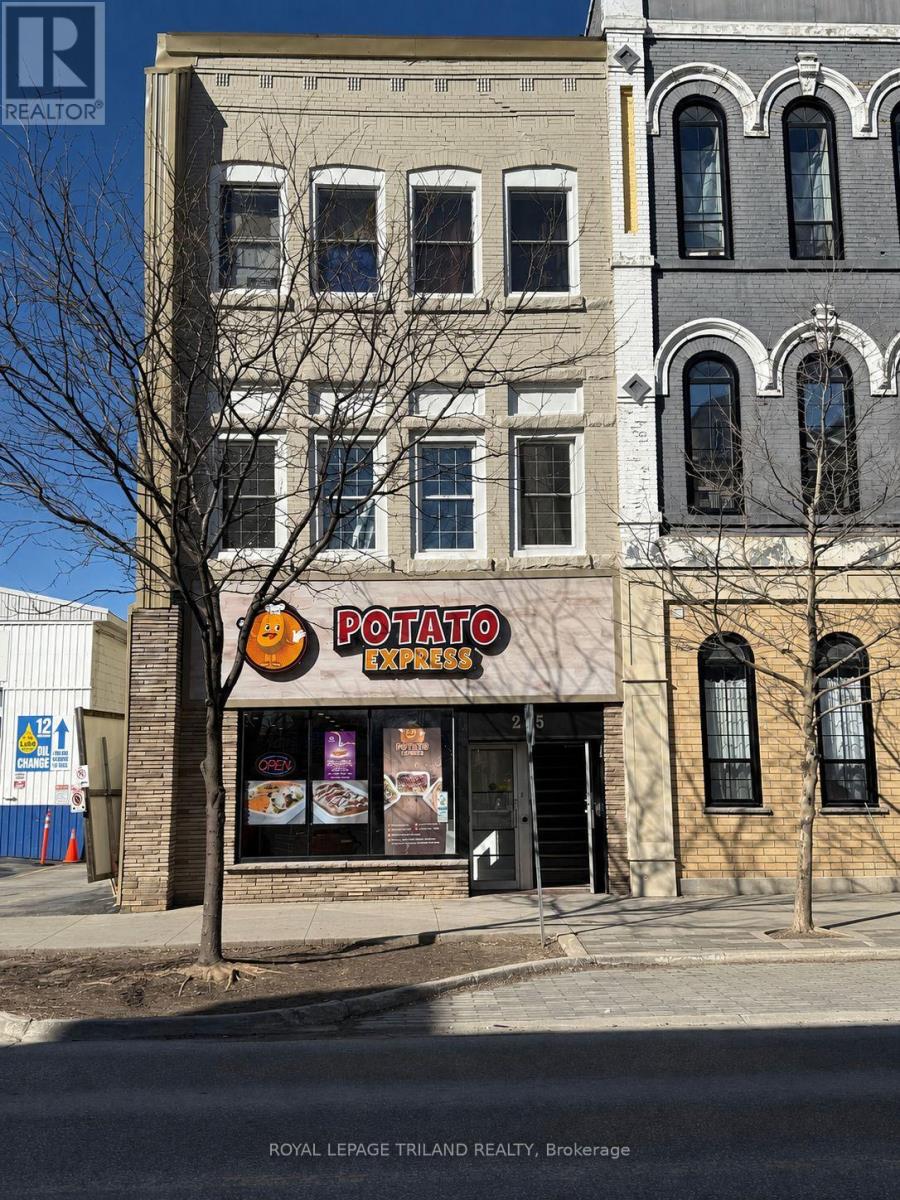
Excellent Investment Opportunity near the Prestigious Courthouse area of Downtown St. Thomas. Recently Updated Mixed use Commercial Building with 7 Residential Units ( 6 One Bedroom Units + 1 Bachelor )and One Commercial Unit. Gross Yearly Income of $116,280.00. Current NET Income shows an approximate 7.4% return on asking price. Each Unit has its own Hydro meter and all Tenants pay their own Heat & Hydro. Building has Secure Entry, Fire Alarm System and Panel, Security Cameras and Emergency Exits. Recent Updates Include Renovations and Upgrades to Units 1,2,3,4,5 and 7. Exterior Front/Side/Rear Wall Elevations Renovated along with Exterior Windows ( 3 Years ago ), Interior Hallways Renovated with all Vinyl Flooring and LED Sensor Lighting ( 2 Years ago ). Owned Hot Water Heaters ( 2 Years ago ). Easy Access to London and Highway 401 as well as Port Stanley's Beaches. Walking distance to Convenient Shopping including Grocery Stores, Service Centres, Boutiques and more. (id:49269)
B - 467 Commissioners Road E
London South, Ontario
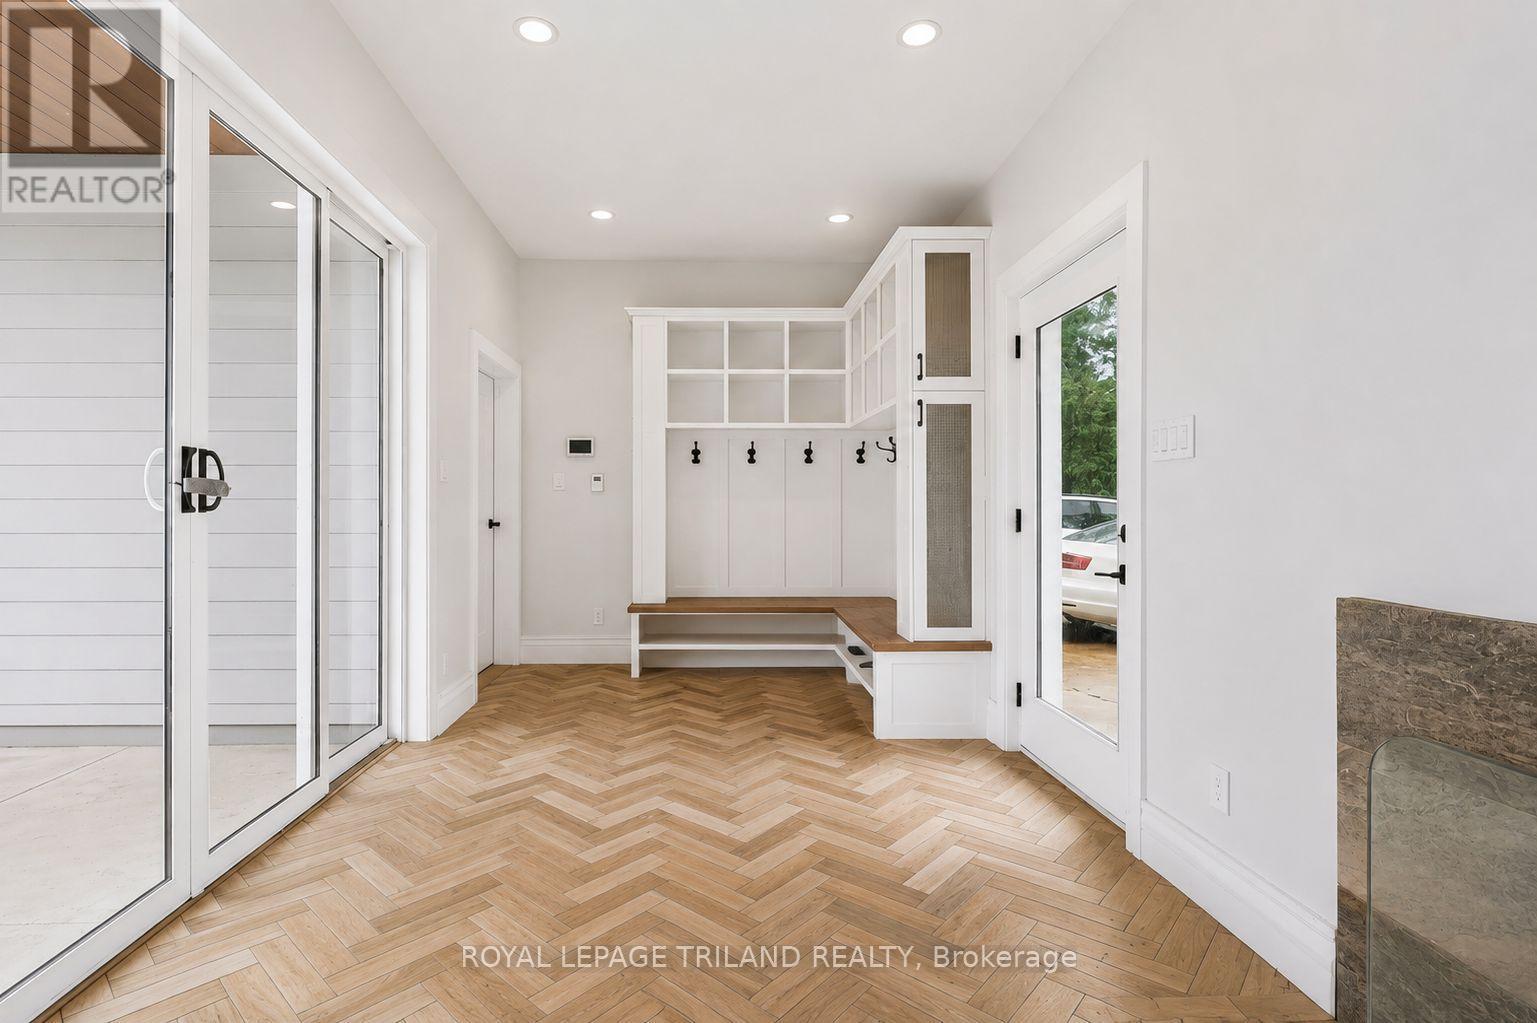
Welcome to an exceptionally spacious and distinctive residence in South London, blending the character and craftsmanship of a traditional home with an impressive addition. This unique property offers an abundance of room for everyday living, entertaining, working from home and accommodating a large or multi-generational household.The main level unfolds through a series of generously proportioned rooms, including formal living and dining areas, a den and an expansive great room. At the heart of the home is a substantial kitchen with extensive cabinetry, generous counter space and oversized windows and doors that bring in natural light and connect the interior to the surrounding property. A large mudroom adds everyday functionality, while the main-floor primary bedroom features a walk-in closet and four-piece ensuite.Throughout the original portion of the home, hardwood flooring, high ceilings, decorative mouldings, arched openings and period details add warmth and architectural character. Large windows frame mature greenery outside, while multiple living spaces provide tremendous flexibility for family rooms, home offices, formal entertaining or quiet retreats.Upstairs, additional bedrooms and a spacious family room provide even more room to spread out. With seven bedrooms in total, this is a rare leasing opportunity for those seeking a home with exceptional space and versatility.Set on an expansive, mature lot with an attached three-car garage and ample parking, the property offers a wonderful sense of privacy and space. Conveniently located near parks, public transit, hospital amenities and everyday conveniences, with flexible possession available. Utilities are not included. (id:49269)
1547 Grand Marais West Unit# 203
Windsor, Ontario
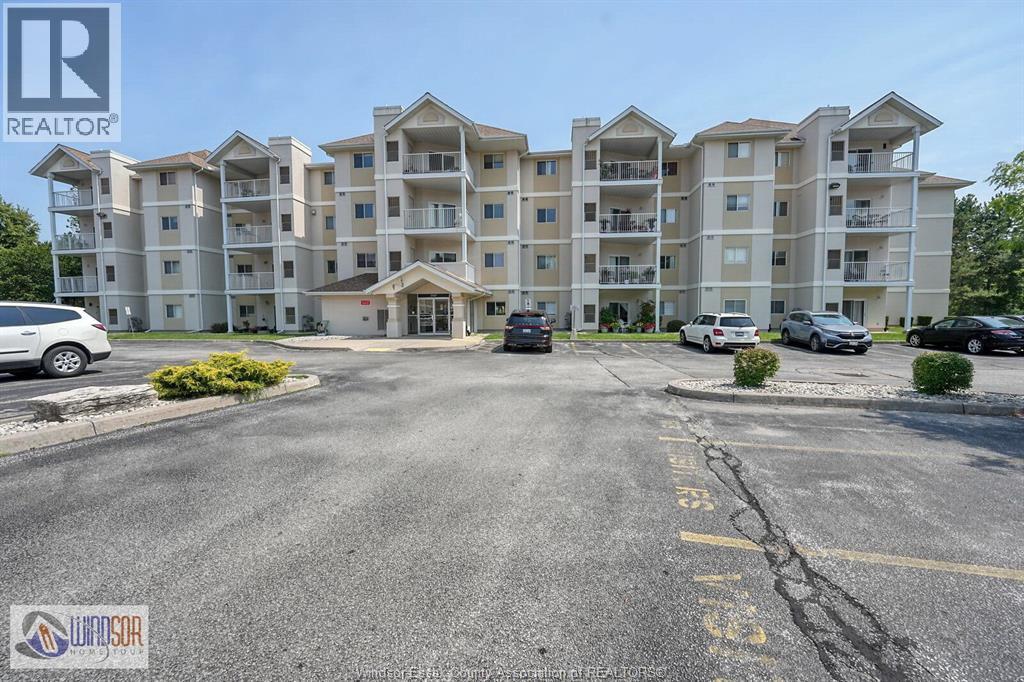
Ideally located in central South Windsor offering walking distance to Shoppers, Banks, Tim Hortons, Medical offices, Bus Service, etc *Situated in the Southwest Corner of the building providing a park like view *Furnace/CA replaced March 2018 *Private single car garage parking (id:49269)
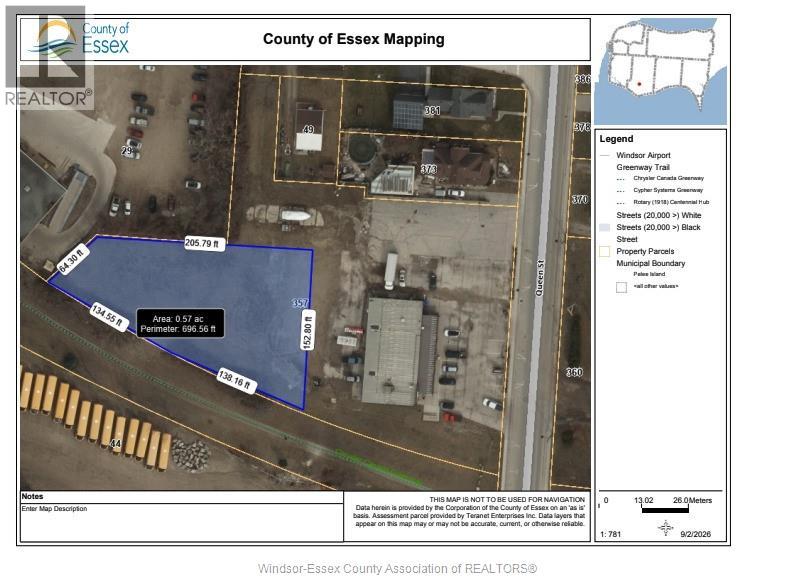
357 Queen Street Unit# V/l
Harrow, Ontario
FOR LEASE! GOOD SIZE YARD FOR VEHICLE STORAGE, FLEET STORAGE, BIN STORAGE. THIS PROPERTY IS WITHIN A 30 MINUTE DRIVE TO MOST OF ESSEX COUNTY. $1,250.00 PER MONTH PLUS HST. PLEASE CALL FOR FURTHER INFORMATION. (id:49269)
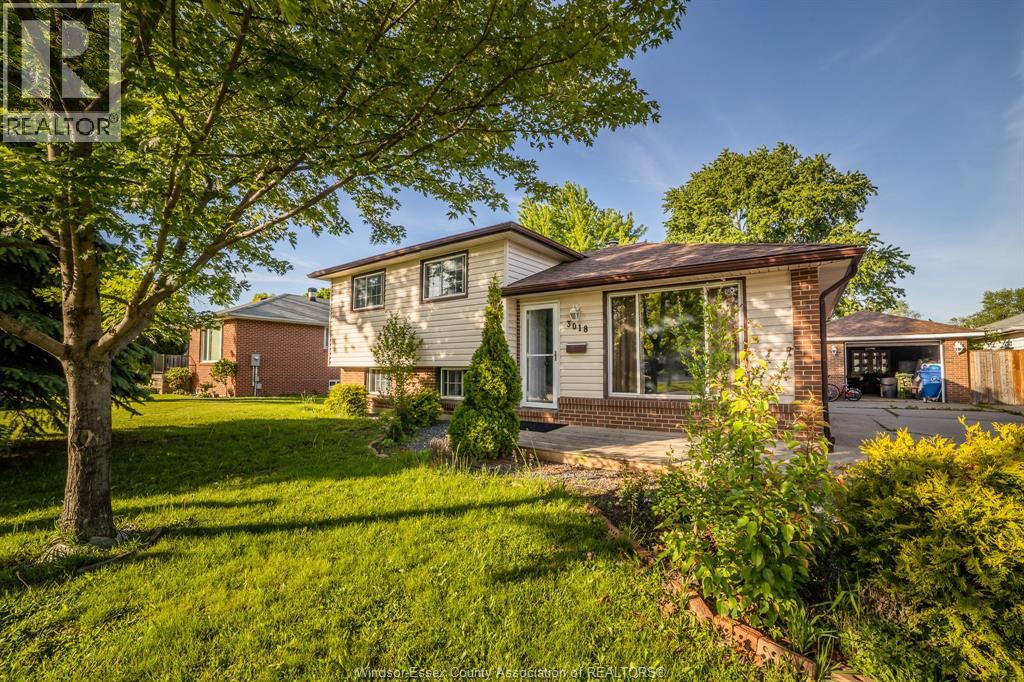
3018 Grandview Street
Windsor, Ontario
Welcome to this well-maintained and charming tri-level side-split home, ideally located on a quiet street in the sought-after Fontainebleau neighbourhood. Conveniently situated within walking distance to schools and parks, and just minutes from shopping and other amenities. This property features 3 spacious bedrooms, an eat-in kitchen perfect for family gatherings, and a bright family room for entertaining. The lower level offers an additional generous family room, along with a separate laundry and utility room for added functionality. Recent updates include: freshly painted throughout, a new hot water tank, and a new motor in the air conditioning unit—providing added value and peace of mind. The exterior also includes a cement side driveway and a 1.5-car detached garage with electricity. (id:49269)
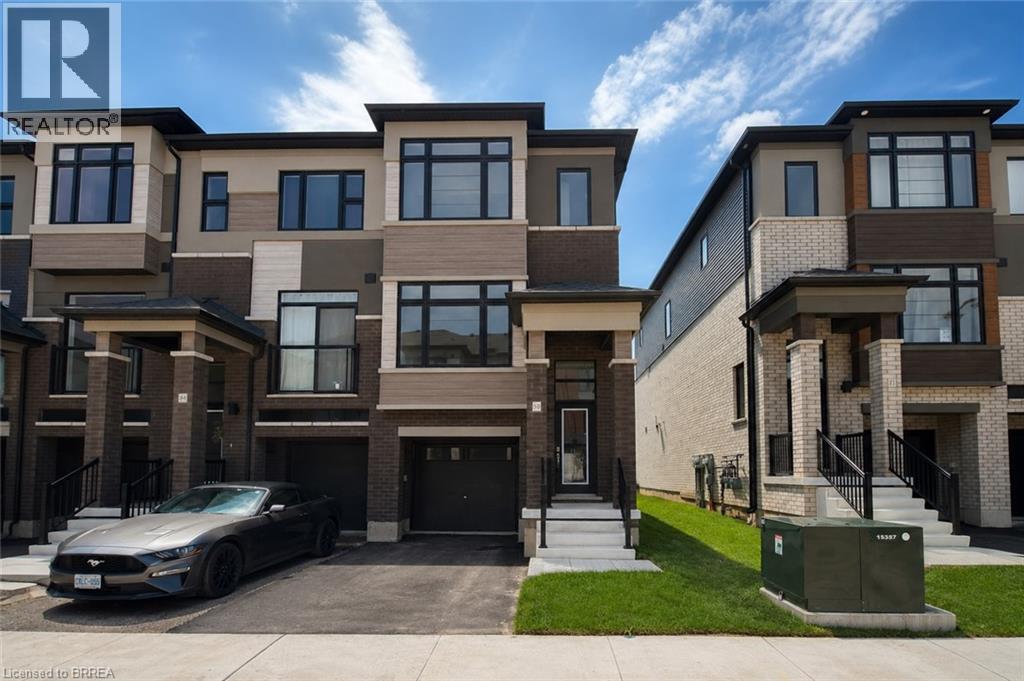
313 Conklin Road Unit# 50
Brantford, Ontario
Welcome to this brand-new end-unit townhome at 313 Conklin Road, Unit 50—a rare opportunity to own a never-lived-in home in one of Brantford's growing neighbourhoods. Offering 3 spacious bedrooms, 2.5 bathrooms, and the convenience of main floor laundry, this thoughtfully designed home combines modern finishes with a functional layout perfect for families, professionals, or investors. As an end unit, you'll enjoy extra windows that flood the home with natural light, creating a bright and inviting atmosphere throughout. The open-concept main floor is ideal for everyday living and entertaining, while the single-car garage provides added convenience and storage. Step outside and enjoy the privacy of backing onto peaceful green space, offering a beautiful natural backdrop with no rear neighbours. Located just minutes from schools, parks, shopping, restaurants, highway access, and everyday amenities, this home delivers the perfect balance of comfort, convenience, and location. Move in and enjoy the peace of mind that comes with owning a brand-new, never-lived-in home. (id:49269)
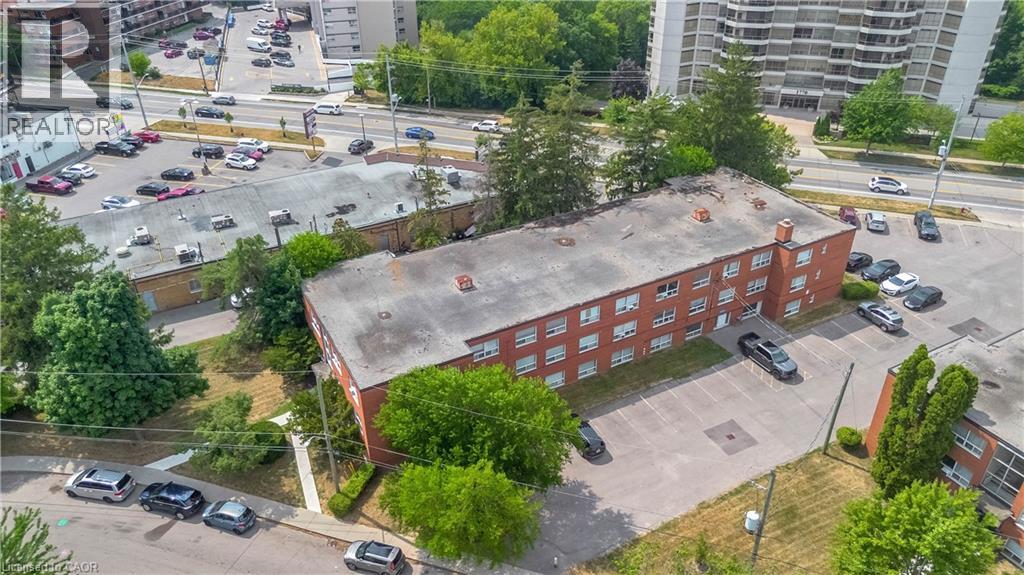
57 Mericourt Road Unit# 310
Hamilton, Ontario
Welcome to this beautifully updated one-bedroom condo with low condo fees offering exceptional value in a charming, well-maintained building. Ideally located just minutes from downtown Dundas and historic Old Ancasterm with walking-distance access to McMaster University, McMaster Children's Hospital, Fortinos Plaza, Public Transit, Restaurants, Cafes and everyday amenities. Nature lovers will appreciate being close to Dundas Valley Conservation Area, Tiffany Falls, and extensive hiking and cycling trails. Tastefully renovated in 2021 with durable large windows in the living room and bedroom. An affordable opportunity for a first-time buyer, young professional, university student, downsizer or investor. (id:49269)