
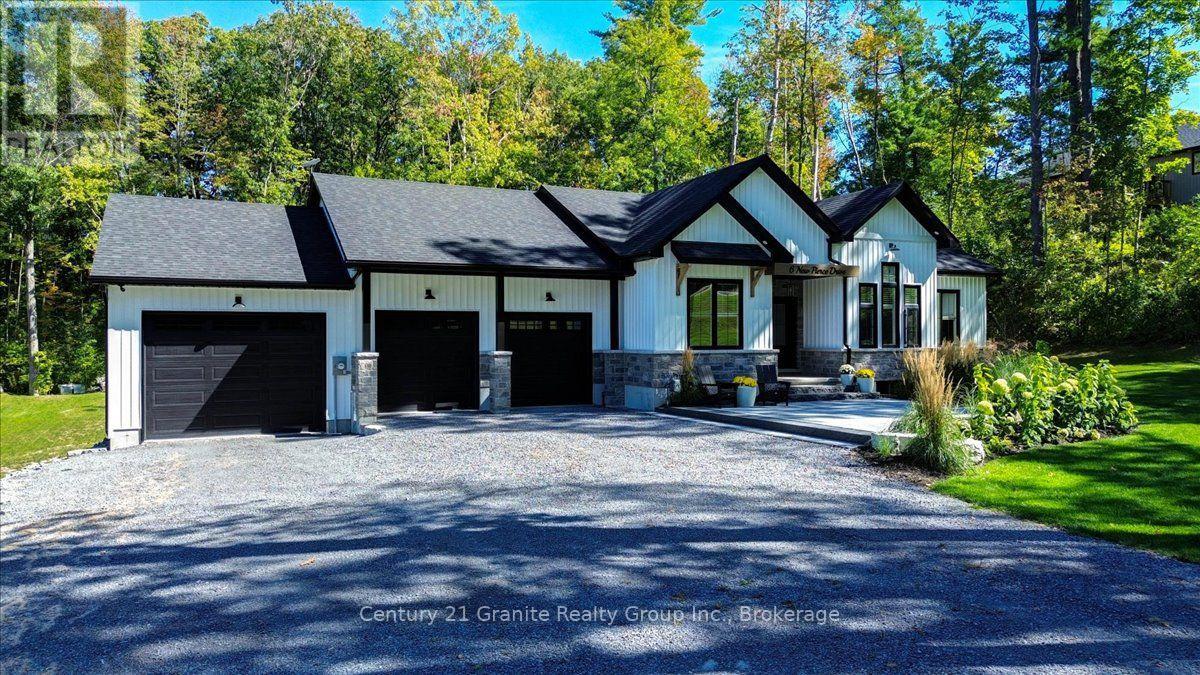
6 New Pierce Drive
Stirling-Rawdon, Ontario
Striking custom-built bungalow showcasing modern farmhouse-inspired design, thoughtful upgrades and exceptional curb appeal. Crisp white vertical siding, contrasting black accents, stone detailing and an impressive multi-gabled roofline are beautifully complemented by manicured lawns, established gardens and a mature treed backdrop. Offering approximately 1,845 sq. ft. on the main level, this thoughtfully designed home features 3 bedrooms and 2 full bathrooms, with vaulted ceilings creating a bright and spacious feel. The kitchen offers a convenient walk-in pantry, while the primary suite provides are laxing retreat with a walk-in closet and spa-inspired ensuite featuring a freestanding soaker tub. A standout feature is the impressive 3-bay attached garage, providing exceptional space for vehicles, storage, hobbies and recreational equipment. Outside, extensive improvements have created an inviting outdoor living space featuring armour stone retaining walls, beautiful stonework and a high-end fire pit area, surrounded by manicured lawn and mature trees. For added security, a newly installed Generlink is hooked up directly to the Hydro Meter to make it easy to power your home with a generator during power outages. An unfinished walkout lower level with a bathroom rough-in offers tremendous potential for additional living space. Combining contemporary style, functional design, exceptional garage space and beautifully finished outdoor areas, this property offers an impressive place to call home. (id:49269)
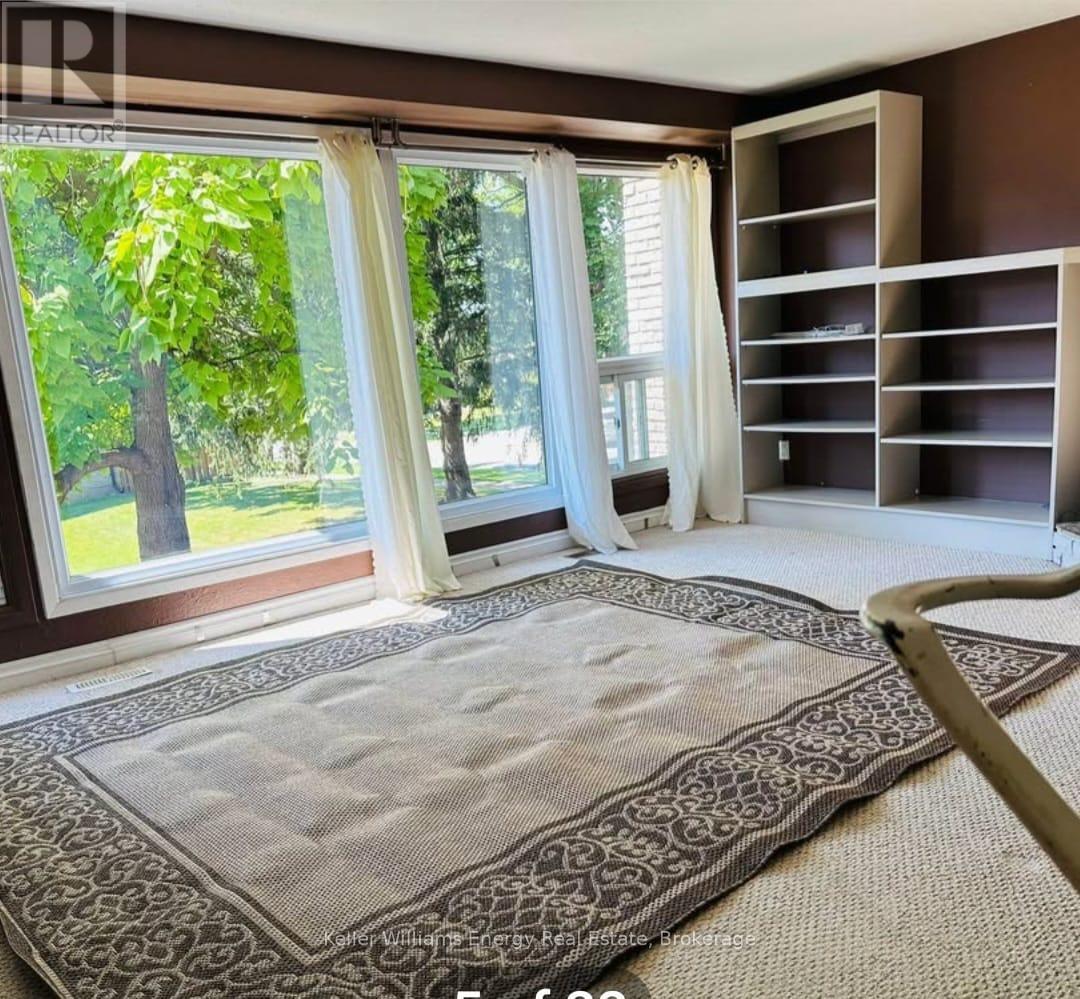
12 Chiddington Gate
London South, Ontario
3 Beds 3 Baths - Condo Townhouse for Rent in London Address Appx 1800 Sq Feet : 12 Chiddington Gate, London, ON N6C, CanadaBeautiful Townhouse for Rent from December 1, 2026 Stunning 3 bedroom, 1 full bath & 2 half baths, condo townhouse for rent. Large windows that allow incredible light into all the rooms. Has a garage and driveway for parking.Walkout basement can be used as a 4th bedroom.Energy efficient gas furnace!4 minute drive to London Health Sciences Centre & Parkwood Institute.2 minute walk to Sir George Etienne Cartier Public School. Rent: 2600 + Utilities to be paid by the tenant. (Water included) . No need to shovel snow. (id:49269)
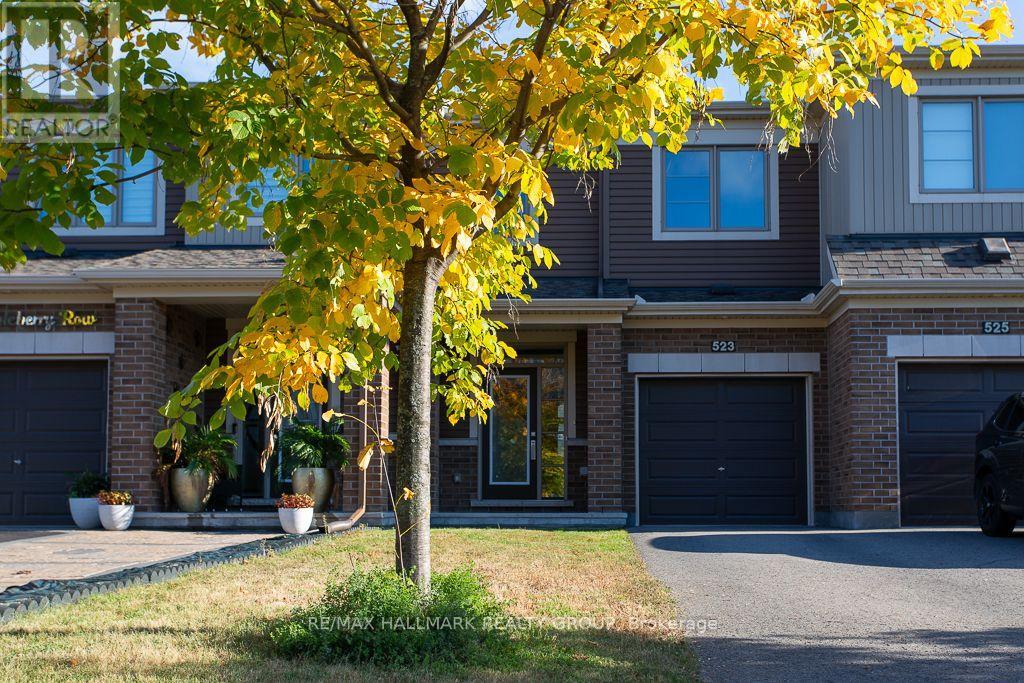
523 Thimbleberry Row
Ottawa, Ontario
Welcome to 523 Thimbleberry Row! Beautifully maintained by its original owner, this Minto Carmel (Prairie elevation) model in Avalon Encore offers 3 bedrooms, 2.5 bathrooms, a finished basement, attached garage and 2-car driveway. The bright, open-concept main floor features 9' ceilings, hardwood flooring, ceramic tile in the front entrance and bathrooms, and a spacious kitchen with stainless steel appliances and centre island. Upstairs, the primary bedroom includes a walk-in closet and 4-piece ensuite, complemented by two additional bedrooms, a second full bathroom, walk-in linen closet and upgraded Berber carpet with upgraded underpadding. The finished lower level adds valuable living space, laundry and storage, while CAT-5/CAT-6 connections throughout the home offer added convenience. Outside, enjoy a fully fenced backyard with a professionally installed paver patio completed in 2025, creating an inviting, low-maintenance extension of the living space. Smoke Detector and Carbon Monoxide Detector included. Additional features include owned furnace, central A/C, whole-home humidifier. Tankless hot water heater (rental). Wonderfully located in Avalon Encore, with parks, pathways, schools, recreation and a nearby commercial plaza all within easy reach. Commuting is convenient too, with nearby transit and quick access to Tenth Line, Innes Road and Brian Coburn Boulevard, making it easy to get in and out of the neighbourhood without winding through the community. A beautifully cared-for, low-maintenance home in a convenient Orléans location, ready for its next owner! (id:49269)
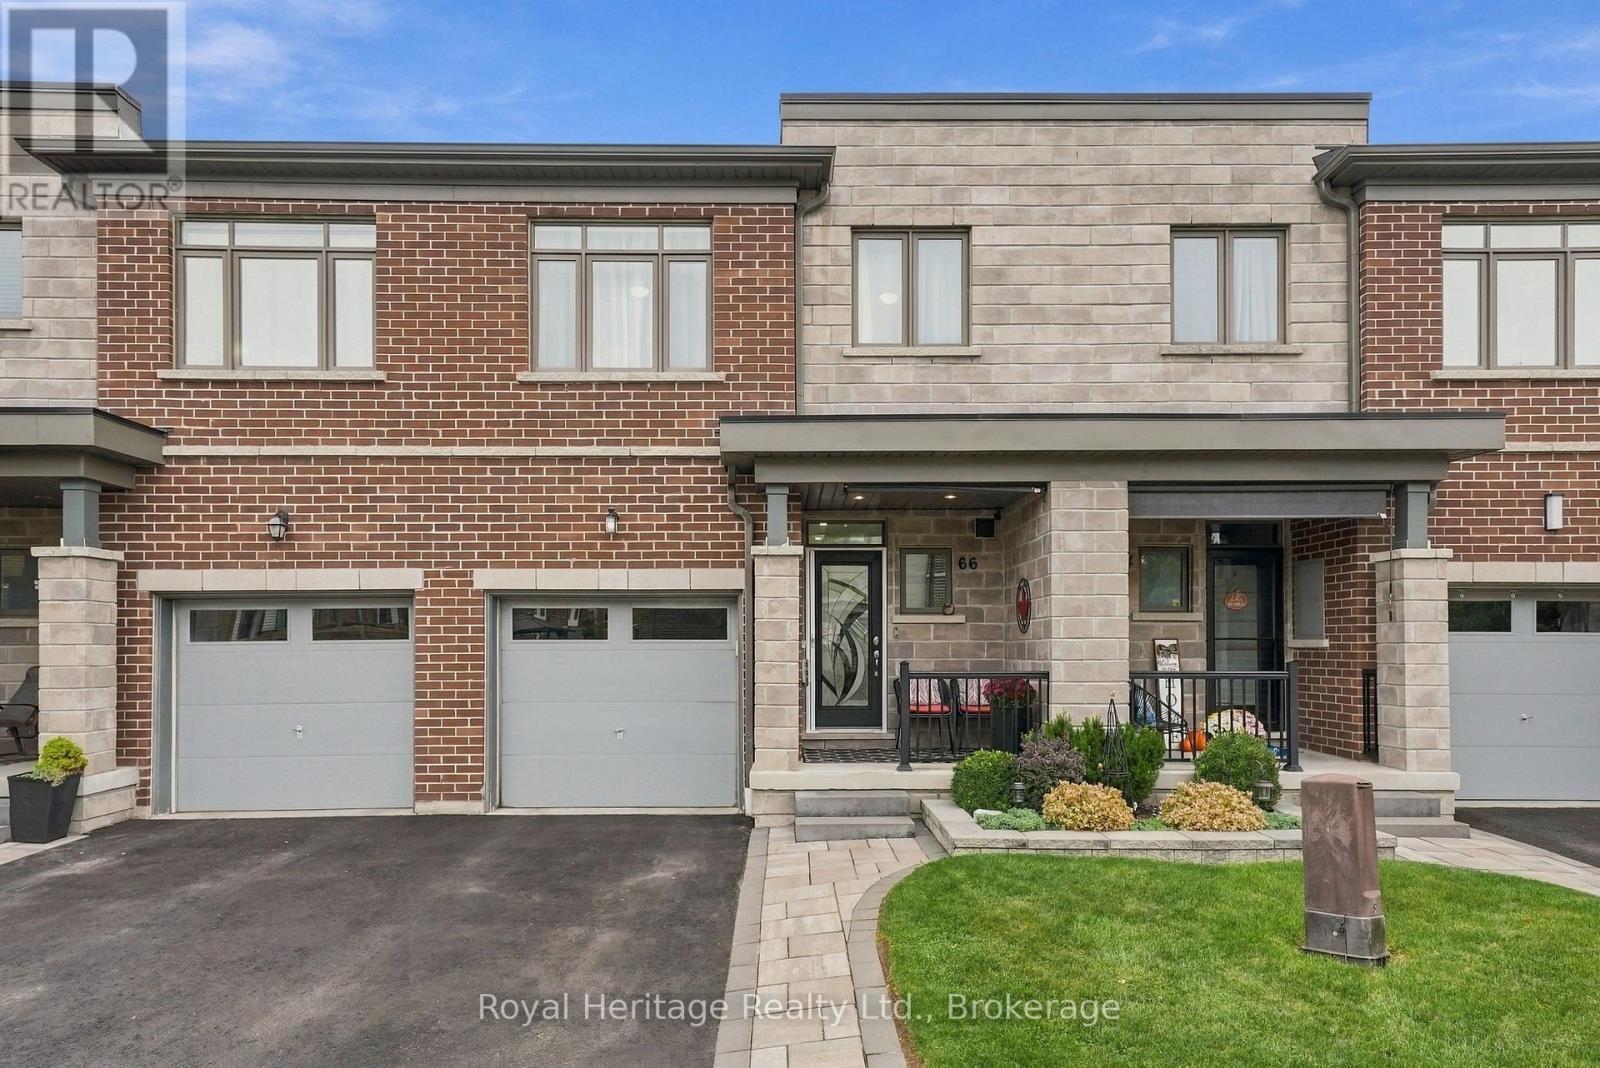
66 Longshore Way
Whitby, Ontario
Waterfront community living meets beautifully updated, move-in-ready comfort. This spacious 3 Bedroom, 4-bathroom freehold townhouse offers a thoughtfully designed layout across multiple levels, giving everyone plenty of room to live, work & relax. Step into a bright, inviting foyer that flows into the open-concept main living space. Laminate flooring runs throughout, leading to a stylish kitchen featuring quartz countertops, tiled backsplash, large centre island & extended counter perfect for casual dining or entertaining. Stainless steel appliances include a fridge, gas stove, chimney range hood, dishwasher & wine fridge. Upstairs, you'll find three spacious bedrooms, convenient laundry & a versatile bonus family room. The primary bedroom offers a large W/I closet & 4-piece ensuite. The finished basement adds even more living space, w a bright open-concept living area, large above-grade window, plenty of storage & a private guest room with its own 3-piece ensuite! Ideal for visiting family, overnight guests, gym, home office or a teenager's retreat. Step outside & you'll find a space designed to relax! The maintenance-free yard w artificial turf & your very own putting green opens to a spacious patio the perfect spot to unwind, entertain or work on your short game. Additional upgrades include zebra blinds on the main floor & primary bedroom, an electric fireplace mantel, deck off the living area, EV charging outlet & interlock walkway. All this is set in the sought-after Whitby Shores community, close to Lake Ontario, bike & walking trails, parks, groceries, restaurants, schools, the 401, 412 Whitby GO. You're also just minutes from the Abilities Centre, Iroquois Park Sports Centre & skating facilities. This home offers space, flexibility & an incredible lifestyle! Common Elements Fee - $225/Mth Includes Common Element maintenance & repairs, common area lawn & road maintenance, visitors parking & enforcement, snow removal from laneway & speed bump management (id:49269)
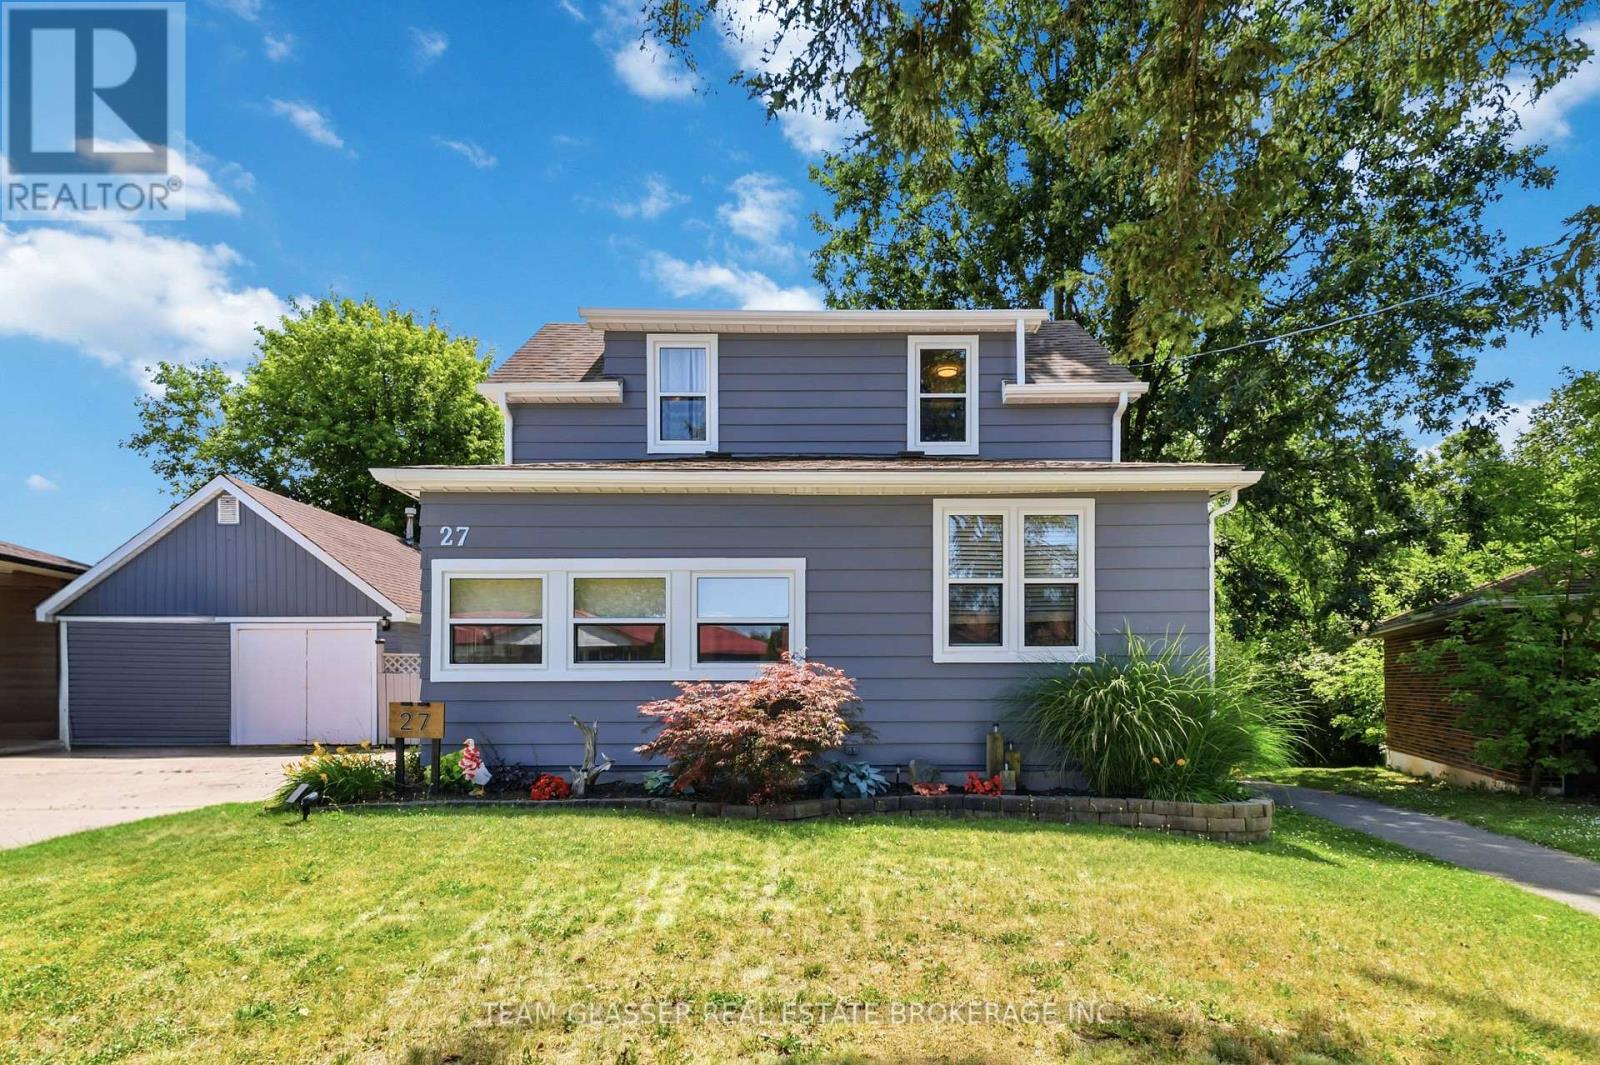
27 Dengate Crescent
London East, Ontario
Welcome to 27 Dengate Crescent, situated on a generous 50' x 193' lot in a mature, quiet and family-friendly neighbourhood in East London. This inviting home offers the perfect blend of comfort, privacy and functionality, with updated windows throughout. As you enter, you'll be welcomed into a cozy living room that flows naturally into the kitchen and bright dining area. The kitchen features ample freshly painted oak cabinetry, providing plenty of storage and workspace. Upstairs, you'll find two comfortable bedrooms and an updated full bathroom, offering a practical layout for family living. The finished basement adds valuable additional living space, featuring a three-piece bathroom, cozy bedroom and comfortable living area. This versatile space is ideal for visiting guests, extended family, a teenager's retreat or simply a place to relax and unwind. Outside, enjoy the privacy of a fully fenced backyard, perfect for entertaining, relaxing or enjoying time with family. For those who love the outdoors, the property is conveniently located within walking distance of neighbourhood amenities, parks and walking trails, making it easy to enjoy everything the area has to offer. The backyard is made for entertaining, featuring a cool above-ground pool attached to a two-tier deck-a wonderful spot to enjoy warm summer days and evenings. For the hobbyist or someone needing additional workspace, the property also offers a heated workshop with a loft. Whether you enjoy woodworking, crafts, hobbies or need space for a home-based business or extra storage, this is a fantastic bonus. 27 Dengate Crescent offers a wonderful combination of indoor comfort, outdoor enjoyment and versatile living space-all on a beautifully private lot in a welcoming East London neighbourhood. (id:49269)
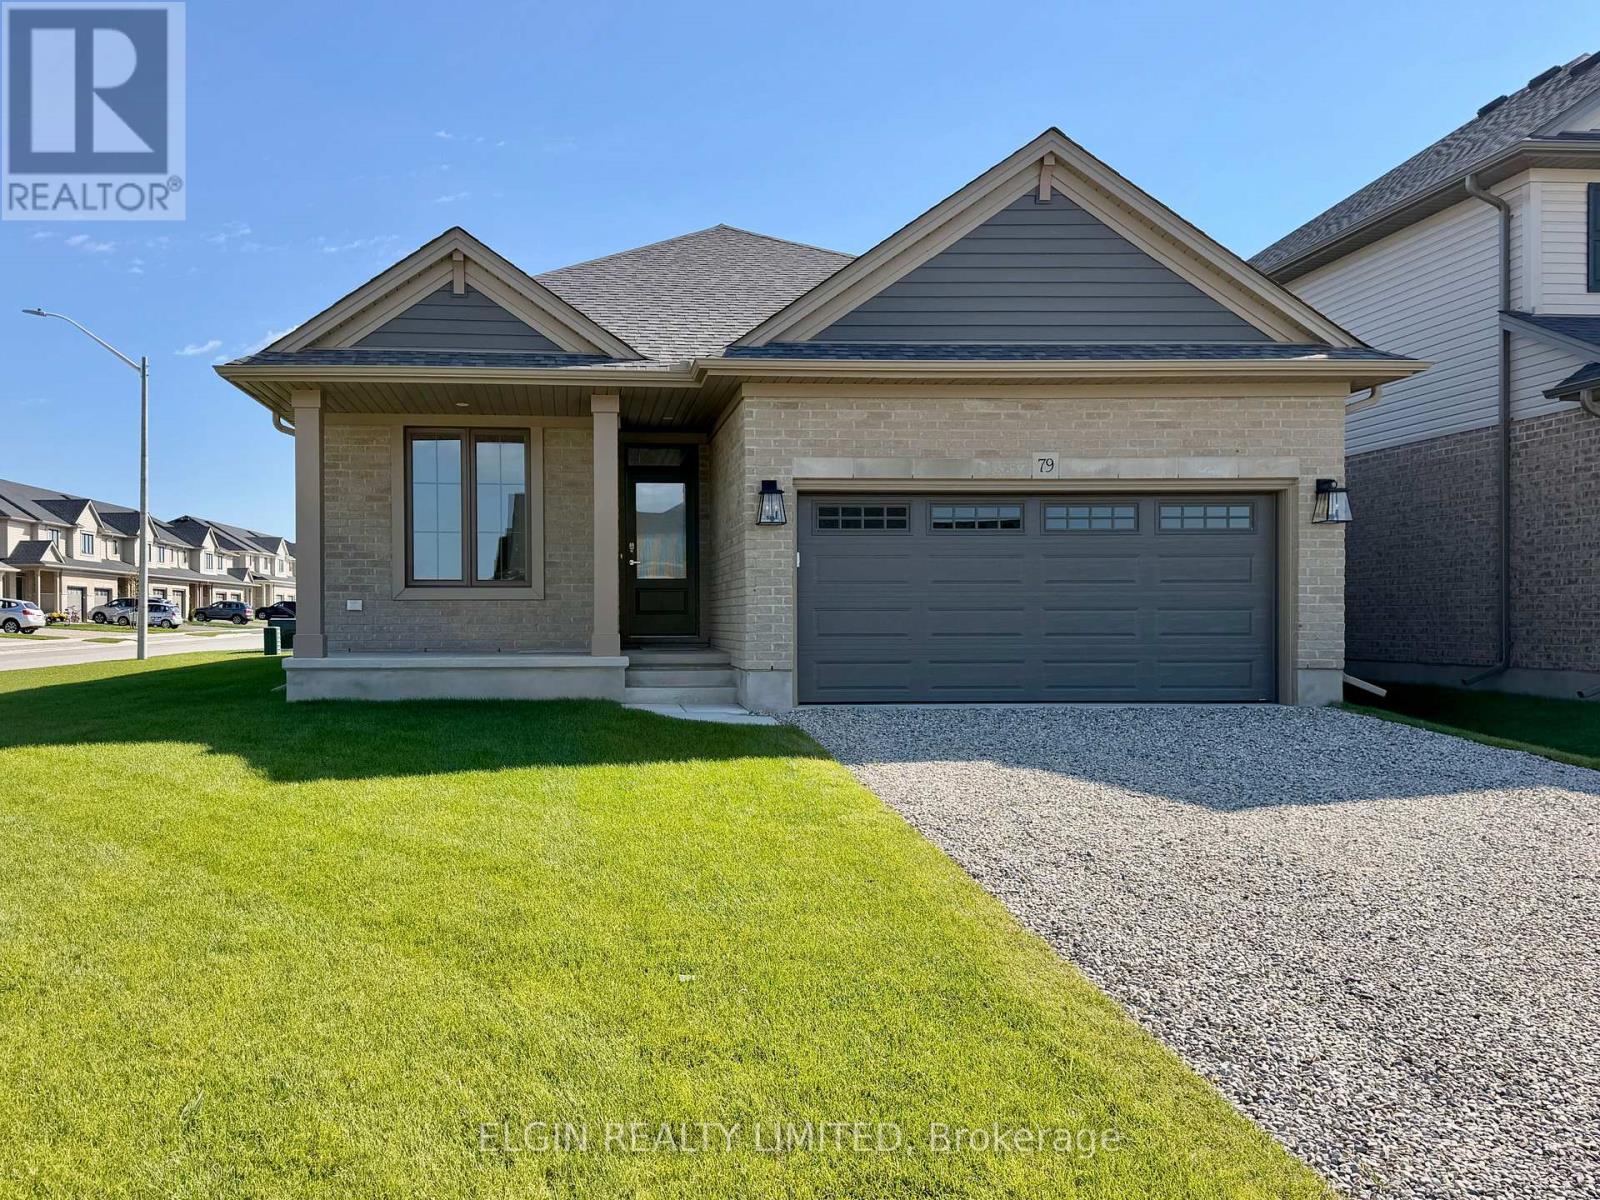
79 Hemlock Crescent
Aylmer, Ontario
HST Removed! Move-in ready, the Breckwell bungalow by Hayhoe Homes features 3 bedrooms, 2 bathrooms, and an attached double garage. A covered front porch welcomes you into a bright, open-concept main floor with nine-foot ceilings and luxury vinyl plank flooring throughout. The designer kitchen includes quartz countertops, backsplash, pantry, and central island, flowing seamlessly into the great room and dining area with patio doors leading to a rear deck with a gas BBQ hookup. The primary suite offers a walk-in closet and private 3 piece ensuite, while two additional bedrooms, a full bathroom, and a convenient laundry room complete the main floor. The unfinished basement provides development potential for a future family room, additional bedrooms, and bathroom. Located in the desirable Willow Run community in the charming town of Aylmer, this home also includes central air, an HRV system, Tarion warranty, and numerous upgrades throughout. Taxes to be assessed. (id:49269)

753 Welland Road
Pelham, Ontario
Welcome to this sprawling, custom-built raised bungalow offering nearly 3,000 sq. ft. of living space on the main floor-much larger than it appears! The bright, open-concept layout is filled with natural light and enhanced by solar skylights, hardwood flooring, granite finishes, and generously sized living areas. The luxurious primary suite is privately located on its own side of the home and features a massive walk-in closet and spa-inspired ensuite. The versatile main-floor family room can serve as a home office or potentially be converted into a fourth bedroom by adding a closet. Relax in the incredible enclosed sunroom overlooking the private, park-like fenced backyard, complete with mature trees, beautiful perennial gardens, and views of the neighboring pond. The enormous basement offers two cold rooms, multiple egress windows, a separate side entrance, and tremendous potential to create additional living spaces or units, subject to municipal approvals. A private paved driveway comfortably accommodates up to six vehicles .Move-in ready and ideally located in the desirable Niagara village of Fenwick, this impressive property offers peaceful country-style living while remaining close to municipal conveniences. (id:49269)
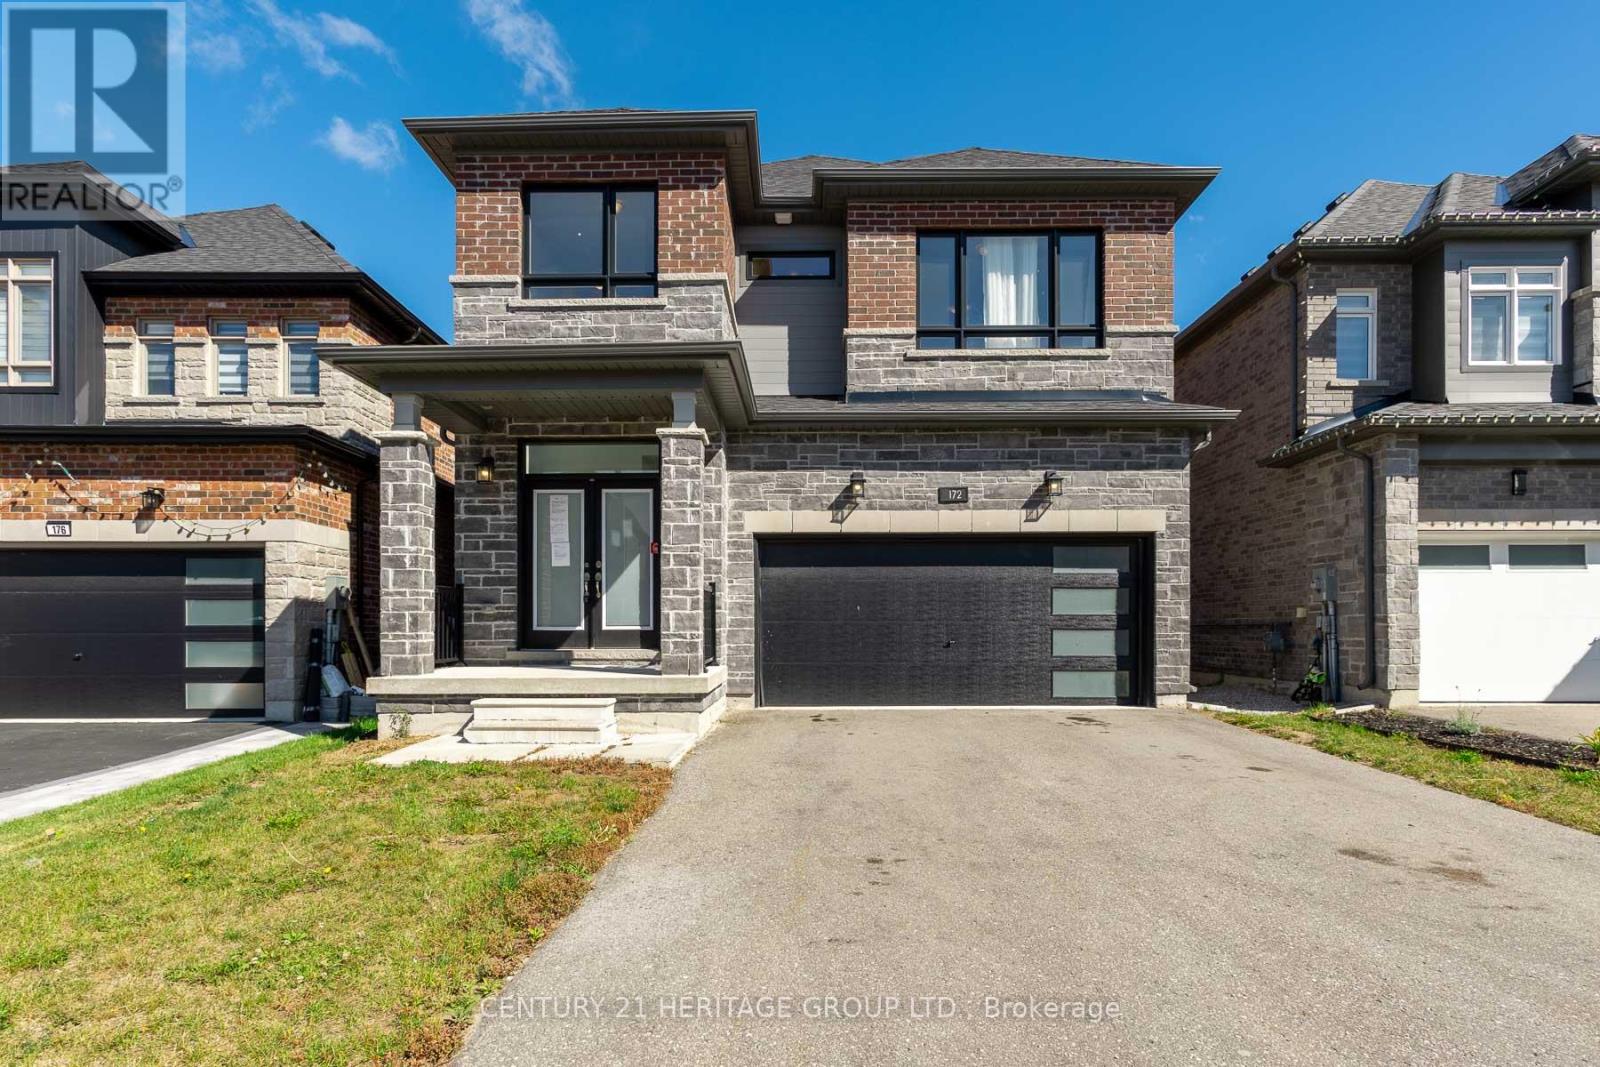
172 Franklin Trail
Barrie, Ontario
Welcome to 172 Franklin Trail, a newer home built by Bradley Homes in 2022 located in Barrie's desirable Bear Creek Estates community. Featuring a highly functional layout, the main level boasts rich hardwood flooring and a seamless open-concept living and dining area, ideal for everyday living and entertaining. The bright kitchen offers a large walk-in pantry, quartz counters and extended cabinets. The living room with gas fireplace steps out directly to a covered porch and outdoor sitting area. Upstairs you will find 3 spacious bedrooms including a primary retreat complete with a 5-piece spa-like ensuite and walk-in closet, alongside two additional bedrooms sharing a convenient semi-ensuite bath. Hardwood flooring continues throughout the non-tiled areas and convenient second floor laundry round things off upstairs. The fully finished walk-out basement provides flexible multi-generational living, complete with a dedicated bedroom with closet and full size windows, a 4-piece bathroom, full walk-out access to the backyard, and a kitchenette/bar area-perfect for an in-law suite or independent teenager space. Located minutes from top-rated schools (Bear Creek Secondary, W.C. Little Elementary, St. Nicholas Catholic), shopping plazas, parks, and dining. Quick access to Highway 400 and Barrie South GO Station makes commuting seamless. VTB financing available with as little as 15% down @ 6.5%, amortized up to 50 years/interest only - no income verification or credit qualifications. Some images have been virtually staged. (id:49269)
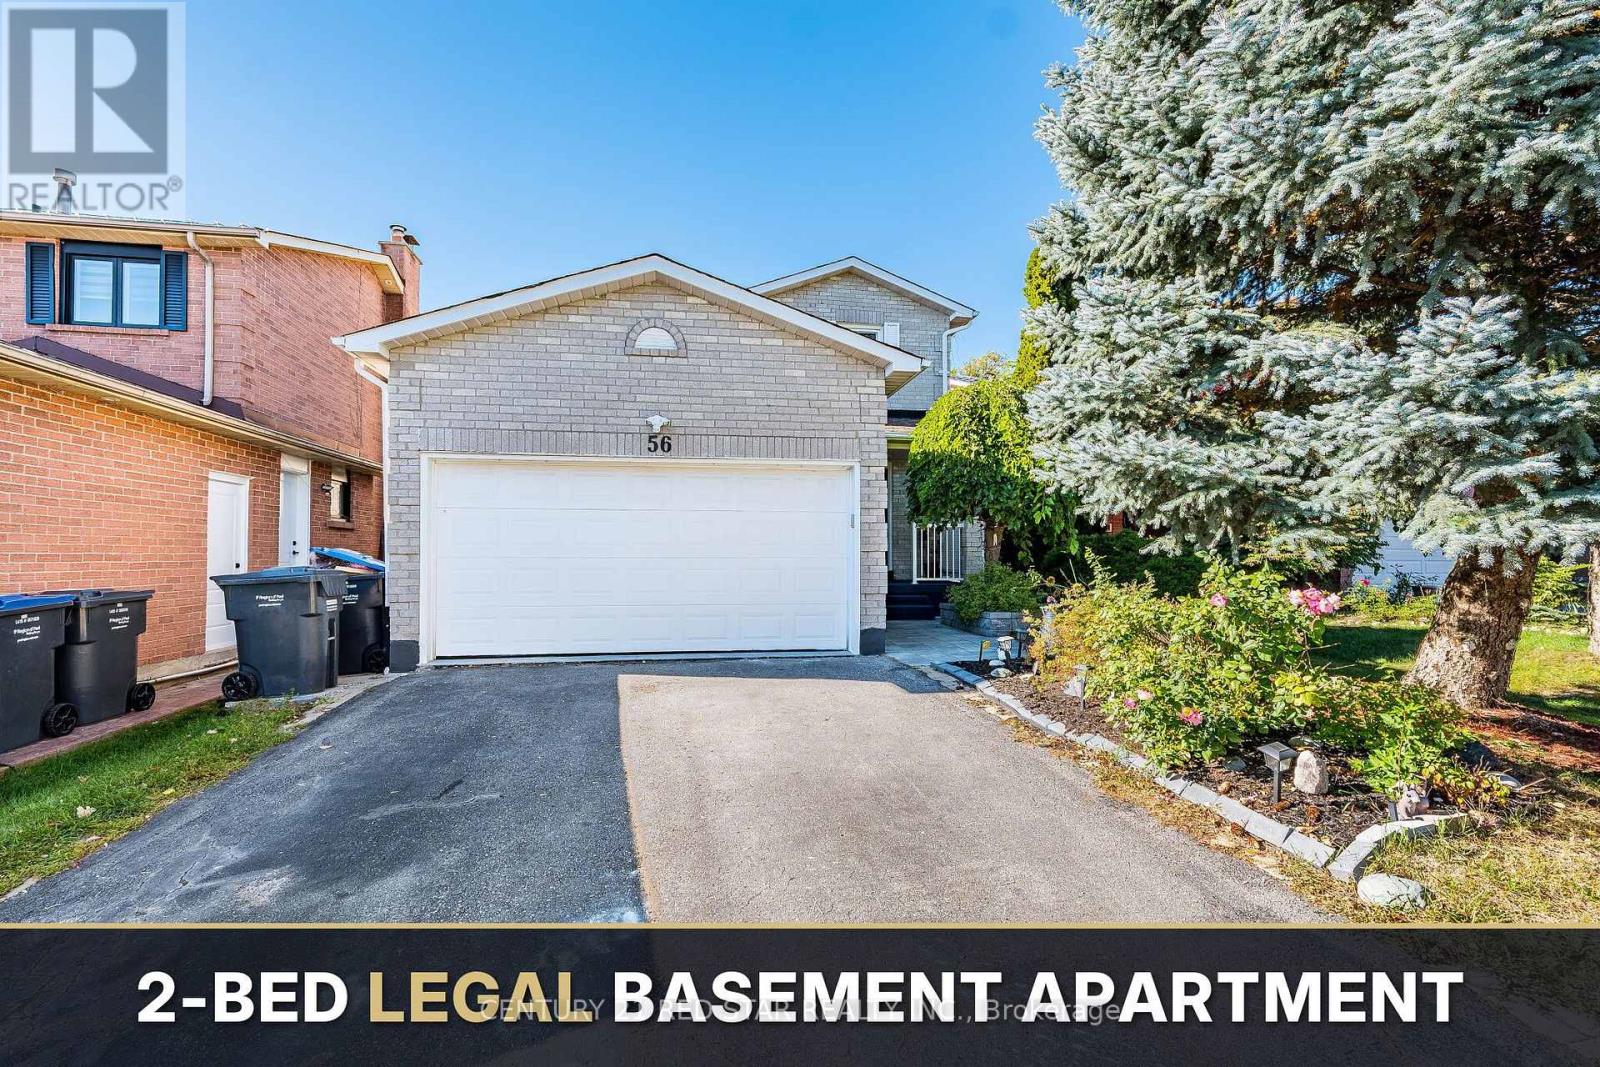
56 Fountainbridge Drive
Caledon, Ontario
Welcome to 56 Fountainbridge Drive, a detached 2-storey brick home on Bolton's South Hill with no houses behind for extra privacy. This home offers about 2,500 sq ft above grade and 4 good-size bedrooms. The main floor has a combined living and dining room with hardwood floors, a family room with a gas fireplace and walkout to the yard, and a kitchen with a breakfast area that walks out to the deck. The large primary bedroom has a 4-piece ensuite and a walk-in closet. The basement is a legal 2-bedroom apartment with certificate, great for extended family or rental income to help with the mortgage. The big items are already done, with a new roof in 2025 (papers available), a new furnace in 2024, and a new dishwasher and stove in 2026. Attached double garage and a double driveway with parking for 4 cars. Central air and gas heating on a 44.29 x 122.60 ft lot. Walk to schools, church, shops, supermarket and parks. Quiet and friendly family neighbourhood with easy access to Highway 50 and a short drive to Highway 427. A great home for a growing family or a buyer looking for income. (id:49269)

7208 Airport Road
Mississauga, Ontario
Dubai Optical Store for Sale - Rare Find Prime Mississauga Location! Take advantage of this exceptional opportunity to own a fully equipped, Brand-new High End Custom Built optical store in one of Mississauga's most sought-after commercial locations. Prime location with exceptional visibility High-traffic main road with maximum exposure Unlimited pedestrian and vehicle traffic. Huge Frontage , High Attraction Plaza , Brand-new build with modern finishes Low monthly rent Includes Brand New Professionally Finished basement unit for Multiple Uses like as additional storage or operations. Endless customer Free parking, Equipped with brand-new optical machines. Carries all major eyewear brands. Deals with all major insurance providers. Rare opportunity with outstanding growth potential. Perfect for owner-operators or investors looking for unlimited business opportunities. Turn Key Operations, Save Your Construction Cost & Time , Start Running Business. Quick Closing Possible ... (id:49269)
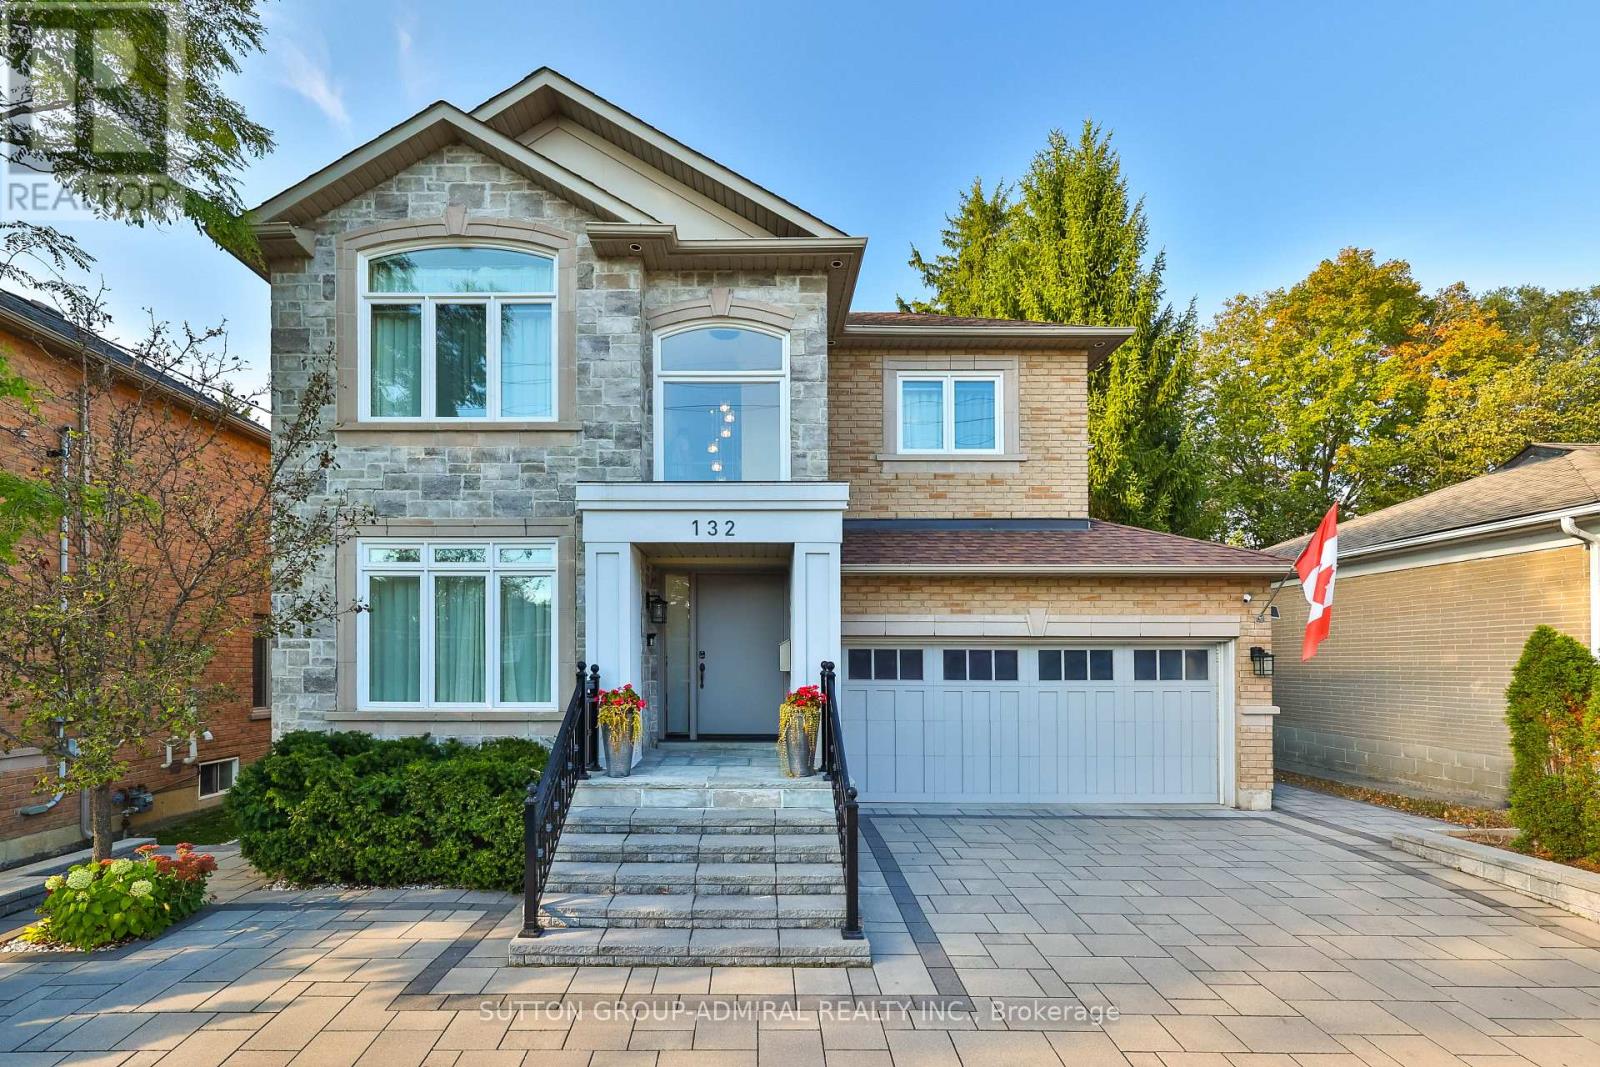
132 York Mills Road
Toronto, Ontario
A rare opportunity in prestigious York Mills: a beautifully maintained and extensively upgraded detached home on a generous 50' x 125' lot. Thoughtful improvements enhance comfort, style and everyday function, including a newly redone driveway (2022-24) with easy access, turnaround and generous parking; new landscaping, privacy hedging, rebuilt front steps, refreshed porch, stone walkways, and new front and rear doors. The renovated main-floor family room (2021) features a stone feature wall, electric fireplace, built-ins and an added centre window for abundant natural light. The primary ensuite and basement were also renovated in 2021, while all second-floor bedrooms and bathrooms were freshly painted in 2026. South-facing triple-pane windows (2024), upgraded attic/roof insulation (2021), new furnace and air conditioning (2021), and updated lighting (2026) provide added comfort and efficiency. The private backyard extends the living space with a new deck, gazebo, shed and basketball court, which can be converted to a hockey rink in winter. The basketball hoop, removable court tiles and protective netting are all included, offering exceptional added value for year-round recreation. Ideally located in the sought-after Bridle Path-Sunnybrook-York Mills area, close to York Mills Subway, TTC, shopping, parks, schools, the Granite Club and major highways. A truly special home offering substantial improvements, exceptional functionality and outstanding value. (id:49269)
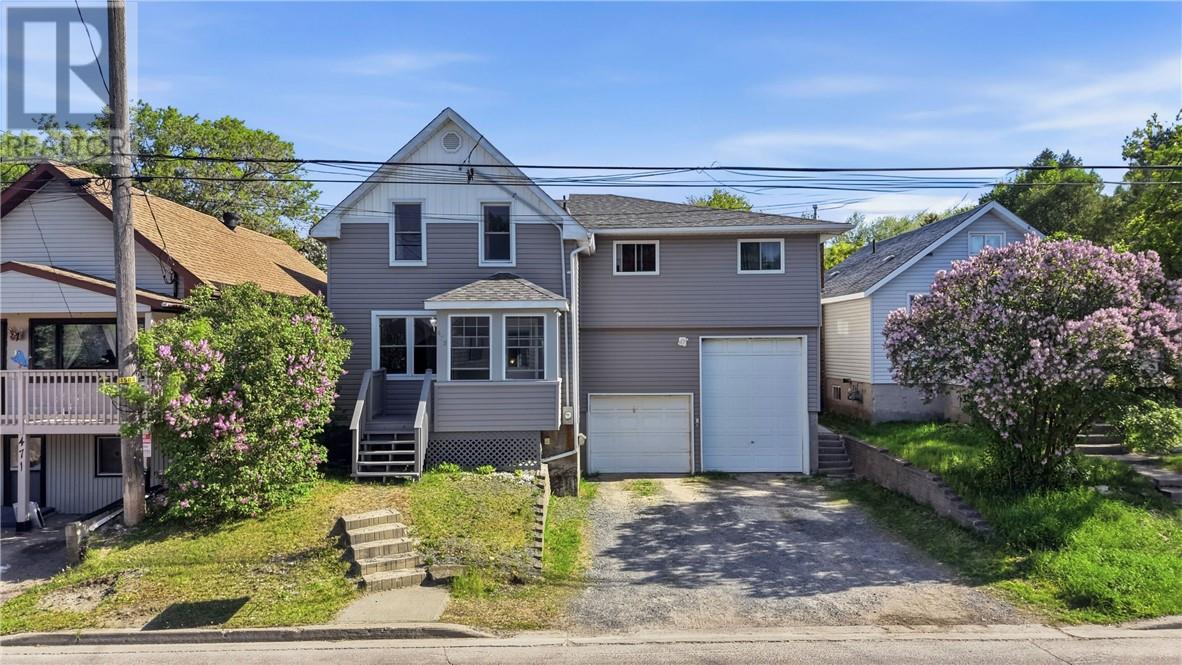
475 Pine Street
Sudbury, Ontario
Welcome to 475 Pine Street, a unique owner-occupied duplex offering flexibility, character and income potential in the heart of Sudbury. The main residence features 3 bedrooms and 3 bathrooms, including a spacious primary suite with ensuite, a bright living room, functional kitchen, and finished lower-level recreation space. Above the attached garage is a purpose-built separately accessed 2-bedroom apartment currently occupied by long-term month to month tenant, providing immediate rental income. Pride of ownership is evident throughout, with numerous updates completed over the years including a new roof and siding (2017), boiler (2021), apartment windows (2025), apartment stair reconstruction (2025), renovated upper level bathroom (2026), upgraded front entrance, lighting, flooring and more. The attached garage offers exceptional storage workspace opportunities and includes in floor heating. A storage shed and private outdoor areas further enhance the property's functionality. Conveniently located close to downtown amenities, schools. parks, public transit, and shopping, this property presents an excellent opportunity for owner occupants seeking mortgage assistance or investors looking for a well maintained duplex with future upside potential. Don't miss your chance to own this versatile and extensively updated property. (id:49269)
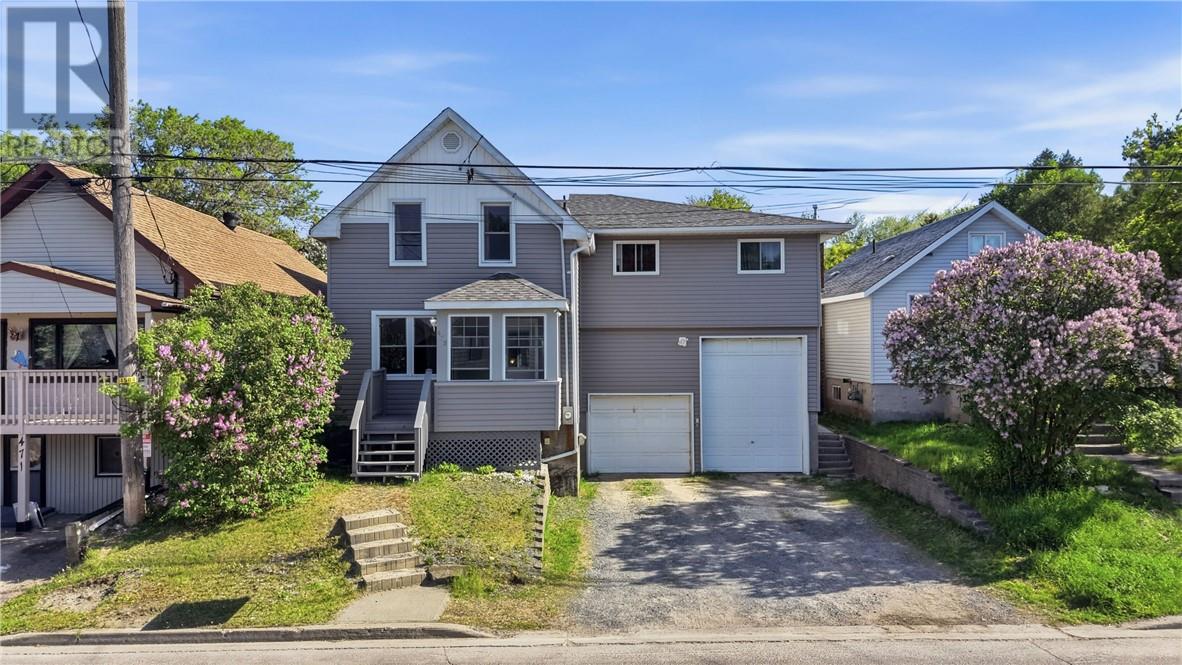
475 Pine Street
Sudbury, Ontario
Welcome to 475 Pine Street, a unique owner-occupied duplex offering flexibility, character and income potential in the heart of Sudbury. The main residence features 3 bedrooms and 3 bathrooms, including a spacious primary suite with ensuite, a bright living room, functional kitchen, and finished lower-level recreation space. Above the attached garage is a purpose-built separately accessed 2-bedroom apartment currently occupied by long-term month to month tenant, providing immediate rental income. Pride of ownership is evident throughout, with numerous updates completed over the years including a new roof and siding (2017), boiler (2021), apartment windows (2025), apartment stair reconstruction (2025), renovated upper level bathroom (2026), upgraded front entrance, lighting, flooring and more. The attached garage offers exceptional storage workspace opportunities and includes in floor heating. A storage shed and private outdoor areas further enhance the property's functionality. Conveniently located close to downtown amenities, schools. parks, public transit, and shopping, this property presents an excellent opportunity for owner occupants seeking mortgage assistance or investors looking for a well maintained duplex with future upside potential. Don't miss your chance to own this versatile and extensively updated property. (id:49269)
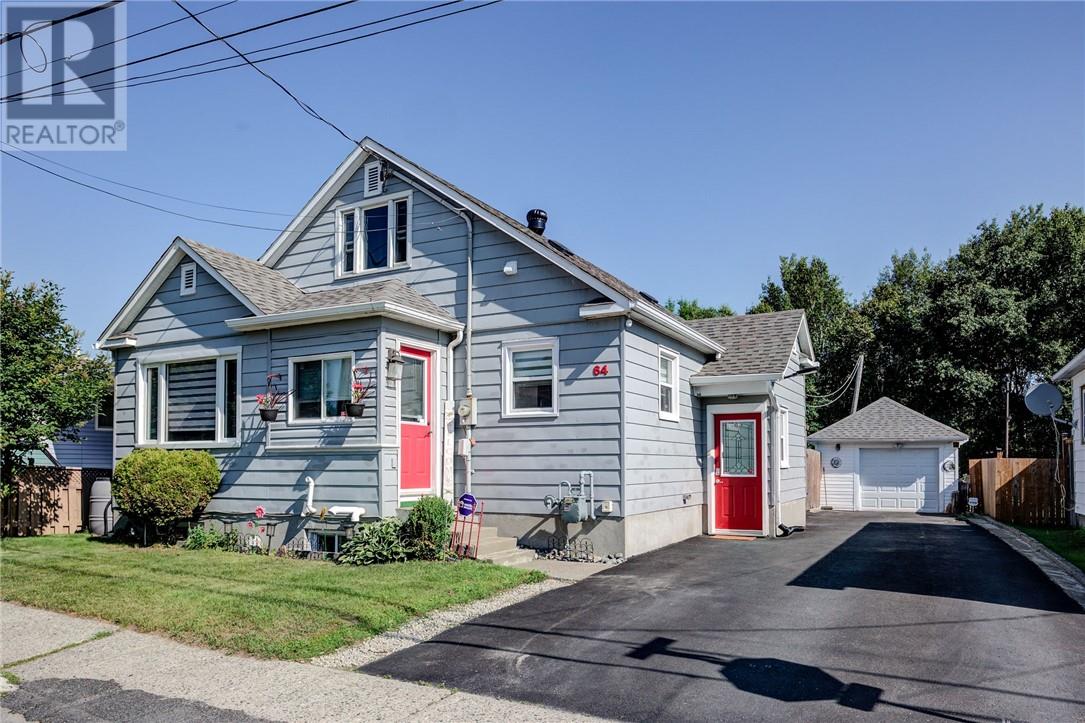
64 Desjardins
Garson, Ontario
Bursting with charm and character, this spacious 4 bedroom home offers an abundance of original wood. The main level has a spacious kitchen/dining room and an extra large living room, 2 spacious bedrooms with the second bedroom having patio doors to the deck. On the second level there are 2 more bedrooms with original hardwood floors, the lower level offers a huge rec room and potential for 5th bedroom, laundry and storage areas. The property is well landscaped, fenced and features a large detached garage as well as a heated in ground pool. (gas heated). Snowmobile and Quad trails right behind the back fence! Don't miss out on this fabulous home, shows great, extremely well maintained. (id:49269)
67 Kincora Court
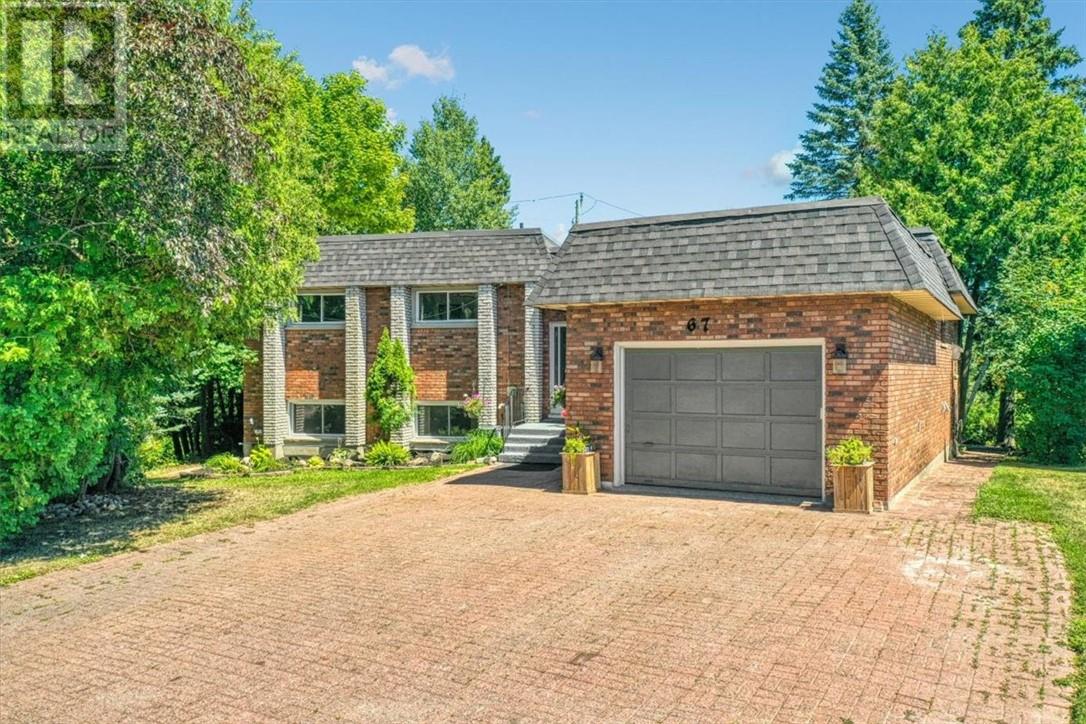
Sudbury, Ontario
Enjoy this spacious 6-bedroom, 2-bathroom home located in a quiet, family-friendly neighborhood just minutes away from Ramsey Lake. Neslted in the center of the Cul de Sac. Perfect for all families, the home features a cozy backyard with a walk out deck from kitchen, a relaxing indoor hot tub and sauna, and plenty of space to unwind. Conveniently located close to shopping, restaurants, parks, schools, and all essential amenities, this home offers both comfort and convenience. (id:49269)
1493 Lansing Avenue
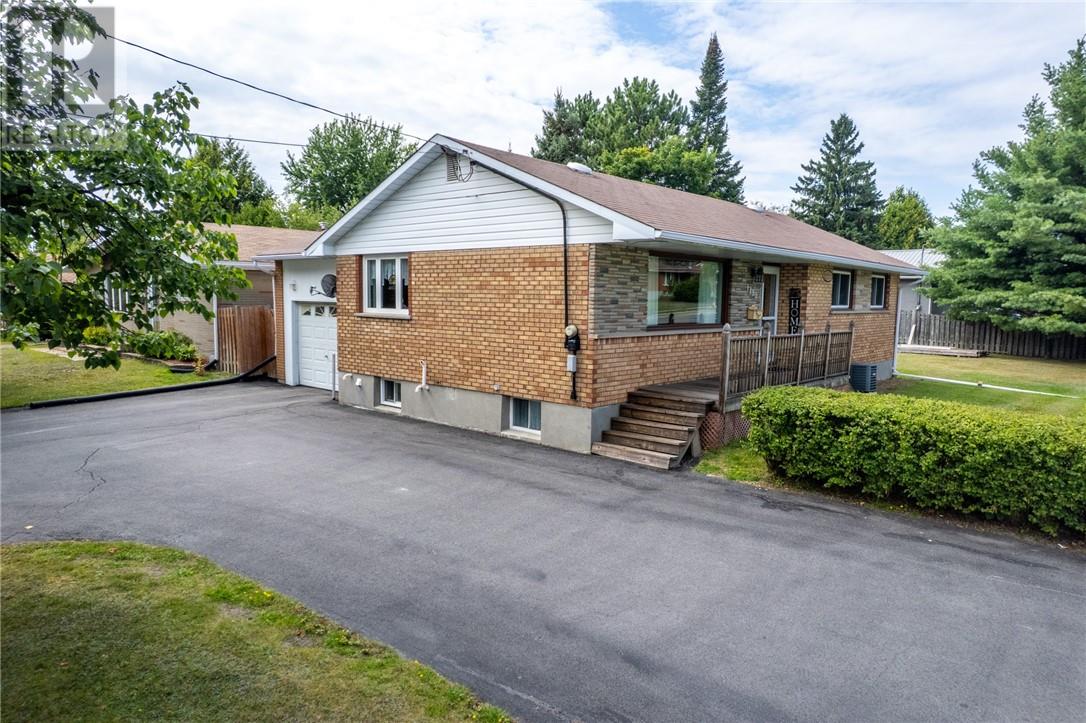
Sudbury, Ontario
Pride of ownership shines throughout this beautifully maintained all-brick home, lovingly cared for by the same family for nearly 40 years. Located in a desirable central New Sudbury neighbourhood, this great-looking property features 3 bedrooms on the main level, an additional bedroom on the lower level, and 2 full bathrooms, offering plenty of space for the whole family. The home also offers a convenient drive-through driveway, a large yard, new windows and doors, and an enclosed carport that provides additional versatile living or storage space. A separate side entrance adds excellent potential for an in-law suite or secondary living area. With its solid construction, fantastic location, generous property, flexible layout, and obvious care over the years, this is a wonderful opportunity for the next family to make it their own. (id:49269)
41 Meadowgreen Drive
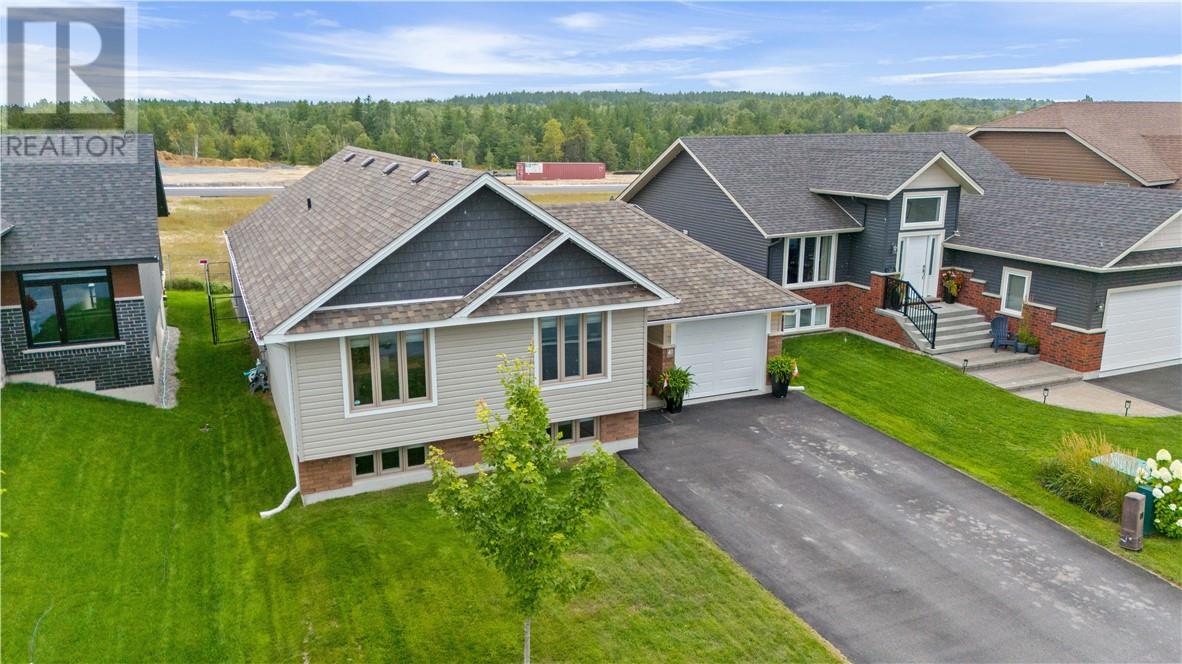
Garson, Ontario
Welcome to 41 Meadowgreen Drive, located in a wonderful family-oriented Garson neighbourhood. Built in 2020 and meticulously maintained, this like-new home offers a spacious entrance leading into a gorgeous open-concept kitchen, dining and living area with cathedral ceilings. The main floor features three bedrooms and a modern full bathroom. The finished basement offers a huge rec room, second full bathroom, oversized under-stair storage and a spacious laundry room with an area well suited for a future fourth bedroom. Enjoy the added value of a paved driveway, deck, gazebo, storage sheds, fully fenced yard and insulated garage, all already in place. The home also features an owned water softener installed in 2023 and a saltwater pool with a 30-year warranty. The home remains under Tarion warranty until April 2027. A rare opportunity to enjoy a like-new home with all the extras already taken care of. (id:49269)
4089 Bonaventure Drive
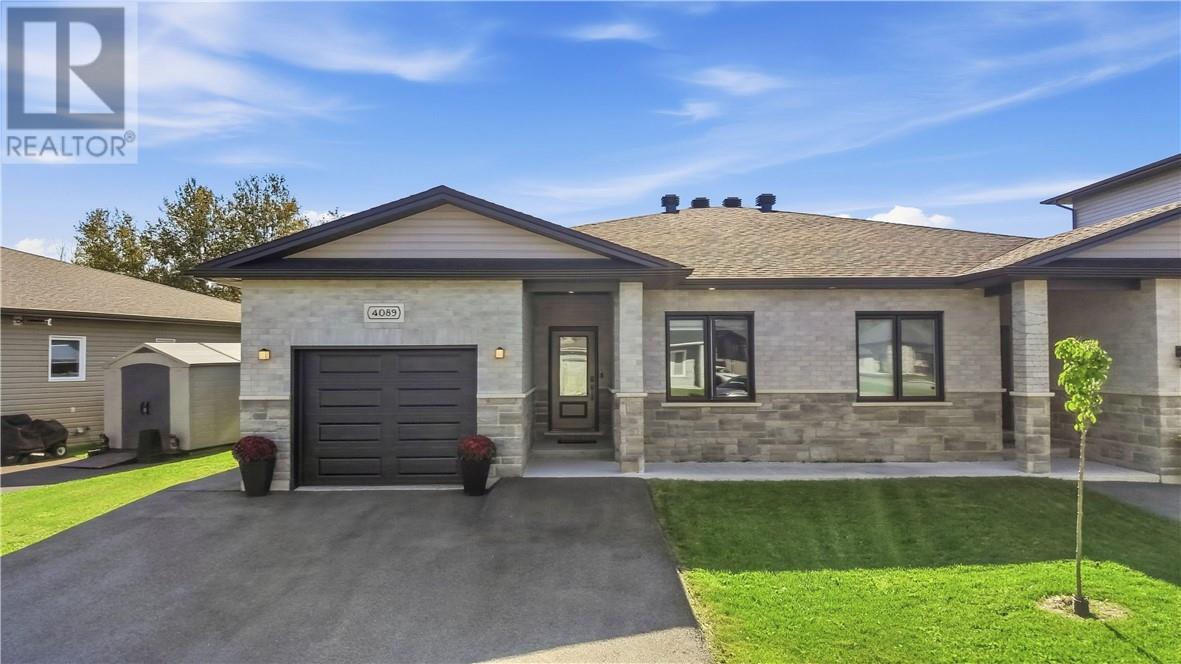
Hanmer, Ontario
Built in 2021 by Belmar, this beautifully maintained semi-detached home offers exceptional single-level living and is an ideal choice for downsizers, first-time homebuyers, or investors. Located in a welcoming, family-friendly neighbourhood and offering the benefit of a transferable Tarion warranty, this home provides both comfort and peace of mind for years to come. The paved, double-wide driveway leads to an attached, heated garage with convenient interior access. Inside, the bright and spacious open-concept layout features numerous upgrades throughout, including a modern white kitchen with quartz countertops, newer appliances, and a generous centre island. French doors open into the oversized primary bedroom, complete with a private ensuite and a custom sauna. Sliding doors provide direct access to the backyard, where you’ll find a spacious deck, gazebo, and shed, creating a wonderful outdoor space to relax and enjoy. The property also backs onto a large green space, offering added privacy with no rear neighbours. A second bedroom and full bathroom provide additional flexibility for guests, family members, or a home office. The unfinished full crawl space offers abundant storage, while bright windows, high ceilings, and convenient main-floor laundry add to the home's functionality and appeal. With its thoughtful layout, extensive upgrades, private backyard setting, and low-maintenance single-floor living, this home truly has so much to offer. Come see all that this exceptional property has to offer. (id:49269)

906 Goodview Road
Greater Sudbury, Ontario
**King of the Hill!** Located in the sought-after South End, this exceptional property sits at the end of a quiet dead-end cul-de-sac with no neighbours in sight. Enjoy privacy and space while being just minutes from shopping, amenities, and major highway routes connecting the entire city. Featuring a unique 3+2 bedroom layout with two separate living units, each with its own full kitchen featuring quartz countertops, island and backsplash, stainless steel appliances, and a full bathroom with double vanity. Ideal for multi-generational living, rental income, or added flexibility. The property has been fully renovated from top to bottom, including windows, doors, flooring, electrical, kitchens, bathrooms, and more. Beautiful vinyl and tile flooring throughout, with full ESA electrical certification. Additional updates include a brand-new furnace, air conditioning, and water heater. Outside, enjoy a detached, heated and fully wired shop-style garage with a 10' x 10' overhead door and its own separate gas meter. Perfect for a workshop, hobbies, storage, or potentially operating a business, subject to zoning and approvals. Set on an impressive double lot approximately 228 feet wide, this property offers exceptional privacy, abundant outdoor space, and a true “King of the Hill” feel. Plenty of storage, pantries and closets complete this incredible package. A rare opportunity combining two separate living units, extensive renovations, a massive private lot, and an exceptional heated shop style garage, all in one of the South End’s most desirable locations. (id:49269)
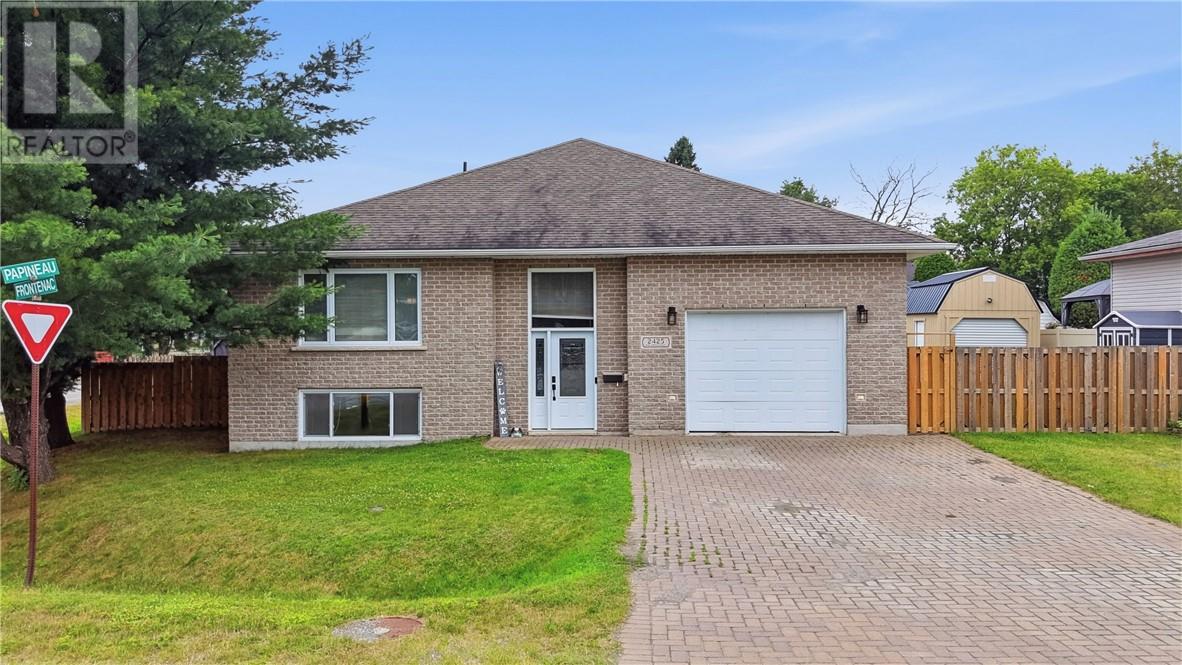
2425 Frontenac Street
Sudbury, Ontario
Welcome home to this quality-built, approximately 1,500 sq. ft. brick bungalow, built in 2013 and offering 3+2 bedrooms and 3 full bathrooms. The bright main floor features a spacious primary suite with private ensuite and a dining room with walkout to the covered deck, while the fully finished basement provides plenty of additional living space. Outside, the fully fenced double-wide lot edge with mature evergreen trees truly sets this property apart. One side is a private outdoor retreat with a gazebo and firepit area to sit and listen to the blue jays and chickadees, while the other offers room to store all the toys, plus a large powered shed with garage door for your tools and outdoor gear. An interlock driveway and attached heated and cooled garage complete this fantastic family home, offering an ideal combination of living space, privacy, storage and room to enjoy the outdoors. (id:49269)
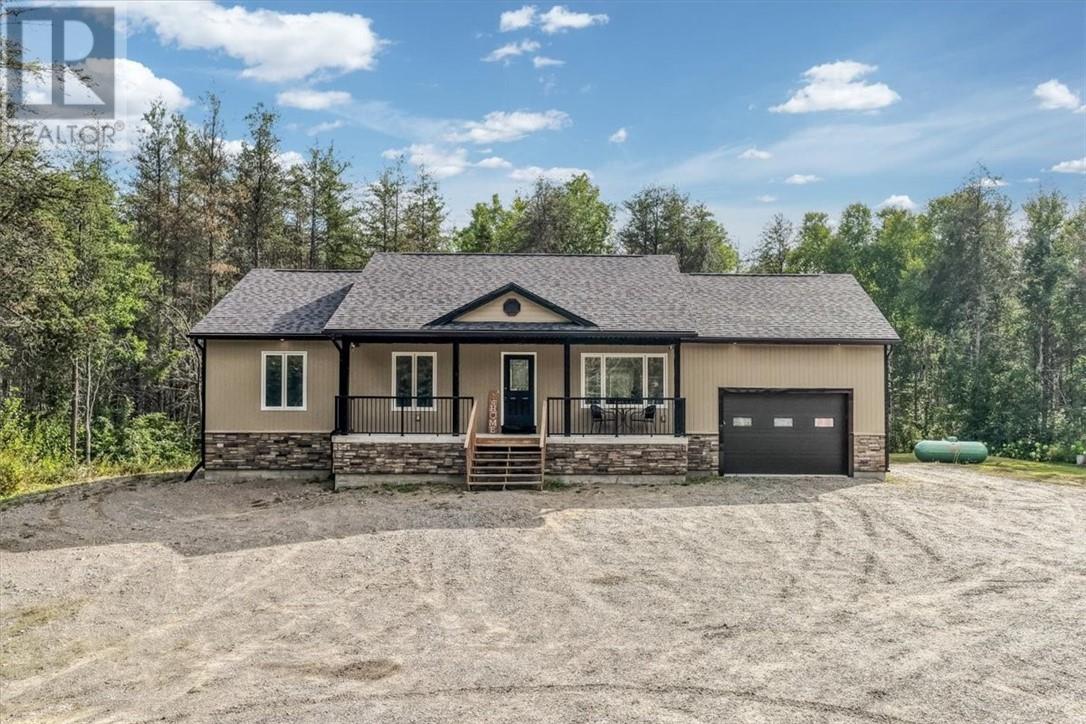
4059 Dupuis Drive
Hanmer, Ontario
Enjoy peaceful country living! Built in 2020 and sitting on 5 acres, this 5-bedroom, 3.5-bathroom home offers plenty of space for the whole family. The bright, open-concept main floor features a beautiful kitchen with gorgeous countertops and a large picture window overlooking the property. There is also a convenient second entrance with a 2-piece bathroom nearby. Three bedrooms are located on the main floor, including a spacious primary bedroom with a walk-in closet and ensuite. Downstairs, you’ll find high ceilings, heated floors, two additional bedrooms, a full bathroom, laundry area, plenty of storage and lots of room to entertain or relax with family. The 20'3"" x 17'8"" attached garage features heated floors, while the impressive 32' x 40' heated detached garage offers excellent space for vehicles, recreational toys or a workshop. Adding even more value to the property, a 40-foot high-cube sea can is included! Outside, enjoy plenty of space, trails to explore and nearby beaches. This is a great place to settle in and feel at home. Call today! (id:49269)
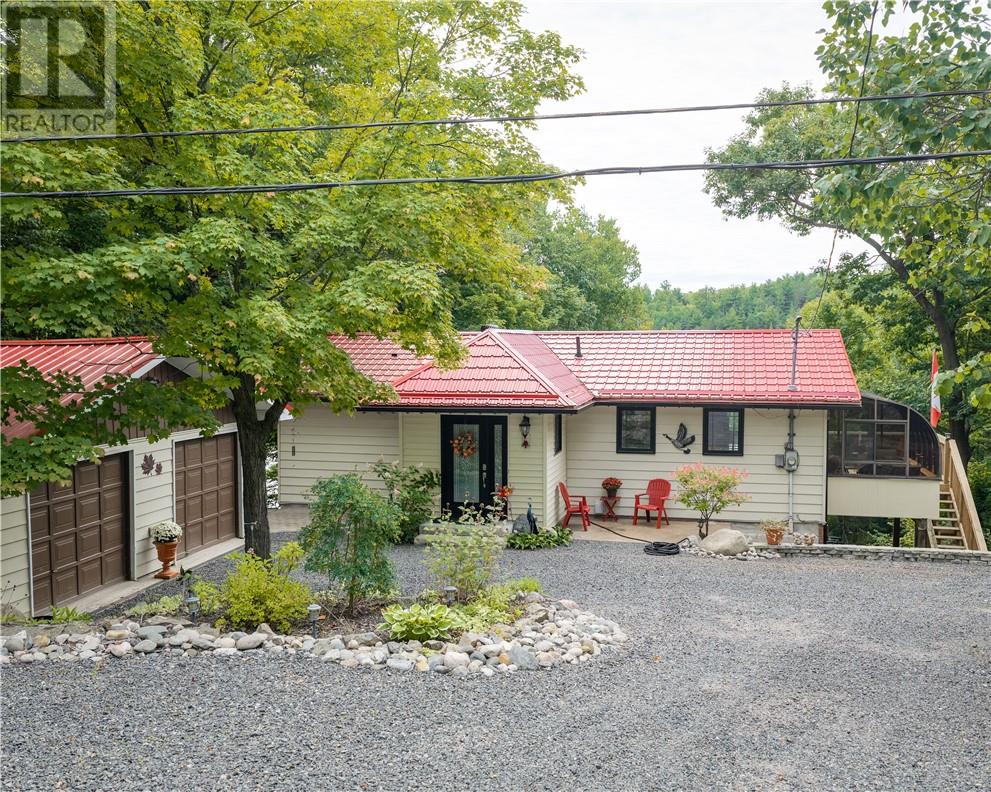
309 Clear Lake Drive
Espanola, Ontario
Imagine starting your morning with a view of the water and ending your day from your own private dock. Set on the shores of beautiful Clear Lake, this year-round waterfront home offers the perfect blend of peaceful lakeside living and convenient access to nearby Espanola. With approximately 102 feet of waterfront, there is plenty of opportunity to enjoy boating, fishing, swimming, or simply taking in the lake's tranquility. Inside, the home offers a comfortable and functional layout, featuring a bright open-concept living and dining area with beautiful hardwood flooring and large windows that showcase the stunning lake views. The kitchen offers generous cabinetry, plenty of workspace, and newer appliances, while the spacious primary bedroom includes a walk-in closet. A charming three-season sunroom provides the perfect place to enjoy your morning coffee while taking in the peaceful surroundings. The finished lower level adds even more living space with two additional bedrooms, a spacious family room with a propane fireplace, a large laundry area, and an updated three-piece bathroom with in-floor heating, including a heated shower floor. A walkout leads to the patio, creating an ideal space for relaxing or entertaining. Numerous improvements have already been completed, including metal roofing on the home and garage, updated windows and doors, concrete work, improved steps to the dock, and more. The detached 24' x 28' garage provides plenty of room for vehicles, recreational equipment and storage, and also includes a sauna. This is more than a home, it’s a lifestyle waiting for you on Clear Lake. (id:49269)
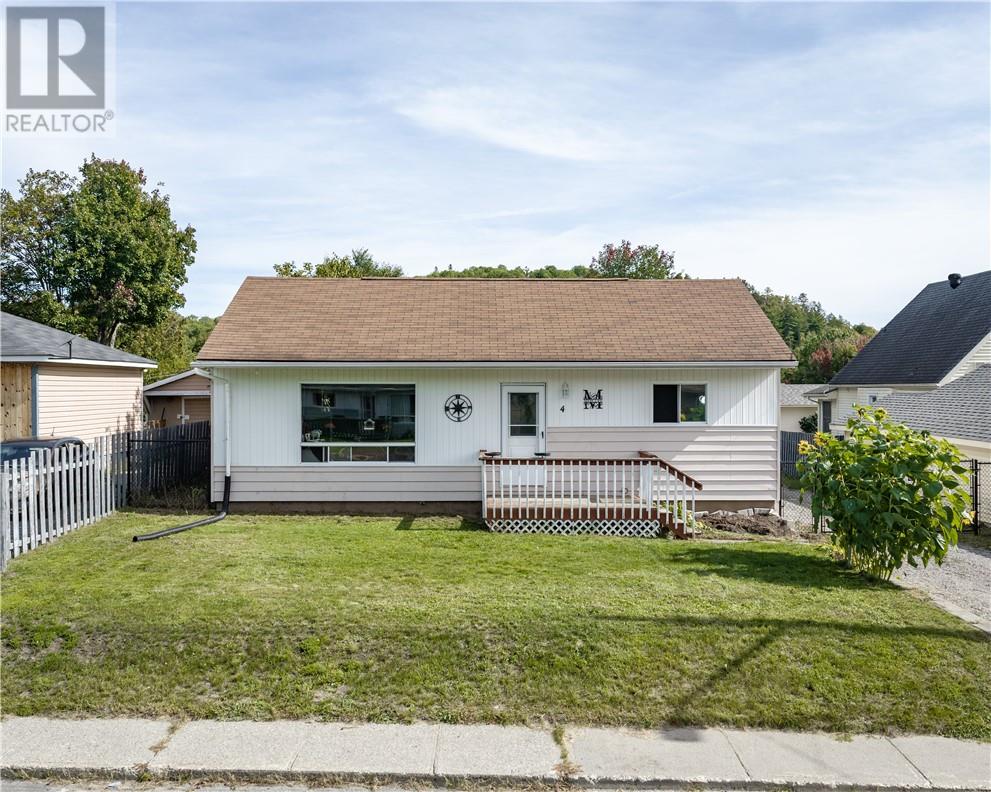
4 Campbell Street
Onaping, Ontario
Welcome to 4 Campbell Street! This charming 3-bedroom, 1-bathroom home offers the ideal mix of comfort and outdoor living, situated on a generous, sizeable lot with a fully fenced-in yard—perfect for pets, children, or entertaining. Nestled in a quiet, family-friendly neighbourhood, outdoor enthusiasts will fall in love with the unbeatable location, placing you just minutes from scenic trails and beautiful surrounding lakes for year-round adventure. Whether you are looking for your first home or a peaceful retreat close to nature, this property is a must-see! Book your private showing today! (id:49269)
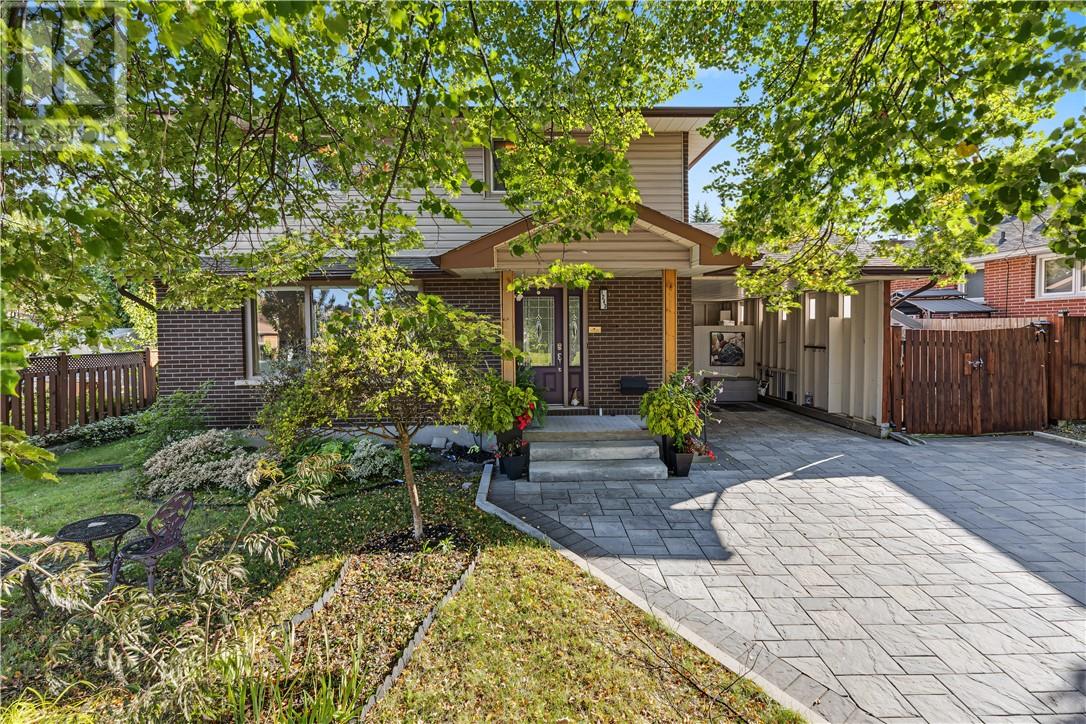
1243 Hawthorne Drive
Sudbury, Ontario
Welcome to this beautifully updated home in a convenient central New Sudbury location. Offering 3 bedrooms and 3.5 bathrooms, the layout provides excellent space for families, along with the opportunity to add a fourth bedroom in the basement. The primary bedroom features a large walk-in closet and private ensuite with with heated floors. The main floor has been thoughtfully opened up, with an expanded living room creating a bright, spacious feel throughout the principal living areas. The renovated kitchen offers plenty of counter space, new appliances, and a convenient wet bar or coffee station. Just off the kitchen, a walkout leads to the beautiful south facing backyard, where you can enjoy plenty of sunshine around the pool, hot tub, and BBQ station for an ideal setup for summer entertaining and relaxing at home. Additional upgrades include new solar panels to help reduce monthly utility costs, along with a new driveway, carport, and shingles. With extensive updates, flexible living space, and a great New Sudbury location, this home offers an excellent combination of comfort, function, and outdoor living. (id:49269)