
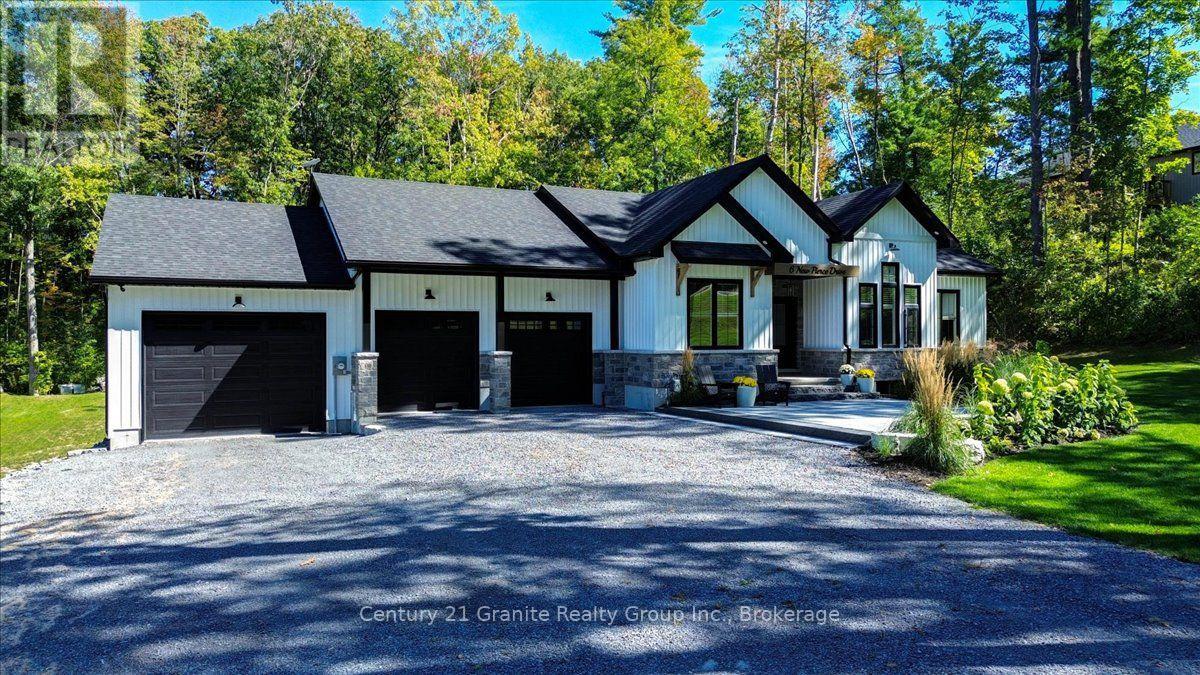
6 New Pierce Drive
Stirling-Rawdon, Ontario
Striking custom-built bungalow showcasing modern farmhouse-inspired design, thoughtful upgrades and exceptional curb appeal. Crisp white vertical siding, contrasting black accents, stone detailing and an impressive multi-gabled roofline are beautifully complemented by manicured lawns, established gardens and a mature treed backdrop. Offering approximately 1,845 sq. ft. on the main level, this thoughtfully designed home features 3 bedrooms and 2 full bathrooms, with vaulted ceilings creating a bright and spacious feel. The kitchen offers a convenient walk-in pantry, while the primary suite provides are laxing retreat with a walk-in closet and spa-inspired ensuite featuring a freestanding soaker tub. A standout feature is the impressive 3-bay attached garage, providing exceptional space for vehicles, storage, hobbies and recreational equipment. Outside, extensive improvements have created an inviting outdoor living space featuring armour stone retaining walls, beautiful stonework and a high-end fire pit area, surrounded by manicured lawn and mature trees. For added security, a newly installed Generlink is hooked up directly to the Hydro Meter to make it easy to power your home with a generator during power outages. An unfinished walkout lower level with a bathroom rough-in offers tremendous potential for additional living space. Combining contemporary style, functional design, exceptional garage space and beautifully finished outdoor areas, this property offers an impressive place to call home. (id:49269)
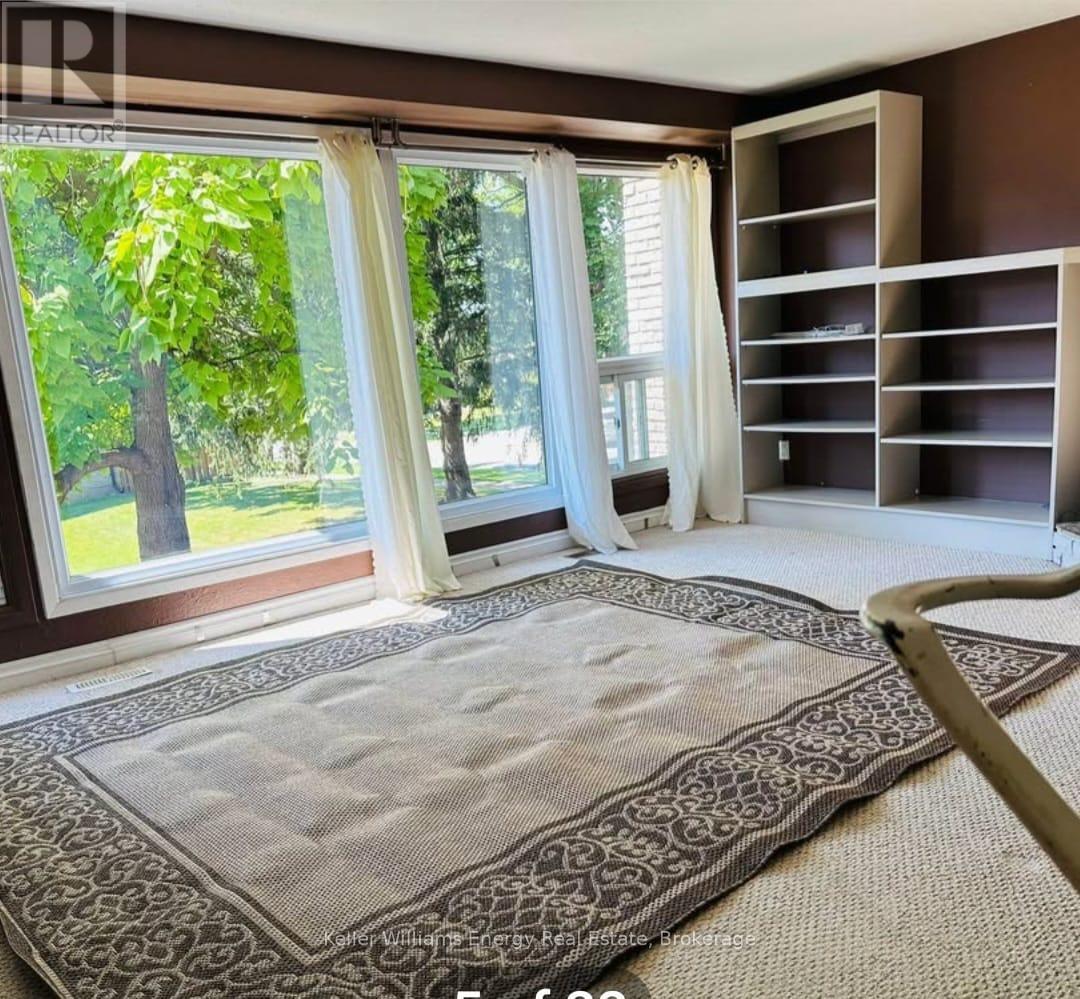
12 Chiddington Gate
London South, Ontario
3 Beds 3 Baths - Condo Townhouse for Rent in London Address Appx 1800 Sq Feet : 12 Chiddington Gate, London, ON N6C, CanadaBeautiful Townhouse for Rent from December 1, 2026 Stunning 3 bedroom, 1 full bath & 2 half baths, condo townhouse for rent. Large windows that allow incredible light into all the rooms. Has a garage and driveway for parking.Walkout basement can be used as a 4th bedroom.Energy efficient gas furnace!4 minute drive to London Health Sciences Centre & Parkwood Institute.2 minute walk to Sir George Etienne Cartier Public School. Rent: 2600 + Utilities to be paid by the tenant. (Water included) . No need to shovel snow. (id:49269)
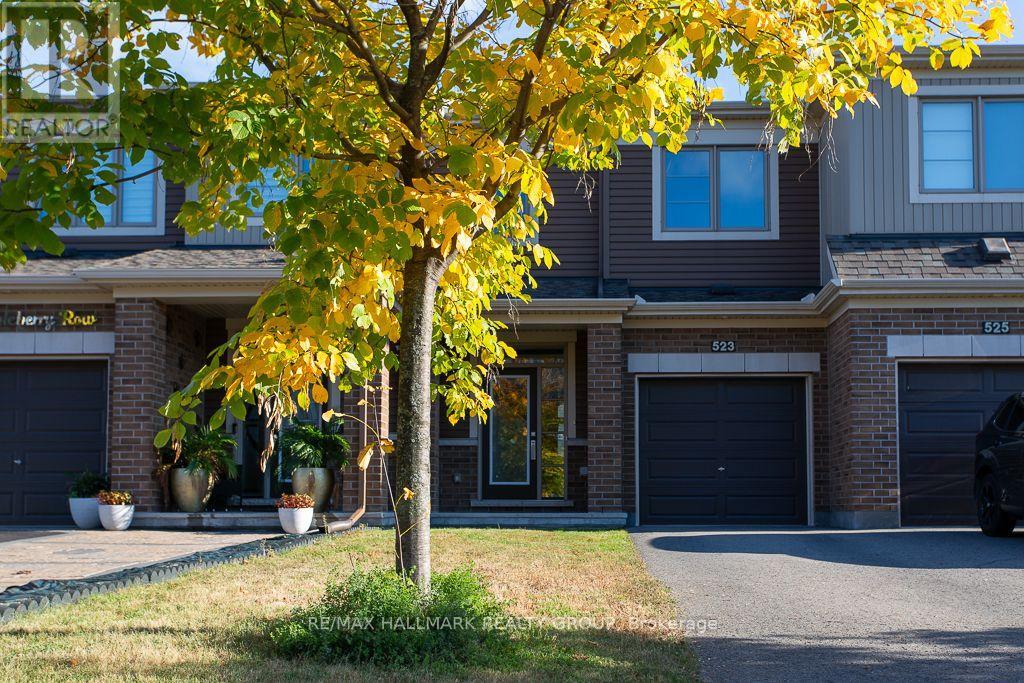
523 Thimbleberry Row
Ottawa, Ontario
Welcome to 523 Thimbleberry Row! Beautifully maintained by its original owner, this Minto Carmel (Prairie elevation) model in Avalon Encore offers 3 bedrooms, 2.5 bathrooms, a finished basement, attached garage and 2-car driveway. The bright, open-concept main floor features 9' ceilings, hardwood flooring, ceramic tile in the front entrance and bathrooms, and a spacious kitchen with stainless steel appliances and centre island. Upstairs, the primary bedroom includes a walk-in closet and 4-piece ensuite, complemented by two additional bedrooms, a second full bathroom, walk-in linen closet and upgraded Berber carpet with upgraded underpadding. The finished lower level adds valuable living space, laundry and storage, while CAT-5/CAT-6 connections throughout the home offer added convenience. Outside, enjoy a fully fenced backyard with a professionally installed paver patio completed in 2025, creating an inviting, low-maintenance extension of the living space. Smoke Detector and Carbon Monoxide Detector included. Additional features include owned furnace, central A/C, whole-home humidifier. Tankless hot water heater (rental). Wonderfully located in Avalon Encore, with parks, pathways, schools, recreation and a nearby commercial plaza all within easy reach. Commuting is convenient too, with nearby transit and quick access to Tenth Line, Innes Road and Brian Coburn Boulevard, making it easy to get in and out of the neighbourhood without winding through the community. A beautifully cared-for, low-maintenance home in a convenient Orléans location, ready for its next owner! (id:49269)
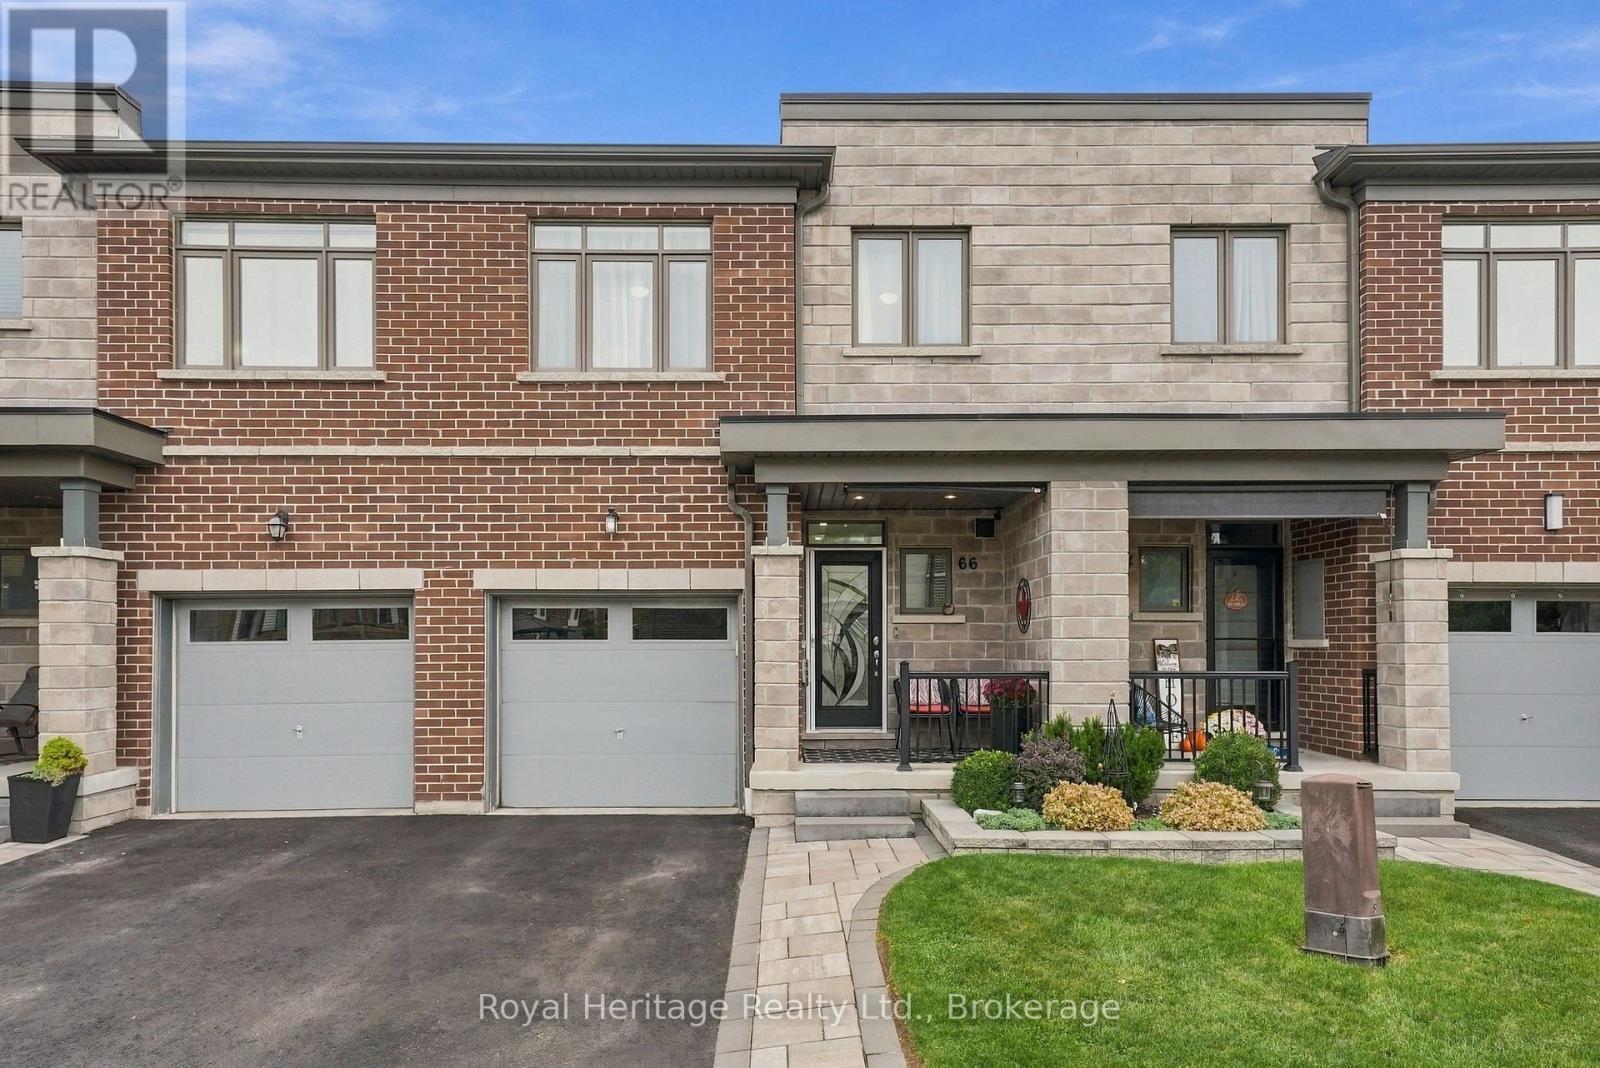
66 Longshore Way
Whitby, Ontario
Waterfront community living meets beautifully updated, move-in-ready comfort. This spacious 3 Bedroom, 4-bathroom freehold townhouse offers a thoughtfully designed layout across multiple levels, giving everyone plenty of room to live, work & relax. Step into a bright, inviting foyer that flows into the open-concept main living space. Laminate flooring runs throughout, leading to a stylish kitchen featuring quartz countertops, tiled backsplash, large centre island & extended counter perfect for casual dining or entertaining. Stainless steel appliances include a fridge, gas stove, chimney range hood, dishwasher & wine fridge. Upstairs, you'll find three spacious bedrooms, convenient laundry & a versatile bonus family room. The primary bedroom offers a large W/I closet & 4-piece ensuite. The finished basement adds even more living space, w a bright open-concept living area, large above-grade window, plenty of storage & a private guest room with its own 3-piece ensuite! Ideal for visiting family, overnight guests, gym, home office or a teenager's retreat. Step outside & you'll find a space designed to relax! The maintenance-free yard w artificial turf & your very own putting green opens to a spacious patio the perfect spot to unwind, entertain or work on your short game. Additional upgrades include zebra blinds on the main floor & primary bedroom, an electric fireplace mantel, deck off the living area, EV charging outlet & interlock walkway. All this is set in the sought-after Whitby Shores community, close to Lake Ontario, bike & walking trails, parks, groceries, restaurants, schools, the 401, 412 Whitby GO. You're also just minutes from the Abilities Centre, Iroquois Park Sports Centre & skating facilities. This home offers space, flexibility & an incredible lifestyle! Common Elements Fee - $225/Mth Includes Common Element maintenance & repairs, common area lawn & road maintenance, visitors parking & enforcement, snow removal from laneway & speed bump management (id:49269)
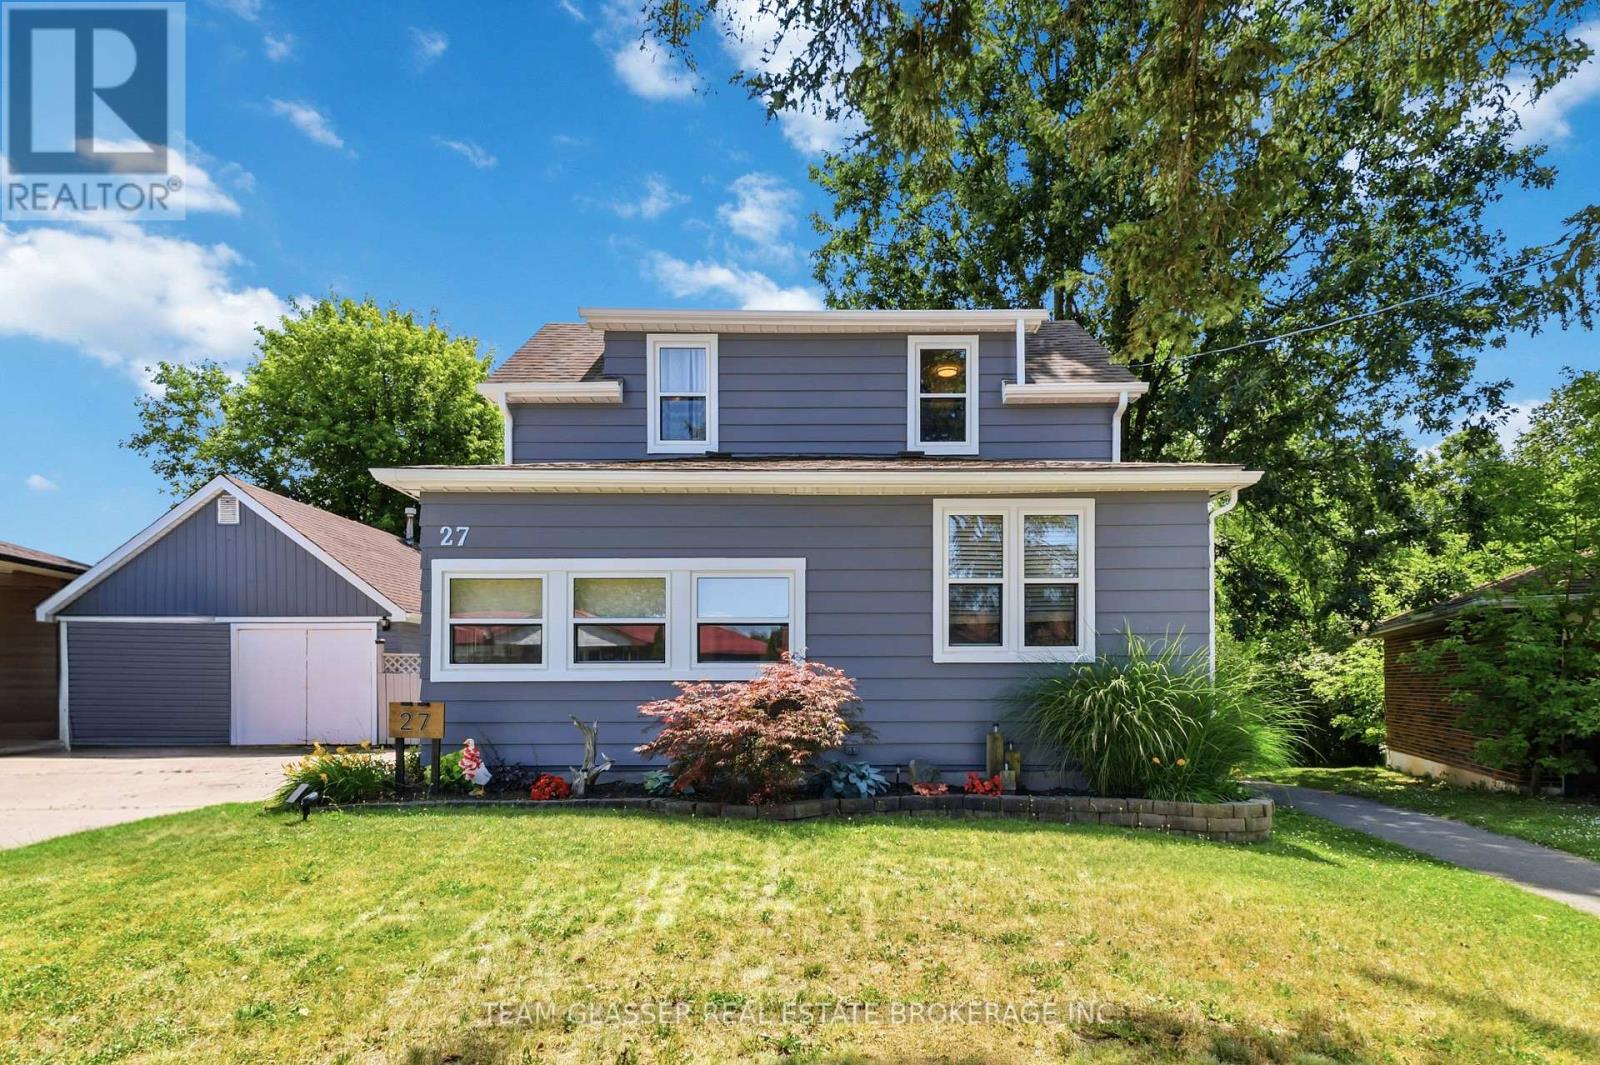
27 Dengate Crescent
London East, Ontario
Welcome to 27 Dengate Crescent, situated on a generous 50' x 193' lot in a mature, quiet and family-friendly neighbourhood in East London. This inviting home offers the perfect blend of comfort, privacy and functionality, with updated windows throughout. As you enter, you'll be welcomed into a cozy living room that flows naturally into the kitchen and bright dining area. The kitchen features ample freshly painted oak cabinetry, providing plenty of storage and workspace. Upstairs, you'll find two comfortable bedrooms and an updated full bathroom, offering a practical layout for family living. The finished basement adds valuable additional living space, featuring a three-piece bathroom, cozy bedroom and comfortable living area. This versatile space is ideal for visiting guests, extended family, a teenager's retreat or simply a place to relax and unwind. Outside, enjoy the privacy of a fully fenced backyard, perfect for entertaining, relaxing or enjoying time with family. For those who love the outdoors, the property is conveniently located within walking distance of neighbourhood amenities, parks and walking trails, making it easy to enjoy everything the area has to offer. The backyard is made for entertaining, featuring a cool above-ground pool attached to a two-tier deck-a wonderful spot to enjoy warm summer days and evenings. For the hobbyist or someone needing additional workspace, the property also offers a heated workshop with a loft. Whether you enjoy woodworking, crafts, hobbies or need space for a home-based business or extra storage, this is a fantastic bonus. 27 Dengate Crescent offers a wonderful combination of indoor comfort, outdoor enjoyment and versatile living space-all on a beautifully private lot in a welcoming East London neighbourhood. (id:49269)
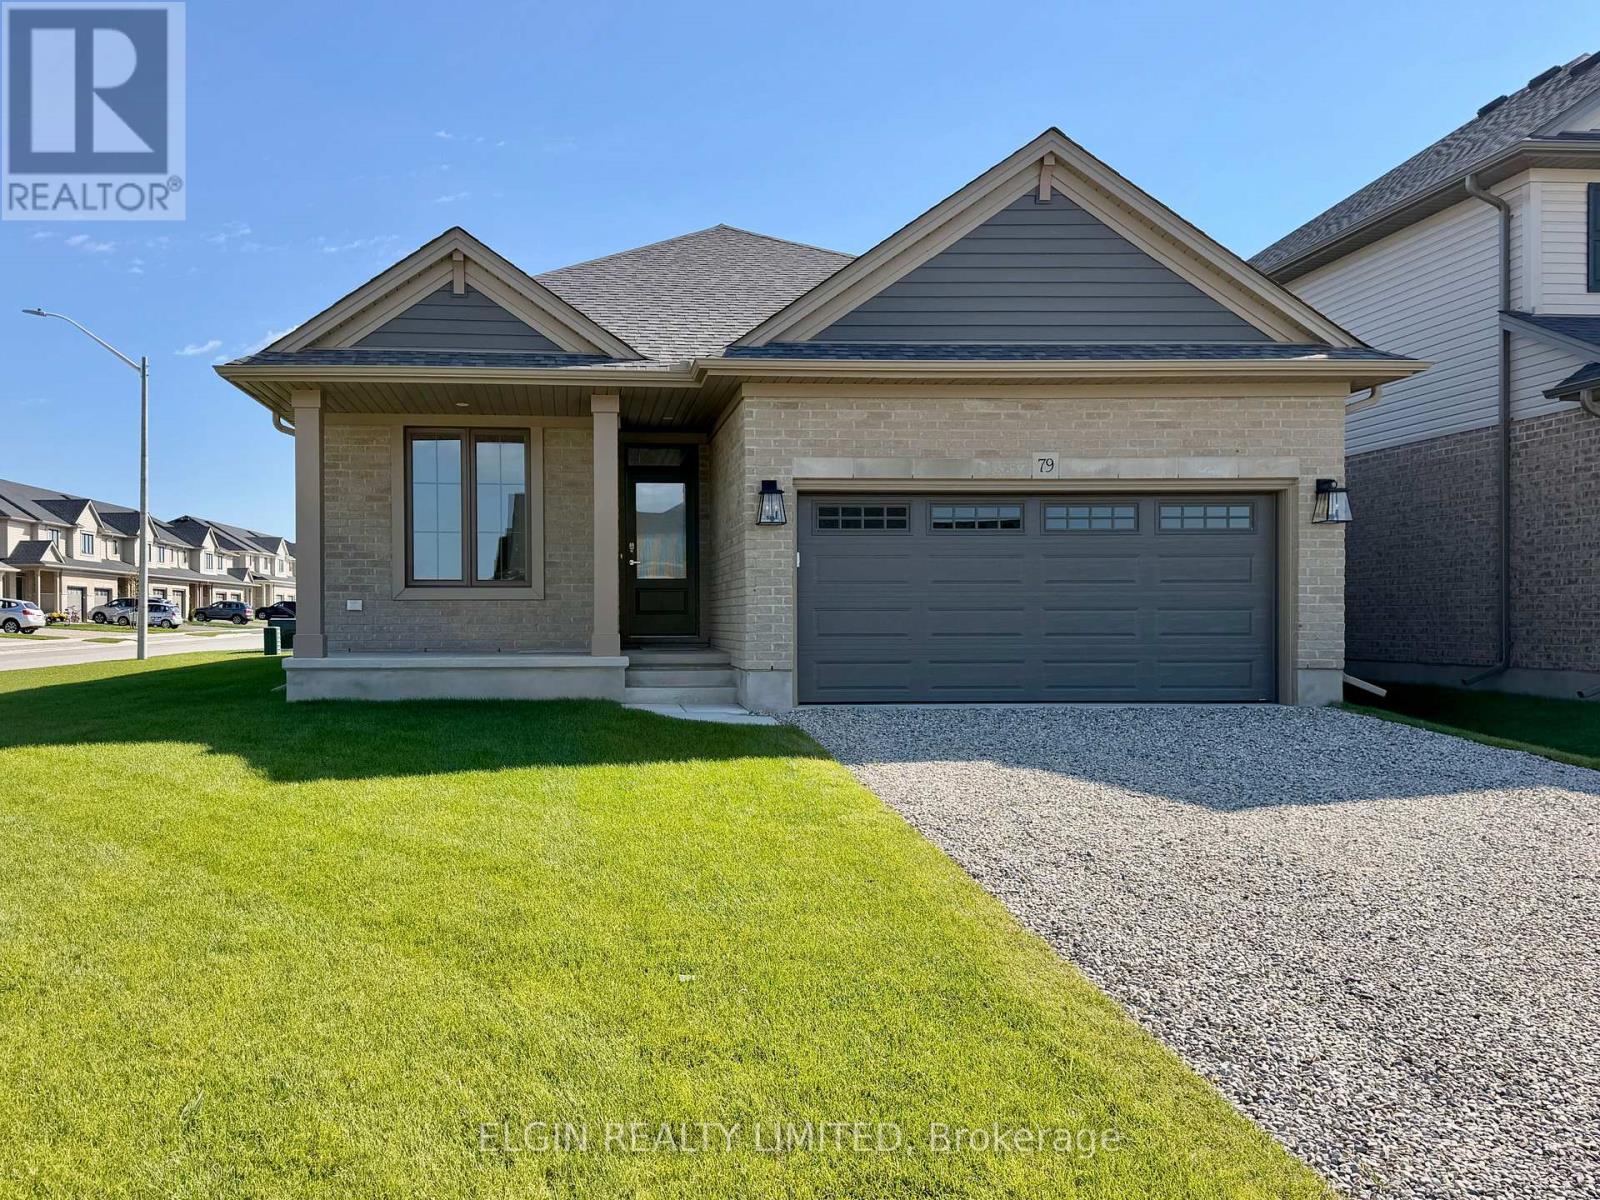
79 Hemlock Crescent
Aylmer, Ontario
HST Removed! Move-in ready, the Breckwell bungalow by Hayhoe Homes features 3 bedrooms, 2 bathrooms, and an attached double garage. A covered front porch welcomes you into a bright, open-concept main floor with nine-foot ceilings and luxury vinyl plank flooring throughout. The designer kitchen includes quartz countertops, backsplash, pantry, and central island, flowing seamlessly into the great room and dining area with patio doors leading to a rear deck with a gas BBQ hookup. The primary suite offers a walk-in closet and private 3 piece ensuite, while two additional bedrooms, a full bathroom, and a convenient laundry room complete the main floor. The unfinished basement provides development potential for a future family room, additional bedrooms, and bathroom. Located in the desirable Willow Run community in the charming town of Aylmer, this home also includes central air, an HRV system, Tarion warranty, and numerous upgrades throughout. Taxes to be assessed. (id:49269)

753 Welland Road
Pelham, Ontario
Welcome to this sprawling, custom-built raised bungalow offering nearly 3,000 sq. ft. of living space on the main floor-much larger than it appears! The bright, open-concept layout is filled with natural light and enhanced by solar skylights, hardwood flooring, granite finishes, and generously sized living areas. The luxurious primary suite is privately located on its own side of the home and features a massive walk-in closet and spa-inspired ensuite. The versatile main-floor family room can serve as a home office or potentially be converted into a fourth bedroom by adding a closet. Relax in the incredible enclosed sunroom overlooking the private, park-like fenced backyard, complete with mature trees, beautiful perennial gardens, and views of the neighboring pond. The enormous basement offers two cold rooms, multiple egress windows, a separate side entrance, and tremendous potential to create additional living spaces or units, subject to municipal approvals. A private paved driveway comfortably accommodates up to six vehicles .Move-in ready and ideally located in the desirable Niagara village of Fenwick, this impressive property offers peaceful country-style living while remaining close to municipal conveniences. (id:49269)
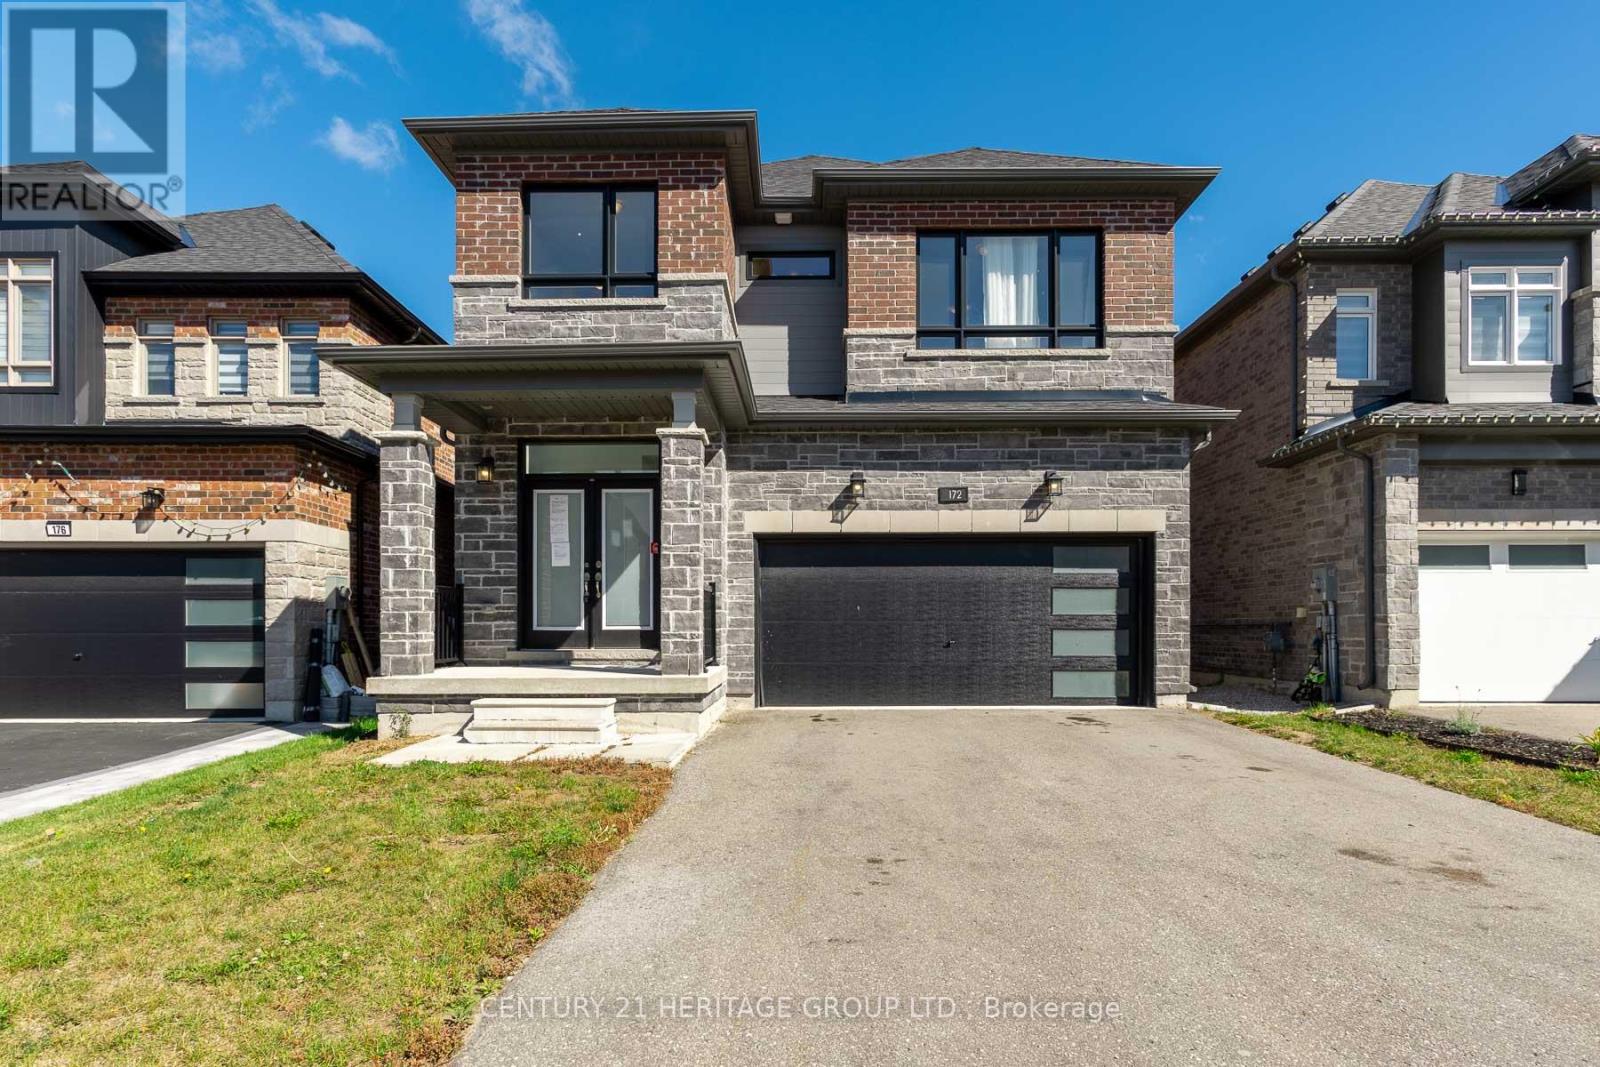
172 Franklin Trail
Barrie, Ontario
Welcome to 172 Franklin Trail, a newer home built by Bradley Homes in 2022 located in Barrie's desirable Bear Creek Estates community. Featuring a highly functional layout, the main level boasts rich hardwood flooring and a seamless open-concept living and dining area, ideal for everyday living and entertaining. The bright kitchen offers a large walk-in pantry, quartz counters and extended cabinets. The living room with gas fireplace steps out directly to a covered porch and outdoor sitting area. Upstairs you will find 3 spacious bedrooms including a primary retreat complete with a 5-piece spa-like ensuite and walk-in closet, alongside two additional bedrooms sharing a convenient semi-ensuite bath. Hardwood flooring continues throughout the non-tiled areas and convenient second floor laundry round things off upstairs. The fully finished walk-out basement provides flexible multi-generational living, complete with a dedicated bedroom with closet and full size windows, a 4-piece bathroom, full walk-out access to the backyard, and a kitchenette/bar area-perfect for an in-law suite or independent teenager space. Located minutes from top-rated schools (Bear Creek Secondary, W.C. Little Elementary, St. Nicholas Catholic), shopping plazas, parks, and dining. Quick access to Highway 400 and Barrie South GO Station makes commuting seamless. VTB financing available with as little as 15% down @ 6.5%, amortized up to 50 years/interest only - no income verification or credit qualifications. Some images have been virtually staged. (id:49269)
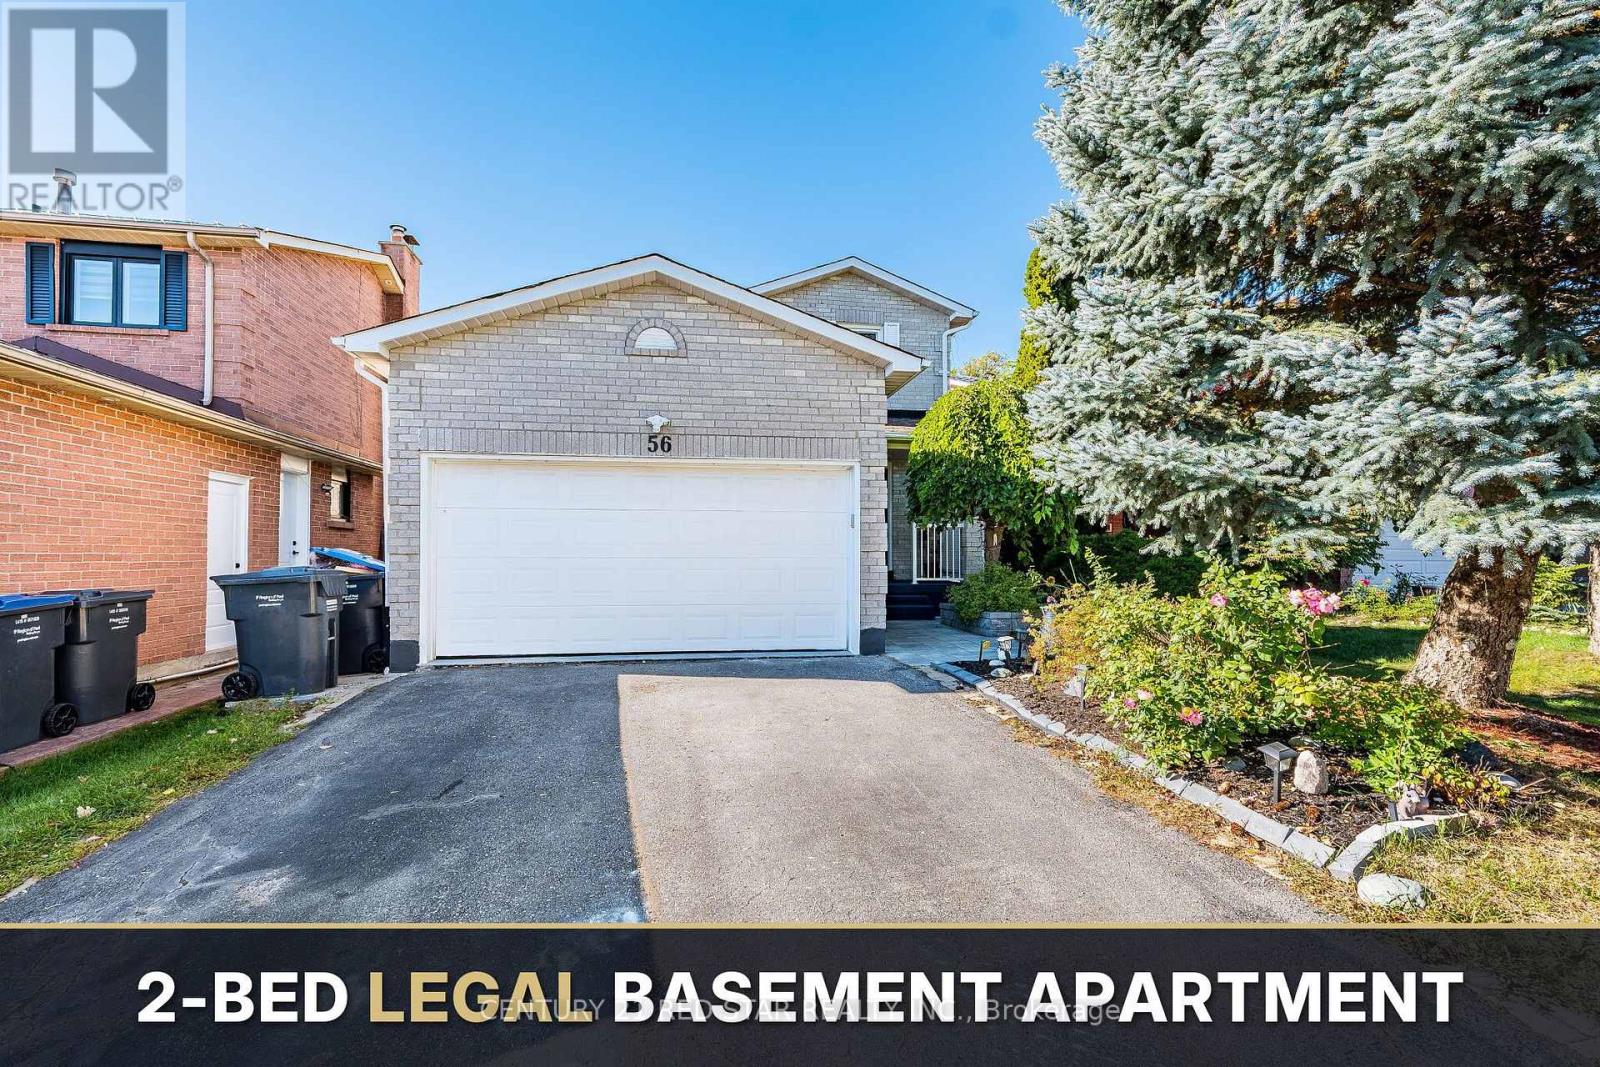
56 Fountainbridge Drive
Caledon, Ontario
Welcome to 56 Fountainbridge Drive, a detached 2-storey brick home on Bolton's South Hill with no houses behind for extra privacy. This home offers about 2,500 sq ft above grade and 4 good-size bedrooms. The main floor has a combined living and dining room with hardwood floors, a family room with a gas fireplace and walkout to the yard, and a kitchen with a breakfast area that walks out to the deck. The large primary bedroom has a 4-piece ensuite and a walk-in closet. The basement is a legal 2-bedroom apartment with certificate, great for extended family or rental income to help with the mortgage. The big items are already done, with a new roof in 2025 (papers available), a new furnace in 2024, and a new dishwasher and stove in 2026. Attached double garage and a double driveway with parking for 4 cars. Central air and gas heating on a 44.29 x 122.60 ft lot. Walk to schools, church, shops, supermarket and parks. Quiet and friendly family neighbourhood with easy access to Highway 50 and a short drive to Highway 427. A great home for a growing family or a buyer looking for income. (id:49269)

7208 Airport Road
Mississauga, Ontario
Dubai Optical Store for Sale - Rare Find Prime Mississauga Location! Take advantage of this exceptional opportunity to own a fully equipped, Brand-new High End Custom Built optical store in one of Mississauga's most sought-after commercial locations. Prime location with exceptional visibility High-traffic main road with maximum exposure Unlimited pedestrian and vehicle traffic. Huge Frontage , High Attraction Plaza , Brand-new build with modern finishes Low monthly rent Includes Brand New Professionally Finished basement unit for Multiple Uses like as additional storage or operations. Endless customer Free parking, Equipped with brand-new optical machines. Carries all major eyewear brands. Deals with all major insurance providers. Rare opportunity with outstanding growth potential. Perfect for owner-operators or investors looking for unlimited business opportunities. Turn Key Operations, Save Your Construction Cost & Time , Start Running Business. Quick Closing Possible ... (id:49269)
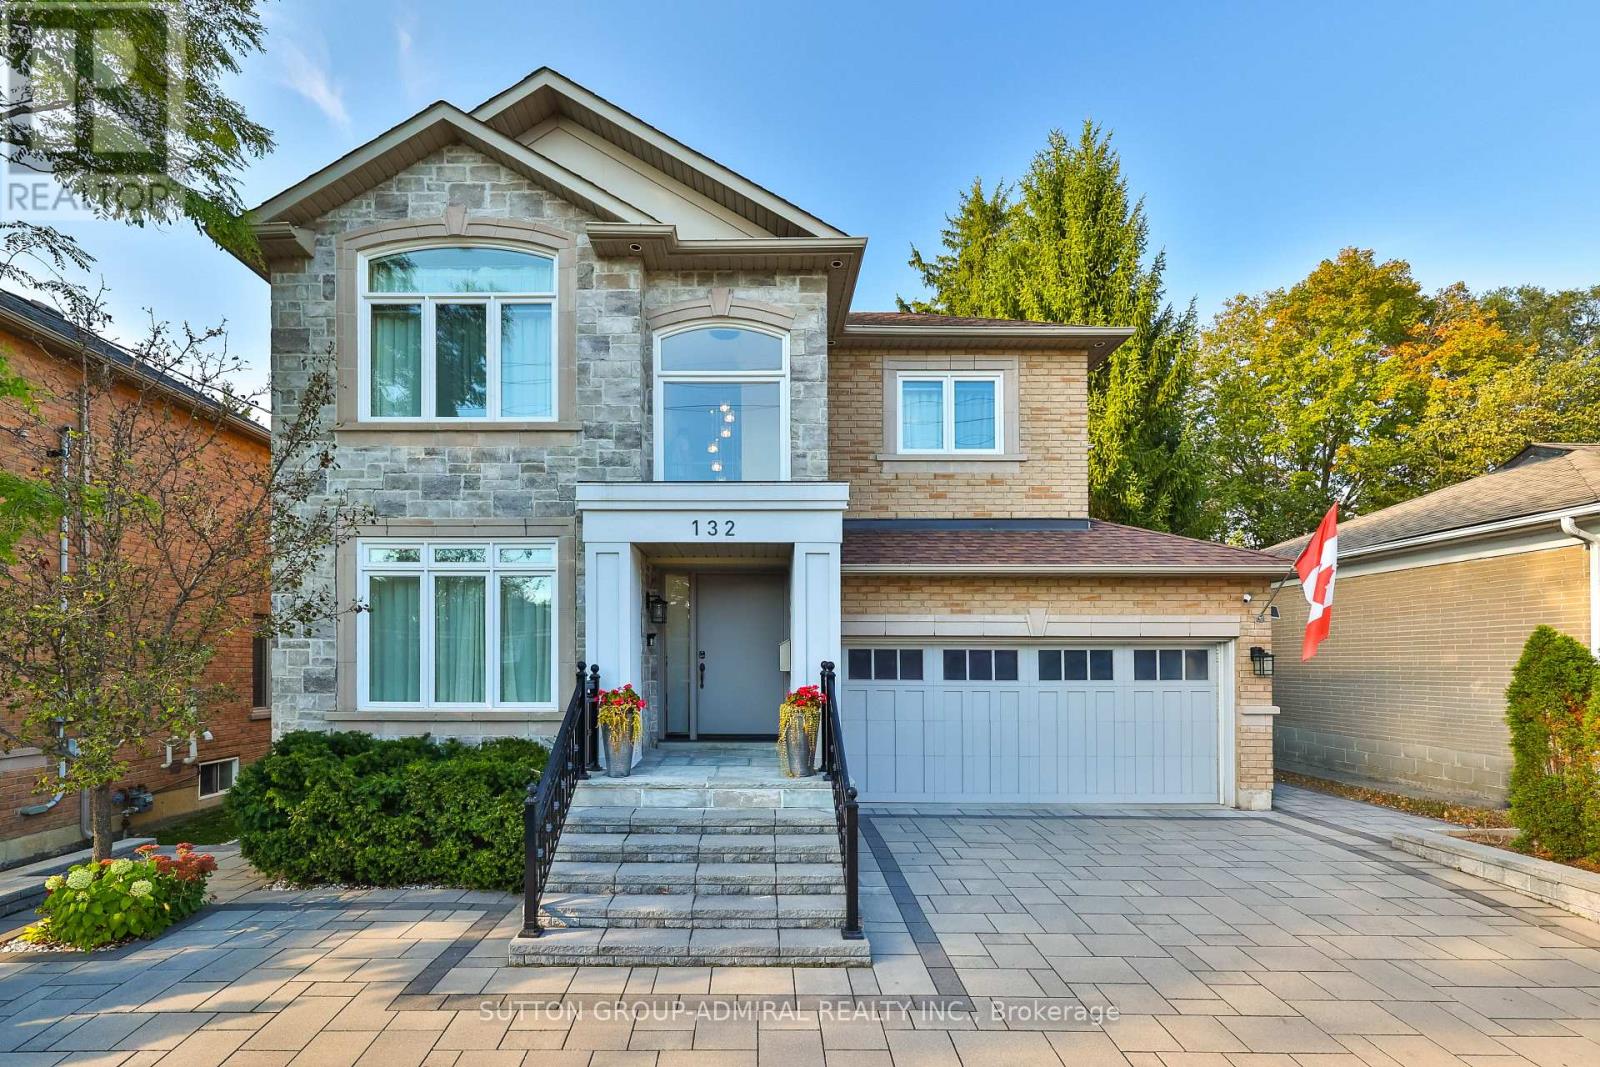
132 York Mills Road
Toronto, Ontario
A rare opportunity in prestigious York Mills: a beautifully maintained and extensively upgraded detached home on a generous 50' x 125' lot. Thoughtful improvements enhance comfort, style and everyday function, including a newly redone driveway (2022-24) with easy access, turnaround and generous parking; new landscaping, privacy hedging, rebuilt front steps, refreshed porch, stone walkways, and new front and rear doors. The renovated main-floor family room (2021) features a stone feature wall, electric fireplace, built-ins and an added centre window for abundant natural light. The primary ensuite and basement were also renovated in 2021, while all second-floor bedrooms and bathrooms were freshly painted in 2026. South-facing triple-pane windows (2024), upgraded attic/roof insulation (2021), new furnace and air conditioning (2021), and updated lighting (2026) provide added comfort and efficiency. The private backyard extends the living space with a new deck, gazebo, shed and basketball court, which can be converted to a hockey rink in winter. The basketball hoop, removable court tiles and protective netting are all included, offering exceptional added value for year-round recreation. Ideally located in the sought-after Bridle Path-Sunnybrook-York Mills area, close to York Mills Subway, TTC, shopping, parks, schools, the Granite Club and major highways. A truly special home offering substantial improvements, exceptional functionality and outstanding value. (id:49269)
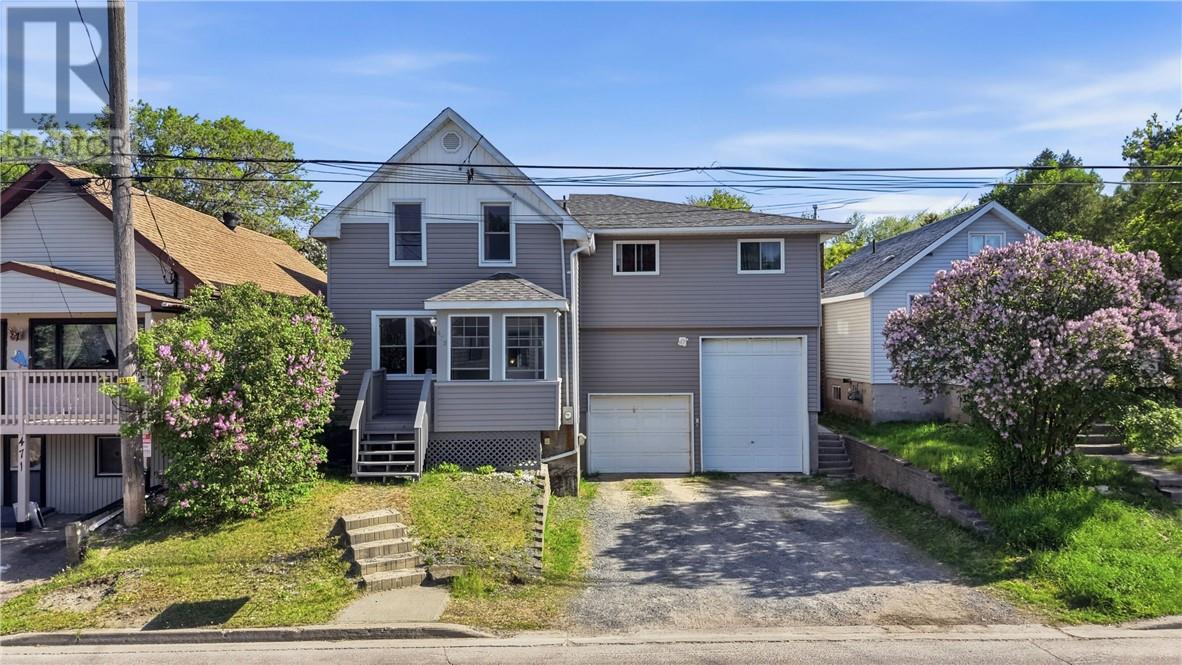
475 Pine Street
Sudbury, Ontario
Welcome to 475 Pine Street, a unique owner-occupied duplex offering flexibility, character and income potential in the heart of Sudbury. The main residence features 3 bedrooms and 3 bathrooms, including a spacious primary suite with ensuite, a bright living room, functional kitchen, and finished lower-level recreation space. Above the attached garage is a purpose-built separately accessed 2-bedroom apartment currently occupied by long-term month to month tenant, providing immediate rental income. Pride of ownership is evident throughout, with numerous updates completed over the years including a new roof and siding (2017), boiler (2021), apartment windows (2025), apartment stair reconstruction (2025), renovated upper level bathroom (2026), upgraded front entrance, lighting, flooring and more. The attached garage offers exceptional storage workspace opportunities and includes in floor heating. A storage shed and private outdoor areas further enhance the property's functionality. Conveniently located close to downtown amenities, schools. parks, public transit, and shopping, this property presents an excellent opportunity for owner occupants seeking mortgage assistance or investors looking for a well maintained duplex with future upside potential. Don't miss your chance to own this versatile and extensively updated property. (id:49269)
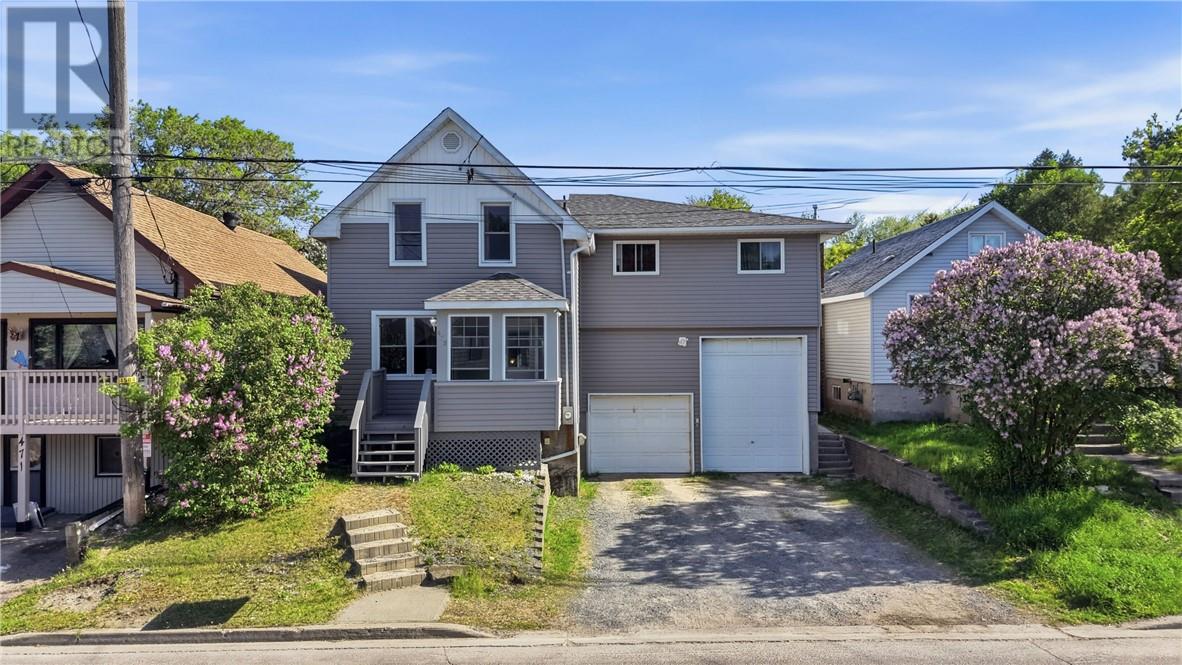
475 Pine Street
Sudbury, Ontario
Welcome to 475 Pine Street, a unique owner-occupied duplex offering flexibility, character and income potential in the heart of Sudbury. The main residence features 3 bedrooms and 3 bathrooms, including a spacious primary suite with ensuite, a bright living room, functional kitchen, and finished lower-level recreation space. Above the attached garage is a purpose-built separately accessed 2-bedroom apartment currently occupied by long-term month to month tenant, providing immediate rental income. Pride of ownership is evident throughout, with numerous updates completed over the years including a new roof and siding (2017), boiler (2021), apartment windows (2025), apartment stair reconstruction (2025), renovated upper level bathroom (2026), upgraded front entrance, lighting, flooring and more. The attached garage offers exceptional storage workspace opportunities and includes in floor heating. A storage shed and private outdoor areas further enhance the property's functionality. Conveniently located close to downtown amenities, schools. parks, public transit, and shopping, this property presents an excellent opportunity for owner occupants seeking mortgage assistance or investors looking for a well maintained duplex with future upside potential. Don't miss your chance to own this versatile and extensively updated property. (id:49269)
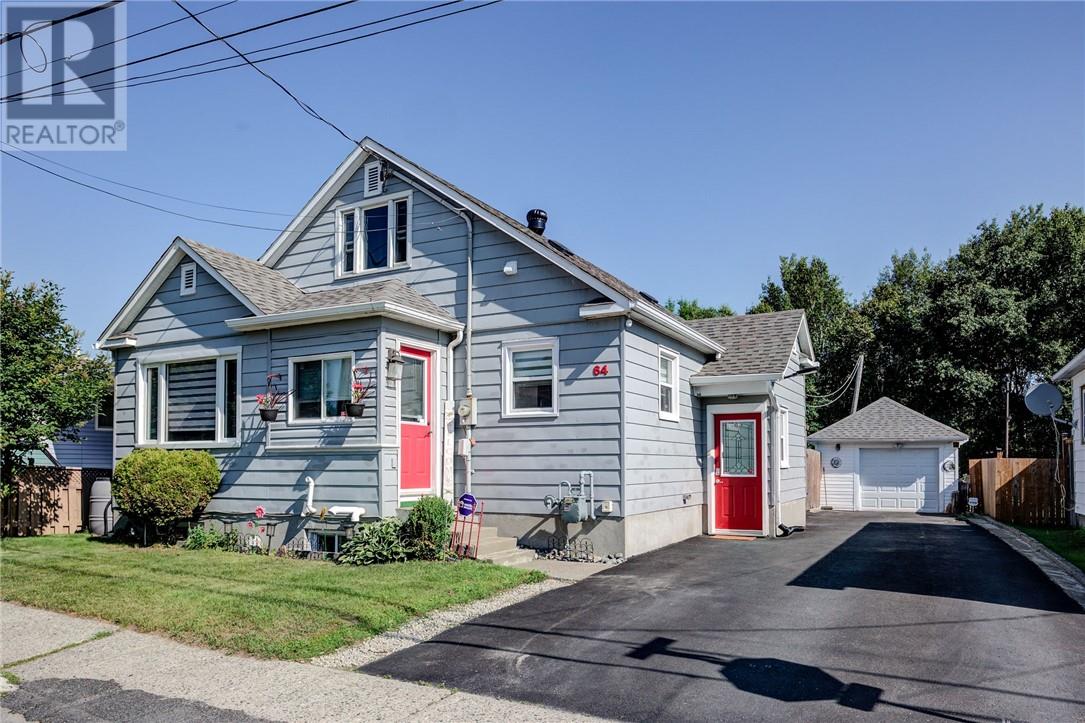
64 Desjardins
Garson, Ontario
Bursting with charm and character, this spacious 4 bedroom home offers an abundance of original wood. The main level has a spacious kitchen/dining room and an extra large living room, 2 spacious bedrooms with the second bedroom having patio doors to the deck. On the second level there are 2 more bedrooms with original hardwood floors, the lower level offers a huge rec room and potential for 5th bedroom, laundry and storage areas. The property is well landscaped, fenced and features a large detached garage as well as a heated in ground pool. (gas heated). Snowmobile and Quad trails right behind the back fence! Don't miss out on this fabulous home, shows great, extremely well maintained. (id:49269)
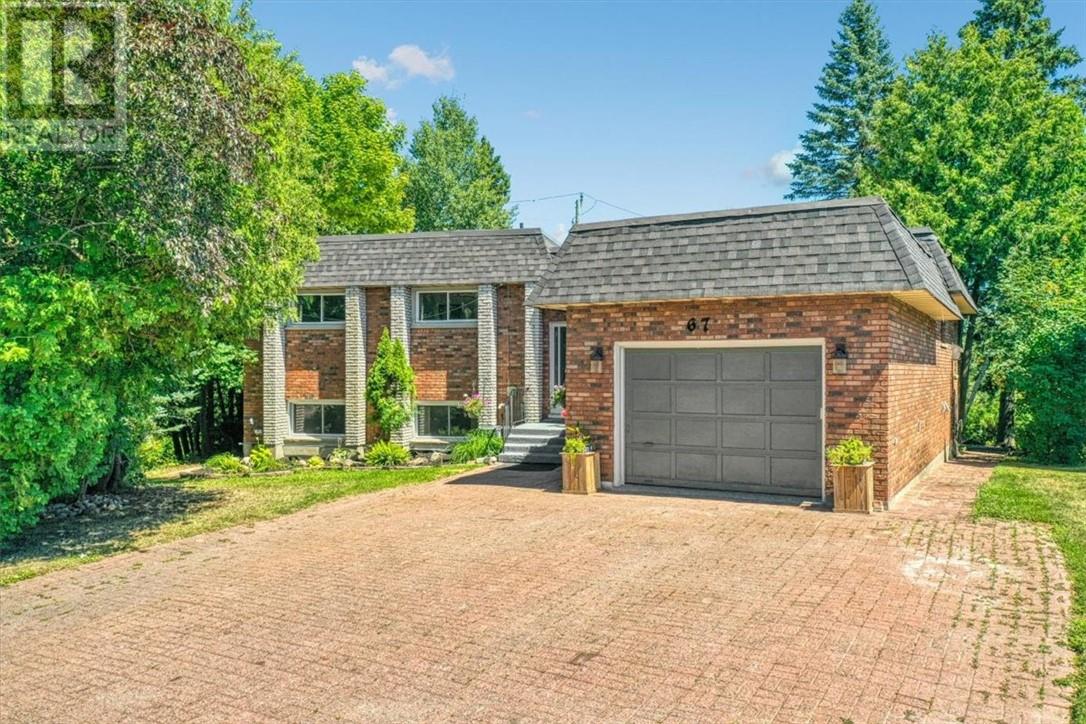
67 Kincora Court
Sudbury, Ontario
Enjoy this spacious 6-bedroom, 2-bathroom home located in a quiet, family-friendly neighborhood just minutes away from Ramsey Lake. Neslted in the center of the Cul de Sac. Perfect for all families, the home features a cozy backyard with a walk out deck from kitchen, a relaxing indoor hot tub and sauna, and plenty of space to unwind. Conveniently located close to shopping, restaurants, parks, schools, and all essential amenities, this home offers both comfort and convenience. (id:49269)
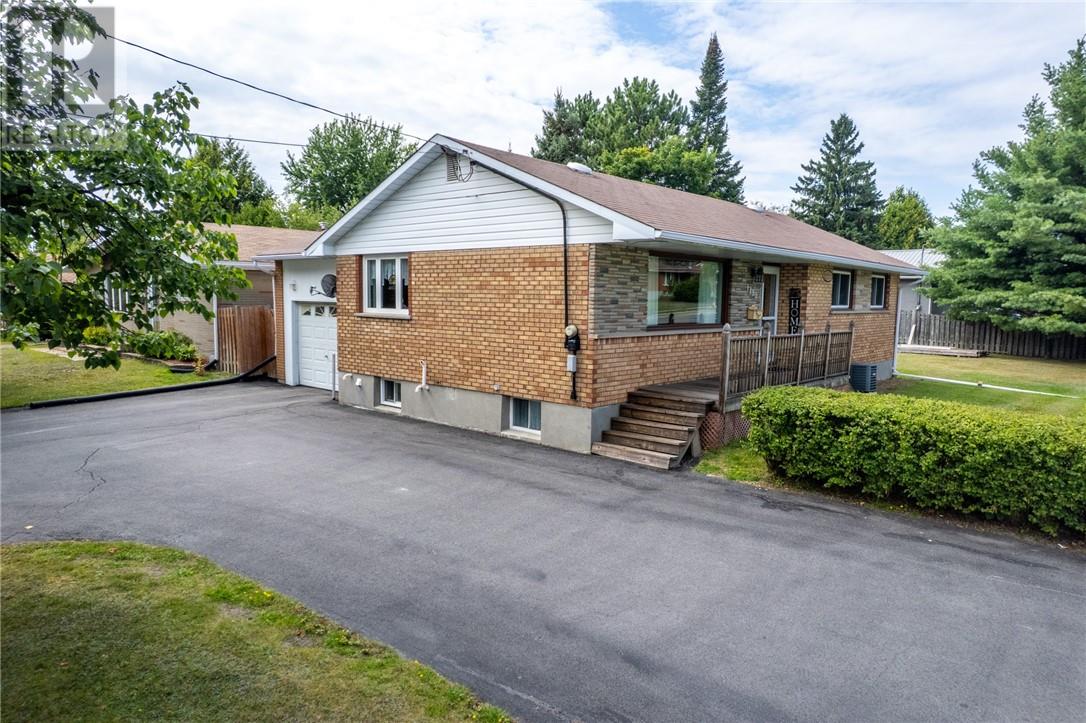
1493 Lansing Avenue
Sudbury, Ontario
Pride of ownership shines throughout this beautifully maintained all-brick home, lovingly cared for by the same family for nearly 40 years. Located in a desirable central New Sudbury neighbourhood, this great-looking property features 3 bedrooms on the main level, an additional bedroom on the lower level, and 2 full bathrooms, offering plenty of space for the whole family. The home also offers a convenient drive-through driveway, a large yard, new windows and doors, and an enclosed carport that provides additional versatile living or storage space. A separate side entrance adds excellent potential for an in-law suite or secondary living area. With its solid construction, fantastic location, generous property, flexible layout, and obvious care over the years, this is a wonderful opportunity for the next family to make it their own. (id:49269)
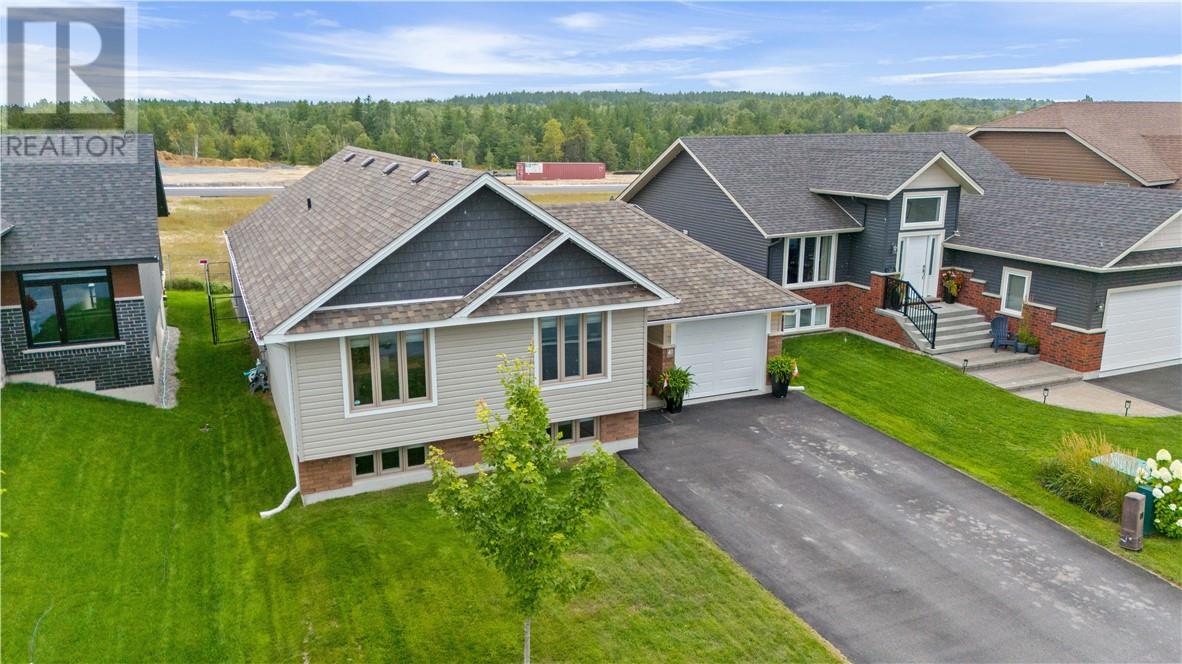
41 Meadowgreen Drive
Garson, Ontario
Welcome to 41 Meadowgreen Drive, located in a wonderful family-oriented Garson neighbourhood. Built in 2020 and meticulously maintained, this like-new home offers a spacious entrance leading into a gorgeous open-concept kitchen, dining and living area with cathedral ceilings. The main floor features three bedrooms and a modern full bathroom. The finished basement offers a huge rec room, second full bathroom, oversized under-stair storage and a spacious laundry room with an area well suited for a future fourth bedroom. Enjoy the added value of a paved driveway, deck, gazebo, storage sheds, fully fenced yard and insulated garage, all already in place. The home also features an owned water softener installed in 2023 and a saltwater pool with a 30-year warranty. The home remains under Tarion warranty until April 2027. A rare opportunity to enjoy a like-new home with all the extras already taken care of. (id:49269)
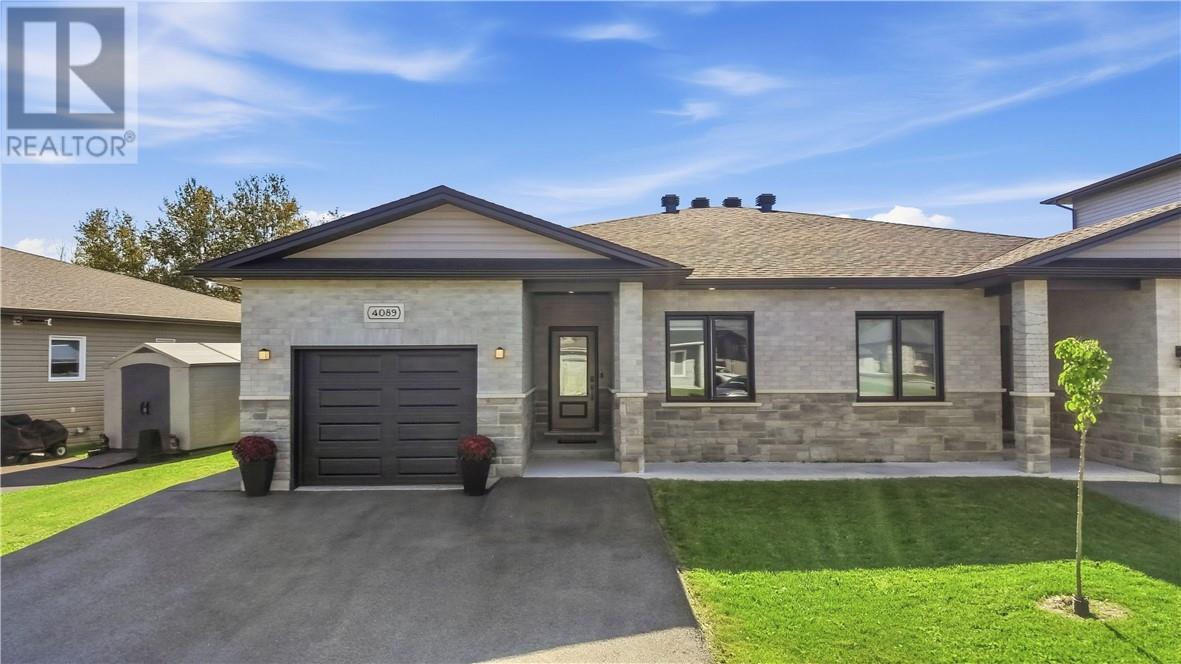
4089 Bonaventure Drive
Hanmer, Ontario
Built in 2021 by Belmar, this beautifully maintained semi-detached home offers exceptional single-level living and is an ideal choice for downsizers, first-time homebuyers, or investors. Located in a welcoming, family-friendly neighbourhood and offering the benefit of a transferable Tarion warranty, this home provides both comfort and peace of mind for years to come. The paved, double-wide driveway leads to an attached, heated garage with convenient interior access. Inside, the bright and spacious open-concept layout features numerous upgrades throughout, including a modern white kitchen with quartz countertops, newer appliances, and a generous centre island. French doors open into the oversized primary bedroom, complete with a private ensuite and a custom sauna. Sliding doors provide direct access to the backyard, where you’ll find a spacious deck, gazebo, and shed, creating a wonderful outdoor space to relax and enjoy. The property also backs onto a large green space, offering added privacy with no rear neighbours. A second bedroom and full bathroom provide additional flexibility for guests, family members, or a home office. The unfinished full crawl space offers abundant storage, while bright windows, high ceilings, and convenient main-floor laundry add to the home's functionality and appeal. With its thoughtful layout, extensive upgrades, private backyard setting, and low-maintenance single-floor living, this home truly has so much to offer. Come see all that this exceptional property has to offer. (id:49269)

906 Goodview Road
Greater Sudbury, Ontario
**King of the Hill!** Located in the sought-after South End, this exceptional property sits at the end of a quiet dead-end cul-de-sac with no neighbours in sight. Enjoy privacy and space while being just minutes from shopping, amenities, and major highway routes connecting the entire city. Featuring a unique 3+2 bedroom layout with two separate living units, each with its own full kitchen featuring quartz countertops, island and backsplash, stainless steel appliances, and a full bathroom with double vanity. Ideal for multi-generational living, rental income, or added flexibility. The property has been fully renovated from top to bottom, including windows, doors, flooring, electrical, kitchens, bathrooms, and more. Beautiful vinyl and tile flooring throughout, with full ESA electrical certification. Additional updates include a brand-new furnace, air conditioning, and water heater. Outside, enjoy a detached, heated and fully wired shop-style garage with a 10' x 10' overhead door and its own separate gas meter. Perfect for a workshop, hobbies, storage, or potentially operating a business, subject to zoning and approvals. Set on an impressive double lot approximately 228 feet wide, this property offers exceptional privacy, abundant outdoor space, and a true “King of the Hill” feel. Plenty of storage, pantries and closets complete this incredible package. A rare opportunity combining two separate living units, extensive renovations, a massive private lot, and an exceptional heated shop style garage, all in one of the South End’s most desirable locations. (id:49269)
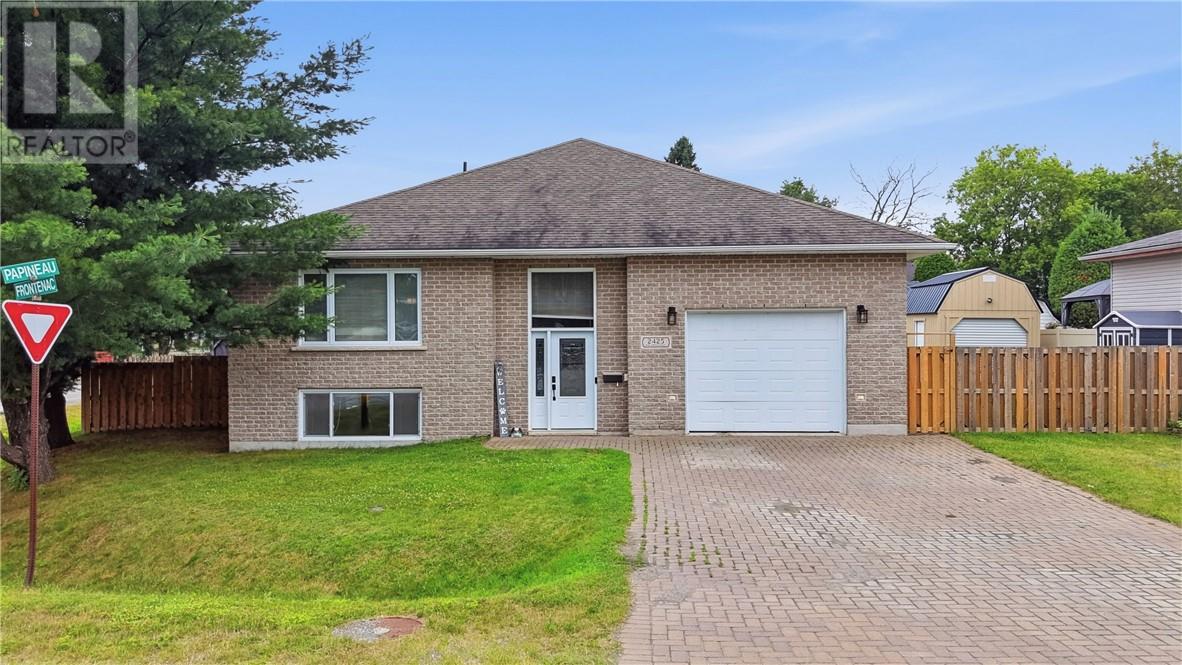
2425 Frontenac Street
Sudbury, Ontario
Welcome home to this quality-built, approximately 1,500 sq. ft. brick bungalow, built in 2013 and offering 3+2 bedrooms and 3 full bathrooms. The bright main floor features a spacious primary suite with private ensuite and a dining room with walkout to the covered deck, while the fully finished basement provides plenty of additional living space. Outside, the fully fenced double-wide lot edge with mature evergreen trees truly sets this property apart. One side is a private outdoor retreat with a gazebo and firepit area to sit and listen to the blue jays and chickadees, while the other offers room to store all the toys, plus a large powered shed with garage door for your tools and outdoor gear. An interlock driveway and attached heated and cooled garage complete this fantastic family home, offering an ideal combination of living space, privacy, storage and room to enjoy the outdoors. (id:49269)
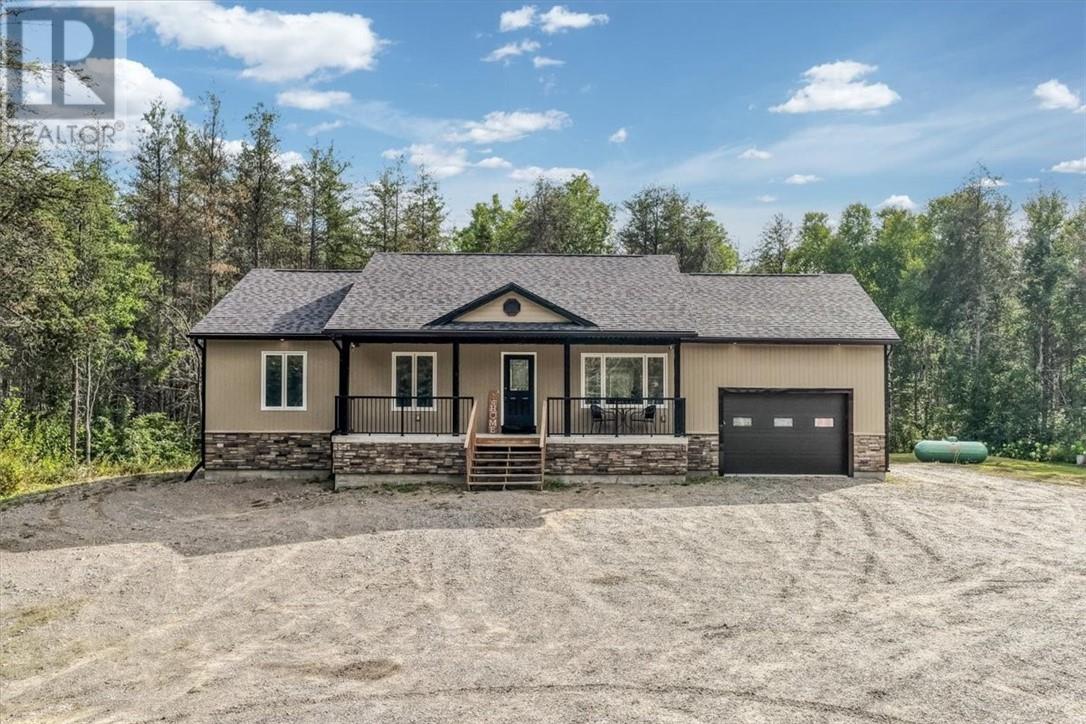
4059 Dupuis Drive
Hanmer, Ontario
Enjoy peaceful country living! Built in 2020 and sitting on 5 acres, this 5-bedroom, 3.5-bathroom home offers plenty of space for the whole family. The bright, open-concept main floor features a beautiful kitchen with gorgeous countertops and a large picture window overlooking the property. There is also a convenient second entrance with a 2-piece bathroom nearby. Three bedrooms are located on the main floor, including a spacious primary bedroom with a walk-in closet and ensuite. Downstairs, you’ll find high ceilings, heated floors, two additional bedrooms, a full bathroom, laundry area, plenty of storage and lots of room to entertain or relax with family. The 20'3"" x 17'8"" attached garage features heated floors, while the impressive 32' x 40' heated detached garage offers excellent space for vehicles, recreational toys or a workshop. Adding even more value to the property, a 40-foot high-cube sea can is included! Outside, enjoy plenty of space, trails to explore and nearby beaches. This is a great place to settle in and feel at home. Call today! (id:49269)
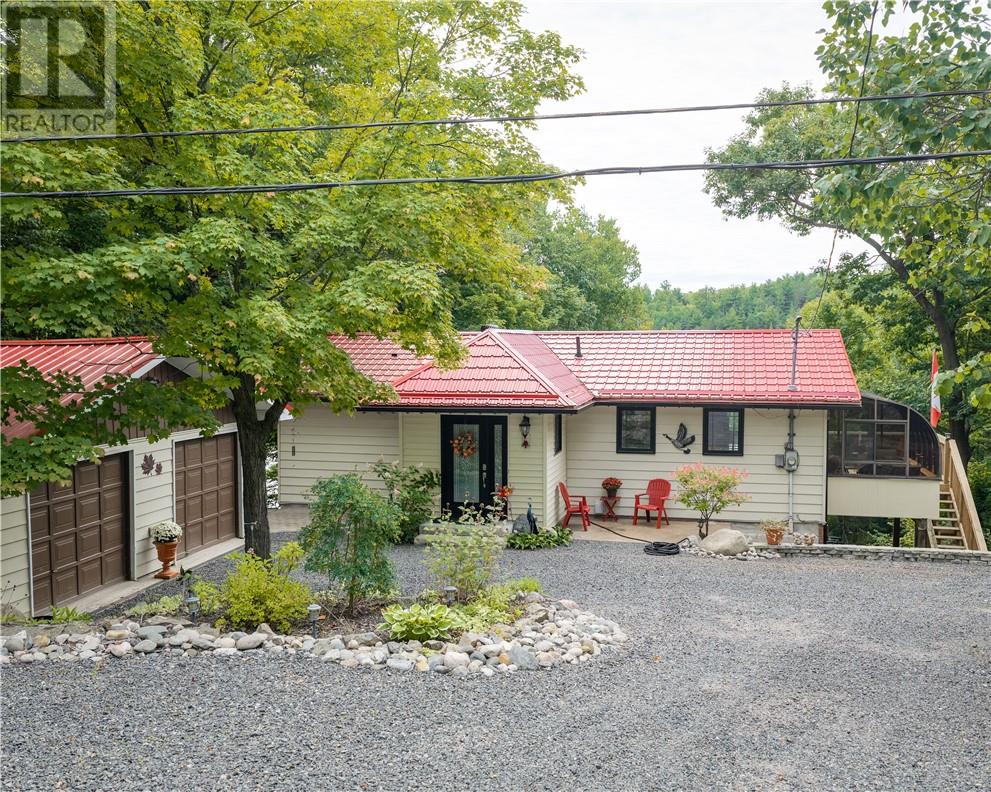
309 Clear Lake Drive
Espanola, Ontario
Imagine starting your morning with a view of the water and ending your day from your own private dock. Set on the shores of beautiful Clear Lake, this year-round waterfront home offers the perfect blend of peaceful lakeside living and convenient access to nearby Espanola. With approximately 102 feet of waterfront, there is plenty of opportunity to enjoy boating, fishing, swimming, or simply taking in the lake's tranquility. Inside, the home offers a comfortable and functional layout, featuring a bright open-concept living and dining area with beautiful hardwood flooring and large windows that showcase the stunning lake views. The kitchen offers generous cabinetry, plenty of workspace, and newer appliances, while the spacious primary bedroom includes a walk-in closet. A charming three-season sunroom provides the perfect place to enjoy your morning coffee while taking in the peaceful surroundings. The finished lower level adds even more living space with two additional bedrooms, a spacious family room with a propane fireplace, a large laundry area, and an updated three-piece bathroom with in-floor heating, including a heated shower floor. A walkout leads to the patio, creating an ideal space for relaxing or entertaining. Numerous improvements have already been completed, including metal roofing on the home and garage, updated windows and doors, concrete work, improved steps to the dock, and more. The detached 24' x 28' garage provides plenty of room for vehicles, recreational equipment and storage, and also includes a sauna. This is more than a home, it’s a lifestyle waiting for you on Clear Lake. (id:49269)
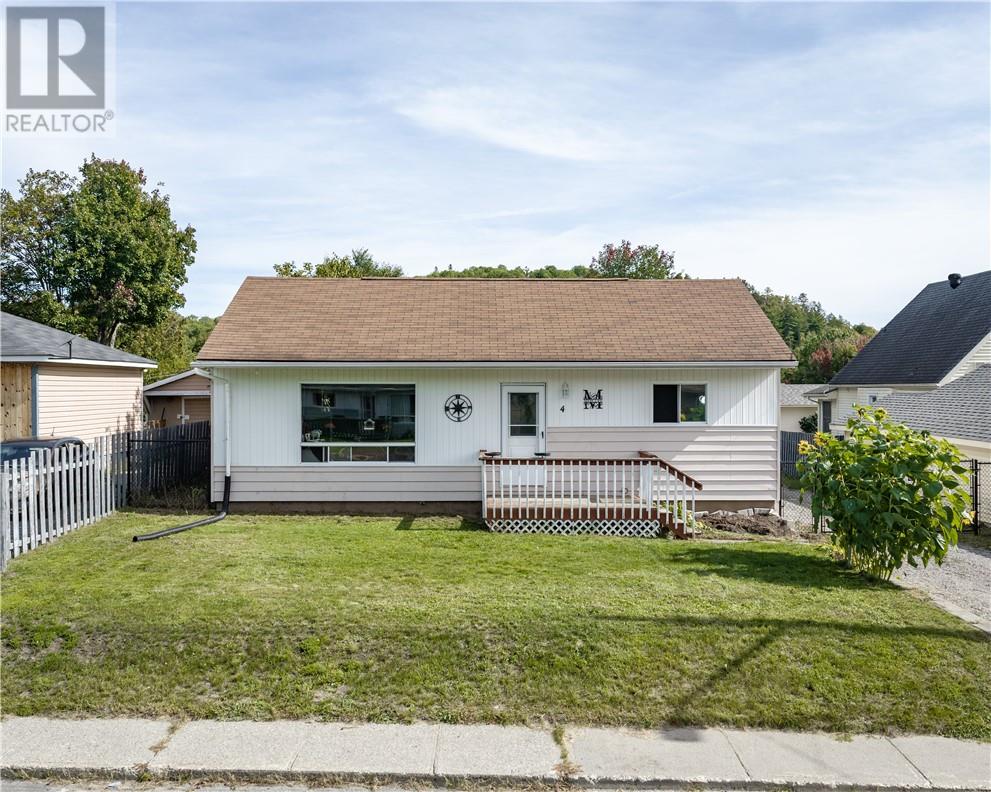
4 Campbell Street
Onaping, Ontario
Welcome to 4 Campbell Street! This charming 3-bedroom, 1-bathroom home offers the ideal mix of comfort and outdoor living, situated on a generous, sizeable lot with a fully fenced-in yard—perfect for pets, children, or entertaining. Nestled in a quiet, family-friendly neighbourhood, outdoor enthusiasts will fall in love with the unbeatable location, placing you just minutes from scenic trails and beautiful surrounding lakes for year-round adventure. Whether you are looking for your first home or a peaceful retreat close to nature, this property is a must-see! Book your private showing today! (id:49269)
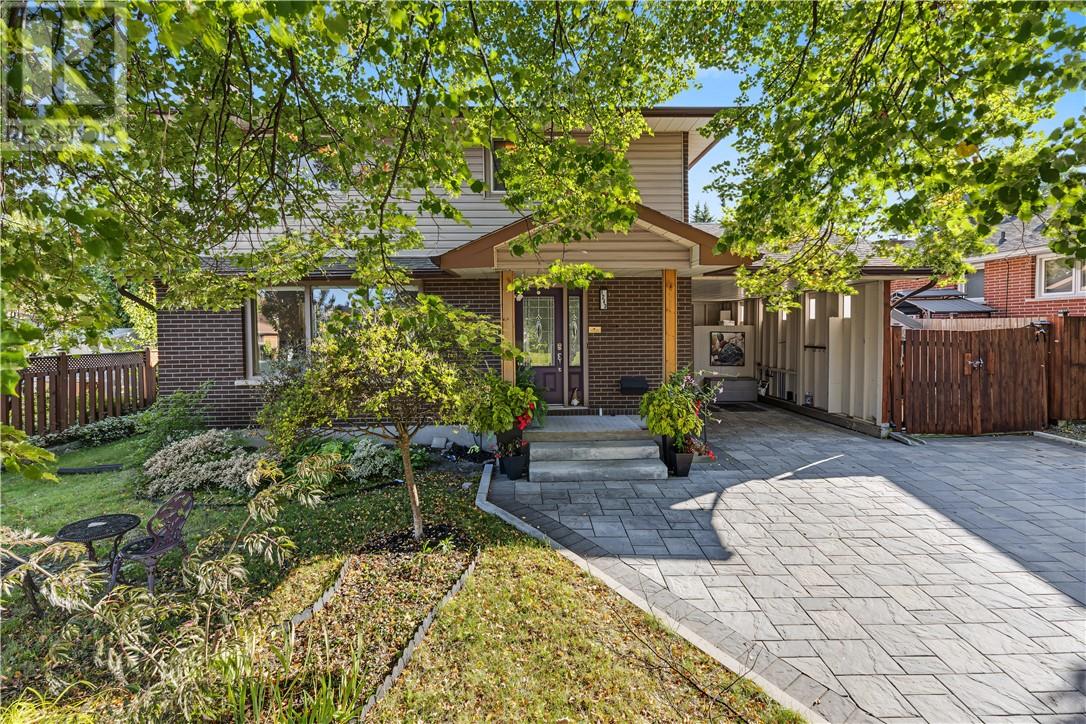
1243 Hawthorne Drive
Sudbury, Ontario
Welcome to this beautifully updated home in a convenient central New Sudbury location. Offering 3 bedrooms and 3.5 bathrooms, the layout provides excellent space for families, along with the opportunity to add a fourth bedroom in the basement. The primary bedroom features a large walk-in closet and private ensuite with with heated floors. The main floor has been thoughtfully opened up, with an expanded living room creating a bright, spacious feel throughout the principal living areas. The renovated kitchen offers plenty of counter space, new appliances, and a convenient wet bar or coffee station. Just off the kitchen, a walkout leads to the beautiful south facing backyard, where you can enjoy plenty of sunshine around the pool, hot tub, and BBQ station for an ideal setup for summer entertaining and relaxing at home. Additional upgrades include new solar panels to help reduce monthly utility costs, along with a new driveway, carport, and shingles. With extensive updates, flexible living space, and a great New Sudbury location, this home offers an excellent combination of comfort, function, and outdoor living. (id:49269)
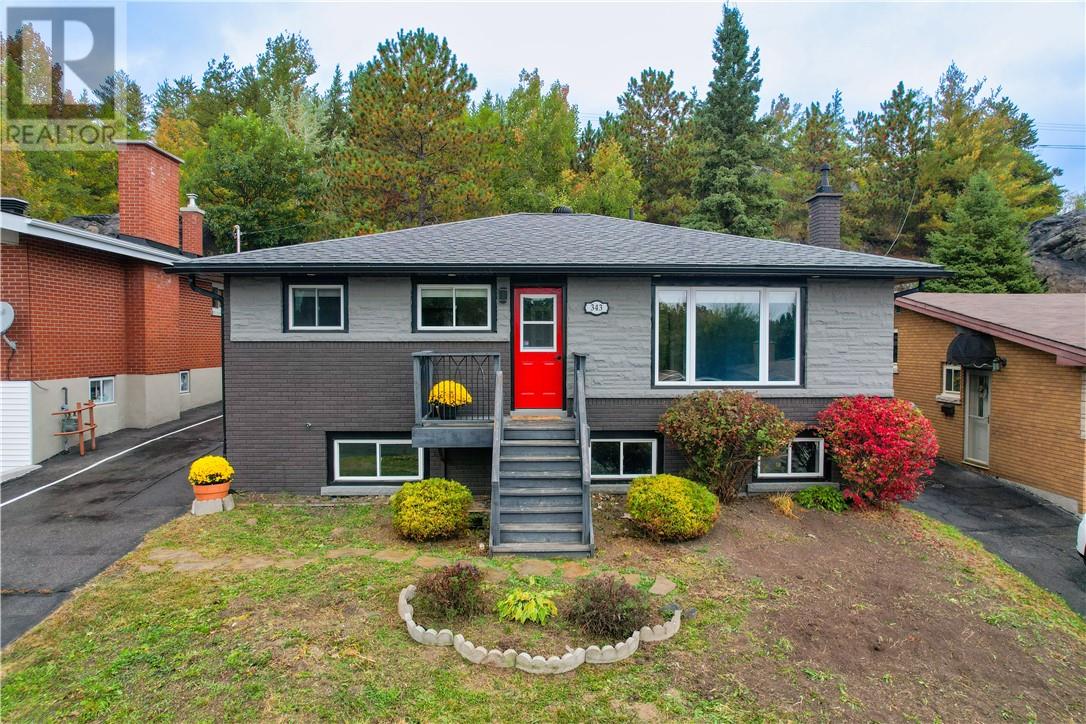
343 Sandra Boulevard
Sudbury, Ontario
Welcome to 343 Sandra Blvd, a well-maintained all-brick bungalow in a quiet West End neighbourhood, offering four bedrooms, two full bathrooms, a detached garage/workshop and a private backyard. The bright open concept main floor features a modern kitchen with quartz countertops, three bedrooms, full bathroom, and french doors that lead directly to the backyard. The lower level offers excellent additional living space with a fourth bedroom, large spa-like bathroom, and tons of storage. The detached garage/workshop adds valuable space for hobbies and storage. With a functional layout, modern kitchen, generous storage and a private outdoor space, this home offers versatility and comfort for families, first-time buyers or those looking for additional living space. (id:49269)
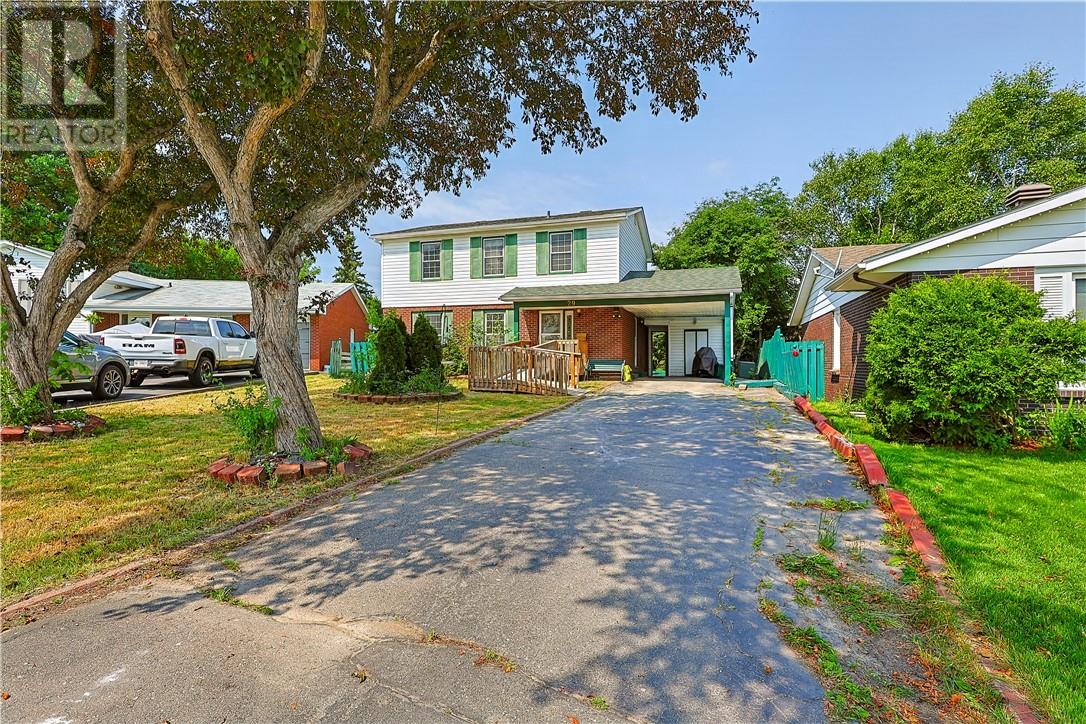
29 Caroline Court
Sudbury, Ontario
A true 4 bedroom home with 4 bedrooms on the upper level on a quiet street in popular New Sudbury . Kitchen has patio doors to your fenced in backyard.Hardwood floors in the Dining Room & Living Room. 4pc bath on the upper bedroom level, a 2pc bath on the main floor and a shower in the lower level.High efficiency heat pump with air conditioning installed in 2023,giving year round comfort and energy efficient heating and cooling on all 3 levels. The side entrance under the carport also goes to the basement to your recroom or make it a possible space for a 1 bedroom apartment . Only the second owner . Quick closing possible. Architectural drawings for making a lower apartment under Documents and also a Home Inspection & receipt for the Heat Pump. (id:49269)
Royal Star Realty Inc. Brokerage
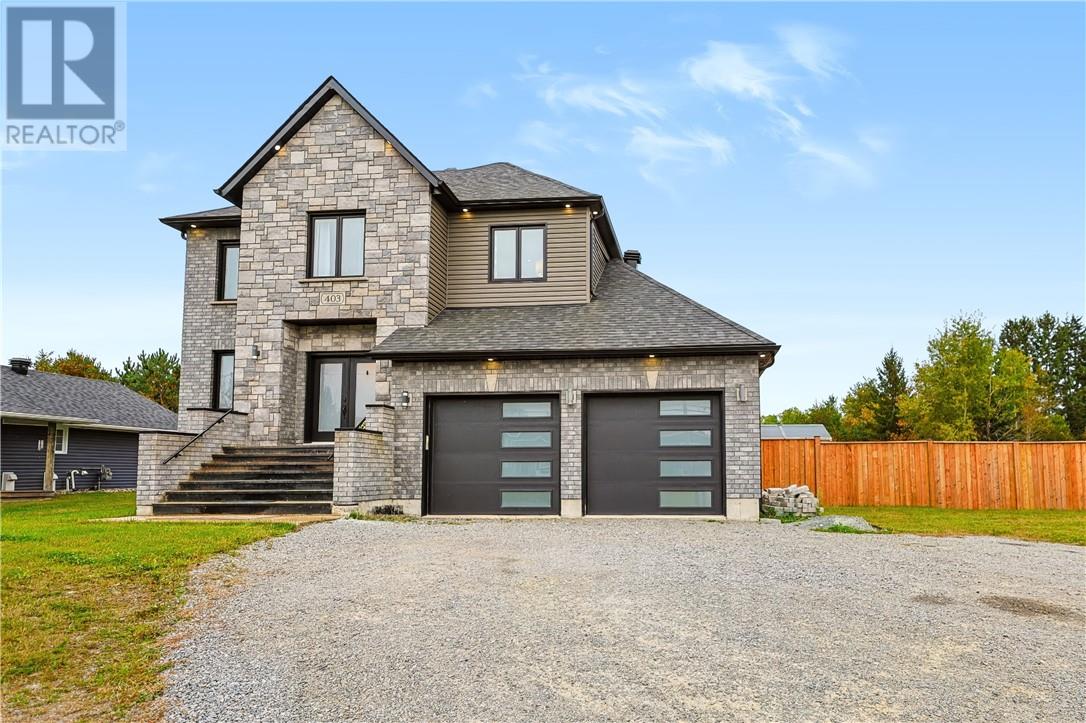
403 Cote
Hanmer, Ontario
Welcome to 403 Cote Boulevard in Hanmer! Built in 2019, this two-storey home offers four bedrooms, three and a half bathrooms and plenty of space for family living. The main floor features a bright living room with a gas fireplace, an adjoining dining area and a beautiful kitchen with white cabinetry, a large island, an oversized fridge/freezer and a wall oven. A spacious walk-in pantry provides generous cabinetry and counter space. A main-floor bedroom offers flexibility for guests or a home office, while a two-piece bathroom completes this level.Upstairs, you’ll find three bedrooms, including a primary suite with an ensuite featuring a separate shower and tub. The impressive primary walk-in closet includes a centre island and its own fridge, while one of the secondary bedrooms also enjoys a large walk-in closet. An additional full bathroom and upper-level laundry add everyday convenience.The spacious lower level features a large rec room, kitchenette and another full bathroom, with plenty of room to entertain or unwind. Storage areas and a cold cellar provide additional storage space. The attached double garage includes plumbing rough-ins for a future shower and toilet.Outside, the covered back deck, landscaped yard and rear fencing create a welcoming setting for enjoying time outdoors. Natural gas heating, central air conditioning, Venmar ventilation and in-floor heating add to the home’s comfort. From the kitchen and pantry to the standout primary suite, this home deserves a closer look. Don’t wait, book your private showing today! (id:49269)
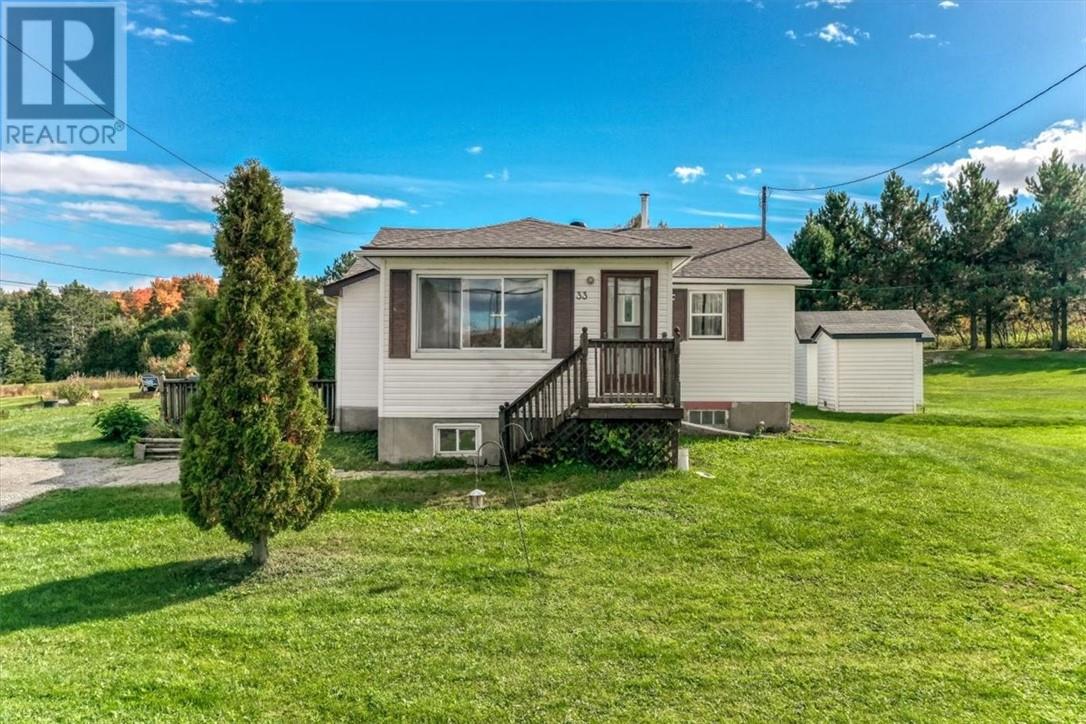
33 Graham Road
Whitefish, Ontario
Welcome to 33 Graham Road in Whitefish! This charming home is a great opportunity for first-time buyers, young families, or anyone looking for affordable living with plenty of outdoor space.The home features two bedrooms on the main level, plus two additional bedrooms downstairs and a separate office or den, providing flexible space for a growing family, home office, or guests. Outside, you’ll find a large yard with plenty of room to enjoy, entertain, or create your own outdoor space.Recent improvements include a new roof and a new field bed, offering added peace of mind for the next owner. 33 Graham Road is a great starter home with lots of potential. Come see what this Whitefish property has to offer! (id:49269)
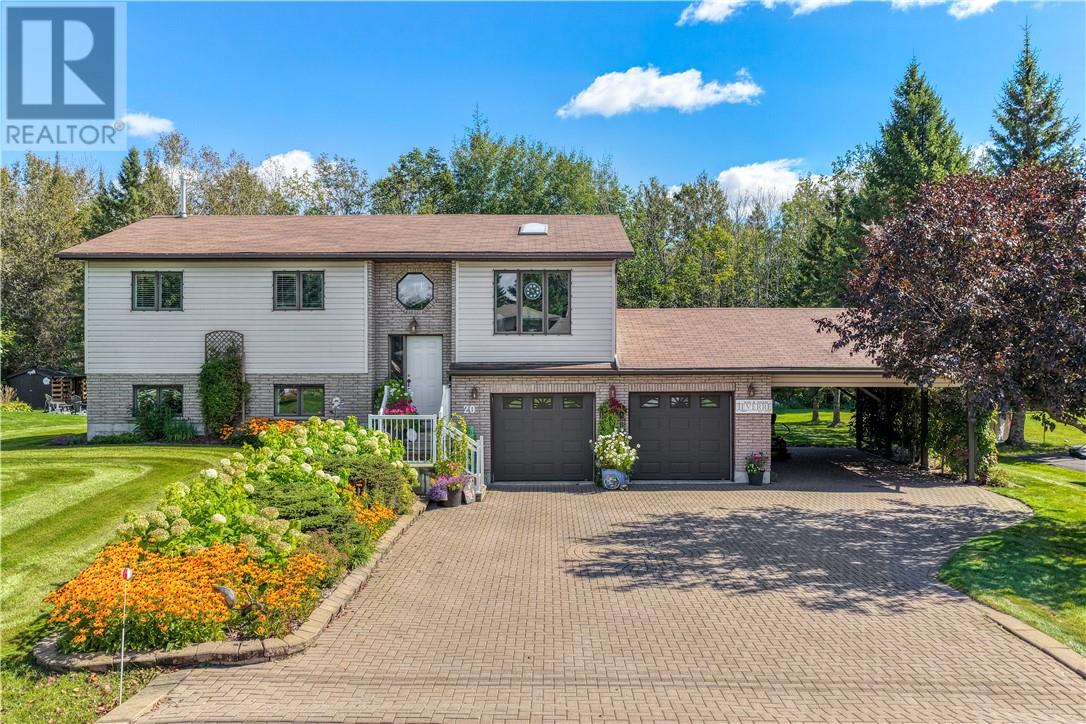
20 Hazel Street
Chelmsford, Ontario
This well-cared-for raised ranch offers 3+1 bedrooms and three full bathrooms on a lot just over one-third of an acre in one of Chelmsford’s most prestigious neighbourhoods. A manicured lawn and layered gardens welcome you as you turn onto the wide lockstone driveway. Inside, west-facing exposure and a living-room skylight fill the open-concept main floor with natural light. The connected living and dining spaces lead to a walkout to the two-tier deck overlooking the backyard. Three bedrooms and two full bathrooms, including a primary ensuite, complete this level. Downstairs, a large recreation room, fourth bedroom and third full bathroom with soaker tub offer room to spread out. The lower level connects to the double attached garage, which also opens to the backyard. An adjoining carport gives you covered space for the toys without taking up valuable garage space. Outside, mature trees and established gardens frame a large, private-feeling yard with green space beyond. A brand-new heat pump with ductless air conditioning and two natural-gas fireplaces round out the home. Book a showing to experience how the indoor and outdoor spaces come together! (id:49269)
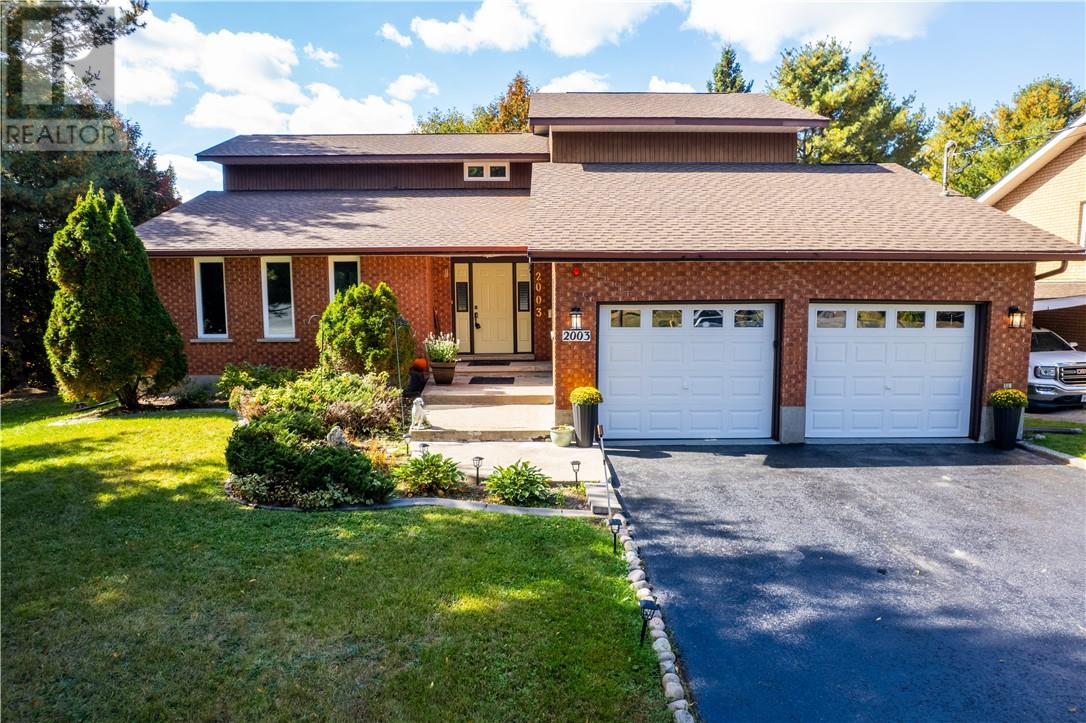
2003 Armstrong Street
Sudbury, Ontario
Welcome to 2003 Armstrong, a spacious family home tucked into the highly sought-after Lo-Ellen Park neighbourhood and set on an impressive 80' x 188' lot. The private, west-facing backyard is a standout feature, offering mature trees, established landscaping, and beautiful apple trees that create a peaceful setting with plenty of room to enjoy, entertain, garden, or simply unwind. Inside, the home offers over 3,500 square feet of living space. The main floor is designed with both everyday living and entertaining in mind, featuring a comfortable family room, separate living room, formal dining room, and a kitchen that overlooks the backyard. Upstairs, you’ll find three generously sized bedrooms, one full bathroom, and a convenient two-piece ensuite. The lower level adds even more usable space, including a large rec room area and a full sauna with its own bathroom and shower. The home has also seen several important recent upgrades, including triple-pane windows throughout, along with a new furnace and central air conditioning installed in November 2025. Located in one of the area’s most desirable family-friendly neighbourhoods, this home is within walking distance of Lo-Ellen Park Secondary School and R.L. Beattie. With its exceptional lot, private backyard, spacious layout, and prime location, 2003 Armstrong offers a rare opportunity to create a home that can truly grow with your family. (id:49269)
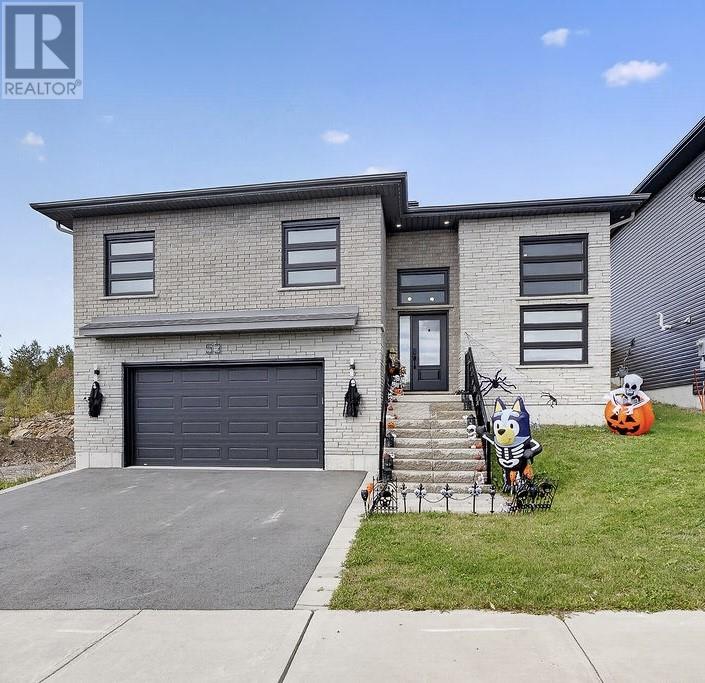
53 Hazelton
Greater Sudbury, Ontario
Absolutely stunning 3-year-old raised ranch bungalow in a preferred neighborhood in Minnow Lake. This gorgeous contemporary transitional home by award winning Zulich homes offers an open-concept design with clean modern lines & classic touches, a statement foyer with soaring ceilings and a big window wall with striking horizontal-lite windows which flood the home with natural light. A gorgeous dream custom kitchen with shaker style cabinetry, quartz counters, modern stainless appliances, a warm natural-wood island for contrast complimented by marble-look tile floors that make the space feel luxurious. Fabulous primary bedroom offers large walk-in and awesome upgraded ensuite bathroom with custom glass shower as well as a second patio walkout to your private deck overlooking newly fenced backyard. Finished lower level offers a family room and office area. Nicely finished garage with new central vac. Other features include an upgraded light-toned brick exterior paired with bold black-accent detailing as well as an awesome sleek staircase with glass-panel railings which provides the wow factor. Enjoy the convenience of professionally installed Bold Illumination permanent LED lighting for effortless year-round ambiance and holiday displays. Better than new with remaining new home warranty. Just turn the key and enjoy. An absolute pleasure to show! (id:49269)
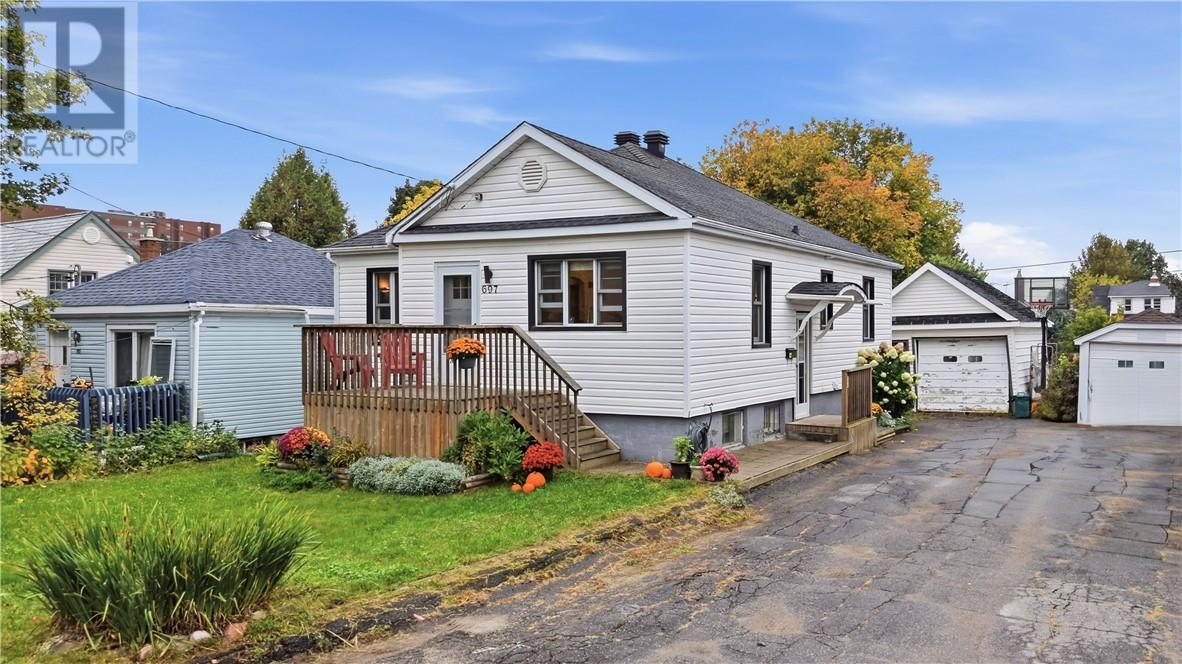
697 Prete Street
Sudbury, Ontario
Welcome to 697 Prete Street, a charming bungalow tucked away on a quiet dead-end street in Sudbury’s sought after Hospital Area. Within walking distance of Bell Park and downtown, this home is an excellent choice for first time buyers or anyone looking for the convenience of bungalow living in an established neighbourhood. Inside, approximately 1,000 sq. ft. of main floor living space combines a practical layout with the original character that makes this home stand out. Hardwood floors, classic wood trim, original millwork, crown moulding and deep window sills bring warmth throughout, while the vintage bathroom adds to the home’s 1950s charm. All three bedrooms are on the main level, offering space for a growing family, overnight guests or a home office without giving up the convenience of having everything together. Downstairs, the full basement provides plenty of storage and room to make the space your own, whether you’re picturing a comfortable rec room, a hobby area or a potential fourth bedroom. Outside, a detached garage is included in as-is condition. Spend your weekends walking to the waterfront at Bell Park, enjoying nearby downtown restaurants or settling in at home. With three bedrooms on the main floor, room to grow downstairs and a location that keeps you close to so much of what Sudbury has to offer, this bungalow is a great place to get started or simplify your next move. Book your private showing today! (id:49269)
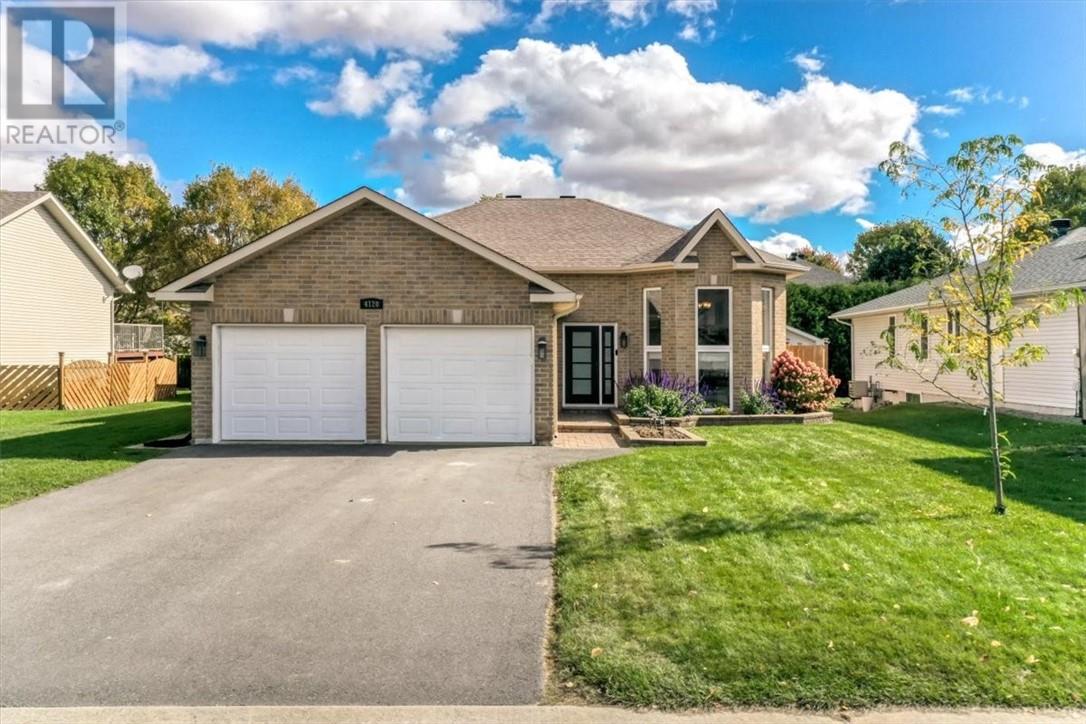
4120 Heritage Drive
Hanmer, Ontario
Welcome to this lovely Dominion Park family home! Featuring 4 bedrooms and 2 full bathrooms, this home offers a comfortable and functional layout with plenty of room for the whole family. The main living areas provide a welcoming space for everyday living and entertaining, while the four bedrooms offer flexibility for family, guests, a home office, or whatever your lifestyle requires. The attached garage adds convenience and valuable storage, especially through the changing seasons. Step outside to the beautifully fenced backyard, offering a private space for kids and pets to play, summer gatherings with family and friends, or simply enjoying some fresh air. A wonderful opportunity to put down roots in a welcoming community and make this house your own! (id:49269)
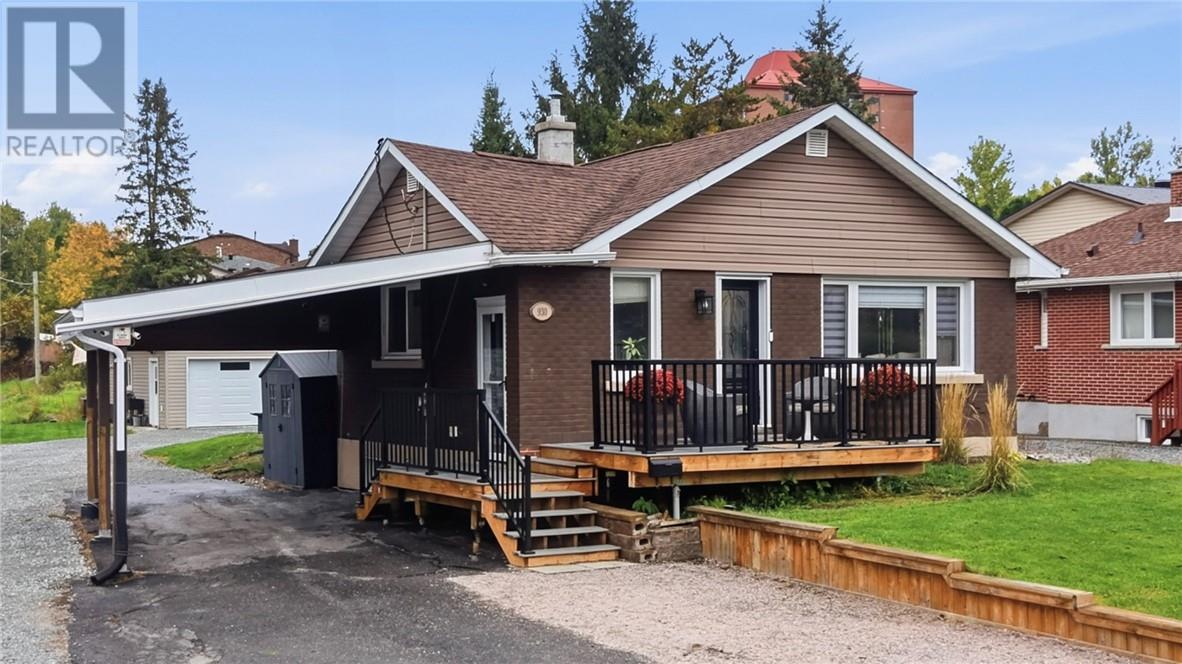
930 Dublin Street
Greater Sudbury, Ontario
Welcome to a home that offers more than you might expect! Tucked away on a quiet cul-de-sac, this property combines an incredicbly convenient location with a layout designed for comfortable main-floor living. The main level features three bedrooms, with one currently being used as a laundry room, giving you the option to have everything you need on one floor. The beautifully renovated kitchen and updated main-floor flooring create a fresh and welcoming space, while the primary bedroom features sliding patio doors leading directly to the back deck. Outside is where this property really sets itself apart. Both the front and back decks were rebuilt in 2024 with composite decking, and the unique lot allows you to drive your vehicle right through to the back of the property. In addition to the carport, you'll find an impressive approximately 572 sq. ft. detached garage, built in 2016. Fully finished, insulated and gas heated, it's an incredible space for vehicles, a workshop, hobbies or additional storage. Downstairs adds even more flexability with two bedroom in law suite featuring its own laundry and an ensuite bathroom. Witness it's space for extended family, guests, potential additional income or simply a private area to call your own, this home gives you options. And then there's the location! At the end of the street, a trail connects you to the Rotary Park Trail, with the Rotary soccer fields and Adanac Ski Hill within walking distance. Meanwhile, Costco, Starbucks, shopping, reataurants and everyday amenitites are only minutes away. (id:49269)
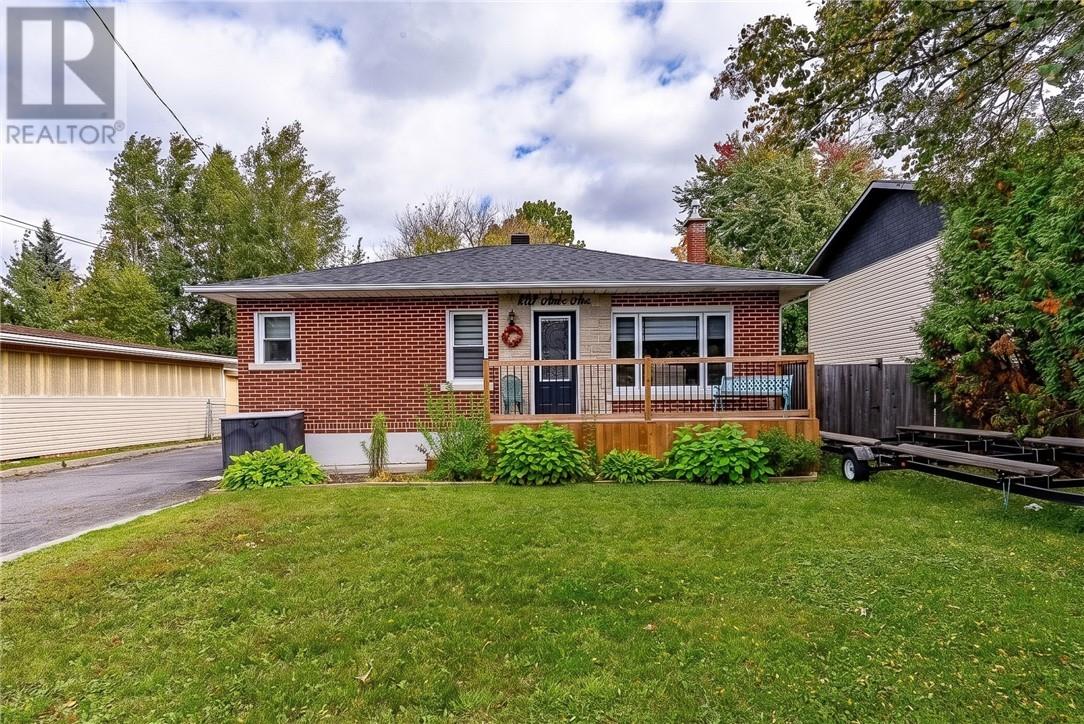
802 Attlee Avenue
Sudbury, Ontario
This might just be my favourite listing of the year! And once you step inside, you’ll understand why. This incredible 2+1 bedroom brick bungalow in the heart of New Sudbury has been beautifully renovated from top to bottom with thoughtful finishes, smart storage and an amazing use of space. The bright, open-concept main floor brings the kitchen, dining and living areas together beautifully. The primary bedroom features a charming corner window overlooking the backyard, while the gorgeous main bathroom is filled with natural light from its skylight. The second bedroom offers direct backyard access, perfect for summer BBQs and entertaining. Downstairs is fully finished with a large third bedroom, family room, three-piece bathroom, organized laundry/utility room and plenty of storage. Outside, enjoy a two-tiered deck, detached garage, storage shed and a cozy fire pit area tucked at the bottom of the lot. Beautifully finished, and meticulously maintained, this home is every bit as incredible in person as it is in these photos. This is one you’re going to want to see for yourself. (id:49269)
143 Arlington Drive
Dowling, Ontario
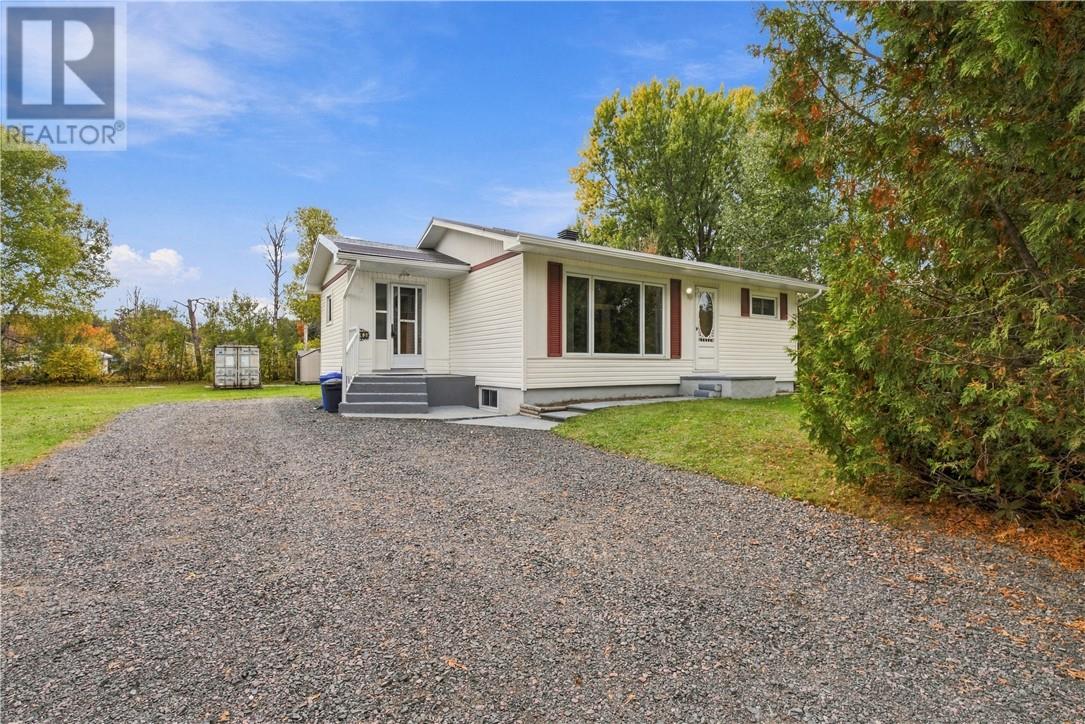
Welcome to this beautifully updated 2+1 bedroom home in the charming community of Dowling! Thoughtfully renovated and move-in ready, this home offers the perfect blend of modern updates, comfortable living, and small-town charm. A new metal roof was installed in 2026 as well as a new furnace and AC. The main level features a bright and inviting layout with numerous recent updates, including a brand-new patio door that leads directly to the new back deck and expansive backyard. Inside, you’ll find a home that has been lovingly refreshed, offering a truly turn-key opportunity for its next owner. The newly renovated basement provides valuable additional living space with a third bedroom, making it ideal for a growing family, guests, a home office along side a comfortable rec room and potential second bathroom. As an added bonus, nearly all of the new furniture can be included. Located in a quiet, welcoming neighbourhood close to everyday amenities, this property is an excellent opportunity for first-time buyers, downsizers, or anyone looking for a move-in-ready home with plenty of space to grow. Simply move in and enjoy! (id:49269)
844 Windermere Crescent
Sudbury, Ontario
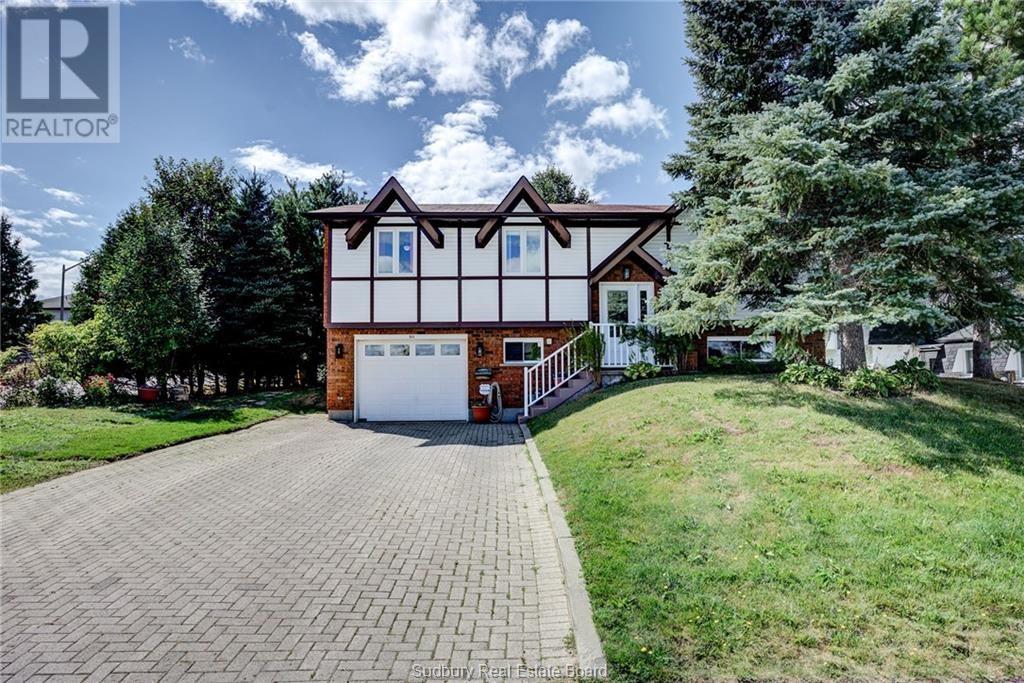
Welcome to the spacious 3+1 bedroom raised Ranch, ideally located in a highly desirable new Sudbury neighbourhood. Offering two full bathrooms and a functional family friendly layout this home features a walkout from the dining area to a deck overlooking the large private tree backyard-perfect for relaxing or outdoor entertaining. The generous family room provides plenty of space to gather and is enhanced by a decorative electric fireplace and wet bar creating an inviting setting for hosting family and friends. With a deep garage and ample front and rear parking add everyday convenience to this wonderful move in ready family home. (id:49269)
859 Chestnut Crescent
Greater Sudbury, Ontario
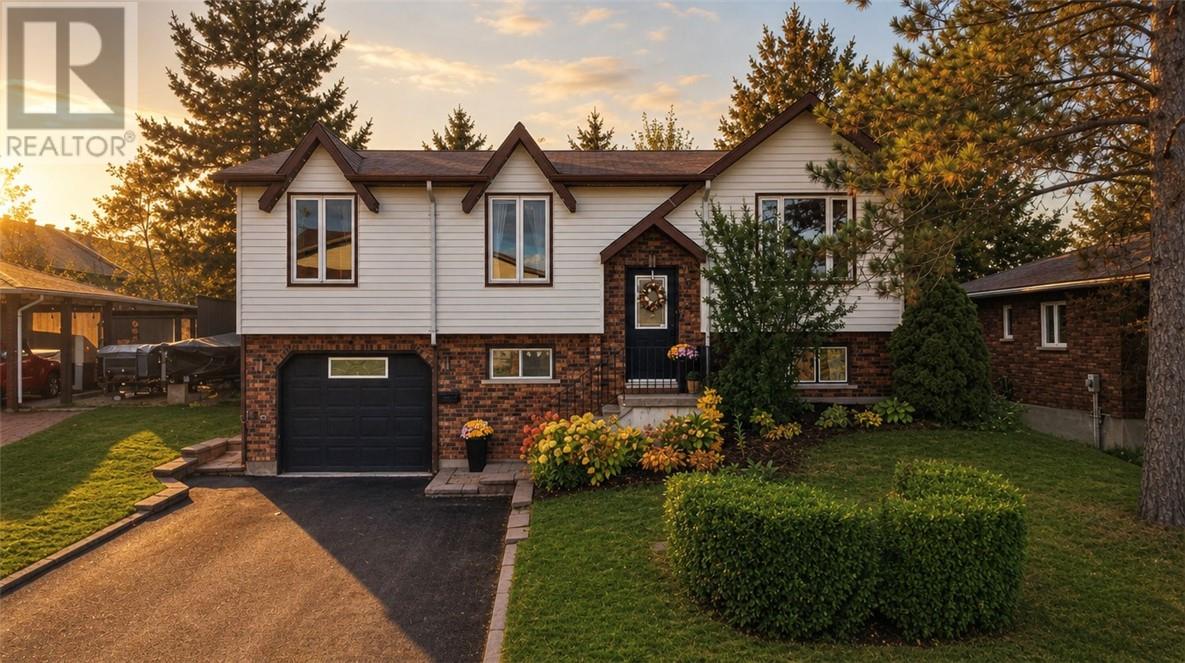
This is the one you’ve been waiting for. Welcome to 859 Chestnut Crescent, a beautifully and tastefully updated family home tucked away in a sought-after New Sudbury neighborhood. From the moment you arrive, this home feels warm, inviting and ready to be enjoyed. Inside, the open-concept layout creates the perfect space for everyday living and entertaining. You will immediately notice the care that went into this home and the upgrades, such as the updated kitchen and insert fireplace in the TV area, brand new bath & driveway. The main floor offers three spacious bedrooms, a newly updated bathroom as well as a sunroom offering additional square footage for entertaining or just relaxing with a book on the weekend. Step outside to a fully fenced backyard made for making memories, complete with a spacious deck for summer BBQs and a beautiful fire pit area for cozy evenings with family and friends. Downstairs you will find a rec room made for movie nights, a man cave or a kids playroom. This lower level is complete with an additional full bath and a fourth bedroom perfect for guests or that home office you have always wanted. The lower level also features a garage access walkout with plenty of room for your tools and projects. This home is move in ready for you and your family. Located just minutes from shopping, schools, restaurants and everything New Sudbury has to offer, this home brings together comfort, style and convenience in one incredible package. If you've been waiting for a home that simply feels right, this could be the one. (id:49269)
400 Morris Street
Sudbury, Ontario
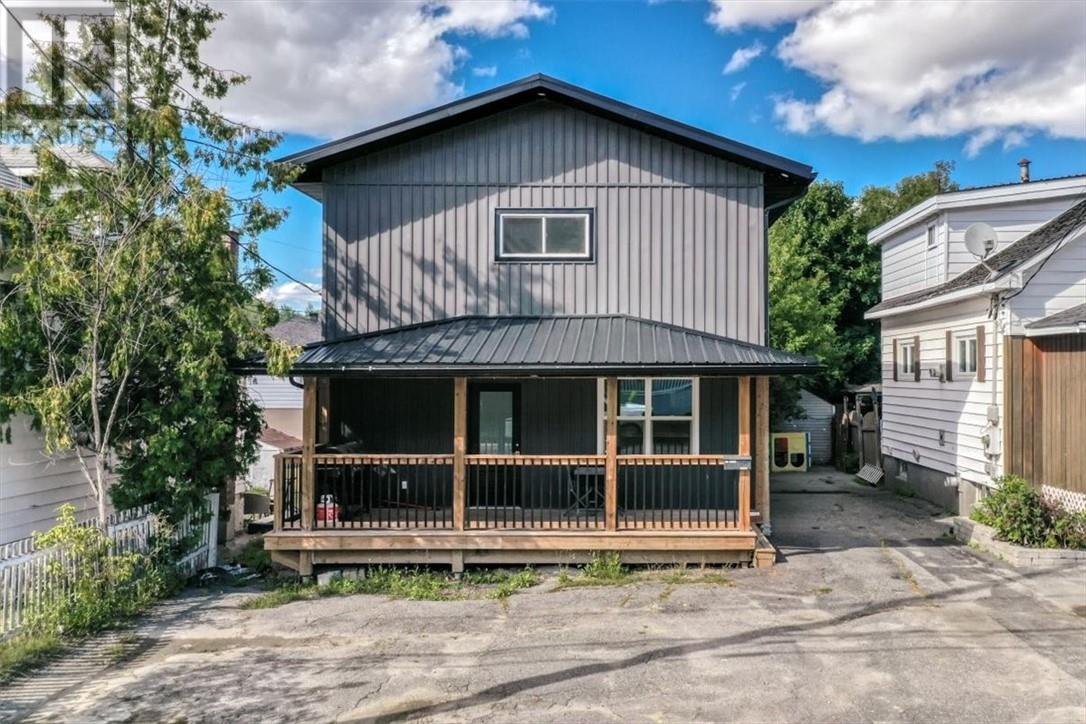
Welcome to 400 Morris Street centrally located near Ramsey Lake and our new arena. This great location offers many benefits for this 3-bedroom, 2-storey home, which has been upgraded from top to bottom with all permits. Enjoy the 10' ceilings on the main floor, plus main-floor laundry facilities and a 3-piece bath. It features a full open concept, and patio doors leading to the deck with a fully fenced backyard and shed for extra storage. Your upper level has 3 bedrooms with a cheater ensuite and a sitting area. All rooms are oversized with large closets. The full basement with a finished office area and plenty of room for extra storage. You will be pleasantly impressed to call this your new home. Nothing to do, no renovations, just move in.cover front porch 21 x6' and rear deck 22 x10, utilites and chattel included are under documents, new furnace, 200 amp service, all update plumbing, all appliances included (id:49269)
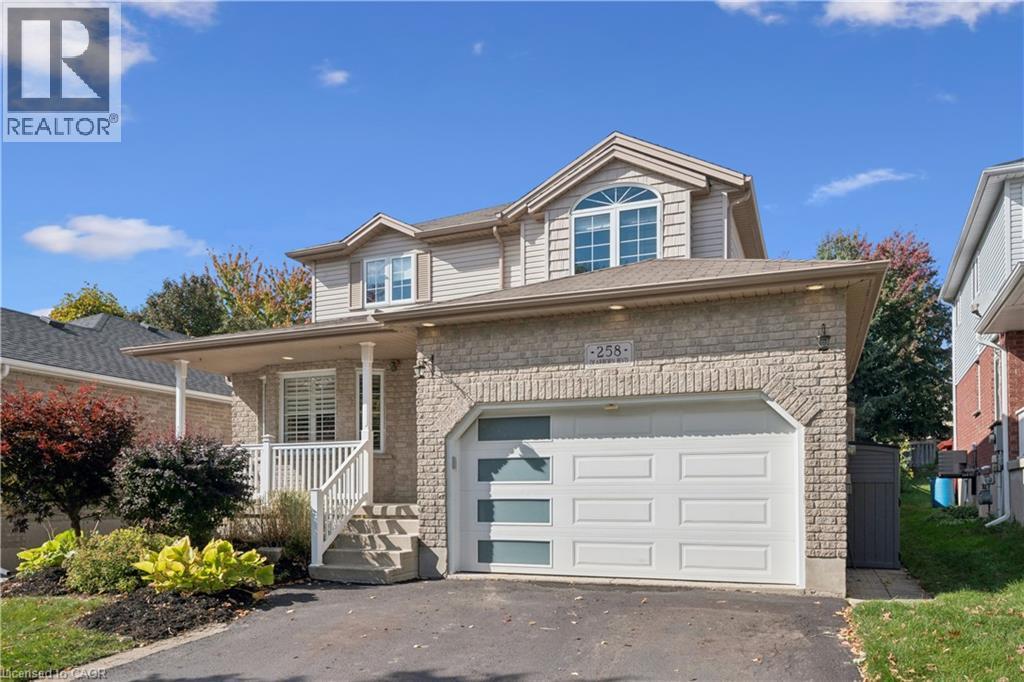
258 Dearborn Boulevard
Waterloo, Ontario
Welcome to 258 Dearborn Blvd, a lovely 4-bedroom backsplit where no space is wasted and every room is well thought out with character and storage. This house is set on an oversized 176 ft deep lot in one of Waterloo's most convenient neighbourhoods. The custom-designed kitchen, upgraded in 2021, features extra deep cabinets, pull out drawers, everything has its place. It comes with all appliances. French doors lead to a deck, with your bbq area only steps away from the kitchen. Deep and private, fully fenced yard. The warm family room features large above-grade windows and a cozy fireplace. The lower level adds even more room to spread out, with again great windows that keep the basement bright. A large laundry room with built-in storage keeps the daily routine organized. Four bedrooms are laid out with privacy in mind. The primary suite is a true retreat, with an ensuite featuring heated floors and a soaker tub. Updates: Furnace and air conditioning (2020) Kitchen and appliances (2021) Water softener (2026) The garage offers upgraded insulation, high ceilings, and smart storage solutions. Glenridge / Lincoln Heights is all about convenience. Walk to Grain Harvest Bakery, Dearborn Restaurant, Farm Boy, Zehrs. Bike or jog the nearby trails. Conestoga Mall is less than 2.5 km away, and both Universities and College (satellite campus) are less than 5km away. Book your showing today, you need to see this one! (id:49269)
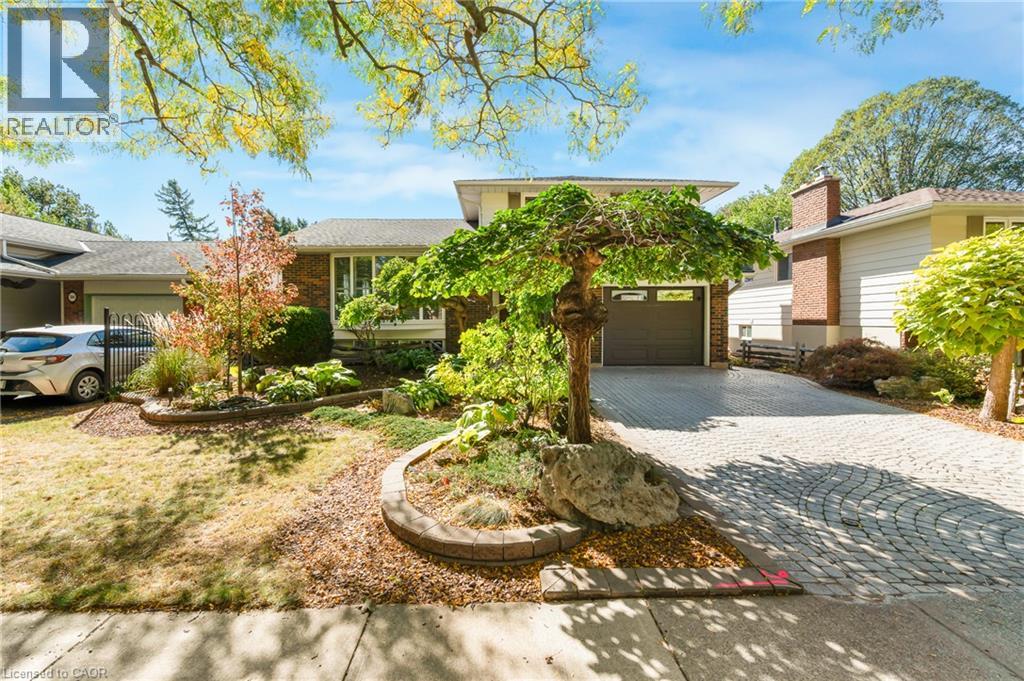
588 Louise Drive
Burlington, Ontario
Welcome to this charming 3-bedroom side-split home in Burlington's sought-after Longmoor neighbourhood. Lovingly maintained, this spacious home offers a functional layout with room for the whole family. The cozy family room features a beautiful fireplace and convenient walkout access to the backyard. A main floor powder room adds everyday convenience for family and guests. The bright and inviting living and dining rooms provide an open concept feel and are filled with natural light. The charming kitchen includes a convenient eat-in area and direct access to the expansive covered deck, creating the perfect space for outdoor dining, entertaining, or relaxing rain or shine. Upstairs, you'll find three generously sized bedrooms, a large main bathroom, and ample storage space. Outside, the mature, beautifully landscaped backyard offers a private setting to enjoy throughout the seasons. Ideally located close to schools, parks, shopping, and major highways, this wonderful home combines comfort, convenience, and an exceptional Burlington lifestyle. (id:49269)
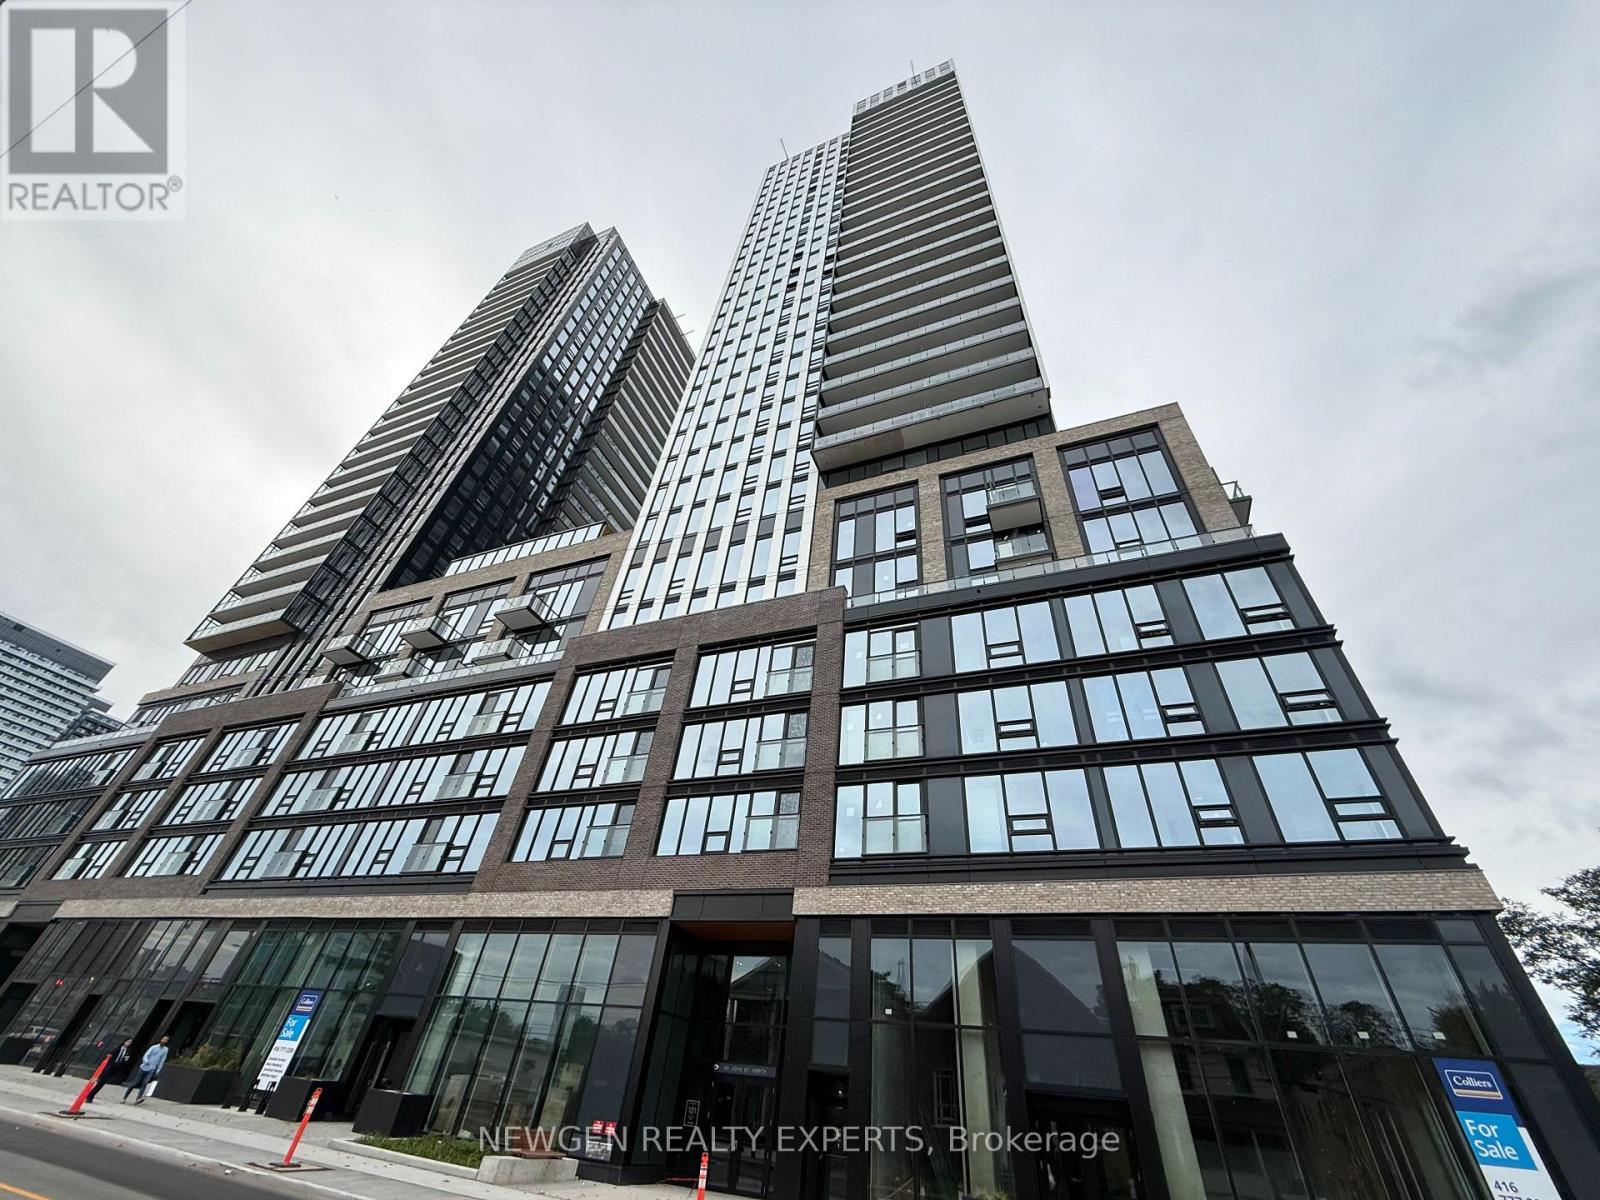
1013 - 101 John Street
Hamilton, Ontario
Brand-new, never-lived-in CORNER UNIT at The Design District, Tower B! This bright 2-bedroom, 2-bathroom suite offers approximately 787 sq. ft. of modern living space plus an 81 sq. ft. balcony with an UNOBSTRUCTED VIEW. Features include floor-to-ceiling windows, 9-ft ceilings, open-concept living, and a contemporary kitchen with quartz countertops, built-in oven, cooktop, and integrated dishwasher. Includes 1 PARKING SPACE & 1 LOCKER. Enjoy fantastic building amenities including concierge, gym, outdoor pool, co-working/party room, bike storage, and BBQ/lounge areas. Prime downtown Hamilton location close to shops, restaurants, transit, and everyday amenities. All utilities are the tenant's responsibility. (id:49269)
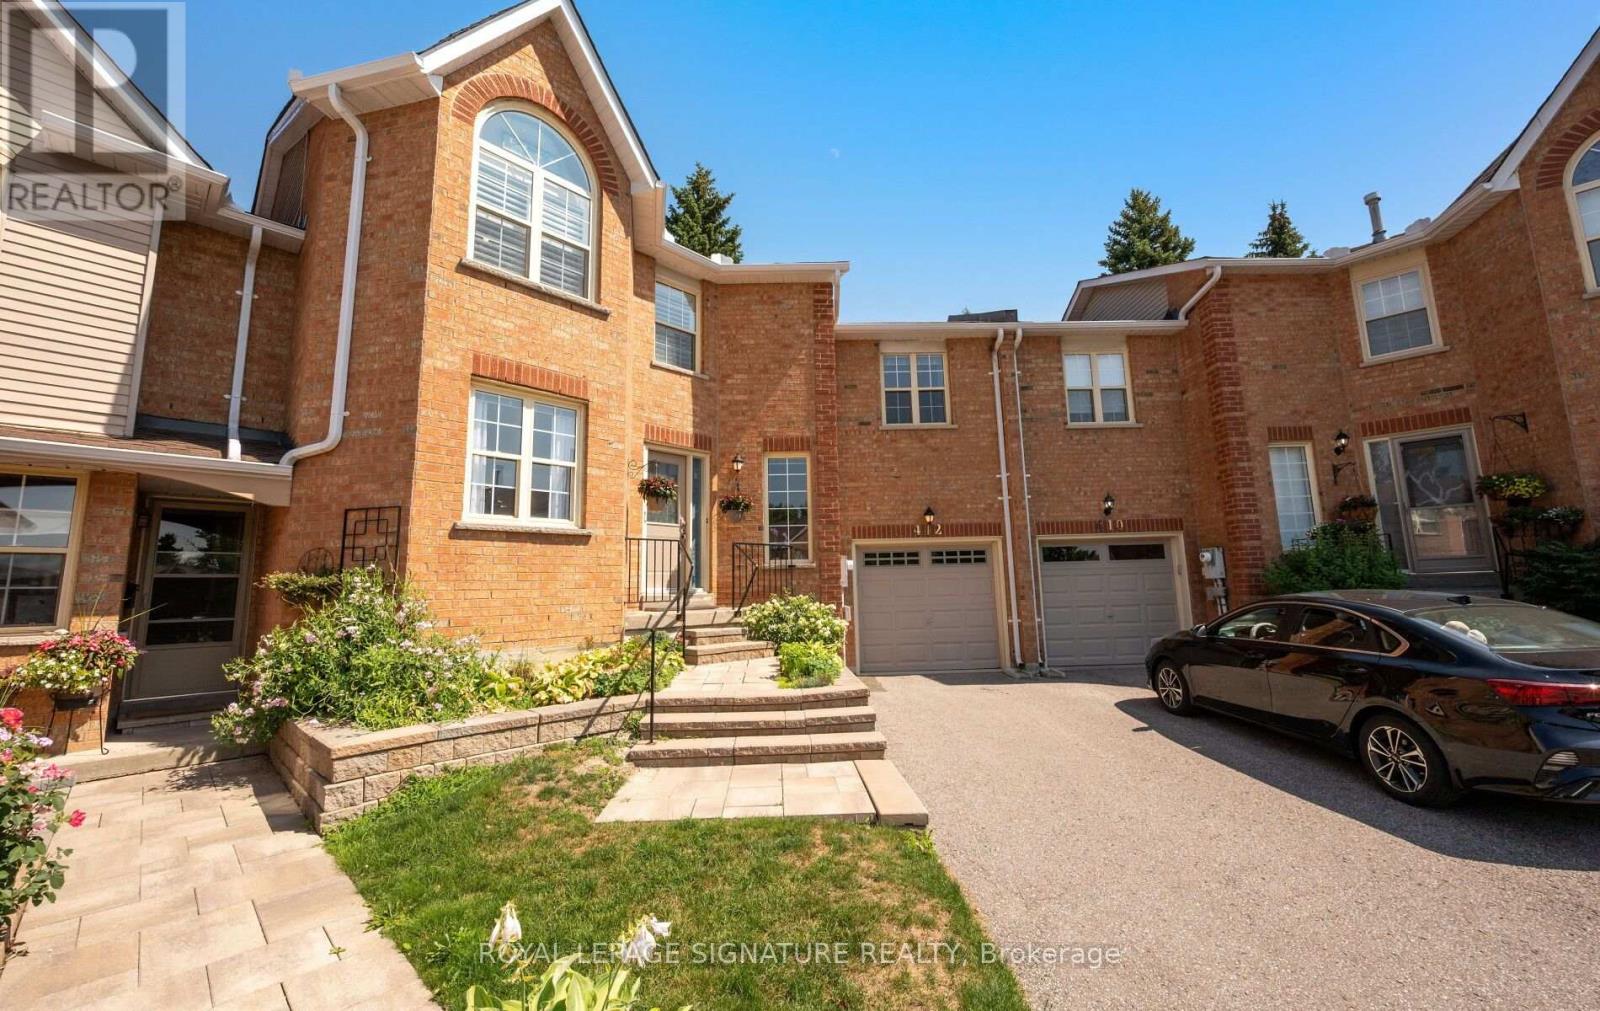
412 Butler Court
Aurora, Ontario
Extremely spacious Condo Townhouse in the highly desirable neighborhood of Tara Hill in Aurora . Close to Yonge Street yet away from busy traffic. This home features a large mid floor Family Room which sits just steps above the main foyer which allows for privacy, it will become your favorite quiet room to just relax and watch TV with a cozy gas fireplace. Very spacious eat-in Kitchen with Center Island and Dekton Countertops, which are highly resistant to heat, scratches and stains. Large Living and Dining Room, great for entertaining with lots of natural light. The 2nd floor features a spacious Primary Bedroom with 5 pc ensuite and walk-in closet. Two additional Bedrooms with double closets & large windows. Large unfinished Basement waiting for your personal touches. Ideal space for a growing family, or those just starting out. This hidden gem is one you will be happy to discover & proud to call home, shows to perfection. Proximity to Yonge Street allows quick access to Transit and Shopping. (id:49269)
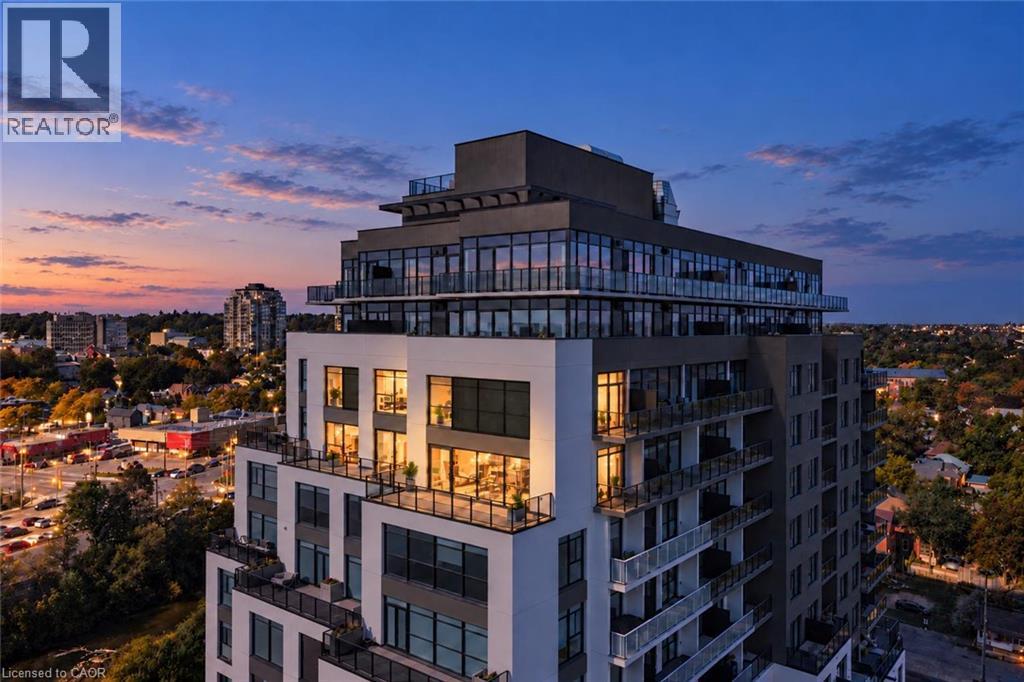
71 Wyndham Street S Unit# 1104
Guelph, Ontario
Wow! There is nothing else like this marquee condo in Guelph! Unique 2 storey corner unit with premium SW exposure. The layout presents more like a traditional home than a condo featuring a massive 2710 sq ft, 3 bdrms, 2.5 baths, & 2 large flex spaces. Floor to ceiling windows plus an additional 565 sq ft terrace/balcony space put the river, parklands, covered bridge, Cutten Club & basilica views on full display. Nearly $150,000 in upgrades makes the interior just as remarkable as the views. 2 storey foyer with oak staircase & cascading RH crystal chandelier welcomes you in. Luxury custom chef’s kitchen featuring premium built-in appliances (see attachment for details), large island, & butler’s pantry with granite counters/ backsplash provide the tools to cook & entertain on a grand scale. Expansive open LR/DR includes oversized fireplace, stunning views plus access to outdoor spaces. 3 outdoor entries on this level offer space for gardening, sun/sunsets, outdoor dining & relaxation. Downstairs flex space would make a great den or formal dining room. Upstairs primary bdrm offers a fireplace, his-&-hers closets & sliding door to private balcony. Ensuite W/dbl vanity, granite counters, soaker tub & glass shower. 2 add’l bdrms offer large windows W/beautiful views, plus a 4pc bath & laundry. Upstairs light-filled flex space would make a great office, gym or relaxation space. Generous wall space throughout unit to accommodate art & statement furniture. Ample storage including 2 W/I storage spaces, linen closet plus separate large storage locker. 2 ground floor parking spaces (one oversized). Well appointed building amenities include gym, 2 lounges W/bars & billiards, library, golf simulator & guest suite. Walking distance to parks, GO train and downtown amenities. Pet friendly. Come see how this downsizers’ dream (but family friendly unit) can meet your every need! Photos have been virtually staged (id:49269)
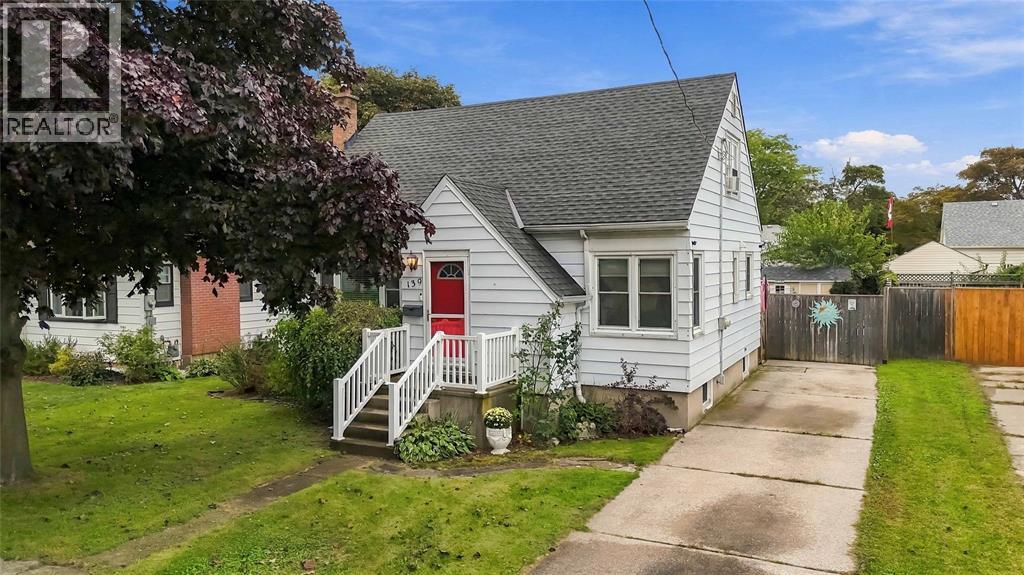
139 Gordon Street
Sarnia, Ontario
SUPER CUTE 1.5 STOREY, 3 BEDROOM, 2 BATHROOM HOME PACKED WITH CHARACTER & CHARM, TUCKED AWAY ON A QUIET STREET IN A CONVENIENT CENTRAL LOCATION. THE MAIN FLOOR OFFERS A WARM & INVITING LIVING ROOM, FORMAL DINING ROOM PERFECT FOR FAMILY DINNERS & ENTERTAINING, PLUS A MAIN FLOOR PRIMARY BEDROOM. UPSTAIRS YOU'LL FIND 2 GENEROUSLY SIZED BEDROOMS, WHILE THE FINISHED LOWER LEVEL ADDS EVEN MORE LIVING SPACE WITH A COMFORTABLE REC ROOM, BONUS ROOM PERFECT FOR A HOME OFFICE/DEN OR CUSTOM BAR AREA & 2ND BATHROOM. STEP OUTSIDE TO A PRIVATE, LANDSCAPED & FENCED BACKYARD WITH AN ABOVE GROUND POOL, AMAZING KOI POND & PLENTY OF ROOM FOR SUMMER BBQS OR SIMPLY RELAXING AT THE END OF THE DAY. A CHARMING HOME WITH GREAT SPACE, A CENTRAL LOCATION & LOTS OF POTENTIAL TO MAKE IT YOUR OWN! (id:49269)
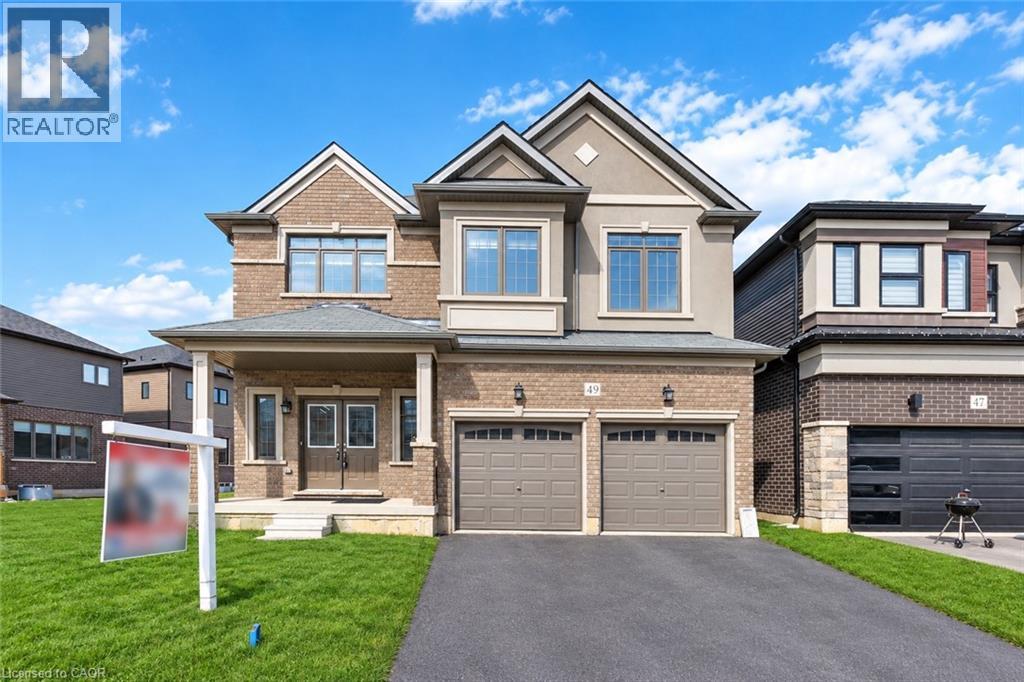
49 Dennis Avenue
Brantford, Ontario
Welcome to a standout gem in Brantford's most coveted neighborhood! This impressive 2662 sqft detached home offers a unique blend of charm and modernity nestled just minutes from Hwy 403 and a stone's throw from the picturesque Grand River, you'll enjoy beautiful trails perfect for morning and evening strolls. Features a very practical and spacious layout with a huge great room, dining room and a spacious kitchen with an island. Beautiful oak stairs lead you to second floor that features 4 spacious bedrooms and 3 full washrooms. The residence showcases a thoughtfully designed layout with over $60,000 invested in upgrades from the builder's design studio, ensuring top-notch quality and elegance throughout. From the exquisite craftsmanship to the meticulous attention to detail, every aspect of this home reflects superior standards. High end Samsung appliances with a Gas Stove. (id:49269)
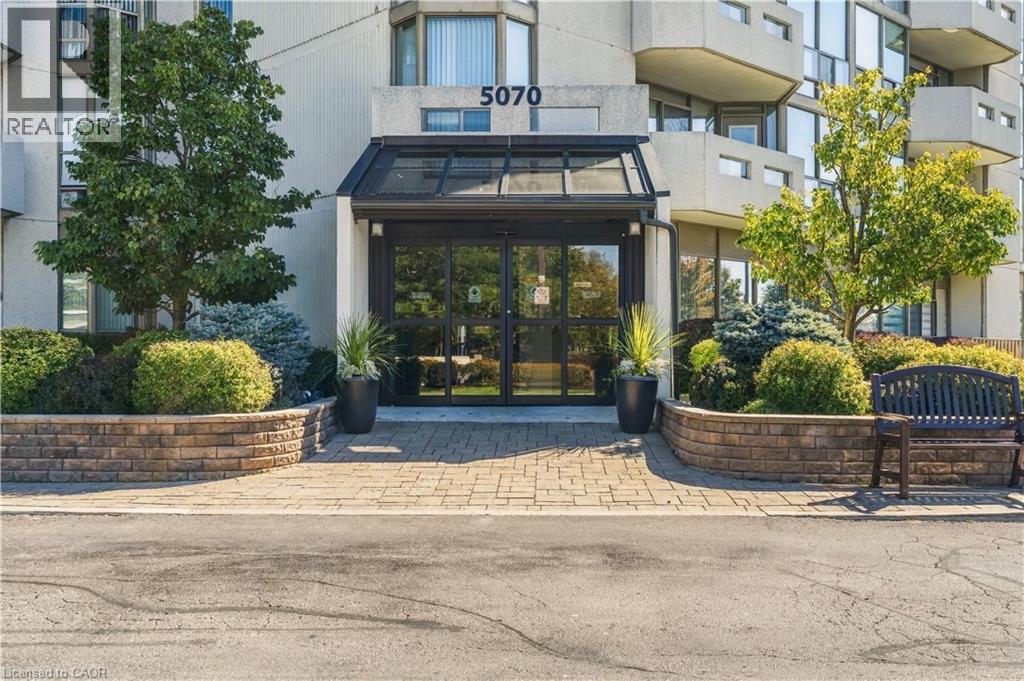
5070 Pinedale Avenue Unit# 302
Burlington, Ontario
Welcome to easy, spacious living in sought-after Pinedale Estates. Offering over 1,200 sq. ft. of beautifully updated interior space with bright south-east exposure, this 2-bedroom, 2-bathroom suite is freshly painted throughout and features brand new flooring along with two brand new, professionally finished bathrooms. The sun-drenched solarium provides an ideal retreat for a quiet home office, reading lounge, or morning coffee spot. Large principal living and dining areas comfortably accommodate full-sized furniture and entertaining. Features newly renovated main bath and substantial closet storage, complemented by a generous second bedroom, updated full guest bath, and convenient in-suite laundry. Enjoy peace of mind in this well-managed, gated community with premium amenities including an indoor pool, fitness facilities, sauna, tennis/pickleball courts, billiards room, and manicured park-like grounds. The comprehensive maintenance fee includes heat and water for truly worry-free living. Ideally situated in Southeast Burlington—steps to Appleby Village shopping, restaurants, transit, and minutes to Appleby GO and Lake Ontario. Includes 1 underground parking space and private storage locker. (id:49269)
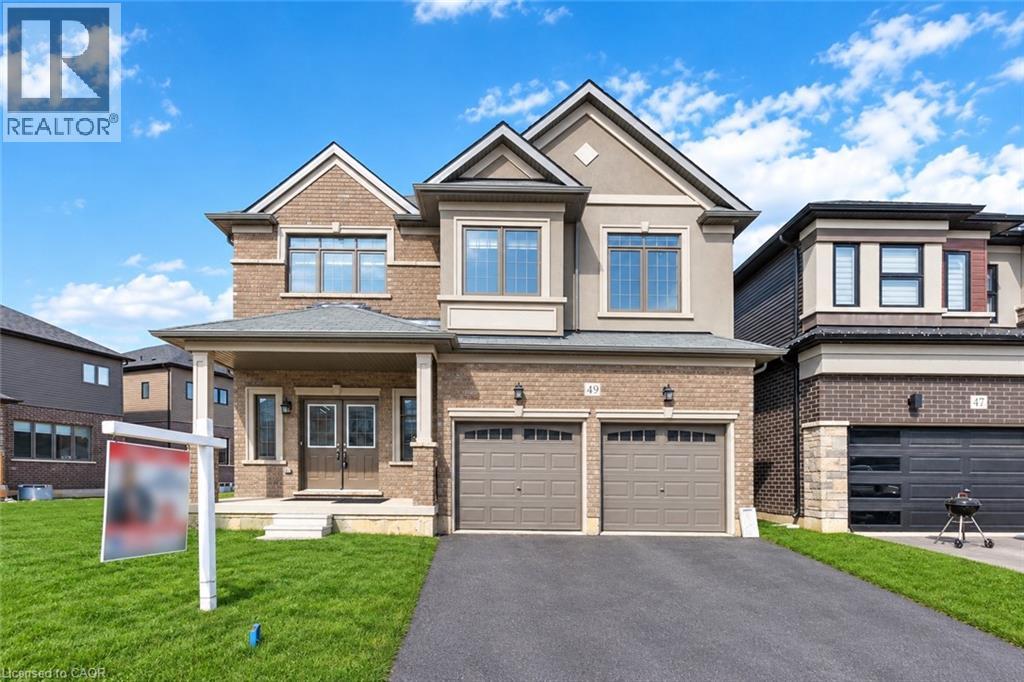
49 Dennis Avenue
Brantford, Ontario
Welcome to a standout gem in Brantford’s most coveted neighborhood! This impressive 2662 sqft detached home offers a unique blend of charm and modernity nestled just minutes from Hwy 403 and a stone's throw from the picturesque Grand River, you'll enjoy beautiful trails perfect for morning and evening strolls. Features a very practical and spacious layout with a huge great room, dining room and a spacious kitchen with an island. Beautiful oak stairs lead you to second floor that features 4 spacious bedrooms and 3 full washrooms. The residence showcases a thoughtfully designed layout with over $60,000 invested in upgrades from the builder’s design studio, ensuring top-notch quality and elegance throughout. From the exquisite craftsmanship to the meticulous attention to detail, every aspect of this home reflects superior standards. High end Samsung appliances with a Gas Stove. (id:49269)