
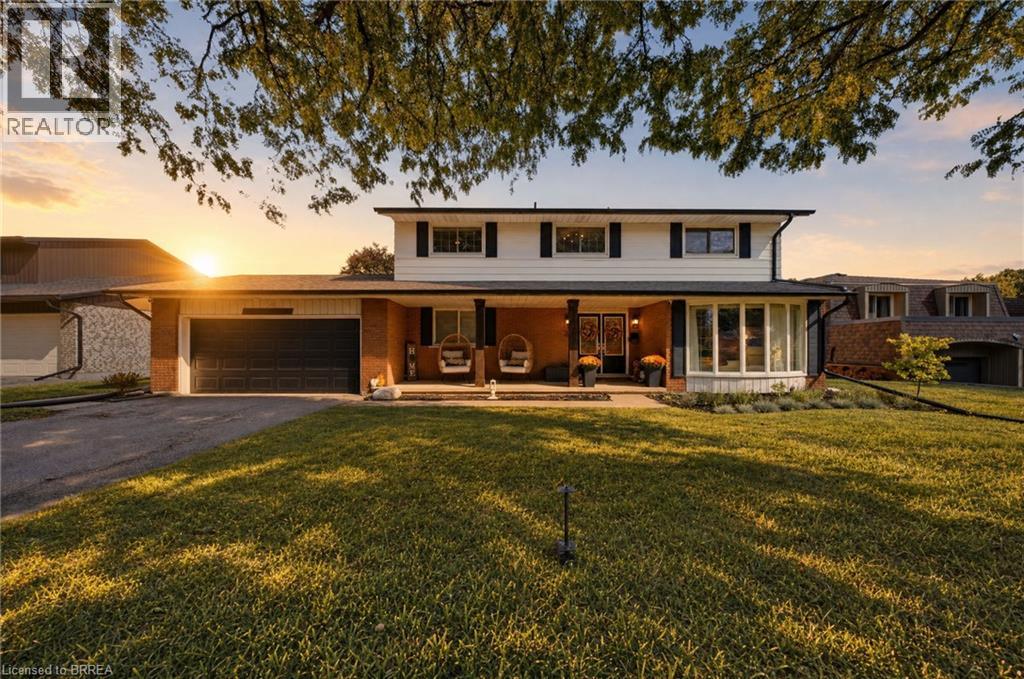
25 Cedarland Drive
Brantford, Ontario
Welcome to desirable North End Brantford! This spacious 3200 sq ft 4-bedroom, 2.5-bathroom home offers plenty of room for the whole family , complete with an attached double-car garage and an unbeatable location just steps from Cedarland Public School. Inside, you'll find an updated kitchen perfect for everyday living and entertaining, while the generous primary bedroom features its own private ensuite and walk-in closet. The fully finished basement, brand new in 2026, provides even more versatile living space for a recreation area, home gym, or kids' playroom plus what could be with an additional window a 5th bedroom. Step outside to enjoy your fully fenced, private backyard, complete with an above-ground pool — the perfect setting for summer fun, relaxing evenings, and entertaining family and friends. Conveniently located close to schools, shopping, parks, and everyday amenities, this home offers the ideal combination of space, comfort, and lifestyle in one of Brantford's most desirable neighbourhoods. A fantastic opportunity for families looking for a home with room to grow! (id:49269)
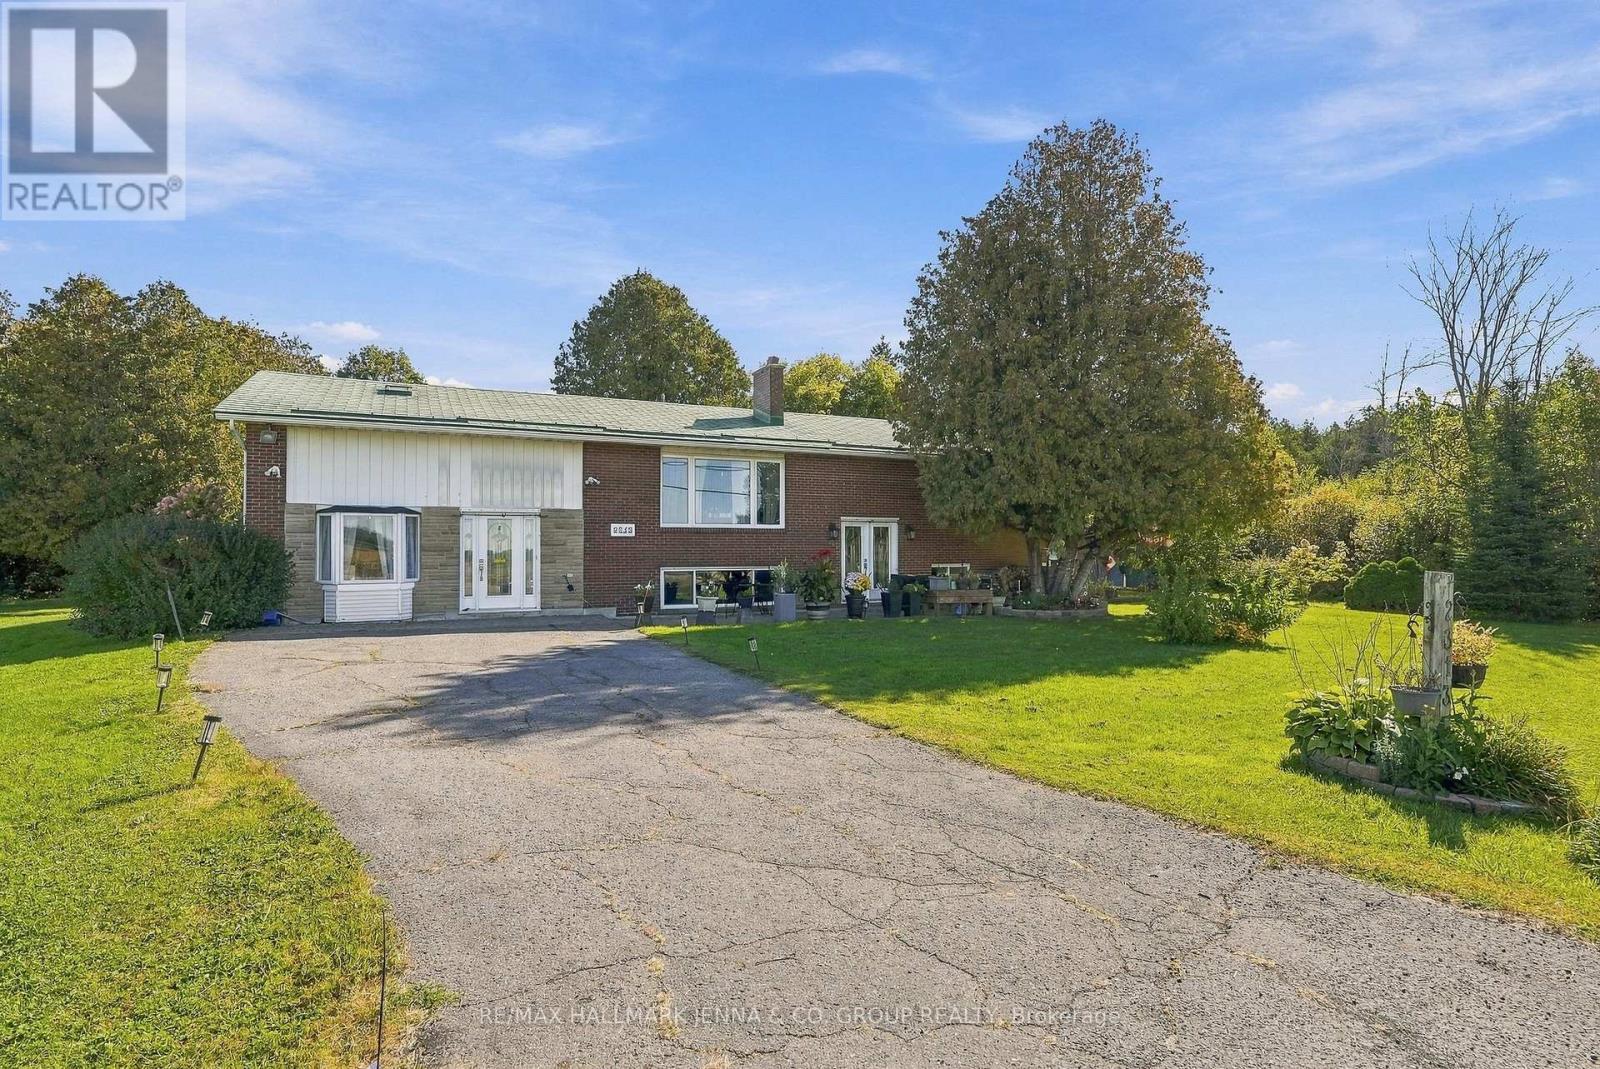
2313 8th Line Road
Ottawa, Ontario
*** OPEN HOUSE SUNDAY OCT 18th 2-4pm***Welcome to 2313 8th Line Road, where the beauty and tranquility of rural living come together with the convenience of being right in Ottawa. Tucked away on a beautiful private property, this charming high-ranch bungalow offers a wonderful opportunity to enjoy space, nature and a true sense of escape without giving up easy access to the city. Lovingly cherished by the same family for more than 40 years, this home has been a special place filled with memories and is now ready for its next chapter. Inside, large windows bring an abundance of natural light into the home, creating a warm and welcoming atmosphere. Two wood-burning fireplaces add character and provide cozy gathering spaces for relaxing with family and friends.The main level offers three well-sized bedrooms and two full bathrooms, including a spacious primary bedroom with two closets and its own private full ensuite. The fully finished lower level expands your living space and features oversized windows that allow plenty of natural light to flow in, creating a bright and comfortable space for family living, hobbies or entertaining. Step outside and discover your own private oasis. The beautifully treed property offers wooded areas to explore, plenty of room to enjoy the outdoors and a backyard pool that promises endless summer fun. Whether you're enjoying a morning coffee surrounded by nature, hosting friends by the pool or wandering through the wooded areas, this property offers a wonderful sense of privacy and connection to the outdoors. A rare opportunity to experience beautiful rural living while still being part of Ottawa, 2313 8th Line Road is ready to welcome its next owners and their next adventure! (id:49269)
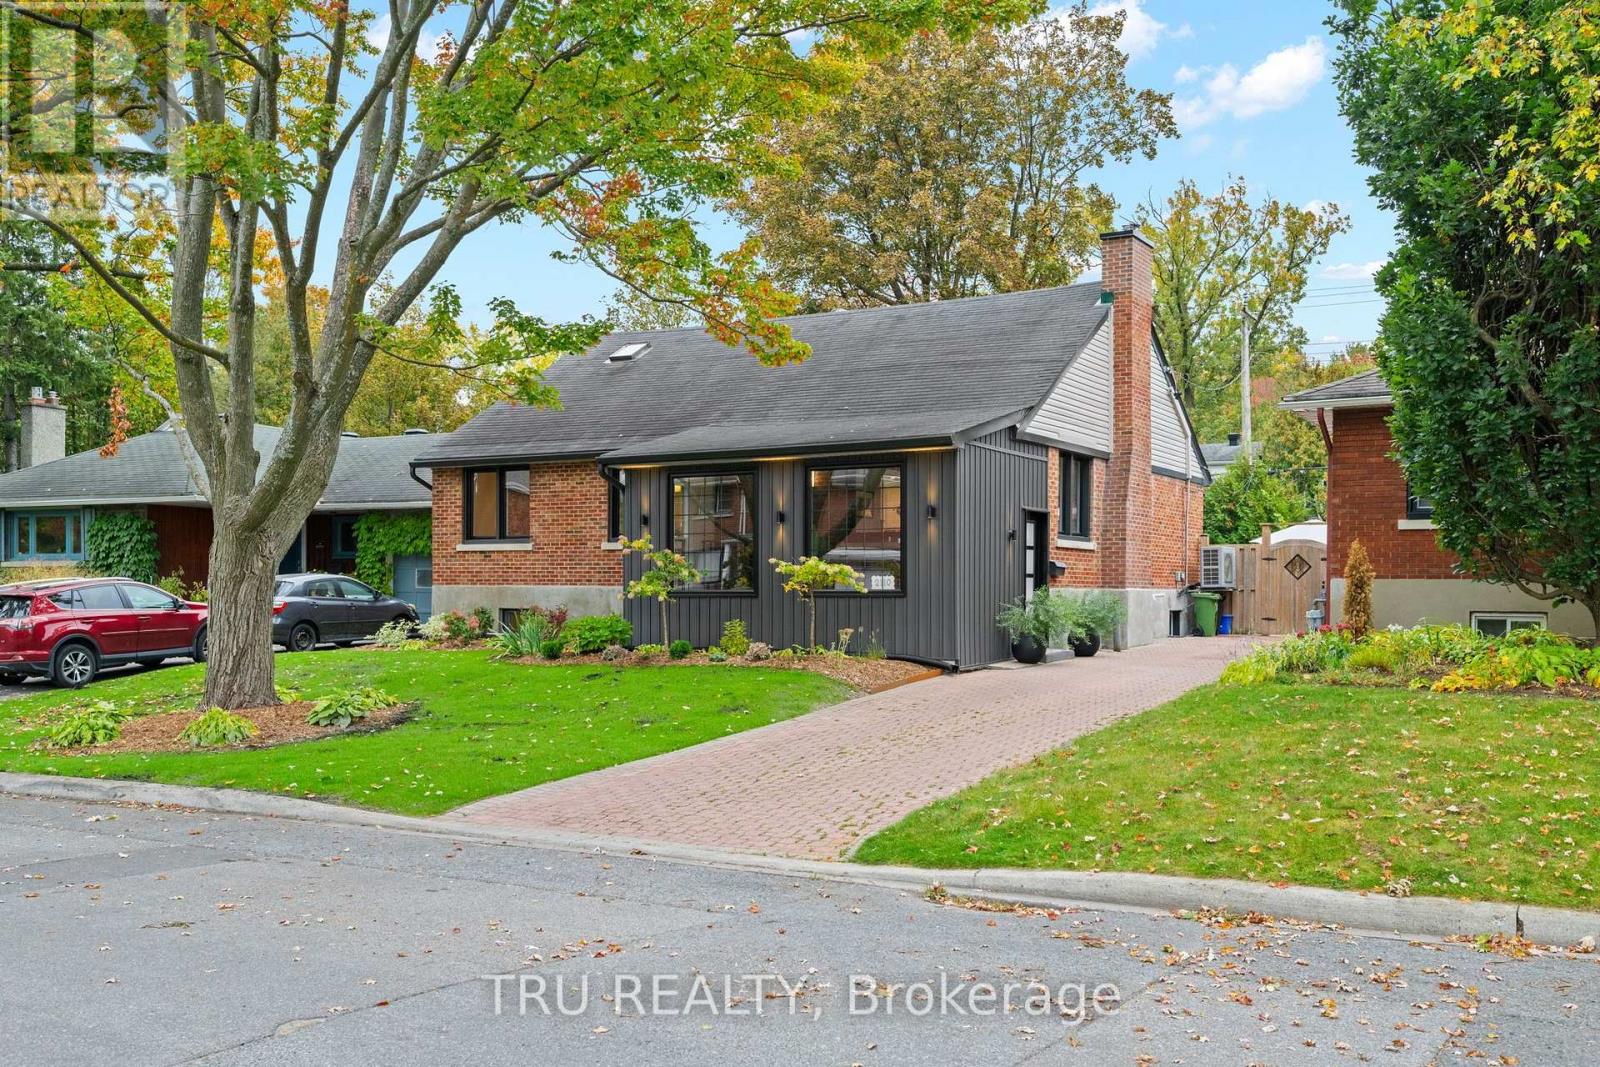
2110 Honeywell Avenue
Ottawa, Ontario
Welcome to 2110 Honeywell Ave, beautiful and light filled, a fully renovated home in the heart of Carlingwood. Tastefully updated over the last five years, with major upgrades to the kitchen, bathrooms, and flooring; new windows, exterior doors, mechanical systems, basement, and more. Enjoy a modernized interior featuring refinished hardwood floors, a remodeled gas fireplace, new kitchen appliance suite, heat pump, furnace, owned hot water tank, and numerous energy efficiency improvements. Ideally located close to parks, schools, shopping, transit, and everyday amenities. (id:49269)
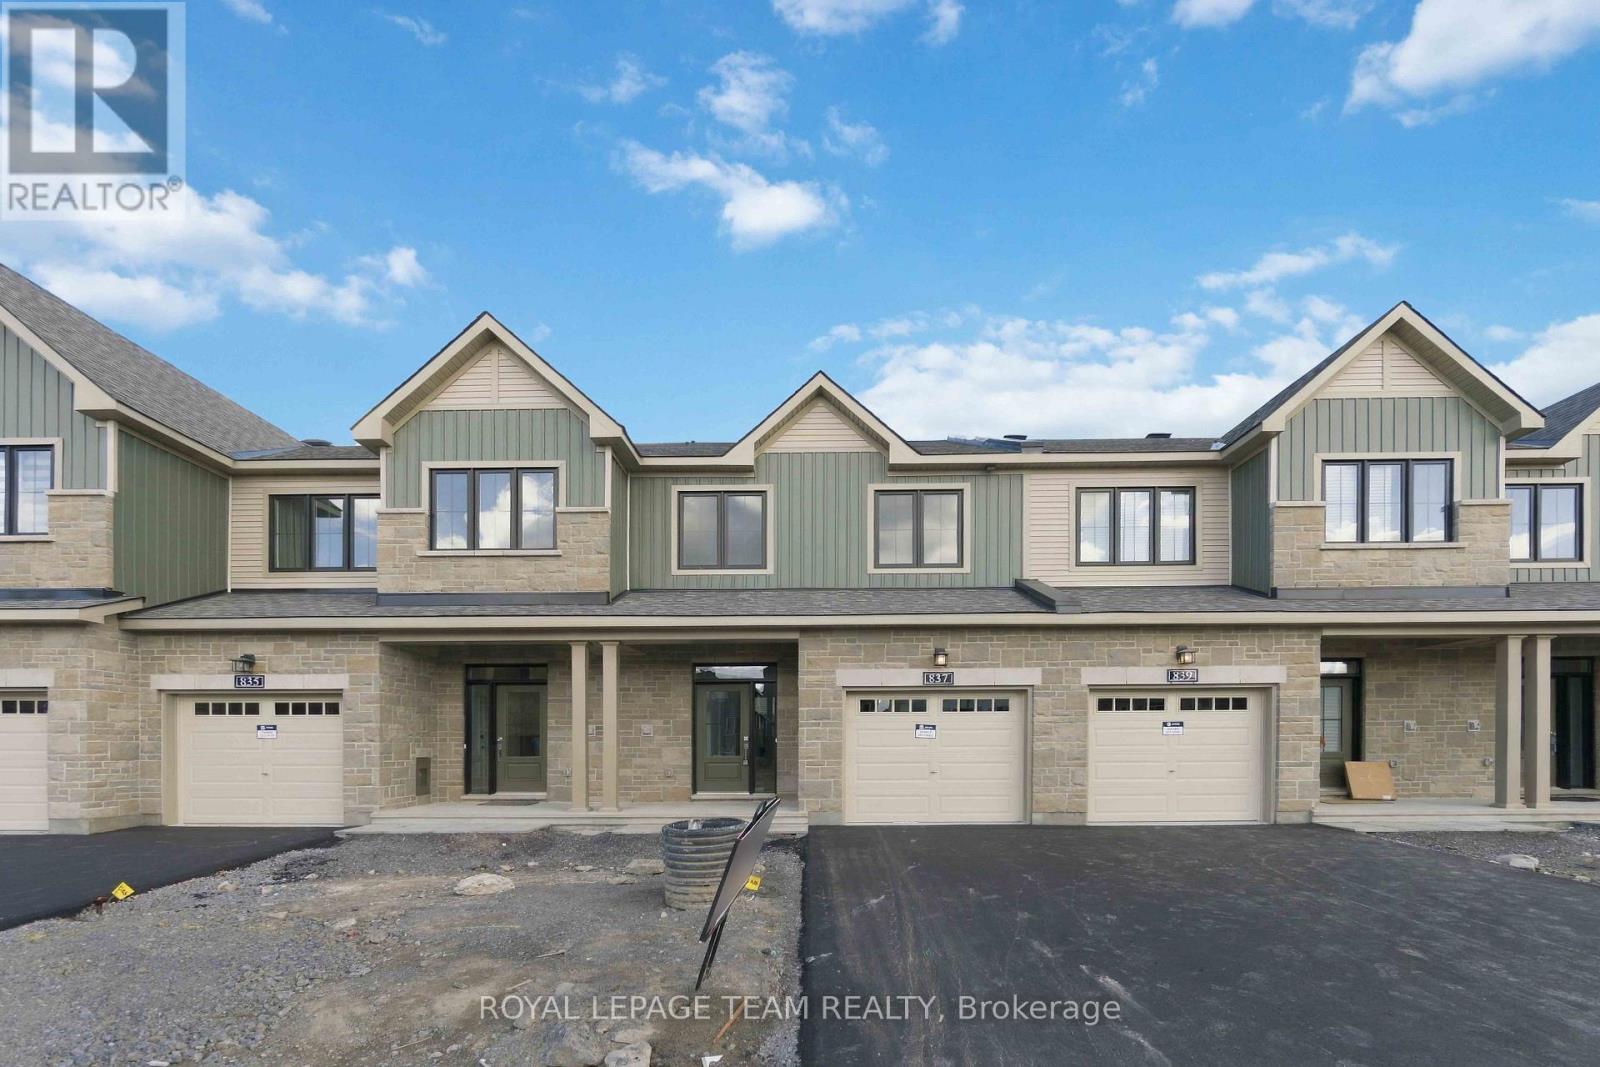
837 Eileen Vollick Crescent
Ottawa, Ontario
Enjoy bright, open living in the Cohen Executive Townhome. The main floor is naturally-lit, designed with a large living room connected to the kitchen to bring the family together. The second floor features 3 bedrooms, 2 bathrooms and the laundry room, while the primary bedroom offers a 3-piece ensuite and a spacious walk-in closet. Finished walk out basement with rec room adds even more living space! Brookline is the perfect pairing of peace of mind and progress. Offering a wealth of parks and pathways in a new, modern community neighbouring one of Canada's most progressive economic epicenters. The property's prime location provides easy access to schools, parks, shopping centers, and major transportation routes. Immediate occupancy! (id:49269)
7 William Street
Petawawa, Ontario
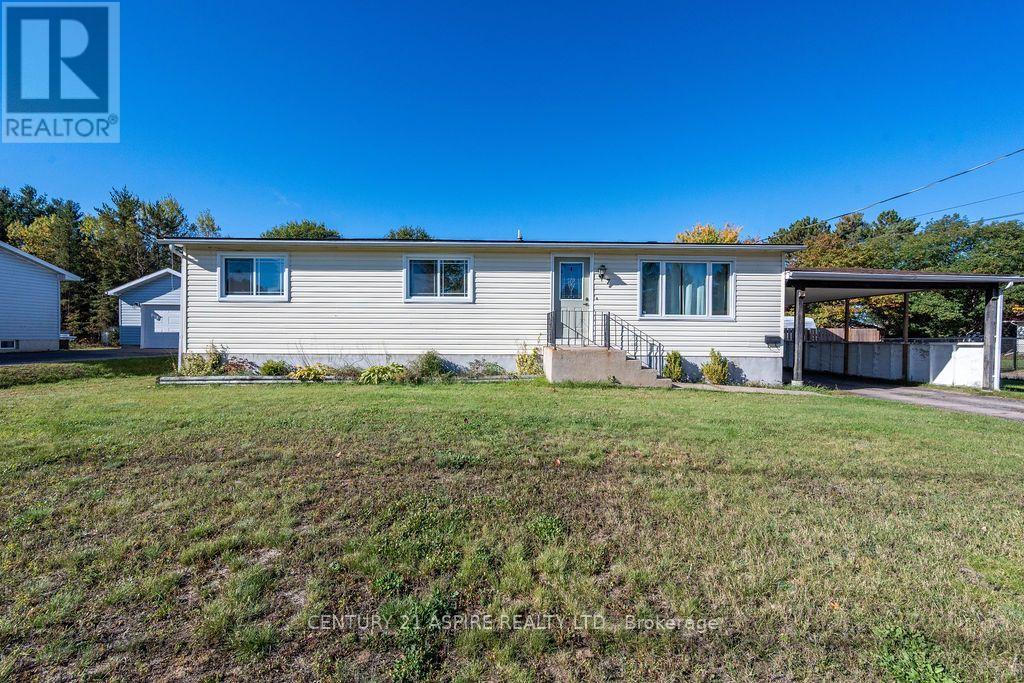
Why rent when you can own? Welcome to this charming three-bedroom bungalow, nestled in a quiet neighbourhood and offering comfortable, efficient, one-level living! This home features a spacious & bright living room, separate dining room, functional galley kitchen, main floor laundry, three good-sized bedrooms, a four-piece bathroom, a large front foyer, and a convenient storage room. Enjoy laminate flooring throughout with no carpeting, making for easy cleaning and maintenance. Step outside onto the deck overlooking a large, fully fenced backyard, offering plenty of space for children, pets, gardening, or simply relaxing outdoors. A convenient carport provides covered parking and easy access to the home. Notable updates include roof shingles (2019), central air conditioning (2017), and a new furnace (October 2025). Five appliances are included, making your move even easier! With no basement to maintain and everything conveniently located on one level, this home offers practical, low-maintenance living. Whether you're a first-time buyer, looking to downsize, or searching for an investment opportunity, this affordable and inviting bungalow is full of potential. Stop paying rent and start building equity in a place you can call your own! (id:49269)
4259 Sydenham Road
Frontenac, Ontario
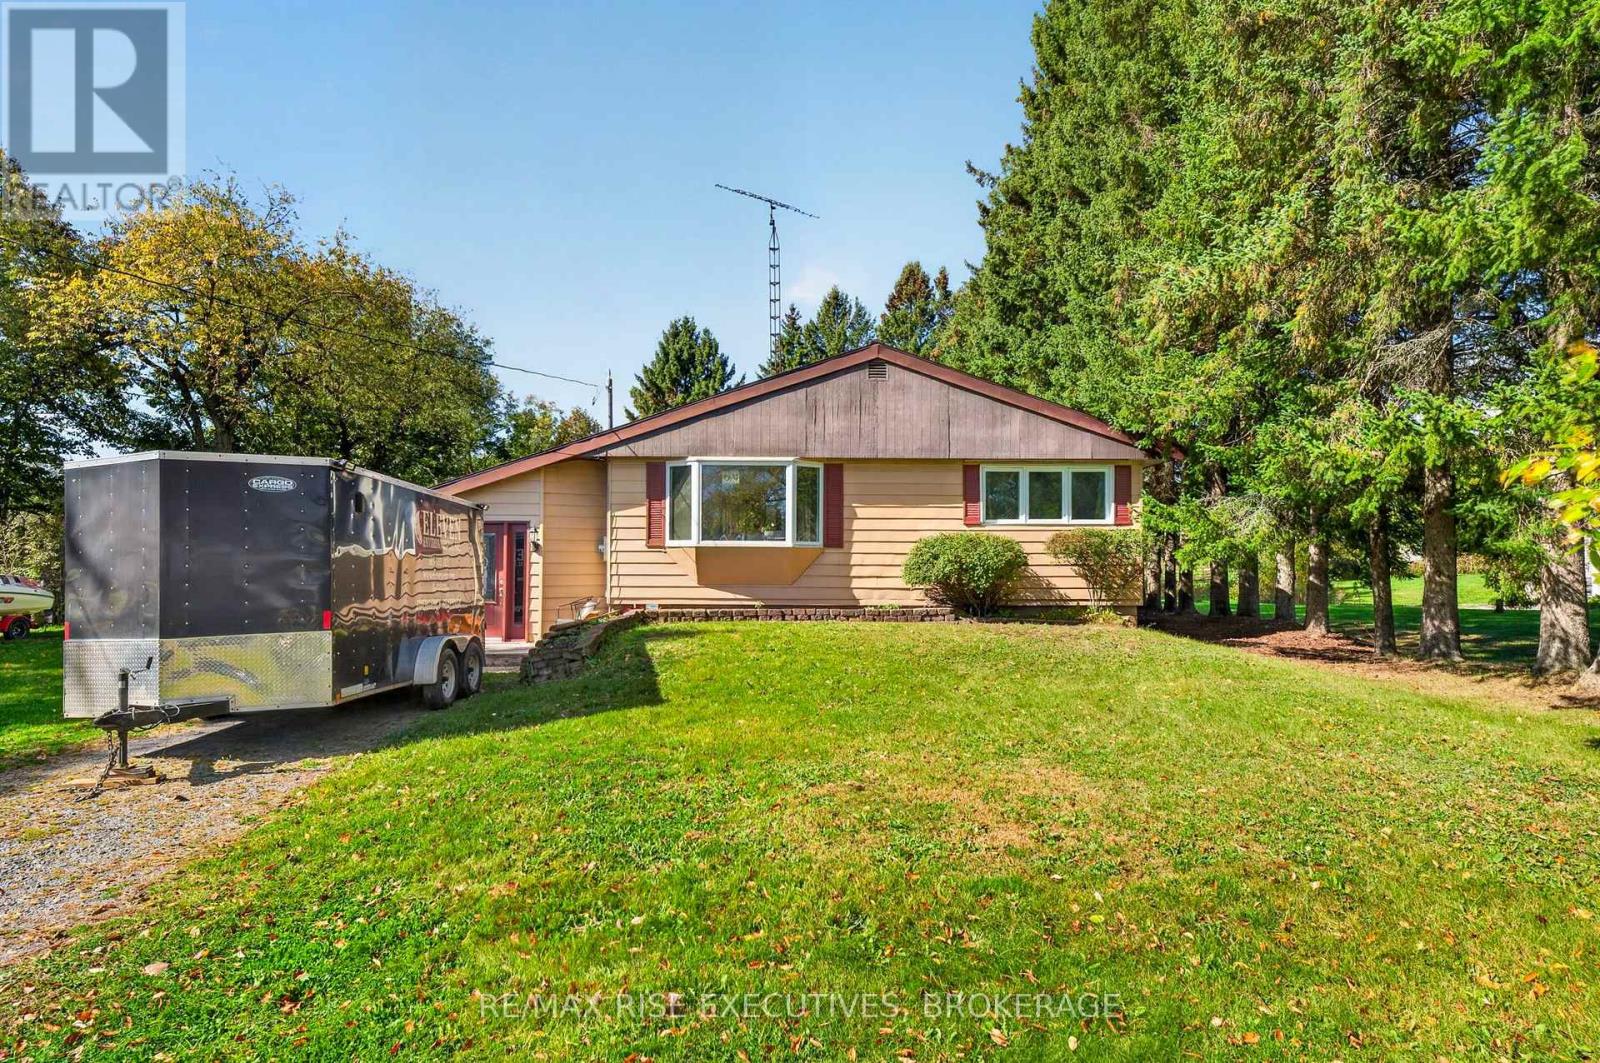
Welcome to 4259 Sydenham Road, a well-maintained 1,337 sq. ft. bungalow offering comfortable one-level living just minutes from the village of Sydenham. The home features three bedrooms and a beautifully updated full bathroom, along with a bright living room highlighted by hardwood flooring. The eat-in kitchen offers ceramic flooring, a tiled backsplash and a patio door leading to a spacious two-tiered rear deck. A separate family room provides additional living space and features laminate flooring and a cozy propane stove. At the rear of the home, the convenient main-floor laundry room includes a separate entrance and brand-new washer and dryer. Outside, the approximately 0.45-acre property features tree-lined boundaries, a private backyard and parking for six or more vehicles. Additional features include a durable steel roof, propane furnace, UV water treatment system, and a recently updated pressure tank and jet pump. A practical and inviting country home offering privacy, space and easy access to Sydenham's schools, shops, beach and everyday amenities. (id:49269)
38 York Street
Kingston, Ontario
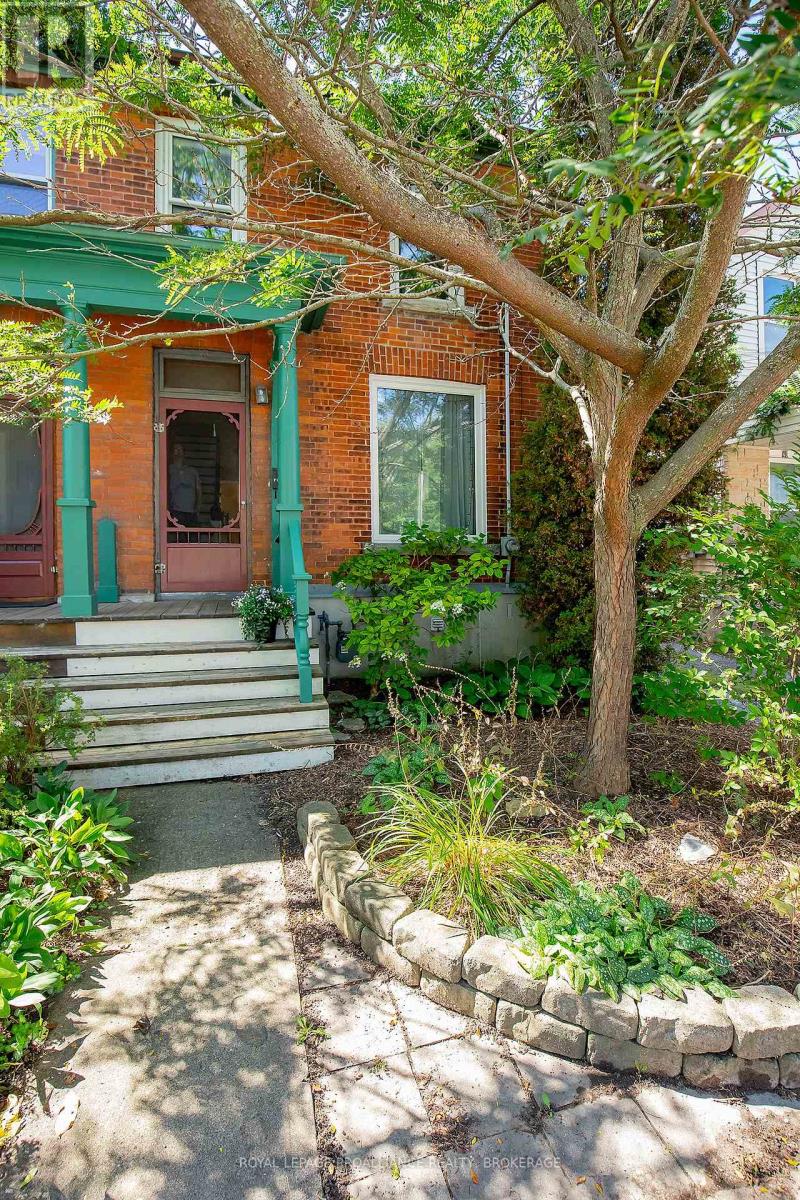
Step into the character and charm of Kingston's past with this beautifully situated 100+ year-old townhouse in the heart of the Inner Harbour. This established neighbourhood is known for its historic architecture, walkable streets, and close connection to the waterfront and downtown. Offering three bedrooms and one bathroom, the home provides a comfortable and practical layout for families, professionals, or anyone looking to enjoy the unique lifestyle of central Kingston. The large eat-in kitchen offers plenty of space for everyday meals, entertaining, and gathering with friends and family. Full of the character you would expect from a century-old Kingston home, this townhouse offers a wonderful opportunity to enjoy historic living while being close to the city's shops, restaurants, waterfront, parks, and cultural attractions. The Inner Harbour is particularly rich in heritage, with numerous surviving 19th-century residential and industrial buildings contributing to its distinctive sense of place. Parking for one vehicle for added convenience. Updates include: Spray Foam Insulation in Basement (2009); Porch Roof & Roof (2013); Furnace (2023); Dryer (2021) This home is now ready for new owners and new memories. (id:49269)
372 Main Street
Prince Edward County, Ontario
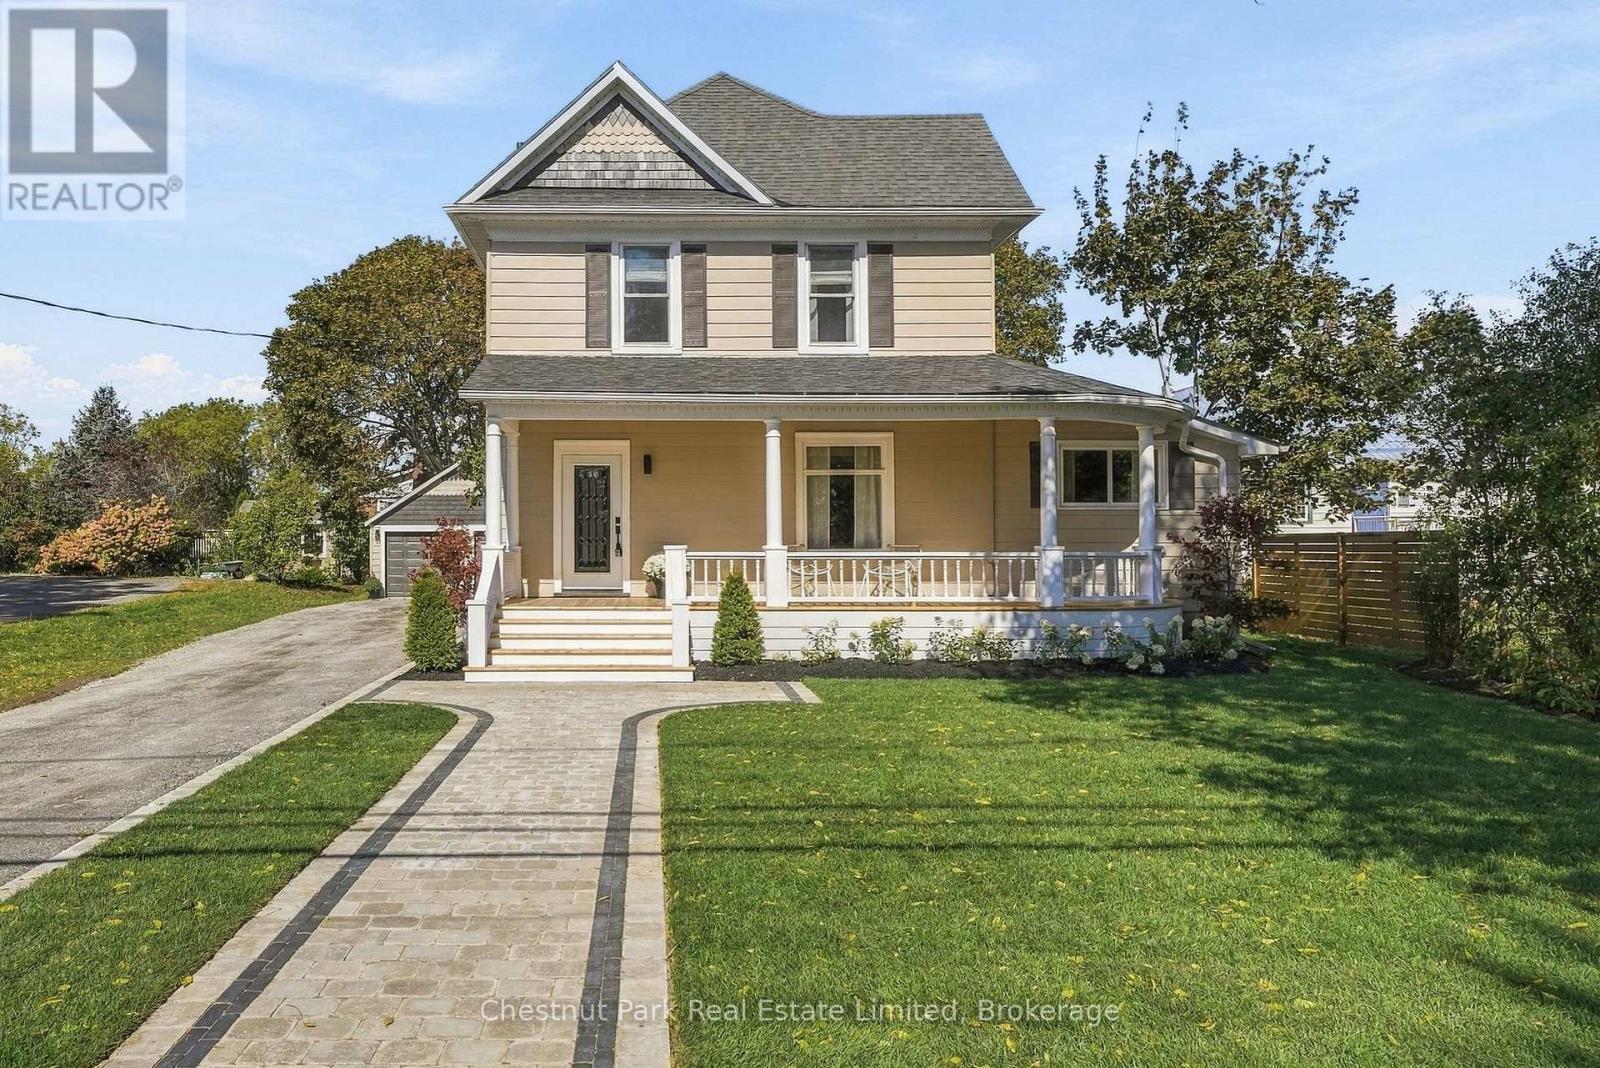
Beautifully reimagined in the heart of Wellington, this extensively renovated three-bedroom, three-bath home with the flexibility of a fourth main-floor bedroom, brings historic character, modern comfort and exceptional outdoor living into architectural alignment. Renewed from top to bottom, the home retains the details that give it presence: substantial baseboards and trim, the original staircase and railing, generous room openings and preserved period elements. Warm natural tones, refined lighting, wide-plank flooring and a soft, timeless palette carry the home forward. The main level is bright, open and welcoming, with sight lines connecting the living and dining spaces. The newly designed kitchen features tailored cabinetry, stone surfaces, a substantial island, all-new appliances and considered finishes. A versatile front room may serve as an office, den, guest space, intimate dining room or fourth bedroom, while the rear mudroom, laundry and powder room add everyday function. Upstairs are three spacious bedrooms, including a serene primary suite with a walk-in closet enlivened by natural light, and finished ensuite. A renovated four piece bathroom completes the level. Behind the finished spaces, new plumbing, electrical, HVAC and air conditioning provide the comfort and efficiency of a substantially renewed home. A new rear deck overlooks the deep backyard, where professional landscaping, new lawns, gardens, walkways and hardscape create a lush, finished setting. The detached two-car garage adds valuable parking, storage and flexibility. With Wellington's shops, dining, waterfront and amenities within easy reach, and trails, wineries, breweries and farm stands nearby this is quintessential village living: historic character without the historic-home projects, and a property ready to enjoy from the moment you arrive. (id:49269)
91 George Street
Quinte West, Ontario
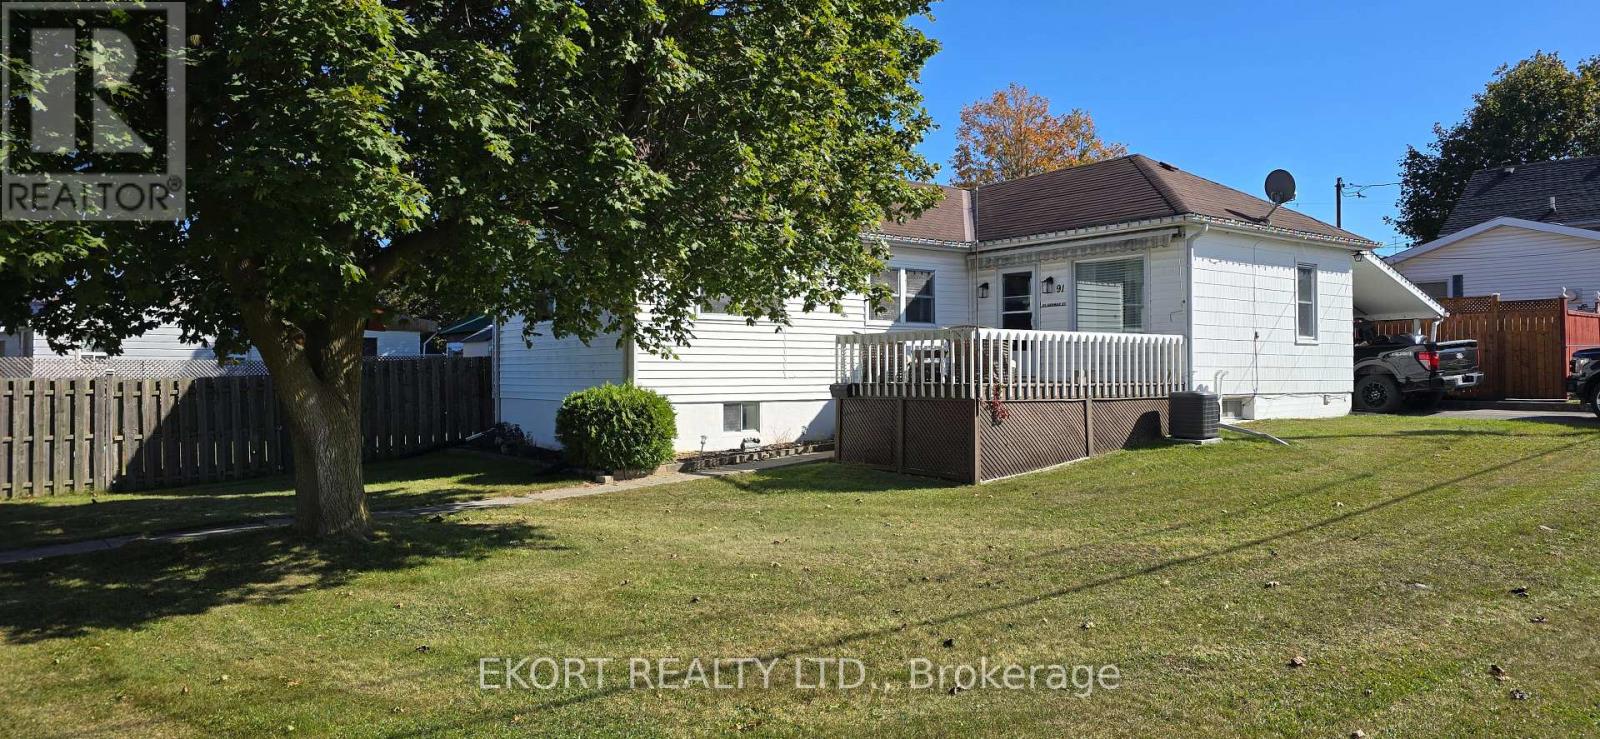
Welcome to this charming 1947 bungalow on a corner lot in Trenton. The compact kitchen and eating area open to a bright living room with five large windows and a gas fireplace. A separate dining area offers flexible space for meals or a home office. Two main floor bedrooms and a recently refreshed three piece bath complete the main level. Downstairs, a spacious recreation room with a second fireplace gives everyone room to spread out. You'll also find laundry, a workshop area and a smaller room suited to exercise, hobbies or office use. Outside, enjoy the generous side yard, enclosed patio, partially fenced lot and carport. The small enclosed space beneath the carport can be removed if additional parking is preferred. Comfortable and conveniently located within walking distance of local amenities, this bungalow offers flexible living space inside and out. List of improvements renovated in 2024: new wiring, new kitchen and bath, new flooring, lighting, new furnace and AC in 2025 (id:49269)
25 Snow Lk Lane
Wollaston, Ontario
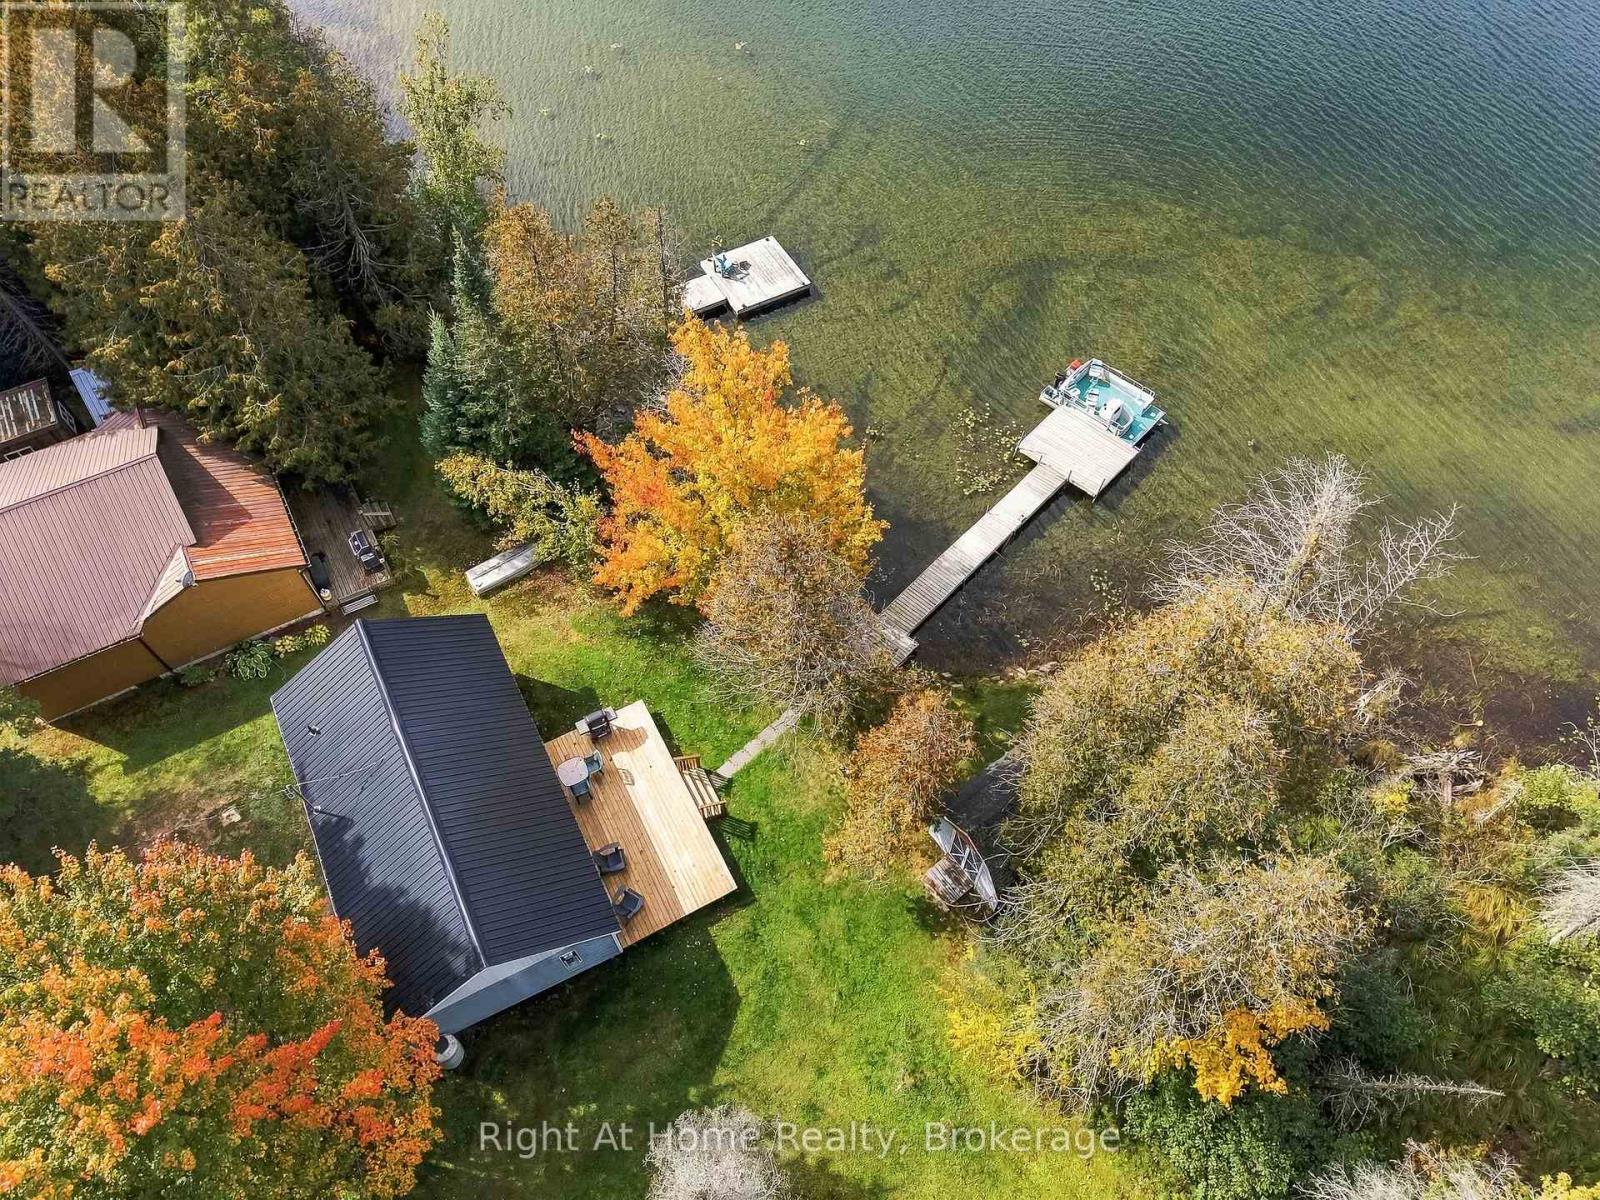
Escape to the lake at 25 Snow Lake Lane, a charming waterfront cottage offering approximately 50 feet of direct frontage on beautiful Snow Lake. Set among mature trees with peaceful lake views, this inviting retreat is the perfect place to slow down, unwind and enjoy cottage life. Inside, the bright and functional kitchen opens to a warm, character-filled living space featuring rich wood walls, large windows overlooking the water and a cozy propane fireplace. Comfortable bedrooms and a 3-piece bath provide space for family and guests. Upstairs via pull down attic latter-the loft offers exciting potential for additional living space-the bedroom walls are already framed and the space only needs flooring to bring your vision to life. Step outside to the recently built, spacious waterside deck, an ideal spot for morning coffee, summer barbecues, entertaining or simply relaxing while taking in the beautiful lake views. The level lawn leads directly to the clean shoreline and private dock, making it easy to spend your days boating, fishing or simply enjoying life on the water. A garden shed provides additional storage for cottage and outdoor gear, and the included pontoon boat offers even more opportunity to explore the lake. Recent improvements include a new steel roof and waterside deck, adding to the appeal of this classic Snow Lake getaway. With a private driveway and road access, it's ready for its next chapter. Whether you're looking for a family cottage or weekend escape, this is a wonderful place to make lasting memories at the lake. (id:49269)
68 Coyle Crescent
Selwyn, Ontario
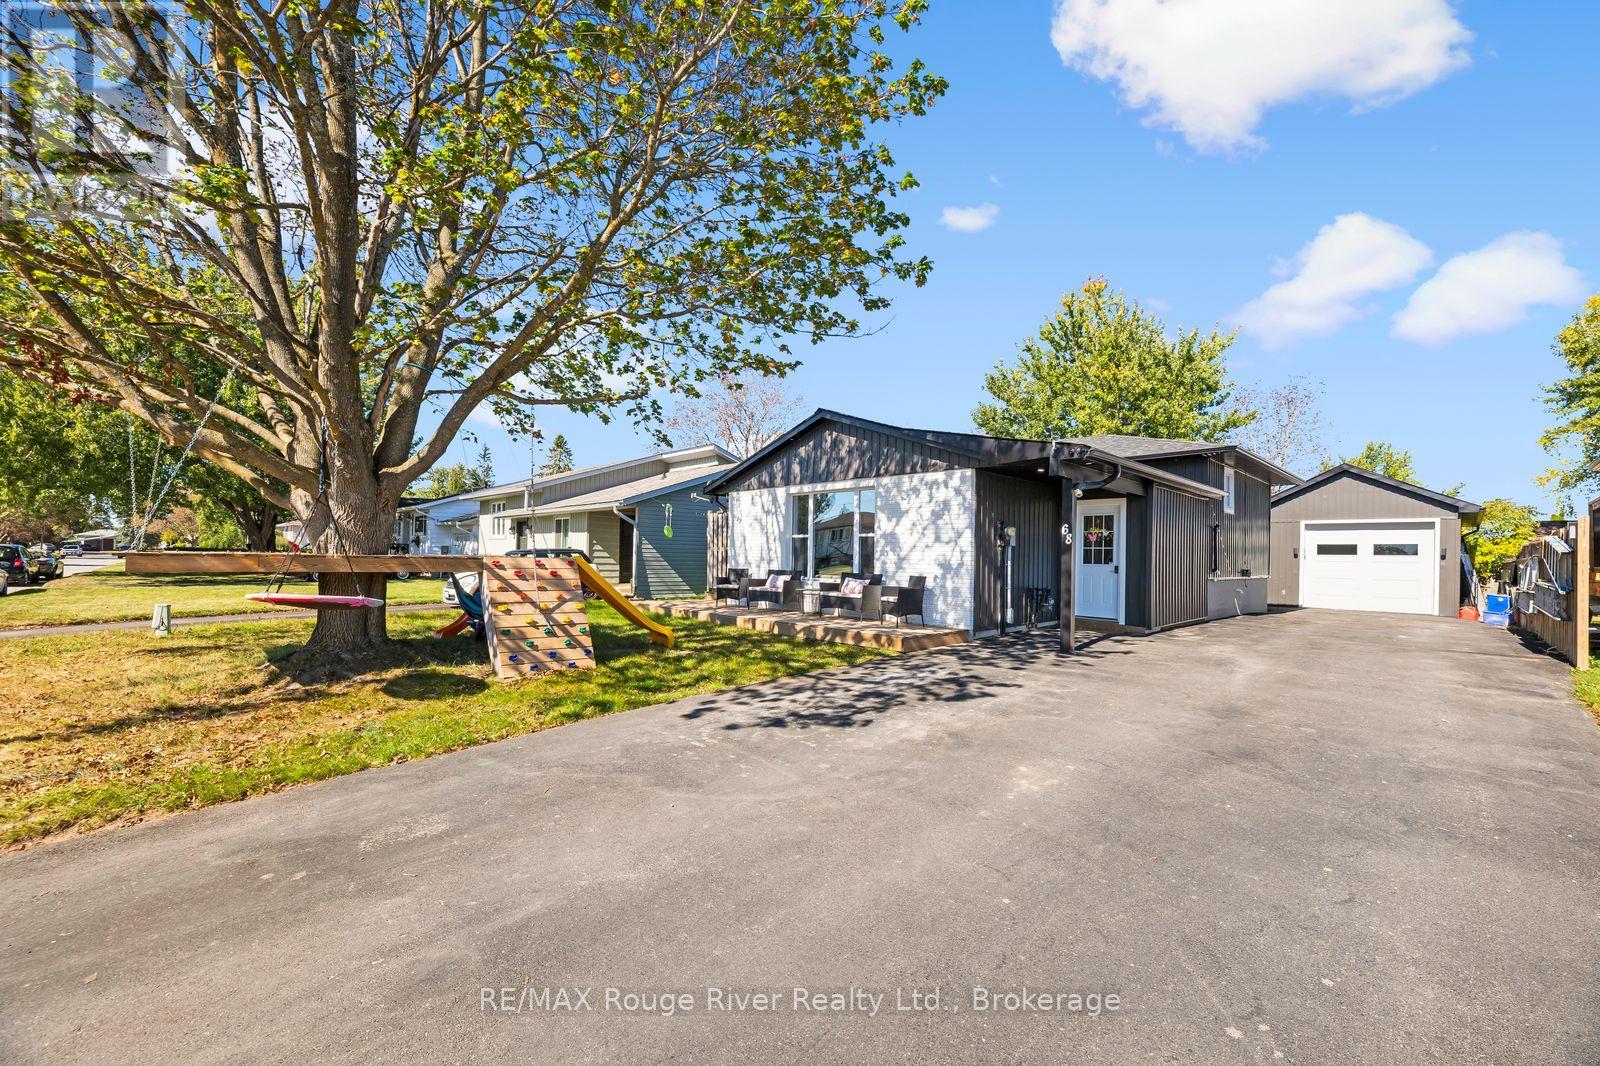
Welcome to 68 Coyle Crescent, a beautifully updated 4-bedroom, 2-bathroom home in the heart of the Village of Lakefield. Renovated throughout, this move-in-ready home offers a bright, modern interior with an updated kitchen featuring granite countertops, a large island and plenty of space for everyday living and entertaining. The generous primary bedroom is a standout, complete with a walkout to its own balcony. Outside, enjoy a fully fenced backyard, spacious deck and plenty of room for kids, pets and summer gatherings. Car enthusiasts, hobbyists and anyone needing extra workspace will love the detached 16' x 26' insulated garage, complete with electric heat and an impressive 10' door. Extensive improvements over the years include windows, siding and added insulation, soffit, fascia and eaves, electrical updates, roofing, decks, fencing, doors and a permitted mudroom addition. All of this in charming Lakefield, close to schools, shops, restaurants, parks and the water, with Peterborough just a short drive away. A great family home with the updates already done and a garage that's hard to find right in the village. updates and a fantastic location in the sough-after Village of Lakefield, this is a home that offers the space, style and versatility you've been looking for. Simply move in and enjoy! (id:49269)
1606 County Road 10
Prince Edward County, Ontario
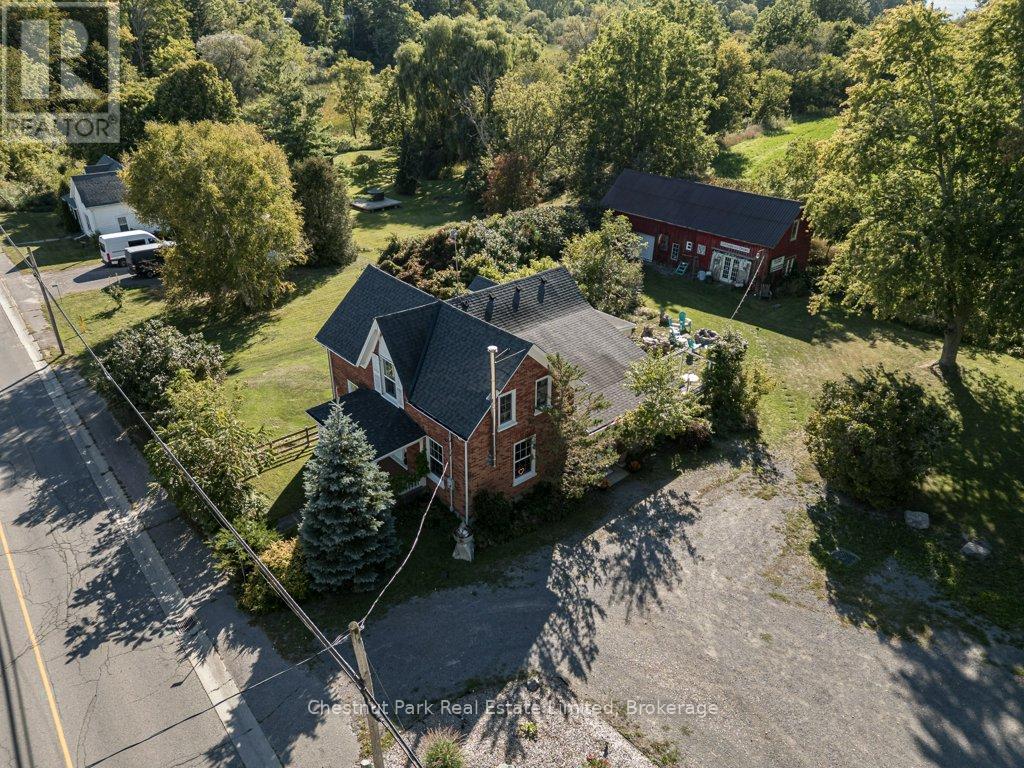
A picturesque County home business opportunity just minutes from Picton and the shores of Sandbanks, set on a generous, flat lot with pastoral views and incredible Cherry Valley/East Lake sunsets. This thoughtfully maintained 3 bedroom c. 1870 Red Brick/Board and Batten Victorian home pairs timeless character with comfortable, light-filled interiors including a spacious living room with custom built-ins, a neutral eat-in kitchen overlooking the fields behind, formal dining room with wood stove, main floor den/office space/main floor bedroom option and an enclosed porch perfect for crisp mornings overlooking the countryside with your cup of coffee. Two bedrooms are located upstairs in the main part of the house, while a private secondary upper level space offers the third bedroom with its own bath - an ideal arrangement for overnight guests/older children. The opportunities extend well beyond the main residence - with ample parking and a substantial barn with poured concrete floor, the property offers an inspiring canvas for a home-based business, creative studio or antique shop. A charming bunkie adds yet another layer of flexibility, perfect for visiting guests or even a yoga space. 1606 County Road 10 gives you the space to live a little more freely, with privacy, room to create and plenty of flexibility - all without giving up the convenience of being close to town. For those looking to leave the city behind while staying close to everything Picton has to offer, this is County living with room to live, work and create. (id:49269)