
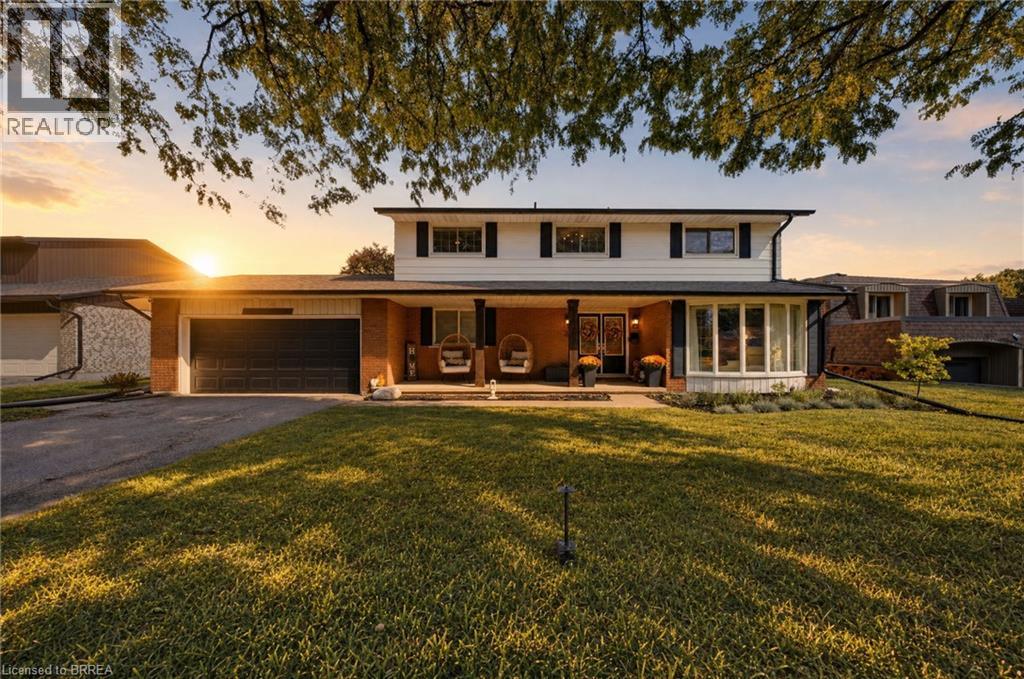
25 Cedarland Drive
Brantford, Ontario
Welcome to desirable North End Brantford! This spacious 3200 sq ft 4-bedroom, 2.5-bathroom home offers plenty of room for the whole family , complete with an attached double-car garage and an unbeatable location just steps from Cedarland Public School. Inside, you'll find an updated kitchen perfect for everyday living and entertaining, while the generous primary bedroom features its own private ensuite and walk-in closet. The fully finished basement, brand new in 2026, provides even more versatile living space for a recreation area, home gym, or kids' playroom plus what could be with an additional window a 5th bedroom. Step outside to enjoy your fully fenced, private backyard, complete with an above-ground pool — the perfect setting for summer fun, relaxing evenings, and entertaining family and friends. Conveniently located close to schools, shopping, parks, and everyday amenities, this home offers the ideal combination of space, comfort, and lifestyle in one of Brantford's most desirable neighbourhoods. A fantastic opportunity for families looking for a home with room to grow! (id:49269)
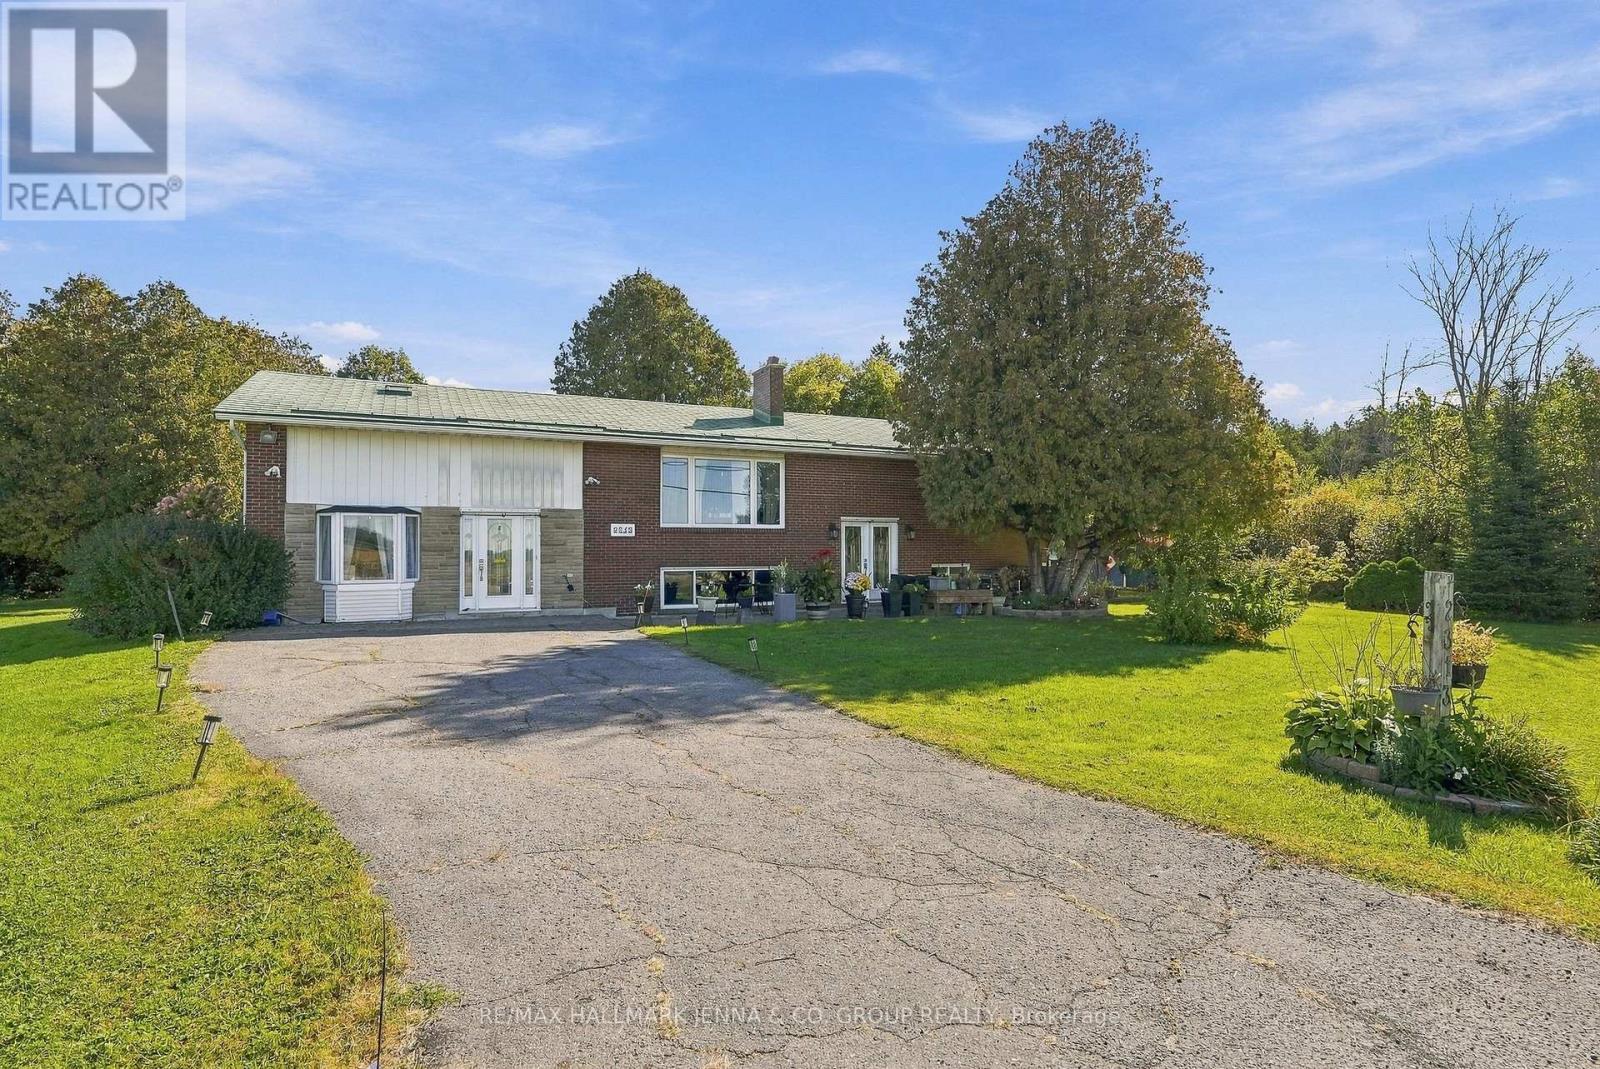
2313 8th Line Road
Ottawa, Ontario
*** OPEN HOUSE SUNDAY OCT 18th 2-4pm***Welcome to 2313 8th Line Road, where the beauty and tranquility of rural living come together with the convenience of being right in Ottawa. Tucked away on a beautiful private property, this charming high-ranch bungalow offers a wonderful opportunity to enjoy space, nature and a true sense of escape without giving up easy access to the city. Lovingly cherished by the same family for more than 40 years, this home has been a special place filled with memories and is now ready for its next chapter. Inside, large windows bring an abundance of natural light into the home, creating a warm and welcoming atmosphere. Two wood-burning fireplaces add character and provide cozy gathering spaces for relaxing with family and friends.The main level offers three well-sized bedrooms and two full bathrooms, including a spacious primary bedroom with two closets and its own private full ensuite. The fully finished lower level expands your living space and features oversized windows that allow plenty of natural light to flow in, creating a bright and comfortable space for family living, hobbies or entertaining. Step outside and discover your own private oasis. The beautifully treed property offers wooded areas to explore, plenty of room to enjoy the outdoors and a backyard pool that promises endless summer fun. Whether you're enjoying a morning coffee surrounded by nature, hosting friends by the pool or wandering through the wooded areas, this property offers a wonderful sense of privacy and connection to the outdoors. A rare opportunity to experience beautiful rural living while still being part of Ottawa, 2313 8th Line Road is ready to welcome its next owners and their next adventure! (id:49269)
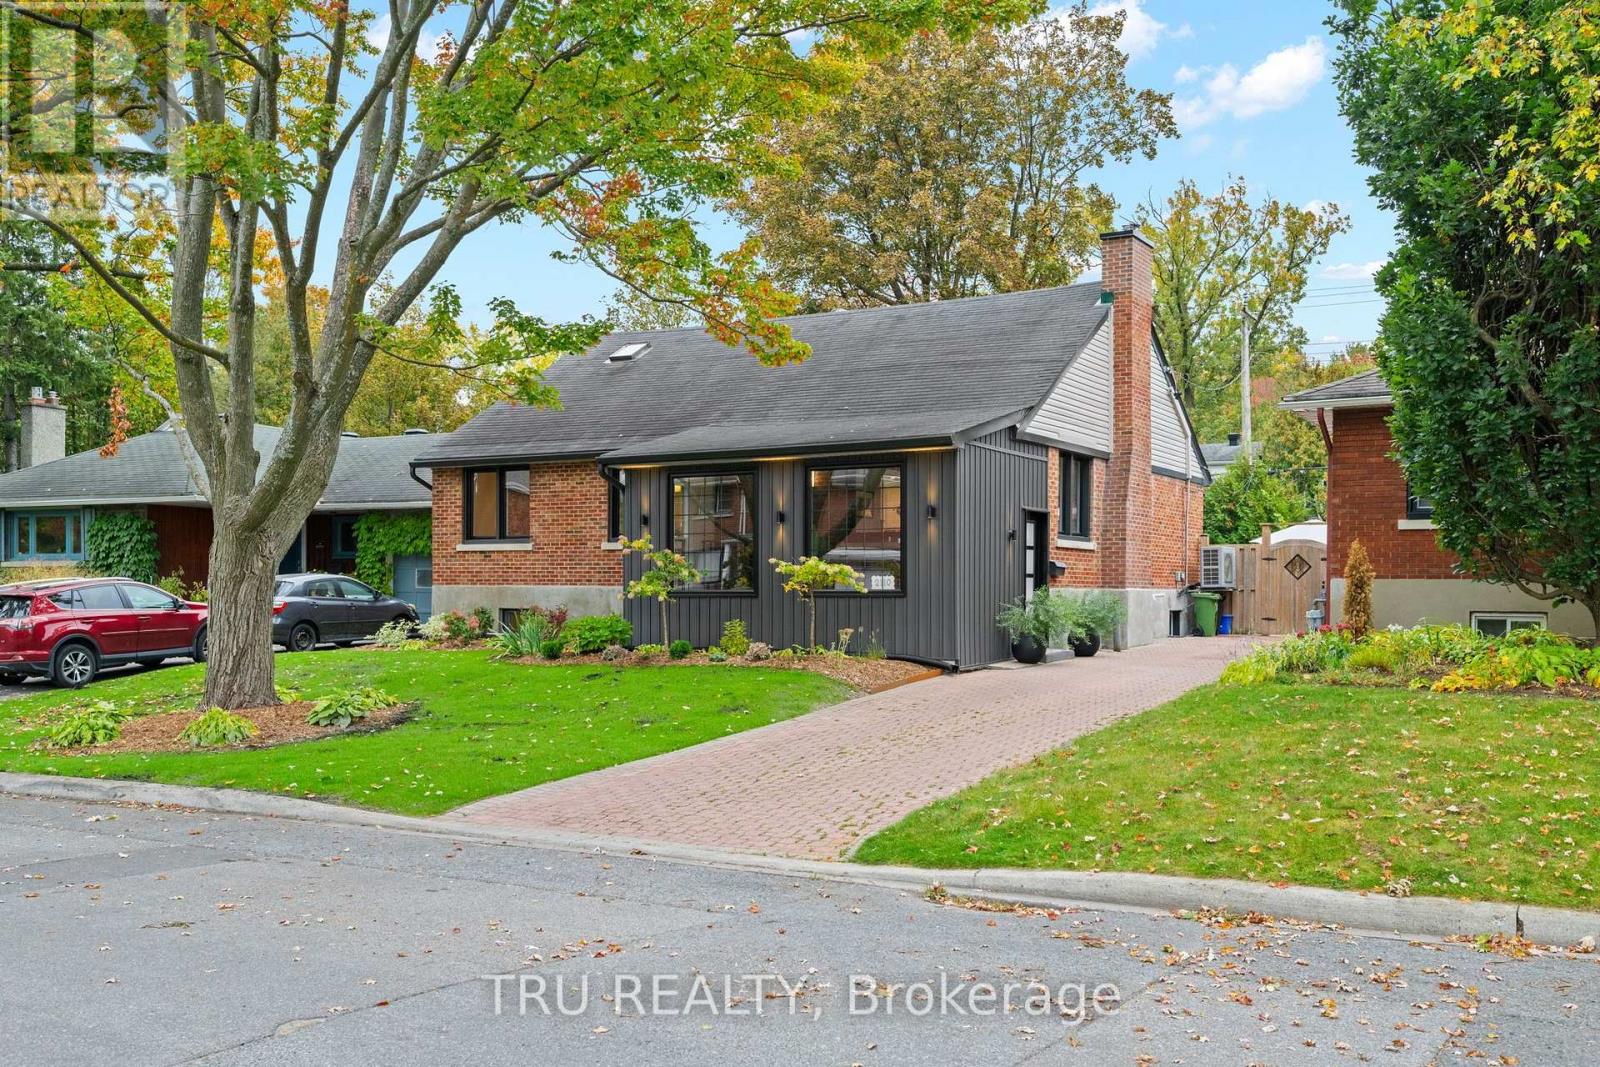
2110 Honeywell Avenue
Ottawa, Ontario
Welcome to 2110 Honeywell Ave, beautiful and light filled, a fully renovated home in the heart of Carlingwood. Tastefully updated over the last five years, with major upgrades to the kitchen, bathrooms, and flooring; new windows, exterior doors, mechanical systems, basement, and more. Enjoy a modernized interior featuring refinished hardwood floors, a remodeled gas fireplace, new kitchen appliance suite, heat pump, furnace, owned hot water tank, and numerous energy efficiency improvements. Ideally located close to parks, schools, shopping, transit, and everyday amenities. (id:49269)
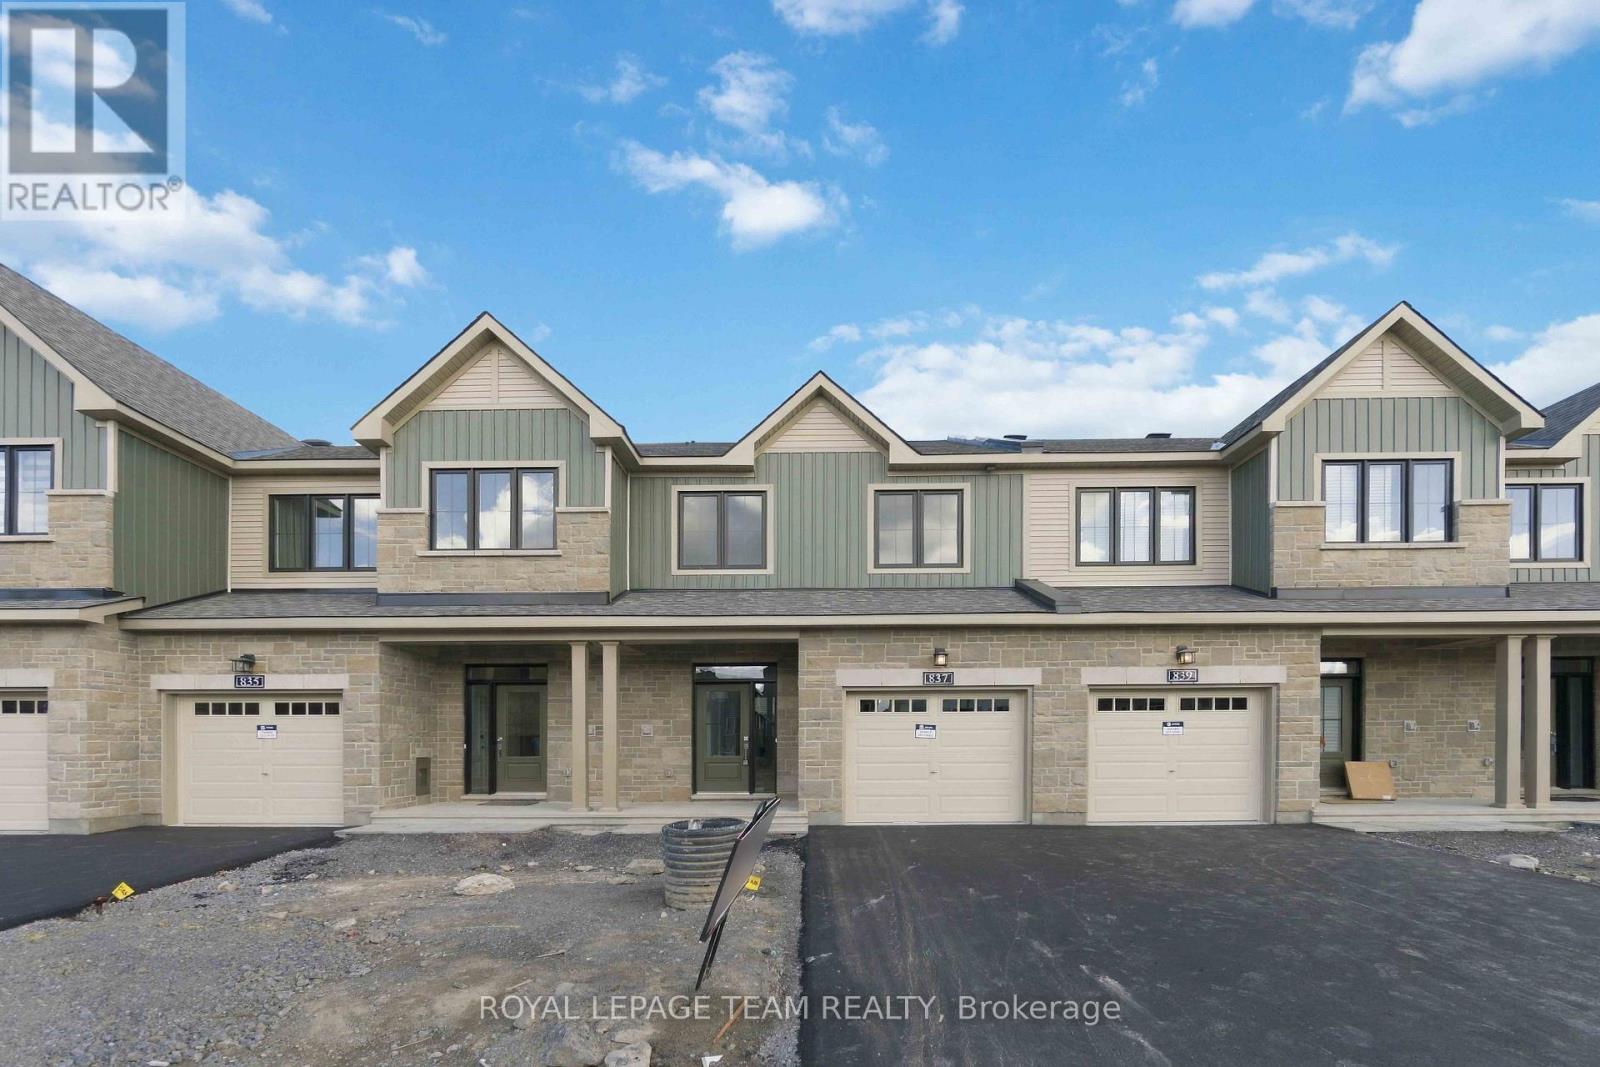
837 Eileen Vollick Crescent
Ottawa, Ontario
Enjoy bright, open living in the Cohen Executive Townhome. The main floor is naturally-lit, designed with a large living room connected to the kitchen to bring the family together. The second floor features 3 bedrooms, 2 bathrooms and the laundry room, while the primary bedroom offers a 3-piece ensuite and a spacious walk-in closet. Finished walk out basement with rec room adds even more living space! Brookline is the perfect pairing of peace of mind and progress. Offering a wealth of parks and pathways in a new, modern community neighbouring one of Canada's most progressive economic epicenters. The property's prime location provides easy access to schools, parks, shopping centers, and major transportation routes. Immediate occupancy! (id:49269)
7 William Street
Petawawa, Ontario
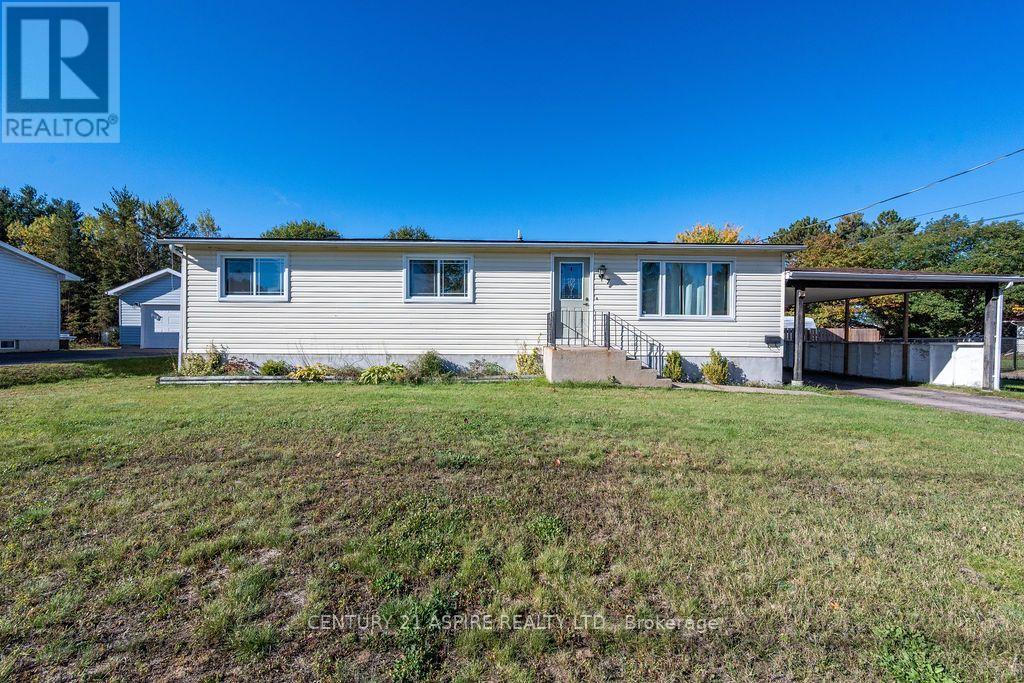
Why rent when you can own? Welcome to this charming three-bedroom bungalow, nestled in a quiet neighbourhood and offering comfortable, efficient, one-level living! This home features a spacious & bright living room, separate dining room, functional galley kitchen, main floor laundry, three good-sized bedrooms, a four-piece bathroom, a large front foyer, and a convenient storage room. Enjoy laminate flooring throughout with no carpeting, making for easy cleaning and maintenance. Step outside onto the deck overlooking a large, fully fenced backyard, offering plenty of space for children, pets, gardening, or simply relaxing outdoors. A convenient carport provides covered parking and easy access to the home. Notable updates include roof shingles (2019), central air conditioning (2017), and a new furnace (October 2025). Five appliances are included, making your move even easier! With no basement to maintain and everything conveniently located on one level, this home offers practical, low-maintenance living. Whether you're a first-time buyer, looking to downsize, or searching for an investment opportunity, this affordable and inviting bungalow is full of potential. Stop paying rent and start building equity in a place you can call your own! (id:49269)
4259 Sydenham Road
Frontenac, Ontario
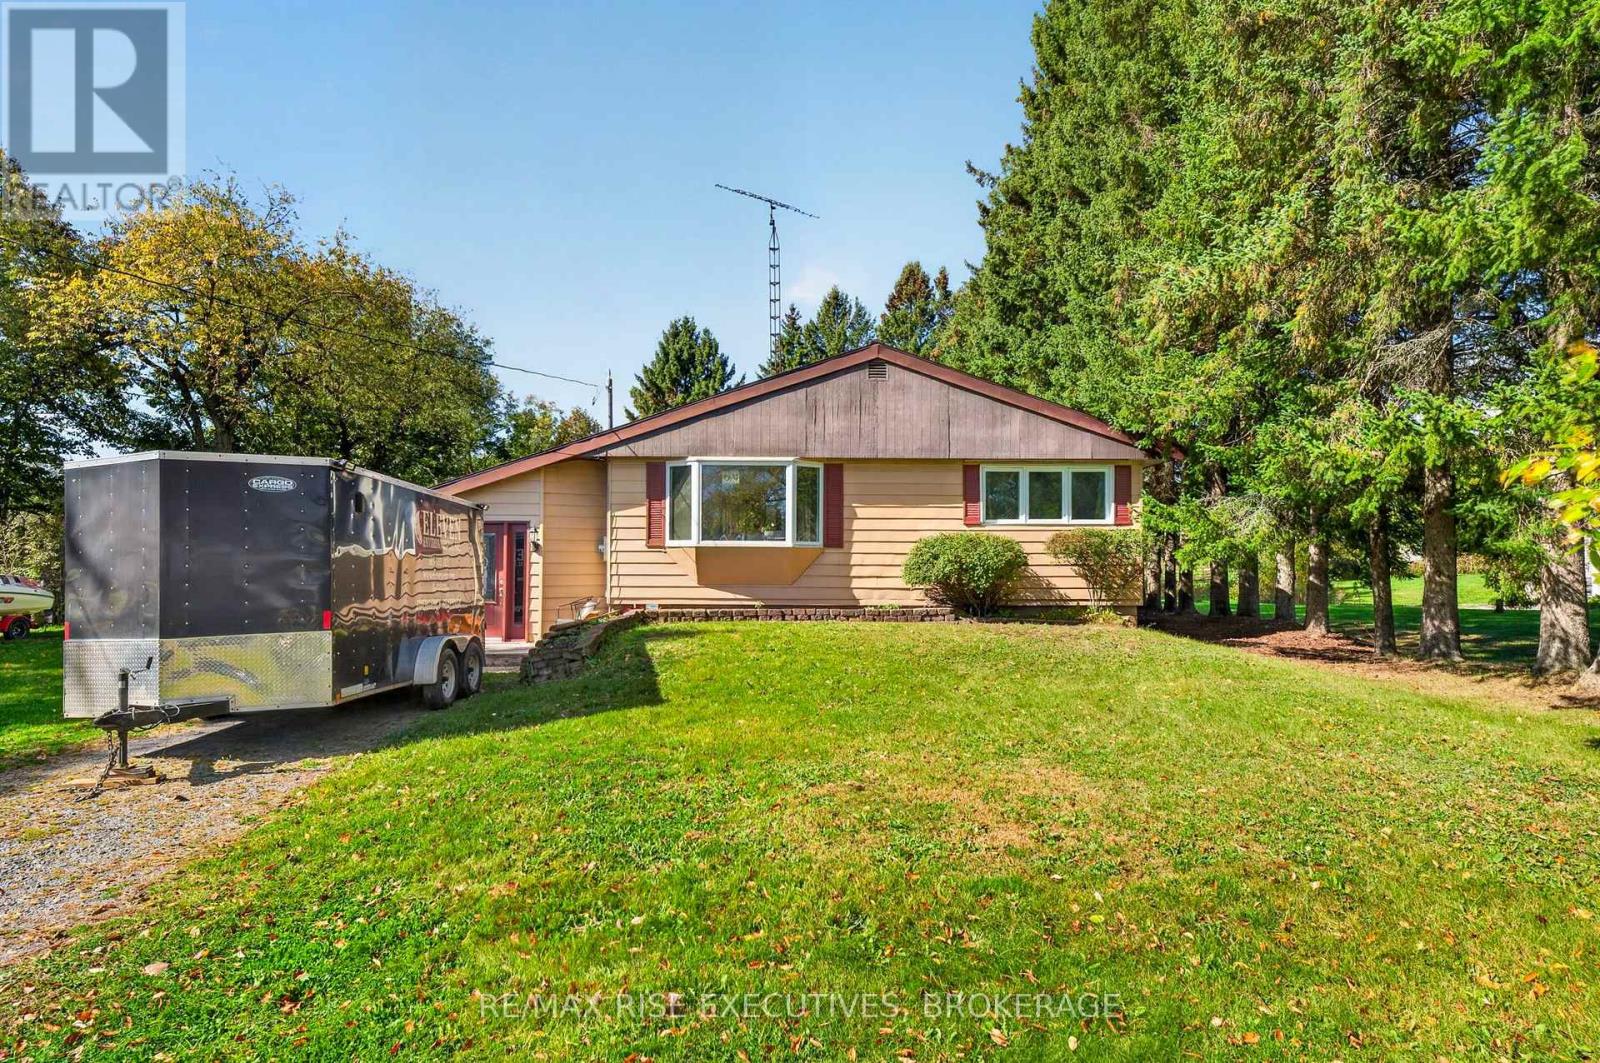
Welcome to 4259 Sydenham Road, a well-maintained 1,337 sq. ft. bungalow offering comfortable one-level living just minutes from the village of Sydenham. The home features three bedrooms and a beautifully updated full bathroom, along with a bright living room highlighted by hardwood flooring. The eat-in kitchen offers ceramic flooring, a tiled backsplash and a patio door leading to a spacious two-tiered rear deck. A separate family room provides additional living space and features laminate flooring and a cozy propane stove. At the rear of the home, the convenient main-floor laundry room includes a separate entrance and brand-new washer and dryer. Outside, the approximately 0.45-acre property features tree-lined boundaries, a private backyard and parking for six or more vehicles. Additional features include a durable steel roof, propane furnace, UV water treatment system, and a recently updated pressure tank and jet pump. A practical and inviting country home offering privacy, space and easy access to Sydenham's schools, shops, beach and everyday amenities. (id:49269)
38 York Street
Kingston, Ontario
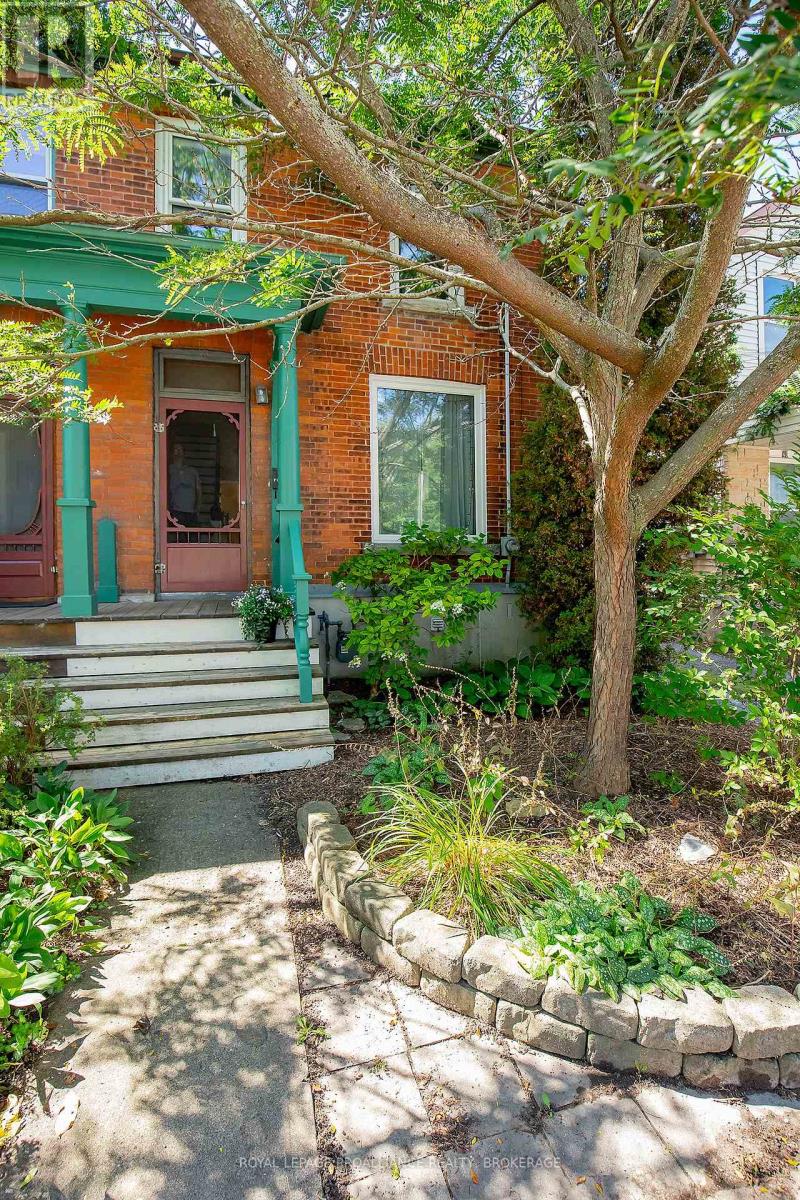
Step into the character and charm of Kingston's past with this beautifully situated 100+ year-old townhouse in the heart of the Inner Harbour. This established neighbourhood is known for its historic architecture, walkable streets, and close connection to the waterfront and downtown. Offering three bedrooms and one bathroom, the home provides a comfortable and practical layout for families, professionals, or anyone looking to enjoy the unique lifestyle of central Kingston. The large eat-in kitchen offers plenty of space for everyday meals, entertaining, and gathering with friends and family. Full of the character you would expect from a century-old Kingston home, this townhouse offers a wonderful opportunity to enjoy historic living while being close to the city's shops, restaurants, waterfront, parks, and cultural attractions. The Inner Harbour is particularly rich in heritage, with numerous surviving 19th-century residential and industrial buildings contributing to its distinctive sense of place. Parking for one vehicle for added convenience. Updates include: Spray Foam Insulation in Basement (2009); Porch Roof & Roof (2013); Furnace (2023); Dryer (2021) This home is now ready for new owners and new memories. (id:49269)
372 Main Street
Prince Edward County, Ontario
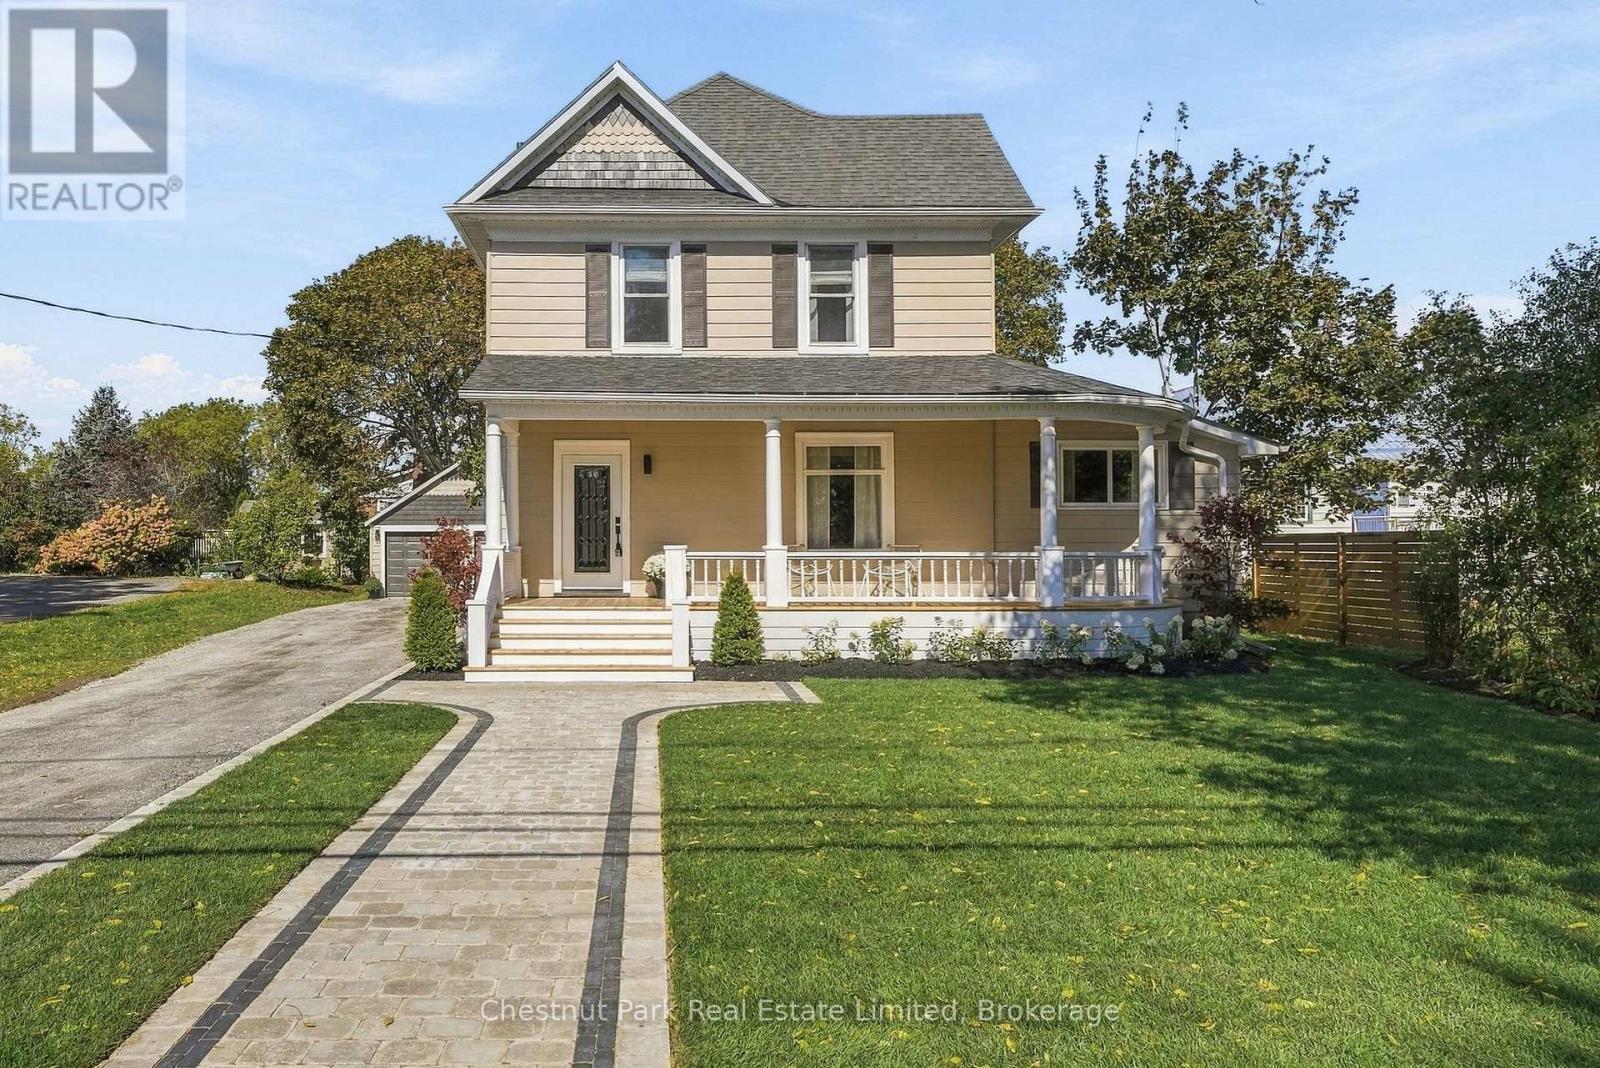
Beautifully reimagined in the heart of Wellington, this extensively renovated three-bedroom, three-bath home with the flexibility of a fourth main-floor bedroom, brings historic character, modern comfort and exceptional outdoor living into architectural alignment. Renewed from top to bottom, the home retains the details that give it presence: substantial baseboards and trim, the original staircase and railing, generous room openings and preserved period elements. Warm natural tones, refined lighting, wide-plank flooring and a soft, timeless palette carry the home forward. The main level is bright, open and welcoming, with sight lines connecting the living and dining spaces. The newly designed kitchen features tailored cabinetry, stone surfaces, a substantial island, all-new appliances and considered finishes. A versatile front room may serve as an office, den, guest space, intimate dining room or fourth bedroom, while the rear mudroom, laundry and powder room add everyday function. Upstairs are three spacious bedrooms, including a serene primary suite with a walk-in closet enlivened by natural light, and finished ensuite. A renovated four piece bathroom completes the level. Behind the finished spaces, new plumbing, electrical, HVAC and air conditioning provide the comfort and efficiency of a substantially renewed home. A new rear deck overlooks the deep backyard, where professional landscaping, new lawns, gardens, walkways and hardscape create a lush, finished setting. The detached two-car garage adds valuable parking, storage and flexibility. With Wellington's shops, dining, waterfront and amenities within easy reach, and trails, wineries, breweries and farm stands nearby this is quintessential village living: historic character without the historic-home projects, and a property ready to enjoy from the moment you arrive. (id:49269)
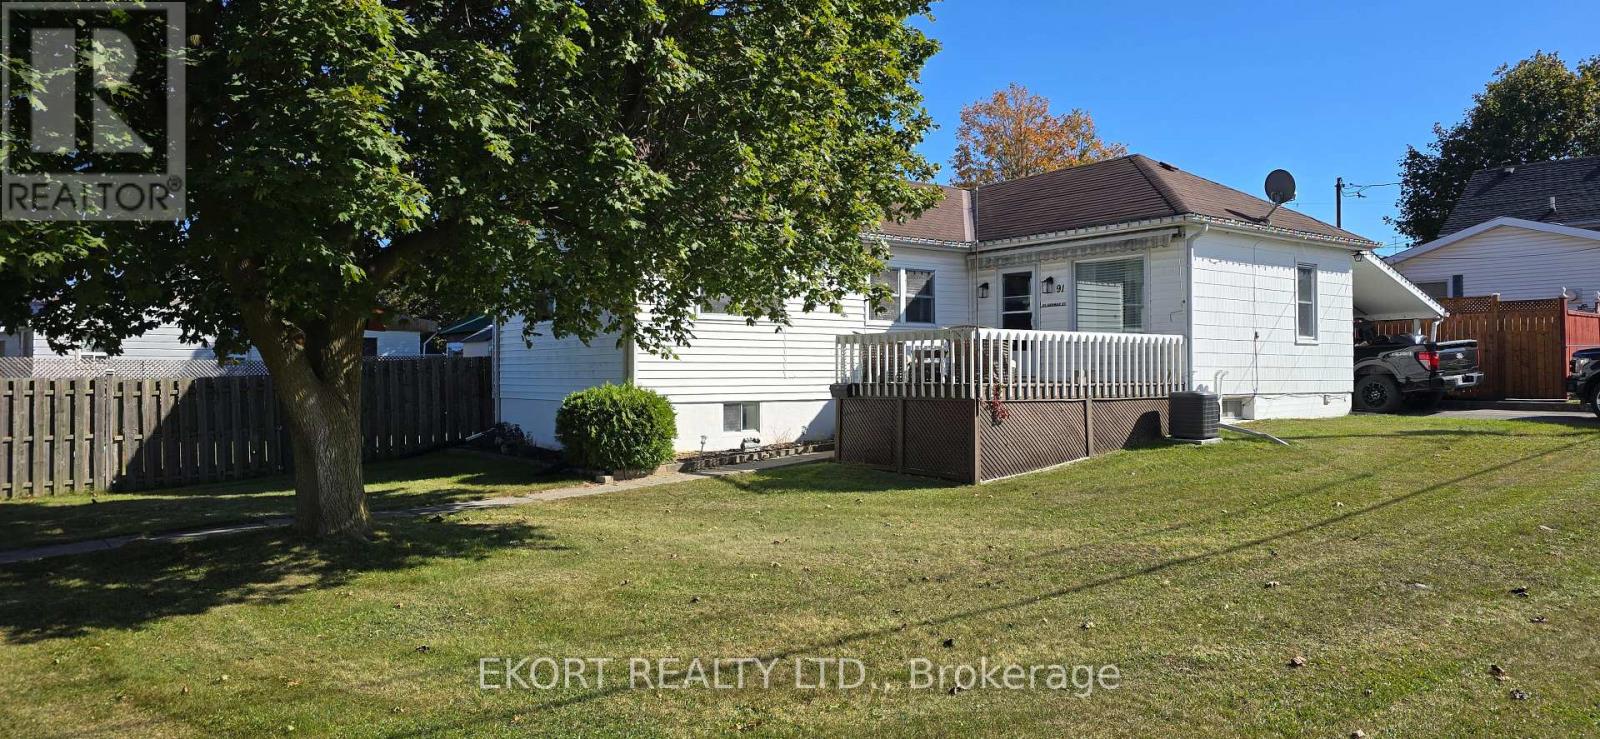
91 George Street
Quinte West, Ontario
Welcome to this charming 1947 bungalow on a corner lot in Trenton. The compact kitchen and eating area open to a bright living room with five large windows and a gas fireplace. A separate dining area offers flexible space for meals or a home office. Two main floor bedrooms and a recently refreshed three piece bath complete the main level. Downstairs, a spacious recreation room with a second fireplace gives everyone room to spread out. You'll also find laundry, a workshop area and a smaller room suited to exercise, hobbies or office use. Outside, enjoy the generous side yard, enclosed patio, partially fenced lot and carport. The small enclosed space beneath the carport can be removed if additional parking is preferred. Comfortable and conveniently located within walking distance of local amenities, this bungalow offers flexible living space inside and out. List of improvements renovated in 2024: new wiring, new kitchen and bath, new flooring, lighting, new furnace and AC in 2025 (id:49269)
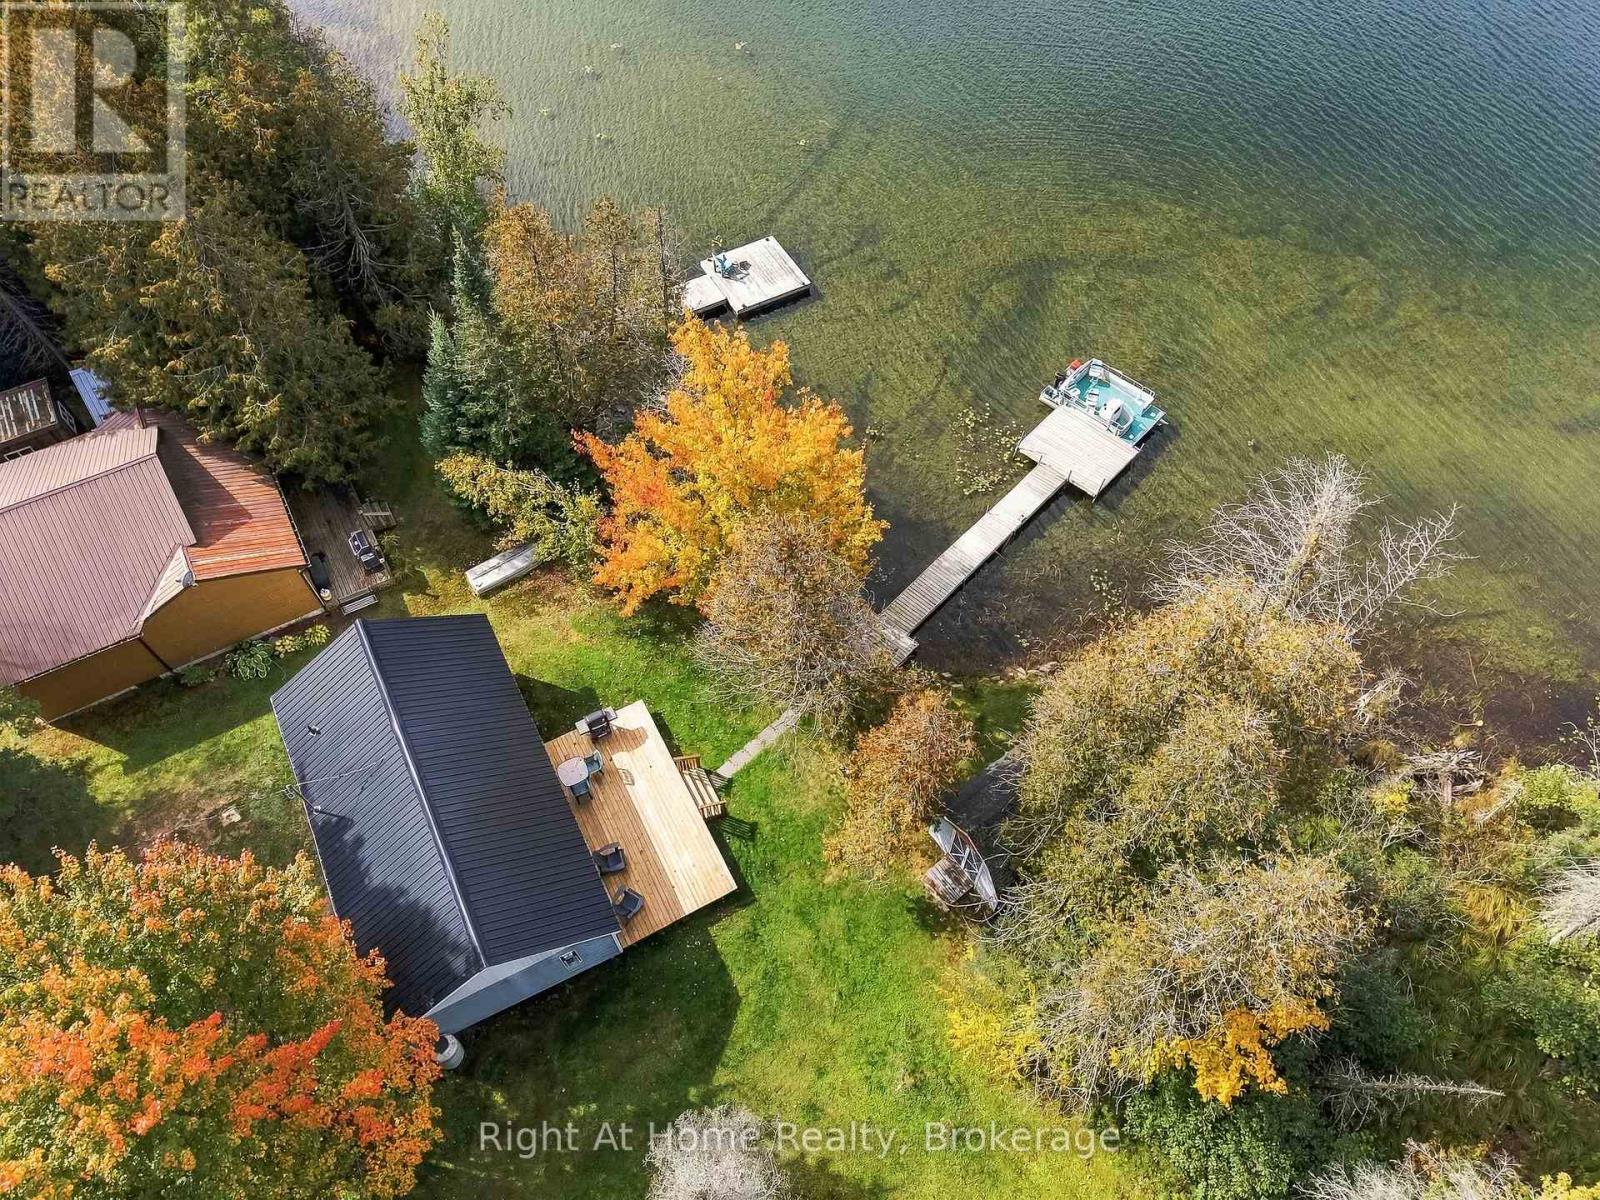
25 Snow Lk Lane
Wollaston, Ontario
Escape to the lake at 25 Snow Lake Lane, a charming waterfront cottage offering approximately 50 feet of direct frontage on beautiful Snow Lake. Set among mature trees with peaceful lake views, this inviting retreat is the perfect place to slow down, unwind and enjoy cottage life. Inside, the bright and functional kitchen opens to a warm, character-filled living space featuring rich wood walls, large windows overlooking the water and a cozy propane fireplace. Comfortable bedrooms and a 3-piece bath provide space for family and guests. Upstairs via pull down attic latter-the loft offers exciting potential for additional living space-the bedroom walls are already framed and the space only needs flooring to bring your vision to life. Step outside to the recently built, spacious waterside deck, an ideal spot for morning coffee, summer barbecues, entertaining or simply relaxing while taking in the beautiful lake views. The level lawn leads directly to the clean shoreline and private dock, making it easy to spend your days boating, fishing or simply enjoying life on the water. A garden shed provides additional storage for cottage and outdoor gear, and the included pontoon boat offers even more opportunity to explore the lake. Recent improvements include a new steel roof and waterside deck, adding to the appeal of this classic Snow Lake getaway. With a private driveway and road access, it's ready for its next chapter. Whether you're looking for a family cottage or weekend escape, this is a wonderful place to make lasting memories at the lake. (id:49269)
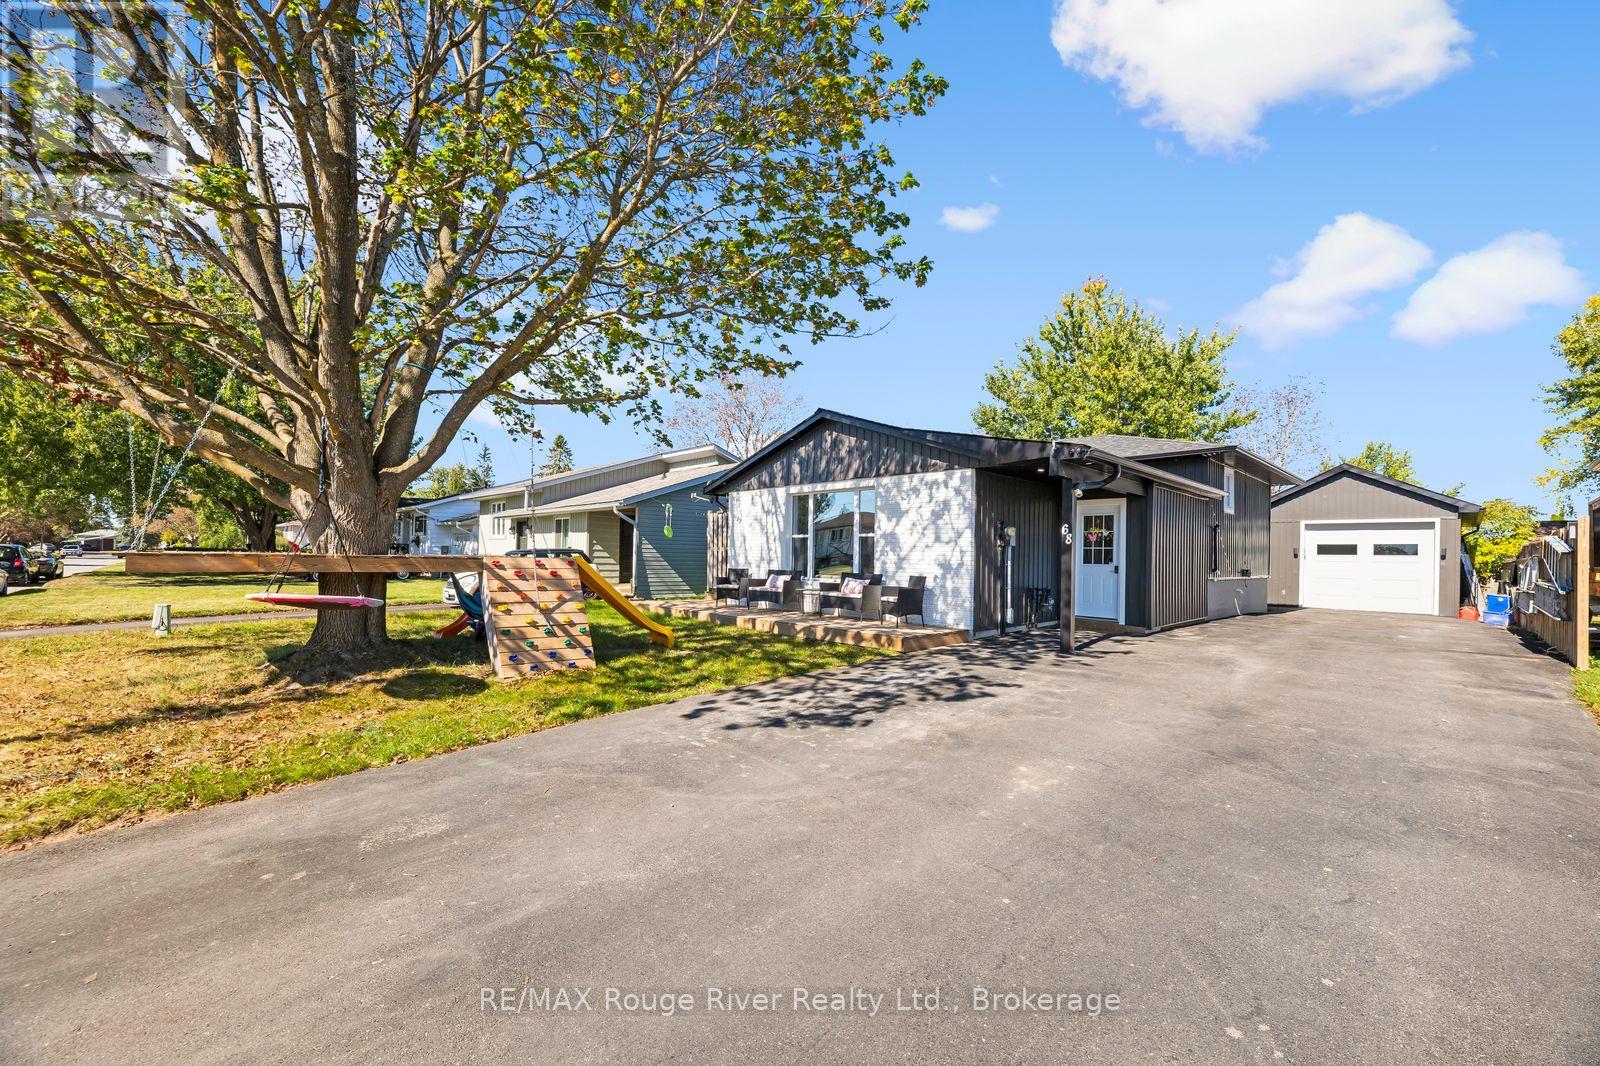
68 Coyle Crescent
Selwyn, Ontario
Welcome to 68 Coyle Crescent, a beautifully updated 4-bedroom, 2-bathroom home in the heart of the Village of Lakefield. Renovated throughout, this move-in-ready home offers a bright, modern interior with an updated kitchen featuring granite countertops, a large island and plenty of space for everyday living and entertaining. The generous primary bedroom is a standout, complete with a walkout to its own balcony. Outside, enjoy a fully fenced backyard, spacious deck and plenty of room for kids, pets and summer gatherings. Car enthusiasts, hobbyists and anyone needing extra workspace will love the detached 16' x 26' insulated garage, complete with electric heat and an impressive 10' door. Extensive improvements over the years include windows, siding and added insulation, soffit, fascia and eaves, electrical updates, roofing, decks, fencing, doors and a permitted mudroom addition. All of this in charming Lakefield, close to schools, shops, restaurants, parks and the water, with Peterborough just a short drive away. A great family home with the updates already done and a garage that's hard to find right in the village. updates and a fantastic location in the sough-after Village of Lakefield, this is a home that offers the space, style and versatility you've been looking for. Simply move in and enjoy! (id:49269)
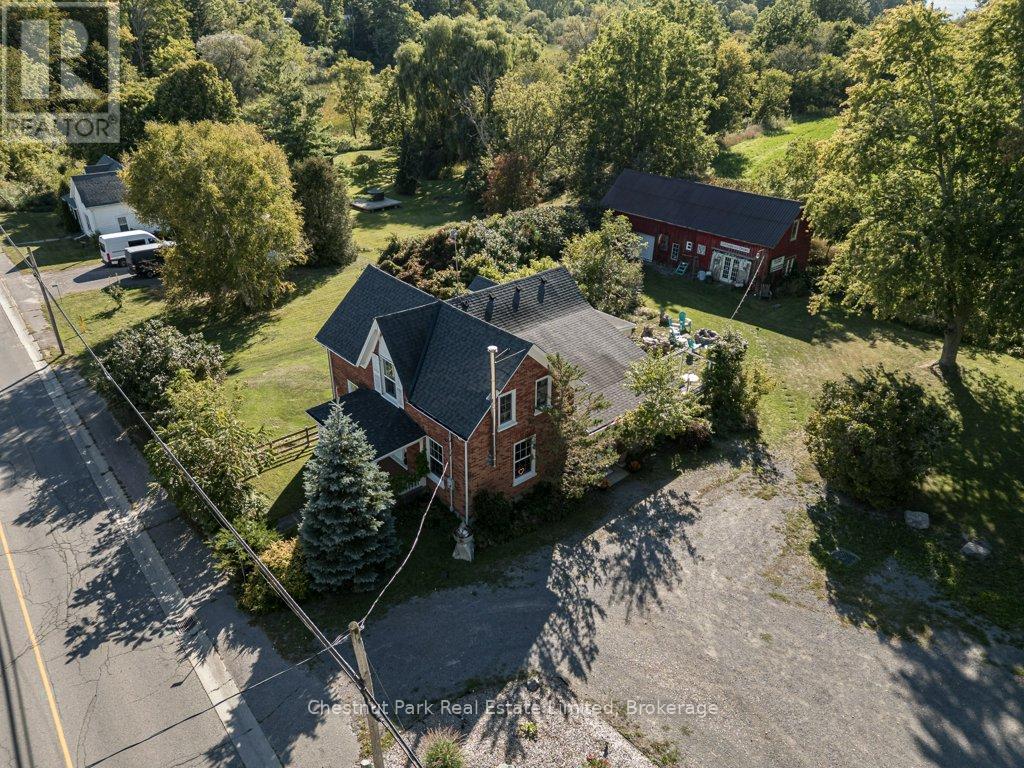
1606 County Road 10
Prince Edward County, Ontario
A picturesque County home business opportunity just minutes from Picton and the shores of Sandbanks, set on a generous, flat lot with pastoral views and incredible Cherry Valley/East Lake sunsets. This thoughtfully maintained 3 bedroom c. 1870 Red Brick/Board and Batten Victorian home pairs timeless character with comfortable, light-filled interiors including a spacious living room with custom built-ins, a neutral eat-in kitchen overlooking the fields behind, formal dining room with wood stove, main floor den/office space/main floor bedroom option and an enclosed porch perfect for crisp mornings overlooking the countryside with your cup of coffee. Two bedrooms are located upstairs in the main part of the house, while a private secondary upper level space offers the third bedroom with its own bath - an ideal arrangement for overnight guests/older children. The opportunities extend well beyond the main residence - with ample parking and a substantial barn with poured concrete floor, the property offers an inspiring canvas for a home-based business, creative studio or antique shop. A charming bunkie adds yet another layer of flexibility, perfect for visiting guests or even a yoga space. 1606 County Road 10 gives you the space to live a little more freely, with privacy, room to create and plenty of flexibility - all without giving up the convenience of being close to town. For those looking to leave the city behind while staying close to everything Picton has to offer, this is County living with room to live, work and create. (id:49269)
121 Cataraqui Street
Kingston, Ontario
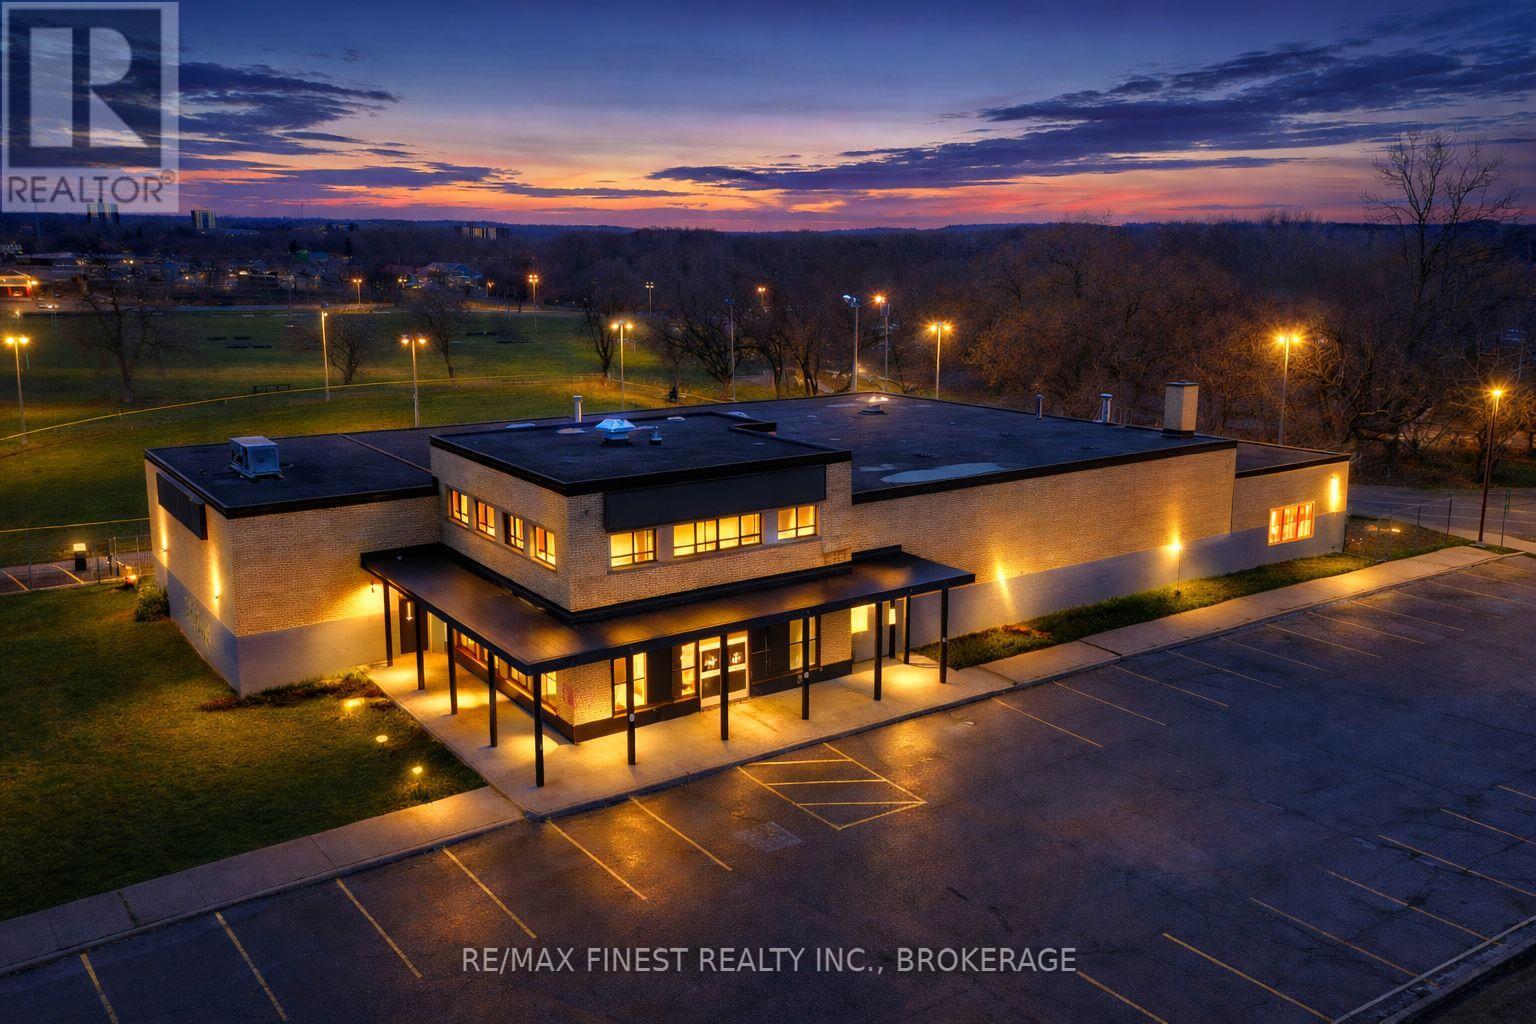
Formerly home to The Beer Store, Prime corner commercial property in Kingston, next to Optimist Baseball Field and Megaffin Park. Corner lot with 337 ft frontage on Cataraqui Street and 168ft on Bagot Street. The building totals 12,866 sf with a second-floor office of 1,467 sf. Main warehouse area is 9,192 sf, walk-in fridge 2,326 sf, and retail space 1,452 sf. Ceiling heights range 15-20 ft. Rear fenced area includes 3 loading docks. Current zoning allows schools, community centres, places of worship, and residential care facilities. An excellent opportunity for investors or end-users seeking space, visibility, and flexibility. (id:49269)
3621 Kennedy Road
Hamilton Township, Ontario
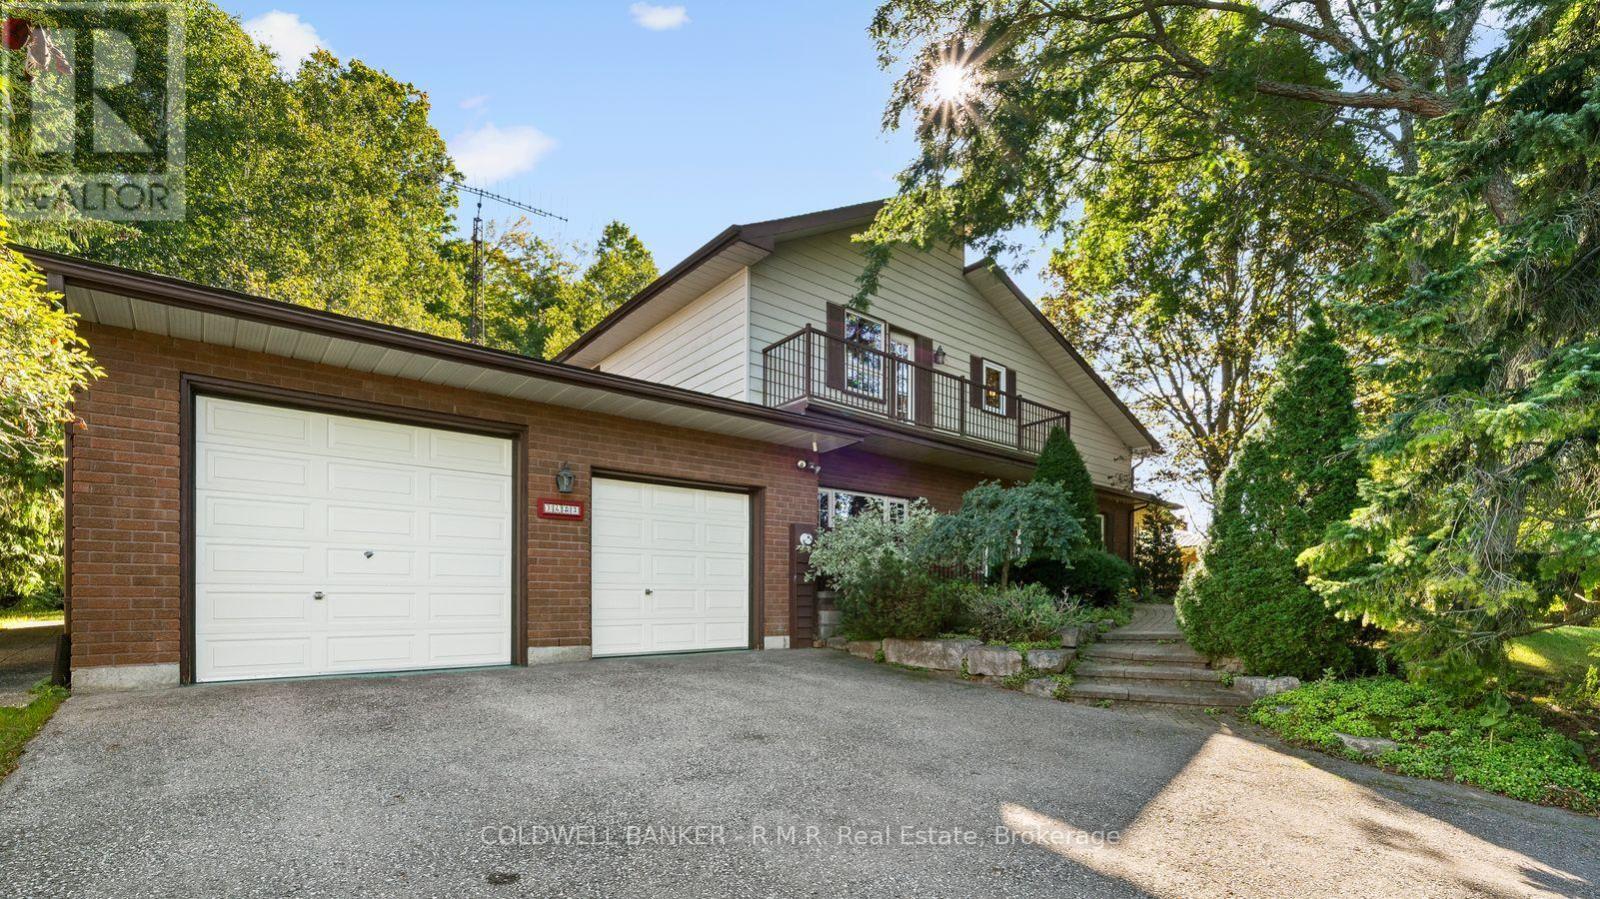
Not your everyday home! From the moment you step inside 3621 Kennedy Rd, there's a feeling that sets this property apart. Unique architecture, soaring cathedral ceilings and an interior balcony overlooking the living, dining and kitchen areas create a wonderful sense of space and character. The cathedral ceilings continue into all 3 bedrooms, while the primary bedroom and a third bedroom each enjoy a walkout to a balcony. A huge sunken family room takes you back in time and offers an incredible space to relax, entertain or make your own. The bright, heated sunroom provides a peaceful spot to enjoy views of the gardens year-round, with a walkout directly outside. With 3 bedrooms, 3 bathrooms and multiple walkouts, the home has a terrific connection to the outdoors. And what an outdoor setting it is! Gorgeous, mature perennial gardens, stonework, established trees and inviting outdoor spaces create a private garden setting that has clearly been loved over the years. This is a home filled with warmth, character and personality, with a unique design and special feel that simply set it apart. (id:49269)
302 King Street
Quinte West, Ontario
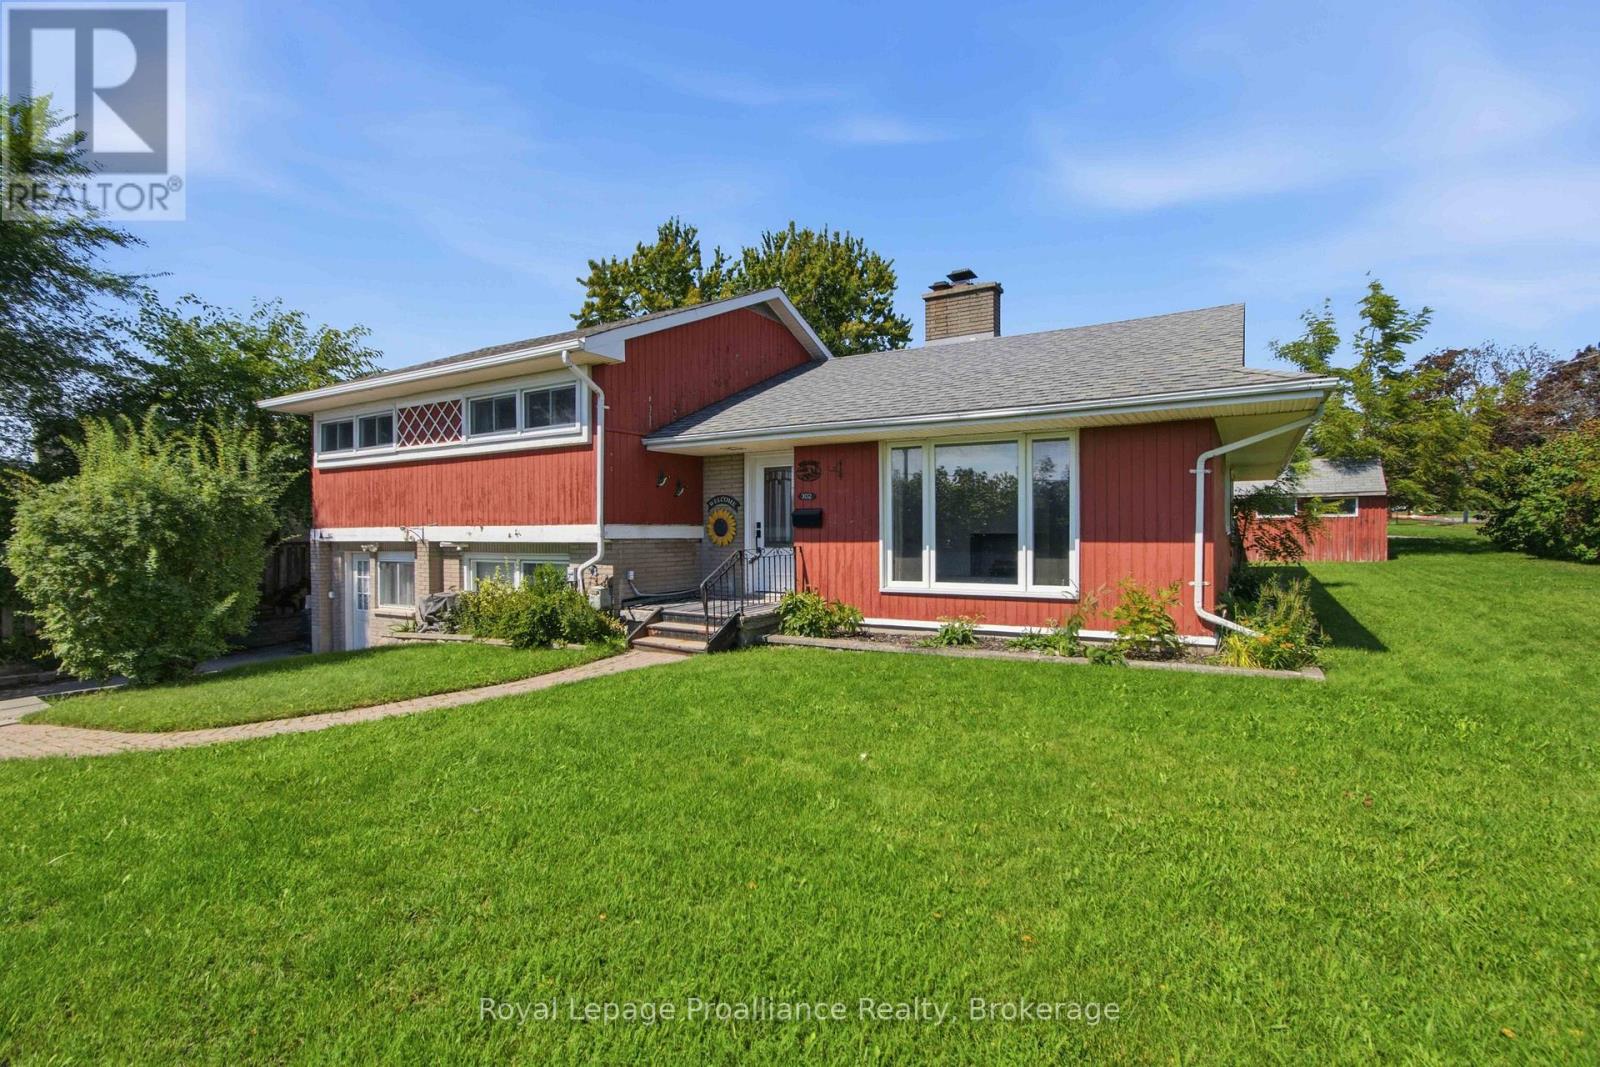
Great location on Trenton's preferred west end, walk to curling rink, golf course, hospital and school in less than 5 mins This 3 bedroom, 1+1 bath, ~1,400 sq ft side split is situated on an extra-wide private premium lot. The living room features a large south facing window looking onto the front yard allowing lots of natural light to spill in and is accented by a decorative white brick fireplace. The dining room is conveniently located off the the living room and kitchen. A bonus space is the large recreation room on the MAIN floor with its own patio door to the private backyard deck and fenced rear and side yard with garden shed. Kitchen boasts lots of newer quality espresso cabinets and granite countertops with pantry offering more storage plus the kitchen has tile flooring and stainless steel appliances. Bedrooms have updated doors and hardware plus lots of windows bringing in natural light. All of the flooring has been recently replaced with quality low maintenance laminate. The lower level has a large utility room for storage and great two piece bath PLUS access to former garage which could be used for a workshop with outside entrance to the driveway or easily convert it back to a garage. 302 King - 10 mins or less to 401/CFB Trenton/Marina/Prince Edward County/ and lots of shopping! (id:49269)
267 Maple Sugar Road
Tyendinaga, Ontario
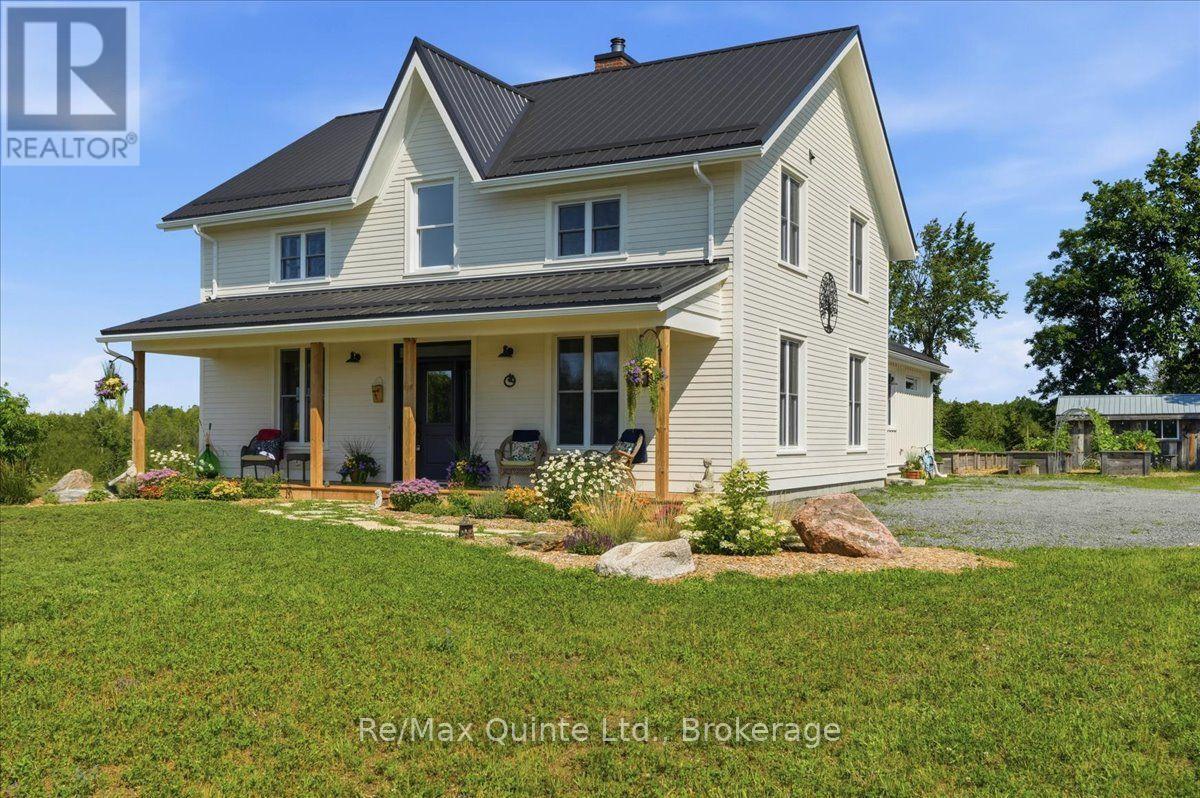
A true labour of love, this extraordinary countryside estate offers serene, peaceful seclusion on a well-maintained municipal road just 12 minutes from the 401. It comes complete with high speed Starlink internet service, a cell phone booster that delivers seamless connectivity, and hardwired ethernet connections throughout the home. It is a rare opportunity to own a property defined by complete privacy, natural elegance, and a perfect setup for a homestead or hobby farm. This one-of-a-kind new build features custom-milled siding and a modern farmhouse feel. Inside, stunning micro-coated concrete floors with premium in-floor heating span the main level. At its heart is a chef-inspired kitchen with a premium propane stove featuring full stainless steel appliances, exquisite engineered quartz countertops, a large island, and a walk-in pantry. Large windows frame the landscape, while custom poplar trim and restored interior doors add timeless character. A tailor-made staircase with reclaimed wood treads leads upstairs, where gorgeous reclaimed wood flooring flows through three spacious bedrooms, each featuring a private ensuite. Step out from the kitchen onto the covered deck to enjoy the hot tub and take in the spectacular sunsets. For the nature enthusiast, a groomed trail (wide enough for a vehicle or ATV) leads to a mixed hardwood forests with a sugar maple bush perfect for tapping. Fully equipped for independence, the estate features a reliable four-source heating system. An outdoor wood boiler, wood stove, high-efficiency heat/cool pump, and electric boiler. The grounds feature perennial gardens, a chicken coop, and nine raised vegetable beds, already planted and waiting for your summer harvest. A versatile outbuilding includes electricity, water, and an integrated root cellar. More than just a home, this property is a lifestyle, built to be cherished for generations. (id:49269)
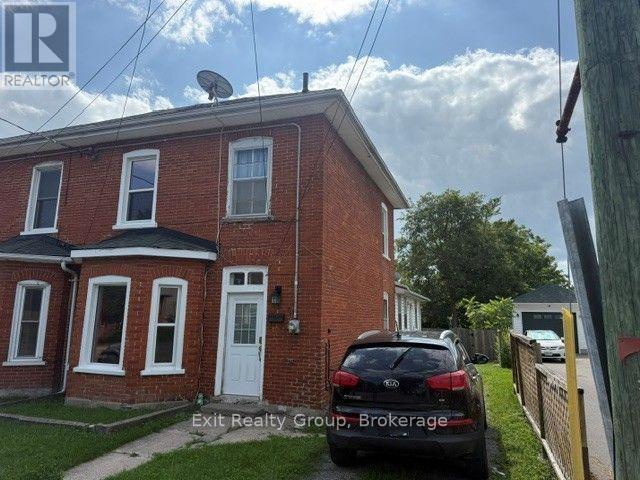
36 Bettes Street
Belleville, Ontario
A great opportunity to get into home ownership or purchase a second home. Spacious 2 storey home with a large back yard. Three bedrooms and two bathrooms. This home has a front foyer, a rear mudroom and a large porch. Many updates include main roof in 2020, kitchen 2022, new porch in 2003, new 100-amp electrical panel in 2003, some newer windows, new tub in 2nd floor bathroom in 2021. Basement waterproofed in 2023. New furnace and A/C in 2022. New rental hot water tank in 2021. This home needs a little TLC and sweat equity. It has a great central location. (id:49269)
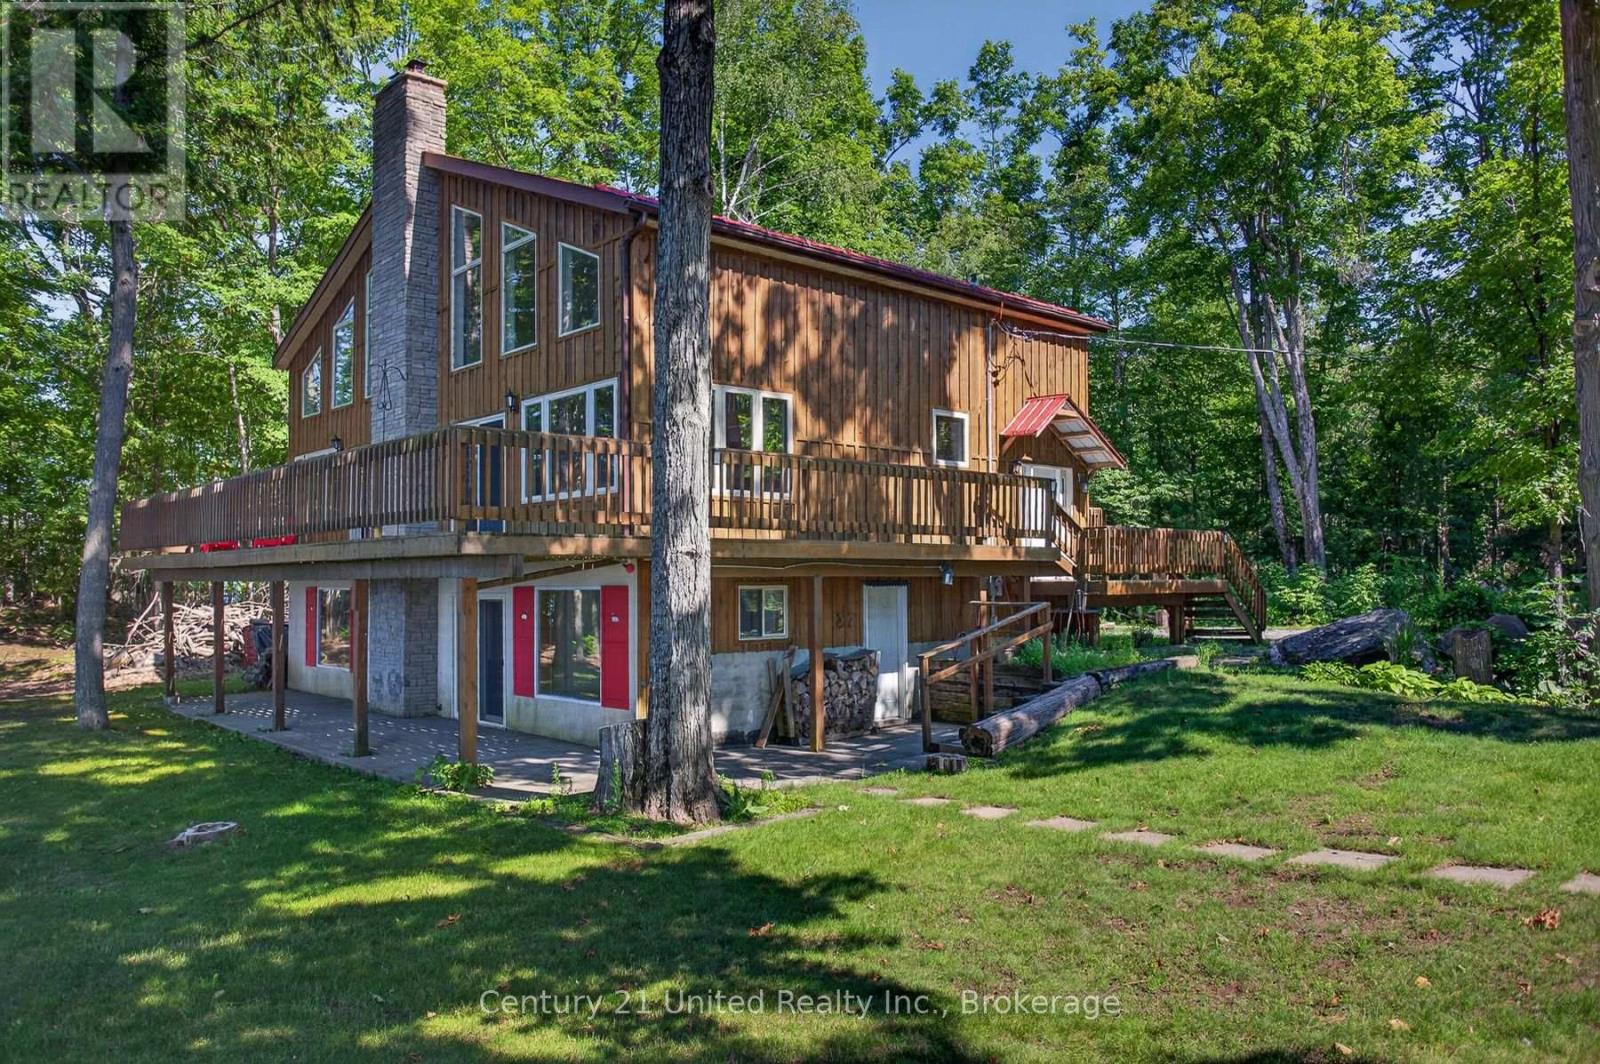
2450 Victoria Springs Lane E
Selwyn, Ontario
Welcome to one of Lower Buckhorn Lake's most extraordinary waterfront offerings: a 6.67-acre private peninsula with approx. 800 ft of water frontage, panoramic lake views, exceptional privacy and endless possibilities for generations to enjoy. Properties of this calibre are seldom available especially on the Trent-Severn Waterway, where opportunities to own a property of this scale, privacy and setting are exceptionally rare. Picture the traditions yet to come, children learning to swim from the beach, afternoons exploring the shoreline, boating from your private dock, evenings around the fire and sunsets shared with family and friends. This is more than a cottage, it's the place your family will always come back to! Privately positioned with N, NE and NW exposure, this custom-built Viceroy-style 4-season cottage is surrounded by water and natural beauty. Offering over 2,100 sq. ft. above grade, it showcases soaring vaulted ceilings, floor-to-ceiling windows and multiple walkouts framing breathtaking views from nearly every principal room. The open-concept main level features a spacious kitchen with an oversized island, generous living and dining areas designed for gathering centred around a custom woodstove + a primary bdrm with a semi-ensuite bath. The loft offers an additional bdrm, 3-pc bath and flexible living space overlooking the lake. The bright walkout lower level offers incredible potential with 8-ft ceilings, large windows and much of the drywall already completed to create 3 additional bdrms, a spacious rec room/games area + secondary kitchen ideal for extended family and guests. Outside, enjoy a level, clean natural shoreline, private beach, wet boat launch, dock, waterside wood-burning sauna, wraparound decks, mature trees and room to explore. Comprised of 2 separate roll numbers and located just minutes from Buckhorn, Lakefield and Peterborough, this is a once-in-a-generation opportunity to own one of the area's truly remarkable waterfront properties. (id:49269)
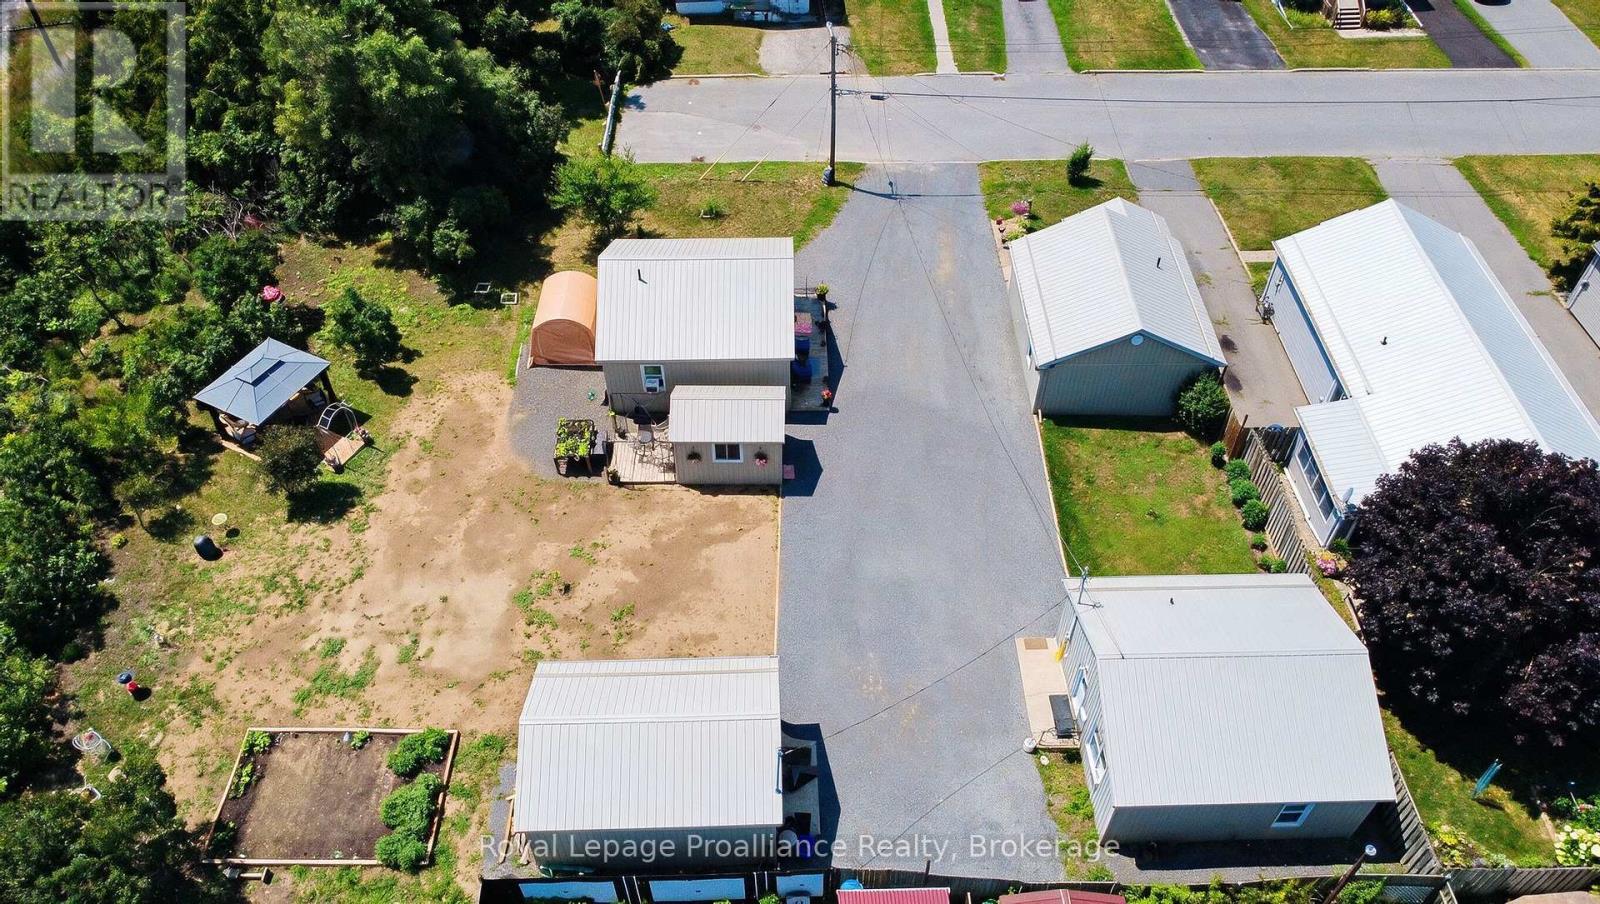
1, 1a, 3, & 3a Ramsay Avenue
Quinte West, Ontario
A once-in-a-lifetime chance for a unique property! Tucked peacefully at the end of a quiet dead-end road overlooking a ravine in Quinte West. Imagine owning a remarkably versatile FOUR-DWELLING property where modern updates meet boundless opportunity. Picture welcoming your family to a private multi-generational compound, or effortlessly managing a turnkey portfolio where tenants pay their own utilities with separate water and hydro meters. This unique parcel features four separate homes: three bright two-bedroom homes-each equipped with convenient laundry hookups-and one cozy bachelor-style residence, providing ideal spaces for varied living arrangements. Every home has been renovated throughout, including updated flooring, kitchens, bathrooms, insulation, and durable metal roofs overhead for long-term peace of mind. A detached shed wrapped with matching neutral siding adds both utility and uniformity to the grounds. With one unit currently owner-occupied, you can comfortably move in and let the surrounding units help support your mortgage, or optimize the entire site as a low-maintenance investment property with room to grow future revenues. Flexible financing is possible, as the seller is open to considering a Vendor Take-Back mortgage. (id:49269)
RE/MAX Impact Realty
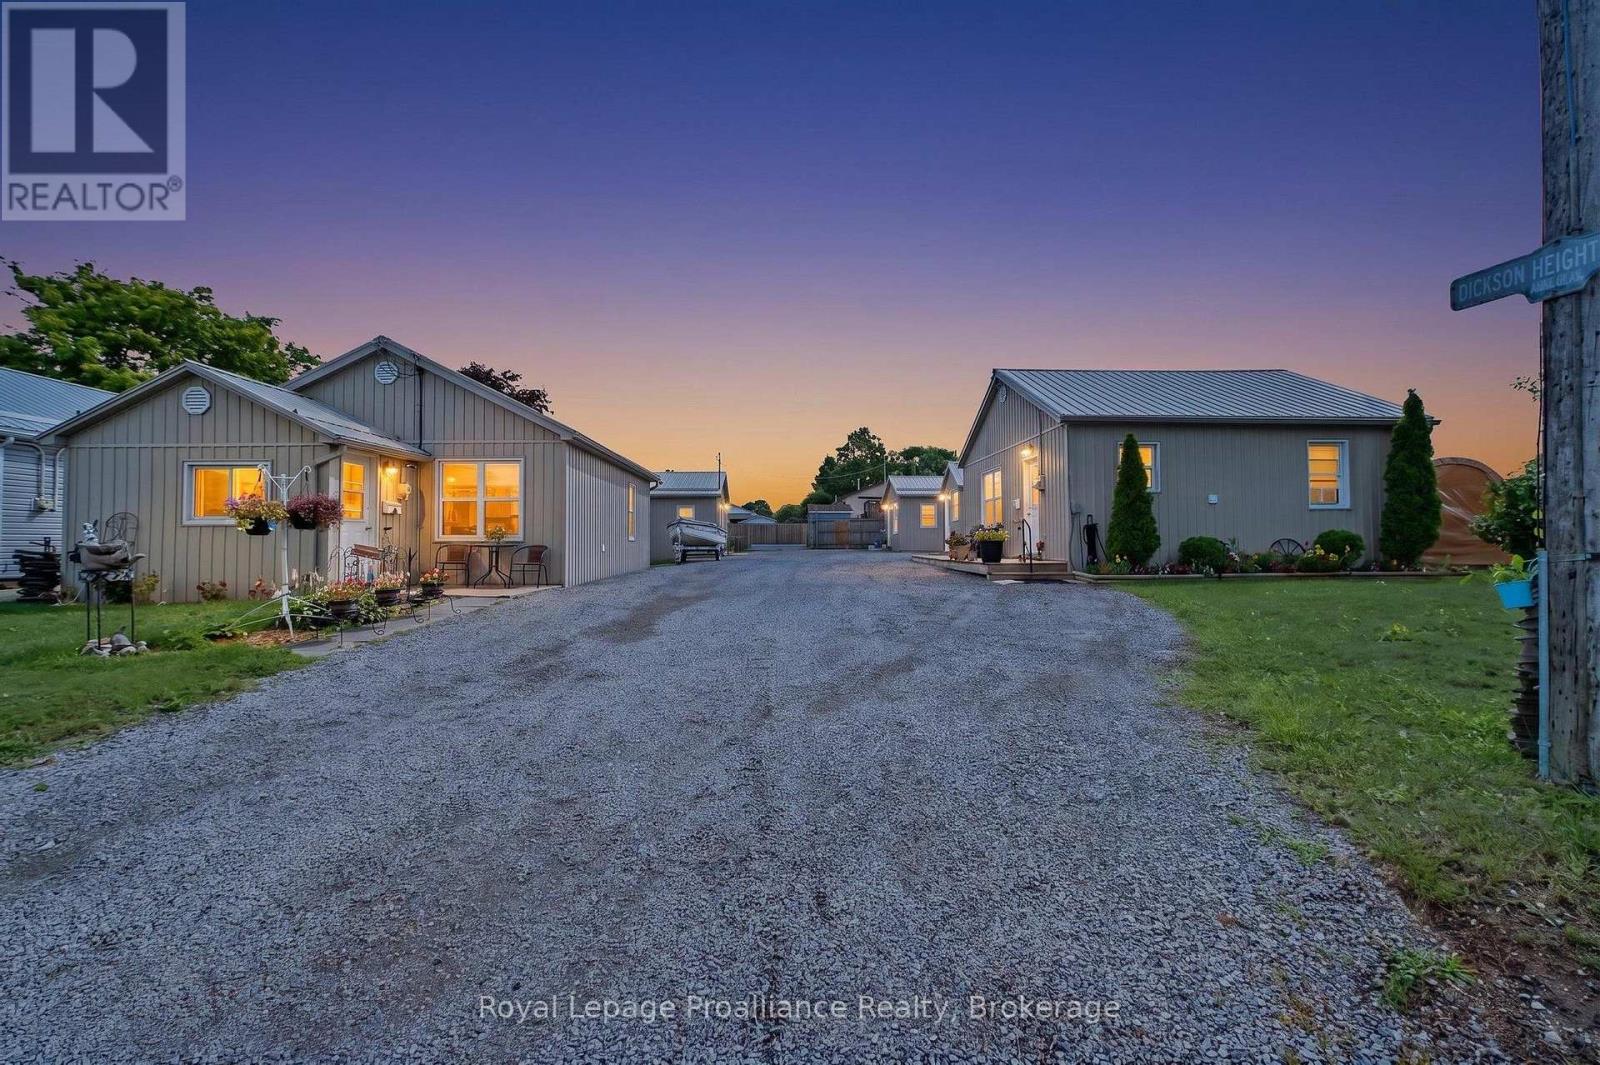
1, 1a, 3, & 3a Ramsay Avenue
Quinte West, Ontario
A once-in-a-lifetime chance for a unique property! Tucked peacefully at the end of a quiet dead-end road overlooking a ravine in Quinte West. Imagine owning a remarkably versatile FOUR DETACHED HOME property where modern updates meet boundless opportunity. Picture welcoming your family to a private multi-generational compound, or effortlessly managing a turnkey portfolio where tenants pay their own utilities with separate water and hydro meters. This unique parcel features four separate homes: three bright two-bedroom homes-each equipped with convenient laundry hookups-and one cozy bachelor-style residence, providing ideal spaces for varied living arrangements. Every home has been renovated throughout, including updated flooring, kitchens, bathrooms, insulation, and durable metal roofs overhead for long-term peace of mind. A detached shed wrapped with matching neutral siding adds both utility and uniformity to the grounds. With one unit currently owner-occupied, you can comfortably move in and let the surrounding units help support your mortgage, or optimize the entire site as a low-maintenance investment property with room to grow future revenues. Flexible financing is possible, as the seller is open to considering a Vendor Take-Back mortgage. (id:49269)
RE/MAX Impact Realty
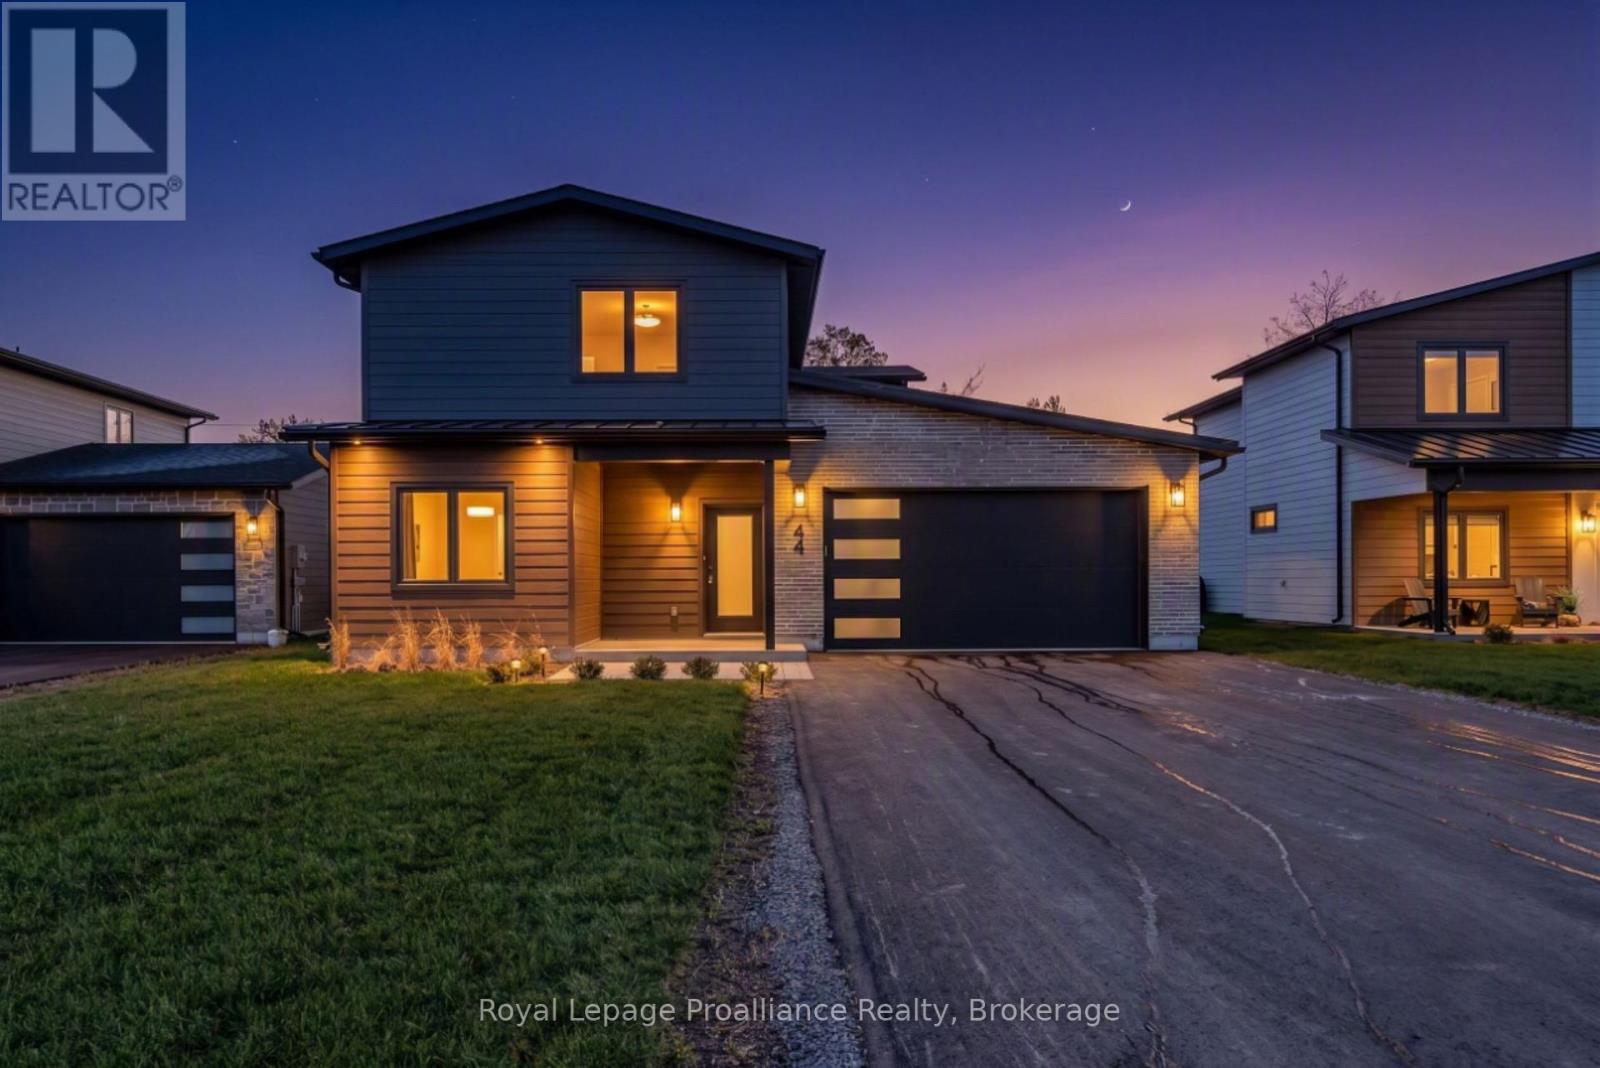
44 Fraser Drive
Quinte West, Ontario
Experience modern living in the heart of Batawa with this brand new, newly finished two-storey home by Merritt Homes, a trusted local builder known for quality craftsmanship and timeless design. This stunning 3-bedroom, 3-bathroom residence showcases the popular Galeere model, offering a fresh contemporary fell paired with the warmth and comfort every family is looking for. Step inside to a bright open-concept main level featuring clean lines, stylish finishes, and a seamless flow between the living, dining, and kitchen areas. A cozy fireplace anchors the living room, while the formal dining room creates the perfect setting for gatherings and entertaining. The spacious main floor laundry room adds everyday convenience, and the extra-long double-car garage provides excellent storage opportunities in addition to the large utility room. Upstairs, you'll find three oversized bedrooms, each designed with generous proportions that are rarely found in new builds today. The primary suite is a true retreat with two walk-in closets and beautifully finished spa-like ensuite. This home is built for comfort year-round with in-floor heating on the main level, central air conditioning, and forced-air heating on the second floor. Other notable features include a paved driveway, freshly sodded lawn, and the peace of mind of a 7-year warranty. Located in one of the region's most desirable family communities, Batawa offers a truly unique lifestyle-skiing, biking, hiking trails, scenic hills, and the Trent River are right at your doorstep. Enjoy the strong sense of community this village is known for, all while being 10 minutes from CFB Trenton. (id:49269)
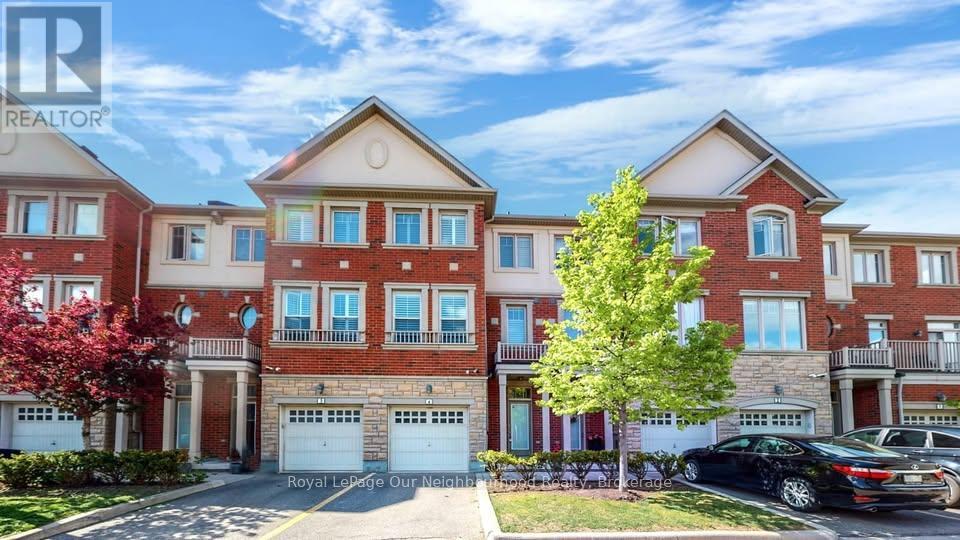
4 - 5710 Long Valley Road
Mississauga, Ontario
5710 LONG VALLEY RD, MISSISSAUGA - CHURCHILL MEADOWS|$3,600/month long-term | $3,650/month short-term (minimum 6 months)Available ASAP! Welcome to this well-maintained 3-bedroom, 3-bathroom home offering approximately 2,100 sq. ft. of living space in desirable Churchill Meadows. The rental includes the main and upper floors only. Basement and garage are excluded.Enjoy a bright, open-concept living and dining area, a modern kitchen with ample cabinetry and counter space, spacious bedrooms, and a primary bedroom featuring a large closet and ensuite with a soaker tub and separate shower. Large windows provide abundant natural light, while the outdoor area with BBQ space is ideal for relaxing and entertaining.Conveniently located near Churchill Meadows Community Centre, parks, walking trails, shopping, restaurants, schools, and public transit, with easy access to major routes connecting Mississauga and the GTA.The long-term lease is offered at $3,600 per month, while a short-term lease is available at $3,650 per month, with a minimum term of six months. Additional lease-term flexibility may be discussed.One driveway parking space is included. Tenants are responsible for utilities; water and snow removal are included.A spacious and comfortable home in a sought-after Mississauga community. Contact us for further details or to arrange a viewing. (id:49269)
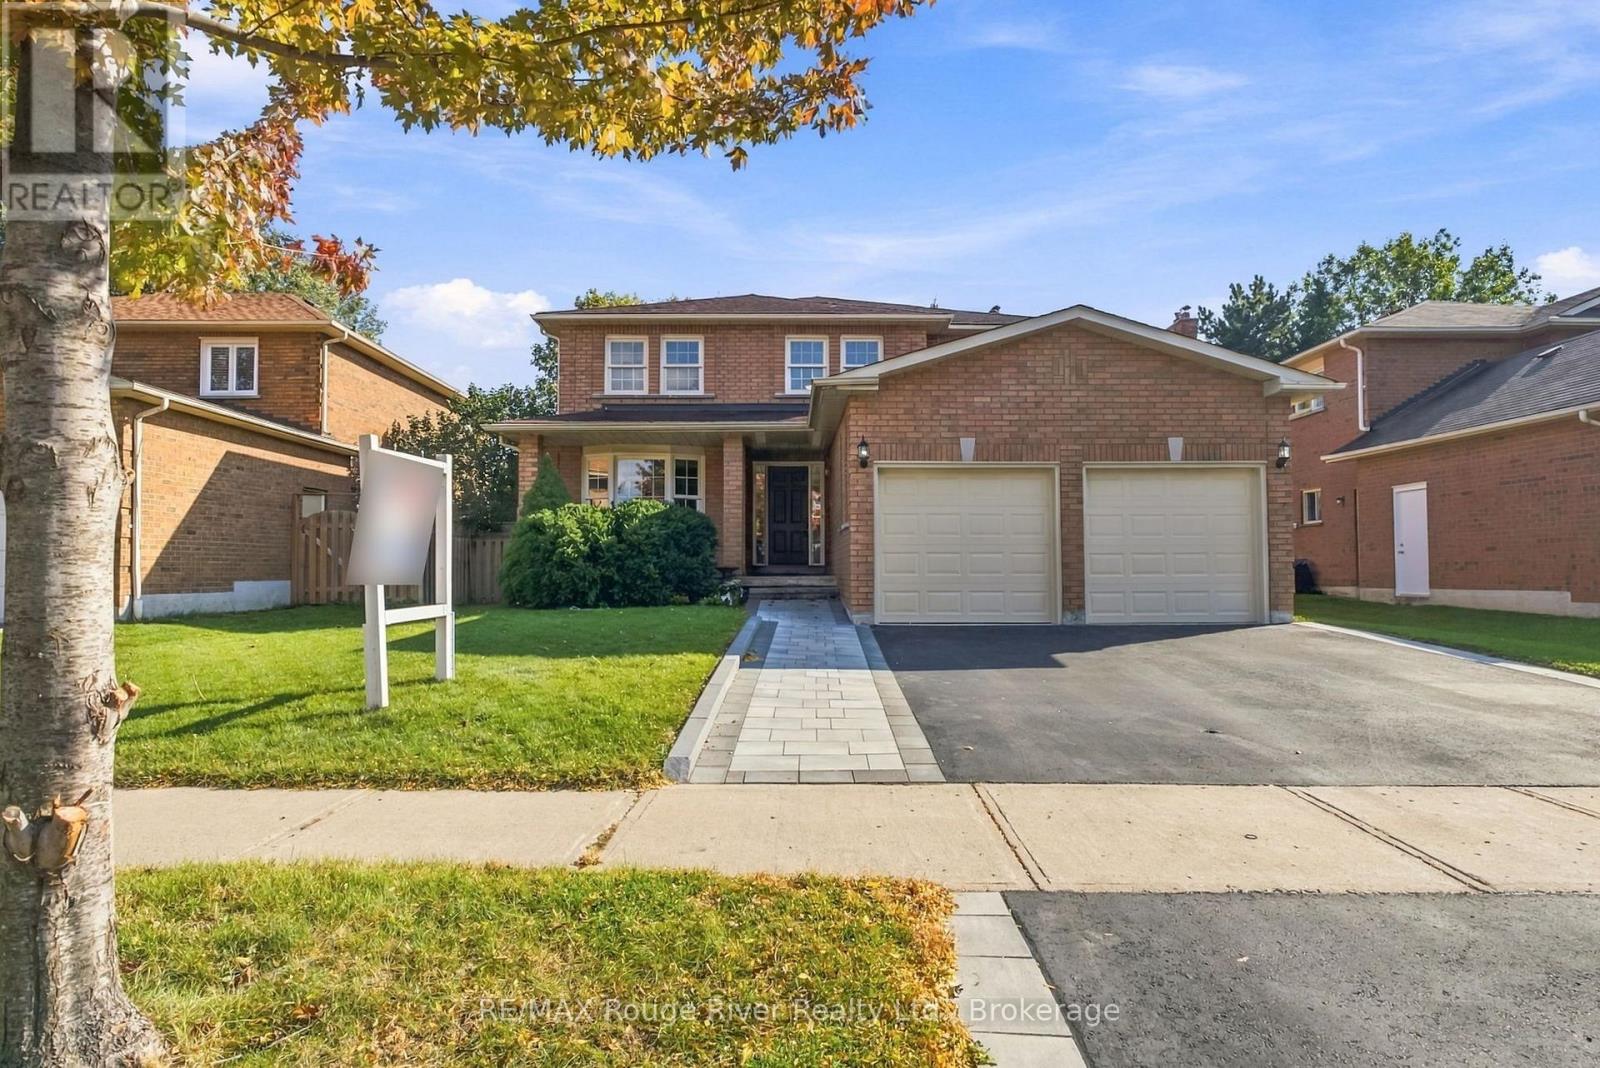
51 Lofthouse Drive
Whitby, Ontario
Welcome to this beautifully maintained family home, offering a spacious and thoughtfully designed layout. A large open foyer creates a welcoming first impression and leads into the bright main living spaces. Fresh paint, brand new carpets and faucets add an updated feel throughout the home. The main floor features a bright living room with a bay window overlooking the front yard. The formal dining room offers an elegant setting for family meals and special occasions. The well-appointed kitchen features ceramic flooring, stainless steel appliances, a stylish backsplash and tons of cabinetry, while the open-concept breakfast area provides a seamless connection to the kitchen and offers a walkout to the deck, making outdoor dining and entertaining easy. The family room is a comfortable gathering space with hardwood flooring, a classic wood burning fireplace and views overlooking the large, private fenced-in backyard. A main-floor office provides a quiet and private space for working from home or studying. The main-floor laundry room adds convenience with direct access to the yard and garage. Upstairs, the spacious primary bedroom offers a peaceful retreat complete with a four-piece ensuite and walk-in closet. Three additional bedrooms are generously appointed with broadloom, closets and windows, providing comfortable accommodations for family members or guests. The unfinished lower level offers excellent potential for additional living space and includes a cold cellar, rough-in for a bathroom and fireplace, allowing you to customize the space to suit your family's needs. Ideally located close to schools, parks, shopping and all amenities, this home offers both comfort and convenience. Easy access to Highway 401 and 407 makes commuting throughout Durham Region and the GTA a breeze. With its spacious layout, inviting principal rooms and desirable location, this home is an excellent opportunity for families looking for a place to call home. (id:49269)
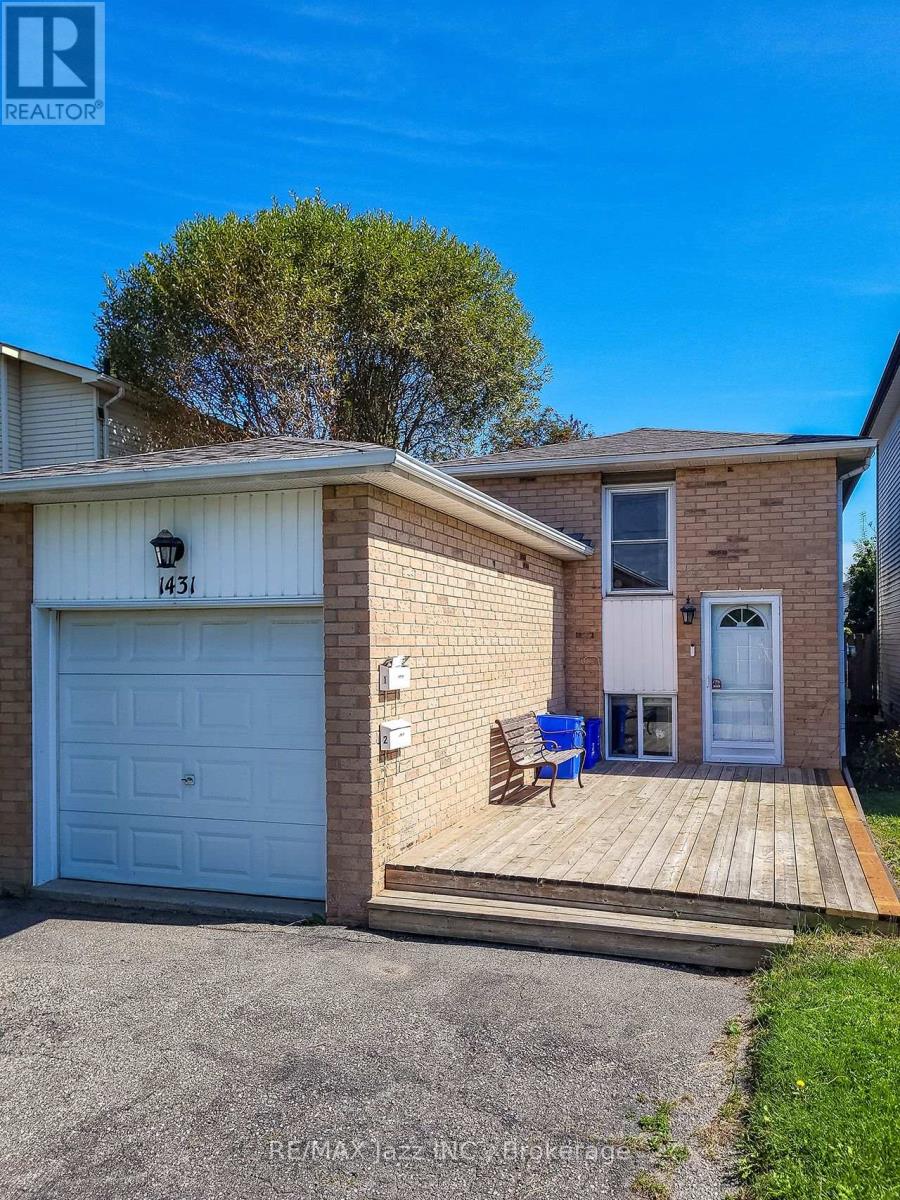
1431 Ritson Road S
Oshawa, Ontario
Discover the flexibility and financial benefits of owning a LEGAL DUPLEX in Oshawa's Lakeview neighbourhood! Registered with the City of Oshawa (certificate on file), this property offers two separate living spaces, ideal for multigenerational families, investors, or buyers looking to offset their mortgage with rental income.The spacious 2-bedroom upper unit features a walkout to a private deck, while the self-contained 1-bedroom lower unit enjoys plenty of natural light through its above-grade windows, creating a bright and inviting living space. Each unit benefits from its own dedicated outdoor space, kitchen, bathroom, and dishwasher, plus convenient shared laundry facilities.Both units underwent EXTENSIVE RENOVATIONS IN 2019, including updated kitchens, bathrooms, and flooring. Major improvements include a NEWLY PAVED DRIVEWAY (2026), shingles (2023), upgraded attic insulation (2019), and gas furnace and central air conditioning (2018). Additional features include an attached garage and parking for up to 6 vehicles. Includes 2 fridges, 2 stoves, 2 dishwashers, 1 washer, and 1 dryer.LOCATION, LOCATION, LOCATION! Just a FIVE-MINUTE WALK to beautiful Lakeview Park! Enjoy waterfront trails, sandy beaches, and green spaces nearby, with a convenience store directly across the street.Both units are currently occupied by reliable, long-term tenants. Whether you're planning for multigenerational living, seeking additional rental income, or expanding your investment portfolio, this versatile property offers an exceptional opportunity to build long-term value! ** This is a linked property.** (id:49269)