
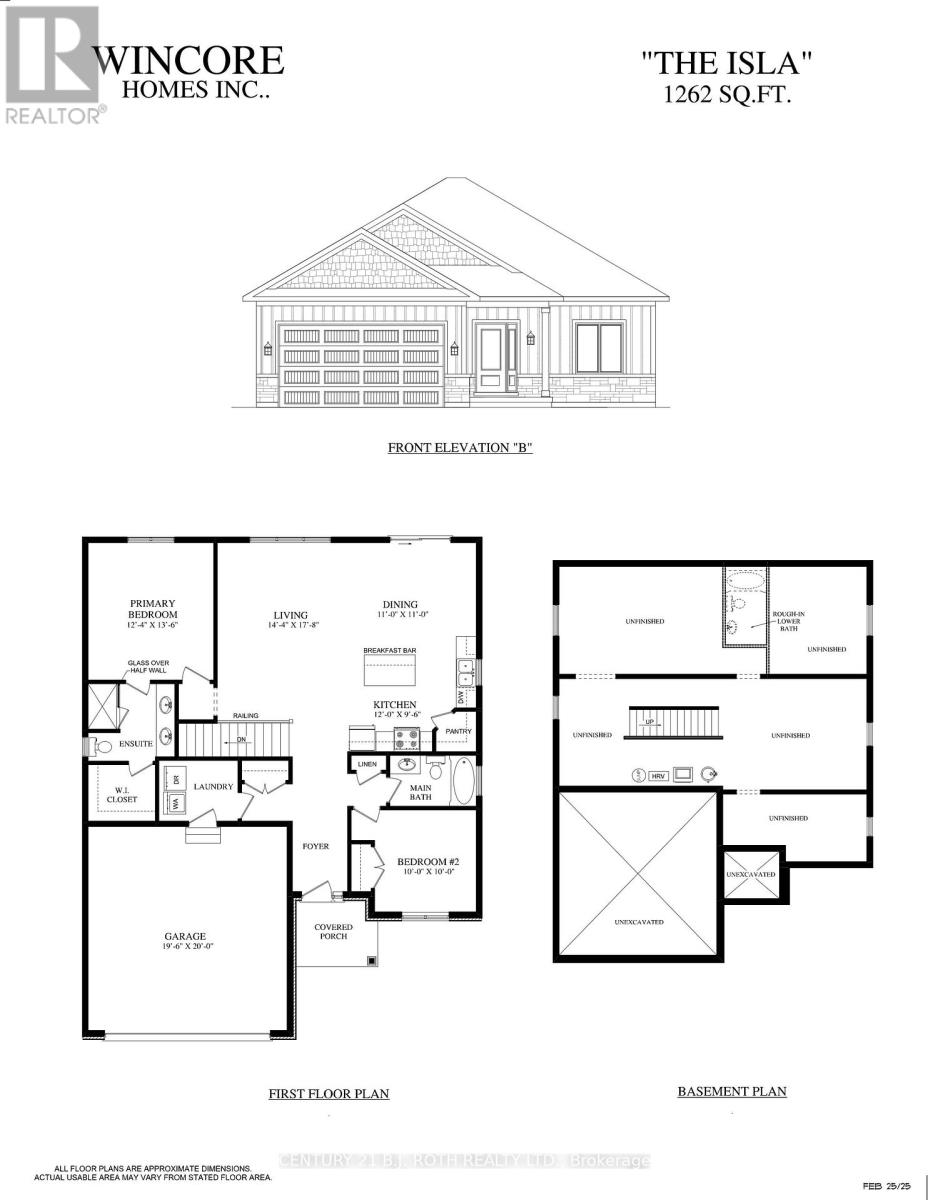
35 Harold Avenue
Severn, Ontario
Welcome to Greenwood Landings, an exciting new-home community in the heart of Coldwater! Introducing The Isla Model - Elevation B, a thoughtfully designed 1,262 sqft. 2-bedroom, 2-bathroom semi-custom bungalow to be built by Wincore Homes. An exciting opportunity to get in early and select your custom finishes, colours and available selections to personalize your new home! Built by Wincore Homes with an impressive STANDARD finish package (see the attached marketing brochure) including 9' ceilings, engineered hardwood flooring, quartz countertops in the kitchen and bathrooms, smooth ceilings with pot lighting, upgraded interior finishes and CENTRAL AIR conditioning included as standard! Quality construction includes 2x6 exterior construction, R60 attic insulation, 200-amp service, high-efficiency gas heating and an HRV system. The unfinished basement offers excellent future potential, with generously sized windows providing plenty of natural light and a bathroom rough-in ready for future finishing. Enjoy the charm and convenience of Coldwater with local shops and amenities nearby, plus easy access to Hwy 400. Tarion New Home Warranty coverage provides added peace of mind. Additional new-build opportunities and models are available within Greenwood Landings! CLA for details. Advertised price is net of the applicable HST New Housing Rebate. HST rebate to be assigned/applied to the Builder on closing. Advertised price reflects the net purchase price payable by an eligible buyer, subject to rebate qualification (See the attached). (id:49269)
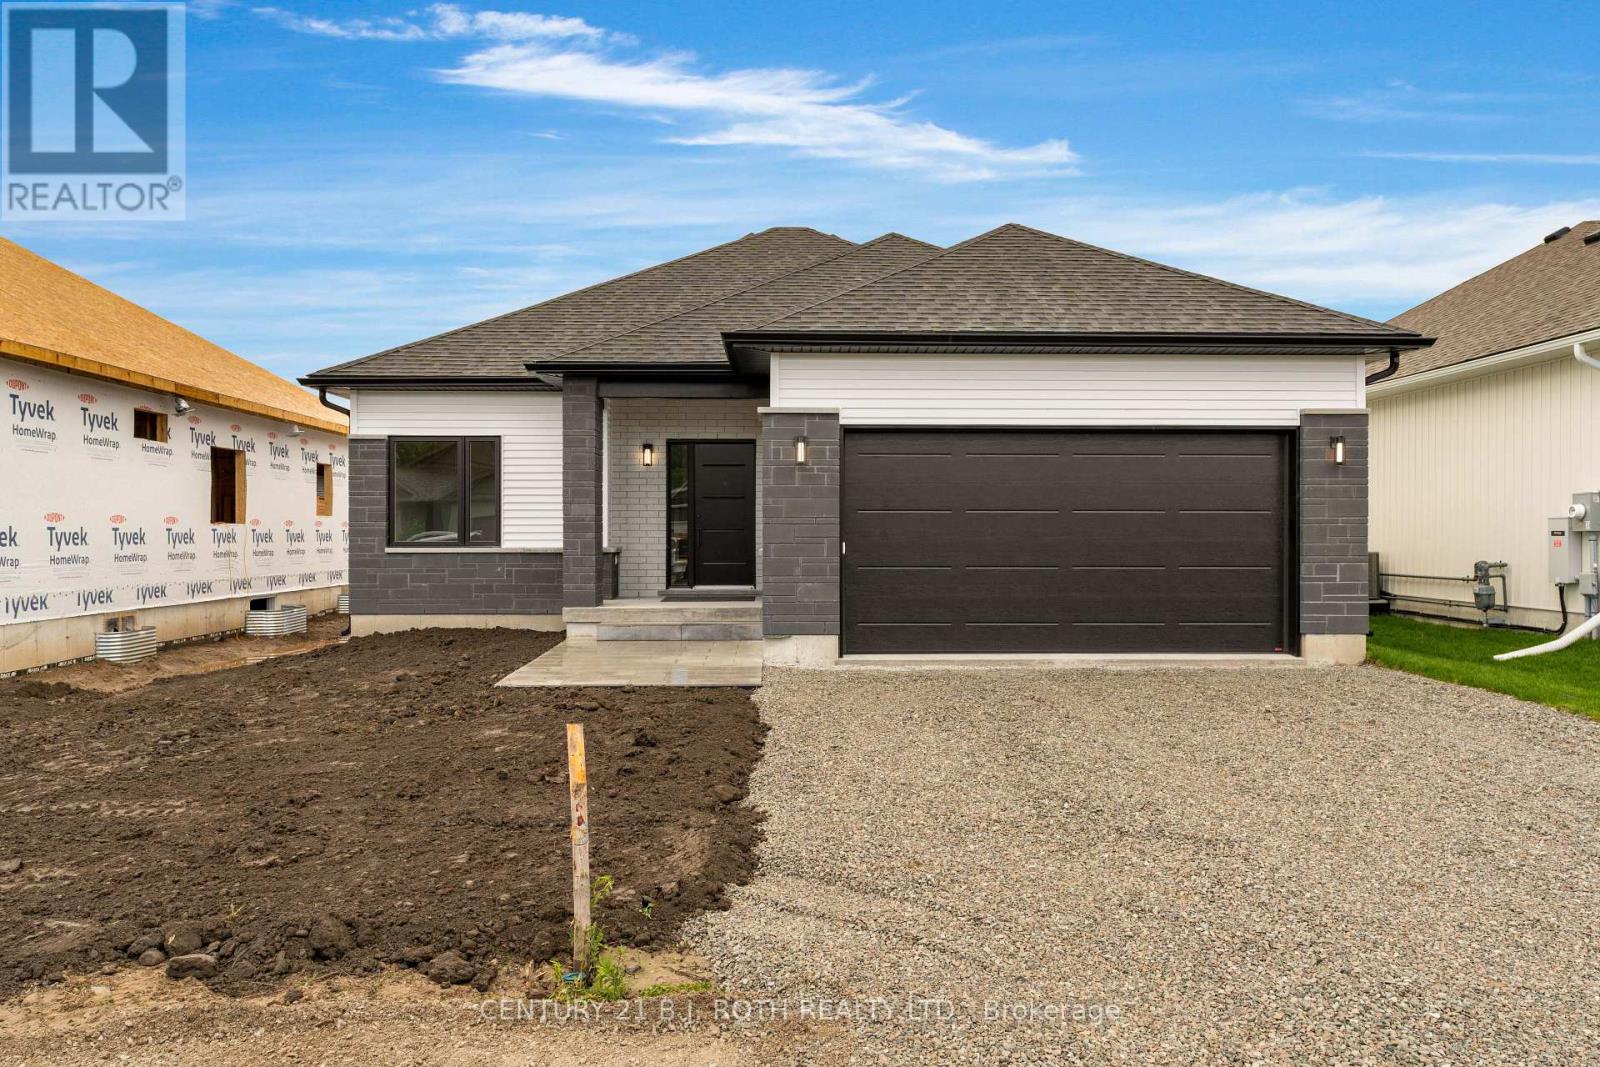
29 Harold Avenue
Severn, Ontario
Welcome to Greenwood Landings, an exciting new-home community in the heart of Coldwater! Introducing The Isla Model - Elevation A, Completed and ready for Occupancy! A thoughtfully designed 1,262 sqft. 2-bedroom, 2-bathroom semi-custom bungalow presented on a 50' lot! by Wincore Homes. Designed to provide an executive living experience within a smart, manageable footprint, the bright open-concept layout seamlessly connects the kitchen, dining and living areas, perfect for entertaining and everyday living. The well-appointed kitchen features quartz countertops, quality cabinetry including a pantry closet, and a centre island, while oversized windows provide an abundance of natural light. Built by Wincore Homes with an impressive STANDARD finish package (see the attached marketing brochure) including 9' ceilings, engineered hardwood flooring, quartz countertops in the kitchen and bathrooms, smooth ceilings with pot lighting, upgraded interior finishes and CENTRAL AIR conditioning included as standard! Quality construction continues behind the walls with 2x6 exterior construction, R60 attic insulation, 200-amp service, high-efficiency gas heating and an HRV system. The unfinished basement offers excellent future potential, with generously sized windows providing plenty of natural light and a bathroom rough-in ready for future finishing. Enjoy the charm and convenience of Coldwater with local shops and amenities nearby, plus easy access to Hwy 400. Tarion New Home Warranty coverage provides added peace of mind. Additional new-build opportunities and models are available within Greenwood Landings! CLA for details. Advertised price is net of the applicable HST New Housing Rebate. HST rebate to be assigned/applied to the Builder on closing. Advertised price reflects the net purchase price payable by an eligible buyer, subject to rebate qualification (See the attached). (id:49269)
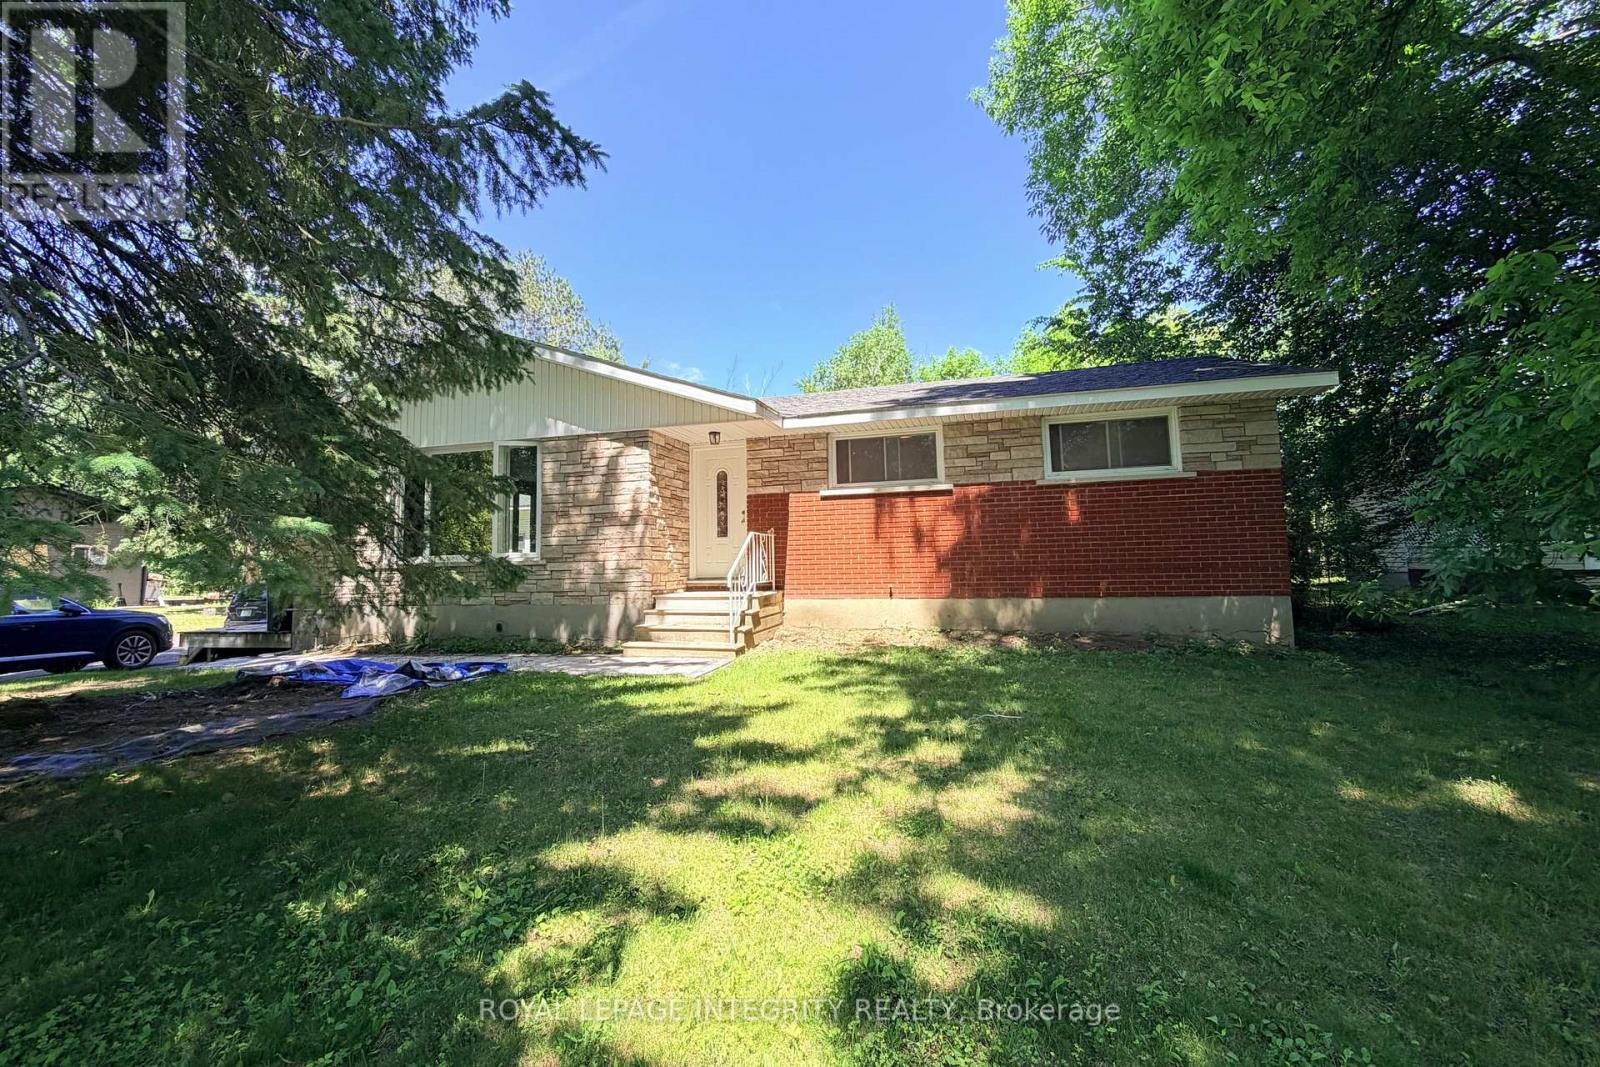
6330 Rothbourne Road
Ottawa, Ontario
Escape to your own private oasis just off Carp Road! This charming bungalow is nestled on a sprawling 15,800+ sq ft lot with No Rear Neighbors, offering the perfect blend of peaceful country living and city convenience with an effortless commute to Carp, Stittsville, and Hwy 417. The sun-drenched main level welcomes you with an open-concept living and dining area featuring a cozy fireplace and oversized windows showcasing picturesque views, along with 3 generous bedrooms and a full bathroom. The lower level boasts a completely legal, self-contained 2-bedroom, 1-bathroom secondary suite with its own kitchen and private entrance -a fantastic opportunity for extended family or generating premium rental income. For contractors, hobbyists, or car enthusiasts, the massive detached workshop/garage is a dream come true, measuring 22'W x 23.9'D with soaring 14' ceilings, a storage mezzanine, and an oversized 9.9'W x 10'H door for easy equipment access. Step outside to a tranquil backyard retreat featuring a spacious deck perfect for entertaining, a handy utility shed, and plenty of room for kids and pets to play. This property has a long list of upgrades, including gas furnace and A/C (2021), well pump (2021), a fully permitted legal basement suite (2019), shop roof (2019), main level windows (2016), main level kitchen 2015, bath 2015, and flooring 2026, roof (2015), and a full septic system (2014). Rare Opportunity: Dual-Family Living with a large Garage Workspace. Don't miss this total lifestyle upgrade! Featuring massive driveway parking and a flexible layout, this property is perfect for multifamily living, two families sharing a space, or tradespeople/contractors needing an incredible workspace. Subleasing is fully permitted, offering excellent financial flexibility. Book your showing today! Please submit all supporting documents including: Signed rental application, Proof of income, Employment letter, Credit report/credit score. (id:49269)
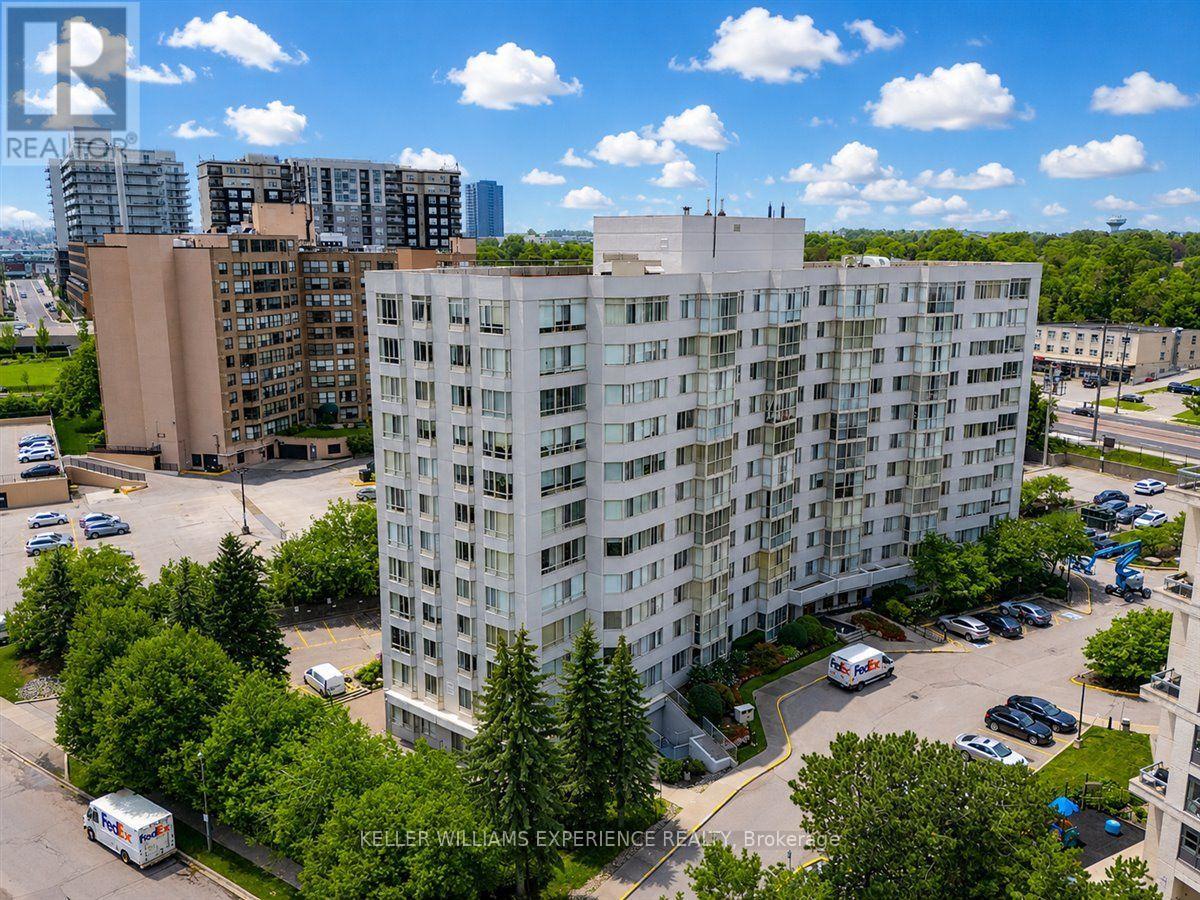
503 - 270 Davis Drive
Newmarket, Ontario
Corner-unit living with sunset views and natural light from every angle! This spacious 2-bedroom, 2-bathroom suite offers an airy, open-concept layout with extra windows, beautiful western exposure and new flooring throughout. The generous living and dining areas provide plenty of room to relax, entertain and make the space your own, while the bright kitchen features stainless steel appliances and a charming bay window. Set in the heart of Newmarket, you're minutes from shopping, restaurants, transit and everyday conveniences along Davis Drive. Residents also enjoy an indoor pool, exercise room, party room and full-time security. Bright, spacious and exceptionally well located, this is a fantastic opportunity to create a home that feels entirely your own. (id:49269)
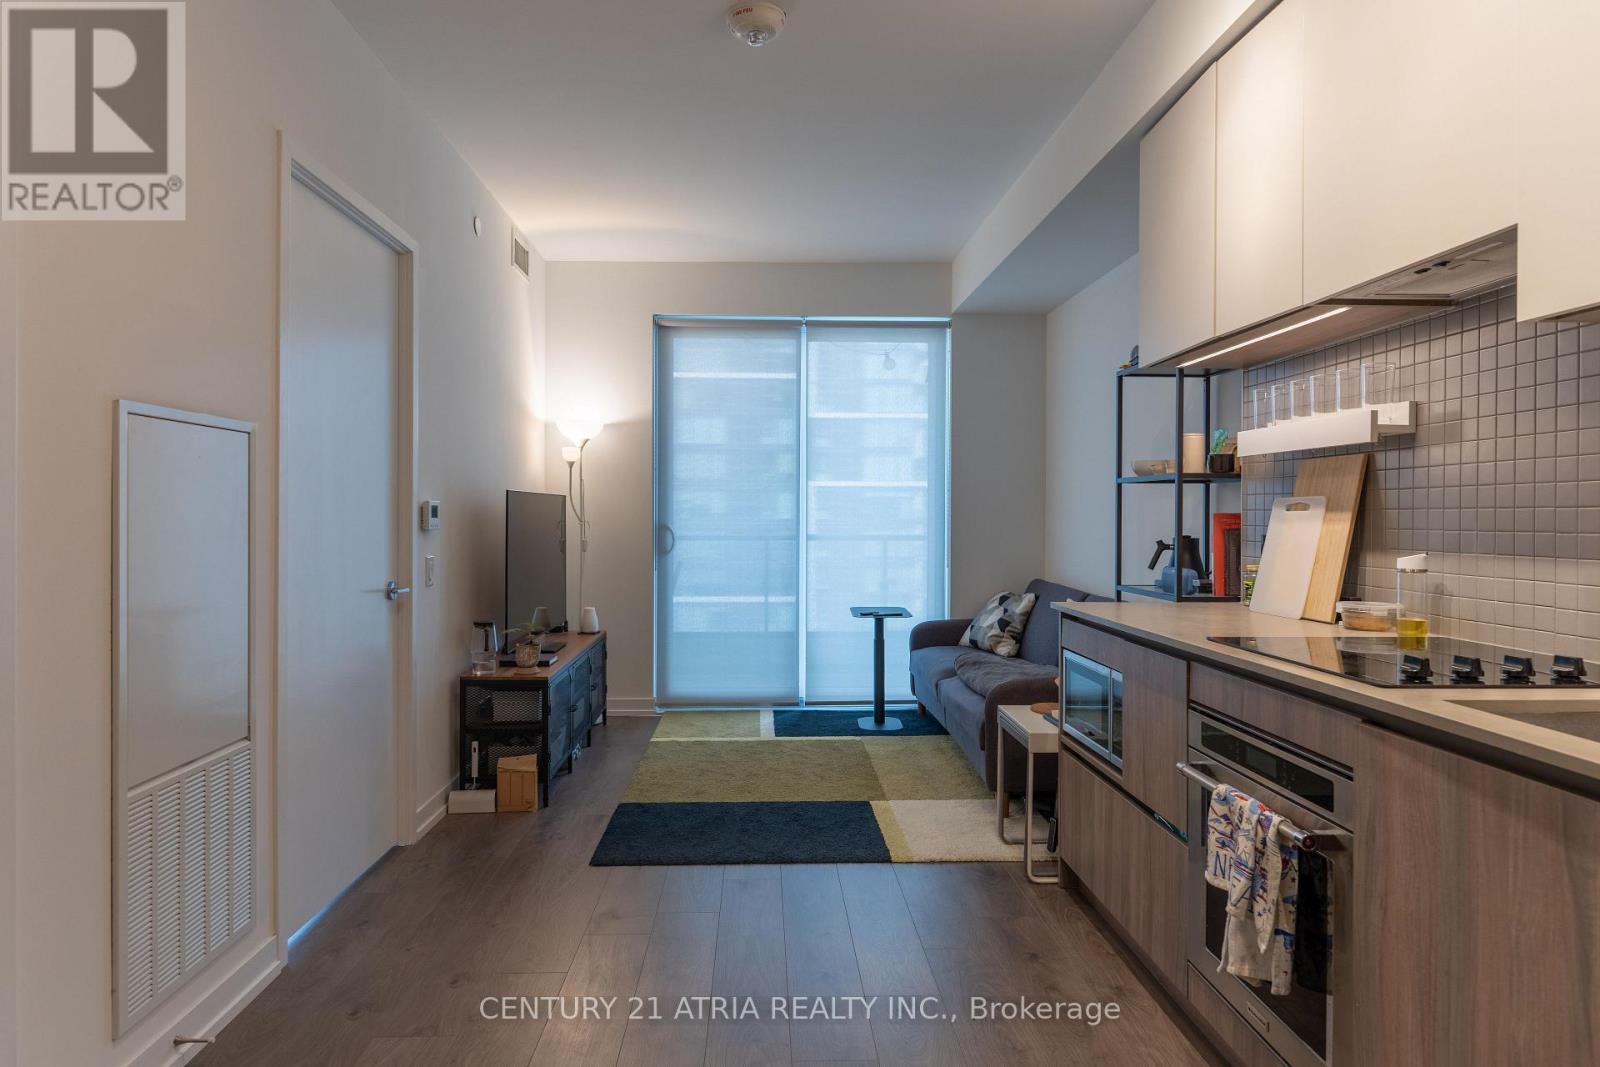
2803 - 950 Portage Parkway
Vaughan, Ontario
Welcome to the prime location! Transit City Condo in the heart of Vaughan Metropolitan Centre. This bright 2 bedroom suite was built by CentreCourt and offers open concept layout. The home features laminate floors, 9-foot ceilings, and large windows that fill the space with natural light. The kitchen comes with built-in appliances, quartz countertops, a backsplash,and plenty of cabinet space. From the 28th-floor balcony, you can enjoy great views and beautiful sunsets. Residents have access to a huge YMCA fitness centre and pool, public library, kids zone, outdoor terrace, party lounge, visitor parking, 24/7 concierge and event spaces on site. Location is incredibly convenient-steps from the subway, close to Highway 7 and 400, near York University, and minutes from shopping at Vaughan Mills and SmartCentres Woodbridge .A great place to call home. (id:49269)
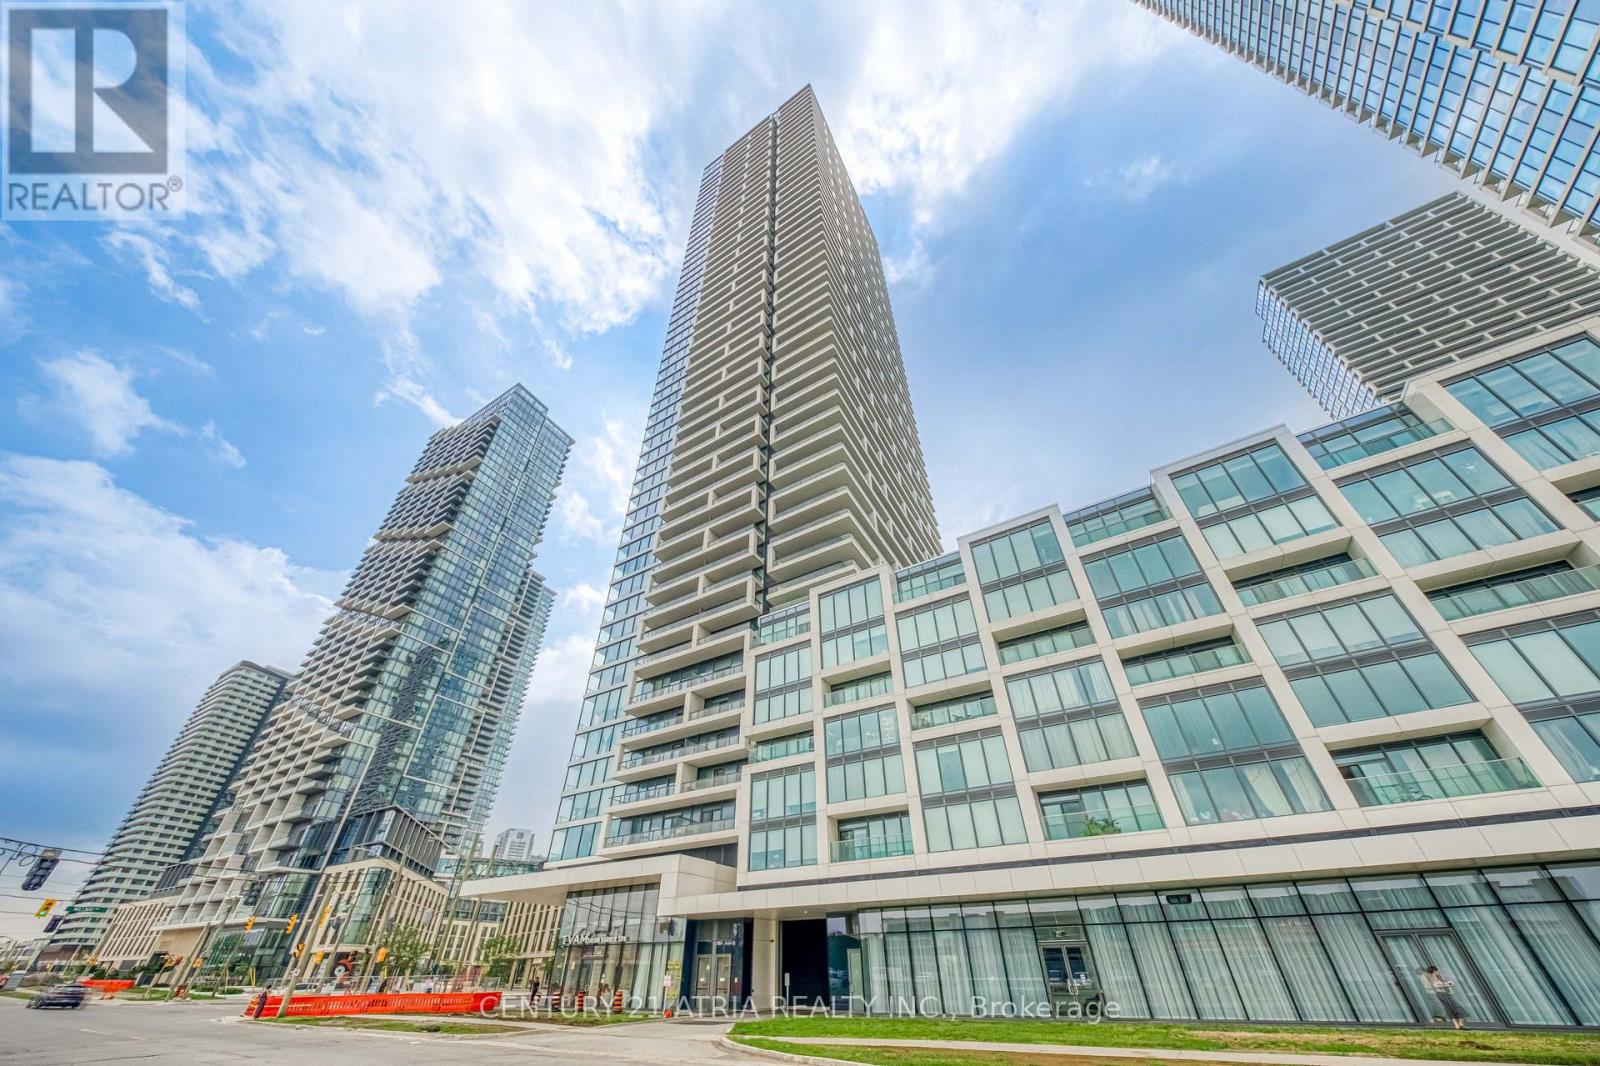
1811 - 950 Portage Parkway
Vaughan, Ontario
Welcome to the prime location! Transit City Condo is in the heart of Vaughan Metropolitan Centre. This bright 1 bedroom suite was built by CentreCourt and offer open concept layout. Home features laminate floors, 9-foot ceilings, modern kitchen and large windows that fill the space with natural light. The kitchen comes with built-in appliances, quartz countertops, a backsplash, and plenty of cabinet space. From the 18th floor balcony, you can enjoy great viewsand beautiful sunsets. Residents have access to a huge YMCA fitness centre and pool, public library, kids zone, outdoor terrace, party lounge, visitor parking, 24/7 concierge and event spaces on site. Location is incredibly convenient-steps from the subway, close to Highway 7 and 400, near York University, and minutes from shopping at Vaughan Mills and SmartCentres Woodbridge. A great place to call home. (id:49269)
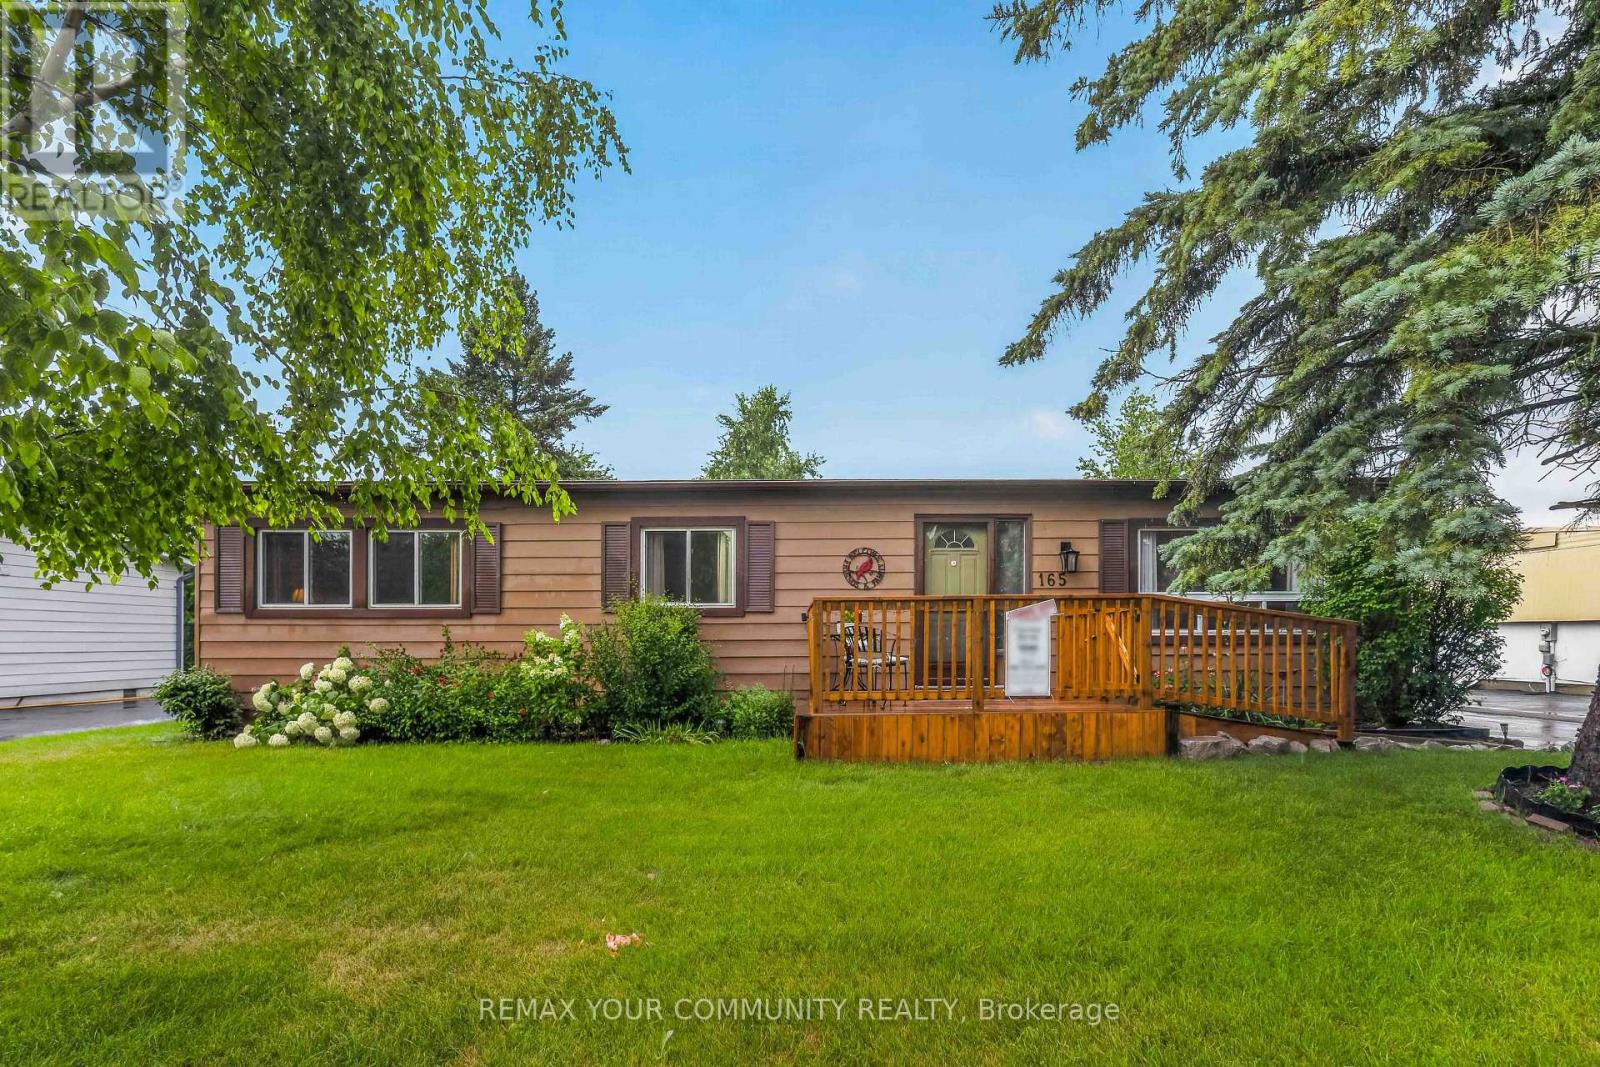
165 Roxanna Drive
Georgina, Ontario
Welcome to Sutton by the Lake Adult Community. This Riviera model is just over 1100 square feet with 2 bedrooms and 2 baths. The Hallway, Kitchen, Living and Dining Rooms were just painted in July 2026. Good size Primary Bedroom with walk-in closet and 3 pc Ensuite. Good size guest room with double closet and another 3 pc bathroom across the hall. Laundry with a bit of storage area located off the Kitchen. Large walk-in pantry close to the Kitchen. Fridge and Stove are approximately 3 years old. Hallway flooring was replaced 5 years ago. Sliding Door from Dining Room leads to covered deck with a lovely backyard. Front Deck, with ramp for accessible access, was built in Summer of 2025. Fencing for Dog in backyard built in Fall of 2025. An extension put on the 1.5 car garage in 2022 with back door and ramp for tractor access and extra storage shelves. Outside of home was painted approximately 5 years ago. New furnace in 2022.Join in the community fun with Ladies/Men's Clubs, Bingo, Shuffle Board, Golf, Cards, BBQ's, Dinners and Dances. Community Club House, inground pool & shuffle board are down the street for your enjoyment. Pickle Ball court close by and part of the community activities. This is a Land Lease community and the monthly fee will be $641.31 per month for the new Buyer. Land Lease fee includes snow removal of more then 3 inches and use of facilities. Lovely home and community! Come take a look! (id:49269)
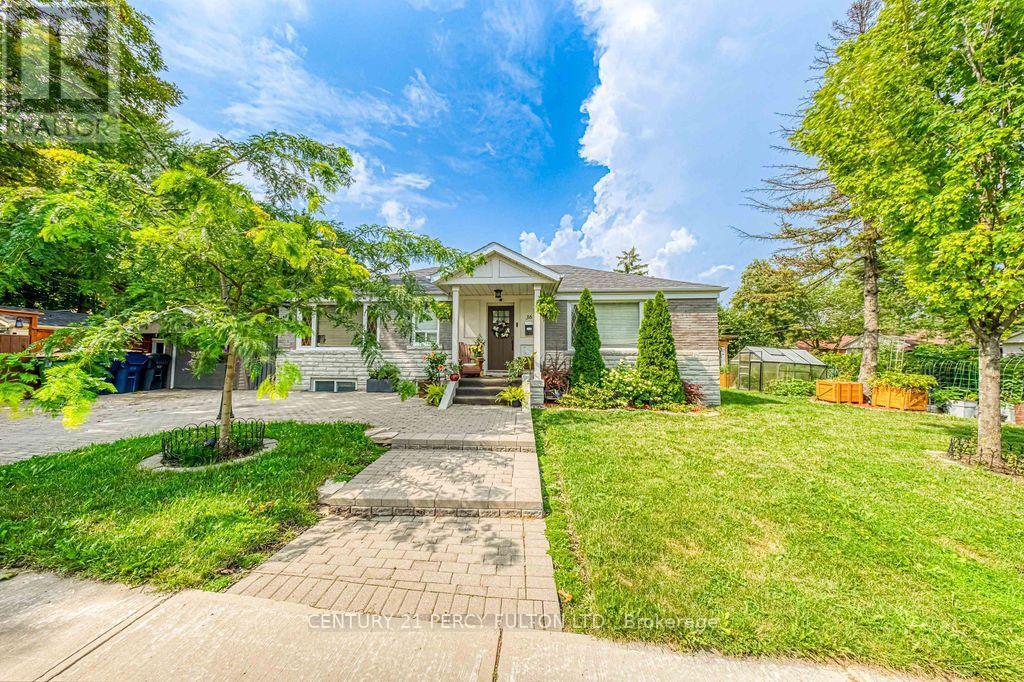
Bsmt - 36 Merryfield Drive
Toronto, Ontario
Welcome to this beautifully maintained basement apartment located in a lovely home in a quiet, family-friendly neighbourhood. This bright and inviting space offers a comfortable and functional layout, perfect for a professional, couple, or small family. Enjoy the convenience of living in a well-established area close to shopping, restaurants, parks, schools, public transit, and major highways. A wonderful opportunity to call this beautiful property home while enjoying both comfort and convenience. Don't miss out on this great lease opportunity in a highly desirable location! (id:49269)
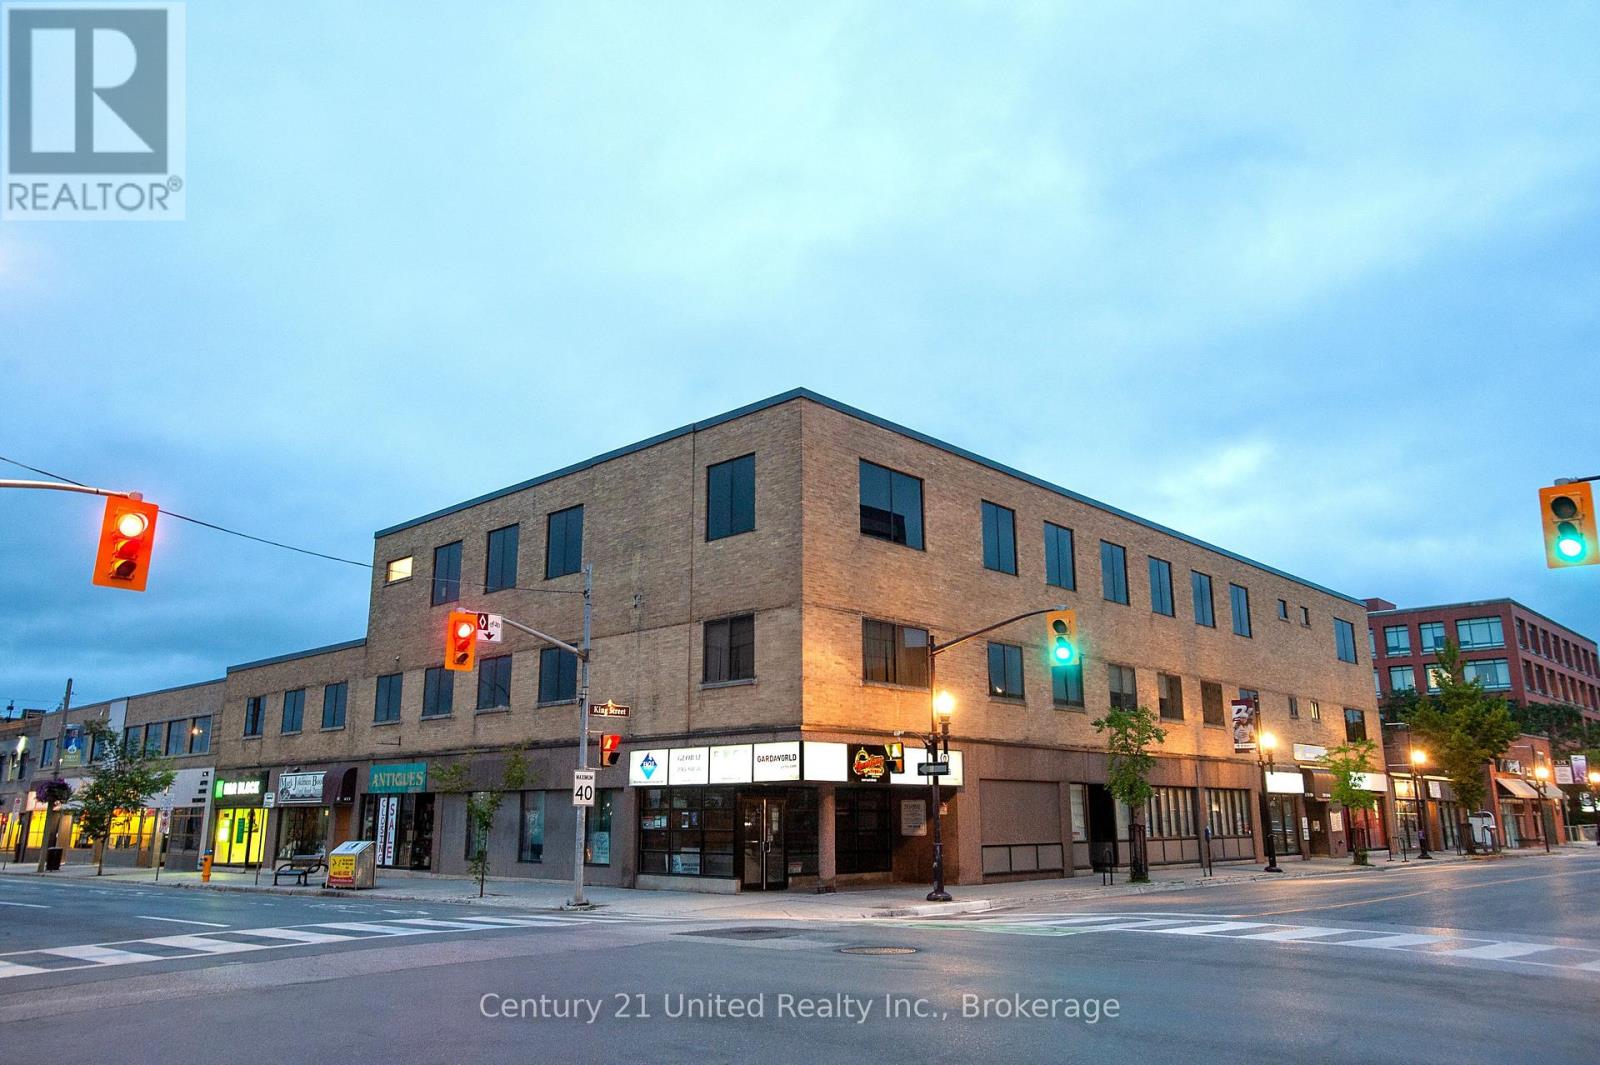
303 - 159 King Street
Peterborough, Ontario
Approximately 613 square feet of Professional office space on the 3rd floor in this well maintained building. Great downtown location at the corner of King and George St N. Close to all downtown amenities including Peterborough Square, the Venue and Show Place. Across from the King St municipal lot and close to the City Transit terminal. Additional Rent Estimated At$9.25 per square foot (O/C $6.90 and Property Taxes $ 2.35). Utilities are included in the Additional Rent. Subject to availability, parking may be negotiated separately with the Landlord. (id:49269)
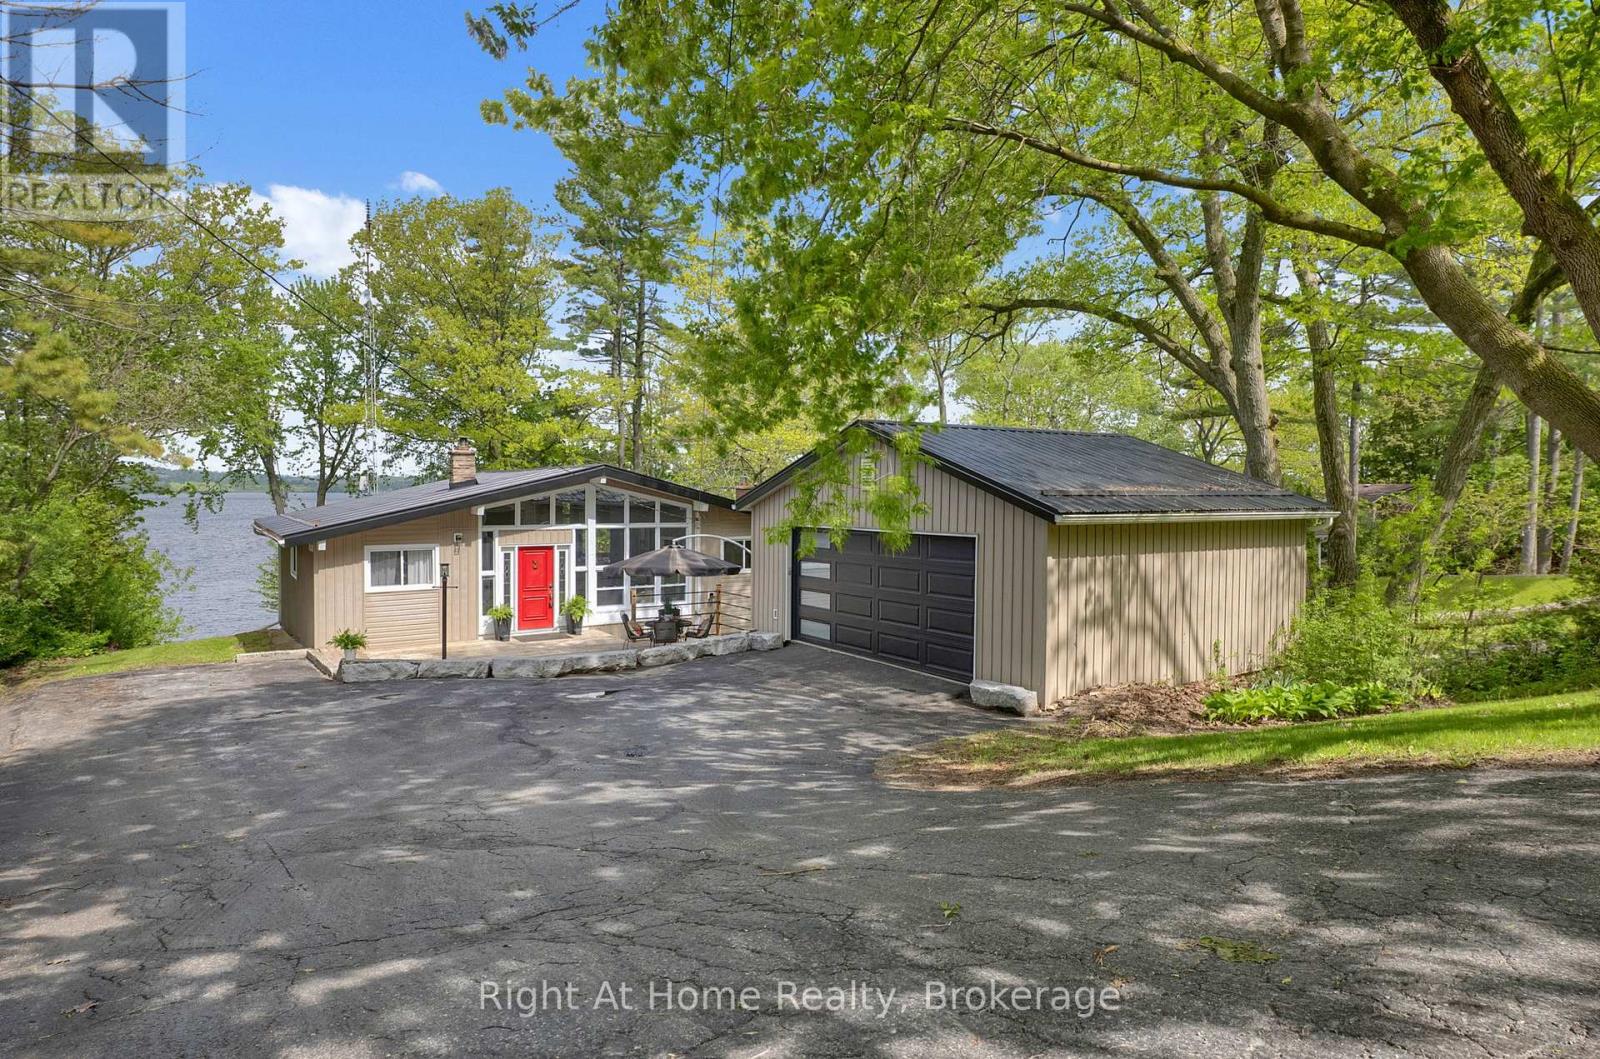
7508 Bamsey Drive
Hamilton Township, Ontario
Experience the ultimate waterfront lifestyle in this stunning executive raised bungalow chalet, offering 100 feet of pristine shoreline on beautiful Rice Lake. Nestled on the peaceful south shore at the end of a quiet cul-de-sac, this exceptional four-season retreat combines privacy, tranquility and year-round accessibility-ideal for weekend getaways or full-time lakeside living. Enjoy spectacular daily sunsets from your backyard or expansive deck overlooking the water. Inside, the warm and inviting open-concept layout features 3 spacious bedrooms and 2 updated bathrooms, thoughtfully designed for comfortable living and entertaining. Bright living and dining areas are filled with natural light and flow seamlessly to the expansive walk-out deck, perfect for relaxing, hosting guests and taking in breathtaking panoramic waterfront views. The lower level features an in-law suite with large above-grade windows and beautiful views of the lake, providing excellent flexibility for extended family or guests. An impressive detached two-storey garage (24'6" x 20'6") provides ample parking and exceptional versatility, including a lower-level workshop ideal for hobbies, storage or recreational equipment. Numerous updates throughout offer modern comfort while preserving the home's charming chalet-style character. The waterfront features an engineered break wall for added protection and peace of mind. Municipally maintained school-route roads provide reliable year-round access, with winter snow plowing completed before 5 a.m. Whether boating, fishing, ice fishing, jet skiing, snowmobiling, entertaining or simply relaxing by the water, this remarkable Rice Lake property offers an exceptional opportunity to enjoy four-season waterfront living in a truly picturesque setting. (id:49269)
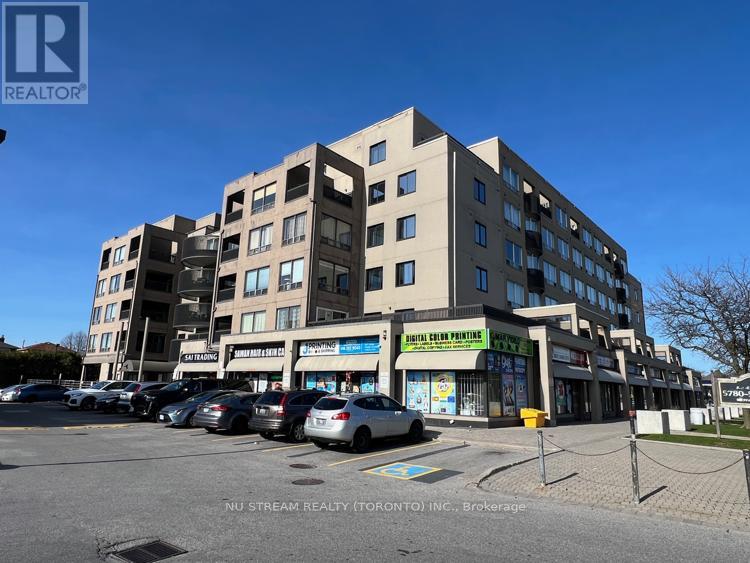
16 - 5800 Sheppard Avenue E
Toronto, Ontario
Exceptional Ground Floor Apartment with two extra large bedrooms and two ensuite 4Pc Bathrooms, Tendom Underground Parking, top-grade Water Resistant Vinyl floor, Upgraded Kitchen with Hardwood Cabinets, Extra Large White Artificial Crystal Stone Countertop, Double Drop-in Sink, Bosch Dishwasher, Pacific Trusteam Range Hood, Kenmore (Cooktop Stove, 3 Doors S.S. Fridge, Front Load Washer and Dryer). Two entrance (Front and Back) to the apartment unit, Excellent well maintained unit. TTC bus route, 5 minutes to Hwy 401, Scarborough Town Centre, Chinese Cultural Centre, Toronto Public Library, SHN Hospital, U of Toronto and Centennial College, Supermarket and Amenities. (id:49269)
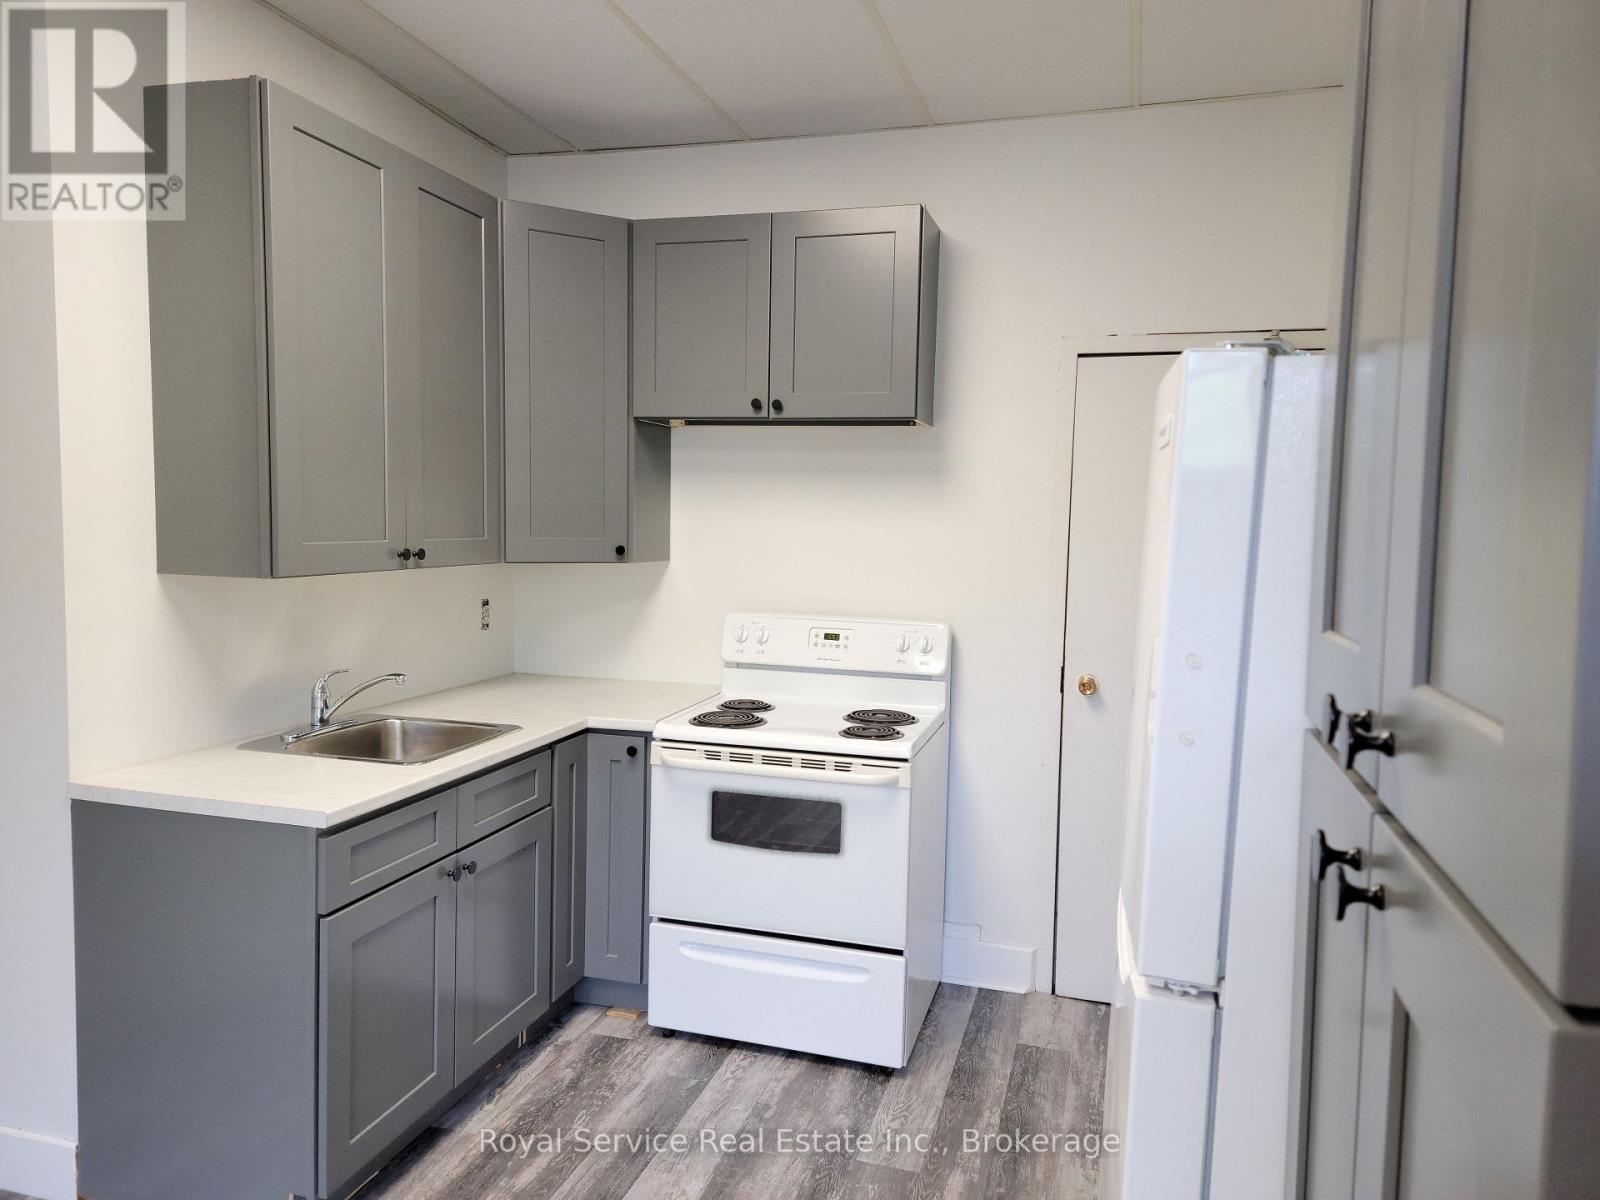
#2 - 18 Walton Street
Port Hope, Ontario
River Views! Second floor walk up in downtown Port Hope beside the Ganaraska River. Two Bedroom, 1 bath, large kitchen and dining area, high ceilings and large bright windows overlooking the river. This is a quiet building steps from all the downtown amenities. Heat and water included. Tenant pays hydro. Unassigned parking for one car. There is no laundry in the building. References, credit check, first and last months rent, rental application required. No smoking, no pets preferred. Please allow minimum 24 hours notice for all showings. (id:49269)