
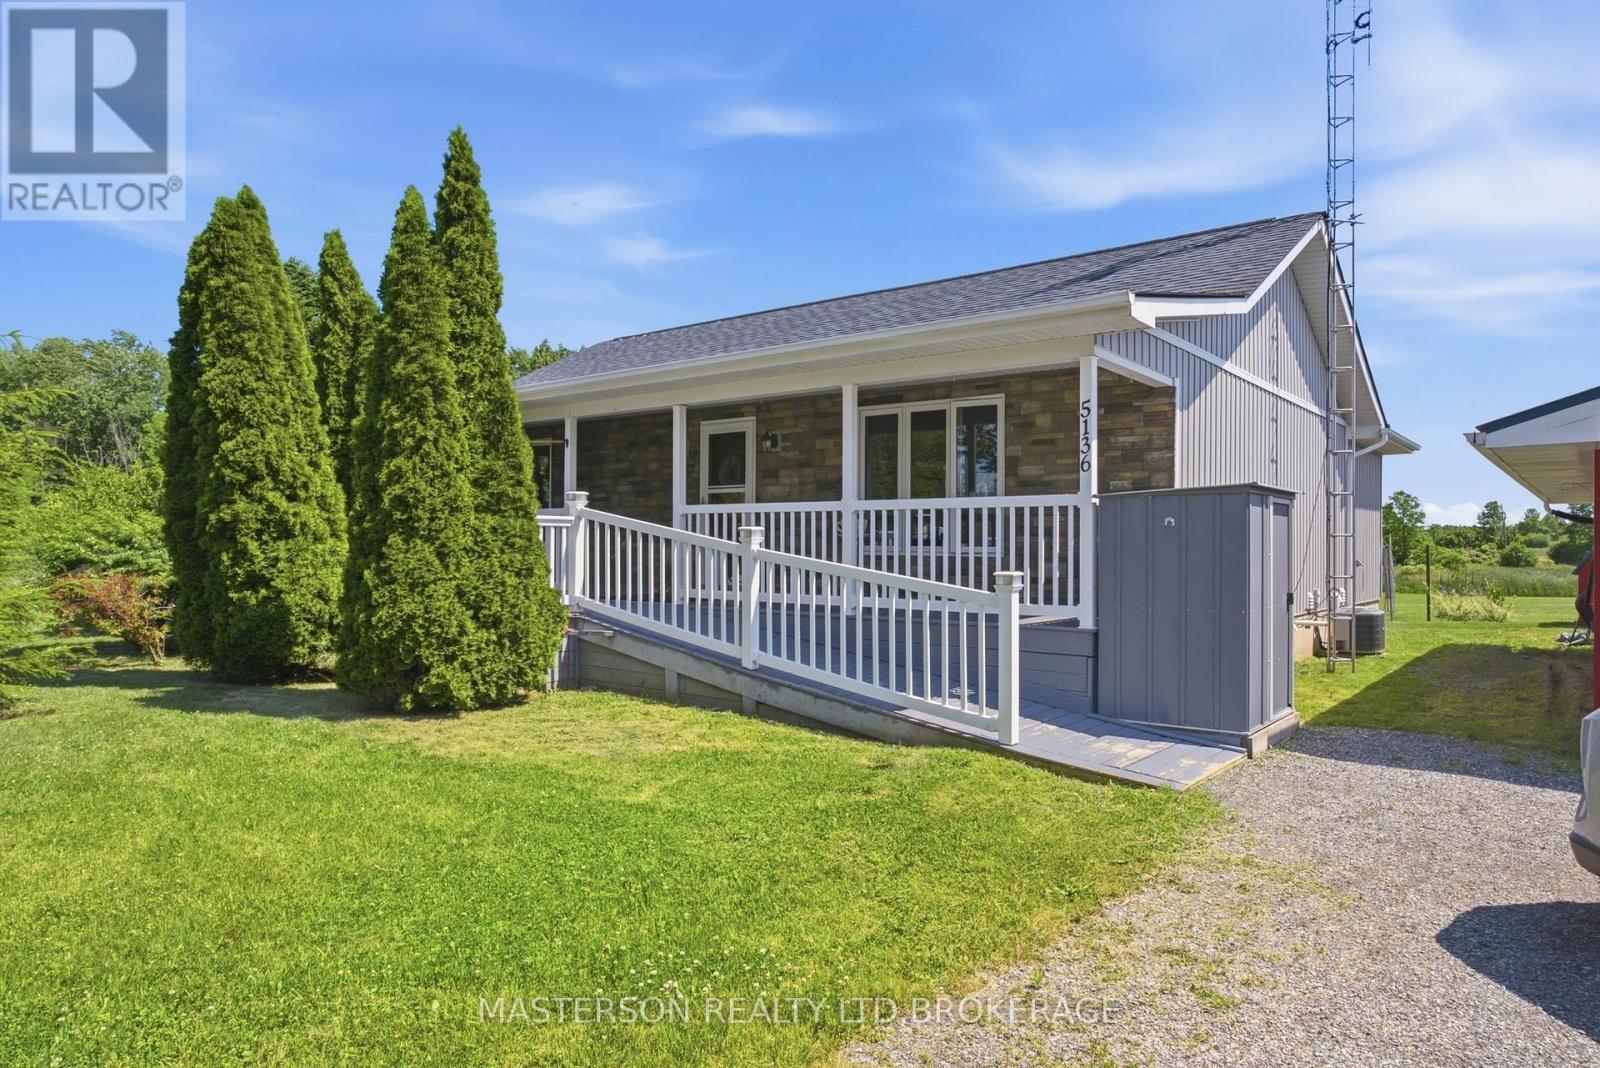
5136 Marshall Road
Niagara Falls, Ontario
Realize your dream of living in the country. Lovingly maintained 3 bedroom bungalow on a 2.52 acre lot. Enjoy the quiet and peace of the rural lifestyle, with deer, turkeys, squirrels, and rabbits as your neighbours.This home features a huge country kitchen on the main floor. The kitchen has the capacity to host large family gatherings, as well as a large work/prep area. The adjacent living room is open to the kitchen. The laundry area is also on the main floor and is tucked in behind the kitchen . acess to the four season sun room is also from the kitchen. From the sun room you have access to the attached gazebo covered deck. There are two bedrooms on the main floor and a four piece bathroom. Enjoy the sunsets from the sunroom or from the privacy of your deck. The finished basement has a large finished rec room. There is a work area with a desk incorporated intothe rec room. There is a large bedroom in the basement which the current owners are utilizing as the primary bedroom. The basement also has a 3 piece bathroom, as well as plenty of storage in the furnace room. Outside there is a large single garage sized building being used as storage and work shop. There is also a barn style garden shed. (id:49269)
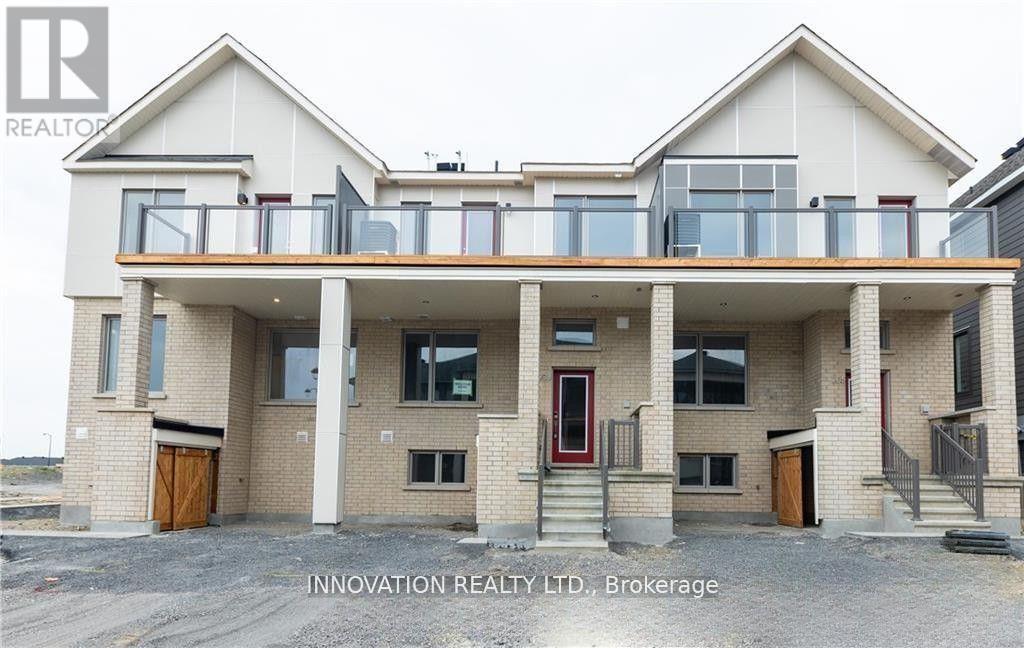
203 Speckled Alder Row
Ottawa, Ontario
AVAILABLE Immediately - Welcome to this 3-bed, 3.5-bath townhome in the heart of the desired neighborhood of the Half Moon Bay Area in Barrhaven. The 2 bedrooms above grade and an additional bedroom in the basement, this home provides ample space for comfortable and stylish living. On the Main floor, you'll find a spacious open-concept kitchen, dining, and living room, tucked-away powder room completes this floor. The Second floor offers 2 bedrooms, 2 baths, and a laundry room. Primary bedroom featuring a sizeable walk-in closet and ensuite with standing shower. The lower level features a cozy living space that can serve as a home office and a Bedroom with its 3-piece bathroom, built-in bench and closet completes this level, offering comfort and privacy. This home is near schools, parks, shopping centers, and community facilities. Upgrades include Granite Counter tops in Kitchen and Bathrooms, Huge balcony, Railings on the stairs (id:49269)
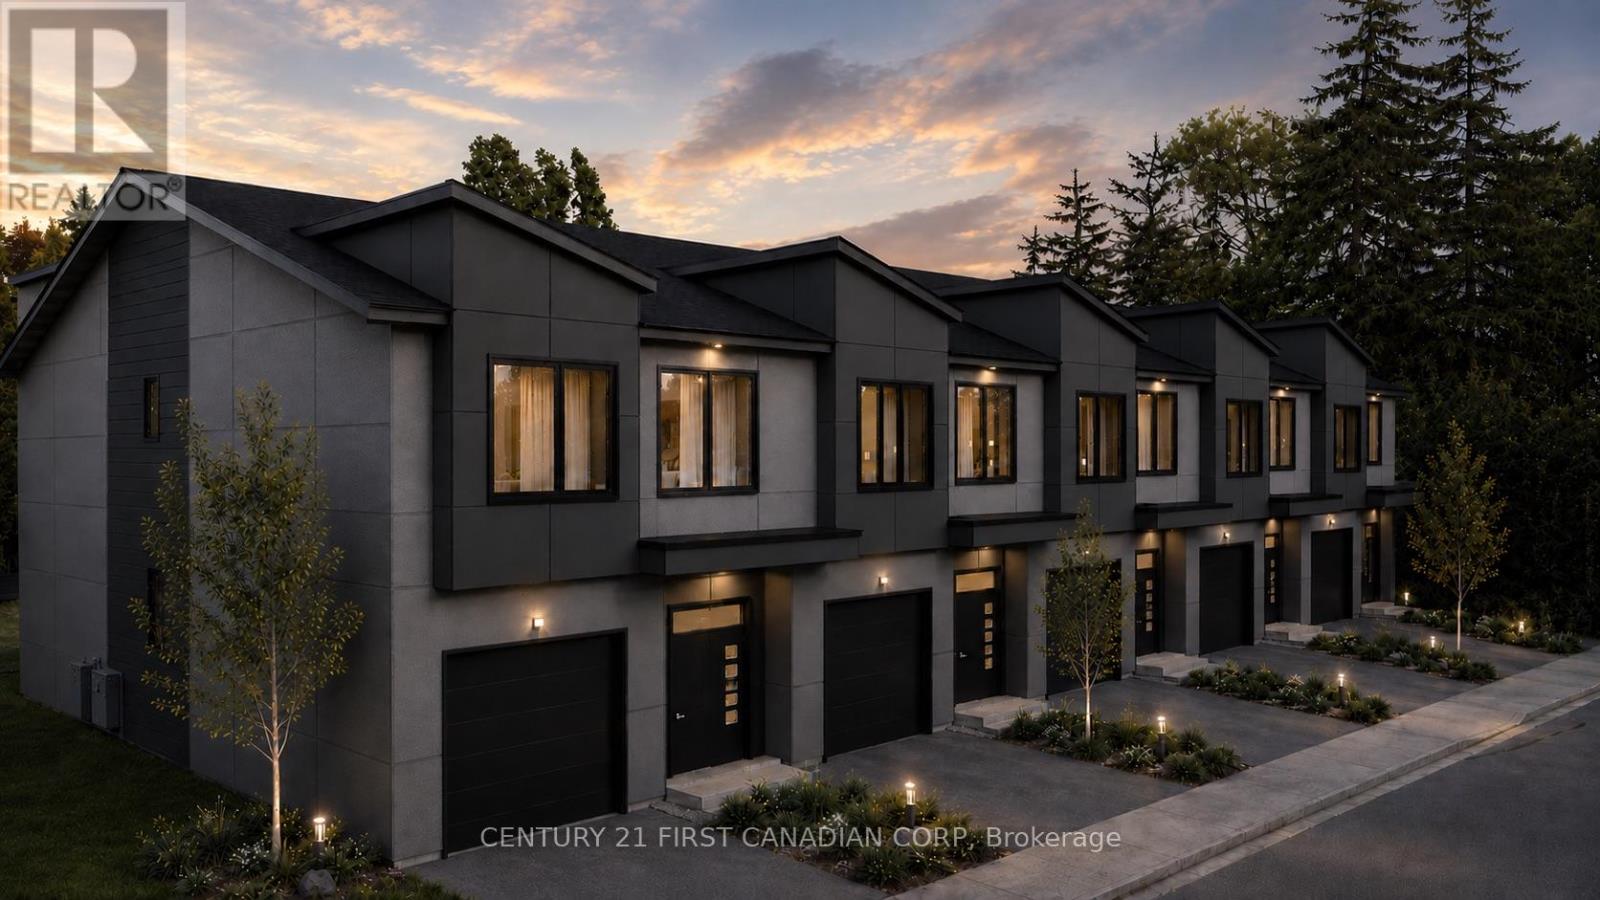
489 Upper Queen Street
London South, Ontario
Welcome to The Ten on Upper Queen, an exclusive collection of just 10 boutique luxury rental townhomes in London's established Highland neighbourhood. Thoughtfully designed with approximately 2,700-2,800 sq. ft. of total space, these residences offer exceptional finishes, impressive 9-foot ceilings on every level, and a spacious layout designed for modern living. The upper level features 3 bedrooms and 2 full bathrooms, including a private primary suite. The fully finished lower level adds a 4th bedroom, full bathroom and flexible living space-ideal for guests, a home office or extended family. Enjoy a beautifully designed main floor perfect for everyday living and entertaining, along with the convenience of an attached garage. Ideally located at 489 Upper Queen Street, close to Victoria Hospital, shopping, restaurants, schools and everyday amenities. Luxury, space and privacy come together in this exceptional new rental community, with occupancy anticipated October 2026. (id:49269)
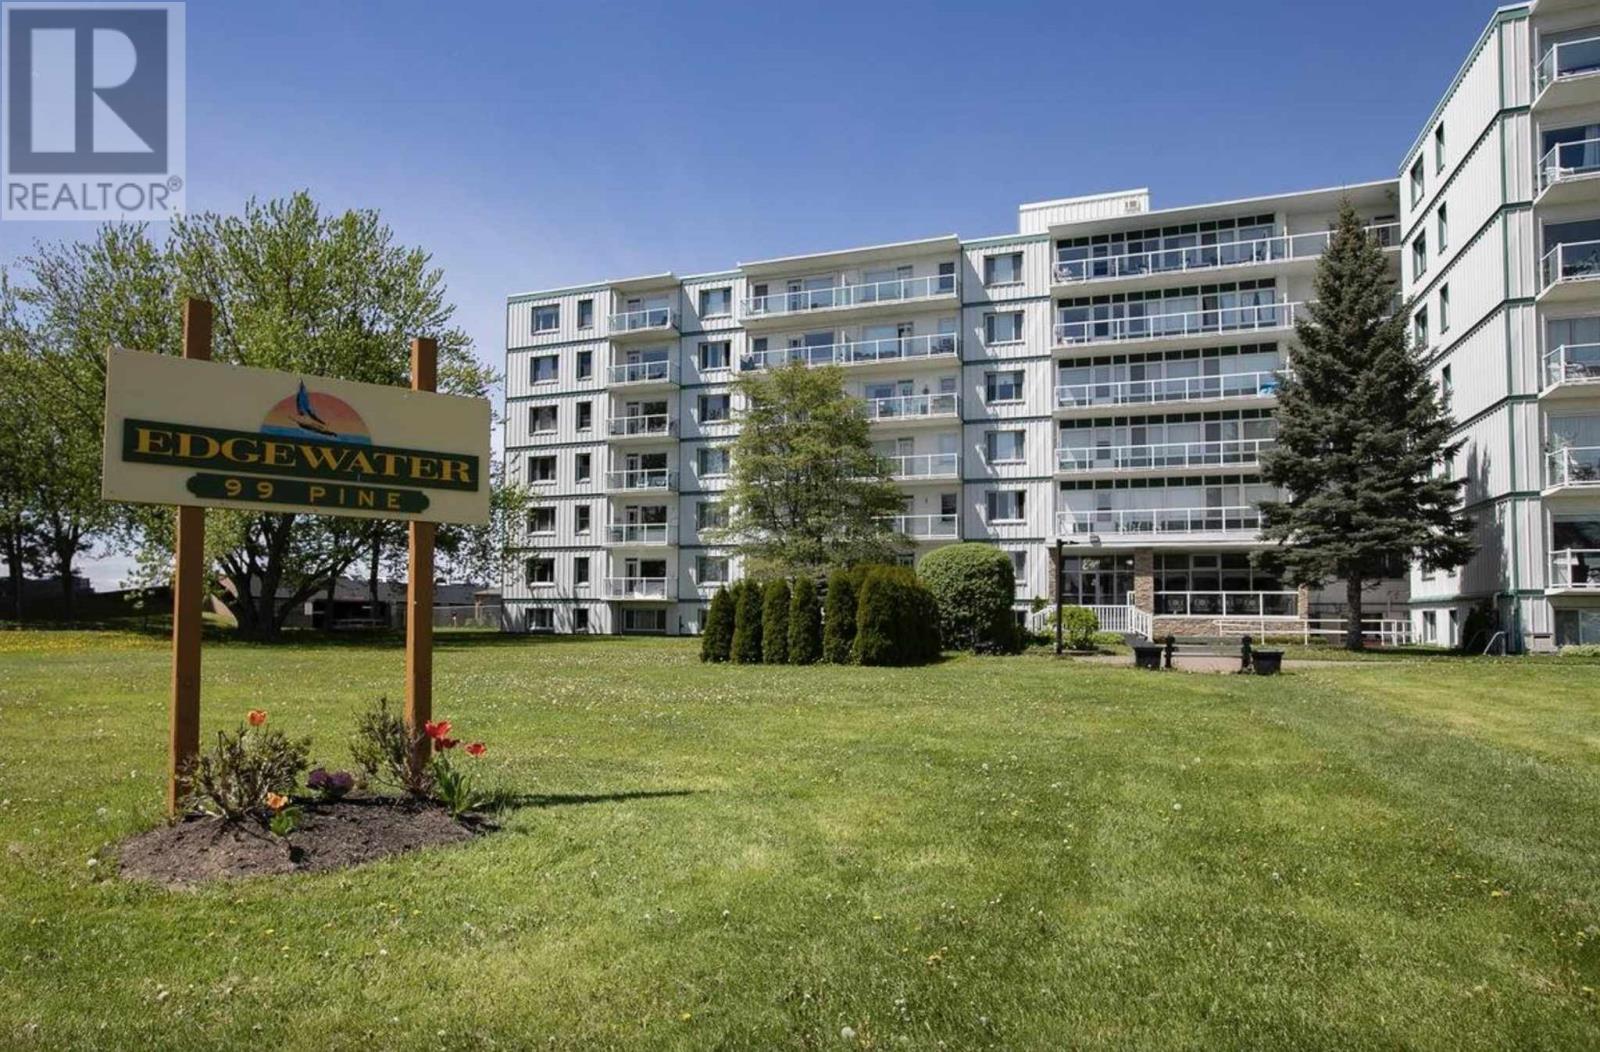
99 Pine St # 510
Sault Ste. Marie, Ontario
Welcome to Unit 510 at Edgewater! This beautifully updated one bedroom, one bathroom unit offers stunning water views from every window, plus a private balcony overlooking the water. The bright, open-concept layout features a modern kitchen with high-end Bosch stainless steel appliances, an induction cooktop, sleek cabinetry, and an impressive waterfall island. A striking electric fireplace adds warmth and character to the living space, while the updated bathroom features a glass-enclosed walk-in shower. A heat pump provides heating and cooling for year round comfort. Edgewater offers excellent amenities including outdoor leisure areas with BBQs, a spacious social room, a storage locker, and on-site laundry. Available for immediate occupancy. Call today for your private viewing! (id:49269)
370 Lake St
Thessalon, Ontario
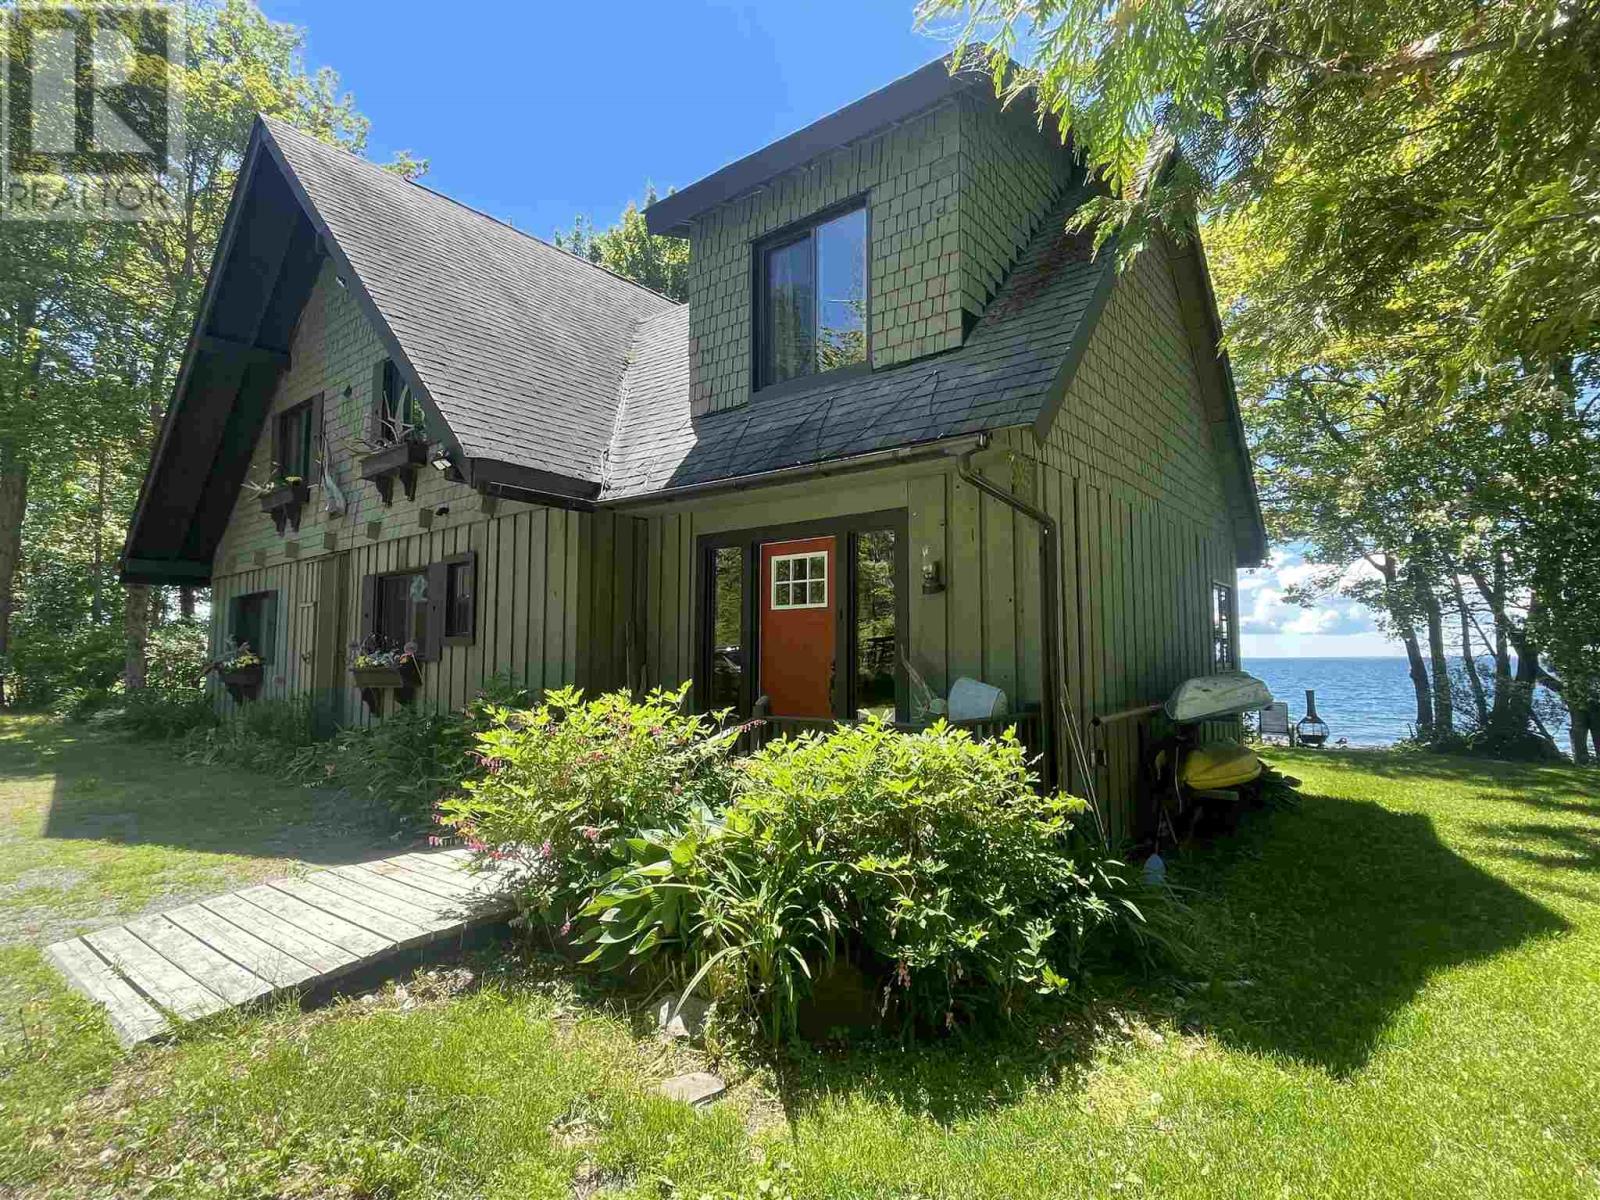
Experience spectacular waterfront living on this exceptional 3.75 acre property with 800 feet of pristine west facing shoreline on beautiful Lake Huron. Located within 5 minutes of Thessalon, this unique property offers the perfect combination of privacy, space and convenience! Built with love and treasured by one family for generations, this exceptional Lake Huron waterfront home is awaiting a new family to call it home! Located just five minutes from downtown Thessalon, you'll enjoy easy access to shops, schools, beaches, marina, and a hospital, while feeling like you're tucked away in your own retreat. This spacious four-bedroom, three-bath board and batten home is warm and inviting, with rich wood interiors that create a true cottage atmosphere. The beautiful dining room overlooks the water, the brick fireplace anchors the living room, and the screened in sunroom, is the perfect place to enjoy peaceful summer evenings. Outside the rugged Canadian Shield shoreline, a charming beach, and breathtaking sunsets create an unforgettable setting for boating, fishing, kayaking, swimming, or simply relaxing by the water. A home filled with decades of love and cherished family memories is now ready to begin its next chapter. If you've been searching for a place where your family can gather, reconnect, and create memories for generations to come, this remarkable waterfront property is ready to welcome you and your family. (id:49269)
3722 Hamilton Ct, Hilton Township
St. Joseph Island, Ontario
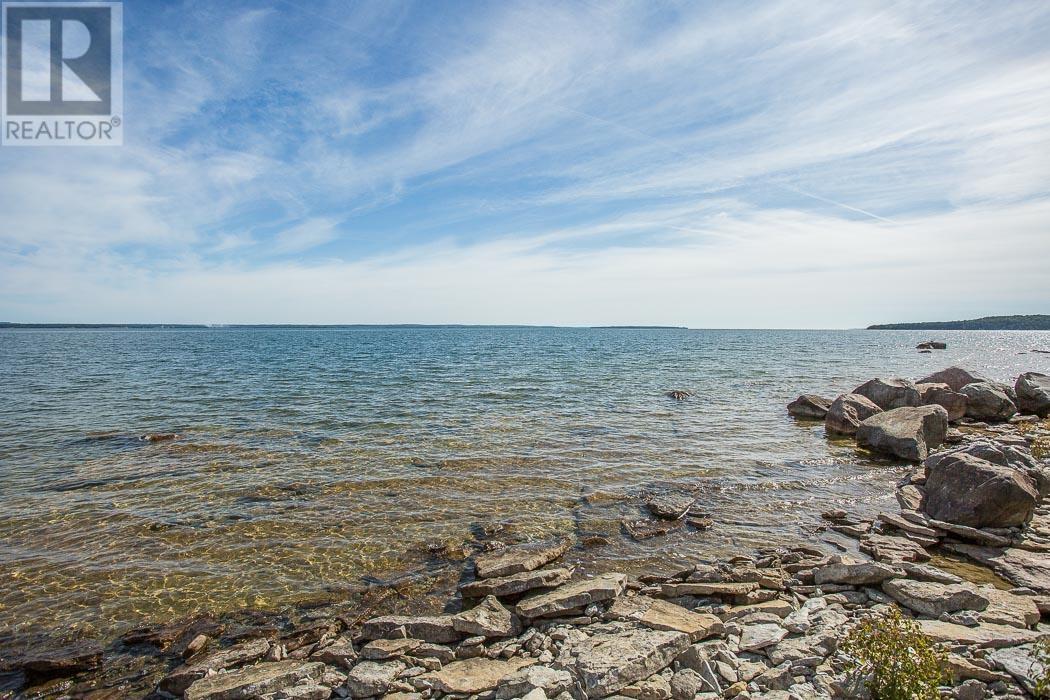
Rare opportunity to own a premium waterfront property on beautiful St. Joseph Island. This private lot offers 185 feet of pristine limestone shoreline with crystal-clear water, underwater ledges ideal for swimming, and unobstructed big-water views across Lake Huron. This lot is perfectly situated on an outcropping of land, providing both privacy and stunning natural scenery. A septic system was installed years ago (never used, records available through Algoma Health Unit) and should be functional, saving you significant development costs. Hydro is available at the year-round road, and driveway is shared for a short distance turning off this private court, already in place for easy access. With its scenic setting, mature trees, and gorgeous shoreline, this property is truly a hard-to-find building lot on the Island. Whether you are planning your dream waterfront home or a four-season retreat, this lot offers the perfect foundation and location. (id:49269)
234 Henry Street
Brantford, Ontario
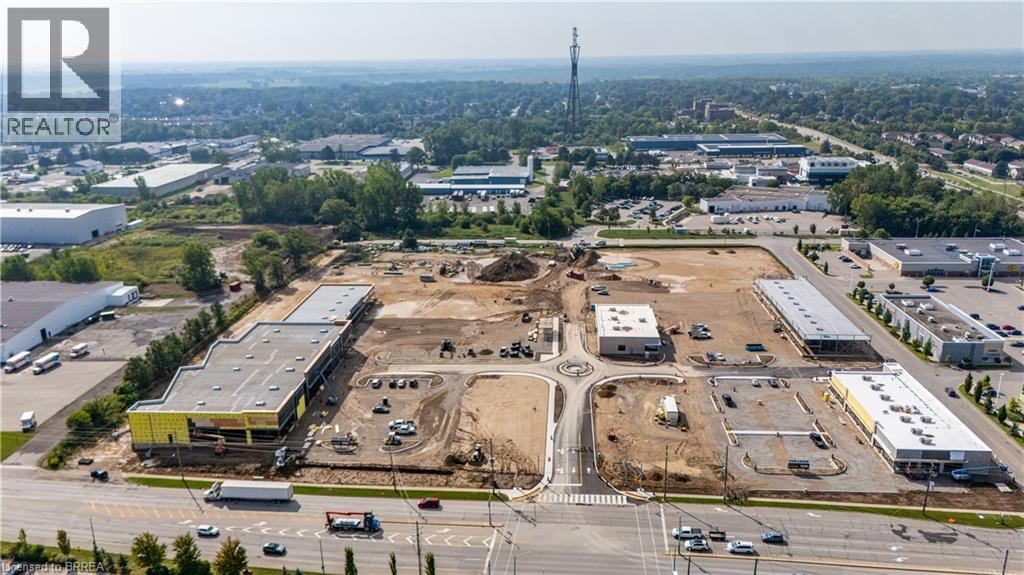
New to-be-constructed 13 acre Retail Site on busy thoroughfare in one of Brantford’s sought after Retail destinations. Just off Brantford's main traffic artery with approximately 31,800 vehicles passing by each day! This incredible site is minutes from multiple residential neighbourhoods and Highway 403. Shadow anchored by Lowes. Adaptable plans and square footages available ranging from 2,500sf to 100,000sf. Broad Major Commercial Centre Zoning MCC-5, which allows many commercial possibilities! (id:49269)
234 Henry Street
Brantford, Ontario
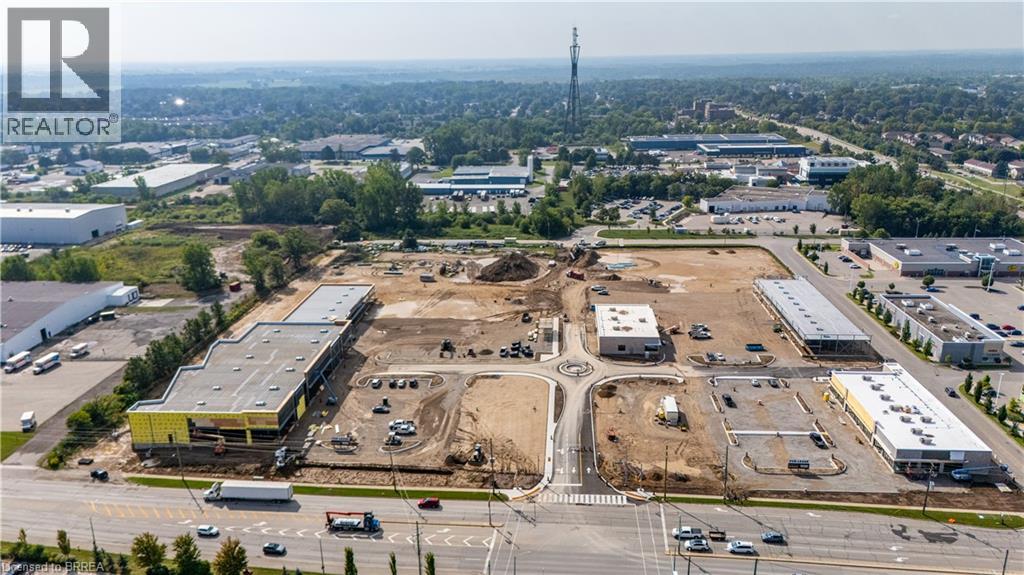
New to-be-constructed 13 acre Retail Site on busy thoroughfare in one of Brantford’s sought after Retail destinations. Just off Brantford's main traffic artery with approximately 31,800 vehicles passing by each day! This incredible site is minutes from multiple residential neighbourhoods and Highway 403. Shadow anchored by Lowes. Adaptable plans and square footages available ranging from 2,500sf to 100,000sf. Broad Major Commercial Centre Zoning MCC-5, which allows many commercial possibilities! (id:49269)
234 Henry Street
Brantford, Ontario
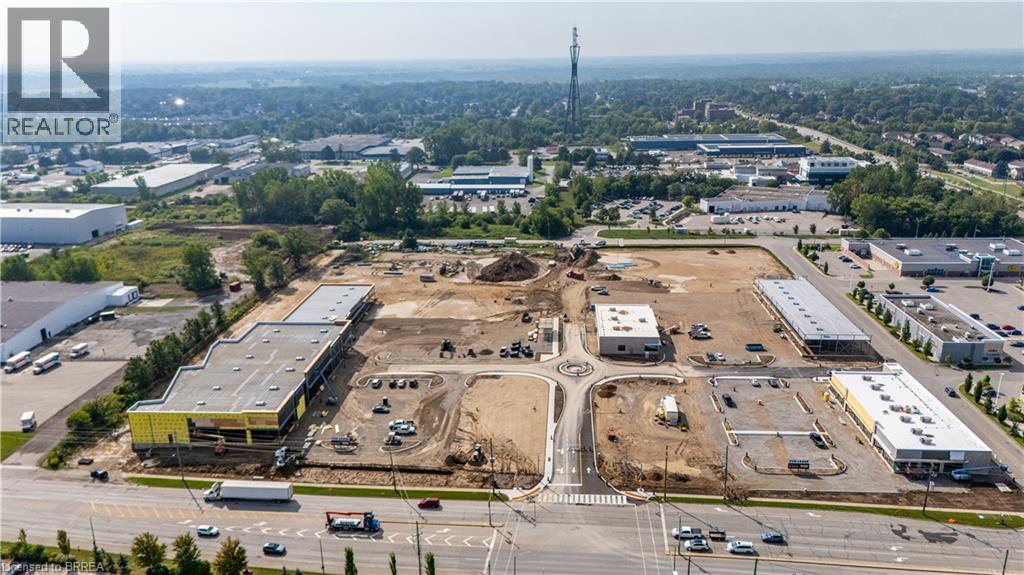
New to-be-constructed 13 acre Retail Site on busy thoroughfare in one of Brantford’s sought after Retail destinations. Just off Brantford's main traffic artery with approximately 31,800 vehicles passing by each day! This incredible site is minutes from multiple residential neighbourhoods and Highway 403. Shadow anchored by Lowes. Adaptable plans and square footages available ranging from 2,500sf to 100,000sf. Broad Major Commercial Centre Zoning MCC-5, which allows many commercial possibilities! (id:49269)
234 Henry Street
Brantford, Ontario
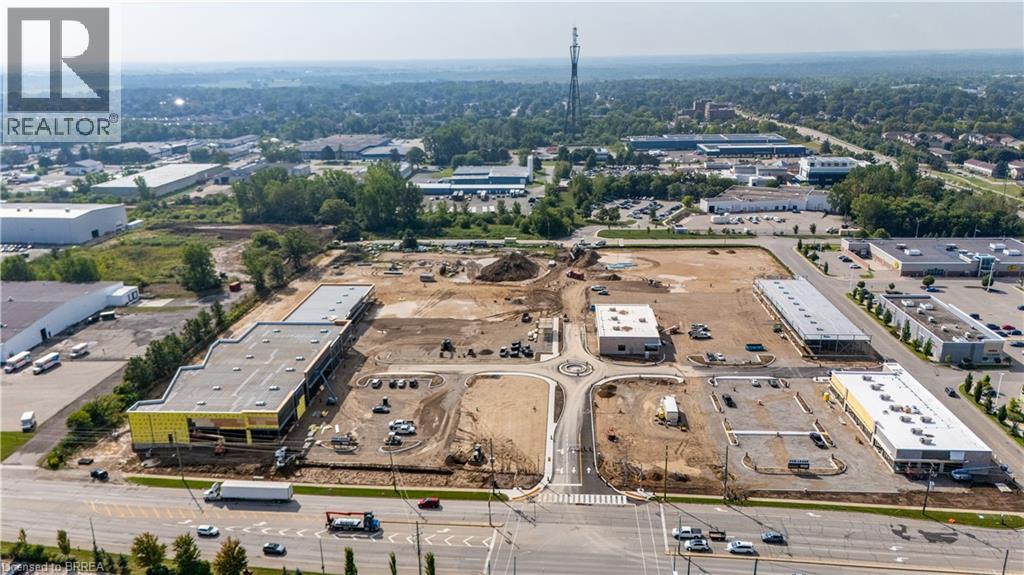
New to-be-constructed 13 acre Retail Site on busy thoroughfare in one of Brantford’s sought after Retail destinations. Just off Brantford's main traffic artery with approximately 31,800 vehicles passing by each day! This incredible site is minutes from multiple residential neighbourhoods and Highway 403. Shadow anchored by Lowes. Adaptable plans and square footages available ranging from 2,500sf to 100,000sf. Broad Major Commercial Centre Zoning MCC-5, which allows many commercial possibilities! (id:49269)
105 Craddock Boulevard
Jarvis, Ontario
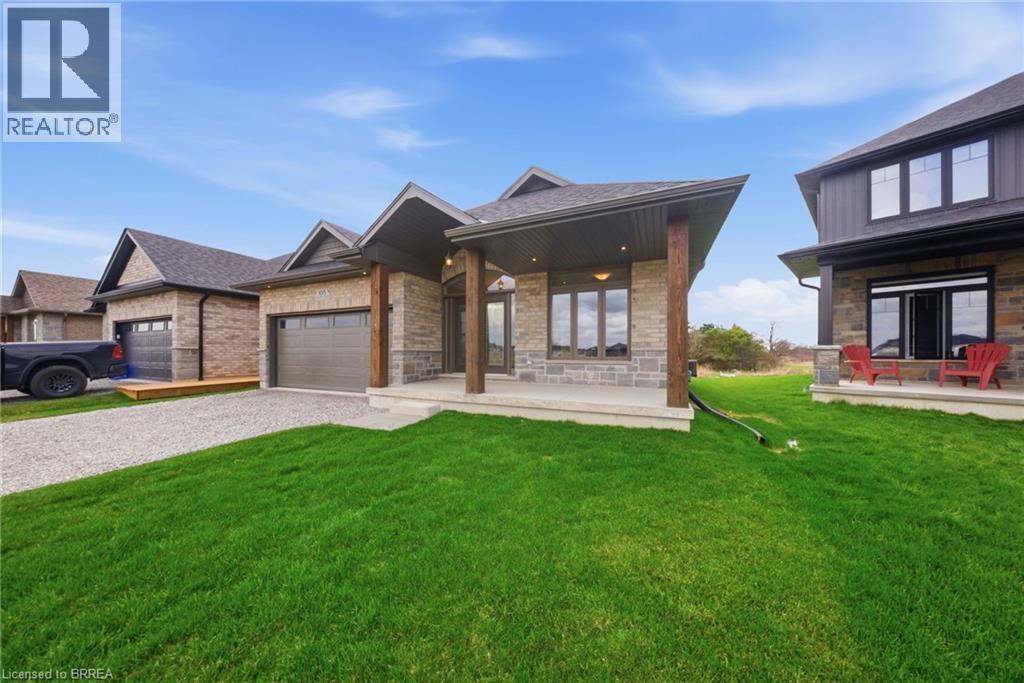
Brand new, fully finished and ready for immediate possession, The Beechwood IV offers over 2,700 sq. ft. of finished living space in Jarvis Meadows. The 1,647 sq. ft. main floor features 2 bedrooms plus a den, 2 full bathrooms and 9’ ceilings, with a 10’ tray ceiling extending through the kitchen and great room. The kitchen includes quartz countertops, soft-close cabinetry, a large island and recessed pantry, with an open layout connecting it to the dining and living areas. A gas fireplace with stone surround and wood mantle anchors the great room, while hardwood and tile flooring run throughout the principal spaces. The primary bedroom includes a walk-in closet and private ensuite. Main-floor laundry and a mudroom with direct access to the double garage add everyday convenience. The finished basement nearly doubles the usable living space, adding 2 more bedrooms, a third full bathroom and a large recreation room. Lookout windows at or above grade bring natural light into the lower level and make it feel connected to the rest of the home. A covered front porch and rear deck provide outdoor space, while the location puts Simcoe and Port Dover approximately 15 minutes away for shopping, dining and the waterfront. With the home and basement now complete, there is nothing left to finish before moving in. Current price reflects the applicable Government HST Rebate. Details and eligibility are subject to Government verification. Some images may have been digitally enhanced or virtually staged to illustrate potential furniture placement and demonstrate how the space may be furnished and utilized. (id:49269)
123 Maurice Drive Unit# 105
Oakville, Ontario
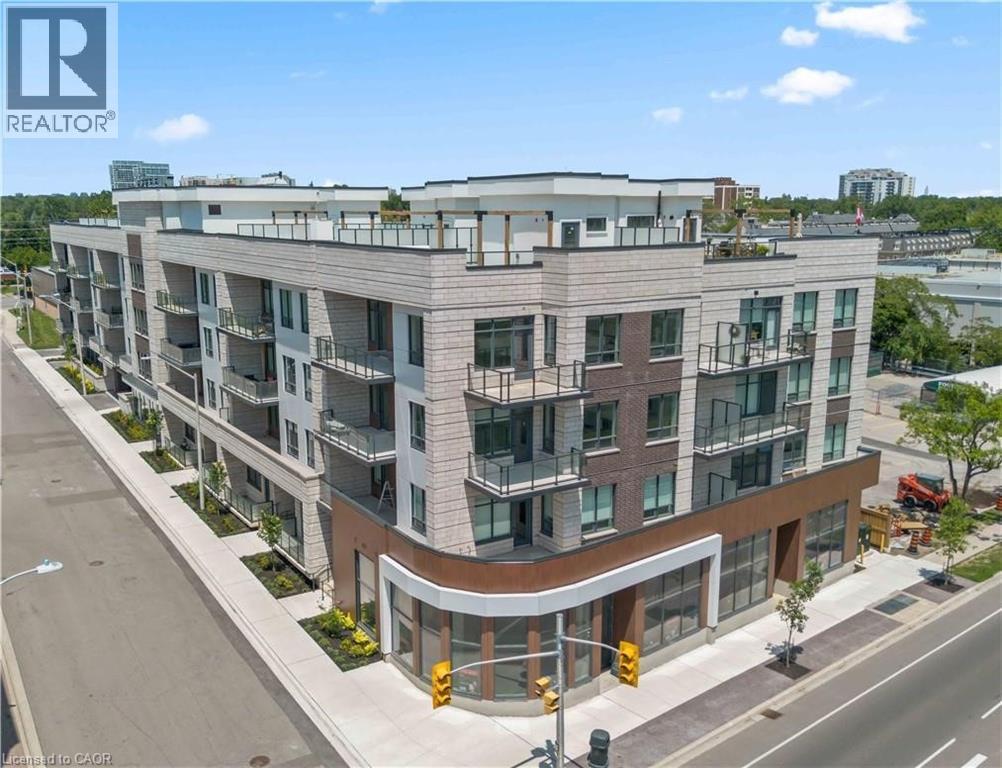
Experience elevated luxury living in the heart of South Oakville at The Berkshire Residences. This exceptional move-in-ready model suite offers an impressive 1,637 square feet of thoughtfully curated living space, blending timeless elegance with modern sophistication. Designed to impress, this stunning 2-bedroom plus den residence features soaring 10-foot ceilings, premium brushed oak hardwood flooring throughout, and a spacious, functional layout that lives more like a luxury bungalow than a condominium. The designer kitchen is a true showpiece, showcasing extended-height soft-close cabinetry, a dramatic waterfall-edge island, quartz countertops with a matching backsplash, and a premium 6-piece stainless steel appliance package—perfect for both everyday living and entertaining. Every detail has been carefully considered, from the upgraded vanities and designer tile selections in all bathrooms to the elegant Napoleon Entice Series electric fireplace framed by a contemporary stone surround. Heated bathroom floors provide an added touch of comfort and indulgence, while the spacious laundry room enhances everyday convenience. Offering a rare townhouse-inspired feel, this remarkable suite also includes two underground parking spaces and a private storage locker. Residents of The Berkshire Residences enjoy a refined lifestyle defined by striking architecture, exceptional craftsmanship, and an exclusive South Oakville address. A rare opportunity to own a sophisticated, move-in-ready luxury residence where comfort, style, and convenience come together seamlessly. Condo fees are approximate. (id:49269)