
22 Poffenroth Path
Elmira, Ontario
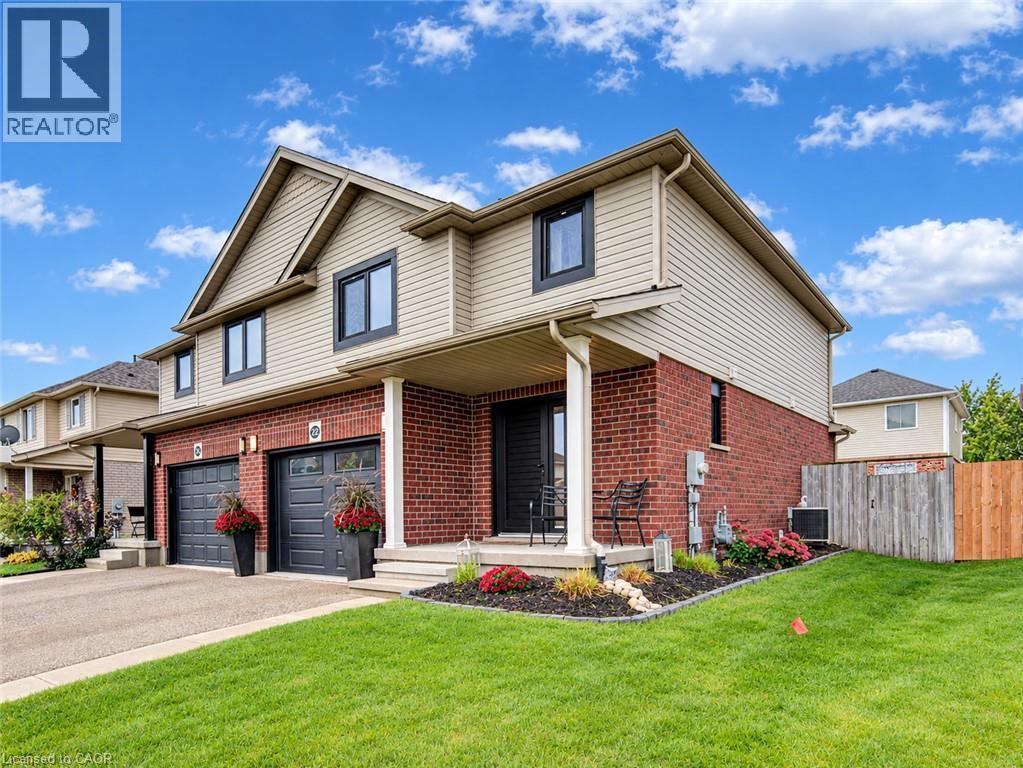
Welcome to 22 Poffenroth Path in Elmira! Beautifully maintained and finished from top to bottom, this semi-detached home offers 1,466 sq. ft. above grade, plus a fully finished basement, with 3 Bedrooms and 3 & 1/2 Bathrooms. The bright main floor features an updated Kitchen with two-tone cabinetry and a Dining area with charming built-in seating. Upstairs, the spacious Primary Bedroom includes a Walk-in Closet and Private Ensuite Bathroom. The basement provides extra room to relax, work or entertain, along with a full Bathroom and a Murphy bed for overnight guests. A covered front porch, attached garage and fenced backyard with a patio complete the package. Thoughtful updates include European-style tilt-and-turn windows and doors (2021), roof (2022), owned tankless water heater (2019) and owned water softener (2025). Enjoy Elmira’s friendly community, nearby schools and local shops, with the Maple Syrup Festival within walking distance and Kitchener, Waterloo and Guelph within easy reach. A welcoming home with so much already taken care of! Book your private showing today and come see all this home has to offer. (id:49269)
1717 2nd Avenue E Unit# 505
Owen Sound, Ontario
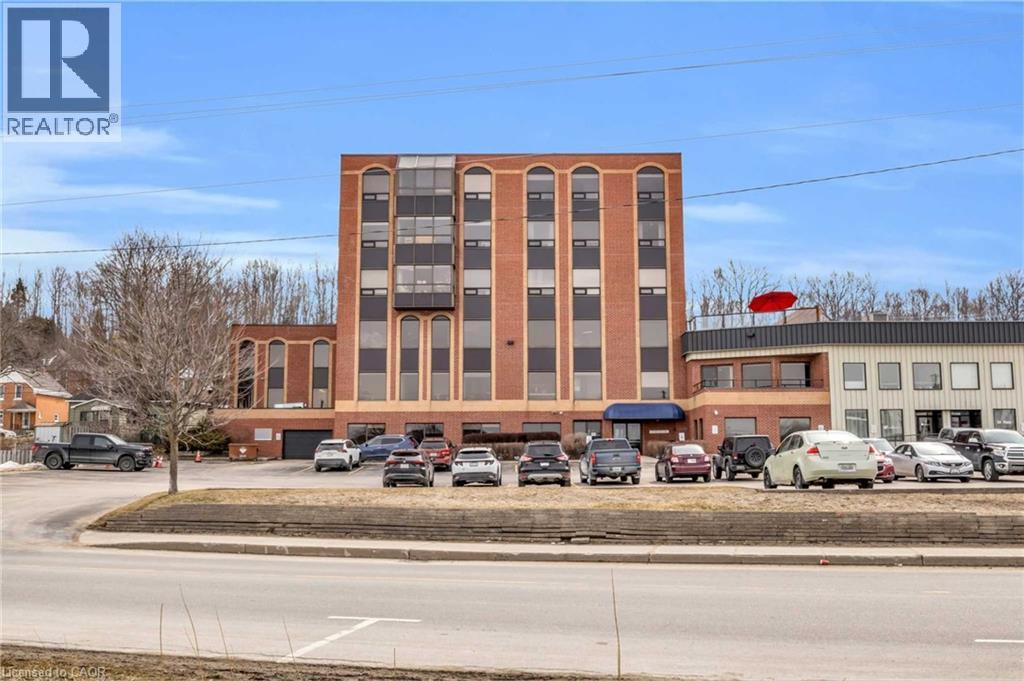
Welcome to 1717 2nd Avenue East, Unit 505 — a bright and spacious 2-bedroom plus den corner suite in one of Owen Sound’s most sought-after boutique condominium buildings. Ideally located just steps from the waterfront, scenic walking and biking trails, parks, gardens, playgrounds, Kelso Beach, and local art galleries, this home combines convenience with a vibrant lifestyle. Inside, the open-concept layout is brimming with natural light from expansive corner windows. Elegant wainscoting and low-maintenance flooring create a refined, modern feel throughout, while the kitchen offers ample cabinetry and workspace, perfect for everyday living or entertaining. The primary bedroom provides a peaceful retreat, while the second bedroom and versatile den offer flexible space for family, guests, or a home office. In-suite laundry adds practicality and ease to daily living. With only 15 residential units, this well-managed five-storey building delivers an intimate, exclusive atmosphere. Residents enjoy secure elevator access, ample parking, a large personal storage locker, and convenient garbage facilities on the same floor. A standout feature is the rooftop terrace — an inviting space to relax, entertain, and take in stunning water views and sunsets. Experience effortless, low-maintenance living in a prime location that truly has it all. (id:49269)
20 Carleton Street N
Thorold, Ontario
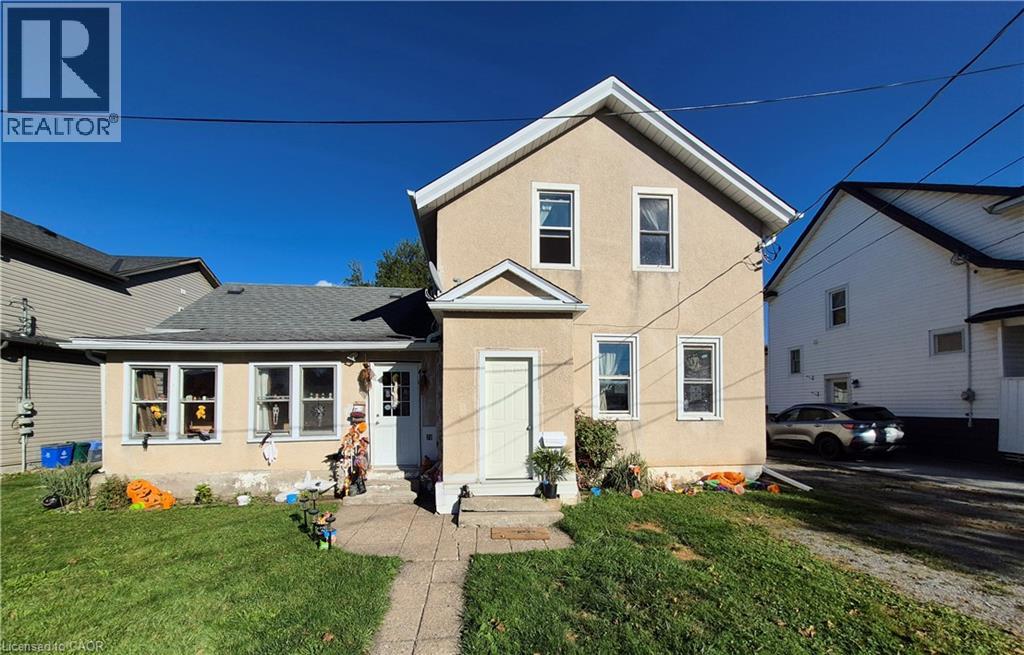
Excellent area of Thorold. Tenant on main floor has been there for approximately 12 years and the upper tenant has been there for just over 1 year. Both tenants would prefer to remain after closing. 3 separate hydro meters, updated gas furnace and gas hot water tanks. This property has been in the sellers family for many years and well taken care of. Exterior double garage. Exit from basement to rear yard. Updated Electric Hot Water Tanks (2) owned and on separate meters for down and up and third meter for furnace only, updated furnace, eavestrough replaced in 2019 and roof re-shingled in 2012. (id:49269)
20 Carleton Street N
Thorold, Ontario
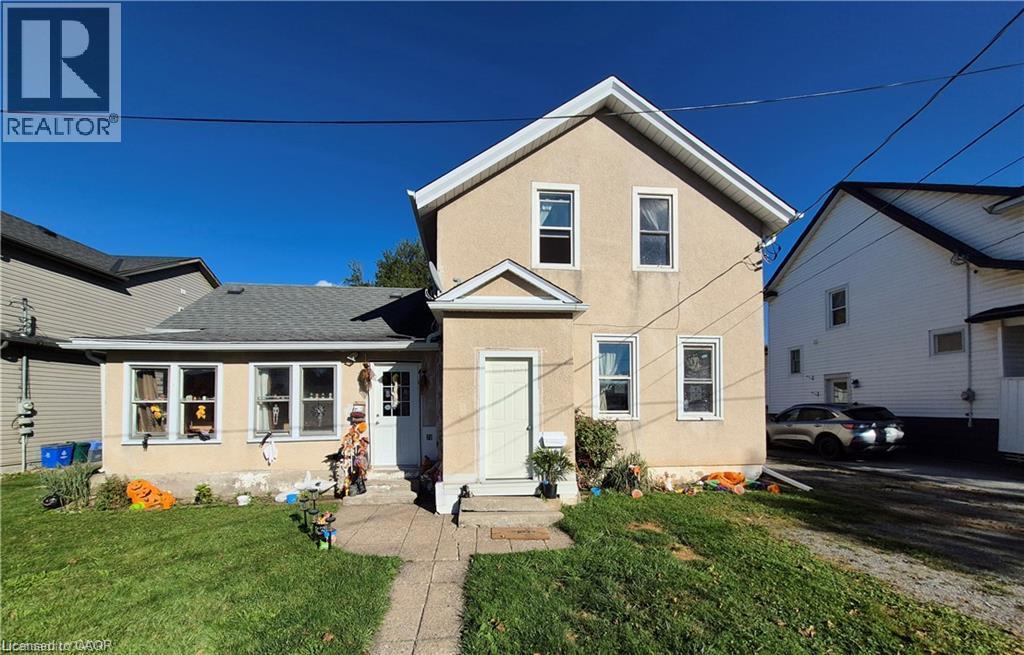
Super Duplex in a Great area of Thorold. This larger duplex is well maintained resting on a 66 x 132 foot lot with private driveway and double garage. The main floor tenants have been in the property for approximately 12 years and the upper tenant has been in the property just over 1 year. Both tenants want to remain. Three separate hydro meters, exit from basement to rear yard, updated Electric Hot Water Tanks (2) owned and on separate meters for down and up and third meter for furnace only, an updated furnace, eavestroughs replaced in 2019 and roof re-shingled in 2012. Excellent investment opportunity. Close to down town, schools, bus depot, shopping, Brock University and major highways. (id:49269)
548 Beach Road
Hamilton, Ontario
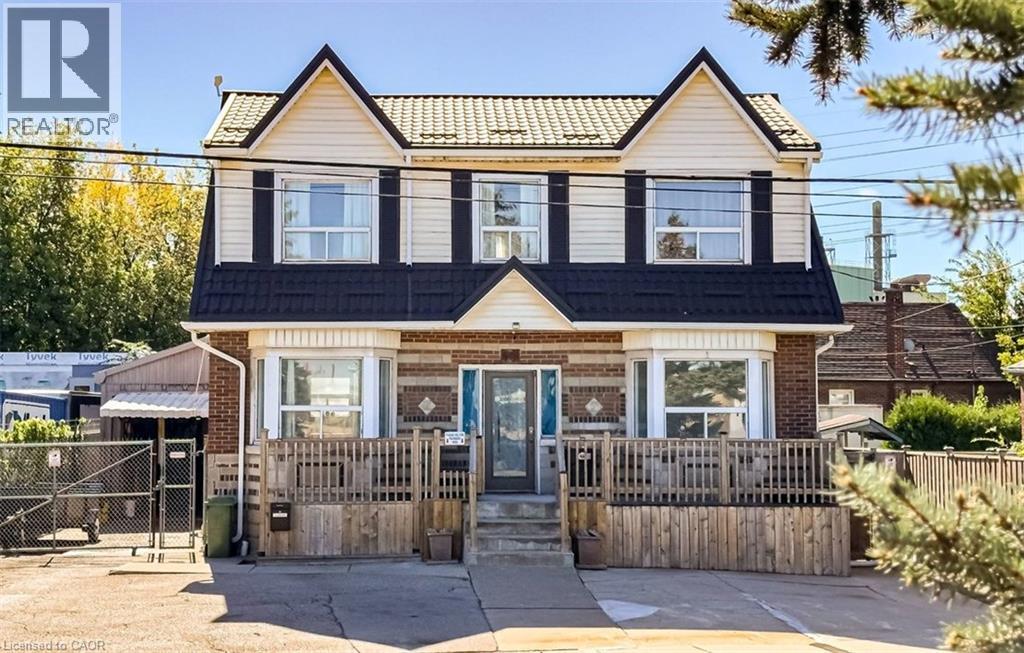
Live virtually mortgage-free at 548 Beach Rd! This rare home is perfect for multigenerational or extended families with 4 separate and complete private living spaces alongside a dream setup for hobbyists, mechanics, or tradespeople. The standout feature is a massive, fully insulated 23’ x 30’ metal garage with 10’ ceilings, new door/siding (2022), 200-amp power, attached 12’x7.5’ store room, and an auxiliary bachelor pad with kitchenette, 3-piece bath, and laundry setup. Inside, three fully functional living spaces maximize versatility. The refreshed main floor highlights an updated kitchen (2023) with SS appliances, ceramic backsplash, new Signature Collection vinyl flooring, and an updated bath (2022). The bright upper unit features an eat-in kitchen, 4-piece bath (2021), laundry rough-in, and walk-out to a private deck with exterior fire escape. The fully self-contained basement suite boasts a private side walk-out, great ceiling height, large windows, ceramic floors, full kitchen (2021), 4-piece bath, and laundry (restored with brand-new drywall & insulation in 2026). Mechanically bulletproof with zero big-ticket items left to tackle: brand new Dell custom Triple Pane windows ready to be installed, durable metal roof & eavestroughs (2024), Keeprite high-efficiency furnace (2023), new weeping tile (2023), 200-amp electrical (2022), plus new metal backyard fencing (2026) and patio stones (2025). Live in one unit, rent the others, and let your property pay for itself while enjoying a premium insulated workshop! (id:49269)
11 Beauvista Court
Vaughan, Ontario
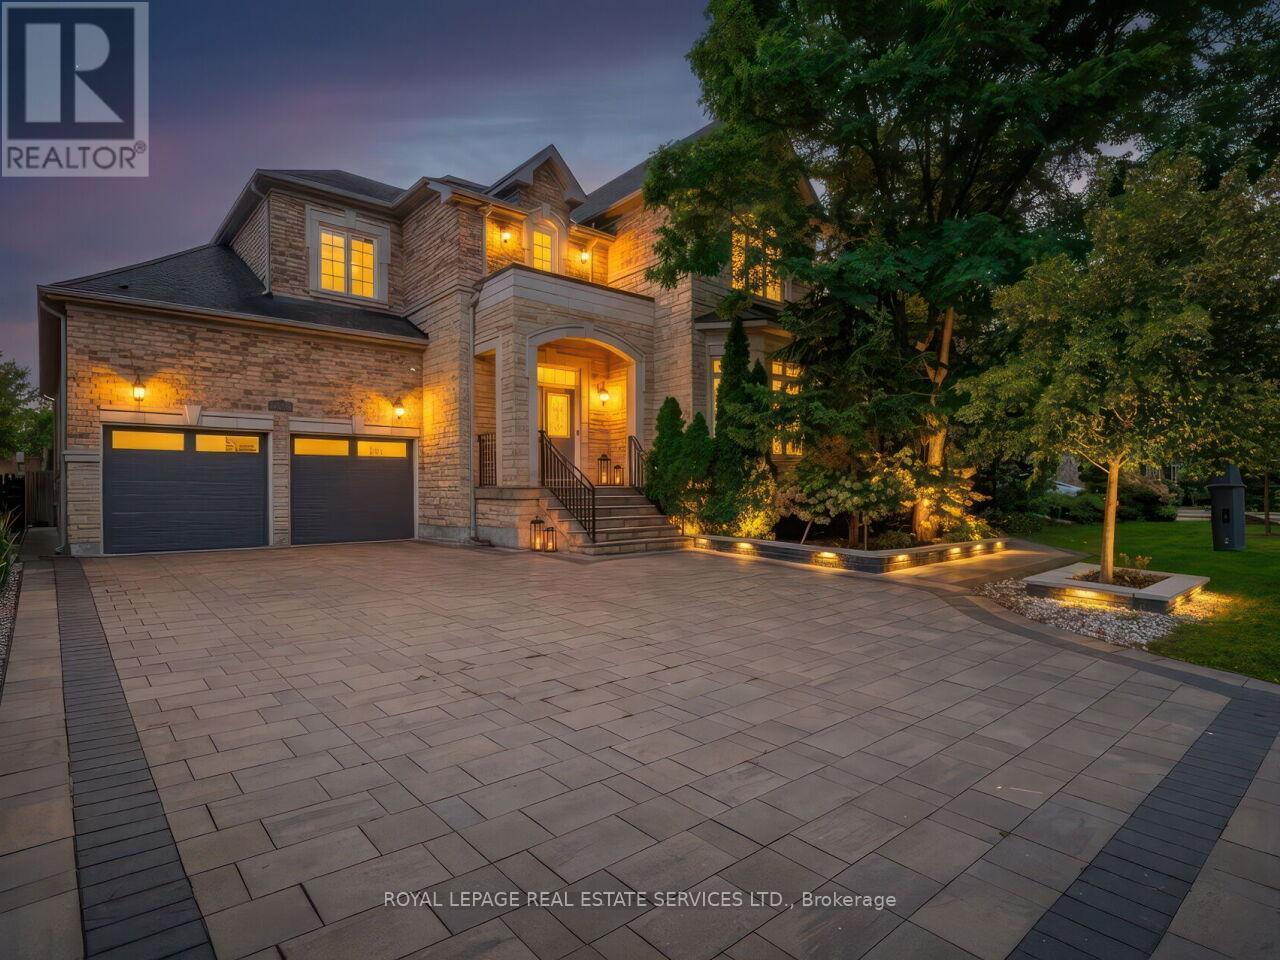
Welcome to 11 Beauvista Court, an exceptional luxury residence nestled on a prestigious cul-de-sac in the highly sought-after Vellore Village community of Vaughan. Situated on an impressive 60' x 131' lot, this beautifully appointed home offers an outstanding combination of elegance, functionality, and sophisticated living.Featuring soaring 10-foot ceilings, custom millwork, designer finishes, and over $330,000 in thoughtful upgrades, every detail has been carefully curated to create a refined and welcoming atmosphere. The stunning chef's kitchen showcases premium built-in appliances and opens seamlessly to the spacious family room, making it ideal for both everyday family living and entertaining.The residence offers generously sized bedrooms and beautifully designed living spaces throughout. The finished lower level provides exceptional additional living and entertainment space, including a private theatre room and dedicated exercise room.Located in one of Vaughan's most desirable neighbourhoods, this remarkable home is close to top-rated schools, parks, shopping, restaurants, transit, and major highways.A rare opportunity to own a truly exceptional home in Vellore Village-where luxury, privacy, and lifestyle come together. (id:49269)
314 Oaklea Court
Sarnia, Ontario
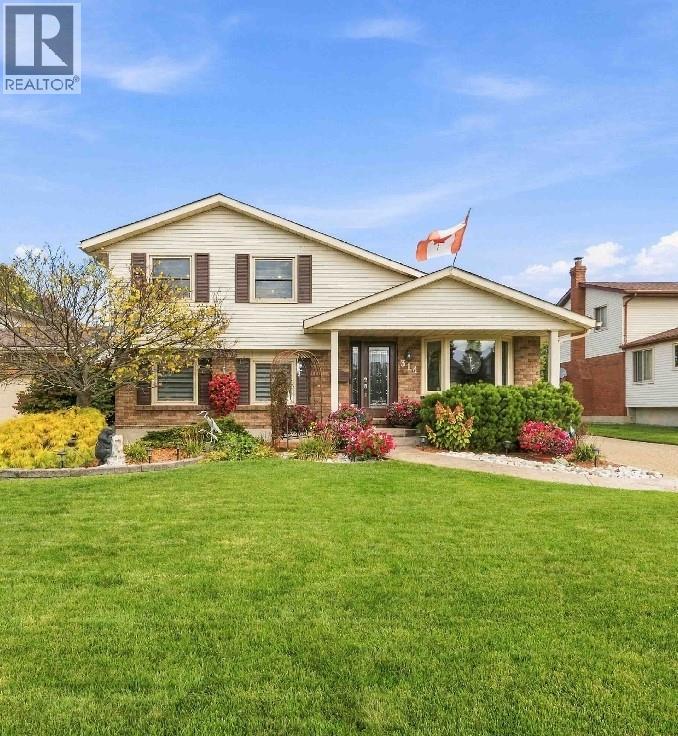
Welcome to this exceptional 3-bedroom, 3-full-bathroom home tucked away on a quiet cul-de-sac in sought-after Sherwood Village. Thoughtfully designed for both everyday living and entertaining, this home offers the perfect blend of comfort, style, and versatility. The heart of the home is the recently updated chef’s kitchen, completed in 2024, offering an inviting space for cooking, gathering, and entertaining. Freshly painted interiors and updated flooring throughout add a modern, move-in-ready feel. The fully finished and self-contained basement granny suite provides incredible flexibility for multigenerational living, extended family, guests, or potential additional income. Complete with a separate entrance and gas fireplace, this private retreat offers both comfort and independence. A heated basement bathroom floor is an added touch of luxury. Step outside and discover your own private backyard oasis. The beautifully constructed 18' x 36' in-ground pool features elegant Roman ends and creates the ultimate setting for summer entertaining, relaxing, and making memories. The underground sprinkler system makes maintaining the grounds a breeze. Whether you're looking for a beautiful family home, space for multigenerational living, or the perfect place to entertain, this home delivers. (id:49269)
8336 Annie
Mcgregor, Ontario
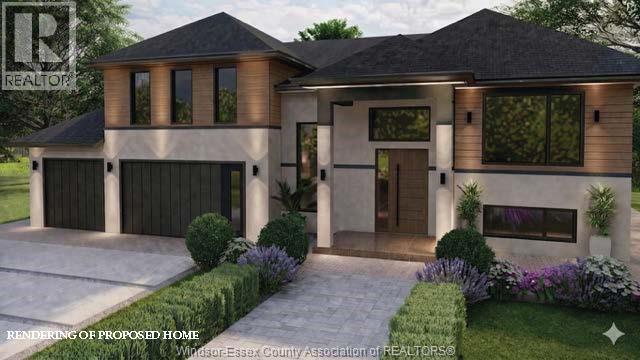
Discover the perfect blend of luxury and comfort in this stunning 1778 sq. ft. raised ranch with a bonus room, located in the charming town of McGregor. Built by Dream Homes, this custom-designed masterpiece is currently under construction, with possession available in just 90-120 days—there’s still time to choose your finishes and make it truly your own! Step inside to find 9’ ceilings, 8’ doors, and rich hardwood flooring that exude elegance. The spacious open-concept kitchen features a sleek island, granite or quartz countertops, and generous allowances to personalize your dream finishes. A patio door off the kitchen leads to a large covered outdoor space, perfect for entertaining or relaxing. The primary bedroom is a serene retreat, complete with a walk-in closet and spa-like 5-piece ensuite. McGregor offers small-town charm with convenient access to parks, amenities, and scenic surroundings. Don’t miss this incredible opportunity—contact us today! Hst rebate assigned to Builder. (id:49269)
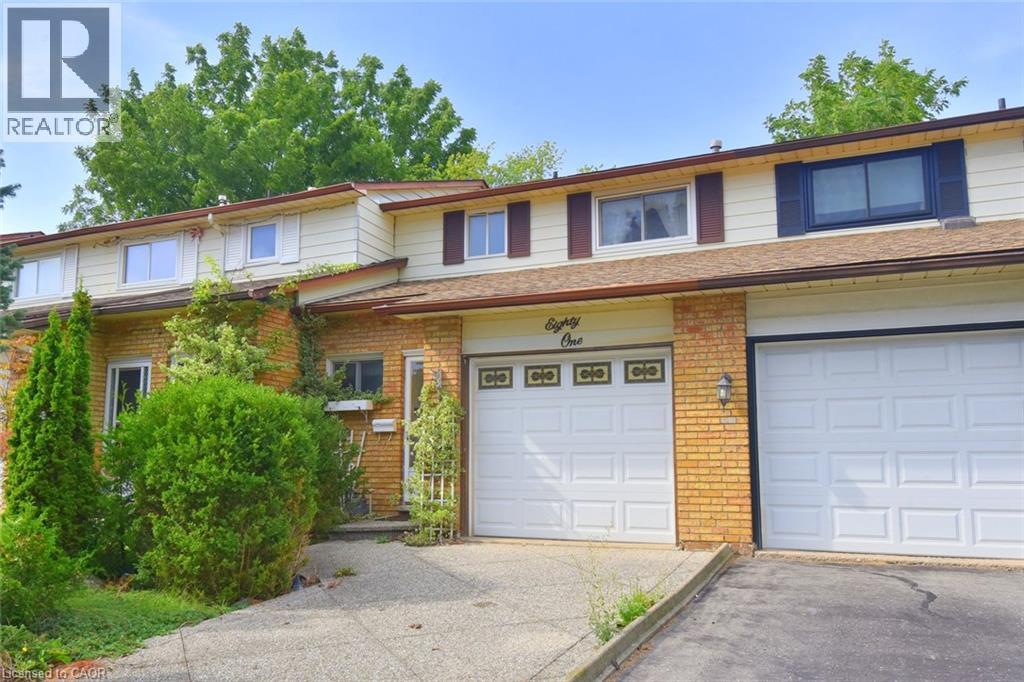
81 Aylmer Crescent
Stoney Creek, Ontario
Affordable Freehold! Great starter home on a prime Stoney Creek Mountain location. This lovingly maintained townhouse is close to shopping, parks, schools, Valley Park Recreation Centre and easy access to the Redhill Parkway making it ideal for the commuter. Features include: 3 bedrooms, 1.5 baths, hardwood floors on both above ground levels. The fully finished basement features a very generous recreation room and plenty of storage. (id:49269)
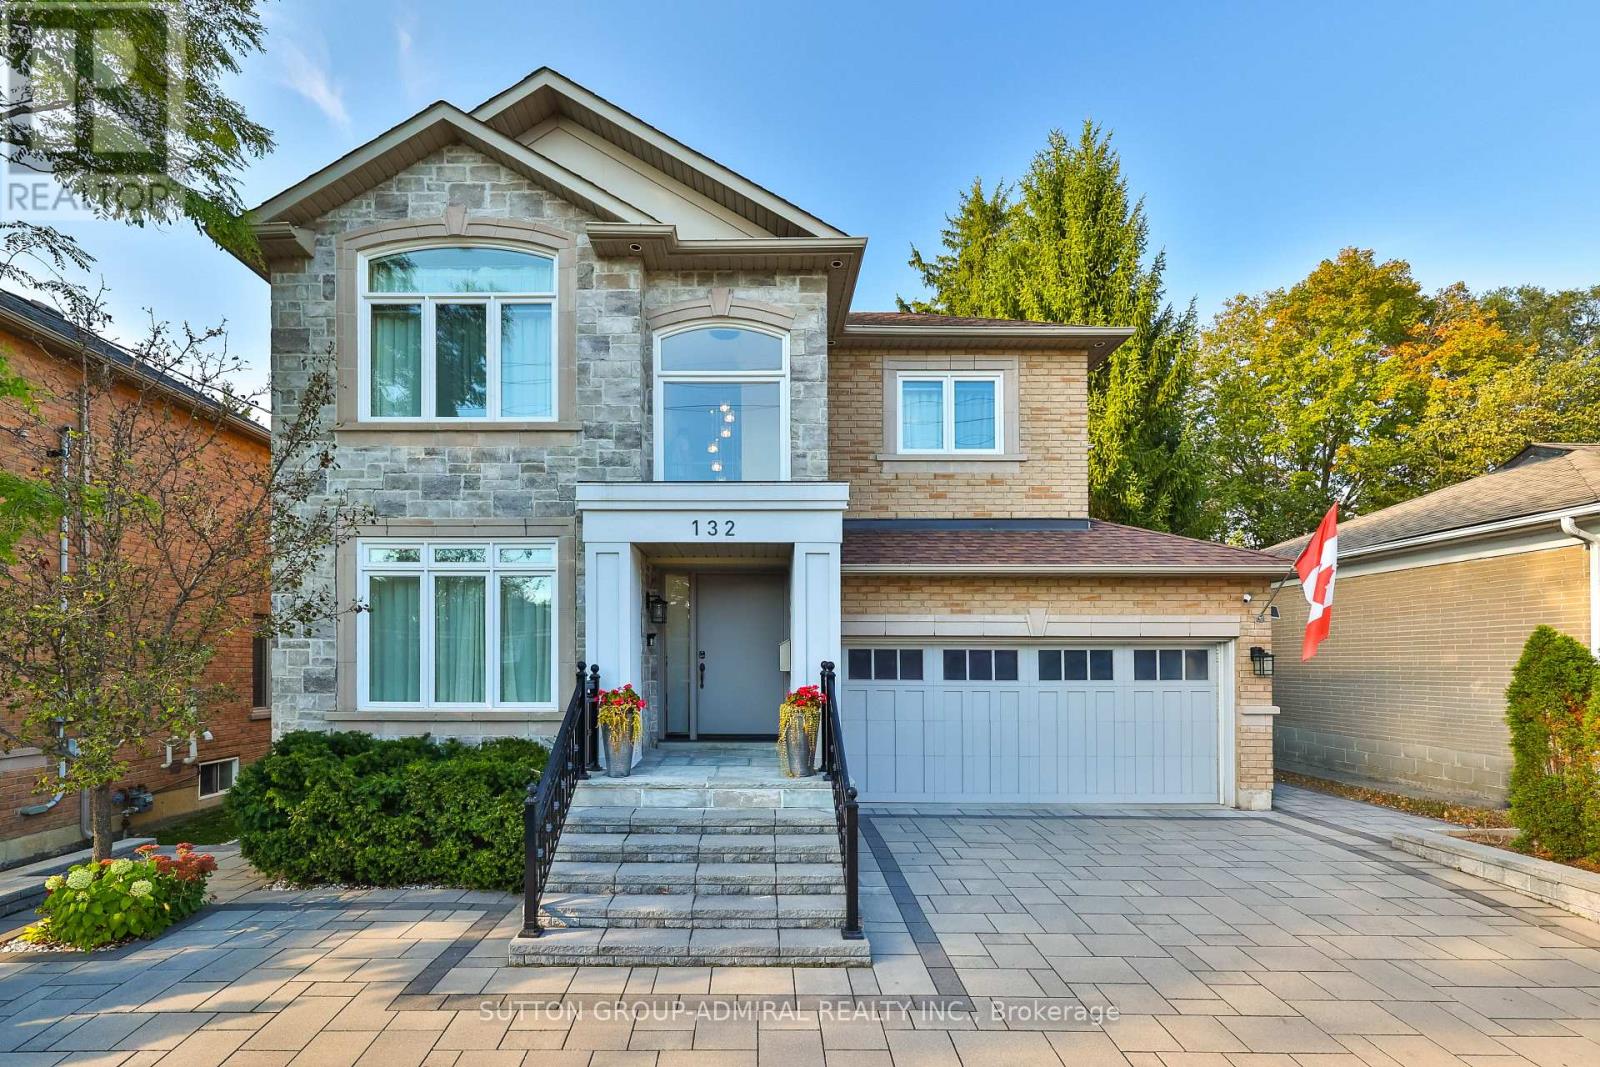
132 York Mills Road
Toronto, Ontario
A rare opportunity in prestigious York Mills: a beautifully maintained and extensively upgraded detached home on a generous 50' x 125' lot. Thoughtful improvements enhance comfort, style and everyday function, including a newly redone driveway (2022-24) with easy access, turnaround and generous parking; new landscaping, privacy hedging, rebuilt front steps, refreshed porch, stone walkways, and new front and rear doors. The renovated main-floor family room (2021) features a stone feature wall, electric fireplace, built-ins and an added centre window for abundant natural light. The primary ensuite and basement were also renovated in 2021, while all second-floor bedrooms and bathrooms were freshly painted in 2026. South-facing triple-pane windows (2024), upgraded attic/roof insulation (2021), new furnace and air conditioning (2021), and updated lighting (2026) provide added comfort and efficiency. The private backyard extends the living space with a new deck, gazebo, shed and basketball court, which can be converted to a hockey rink in winter. The basketball hoop, removable court tiles and protective netting are all included, offering exceptional added value for year-round recreation. Ideally located in the sought-after Bridle Path-Sunnybrook-York Mills area, close to York Mills Subway, TTC, shopping, parks, schools, the Granite Club and major highways. A truly special home offering substantial improvements, exceptional functionality and outstanding value. (id:49269)
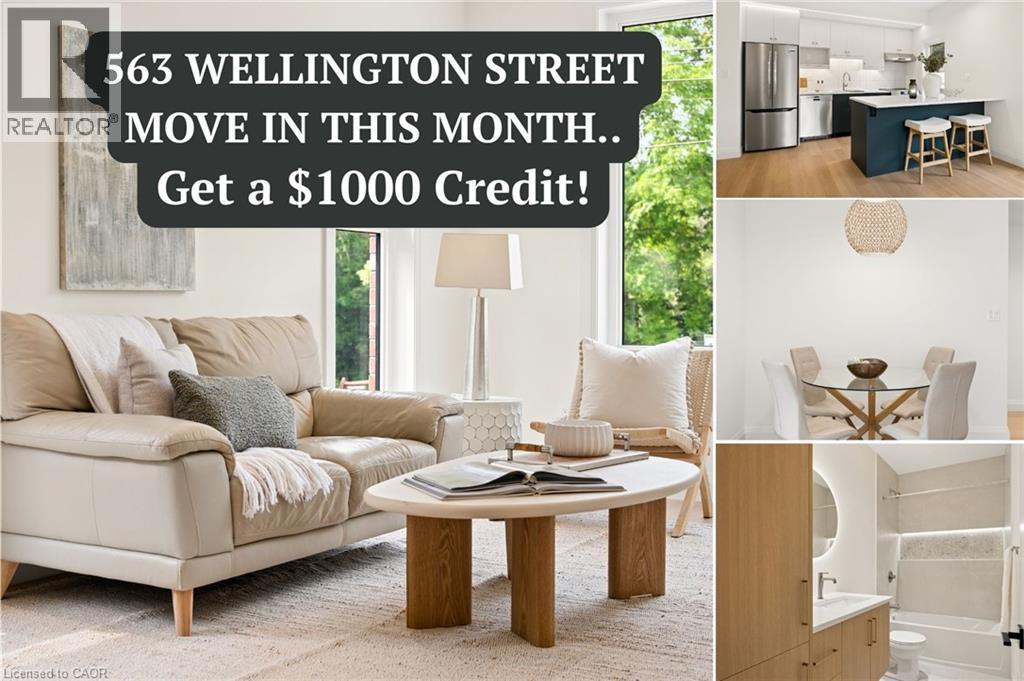
563 N Wellington Street Unit# 4
Kitchener, Ontario
$1,000 MOVE-IN CREDIT + PARKING INCLUDED! Looking for a rental that actually feels like a home? Welcome to 563 Wellington St N, a brand-new, thoughtfully designed 2-bedroom, 1.5-bathroom, two-storey home offering approximately 1,100 sq. ft. of living space. Unlike a typical apartment or condo, this home gives you two full levels of living, generous room sizes, large windows and your own heating and cooling controls. The bright, modern kitchen features designer cabinetry, quartz countertops, induction cooking and a Bosch dishwasher, with an open layout that’s perfect for everyday living and entertaining. Upstairs you’ll find two comfortable bedrooms, a full bathroom, convenient in-suite laundry and two private balconies for additional outdoor space. Built with comfort in mind, these homes feature enhanced soundproofing between units, energy-efficient heat-pump heating and cooling, fresh-air ventilation and high-performance construction to create a quieter, more comfortable place to live. Highlights include: • Approx. 1,100 sq. ft. • Two-storey townhouse-style layout • 2 bedrooms + 1.5 bathrooms • Brand-new designer kitchen • Induction range + Bosch dishwasher • Premium in-suite laundry • Two private balconies • Individual heating & cooling • Enhanced soundproofing • Parking included • Convenient Kitchener location close to Downtown, Uptown Waterloo, transit, shopping and amenities Limited-Time Offer: Receive a $1,000 Move-In Credit. If you’re looking for something more thoughtfully designed than the typical rental apartment, this could be the one. $2,400/month. Parking included. (id:49269)
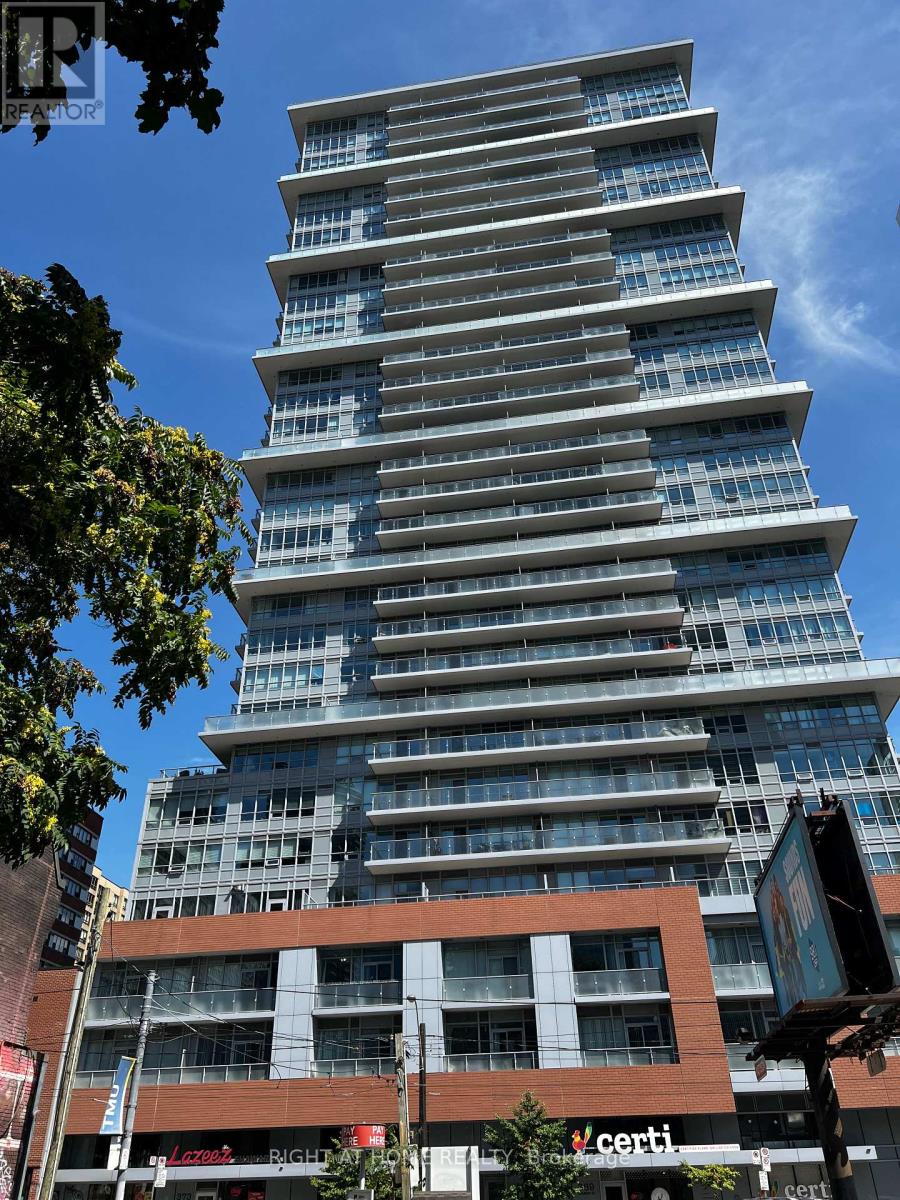
603 - 365 Church Street
Toronto, Ontario
Welcome to sophisticated city living in the heart of Toronto. Built by the renowned developer Menkes, this bright west facing suite offers unobstructed views and stunning evening sunsets. Located in the vibrant core, you are literally steps from the University of Toronto, TMU, the Eaton Centre, hospitals, and world-class dining. Enjoy the convenience of having the subway, hospitals and financial district at your doorsteps. This is the perfect opportunity for investors, students or professionals to be in the centre of them all. (id:49269)
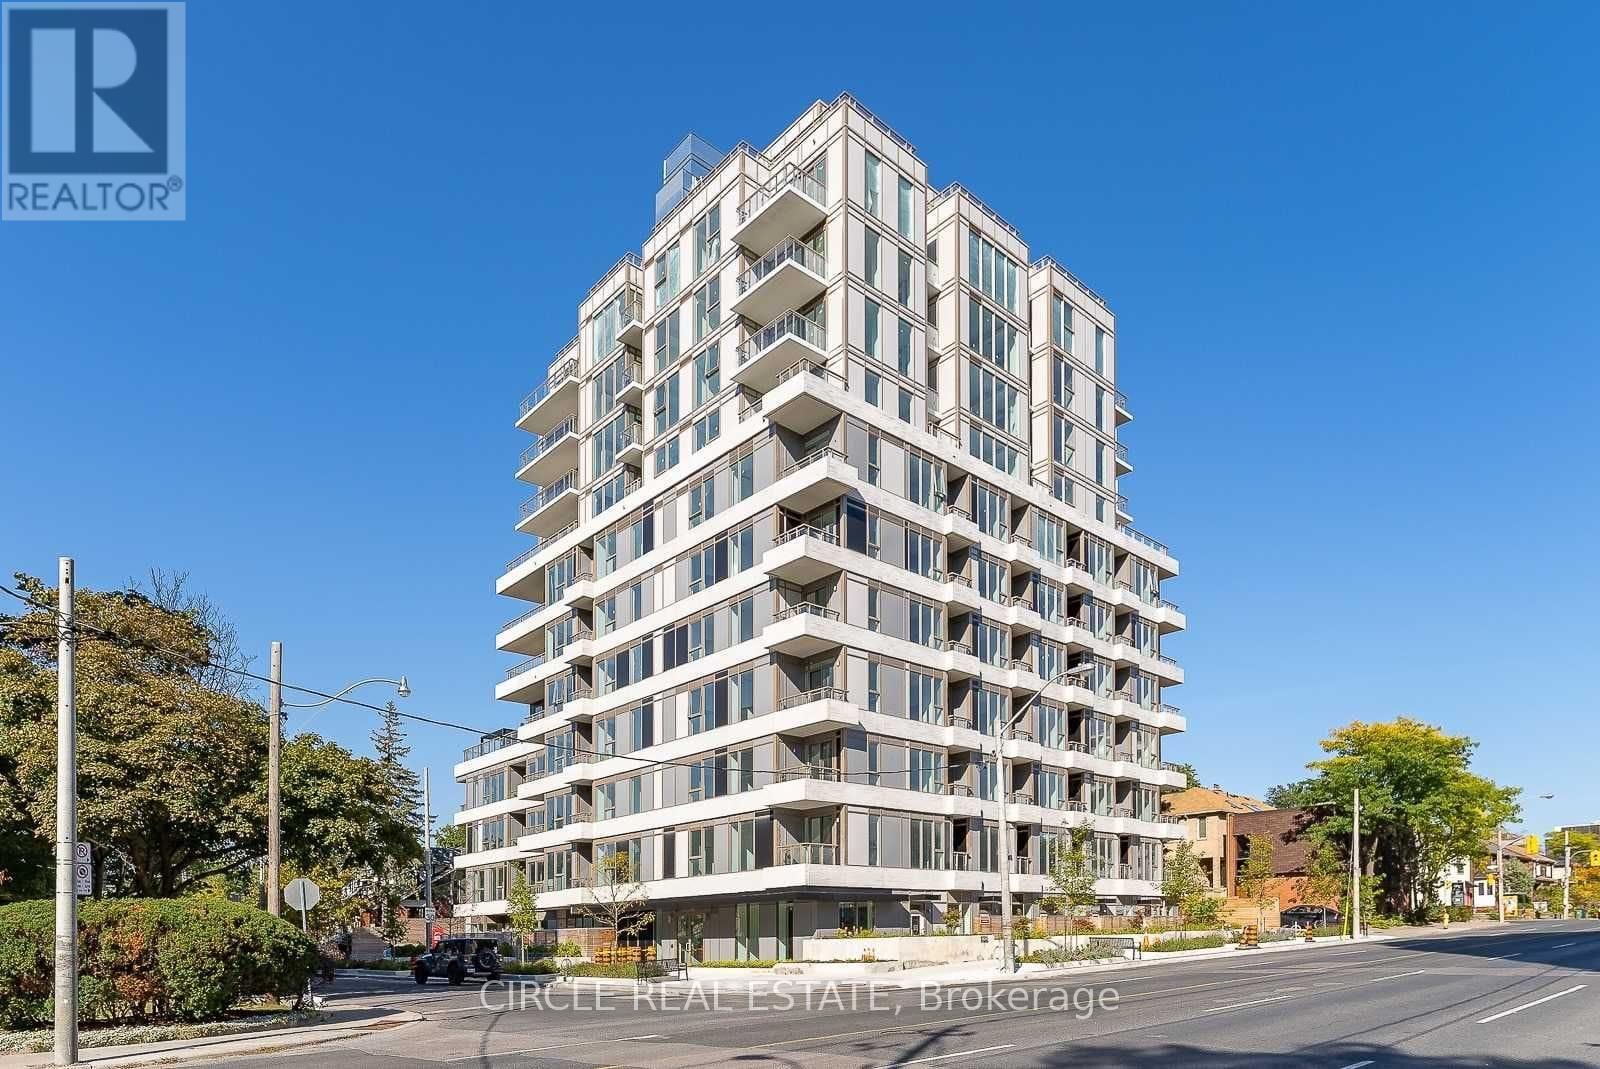
701 - 1 Cardiff Road
Toronto, Ontario
Boutique & Modern living in a newly built 1 Bed + Den in the heart of Midtown Toronto. 9' ceilings, luxurious finishes with a generous sized den that adds versatility to your living space. Unwind & enjoy the outdoor rooftop terrace & BBQs. Amenities Include: Well equipped Gym, Party &Games Room. Surrounded by top-rated schools, with easy access to TTC, Yonge/Eglinton LRT, & nearby shops & restaurants, this condo promises a vibrant & connected lifestyle. (id:49269)
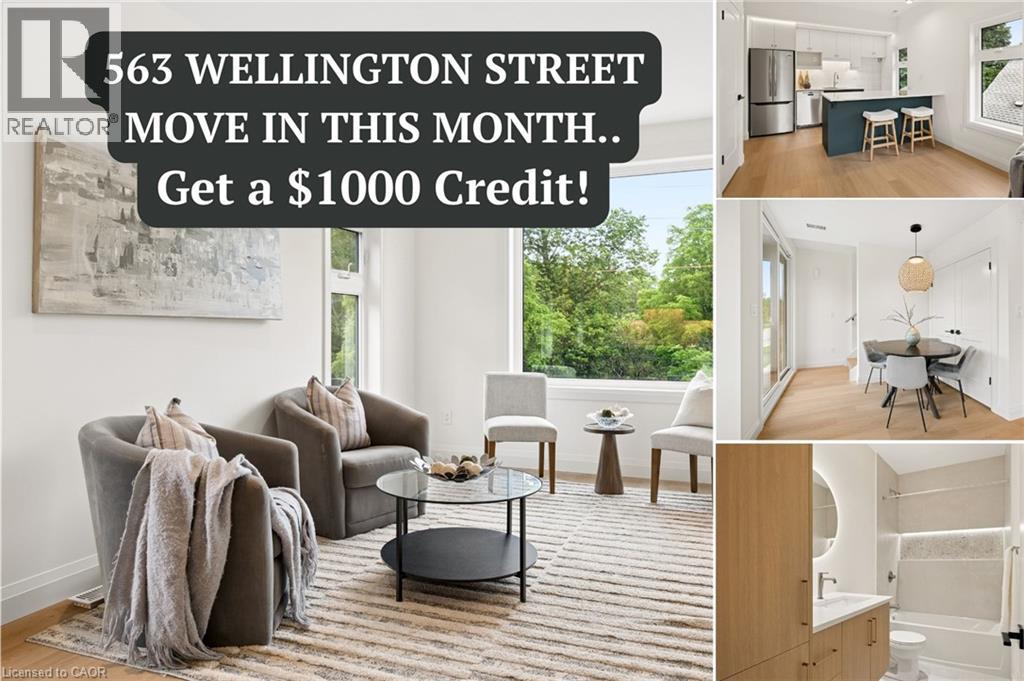
563 N Wellington Street Unit# 3
Kitchener, Ontario
$1,000 MOVE-IN CREDIT + PARKING INCLUDED! Looking for a rental that actually feels like a home? Welcome to 563 Wellington St N, a brand-new, thoughtfully designed 2-bedroom, 1.5-bathroom, two-storey home offering approximately 1,100 sq. ft. of living space. Unlike a typical apartment or condo, this home gives you two full levels of living, generous room sizes, large windows and your own heating and cooling controls. The bright, modern kitchen features designer cabinetry, quartz countertops, induction cooking and a Bosch dishwasher, with an open layout that’s perfect for everyday living and entertaining. Upstairs you’ll find two comfortable bedrooms, a full bathroom, convenient in-suite laundry and two private balconies for additional outdoor space. Built with comfort in mind, these homes feature enhanced soundproofing between units, energy-efficient heat-pump heating and cooling, fresh-air ventilation and high-performance construction to create a quieter, more comfortable place to live. Highlights include: • Approx. 1,100 sq. ft. • Two-storey townhouse-style layout • 2 bedrooms + 1.5 bathrooms • Brand-new designer kitchen • Induction range + Bosch dishwasher • Premium in-suite laundry • Two private balconies • Individual heating & cooling • Enhanced soundproofing • Parking included • Convenient Kitchener location close to Downtown, Uptown Waterloo, transit, shopping and amenities Limited-Time Offer: Receive a $1,000 Move-In Credit. If you’re looking for something more thoughtfully designed than the typical rental apartment, this could be the one. $2,400/month. Parking included. (id:49269)
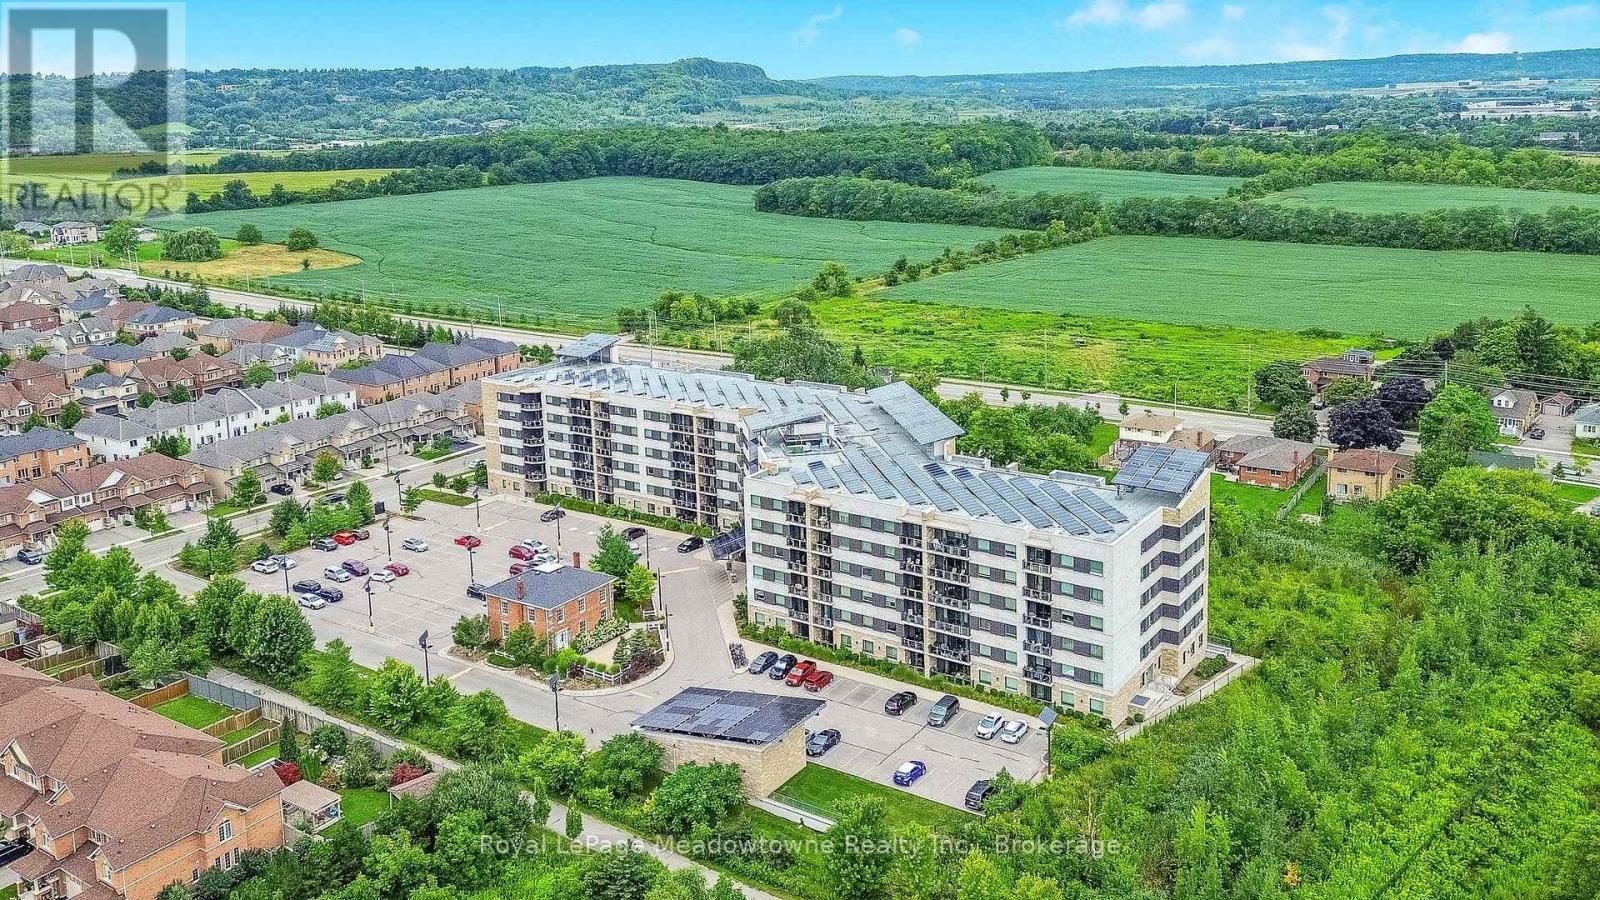
301 - 33 Whitmer Street
Milton, Ontario
Presenting 33 Whitmer Street #301 - A spacious, carpet-free 2-bedroom plus den condo offering 1,470 sq. ft. of living space, 9' ceilings, and stunning northwest views of the Niagara Escarpment. The open-concept layout features a generous living and dining area, oversized den, two full bathrooms, and in-suite laundry. The primary bedroom easily accommodates a king-sized bed and sitting area, with three closets including a walk-in, plus an ensuite bathroom with double sinks, granite countertops, separate shower, and bathtub. The chef's kitchen features granite countertops and custom organizers throughout the cabinetry, making excellent use of the available space. Enjoy the escarpment views from the private balcony, with the added convenience of two parking spaces and a large storage locker. Built with energy efficiency in mind, the building features geothermal heating, solar panels, insulated concrete form construction, solar-powered street lights, and triple-pane windows. Located close to shopping, restaurants, and everyday amenities, with reasonable condo fees and ample visitor parking. (id:49269)
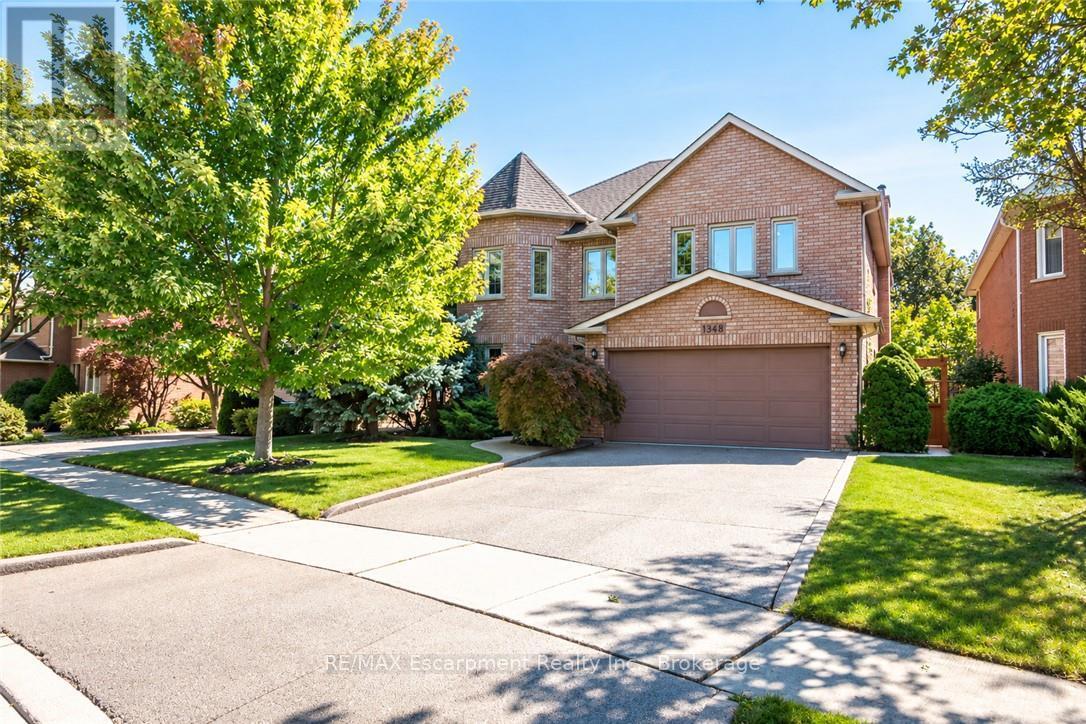
1348 Fieldcrest Lane
Oakville, Ontario
Welcome to this spacious 4+1-bedroom, 4-bathroom detached family home, ideally situated in sought-after Glen Abbey and backing onto peaceful green space. A double-door entrance opens to an impressive foyer with a grand staircase and leads into generously sized principal rooms featuring hardwood flooring throughout. The upgraded kitchen offers plenty of cabinetry, generous prep space and a spacious eat-in area, with direct access to a beautiful multi-tiered deck overlooking the private backyard oasis. The inviting family room is centred around a gas fireplace with a classic brick surround, creating a warm and comfortable space for everyday living. A convenient mudroom provides additional storage, a double-door closet and a separate side entrance. Upstairs, you'll find four generously sized bedrooms, including a spacious primary retreat complete with a walk-in closet and grand four-piece ensuite. Three additional well-proportioned bedrooms and a full main bathroom provide plenty of room for the entire family. The finished lower level adds even more versatile living space with a large recreation area, three-piece bathroom and an additional room perfect for a fifth bedroom, home office, gym or guest space. Outside, the multi-tiered deck and private backyard create a true retreat, made even more special by the tranquil green space beyond. Offering generous living space inside and out, this is a wonderful opportunity to enjoy a well-appointed family home in one of Oakville's most established and desirable communities. (id:49269)
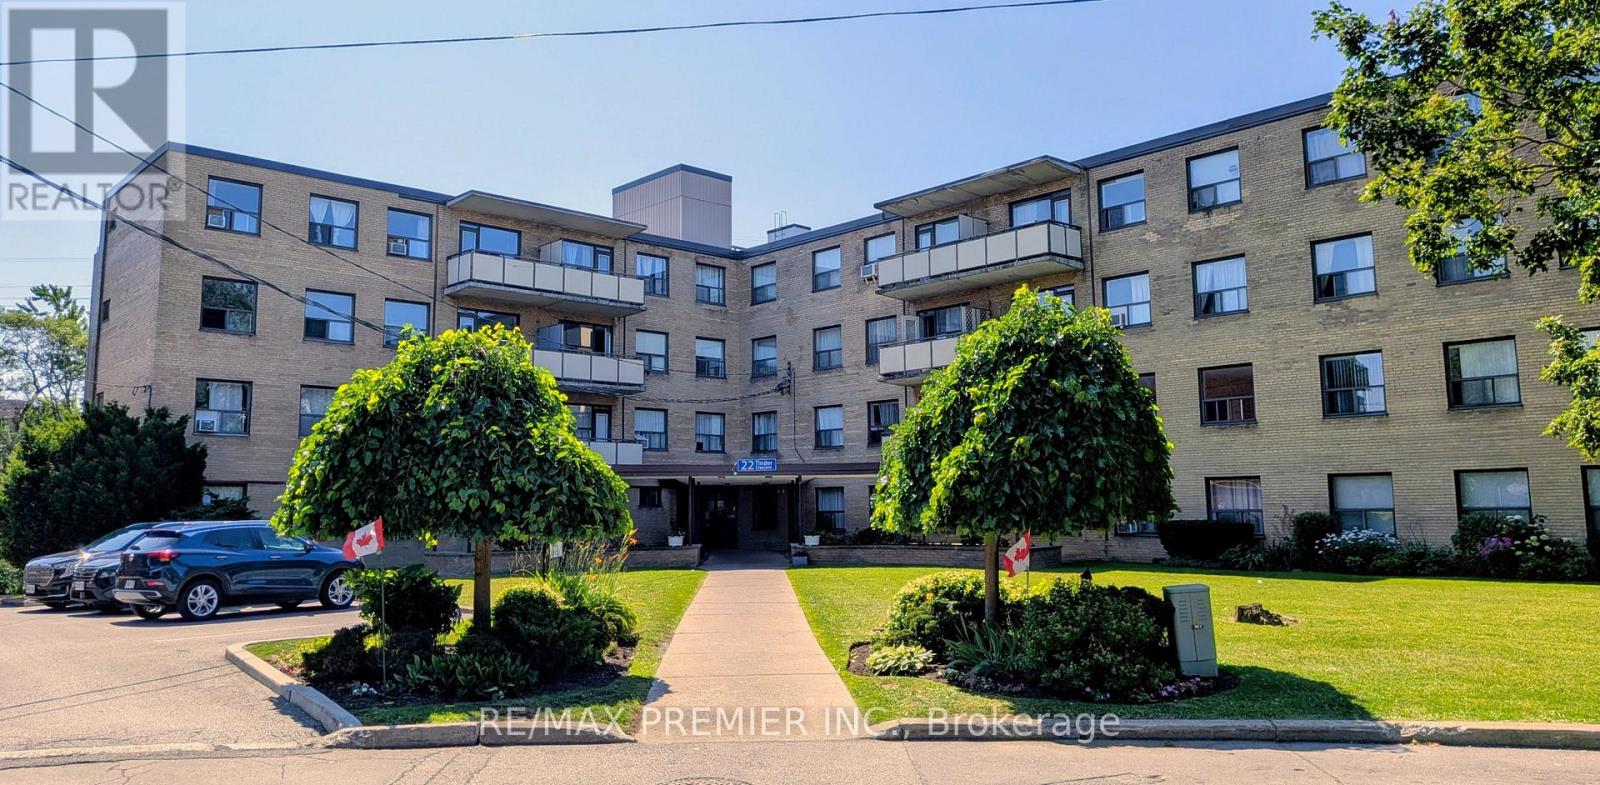
104 - 22 Tinder Crescent
Toronto, Ontario
Welcome to 22 Tinder Crescent Apt 104. Conveniently Located In Victoria Village On A Peaceful Residential Street. Well Kept & Professionally Managed Building. Updated Large One Bedroom Apartment With Generous Sized Rooms & A Lovely Updated Kitchen. (id:49269)
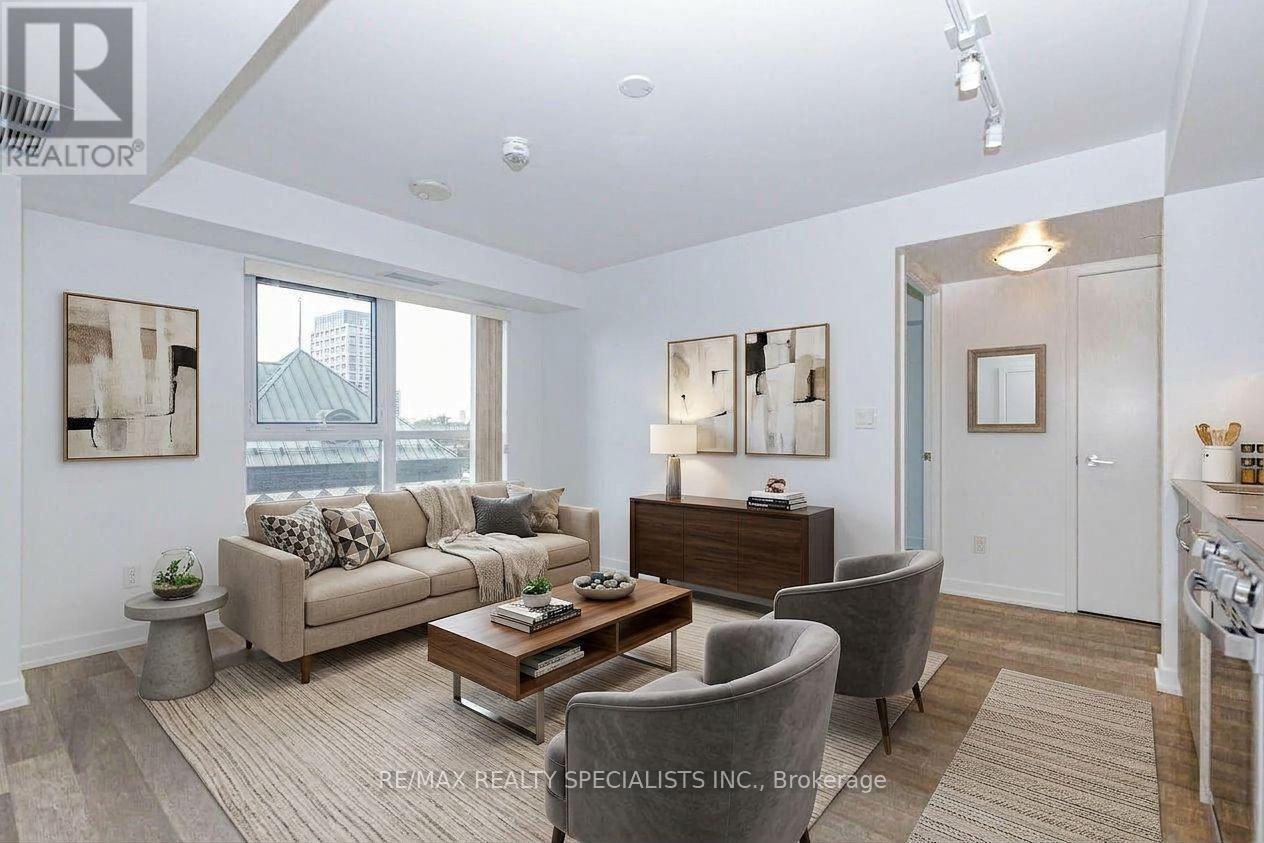
604 - 181 Huron Street
Toronto, Ontario
Steps to U of T! Rare 2 Bed + 2 Full Bath split-bedroom suite at Design Haus, with 2 owned lockers. Perfect for parents buying for a student (rent the second bedroom to help cover costs), investors, or young professionals. Bright "Northeast Exposure with morning sun, 695 sq ft, laminate floors throughout, stainless steel appliances, ensuite laundry. U of T St. George campus directly across the street, library next door, streetcar at your door, and subway, hospital row, Kensington Market and Chinatown all within walking distance. Rooftop terrace with BBQs, gym, and party room. Comparable 2-bedroom units in the building rent for $3,200-$3,600/month. Some photos virtually staged. (id:49269)
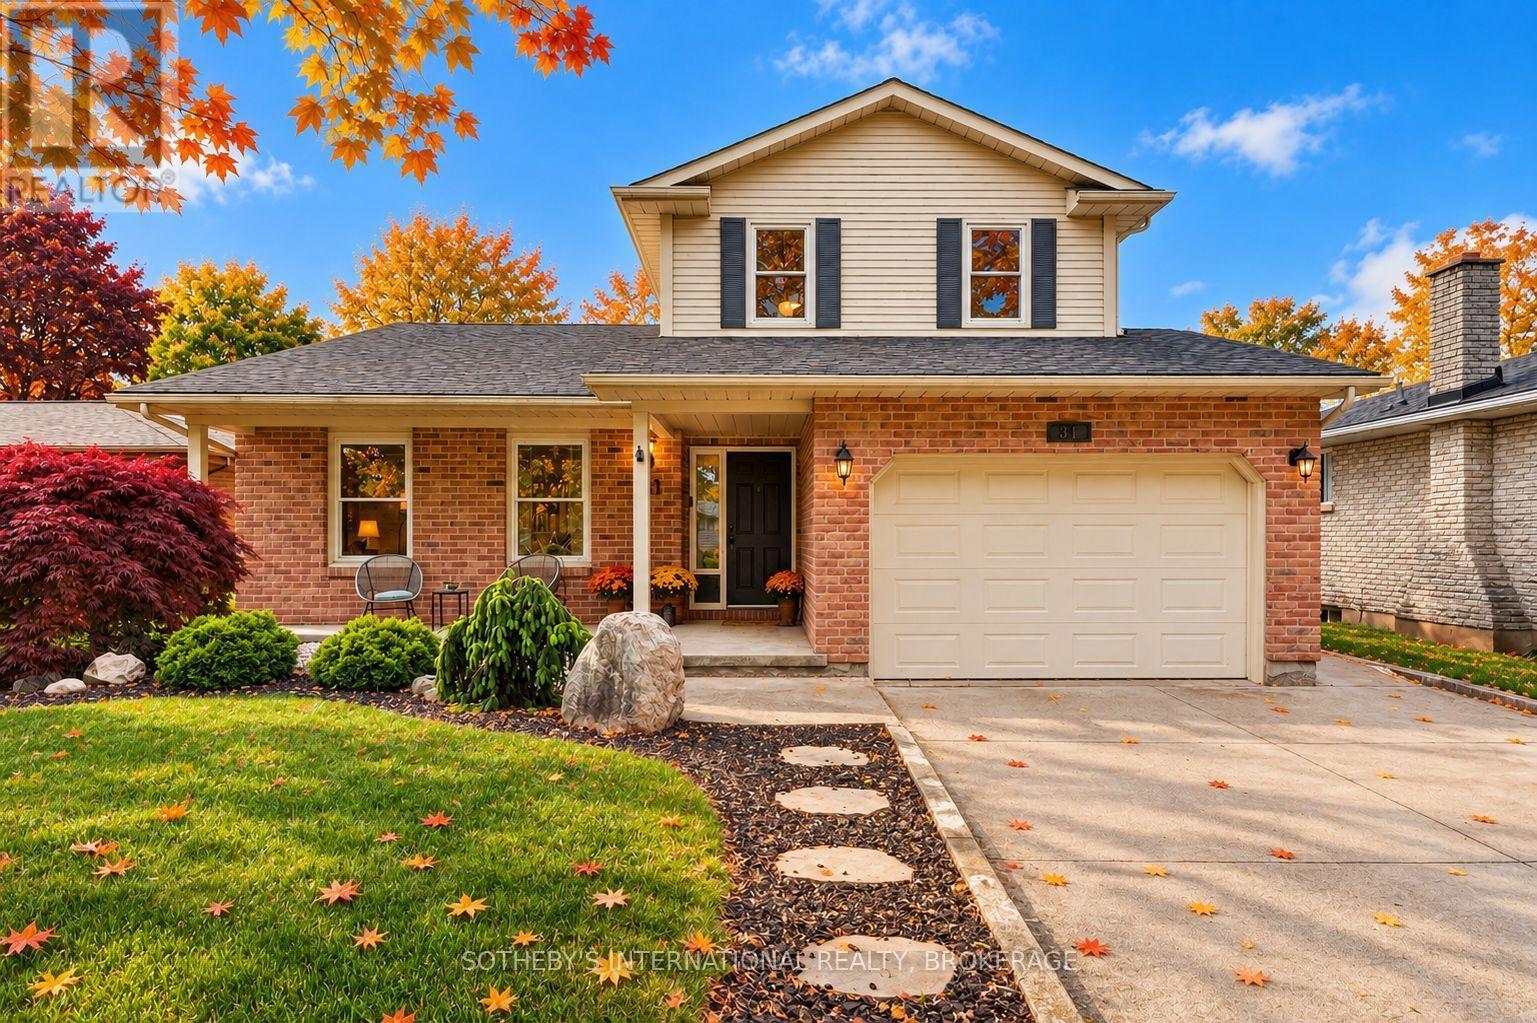
311 Main Street
St. Catharines, Ontario
Perfectly positioned within walking distance to two highly rated elementary schools, this appealing home offers an exceptional lifestyle surrounded by waterfront beauty and everyday convenience. Pride of ownership is evident in the attractive curb appeal and welcoming outdoor spaces which have been designed for gathering with family and friends around the pool. The interior offers a thoughtful layout with over 2,170 square feet of total living space. Enjoy oversized bedrooms, updated bathrooms, both a family and recreation room along with a bright, eat-in kitchen and separate dining area. Stroll the beach and marina at Lakeside Park. Dine and shop at the vibrant Main and Lock intersection. Take part in numerous neighbourhood events including world-class rowing, supper and Christmas markets along with live music performances. The charming historic carousel (still just five cents a ride), scenic parks and waterfront trails complete the picture. This home offers the warmth of a true community and a lifestyle that is uniquely Port Dalhousie. (id:49269)
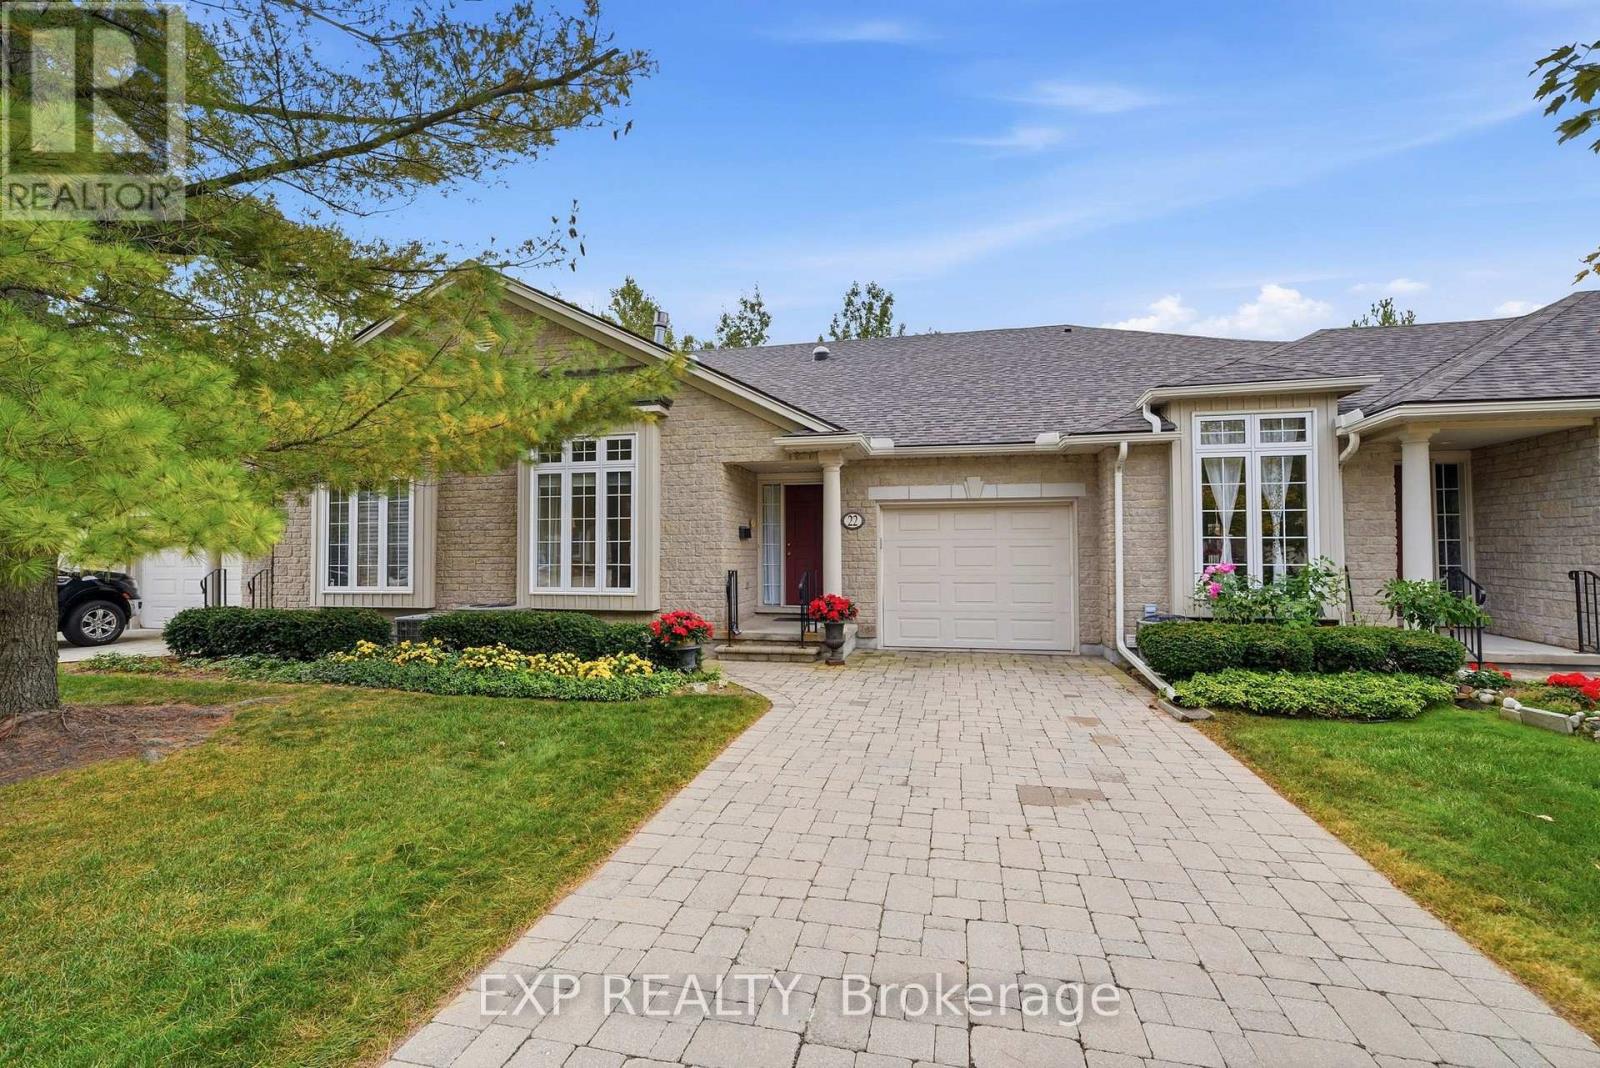
22 - 3241 Montrose Road
Niagara Falls, Ontario
Beautifully maintained bungalow townhouse condo backing onto Shriners Creek in Niagara Falls' Mount Carmel neighbourhood. 1,354 sq. ft. above grade, 1+1 bedrooms, main-floor primary suite, main-floor laundry, finished basement and attached garage. A standout unit for downsizers and empty nesters who want one-level living with mature trees, no rear neighbours and a private natural setting.Cathedral ceilings lift the open living and dining area, two solar tubes bring in extra natural light, and a natural gas fireplace adds warmth. The eat-in kitchen has room for a full table, and the separate family room gives you a second space to relax or host friends and family.The primary bedroom is on the main floor with a walk-in closet and ensuite bathroom. Laundry is on the same level, so daily routines stay free of stairs.Downstairs, the full finished basement has a large recreation room, a sitting area and an additional bedroom. A second finished room has no window, so it is best as a possible third bedroom, office or hobby space. Plenty of room for overnight guests, hobbies and storage.The real showpiece is out back. This is one of the best-situated units in the complex, with a gorgeous backyard, a newer deck replaced in spring 2026 and mature trees that overhang it. With no rear neighbours and trees all around, you get real privacy and a quiet spot for morning coffee, immersed in nature. The roof was also replaced in 2025, so two major updates are done.Parking for up to three vehicles includes the attached garage. The quiet, established condo community is close to shopping, restaurants and parks. A low-maintenance alternative to a detached house for retirees and semi-retired buyers who want main-floor living, room to entertain and a peaceful natural backdrop in Niagara Falls. (id:49269)
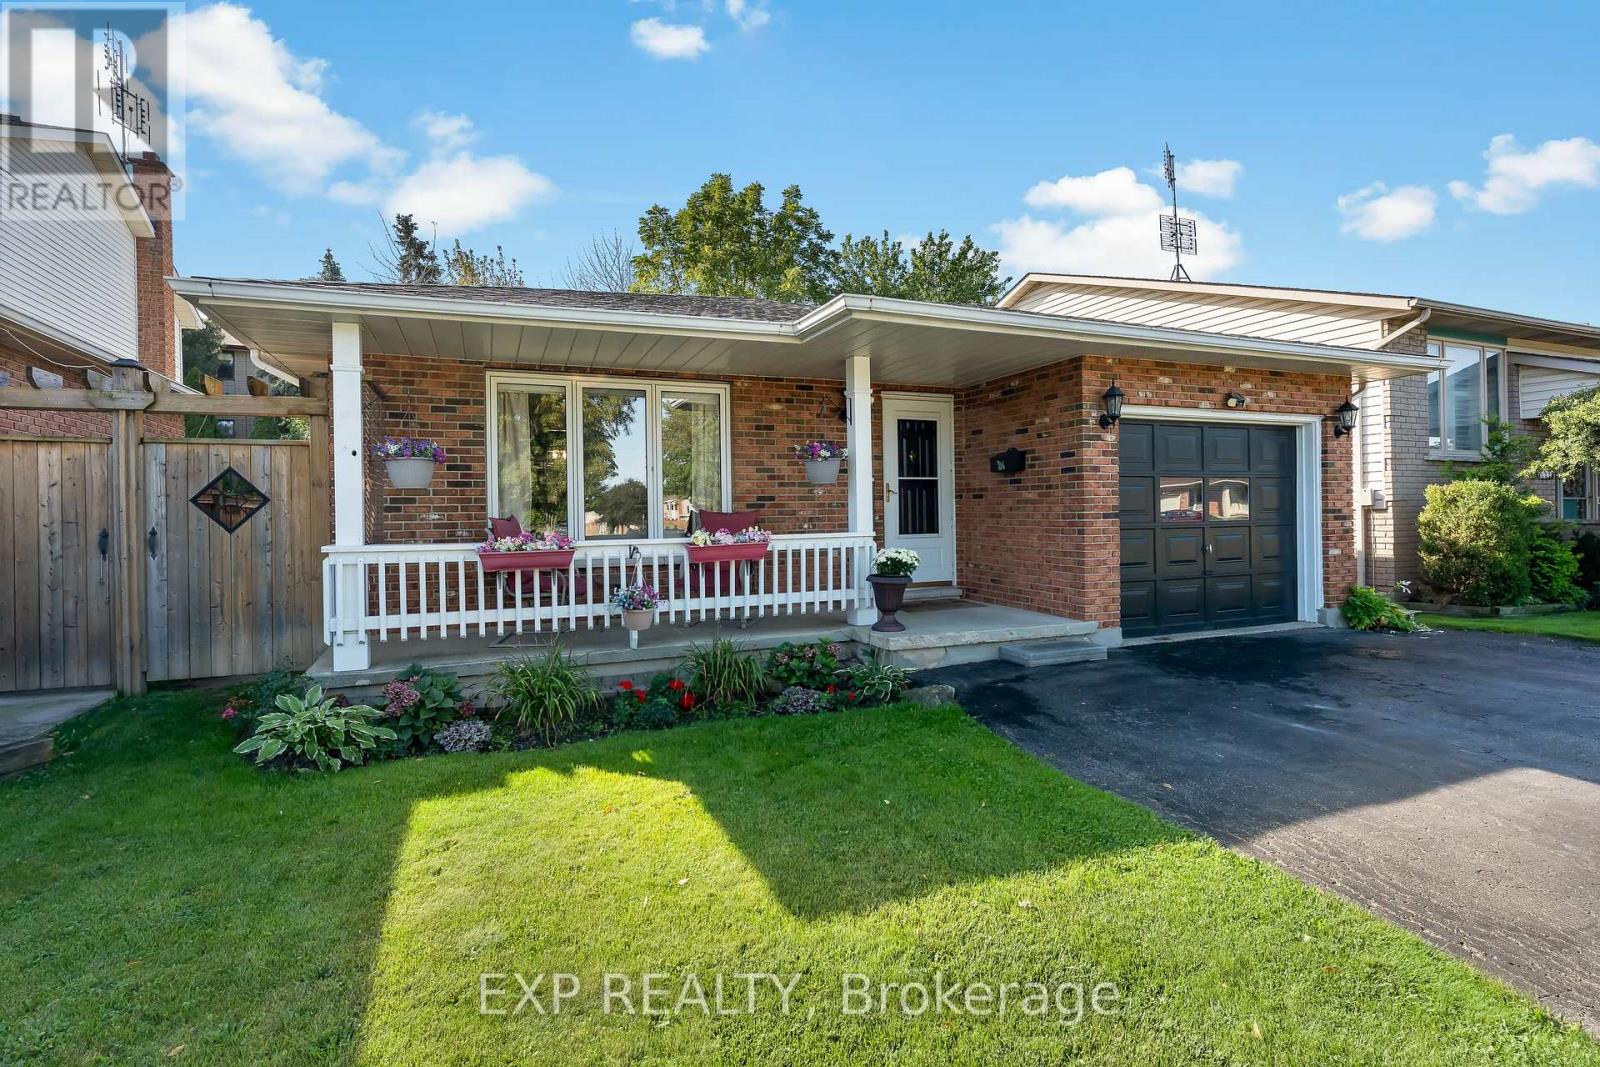
124 St Augustine Drive
St. Catharines, Ontario
Welcome to 124 St. Augustine Drive, a beautifully maintained four-level backsplit proudly offered for sale by the original owners for the very first time! Located in the convenient and established Secord Woods neighbourhood of St. Catharines, this well-cared-for home features 3 bedrooms, 2 full bathrooms, an attached single garage, and a versatile multi-level layout that offers plenty of space to enjoy. The bright and inviting main level flows comfortably through the principal living spaces, while the lower level provides an additional family room complete with a cozy gas fireplace, making it the perfect place to relax or entertain. This level also features a newly updated 3-piece bathroom with a brand-new shower. The fourth level offers even more usable space and is ideal for laundry, storage, a home gym, workshop, or hobby room. Step outside to a beautiful, easy-to-maintain backyard offering the perfect amount of outdoor space without the upkeep of a larger property. Important updates include the roof and skylight, both approximately five years old. The location is hard to beat, with quick access to Highway 406, Brock University, the Pen Centre, nearby tennis courts, parks, shopping, restaurants, public transit, and the Welland Canal trail system for walking, running, and biking. Whether you're a first-time buyer, downsizer, or simply looking for a solid, lovingly maintained home in a convenient St. Catharines neighbourhood, this is a wonderful opportunity to own a home that has been cared for by the same family since day one. You don't want to miss this one! (id:49269)
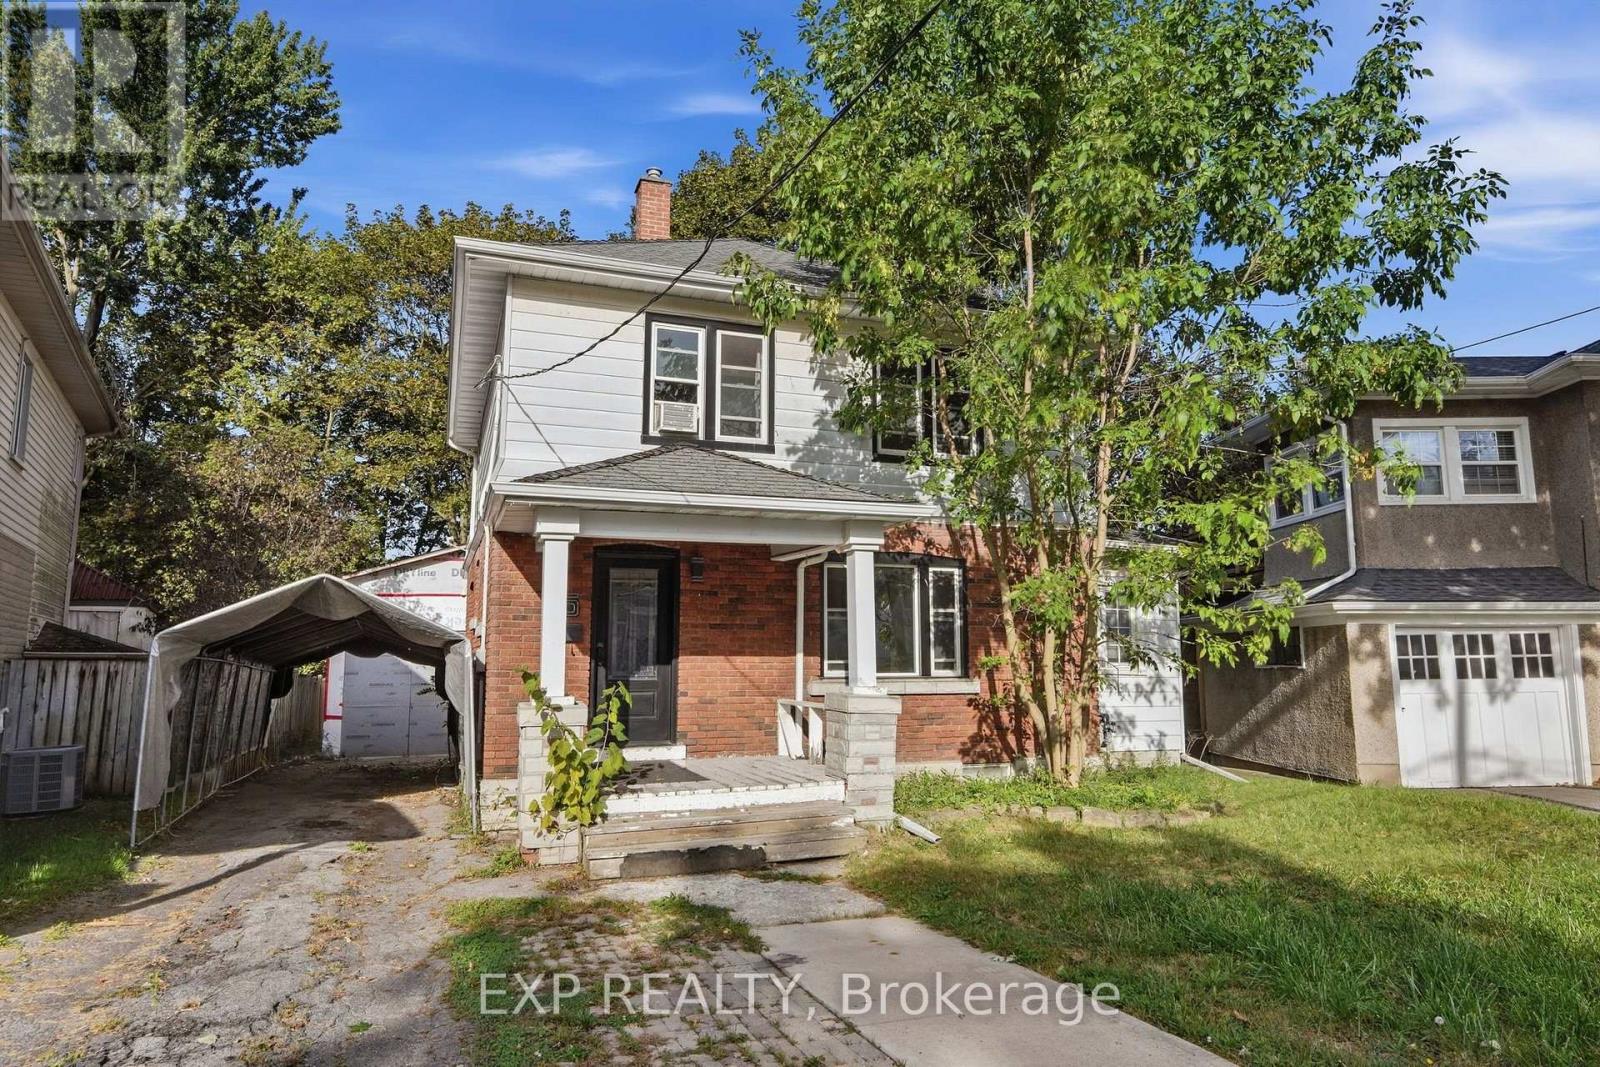
15 Margery Road
Welland, Ontario
Welcome to 15 Margery Road, a spacious 3-bedroom home offering plenty of character, functional living space and thoughtful updates throughout. The main floor features brand-new flooring and a versatile layout with a bright living room, separate dining area, family room and sunroom, giving you plenty of room to spread out and make the space your own. A cozy fireplace adds warmth and character to the main living area, while large windows bring in plenty of natural light. Upstairs, you'll find three comfortable bedrooms and a full 4-piece bathroom.Recent improvements include updated windows, patio door and front door with lifetime warranties, along with hot water on demand, a water softener and a filtered water system in the kitchen. The full basement provides additional storage and utility space. Outside, enjoy a fully fenced yard, deck, detached approximately 600 sq. ft. shop/garage and private driveway with parking for up to four vehicles. Conveniently located near parks, schools, public transit, the hospital and everyday amenities, this home offers a great combination of space, updates and convenience. (id:49269)
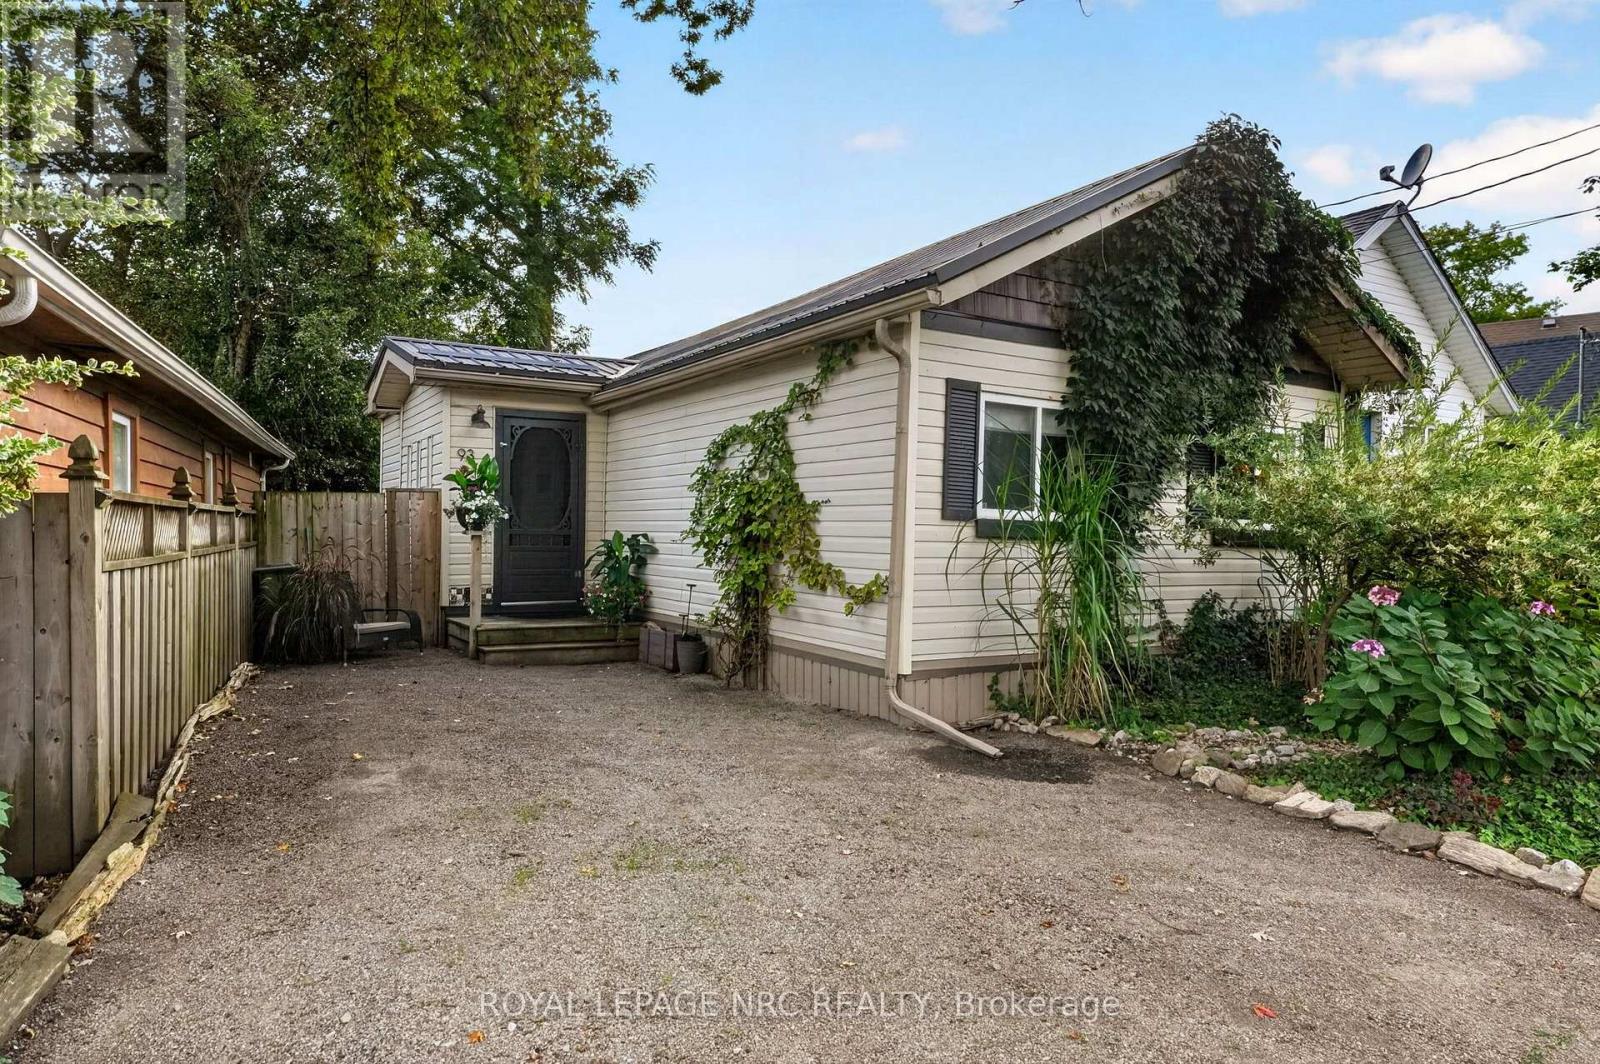
93 Lincoln Road E
Fort Erie, Ontario
Such a cute and cozy bungalow, within walking distance to the beach, shops and parks! This property has such an artsy and private vibe. Cool, fun and eclectic! High ceilings in an open concept living/kitchen area with updated cabinetry, refinished hardwood floors, 2 skylights and. gas fireplace! Large bedroom with a walk in closet with laundry hookups and ensuite privilege access. Redone bathroom with ceramic floors and an updated custom shower. Enjoy the cute little sleeping/reading nook....which is ideal for chilling out or grandkids visiting! Through the large patio door you'll find a large wood deck, landscaping and fieldstone with that English garden type feel! Bonus: Back yard bunkie is insulated, with 2 rooms and plumbing hookups! Could be an office, perhaps a little accessory dwelling, a short term rental or just extra room for guests! Attached to that is a large garden shed. Located in a quiet little corner of Crystal Beach near Queen Circle and across from a small park! Newer steel roof on the house, vinyl sided and newer windows. No grass to cut...just all natural vegetation! This is an ideal home or getaway for anyone looking for a simple lifestyle! (id:49269)

C203 - 80 Rockwood Avenue
St. Catharines, Ontario
Welcome to Squire Court, nestled in the family-friendly Secord Woods neighbourhood, surrounded by mature trees and beautiful park spaces.This thoughtfully designed one-bedroom suite features a functional eat-in kitchen with upgraded stainless steel appliances, over-the-range microwave, dishwasher, designer cabinetry with luxury plank flooring throughout. Enjoy your morning coffee or evening glass of wine out on the first floor, private patio backing onto green space, or unwind indoors with a good book. Two good-sized bedrooms, a fresh 4-piece bathroom, and additional in-suite storage complete this carpet-free layout. Convenience is at the heart of this neighbourhood. You'll find a variety of elementary schools nearby, including French immersion and public options. A quiet plaza sits right next door with a restaurant and convenience store, and you're only minutes from the Pen Centre, Sobeys, Canadian Tire, and many more amenities. With something to offer everyone, don't miss your chance to make this inviting apartment your next home. (id:49269)
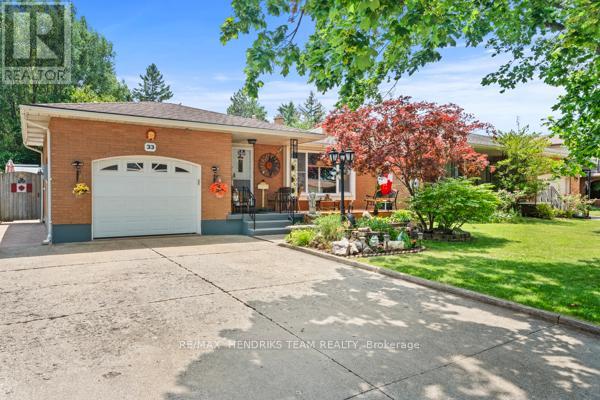
33 Meadowbrook Crescent
St. Catharines, Ontario
RARE OPPORTUNITY! This home has been lovingly cared for by the same owners for 34 years! Step through the front door and you're instantly welcomed into the foyer, which opens to the living room with a bright front window and flows seamlessly into the dining room and functional walk-through kitchen. Upstairs, you'll find three good-sized bedrooms, each filled with plenty of natural light, along with a recently renovated, oversized 4-piece bathroom. Head back downstairs, or enter through the separate entrance to the first lower level featuring a 3-piece bathroom, a fourth bedroom, and a large rec room that is ideal for a future in-law suite. The second lower level opens into another usable living space or additional storage area, along with a laundry room, a very impressive, fully functioning woodshop with additional 50 AMP service and too many features to list, and a cold cellar. Step outside and you'll instantly see a backyard designed for entertaining. A concrete patio leads to a spacious backyard with endless potential, multiple seating areas, a covered deck, plenty of green space, vegetable gardens, and three sheds providing ample storage. Backing onto Pearson Park, this home has no rear neighbours! Enjoy a stroll along the new path, head to the tennis courts, or take the kids to the park and splash pad to cool off on a hot summer day. Conveniently located within walking distance of banks, shopping, schools, restaurants, clinics, and everything the Grantham Plaza has to offer, this home is also just down the street from the QEW making your work commute effortless. The future potential is endless-don't miss your chance to make this your family home for years to come! ** This is a linked property.** (id:49269)
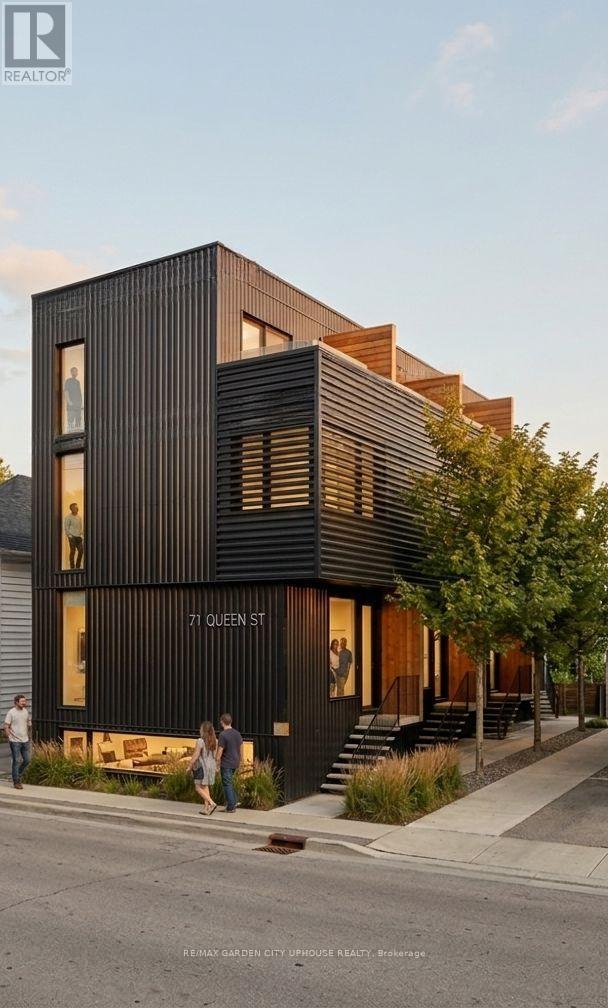
71 Queen Street
St. Catharines, Ontario
Renovate the existing building, turn into a 4-plex with commercial and apply for St. Catharine Forgivable Loan Program (UP to $150k) or take the baton on this stunning new 6-plex rental property designed by Forestgreen Creations. Zoning permits full residential use or retain the commercial component. Minor variances have already been approved for this sleek contemporary design. All options benefit from a full HST Rebate. (There's talk about potential reduced development fees). 6-plex offers four 3-storey townhomes - each offering 3 bedrooms (or flex space) or 2 bedrooms with private rooftop terraces. Two bright 1-bedroom lower-level units, both designed with exceptional natural light. All options allow for no parking requirement. Open-concept layouts throughout, built for strong cash-flow and quality long-term rentals. Located steps from Montebello Park, you're in the heart of downtown St. Catharines with the best of urban living right outside your door. The numbers work. The City is on board. A builder is in place. All details available upon request. (id:49269)
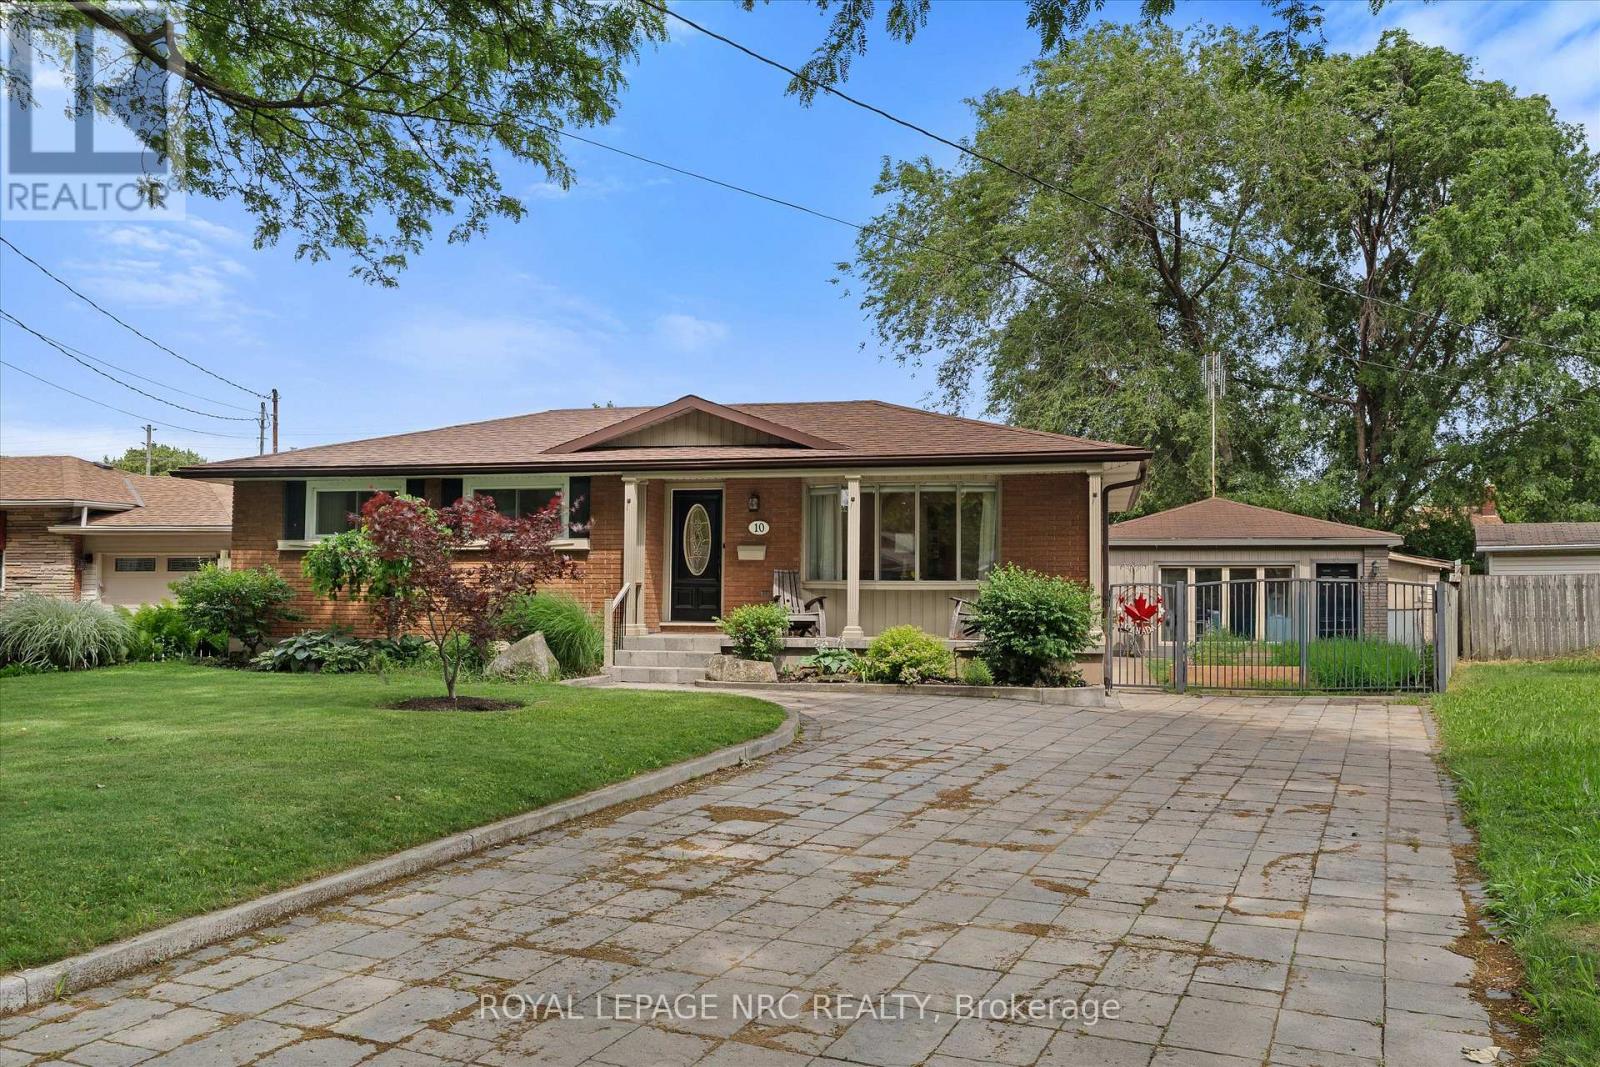
10 Wakelin Terrace
St. Catharines, Ontario
Welcome to 10 Wakelin Terrace, a unique North End bungalow offering exceptional flexibility, thoughtful updates, and incredible outdoor lifestyle. Situated on a pie-shaped lot in a highly sought-after neighbourhood, this 3-bedroom, 3-bathroom home is just steps from excellent schools and within walking distance of shopping, restaurants, the Welland Canal Parkway Trail, parks, and everyday amenities. Inside, pride of ownership is evident. Brand-new flooring, a stunning 3-year-old kitchen, updated light fixtures, and added pot lights create a fresh, modern feel from the moment you enter. The spacious lower level offers endless possibilities with a large recreation room, an additional bathroom, a separate office/flex room, and plenty of space for a home gym, media room, or future bedroom. Even the utility room has been finished, showcasing the care and attention invested in this home. What truly sets this property apart is the fully finished detached building, formerly a two-car garage, now transformed into a self-contained one-bedroom suite complete with its own full bathroom (4th bath), and in-floor heating. Whether you're accommodating extended family, operating a home-based business, creating a private office, or seeking additional living space, this versatile bonus area is a rare find. The backyard is designed for making memories. A large four-season sunroom addition provides year-round enjoyment and includes a convenient bathroom for pool guests. Step outside to the newly created covered patio overlooking the beautifully maintained inground pool and yard-an ideal setting for entertaining family and friends all summer long. Completing the package is a stunning paver stone driveway with parking for six or more vehicles, delivering exceptional curb appeal and functionality. This is a rare opportunity to own a property that combines modern updates, and resort-style outdoor amenities in one of St. Catharines' great North End locations. (id:49269)
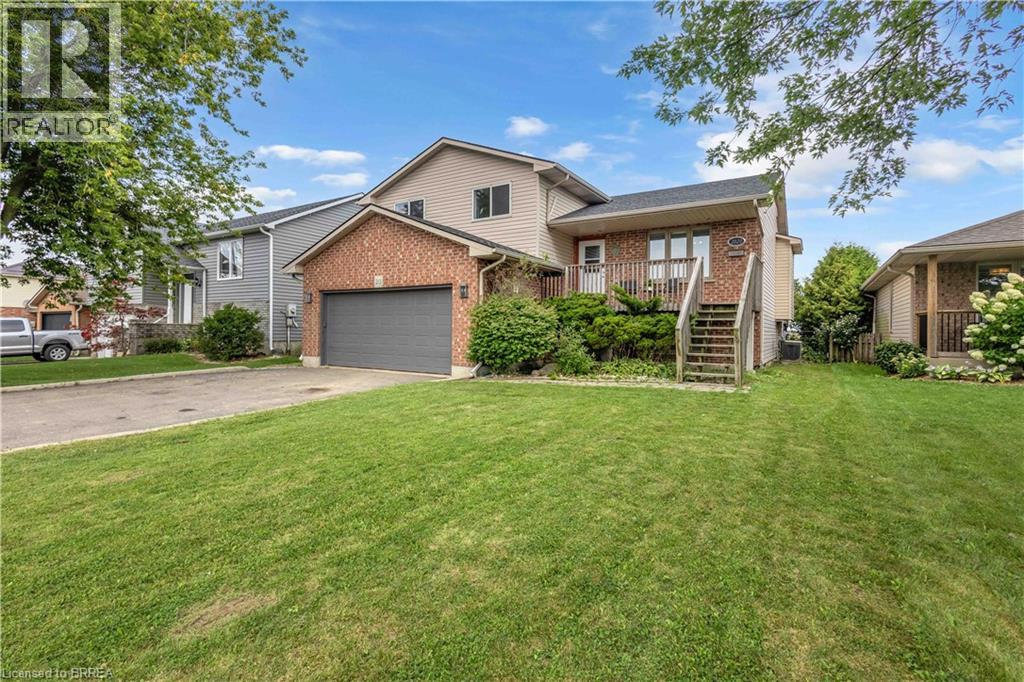
2020 John Street
Jarvis, Ontario
Welcome Home to Small-Town Living in Jarvis! Warm, welcoming, and designed with family living in mind, this spacious multi-level home offers plenty of room to grow, relax, and entertain. Featuring 3 bedrooms on the upper level, including a spacious primary bedroom with its own 3-piece ensuite, plus a convenient 4-piece main bathroom. The bright and open main level is the heart of the home, offering a generous layout that makes entertaining family and friends a breeze. Sliding doors lead directly to a large deck and private backyard with no rear neighbours, creating the perfect setting for summer BBQs, morning coffee, or simply enjoying your own peaceful outdoor space. Head down to the lower level where you'll find a second family room, complete with doors leading directly to the backyard and hot tub — an ideal space for movie nights, relaxing, or gathering with family. This level also features a convenient 2-piece bathroom with laundry. The basement provides even more flexibility with an additional finished room that could easily serve as a 4th bedroom, home office, gym, playroom, or extra living space, along with a large storage room for all the extras a busy family needs. Located in the welcoming small town of Jarvis, this home offers the space and comfort of a family-friendly property with the charm of a close-knit community. Come see why this could be the place you've been waiting to call home! (id:49269)
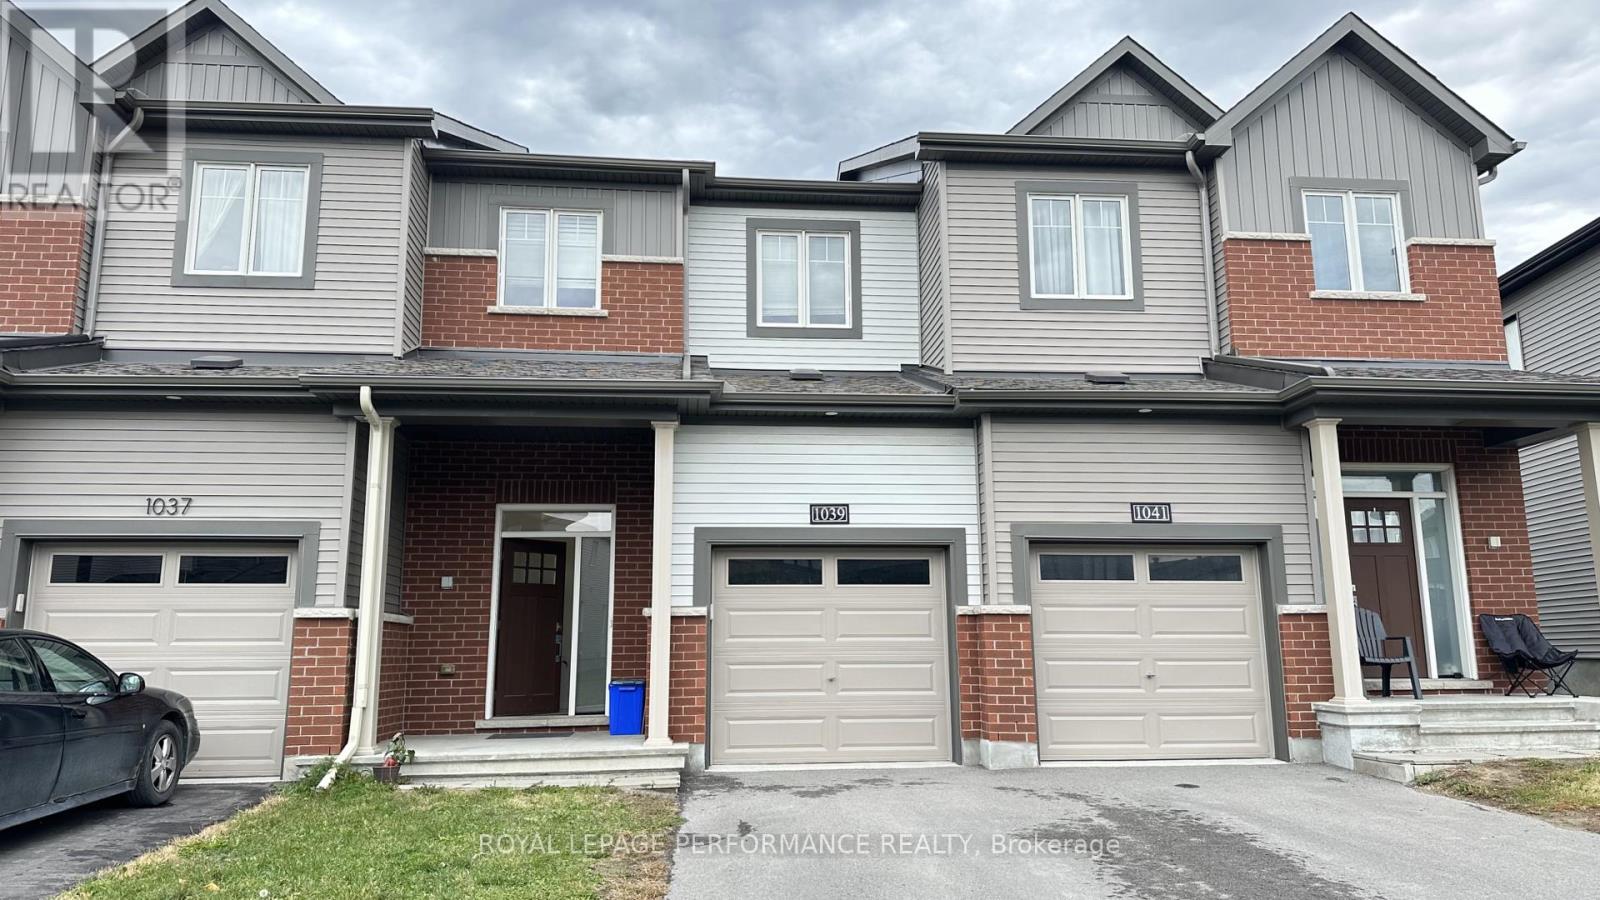
1039 Speedvale Court
Ottawa, Ontario
Minto Executive 3 bed and 2.5 baths townhome(Monterey Model) featuring 1873 sqf including finished basement space. Living-dining and kitchen on the main floor with 9 feet height ceiling and beautiful hardwood floor. Quartz countertop and tasty black tile backsplash in the kitchen. Stainless steel appliances. Eating area facing fully fenced backyard. Second floor Master bedroom features a walk-in closet and Ensuite with a glass-enclosed shower. 2 additional generous-sized bedrooms and a full bathroom. Hardwood floor throughout including the staircase. Finished basement with a large family entertainment room with carefree flooring. No carpet in the whole house. This beautiful townhouse is located in the sought-after family-oriented Arcadia community in the heart of Kanata close to the highway, walking distance to Ottawa Tanger Outlets Mall. Minutes drive to the Kanata High-Tech Areas and DND Carling campus, Canadian Tire Sports Centre, Kanata Centrum. Close to several best elementary and high schools(Earl of March). (id:49269)
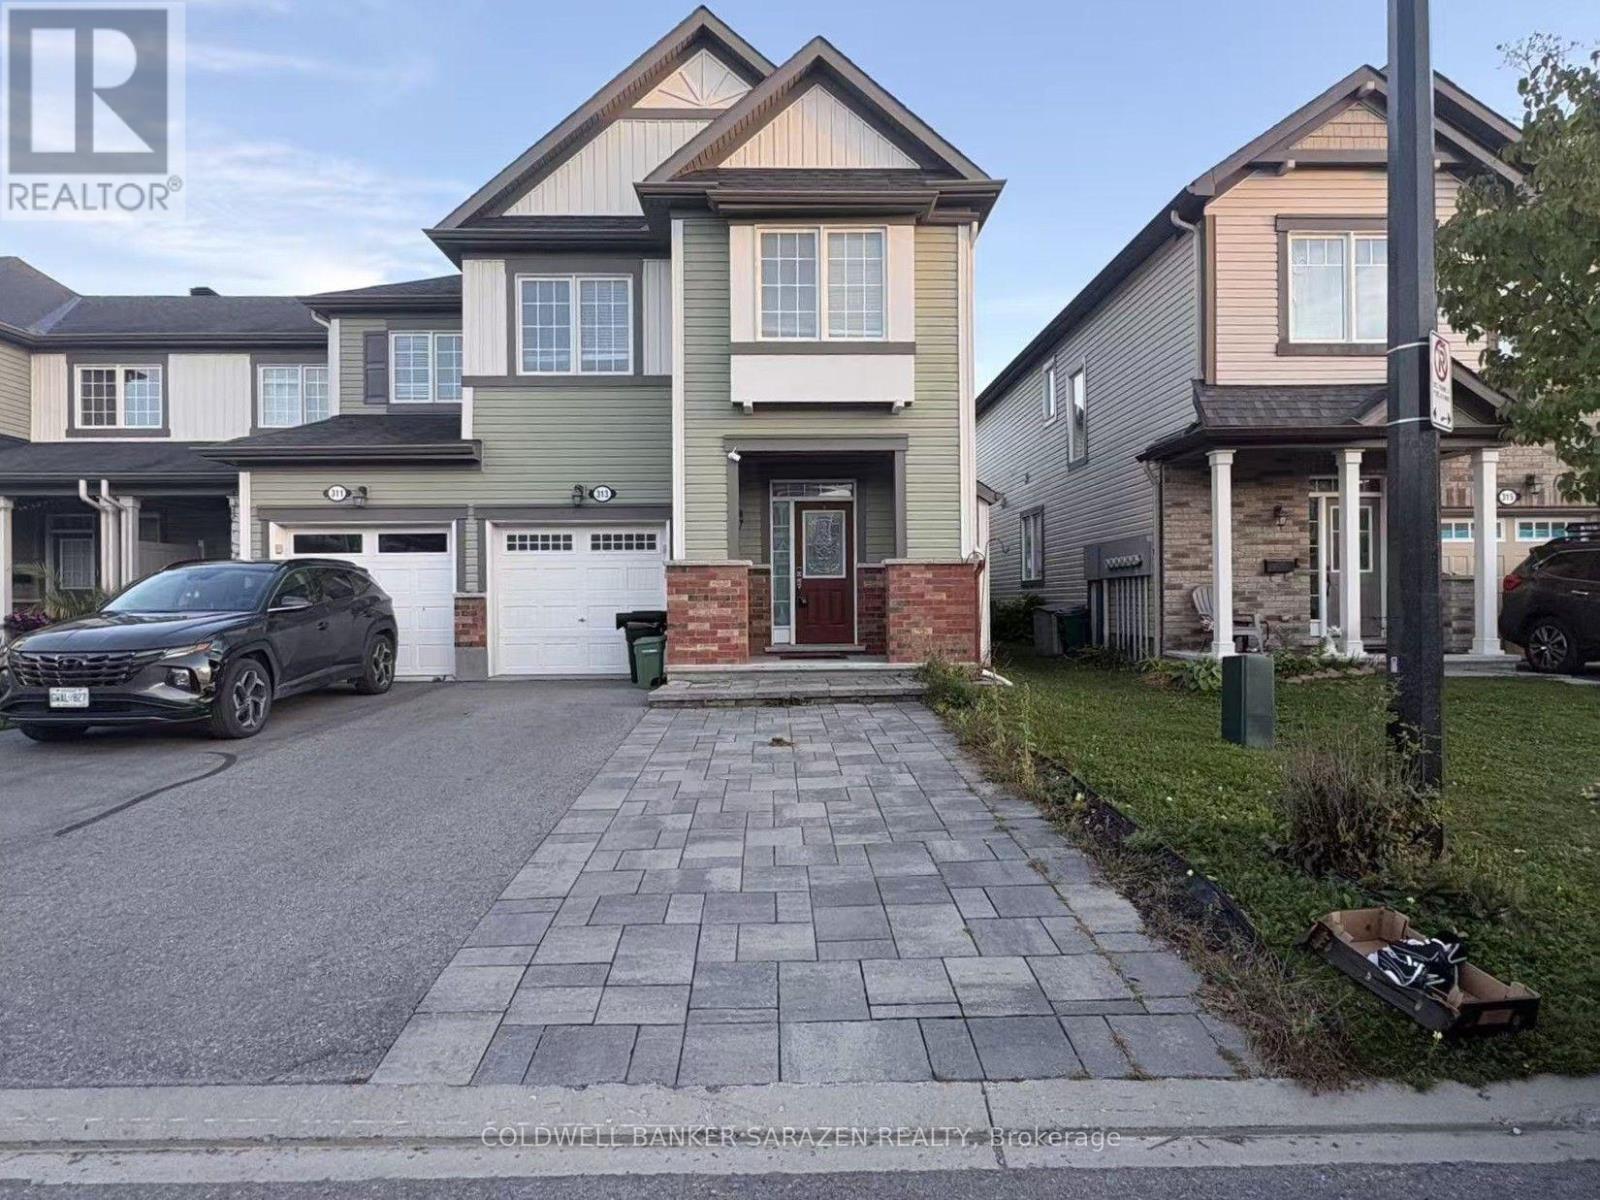
313 Song Sparrow Street
Ottawa, Ontario
This stylish 3-bedroom, 2.5-bathroom end-unit townhouse-the highly sought-after oak end model-is situated in the vibrant Half Moon Bay community, just moments from top-rated schools, parks, shopping, the Minto Recreation Complex, and Stonebridge Golf Club. Designed with modern living and entertaining in mind, the open-concept main floor boasts soaring ceilings, rich hardwood flooring, smooth finishes, and upgraded trim throughout. Sunlight pours through the bright living and dining spaces, leading seamlessly into a chef-inspired kitchen complete with sleek granite countertops, an expansive extended island, a custom backsplash, and premium stainless steel appliances featuring a gas range.Upstairs, the expansive primary suite serves as a true retreat, featuring a dedicated sitting nook, a walk-in closet, and a private ensuite bath. Two additional generous bedrooms and a main full bathroom.Outdoors, you will appreciate the enhanced interlock walkway, as well as a protective enclosed front entry that keeps snow, rain, and wind at bay. *Some photos are virtual staging. (id:49269)

4980 Opeongo Road
Ottawa, Ontario
Crown Point is calling you! Discover the waterfront lifestyle you've been dreaming of in this stunning 4-bedroom, 2.5-bath home, perfectly positioned to capture breathtaking panoramic views of the Gatineau Hills and Ottawa River. Set in an incredible neighbourhood with a true sense of community, this property offers the perfect blend of spectacular scenery, comfortable living and thoughtful updates. The heart of the home is the beautifully renovated open-concept kitchen, dining and living area, featuring gleaming hardwood floors and a cozy gas fireplace - the perfect space for entertaining while taking in the incredible views. The massive primary bedroom is a true retreat, complete with a private ensuite, walk-in closet and sweeping views of the Gatineau Hills and Ottawa River. Three additional bedrooms, with the bedroom areas finished in 2021, provide plenty of space for family, guests or a home office. The impressive 2-car garage is complemented by a loft-style family room addition, offering even more flexible living space. Major updates include the roof, windows, septic system, electrical and plumbing, all completed in 2011, along with a new furnace and central air conditioning in 2018. The kitchen renovation and main-level hardwood flooring further enhance the home's appeal. Whether you're enjoying your morning coffee overlooking the water, gathering with family around the fireplace, or simply taking in the spectacular sunsets, this is a home designed to embrace its waterfront setting. With its incredible views, extensive updates, generous living spaces and welcoming community atmosphere, this is a rare opportunity to enjoy waterfront living at its finest. Crown Point is calling - come see why you'll want to stay! (id:49269)
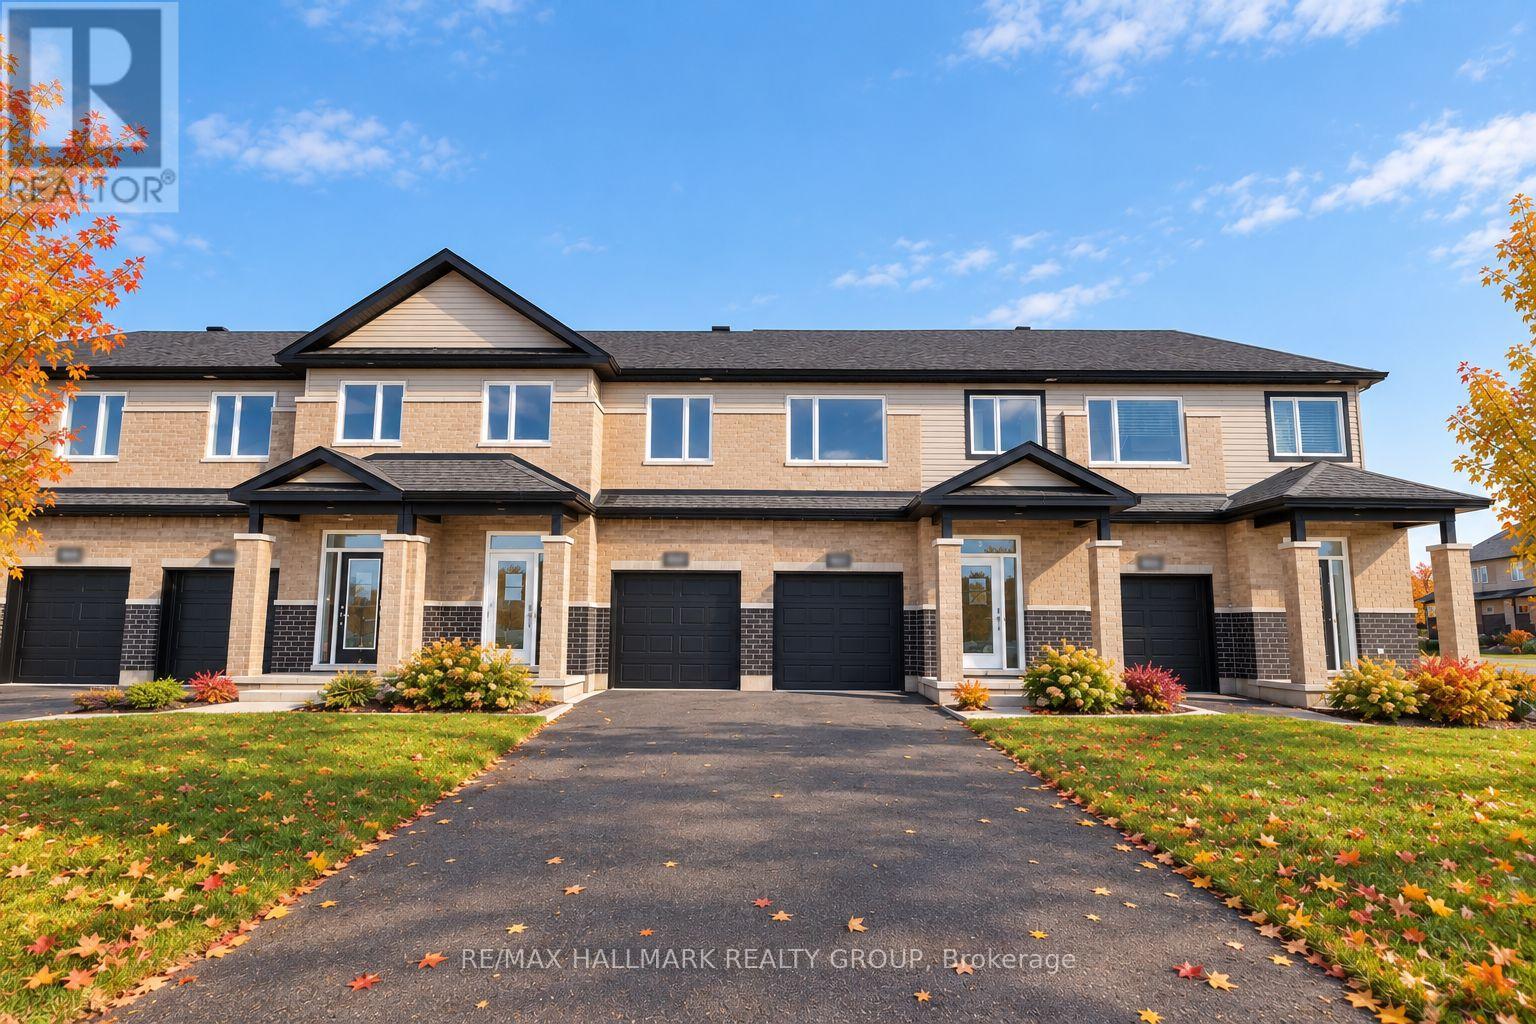
1949 Hawker Private
Ottawa, Ontario
SAVE BIG ON HST! Brand-new 2,160 sq. ft. townhome under construction, with the list price net of HST for qualifying buyers. Experience exceptional value with this 3-bedroom, 3-bathroom, finished basement townhome by Mattino Developments, featuring premium Italian-inspired finishes.Located in North Stittsville, this home offers a quiet setting just minutes from amenities and approximately 10 minutes to the Canadian Tire Centre. The bright main level features 9-foot smooth ceilings, wide-plank engineered hardwood flooring and an open-concept layout. Upstairs are three generous bedrooms and convenient second-floor laundry. The primary suite features a luxurious ensuite with a standalone Roman tub and oversized separate shower. The finished lower level provides flexible space for a recreation room, office, gym or media room. Enjoy a rare 125-foot-deep lot, full builder warranty. (id:49269)
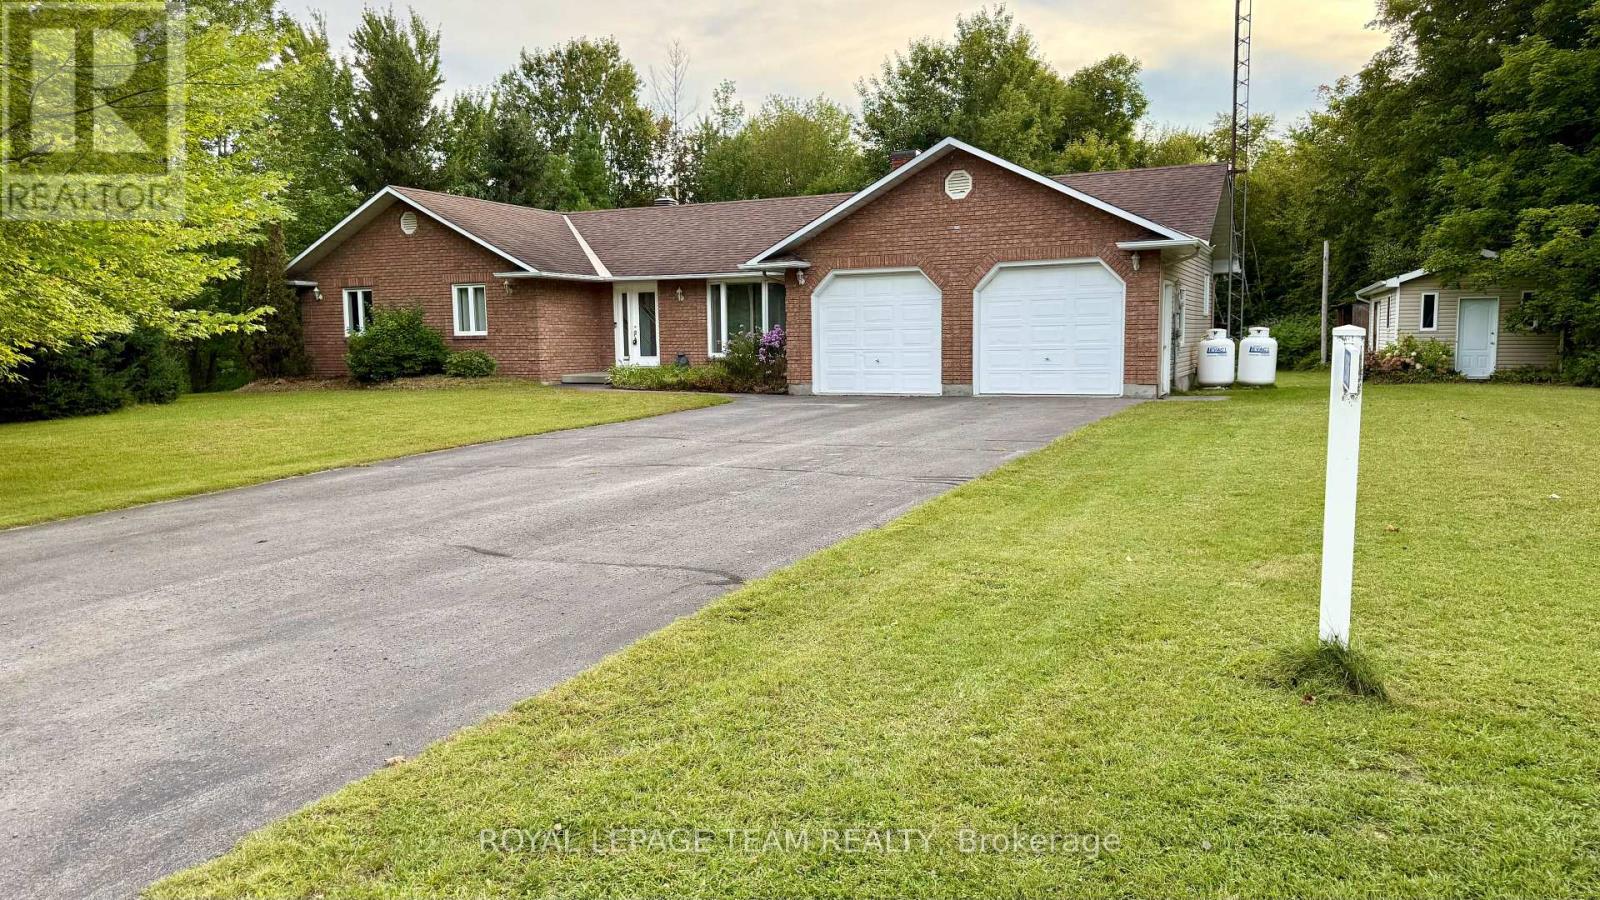
2506 Rollin Road
Clarence-Rockland, Ontario
Country living with the convenience of being within easy reach of the city! Sitting on approximately half an acre, this spacious bungalow offers plenty of indoor and outdoor space in a peaceful country setting, complete with a double-car garage and backyard storage shed. The open-concept main level features a sunken formal living room overlooking the front yard and a large, bright kitchen with plenty of cabinetry and counter space, a double sink, cooktop and built-in oven. The kitchen opens to the spacious dining and eating area with patio doors leading to the backyard deck. The primary bedroom also features direct access to the deck along with a cheater door to the main 4-piece bathroom. An additional 3-piece bathroom, main-floor laundry with backyard access and inside entry to the double-car garage complete the main level. The fully finished basement provides plenty of additional living space. The home has been recently painted, the roof was replaced in 2020, and the cooktop, built-in oven, dishwasher, fridge, washer and dryer are all approximately two years old. The water pump and external tank were also replaced approximately two years ago. A great option for those looking for more land, privacy and space outside the city without being too far from everyday amenities. (id:49269)
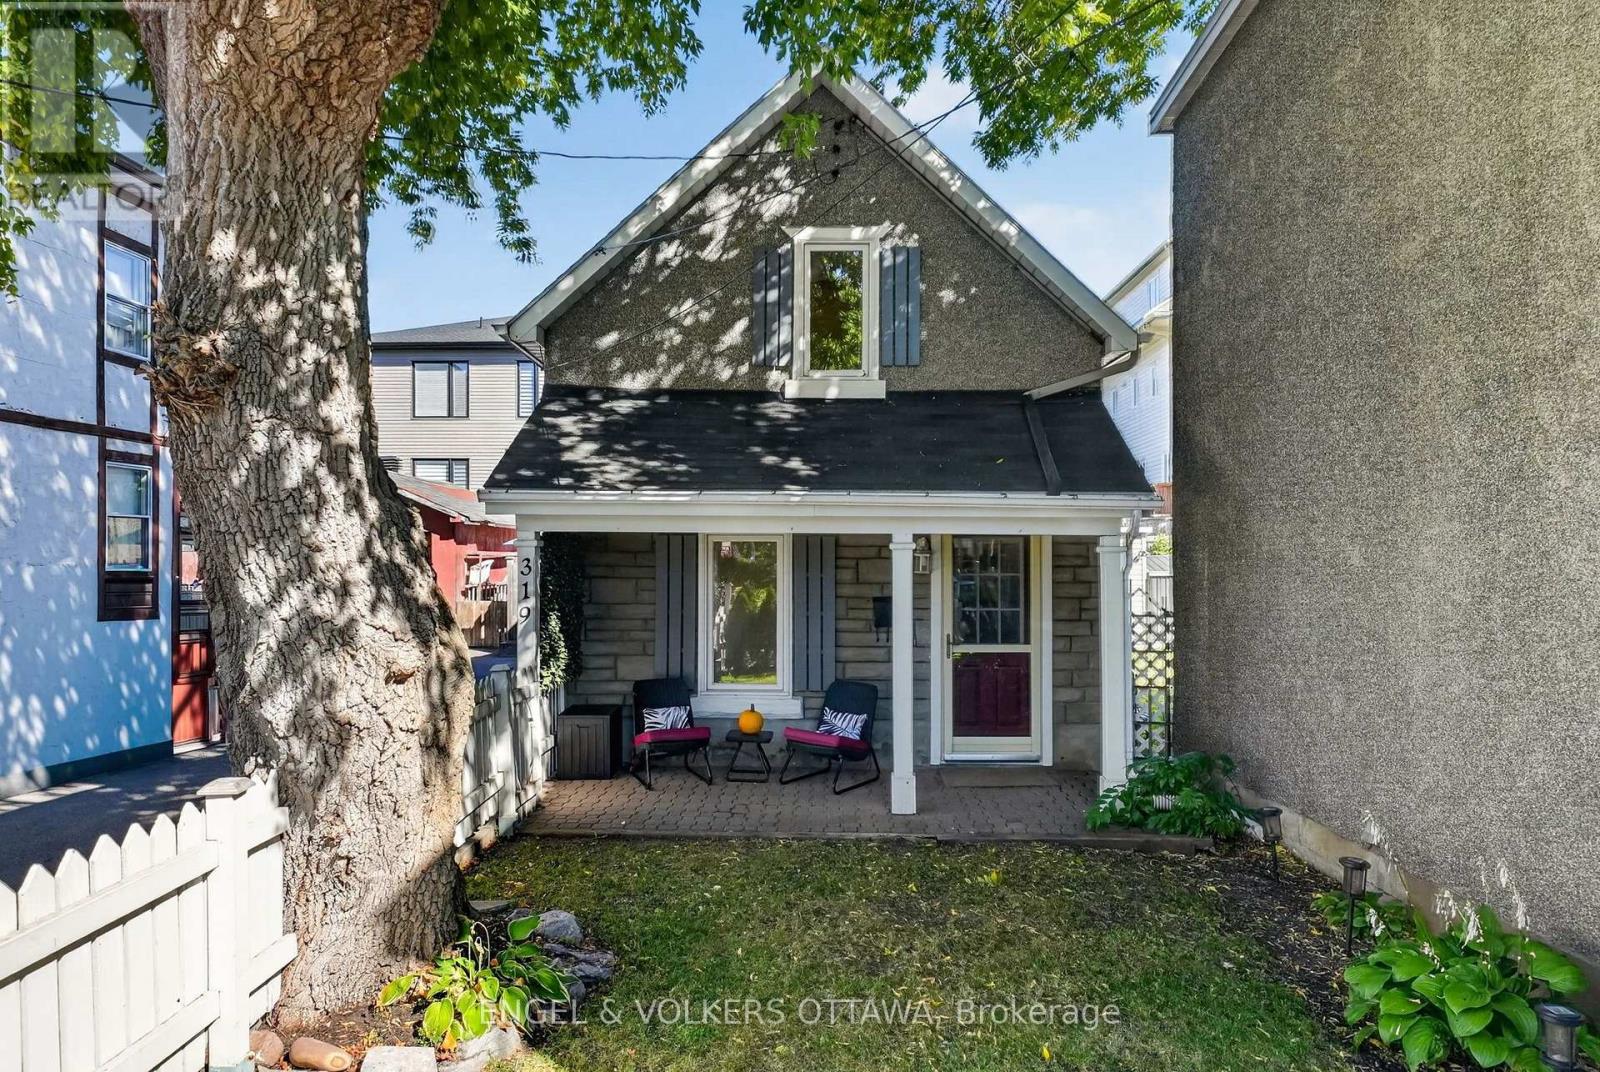
319 Savard Avenue
Ottawa, Ontario
Storybook charm in the heart of Vanier. Tucked behind a white picket fence and the shade of a mature tree, this charming detached home feels like something out of a fairy tale. A private front courtyard leads to a covered stone porch, the perfect spot for morning coffee or an evening unwind.Inside, character meets cozy. A rustic exposed timber beam and post frame the bright living room, where hardwood floors, a fireplace with a wood-beam mantel, and large windows create a warm, welcoming space. A sculptural open-riser staircase leads to the upper level, where the gabled dormer window adds to the cottage feel. Two bedrooms upstairs with the full bathroom on the main floor. Out back, a private backyard and patio extend your living space for summer barbecues, gardening, or quiet evenings outdoors. Parking is available on the paved driveway. Ideal for first-time buyers, down sizers, or anyone craving a condo-alternative that is low-maintenance living with real personality, this home offers the tiny-home lifestyle without giving up a central location. Enjoy easy access to Beechwood Village, amenities on Montreal Road, the Rideau River pathways, and the ByWard Market, with quick transit and commuting routes downtown. Big character, small footprint. This one is a must-see. (id:49269)
53 Blanchards Hill Road
Rideau Lakes, Ontario
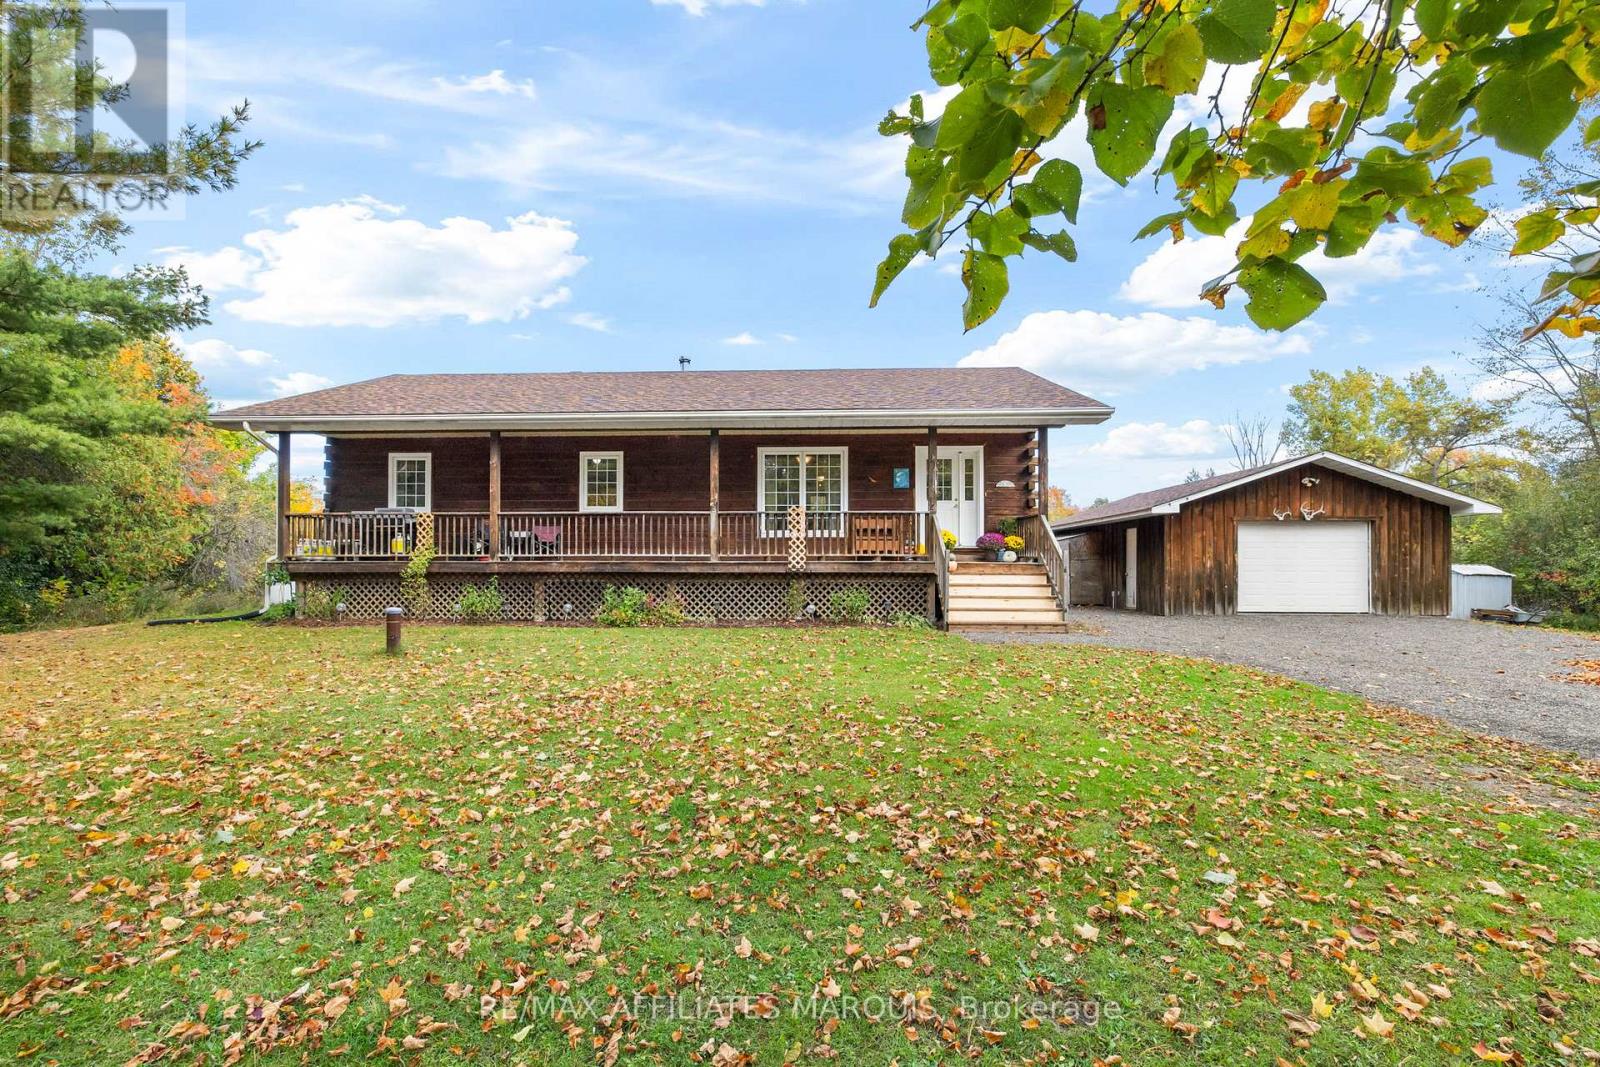
More room to live, inside and out. Set on just over 7 acres a short drive from Smiths Falls, this log bungalow, built in approximately 2006, offers country living with the convenience of town within easy reach. A covered front porch welcomes you home and offers a sheltered spot to sit and enjoy your morning coffee. Inside, exposed log walls bring warmth and character to the spacious living room. The kitchen and adjoining dining area offer plenty of space for everyday meals and gathering with friends and family. Three main-floor bedrooms include a primary with double closets and its own ensuite, complemented by a second full bathroom and the convenience of main-floor laundry. The partially finished basement adds a recreation area with a recently WETT-inspected woodstove, plus two flex rooms suited to a home office, den or hobbies. Outside, enjoy the back deck and a mix of woods, wetland, trails and open space to explore throughout the seasons, with the Cataraqui Trail running directly behind the property. The 20' x 26' detached garage is insulated and equipped with hydro, offering practical space for vehicles and projects. Updates include house and garage roofs (2025), front steps (2026), furnace (approximately 3 years old), and water heater and well pump (approximately 4 years old). Choose between propane forced-air heating and heating with wood, giving you flexibility to suit your preferences, while central air conditioning keeps you comfortable in summer. If you've been looking for more land, character and room to spread out while staying close to Smiths Falls, this property deserves a closer look! (id:49269)
3599 Zingiber Terrace
Ottawa, Ontario
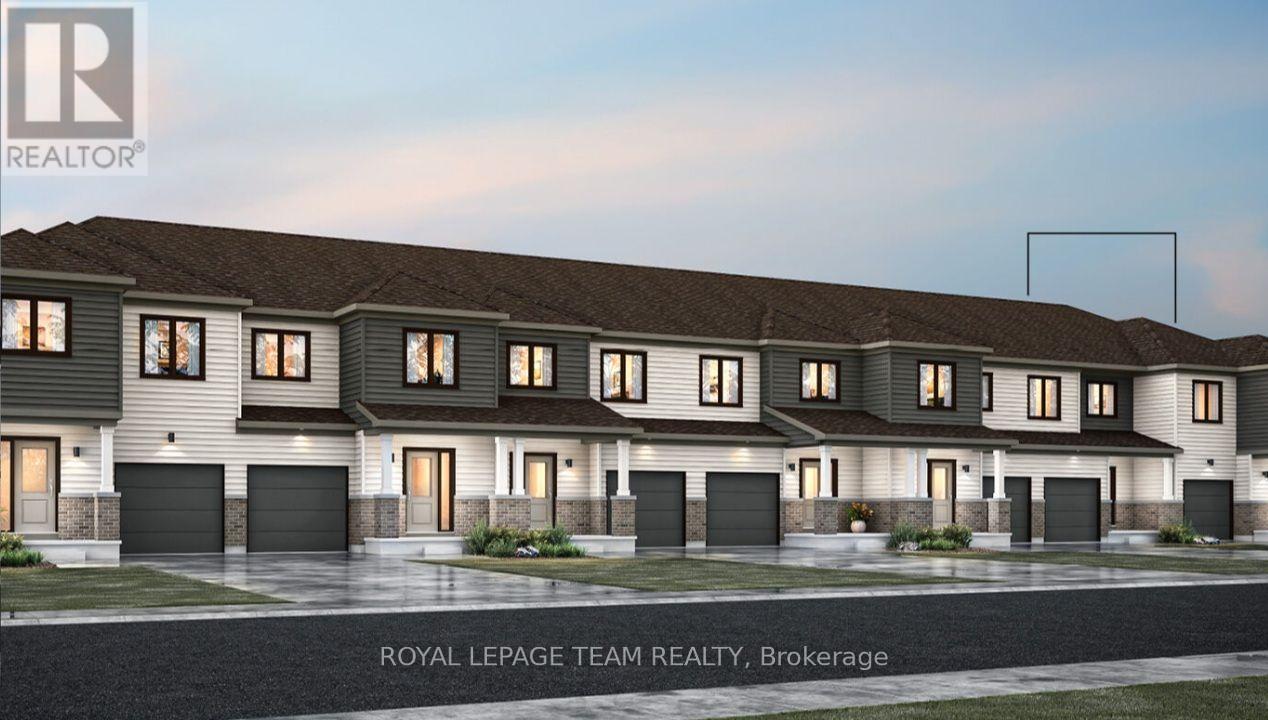
Welcome to this beautifully designed 2-storey Nexus townhome by Mattamy Homes, offering modern living and unbeatable convenience in the beautiful Northwoods community of Kanata. This brand-new unit features a spacious foyer that leads to a convenient powder room and with easy access to the attached garage. The open-concept main floor features a a separate dining room, a bright great room and a stunning Chef's kitchen with upgraded finishes included in the price. Upstairs, the primary bedroom features a private ensuite and a walk-in closet, along with two additional generously sized bedrooms, a full main bath, and a second-floor laundry room. The finished basement with bathroom adds extra living space, perfect for a home office, family room or an entertainment area. This home blends comfort, convenience, and modern style in one of Ottawa's most desirable neighbourhoods. Photos provided are to showcase builder finishes only (id:49269)
151 Cranesbill Road
Ottawa, Ontario
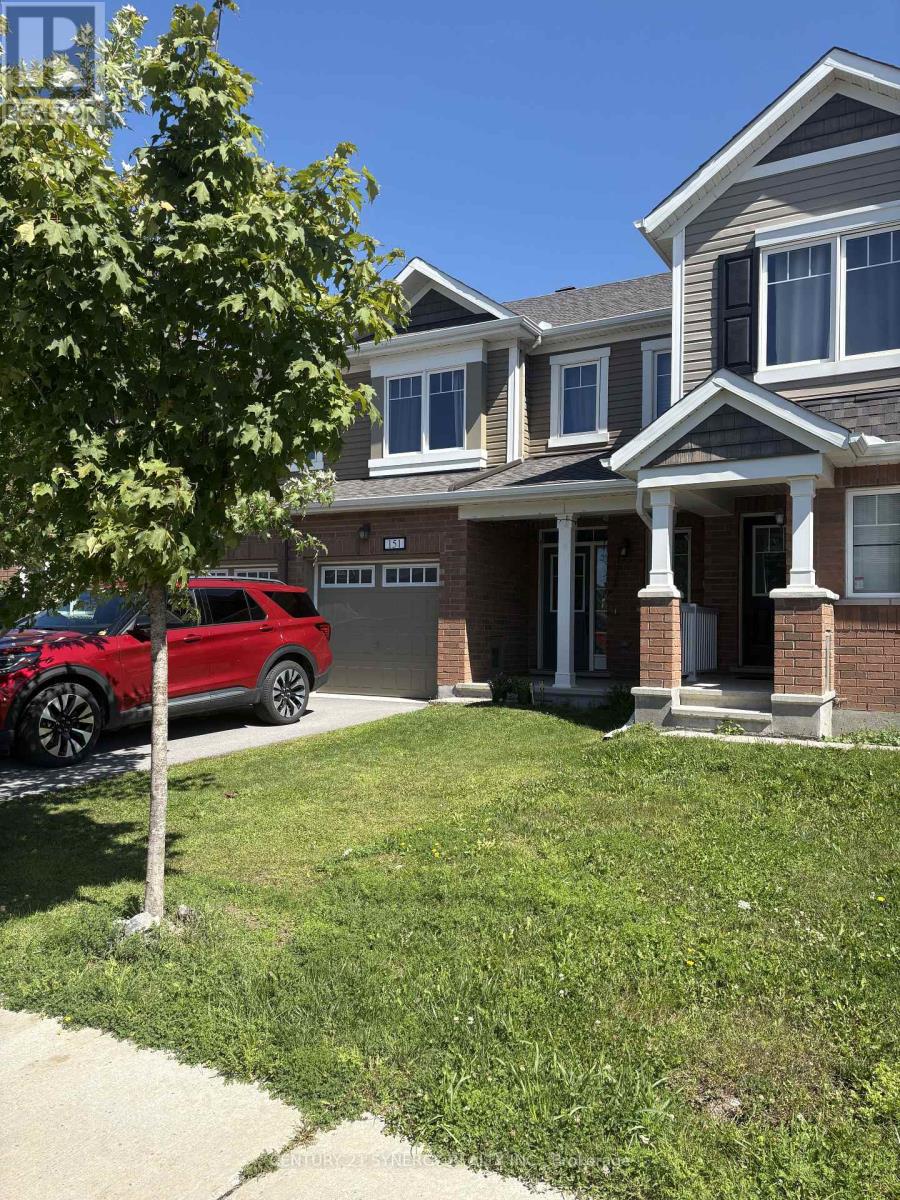
Bright, Clean & Ready for Immediate Occupancy! Welcome to this lovely 3-bedroom townhouse, ideally located close to parks, walking trails and plenty of outdoor recreation. A charming covered front porch welcomes you into a bright, open-concept main floor. The spacious front foyer features a convenient powder room and inside access to the garage. The main living area offers a comfortable living room, dining area and bright kitchen with a breakfast bar and three stainless steel appliances. Laminate flooring throughout the main level makes the space both attractive and easy to maintain. Upstairs you'll find three generously sized bedrooms, including a spacious primary bedroom with a walk-in closet and private 4-piece ensuite. The second level is comfortably carpeted. Outside, enjoy a good-sized backyard with plenty of room to relax. Please note that the yard is not fenced. Parking includes the garage plus one vehicle in the driveway (two smaller vehicles may fit).Available immediately.Rent plus utilities: gas, hydro, water and hot water tank rental.For more information or to arrange a private viewing, contact Sheila DeVries, Broker, C21 Synergy. (id:49269)
190 Woods Road
Ottawa, Ontario
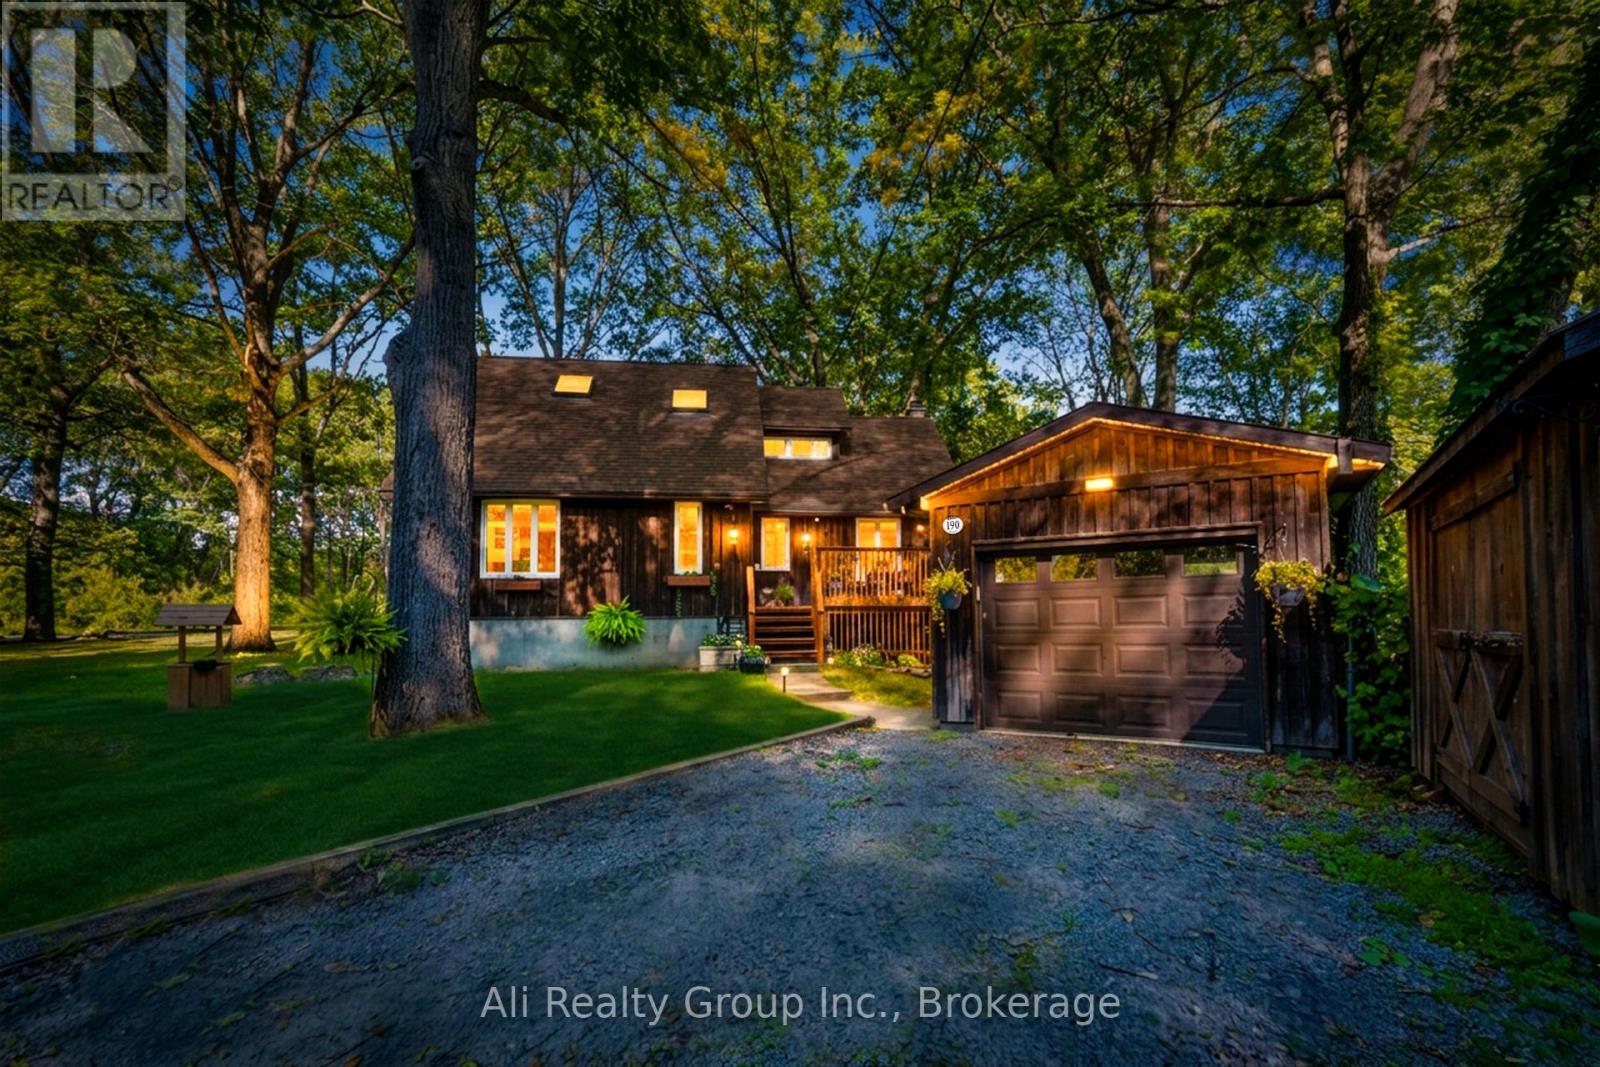
Beach days, backyard evenings, and room to put down roots. Set on a generous corner lot surrounded by mature trees in Constance Bay, 190 Woods Road is a charming three-bedroom, two-storey home offering comfortable year-round living, seasonal Ottawa River views, and beach access a short stroll away. Warm wood ceilings, skylights, and connected living and dining spaces give the interior an inviting feel, with room to gather around the table or settle in for a quiet evening. Upstairs, the primary bedroom features a skylight, while the additional rooms provide flexibility for bedrooms, guests, or a home office. A three-piece bathroom and in-home laundry add everyday convenience. The outdoor space is a standout. Enjoy summer meals on the low-maintenance Trex composite deck, then spend the evening around the backyard fire pit with built-in wraparound seating. The approximately 137 x 114 ft. irregular lot offers space to garden, play, and relax beneath the trees. A detached single-car garage, storage shed, extended driveway, and unfinished basement provide useful space for parking, equipment, and storage. A drilled well installed in 2025 adds to the property's notable features. With nearby opportunities for boating, hiking, and winter recreation, this home pairs everyday comfort with the relaxed Constance Bay lifestyle. Available with or without furnishings. Book your showing today! *Open House: Saturday and Sunday, October 17/18th, 1-3PM - See you there!* (id:49269)
3021 Richmond Road
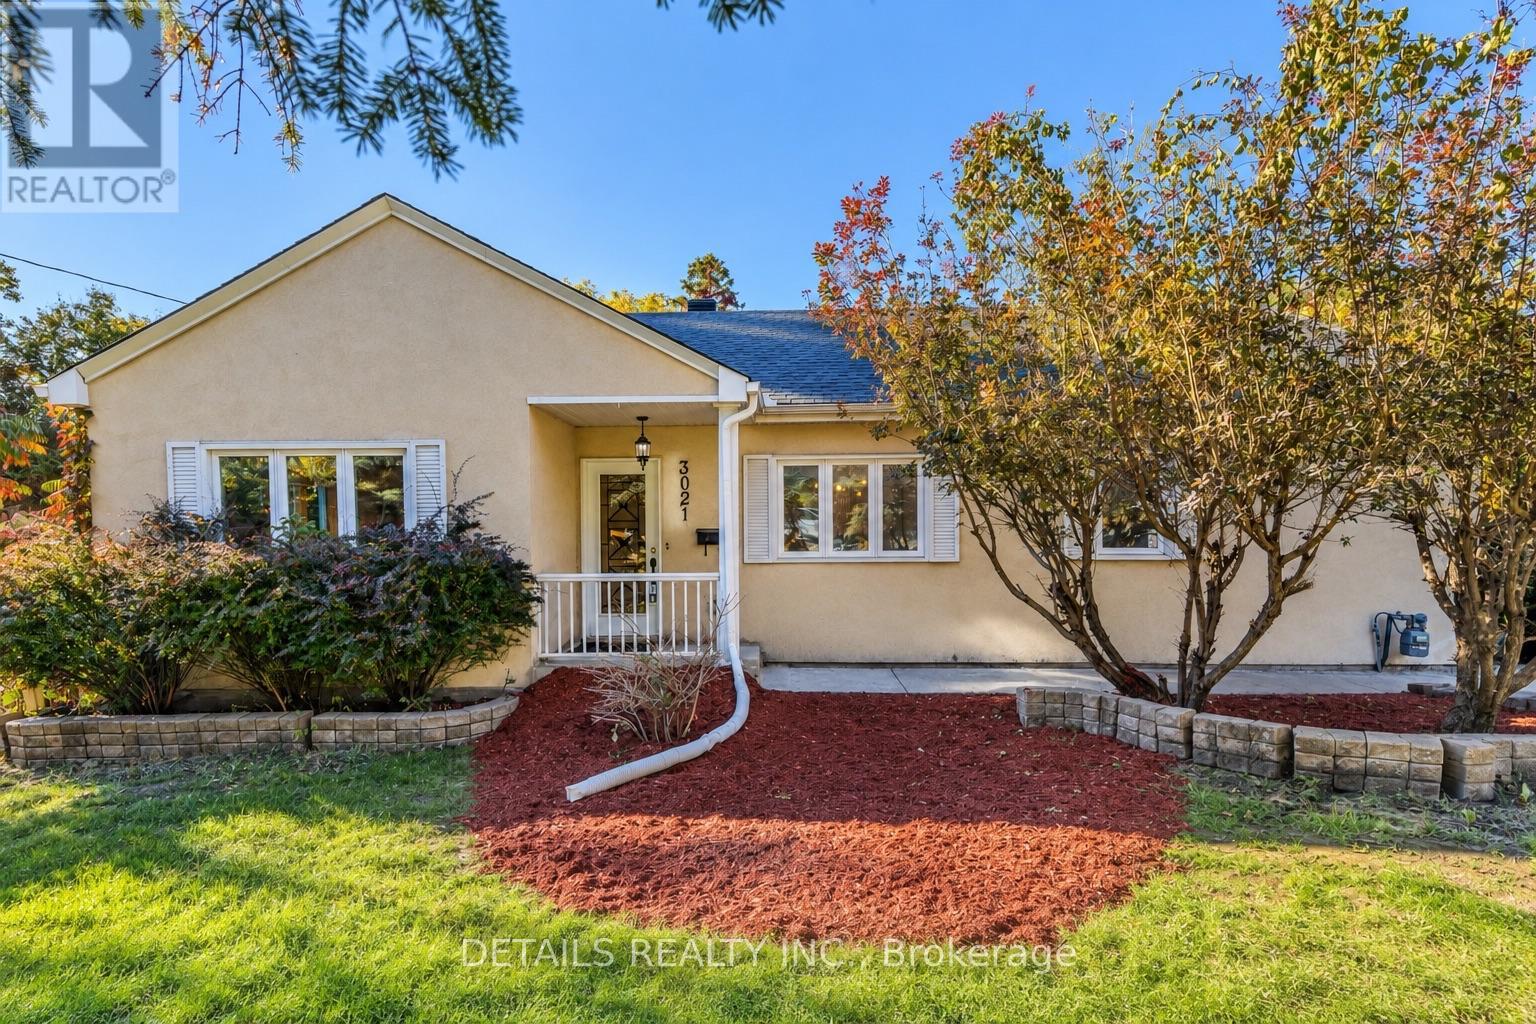
Ottawa, Ontario
Investors & Developers Knock! Exceptional income producing asset with huge future development potential! Welcome to this 3+1 bedroom bungalow with Walkout Basement situated on a prime 85'x118' lot in a highly sought-after community of Britannia Heights. Currently offering excellent flexibility, you can decide whether you want to keep it operating as a duplex-style (generating approximately $4000 rental income) or redevelop in the future. New zoning is MS2, allowing for high-density development with a maximum building height of up to 30m. The main floor offers 1,394 sq. ft. living space (as MPAC) features quality finishes & numerous updates. The spacious, sun-filled eat-in kitchen offers solid wood cabinetry, SS appliances and abundant counter storage space. Conveniently open to the dining area, it creates a warm inviting space for family meals & entertaining. The bright elegant living room features a fireplace, providing a comfortable setting for relaxing & gatherings. Three generously sized bedrooms and a full bathroom complete the main level. The spacious primary bedroom provides direct access to a large deck overlooking the beautiful backyard, perfect for a morning coffee, afternoon tea, BBQs or enjoying a peaceful sunset. A separate entrance leads to the recently renovated lower level, featuring an oversized kitchen, spacious bedroom, living room, den, full bathroom& laundry area. This flexible space is ideal for extended family or additional income. Step outside to your private backyard retreat, complete with mature trees, perennial gardens, and multiple decks, offering plenty of space for outdoor relaxation & entertaining. Recent updates (2026), fresh paint throughout, lighting fixtures, vinyl flooring, basement Kitchen cabinetry and countertop, bathroom vanity etc.Property wired for EV charging.Whether you're looking for an income-producing property, a flexible multi-generational home, or a future development potential, this is an opportunity worth exploring! (id:49269)
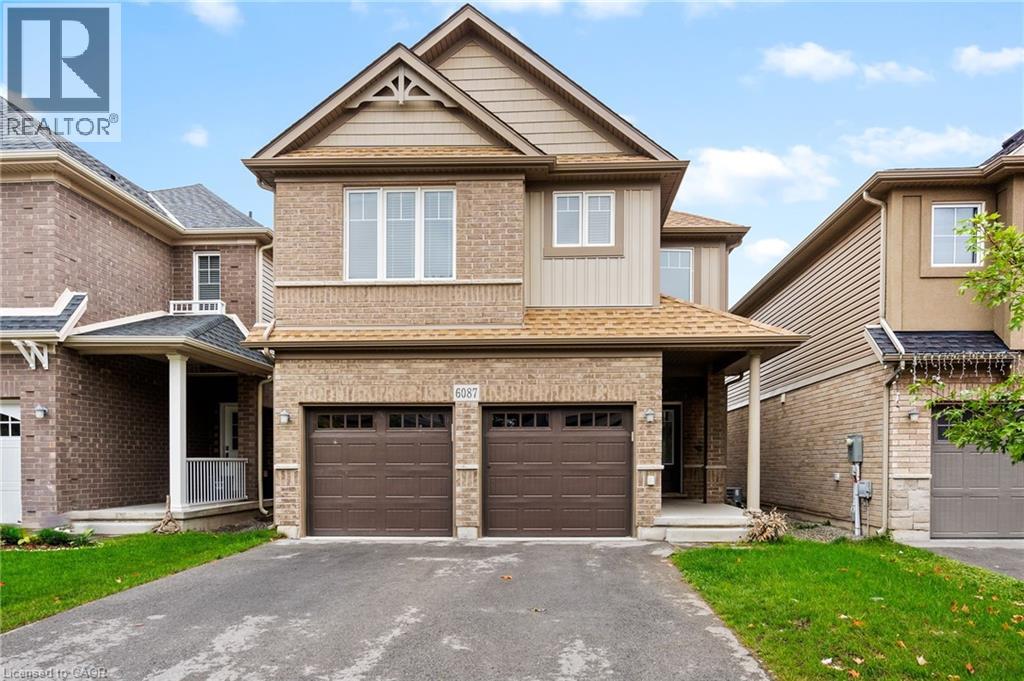
6087 Eaglewood Drive Unit# Lower
Niagara Falls, Ontario
LOCATION!LOCATION!LOCATIONISTUNNING DETACHED HOUSE FOR LEASE (BASEMENT ONLY) SITUATED NEAR THUNDERING WATERS GOLF COURSE & BACKING ONTO DRUMMOND RD. THIS BEAUTIFUL BRIGHT HOUSE BOASTS QUALITY AND ELEGANCE THROUGHOUT OPEN CONCEPT, HIGH CEILING, BIG WINDOWS WITH CONVENIENT WALKOUT THROUGH THE GARAGE. APPLIANCES INCLUDED (STOVE, FRIDGE, DISHWASHER, WASHER AND DRYER) MINUTES TO THE FALLS, CASINO, HOSPITAL, SCHOOLS, QEW/COSTCO/MARINELAND. AND NIAGARA PREMIUM OUTLET, PUBLIC TRANSPORT IS JUST A FEW STEPS AWAY. IT IS A GREAT OPPORTUNITY TO LEASE THIS BEAUTIFUL BASEMENT IN THE PRESTIGIOUS NEIGHBOURHOOD OF NIAGARA FALLS. IT WON'T LAST LONG! (id:49269)
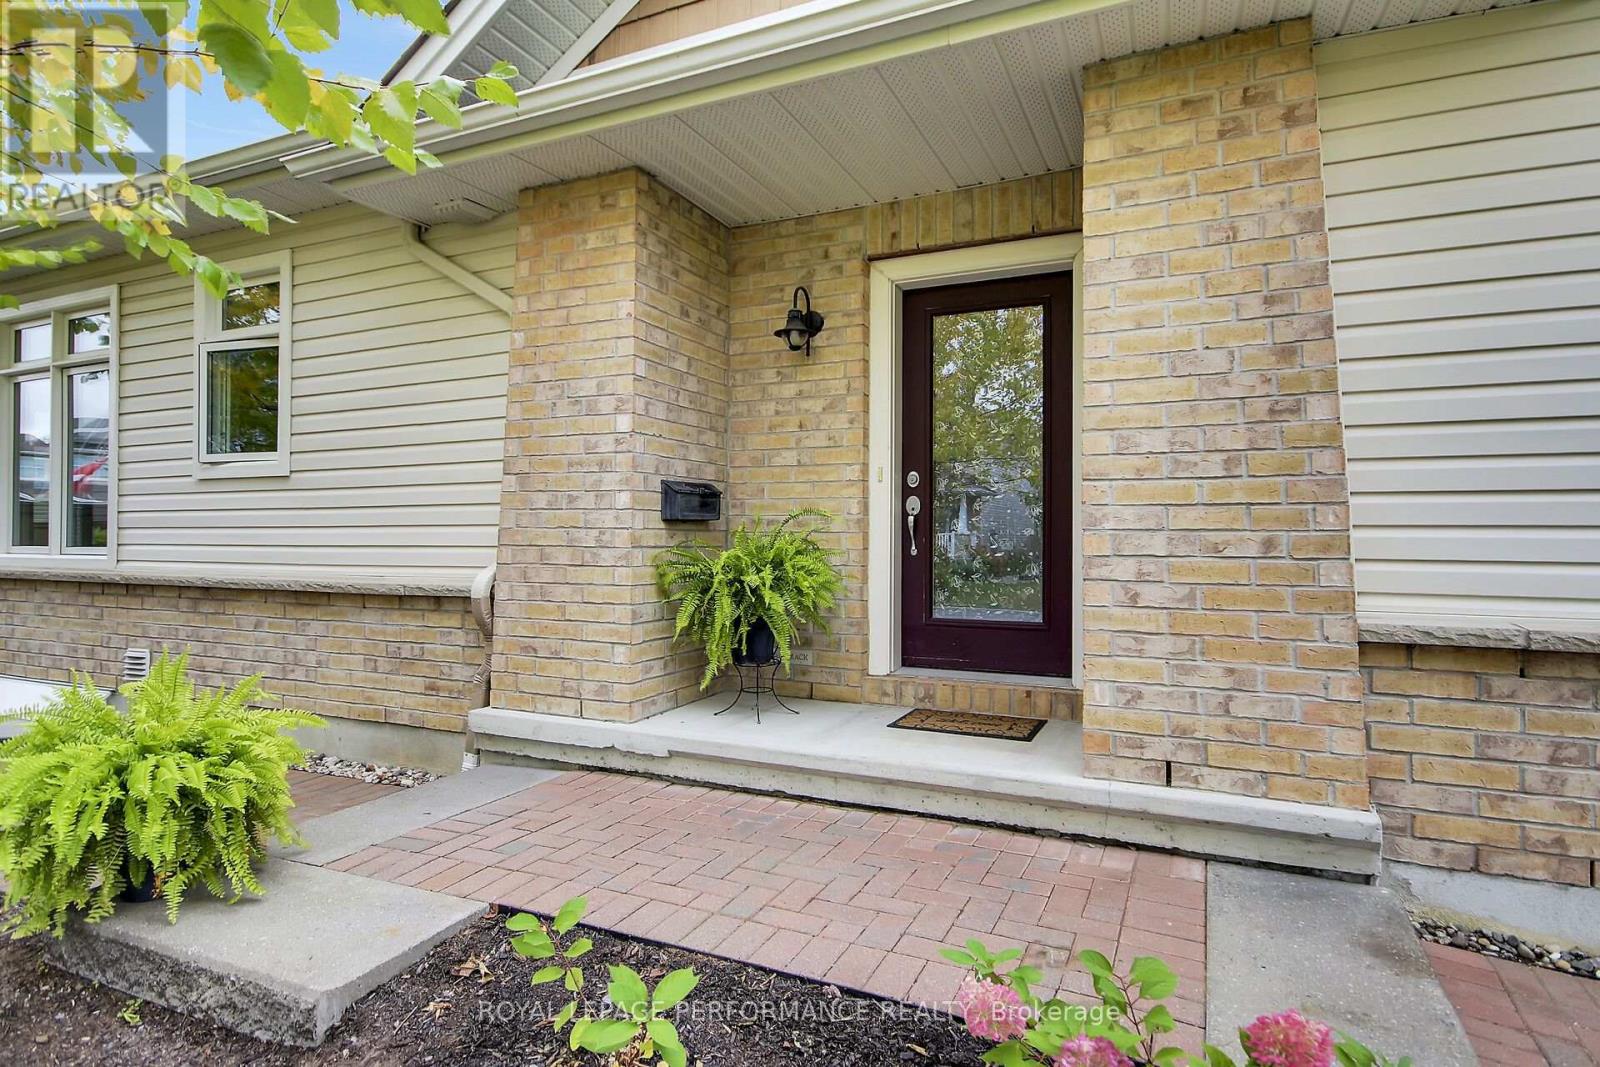
522 Silverbell Crescent
Ottawa, Ontario
Welcome to easy, comfortable living in this beautiful well maintained end unit bungalow townhome in Findlay Creek. As a corner-lot end unit, this home enjoys an abundance of natural light and added privacy. The main floor features 9-foot ceilings, a spacious primary bedroom with a walk-in closet and ensuite, plus a bright 2nd bedroom that could also be an office/den with a large window that looks out to the treed conservation buffer across the street. The well-appointed kitchen features granite countertops, stainless steel appliances, upgraded cabinetry, pot drawers, undermount lighting and a large island-perfect for both everyday living and entertaining. Just off the living area, glass patio doors lead to a large backyard deck with gazebo, while mature trees in the front yard provide a pleasant leafy view from the kitchen and dining room.The finished lower level adds valuable living space and plenty of flexibility, whether you need a family room, recreation area, home gym or workshop. The attached one-car garage is an added bonus, especially when winter arrives-no more scraping snow and ice off the car! Low-maintenance river rock landscaping makes yard care easy leaving more time to enjoy the nearby walking trails. This home is close to schools, shopping and transit. With three bedrooms and three bathrooms, a main-floor primary suite and thoughtful spaces throughout, this home is an excellent fit for professionals, downsizers or anyone looking for a comfortable, low-maintenance lifestyle. Move in before winter and enjoy all the benefits of easy living in Findlay Creek! (id:49269)

5668 Mahogany Lane
Ottawa, Ontario
Welcome to 5668 Mahogany Harbour Lane, a beautifully maintained & thoughtfully updated home in the sought-after community of Manotick. This inviting residence offers a bright, open-concept layout with rich hardwood flooring, pot lights & a stunning stone feature wall with fireplace, creating a warm & sophisticated main living space. The spacious kitchen is the heart of the home, featuring an oversized island with seating, abundant cabinetry, stainless steel appliances & a seamless connection to the dining area-perfect for everyday living & entertaining. The generous primary bedroom offers custom built-ins and plenty of natural light, while additional bedrooms provide flexibility for family, guests or a home office. The finished lower level expands the living space with a large recreation room, additional bedrooms, bathroom & a dedicated fitness area. Step outside to your own private oasis, where a beautifully landscaped deck features a covered entertaining area, outdoor seating, hot tub & dining space surrounded by mature greenery & privacy. With an attached double garage, excellent storage & an abundance of indoor & outdoor living space, this exceptional home offers comfort, functionality & effortless entertaining in one of Manotick's desirable neighbourhoods. A 3 minute walk to Starbucks & an 8 minute walk to town! NEW GENERATAOR, NEWLY PAINTED,WELL MAINTAINED. ***The monthly condo fee of $781.17 reflects the comprehensive services and shared infrastructure included, covering management, snow removal of private road, lawn maintenance, insurance, shared septic and well systems, water filtration, and hydro for the pumps. (id:49269)
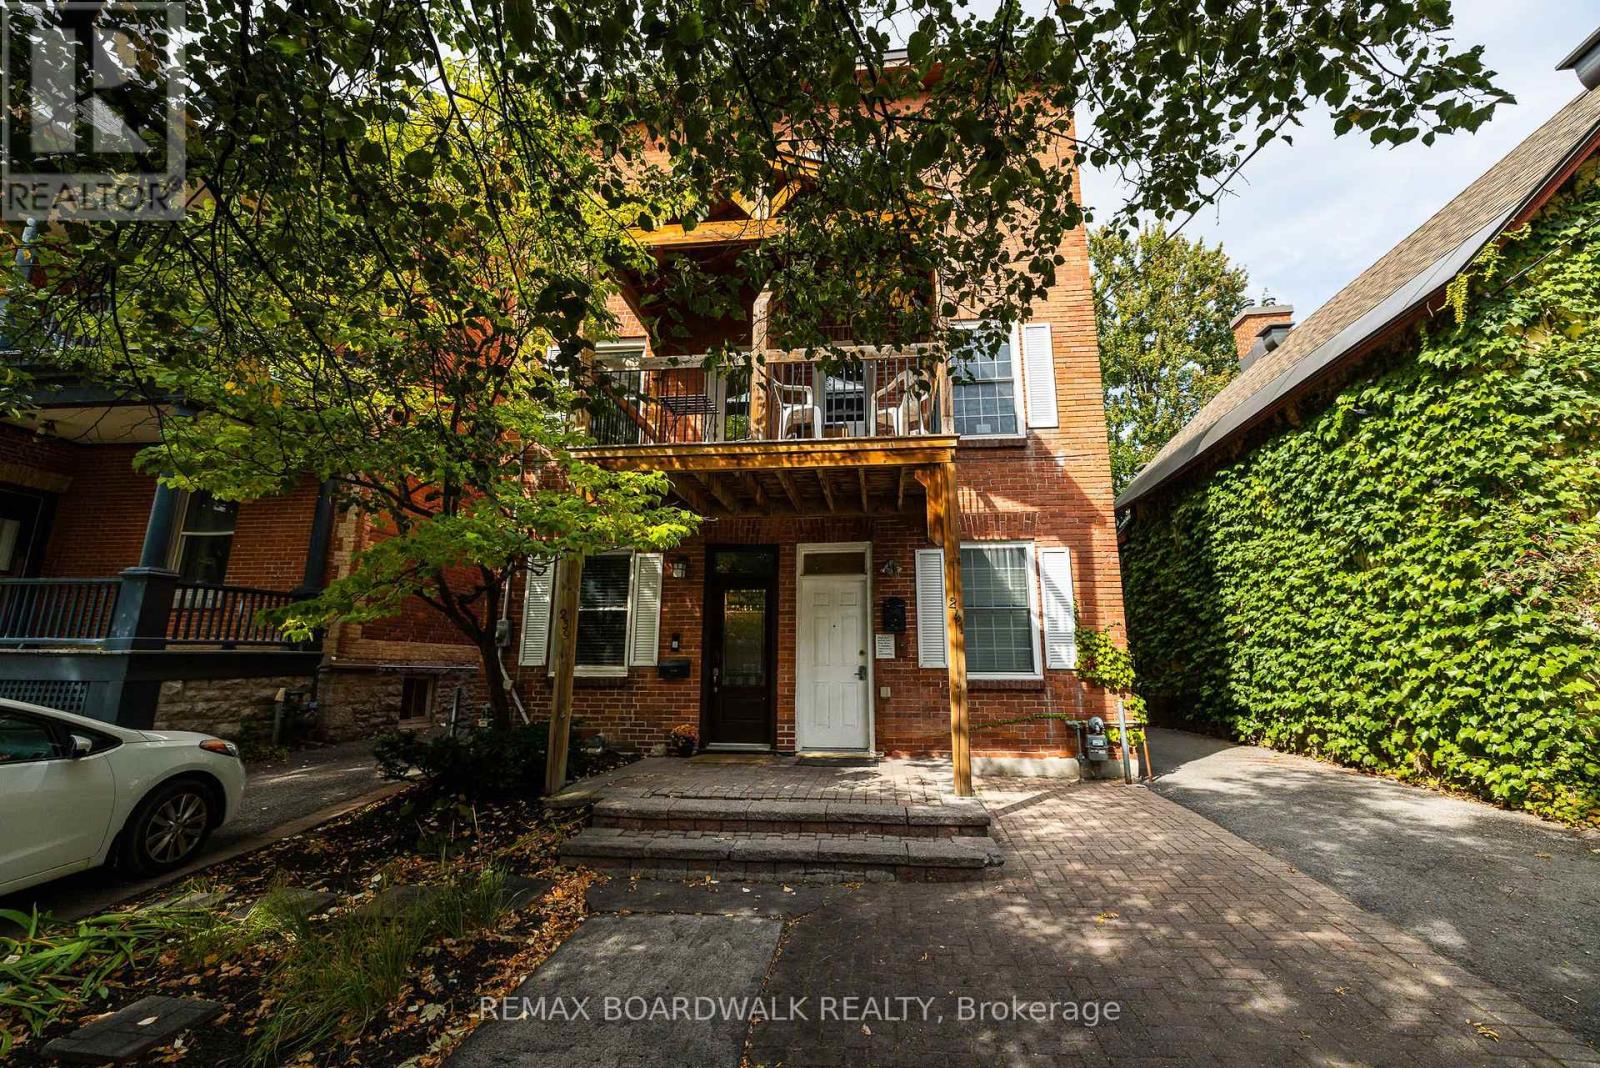
239 Wilbrod Street
Ottawa, Ontario
This updated three-storey home in Sandy Hill offers a wonderful combination of character, location and thoughtful modern improvements. Featuring 3 bedrooms and 2 bathrooms, it has hardwood floors, an updated kitchen with granite counters and generous cabinetry, 2 floor balcony, plus a bright third-floor suite/flex space with a three-piece bath.Recent improvements add comfort and peace of mind, including a fully fenced rear yard (2026), heat pump (2025), replacement of all three roofs and third-floor skylight, chimney repointing and sealing, masonry and stucco work, and added insulation in the crawl space and kitchen addition. A charming and well-maintained home offering great value in one of Ottawa's most walkable and connected neighbourhoods. (id:49269)
268 Boyds Road
Lanark Highlands, Ontario
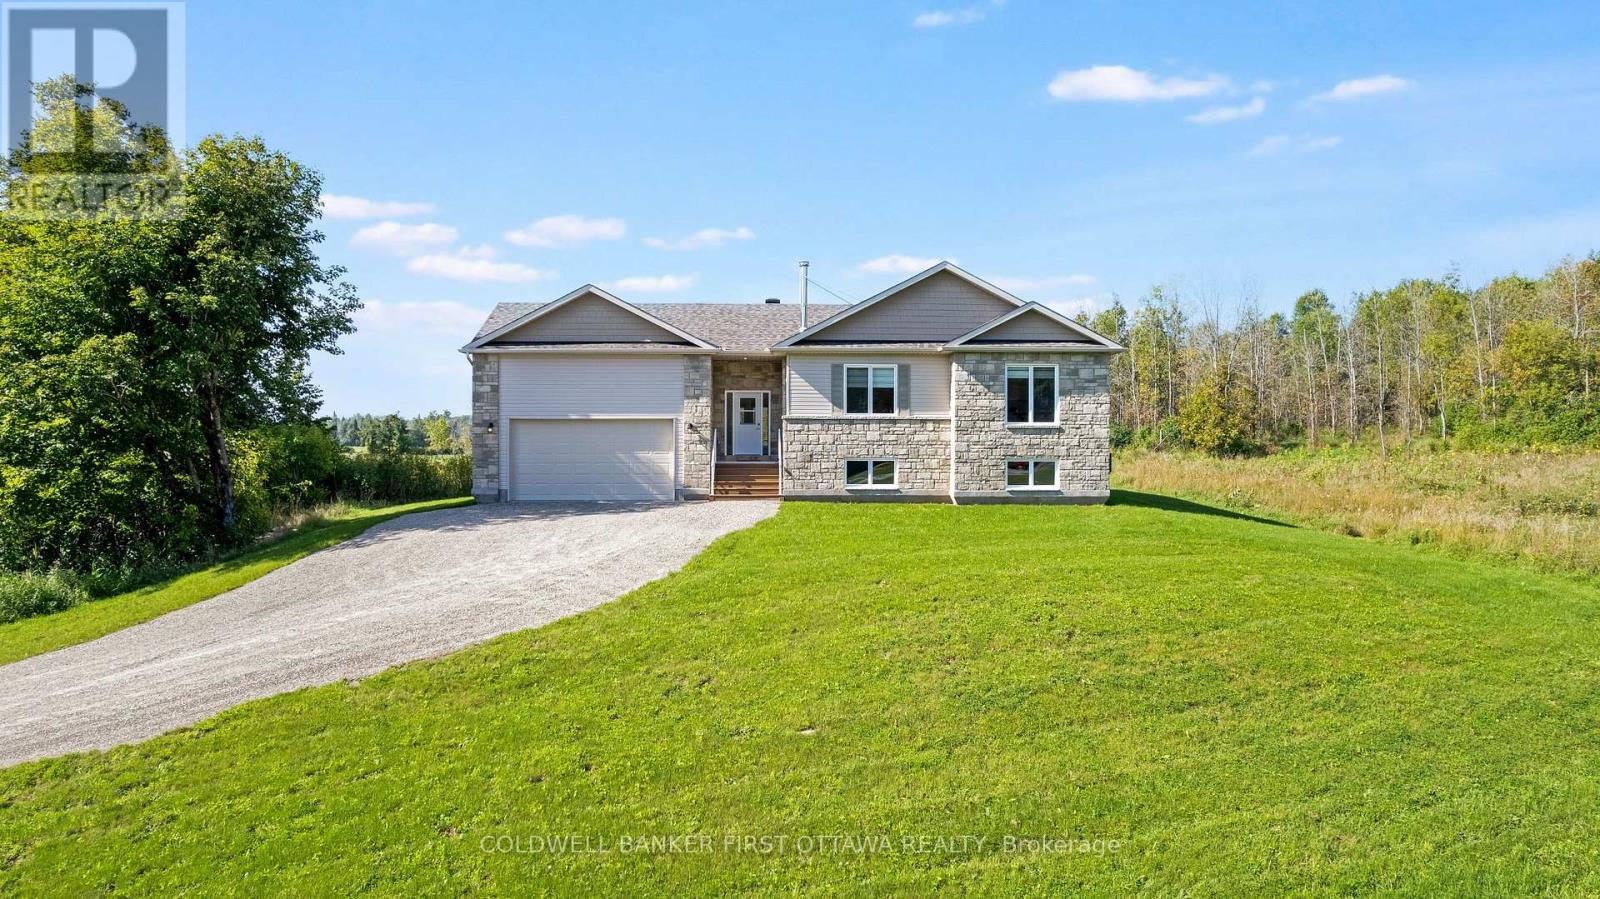
Brand new 2025 sun-filled country bungalow with attached double garage on 2.4 acres, backing onto woodlands. This welcomingly attractive three bedroom, two full bathroom home sparkles with contemporary style. White bright foyer has carefree ceramic flooring and convenient double closet. The foyer extends into spacious hallway leading directly to garden doors and the backyard. Or, from foyer take three steps up to wide open living, dining and kitchen with soaring cathedral ceiling, pot lights, over-sized windows and hardwood flooring. In the morning, pour yourself a coffee and watch spectacular sunrises. Dining area is versatile with room to welcome one more around the table and windows that offer views of both the sunrises and great outdoors. Sleek modern fireplace with streamlined architectural design that anchors the open floor plan. The fireplace's efficient wood-burning insert has a fan to add warmth to the area. Chic designer kitchen offers crisp white cabinetry, quartz countertops, island-breakfast bar with ample seating for the family or entertaining. Double doors open to primary suite flowing with natural light where you have two closets; the four-piece ensuite features two-sink quartz vanity and glass enclosed shower with multiple jets. Main floor has two additional bedrooms and four-piece bathroom. Lower level awaits your finishing plans for this generous space that has large above-grade windows, high ceilings and a bathroom rough-in. Outdoors is BBQing cedar deck and big back yard for gardening and play. Located on township maintained road, 20 mins to Perth or 10 min to Carleton Place. (id:49269)
198 Dundurn Street S
Hamilton, Ontario
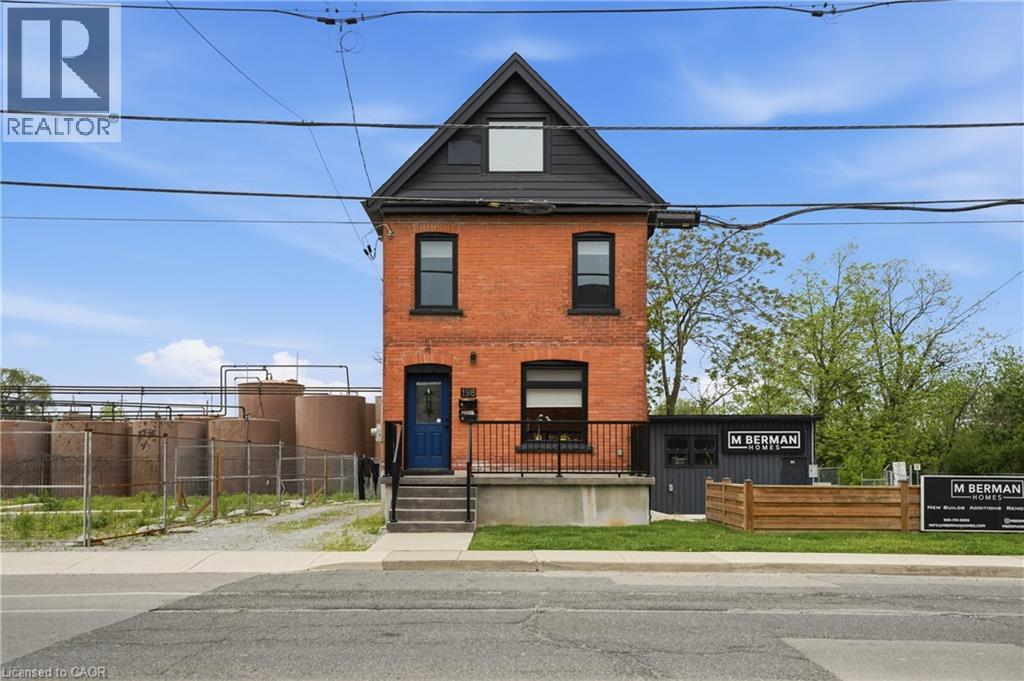
Welcome to 198 Dundurn Street South, a beautifully updated investment opportunity offering two self-contained residential units in one of Hamilton’s most desirable and walkable neighbourhoods. Legally configured as a single-family dwelling with an in-law suite, this property provides excellent flexibility for investors, multi-generational living, owner-occupants seeking supplemental income, or those looking to live and work from home. The lower level is particularly well suited for a home-based business or professional workspace, with C6 zoning permitting a broad range of commercial, retail, office, and service. Extensively renovated throughout, the property features separate entrances, separate hydro meters, separate heating systems, individual hot water tanks, and in-suite laundry for both units. The upper unit showcases soaring vaulted ceilings, an open-concept layout, a stylish kitchen with quartz countertops and island, electric fireplace, floating staircase, private balcony, and a spacious bedroom retreat. The lower unit offers an inviting open-concept design with exposed brick accents, updated kitchen, private patio, full basement with laundry and storage, and excellent flexibility for residential or business use. Major capital improvements include new shingles, new windows, new furnaces, new central air conditioning systems, updated insulation, waterproofing, backflow valve installation, and upgraded storm and sanitary sewer systems. Ideally located steps to shops, restaurants, parks, schools, transit, and downtown Hamilton amenities, this turnkey property presents a rare opportunity to own a fully updated income-generating property with exceptional live/work potential in a prime location. (id:49269)
374 Viger Drive S
Welland, Ontario
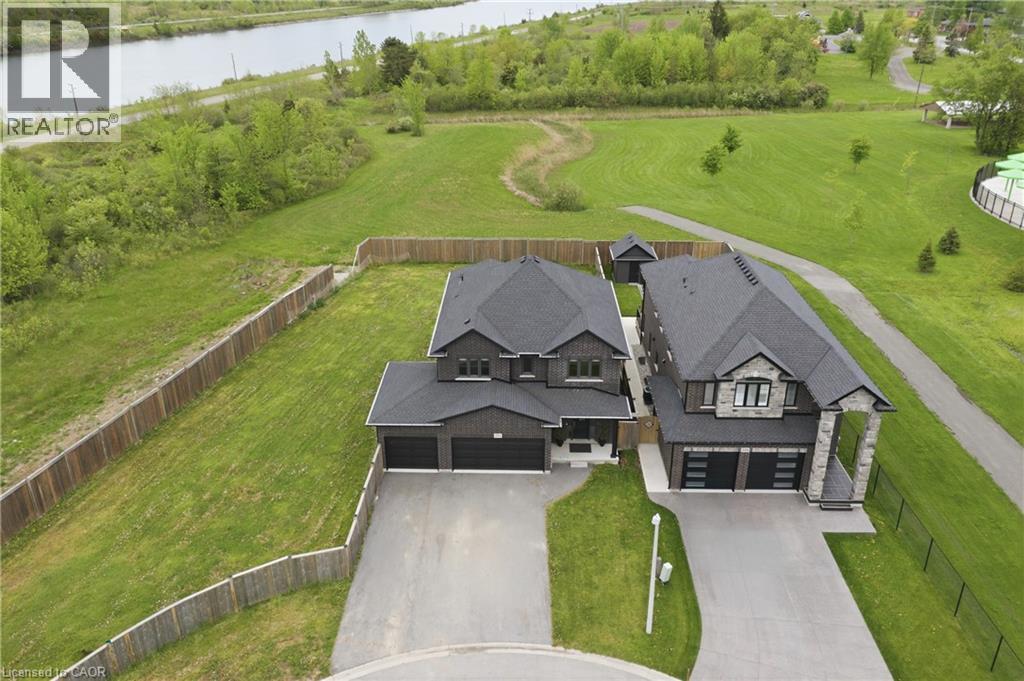
Location, Location, Location! Welcome to this stunning, bright, and spacious sun-filled home offering 7 bedrooms and 4 bathrooms in the heart of Welland. Ideally located close to Welland Canal with no rear neighbours, Highway 406, Memorial Park, and the Community Centre. Boasting over $200,000 in builder upgrades on a huge 70x195 ft lot, this beautifully maintained home sits on a large, private, landscaped court. The family-sized kitchen features abundant cabinetry, generous counter space, stainless steel appliances, and a spacious breakfast area with a walkout to the expansive backyard, perfect for entertaining and family enjoyment. The combined living and dining room offers an impressive amount of space, creating the ideal setting for family gatherings, celebrations, and everyday living. The fully finished basement with a separate entrance adds incredible versatility and includes 2 bedrooms, a large recreation room, a 3-piece bathroom, and ample storage space. Whether you're looking for an in-law suite, multi-generational living, or additional living space, this lower level offers endless possibilities. With its generous layout, premium upgrades, private setting, and unbeatable location, this home is a rare opportunity for growing families and investors alike. Don't miss your chance to own this exceptional property. Homes offering this much space and flexibility rarely come to market and won't last long! (id:49269)

295 - 29 Jardin Private E
Ottawa, Ontario
BRIGHT, SUN-FILLED 3-BEDROOM CONDO SURROUNDED BY NATURE! This spacious home offers beautiful morning and afternoon light, a functional layout, and easy access to some of Ottawa's best walking and biking trails.At the heart of the home is a generous kitchen with an oversized island, breakfast bar, and separate eat-in area, creating a comfortable space for everyday living and entertaining. The kitchen also features a Bosch 500 Series dishwasher installed in 2024. Hunter Douglas shades on both levels add a polished finishing touch throughout the home.All three bedrooms are located on the second floor, along with convenient in-unit laundry. The LG washer and dryer are both under extended warranty, with coverage on the washer until 2027 and the dryer until 2029.Recent updates include a Carrier air conditioner replaced in 2021. Additional features include added water shut-off protection near the upstairs washer and an outdoor parking space. Just steps away, a charming community parkette offers a great spot for dog walks or a quiet moment outdoors. Enjoy close proximity to the Greenbelt, scenic walking and cycling trails, the Ottawa River, Beechwood Village, shopping, schools, and convenient access to Highway 417. Condo fees are $491/month and include building insurance and maintenance of the common elements. Pets are permitted with declaration to property management. A bright and welcoming home with nature at your doorstep and everyday conveniences close by. (id:49269)

30 Albert Street
Russell, Ontario
*Open House Sat 10th Oct 2-4PM* RARE MULTI-GENERATIONAL OR INCOME PROPERTY OPPORTUNITY IN THE HEART OF EMBRUN! Welcome to this versatile BUNGALOW offering a main residence, a LOWER-LEVEL 1 BED IN-LAW SUITE plus a separate SECONDARY ABOVE-GRADE DWELLING with its own basement! The main home features 3 bedrooms plus an optional 4th bedroom or office (with its own separate entrance), comfortable living spaces and the convenience of main-floor laundry. The kitchen boasts granite countertops and ample cabinetry, while the primary bedroom features an electric fireplace and direct access to a 3-season solarium and backyard. The lower-level IN-LAW SUITE provides additional private living space with 1 bedroom, 1 bathroom and its own kitchen/living area. The separate above-grade secondary dwelling offers even more flexibility and has its own driveway and garage, creating an ideal setup for extended family or multi-generational living. Two central A/C's and furnaces in both dwellings provide added comfort, while gas and electric fireplaces are additional features of the home. Outside, the landscaped backyard offers a private setting with plenty of space to relax and enjoy. A fully insulated 20' x 24' detached garage with wood-stove heating is ideal for a workshop, hobbies or additional storage, while an 8' x 10' storage shed with power provides even more useful space. Notable updates include the kitchen (by Sebo Woodwork), lower-level flooring (approx. 2023), Roof 2018 . Ideally located close to Embruns schools, parks, recreation, shopping, restaurants and everyday amenities. With THREE distinct living areas, separate access, a private landscaped property and exceptional garage and storage spaces, this is a rare find offering flexibility for today's multi-generational family! (id:49269)