
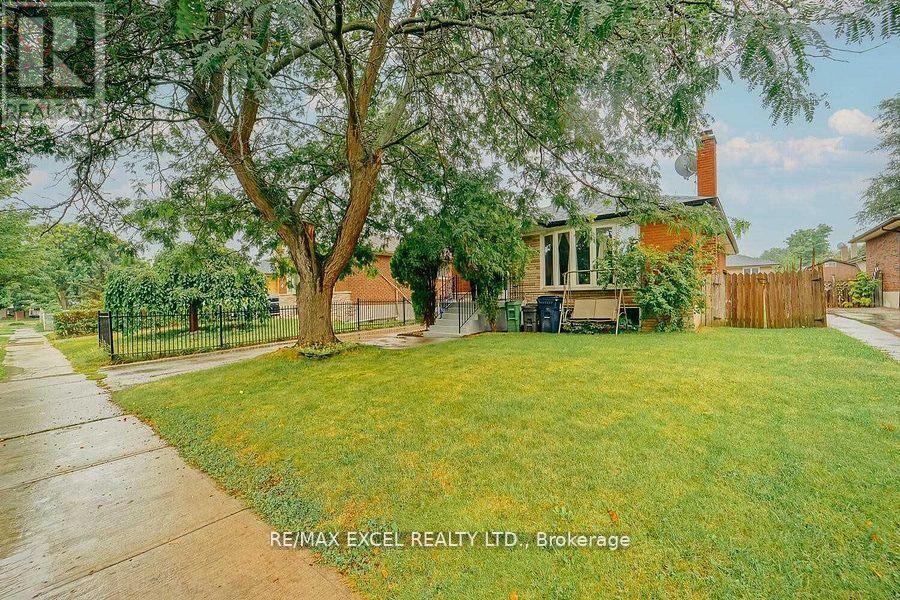
Main - 22 Gander Drive
Toronto, Ontario
Utilities are divided pro rata by number of occupied units/tenants; if the other unit(s) are vacant, tenants of this unit will pay 100% of utilities until the other unit is re-occupied. Tenant responsible for lawn care and snow removal. Enercare hot water tank: Enercare bills the landlord; tenant will reimburse the landlord monthly as a separate, itemized charge with supporting Enercare invoice (or provide proof of direct Enercare account). (id:49269)
2510 - 57 St. Joseph Street
Toronto, Ontario
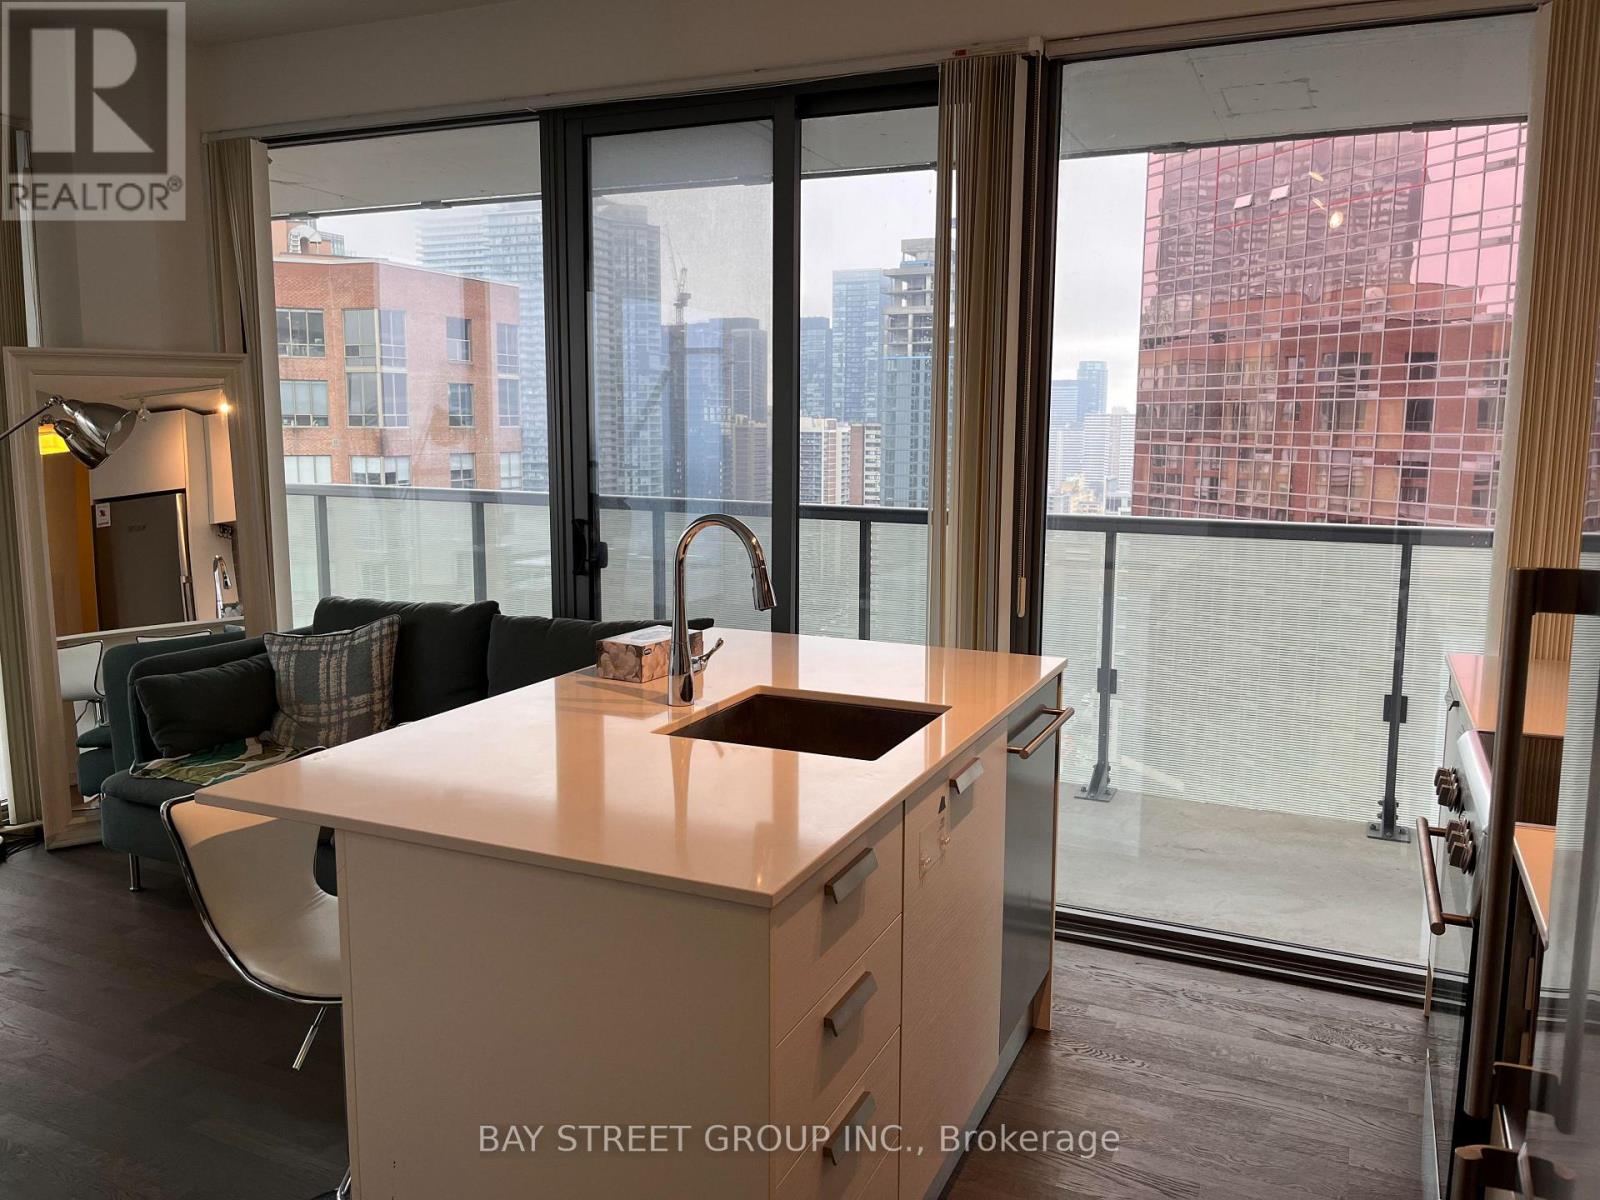
Rarely Offered 1+1 Corner Unit with Clear, Unobstructed Views! Featuring a highly desirable, perfectly square floor plan with floor-to-ceiling windows throughout. The spacious DEN is enclosed with floor-to-ceiling windows and can easily be used as a 2nd bedroom. Enjoy breathtaking sunrise and city views from this bright and luxurious open-concept corner suite.Step outside to an impressive 337 sq. ft. wraparound terrace, perfect for entertaining or relaxing while taking in the panoramic views. Ideally located just minutes from Yorkville, Yonge & Bloor shopping and entertainment, U of T, and Queen's Park.Fully furnished and includes one parking space - truly a rare opportunity not to be missed! (id:49269)
Rife Realty
1605 - 50 Forest Manor Road
Toronto, Ontario
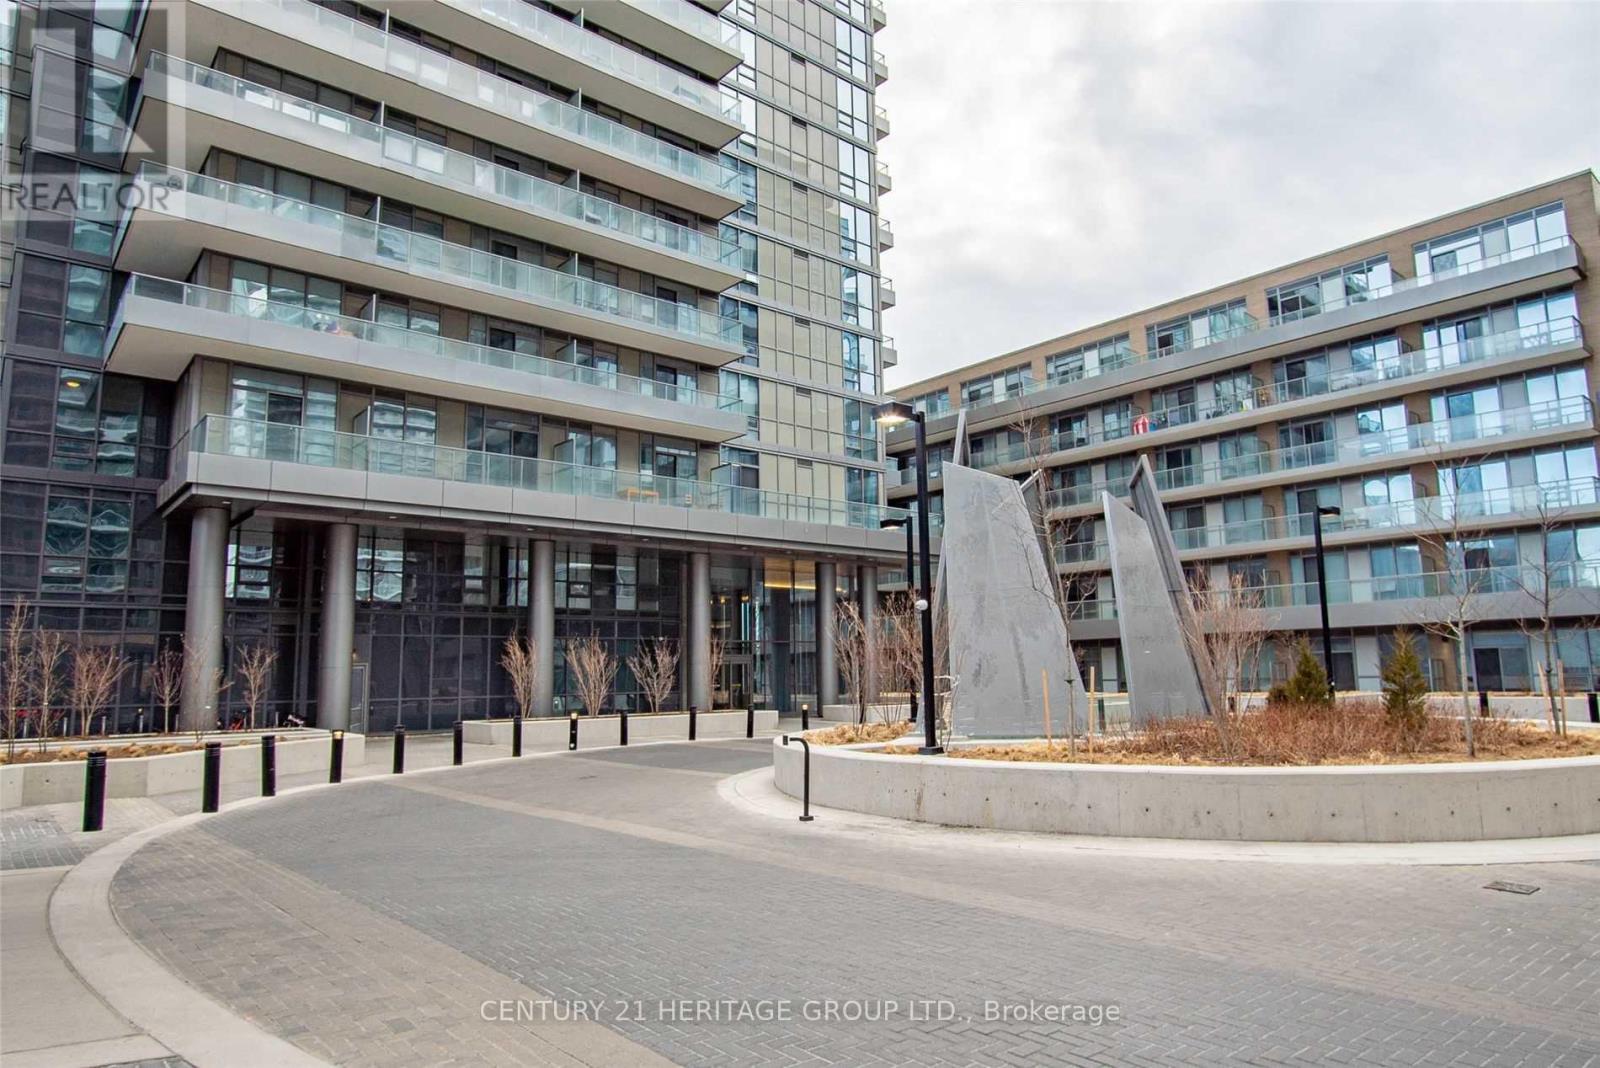
Spectacular 2 Bedrooms, 2 Baths (770 sq.ft) & A Large Balcony (110 sq.ft.) * Floor to Ceiling Windows * 9 FT Ceiling * Neutral Interior * Walk To Public Transportation, Don Mills Subway, Fairview Shopping Mall, Community Centre, Library ... * Minutes to Major Highways (DVP/404/401) * 24/7 Concierge/Security * Enjoy State Of Art Condo Amenities ** No Pets, No Smokers per the Landlord's Instruction ** (id:49269)
3305 - 761 Bay Street
Toronto, Ontario
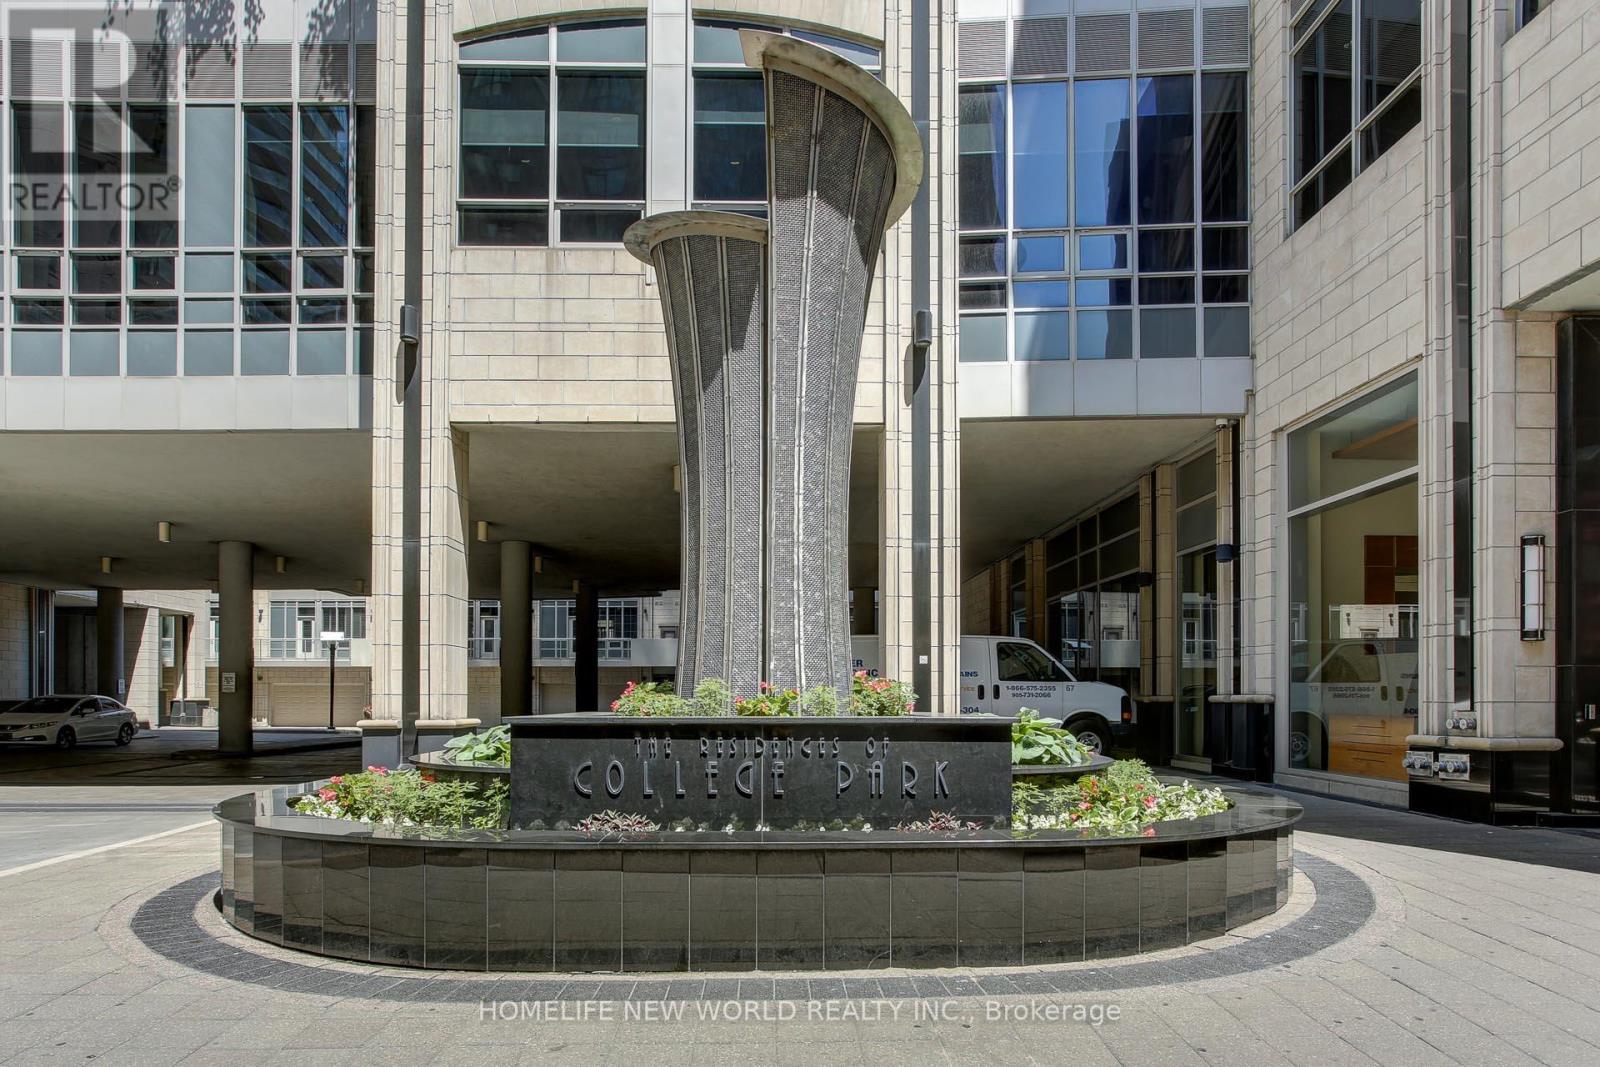
Prime and prestigious location at College Park/ Bay. Spacious 2 Bed + Den 2 Baths South East Unit. Offers 990 Sq Ft Of Spacious Living Space With Unobstructed Views Overlooking College Park. 1 Parking Space And 1Locker Included! Open U-Shaped Kitchen With SS Appliances And Granite Countertops. Enjoy Bright, Sun-Filled Rooms. Along With World-Class Amenities: An Indoor Pool, Sauna, Gym, Rooftop Terrace, Virtual Golf, And More. Direct Subway Access From The Building And Steps To TMU, U Of T, Eaton Centre, Winners, IKEA, Yonge & Bloor, Major Hospitals, And The Financial District. Unmatched Convenience With Groceries, Dining, Shopping, Entertainment, And Transit All At Your Doorstep. A Must-See Gem You Can't Miss In The Heart Of Downtown Toronto. (id:49269)
Bsmt - 725 Palmerston Avenue W
Toronto, Ontario
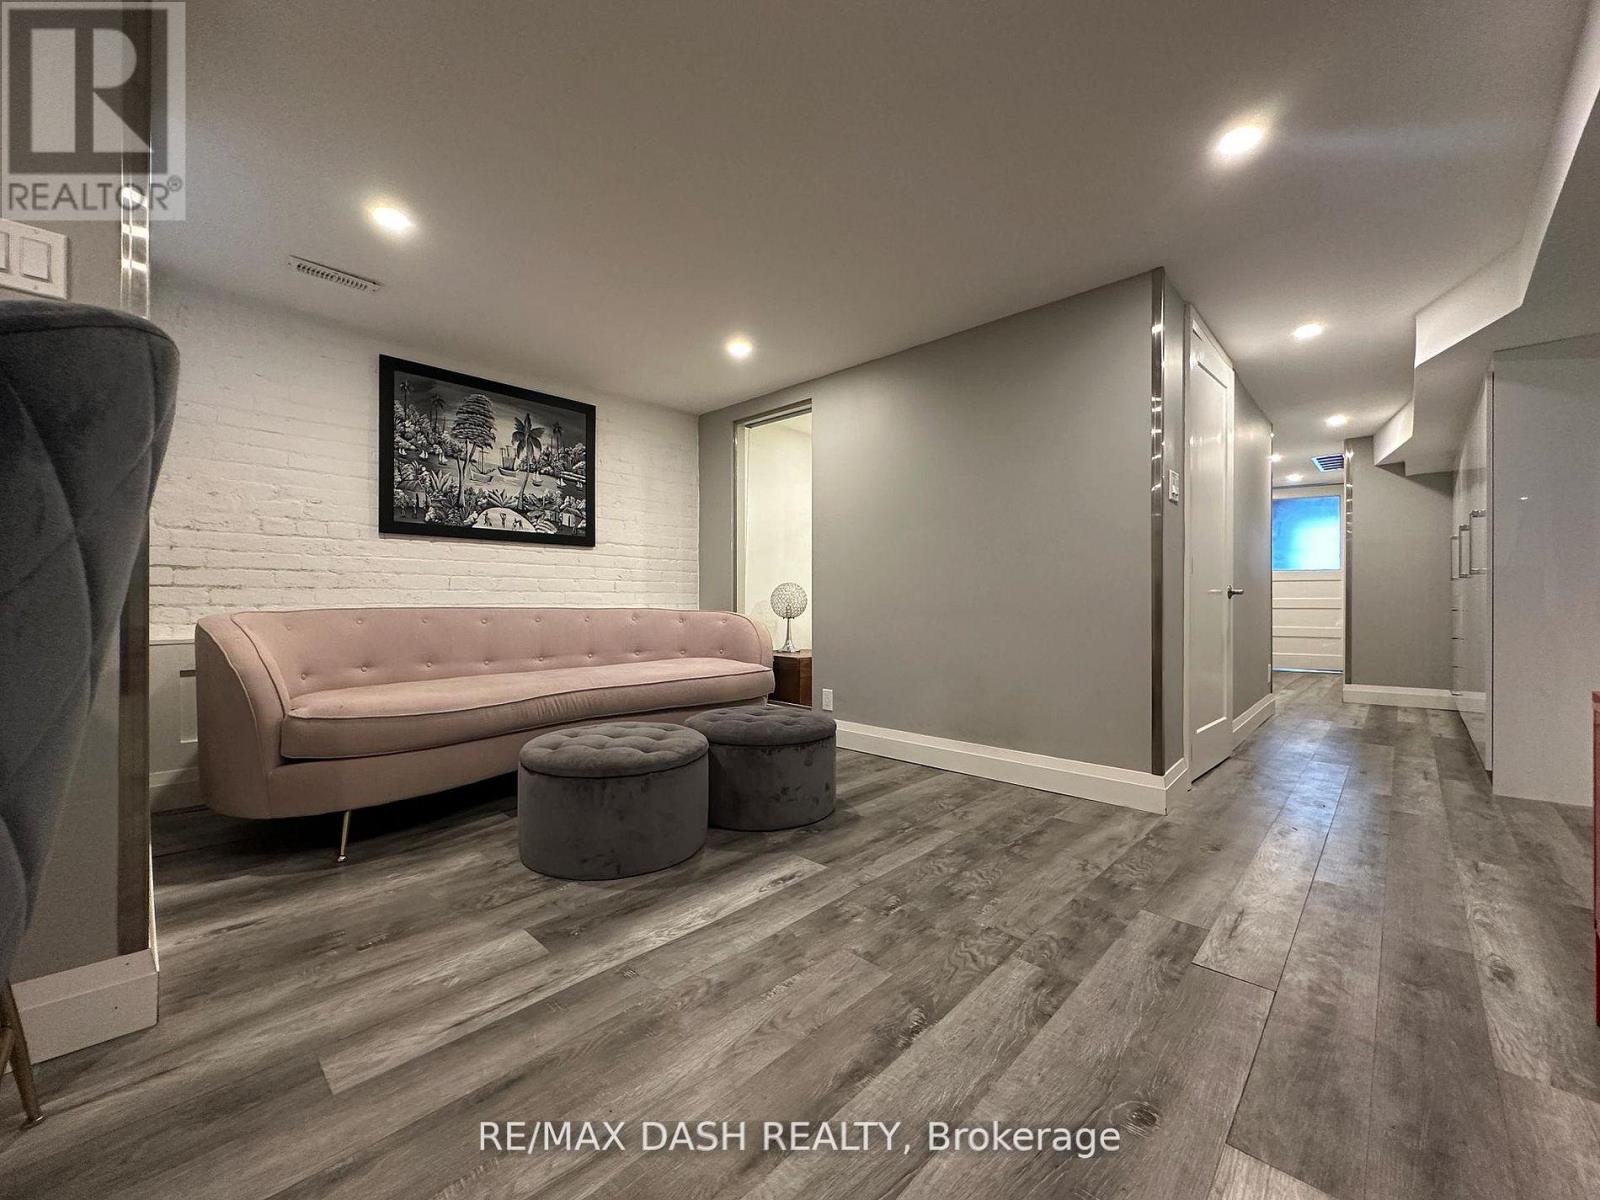
Here's Your Chance To Live In The One Of The Most Adored Areas In The City in a recent renovated lower unit, "The Highly-Coveted Seaton Village In The Annex, This Furnished Luxury 1 Bed plus den, 1 large Bath, 2 private entrances, shared laundry. Carefully Maintained Original Exposed Brick Walls, Steps To Bloor W And The Exciting Life Style This Neighborhood Brings! (id:49269)
1403 - 203 College Street
Toronto, Ontario
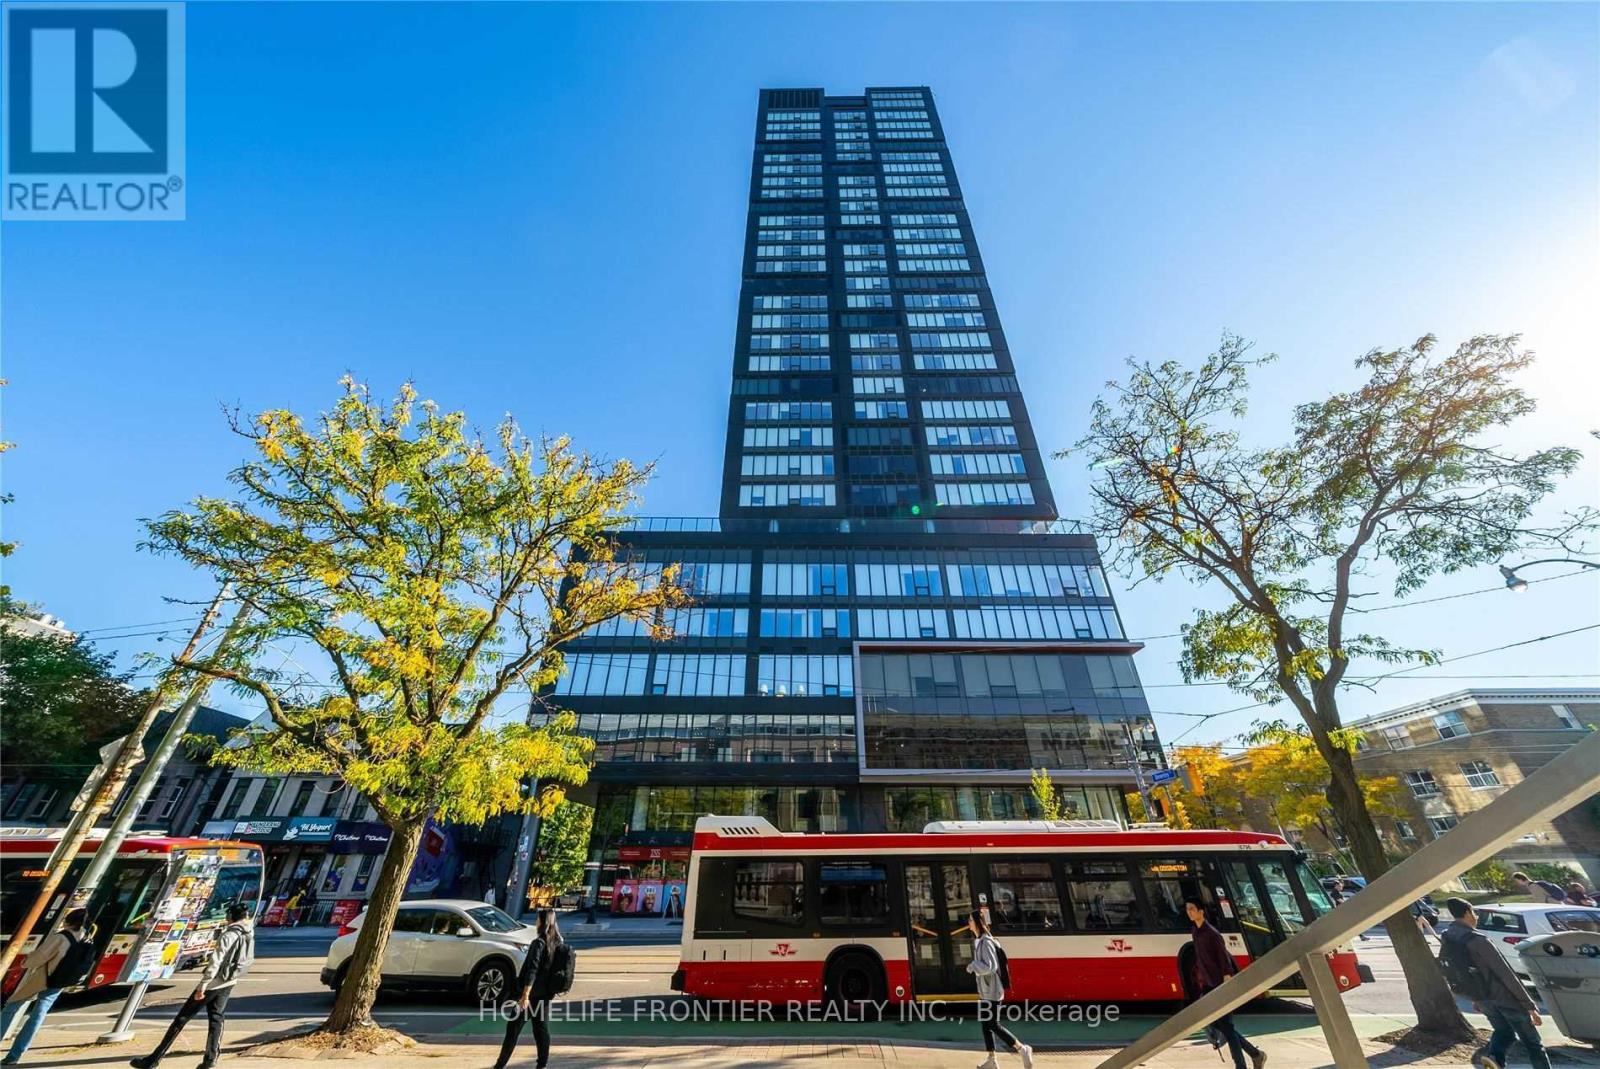
Consider It A UofT Dorm! Welcome To The Luxurious Theory Condos. Located Right In Front Of The South Entrance Of U of T, This Beautiful 1Bed+Den Suite Features Bright and Functional Layout Receiving Lots Of Natural Sunlight With Unobstructed Vity Views. Approx. 526 SF, This Suite Is Complemented By 9Ft Smooth Ceiling, Large Windows All Around The Suite, Laminate Flr Thruout, Open Concept Gourmet Kitchen W/ Practical Island & B/I Appliances. The Enclosed Den W/ Sliding Door Is Perfect For Use As 2nd Bdrm Or Office. The Location Says It All. Attention U Of T Students, Parents & Investors! 1 Minute Walk To Campus Is Priceless. Easy Access To TTC, Starbucks, Restaurants, Groceries, Cafes, Queens' Park, Major Hospitals, Banks And More. TTC Streetcar & Public Transit Gives Convenience Route To Yorkville, Chinatown, Kensington Market, Eaton Centre, And Harborfront. This Condo Is A Must-See! Don't Miss Out On The Opportunity To Become The Owner Or This Prestigious Property And Enjoy The Vibrant Downtown Living! (id:49269)
3 William Street E
Smiths Falls, Ontario
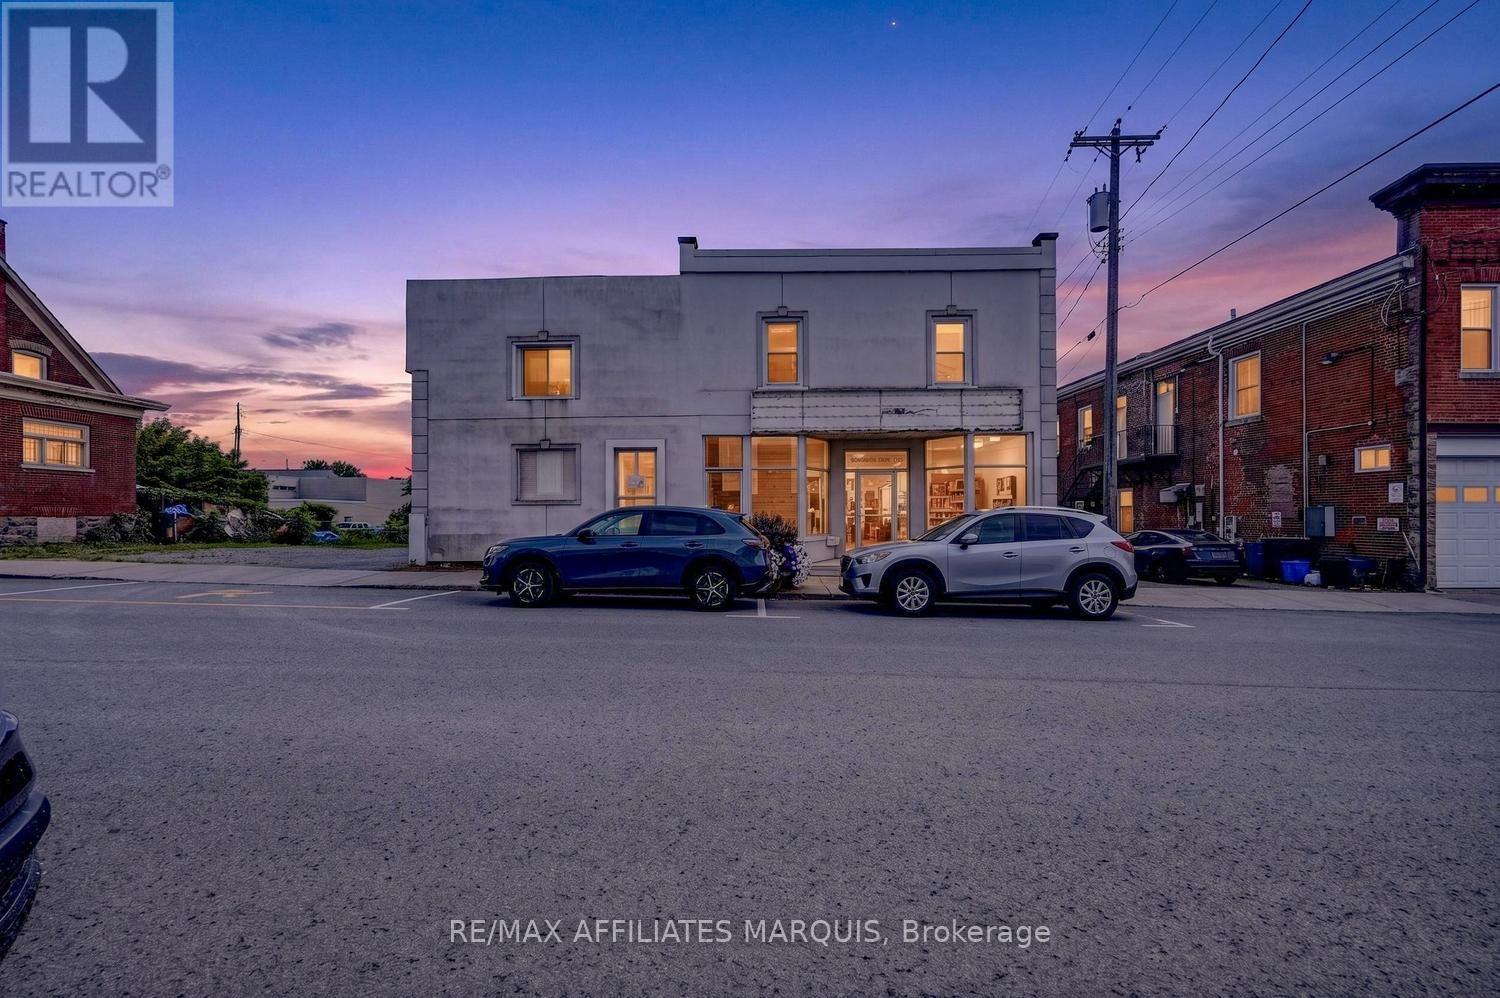
Welcome to this bright and updated 3-bedroom rental, ideally situated in a convenient downtown location! Offering easy access to shopping, restaurants, schools, parks, recreation and other everyday amenities, this well-maintained unit combines comfortable living with the convenience of having so much just minutes from your door. Step inside to a bright and inviting interior featuring a functional layout and plenty of natural light. The spacious eat-in kitchen provides ample room for everyday meals and casual dining, while three generously sized bedrooms offer flexibility for a variety of living arrangements. A well-appointed 3-piece bathroom completes the main living space. Adding to the convenience is in-suite laundry, allowing you to take care of everyday chores without leaving home. Parking for one vehicle may also be available, subject to conditions. Heat, water and hot water are included in the monthly rent, helping make household expenses more predictable. Tenant is responsible for hydro in addition to the monthly rent. Whether you're looking to enjoy the convenience of downtown living, reduce your commute, or simply have shopping and amenities close at hand, this updated 3-bedroom unit is a great place to call home. Bright, spacious and conveniently located-book your showing today! (id:49269)
163 Gibbons Street
Waterford, Ontario
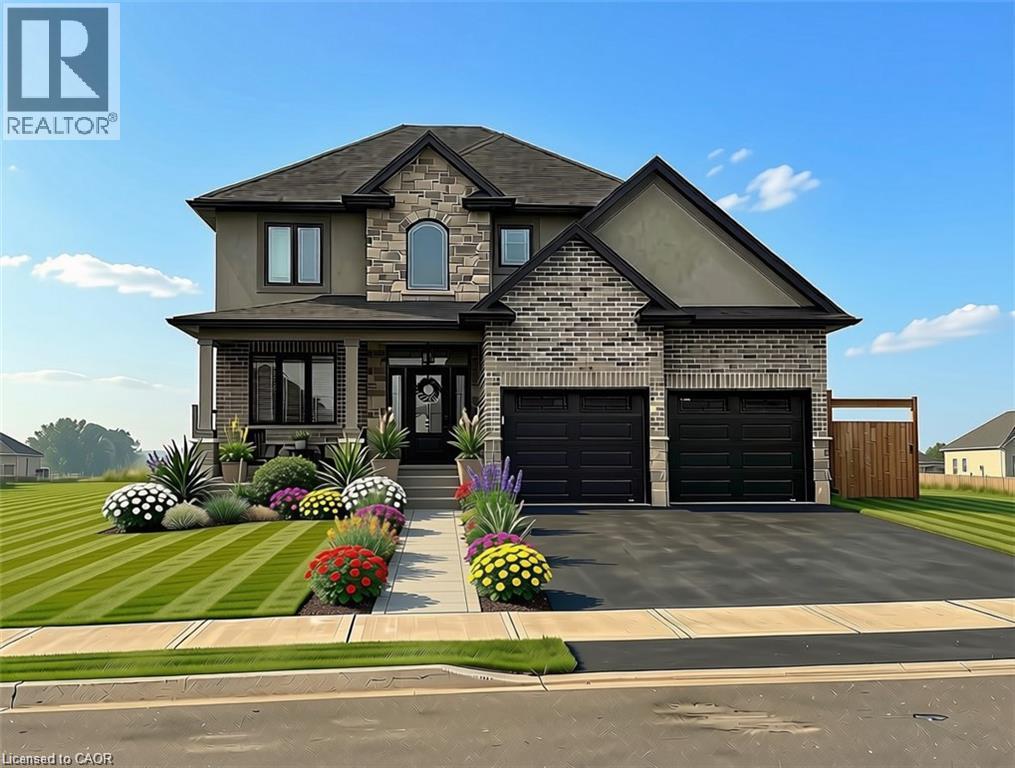
To Be Built in the town of Waterford. This is one of the last premium lots in the Villages of Waterford! This impressive 2,466 sq. ft. home combines striking curb appeal with modern elegance, featuring a mix of stone, brick, and vinyl or stucco. An attached 2-car garage and ample parking add everyday convenience. The open-concept main floor boasts a gourmet kitchen with custom cabinetry, quartz countertops, and an oversized island—perfect for entertaining. Enjoy a bright living room, dining area, grand staircase, premium flooring, main-floor laundry, den, and a 2-piece bath. Upstairs, the primary suite offers a stylish ensuite and large walk-in closet, plus three additional spacious bedrooms and a 4-piece bathroom. The unfinished basement includes roughed-in plumbing and studded walls, ready for your personal touch. Start your new build today. (Pictures are from another model and are for illustration purposes only) (id:49269)
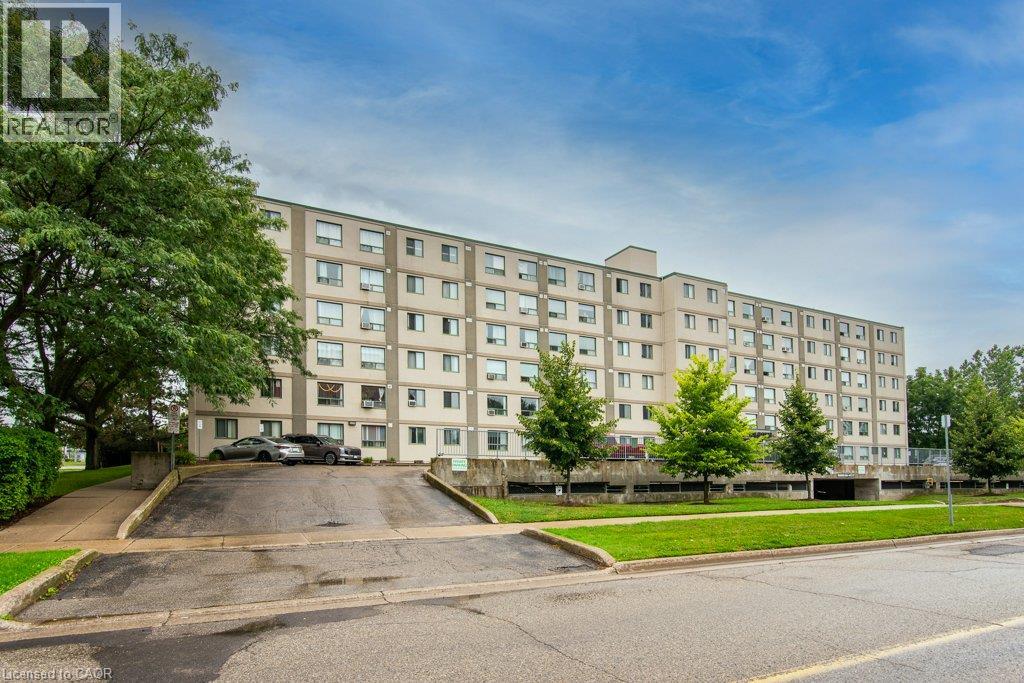
18 Holborn Court Unit# 409
Kitchener, Ontario
Turn the key and start living. This one is ready for you! Fresh. Modern. Move-in ready. And just steps from Stanley Park Mall. Welcome to a beautifully updated condo offering over 1,000 sq. ft of living space. The open-concept layout gives you plenty of room to live, work and entertain, while the updated kitchen features a dishwasher and flows seamlessly into the main living space. The spacious primary bedroom offers a walk-in closet and private 3-piece ensuite. Add in-suite laundry and you've got the convenience today's buyers are looking for. Enjoy the added amenities of the building, including a gym and sauna, plus one underground parking space. Need another? A second parking spot can be rented at an affordable price. Professionally painted from top to bottom—including the ceilings—with new trim, new vinyl plank flooring, new window coverings, and a brand-new A/C unit, this is the kind of home that lets you simply move in and enjoy. And then there's the location. Stanley Park Mall is just a short walk away, while the expressway is only minutes from your door, making commuting and everyday errands incredibly easy. This one is ready for you! . (id:49269)
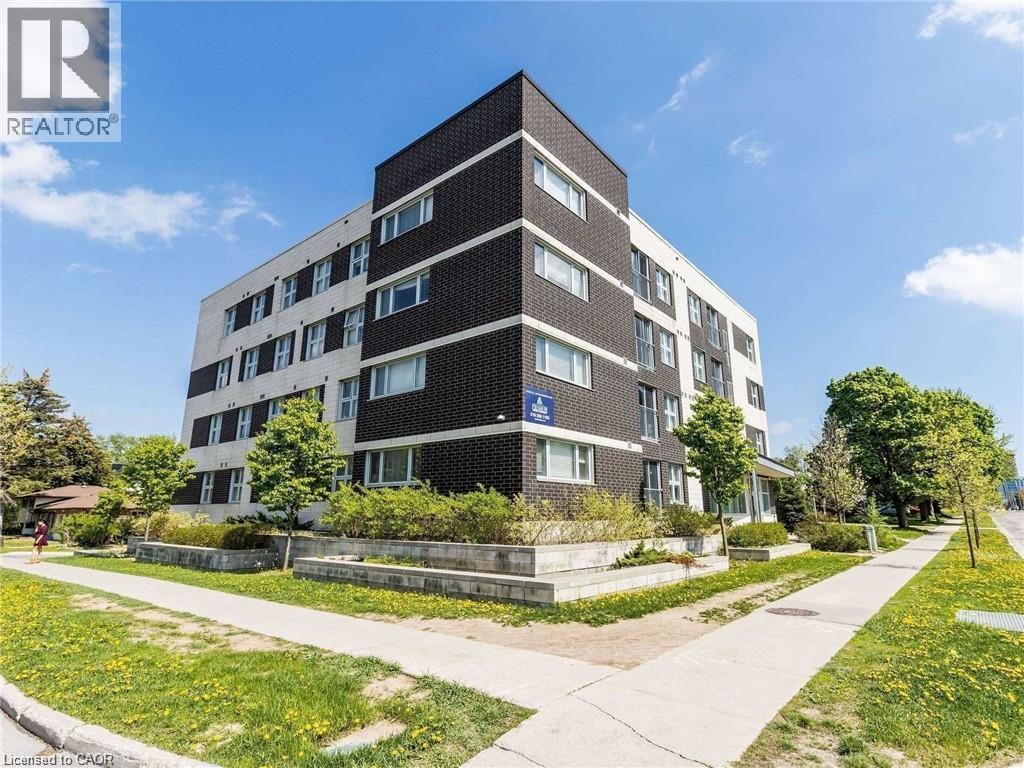
392 Albert Street Unit# 304
Waterloo, Ontario
Available September 1, 2026. Ideally located student rental just steps from the University of Waterloo and Wilfrid Laurier University. This approximately 1,500 sq. ft. fully furnished home offers 5 bedrooms and 2 bathrooms, making it an excellent opportunity for a group of students looking to live, study, and enjoy the convenience of being together. Each bedroom is offered at $740/month, with heat, water, furniture, and high-speed internet included. The home features a spacious shared kitchen with dishwasher, dining area, and living room, providing comfortable common spaces for roommates to relax and study. Card-operated laundry is conveniently located on the first floor at approximately $3/load. One parking space is available for an additional $100/month. With an unbeatable location close to both universities, transit, shopping, restaurants, and amenities, this is an excellent choice for students seeking a convenient and well-equipped home for the academic year. (id:49269)
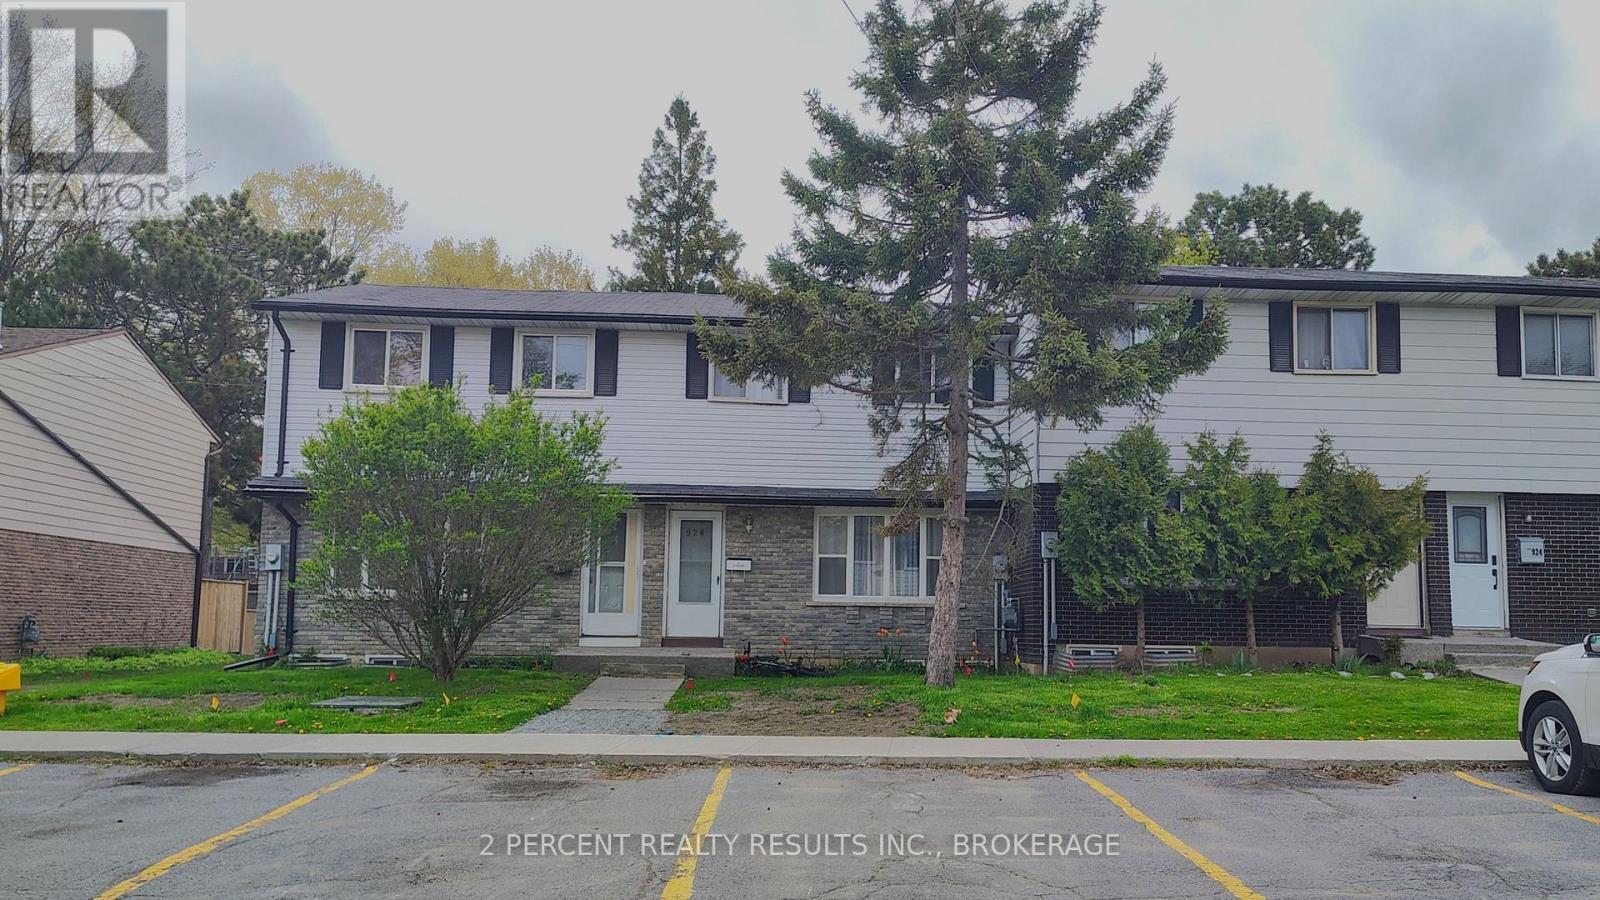
928 Oakview Avenue
Kingston, Ontario
Welcome to 928 Oakview Ave in Kingston's west end! This two-story condo townhouse is a great opportunity for first-time buyers and investors alike. Offering 3 bedrooms, 1.5 bathrooms, and a large rec room, there's plenty of space for everyone. Recent updates include new flooring throughout, a new furnace, and an on-demand water heater. Patio doors lead to a fenced backyard that backs onto a basketball court, with the community pool just steps away. The condo fees cover lawn care, snow removal, pool access and exterior maintenance, including the roof, windows, doors, siding, and more. Pet-friendly and conveniently located close to schools, shopping, the Cataraqui Centre, Highway 401, tennis and pickleball courts, soccer field and baseball diamond, and Lemoine Point Conservation Area. Bring a hammer and a friend, this is a great chance to build some sweat equity with a low barrier cost to enter the housing market! (id:49269)
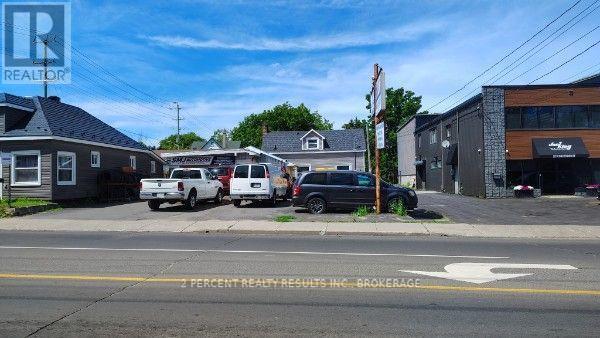
225 Concession Street
Kingston, Ontario
Look no further than this versatile investment property located in the heart of downtown Kingston! With two residential units (1 bedroom, 1 bathroom each) and a legal non-conforming Class B Licensed garage, ample parking space, this cashflowing investment has it all! The garage/mechanic space has been in operation since 1971. This property is fully-tenanted and the tenants would be willing to stay. (id:49269)