
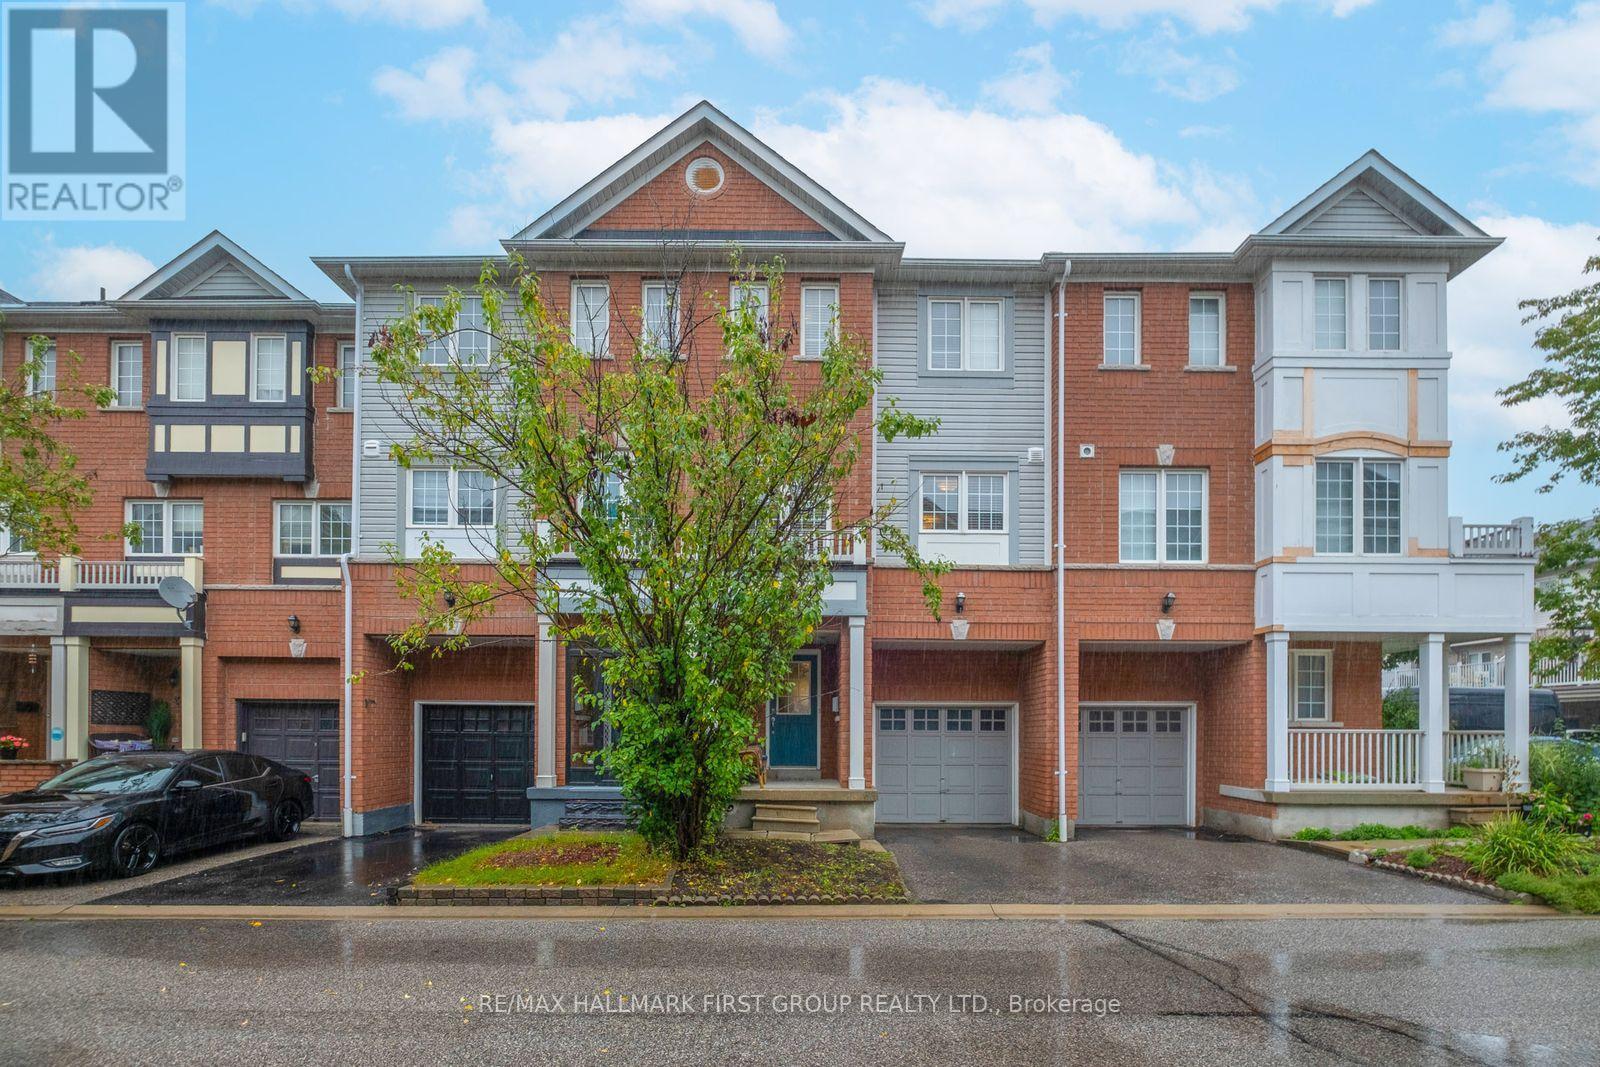
61 - 1850 Kingston Road
Pickering, Ontario
Beautiful, well loved 3 bedroom, 3 bathroom townhouse. Located in the heart of Pickering. Featuring a rare walk-out private fenced backyard from main floor den and attached single car garage with parking on driveway. Bright and spacious kitchen with stainless steel appliances, stainless steel washer and dryer, on second floor. Primary suite features a 4 piece bathroom and large walk-in closet. Low POTL fee includes water. Lots of visitor parking. Amazing Location! Must See! (id:49269)
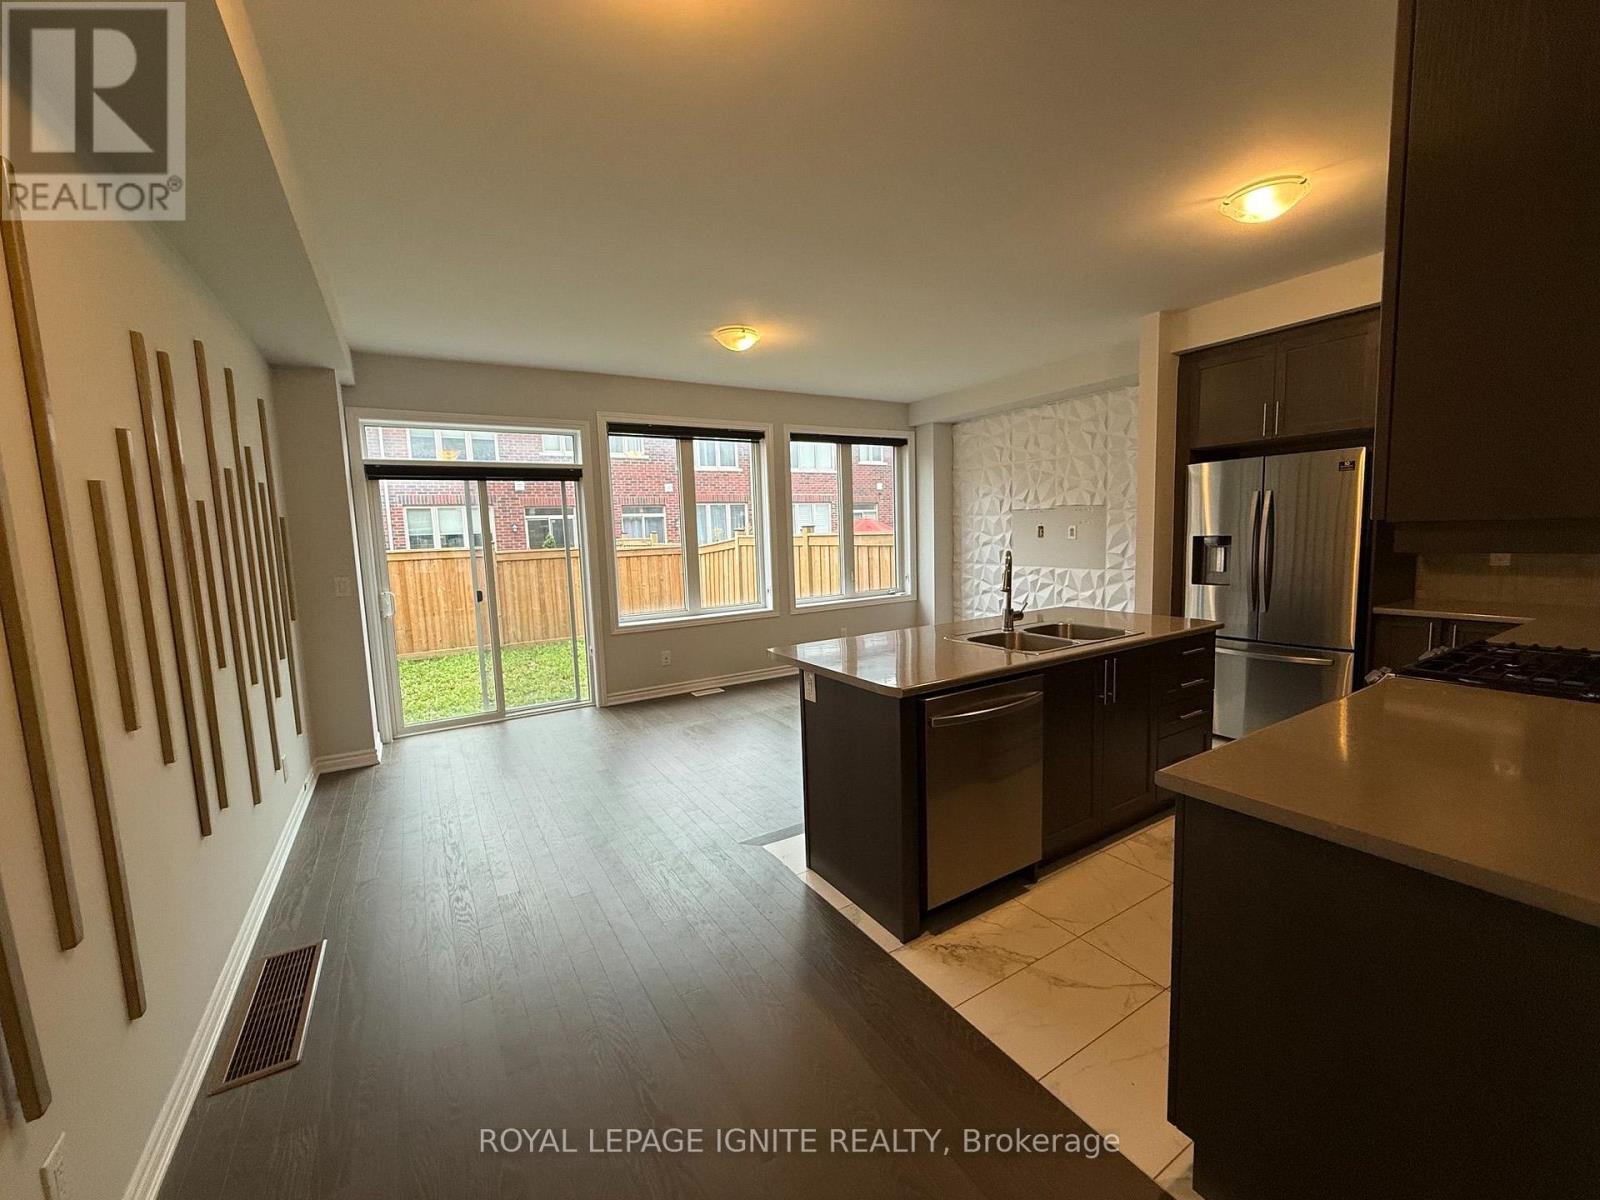
25 Sutcliffe Dr Drive
Whitby, Ontario
Clean and well-maintained 7-year-old Minto townhouse in the desirable Ivy Ridge community! This beautiful 3-bedroom, 3-bathroom home features a bright open-concept living, dining, and kitchen area, hardwood flooring on the main floor, and a finished basement with flexible living space. Spacious primary bedroom with a 5-piece ensuite and walk-in closet. Excellent location, less than 10 minutes to Hwy 401, 407, 412, and the GO Station, and close to shopping, dining, transit, schools, and all amenities. Includes stainless steel fridge, stove, range hood, dishwasher, washer, dryer, existing light fixtures, and window coverings. All utilities extra. A great opportunity to lease a clean, comfortable, and well-kept home in a sought-after neighbourhood! (id:49269)
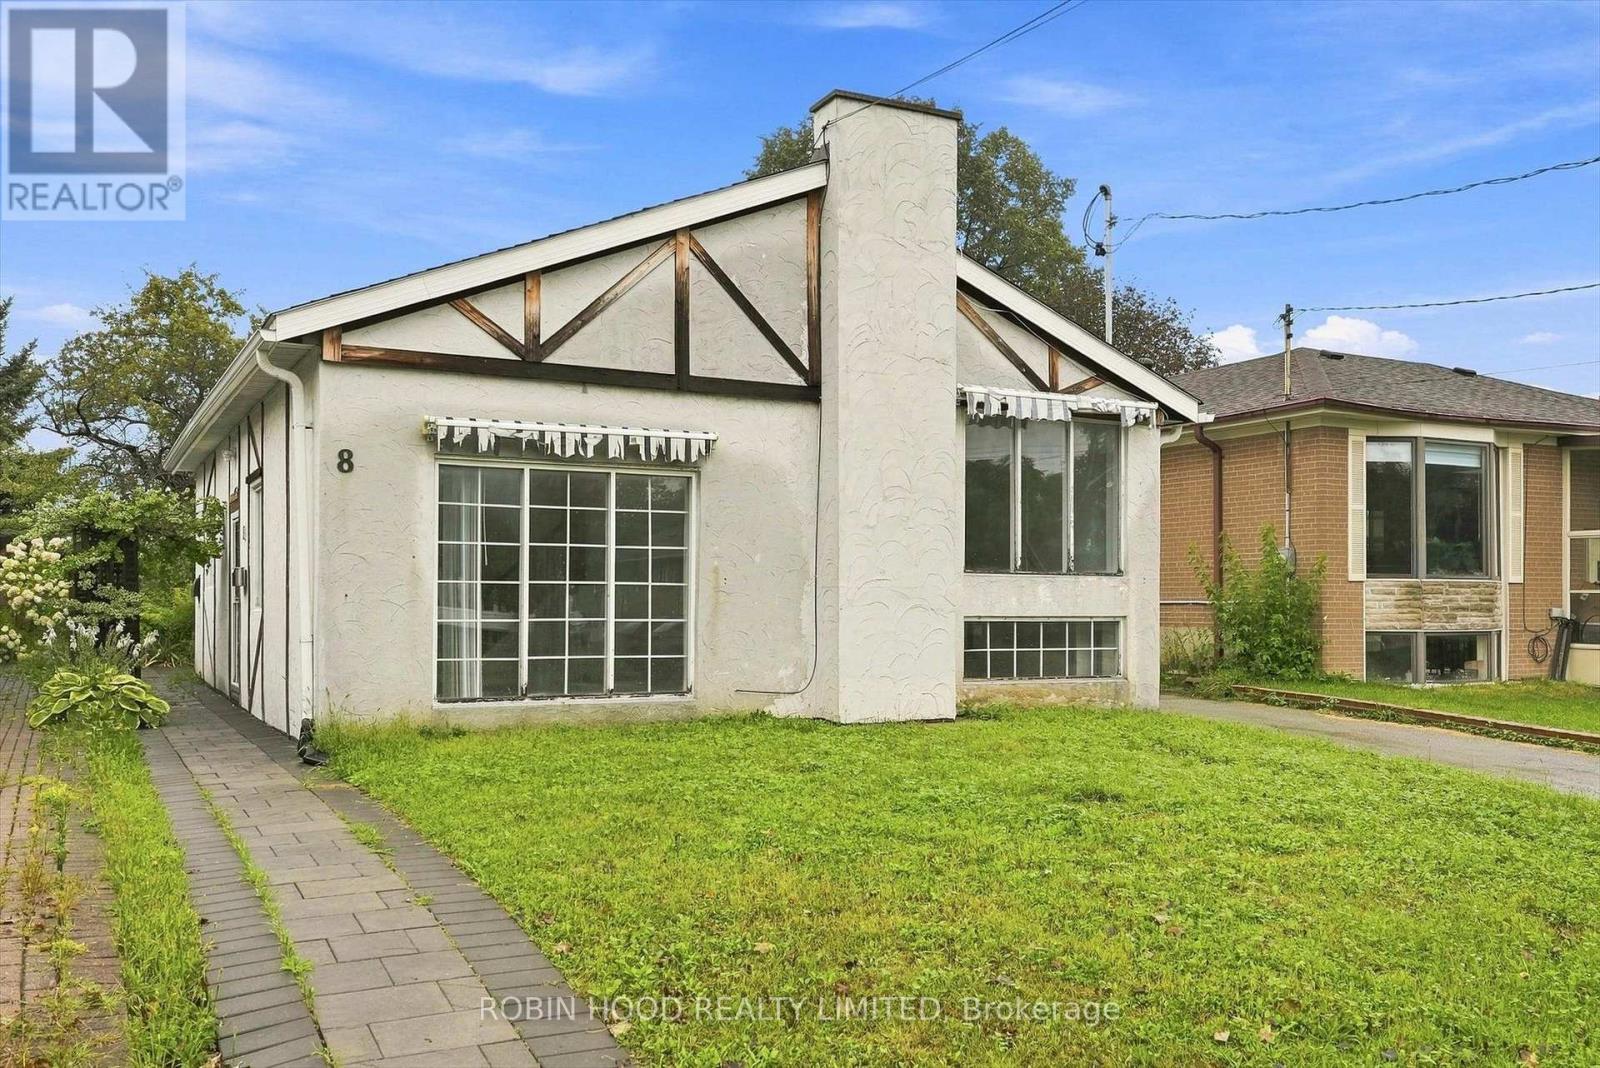
8 Pandora Circle
Toronto, Ontario
A solid 1950s detached bungalow on a rare 41' x 120' lot, offering a rewarding renovation project for buyers ready to build sweat equity in a well-connected, family-friendly pocket of Woburn. The main floor features a bright living room and three bedrooms, while the finished basement adds two more bedrooms and a second kitchen - ideal for extended family or in-law living potential (buyer to verify legal use with the City). Five parking spaces (driveway + carport) are a rare find in the area.The main kitchen and upstairs bathroom are ready for a full renovation - bring your vision and unlock this home's value. Steps to Woburn Park, Confederation Park, and the Centennial Recreation Centre, with Cedarbrae Mall's 70+ shops and a diverse dining scene nearby. TTC access connects to GO Transit and Highway 401, with downtown roughly an hour away by transit.A fantastic opportunity for renovators, contractors, or investors to create lasting value in a stable, established neighbourhood. (id:49269)
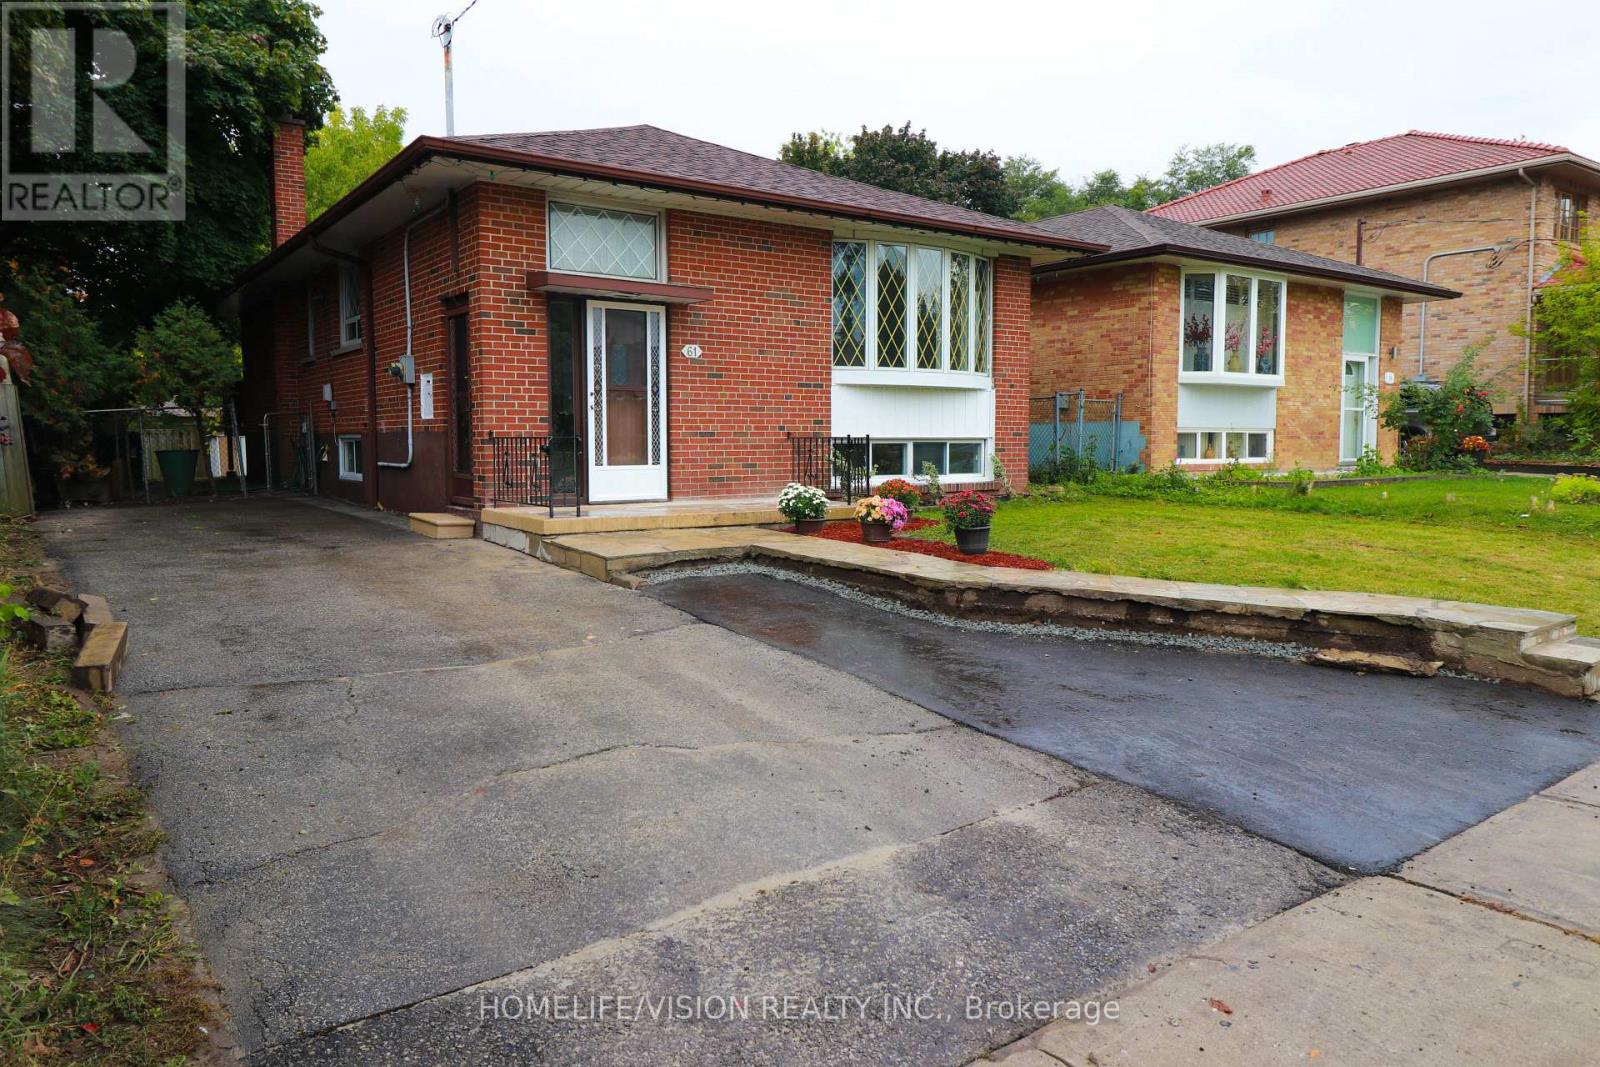
61 Lewiston Road
Toronto, Ontario
Location, location, location! Stunning 3-bedroom detached bungalow, completely move-in ready & beautifully updated. Featuring a renovated kitchen with quartz countertops, renovated bathroom, gleaming new hardwood floors throughout, and a fully finished 2-bedroomb asement with separate entrance, ideal for rental income or an in-law suite. Two full sets of laundry (one up, one down) for ultimate convenience. Clean & spotless. Extras: existing fridge, stove, B/I dishwasher, washer & dryer (x2), central air, all light fixtures, all window coverings, shed. (id:49269)
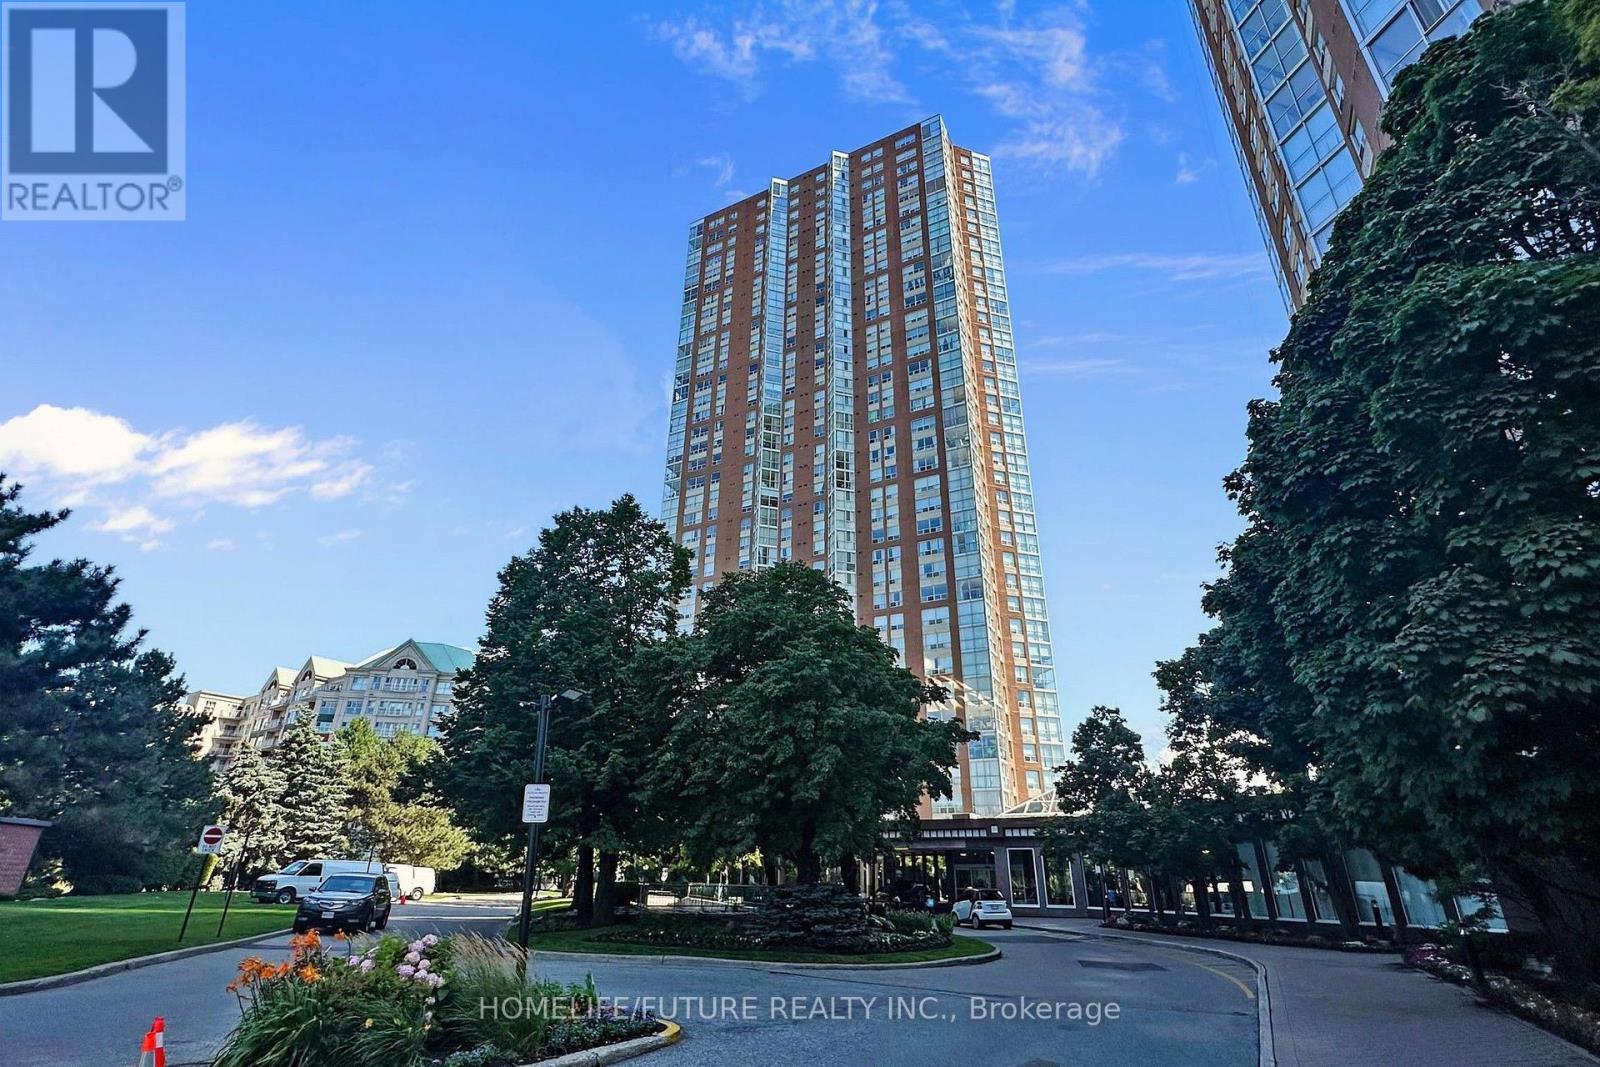
909 - 7 Concorde Place
Toronto, Ontario
A Beautiful 1 Bedroom Condo For Lease In The Banbury - Don Mills Area, Bright And Spacious, Full Washroom And Ensuite Laundry, Very Conveniently Located Close To Public Transit, DVP, Future LRT, Shopping, Schools, Parks And Trails, And Other Useful Amenities, Comes With 1 Parking And 1 Locker, Building Amenities Include Guests Suites, Gym, Sauna, Squash/Racquet Court And Tennis Court, Available As October 1St. (id:49269)
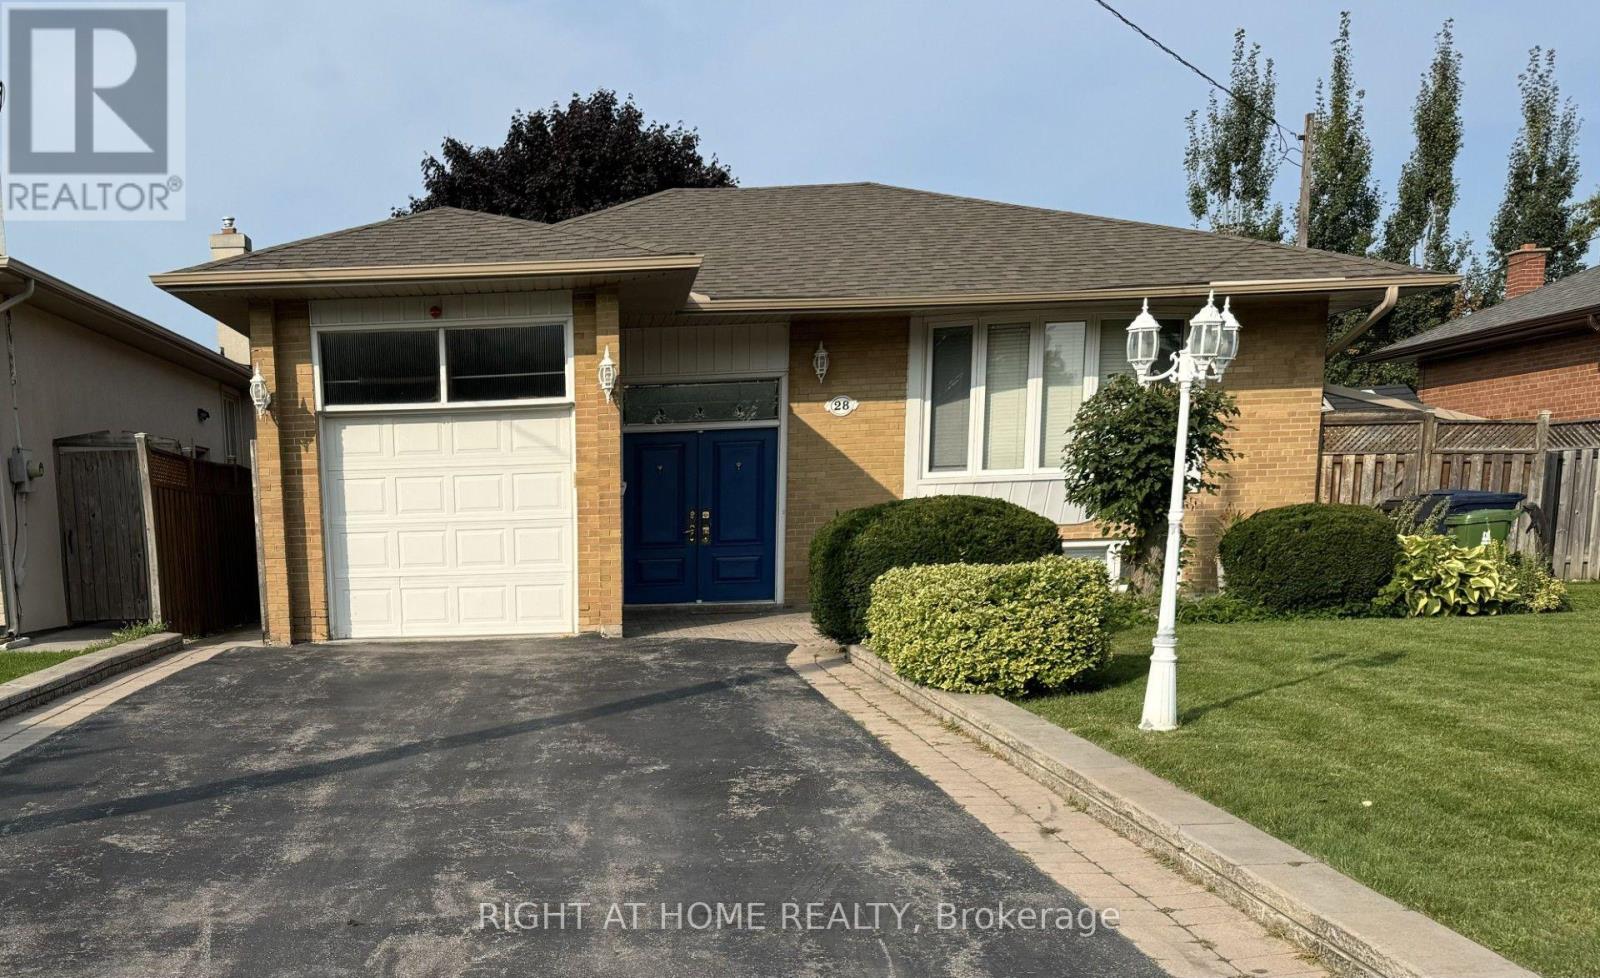
28 Gorman Park Road
Toronto, Ontario
WELCOME TO A SPECTACULAR WELL MAINTAINED OPEN CONCEPT 1 BEDROOM, 1 BATHROOM BASEMENT APARTMENT WITH SEPARATE ENTRANCE AND IN-SUITE LAUNDRY. BRIGHT OPEN CONCEPT LIVING SPACE. UTILITIES AND PARKING INCLUDED. CLOSE TO TRANSIT, SHOPPING, PARKS AND HIGHWAY ACCESS. EASY COMFORTABLE LIVING IN A GREAT NORTH YORK LOCATON! (id:49269)
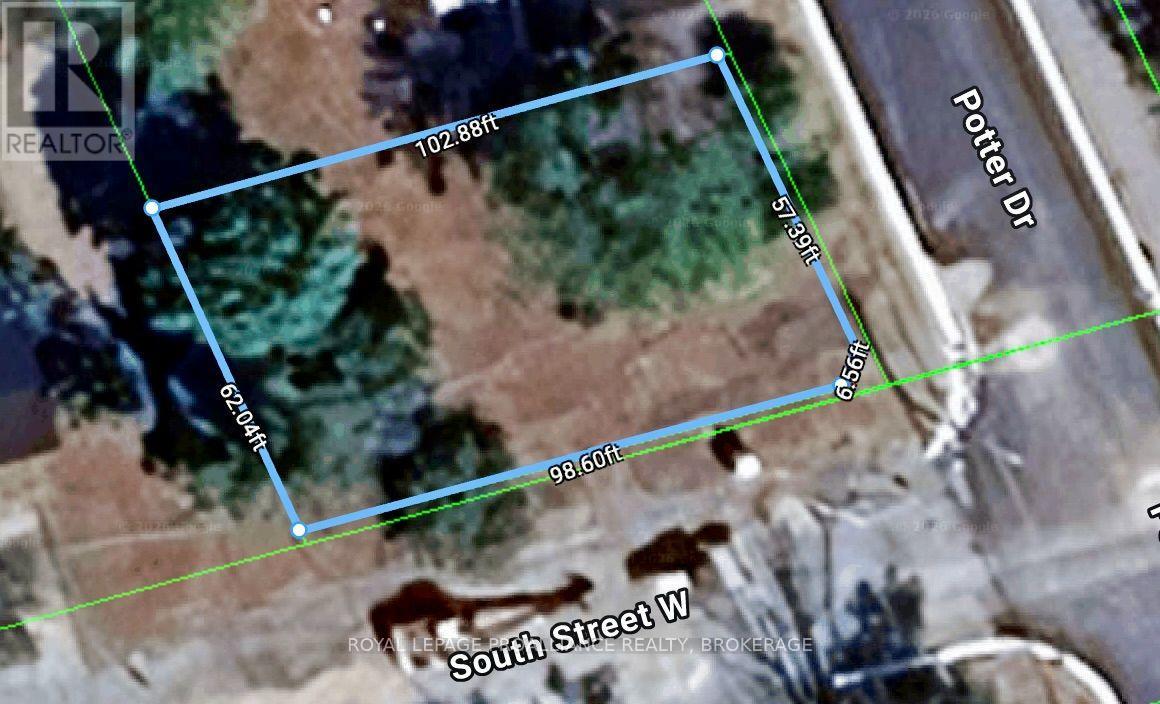
Part Lot 31 South Street
Loyalist, Ontario
Large corner building lot, 102' x 62' within walking distance to schools and Parks. Mature trees, private setting on a street. Potential severance for 2 semi-detached homes. Close to all services and community centres. 3 minutes north to 401 for commuting. Water, Sewer, Gas, & Hydro at the lot line, Ready for service! (id:49269)
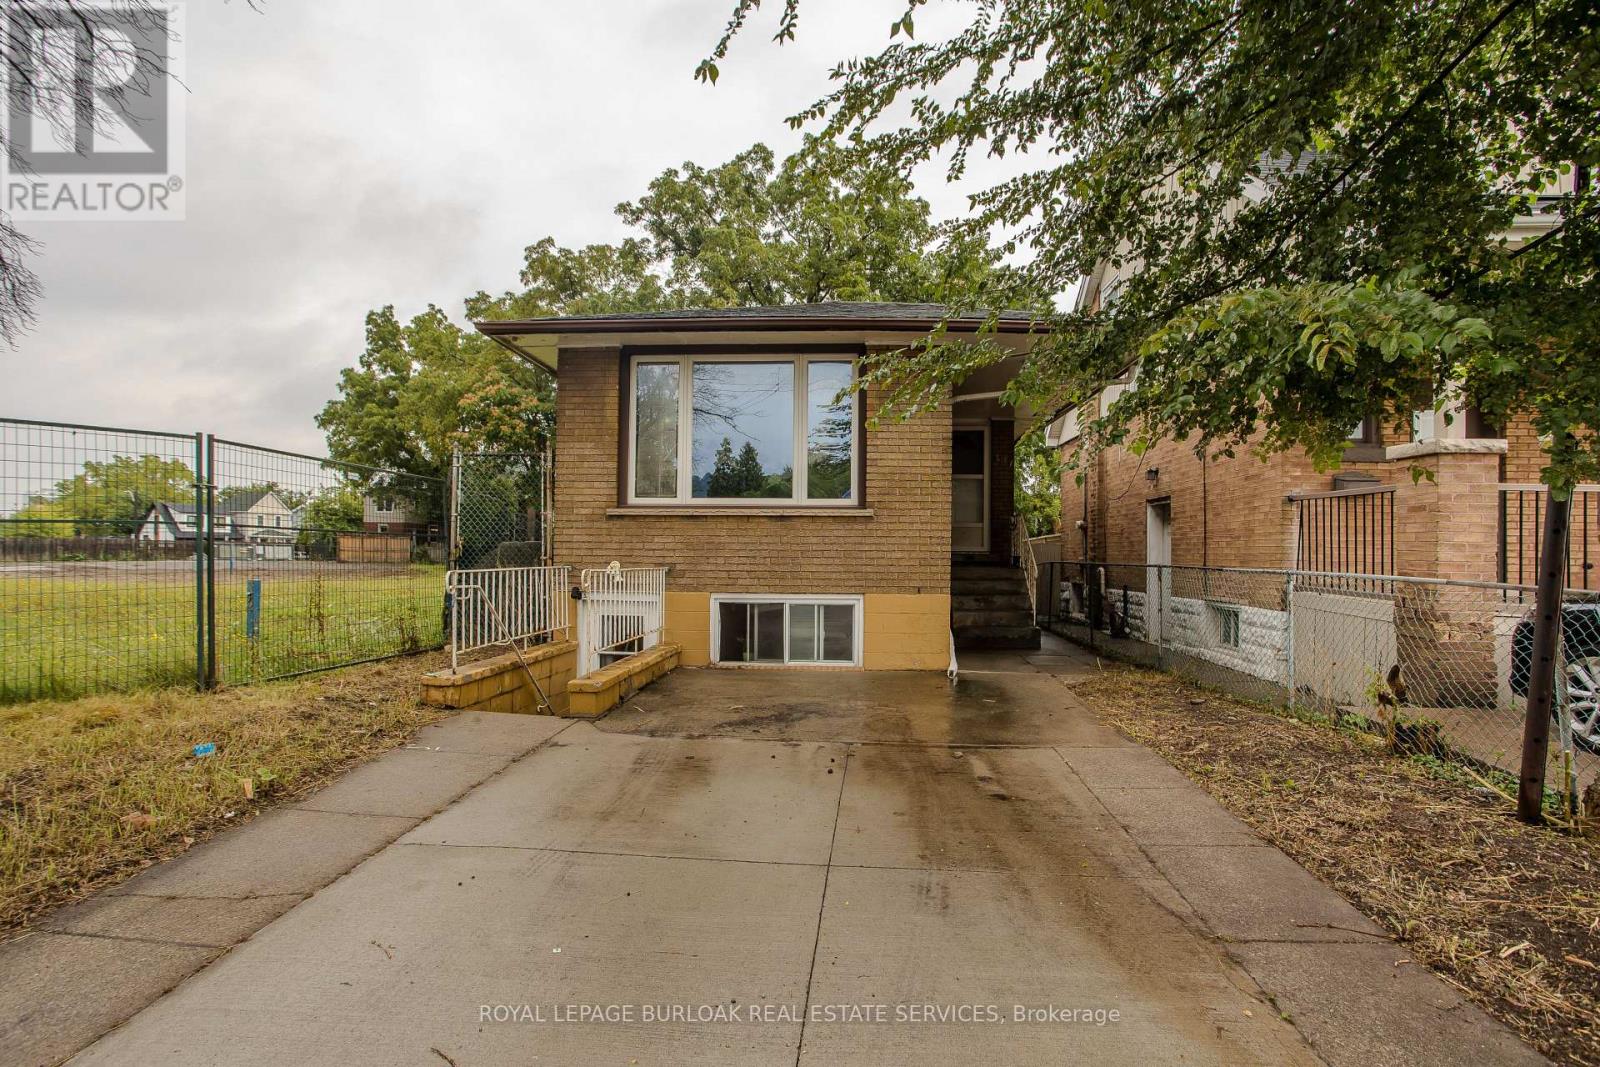
307 Dunsmure Road
Hamilton, Ontario
307 Dunsmure Rd offers a versatile opportunity in Hamilton's Crown Point neighbourhood, with approx. 1,904 sf of total living space, 5 bedrooms, 2 full baths and a separate lower-level entrance. The raised-bungalow design allows for bright living space on both levels, while a concrete driveway, brick exterior and backyard with mature trees complete the property. The location is a standout, with Gage Park, Ottawa Street, transit, shops, restaurants, schools and everyday amenities nearby. The main level offers a comfortable, functional layout with updated flooring and neutral finishes throughout. A bright living room features a large front window and flows into the separate dining area. The kitchen offers white cabinetry, ample counter & storage space and a practical layout. The primary bedroom and an additional bedroom provide comfortable accommodations, while a 4-pc bath completes this level. The finished lower level significantly expands the home's versatility with 3 additional bedrooms, a full kitchen, dining area and 4-pc bath. Large above-grade windows bring in natural light, while a separate entrance provides added flexibility for extended family, multi-generational living or guests. Laundry and utility/storage space complete this level. Outside, the backyard offers plenty of potential to create your own outdoor retreat, with mature trees providing shade and privacy and a storage shed for added convenience. Ideally situated in a highly walkable central Hamilton location, just minutes to Gage Park and the shops, cafés & restaurants of Ottawa Street, with convenient access to transit and major routes, this property offers an excellent combination of space, flexibility and location. (id:49269)
26 Lillian Way
Haldimand, Ontario
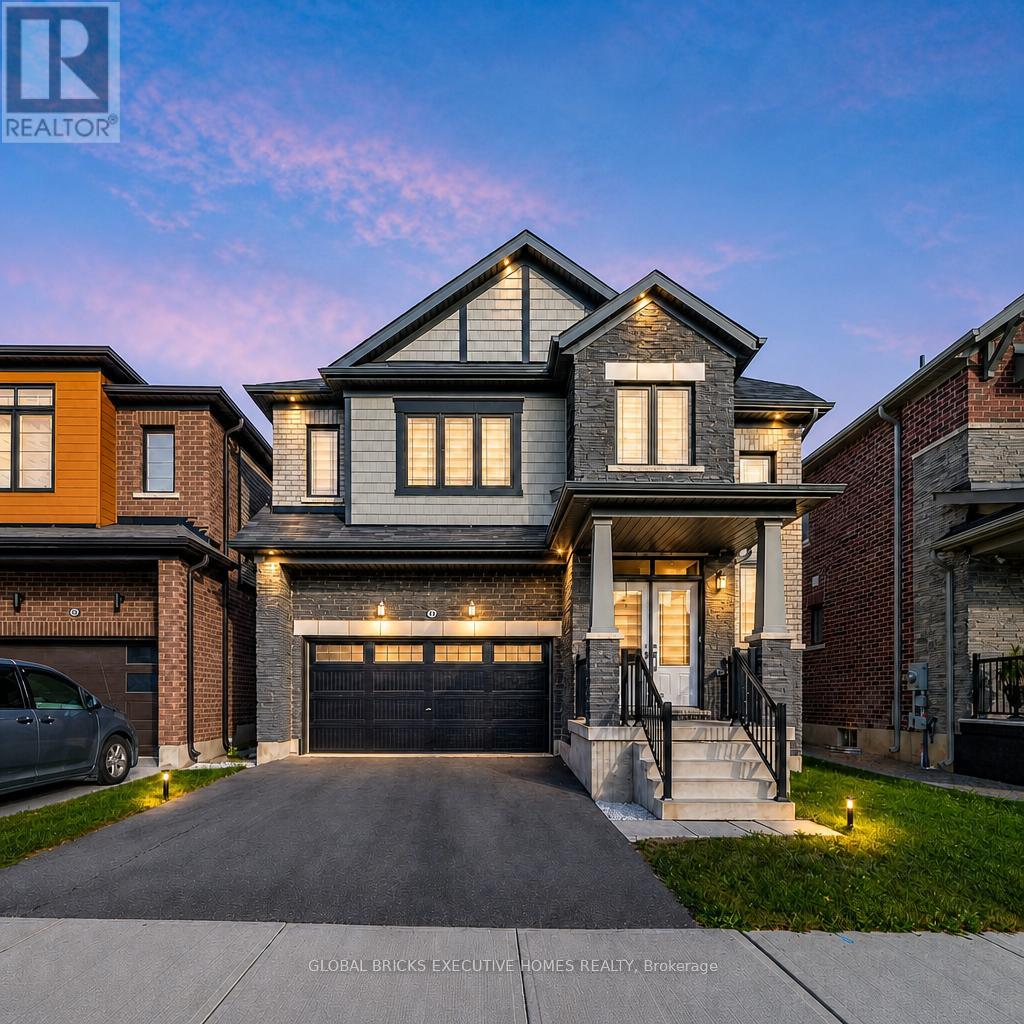
Don't Miss the Opportunity to Live in Your Dream Home! Welcome to this beautiful, detached home in the peaceful Empire Avalon neighbourhood. Boasting over 2800 sq. ft. of above-ground living space, this home features 4 spacious bedrooms with 4walk-in closets, the master suite with his and hers walk-in closets, and 3.5 baths. You'll be greeted by an abundance of natural light that floods the grand space. The rich hardwoods guide you into the spacious living area that includes a gourmet kitchen withs/s appliances and a spacious counter that's perfect for meal prep or casual dining. The combined family room features a custom fireplace that creates a cozy atmosphere perfect for relaxing. Upstairs, you'll find four spacious bedrooms. The primary suite includes w/in closets, and a spa-like 5pc ensuite. Two bedrooms feature their own upgraded 4 pc bathrooms, and the laundry room is conveniently located upstairs. Laundry on the upper floor provides convenience and efficiency in your daily routine. An unfinished basement provides ample storage space for all your belongings. **EXTRAS** Cold Cellar, 200 AMP Electric Panel, Zebra Blinds, Side Entrance Door for basement. Tenant will pay all utilities. (id:49269)
1704 - 10 Wilby Crescent
Toronto, Ontario
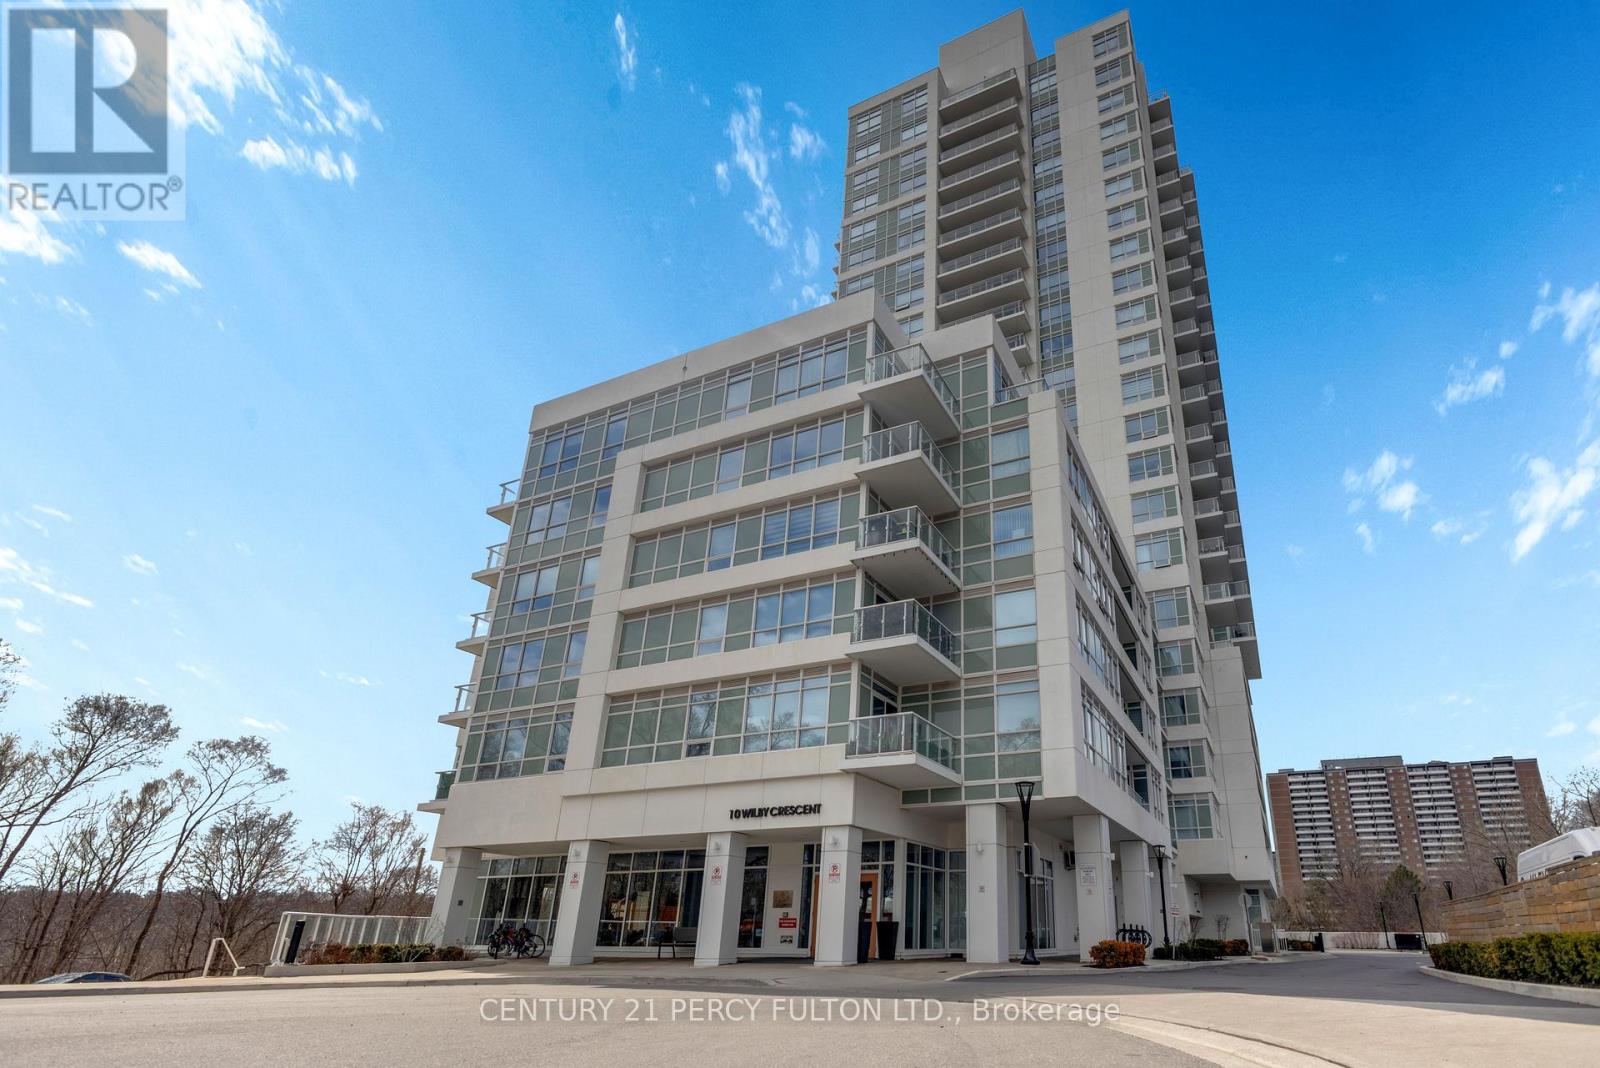
Bringing Muskoka Vibes to North York - A beautifully upgraded 1-bedroom + oversized den that seamlessly blends luxury, comfort, and breathtaking, unobstructed views of the Humber River. This thoughtfully designed suite features an open-concept layout highlighted by floor-to-ceiling windows, flooding the space with natural light while showcasing serene, million-dollar river and landscape views. The designer kitchen is a standout, complete with custom cabinetry, and a stylish backsplash, perfectly suited for both everyday living and entertaining. Unwind in the spacious primary bedroom, offering a peaceful retreat with elegant finishes and a generous closet. The versatile den provides the ideal space for a home office, guest area, or second bedroom. Step out onto your private balcony and take in the tranquil surroundings - a perfect setting for morning coffee or evening relaxation. Located in a highly connected neighbourhood, enjoy seamless transit access with the Weston Go Station just across the street. (id:49269)
67 Starfire Crescent
Stoney Creek, Ontario
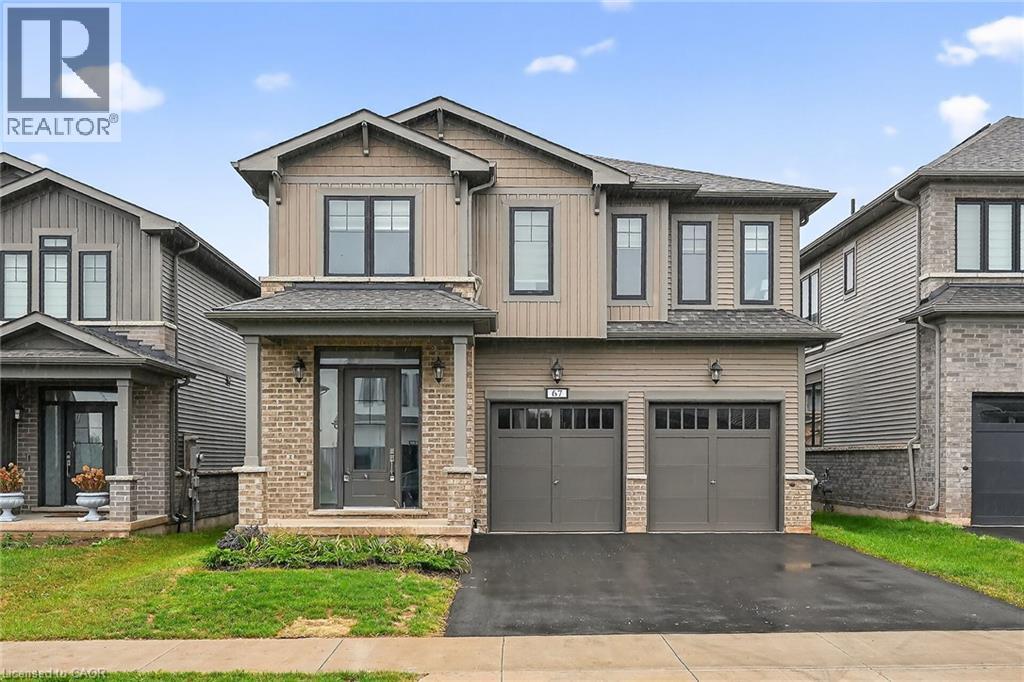
Welcome to 67 Starfire Crescent – a stunning Branthaven-built detached home offering approximately 3,017 sq ft of beautifully designed living space in a quiet, family-friendly Stoney Creek neighbourhood with escarpment views. The bright main floor features 10 ft ceilings, hardwood flooring, a private den with French glass doors, and a spacious family room with a two-sided fireplace. The modern kitchen offers extended cabinetry, quality finishes, and a generous breakfast area ideal for everyday living and entertaining. Upstairs, enjoy the convenience of secondfloor laundry and well-appointed bedrooms, including semi-ensuite access with a functional Jack & Jill layout. The primary suite features a private ensuite and a large walk-in closet. Hardwood stairs and a double-car garage complete this impressive home. Conveniently located near the QEW, Fifty Point Conservation Area, parks, schools, shopping, and dining. (id:49269)
1 - 11 First Street W
Cornwall, Ontario
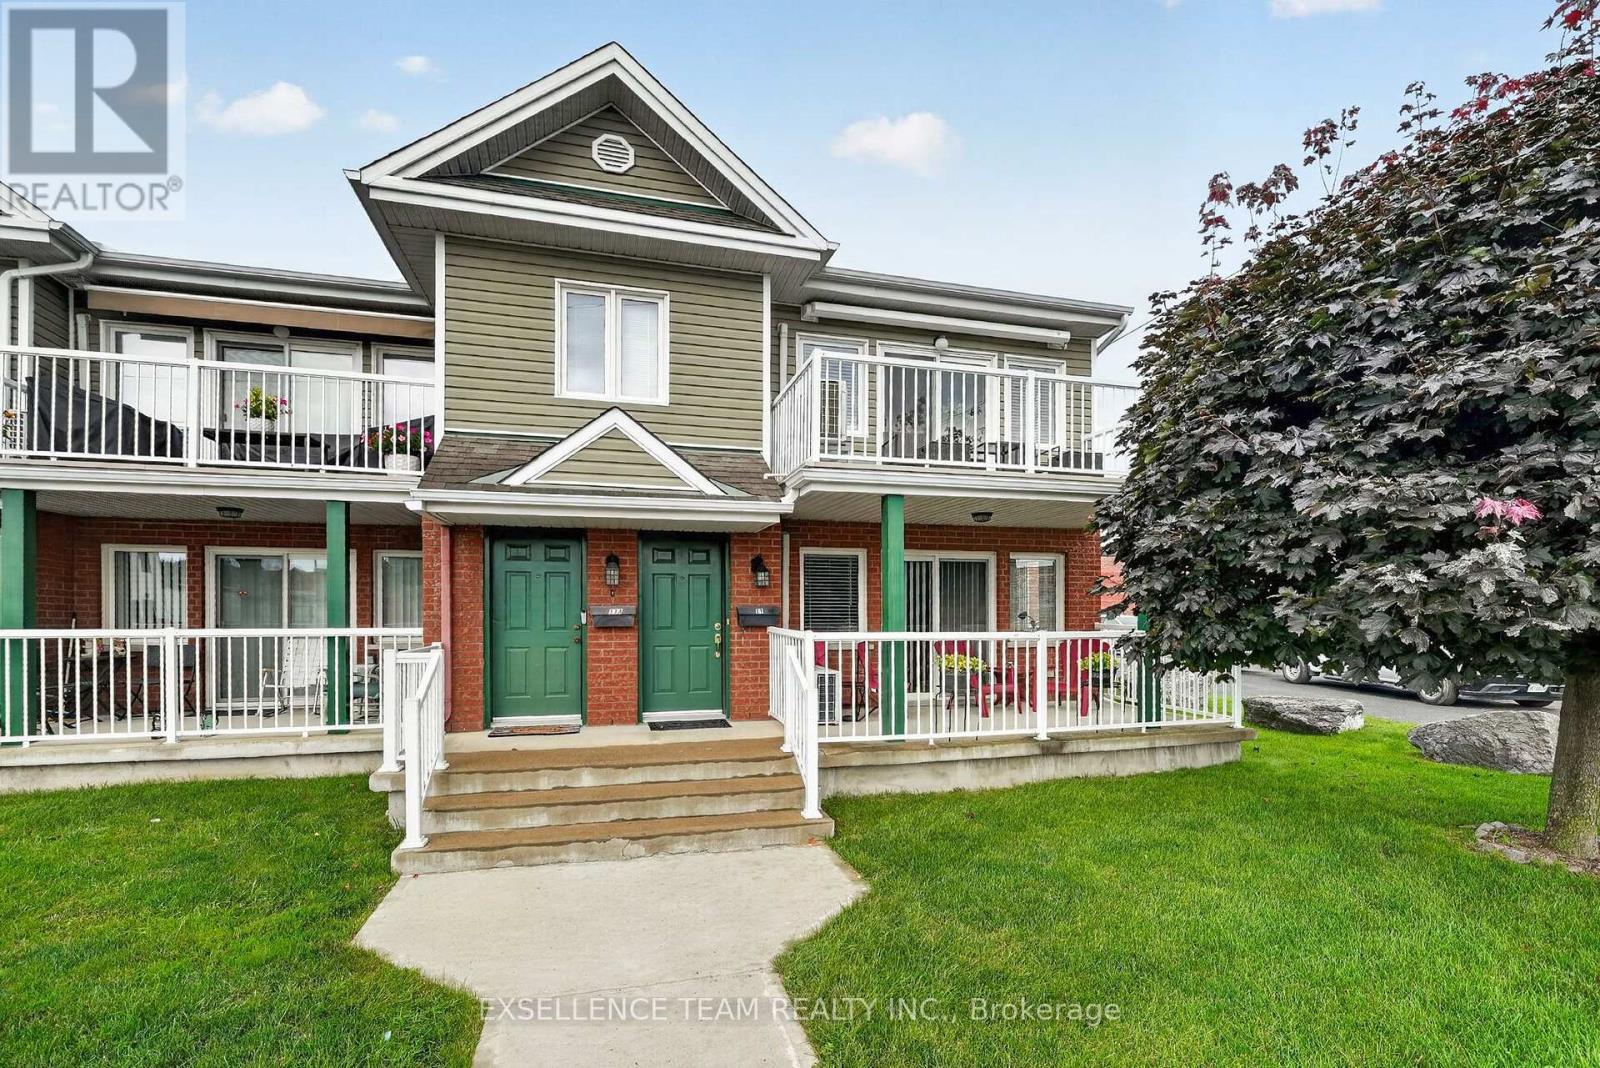
Downtown Cornwall Condo - Steps From the RiverThis main floor end unit sits just a couple minutes from Lamoureux Park, the waterfront trail, and the St. Lawrence River - Walking distance to shop and restaurants. Inside, you've got a bright, open living area with a gas fireplace for the colder months, a private balcony for your morning coffee, and a kitchen with custom cabinetry that actually gives you room to work with. Two bedrooms, one that doubles nicely as a home office or guest space, plus a large in-suite storage area with washer/dryer hookups. It's an easy fit for downsizers, snowbirds, or professionals who want a low-maintenance space that still feels like home, whether you're hosting friends or having a quiet night in. At the Seller's request, 48 hours irrevocable on all offers. (id:49269)