
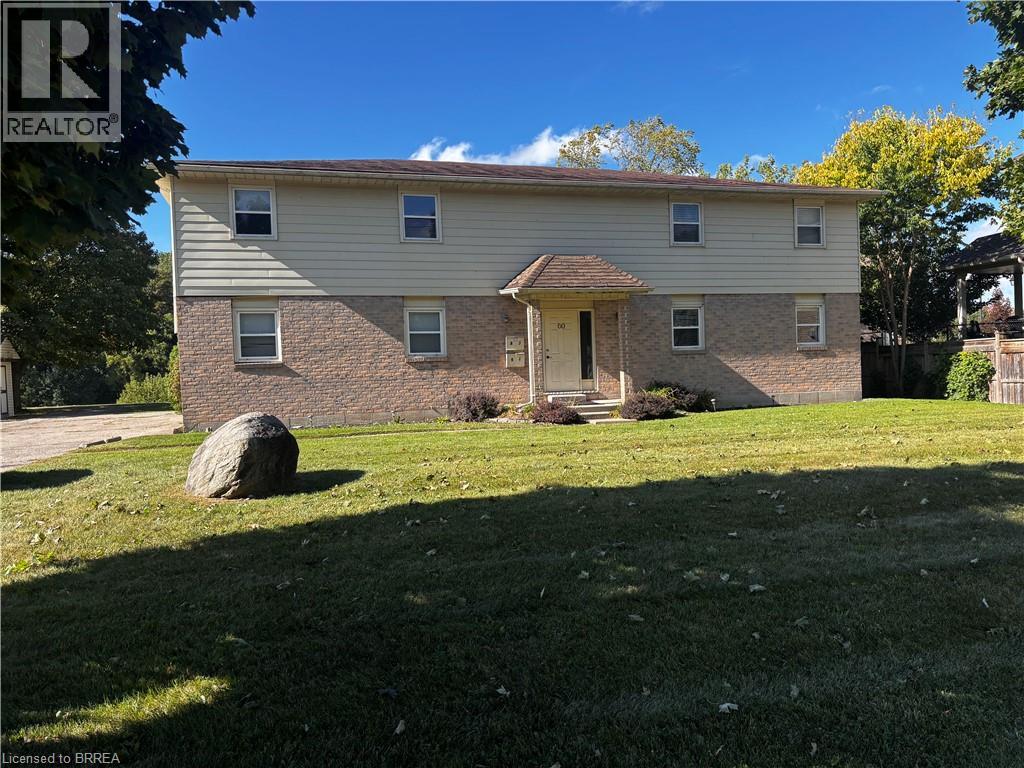
60 Willow Street
Paris, Ontario
Renovated and gorgeous 4 plex on the banks of the Grand River in the pretty town of Paris, Ontario. Updated with flooring, open concept kitchen with quartz counters, cabinets, lighting. Bath updated. In suite laundry in each unit. Gas furnaces and central air. Each unit faces the water from the living areas. Upper floor with balconies, lower floor with patio deck. Interior hallways with doors to each unit. Outbuilding has potential. Watch the sunsets and wildlife over the river ! Beautiful. Good long term tenants in most units. Well maintained property. (id:49269)
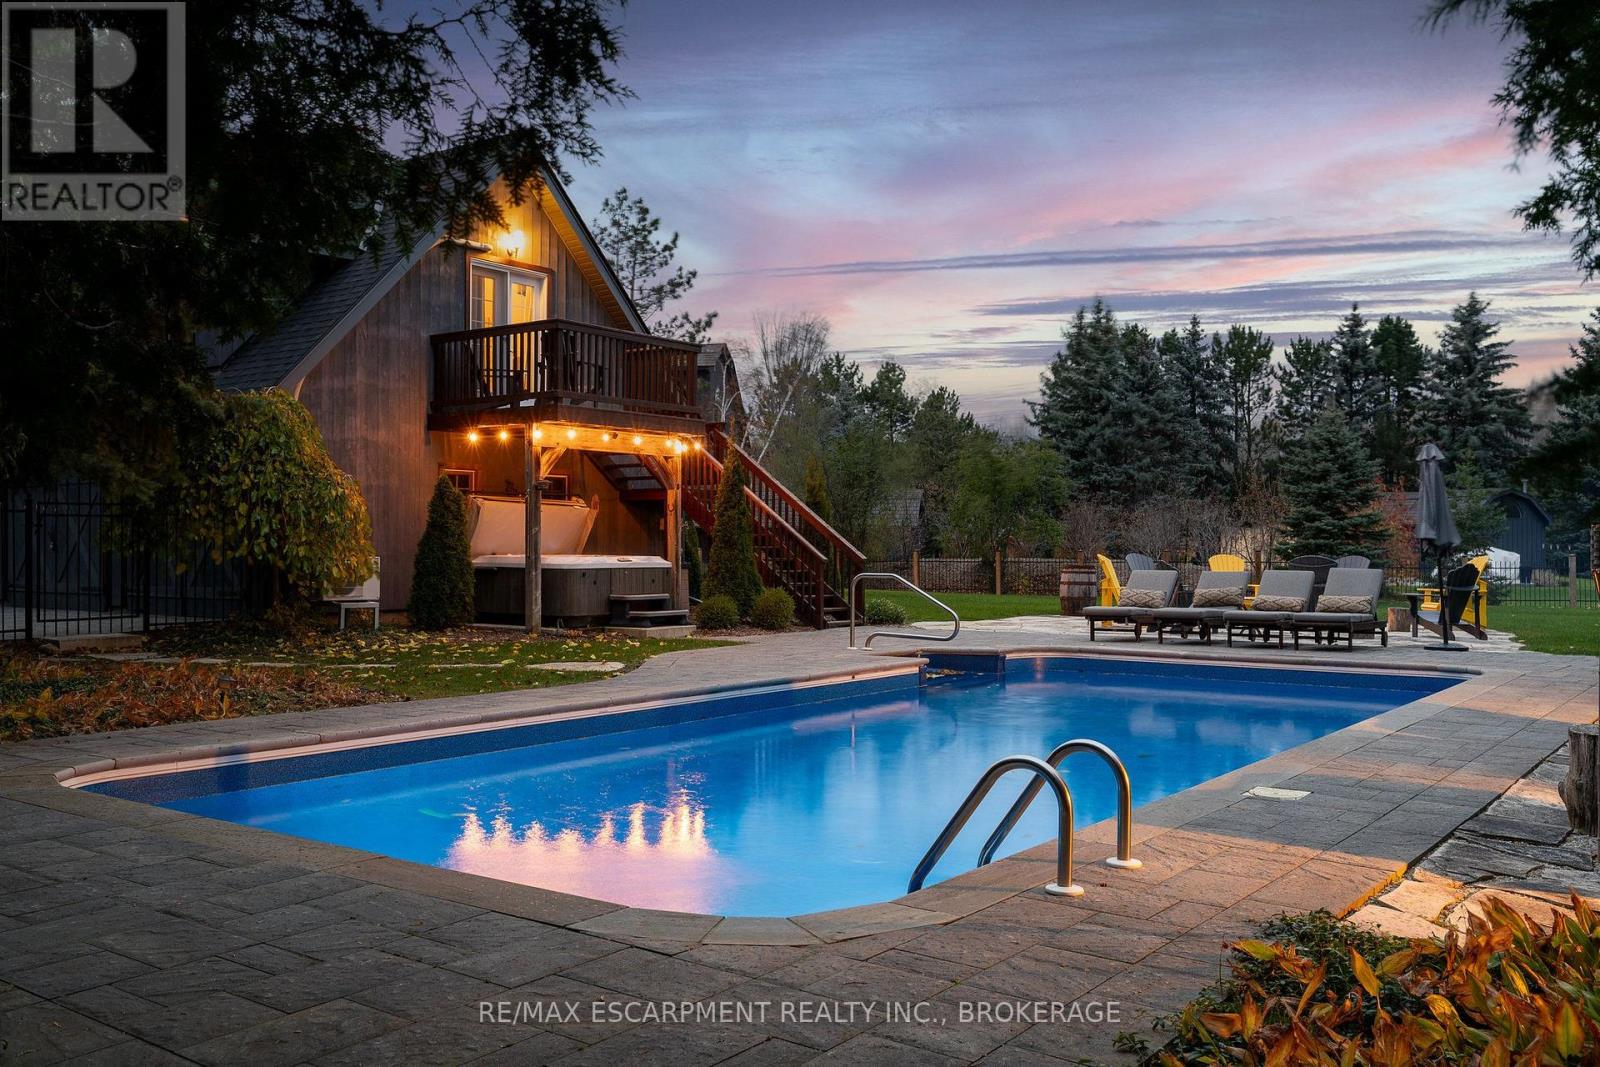
4 Buckingham Boulevard
Collingwood, Ontario
Experience unparalleled luxury and exceptional investment potential at 4 Buckingham Boulevard, an expansive estate offering over 5,000 sq. ft. of exquisite living space in prestigious Collingwood. This magnificent home boasts 7 spacious bedrooms and 4 elegant bathrooms, designed to accommodate large families or lucrative vacation rentals with ease. Set on a beautifully landscaped premium lot, this property features an open-concept design with high-end finishes, hardwood flooring, and a stunning gourmet kitchen equipped with stainless steel appliances and quartz countertops. The grand living area centers around a gas fireplace and flows seamlessly to a private outdoor retreat complete with a sparkling swimming pool, relaxing hot tub, and a large deck-perfect for entertaining guests or unwinding in ultimate comfort. The luxurious primary suite offers a walk-in closet and a spa-inspired ensuite with double vanity and glass shower. Additional highlights include a fully finished basement recreation room, double garage, and prime location near Collingwood's world-class amenities, including Blue Mountain ski resort, golf courses, hiking trails, and vibrant downtown. Ideal as a sophisticated family residence or a high-demand investment property, 4 Buckingham Boulevard exemplifies premium living in a sought-after four-season destination. Don't miss this rare opportunity-schedule your private viewing today. Luxury Certified. (id:49269)
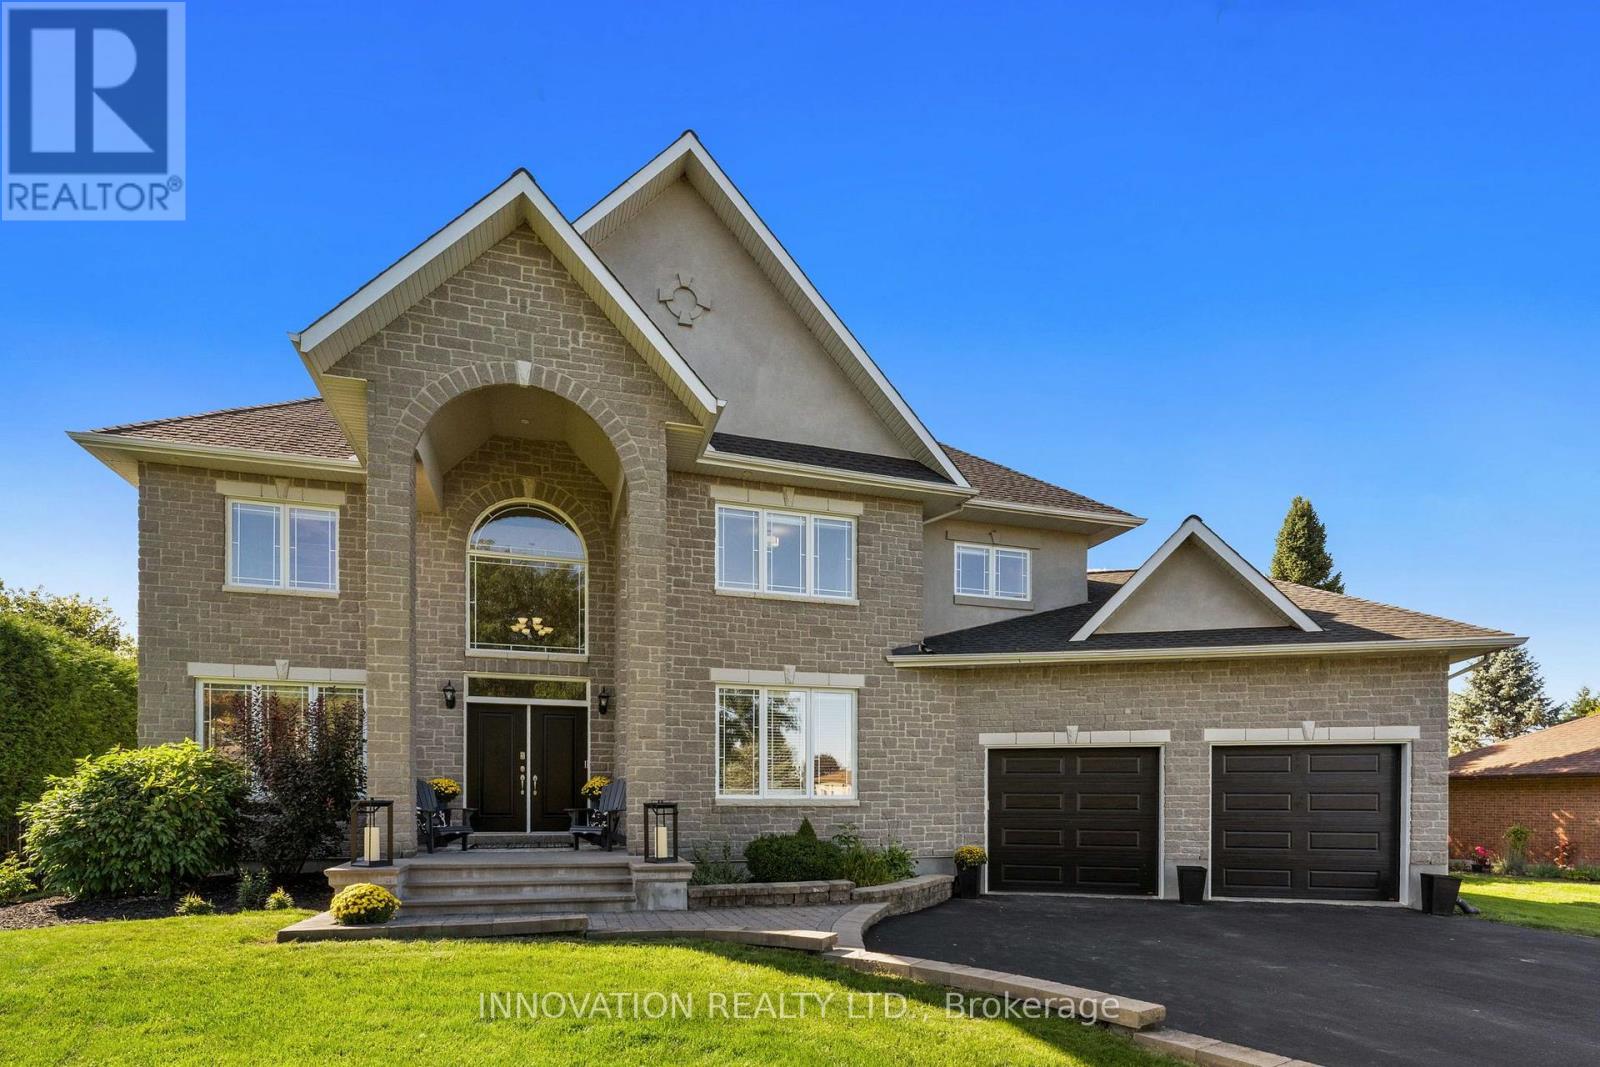
6646 Old Forest Drive
Ottawa, Ontario
Welcome to 6646 Old Forest Drive, a warm and inviting home in the sought-after community of North Gower. Attractive curb appeal and thoughtfully updated; this home offers comfortable living spaces throughout and combines everyday functionality with plenty of room to relax and enjoy. Hardwood flooring flows throughout the home, creating a warm and cohesive feel with an main level office, expansive front foyer and a traditional floorplan with a living/dining room, large family room and stunning renovated kitchen. The lower level is fully finished providing additional space for family time, hobbies or movie nights. The large windows add to the brightness of this home along with new lighting and fresh paint throughout. The outdoor space is perfect for entertaining with a 300sqft screened in gazebo and hot tub creating a comfortable setting for relaxing, entertaining or enjoying the seasons. Numerous updates provide added peace of mind, including the roof (2019) with a 10-year warranty, furnace (2020) and hot water tank (2020), the water softener and UV System are approx. 2021. Live rural with constant power as there is a Generac generator installed for the whole home. Set in North Gower, this home offers the best of a quieter community setting while keeping everyday amenities and city access within easy reach just 10 minutes from the beautiful village of Manotick and 30 minutes to the city with immediate access to the highway. Enjoy evening hikes in the beautiful Maple Forest. It's a great location for those looking to enjoy a little more space without giving up convenient access to the city. A rare opportunity to own an exceptionally spacious and beautifully maintained residence that combines refined interiors, remarkable entertaining spaces and a truly private outdoor setting. (id:49269)
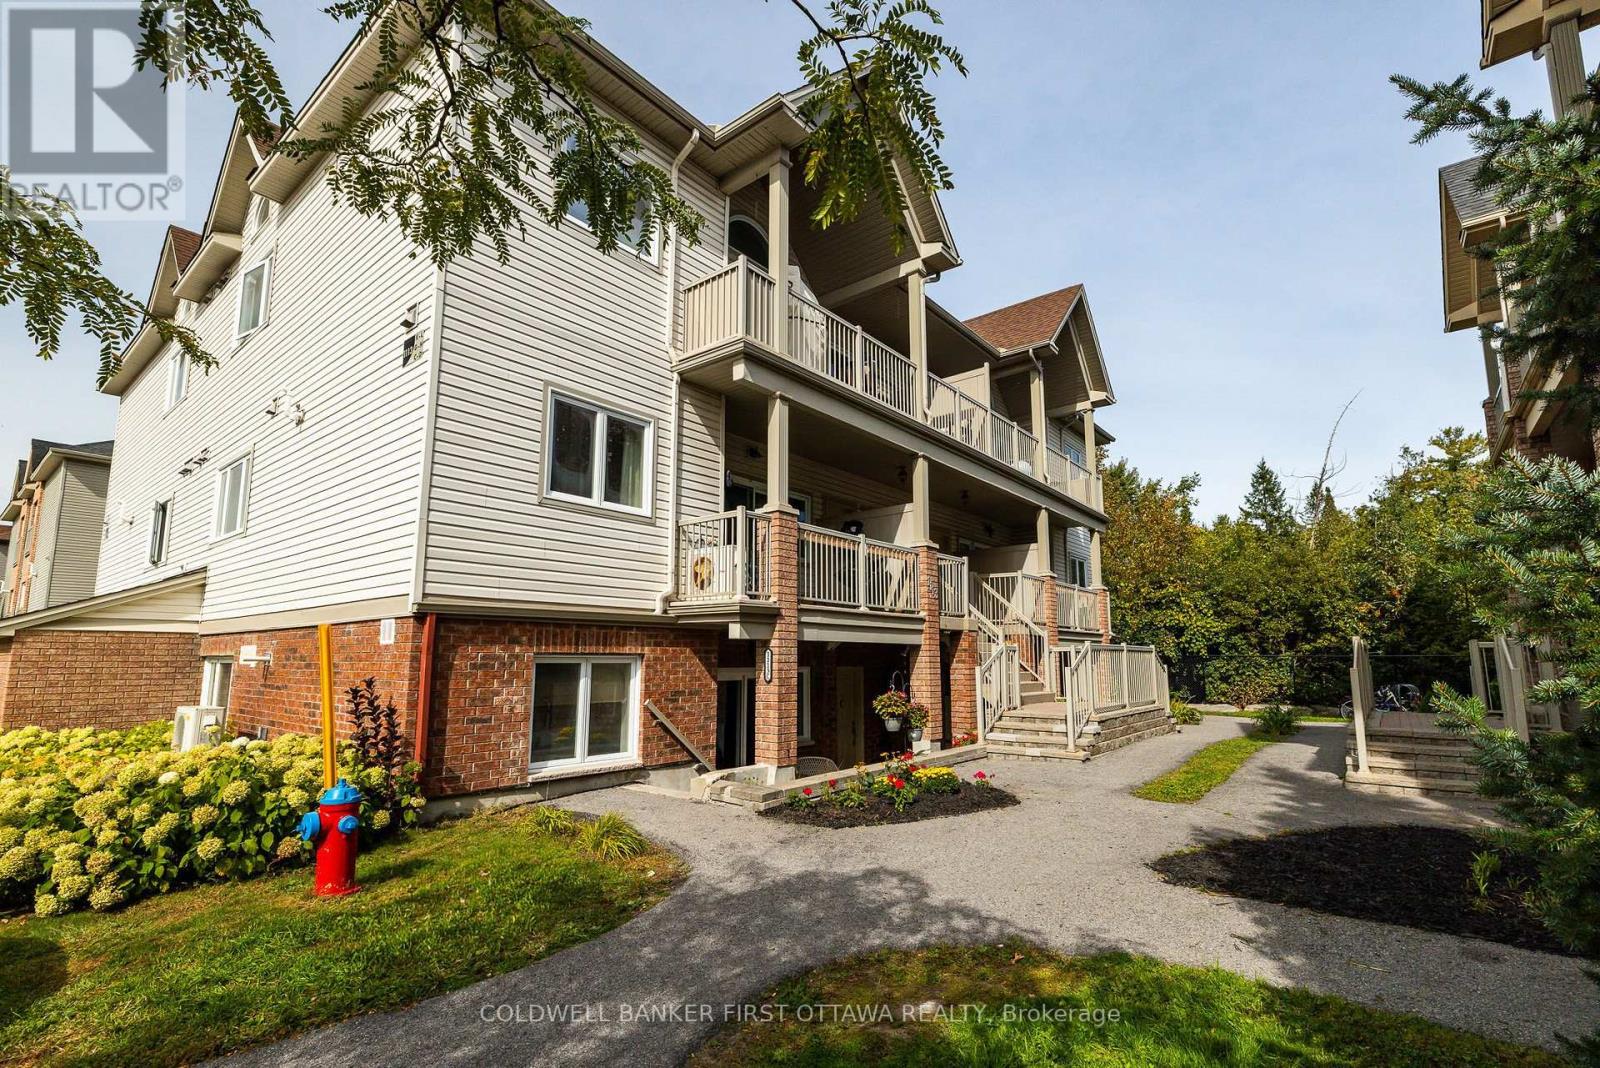
C - 1113 Stittsville Main Street
Ottawa, Ontario
Welcome to this bright and inviting 2-bedroom ground level condo in the heart of Stittsville! Offering a comfortable, easy-care layout, this unit features an open-concept living and dining area with hardwood flooring and plenty of natural light. Patio doors lead directly to your outdoor concrete patio and garden area, giving you convenient ground-level access and a great spot to enjoy your morning coffee or some fresh air.The home has been thoughtfully refreshed with updates including whole unit freshly painted (Sept 2026), hardwood flooring, a new entrance door and patio door with sidelights (2026), new toilet, The kitchen comes complete with all appliances, including a new fridge (2026), stove, dishwasher and microwave (2025), while in-unit main level laundry adds everyday convenience. With two bedrooms, one full bathroom, central air conditioning and an owned surface parking space, this condo offers everything you need for comfortable, low-maintenance living. Located right on Stittsville Main Street, you're close to shopping, restaurants, parks, groceries, schools and everyday amenities. A great opportunity for first-time buyers, downsizers or anyone looking for convenient ground-floor condo living in Stittsville! (id:49269)
728 Ashby Road
Lanark Highlands, Ontario
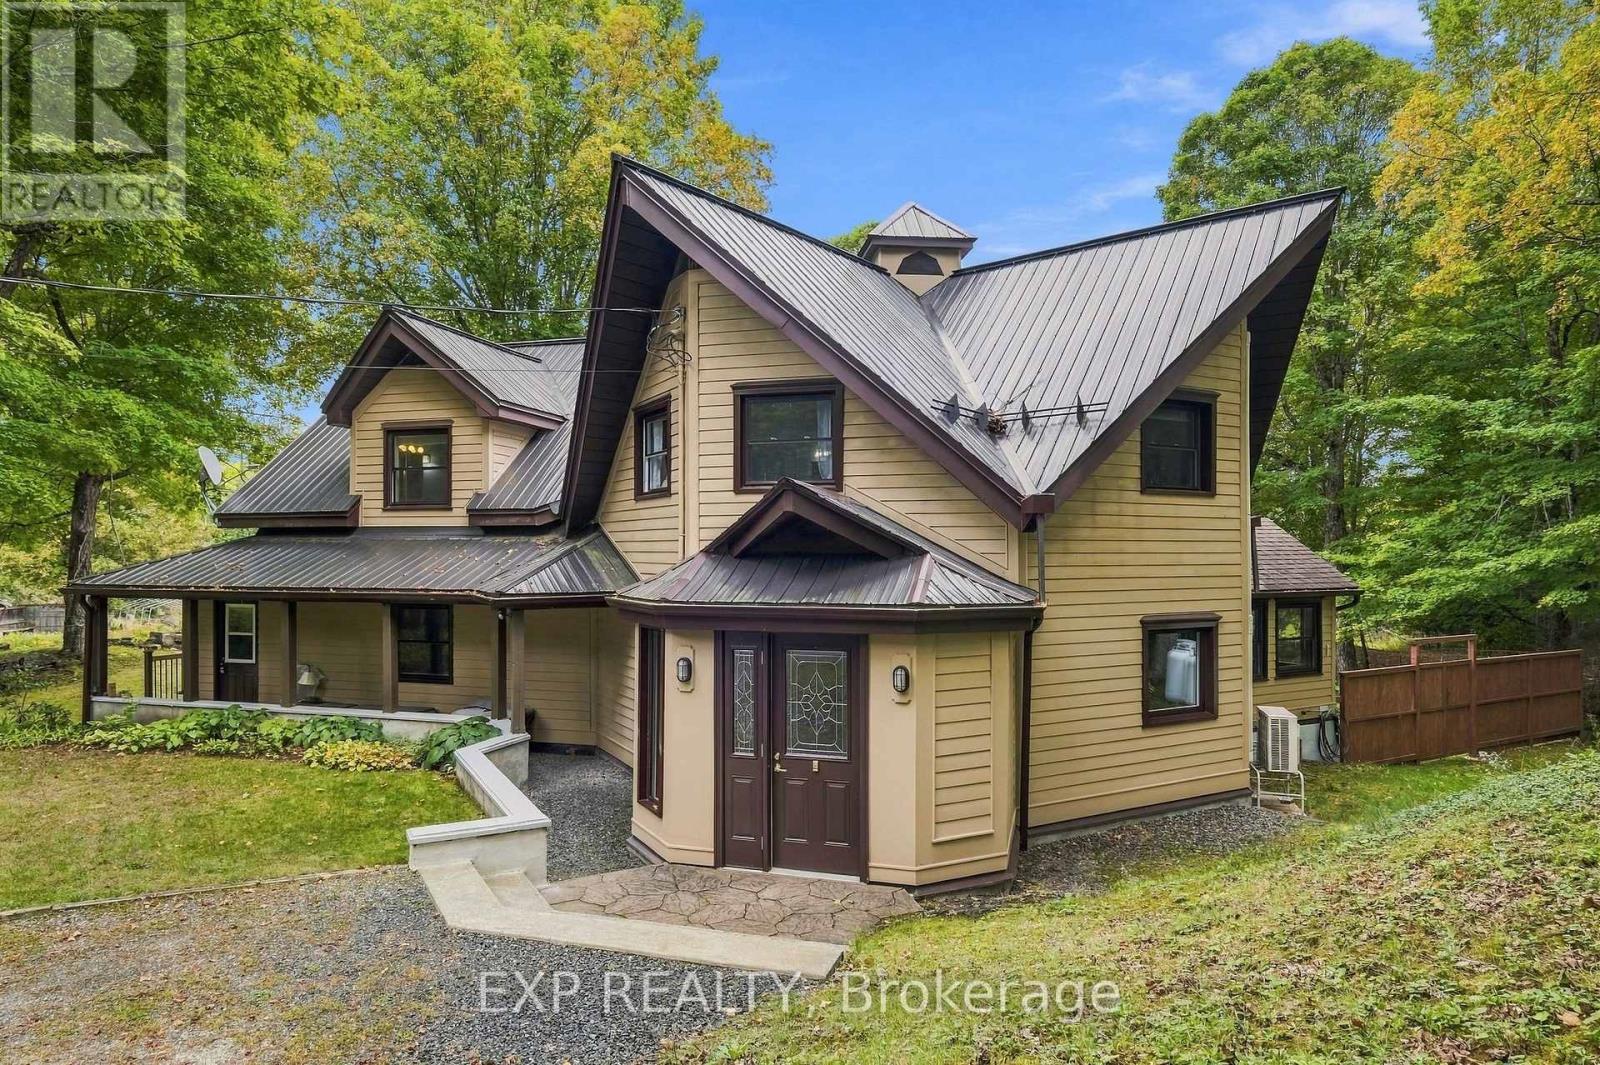
A truly unique property offering an exceptional combination of space, versatility, nature & outdoor living, w/ incredible possibilities for those dreaming of a more self-sufficient country lifestyle or those who long for living in peace & tranquility of nature, set on 55 ACRES! The bright main level takes full advantage of the setting, w/ views toward the gardens & surrounding landscape creating a wonderful connection between indoors & out. The second level features 3 bedrooms, including primary w/ walk-in closet & cheater ensuite access. The solarium, accessed directly from inside main house, provides a great spot to enjoy the surrounding gardens & natural setting in every season, from summer greenery to changing seasonal views, all from the comfort & shelter of indoors & away from the bugs! Important updates include main heat pump (2024), propane furnace (2023), metal roof (2021), well pump & pressure tank (2020), windows (2020/2016) & secondary heat pump (2018). Water is supplied by approx. 110' drilled well. A 30' x 24' insulated workshop w/ 11' ceilings, 200-amp service, steel siding & roof offers incredible potential for an at-home business, mechanic, hobbyist, equipment or all the toys. A separate 24' x 22' drive shed w/ power provides additional storage. The impressive 2,268 sq. ft. four-season greenhouse features 200-amp service & propane-fired hydronic in-floor heating, ideal for those looking to grow their own food & embrace greater self-sufficiency. Central metering services all buildings. Outdoors, enjoy multiple vegetable gardens, apple trees, perennial gardens & a spring-fed pond reaching approx. 9' deep & used by the family as a swimming pond. A pathway leads to rear acreage where selective cutting provides access to approx. 1000 maple trees w/ potential for tapping. An exceptional property for nature lovers, gardeners, hobbyists & those seeking the space & infrastructure to create a lifestyle of their own! (id:49269)
732 Lakebreeze Circle
Ottawa, Ontario
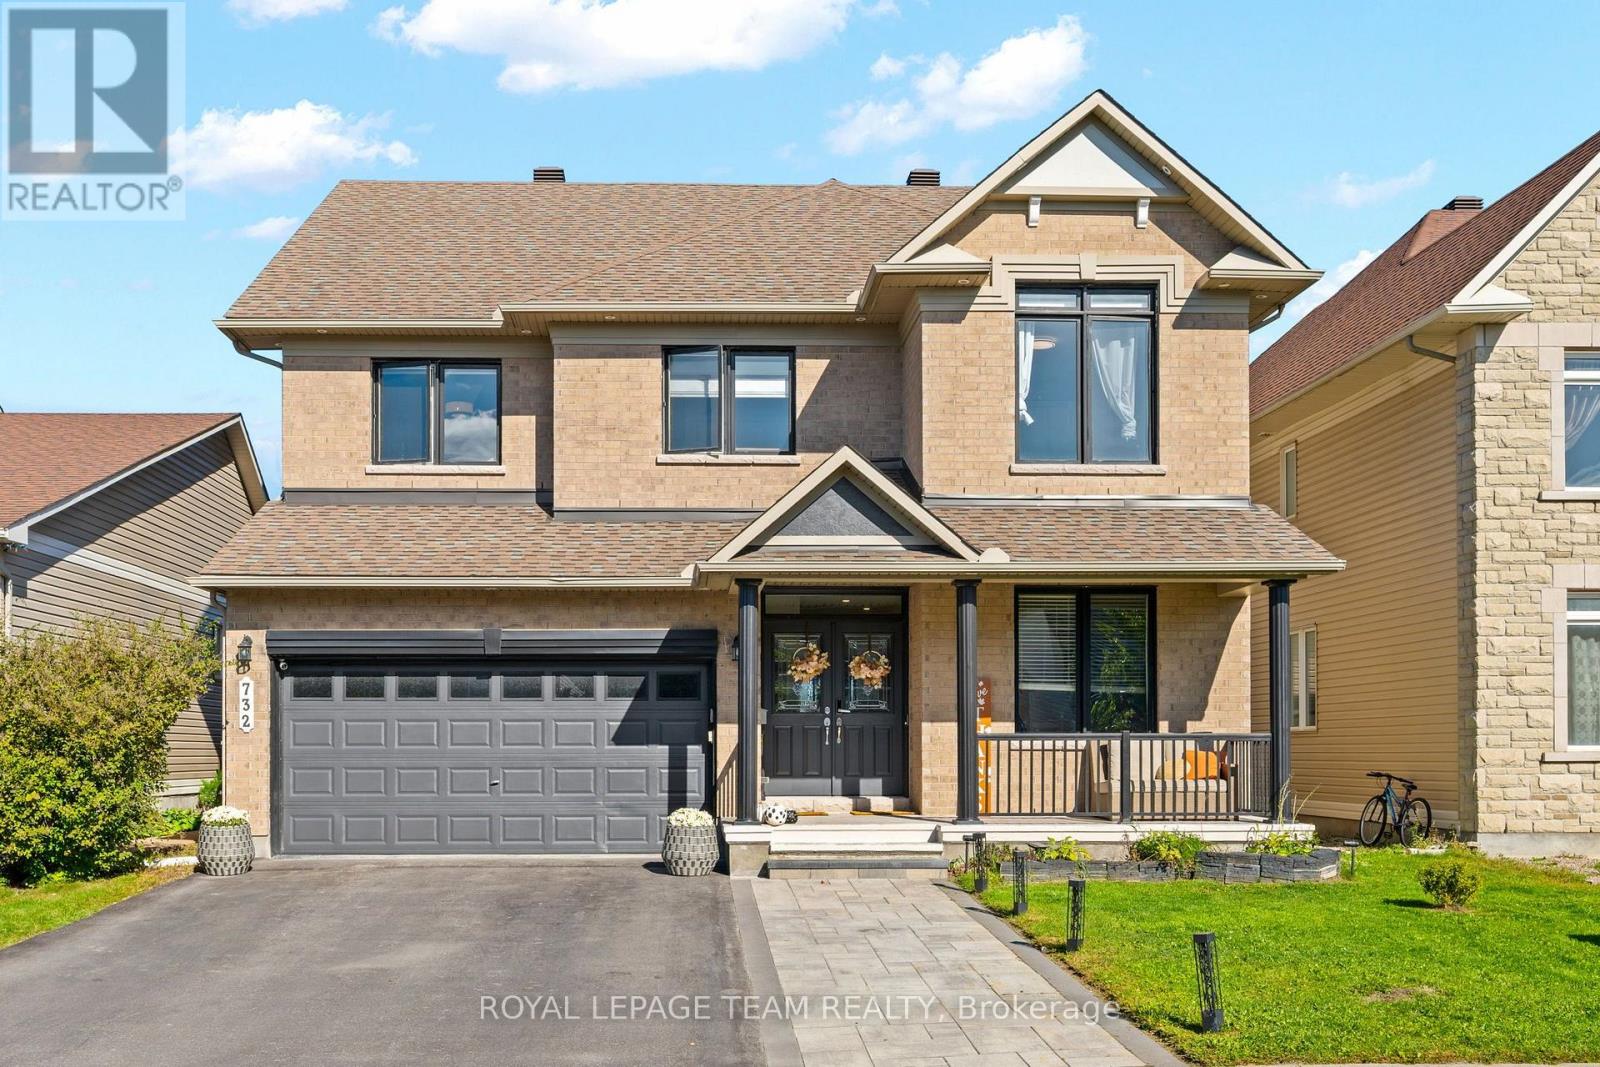
Luxury living with high-end upgrades throughout! This impressive 4+2 bedroom, 5-bathroom home offers over 4,400 sq. ft. of thoughtfully designed living space, situated on a premium lot with no rear neighbours. From the moment you enter, the gorgeous circular staircase with elegant iron spindles sets the tone for the exceptional craftsmanship found throughout. Gleaming hardwood floors, 9' ceilings on both levels, and an open-concept layout create an elegant and sophisticated atmosphere. The stunning gourmet kitchen features white cabinetry, marble countertops, a beautiful marble backsplash, new tile flooring, crown moulding, stainless steel appliances and an oversized island-perfect for entertaining and everyday family living. The spacious family room showcases a dramatic stone feature wall and gas fireplace, creating a warm and inviting gathering space. The main floor also offers a private den, convenient laundry room with custom cabinetry, and a 2-piece bathroom. Upstairs, the luxurious primary suite features a walk-in closet and a beautifully updated ensuite with dual vanities, a walk-in shower and a soaker tub. The second bedroom enjoys its own private ensuite, while two additional bedrooms share a third full bathroom. A versatile loft provides additional space ideal for a home office, sitting area or playroom. The fully finished basement adds exceptional versatility with 2 additional bedrooms, a 3-piece bathroom, kitchenette and spacious recreation room. The basement rooms can easily be adapted for an in-law suite, home office, gym, guest accommodations or additional family living space.19' Canadian-made Hydropool AquaTrainer dual-tank swim spa, heated with chlorine water care system - perfect for year-round swimming, fitness, hydrotherapy & relaxation. Additional features include an efficient hybrid heat pump system providing heating and cooling, along with a tankless hot water system, currently on a financed plan. (id:49269)

8 - 107 Castlefrank Road
Ottawa, Ontario
Welcome to this 3-bedroom, 1.5-bath condo townhome in the sought-after Hazeldean neighbourhood of Kanata. Offered well below market value, this home presents an excellent opportunity for buyers looking for exceptional value in a desirable location. Much of the work has already been completed, with only some cosmetic updates remaining. The functional layout offers generous room sizes, plenty of natural light, and comfortable living space, providing a great foundation for the next owner to add their own personal touches and style. The location is ideal, with excellent schools, parks, shopping, restaurants, recreation facilities, and public transit all just minutes away. A playground is conveniently located directly behind the home, with easy access through the rear gate. Major roads are also nearby, making commuting simple and convenient. Set within an established, family-friendly community with mature trees and an abundance of amenities, this home offers the opportunity to get into Hazeldean at an attractive price while creating a space that suits your own taste. A great combination of location, value, and potential - come see the opportunity for yourself! (id:49269)
13 Picasso Drive
Ottawa, Ontario
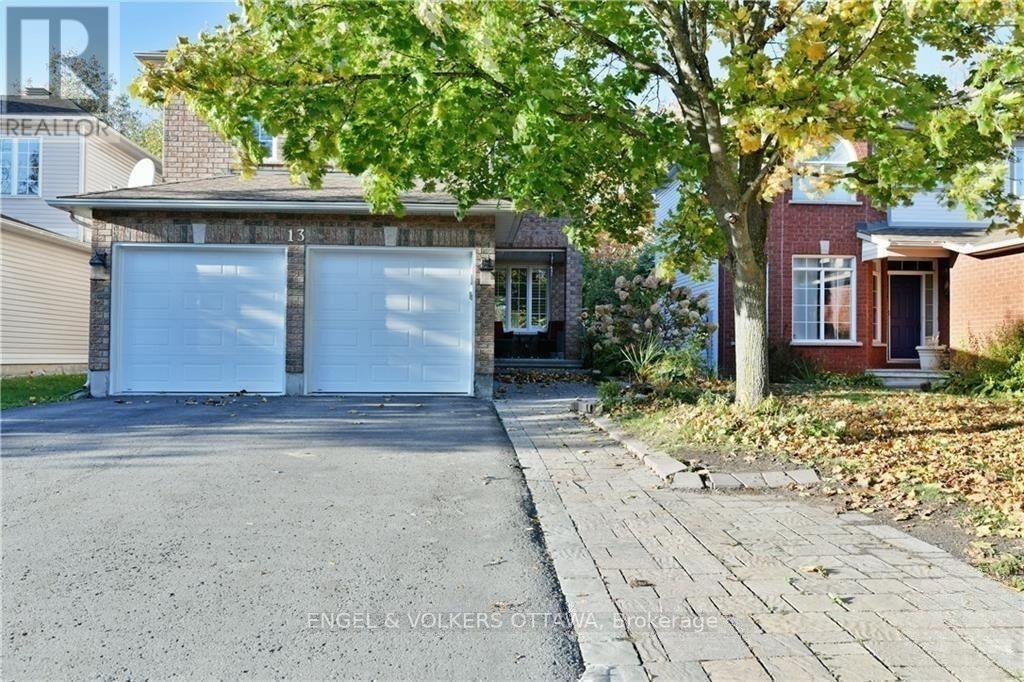
Welcome to 13 Picasso Drive, a spacious 3-bedroom, 3-bathroom detached home in family-friendly Hunt Club Park. Set on a 40' x 100' lot with no rear neighbours, this Richcraft-built home offers generous living space, a double-car garage and a versatile finished lower level. The bright main floor features hardwood and tile flooring, with a comfortable layout that connects the principal living spaces. The spacious eat-in kitchen has extensive wood cabinetry, stainless steel appliances and a mosaic tile backsplash, while the adjoining dining area provides direct access to the rear deck. A welcoming living room and rear family area offer plenty of space for everyday living and formal entertaining. Upstairs, an impressive family room is highlighted by a vaulted ceiling, corner gas fireplace and dramatic arched windows that fill the space with natural light. The primary bedroom includes a private ensuite, while two additional bedrooms and a full bathroom complete the level. The finished basement extends the living space with an open recreation area, additional flexible rooms, and a full bathroom, providing options for guests, a home office, a gym, or extended family living. Outside, the fenced backyard offers a spacious deck, mature trees, a storage shed and a peaceful setting with no rear neighbours. Families will appreciate this home's proximity to multiple elementary and high schools, the Greenboro Community Centre and the Ottawa Public Library's Greenboro branch. The property is also located near several parks, a series of walking paths, Conroy Pit, and shopping at South Keys and St Laurent shopping centres. The neighbourhood's well-connected public transit, with multiple bus lines and proximity to an O-Train stop, makes for easy access to downtown and the airport. This versatile family home is well suited to those looking for a relaxed neighbourhood lifestyle while remaining just a short drive from the city! (id:49269)
Lot 2 Adcock Lane
Brudenell, Ontario
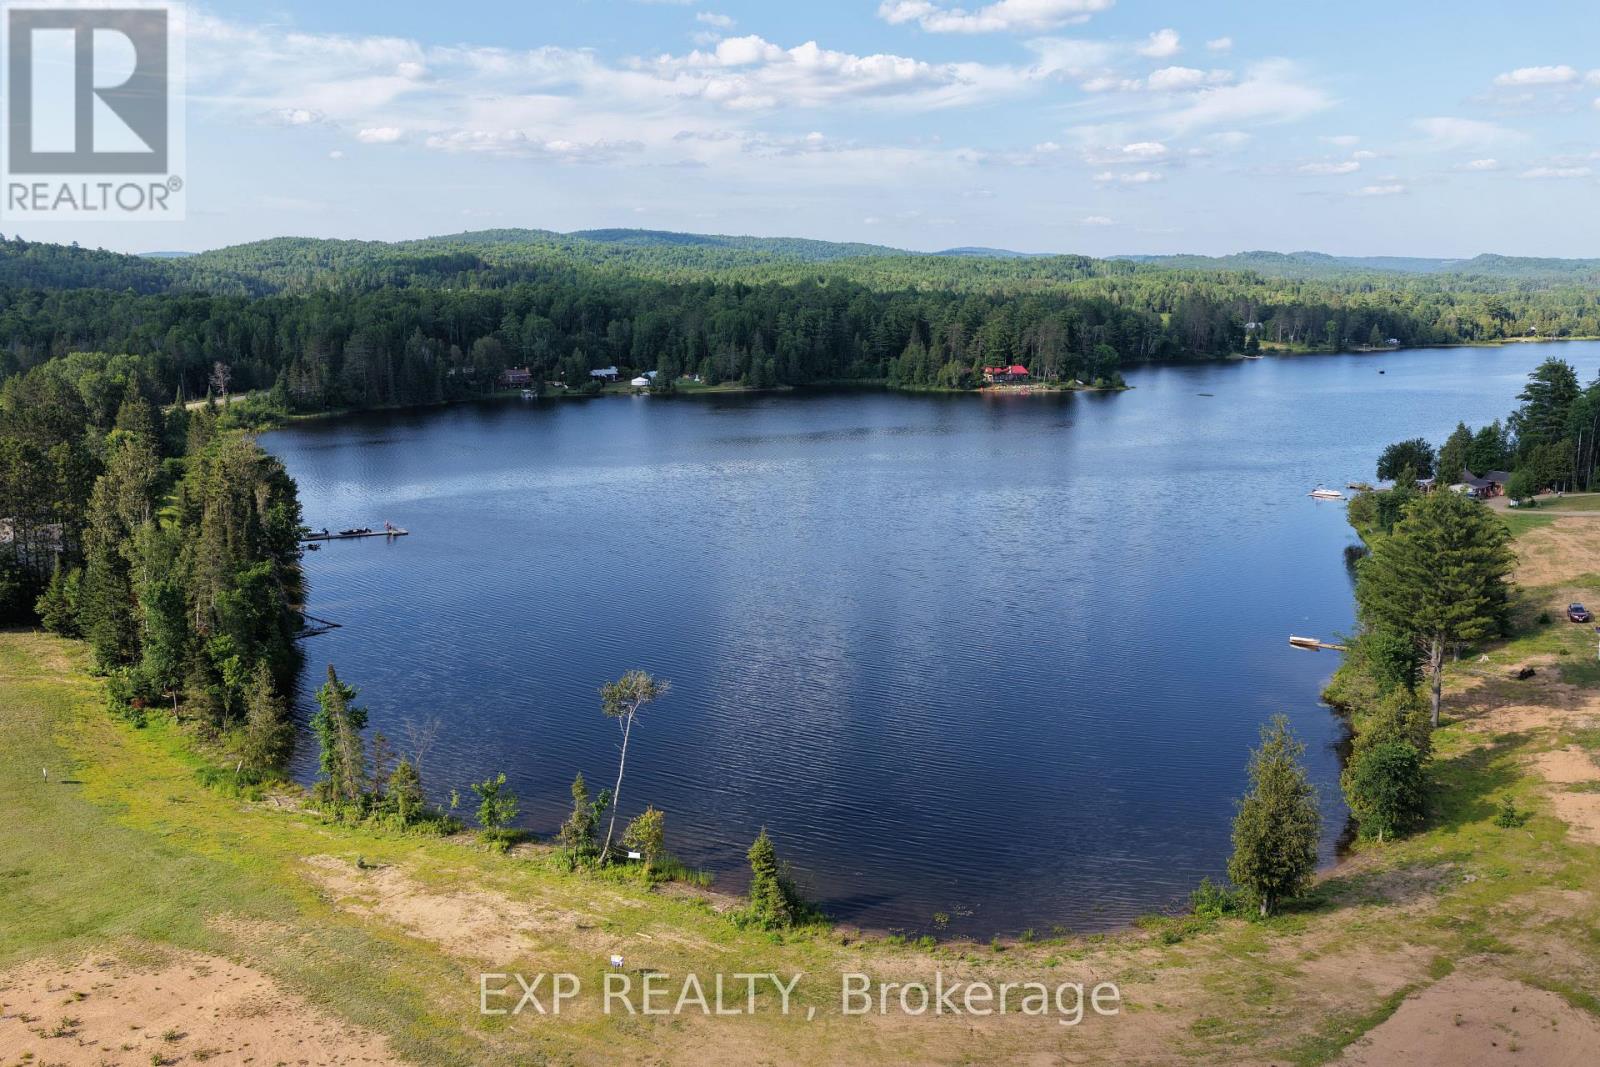
Set along the peaceful shores of Cameron Lake in the Township of Brudenell, Lyndoch & Raglan, Lot 2 offers an exceptional opportunity to build your dream waterfront retreat in the heart of Ontario's beautiful Ottawa Valley. With great exposure and over 200 feet of pristine water frontage, this property provides the perfect balance of privacy, natural beauty, and year-round recreation. Enjoy stunning lake views, excellent swimming, boating, fishing, kayaking, and access to endless outdoor adventures in every season. Whether you are looking to build a full-time residence, cottage getaway, or invest in waterfront property for the future, this lot offers incredible potential in a highly desirable recreational area. The surrounding landscape is known for its breathtaking scenery, mature forests, and peaceful atmosphere, while still being conveniently located within driving distance to both Barry's Bay and Eganville for shopping, dining, healthcare, schools, and local amenities. Enjoy the charm of small-town living while staying connected to everything you need. Located in a region celebrated for its trails, ATV routes, snowmobiling, hiking, thousands of acres of crown land and countless nearby lakes, Cameron Lake is an ideal destination for outdoor enthusiasts and families alike. Waterfront opportunities like this are becoming increasingly rare, making Lot 2 an excellent choice for those seeking both lifestyle and long-term value. (id:49269)
Lot 1 Adcock Lane
Brudenell, Ontario
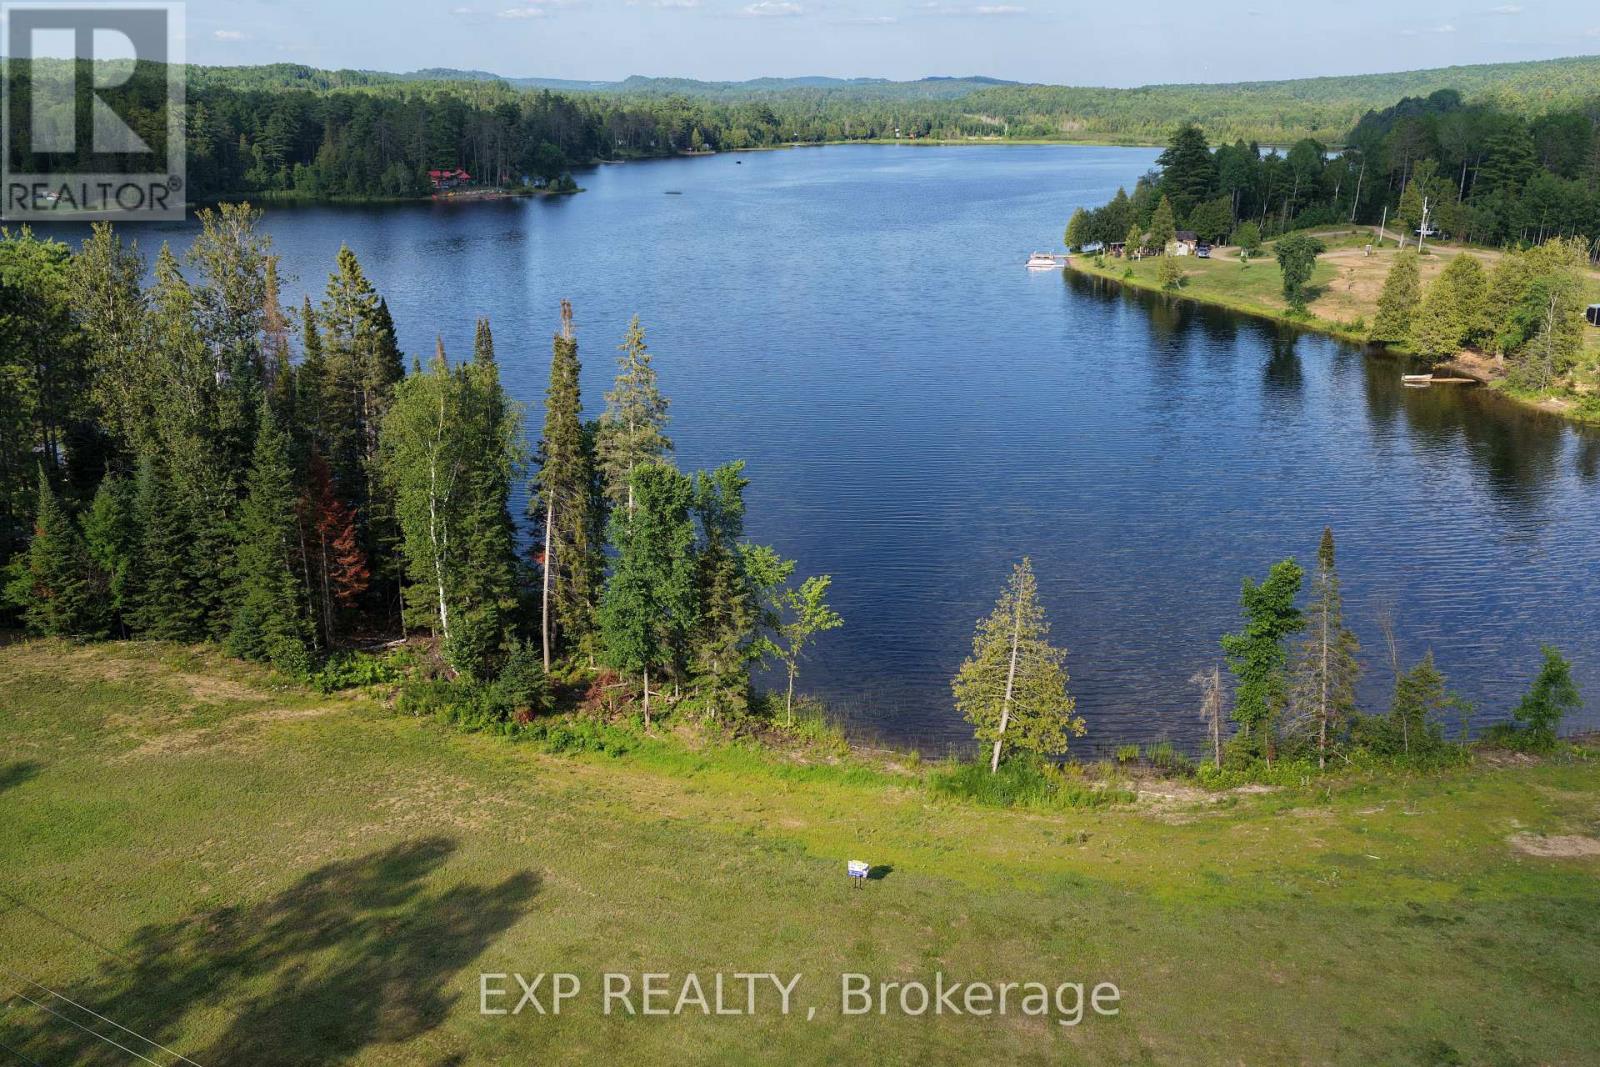
Set along the peaceful shores of Cameron Lake in the Township of Brudenell, Lyndoch & Raglan, Lot 1 offers an exceptional opportunity to build your dream waterfront retreat in the heart of Ontario's beautiful Ottawa Valley. Tucked away and with over 200 feet of pristine water frontage, this property provides the perfect balance of privacy, natural beauty, and year-round recreation. Enjoy stunning lake views, excellent swimming, boating, fishing, kayaking, and access to endless outdoor adventures in every season. Whether you are looking to build a full-time residence, cottage getaway, or invest in waterfront property for the future, this lot offers incredible potential in a highly desirable recreational area.The surrounding landscape is known for its breathtaking scenery, mature forests, and peaceful atmosphere, while still being conveniently located within driving distance to both Barry's Bay and Eganville for shopping, dining, healthcare, schools, and local amenities. Enjoy the charm of small-town living while staying connected to everything you need. Located in a region celebrated for its trails, ATV routes, snowmobiling, hiking, thousands of acres of crown land and countless nearby lakes, Cameron Lake is an ideal destination for outdoor enthusiasts and families alike. Waterfront opportunities like this are becoming increasingly rare, making Lot 1 an excellent choice for those seeking both lifestyle and long-term value. (id:49269)
191 Markland Crescent
Ottawa, Ontario
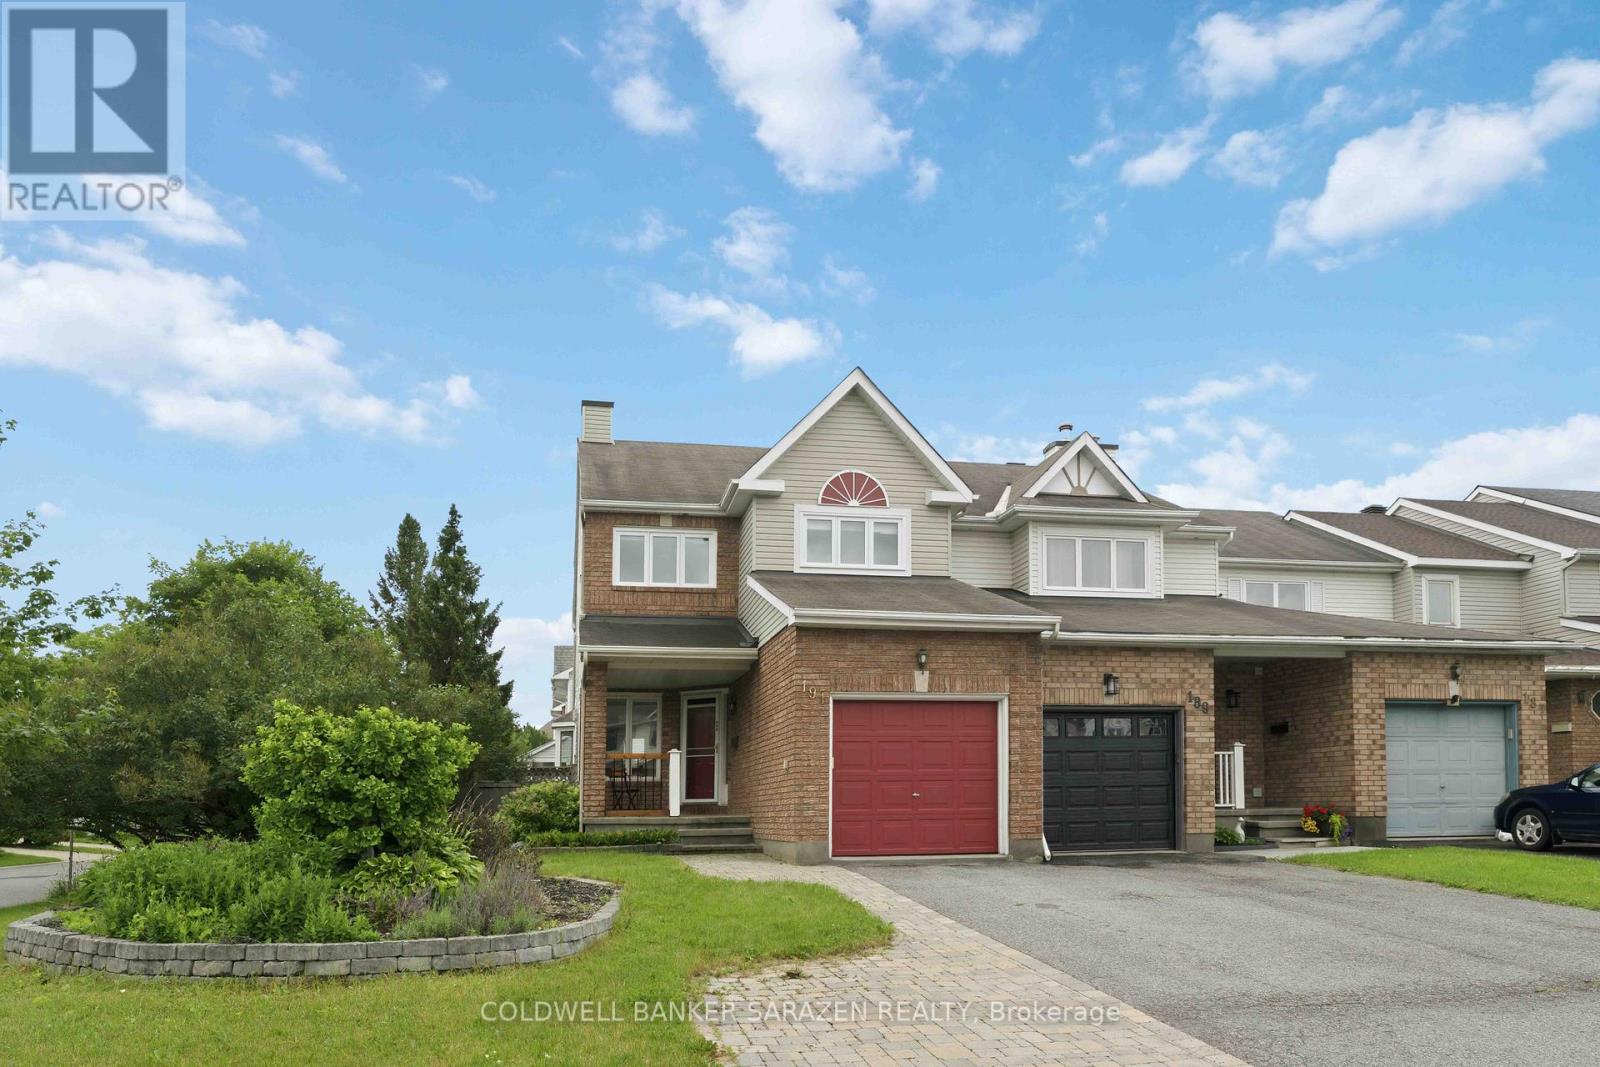
Spacious end unit townhome located on a large 35 'x 107' fenced corner lot. Spacious eat-in kitchen features plenty of counter and storage space along with a separate eating area. Large living room with cozy traditional wood burning fireplace and a separate formal dining room. Primary bedroom features a large sitting area, walk-in closet and updated ensuite bathroom with double sinks, soaker tub and shower. Good size secondary bedrooms with large closets. Renovated main bath completes the 2nd level. Huge family room in lower level with large window for natural lighting and lots of storage space. Private fenced yard with interlock patio and Pergola ideal for the family gatherings. Fabulous neighborhood offering an abundance of services. Walking distance to bus stops, shops and so much more. Some photos are virtually staged. (id:49269)
36 Willow Street
Paris, Ontario
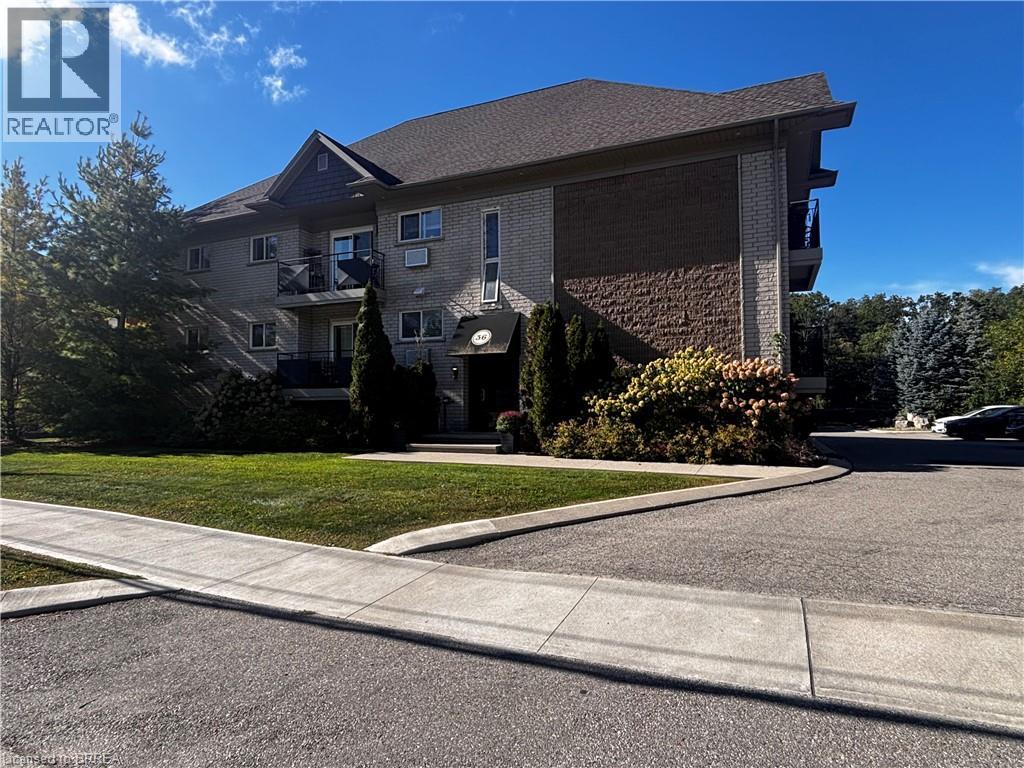
Fabulous, well maintained 9 plex offers 7 two bedroom units and two one bedroom units. Finished common coin operated laundry room. Located directly on the Grand River in quaint pretty town of Paris, Ontario. Open concept layouts with all apartments remodelled to include kitchen islands, updated cabinets, floors, bath and tile. Good long term tenants .Lots of parking. Well landscaped with a lovely look out over the river where you can enjoy wildlife ( eagles, geese and many ducks and deer) as well as amazing sunsets. Paris is a vibrant artsy town with this property being within walking distance to many restaurants, bakery, shops, library, churches and bistro's. (id:49269)
75 - 775 Wilkins Street
London South, Ontario
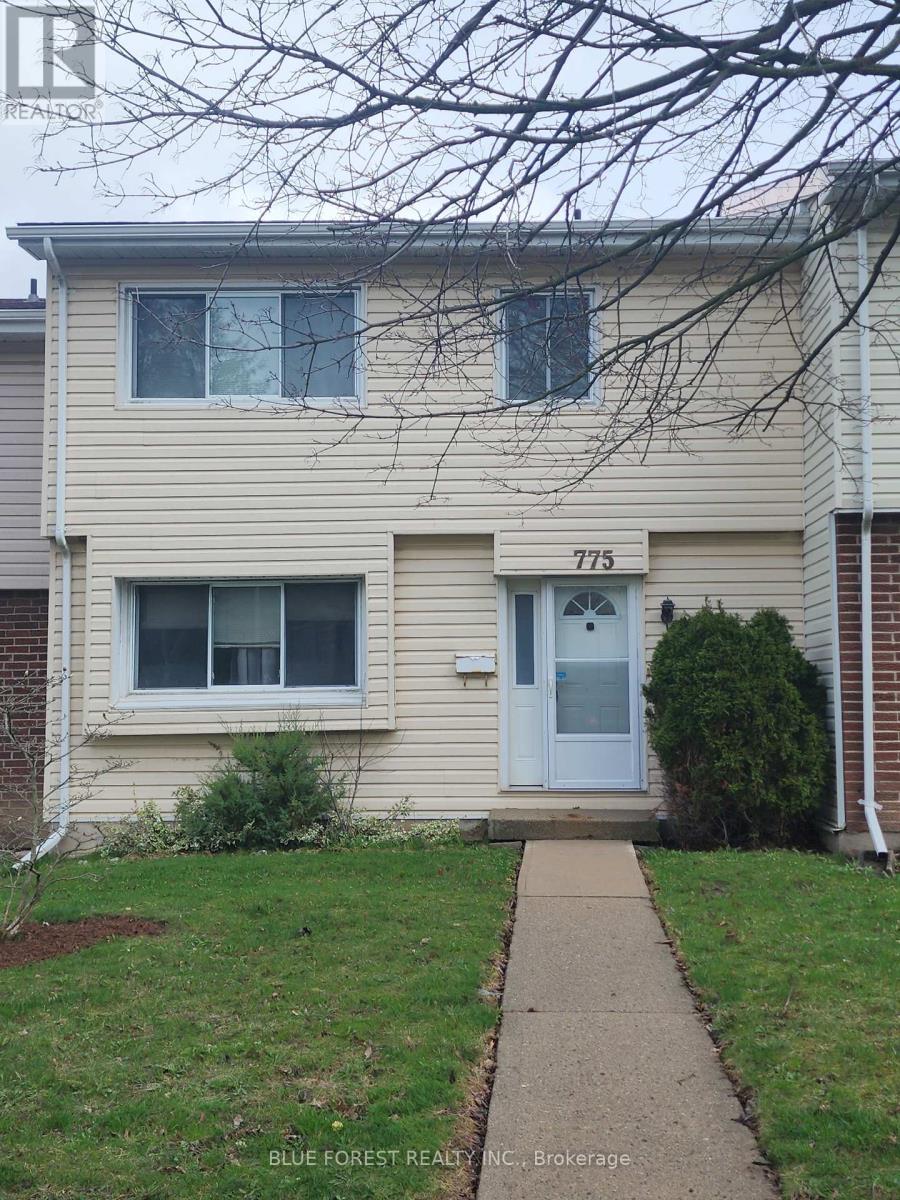
Spacious three-bedroom condominium located in the desirable Cleardale community, offering exceptional value and outstanding potential for first-time buyers, families, renovators, or investors. This solidly built home features a functional multi-level layout with generous living space, three upper-level bedrooms, including a spacious primary bedroom with private ensuite and walk-in closet, generous storage throughout, and an unfinished lower level offering excellent potential for additional living space, a recreation room, home office, or extra storage. Enjoy a private rear patio and yard area, exclusive-use double carport parking, additional visitor parking, and access to the community outdoor pool. Conveniently situated close to schools, shopping, public transit, parks, and major highway access. Priced to sell, this property presents an excellent opportunity for the right buyer to add value and personalize a spacious home in a sought-after neighborhood. (Note: 2D plans from a similar unit) (id:49269)
0 Emily Street
St. Marys, Ontario
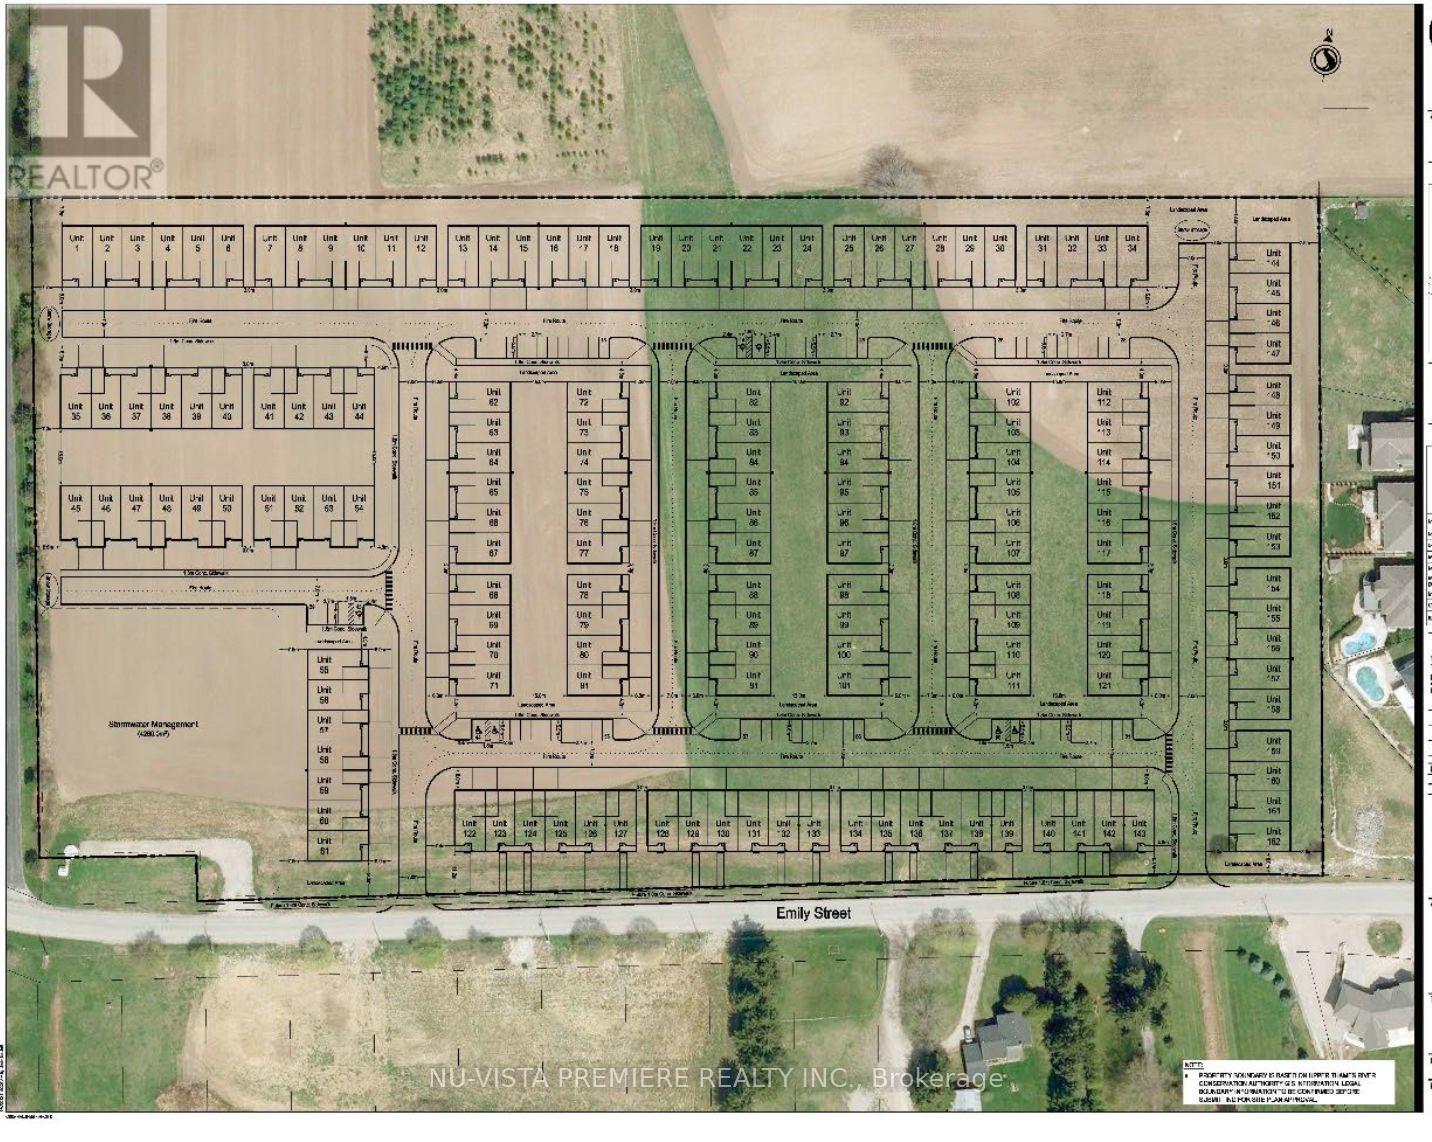
15.075-acre prime development site SLATED FOR A SUBDIVISION in the north end of the Town of St. Marys. Ideally situated near the river, parks, walking trails, and local amenities and nestled in amongst similar residential properties.This centrally located site is approximately 40 minutes from London, and 20 minutes from Stratford, 50 minutes from Kitchener, offering strong appeal for development. As designated in the Perth County Official Plan, the property is slated for residential development and is currently awaiting the developers draft plan submission. Two previous concept plans indicate potential for (#1) a 76 lot estate subdivision ( 45 ft to 65 ft wide lots) similar to the abutting area to the east as well (#2) a 150+ bungalow townhome plan within a condominium corporation. Or maybe something in between? Don's miss this highly attractive, development opportunity in a growing and desirable community. Note this listing includes 2 parcels of land , with 2 PINS. Call today for more details. (id:49269)
Nu-Vista Primeline Realty Inc.
100, 104, And 106 Dingman Road
Cramahe, Ontario
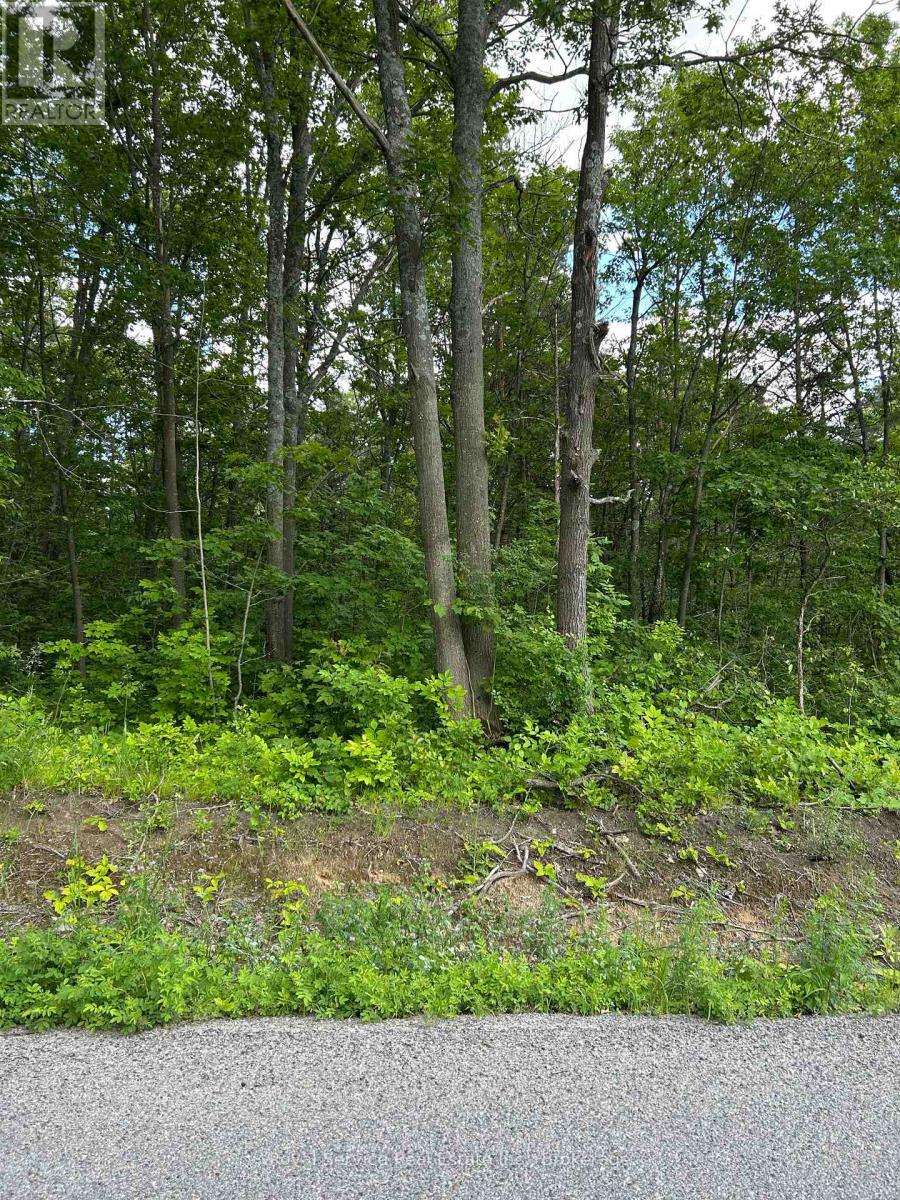
This listing includes lots 100 (Dingman Road frontage), 104 and 106. There is a possibility of assembling/merging with abutting residential lots; intended to result in an approximately 3.04 acre lot having approximately 130 feet of frontage with an additional .65 acre landlocked lot - see listing images. (id:49269)
101, 102 And 103 Dingman Road
Cramahe, Ontario
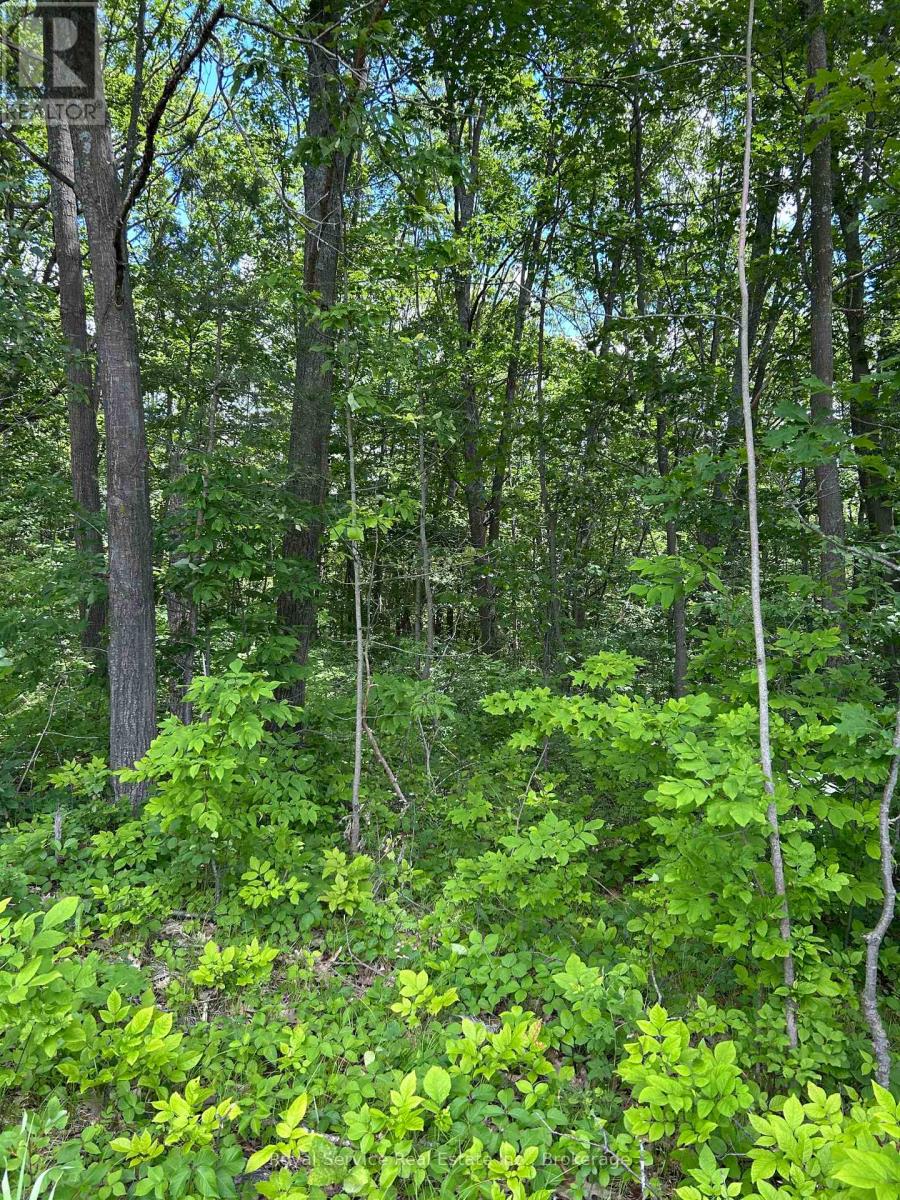
This listing includes lots 101, 102 and 103 which have already merged into a 1.99 acre lot. There is a possibility of assembling/merging with abutting residential vacant lots; intended to result in an approximately 3.04 acre lot having approximately 130 feet of frontage with an additional .65 acre landlocked lot - see listing images. (id:49269)
19120 Crest River Avenue
Lakeshore, Ontario
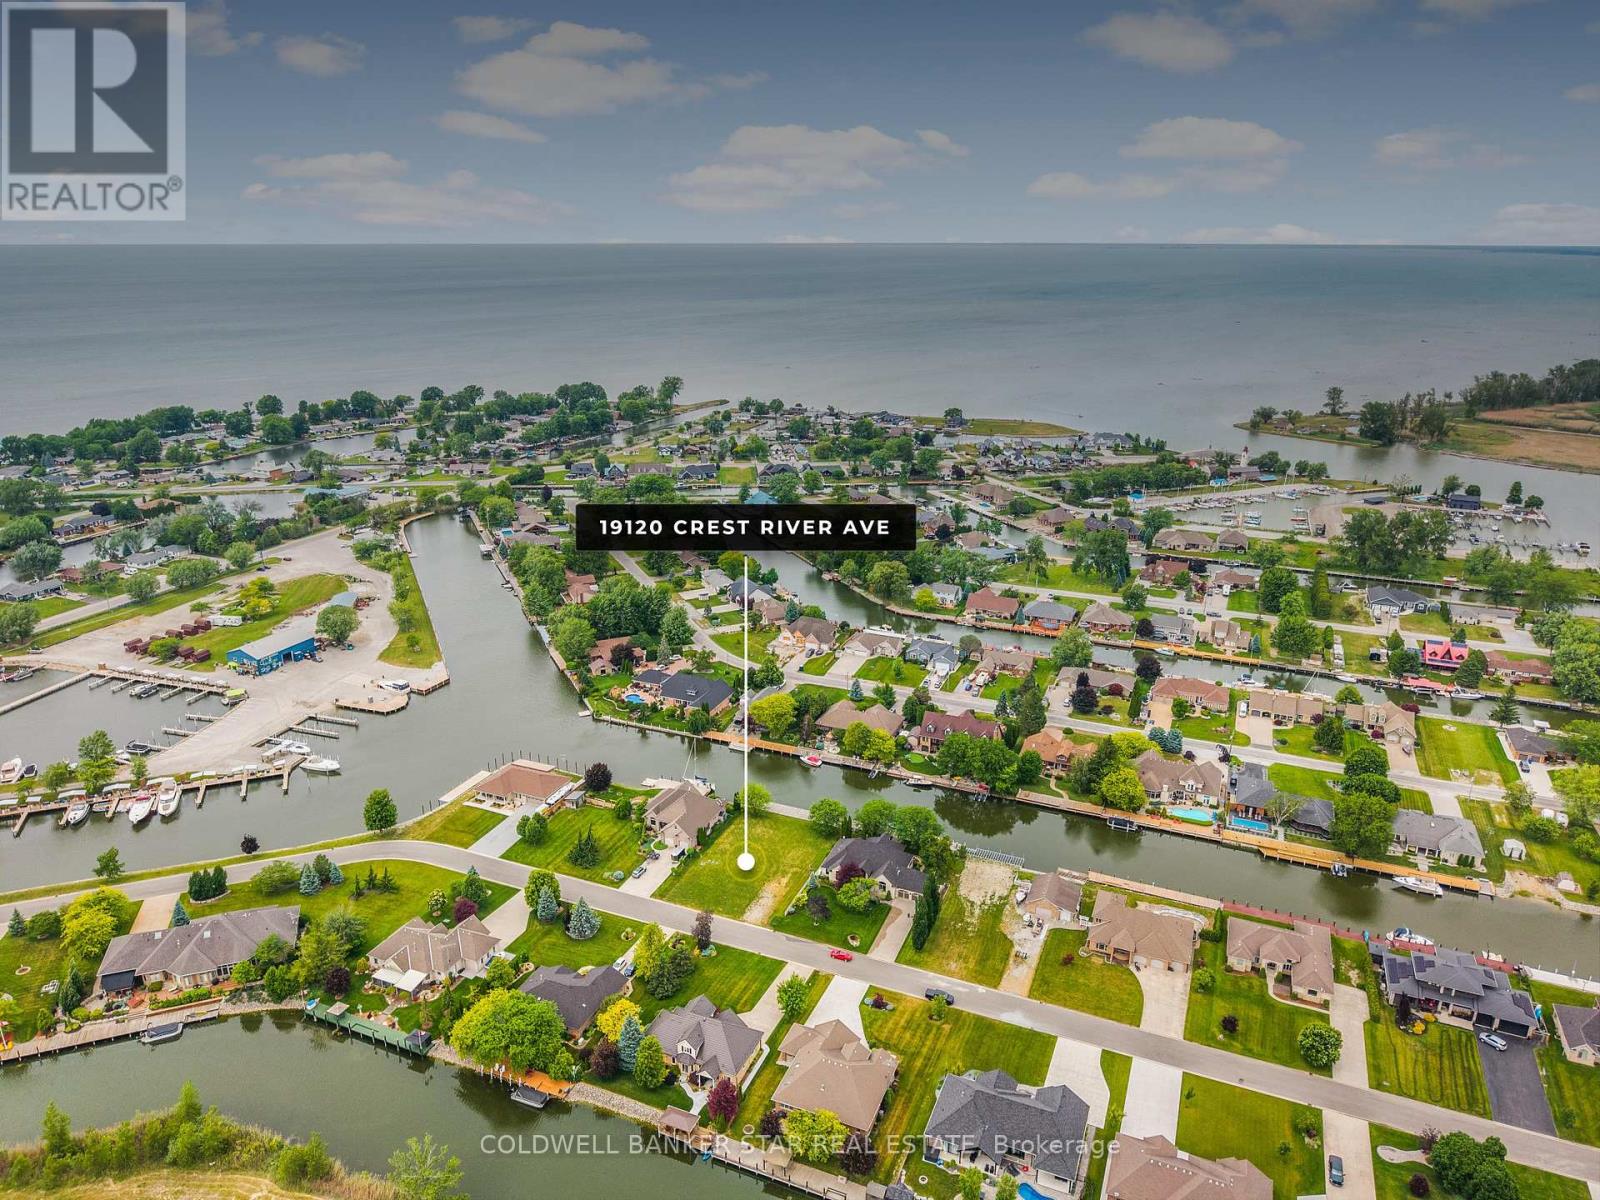
YOUR WATERFRONT DREAM STARTS HERE! Discover an exceptional opportunity to build your dream home on this rare waterfront property in desirable Lighthouse Cove. Set on a developed dead-end street surrounded by impressive executive style homes, this property offers the perfect setting for a private waterfront retreat or year-round residence. Much of the hard work is already done. Hydro is on site, an installed septic system is in place, and the property features a 20,000 lb. boat lift and an impressive two-tier, 100 ft. dock. Spend your days boating, fishing, entertaining family and friends, or simply relaxing at the water's edge while taking in the ever changing views and passing boat traffic. For the boating enthusiast, the location is exceptional, with easy access to the mouth of Lake St. Clair and endless opportunities to explore the water. Here, the waterfront isn't just a view, it's a lifestyle. Conveniently located approximately 3 hours from Toronto and just 50 minutes from the Detroit/Windsor border by car, Lighthouse Cove offers peaceful waterfront living and accessibility. A rare opportunity to create something truly special on the water. Seller may consider a trade for another property. Bring your vision and start building the waterfront lifestyle you've been dreaming of! (id:49269)
265 College Street
Kingston, Ontario
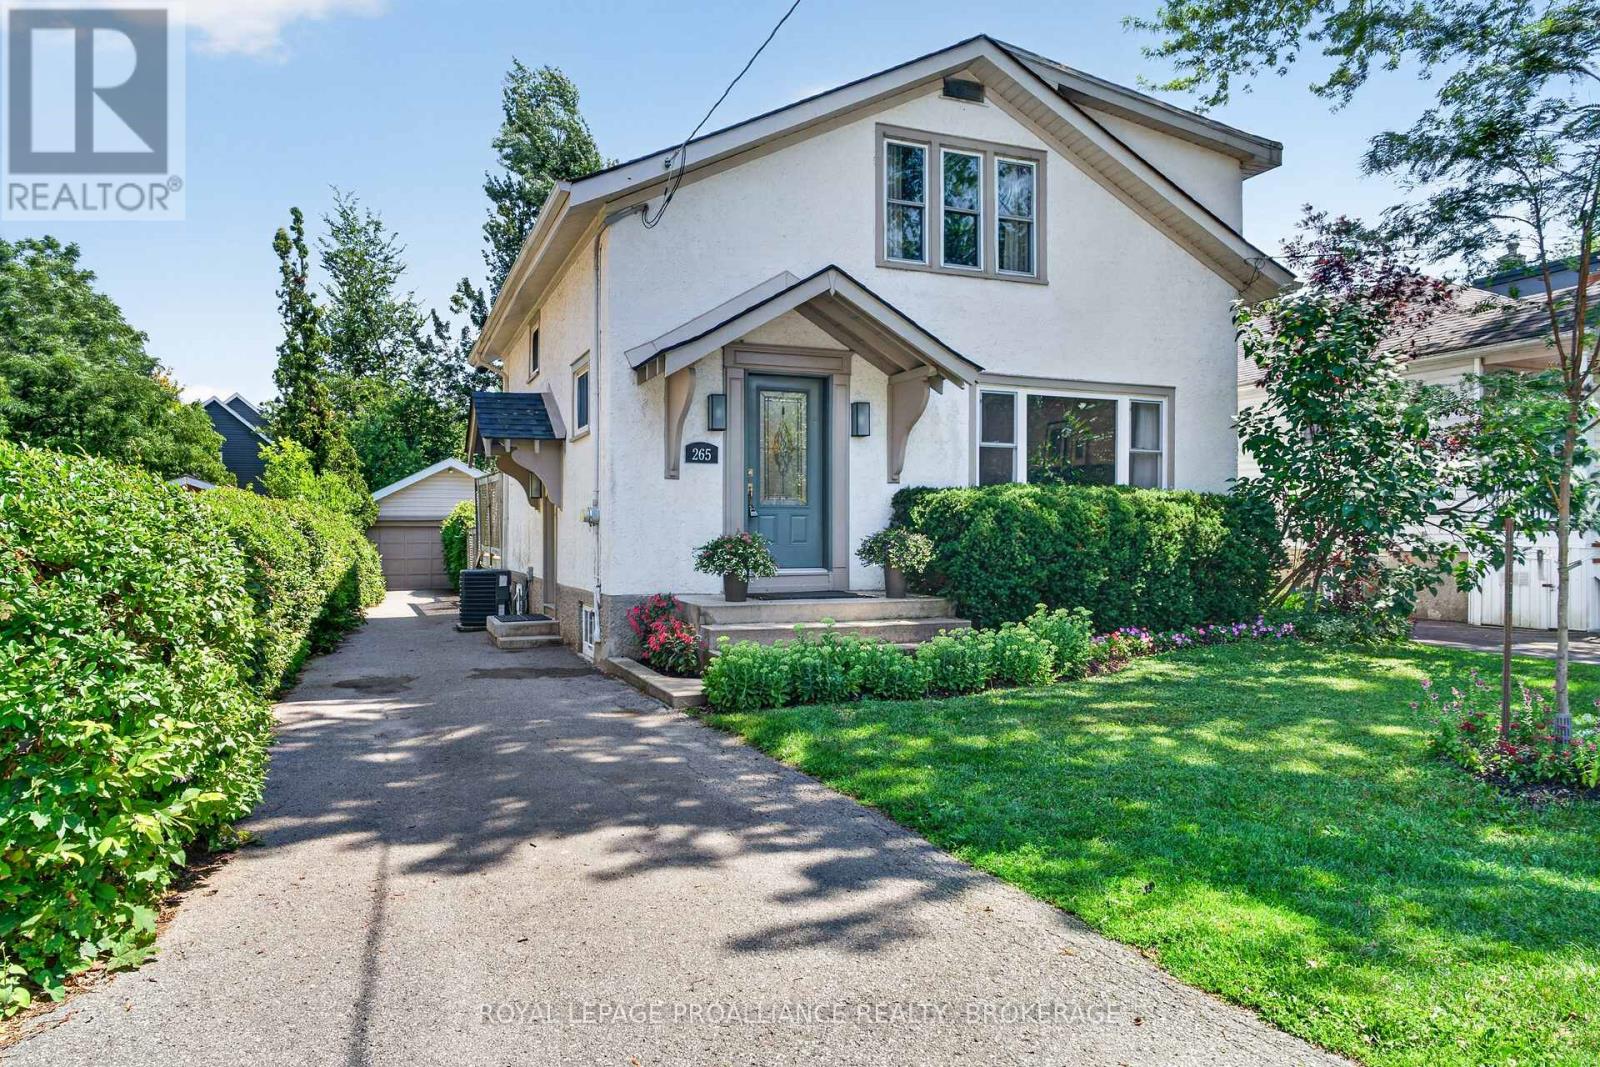
Welcome to 265 College Street, a beautifully maintained family home in one of Kingston's most sought-after neighbourhoods, within the highly regarded Winston Churchill Public School district. Ideally situated within walking distance of downtown Kingston, Queen's University, Kingston General Hospital, Hotel Dieu Hospital, parks, and everyday amenities, this wonderful property offers an outstanding blend of comfort, convenience, and timeless appeal. The second level features three spacious bedrooms, including a generous primary suite complete with a private ensuite and a large closet. Two additional bedrooms are served by a well-appointed full bathroom, providing a practical and functional layout for families of all sizes. The main floor offers fresh new flooring throughout, creating a bright and welcoming atmosphere. The sun-filled living room is centred around a charming wood-burning fireplace, while the separate formal dining room is ideal for family gatherings and entertaining. The classic oak kitchen opens to a comfortable family room overlooking the backyard, creating an inviting everyday living space. Step outside to your own private oasis, where the inground pool provides the perfect setting to relax, entertain, and enjoy the summer months. The stucco exterior has been exceptionally well maintained and is complemented by a paved driveway and detached garage. While the driveway width does not permit vehicle access to the garage, it offers excellent space for storage, bicycles, motorcycles, hobbies, or a workshop. Offering an unbeatable location, thoughtful family-friendly layout, and a backyard designed for making memories, 265 College Street is a rare opportunity to own a home in one of Kingston's most desirable established neighbourhoods. (id:49269)
11 Front Street
Leeds And The Thousand Islands, Ontario
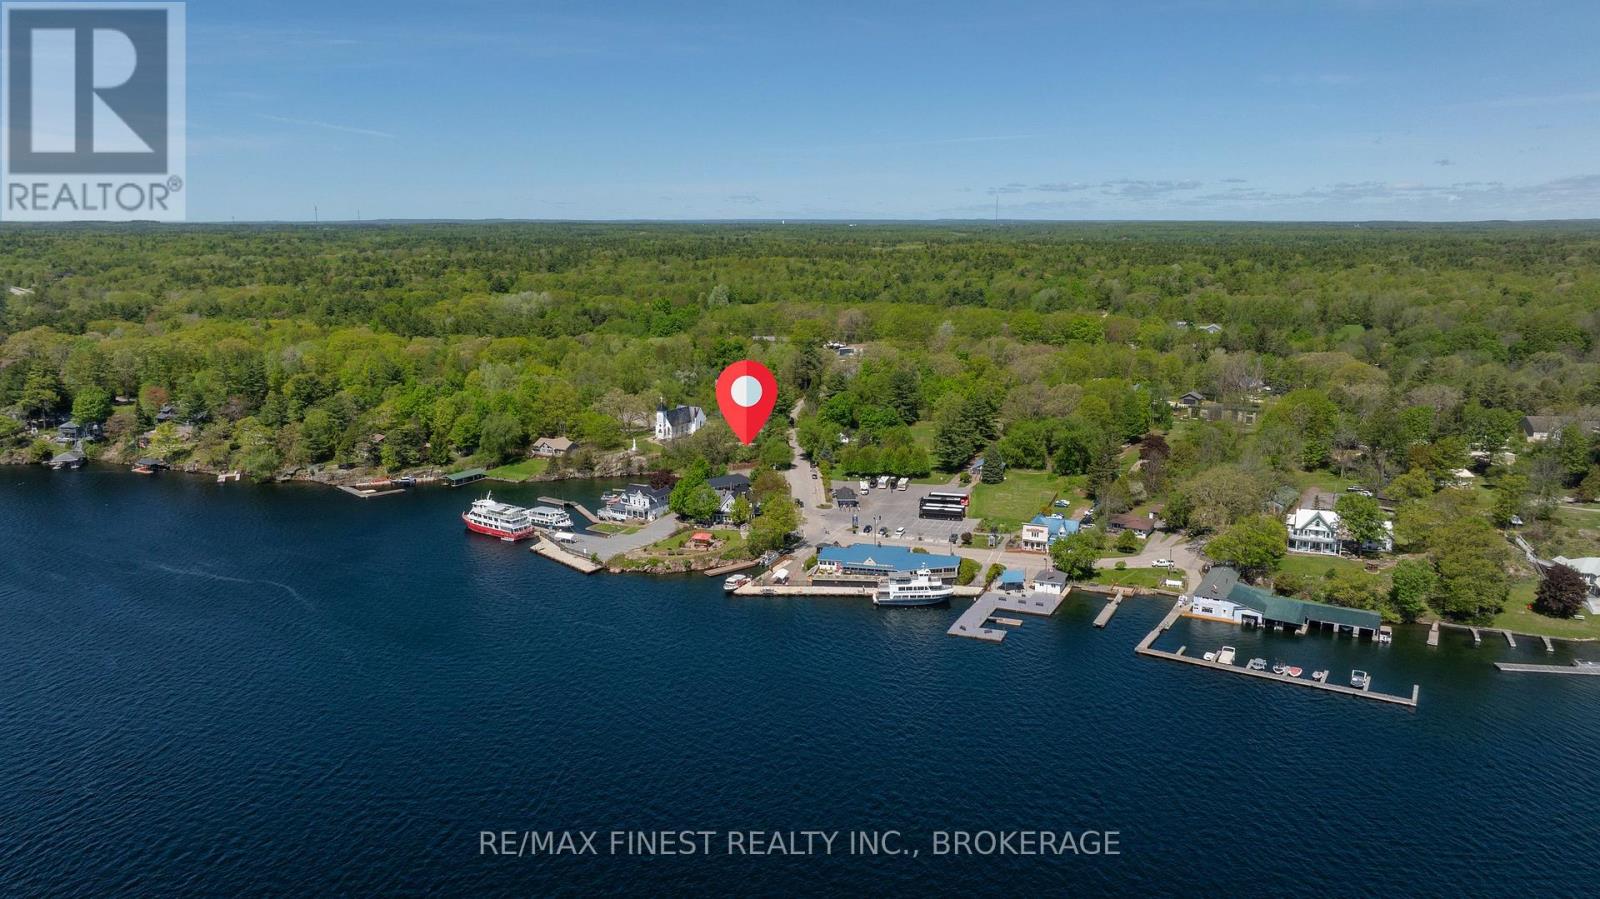
Welcome to 11 Front Street in the heart of picturesque Rockport - where the beauty of the Thousand Islands becomes part of your everyday life. Whether you're searching for a year-round residence, a weekend getaway, or the perfect seasonal retreat, this storybook home offers an opportunity to embrace one of Ontario's most iconic waterfront communities. Ideally situated in the centre of Rockport, a charming village renowned as a launching point for Thousand Islands cruises and adventures along the St. Lawrence River, this location offers an exceptional blend of peaceful small-town living and vibrant seasonal energy. Enjoy having local favourites including Cornwall's Pub, the public boat launch, waterfront parks, and community landmarks just steps from your front door. Inside, 11 Front Street is filled with warmth, character, and timeless charm. Exposed beams, wood plank flooring, and a cozy wood stove create an inviting atmosphere that instantly feels like home. Offering two bedrooms and thoughtfully preserved details throughout, this property captures the charm of classic Thousand Islands living while providing the comfort and lifestyle today's buyers are searching for such as fibre optics, an eco-flow septic system and a large enclosed sunroom for all your passion projects. Spend your days boating, exploring the islands, enjoying waterfront dining, or simply relaxing beside the river. With year-round access to the spectacular St. Lawrence River and endless opportunities for recreation and relaxation, there truly are a thousand reasons to fall in love with this special home. (id:49269)
8477 Shearer Point Road
Alnwick/haldimand, Ontario
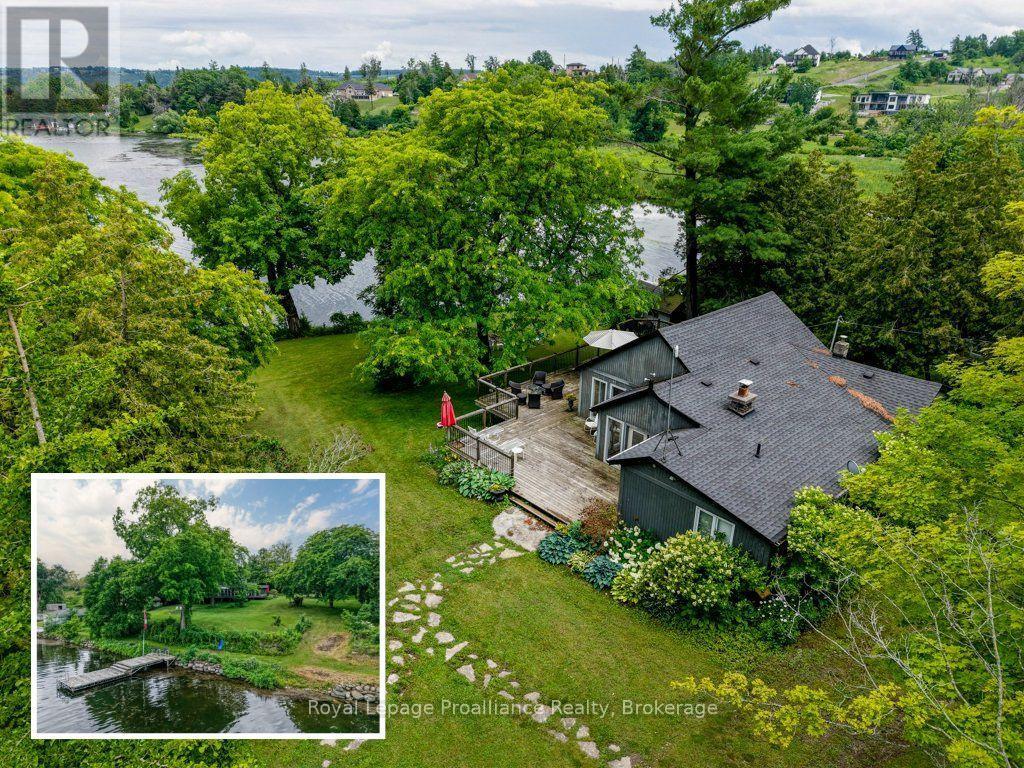
Imagine waking up to sweeping panoramas of Rice Lake, a place renowned not just for its beauty, but also as Ontario's most productive fishery, teeming with bass, walleye, and muskie. This remarkable waterfront property, nestled on a large lot is spacious living with a connection to nature and fascinating local history. Step through the doors and be immediately greeted by breathtaking, direct water views from multiple vantage points. The exterior is an entertainer's dream, with tons of decking and flexible entertaining spaces perfect for large family gatherings. Inside, the heart of the home is a stunning, bright kitchen with sleek quartz countertops, charming mint green cabinets, and a massive central island perfect for food prep and casual dining. This four-bedroom, two-bath retreat provides ample space for family and guests to relax. Don't miss this opportunity to own a piece of Rice Lake paradise! This property offers the perfect combination of scale, views, amenities, and connection to a fascinating local environment and history. (id:49269)
76 Hastings Park Drive
Belleville, Ontario
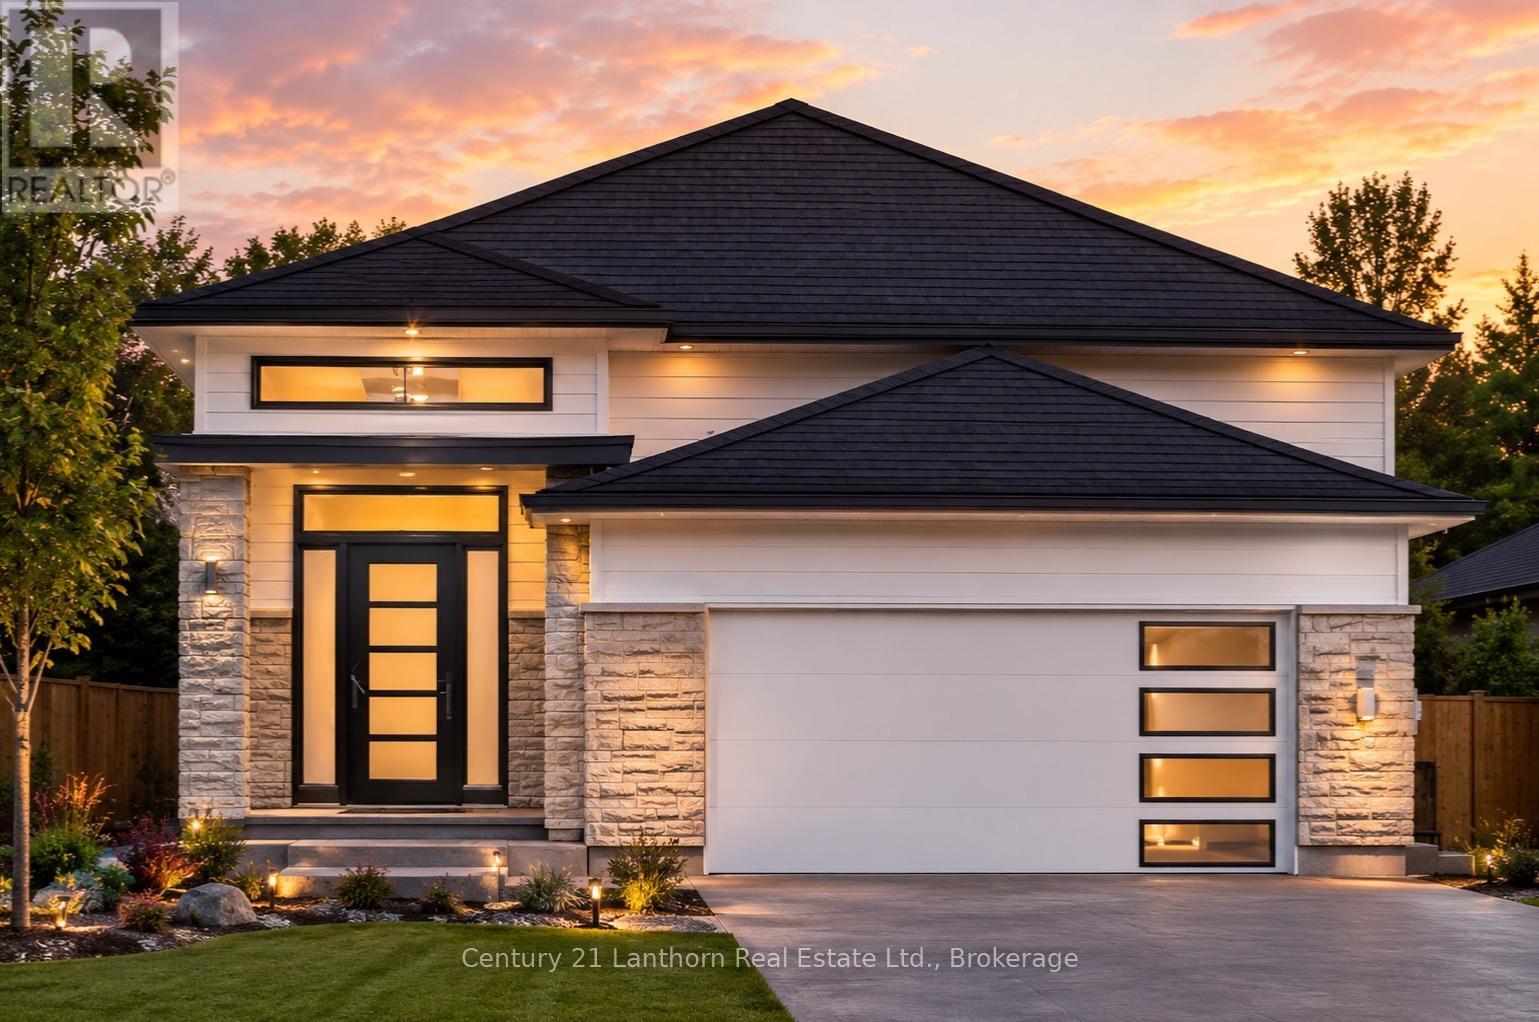
Purpose-built legal DUPLEX offering a spacious 3-bed, 2-bath upper unit and a 2-bed, 1-bath lower unit. Market rent for the 3 bed 1,567 sq.ft main unit is $2,300+ utilities/month and for the 2 bed 791 sq.ft lower unit is $1,800+ utilities/month. SEPARATE entrances, kitchens, laundries, UTILITIES, hydro panels, heating/cooling systems (both have AIR CONDITIONING), and mechanicals make this an ideal investment or mortgage-helper opportunity. Quality Frontier Homes construction featuring fire and sound separation, attached garage, covered deck, custom cabinetry, quartz countertops, and modern finishes throughout. A turnkey opportunity for investors, multi-generational families, or owner-occupants seeking additional income. The Spec Sheet is attached to showcase the FRONTIER FACTOR, where typical "upgrades" are included as OUR standard. *Building is now under construction and will be finished in 6 months and counting down as we continue. Photos are artist's rendering (id:49269)
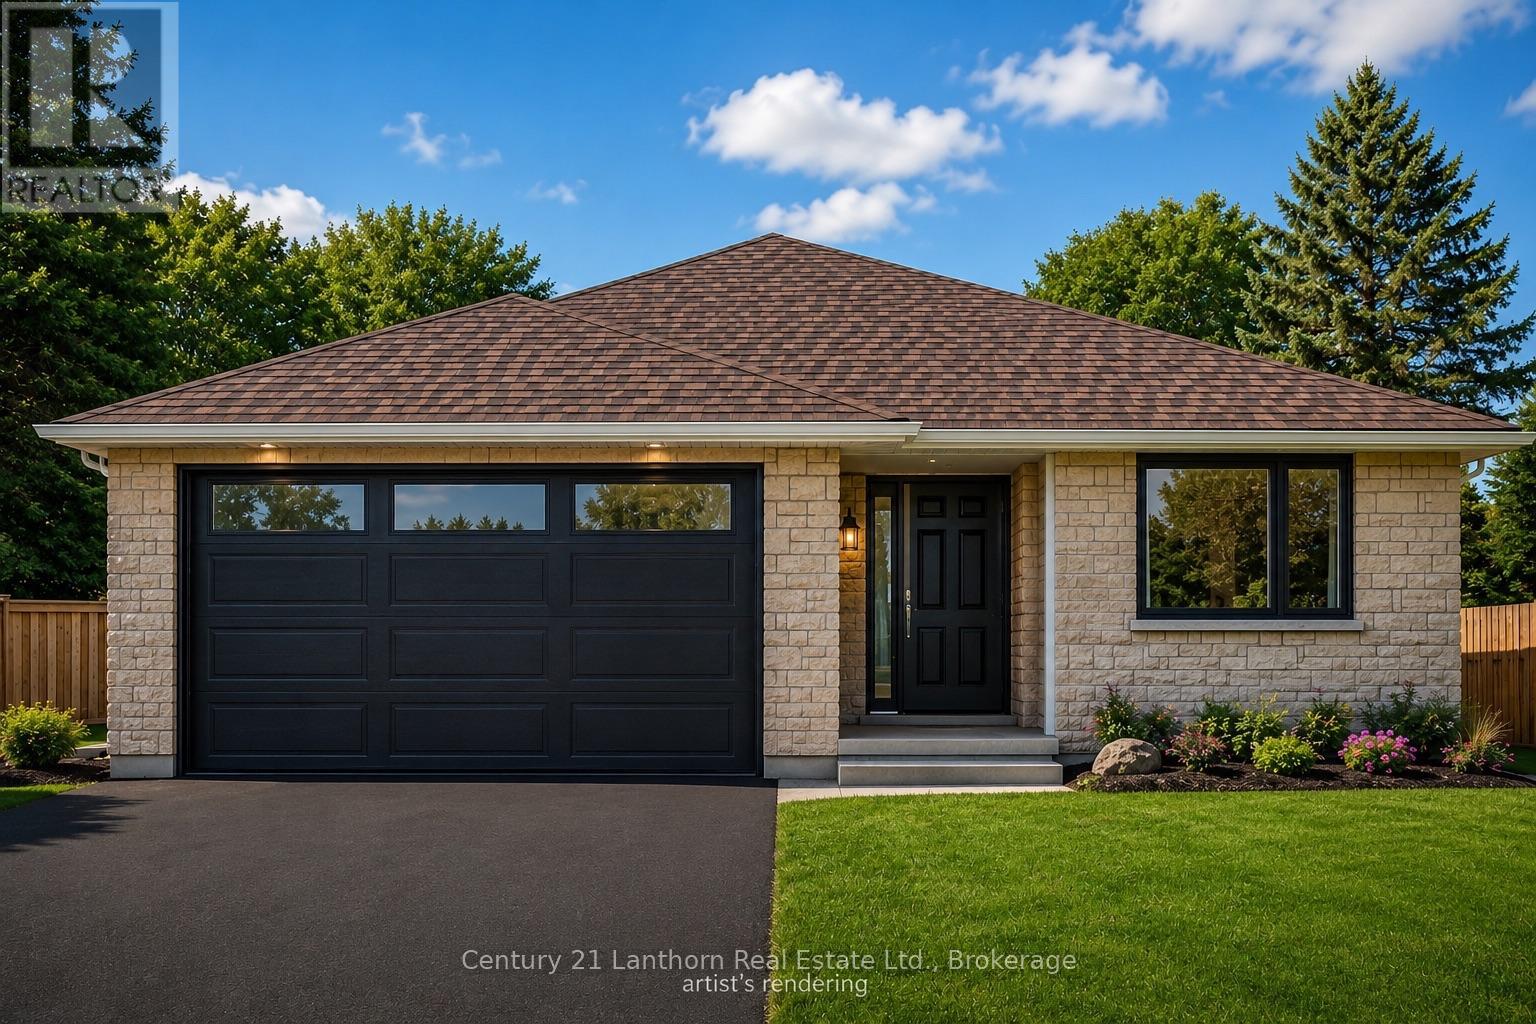
74 Hastings Park Drive
Belleville, Ontario
WELCOME HOME! Build with Frontier Homes to get EXACTLY what you want in your best move. 74 Hastings Park is nestled in the wonderful, family-oriented Potter's Creek subdivision in Belleville. At Frontier, we build homes that we would live in - so that means that a typical upgrade in new construction, is our standard. This well-thought out 3 bedroom, 2 bathroom floorplan sprawls over 1,450 square feet and features a TRUE two-car garage and 9 foot ceilings! The Frontier Factors that you'll find inside, are coffered ceilings that highlight the foyer and living room, numerous potlights throughout, a gorgeous ceramic tile shower with a glass swing door in the primary ensuite, an extra-large 20x10' back deck, and luxury vinyl flooring throughout, which means you're not dealing with carpet unless you want to. We're not done yet, you'll find more gems in the kitchen, including a hidden garbage and recycling cabinet, corner pantry with 4 levels of shelving, a large island, and quartz countertops. There's so much extra storage here as well and an unfinished basement to easily accommodate 2 bedrooms and 1 more bathroom (bathroom already roughed in). *You have lots of choice for finishes, colors, and more when you build with us. Building has now started and is under construction. From accepted offer to move-in date is approximately 6 months and counting down now as we continue to build. Digital picture of the home is an artist's rendering and may not be exact (id:49269)
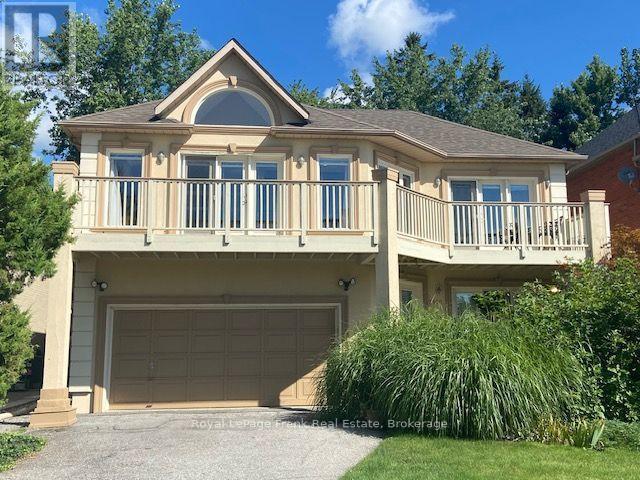
2940 Lakeview Boulevard
Ajax, Ontario
Spectacular and unobstructed lake views just steps from the front door of this beautiful 2865 sqft custom built executive home. Directly across from waterfront walking and biking paths. A bright open concept home featuring skylights, crown mouldings, walkouts to full length balcony, gas fireplace, air conditioning, central vacuum and 3/4 inch maple hardwood floors throughout, entrance to 2 car garage from laundry room which includes pet bath area. (id:49269)
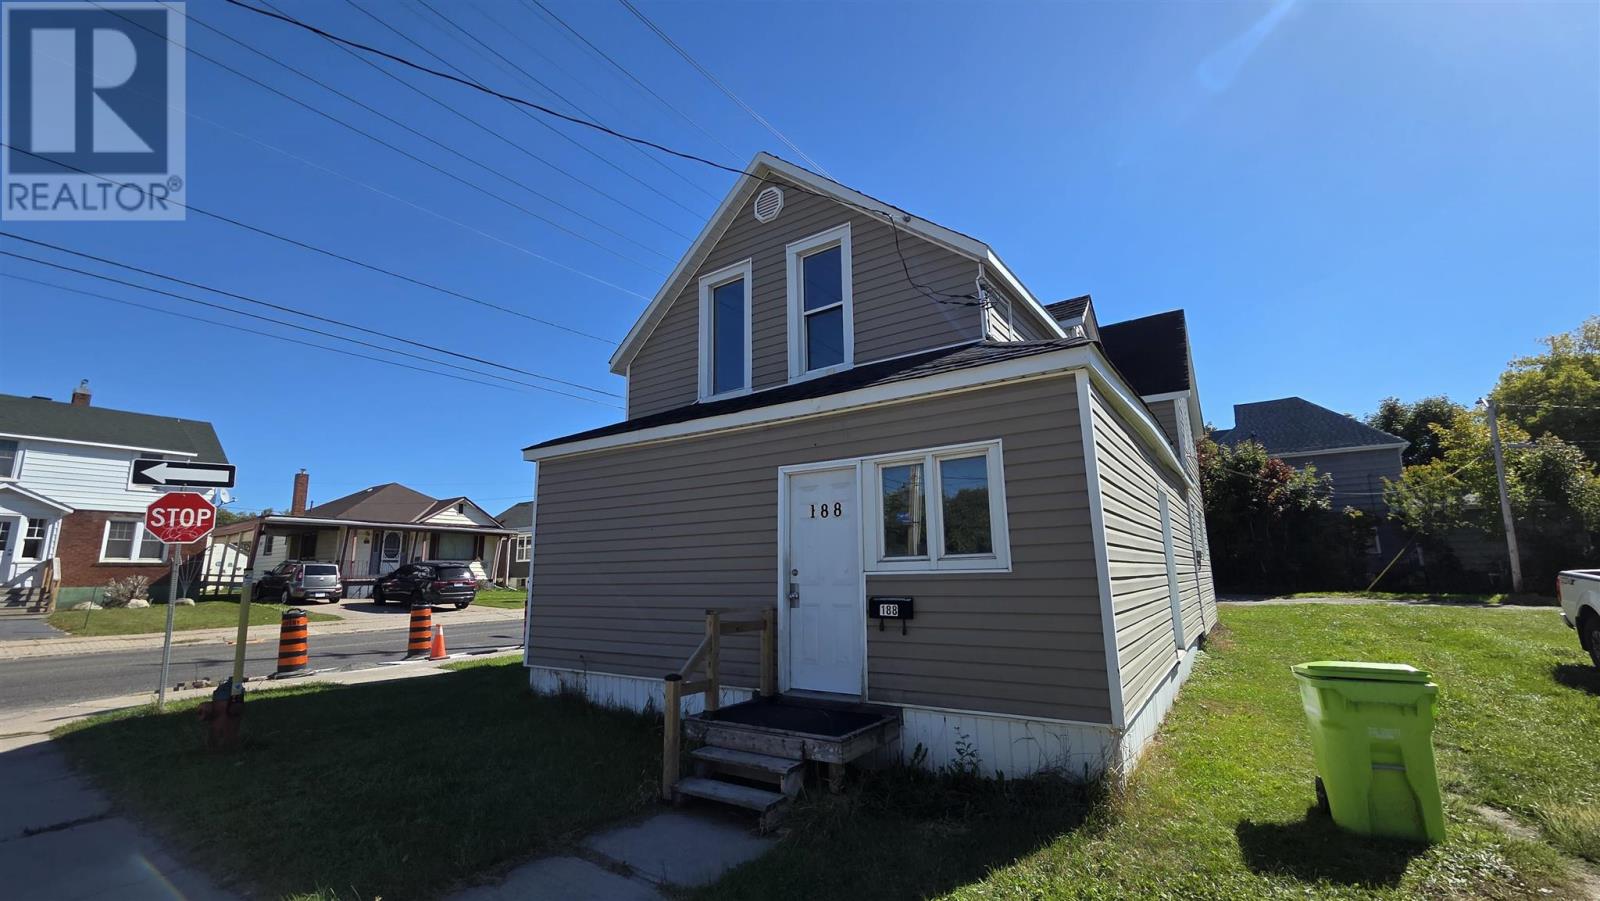
188 Dennis St
Sault Ste. Marie, Ontario
Welcome to 188 Dennis Street, a money-making duplex offering a great opportunity for investors. The lower unit is a 2-bedroom apartment currently rented for $735.12 per month, while the upper unit is a spacious 3-bedroom apartment that is currently vacant and was previously leased at $1,450 per month. The units have separate hydro meters, and shared laundry is conveniently located for both tenants. Rent the upstairs and take advantage of maximum rental income or live in the upper unit and have the downstairs unit help offset the your expenses. A great opportunity to own a versatile duplex with multiple income and living options. (id:49269)
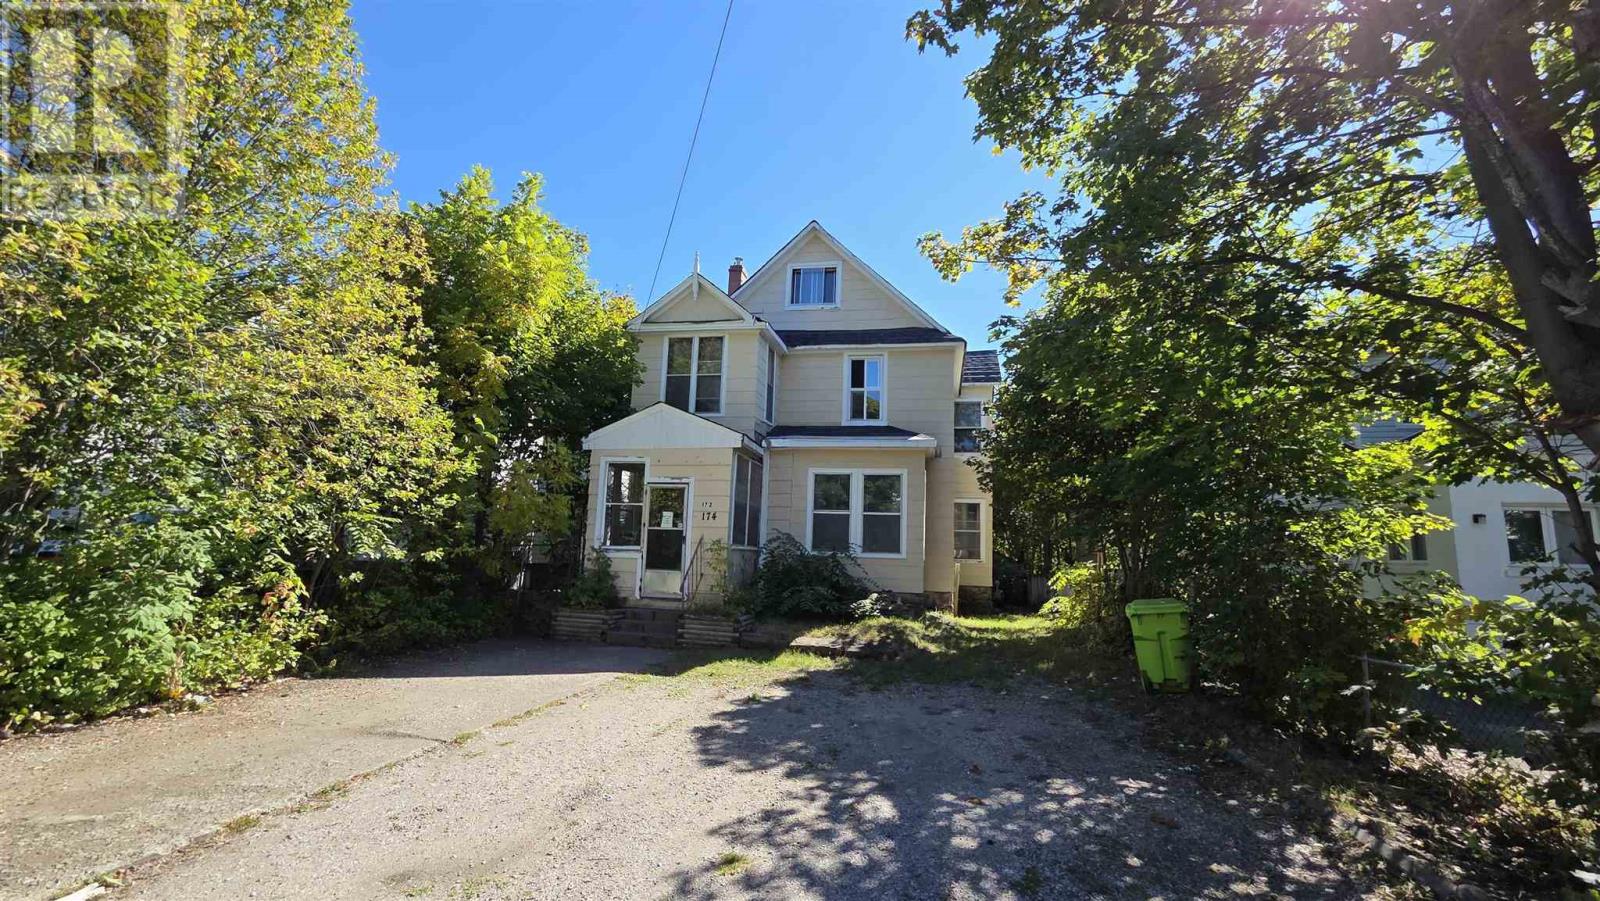
172 Pim St
Sault Ste. Marie, Ontario
Welcome to 172 Pim Street, a recently renovated duplex in a great central location. This property offers two spacious units with a strong rental setup and plenty of flexibility for an investor or owner-occupant. The main floor features 2 bedrooms plus 2 dens, while the upper level offers a generous 4-bedroom layout. Both units have been recently updated and well maintained, and each unit has its own separate laundry for added convenience and privacy. The main floor is currently rented for $1,700 per month and the upper unit is rented for $2,080 per month, providing a solid income stream from a well-located property. With recent renovations, separate laundry, and excellent rental potential, 172 Pim Street is a great opportunity for investors or buyers looking for a versatile duplex. (id:49269)
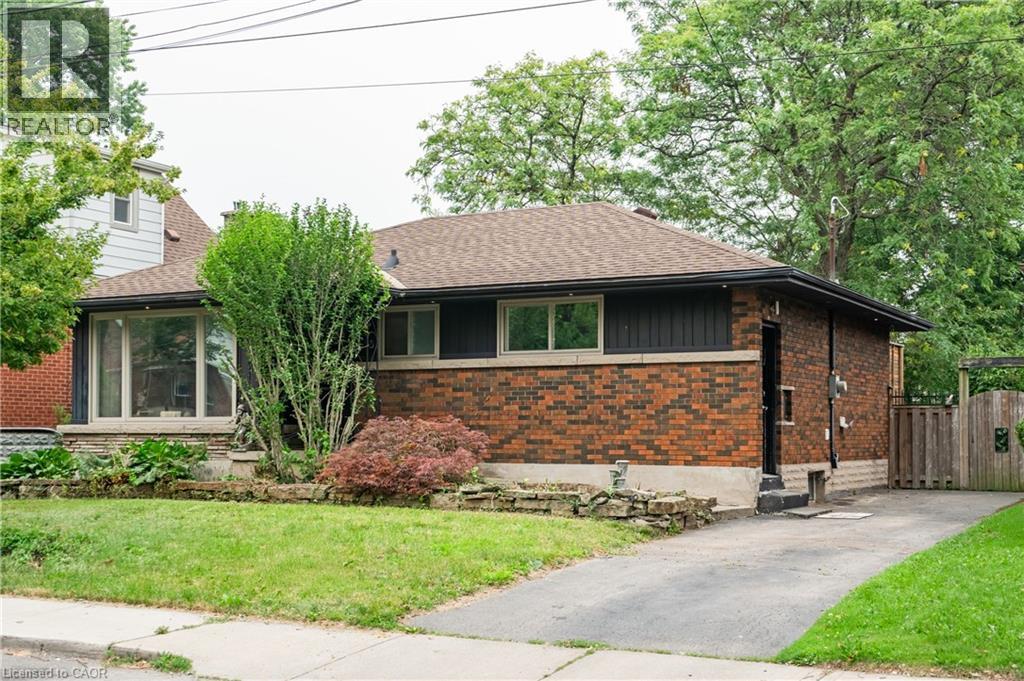
83 East 15th Street
Hamilton, Ontario
Welcome to this beautifully renovated all-brick bungalow in one of Hamilton Mountain's most desirable neighborhoods! Perfectly situated just minutes from mountain access, hospitals, shopping, schools, parks, and downtown, this exceptional home offers modern living with incredible versatility. The bright and inviting main level showcases a stunning custom kitchen featuring built-in steel appliances, quality finishes, and convenient main-floor laundry. The spacious primary bedroom opens directly onto a custom-built deck with elegant underlighting, creating the perfect space for outdoor dining or relaxing. Exterior soffit lighting enhances the home's impressive curb appeal, making it just as stunning in the evening as it is during the day. A separate side entrance provides outstanding in-law or future income potential. The lower level offers an additional bedroom, Rec Area/living room, a full bathroom, a rough-in for a second kitchen, and ample storage, making it ideal for extended family or future customization for a possible fourth bedroom. Set on a large, wide lot with a private backyard and storage shed, this property also features an oversized driveway with plenty of parking. Combining thoughtful renovations, exceptional outdoor living, and endless potential, this move-in-ready bungalow is a rare opportunity in a highly sought-after Hamilton Mountain location. A home that offers style, function, and future potential—all in one exceptional package. (id:49269)
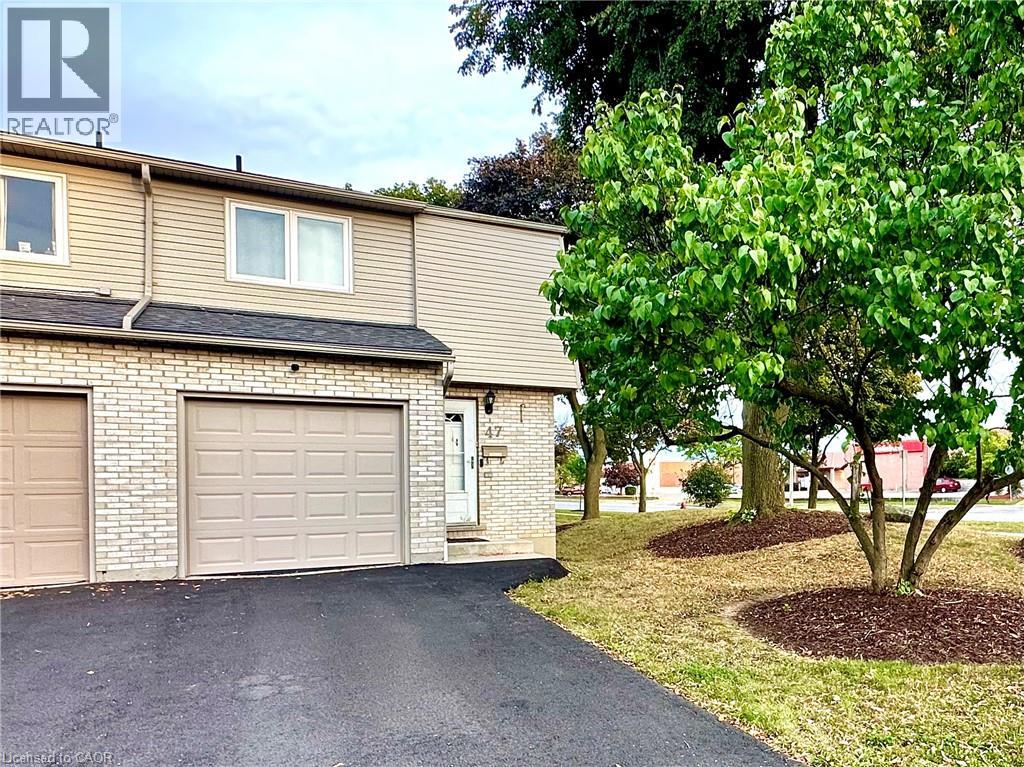
33 Rochelle Avenue Unit# 47
Hamilton, Ontario
Welcome to this FULLY FURNISHED, updated, 3 bedroom townhome, ideally situated in the heart of Hamilton Mountain. This move-in ready, stylish home showcases modern finished throughout, including a bright and inviting kitchen, three spacious bedrooms, and a fully finished basement offering additional living space. Conveniently located just minutes from highway access, shopping centres, schools, restaurants, and everyday amenities. Cable and Wifi included. All other utilities to be paid for by the tenant. Employment letter, credit check, pay stubs, and rental application all required. (id:49269)
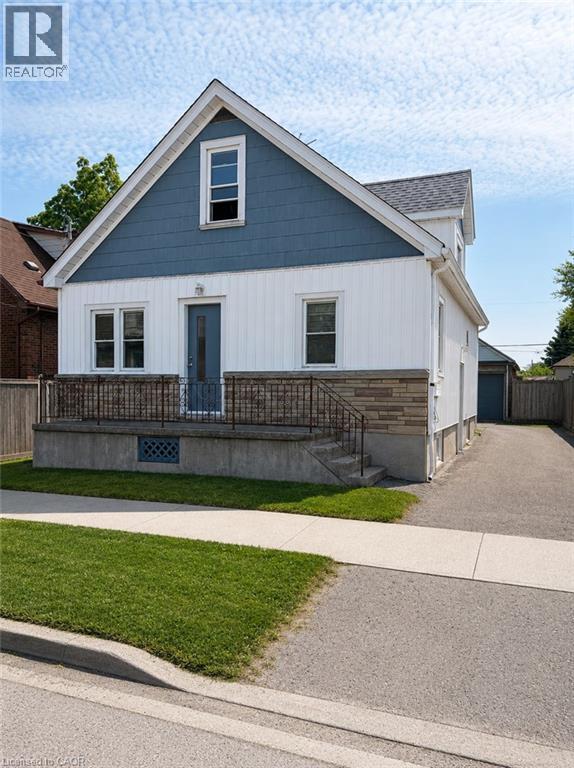
36 Brighton Avenue
St. Catharines, Ontario
Welcome to 36 Brighton! This maintained home is currently being used as a triplex. This is a great addition or start to your real estate investment portfolio. Fully tenanted, positive cashflow investment! Located in the fantastic location, this home offers unbeatable easy access to shopping, dining, highways, transit, schools, parks, and the downtown. This home features 5 beds, 3 baths and 3 kitchens. The main floor is a two bed apartment. The side door leads to the second floor one bedroom apartment and lower two bedroom apartment. Apartments have in-suite laundry. Freshly painted. (id:49269)
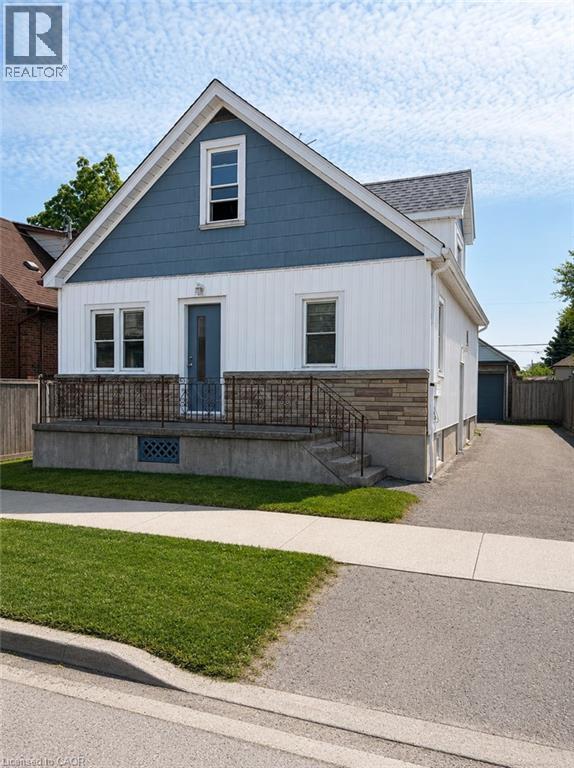
36 Brighton Avenue
St. Catharines, Ontario
Welcome to 36 Brighton! This maintained home is currently being used as a triplex. This is a great addition or start to your real estate investment portfolio. Fully tenanted, positive cashflow investment! Located in the fantastic location, this home offers unbeatable easy access to shopping, dining, highways, transit, schools, parks, and the downtown. This home features 5 beds, 3 baths and 3 kitchens. The main floor is a two bed apartment. The side door leads to the second floor one bedroom apartment and lower two bedroom apartment. Apartments have in-suite laundry. Freshly painted. (id:49269)
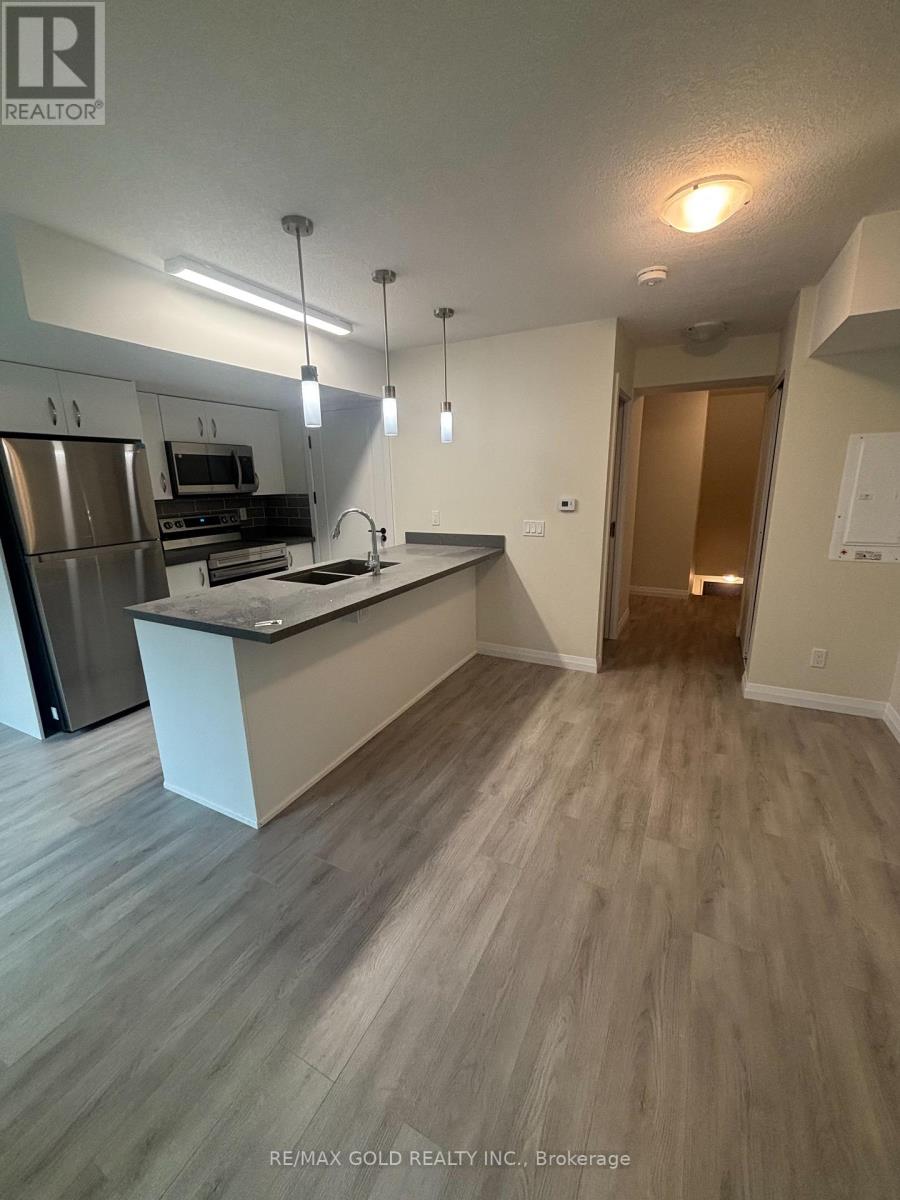
C-54 - 370 Fisher Mills Road E
Cambridge, Ontario
MODERN CONDO FOR LEASE IN HIGH-DEMAND HESPELER NEIGHBOURHOOD WITH PROXIMITY TO ALL AMENITIES! BRAND NEW (never Lived in ) 2 Bed & 3 Washrooms upper unit. Backing onto woods with upgraded finishes. Open concept plan . Kitchen has a seperate breakfast area , quartz counter tops and SS appliances. Open Concept Main Level features Living, Dining, Kitchen, and 2 piece washroom. Easy to care for laminate flooring throughout the unit. Upper level features Primary Bedroom with closet and walkout to private balcony, Main upgraded washroom 2nd bedroom, linen closet and ensuite laundry. Excellent access to the 401, downtown Cambridge, shopping, schools, and parks. Three universities nearby. (id:49269)
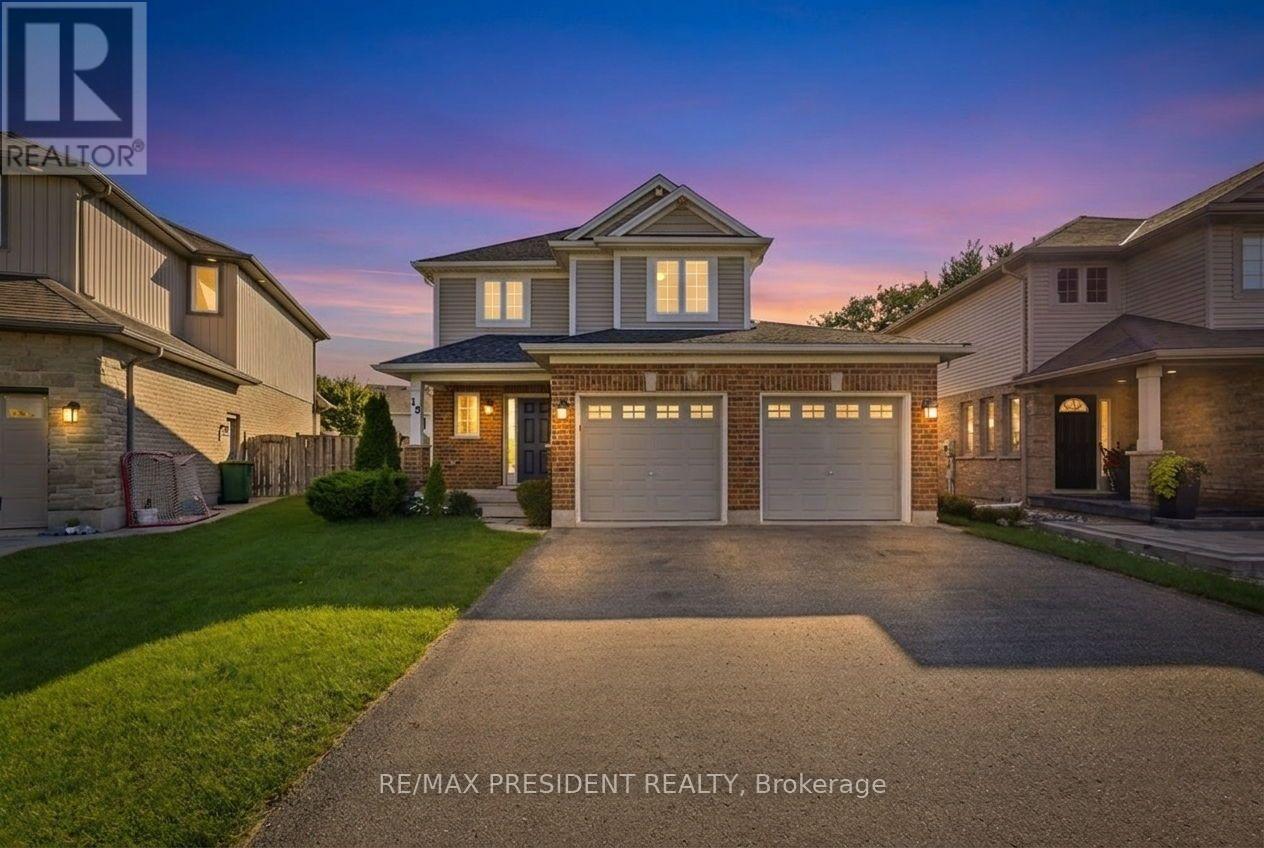
15 Harvest Court
St. Thomas, Ontario
If you've been looking for a move-in-ready family home in St. Thomas, this property deserves a look. Come see it for yourself. Welcome to my newest listing 15 Harvest Court in St. Thomas - a beautifully maintained family home tucked away on a quiet court, just steps from Mitchell Hepburn Public School. Built in 2011, this two-storey home offers approximately 1800 square foot of total living space, three bedrooms, 2 bathrooms, finished basement and driveway with 6car parking. As you step inside, you'll immediately notice the hardwood flooring and the warm, open feel of the main floor. You have a spacious living area, dining space, powder room, and an open kitchen - a layout that works beautifully for everyday family life and entertaining. Upstairs you'll find three bedrooms, including a generous primary bedroom with its own walk-in closet, an updated full bathroom, and something families will absolutely appreciate -second-floor laundry. And there's even more space downstairs. The cozy finished rec room features pot lights and built-in speakers - perfect for movie nights, a kids' hangout, or your own entertainment space. Plus, there's plenty of storage and a rough-in for a future bathroom. Sitting on a 35-by-116-foot lot, this fully fenced backyard gives you a large deck, gazebo, hot tub area and a substantial storage shed - plenty of room to relax, entertain and enjoy the outdoors. And location is a huge part of what makes this home special. You're close to schools, parks, shopping, the hospital and everyday amenities - while still enjoying the privacy of a court with no through traffic. (id:49269)
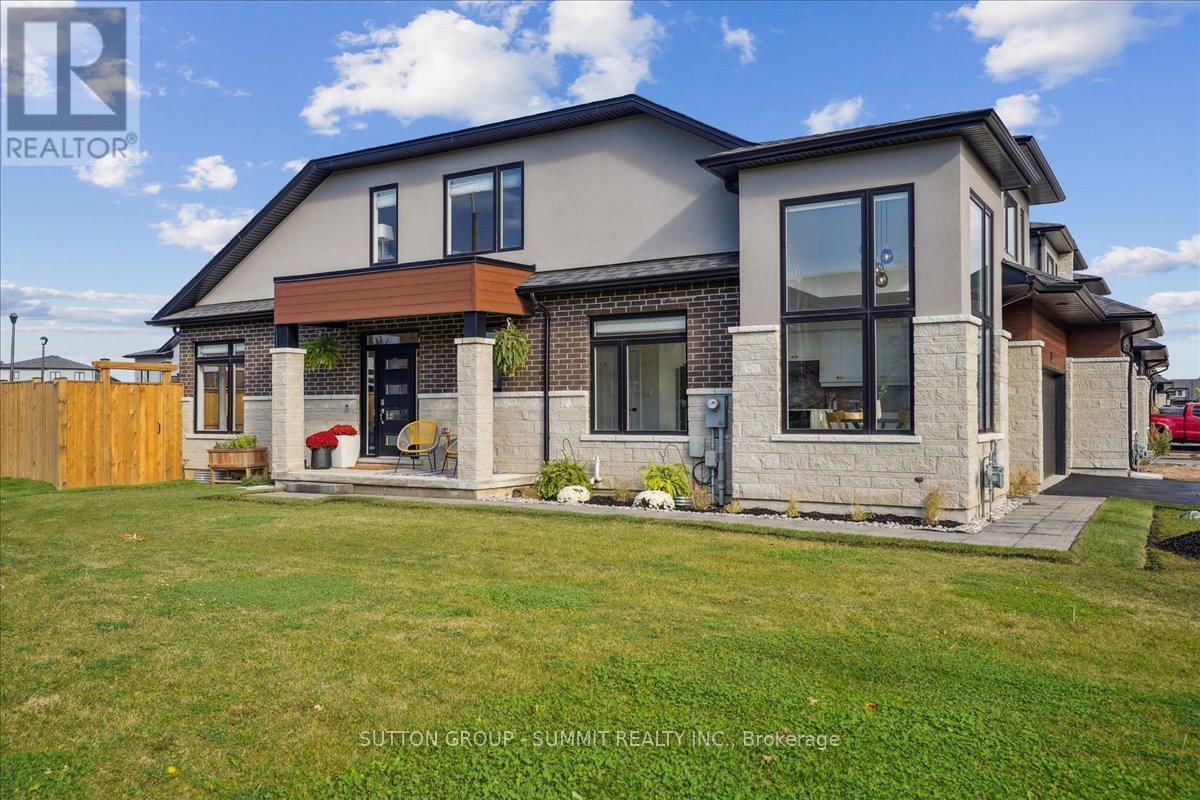
52 Welch Lane
Hamilton, Ontario
This three bedroom, two car garage, end-unit bungaloft townhouse with over $100k in upgrades has the interior space and feel of a detached home without the extra outdoor upkeep. Only four of these Starward-built flagship models (The Buchanan) exist in the complex and this one has over 2450 sq ft of beautifully upgraded living space with stress-free, low maintenance living. Small monthly fee provides lawn maintenance (front and back!) and snow removal, even on the driveway - no need to own a snow shovel or a lawnmower. Entertaining and cooking is a breeze in the naturally bright kitchen with a waterfall quartzite oversized island. Quartzite (not quartz, but natural rock like granite) backsplash and counters create a beautiful backdrop throughout the kitchen with no shortage of storage. Soaring corner windows allow for copious amounts of natural light throughout the day. Relax in the family room/living room with huge windows, soaring ceiling, gas fireplace and walkout to fully-fenced, private backyard with deck (2025) and unobstructed views. Main-floor primary bedroom with 4-pc ensuite overlooks the backyard and appeals to those who prefer no stairs before bedtime. Spa-like primary ensuite is a dream with upgraded frameless glass enclosure, designer-tiled shower, rain shower head and double vanity (2023). Upgraded main-floor laundry room with sink and plenty of storage (2025) has direct access to the two car garage. Motorized window treatments throughout the main floor. Upper loft overlooking the family room can double as another hangout space and/or office - the choice is yours. Two ample-sized bedrooms are situated on the upper level with a 4-pc bathroom. Clean, dry and warm basement with triple coated polyurethane floor (no dust!) and a basement bathroom rough-in is a blank canvas for finishing ideas and ideal for worry-free storage. Cantina aficionados will enjoy the 4' x 15' finished and insulated cold room. This is luxurious, stress free living at its finest. (id:49269)
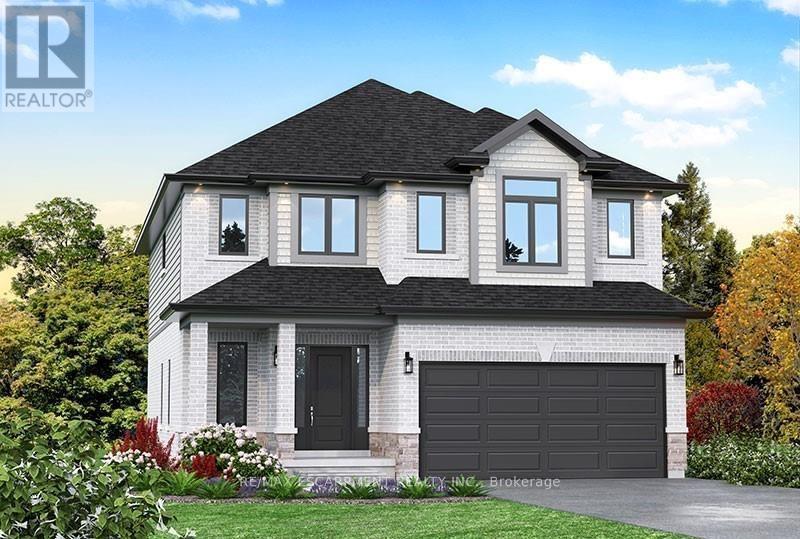
Lot 11 Kellogg Avenue
Hamilton, Ontario
Here's your opportunity to design the perfect home from the ground up! This new build offering provides a truly personalized experience, allowing you to tailor every detail to your unique taste-from floor plans to finishes and everything in between. Enjoy a thoughtfully curated selection of premium features, many of which are considered upgrades with other builders. Picture hardwood flooring throughout the main level, a cozy fireplace, and a stunning gourmet kitchen complete with soft-close cabinetry and elegant quartz countertops. Bathrooms can be customized with double vanities and spa-inspired glass showers, creating a luxurious everyday experience. With multiple spacious lots and a variety of elevation options available, you can choose the ideal setting and design to suit your lifestyle. Select your preferred colours, materials, and finishes to bring your vision to life. Experience the flexibility of building a home that reflects your style, while enjoying high-end finishes that come standard. (id:49269)
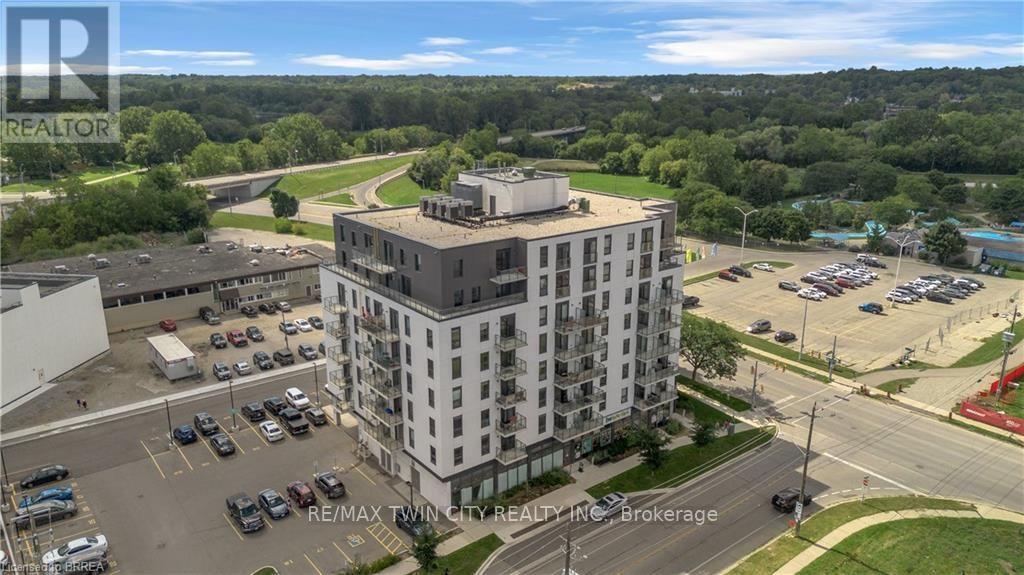
304 - 7 Erie Avenue
Brantford, Ontario
Bright, modern and move-in ready at Grand Bell Suites! This stylish 1 bedroom condo offers a clean, neutral interior with crisp white walls and contemporary industrial inspired finishes, including exposed concrete ceilings, quartz countertops, a blue subway tile backsplash, and stainless steel appliances. The open concept kitchen and living space extends out to a private balcony, while a separate study provides a handy spot for a home office or extra flex space. In-suite laundry adds everyday convenience, and ONE EXCLUSIVE PARKING SPACE & STORAGE LOCKER are included! Residents can also enjoy a great selection of building amenities, including a fitness centre, multiple party and social rooms, plus outdoor patio and terrace space. Located just steps from downtown Brantford, the Grand River and scenic trails, with Wilfrid Laurier University, Conestoga College, restaurants, shops, the public library and public transit all nearby, plus easy access to Highway 403. A bright, low maintenance home with modern style and everything you need close by. Utilities are not included. (id:49269)
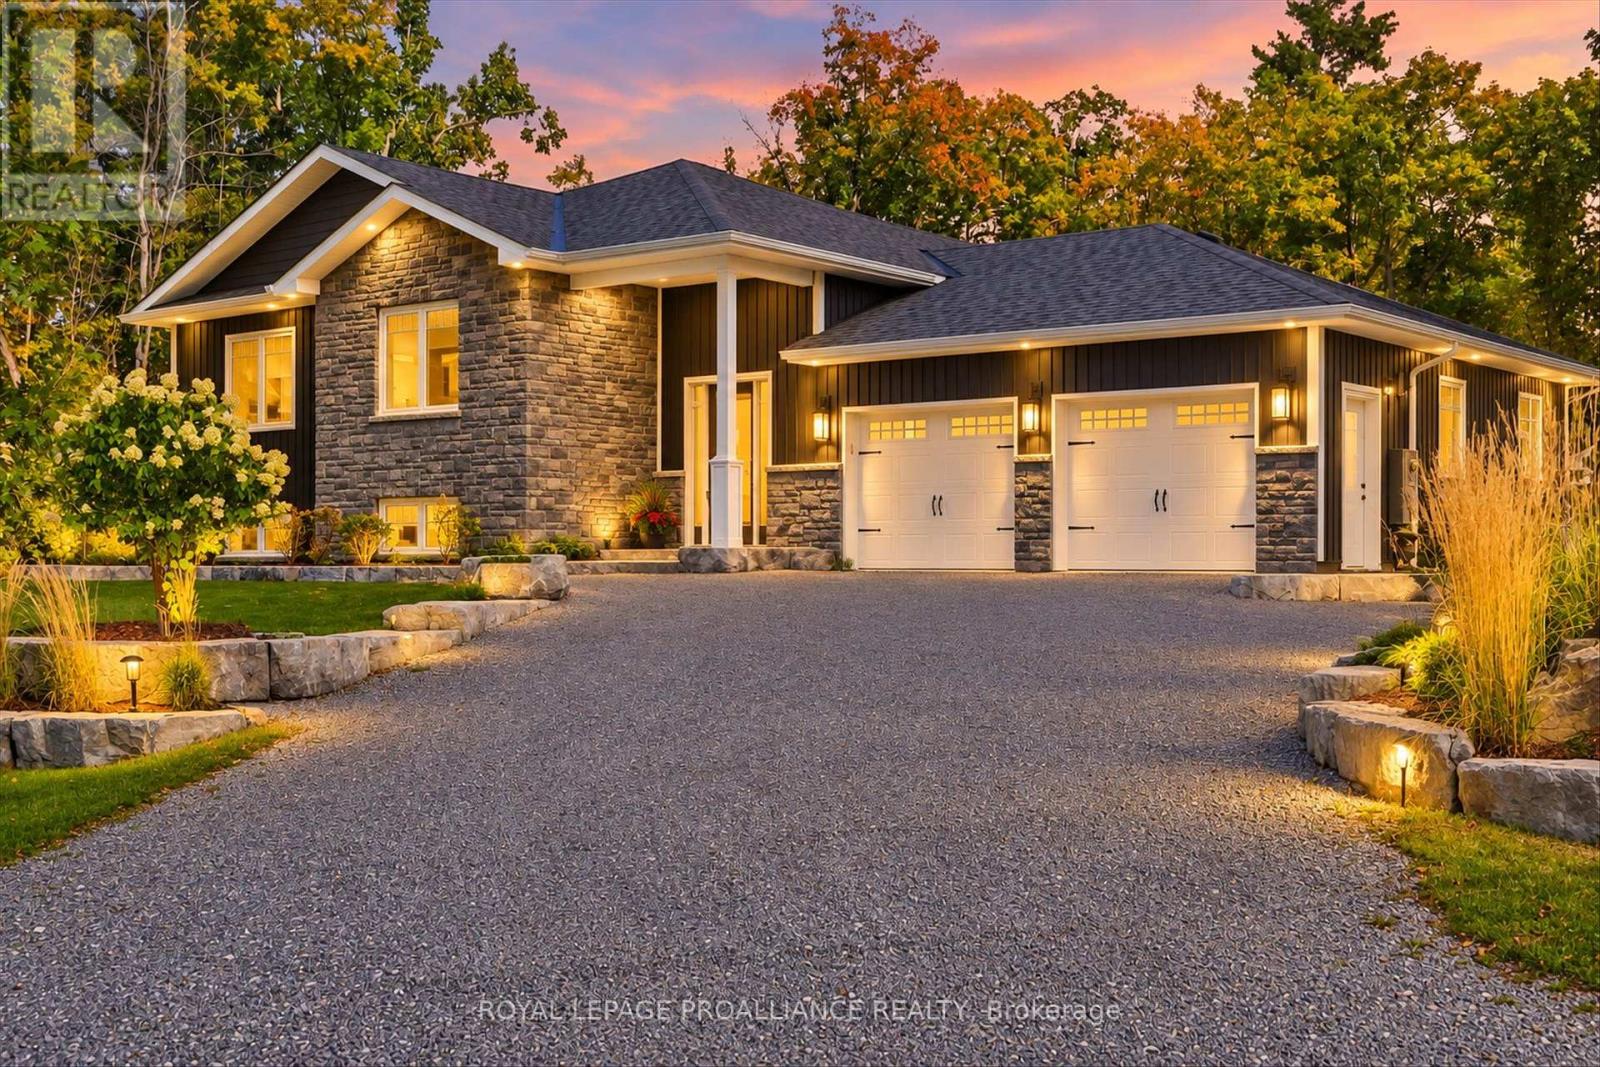
322 Elbow Point Road
Trent Lakes, Ontario
Enjoy The Kawarthas! Tucked quietly in amongst the forest this custom-built 2021 raised bungalow offers a blend of serenity comfort and connection to the outdoors. Sited on a picturesque 0.69 acres in a quiet, tree-lined cul-de-sac in desirable Trent Lakes, close to Big Bald Lake and a short drive to popular Sandy Beach on Sandy Lake. Designed for comfort and functionality, this beautifully maintained home offers a bright, open-concept kitchen, dining, and living area-perfect for everyday living, entertaining while opening to a generously sized deck. The fully finished walkout lower level features a cozy propane fireplace anchors the generously sized games room, offering flexible space ideal for extended family, guests. Multi-generational living is easily accommodated with a second kitchenette while maintaining comfort and privacy. Enjoy professionally landscaped front and back yards, a private partially fenced backyard with screened-in sunroom, perfect for relaxing or hosting family and friends. The oversized, fully finished and insulated two-car garage, Generac backup generator, and ample parking provide comfort, reliability, and space for the whole family and all your cottage-country extras. Located just minutes to schools, shops, and amenities, and a short drive to the Trent-Severn Waterway and nearby locks, this move-in-ready home offers privacy, lifestyle, and convenience in one exceptional package. With 125' road frontage on Elbow Point Road across from Forestview Drive, only a few minutes to the Town of Buckhorn with its amenities: shopping, recreation, sports pad, library, restaurants, Trent Severn waterway and active community centre. An excellent location just 30 minutes to the City of Peterborough. (id:49269)
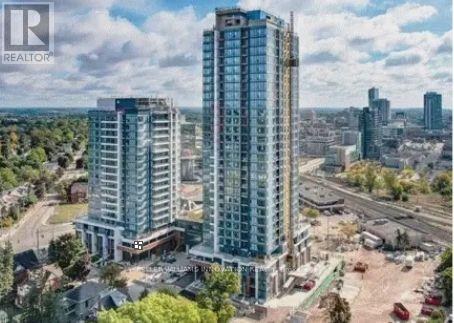
705b - 15 Wellington Street S
Kitchener, Ontario
This beautiful 1 bedroom 1 bath condo on the 7th floor at Station Park. This development has everything you are looking for. It's perfectly situated in the heart of KW's innovation district. Its minutes to the region's transit hub, Beautiful modern interior finishes, and the incredible amenities. Dog washing station, private hydro pool, premier lounge area with bar, pool table and foosball, two-lane bowling alley, fitness facility, including a yoga/pilates studio & Peloton studio with lounge, landscape outdoor terrace with cabana seating and BBQ. Rent includes high speed internet and gas. NOTE: Some images were taken from the original building renderings and our past lease listing. Parking can be leased at an additional cost. (id:49269)
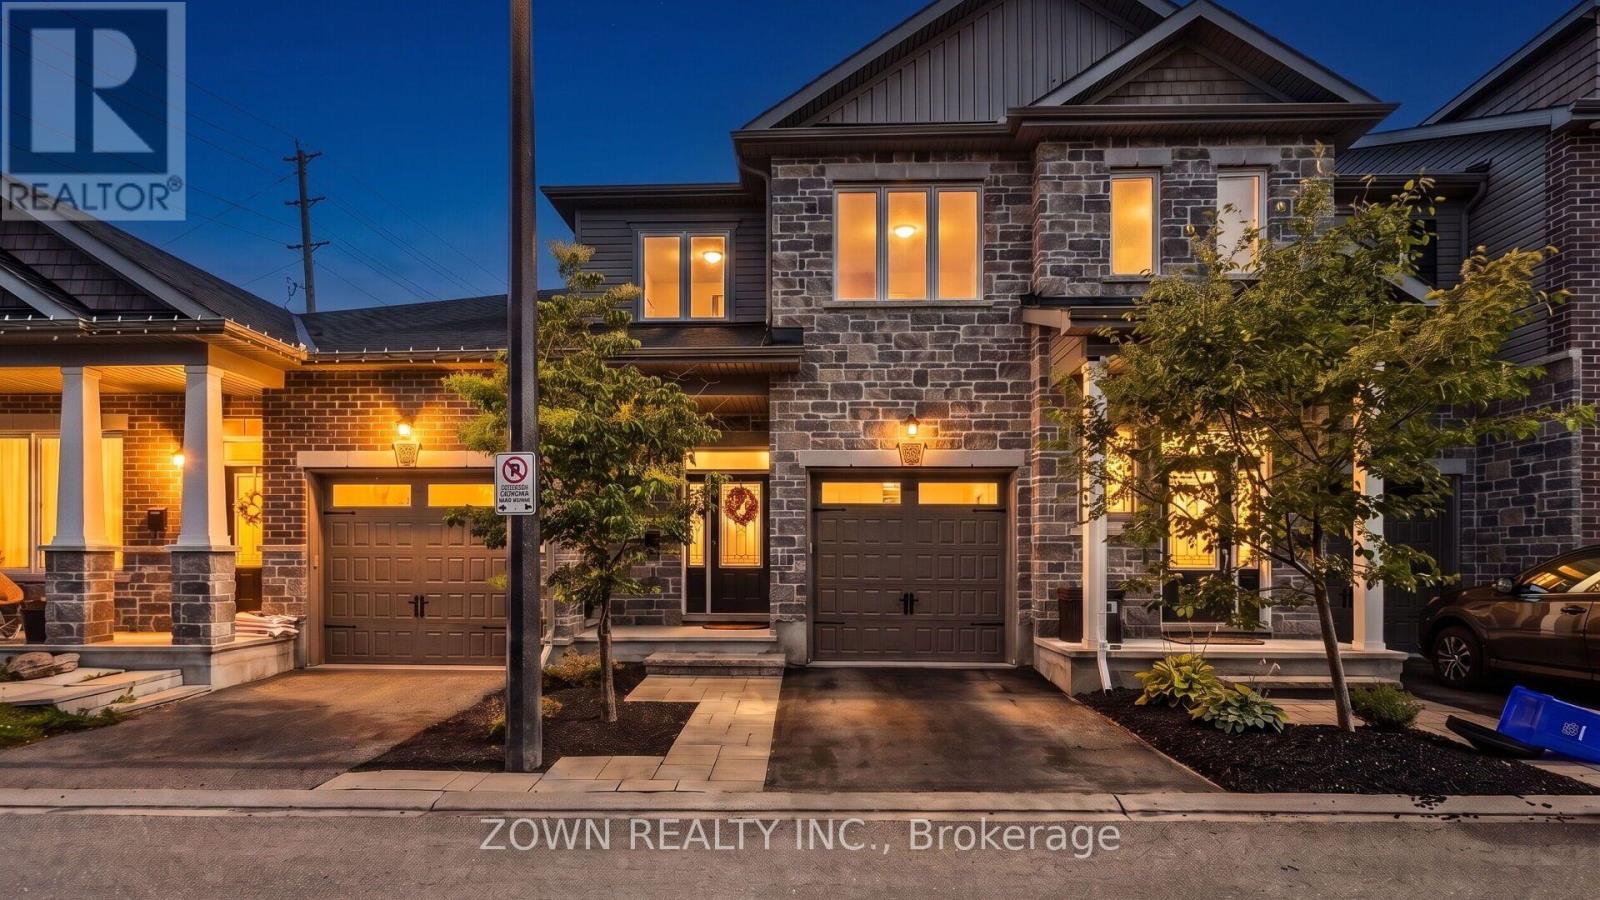
233 Sittelle Private
Ottawa, Ontario
Stunning Valecraft home located in the well-sought-after Fallingbrook community! This meticulously maintained 3-bedroom, 3-bathroom townhome offers over 2,000 sq ft of thoughtfully designed living space, with 9ft ceilings and gorgeous hardwood flooring throughout the open-concept main level. The chef-inspired kitchen features quartz countertops, an extra-long breakfast island, stainless steel appliances, and ample cabinet space, flowing into a bright dining area and spacious living room. A hardwood staircase leads to three generous bedrooms with upgraded Berber carpet, including a primary bedroom with a walk-in closet and a 3-piece ensuite featuring a glass-enclosed shower. Second-level laundry adds everyday convenience. The finished lower level offers a cozy rec room, abundant storage, and a rough-in for a future bathroom. Outside, a private backyard is built for entertaining with a deck, gazebo, and natural gas BBQ hookup. The garage is EV-ready, and the hot water tank is owned, so no rentals to worry about. Minutes to parks, top-rated schools, and the LRT, this is turnkey living in one of Orleans' most sought-after addresses. Don't miss it! (id:49269)
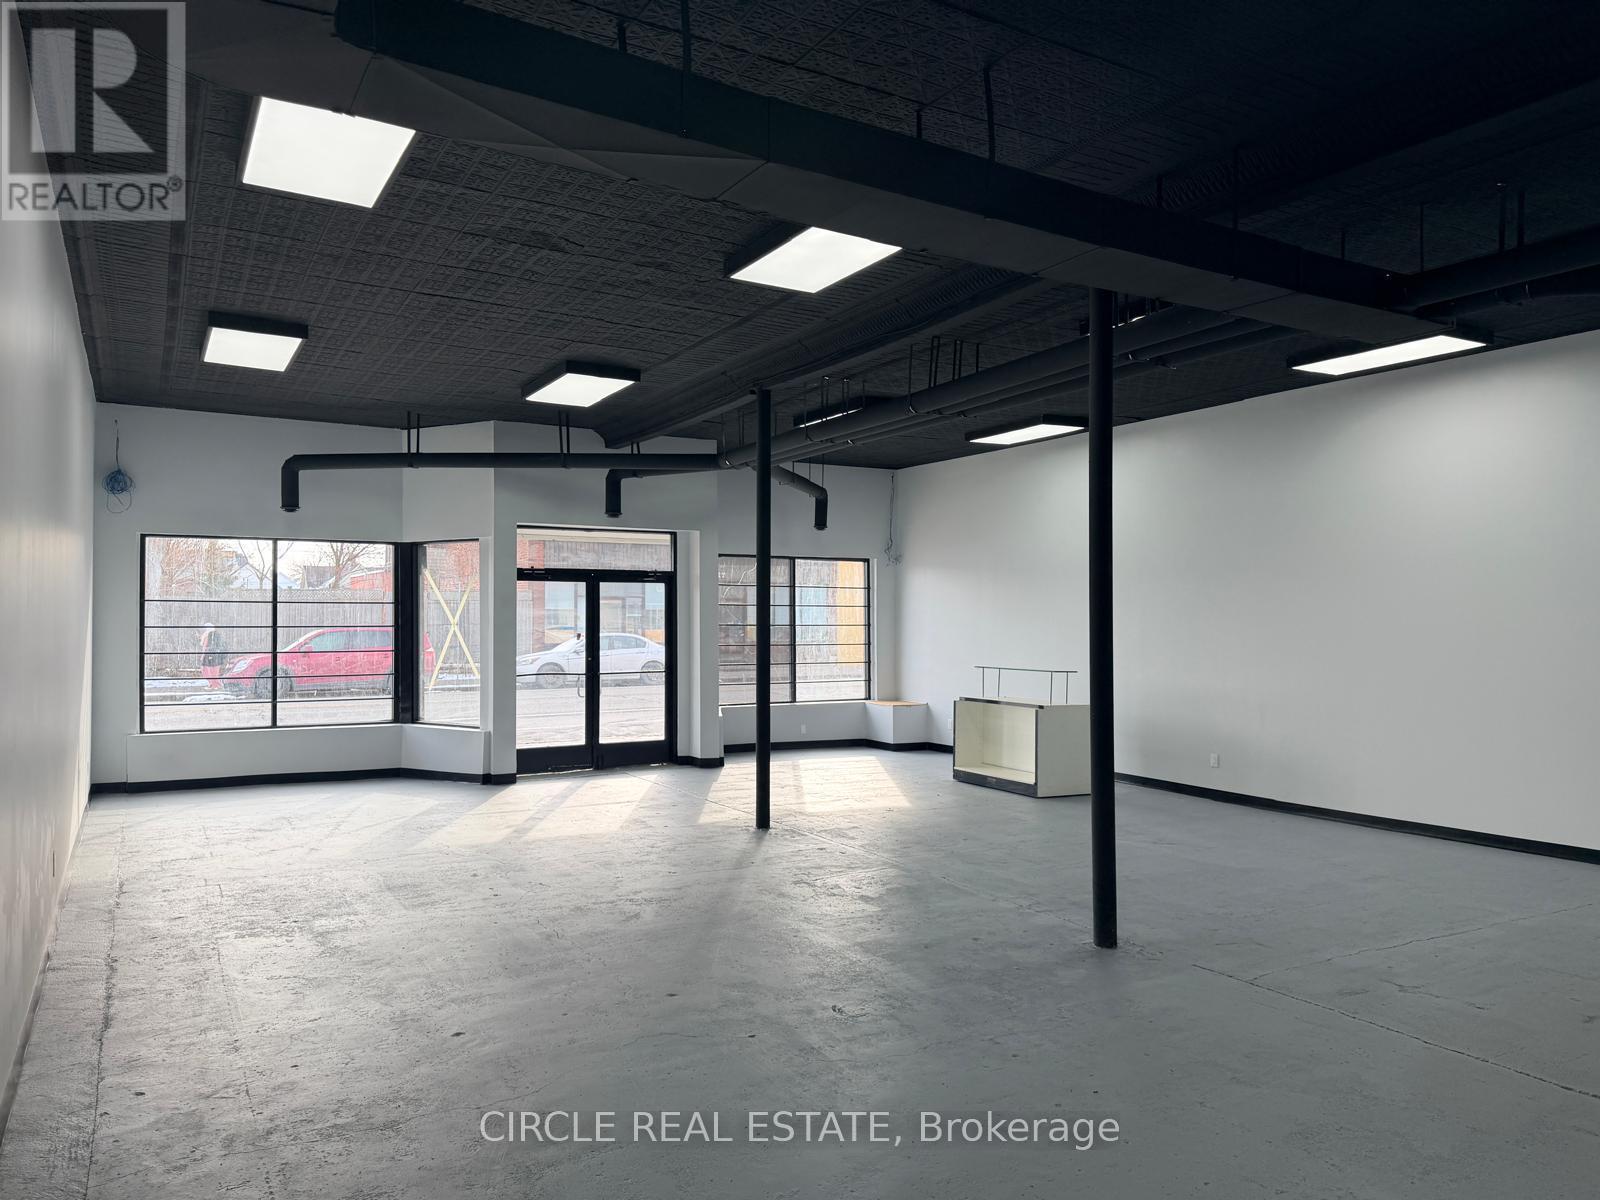
1082 Wyandotte Street E
Windsor, Ontario
Fianancing Condition (id:49269)
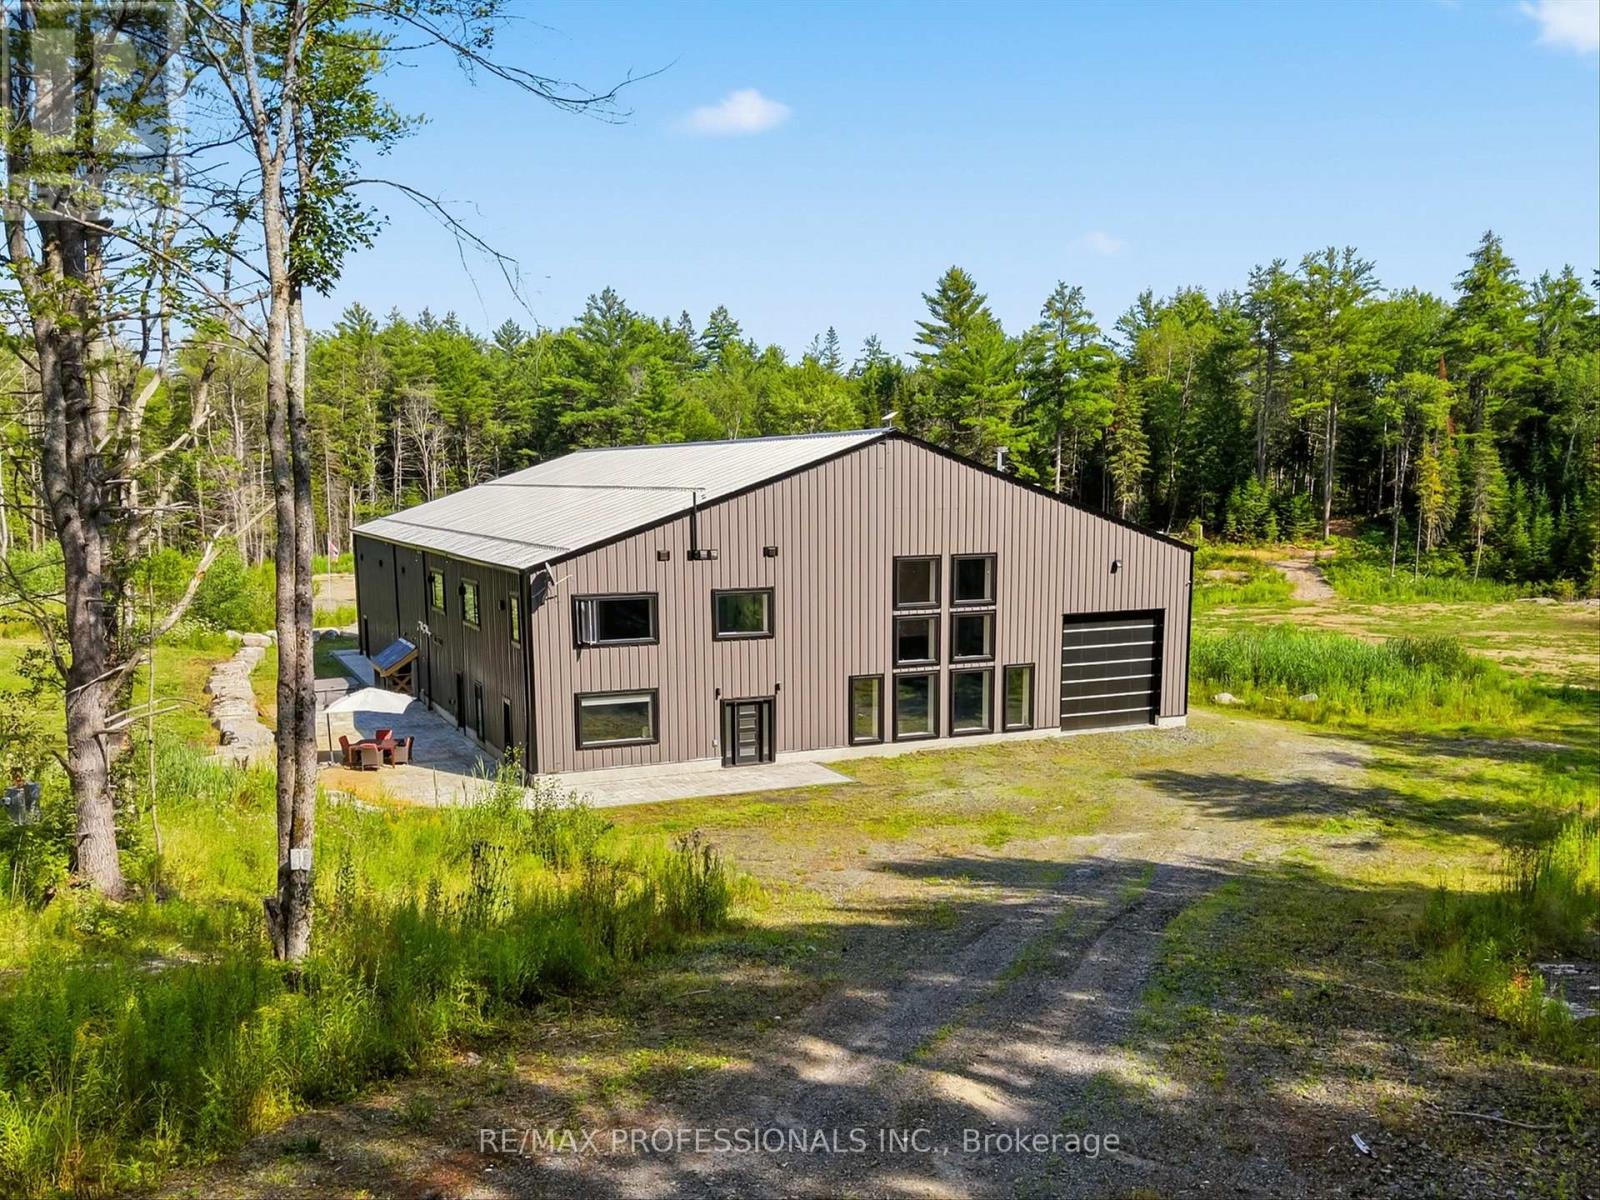
2320 Highway 117
Lake Of Bays, Ontario
Discover the Ultimate Muskoka Property for Car Collectors, Hobbyists & Entrepreneurs! Welcome to a truly one-of-a-kind 5 bedroom, 5 bathroom luxury estate on over 8 acres in beautiful Lake of Bays, just minutes from Baysville. At the heart of this property is a spectacular ~6,700 sq/ft attached garage/workshop - an absolute dream for car collectors, automotive enthusiasts, hobbyists, entrepreneurs and businesses needing space for vehicles, equipment, projects or operations. Paired with the ~4,700 sq/ft luxury residence, this is a rare opportunity to live, work, collect and create under one roof. The possibilities are virtually endless! Whether you're looking for a world-class car collection facility, workshop, home-based business, showroom, studio, recreational headquarters or simply room for everything, this building can accommodate it. Highlights include a 0.5 acre natural-spring-fed pond, 26Kw backup generator, energy-efficient in-floor heating, and a 9,000 sq/ft Unilock patio with built-in BBQ. Inside, luxury continues with a grand open-concept design with towering 45-foot ceilings and an exceptional chef's kitchen with triple ovens, professional gas stove, oversized fridge/freezer and massive island. The primary suite offers a private retreat with fireplace, walk-in closet and spa-like ensuite featuring a freestanding tub overlooking nature. A wheelchair-accessible main floor bedroom/ensuite adds convenience. Additional features include 3 industrial garage doors, camera system, cellular boosters, Starlink internet, private trails and extensive outdoor space. If you're a serious collector, passionate hobbyist, entrepreneur, business owner or simply someone who refuses to compromise on space, this extraordinary Muskoka property is unlike anything else. Now offered at a new price, well below the cost to recreate a property of this scale and quality - an exceptional opportunity to own one of Muskoka's most unique properties. (id:49269)
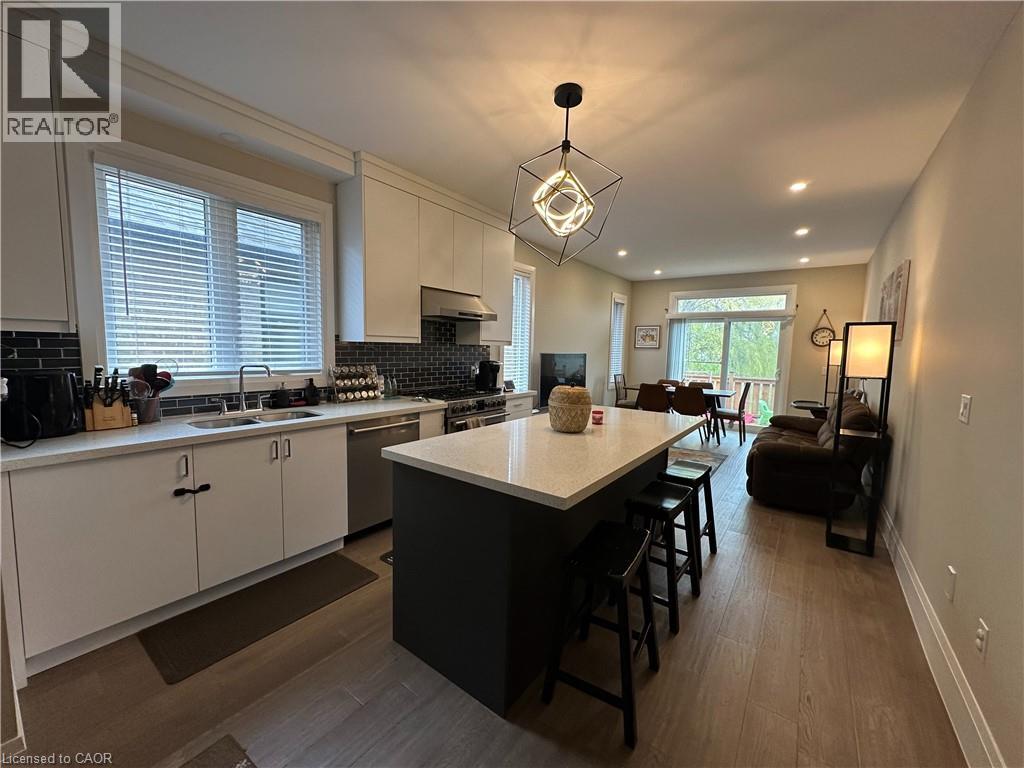
45 Eleanor Avenue
Hamilton, Ontario
This Inviting Detached 3-Bed, 3-Bath Raised Bungalow Offers Versatile Living Space And Modern Amenities, Perfect For Families. It Features Many Desirable Attributes, Including A Fully Equipped Kitchen, Three Generously Sized Bedrooms, And A 4-Piece Ensuite In The Primary Bedroom. The Attached Garage Provides Direct Access To The Home, Offering Secure Parking And Additional Storage Space. This Home Is A Fantastic Blend Of Functionality And Comfort. It Is Ideally Located On Hamilton Mountain, Close To Schools, Highway Access, And Public Transit. (id:49269)
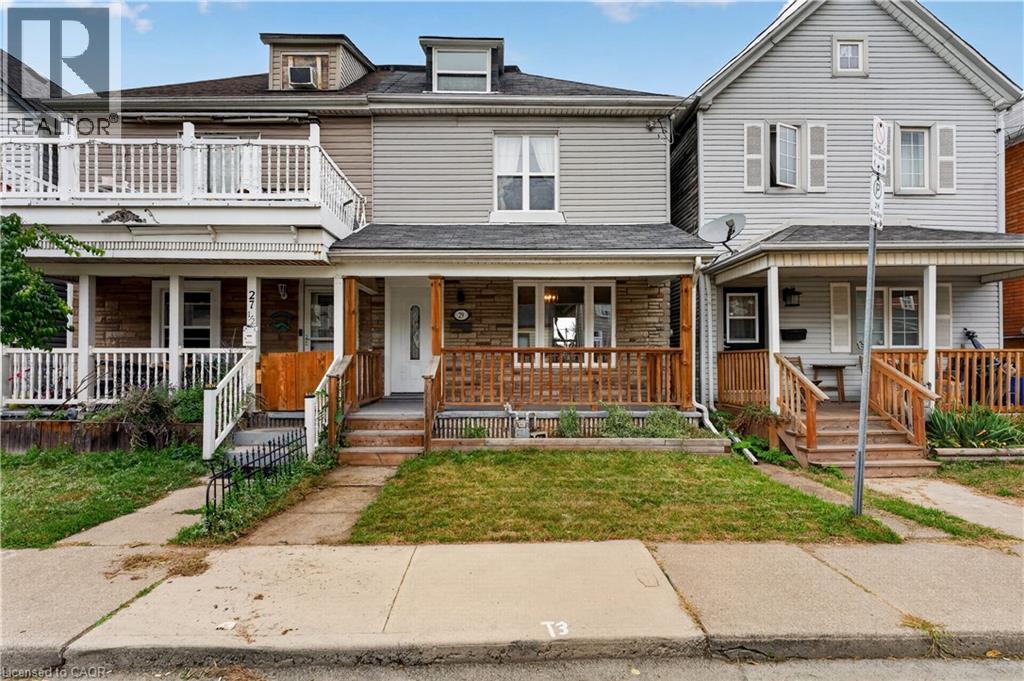
29 Shaw Street
Hamilton, Ontario
Come check out this beautifully updated 3 Bedroom home in Central Hamilton! When you enter you are greeted with a beautiful, Open-Concept main floor living space with a Stunningly upgraded kitchen (including Beautiful Stainless Steel Appliances), a Large Dining Room and a Beautiful and comfortable Living Room - Perfect for hosting or relaxing in a quiet night at home! The main floor also features a great walk-out to your Backyard Oasis, with beautiful Paving Stones, and very little maintenance it is a great space to enjoy our Beautiful Ontario Summers. Heading up the stairs we have 3 generously-sized Bedrooms with a large Primary, 4-piece Bathroom, and an Attic space that has been opened up and can be used as another Bedroom, Play room for your kids, and more! This home has mountains of features that you will want to see before it is too late, including main floor laundry, 2 car parking out back with a beautiful concrete pad, easy transit to downtown and highway access plus a massive basement for storage. Looking for your first home, or a place to let your family grow? This could be the one for you! All RSA (id:49269)
42212 Mcbain Line
Central Elgin, Ontario
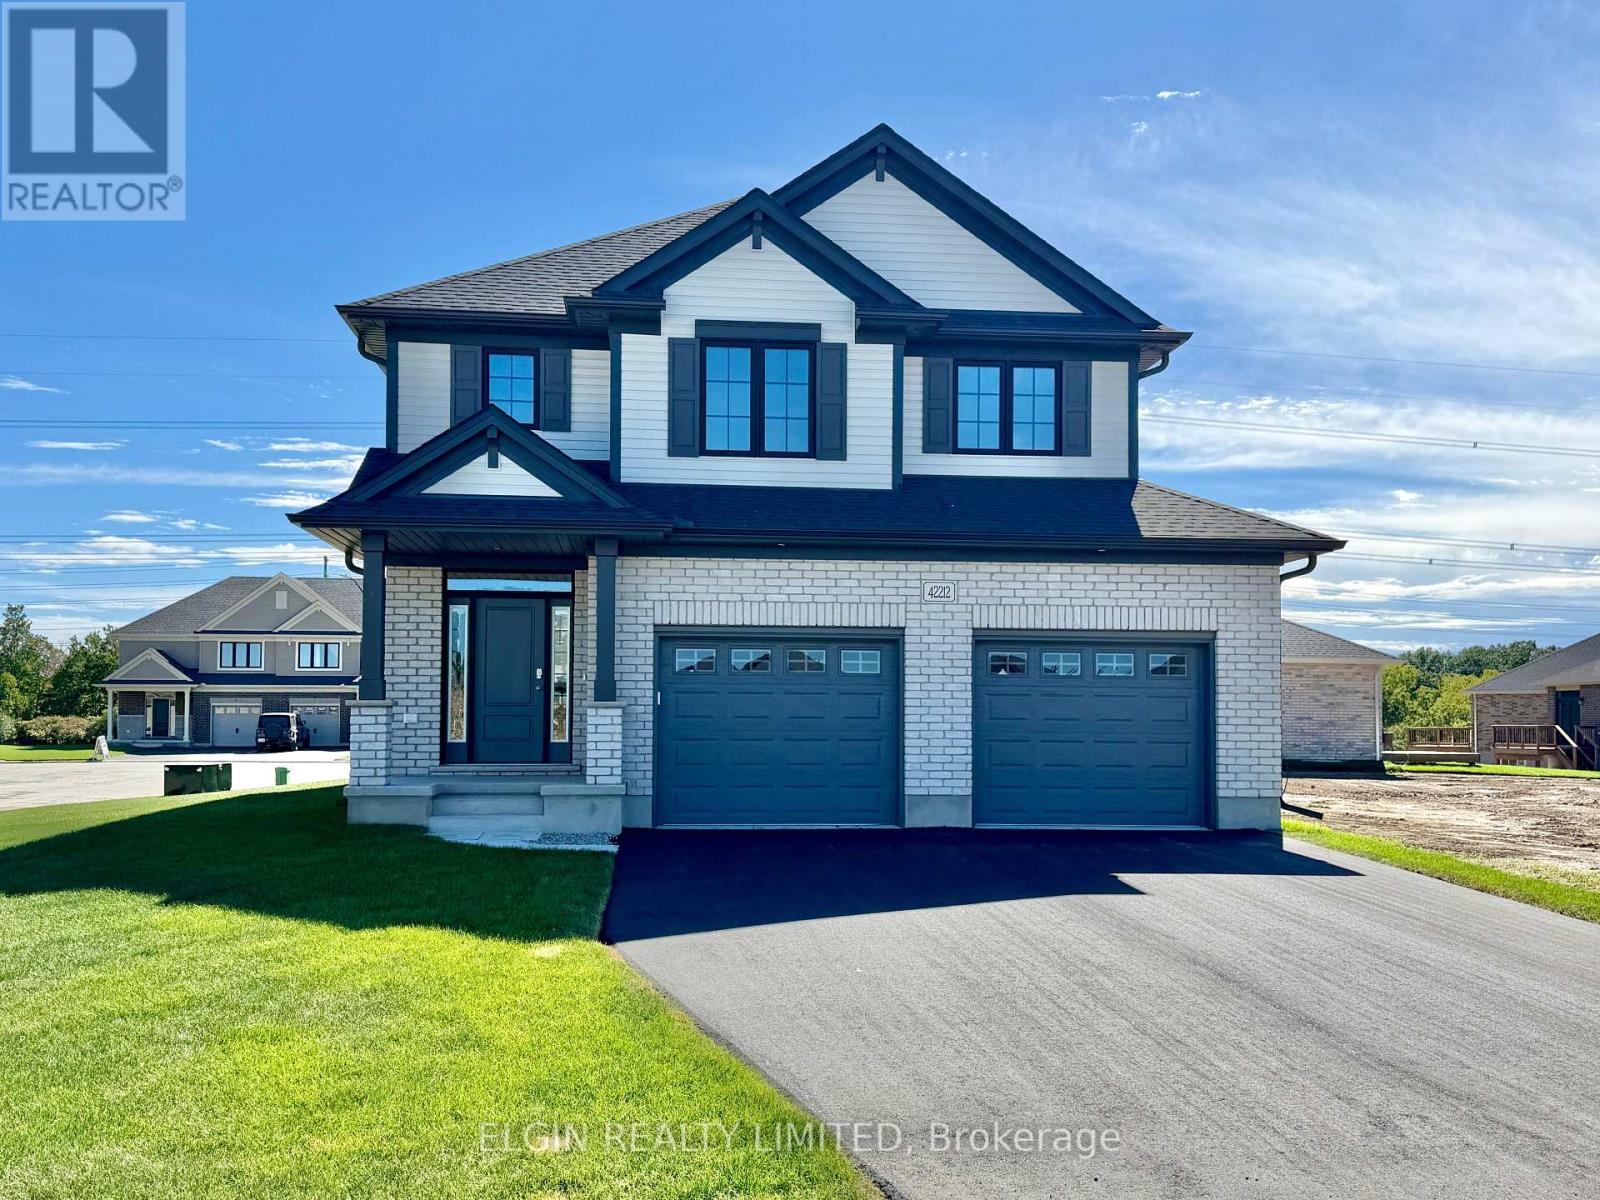
HST Removed! Net-Zero Ready - The 'Wellshire' by Hayhoe Homes is a 2-storey home built with energy efficiency and year-round comfort in mind. Featuring a dual-fuel furnace, an air-source heat pump, sub-slab insulation, triple-glazed windows (as per plan) and solar-ready capability, this home delivers modern sustainability without compromise. Offering 4 spacious bedrooms, 2.5 bathrooms, and a double-car garage, the open-concept main floor welcomes you with a covered front porch and impressive 2-storey foyer. The designer kitchen showcases quartz countertops, tile backsplash, central island, and cabinet-style pantry, flowing seamlessly into the great room with cathedral ceiling and fireplace. The dining area opens to the rear deck with BBQ gas line, ideal for entertaining. A powder room and convenient main-floor laundry with built-in bench seat complete this level. Upstairs, the spacious primary suite includes a walk-in closet and private 4-piece ensuite with soaker tub, custom tile shower, and stylish vanity, complemented by three additional bedrooms and a full bath. The partially finished basement includes a family room and excellent development potential for a future 5th bedroom and bathroom. Additional features include 9' main floor ceilings, hardwood and ceramic tile flooring, hardwood stairs, Tarion New Home Warranty, plus numerous upgrades throughout. Located in the desirable Lynhurst Heights community with easy access to St. Thomas amenities and a short drive to London and Highway 401. Taxes to be assessed. (id:49269)
1686 Old Brock Street
Norfolk, Ontario
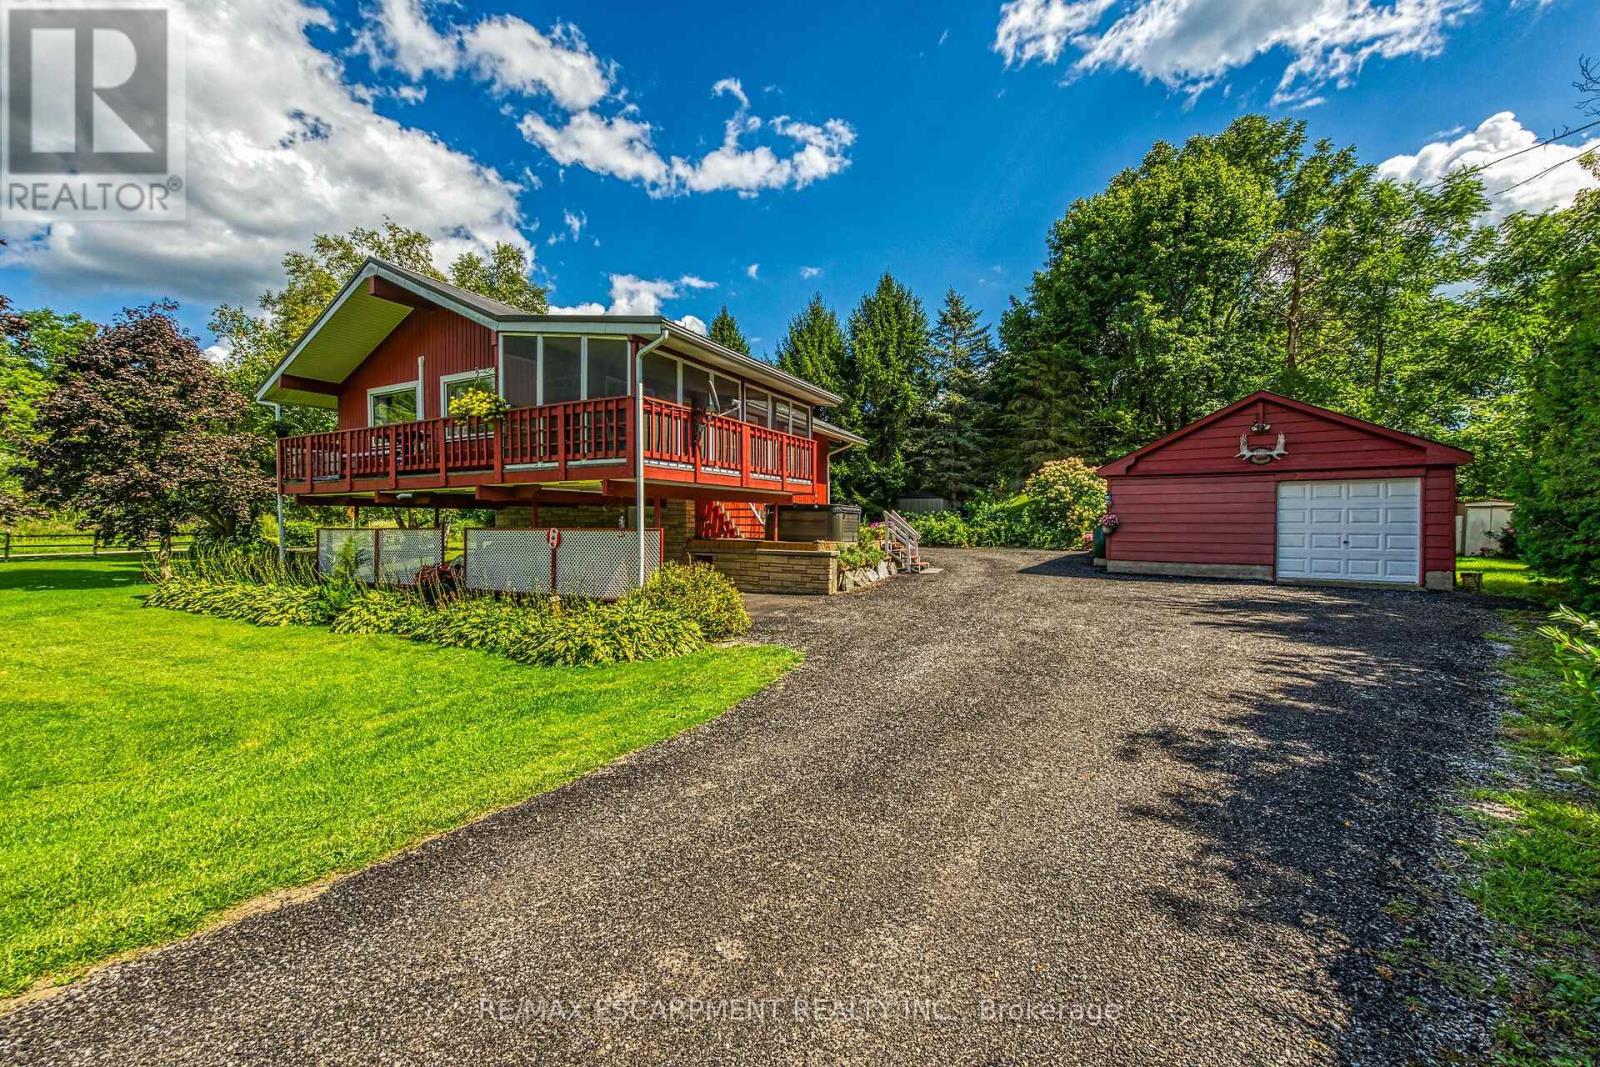
Envision life in Norfolk County - Ontario's Garden County - 10 mins south of Simcoe's amenities - 15 min drive to Port Dover's attractions - in-route to popular destination villages & towns dotting Lake Erie's Golden South Coast. Turn your vision to reality as you discover this well maintained, uniquely designed chalet style home oozing w/country charm positioned majestically on 0.56ac lushly landscaped lot nestling up to towering pines & hardwoods. Enjoys 63.78ft of frontage on Old Brock Rd (known as Vittoria Rd) & Mill Pond Rd - lightly travelled road ideal for walking, ATVing or snowmobiling - loaded w/nature trails dead ending at Young's Creek. Recycled asphalt circular driveway extends past home & det. garage continuing to 2nd entrance off Mill Pond Rd. Embrace outdoor natural beauty in abundance from lower 12x20 freshly stained deck & similar sized upper deck boasting screened-in sun room accessing 2nd level living area introducing 933sf of freshly redecorated, classic décor highlighted w/impressive great room ftrs vaulted ceilings, newer low maintenance flooring (thru-out main floor), ductless heat/cool HVAC & 5 oversized windows letting the "sun shine in". Leads to galley kitchen sporting wood cabinetry, adjacent dining room & stylish updated 3pc bath culminating w/spacious primary bedroom. Convenient staircase descends to 649sf finished grade level incs roomy guest bedroom, rustic family room/poss. 3rd bedroom enhanced w/barn board wainscot, 2pc bath, large laundry room, storage/utility room & walk-out to attached 284sf carport. Mechanics or Hobbyists will appreciate 22x30 det. garage/shop incs insulated front bay, sizeable 2nd bay, conc. flooring, hydro, 2 roll-up doors & roof-2025. Extras-"Navien" n/g hot water boiler HVAC, metal roof-2020, vinyl windows, n/g stand-by generator, 2 garden sheds, excellent drilled well & septic. (hot tub negotiable). Experience a slice of Paradise - with Spring nearing - make that LIFE-STYLE change you have "DREAMT" a (id:49269)

609 - 3660 Hurontario Street
Mississauga, Ontario
This office features five rooms and a spacious reception area, with windows in one of the rooms. Situated within a meticulously maintained, professionally owned, and managed 10-storey office building, this location finds itself strategically positioned in the heart of the bustling Mississauga City Centre area. The proximity to the renowned Square One Shopping Centre, as well as convenient access to Highways 403 and QEW, ensures both business efficiency and accessibility. Additionally, being near the city center gives a substantial SEO boost when users search for terms like "x in Mississauga" on Google. For your convenience, both underground and street-level parking options are at your disposal. Experience the perfect blend of functionality, convenience, and a vibrant city atmosphere in this exceptional office space. (id:49269)
50 Margaret Street
Orangeville, Ontario
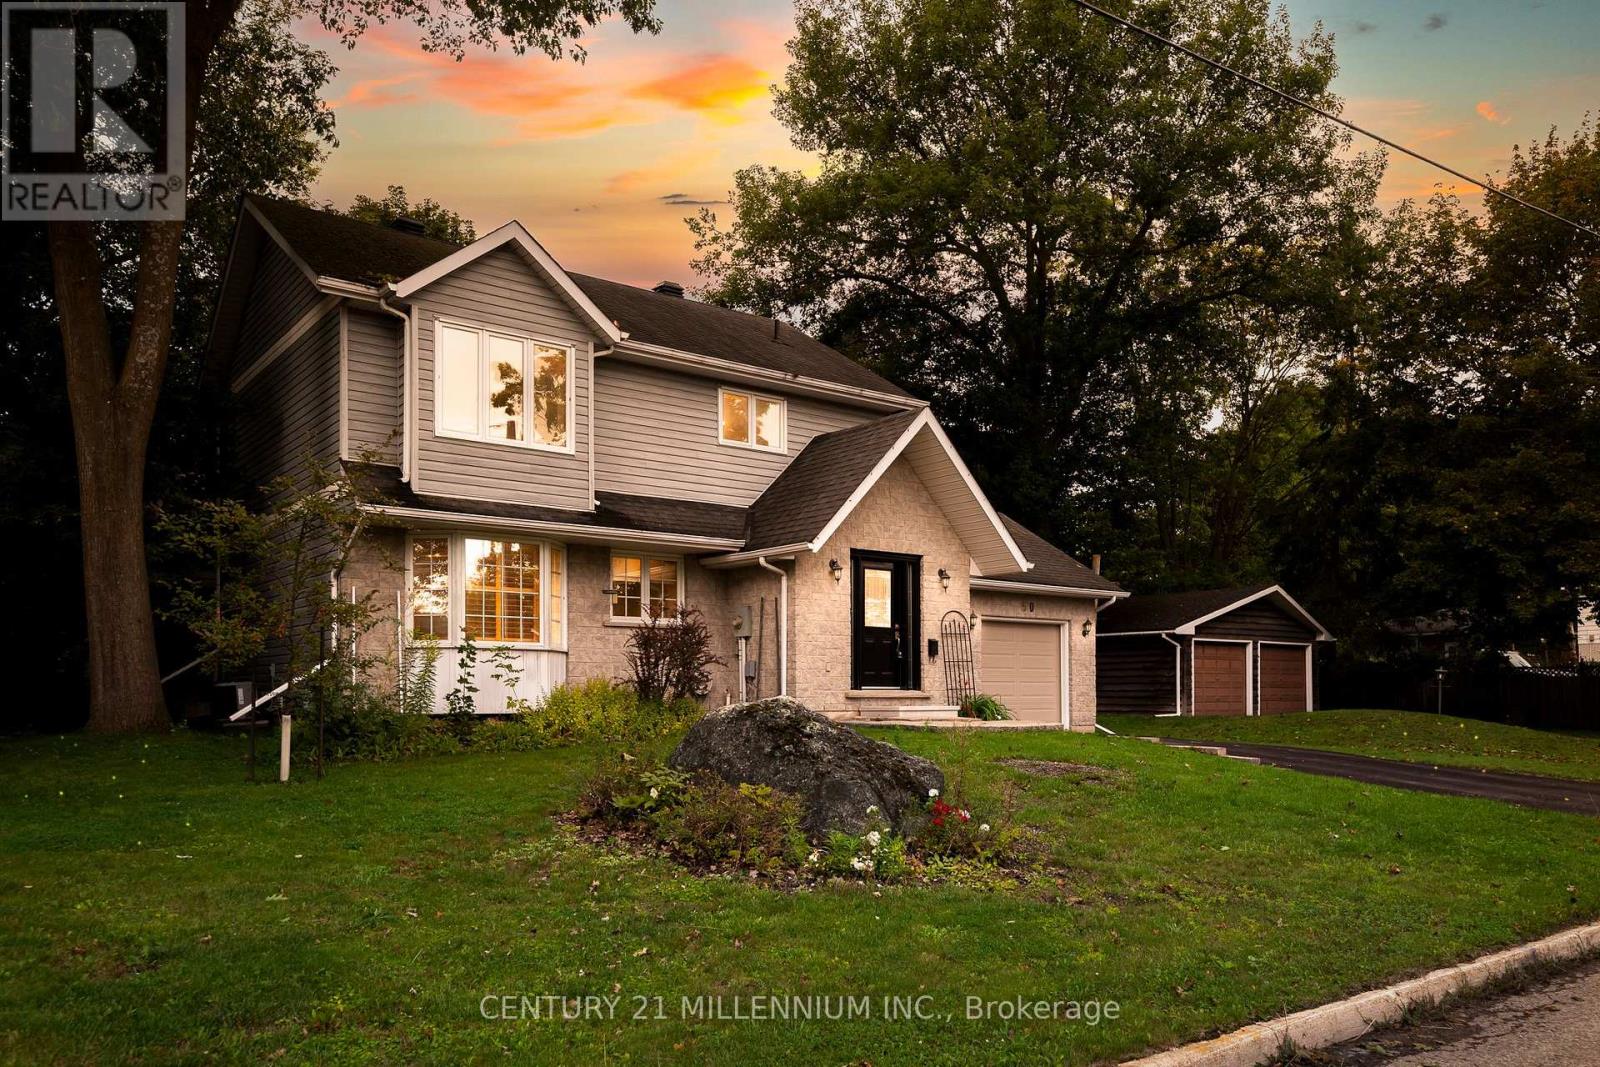
Welcome to 50 Margaret Street, a surprisingly spacious 3 +1 bedroom, 4 bath detached home tucked into a mature, tree-lined neighbourhood just minutes from downtown Orangeville. Set on a wide 66-ft lot, this home offers a warm and functional layout with generous principal rooms, a large primary bedroom with private 4-piece ensuite, and plenty of natural light throughout. The main-floor living room is an impressive 21 ft long and features hardwood flooring and a striking stone fireplace, creating a comfortable gathering space for family and friends. The bright dining room, functional kitchen and convenient 2-piece powder room complete the main level. Upstairs are three bedrooms, including an approximately 17-ft primary retreat with ensuite, plus a second full bathroom. The finished lower level adds tremendous versatility with a large recreation room, second kitchen, 3-piece bathroom, laundry and additional storage-ideal for extended family, guests or flexible living arrangements. Outside, mature trees frame a private yard with plenty of room to enjoy, while the oversized attached garage offers approximately 333 sq. ft. of valuable parking, workshop and storage space. Freshly painted, professionally cleaned and ready for its next chapter, 50 Margaret offers the space, character and location that make a house feel like home. (id:49269)
24 - 1400 Winding Trail
Mississauga, Ontario
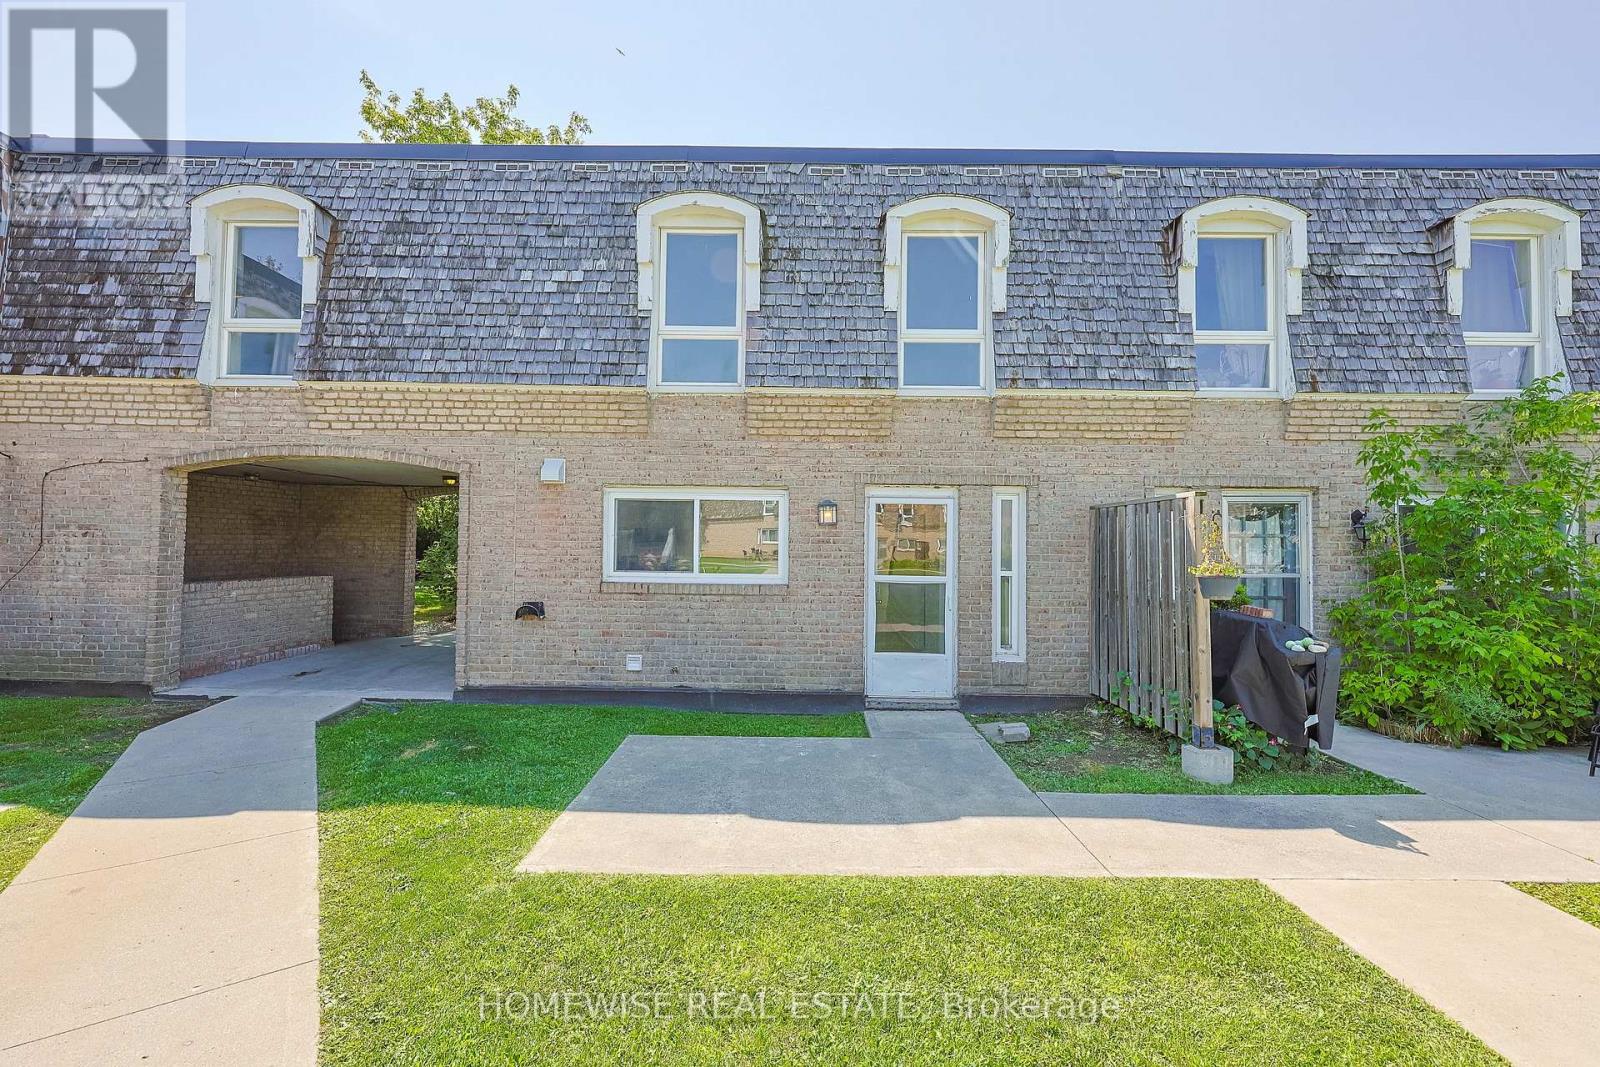
Renovated and spacious four bedroom townhome in the heart of Mississauga's sought-after Applewood Hills community. Featuring a bright, sun-filled open-concept living and dining area, a beautifully renovated kitchen with stainless steel appliances, and three generously sized bedrooms. The large unfinished basement offers ensuite laundry and plenty of additional storage space. A bright, comfortable and move-in-ready home in a fantastic, well-established neighbourhood. (id:49269)
610 - 1415 Dundas Street E
Oakville, Ontario
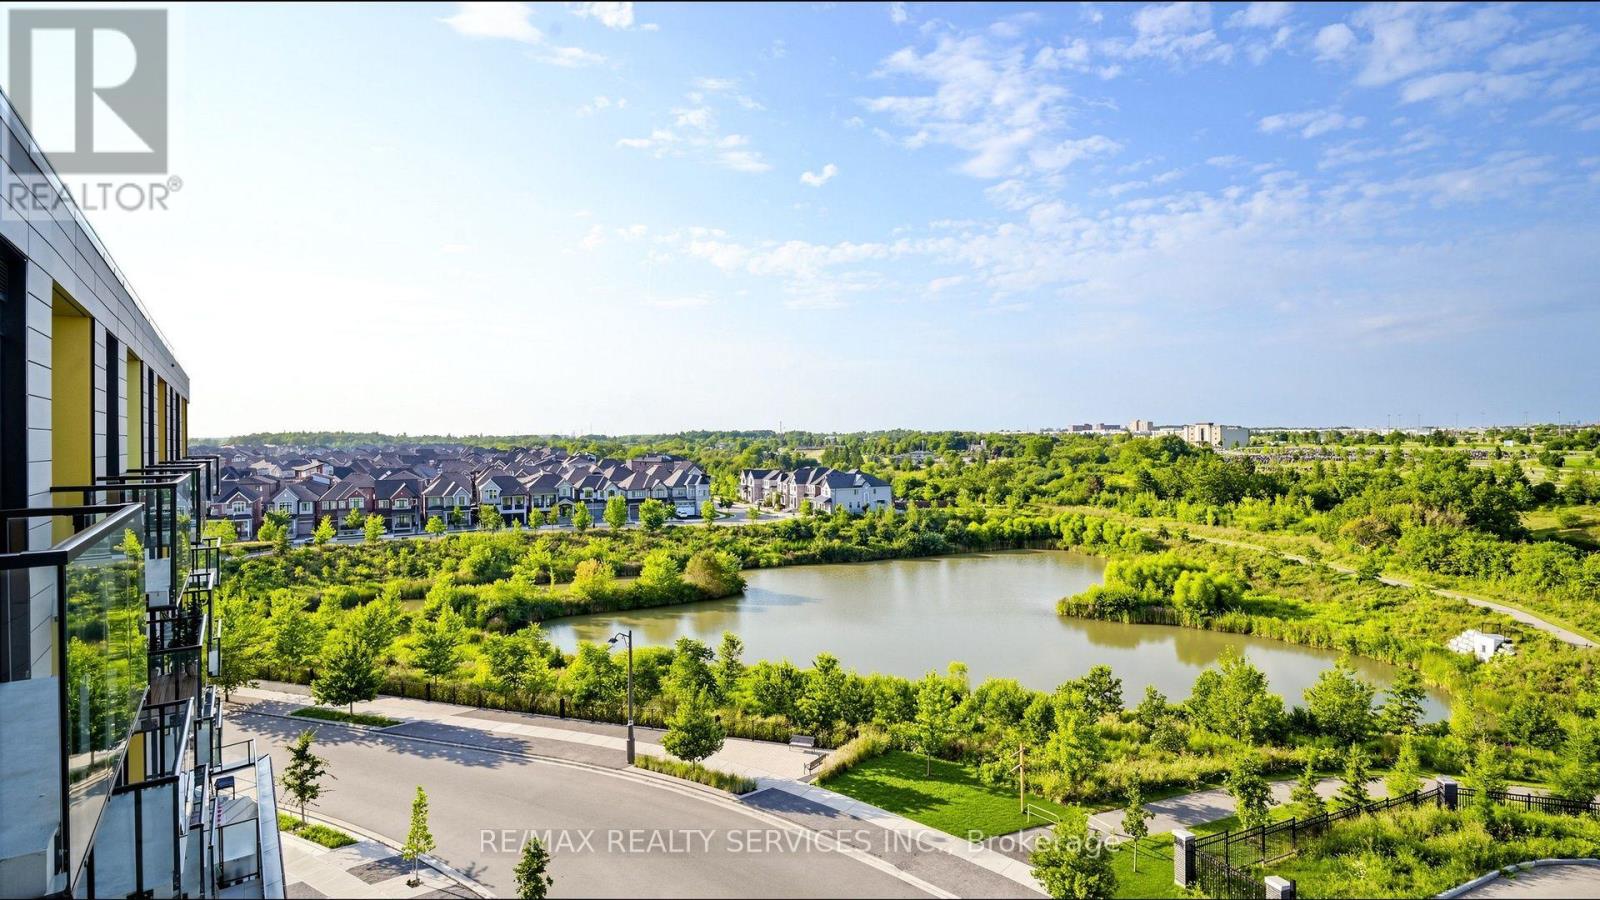
This bright and modern 2-bedroom, 2-bathroom suite features an open-concept layout, contemporary finishes, large windows and plenty of natural light. Enjoy clear, unobstructed views and beautiful morning sunrises right from your unit. The modern kitchen flows seamlessly into the living area, offering a functional space for everyday living and entertaining. The building is part of a thoughtfully designed community in Oakville's desirable Joshua Meadows area, featuring contemporary architecture, underground parking and modern resident amenities. Conveniently located near shopping, restaurants, parks and schools, with easy access to Hwy 403, 407 and QEW. (id:49269)
2000 15th Side Road
Milton, Ontario
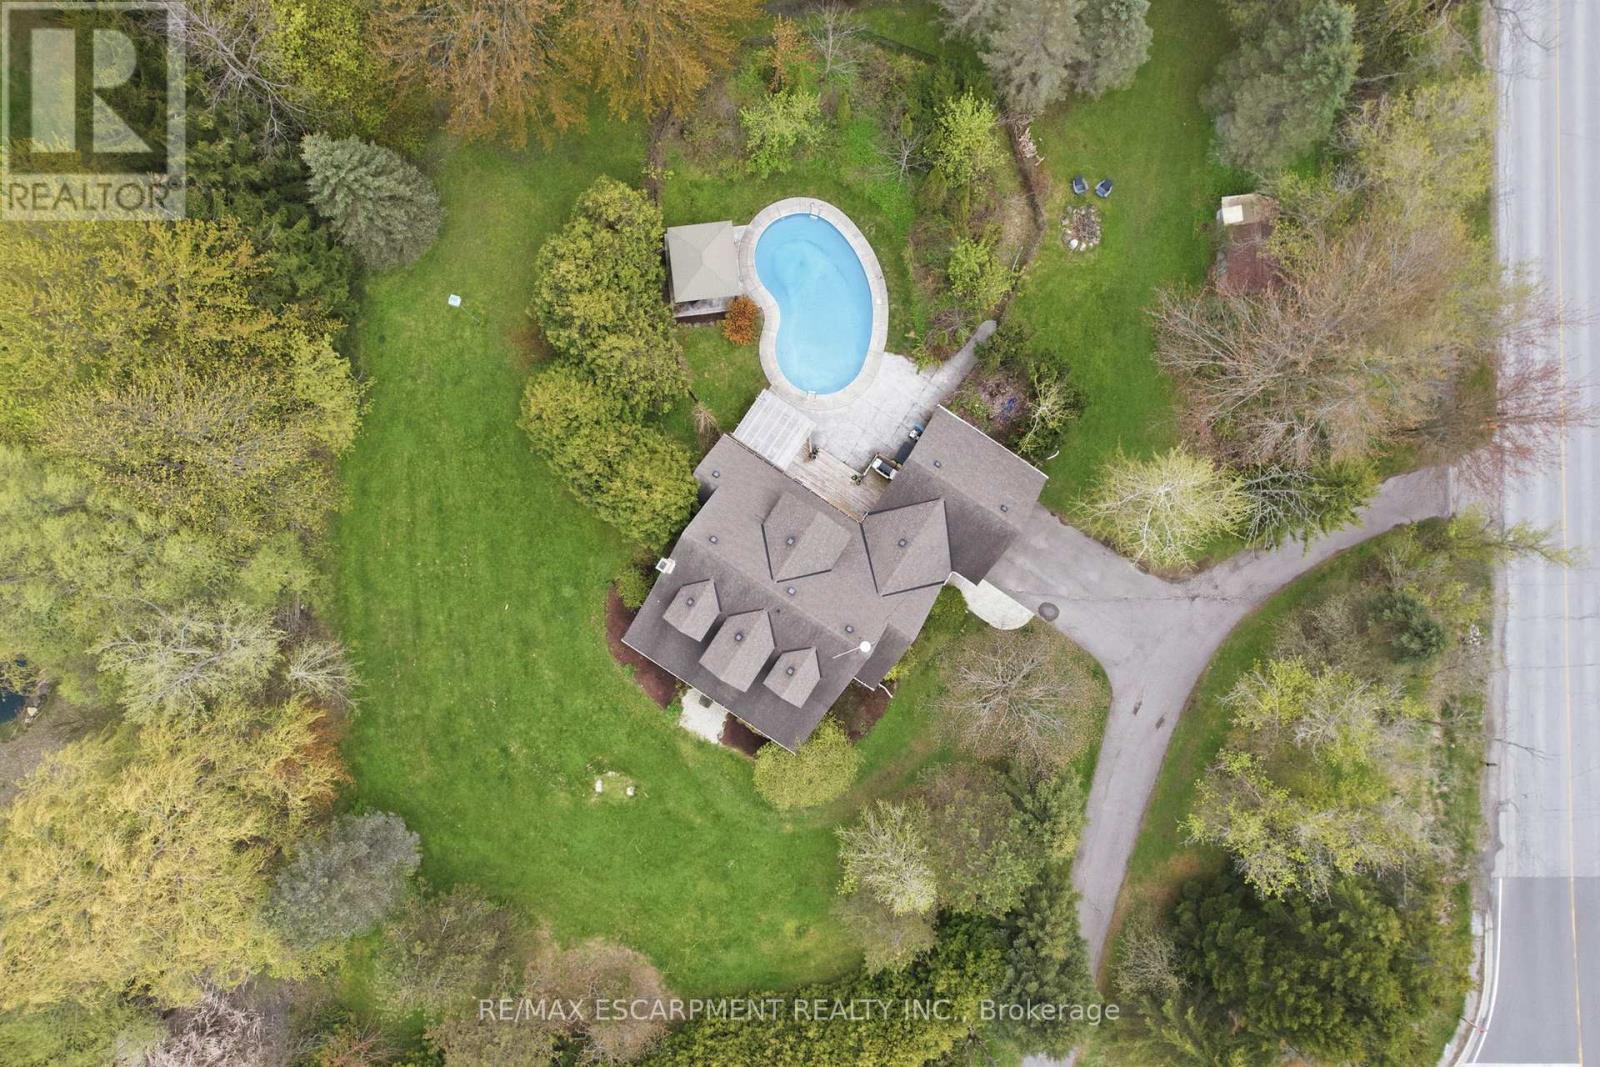
This private country estate is located in the highly sought-after community of Moffat. Situated on a beautifully landscaped 207 x 207 ft lot surrounded by mature trees and open green space, 2000 15 Side Rd offers a rare blend of rural living and modern convenience, including fibre optic high-speed internet availability. This 4 bedroom, 2.5 bathroom home features a covered front porch, bright and functional multi-level layout, spacious living and dining areas, and an updated kitchen with central island and walkout to the rear deck. The backyard offers a heated saltwater pool, patio area, gazebo, and extensive decking-ideal for outdoor enjoyment and entertaining. Finished lower level provides additional living space and storage. A great opportunity for families seeking privacy, space, and convenience close to city amenities. (id:49269)