
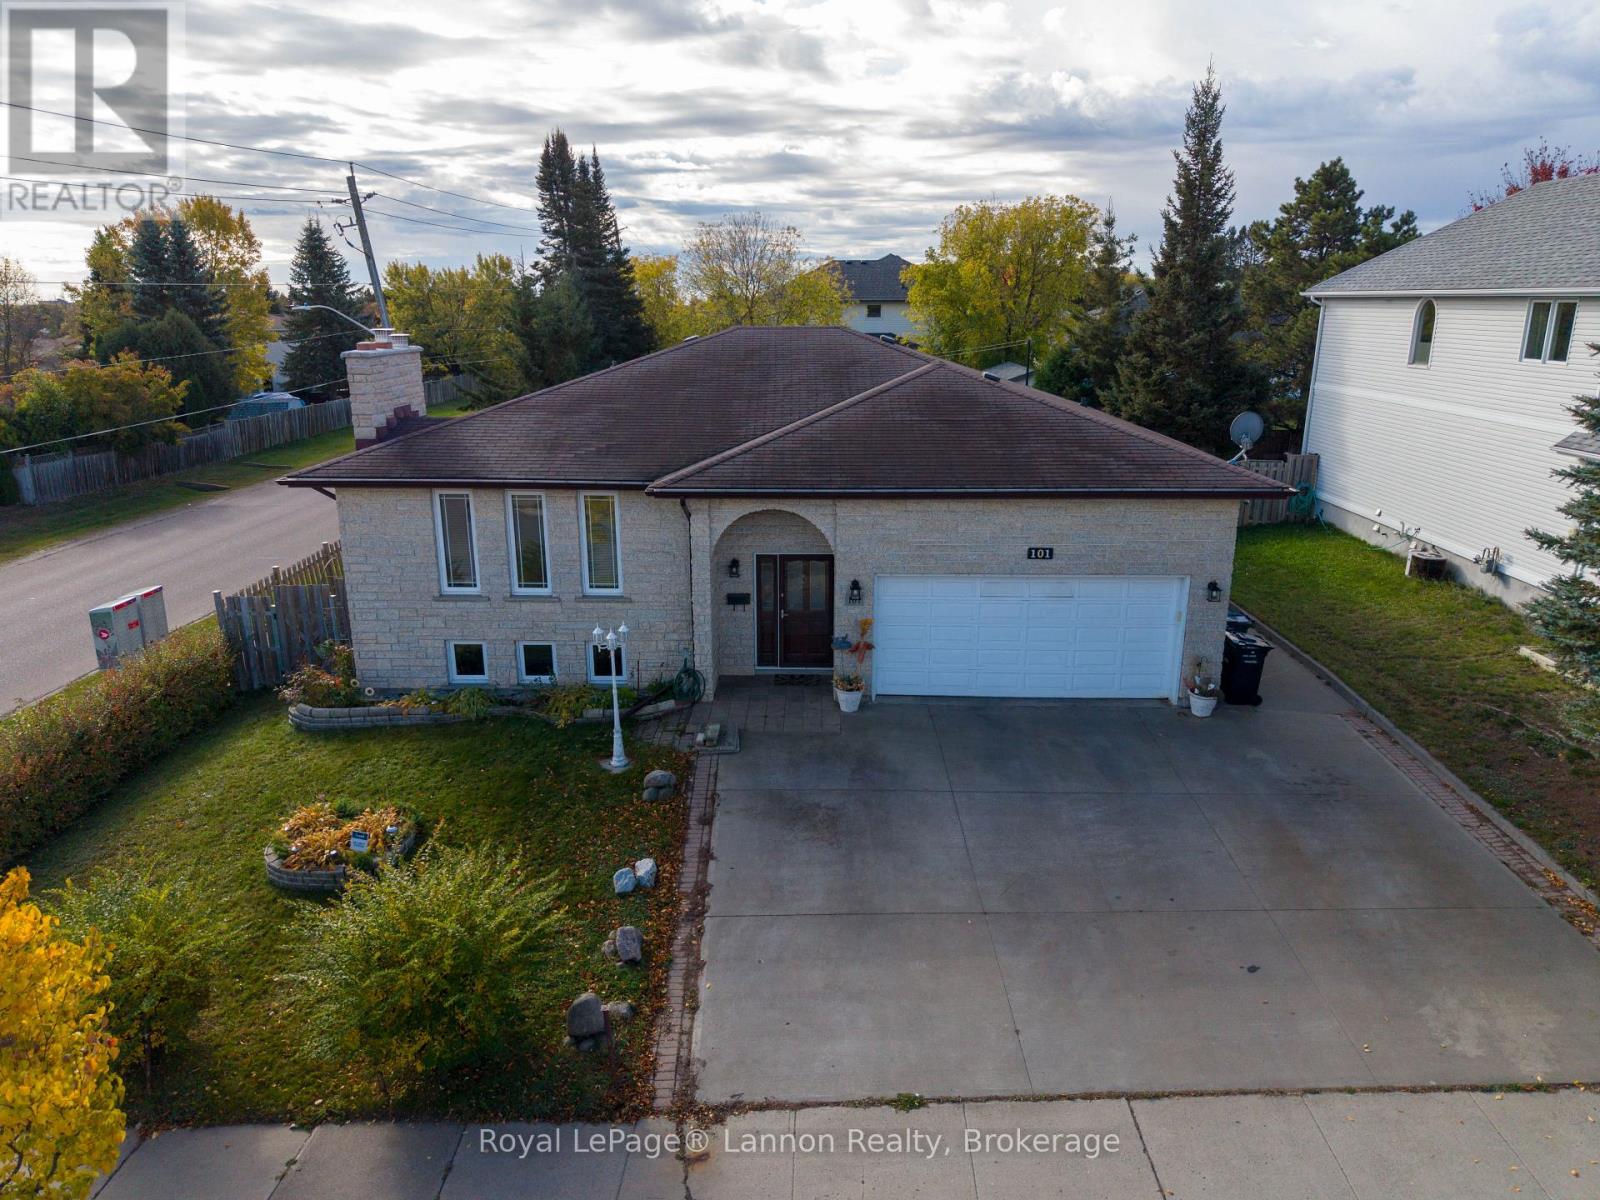
101 Suncrest Place
Thunder Bay, Ontario
Full stone exterior! Large raised, bungalow fully finished with quality materials. Three bedrooms up two bedrooms down with a fully finished rec room with gas fireplace, and basement kitchen with separate entrance. Large attached garage, storage sheds and an awesome three Season sunroom. (id:49269)
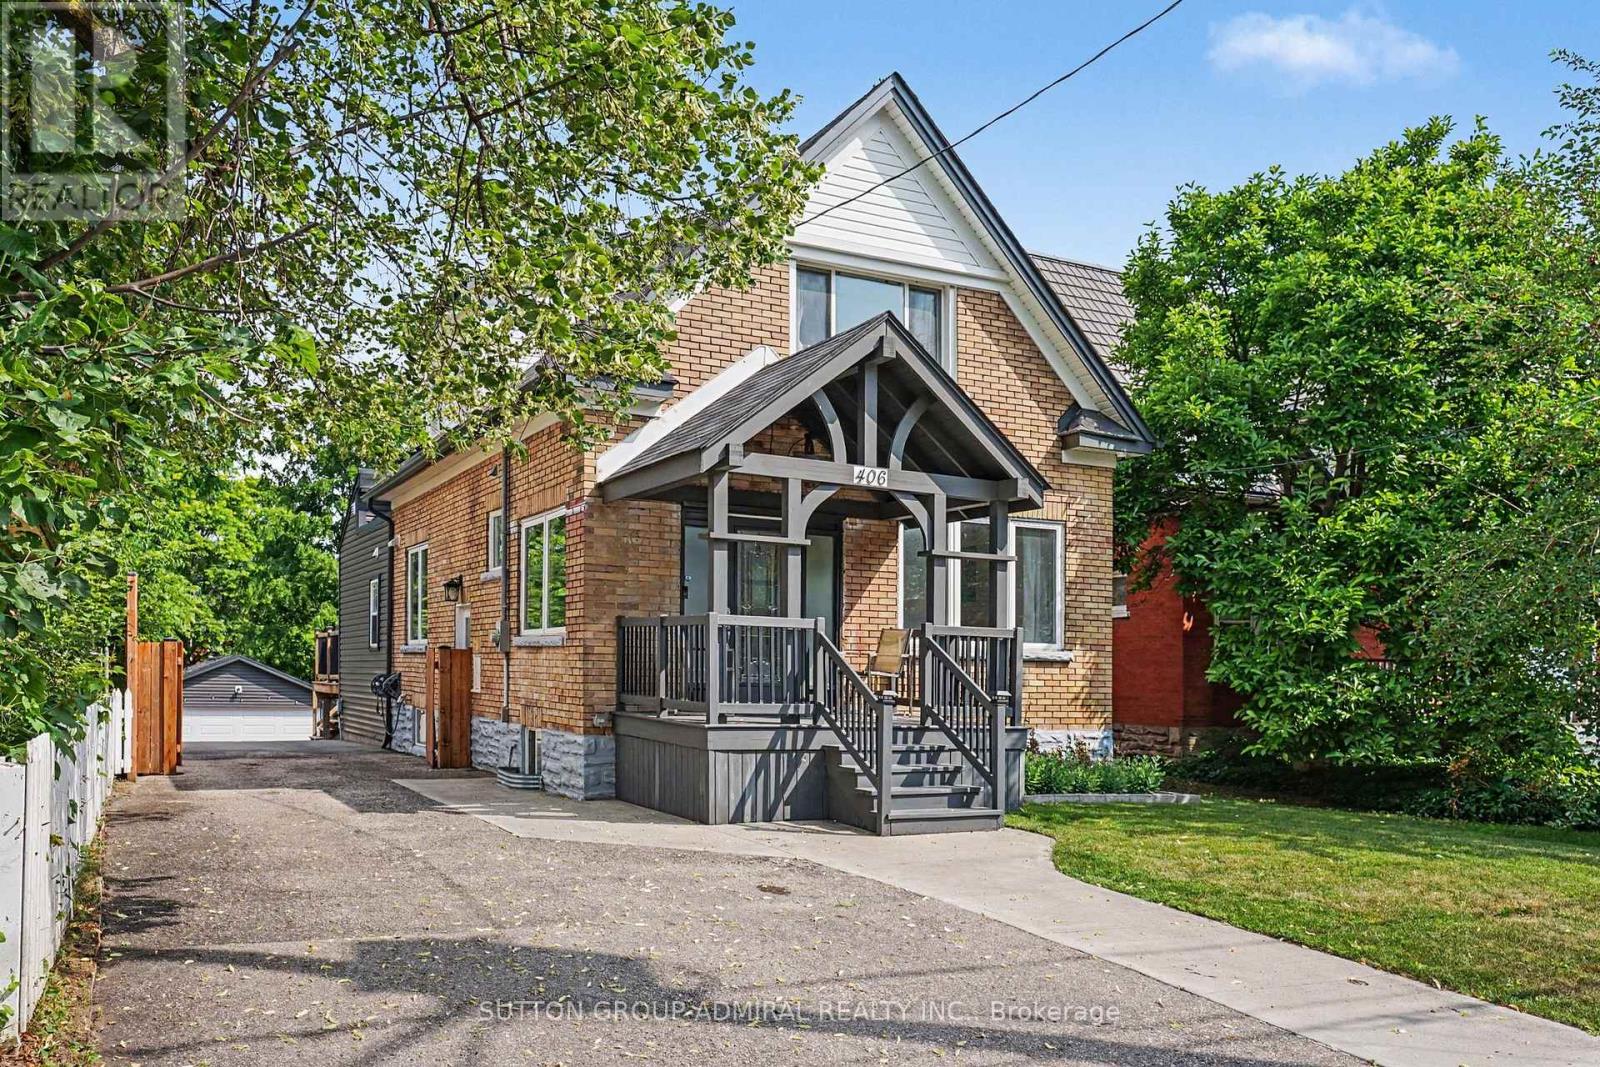
406 Stirling Avenue S
Kitchener, Ontario
Welcome to 406 Stirling Ave South. This one and a half storey (approx. 1754 sqft) home boasts 4 total bedrooms (3+1 configuration) + 4 full bathrooms, each bedroom contains its own ensuite bathroom for absolute privacy. This home has no carpets throughout, engineering hardwood flooring on main floor with an open concept living area for modern living. The beautifully maintained kitchen includes quartz counters, white cabinets and kitchen island. Large master bedroom extension on the main floor for added convenience with walk in closet and 4 piece ensuite. This home features a wooden deck in the spacious backyard for entertaining, second floor balcony for those relaxing early morning coffees, outdoor security cameras, tankless water heater, new installed heat pump (2024), water softener and second floor laundry for added convenience. This home also provides a finished basement with separate side entrance, can be used as a rec room or as a 4th bedroom. Double car detached garage with its own electrical panel with a deep private driveway that parks 10 cars total, great for hosting. Conveniently located near schools, parks, transit routes and shopping stores and just minutes from Hwy 8. Book your showing today and don't miss out on your next dream home. (id:49269)
B312 - 275 Larch Street
Waterloo, Ontario
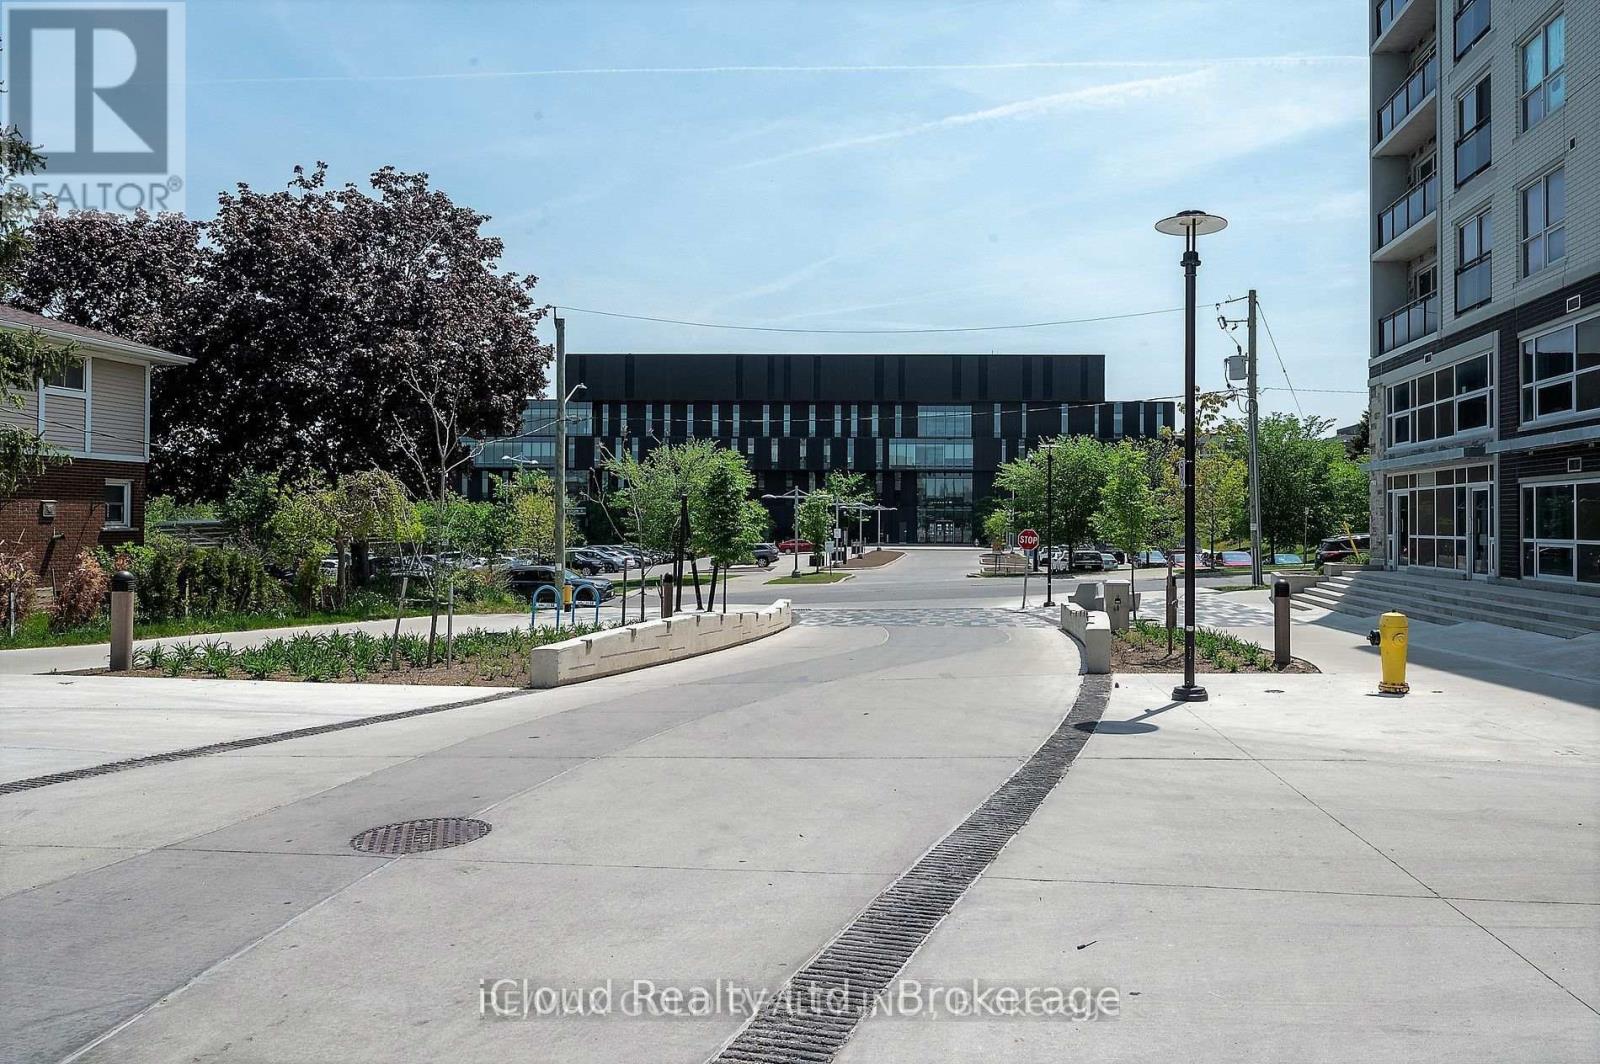
Spacious and Fully Furnished Student/Young Professional Condo - Spacious Living Area and Dining, Ensuite Bathroom in Primary Bedroom, 5 Appliances (Fridge, Stove, Dishwasher, Washer, Dryer) , Fully Furnished (Common Areas and Bedrooms), Couch, Dining Table, Chairs, Bed/Mattress, Desk & Chair. Plenty of Natural Light Throughout Large Balcony with Nice Unblocked View. Walking Distance to Conestoga, Laurier & University of Waterloo, Parking available for extra (id:49269)
D - 80 Irene Avenue
Hamilton, Ontario
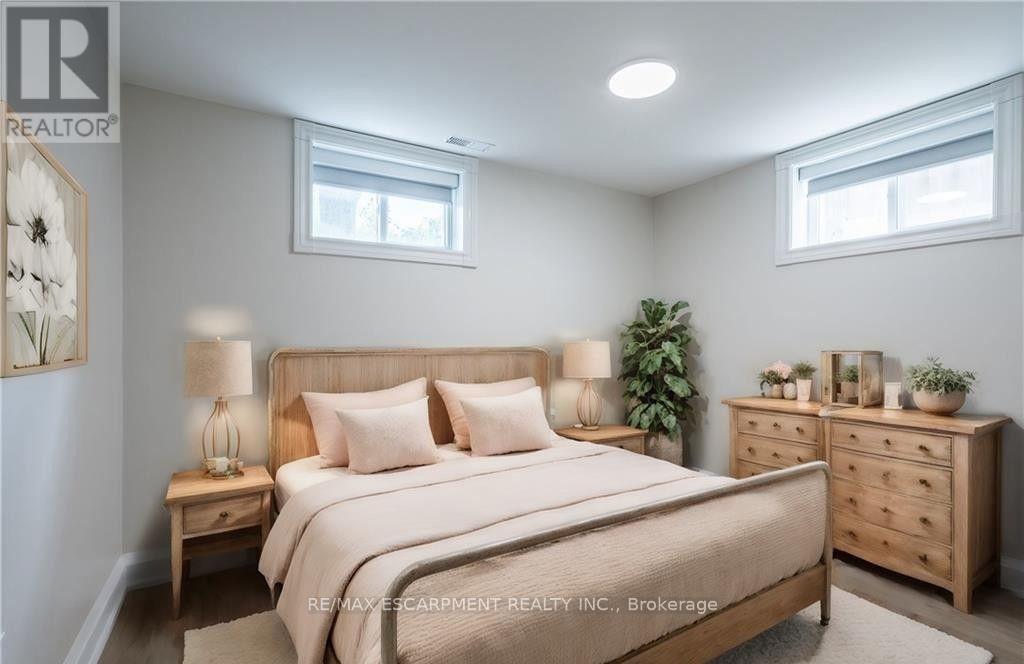
Welcome to this newly renovated apartment! This 3 bedroom lower level unit boasts plenty of light and ample space. Located in this Prime Stoney Creek neighbourhood, 80 Irene is steps to amenities, the escarpment and Battlefield Park! PARKING: One parking space included at no charge for the first 12 months; $60/month thereafter. UTILITIES: Tenant pays 100% hydro (separately metered), 50% natural gas, and 25% water until the new water meter is installed. YARD: Shared use of backyard. Landlord maintains yard; tenant responsible for snow removal. LAUNDRY: In-unit. (id:49269)
88 Keeler Court
Asphodel-Norwood, Ontario
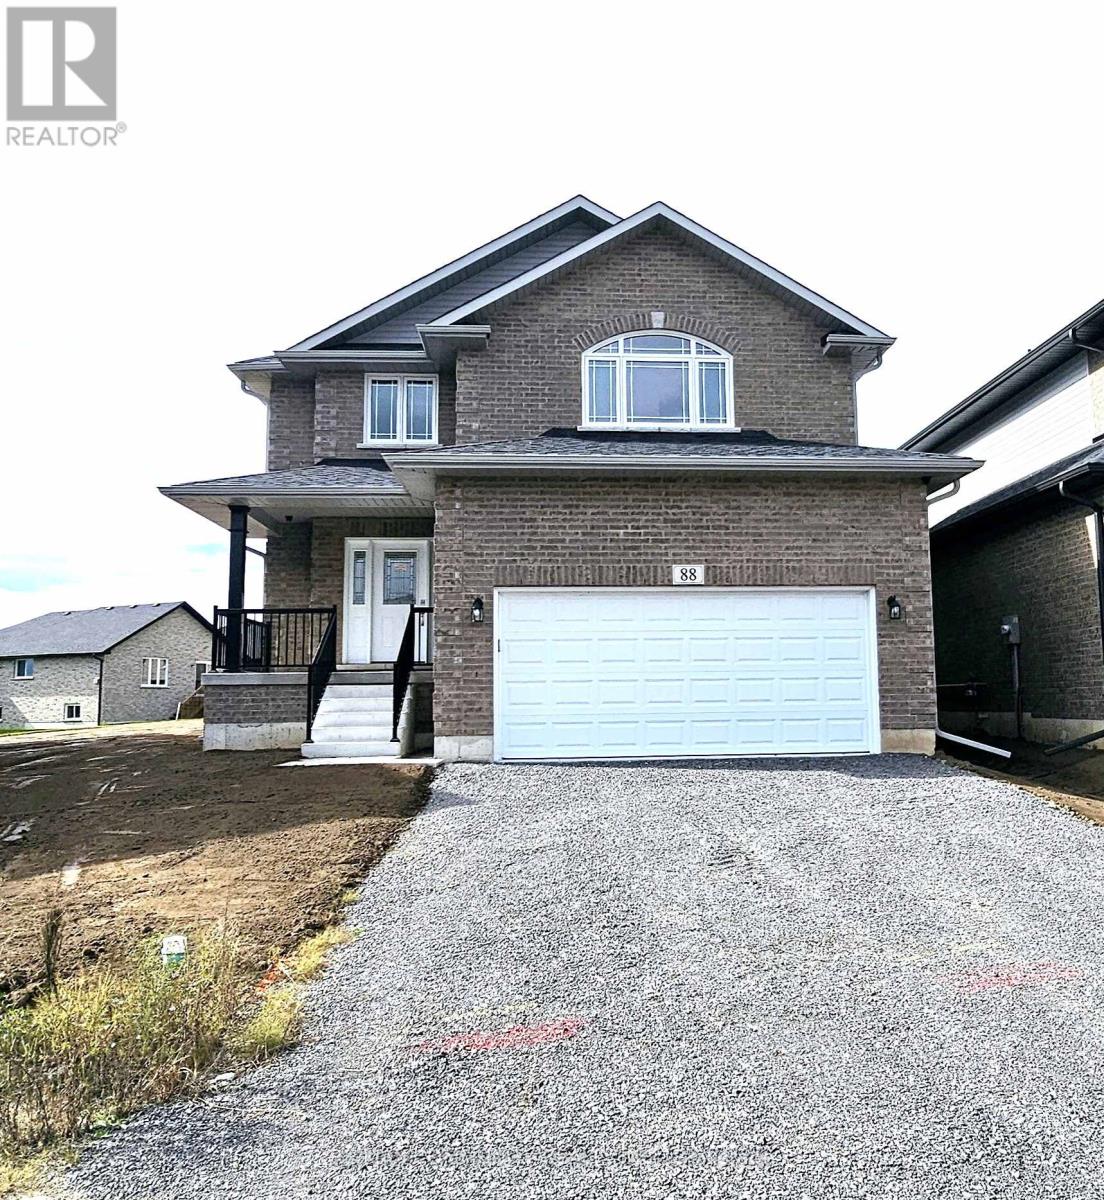
Beautiful Briarwood 2-story model featuring 4+1 bedrooms and 4.5 bathrooms, an open-concept layout, and a breakfast area with a walk-out to the deck. Situated in a quiet, cozy new neighborhood, this home offers over 3,500 sq. ft. of finished living space, including a fully finished basement with an additional bedroom. Residents enjoy access to a top-rated French Immersion school, close proximity to the Wakefield Conservation Area, convenient routes via Hwy 7 & Hwy 115, and a vibrant local arts center. Short term rental also possible. A welcoming community for everyone-move in and enjoy! (id:49269)
1560 Elgin Road
Thames Centre, Ontario
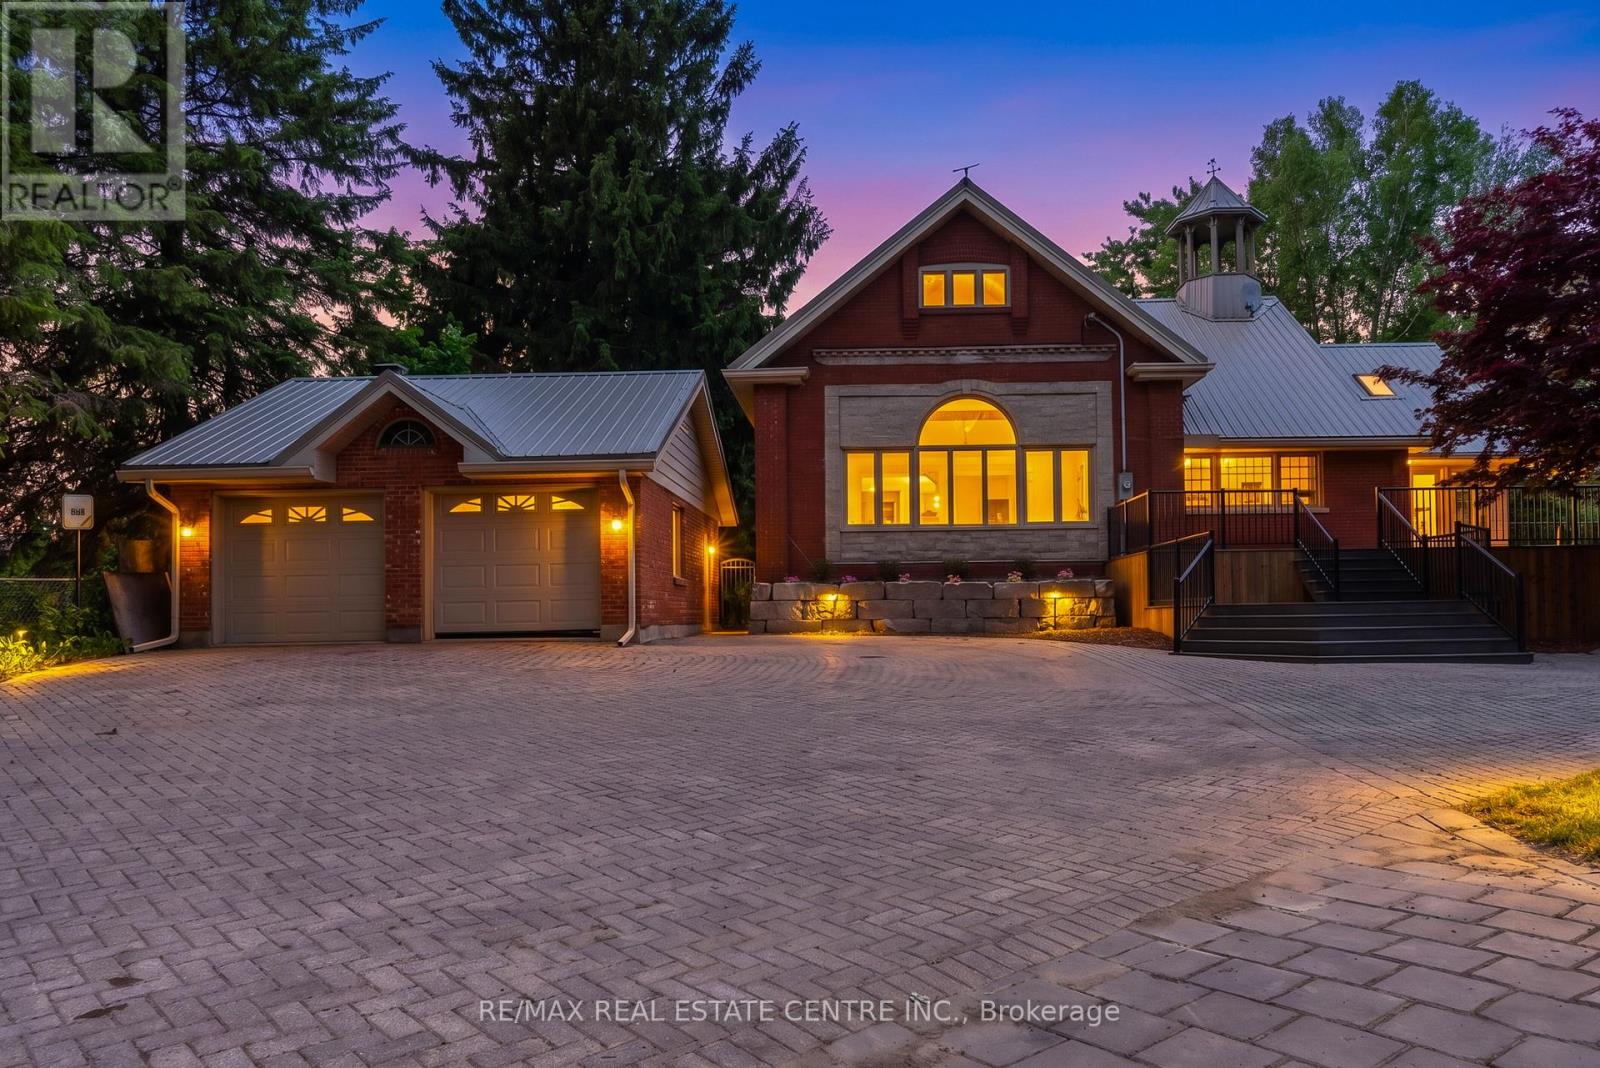
Welcome to this beautifully maintained country estate offering over 6,000 sq. ft. of finished living space on a private and scenic lot. Thoughtfully updated throughout, this impressive home combines the charm of country living with modern comfort and functionality. Stunning custom kitchen with exposed brick accents, premium appliances, and a double-sided fireplace that opens into the spectacular Great Room with soaring 20-foot ceilings and an abundance of natural light. Expansive windows throughout the home showcase picturesque views of the surrounding countryside. The home offers two spacious primary suites, multiple living and family rooms, additional bedrooms, a dedicated hot tub room, convenient main-floor laundry, and a fully finished lower level with plenty of space. RECENT UPGRADES includes premium UV-protected windows, a metal roof with an estimated 75-year lifespan, a newly drilled well, furnace, central air conditioning, separate A/C for the primary suite, water softener, hot water tank, tankless propane backup hot water system, updated plumbing, lighting, doors, sliding doors, and a new fireplace. Enjoy the 50' x 20' inground pool, newly built front deck, updated retaining wall, detached single-car garage, detached two-car garage, and the peaceful surroundings that make this property truly special. Meticulously cared for and move-in ready, this is a rare opportunity to own a spacious country estate where the major updates have already been completed. (id:49269)
334 Cannon Street E
Hamilton, Ontario
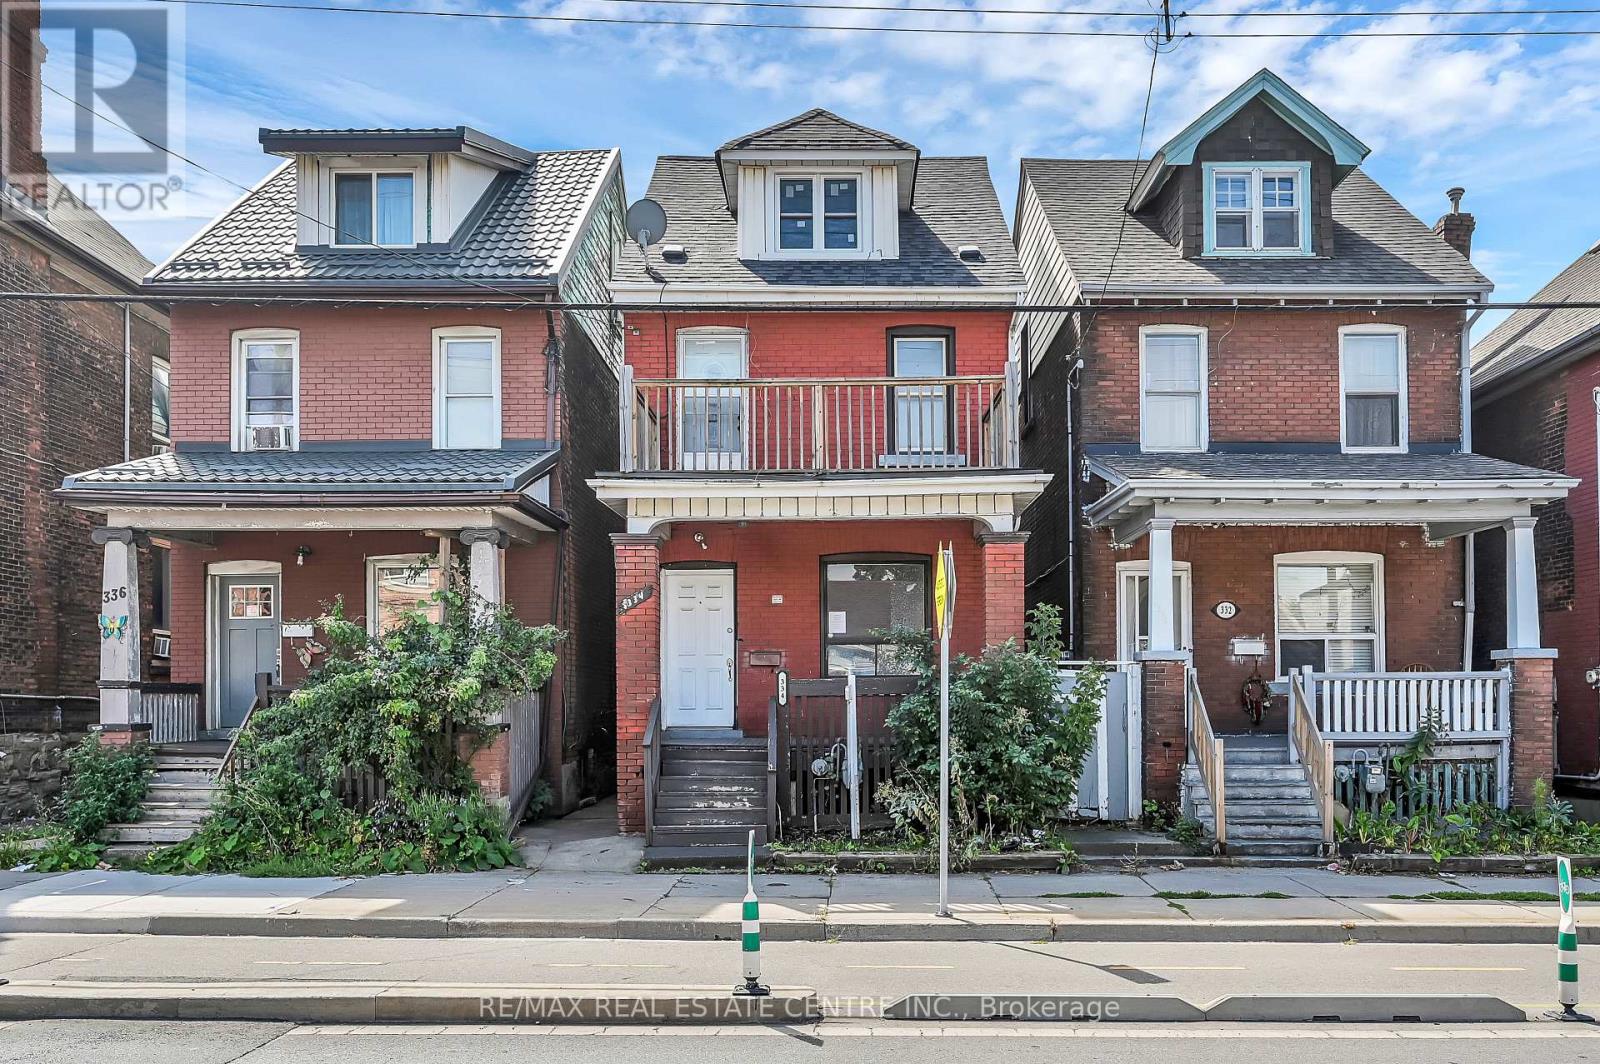
Welcome to 334 Cannon St E! This 2.5-storey detached brick home offers over 1,600 sq.ft. of functional living space and plenty of potential.Featuring 3 spacious bedrooms plus a full loft-ideal as a 4th bedroom, home office, hobby or additional living area-this property is well-suited forfirst-time buyers, families, or investors looking to add value. The main floor includes an updated kitchen with white cabinetry, quartz countertops,complemented by bright, open spaces. Outside, you'll find nice yard, covered front porch, and a second-floor balcony for added outdoorenjoyment. Located in a central Hamilton neighbourhood, you'll be within minutes of downtown amenities, shops, restaurants, and the WestHarbour GO Station. With recent updates already in place and room to make it your own, this property presents a great opportunity to enter themarket or expand your investment portfolio (id:49269)
8 Lloyd's Traverse Crescent
Mulmur, Ontario
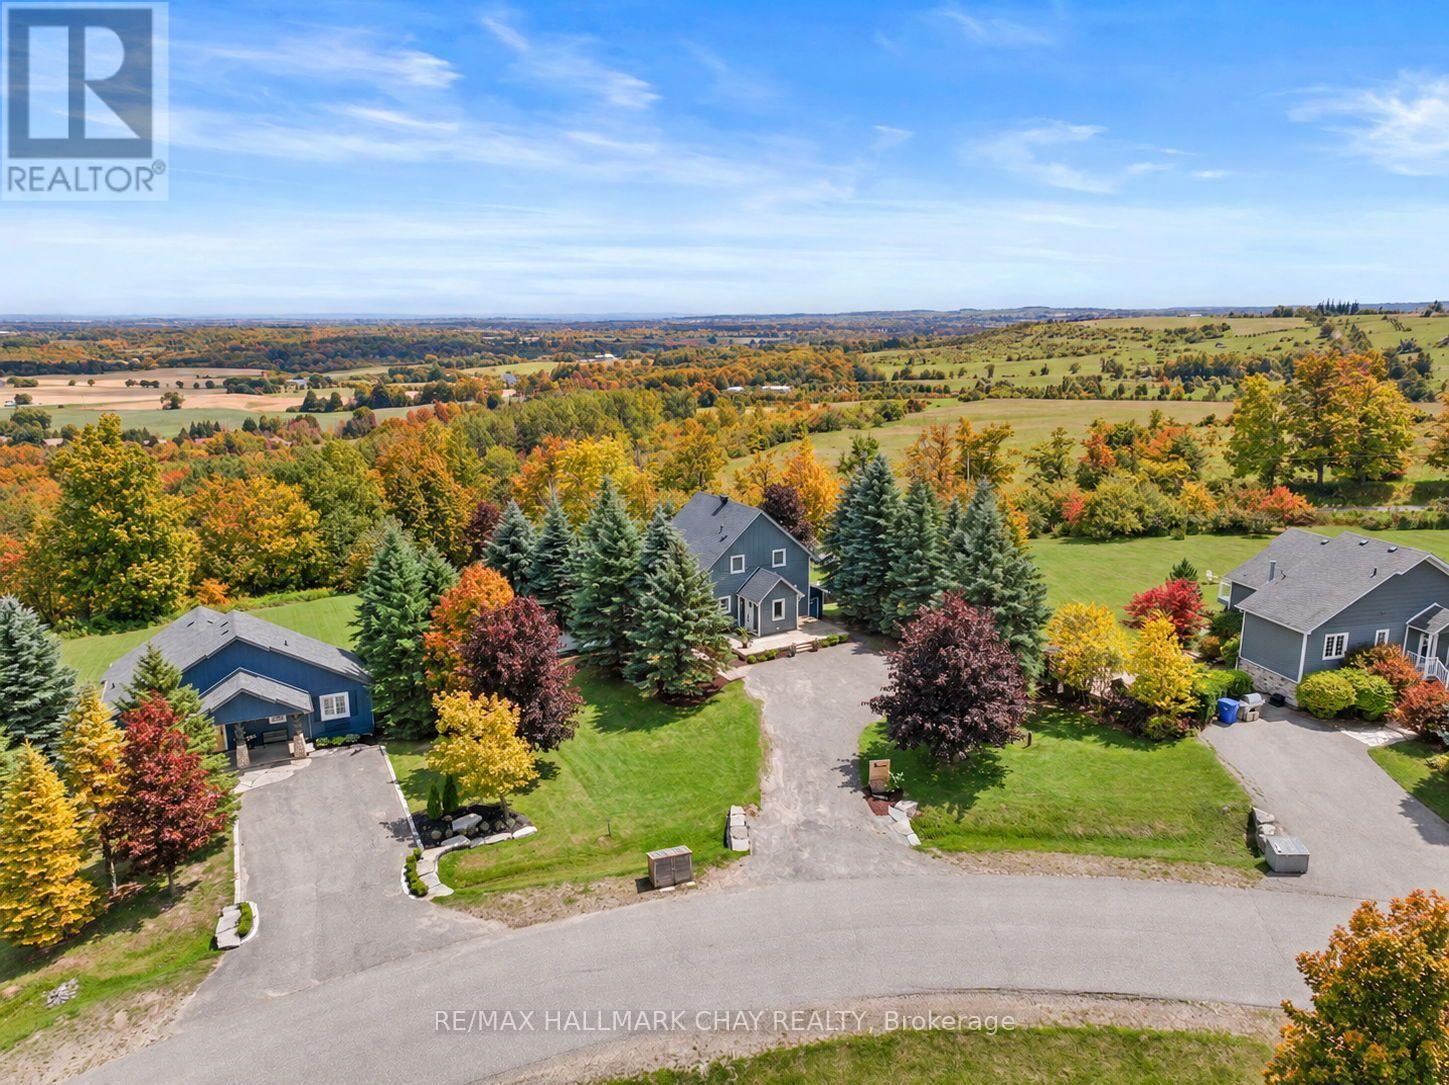
Welcome to this thoughtfully updated home perched at the top of Mansfield Ski Club in one of the area's most desirable pockets of homes! Whether you're looking for a full-time residence or the ultimate four-season retreat, this property offers the perfect blend of lifestyle and comfort with true ski-in/ski-out convenience. The backyard is nothing short of spectacular, featuring breathtaking views across the rolling hills of Mulmur, multiple outdoor entertaining spaces, a custom gazebo, and an upper deck designed to take full advantage of the scenery. Even from the kitchen, you'll enjoy picturesque views that change beautifully with the seasons. Inside, the open-concept living space is warm and inviting, anchored by a cozy wood-burning stove that complements the updated kitchen and beautifully renovated bathrooms. The finished walkout basement extends the living space with a second fireplace, full bathroom, and direct access to the incredible backyard, making this a home that's equally suited for entertaining, relaxing, and embracing the four-season lifestyle that Mansfield is known for! Features: Update Centennial Windows and Doors Transferable Lifetime Warranty, New Kitchen(2016), Updated Bathrooms(2015), Updated Laundry Room(2017), Updated Bedroom Flooring (2022), Finished Basement Living Space(2022), New Basement Bathroom(2024), Outdoor Living Has Been Equally Enhanced With a Rear deck(2015), Driveway Resurfaced(2024), Front Deck (2019), Rear Patio Stone Landscaping (2016), Stunning Patio Stone Entertaining Area with Gazebo 2023), Patio Steps (2019), PVC Privacy Fencing (2014), Armour Stone Landscaping Along the Driveway(2023), Creating a Beautiful and Functional Exterior Perfect for Relaxing and Entertaining. (id:49269)
9858 Nichols Lane
Niagara Falls, Ontario
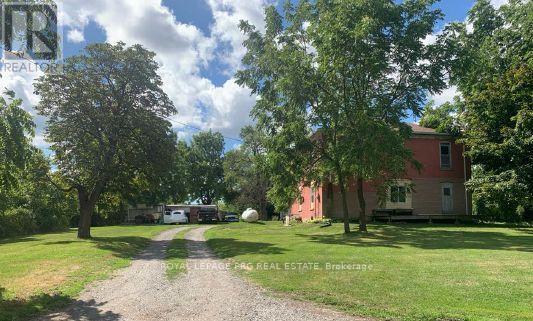
Prime Land 113.8-acre development opportunity ideally located near the Niagara Falls Golf Club and surrounded by established and growing residential communities. Excellent investment potential with convenient access to major highways, schools, shopping, and amenities. A rare opportunity for developers, builders, and investors for potential residential / commercial development such as new homes / plaza / industrial / data center. 5 mins from Niagara Falls bordering Niagara / Thorold town, one of Niagara Region's fastest-growing areas. (id:49269)
268 Yankee Line
Kawartha Lakes, Ontario
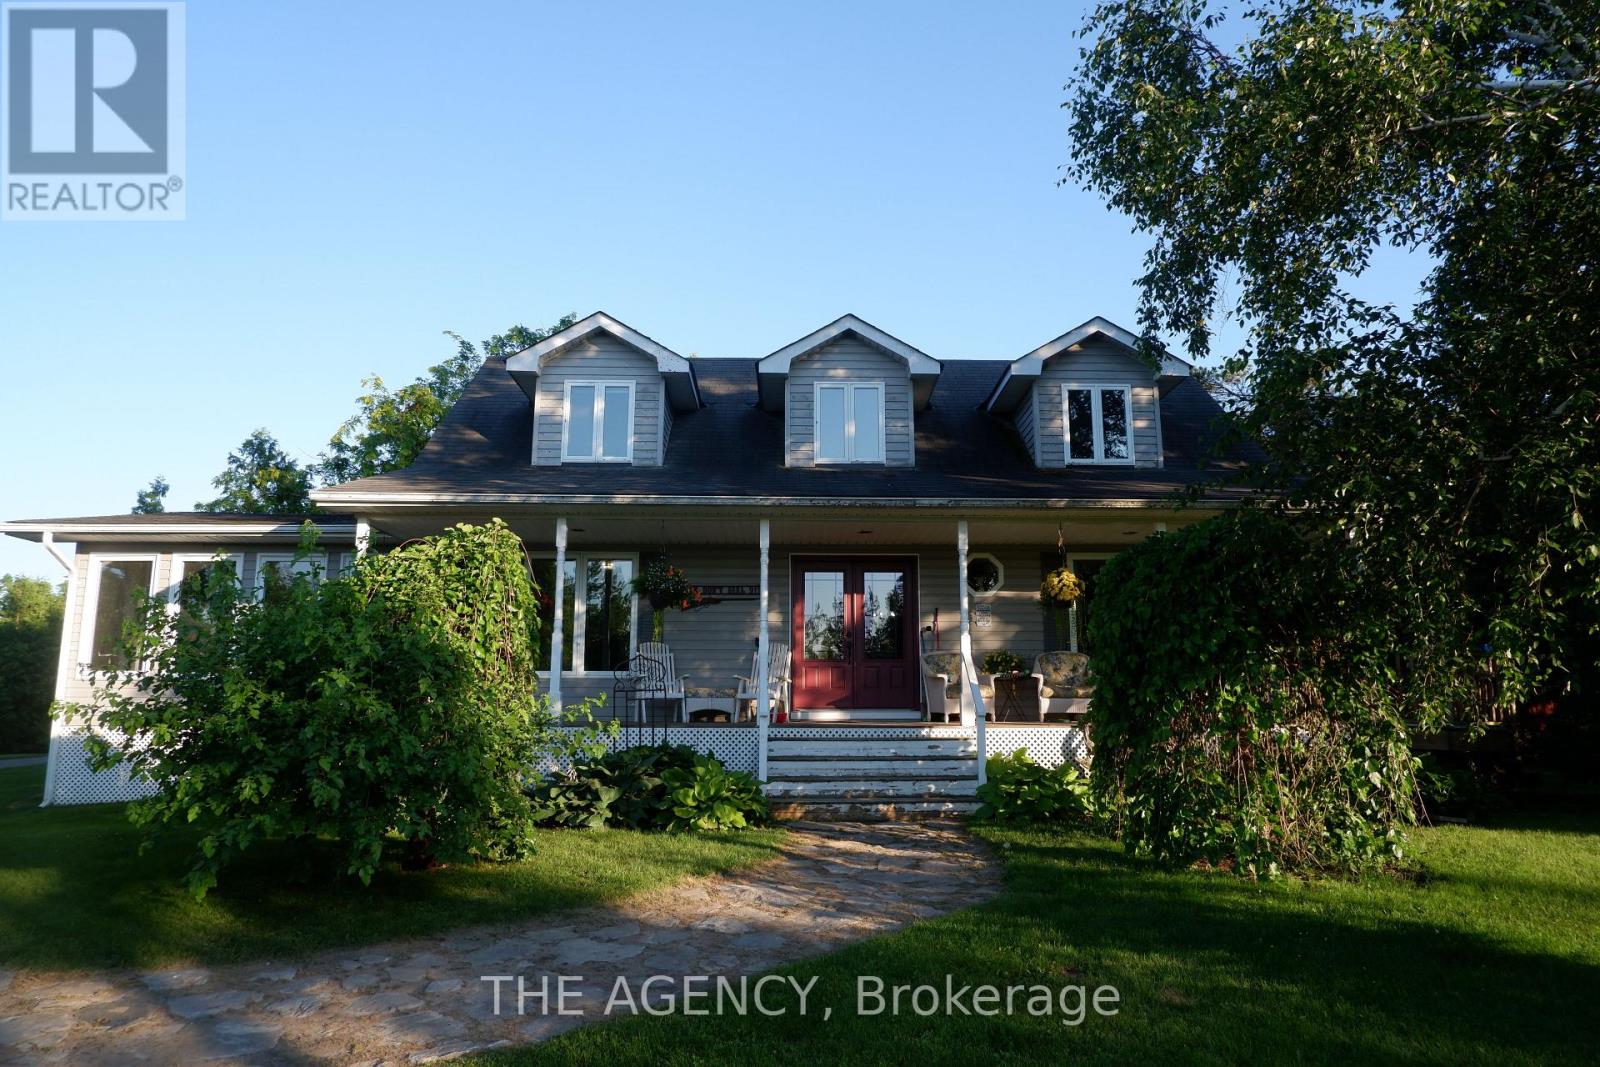
Discover an extraordinary opportunity to own over **200 acres** of private countryside with approximately **80 workable acres** and endless possibilities. Whether you're seeking a recreational retreat, equestrian estate, hobby farm, or private sanctuary, this property delivers. Enjoy hunting, ATV trails, snowmobiling, horseback riding, hiking, and exploring your own expansive landscape.The property features a single dwelling home, a well-maintained barn with a beautifully finished loft, multiple storage sheds, and **pre-approved zoning allowing for the construction of a building up to 10,000 sq. ft.** Imagine creating a wellness retreat, event venue, agricultural operation, or the ultimate country escape.The beautifully maintained home showcases hardwood flooring, a bright sunroom, and breathtaking views from every room. Offering complete privacy, exceptional versatility, and a rare combination of lifestyle and development potential, this is a truly one-of-a-kind property. (id:49269)
3183 Cemetery Road
Hamilton, Ontario
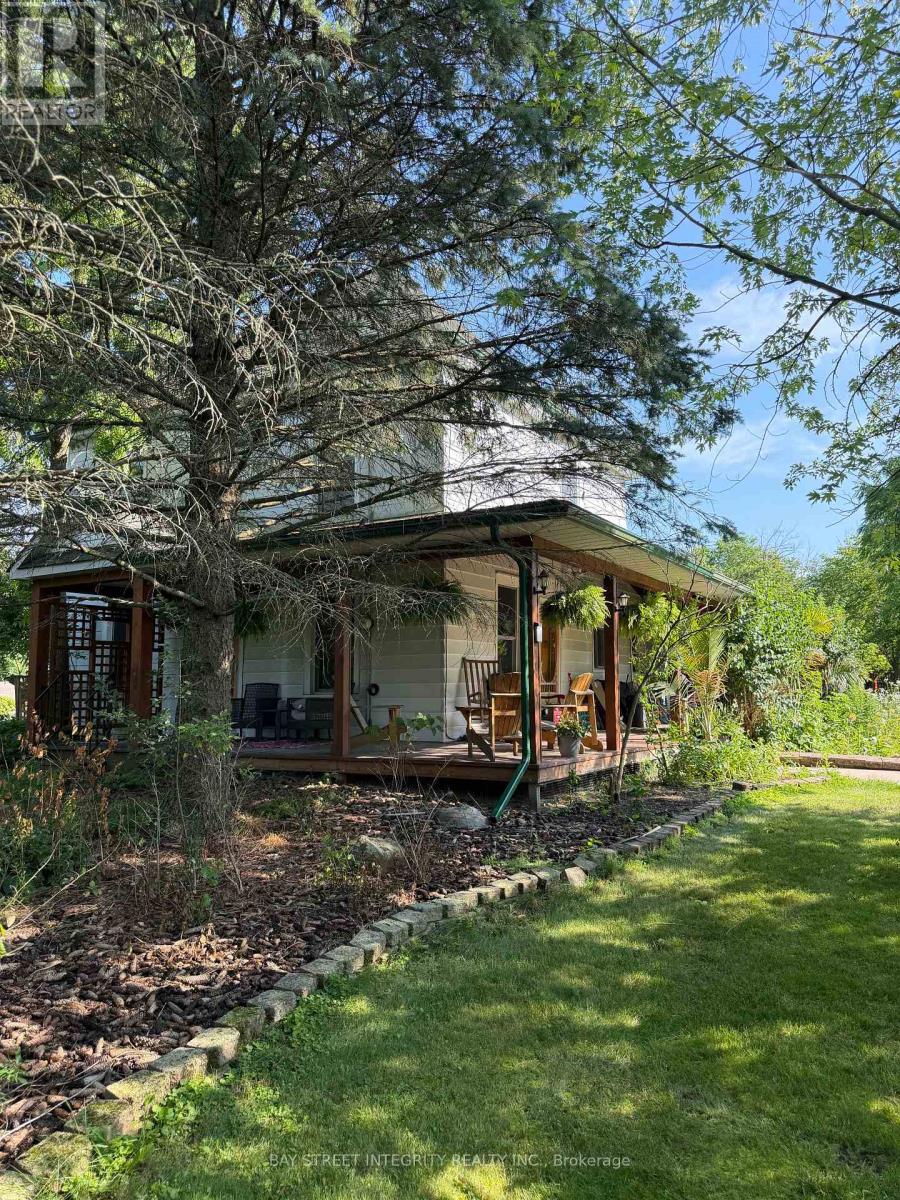
Discover country-style living on the edge of Binbrook. This spacious 2.5-storey detached home offers five bedrooms, including a versatile upper-level room, two bathrooms, a generous backyard and a substantial detached garage approximately 24 ft. x 35.5 ft. The residential portion provides ample space for outdoor enjoyment, gardening, parking and storage. Conveniently situated just north of Binbrook, with easy access to Highway 56, local parks, shops and everyday amenities. A distinctive leasing opportunity offering space, character and convenience in a peaceful setting. The lease applies to the residential portion at the front of the property only; the agricultural lands to the rear are not included. (id:49269)
420 Edwina Drive
Trent Lakes, Ontario
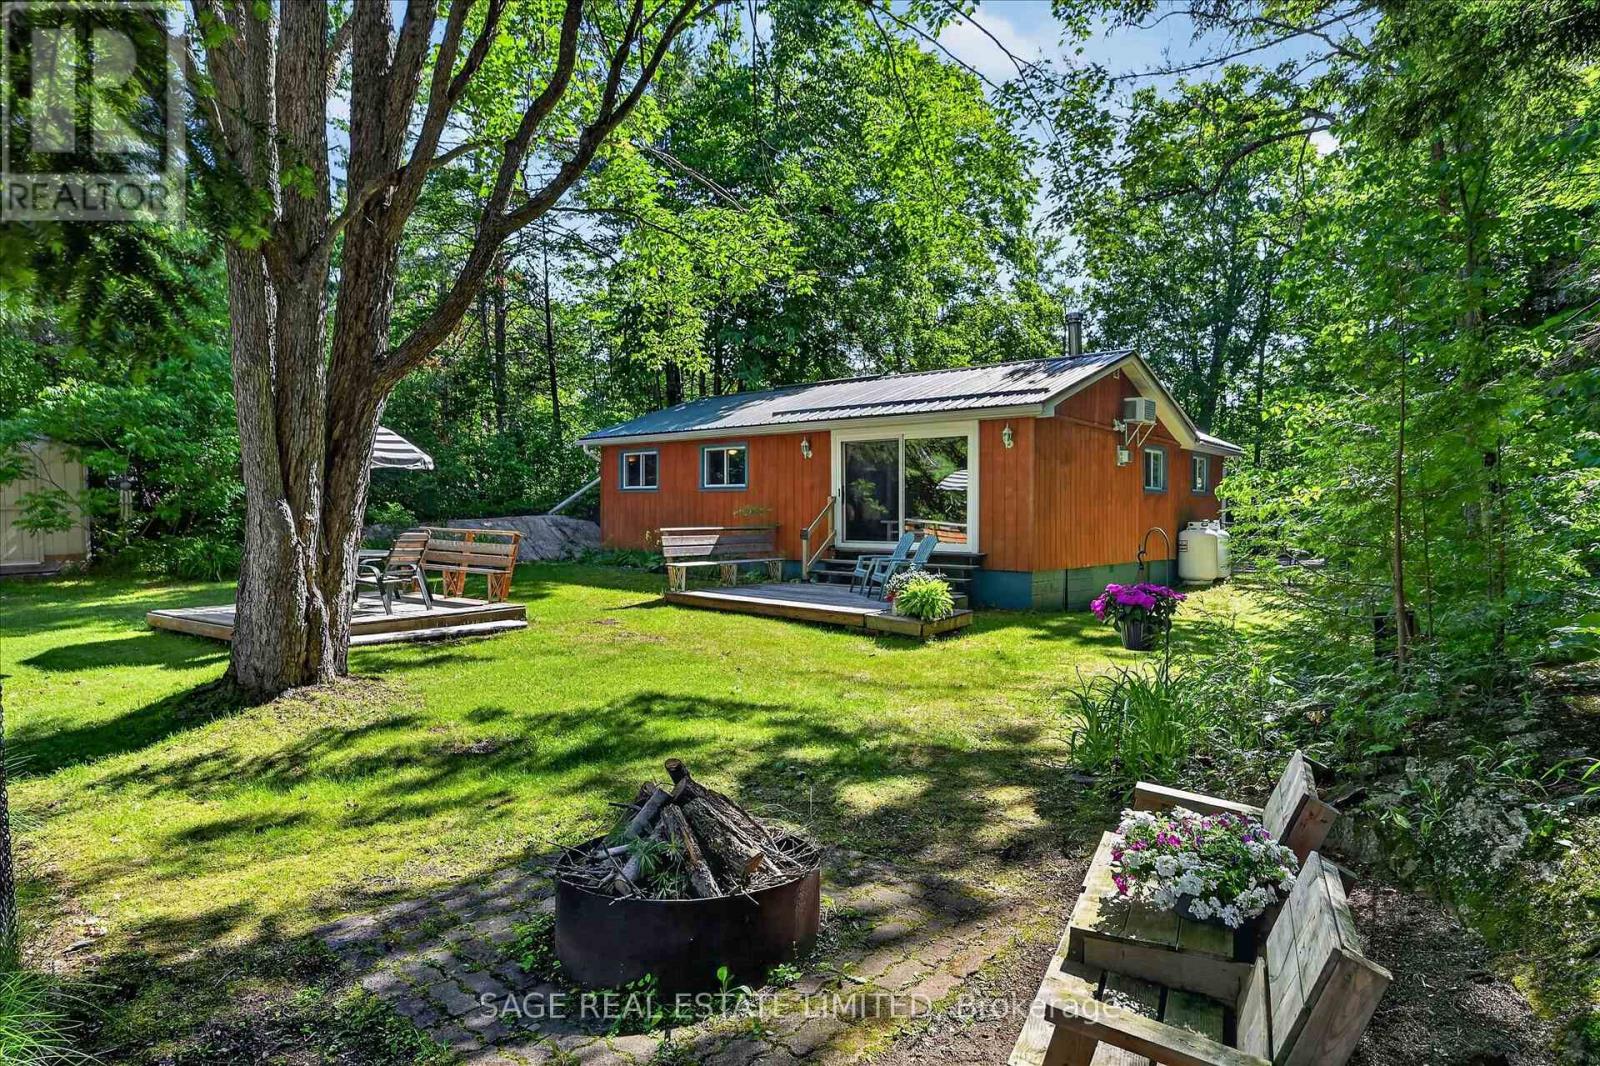
Escape to Edwina. Nicely set back along a picturesque tree lined driveway, this sweet four season riverfront property has the kind of setting that feels instantly peaceful. Surrounded by trees, with natural rock on one side and a gentle knoll on the other, the property feels private, cozy, and connected to nature. Partially fenced to help keep children and pets safe while still enjoying the views. Resting along a bend of the Miskwaa Ziibi River, where it meets Little Bald Lake, this four season getaway brings you everything you need for easy cottage country living. The bright kitchen offers plenty of counter space for cottage weekend dinners and family gatherings, while the large open living space is warmed by a propane stove for cool evenings and winter nights. Extra large patio doors bring the outside in, framing the prettiest view of the river like a piece of art. A generous sized primary bedroom, a second bedroom for guests or an office, and a four piece bathroom keep the layout simple and comfortable. Canoe or kayak the river in the early spring, or launch your boat into Little Bald Lake from one of the nearby boat launches for a day of exploring the beautiful five lake, lock free chain along the Trent Severn Waterway. Outside, enjoy numerous outdoor spaces to relax, entertain, or fully unwind, including a deck at the river's edge where you can spend a few quiet hours in the hammock. Enjoy an evening campfire, store your toys and tools in the cute little shed, and settle into the quiet rhythm of this special place. The Oak Shores Community Centre is also just steps away should you choose to venture out, offering weekly events for residents including euchre, darts, group meals, an annual golf tournament, and more. Close to both Bobcaygeon and Buckhorn for amenities, and under two hours from the GTA, this truly is a riverside escape. (id:49269)