

4075a Lawrence Avenue E
Toronto, Ontario
Rare 49' x 166' Deep Lot in Toronto's East End! Charming urban cottage offering exceptional potential to renovate, expand, build up, and potentially add a laneway suite-creating additional living space or future income potential. Brand-new renovated basement (2024), attic insulation (2023), upgraded gutters, vents and chimney cover (2022), and remodelled kitchen, dining and living areas (2019). Prime location: 3 mins to GO Train Station, 2 mins walk to bus stop, and just 10 mins drive to U of T Scarborough, with groceries, banks, shopping and everyday amenities nearby. A rare opportunity to own a spacious lot with tremendous future potential! **EXTRAS** Brand New Dryer, Furnace. AC Unit & Humidifier system & Hot water tank (id:49269)
37 Meadowcliffe Drive
Toronto, Ontario
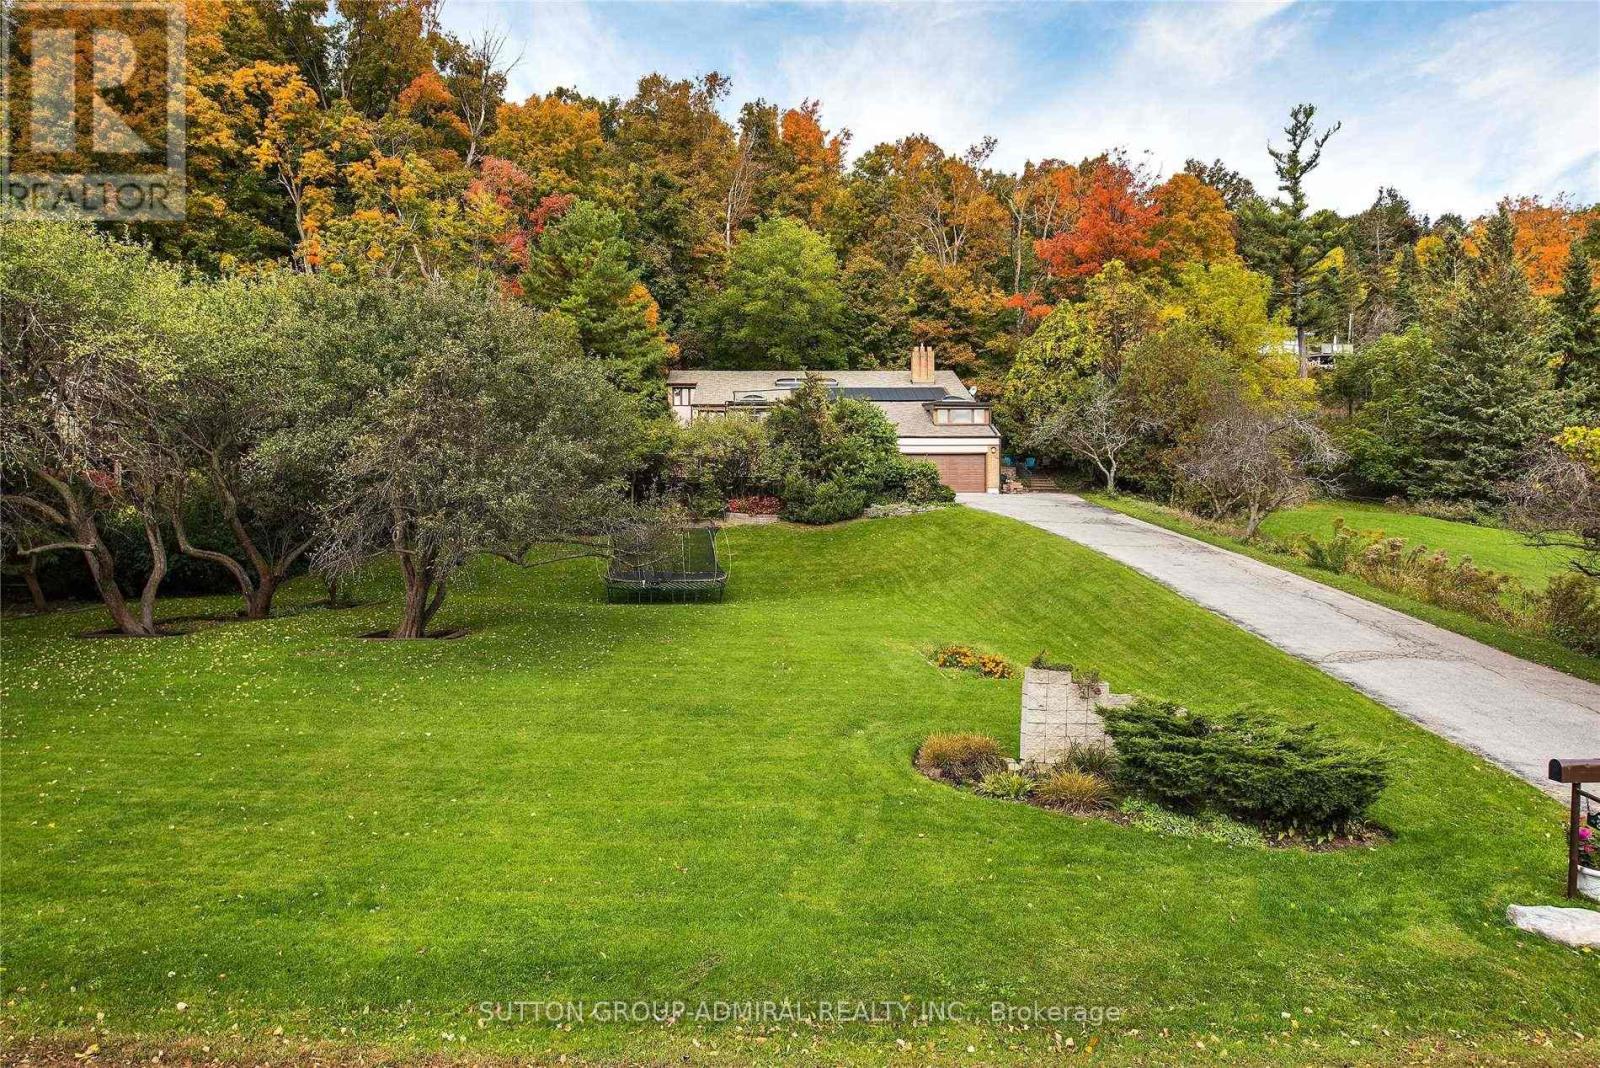
Bright - Spacious - Vacant - Over 6,000 square feet (as per MPAC) of living space. High vaulted ceilings, 5 skylights, wide and deep garages, inground pool. Breathtaking setting and views - the Bluffs, Lake Ontario, Cudia Park. Update / renovate to your taste. (id:49269)
1964 Main Street W Unit# 802
Hamilton, Ontario
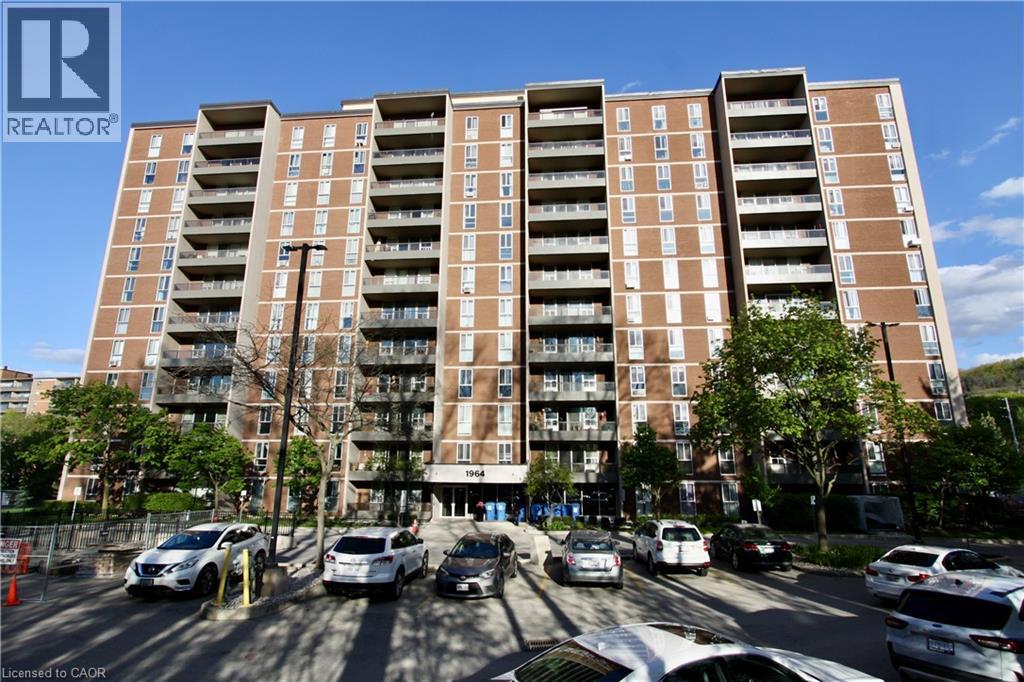
Welcome to this lovely unit at Forest Glen in West Hamilton. This affordable 3-Bedrm unit is a great opportunity for first-time buyers, downsizers, parents looking for a student housing alternative, or investors wanting to get into a well-known condominium complex in a convenient location. Forest Glen is known for amenities that include visitor parking, recreation facilities, sauna, indoor pool, tennis court, and security features. This bright south-facing unit offers a practical layout with large principal rooms, a generous living and dining area, a functional galley kitchen, and a large balcony. It is vacant and shows well. For buyers with vision, this is a chance to purchase at an attractive price point and update to suit your personal taste. The location is a major draw. The building is close to McMaster University, McMaster-area amenities, public transit, shopping, parks, and hiking trails, with bus service right outside and convenient access to Highway 403. This unit also includes one generous underground parking space and a locker. This is a strong opportunity for buyers looking for space, convenience, and value in West Hamilton. (id:49269)
41 Harrison Trail
Greater Madawaska, Ontario
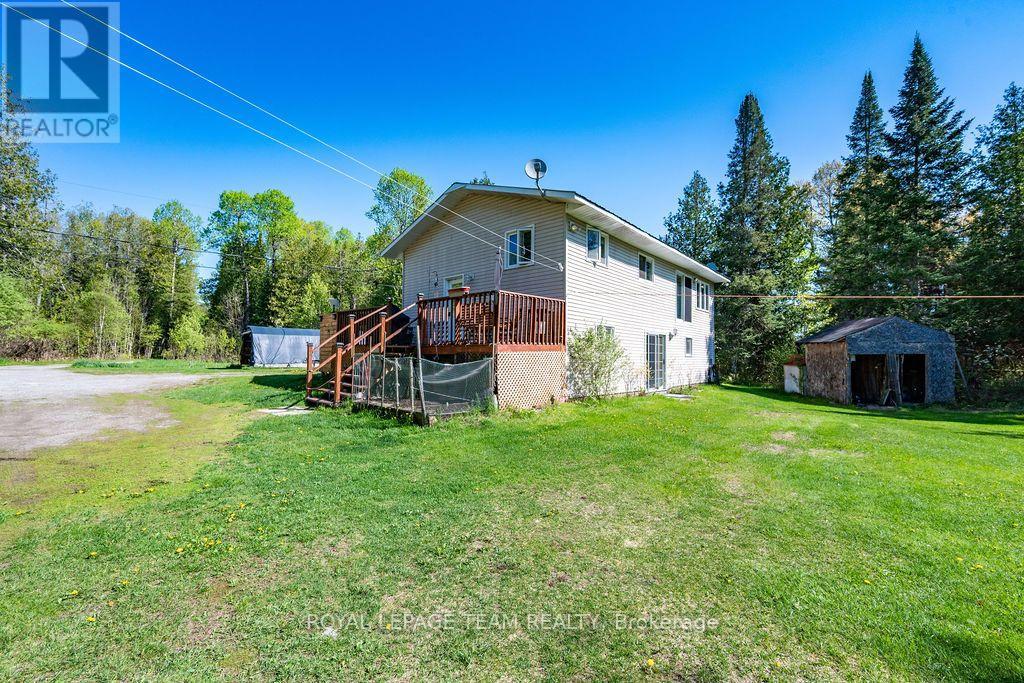
Ultimate four-season freedom awaits on the Madawaska River! Tucked away on a private, beautifully treed 2.77-acre lot with 210 feet of pristine shoreline, 41 Harrison Trail offers the perfect blend of turnkey waterfront comfort and unprecedented outdoor adventure. Built in 1996, this bright and inviting raised bungalow features an easily accessible shoreline offering a gradual entry that is absolutely perfect for swimming, launching kayaks, and creating lasting family memories by the water's edge.The main level boasts a sun-drenched, open-concept layout designed for effortless living. Panoramic river views frame the living space, which flows seamlessly into a functional kitchen equipped with stainless steel appliances. For ultimate convenience, this level also hosts two spacious bedrooms, a full bathroom, and dedicated main-floor laundry. Looking to build instant equity? The unfinished walk-out lower level is a total blank canvas. Featuring high ceilings, excellent natural light, and a direct walk-out to the riverside, it comes already pre-plumbed for a secondary kitchen and bathroom. It is structurally primed to be converted into an in-law suite, an income-generating rental, or a large family rec room to double your total living space. The home features a 200-amp electrical panel and comes fully wired for a backup generator (a premium Honda 6000 generator is included in the sale).Beyond your private acreage, you are surrounded by thousands of acres of continuous, general-use Crown Land, offering hunting, ATVing, snowmobiling, and hiking right from your doorstep. Located just minutes from the scenic Griffith Uplands Trail and a short drive to Calabogie Peaks skiing and golf, this property delivers unparalleled value in Ontario's highlands. (id:49269)
2 Brantwood Drive
Toronto, Ontario
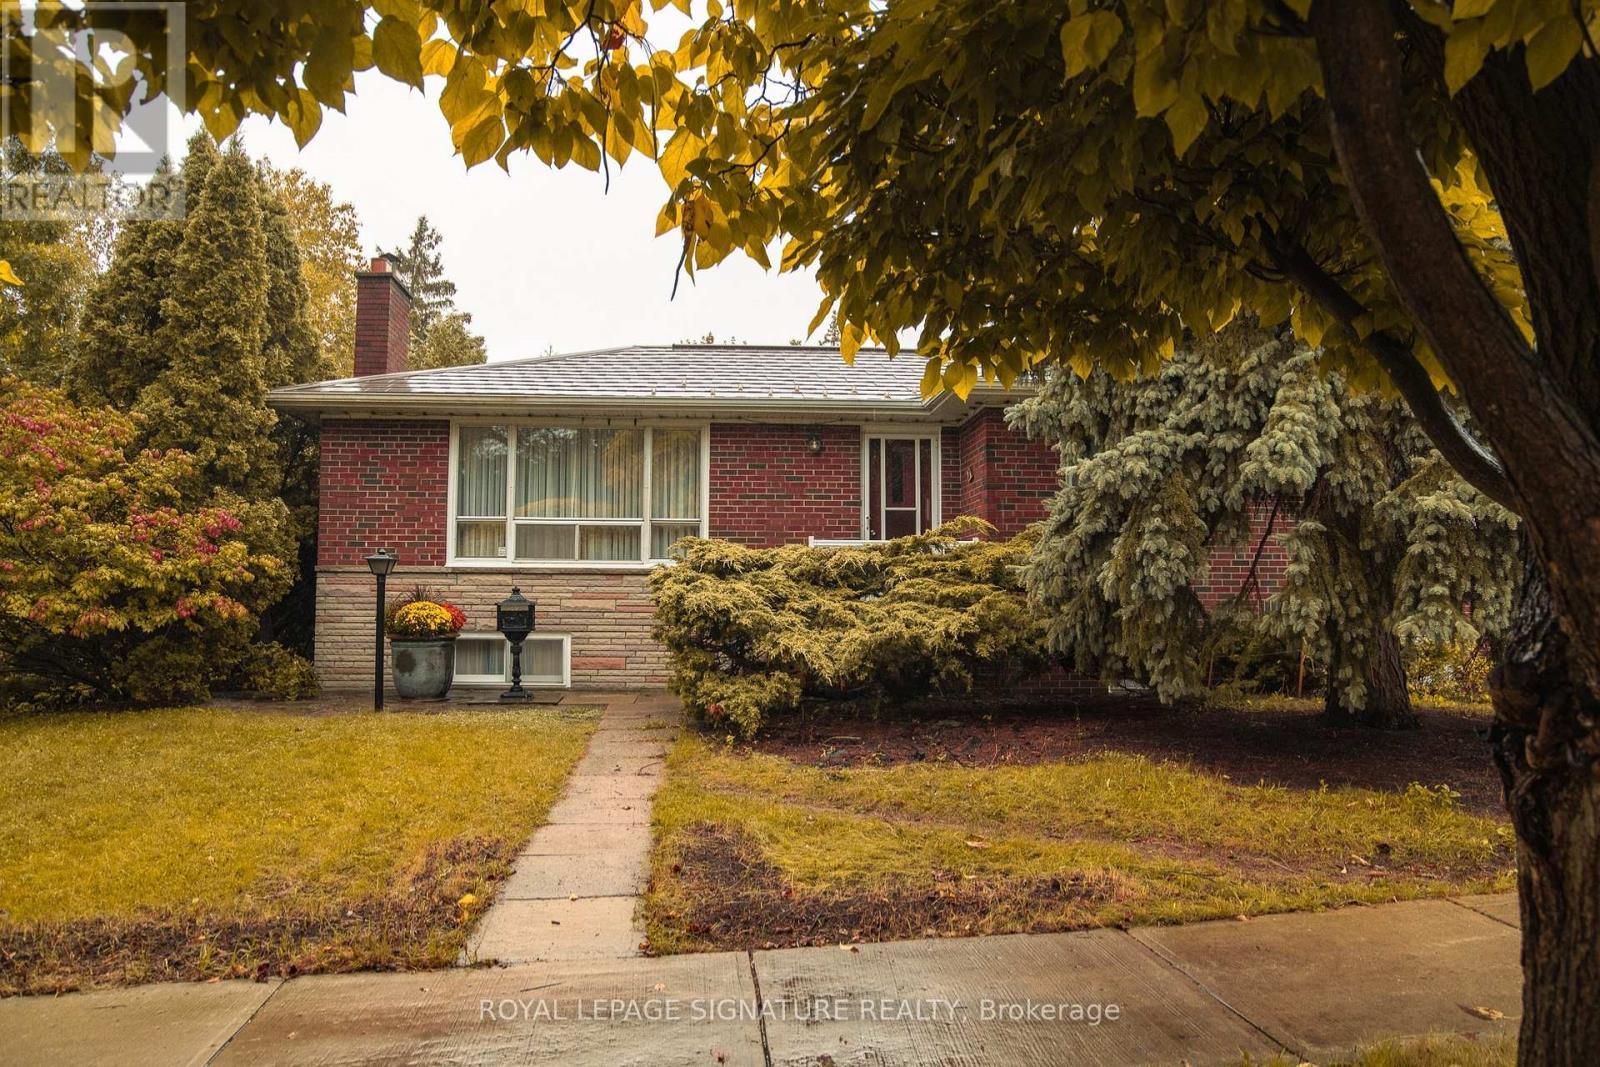
Welcome to 2 Brantwood. This main floor unit contains 3 good sized bedrooms, large combined living and dining room and a well equipped kitchen. Very clean unit with hardwood and ceramic throughout. Large windows in every room let in plenty of natural light. Full 4 piece bath and ample closet space makes this an excellent lease option. $2700/month + Utilities. 3 parking spaces included. Landlord to maintain grass and gardens, tenant to shovel snow. (id:49269)
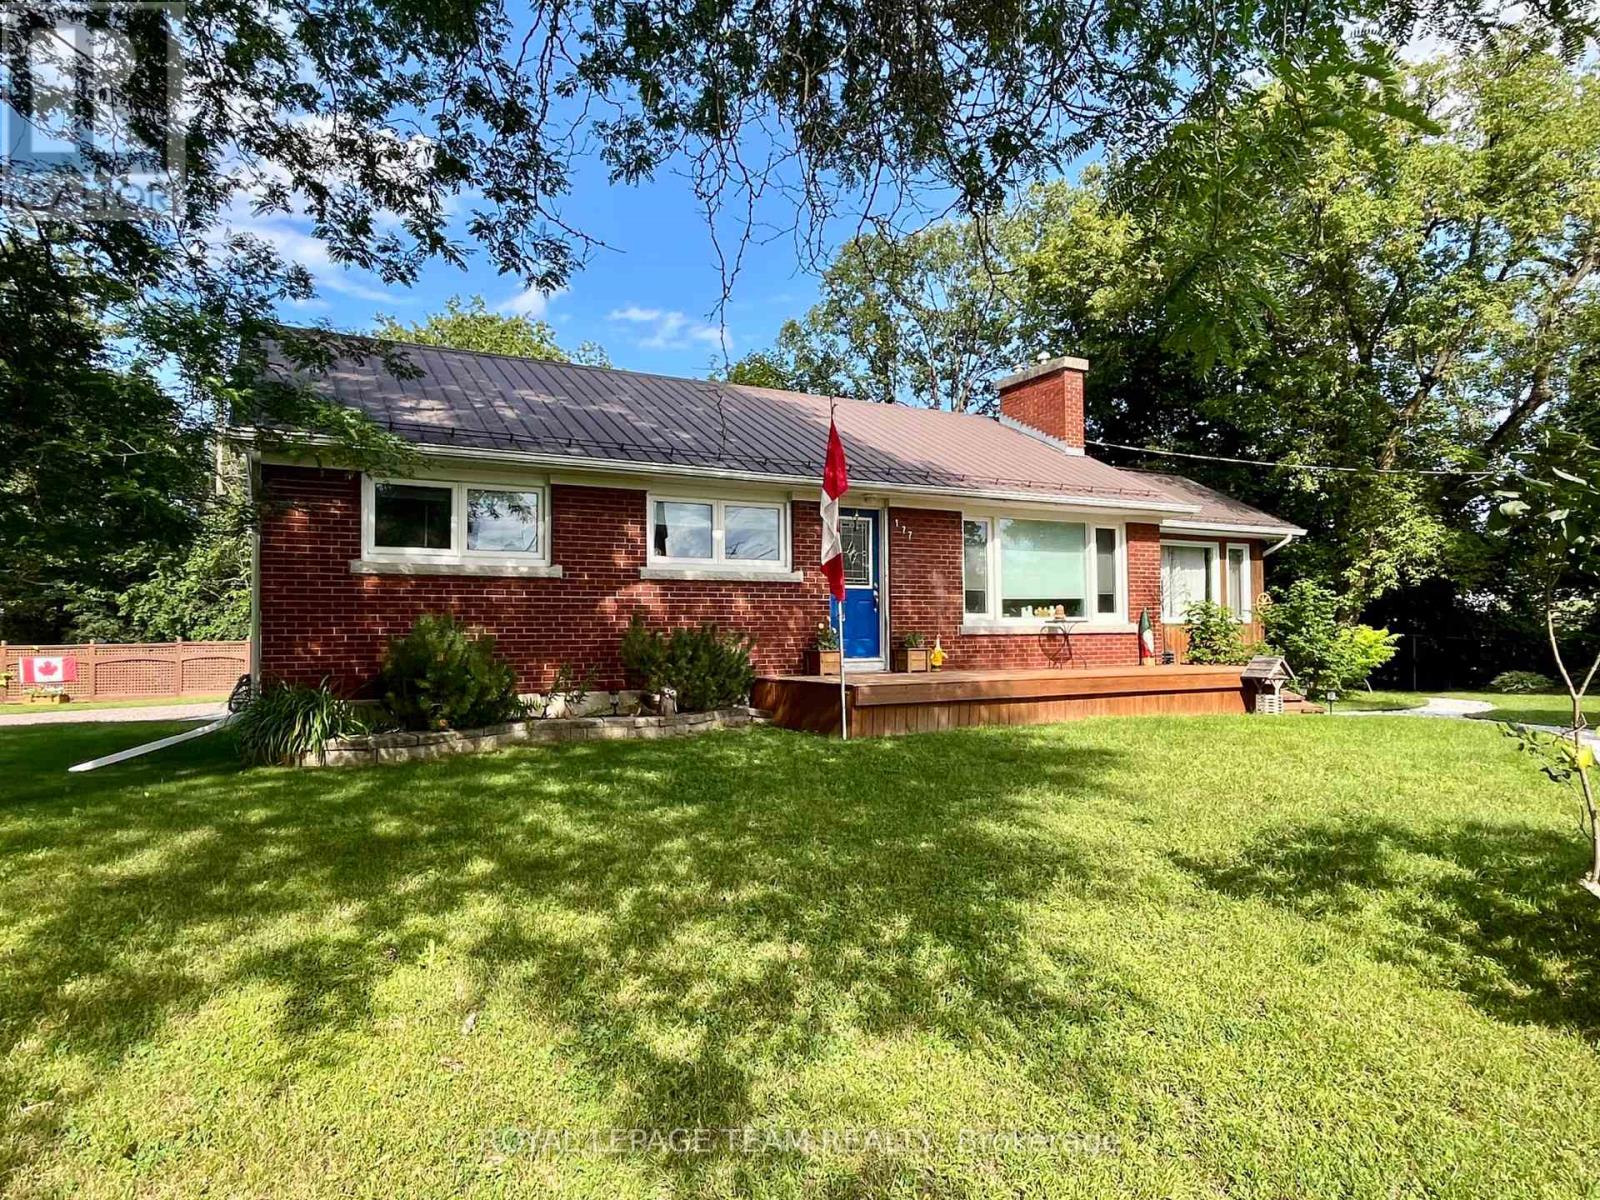
177 Arthur Avenue
Renfrew, Ontario
Location, Location, Location!!! 3 + 1 Bedroom brick bungalow situated on stunning lot on a dead end street. While outside gardening or relaxing on the back or front deck you can see & hear the sounds of the Bonnechere River and also have prime seating for concerts at the Swinging Bridge Park. The main floor is an open concept design for your kitchen, dining & living room. Living room features a gas fireplace, kitchen with island and granite counter tops. A spectacular sunroom that leads outside to the deck and fenced in yard for pets or children. The main floor has some beautiful maple flooring, 3 bedrooms, stackable laundry & a 4pc bathroom with claw-footed tub/shower. Downstairs has a living room, kitchen, dining area, 3pc bath, cedar lined closet, bedroom & laundry. This space would be a perfect in-law suite. All appliances included, attached double garage with inside access to a great mudroom/breezeway, steel roof & complete privacy in your backyard. 10 minute walk to downtown Renfrew over the Swinging Bridge & easy access to Hwy #17. (id:49269)
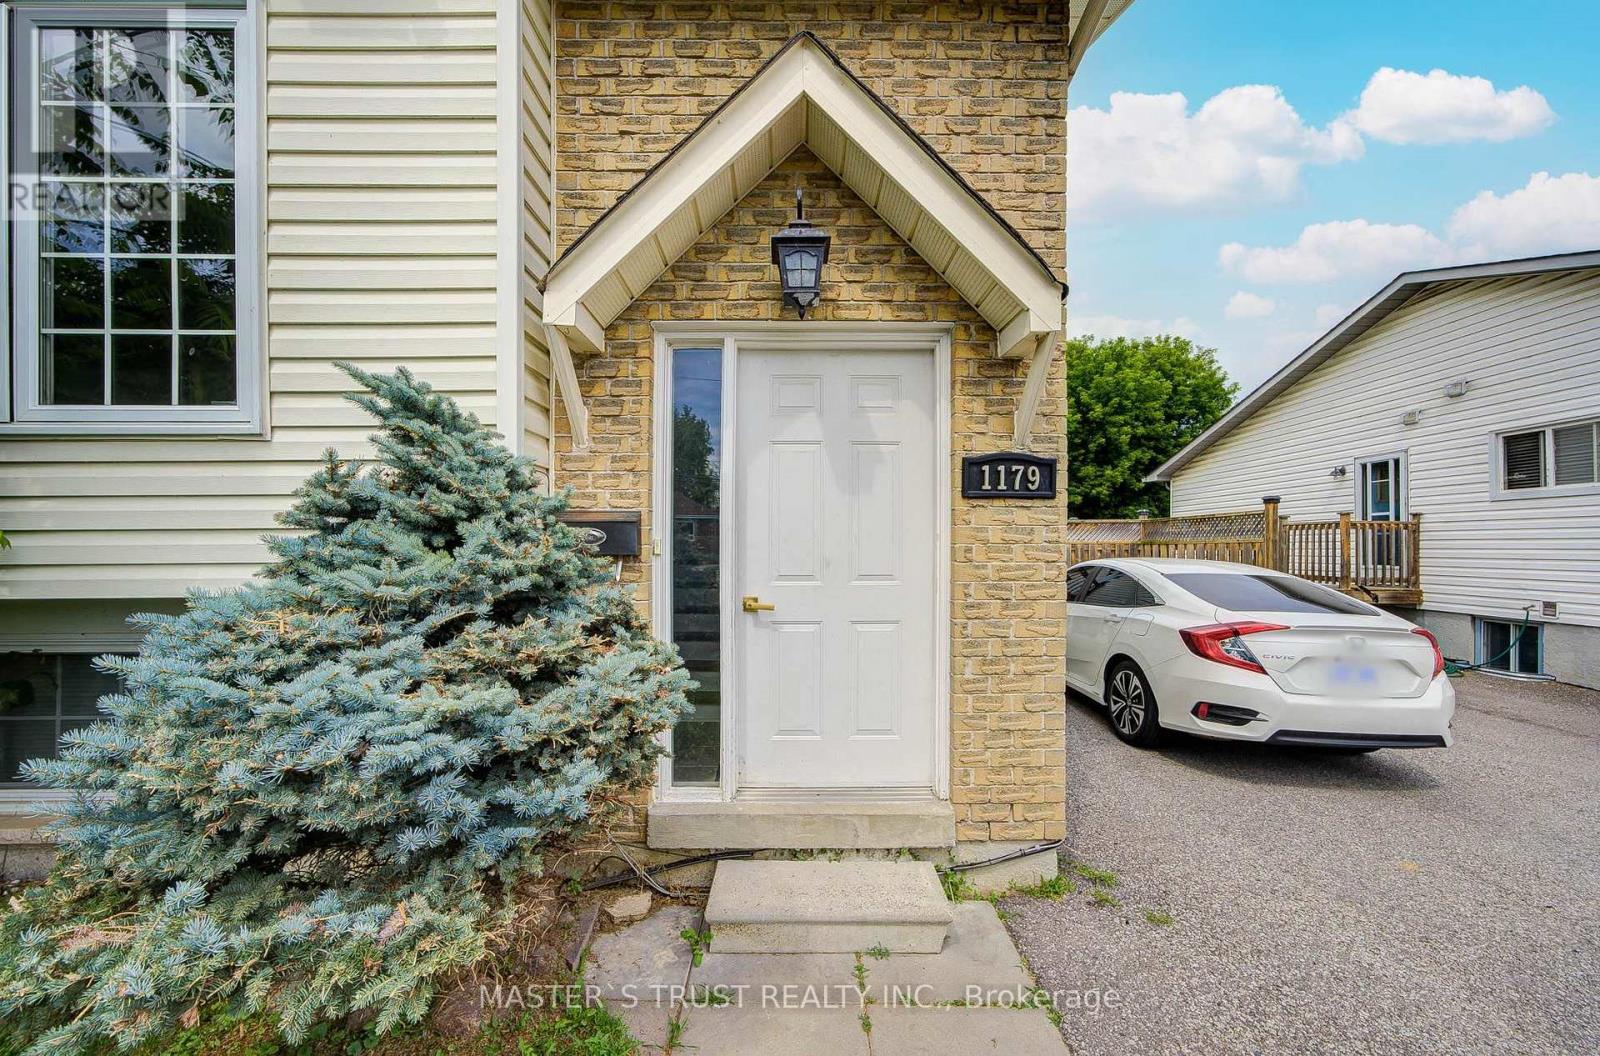
Unit 2 - 1179 Simcoe Street S
Oshawa, Ontario
Legal Duplex, Lower Level, Beautiful Renovated Semi-Detached Raised Bungalow Featuring 1 Bedroom, 1 Kitchens, 1 Full Washrooms In Prime Location! Fantastic Use Of Modern Living Space, Great Natural Light ! Close To All Amenities, Walking Distance To The Beach, Lakefront, Parks & Nature Water Front Trails, Public Transit , Schools, And Shopping! Minutes To 401& 407! Enjoy Your Life Here! Rent does not include hydro, water, internet. The Tenants will share these utilities and internet with the upstairs unit, responsible for 30%-40% of the total shared costs. Coin Washer & Coin Dryer. there is no furnitures in this unit. (id:49269)
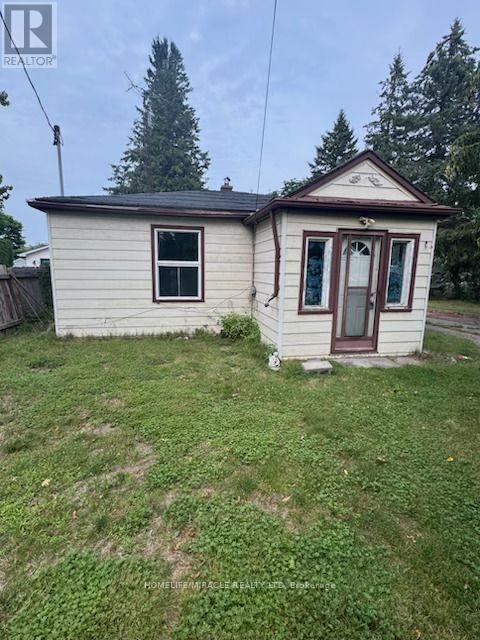
869 Townline Road N
Clarington, Ontario
Selling As-Is (id:49269)
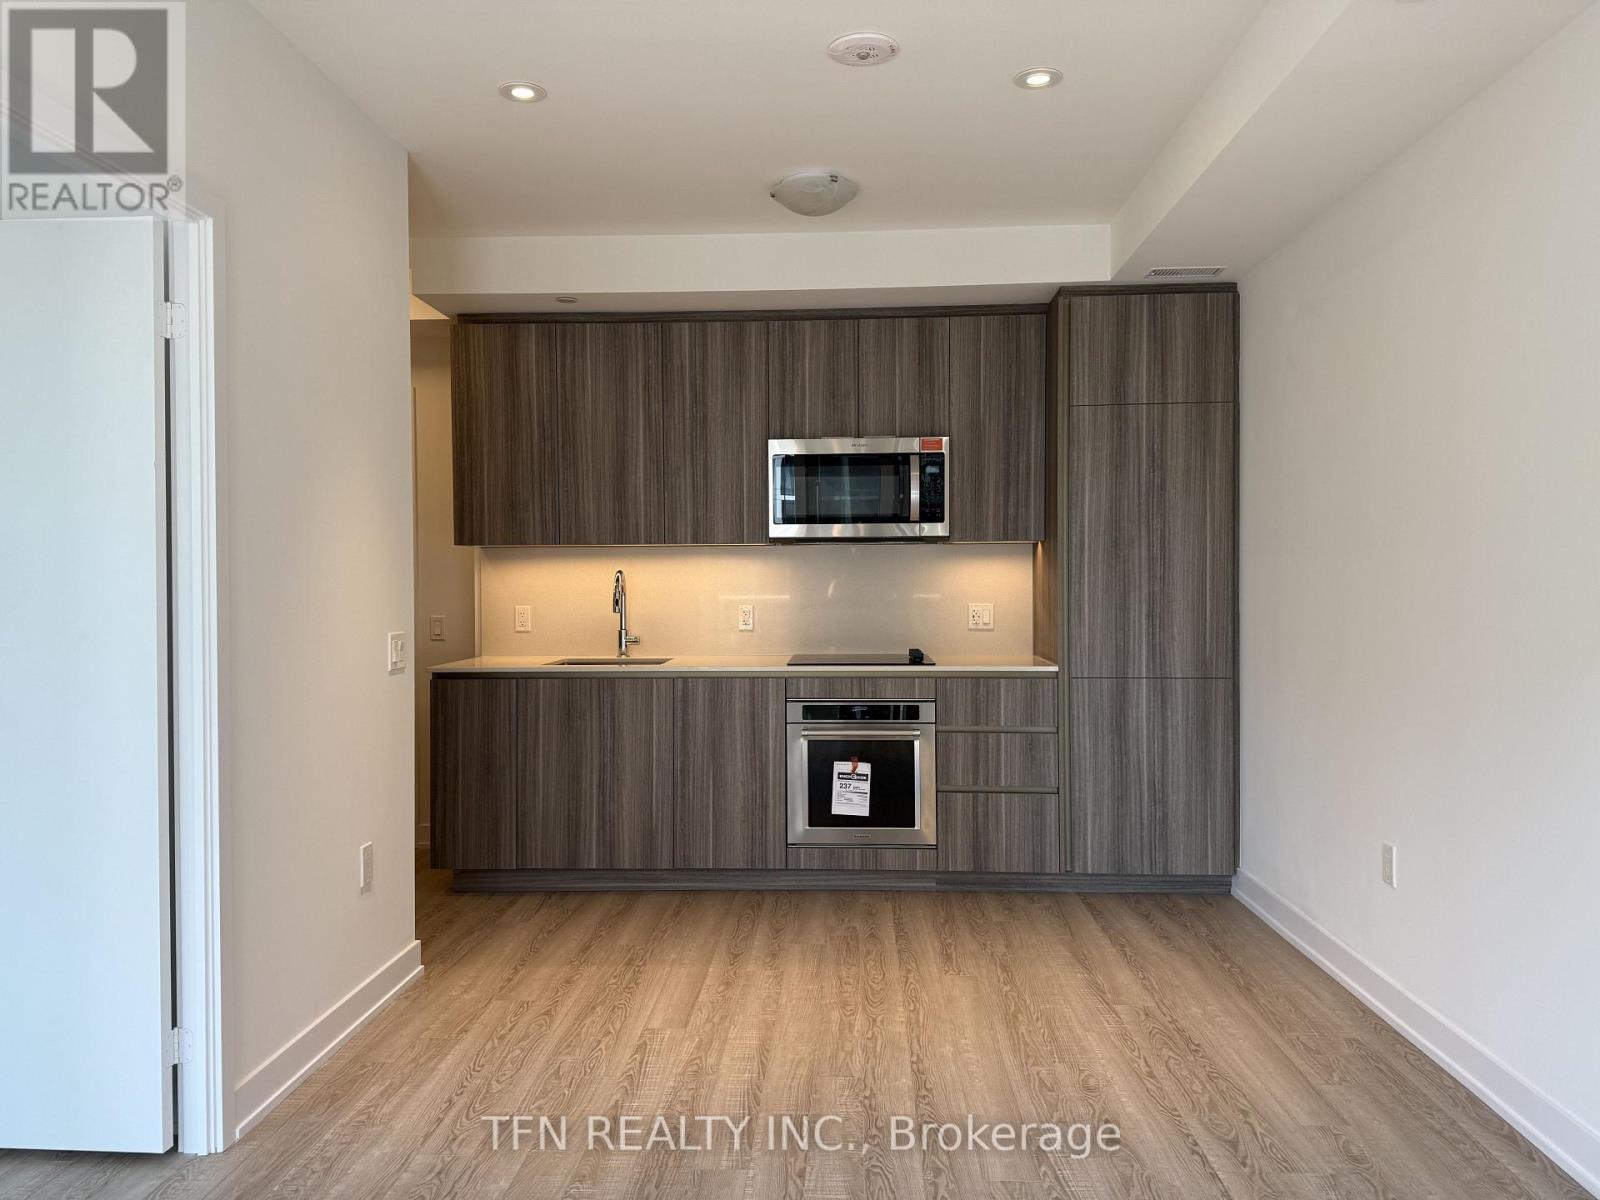
920 - 15 Richardson Street
Toronto, Ontario
Experience the best of waterfront living at Empire Quay House. This 1-bedroom suite features an open layout, sleek vinyl floors, and thoughtfully upgraded finishes throughout. Parking and Locker Included. Perfectly situated along the waterfront, this suite offers easy access to Lake Ontario and Sugar Beach. Everyday conveniences like Loblaws, Farm Boy, and the LCBO are just a short walk away, while popular destinations such as the Distillery District, St. Lawrence Market, Union Station, and Scotiabank Arena are only minutes away. With nearby TTC routes and major highways, commuting is simple and convenient. Residents enjoy a host of modern amenities, including a fully equipped fitness center, an elegant party room, and a lively outdoor courtyard complete with BBQ stations. Embrace fresh, contemporary living in Toronto's vibrant waterfront neighbourhood. (id:49269)
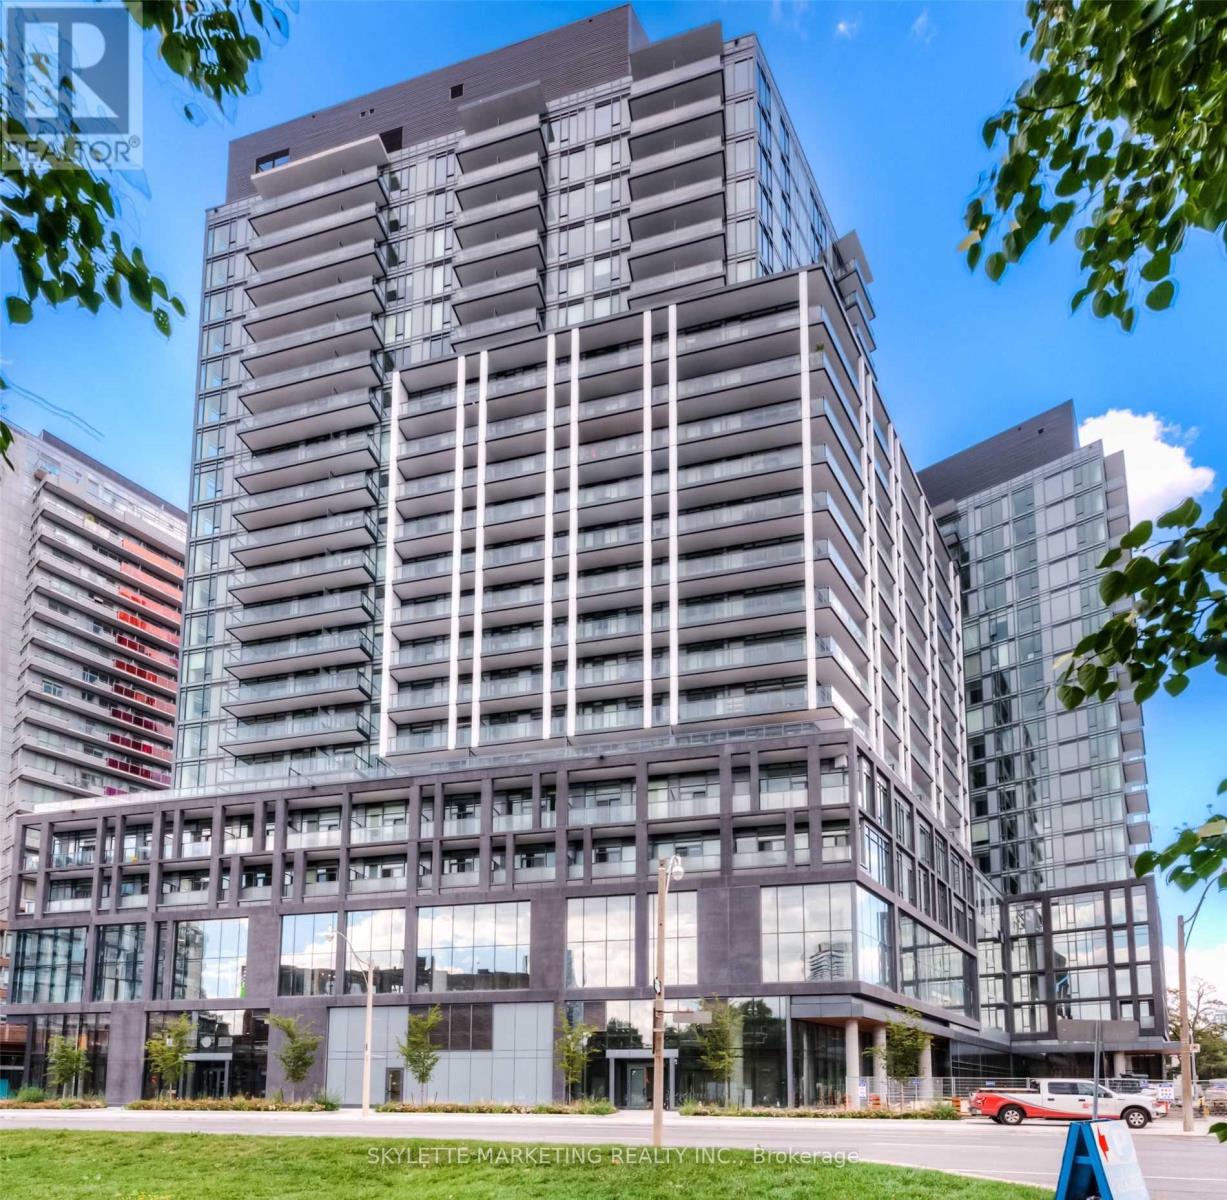
604 - 50 Power Street
Toronto, Ontario
Sophisticated East-Facing 2 Bedroom, 2 Bathroom Residence With Parking And Locker At 50 Power. This Beautifully Appointed Suite Features A Highly Desirable Split-Bedroom Layout, Unobstructed East Views And A Private Terrace Overlooking The City. Expansive Windows Throughout, Including In Both Bedrooms, Fill The Residence With Natural Light And Showcase The Open Skyline Views. Thoughtfully Designed With 9' Smooth Ceilings, A Sleek Contemporary Kitchen With Stainless Steel Appliances, Custom Closet Organizers, Window Coverings And Upgrades Throughout. Ideally Situated In One Of Downtown Toronto's Most Dynamic Neighbourhoods, With TTC At Your Doorstep And St. Lawrence Market, The Distillery District, Corktown, Exceptional Dining, Shopping And Everyday Conveniences Just Moments Away. An Elevated Urban Residence Offering Style, Space And Exceptional City Living. (id:49269)
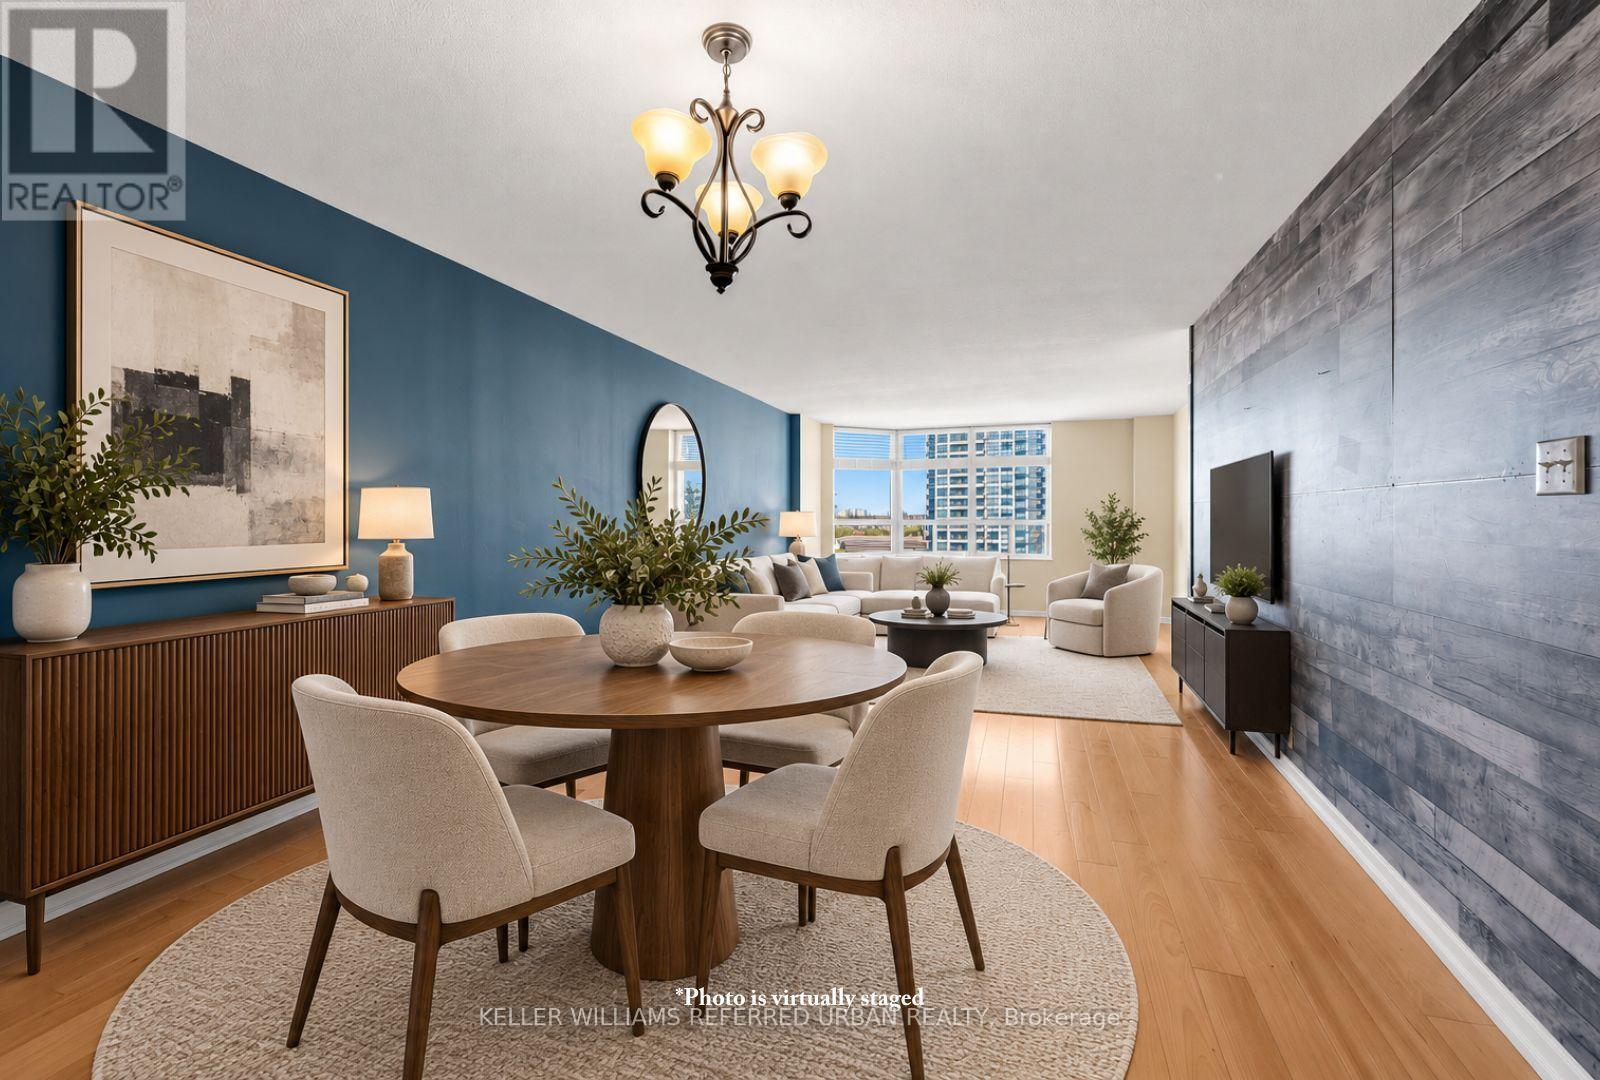
2307 - 215 Wynford Drive
Toronto, Ontario
Rarely offered and exceptionally spacious, this impressive 1-bedroom plus den residence offers over 900 sq. ft. of beautifully proportioned living space in a sought-after Tridel-built community. With the scale and versatility of many 2-bedroom suites, this thoughtfully designed layout provides an incredible opportunity for those seeking space, comfort and value. Perched high above the surrounding valley, the suite enjoys expansive west-facing views, abundant natural light and a wonderful sense of privacy. Generous principal rooms create an easy flow for everyday living and entertaining, while the versatile den offers the perfect setting for a home office, dining area, guest space or additional lounge. Set within a quiet, established and beautifully maintained gated community, residents enjoy an impressive collection of resort-style amenities along with 24-hour security and gatehouse service. Surrounded by nature yet exceptionally connected, the location offers easy access to the East Don Trail, scenic walking and cycling paths, nearby golf and the beautiful Aga Khan Park, with TTC service and the Eglinton Crosstown LRT nearby. A rare combination of space, views, privacy and convenience, this is an exceptional opportunity for first-time buyers, downsizers or anyone looking for substantially more room than the typical 1-bedroom plus den condo. (id:49269)
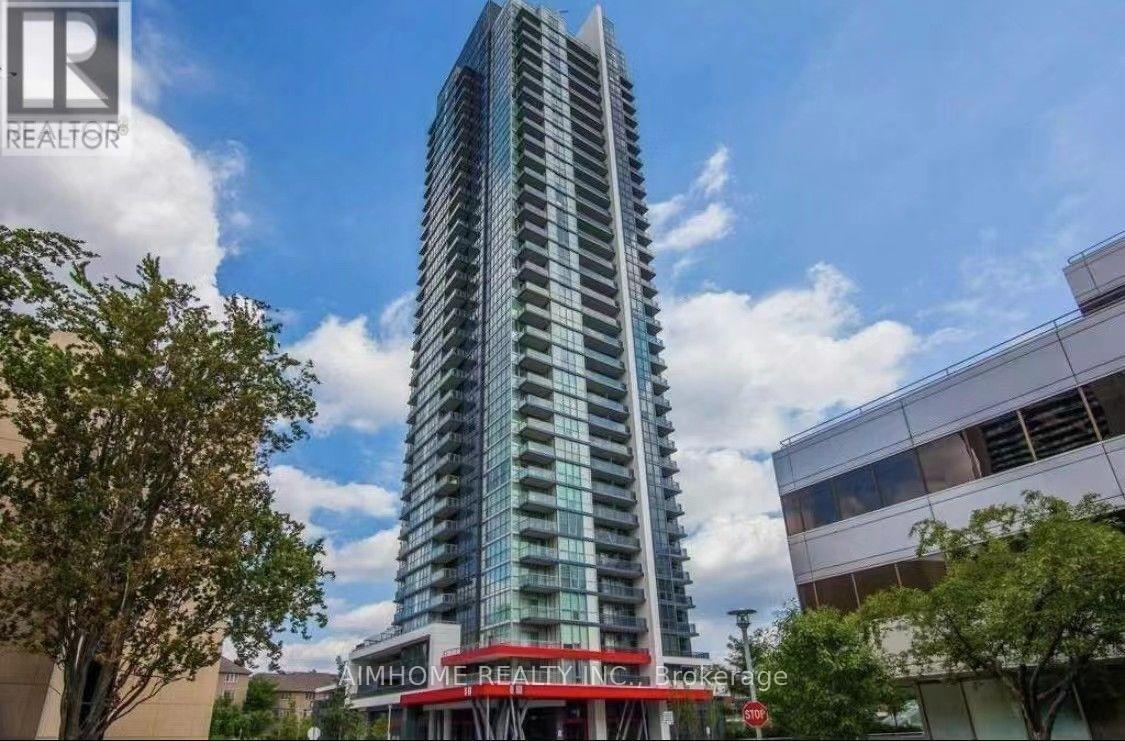
1906 - 88 Sheppard Avenue E
Toronto, Ontario
Welcome to Minto 88,Conveniently Located In The Heart Of North York At Yonge & Sheppard! This Bright And Beautifully Designed 608 Sq Ft Of Interior Living Space1-Bedroom + Den , Plus 48 Sq Ft Balcony, **Unobstructed West Views And Abundant Natural Light. **One Of The Building's Most Functional Layouts, **Open-Concept Living And Dining Area, Granite Countertops, Stainless Steel Appliances And Through-Out Laminate Floor. **The Versatile Den Can be Used as 2nd Bedroom or Home Office **Building Amenities Include: 24-Hour Concierge, Fitness Centre, Party Room, Guest Suite, BBQ Area And Beautifully Landscaped Outdoor Water Garden**Quietly Set Back From The Hustle And Bustle, **Steps To Yonge-Sheppard Subway Station, Shops, Restaurants, Cafes, Cinemas, Banks And Parks, With Easy Access To Hwy 401, York Region Transit And GO Bus Services**Outstanding Opportunity For Living and Seeking A Spacious, Sophisticated And Well-Connected Home In One Of North York's Most Desirable Urban Communities, Inside photo from prior Vacant home (id:49269)