
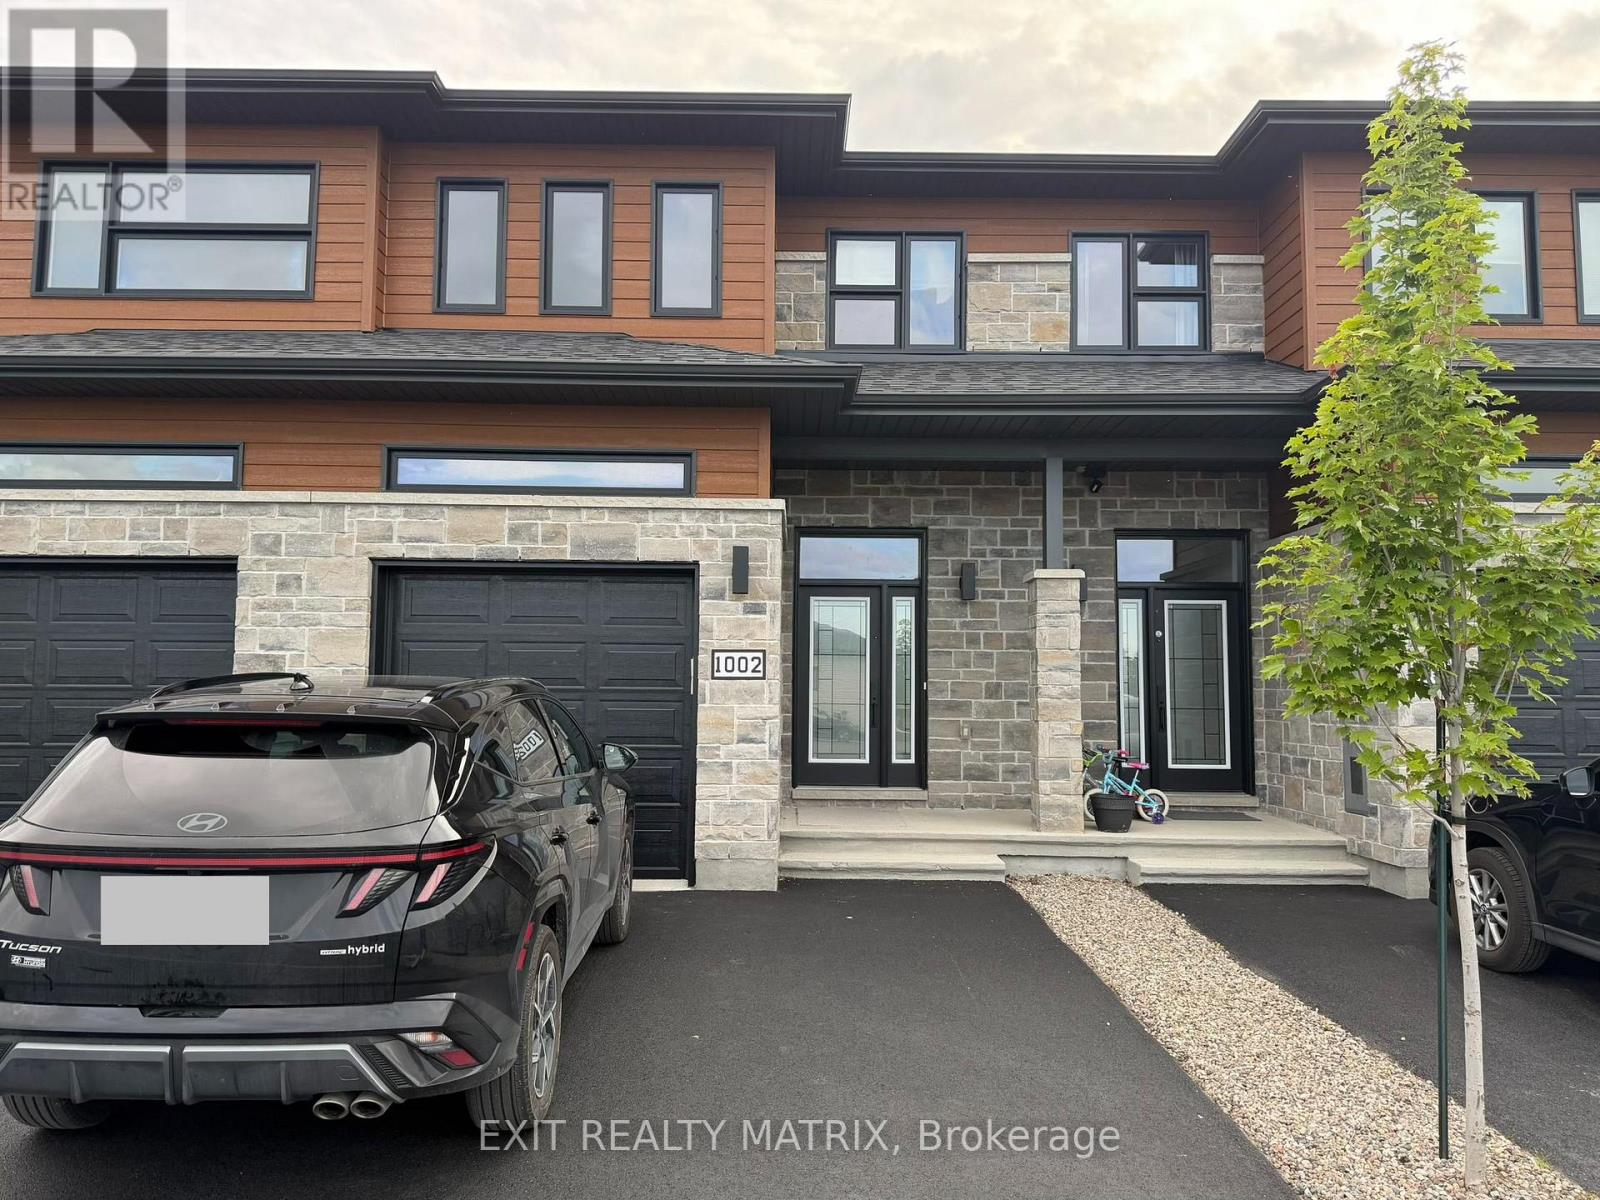
1002 Cologne Street
Russell, Ontario
Bright, modern and move-in ready, this new-build 3-bedroom townhouse offers 2 full bathrooms, a powder room and plenty of thoughtful upgrades throughout. The main level features hardwood flooring and a bright, open layout with plenty of natural light. The kitchen offers ample cabinetry, a walk-in pantry, a large island with additional storage, self-closing drawers and cabinets, a double sink overlooking the backyard, and all appliances included. Upstairs, you'll find 3 good-sized bedrooms with plenty of space for everyday living. Step outside to a spacious back deck, perfect for relaxing, entertaining or enjoying the warmer months. Located in a quiet, friendly Embrun neighbourhood with parks, schools, shopping, restaurants and plenty of amenities nearby. A great opportunity to enjoy a brand-new home in a convenient location. (id:49269)
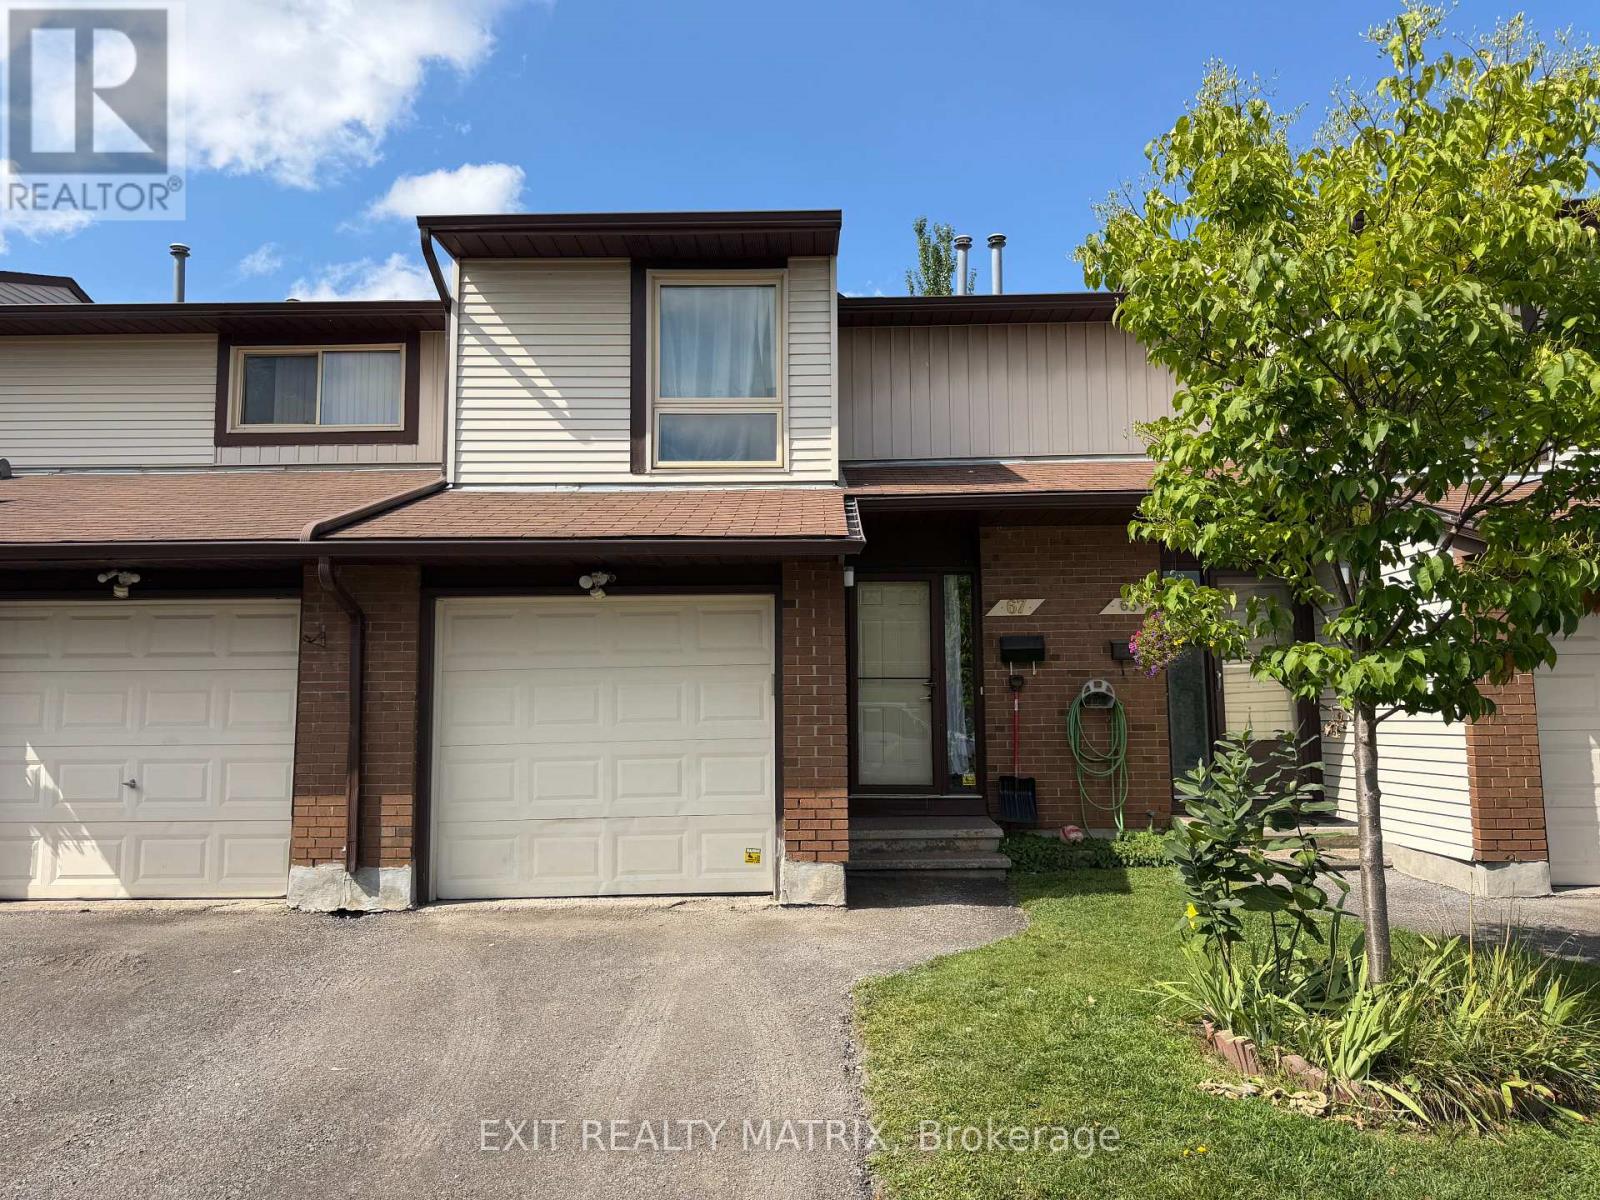
31 - 67 Angela Private
Ottawa, Ontario
This 3-bedroom, 2-bathroom rental offers a great combination of space, privacy and comfortable everyday living. Large windows bring in plenty of natural light, creating a bright and welcoming feel throughout the home. Upstairs you'll find 3 good-sized bedrooms, while the fully finished basement adds plenty of extra living space for a family room, home office or whatever suits your needs. Laundry and 4 appliances are included for added convenience. Outside, the fully fenced backyard offers plenty of privacy and a great spot to relax or enjoy the warmer months. With plenty of space inside and a private backyard to enjoy, this is a great place to call home! (id:49269)
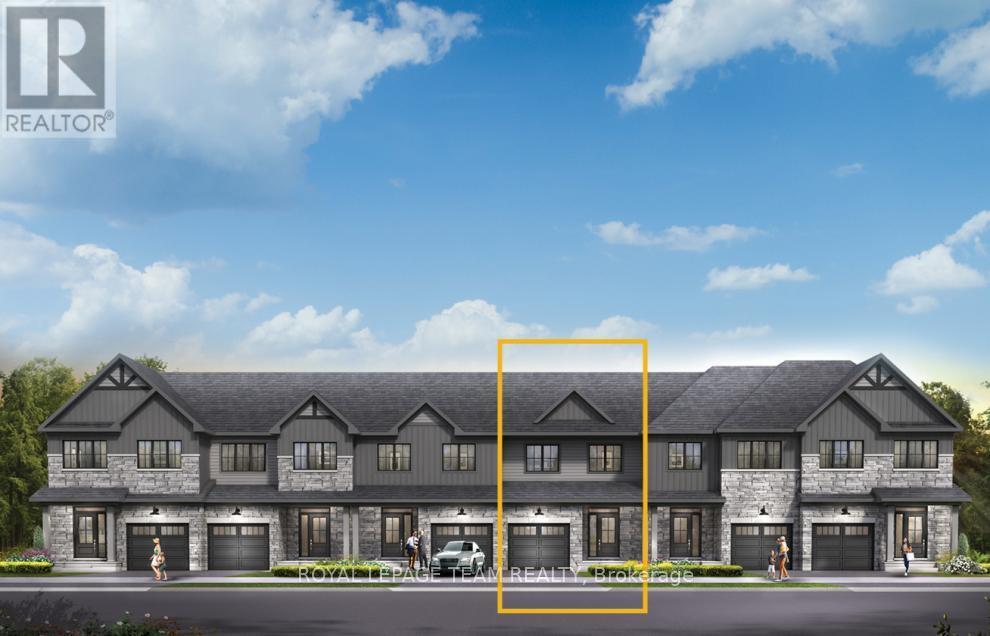
110 Deltaview Lane
Ottawa, Ontario
Unwind in the Ashbury Executive Townhome. The open-concept main floor is perfect for family gatherings, from the bright kitchen to the open-concept dining area to the naturally-lit living room. The second floor features 3 bedrooms, 2 bathrooms and the laundry room. The primary bedroom includes a 3-piece ensuite and a spacious walk-in closet. Finished basement rec room for even more space. Don't miss your chance to live along the Jock River surrounded by parks, trails, and countless Barrhaven amenities. January 27th 2027 occupancy! (id:49269)
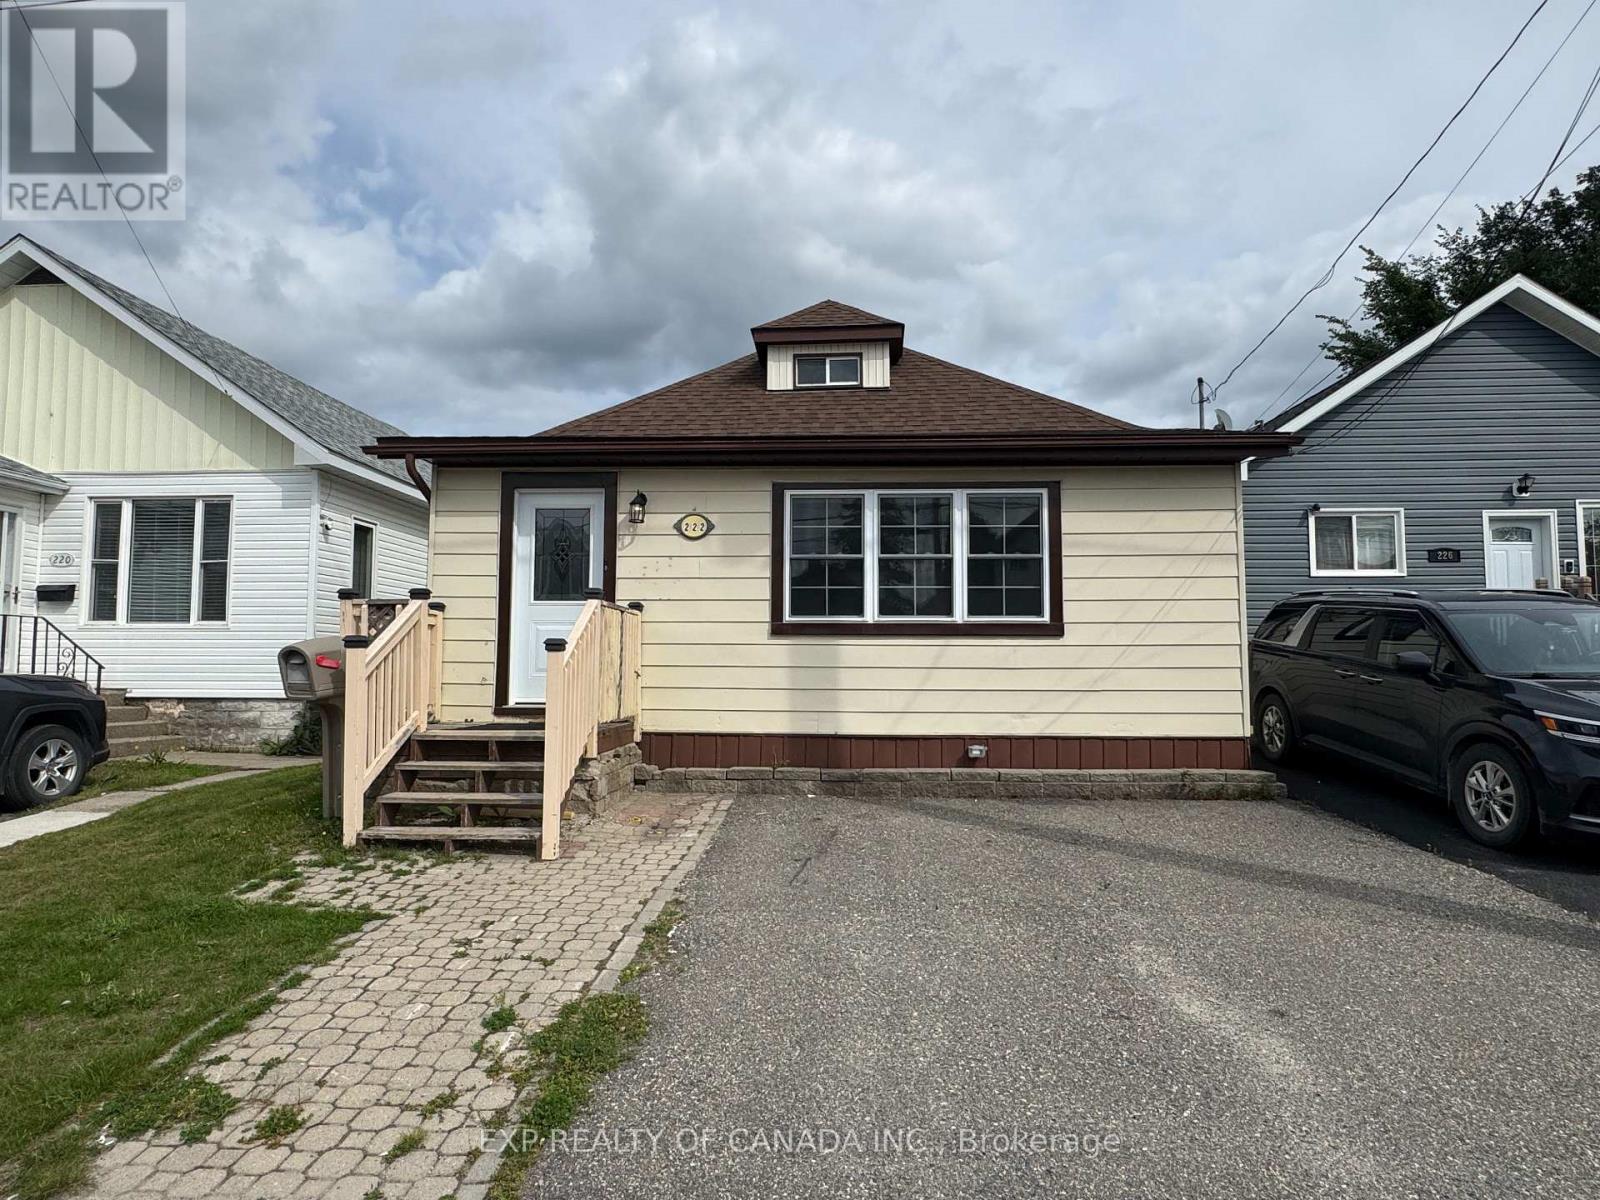
222 Maple Street S
Timmins, Ontario
Welcome to this inviting 3-bedroom, 2-bathroom home offering plenty of space inside and out. Enjoy the added bonus of a bright sunroom, perfect for relaxing or entertaining. Outside, you'll find a large fenced backyard with plenty of room to enjoy, along with a garage providing convenient extra storage space. A comfortable and practical home ready for its next owners! (id:49269)
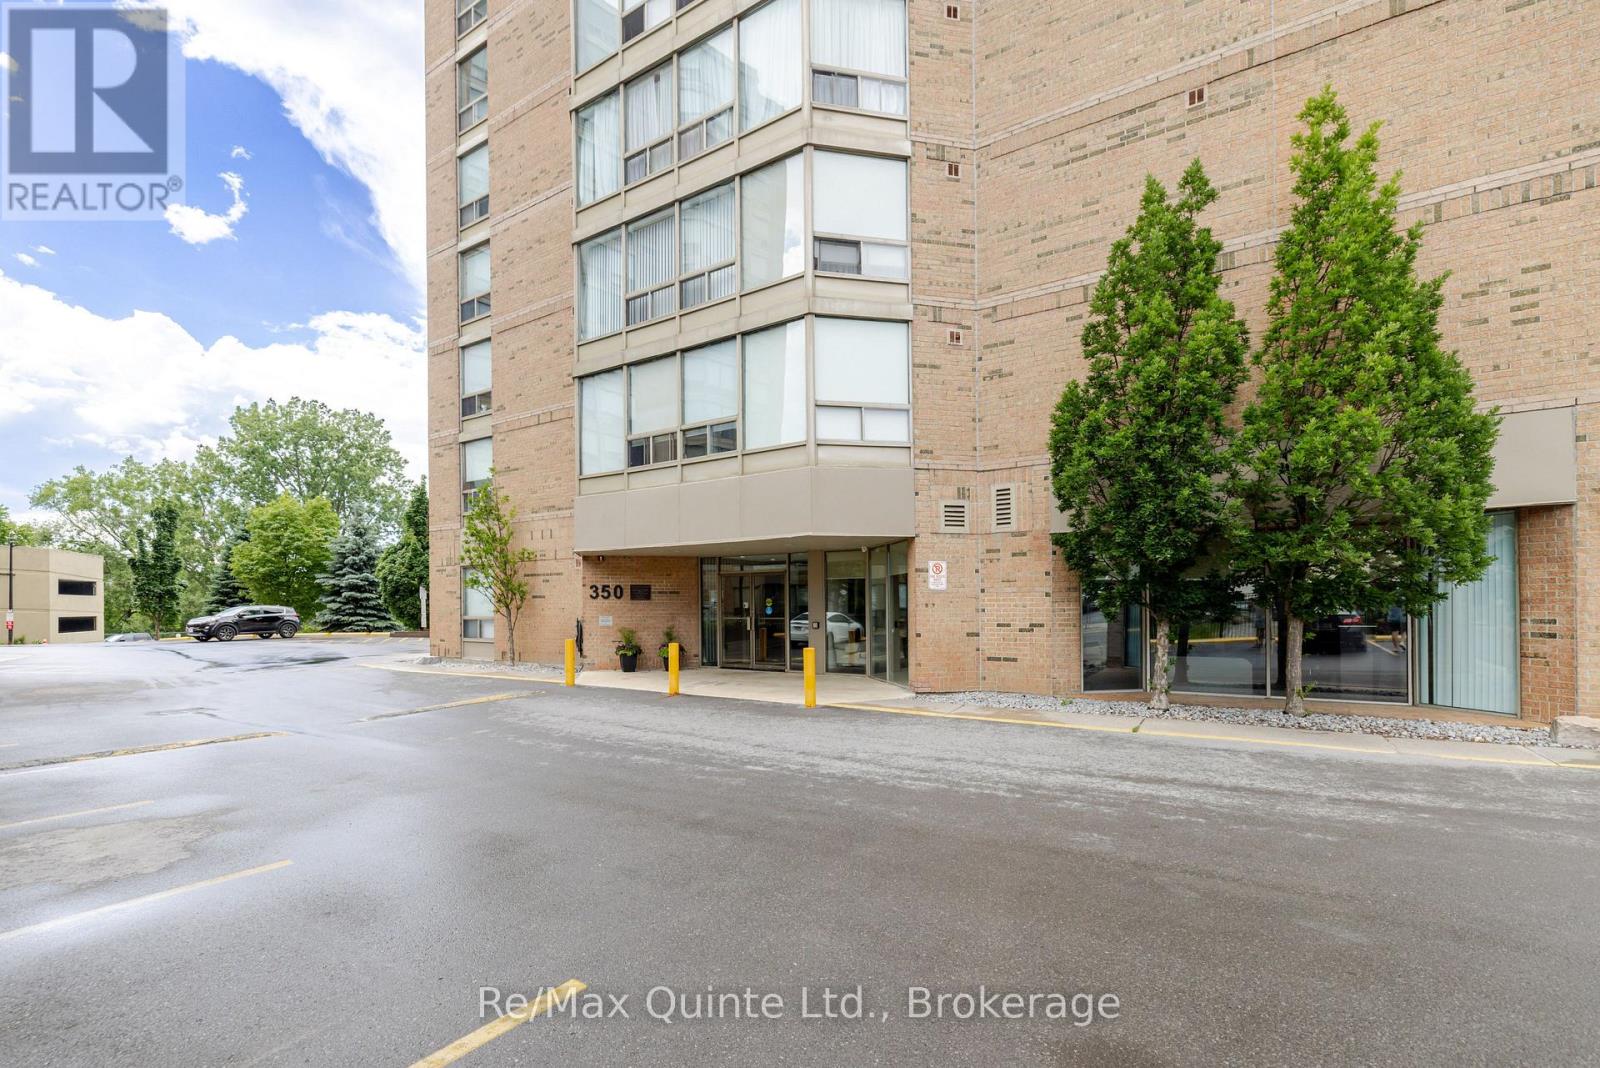
604 - 350 Front Street
Belleville, Ontario
Freshly updated. Move-in ready. Right in the heart of Belleville. If you've been waiting for the right opportunity to get into the housing market, this beautifully updated 2-bedroom, 2-bathroom condo is worth a look. The big updates have already been done for you, including a brand-new kitchen, new flooring and all-new appliances, giving the space a fresh, modern feel from the moment you walk through the door. There's no renovation list to tackle, just move in and make it your own. For first-time buyers, it's an opportunity to own a stylish, low-maintenance home in a great location. It's also an excellent fit for young professionals, those looking to downsize, or anyone who loves the convenience of downtown living. Step outside and you're close to restaurants, cafs, shops, entertainment and year-round events, while the Bay of Quinte, waterfront trails and parks are only minutes away. New kitchen. New flooring. New appliances. Two bedrooms. Two bathrooms. And a location that puts so much of Belleville within easy reach.A fresh start without the renovation headaches-come see what downtown living could look like. PLEASE NOTE: Some photos have been virtually staged. (id:49269)
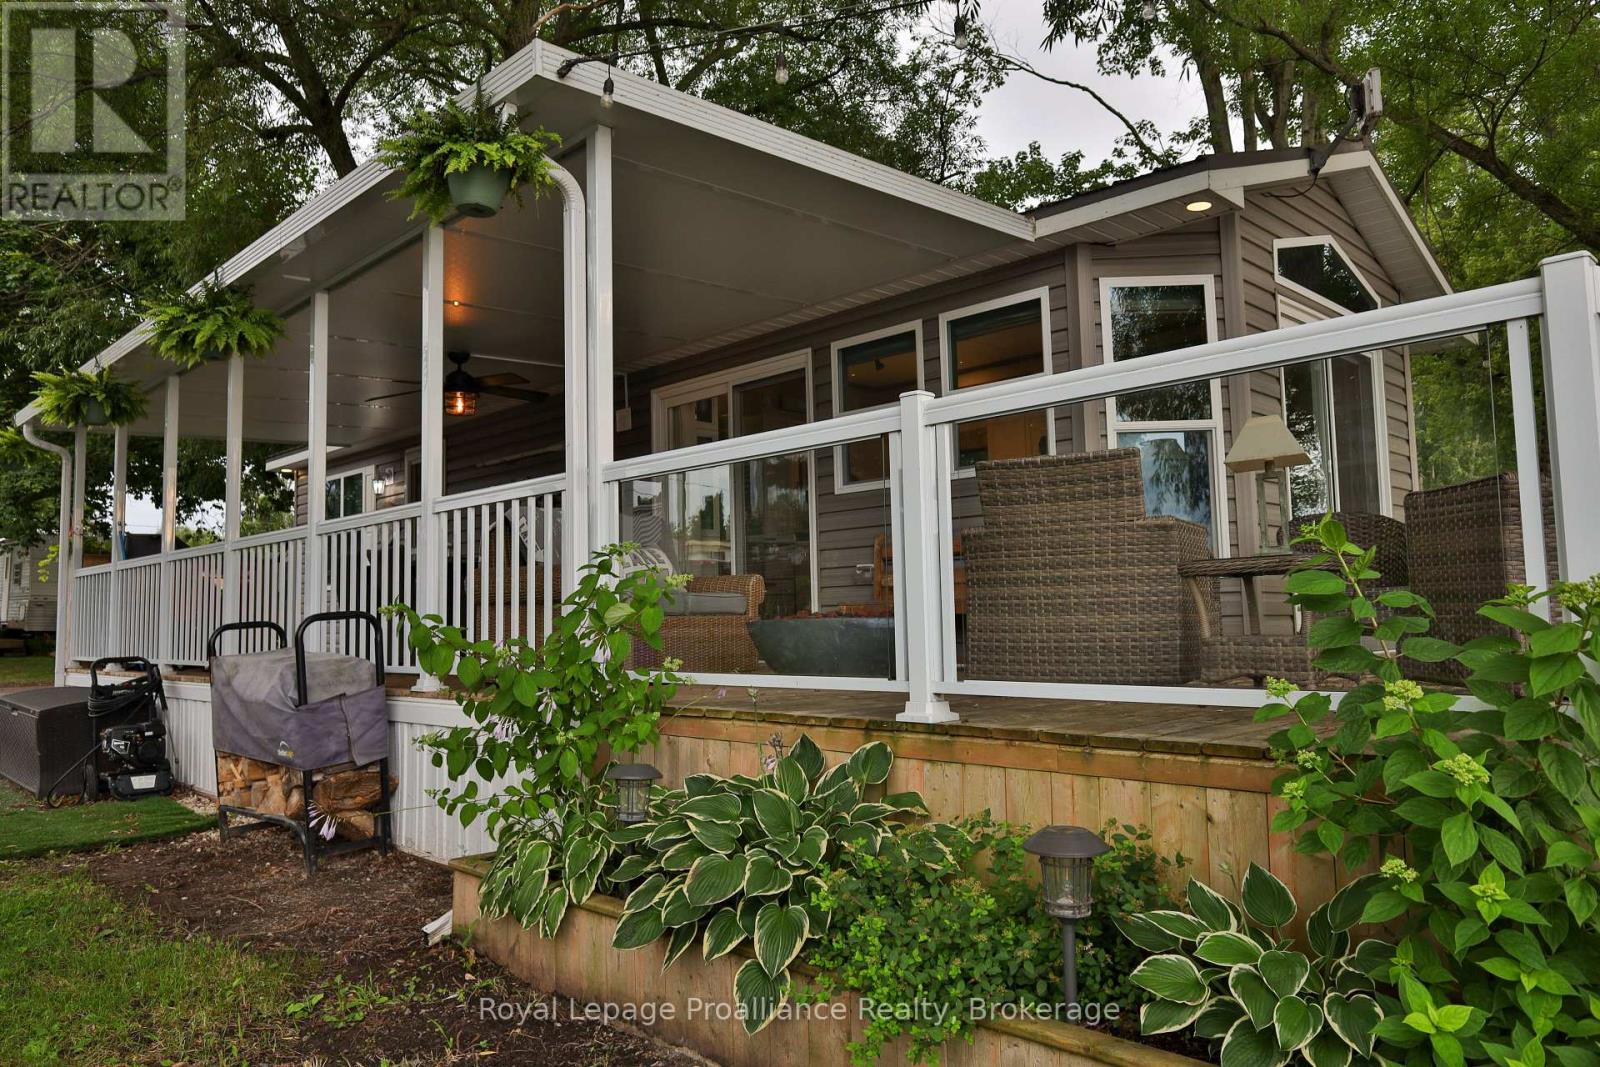
Unit #127 - 1024 County Road 12
Prince Edward County, Ontario
Stunning waterfront unit in Hideaway Campground & Resort on West Lake in beautiful Prince Edward County. Located on East Shore of West Lake, with direct access to the waterfront, this 2018 model by General Coach is in absolutely mint condition & completely turn-key. Everything you need for your summer getaway is here, including a boat slip a few steps away. The spacious 14ft wide unit is perfectly laid out, but it is the outside that really shines. Glass windows, vaulted ceilings & transoms take advantage of the panoramic views of the Lake & surrounding nature. Wrap-around deck offers sitting & entertaining areas everywhere, including a covered side deck 10ft x 30ft & an open sun deck on the waterside 10ft x 24ft offering glass railings & stairs down to the water. Gorgeous natural shoreline with a firepit located at the water's edge. Built into the deck is an impressive willow tree offering shade & tranquility. The outside further offers: maintenance-free vinyl siding, parking for 2 vehicles, storage shed & outdoor lighting. The 14ft x 40ft (560sqft) mobile is bright & spacious boasting 2 bdrms & 2 baths including a 2pc. ensuite bath. The 2nd bdrm has dbl bunks & there is a pull out couch in living rm allowing for sleeping for 6. Comfort conveniences like a propane furnace & C/Air extend the season for maximum use. The unit itself has 3 ways to enter, including 2 glass patio doors & a side door entrance. Modern kitchen cabinets along with propane gas range, OTR microwave & full-size fridge. Kitchen also has a pantry, glass cabinet & peninsula island with seating. The cozy living rm is on the water side & offers an electric F/P, pull-out couch, patio door, vault ceiling & transom windows. Primary bdrm with built-ins, closet & private bathroom provides conveniences of home. Seasonal park is open from May 1 to Oct 15. Park fees are $7500+HST & incl: land lease, water/sewer & park amenities, small beach, playgrounds, boat slips, etc. Recreational living at its best. (id:49269)
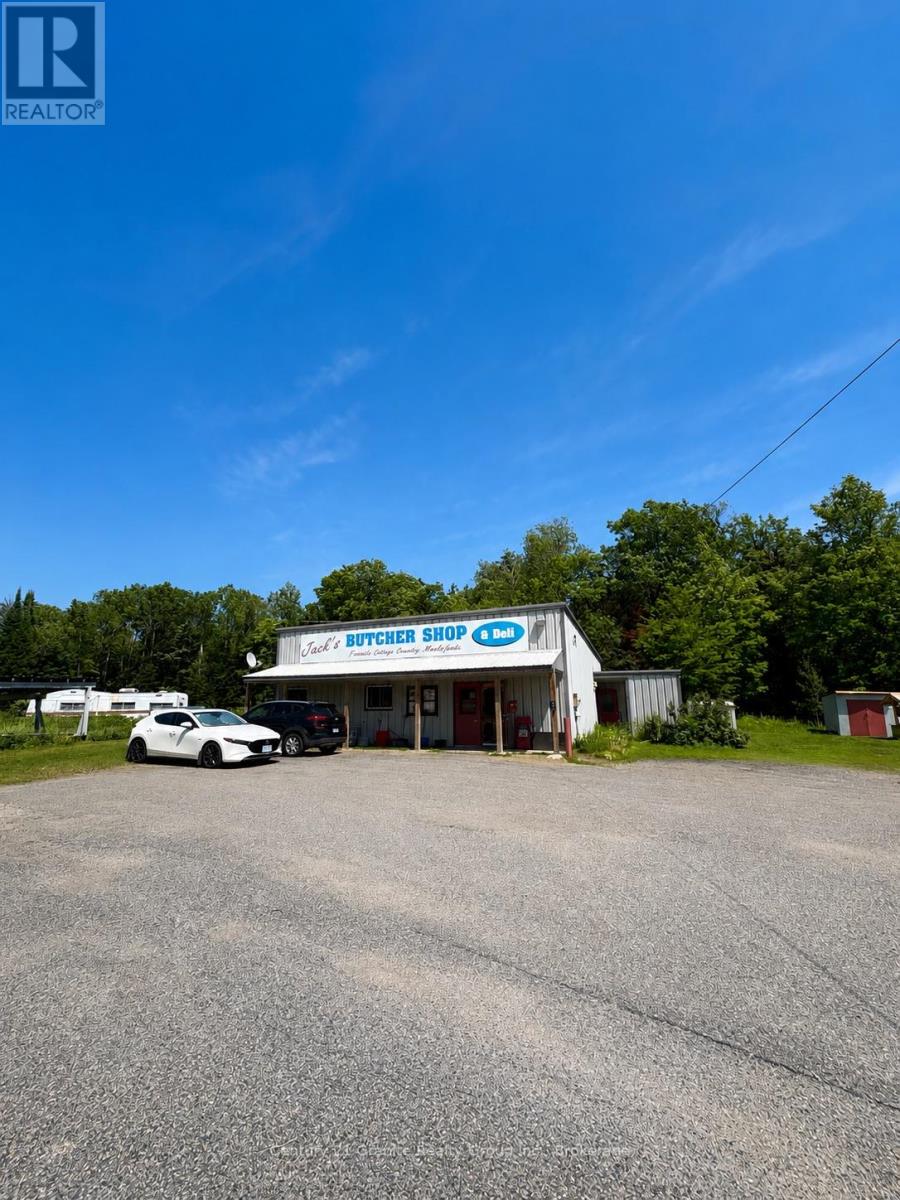
27812 Hwy 28 S
Faraday, Ontario
Take advantage of this rare opportunity to own a well-established commercial property in a high-visibility, high-traffic location just outside of Bancroft, Ontario. Situated on 0.8 acres, this 40' x 36' commercial building has been home to a successful butcher shop serving the community since 1996, earning a reputation for quality and loyal customers. Zoned Commercial (C-6), this property offers possibilities for entrepreneurs and investors alike. The building features two separate entrances and a completely open-concept floor plan, making it easy to customize the space for a wide variety of commercial uses.A spacious parking area provides plenty of room for customers and staff, while the property's drilled well and septic system help keep ongoing utility costs lower than many comparable commercial properties.For those looking to continue the butcher shop tradition, butcher equipment is available and negotiable. Whether you're looking to start something new, or invest in a prime commercial location, this property offers outstanding exposure, flexibility, and opportunity in one of the Bancroft area's busiest corridors. (id:49269)
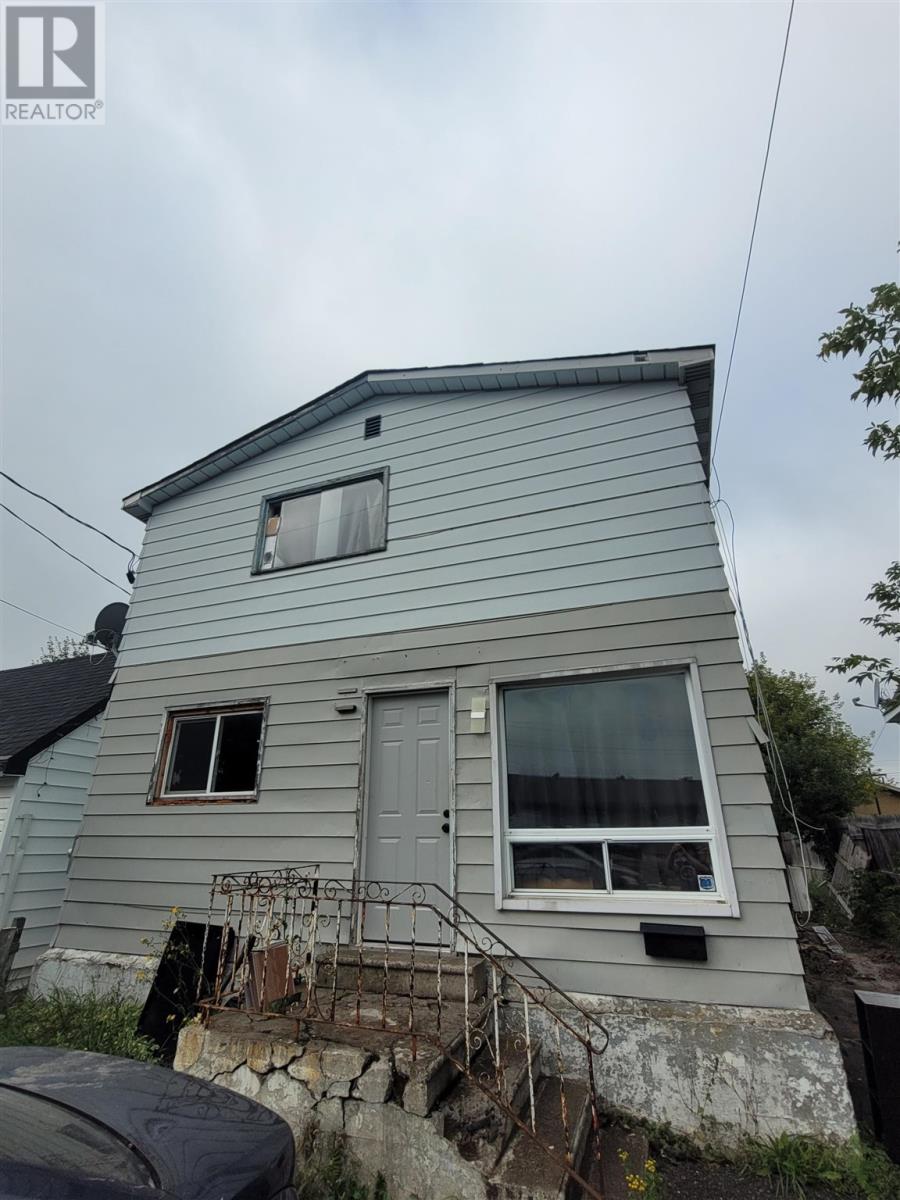
541 Dundas St
Sault Ste. Marie, Ontario
2 x 2 bedroom units. Upstairs rented for $2000. Main floor $1800 including everything. Great income. Quiet street. Upgrades include roof, drywall, insulation, plumbing, electrical, bathrooms, kitchen main floor, With some TLC, this property offers a great capitalization rate of approximately 16%. Sold 'as is, where is, without warranty or representation'. Expenses are rounded. (id:49269)
015 Paint Lake Rd
Wawa, Ontario
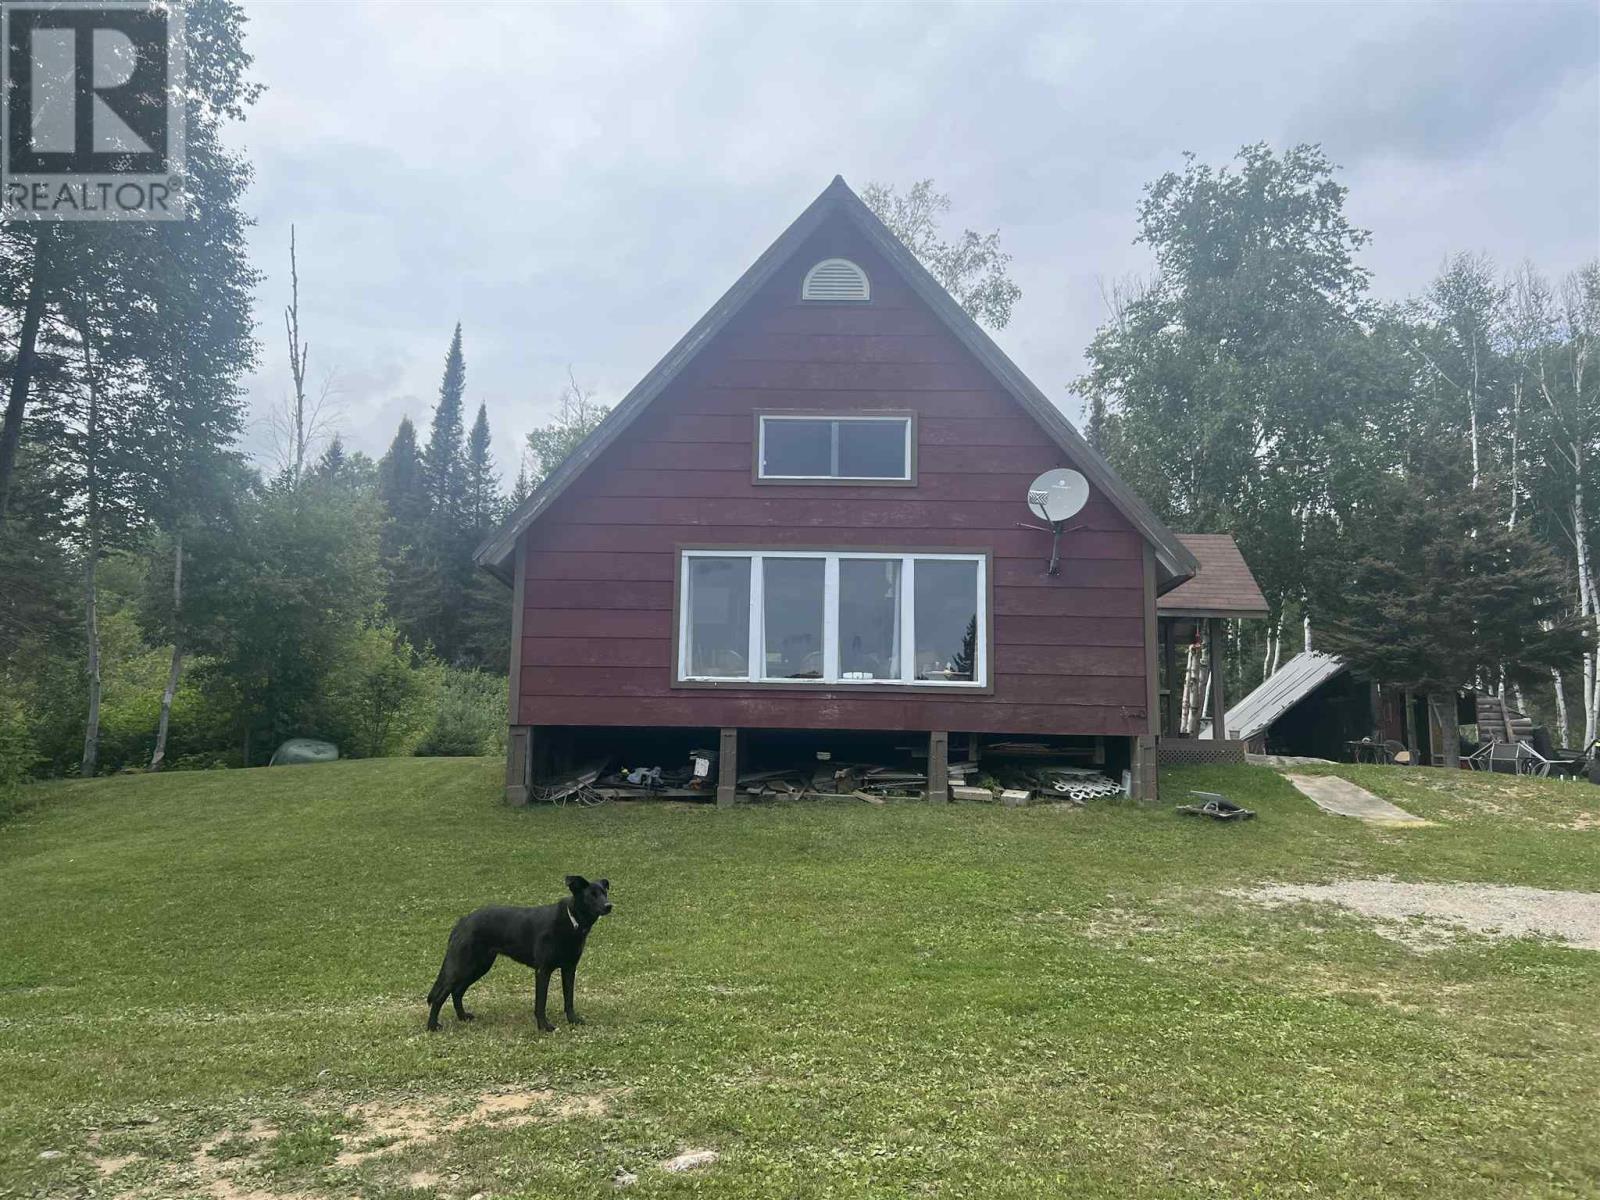
LEASED LAND - Enjoy the stunning view of Paint Lake all 4 seasons from the deck of this solar powered cottage. Four bedroom, a full bath, great kitchen with propane appliances, soaring cathedral ceiling in the open living/dining room, the access road is all season, excellent fishing, canoeing, ATV riding, snow mobiling plus the fabulous location with nature all around you and don't forget sunsets. (id:49269)
5125 Riverside Drive East Unit# 204
Windsor, Ontario
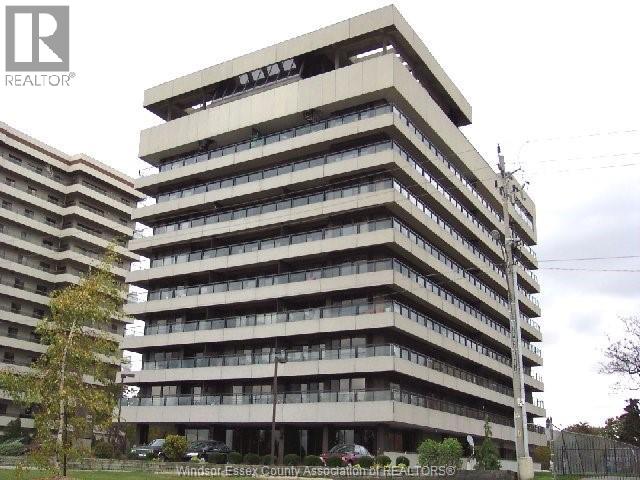
Welcome to Canterbury Place at 5125 Riverside Drive East, where generous living space, river views and a strong amenity package come together in this spacious 2-bedroom, 1.5-bath condo. Offering approximately 1,381 sq. ft., this well-maintained suite features a large living room with electric fireplace and direct access to an approximately 30-foot balcony with northwest views toward the Detroit River. A separate dining area provides plenty of room for entertaining, while the kitchen offers granite countertops and abundant cabinetry. Both bedrooms are generously sized, including a spacious primary with floor-to-ceiling closet storage, while the second bedroom features extensive custom built-in shelving and cabinetry, making it well suited as a bedroom, office or flex space. The main bathroom includes an updated glass-enclosed tile shower, while crown moulding and neutral finishes carry throughout the unit. A new HVAC system was installed in 2025. Shared laundry is conveniently located on each floor, with just seven units sharing the second-floor laundry room. Residents also enjoy an indoor pool, exercise centre, party room, billiards room and recently updated common areas. An excellent opportunity to enjoy substantial living space, a large balcony and a desirable Riverside Drive location. (id:49269)
103 Roger Street Unit# 609
Waterloo, Ontario
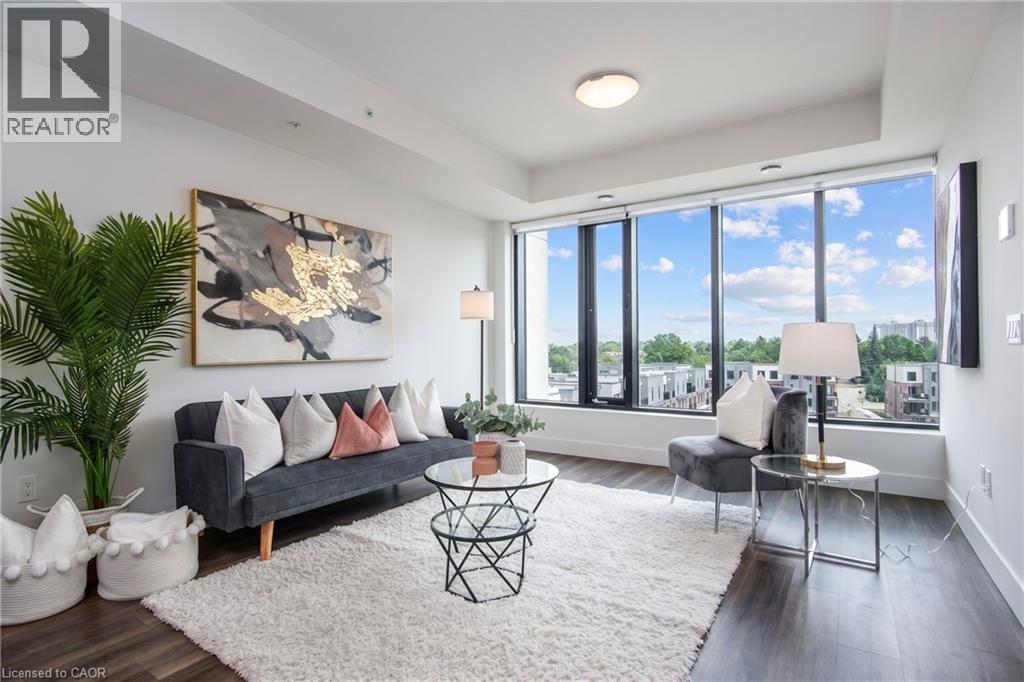
A bright, penthouse level condo in the middle of everything. This chic, 1-bedroom condo gives you the perfect mix of style and comfort. It’s nearly new and set in one of the fastest-growing and most loved areas in the city of Waterloo. Step inside and you’ll notice the light right away. Large windows brighten the open living space, showing off clean finishes and wide-plank floors. The kitchen stands out with quartz counters, a big island, and a modern backsplash, perfect for daily life or having friends over. But it’s not just about the condo. Living at Spur Line Commons means you’re close to everything. The Spur Line Trail is right nearby for walks or runs. Uptown Waterloo, Downtown Kitchener, and Belmont Village are all just minutes away, filled with great shops, cafes, and places to go. And with the LRT only a 5-10 minute walk away, getting around is super simple. You don't even need a car! Whether you’re buying your first place, downsizing, or looking for a smart investment, this condo checks all the boxes. Book your private tour and come see it for yourself. (id:49269)
34 Mcdougall Road
Waterloo, Ontario
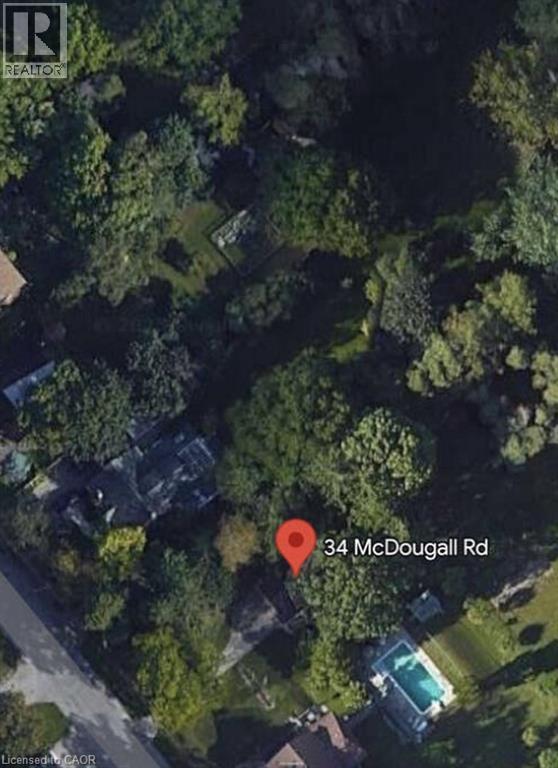
*** For more information, please click Brochure button. *** Prime Vacant Treed Lot in Waterloo. Exceptional opportunity to build your dream home or investment property on this vacant, tree-lined lot measuring 50' x 130'. Ideally located in one of Waterloo’s most sought-after areas, this property is surrounded by mature trees and nestled in a quiet, established neighbourhood. Enjoy unbeatable proximity to Uptown Waterloo, the University of Waterloo, and the prestigious Westmount and Beechwood communities. A rare chance to own a generously sized lot in a prime location—perfect for families, investors, or developers. (id:49269)