
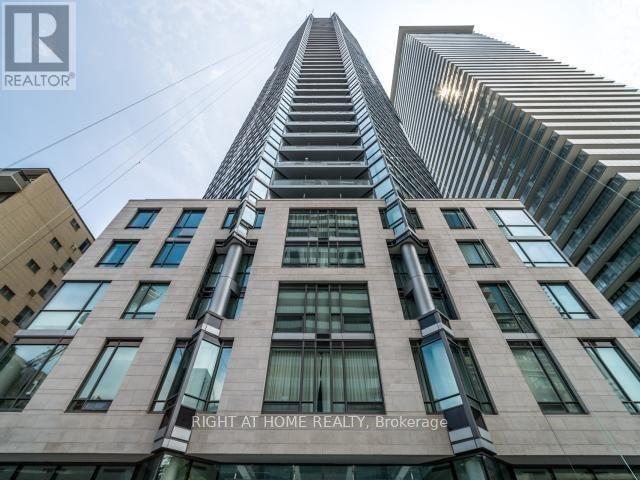
4107 - 45 Charles Street E
Toronto, Ontario
Exceptional, Magnificent, Stunning, an Absolutely Gorgeous Executive Corner 1 Bedroom + 1 Den Unit In Luxurious C.H.A.Z. Yorkville At Yonge & Bloor!!! 9 Ft Smooth Ceilings, Pot Lights, Engineering Hardwood Floor Throughout, Premium Functional Layout Boasts Pure Luxury For Enhanced Comfort And Continuous Enjoyment!!! Open Concept Living and Dining Area Impeccably Designed For Entertainment And Adorable Time. Elegant, Cozy, And Compact Balcony For Panoramic Observation With City And Greenery View From 35th Floor!!! Fantastic Amenities Include 24 Hours Concierge, Fully-Equipped Gym With Yoga/Pilates Studio, Massage Chairs & Hydro Massage Bed, Computer Gaming Room, Guest Suites, Party Room With Kitchen, Outdoor B.B.Q. And Many More. 2-Storey C.H.A.Z. Club Lounge With Large Outdoor Terrace On 36th Floor Opens Fantastic Downtown Exposure. Steps To Transit, Subway, University Of Toronto, Yorkville, Top-Notch Shops, Sophisticated Bars & Fine Dining! (id:49269)
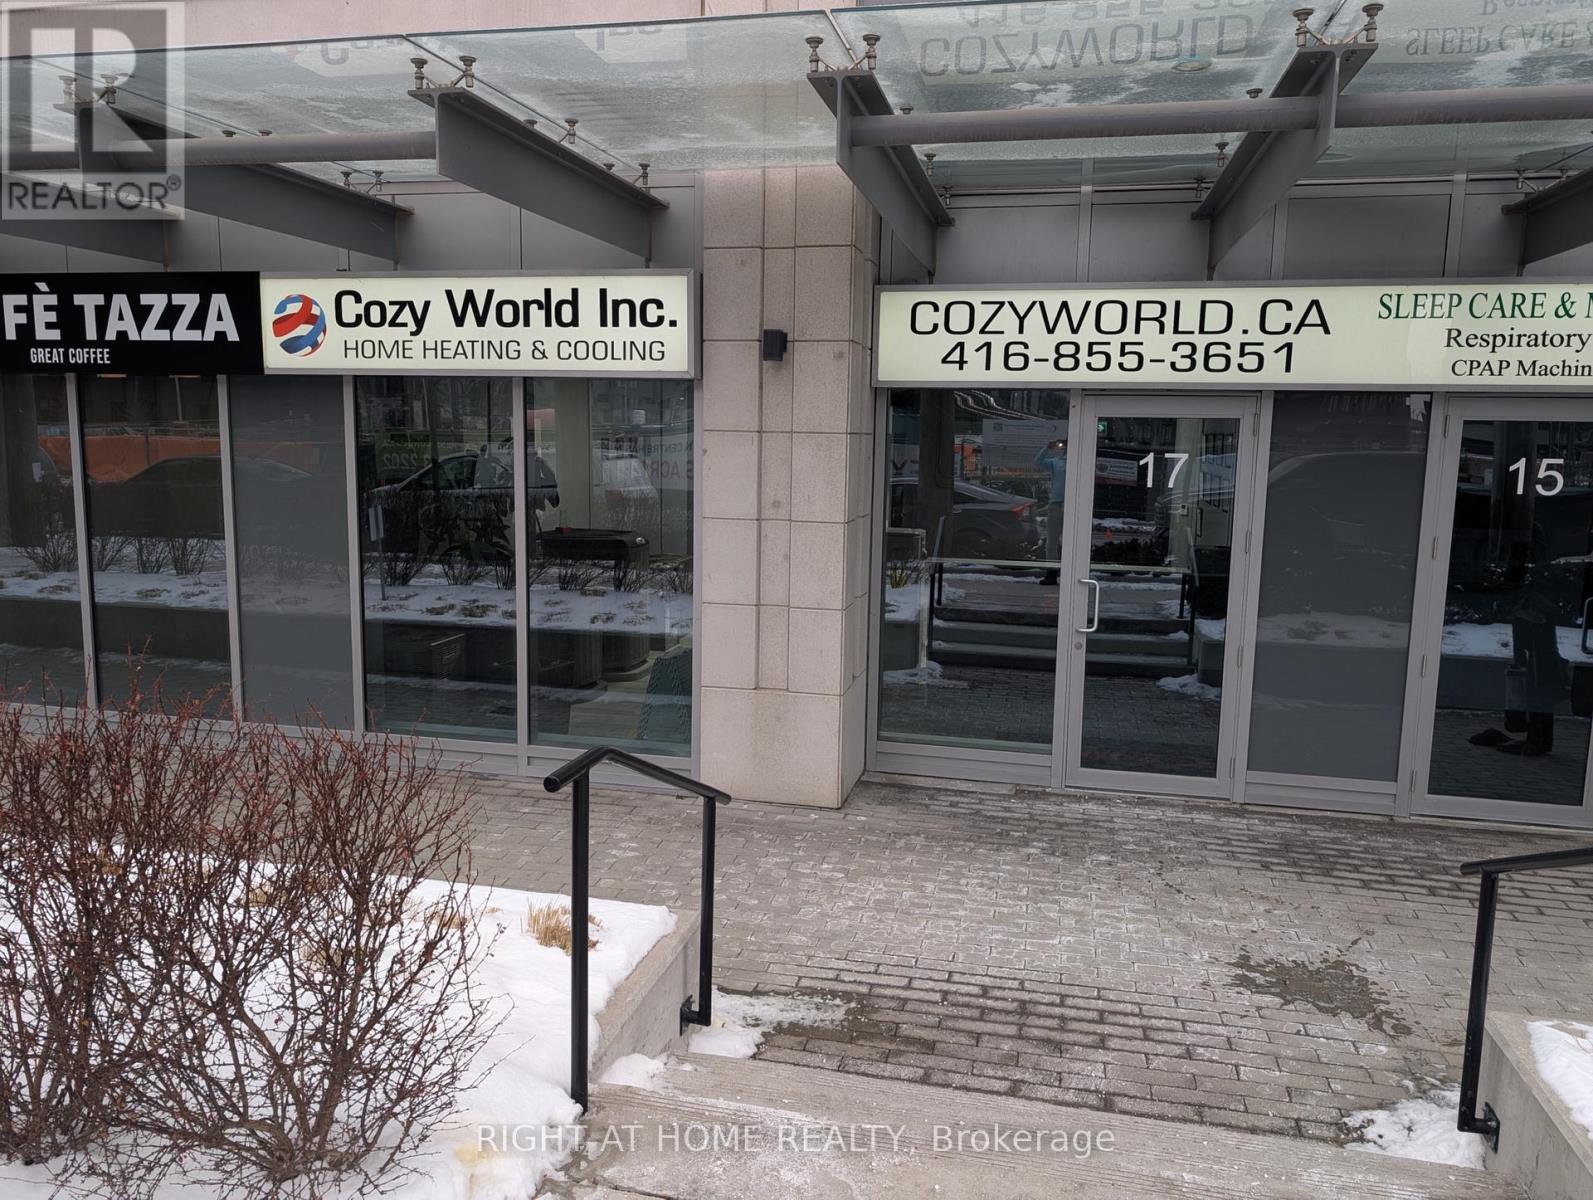
17 Tippett Road
Toronto, Ontario
This office space in business condo is surrounded by multiple condos with thousands of potential clients. It is an ideal commercial real estate for a professional office, beauty salon, retail shop space, etc. Excellent Location By Wilson (401) & Allen Rd; Close To Yorkdale Mall & Costco; Minutes Walk To Wilson Subway Station and TTC.Purchased from the builder TIPPETT DEVELOPMENTS INC. in shell condition. . Ground Floor Entrance. Two underground parking spaces in the same building INCLUDED IN THE PRICE . (id:49269)
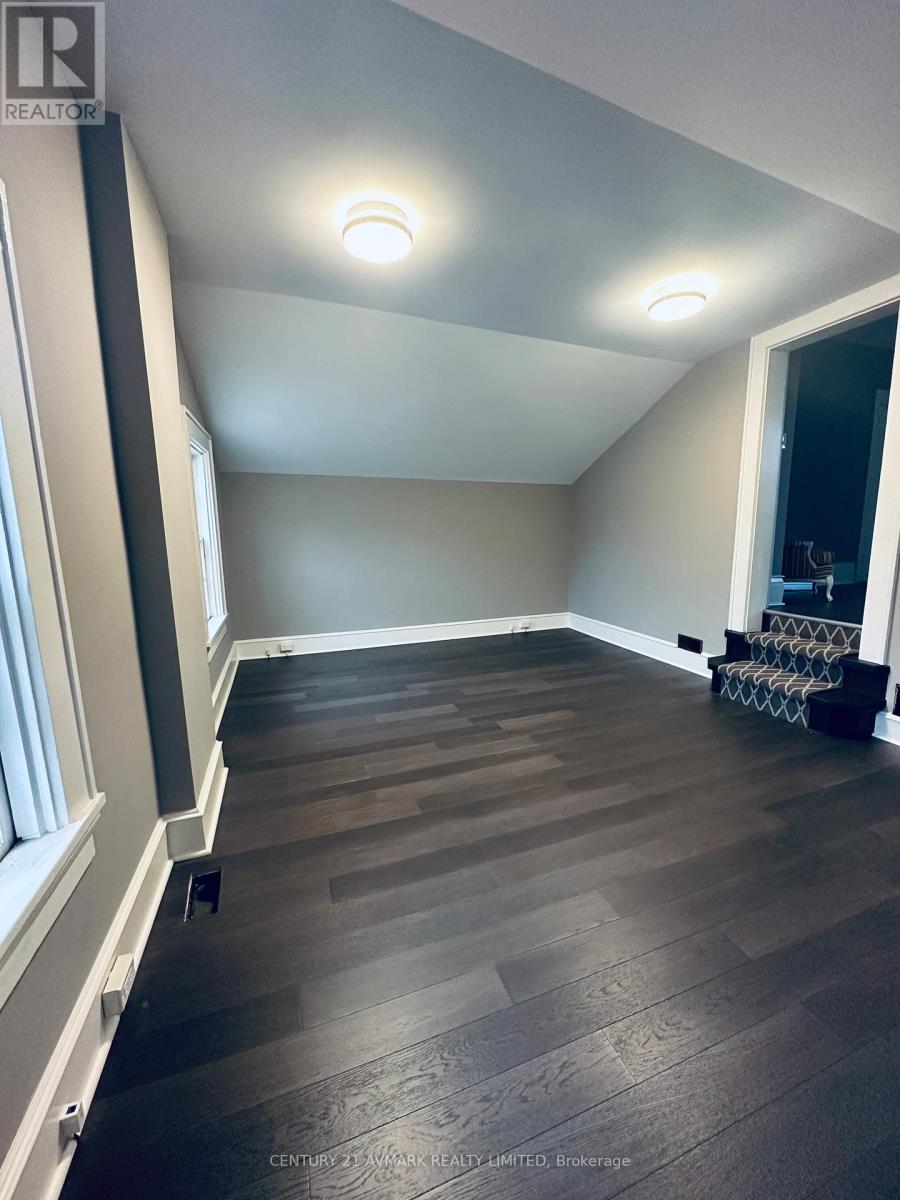
3 - 12 Church Street
St. Catharines, Ontario
BEAUTIFUL 2ND FLOOR OFFICE SPACE IN DOWNTOWN CHARACTER BUILDING JUST DOWN FROM CITY HALL AND COURT HOUSE, MAJOR BANKS FULLY RENOVATED WITH HARDWOOD FLOORING, 9 FOOT CEILINGS, SPACE IS OPEN CONCEPT WITH 3 SPACIOUS AREAS OF WORK SPACE, COMMON WASHROOM, WIFI INCLUDED, GROSS LEASE IS 1,700.00 PER MONTH PLUS H.S.T. OWNER IS REGISTERED REAL ESTATE BROKER (id:49269)

110 Cedarock Drive
Ottawa, Ontario
Tucked into a mature, tree-lined neighbourhood in Kanata, just off Stonehaven / Bridgestone, you'll find 110 Cedarock-a bright and beautifully updated three-bedroom, two and a half bathroom townhouse with a single attached garage and a private, fully fenced backyard designed for easy living.Step outside to your own peaceful retreat, complete with a patio that's perfect for morning coffee, summer entertaining, or simply relaxing outdoors. The low-maintenance yard means you can spend more time enjoying it and less time looking after it.Inside, the home is fresh and inviting, featuring hardwood floors, bright and sunny living spaces, generously sized rooms, and a spacious basement with a cozy wood fireplace, offering huge recreation and storage areas. There's plenty of room for a growing family, guests, hobbies, or a home office.Enjoy the best of both worlds-quiet, mature surroundings while being just minutes from shopping, restaurants, walking trails, and all the amenities Kanata has to offer. This desirable location and easy-care lifestyle won't last long. A bonus $100/year association fee covers maintenance of two charming treed lots in the neighbourhood.Book your showing today! 24 hr irrevocable on all offers. (id:49269)
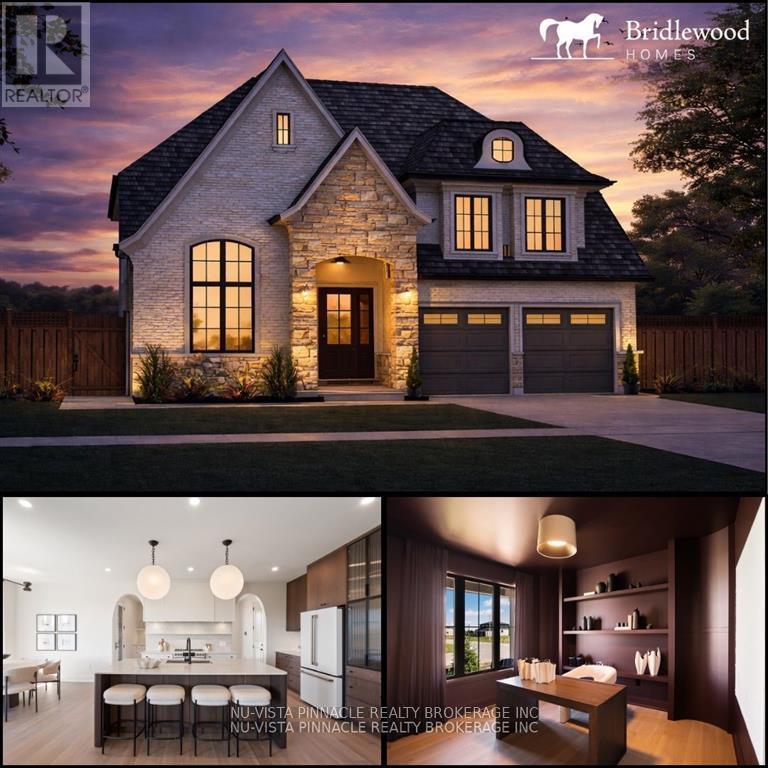
1643 Upper West Avenue
London South, Ontario
Located in the desirable Riverbend community and within walking distance of the new Riverbend Public School, scheduled to open in September 2027, this thoughtfully designed home offers exceptional flow, functionality, and flexibility throughout. The main floor features everything today's buyers are looking for, including a private office, spacious great room, chef-inspired kitchen with elegant arched openings, dedicated dining area, and a full spice kitchen. Upstairs, you'll find four generously sized bedrooms, three bathrooms, and the convenience of a second-floor laundry room. Situated on a premium 47' lot, this home offers an excellent opportunity to personalize select finishes and features to suit your style. Pricing reflects standard finishes; some upgrades may be shown in the attached photos. Interior photos are from Bridlewood Homes' previous Lottery Dream Home in Sarnia and are provided for illustration purposes only. Purchase price reflects the anticipated 2026 HST rebates, subject to applicable eligibility requirements and government rules. (id:49269)
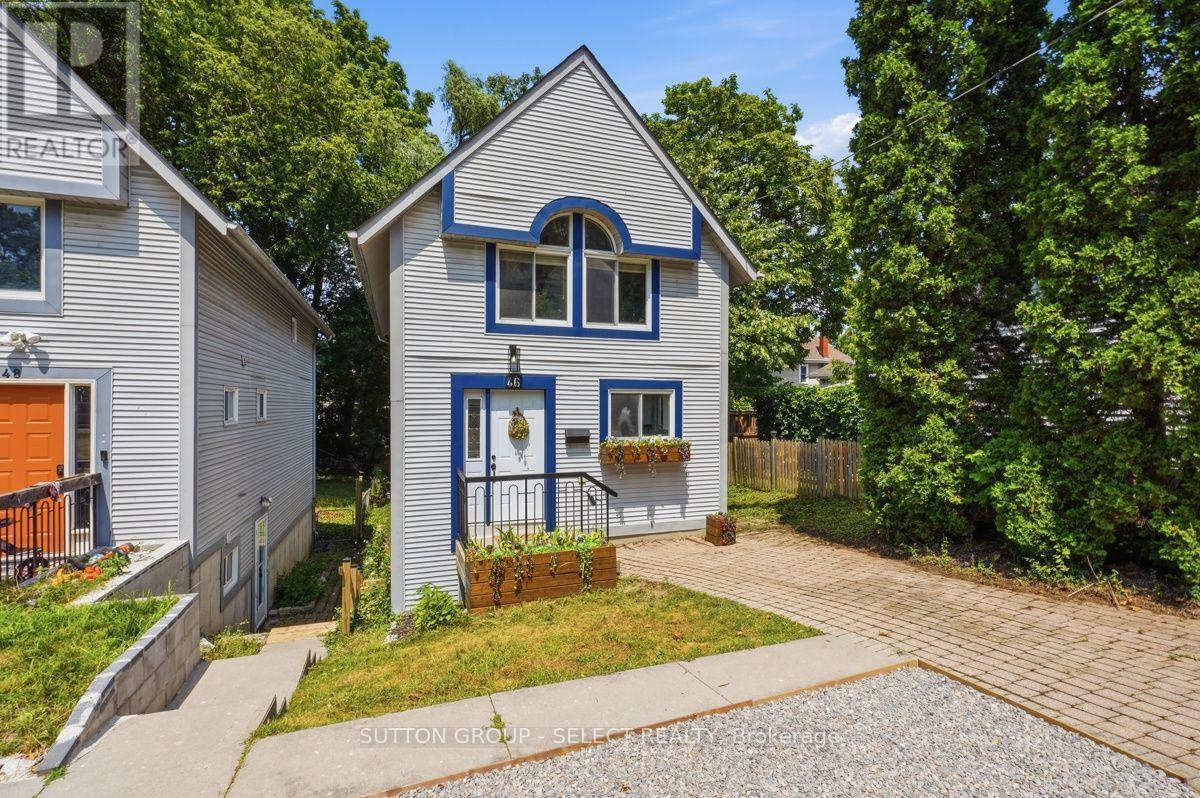
46 Cliftonvale Avenue
London South, Ontario
Welcome to 46 Cliftonvale Avenue, a beautifully maintained 3+1 bedroom, 3 bathroom home tucked away on a quiet dead-end street in a desirable family-friendly neighbourhood. Offering the perfect combination of comfort, versatility, and convenience, this home is ideal for growing families, multi-generational living, or those looking for additional income potential. Step inside to a bright and inviting layout designed for both everyday living and entertaining. The spacious living and dining areas flow seamlessly into the well-appointed kitchen, while the generously-sized bedrooms provide comfortable retreats for the whole family. The walk-out lower level offers exceptional flexibility and features a separate accessory bachelor apartment with its own private side entrance, perfect for extended family, guests, or rental income. Enjoy outdoor living on the deck overlooking a mature, treed backyard, offering a private and peaceful setting for morning coffee, summer barbecues, or relaxing with family and friends. Families will appreciate being just steps from Murray Park, featuring a playground and splash pad, while nearby walking trails provide endless opportunities to enjoy the outdoors. Conveniently located close to schools, shopping, restaurants, public transit, and everyday amenities, this home also offers easy access to downtown London, Western University, and Highway 401. Whether you're searching for a move-in-ready family home or an investment opportunity with built-in income potential, 46 Cliftonvale Avenue offers exceptional value in a fantastic location. Don't miss your opportunity to make this wonderful property your next home! (id:49269)
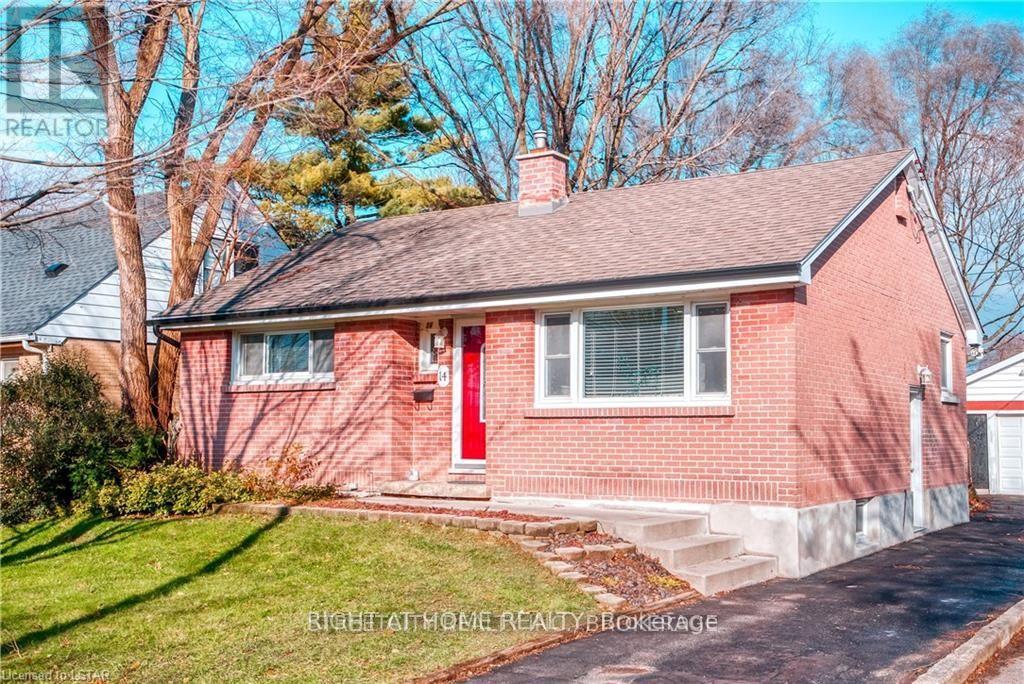
14 Graham Crescent
London East, Ontario
FOR RENT. Separate Entrance lead to in-law capability in lower level. Property Located in a highly sought after area on the east of London. This immaculate 5 bedroom, 2 full bathroom, house has a Many updates throughout including kitchen, with stainless-steel stove and refrigerator, an open concept dining room area. home comes with a detached garage, private back yard. just seconds away from parks, trails, a skate park and playground. new floors in the basement level, new hardwoods on the main level, 100 amp panel with breakers. If you are looking for a mature family friendly neighborhood with tree lined streets.. Prime location directly across from Fanshawe College, YES! You will love it! (id:49269)
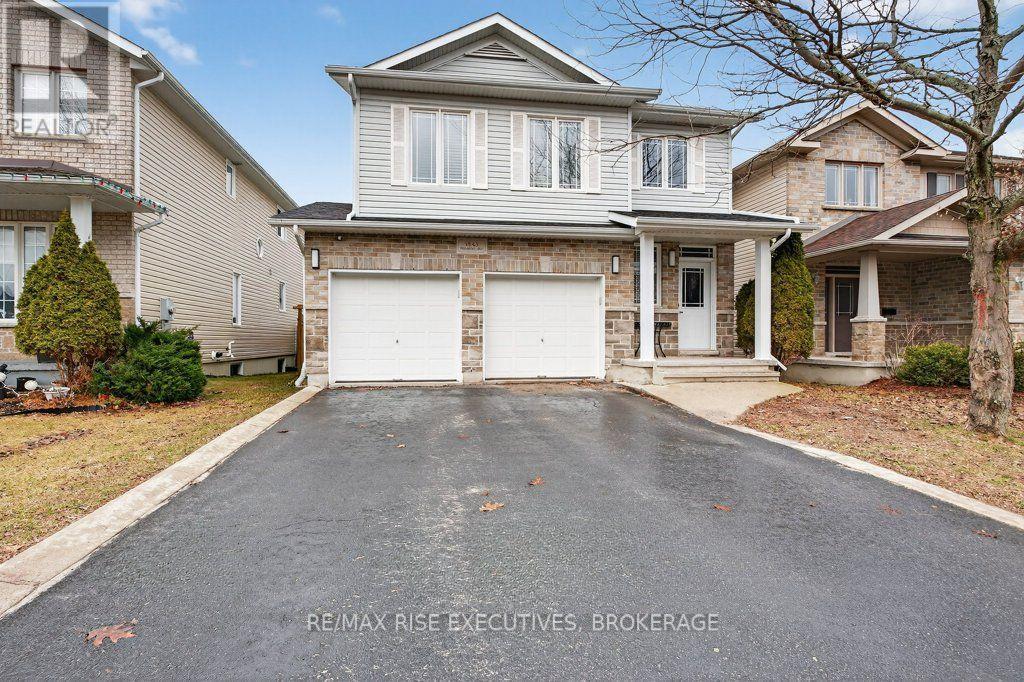
1543 Providence Crescent
Kingston, Ontario
Welcome to 1543 Providence Crescent, a spacious home located on a quiet, low-traffic street in one of Kingston's highly desirable neighbourhoods. Offering more than 2200 sq. ft. of finished living space, this four-bedroom, four-bathroom home provides plenty of room for a growing or busy family. The foyer features an 18-foot ceiling that leads into bright, open-concept living and dining areas. The updated kitchen includes quartz countertops, a centre island, and generous pantry storage. Upstairs, oak hardwood flooring runs throughout, while the primary bedroom offers a walk-in closet and private four-piece ensuite. The fully finished lower level adds a comfortable recreation room, den, four-piece bathroom, and ample storage. Outside, enjoy a large covered deck overlooking the fully fenced and landscaped backyard. Complete with a double attached garage, central air , HRV. Recent upgrades include A/C - 2022, Furnace - 2023. All of this, and close to parks, schools, shopping, and Kingston's convenient west-end amenities. (id:49269)

479 Cunningham Road
Gananoque, Ontario
Tucked among the trees on a fully fenced one-acre lot, this beautifully maintained country home offers the privacy you've been looking for without sacrificing convenience. Located just minutes from Gananoque and the St. Lawrence River, the property combines spacious family living with an outdoor setting that feels like your own private park. Inside, soaring ceilings, expansive windows, and warm hardwood floors create an inviting atmosphere, while the large kitchen with centre island serves as the natural gathering place for family and friends. Multiple living and entertaining areas, 3+1 bedrooms, and 4 bathrooms provide flexibility for growing families, guests, or multigenerational living. The sunroom extends your living space through every season with in-floor heating and baseboard heat, while the finished lower level offers additional room to relax around the fireplace. Outside, you'll find countless ways to enjoy the property, including a massive deck, powered gazebo, fire pit, horseshoe pits, greenhouse, vegetable gardens, swing chair, and a charming pond that adds to the peaceful setting. Practical features include a ground-source heat pump, 200-amp electrical service, PEX plumbing, drilled well, concrete siding, a furnace approximately four years old, roof shingles approximately 7-8 years old, septic system pumped in the last year, attached double garage, and storage shed. Surrounded by mature trees and designed for both comfort and efficiency, this is the kind of property where summer evenings last a little longer and every day feels just a little more relaxed. (id:49269)
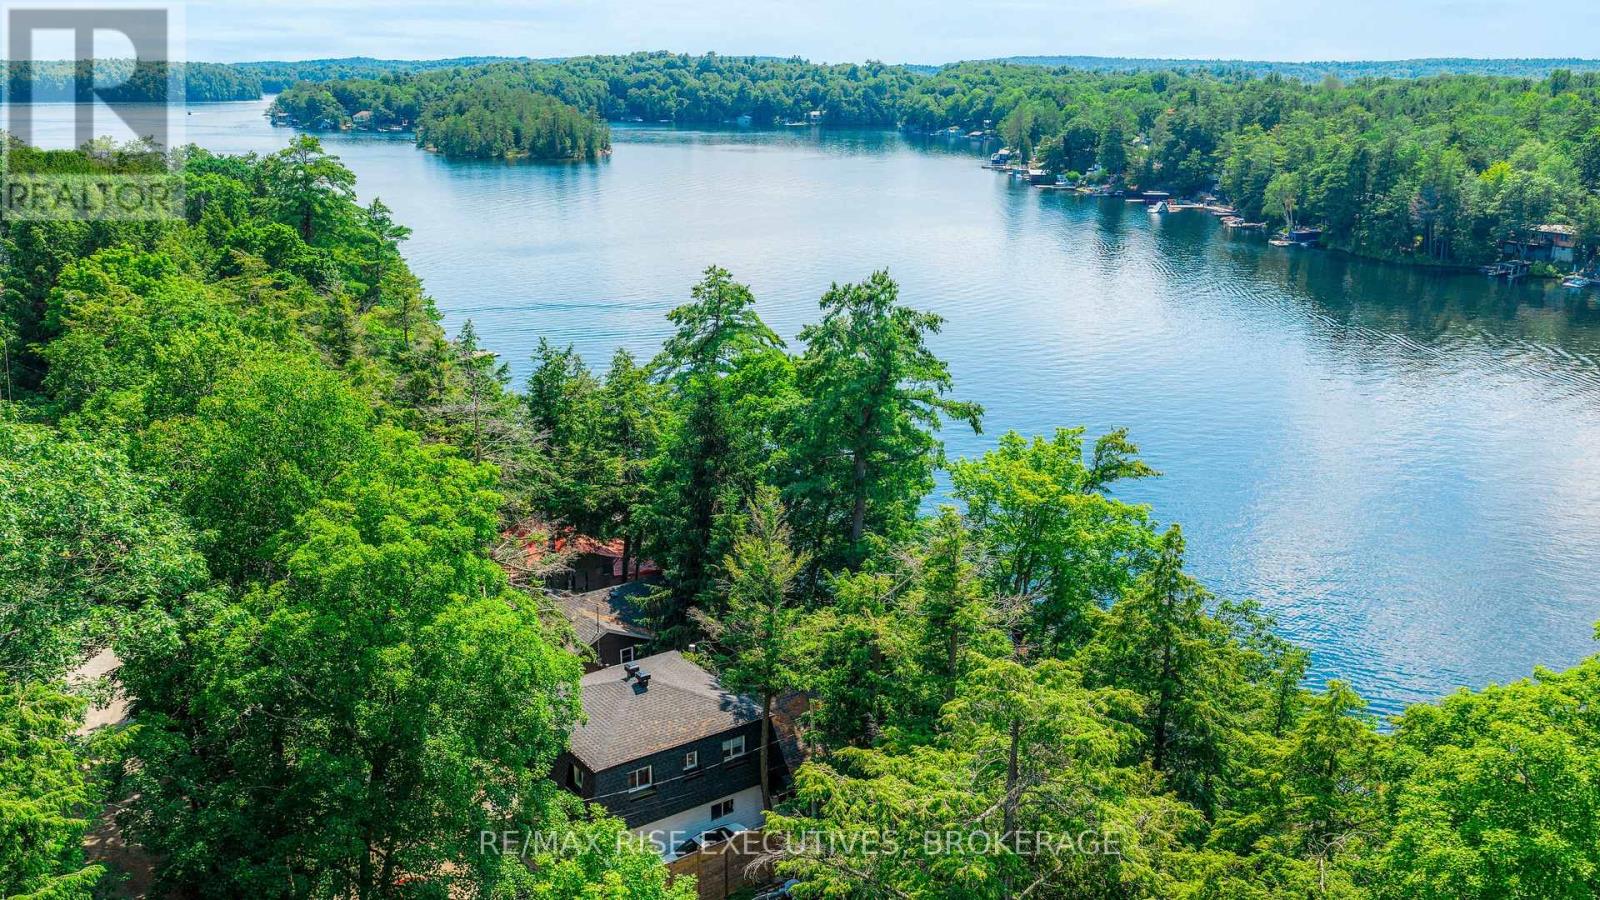
973 Foster Bay Lane
Leeds And The Thousand Islands, Ontario
Welcome to beautiful Charleston Lake, where every day feels like a vacation. Spend your days boating, swimming, and fishing, then unwind with breathtaking western sunsets from your own waterfront deck. This beautifully updated year-round lake house offers modern comfort, stunning views, and the peace of mind of a brand-new Eljen septic system (2026).The bright, open-concept main floor is designed for effortless entertaining, featuring a stylish kitchen that flows seamlessly into the living room, where expansive patio doors fill the space with natural light and showcase picturesque lake views. A dedicated office provides an ideal work-from-home space, while the dining room offers flexibility for family gatherings or accommodating overnight guests. A full 4-piece bathroom completes the main level.Upstairs offers three comfortable bedrooms and an updated bathroom with a relaxing soaker tub.Outside, the expansive deck with frameless glass railings is the perfect place for morning coffee, entertaining, or simply enjoying the view. Extensive updates include a new Eljen septic system (2026); roof, soffits, fascia, lower deck, dock extension, heat trace water line, UV filtration system (2023); concrete stairs to the waterfront, frameless glass railings, foundation upgrades (2021); and updated HVAC with spray foam attic insulation (2017). (id:49269)
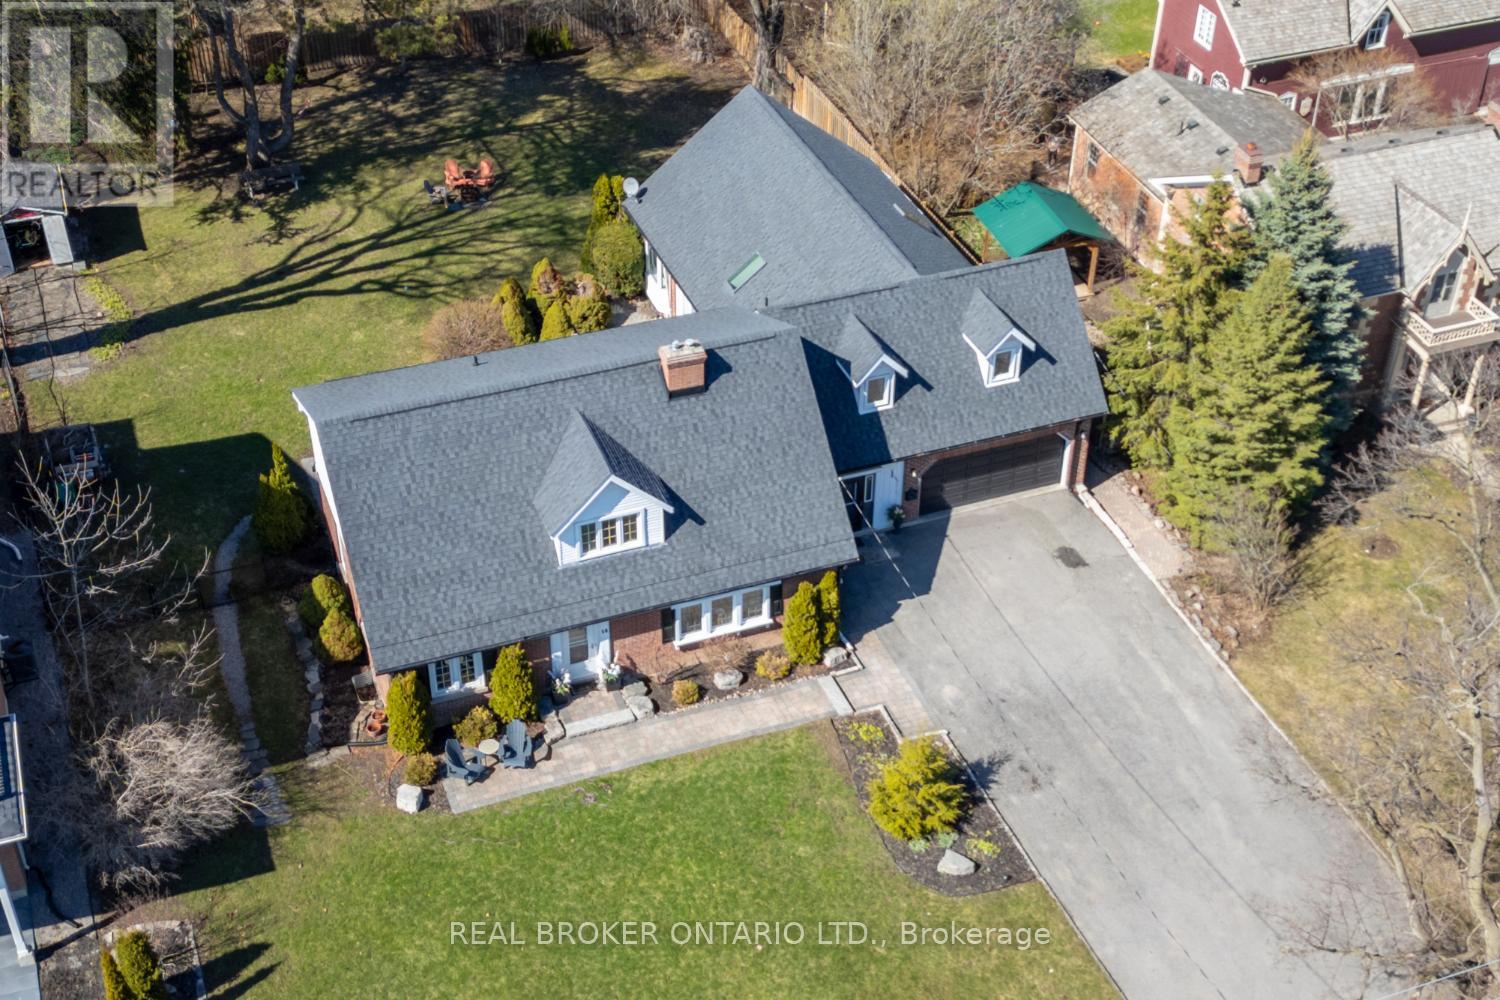
18 Concession Street W
Clarington, Ontario
A truly rare Bowmanville gem, this remarkable property offers two separate dwellings on approx half an acre, blending timeless character, impressive space, and exceptional versatility in the heart of historic Bowmanville. A generous driveway provides ample parking, while the walkable location places downtown shops, restaurants, cafs and everyday amenities just moments away, with easy access to Hwy 401 & 407 for commuters. Rich in old-world charm, the main home beautifully showcases vintage door knobs, wide trim, elegant crown moulding and timeless craftsmanship throughout. The updated kitchen, with modern convenience, features tile flooring, pot lighting, quartz counters, built-in appliances and an abundance of cabinetry. The spacious living rm is warm and inviting, highlighted by gleaming hardwood floors, crown moulding, French doors and a gas fireplace framed by an eye-catching accent wall. A separate formal dining rm with hardwood flooring and built-in shelving provides an elegant setting for memorable gatherings, while the oversized picture window overlooks the expansive backyard. The main residence offers five bedrooms, with two conveniently located on the main floor, ideal for guests, a home office or flexible living space, and the other three are upstairs. The primary bdrm boasts two closets and a w/o to the balcony. The finished basement adds even more versatility with a rec rm, exercise area, 2-pc bath, and generous storage space with laundry, while a loft area creates the perfect teen retreat or private hangout. A mudroom and attached two-car garage add everyday practicality. The separate second living quarters, complete with its own private entrance, kitchen, living rm, two bedrooms, laundry area and two 4-piece baths, offers wonderful possibilities for extended family, guests, or income potential. An extraordinary opportunity to own a property where history, character, space and flexibility come together in one of Bowmanville's most desirable settings. (id:49269)
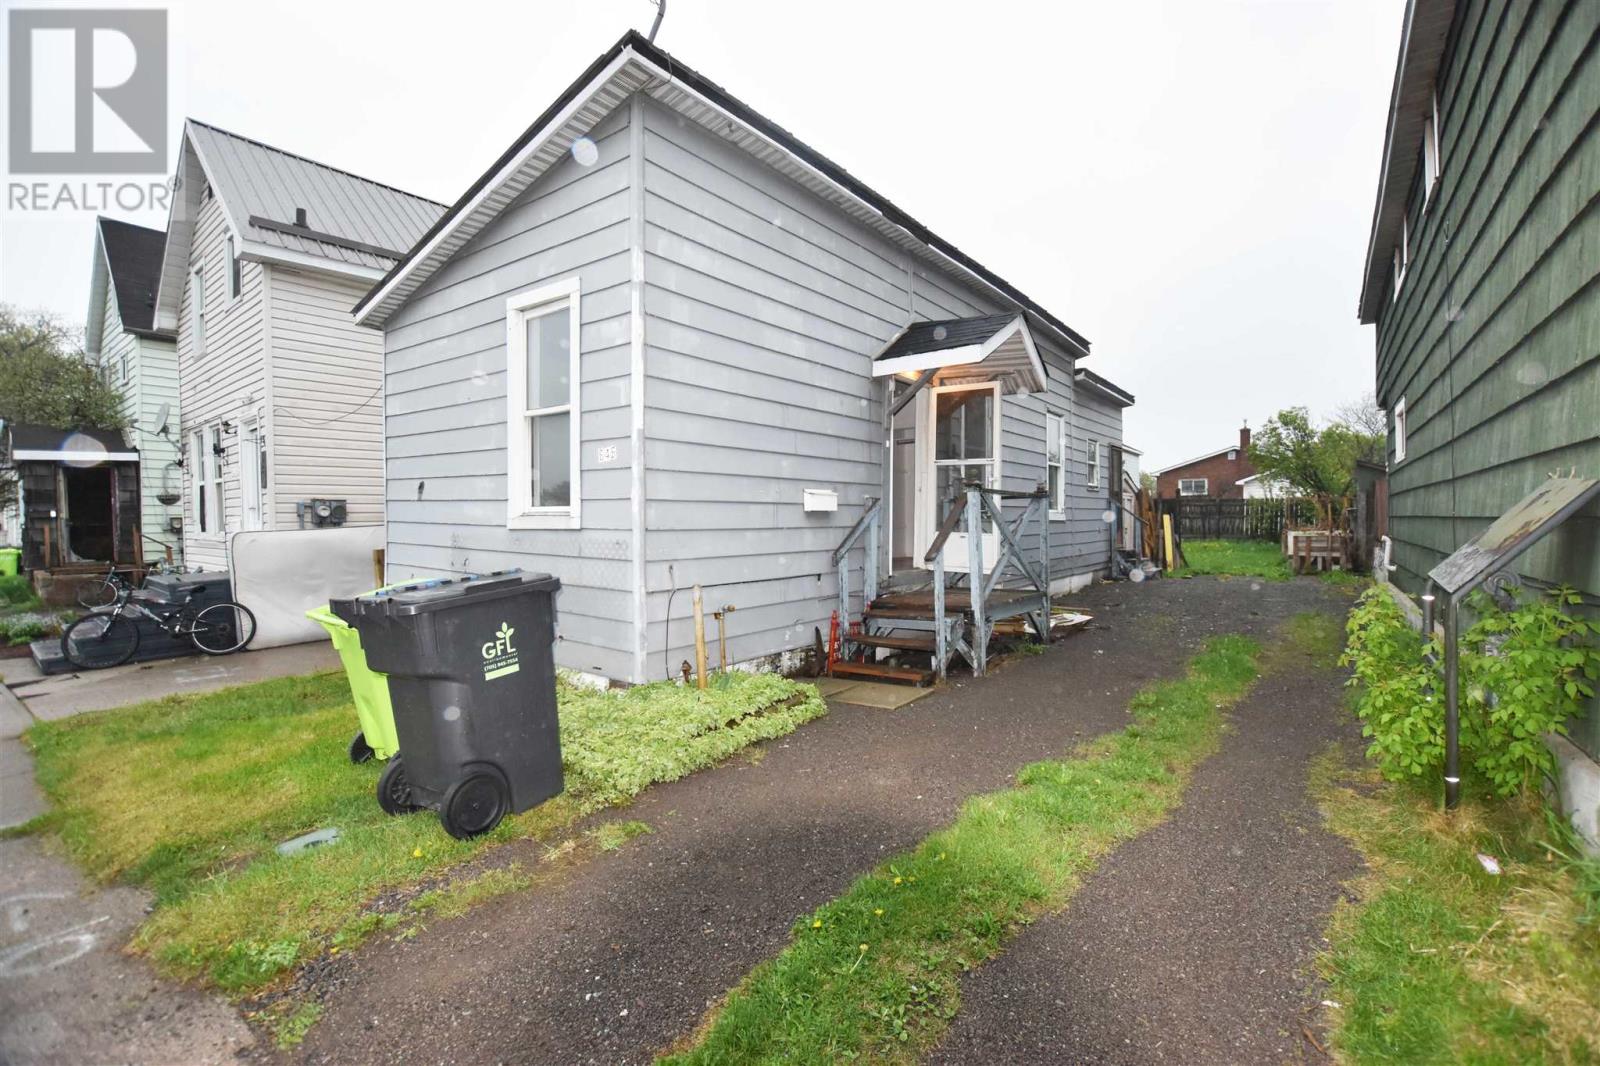
646 Portage Ln
Sault Ste. Marie, Ontario
Great investment or starter home!! One bedroom and one bath home, located near many city amenities including the station mall, restaurants, casino; GFL, board walk, shopping and restaurants. Book your viewing today. (id:49269)
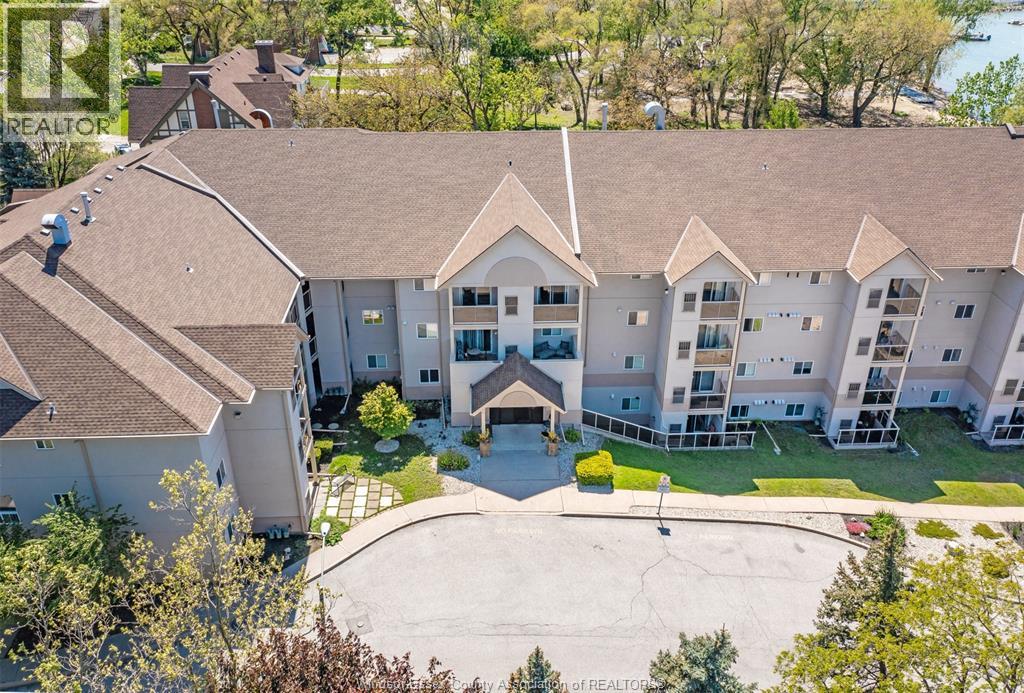
3000 Sandwich Street Unit# 309
Windsor, Ontario
Welcome to Harbourview Condos. This bright and spacious 2-bedroom, 2-bathroom unit offers spectacular waterfront views in Windsor, featuring panoramic vistas of the Detroit River, the Detroit skyline, and the iconic Ambassador Bridge. The open-concept living, dining, and kitchen area is ideal for entertaining, complemented by large windows that fill the space with natural light. You can also enjoy these views from the comfort of your private balcony and bedrooms. The primary bedroom includes a private ensuite bathroom, and the unit is entirely move-in ready. The building is perfectly situated steps away from the University of Windsor, riverfront trails, parks, shopping, and dining, with quick access to the U.S. border. The status certificate is available upon request. (id:49269)
3272 Edison Street
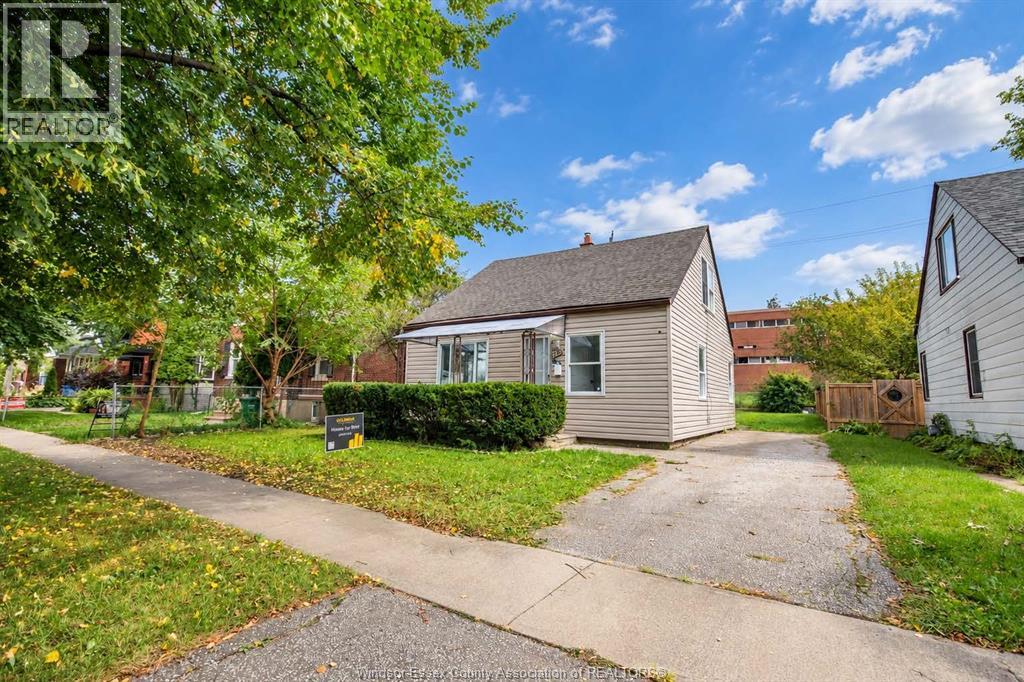
Windsor, Ontario
Welcome to 3272 Edison! This spacious 5 bedroom, 2 bathroom family home is conveniently located mere minutes to the University of Windsor, Ambassador Bridge, parks, Riverside waterfront walking trails, shopping & everyday amenities. Inside you'll find a recently updated interior with lots of natural light throughout, ample storage and on-site laundry. Enjoy entertaining family & friends in the fenced backyard, while the covered front porch is a great spot for morning coffee or relaxing at the end of the day. Driveway & off-street parking available. Rent for $2,000/month, Tenant is responsible for all utilities & lawn/snow maintenance. 1 year lease minimum. First & last months' rent, proof of employment & income, credit check & rental app are all required. (id:49269)
302 - 1471 Maple Avenue
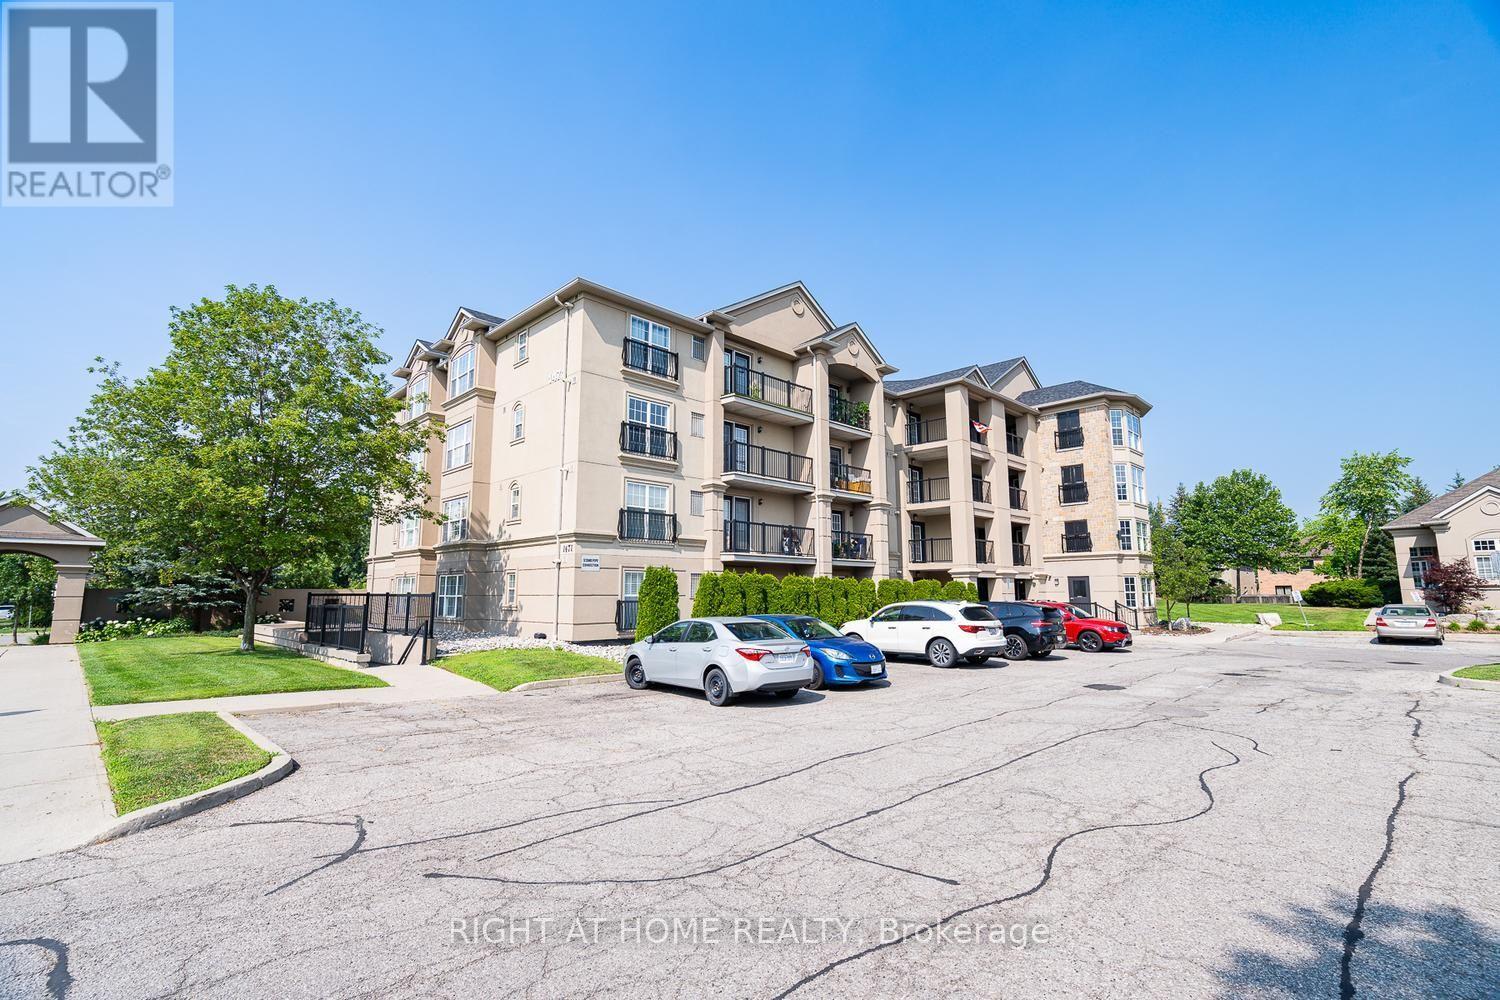
Milton, Ontario
Welcome to this beautifully maintained 1,057 sq. ft. condo in a highly desirable, family-friendly Milton location near James Snow Pkwy and Main St E. Enjoy easy access to Highway 401 and Milton GO Station, with shopping, restaurants, schools, parks, Walmart, and Real Canadian Superstore all just minutes away. The spacious open-concept layout offers comfortable living and dining areas, a modern kitchen with black appliances and breakfast bar, and a private balcony perfect for enjoying your morning coffee or evening outdoors.The generous primary bedroom features a large closet and private 4-piece ensuite, while the spacious second bedroom is ideal for a child, guest room, roommate, or home office. The unit also includes in-suite full-size laundry, an additional 3-piece bathroom, owned underground parking, and a private storage locker. Residents enjoy access to a fitness centre, spacious party/amenity room, and underground car wash. With water included in the condo fees, this is an excellent opportunity for first-time buyers, downsizers, or investors looking for a spacious, well-maintained home in a convenient and growing Milton community. (id:49269)
101 Shoreview Place Unit# 231
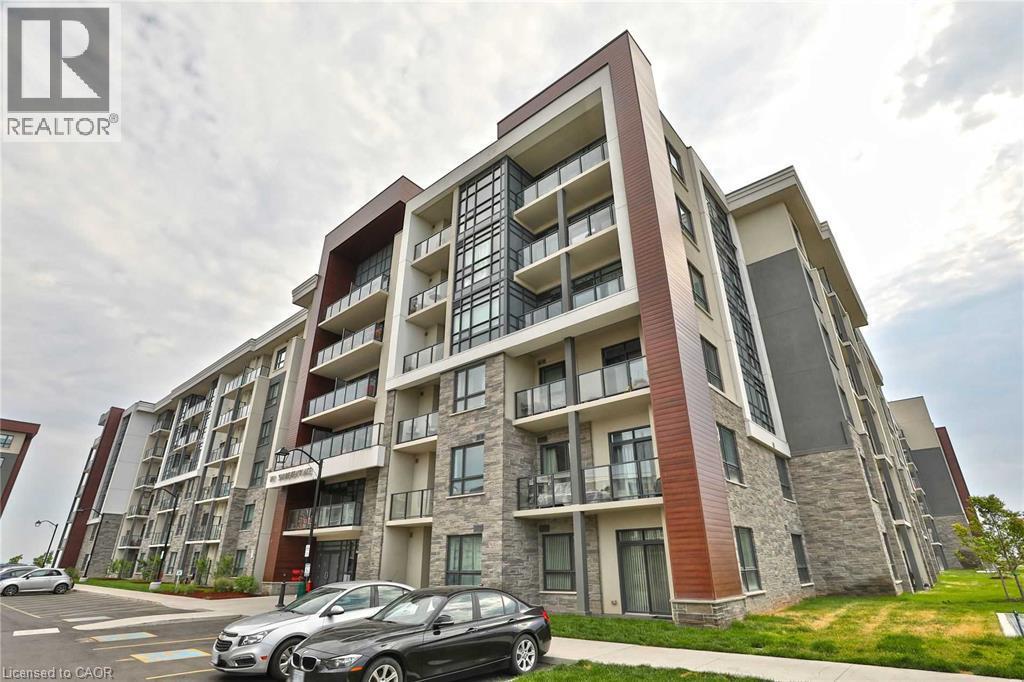
Stoney Creek, Ontario
Welcome to 120-101 Shoreview Place, a stylish 2-bedroom, 1-bathroom condo available for lease at the desirable Sapphire development along the shores of Lake Ontario. This unit offers a bright, open-concept layout with beautiful lake views and a spacious wraparound porch-perfect for relaxing and enjoying the waterfront setting. The modern kitchen features stainless steel appliances, beautiful cabinetry, and countertops. Additional features include in-suite laundry and geothermal heating and cooling for year-round comfort. The unit also includes an assigned storage locker and underground parking space conveniently located near the elevator. Residents can enjoy fantastic building amenities, including a rooftop patio and lounge, fitness centre, party room with a full kitchen, and bike storage. Ideally located just steps from the waterfront, with easy access to beaches, parks, scenic trails, shopping, highway access, and more. Enjoy comfortable condo living with beautiful lake views in a vibrant waterfront community! (id:49269)
163 Fenchurch Manor
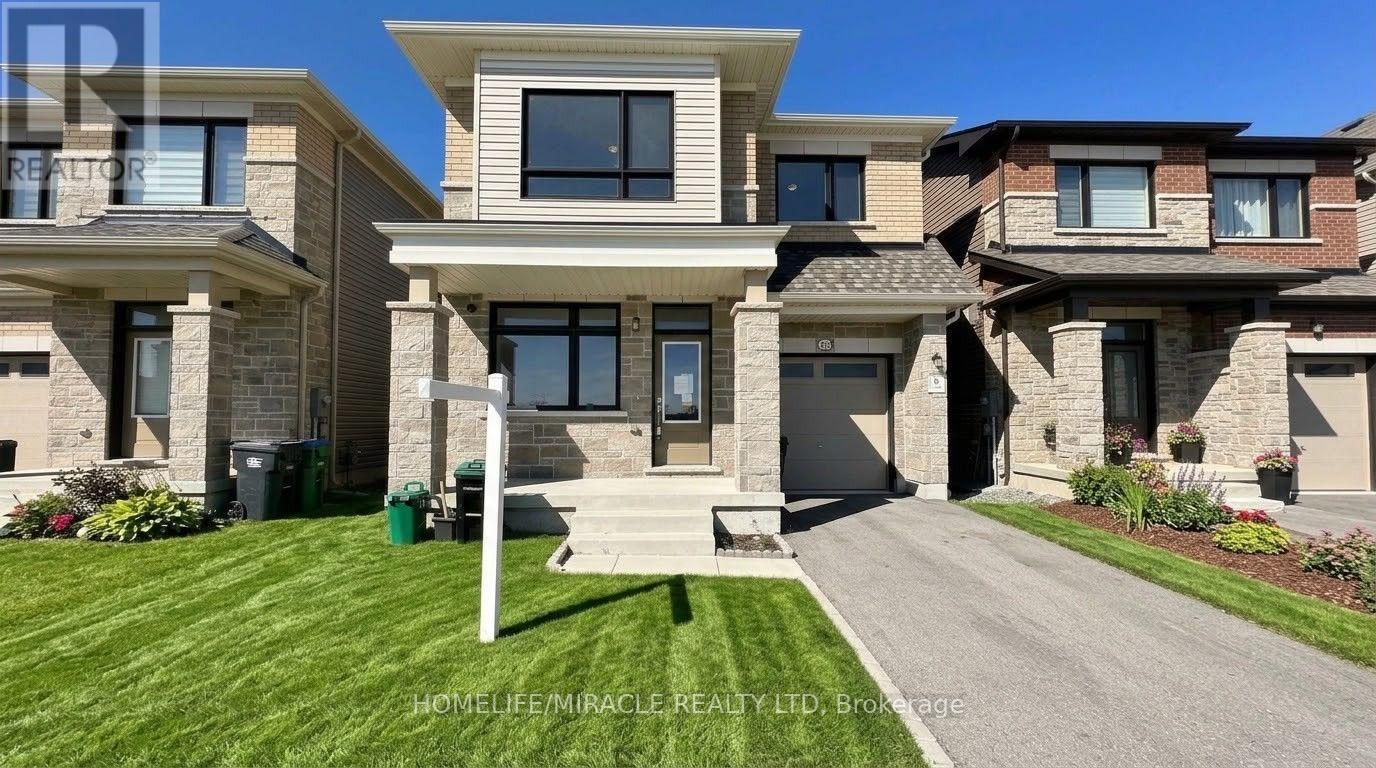
Barrie, Ontario
Unlock your portfolio's potential with this rare detached 4-bedrooms and 3 washrooms situated at the heart of Barrie.Office on the main floor and separate living and dining. As you enter the house it comes with full natural light. Granite countertop in kitchen and washroom. The main floor flows easily from the bright living room through to the kitchen. This Home has been freshly painted . Modern Eat-In Kitchen with natural stone in kitchen area. Hardwood On Main And Stairs. Granite Countertop in kitchen and washrooms. Walking distance to all amenities. Close to top-rated schools, parks, major transit hubs and quick access for any commuter, it's all close by. A lovely, generous side and front yard with room to garden, gather, or simply breathe. But once you're home, you won't want to be anywhere else. (id:49269)
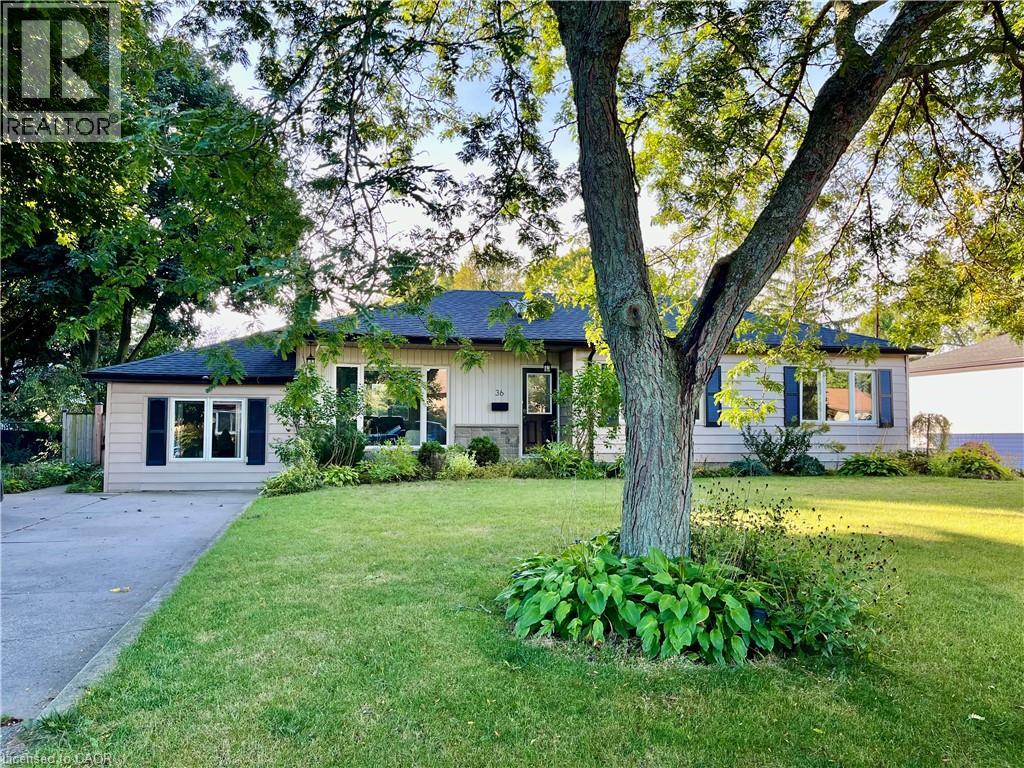
36 Gilbert Avenue Unit# Lower
Ancaster, Ontario
Welcome to this bright and spacious 1-bedroom, plus den basement apartment in a highly desirable Ancaster neighborhood off Fiddler's Green Road. Featuring a private separate entrance, in-suite laundry, and a functional layout with a den ideal for home office or reading nook. Enjoy access to exceptional outdoor amenities including a shared pool and gazebo, perfect for relaxing and entertaining. Two-car driveway parking included. Conveniently located close to parks, schools, shopping, restaurants and major commuter routes, such as the 403 & the Linc. A great lease opportunity in one of Ancaster's most sought-after areas. (id:49269)
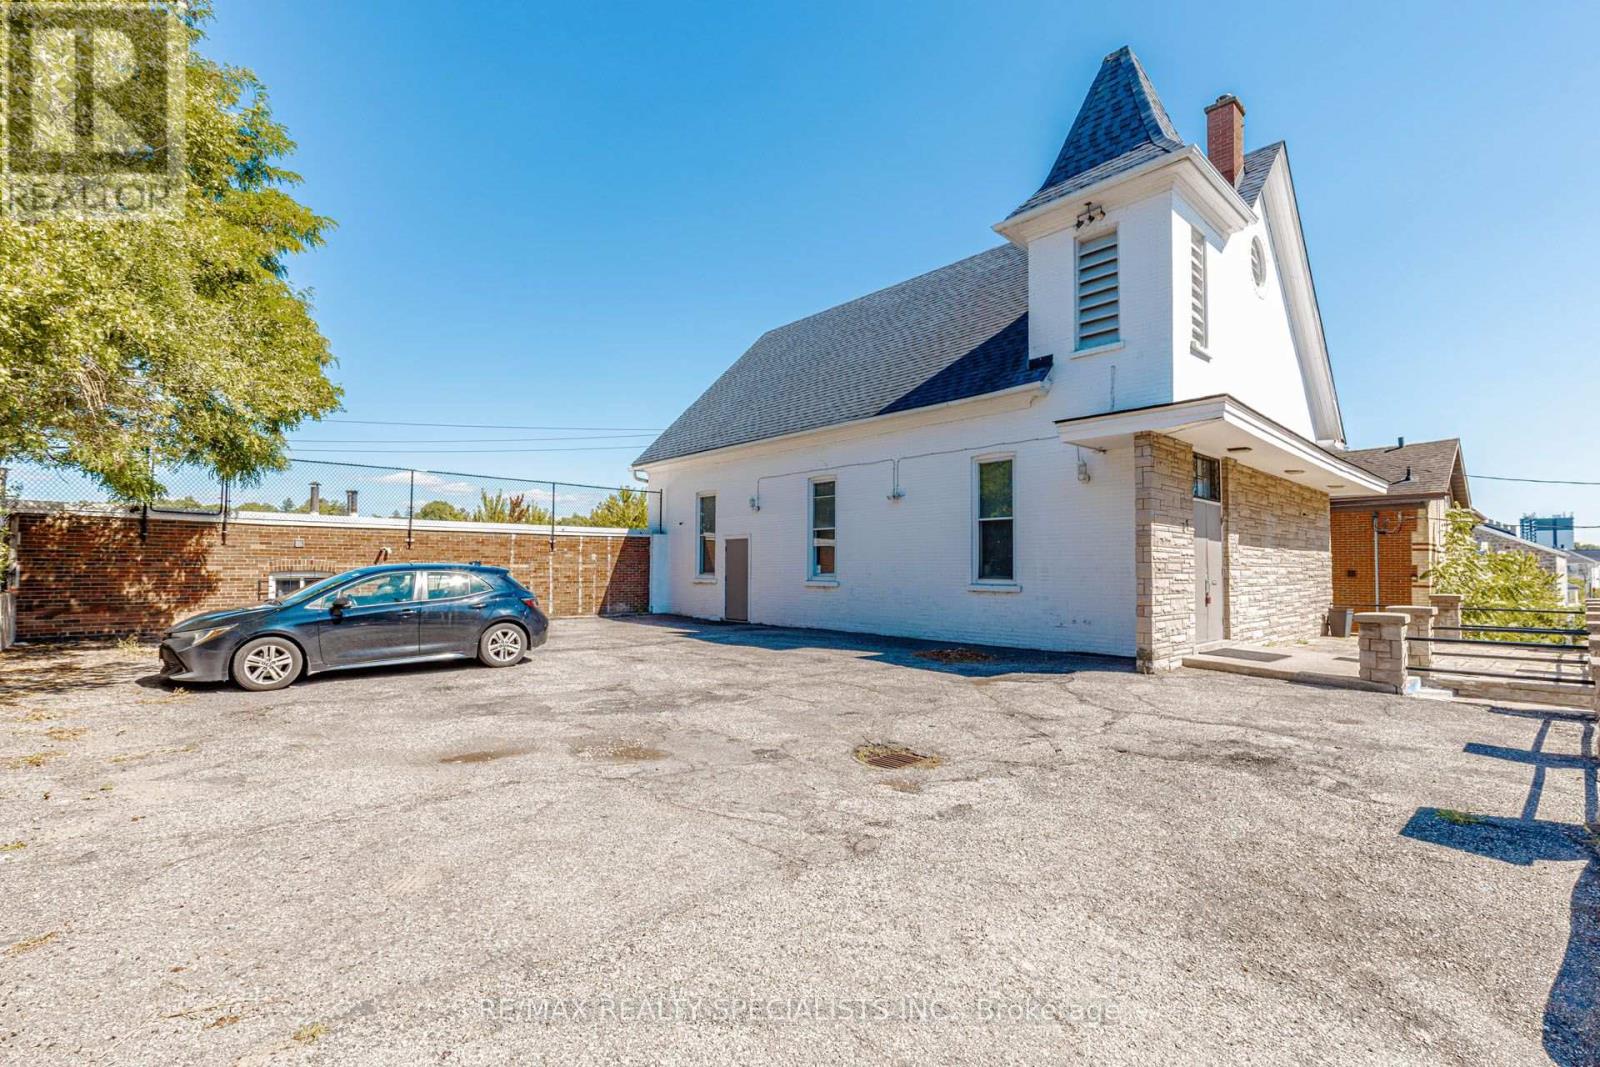
37 Wellington Street
Cambridge, Ontario
An extraordinary investment opportunity to acquire a one-of-a-kind landmark property offering exceptional flexibility, enduring character, and outstanding redevelopment potential. This beautifully maintained church showcases an impressive sanctuary with soaring ceilings, timeless architectural features, versatile assembly spaces, offices, meeting rooms, washrooms, and ampleon-site parking. Ideally positioned on a prominent corner site with frontage and access from two roads, the property enjoys exceptional visibility, accessibility, and exposure within a well-established community. Offering endless possibilities for continued institutional use or future adaptive redevelopment-including community, educational, cultural, residential, ormixed-use applications (subject to zoning and municipal approvals)-this is a truly rare offering for investors, developers, institutions, or end-users seeking a signature property with unmatched presence, long-term value, and limitless potential. (id:49269)
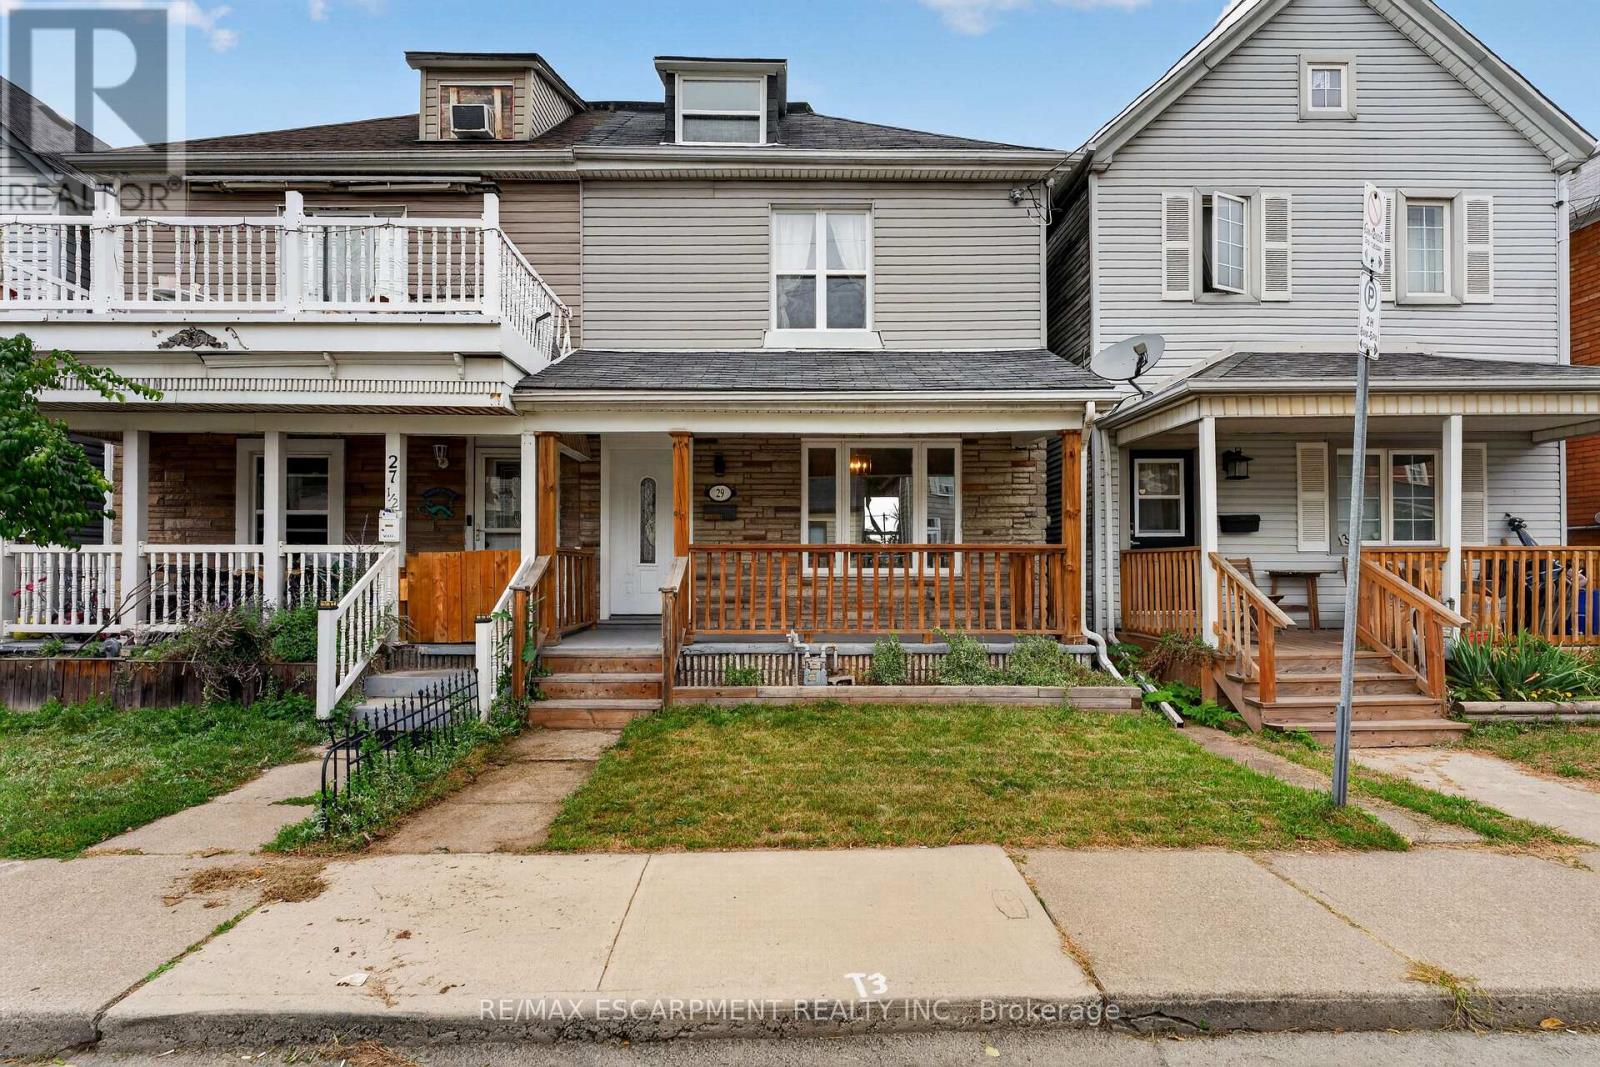
29 Shaw Street
Hamilton, Ontario
Come check out this beautifully updated 3 Bedroom home in Central Hamilton! When you enter youare greeted with a beautiful, Open-Concept main floor living space with a Stunningly upgradedkitchen (including Beautiful Stainless Steel Appliances), a Large Dining Room and a Beautifuland comfortable Living Room - Perfect for hosting or relaxing in a quiet night at home! Themain floor also features a great walk-out to your Backyard Oasis, with beautiful Paving Stones,and very little maintenance it is a great space to enjoy our Beautiful Ontario Summers. Headingup the stairs we have 3 generously-sized Bedrooms with a large Primary, 4-piece Bathroom, andan Attic space that has been opened up and can be used as another Bedroom, Play room for yourkids, and more! This home has mountains of features that you will want to see before it is toolate, including main floor laundry, 2 car parking out back with a beautiful concrete pad, easytransit to downtown and highway access plus a massive basement for storage. Looking for yourfirst home, or a place to let your family grow? This could be the one for you! All RSA (id:49269)
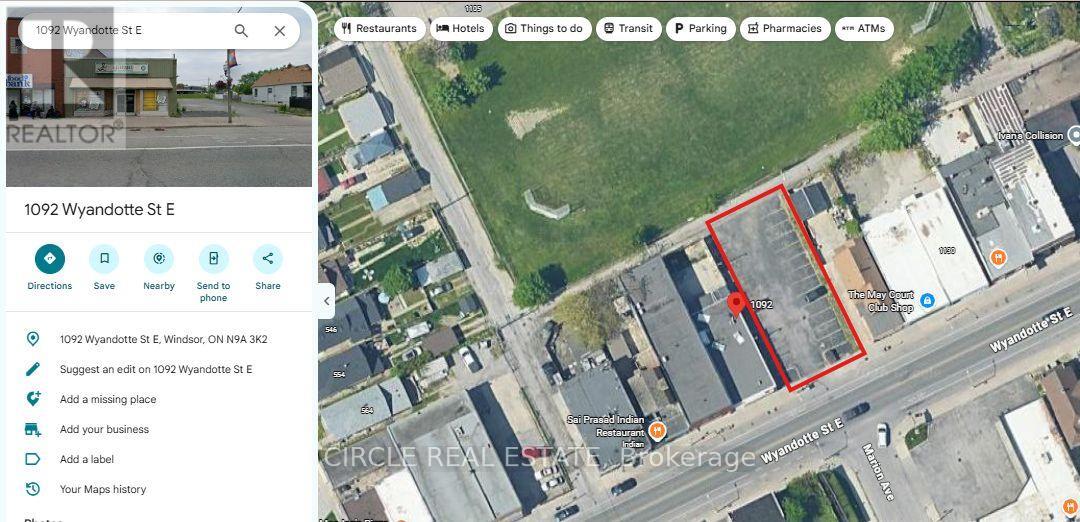
1092 Wyandotte Street E
Windsor, Ontario
Service lot, can be used a parking lot, over 8000 square feet. (id:49269)
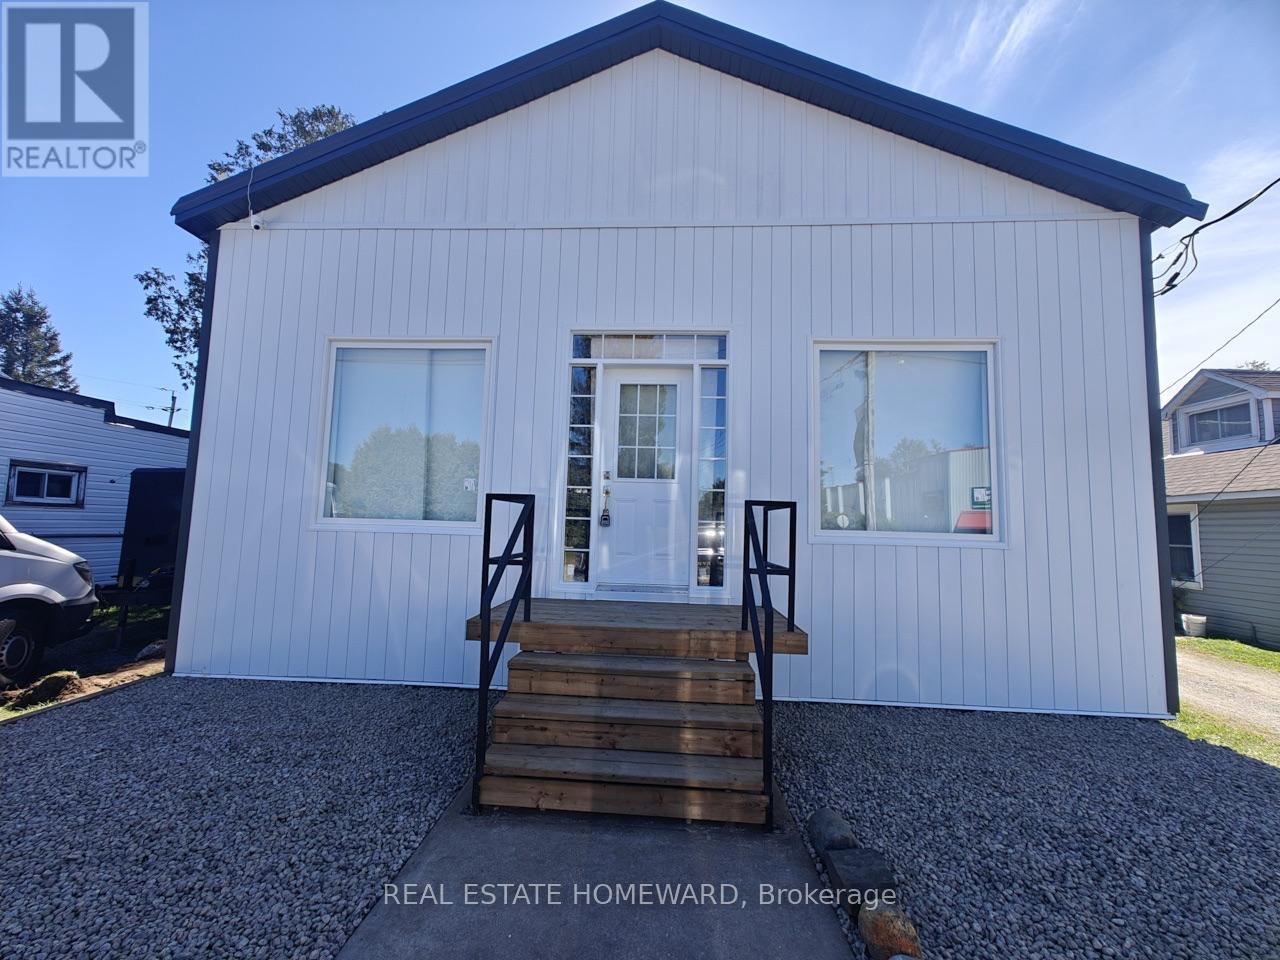
31 Marie Street
South River, Ontario
ATTENTION INVESTORS!!! EXCELLENT 3000 SQ.FT BUILDING THAT WAS SET UP AS 2 BDRM, 1200 SQ.FT. APARTMENT & A SEPARATE STORE/OFFICE AREA 1800 SQ.FT WITH PARTIAL BASEMENT. BRAND NEW METAL ROOF (50 YEARS WARRANTY), NEW METAL SIDING WITH 2" INSULATION, ALL BRAND NEW TRIPLE PANE WINDOWS AND DOORS, WATERPROOFED BASEMENT WITH SUMP PUMP. BLANC CANVAS READY FOR YOUR TOUCHES. PROPERTY SOLD AS-IS . (id:49269)
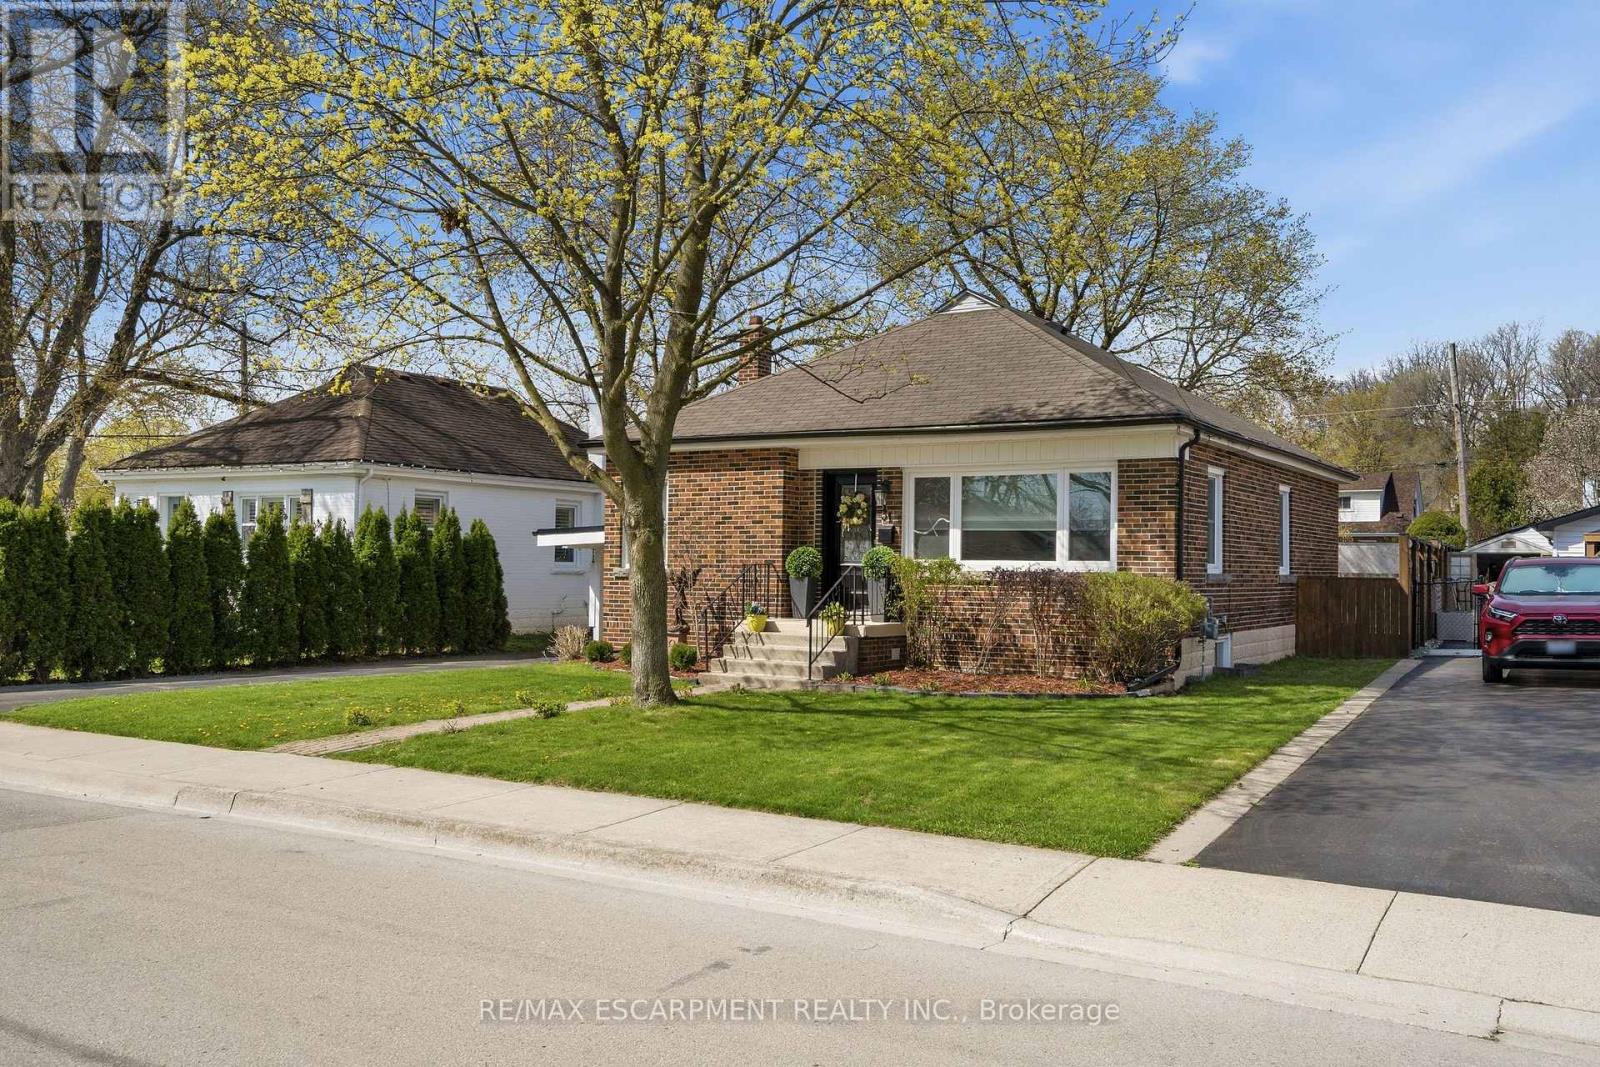
31 Cameron Avenue
Hamilton, Ontario
WELCOME TO 31 CAMERON AVENUE - a beautifully renovated bungalow on a quiet street in highly sought-after Cootes Paradise, nestled in the charming valley town of Dundas. Renovated from top to bottom, this exceptional 3-bedroom, 2-bathroom home is the definition of move-in ready. The stunning kitchen was updated in 2019 and features stainless steel appliances (2019), a new dishwasher (2025), and elegant quartz countertops. Both bathrooms were stylishly renovated in 2026, while gleaming hardwood floors were refinished in 2019. Major updates include a high-efficiency furnace (2019), washer and dryer (2019), upgraded lighting, and a renovated lower-level family room with updated electrical (2019 & 2026). Additional improvements include the main sewer line to the city (2019), waterproofing (2019), backwater valve (2019), sump pump (2019), and owned hot water tank (2021). All windows and exterior doors were replaced in 2019, with new window coverings and light fixtures added in 2026, Freshly painted throughout(2026). Step outside to enjoy the large fenced yard with deck (2019), a gorgeous shed (2019), and a new carport roof (2019). This quaint and beautifully maintained home is just steps to the Niagara Escarpment and Dundas Driving Park, with an easy walk to downtown Dundas shops, schools, and parks. Minutes to McMaster University, McMaster Hospital, conservation areas, and scenic walking trails, bus route and shopping nearby. A truly special property you'll be proud to call home - absolutely no disappointments! (id:49269)
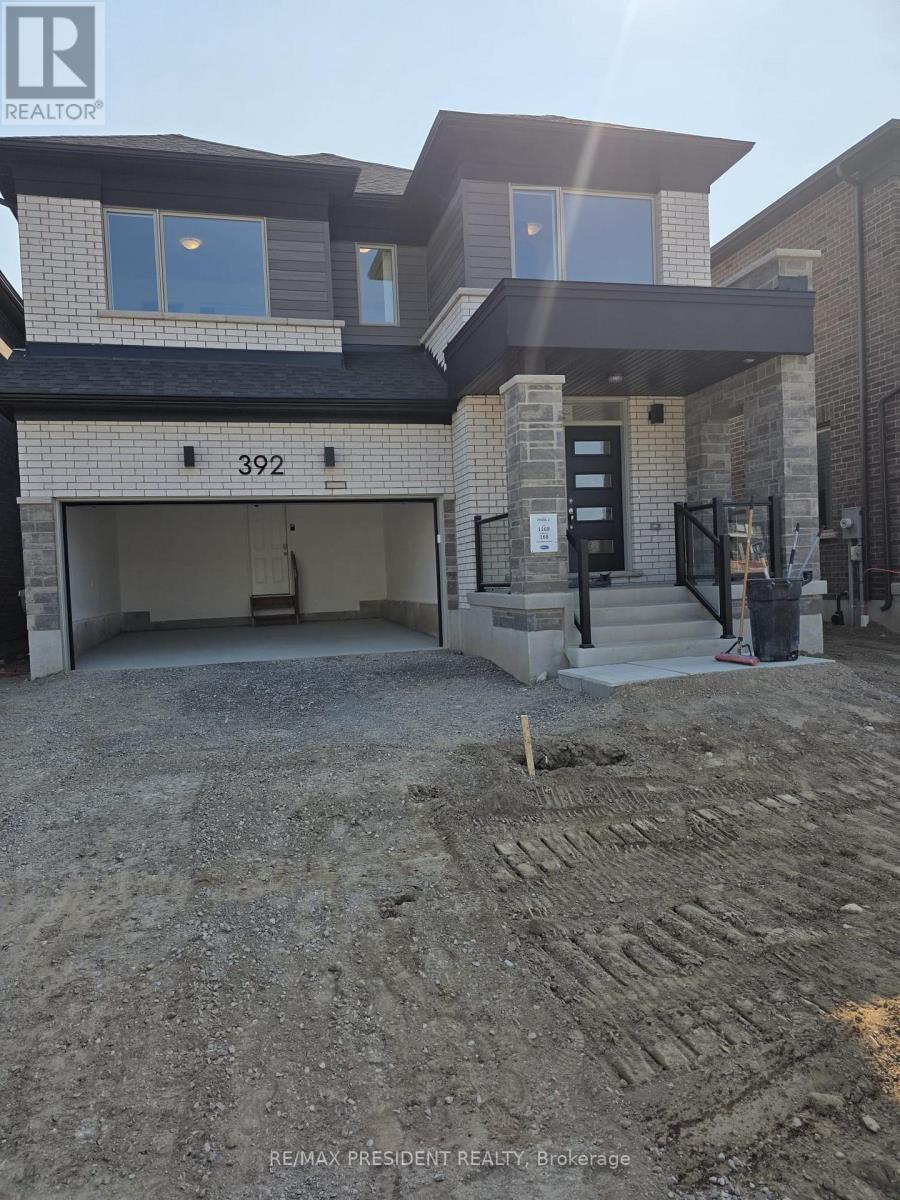
392 Sandymount Street E
Kitchener, Ontario
Welcome to this stunning 2,712 sq. ft. modern home in the highly sought-after Wildflower Crossing community! Beautifully situated backing onto a serene man-made pond and facing a park, this exceptional home offers 4 spacious bedrooms, 3.5 bathrooms, and a convenient main-floor office/den. The bright, open-concept main floor features 9-ft ceilings, elegant hardwood flooring, a spacious great room with a gas fireplace, and a well-designed layout perfect for family living and entertaining. The upper hallway also features hardwood flooring, while the bedrooms are comfortably carpeted. An attached double-car garage adds everyday convenience. Ideally located close to schools, colleges, shopping, Walmart, Home Depot, restaurants, and other amenities, this move-in-ready home offers the perfect blend of modern style, comfort, functionality, and an unbeatable location. (id:49269)
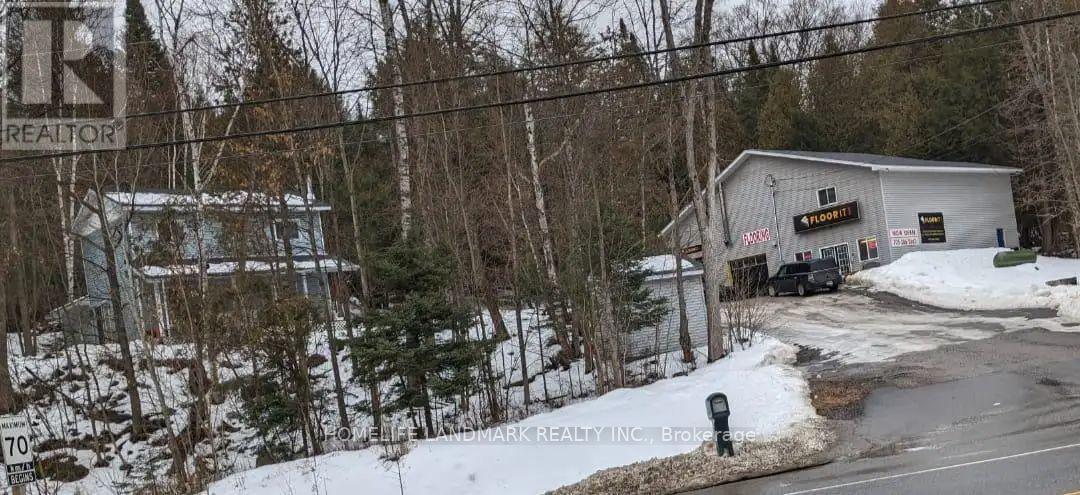
12170 Highway 35
Minden Hills, Ontario
Investment Opportunity or Ideal Live/Work Property! 1260 SF living + 3200 SF commercial. Prime exposure on Highway 35, south of Minden, this unique property offers the perfect combination of residential comfort and commercial potential. Featuring a detached family home and a large commercial shop, this property has previously generated $72,000 per year in rental income, making it an excellent investment opportunity. Motivated seller. The two-storey home offers approximately 1,260 sq. ft. of living space. The main floor features a spacious living room, an open-concept kitchen and dining area with a walkout to the side yard, a large office, and a convenient 2-piece bathroom. The home is heated by electric baseboards and a wood-burning fireplace. Propane heating lines have been installed, although the propane furnace has been removed. Upstairs, you'll find three generously sized bedrooms and a 4-pc bathroom. The primary bedroom includes double closets. The unfinished lower level provides a laundry area, workshop space, and plenty of additional storage. New septic 2022. Drilled well. Needs some TLC. The impressive commercial building offers approximately 3,200 sq. ft. across two levels and was previously operated as a flooring showroom + office. The building features extensive storage on both levels, two service bays with 14-foot ceilings, a customer meeting/showroom area on the main floor, and office space on the second level. Situated on a level 1.7-acre lot, this versatile property is ideally located just minutes from all of Minden's amenities. Whether you're looking to run a business, invest, or enjoy the convenience of living and working on the same property, this exceptional offering delivers outstanding value. Ample on-site parking provides easy access for customers, staff, and residents alike. (id:49269)
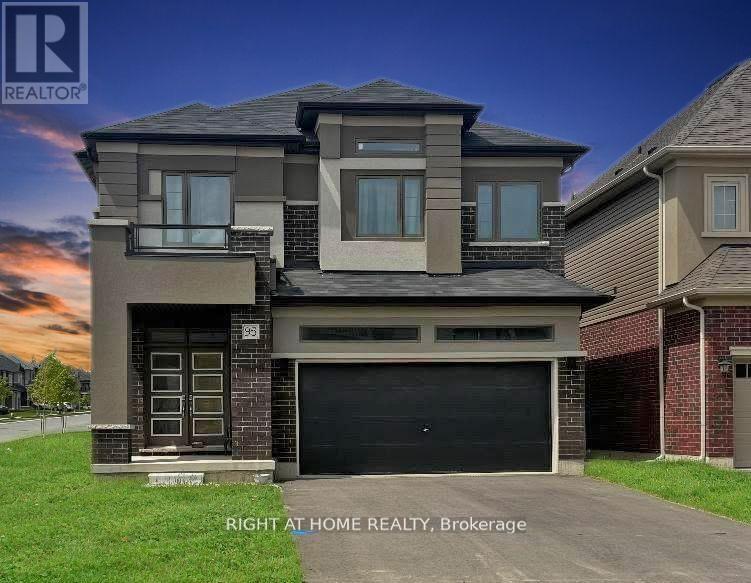
95 Hitchman Street
Brant, Ontario
Welcome to your modern dream home for lease! This beautifully maintained, 2-year-old detached home offers 2,232 sq. ft. of living space on a 36 ft lot, featuring 4 bedrooms and 3.5 bathrooms.Thoughtfully designed with over $20,000 in upgrades, this home combines quality, comfort, and style with an elegant all-brick and stucco exterior. Situated on a desirable corner lot, it offers added privacy and great curb appeal.Inside, you'll find a spacious open-concept layout perfect for both everyday living and entertaining, complete with modern finishes, stylish fixtures, energy-efficient appliances, central air conditioning, and in-suite laundry.The double garage provides ample parking and storage, while the no-sidewalk frontage offers added driveway convenience. Enjoy a peaceful balcony with beautiful community views - the perfect spot to unwind.Located in a prime area close to shopping, restaurants, parks, schools, major highways, and public transportation, this move-in-ready home is ideal for professionals, couples, and families looking for comfort and convenience. Photos are from a previous listing to protect the privacy and personal belongings of the current tenants. Photos have been virtually staged. (id:49269)
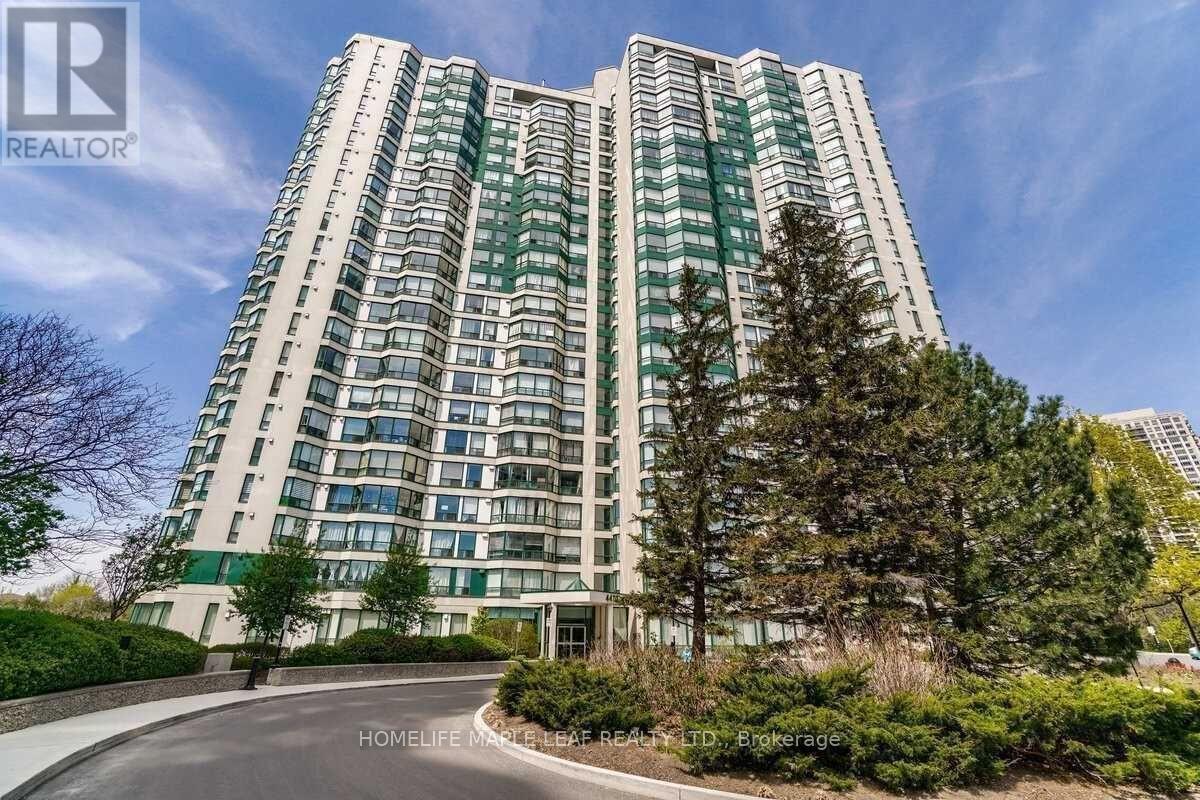
# 412 - 4470 Tucana Court
Mississauga, Ontario
Beautiful Bright Unit Overlook Ravine*Spacious 2 Br, 2 Bath*DEN With Bay Window*Kitchen With Quartz Countertop & Window For Air Ventilation*Laminate Floors Thru-Out*Open Concept Living & Dining Room W/ Lots Of Sunlight*Primary Br with 4-Piece Ensuite & walkIn Closet*Breathtaking Views Of The City*Close To Square One, Restaurants, Sheridan, Schools & Transit*3 Parking Spots includes one Private Tandem Parking For 2 Cars & 1 Private Parking Spot For 1 Car*1 Locker*Excellent Amenities-24-Hr Security,Guest Suites,Indoor Pool,Sauna,Gym,Party Room,Tennis Crt (id:49269)
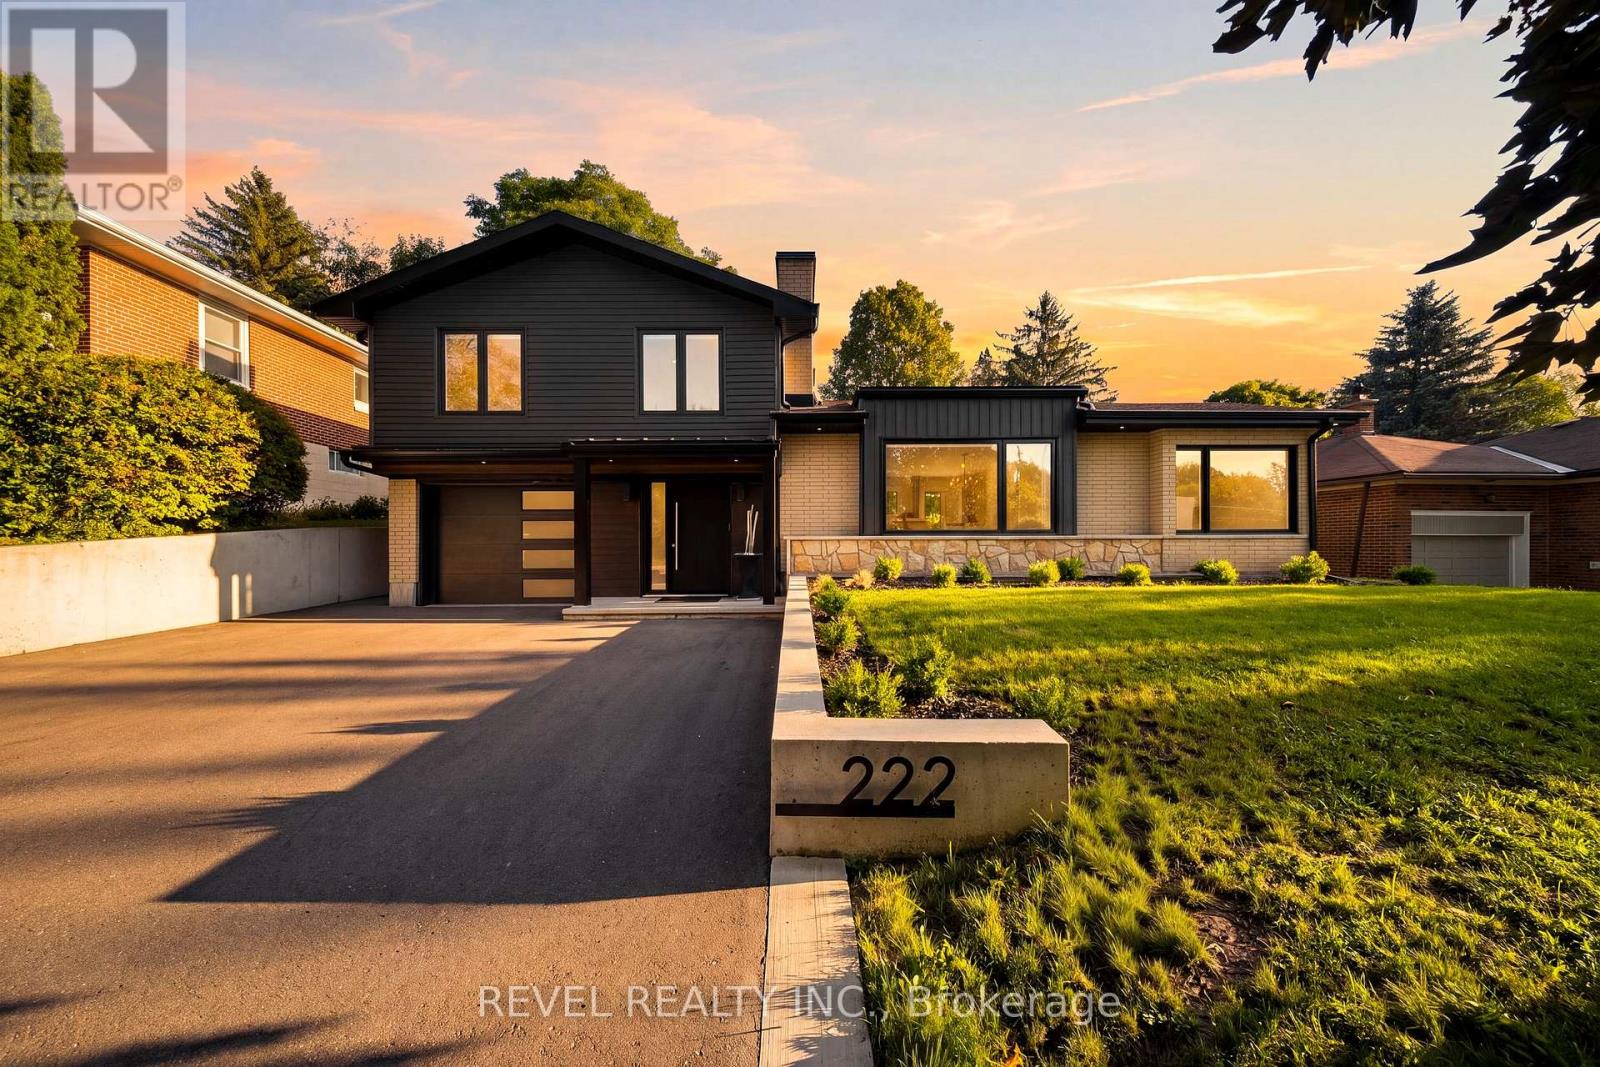
222 Albert Street
Caledon, Ontario
Welcome To 222 Albert Street, A Beautifully Renovated Side-Split In The Heart Of Bolton Showcasing Designer Finishes And True Pride Of Ownership Throughout. Completely Renovated In 2024, This 3-Bedroom, 3.5-Bathroom Home Providing An Exceptional Amount Of Living Space Across Its Thoughtfully Designed Levels. The Main Floor Features Generous Living And Dining Areas, A Spacious Kitchen With Breakfast Area, Convenient Main-Floor Laundry And A 2-Piece Bath. Upstairs, The Primary Bedroom Offers A Private 4-Piece Ensuite, Complemented By Two Additional Bedrooms And A 4-Piece Main Bath. The Finished Basement Extends The Living Space With A Large Recreation Room, Fireplace, 3-Piece Bath And Cold Room. Ideally Situated In Bolton, Enjoy Easy Access To Local Shopping, Dining, Schools, Recreation, Parks And The Humber Valley Heritage Trail, With Highway 50 And Major Commuter Routes Nearby For Convenient Travel Throughout Caledon And The GTA. (id:49269)
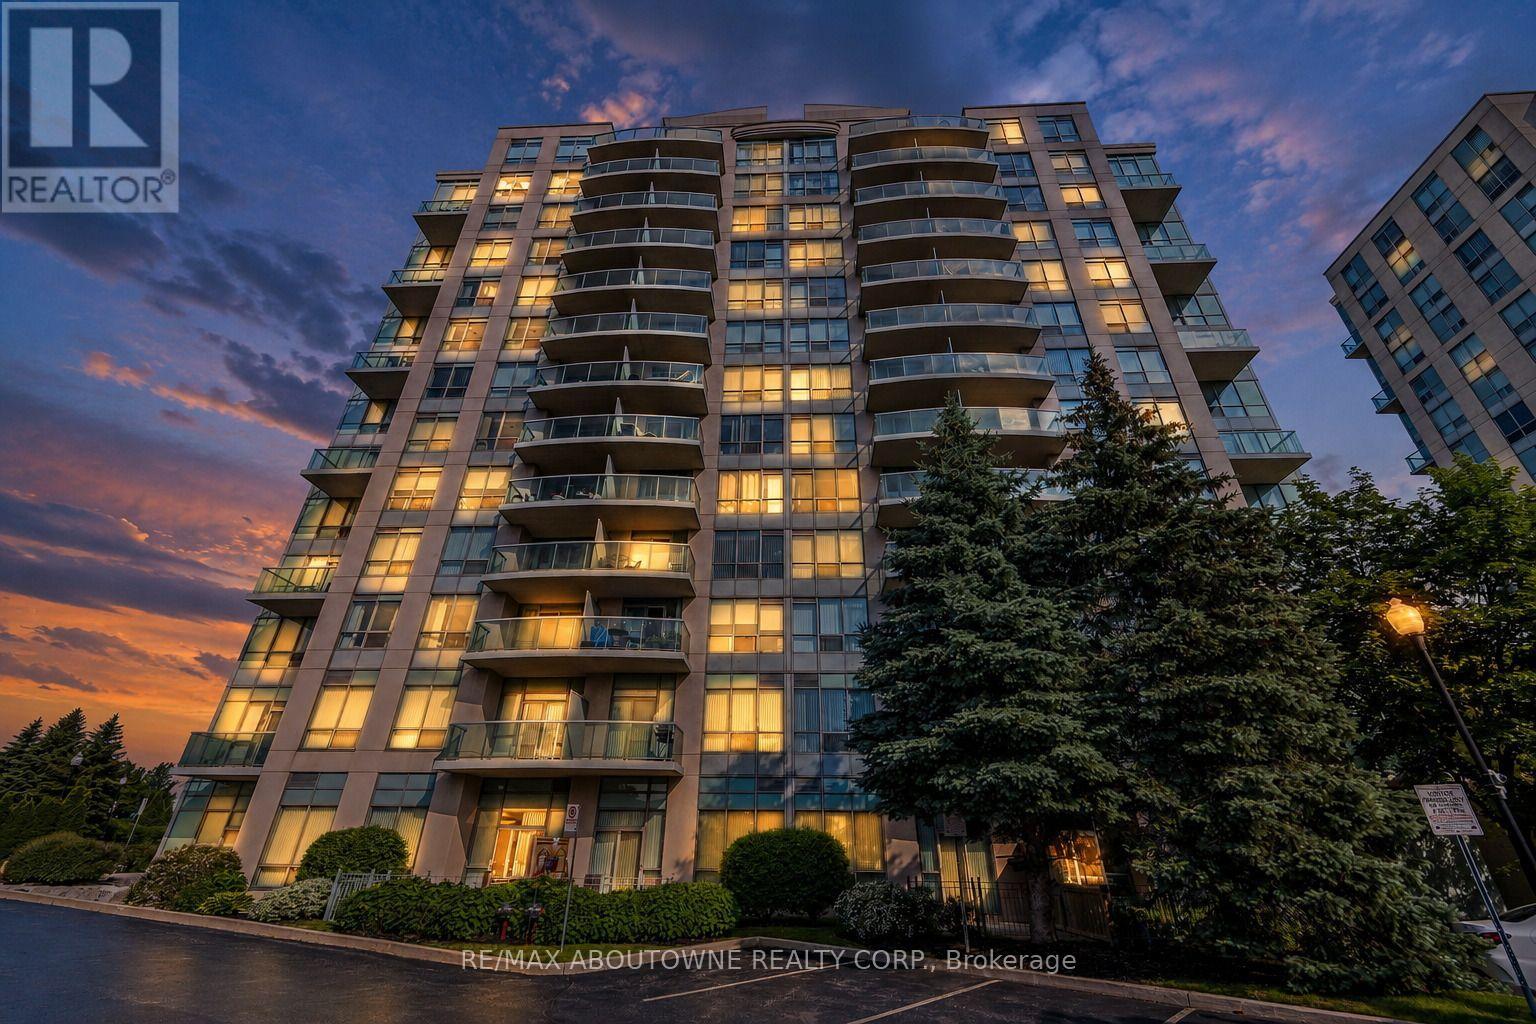
1102 - 2585 Erin Centre Boulevard
Mississauga, Ontario
A beautiful 2 bed + 2 bath condo in the heart of Mississauga, with stunning unobstructed south views of the city. Very bright. Laminate floors throughout. Spacious living & dining areas. Primary bedroom with a large closet and a 3-piece ensuite bath, plus a second well-sized bedroom and the main bathroom. Ensuite laundry. ALL UTILITIES INCLUDED. One underground parking spot and one storage locker included. Great building amenities, such as indoor pool, exercise room, party and meeting room, sauna, and tennis court. Excellent location, minutes to Erin Mills Town Centre, Highway 403 & 407, Credit Valley Hospital, schools, parks and all local amenities. Some pictures have been digitally staged. (id:49269)
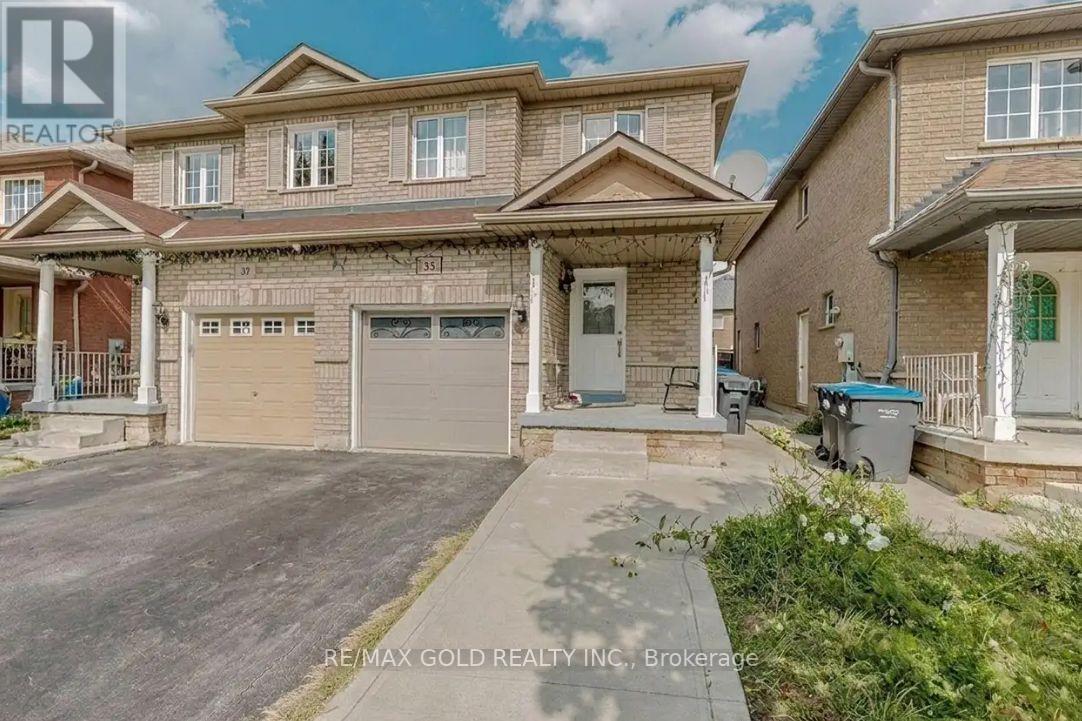
35 Ridgefield Court
Brampton, Ontario
*Must-See Showstopper: Stunning Semi-Detached Home in Vales of Castlemore* Perfectly situated on a quiet court in the highly sought-after Vales of Castlemore, this meticulous 3-bedroom semi-detached home offers a true open-concept layout. The spacious, bright main floor features a customized kitchen and opens to a large concrete backyard-ideal for entertaining. Upstairs, you'll find three generous bedrooms flooded with natural light, plus a convenient computer niche perfect for a home office. Additional highlights include an extended driveway with parking for 2-3 cars and a separate side entrance to the basement. (id:49269)
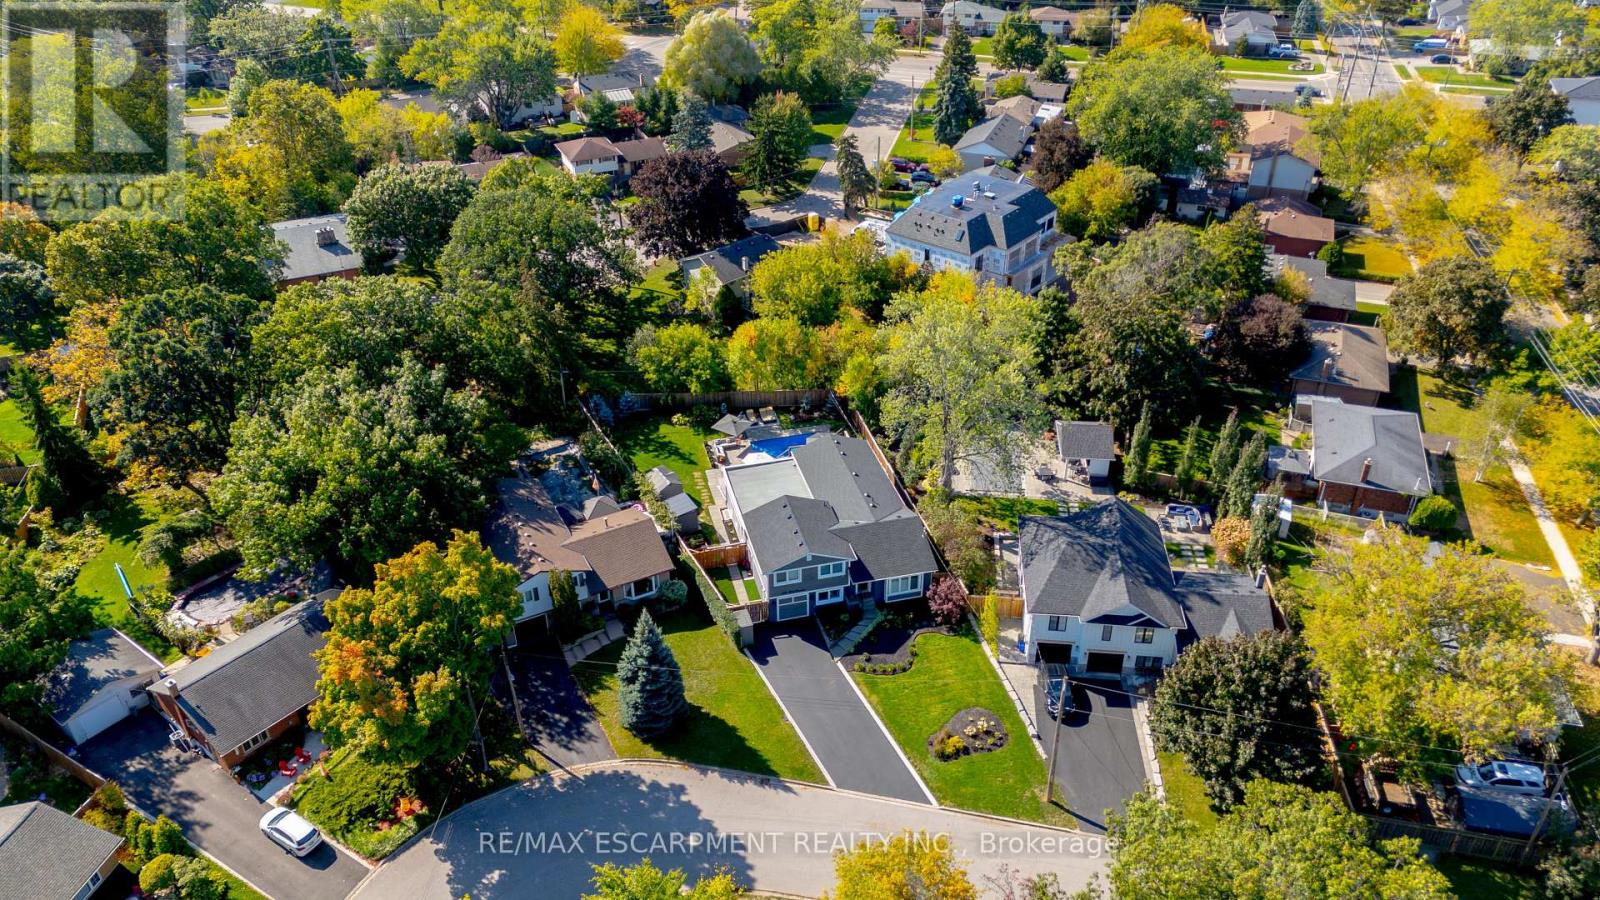
296 Kent Crescent
Burlington, Ontario
TWO HOMES IN ONE! The most unique opportunity on the market. Over 2,900 sqft of thoughtfully designed multi-generational living. What began as a traditional home has been completely transformed into something truly rare: two full, side-by-side living spaces, each with its own kitchen, living room, bedrooms, and finished basement. The main living areas on both sides are fully above grade, featuring large windows and beautiful finishes throughout. With a 30' x 20' rear addition, along with the excavation and finishing of both lower levels, created a layout that feels like two separate homes under one roof a truly intentional design for multi-generational living.Side One offers 4 bedrooms, 2 bathrooms, dramatic vaulted ceilings, and expansive principal rooms.Side Two features a bright and open 1+2 bedroom suite with its own kitchen, 3-piece bathroom, spacious living area, and private side entrance. Step outside and enjoy the large backyard with mature trees, an in-ground heated pool, and professional stonework landscaping, the perfect space for kids to play, grandparents to relax, and family gatherings to unfold year-round. Whether you're caring for aging parents, welcoming in-laws to lend a hand with little ones, or looking for the perfect shared setup with siblings or adult children, this home was built for togetherness, without compromise. Located on a quiet crescent in a mature, family-friendly neighbourhood, this property blends flexibility, function, and connection in a way few homes ever could. (id:49269)
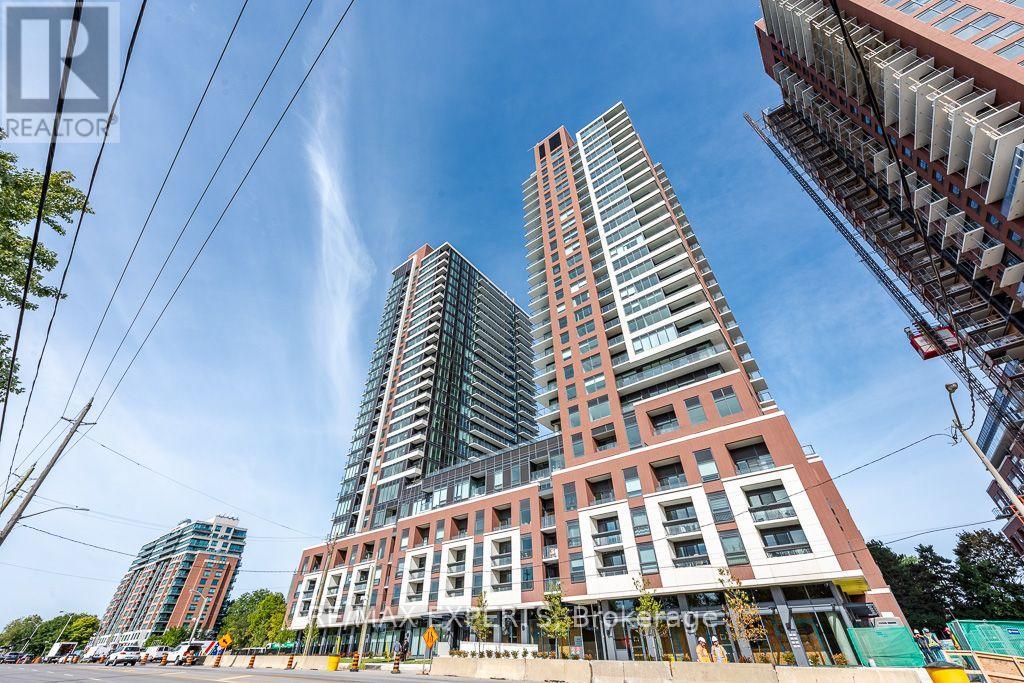
2222 - 4010 Eglinton Avenue W
Toronto, Ontario
The Epitome Of Resort Living In The City! This Stunning Brand New 1 Bedroom Features Enchanting Lighting From The Oversized Windows, An Upgraded Kitchen Including S/S Appliances And Gorgeous Finishing Touches, Solid Surface Flooring, And An Oversized Balcony All Bundled Together With A Sweeping Eastern View Of The Stunning City Skyline! This Property Is A Commuters Paradise, Offering Residents Access To TTC Service, Mount Dennis Station, GO Transit and The UP Express, as well Highways 401 and 427 and Pearson International Airport. Local World Class Restaurants, Shops, Amenities, Services, Parks And Trails Offer Residents Every Reason To Explore Their Own City. Take Advantage Of All Notting Hill Has To Offer, Including Fitness and Yoga Facilities, Rooptop Patio And Pool, Meeting Rooms, Creative Spaces And So Much More. Welcome Home! (id:49269)
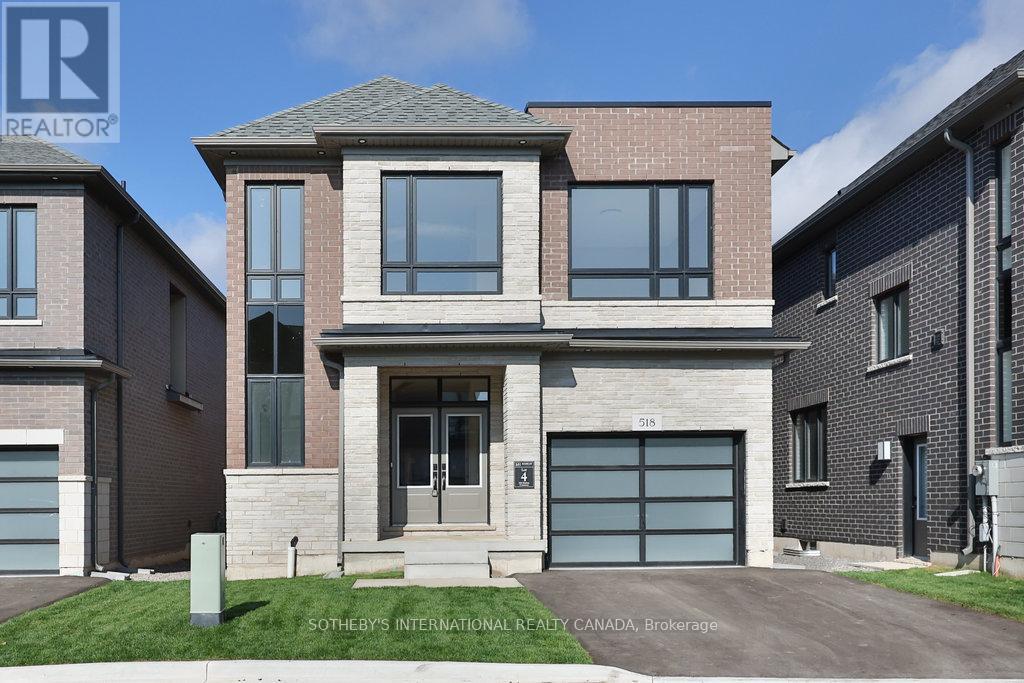
518 Markay Common
Burlington, Ontario
Discover refined lakeside living in the brand-new, custom-built Bateman Model at Bellview by the Lake. Offering approximately 2,535 sq. ft. above grade plus a 720 sq. ft. finished lower level, this thoughtfully designed home features 9-foot smooth ceilings on both the main and second floors, heightened interior doors, hardwood flooring, and oak staircases with wrought-iron pickets. The gourmet kitchen is beautifully appointed with quartz countertops, while spa-inspired bathrooms and elevated finishes add luxury throughout. The fully finished lower level expands the home's versatility with a spacious recreation room, full bathroom, and an additional room ideal for a guest suite, home office, or in-law accommodations. Built by Markay Homes, Bellview by the Lake is an exclusive enclave of custom residences situated on a private road, just steps from the waterfront, scenic trails, and Joseph Brant Hospital. This is a rare opportunity to own a beautifully crafted new home and experience the very best of lakeside living in South Burlington. (id:49269)
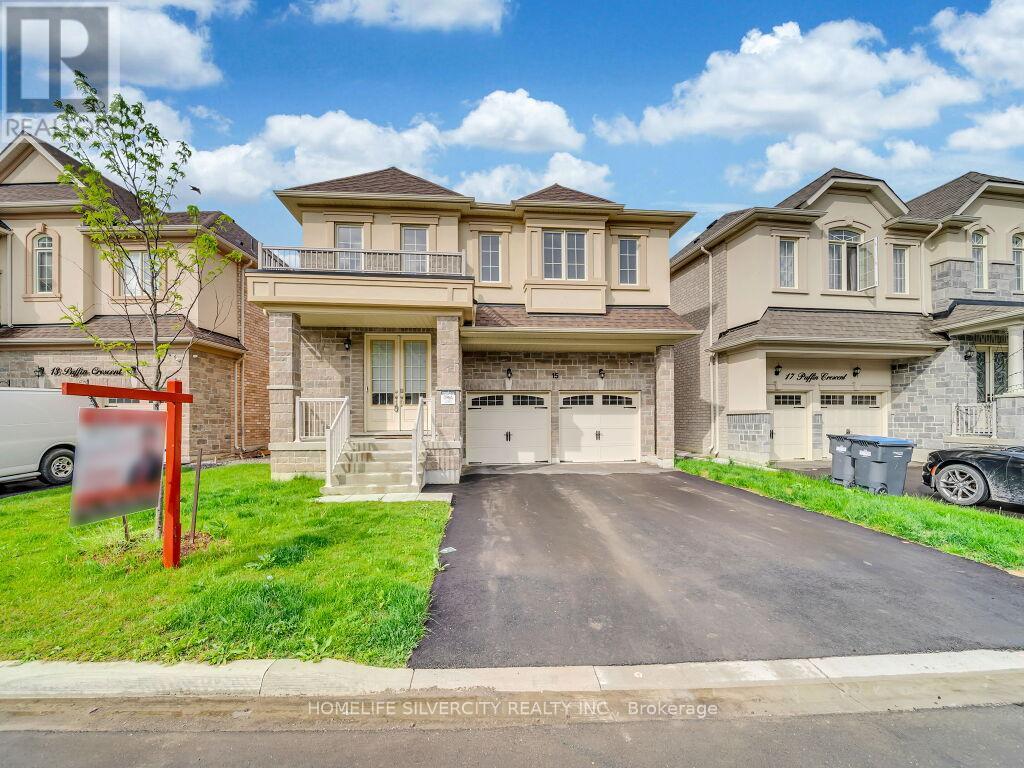
15 Puffin Crescent
Brampton, Ontario
Stunning 4-bedroom, 4-bath detached home in a highly desirable Brampton community near Bramalea Rd & Countryside Dr. Featuring double-door entry, open-to-above foyer, 9-ft smooth ceilings on the main level, oak staircase, fireplace, centre-island kitchen, no carpet throughout and convenient second-floor laundry. The primary bedroom features a walk-in closet and ensuite with freestanding tub, while the second bedroom also offers a walk-in closet; third and fourth bedrooms feature their own closets. Builder-provided separate basement entrance! Seller is currently completing a legal(2-beds, 1-bath )basement apartment, plus a separate recreation area with an additional full bathroom for personal use, and will provide documentation confirming legal status upon completion. Beautiful stone, stucco & brick exterior, no sidewalk, and close to Hwy 410, schools, parks, Walmart, FreshCo, banks, restaurants and shopping. Excellent family living with additional living space and future income potential! (id:49269)
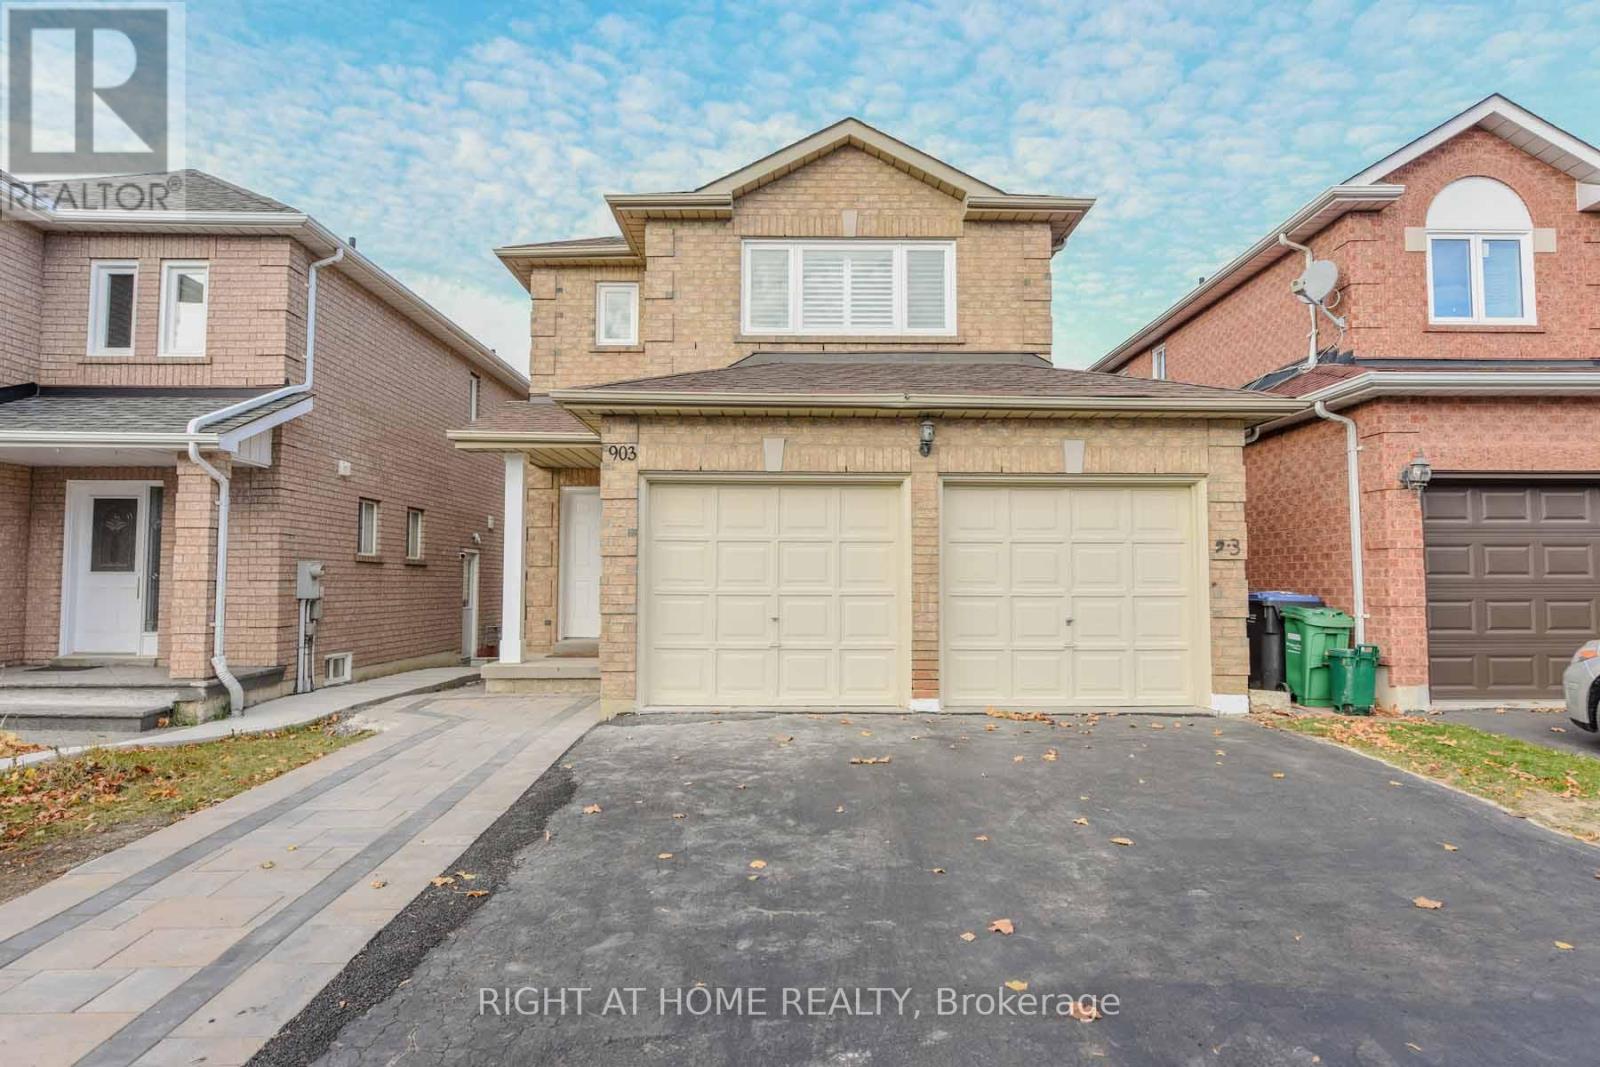
903 Blyleven Boulevard
Mississauga, Ontario
4 Bedroom Detached Bright House in the prime East Credit Location of Mississauga. Tastefully Renovated Top to Bottom. Newer Open Concept Kitchen with SS Appliances, Granite Counter Tops & Porcelain Floor. High Quality Engineered Hardwood Flooring Throughout the House & Stairs. All New Washrooms. California Shutters. New Electrical Fixtures. Upper Floor Laundry. Freshly Re-Painted. Walk in Closets in The Master & 2nd Bedroom. Gas Fireplace in The Family Room. Double Garage & Four Cars Driveway, Walkout to Well Maintained Fully Fenced Backyard and the Wooden Deck. Minutes to 401 , Schools , Transit & Heartland Shopping Centre (id:49269)
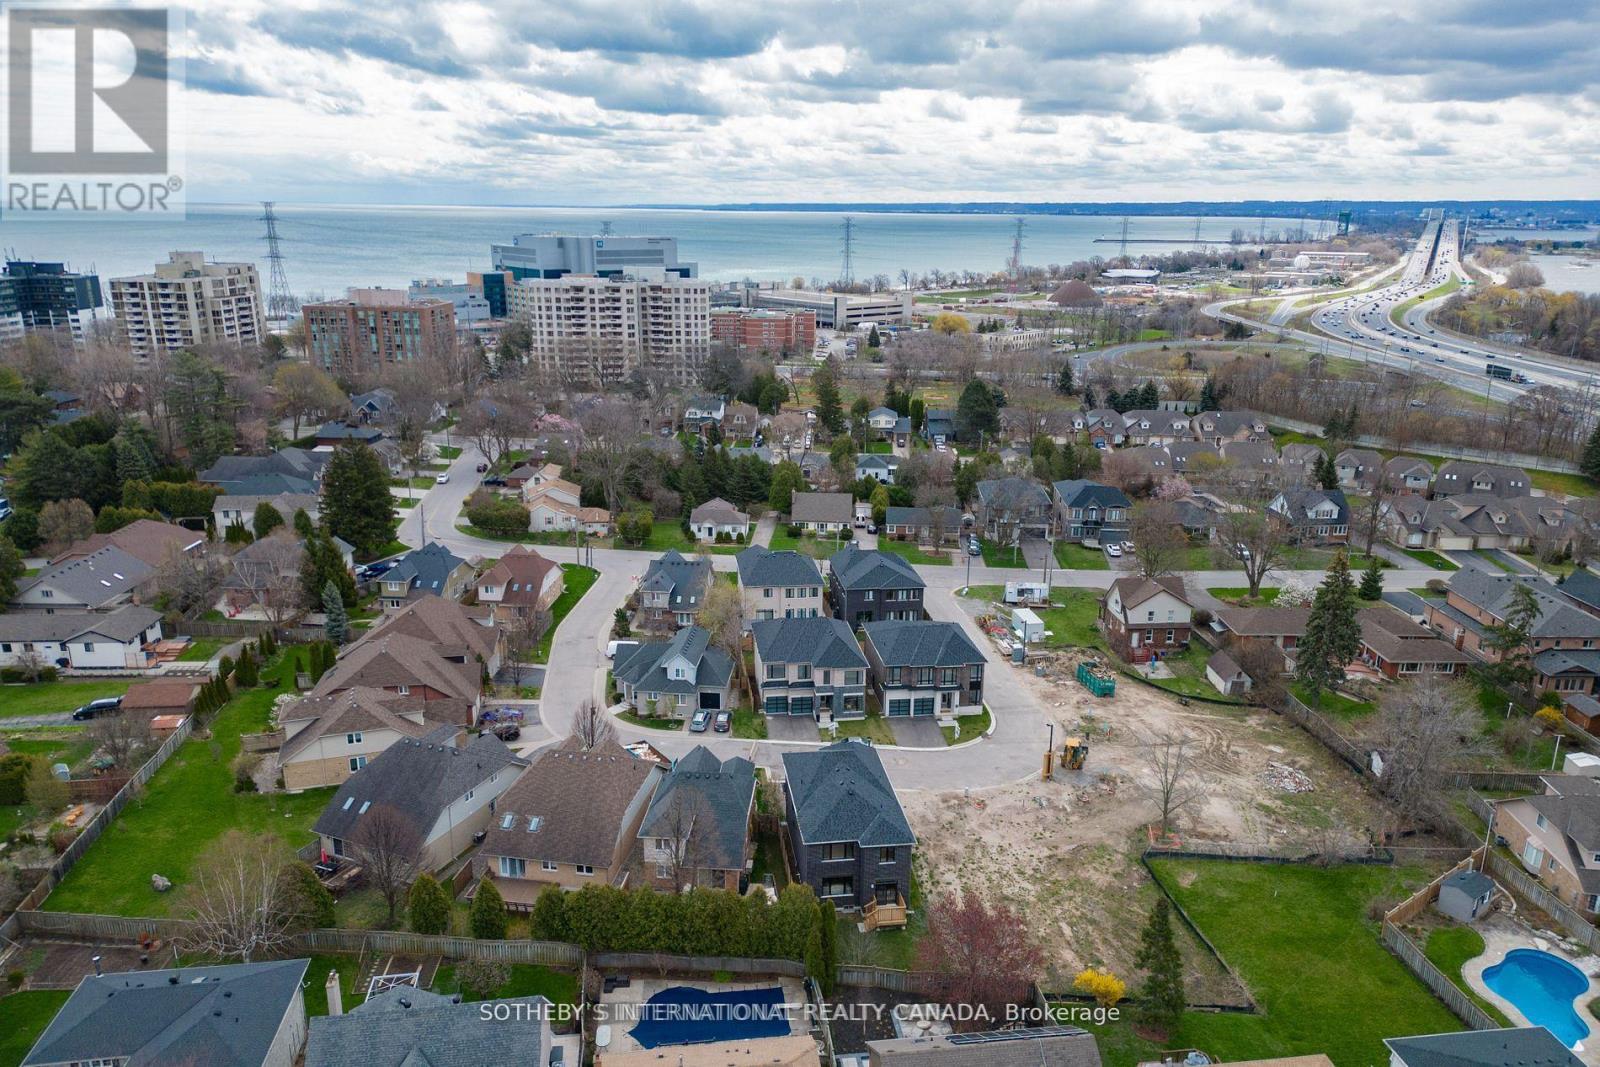
510 Markay Common
Burlington, Ontario
Welcome to The Hayden, a brand-new custom home by Markay Homes offering approximately 2,488sq. ft. in Bellview by the Lake. Buyers still have an opportunity to personalize select finishes, subject to builder availability and the stage of construction. Located in South Burlington just steps from the waterfront, this home offers lakeside living close to downtown Burlington, shops, restaurants, trails, entertainment, and Joseph Brant Hospital. The open-concept main floor is centered around an impressive great room that serves as the focal point of the home, complemented by a separate formal parlour and gourmet kitchen with quartz countertops, custom cabinetry, and stainless steel appliances. Upstairs, the primary suite offers dual closets and a spa-inspired ensuite with a freestanding tub and glass shower. Generously sized bedrooms and beautifully appointed bathrooms complete the second floor. Features include hardwood flooring throughout except tiled areas, 514-inch baseboards, an oak staircase with wrought-iron pickets, smooth 9-foot ceilings on the main and second floors, and heightened interior doors. A rare opportunity to personalize a beautifully crafted new home in one of South Burlington's most desirable lakeside communities. (id:49269)
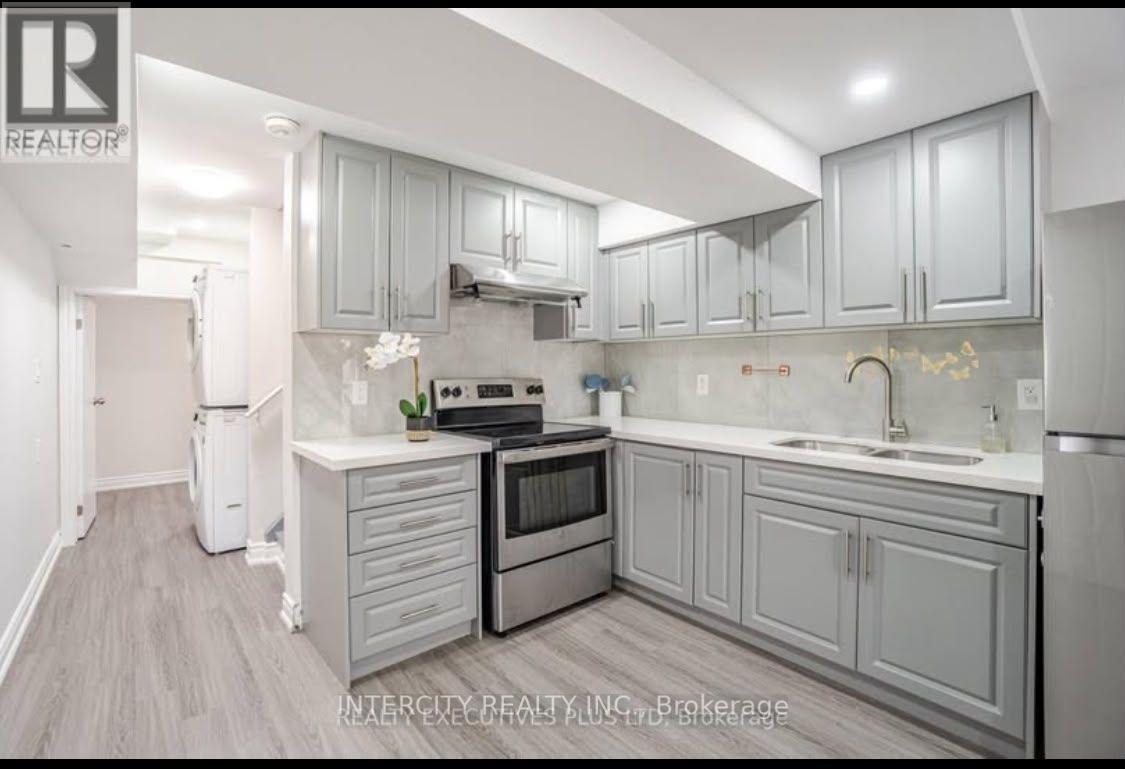
36 Minna Trail
Brampton, Ontario
Beautiful Very Well Maintained and Spacious Legal Basement Apartment With 2 Bedrooms And 1 Full Washroom. . Sep Entrance. Modern Looking Kitchen, S/S Appliances, Pot Lights, Br's With Windows. Spacious Living Area ,Lots Of Storage, One Parking. Utilities 30% Extra***. No Smoking! No Pets! Well-Designed Lay-Out, Freshly Painted, Professionally Landscaped Front and Backyard and Much More! This House Is Backing In To COMMUNITY PARK Steps Away From All The Amenities. separate Laundry for Basement. Walking Distance , Schools, Park & Public Transit. (id:49269)
7299 Waldorf Way
Mississauga, Ontario
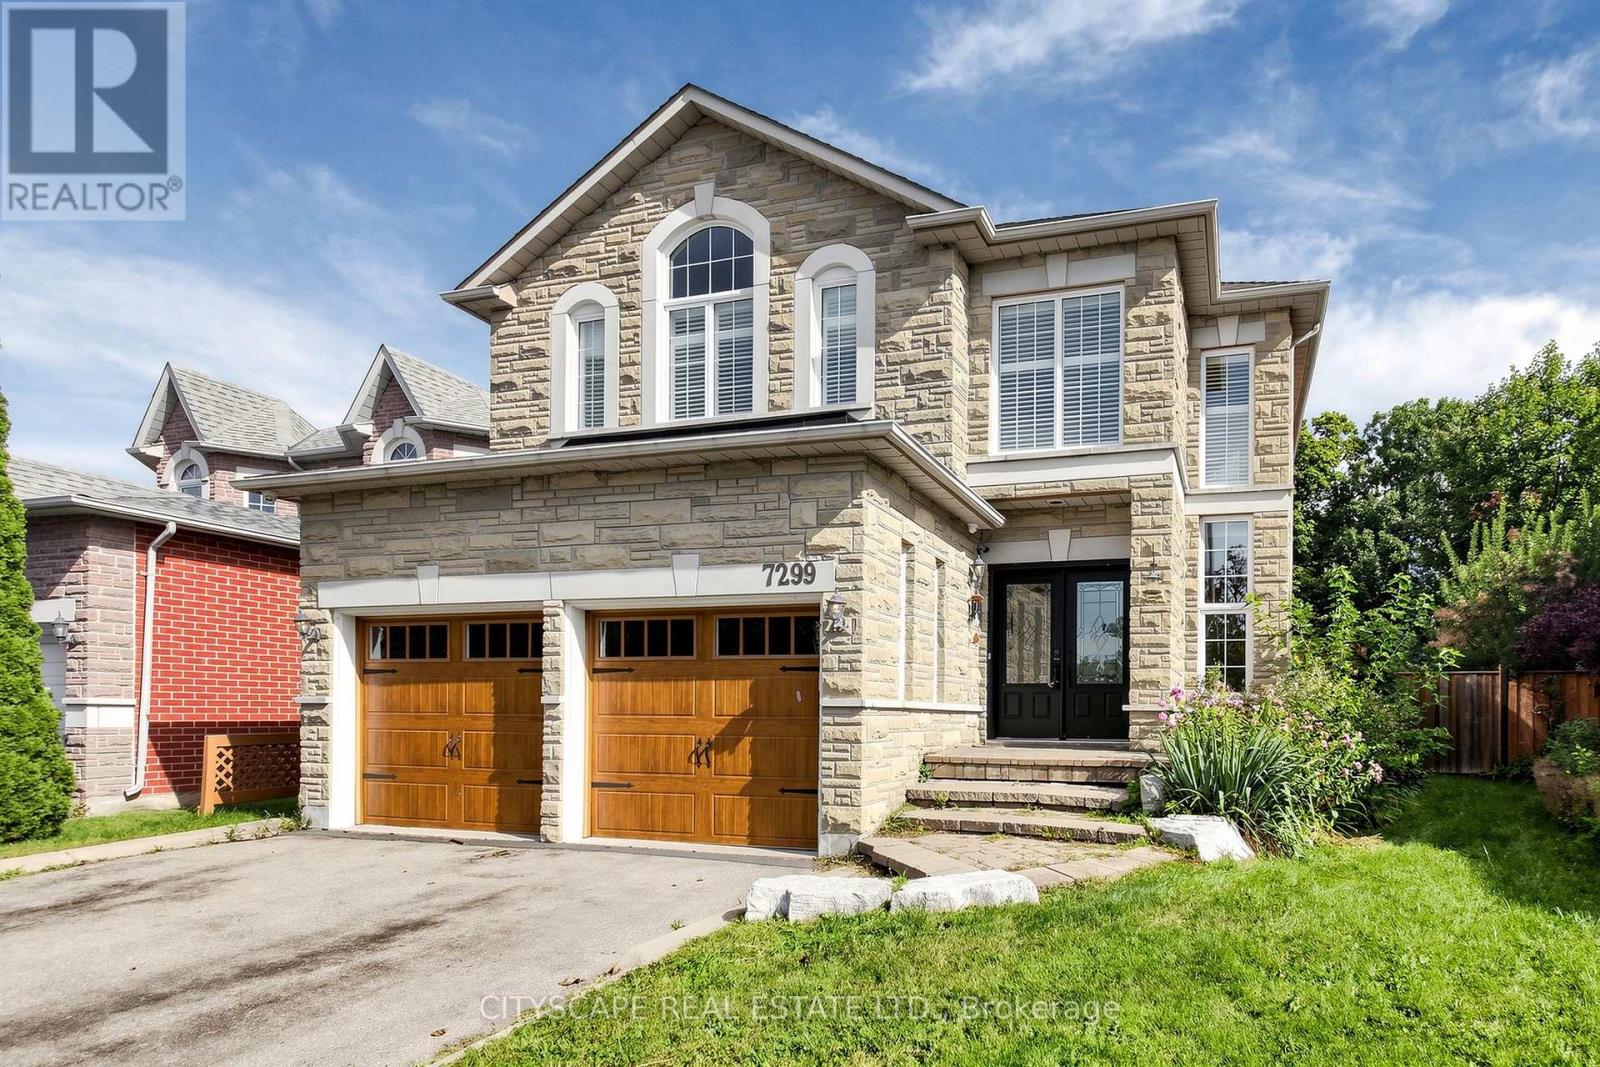
Welcome to this beautifully renovated entertainer's dream, nestled on a huge pie-shaped lot backing onto a ravine in a quiet cul-de-sac. Offering 4 + 1 bedrooms, 3.5 bathrooms, a finished basement, double garage and parking for four additional vehicles, this home combines stylish living with an exceptional outdoor setting, all just minutes from the 401 and 407.A striking stone exterior, arched window and double garage create an impressive first impression. Step through the double front doors into a bright, welcoming foyer featuring rich hardwood floors and an elegant oak staircase with wrought-iron spindles.The open-concept main floor is designed for both everyday living and entertaining. The spacious living room features a marble-surround gas fireplace and bay window overlooking the backyard, creating a warm and inviting space filled with natural light.At the heart of the home is a custom-designed kitchen featuring crisp white shaker cabinetry, warm wood accents, quartz countertops, marble subway backsplash, an oversized island and stainless-steel appliances. A large picture window brings even more natural light into this beautiful gathering space.Step outside to your own private backyard oasis. The expansive pie-shaped lot offers exceptional privacy with a ravine backdrop, while the composite deck and saltwater pool create the perfect setting for summer entertaining, relaxing or enjoying time with family.The finished basement adds valuable living space with a bonus bedroom, spacious carpeted recreation room, second fireplace and built-in cabinetry. Whether used as a home theatre, gym, guest suite or additional family space, the possibilities are endless.A rare opportunity to lease a beautifully updated home with an exceptional lot, private ravine setting and resort-like backyard. (id:49269)
802 - 740 Whitlock Avenue
Milton, Ontario
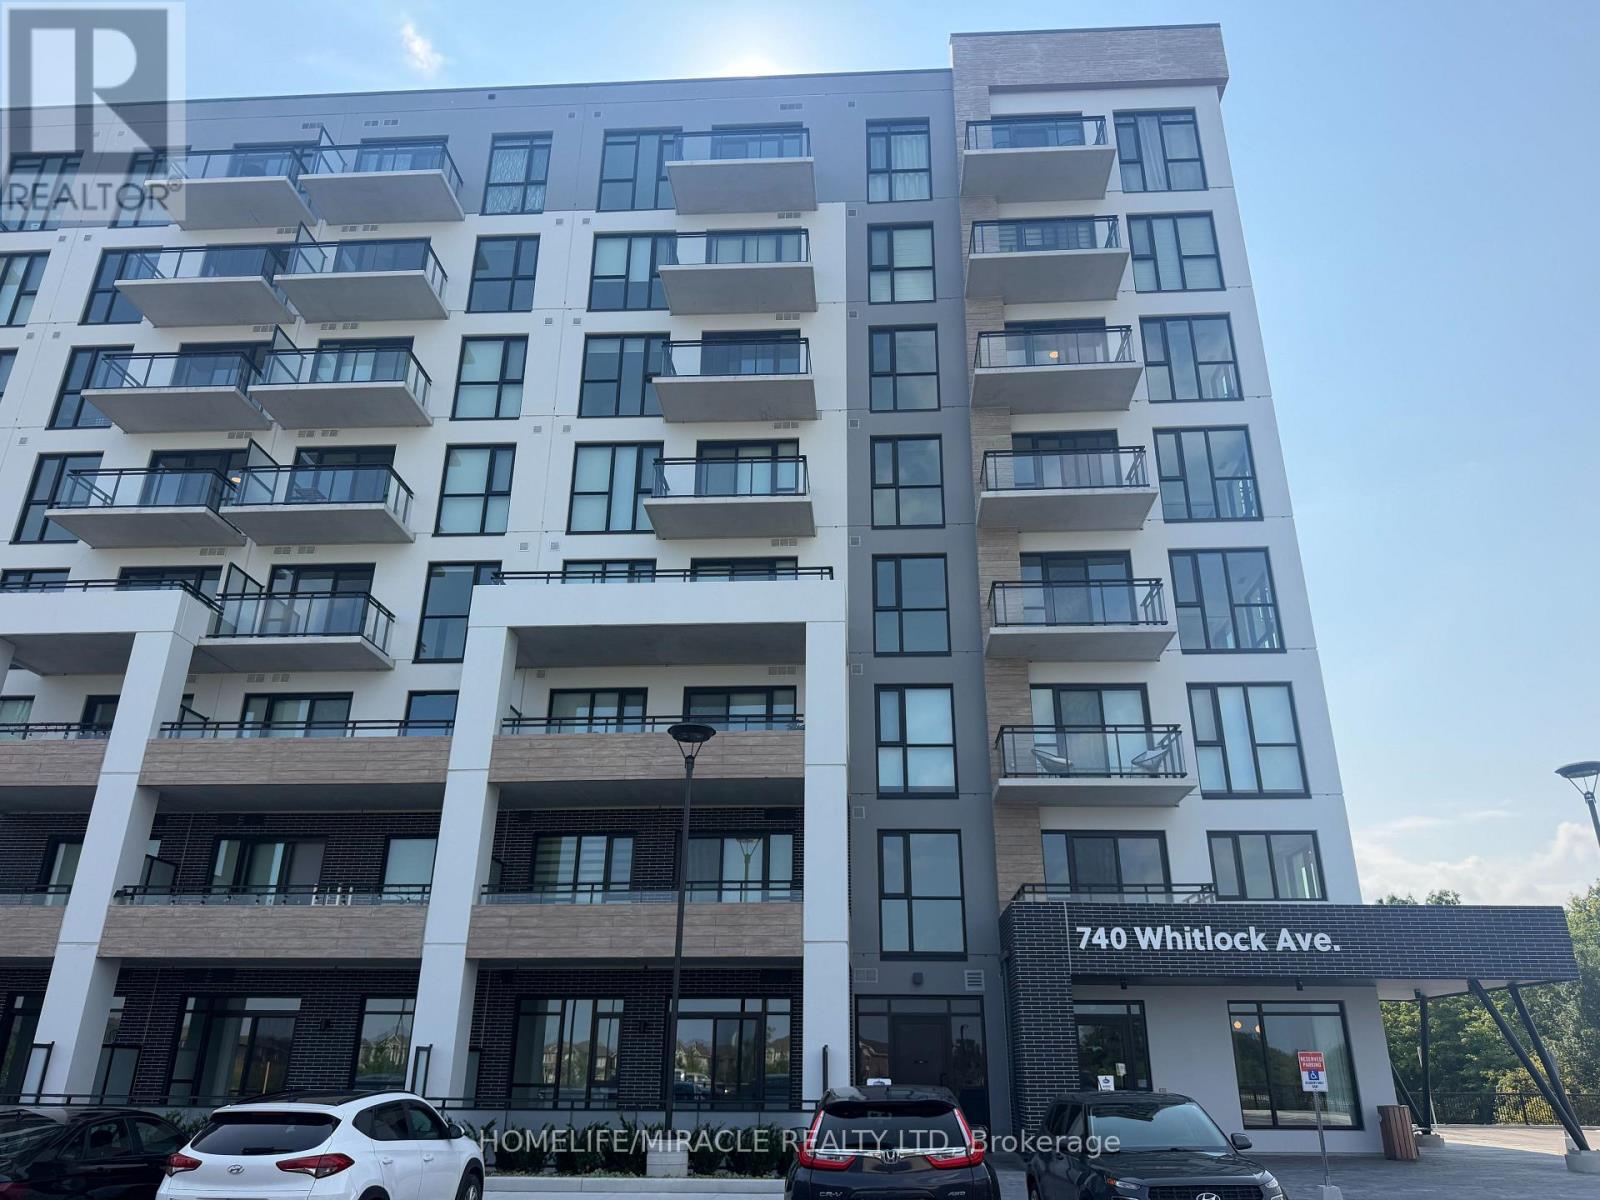
Brand New & Never Lived In! Welcome to 740 Whitlock Avenue, Milton - a modern 1-bedroom + den condo offering a bright, functional layout and impressive 10-foot ceilings. The spacious den provides versatility for a home office, study area, or extra storage. Enjoy a beautiful open view with no houses or buildings in front, giving you privacy and natural light throughout the day. This suite includes:1 full bathroom1 parking space included for the first year. Be the very first to call this stunning, freshly built condo home - a perfect blend of comfort, style, and convenience. (id:49269)
Lower - 112 Foch Avenue
Toronto, Ontario
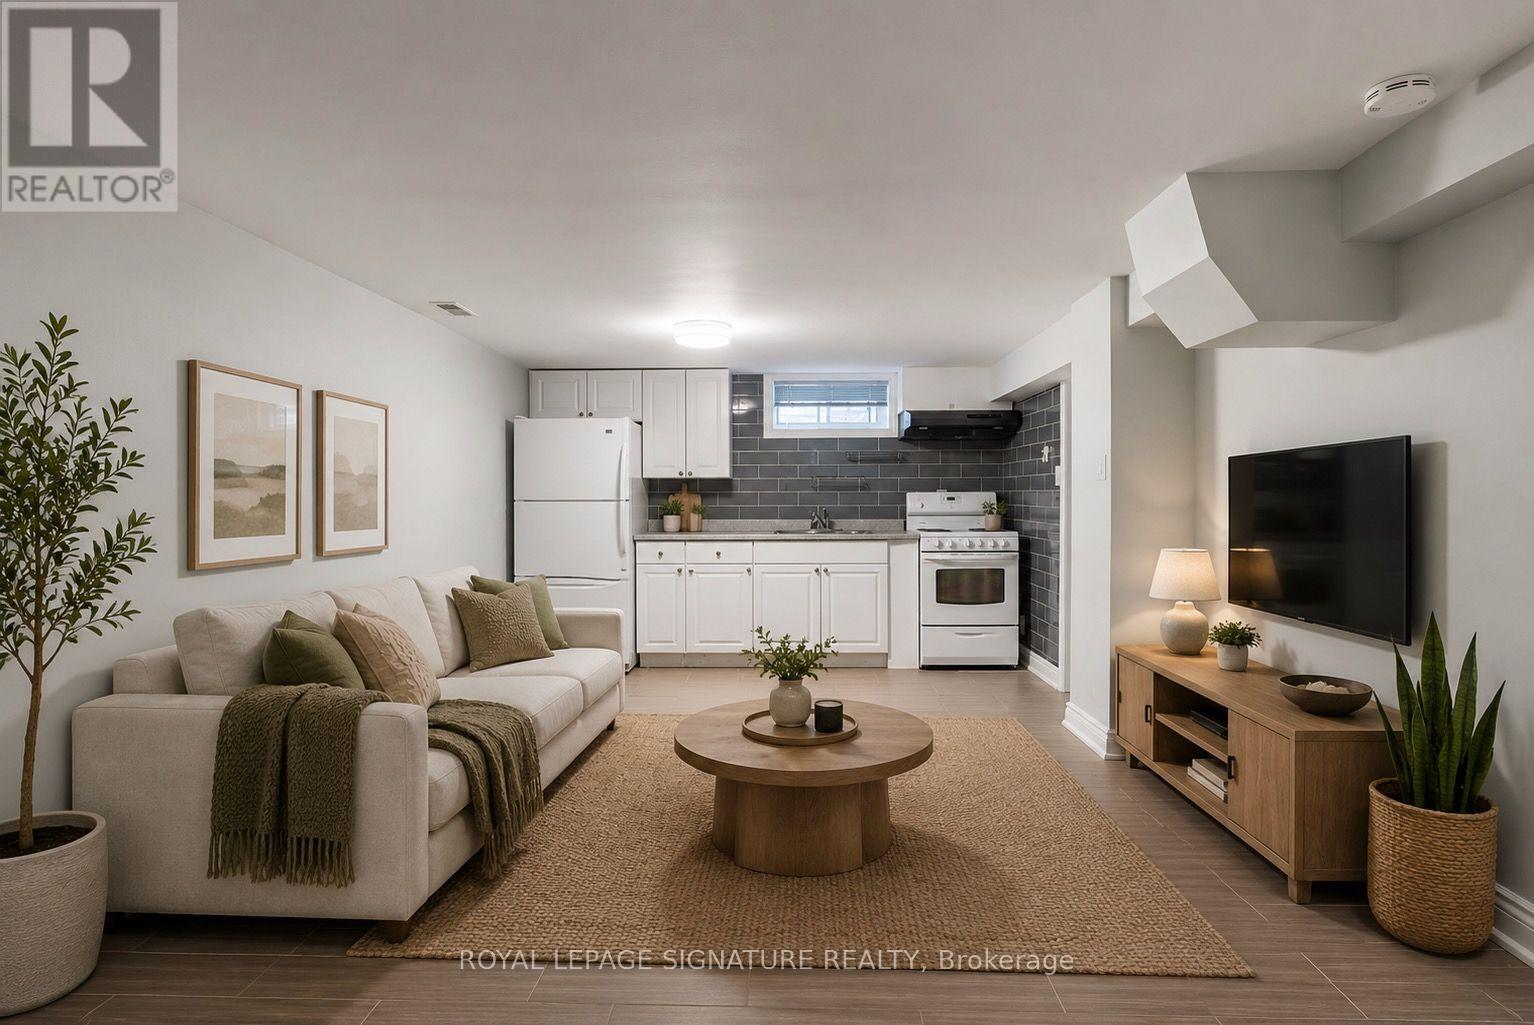
Updated 1-bedroom basement apartment in charming Alderwood with all utilities included. Incredibly spacious with great ceiling height and separate bedroom. Fabulous renovated kitchen with fresh neutral finishes. Shared laundry. Surrounded by green space and walking/bike trails in this quiet residential pocket. Under 15 minute walk to Long Branch GO station and groceries (Farm Boy, No Frills), or only steps to bus. An exceptionally maintained home with on-site landlord. All utilities included in rent. (id:49269)
583 Main Street E
Milton, Ontario
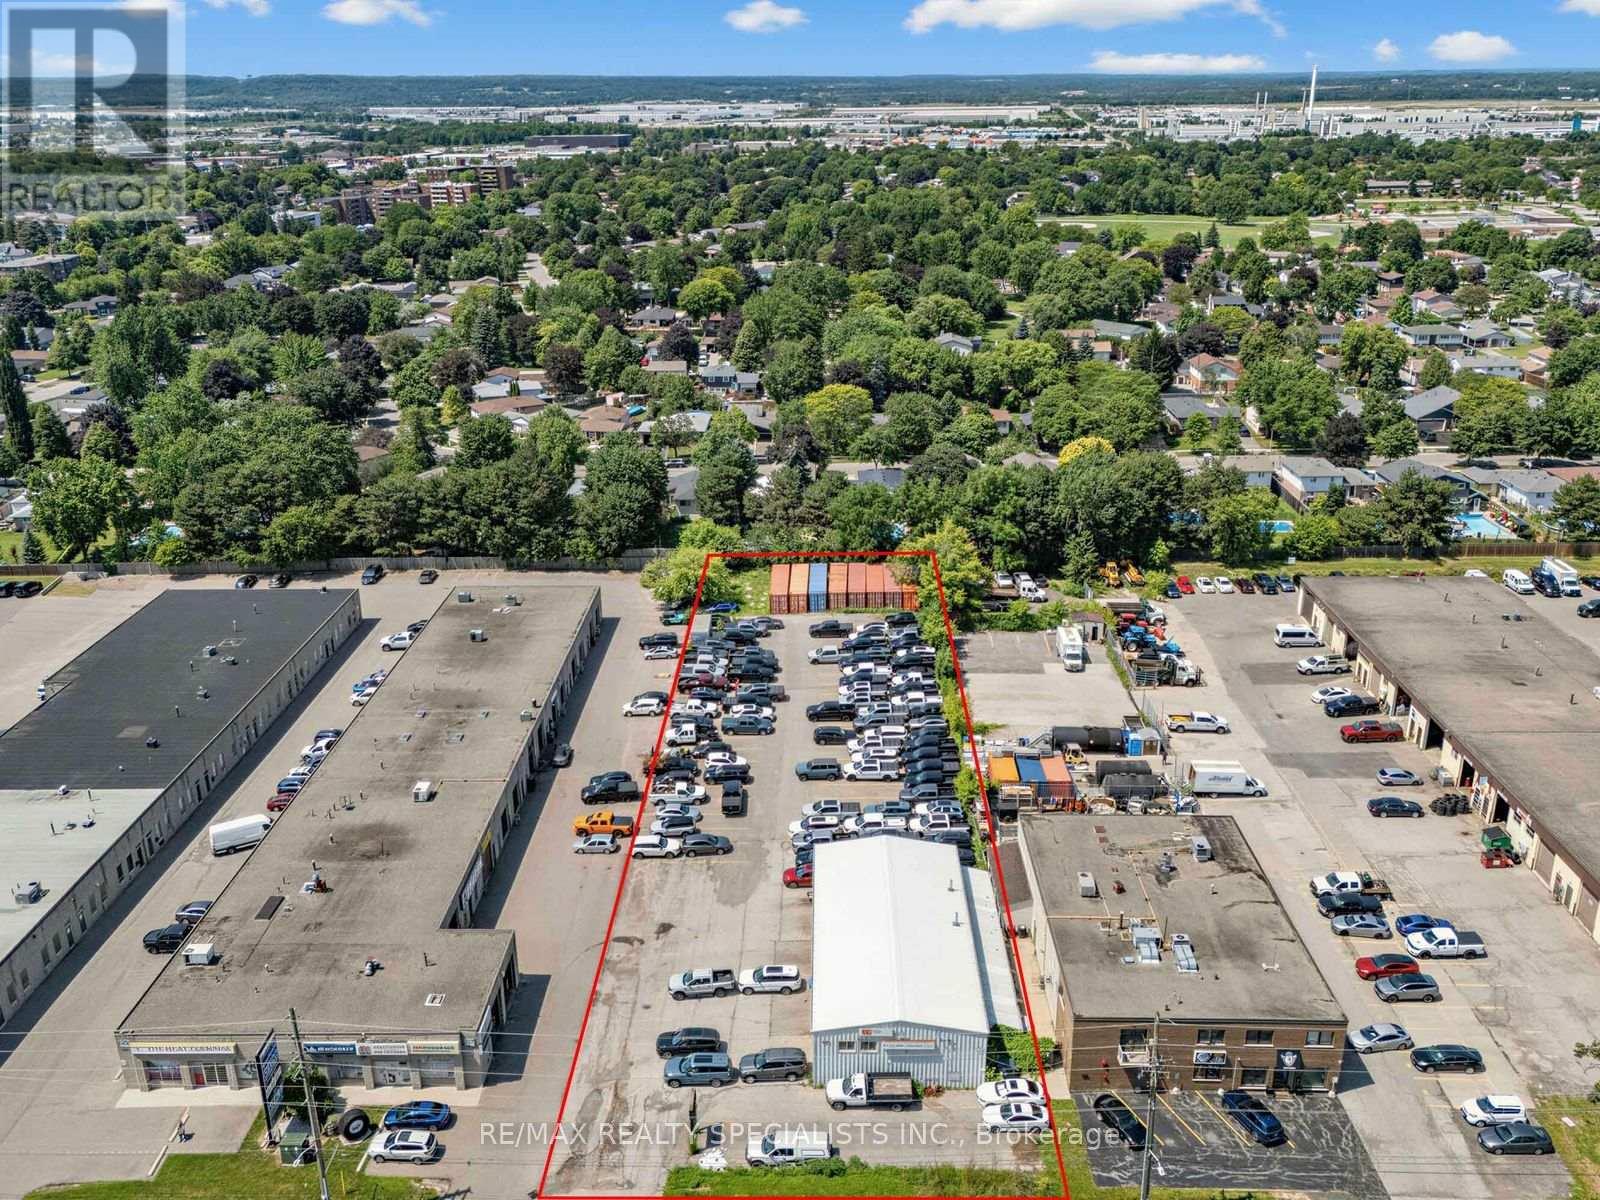
A rare chance to lease a fully functional industrial building with the kind of outdoor storage space that's nearly impossible to find in an established urban area. This 3,200 SF freestanding building sits on a generous 1.003-acre site with an expansive paved-and-gravel yard - perfect for contractors, trades, or service-commercial operators who need room to store equipment, vehicles, or materials on-site. Built in 2001, the building offers 20 ft clear height and 3 at-grade roll-up doors, plus 640 SF of office space and 3 washrooms (one with shower).Minutes to Highway 401 and just 670 m from Milton GO Station with direct rail service to Toronto's Union Station. Zoned UGC-MU-H, within Milton's Central Business District and the Milton GO Protected Major Transit Station Area. Flexible terms available. Bring your operation to one of the GTA's fastest-growing municipalities. (id:49269)
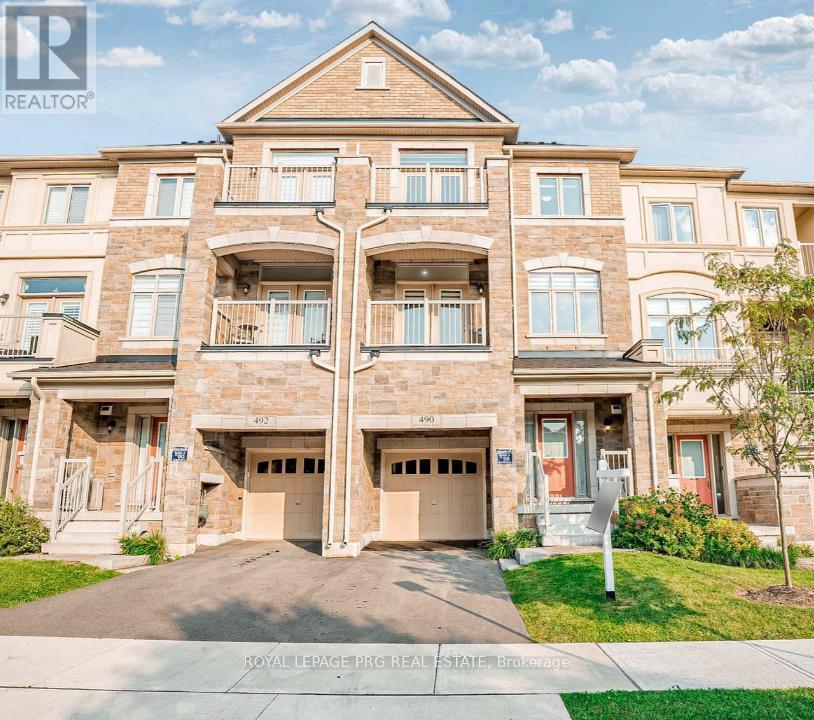
490 Silver Maple Road
Oakville, Ontario
Beautiful executive townhouse located in a highly sought-after Oakville neighborhood, just minutes from transit, shopping, Highway 403, and the QEW. This spacious and upgraded home features a modern kitchen with granite countertops, stainless steel appliances, a breakfast bar, and extended upper cabinetry. The bright family room boasts a cozy fireplace and opens to a dining area with walkout access to a balcony. The primary bedroom offers a luxurious 4-piece ensuite and a private walkout to the terrace. Additional walkouts from the primary bedroom and family room provide excellent outdoor living space. Plenty of storage throughout completes this exceptional home. The referenced pictures are from the last listing. (id:49269)
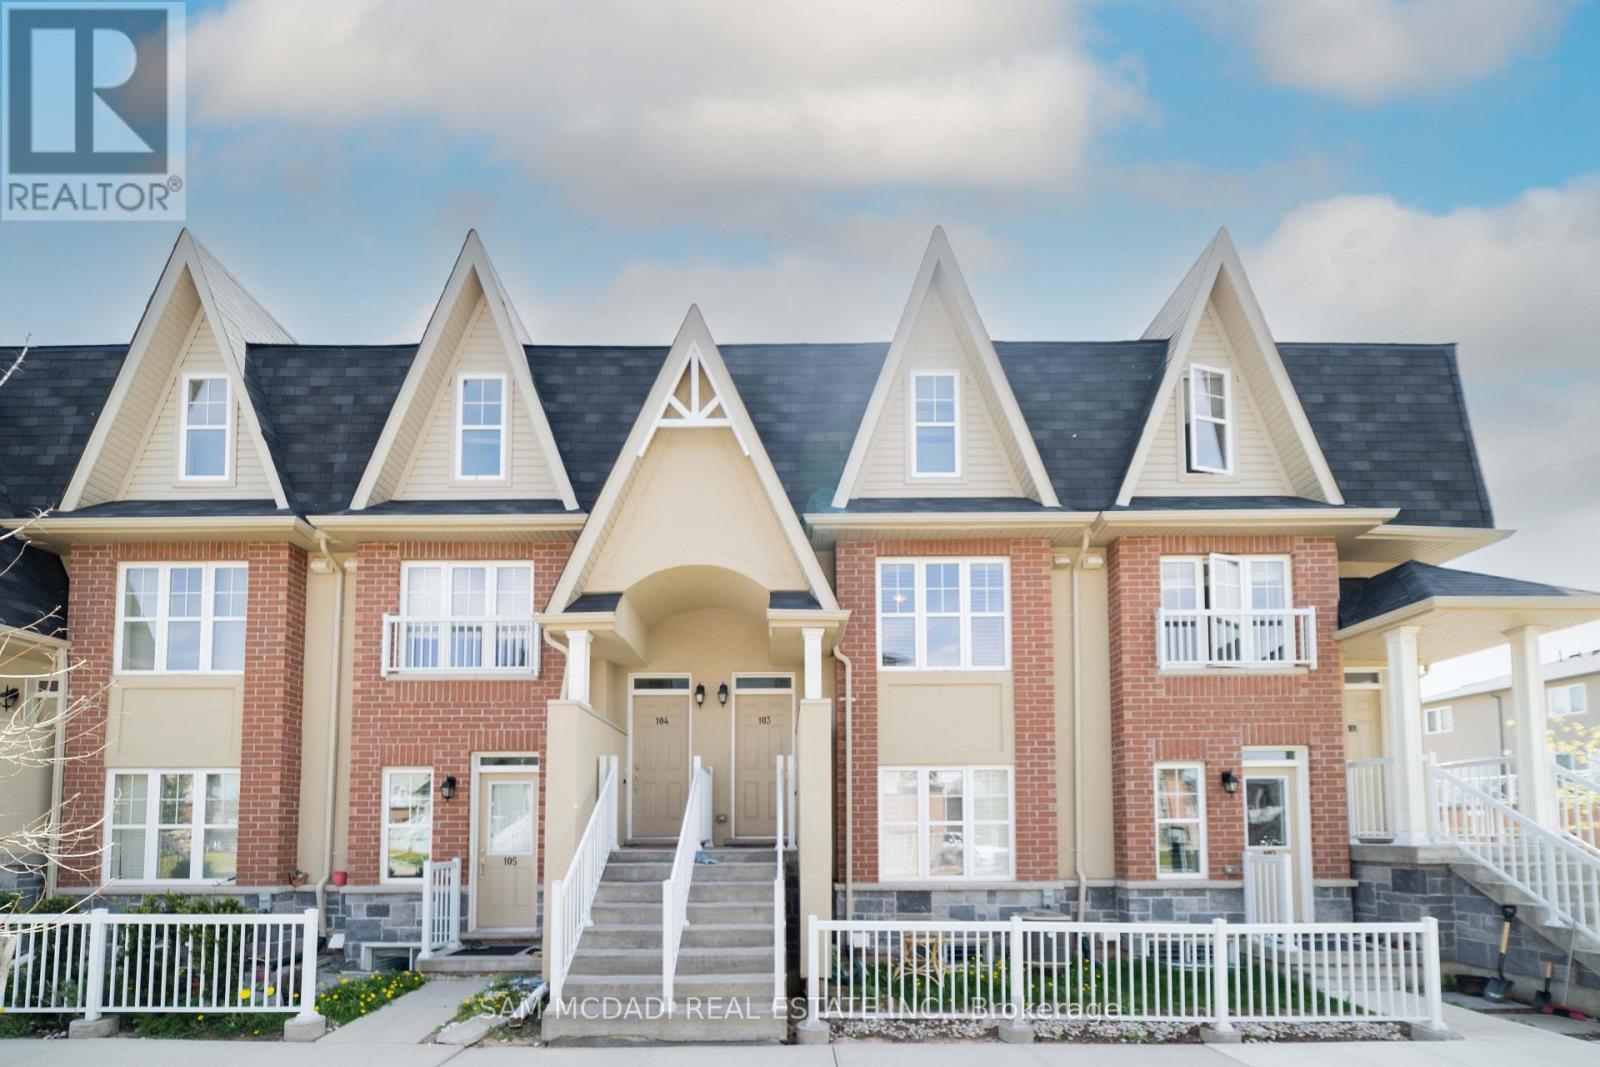
103 - 1380 Costigan Road
Milton, Ontario
WELCOME to costiga rd. This townhouse has Spacious 2 Bedroom And 3 Bathrooms. Has A Very Large Living/Dinning Room With An Eat In Kitchen And Granite Counters. The Terrace Is Located On The Interior Of The Complex And Is A Good Size For Entertaining. The Master Bedroom Features A Full4 Pc Bathroom With A Huge Double Closet.Berber Carpet Throughout. Ensuite laundry and great layout. Close to the highway, close to amenities and hospital and tight across the street from Bruce trail public school and st. Anthony of Padua catholic school. (id:49269)
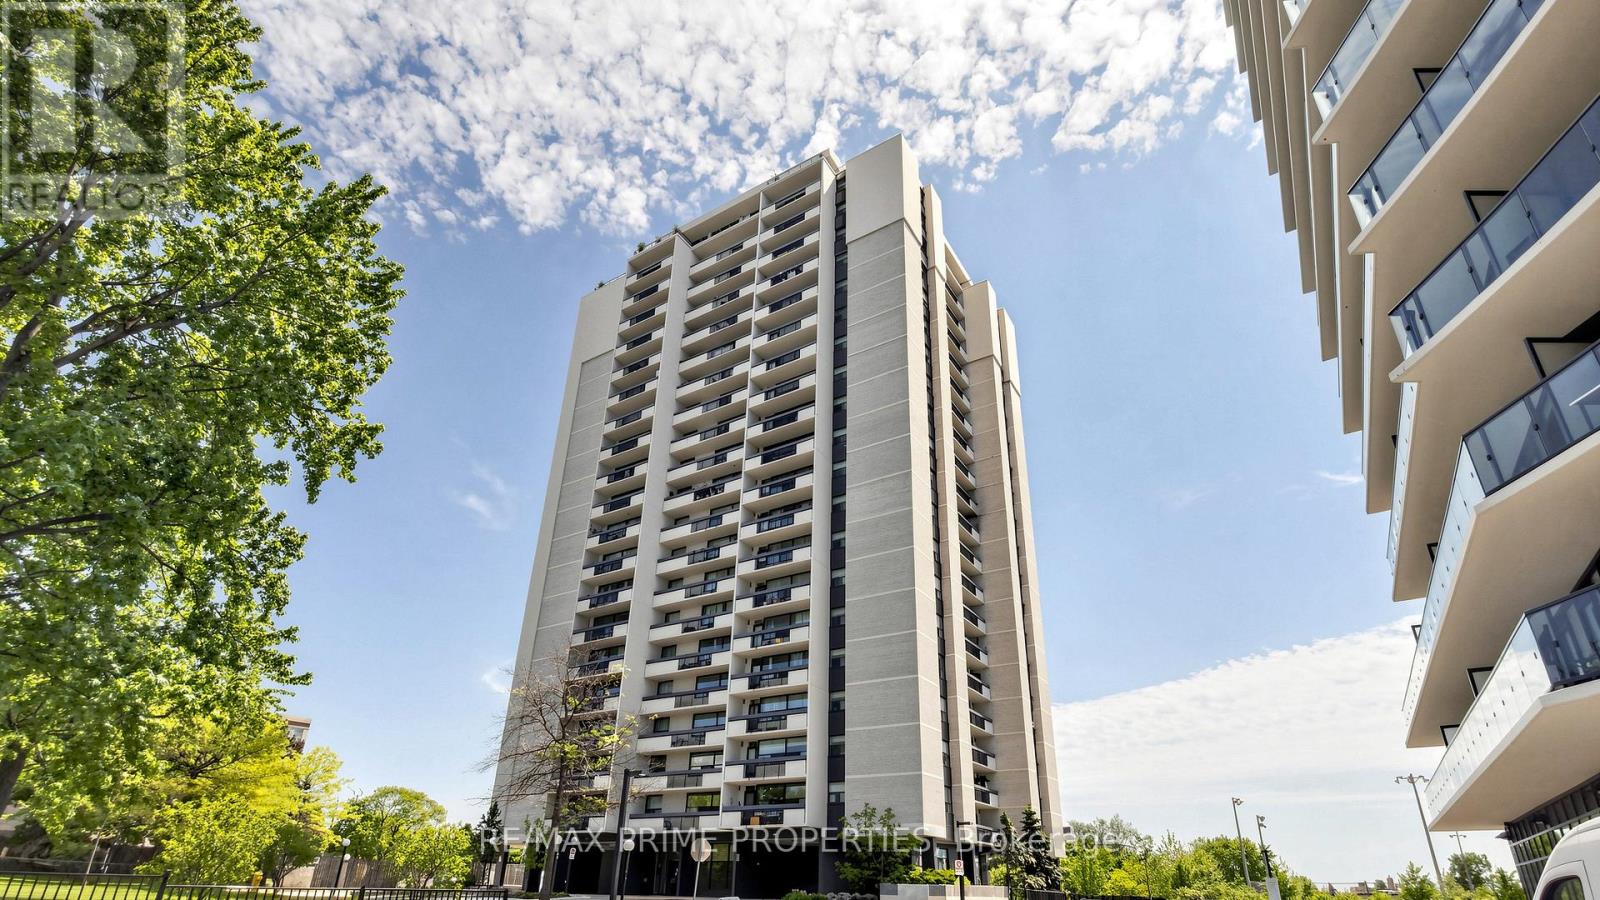
1404 - 1455 Lawrence Avenue W
Toronto, Ontario
Move-in ready condo living in the heart of Brookhaven-Amesbury, North York! Prestigious building, very family-oriented neighbourhood. This spacious 2-bedroom, 1-bathroom suite on the 14th floor offers generous space. Situated in a prime location, you will be in proximity to schools, parks, libraries, Amesbury Community Centre, and Humber River Hospital. Easy access to transit, HWY 400 and 401, with TTC stops a 3-minute walk away. Just minutes to Yorkdale Mall and Lawrence Square. Enjoy the convenience of having Walmart, Metro, the Postal Office, and Home Depot minutes away. This well-maintained building offers peace of mind with maintenance fees that include all utilities: heat, hydro, water, building common insurance, and even cable TV. Enjoy comfortable living in a family-friendly community with everything you need within easy reach - ideal for first-time buyers, downsizers, and commuters alike. (id:49269)
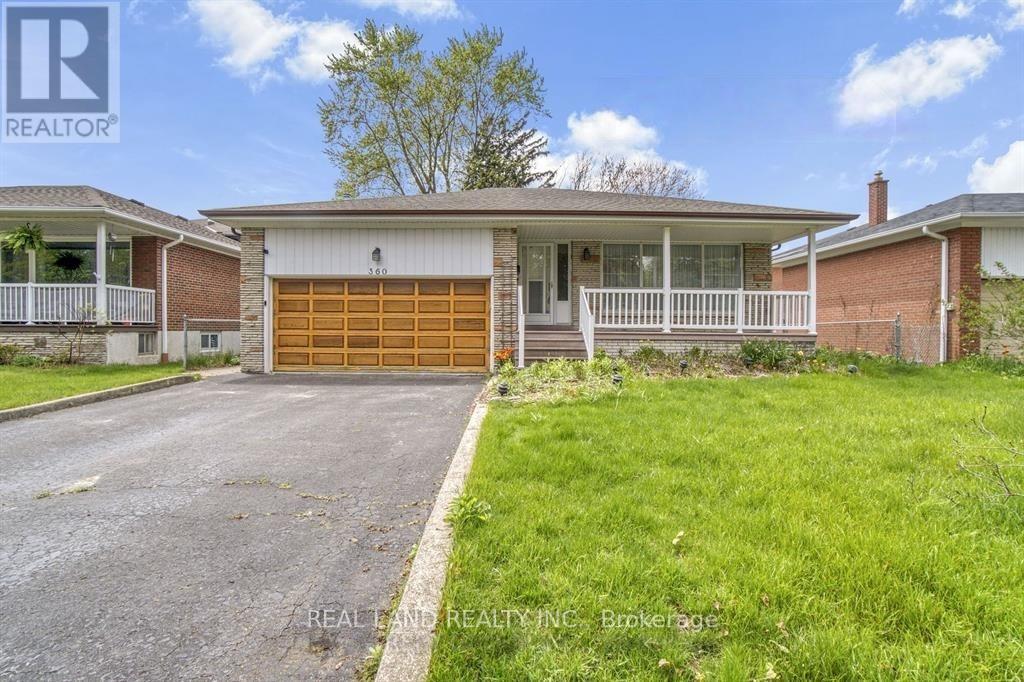
Lower - 360 Chantenay Drive
Mississauga, Ontario
Discover the vibrant Cooksville neighborhood, offering quick access to Sherway Gardens, major highways (QEW, 401, 403, 427), the GO Train station, and Toronto. The area is surrounded by schools, TTC bus stops, parks, and scenic trails for everyday convenience. The main floor features a bright living room that leads to two separate bedrooms, each with a closet, along with one shared bathroom. A washer and dryer are conveniently located in the main floor hallway. The basement includes a separate kitchen. Basement has two bedroom with private bathroom, providing excellent privacy and flexibility. (id:49269)

Parking - 3115 Boxford Crescent
Mississauga, Ontario
PARKING SPOT R4 (id:49269)
Unit 1 - 0 Winston Churchill Boulevard
Caledon, Ontario
Rare 1-Acre Lot Prime Location! UK A unique opportunity to own a hard-to-find 1-acre lot ready for one dwelling unit. Located in a highly sought-after area near Brampton and Halton Hills, this property offers convenience and accessibility, just off Mayfield and Winston Churchill Boulevard. Ideal for builders or end users, providing endless possibilities to design your dream home. A well-shaped lot with ample space for various layouts and future potential. Surrounded by nature yet close to urban amenities, schools, shopping, and major highways. A rare investment opportunity in a rapidly growing area. Dont miss out on this exceptional property act fast! (id:49269)
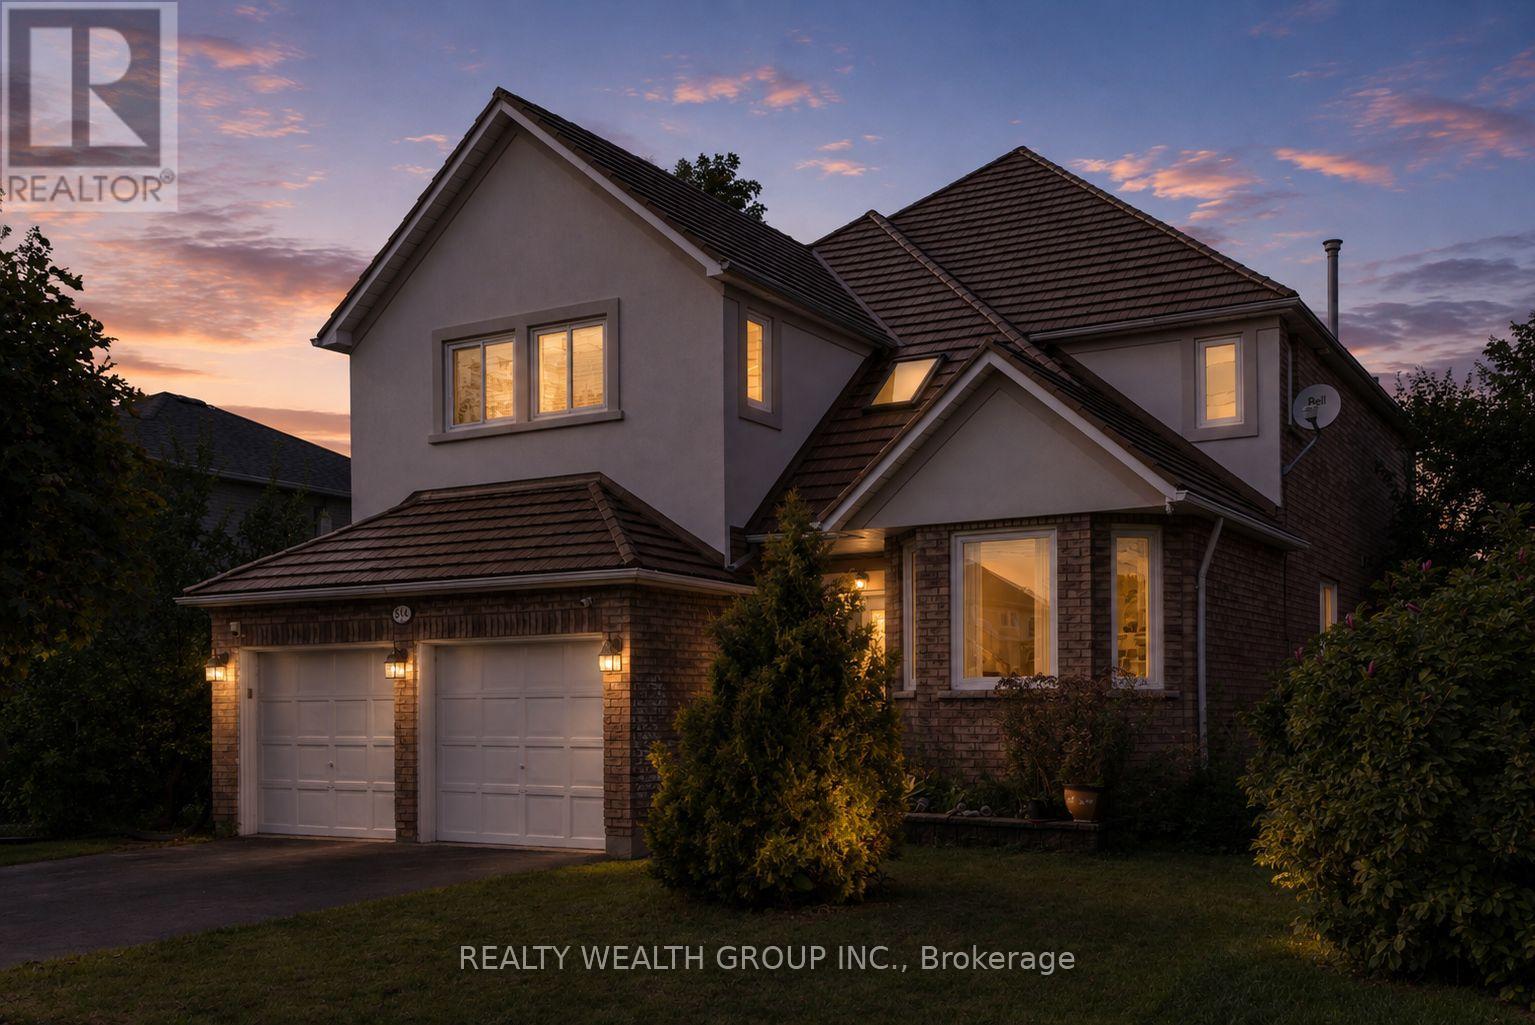
514 Grove Street E
Barrie, Ontario
Welcome to this Beautiful Detached Home in Barrie, Featuring a Double-Car Garage and Spacious, Thoughtfully Designed Living Areas. This Exceptional Property Offers 4 Generously Sized Bedrooms Plus a Versatile Main-Floor Den, Perfect for a Home Office. The Inviting Family Room Features a Cozy Wood-Burning Fireplace and Seamlessly Connects to the Well-appointed Kitchen, Complete with a Granite Countertop Island. A Separate Dining Area with Large Windows Creates a Bright and Welcoming Space for Family Gatherings and Entertaining. The Spacious Primary Bedroom Boasts a Walk-in Closet and a 4-piece Ensuite. The Fully Finished Basement Offers an Open-Concept Layout with a Separate Entrance, Kitchen, 3 Additional Bedrooms, and a Den - Providing Excellent Flexibility for Extended Family, Guests, or Potential Rental Income. Legal Basement Apartment (id:49269)