
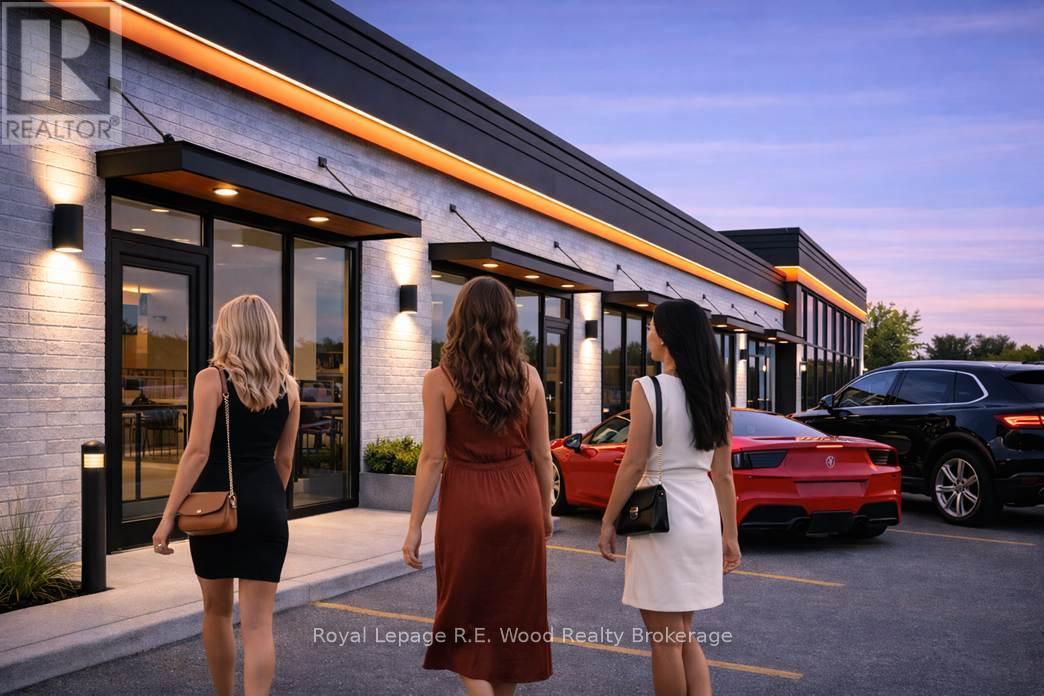
3 - 121 Concession Street E
Tillsonburg, Ontario
Prime Retail location for your business, Only 5 units left in plaza! Tillson Plaza is a newly renovated retail development in Tillsonburg.This modern commercial complex features 6 commercial units. 1607 sq ft average unit size. There are 200+ parking spots. This location is in an area with a significant number of residential apartments within a 5 minute walk. Signage on front of building as well as a provided sign pilon. This location is situated adjacent to expanding residential developments and has direct access off of one of the main streets in town. Tillsonburg has been rated as Canadas' third fastest growing community and is only 15 minutes from the 401. Vehicle count going by this location on Tillson Av is 10,000 vehicles per day. Reserve your spot in this superb renewed plaza. Monthly Lease plus NNN (id:49269)
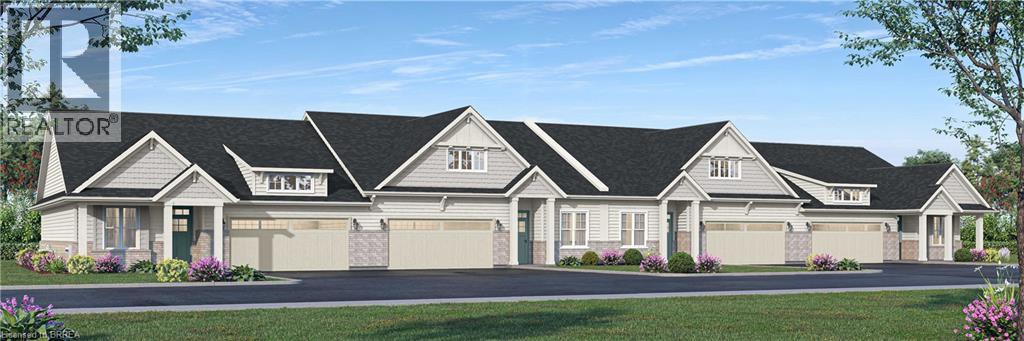
21 College Avenue W Unit# 30
Port Rowan, Ontario
Welcome to Songbird Landing, an exclusive collection of 108 single-level bungalow townhomes in Port Rowan — Ontario's most beautiful and most overlooked waterfront village, set between the sandy shores of Lake Erie and the UNESCO-designated Long Point World Biosphere Reserve. Phase 1A offers only 32 homes, starting from $569,000. Choose from two thoughtfully designed floor plans (Interior 1,447 sq ft or Corner 1,464 sq ft), each offering 2 bedrooms, 2 bathrooms, and a full 2-car attached garage with interior access. Every home features 9' smooth ceilings, an open-concept great room with sliding doors to a lovely rear yard, a designer kitchen with quartz counters and centre island seating, and a private primary suite with walk-in closet, freestanding soaker tub, frameless glass shower, and dual vanity. Coastal Craftsman architecture with brick accents, architect-curated colour palettes, and 200 AMP service. Steps to Lake Erie beaches, world-class fishing, birding, wineries, and genuine village charm. Live beautifully. Simply. Here. (id:49269)
Real Broker Ontario Ltd.
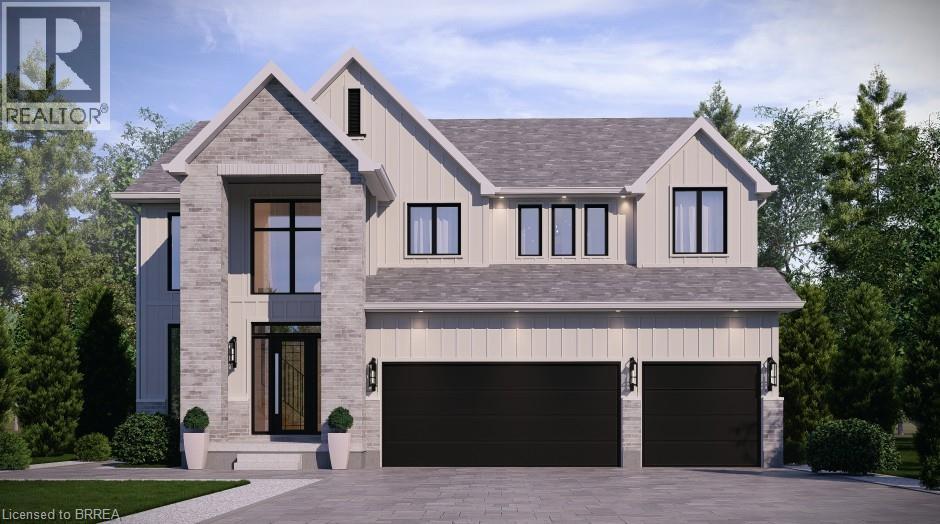
Lot 9 Sass Crescent
Paris, Ontario
The Arlington's flagship home. The Lavender is the most ambitious offering in Phase IV — true luxury in the heart of Paris, Ontario. Main-floor design is bold and contemporary: a dedicated den/office, an open-concept living area anchored by a feature fireplace/TV wall, an elegant dining space, and a statement chef's kitchen with oversized island, walk-in pantry, and main-floor laundry plus powder. The covered front porch and soaring two-storey foyer set the tone the moment you walk in. Upstairs is a true family retreat — FIVE bedrooms including a primary wing with dual walk-in closets and a resort-style spa ensuite, a junior suite with its own private ensuite, and three additional bedrooms served by a shared bath and main bath. Room for kids, guests, grandparents, home gym — whatever life throws at you. Backed by a 30+ year reputation for building fully customizable, no-corners-cut family homes since 1991. Pictures are of renderings of the model home and are virtually staged. (id:49269)
Real Broker Ontario Ltd.
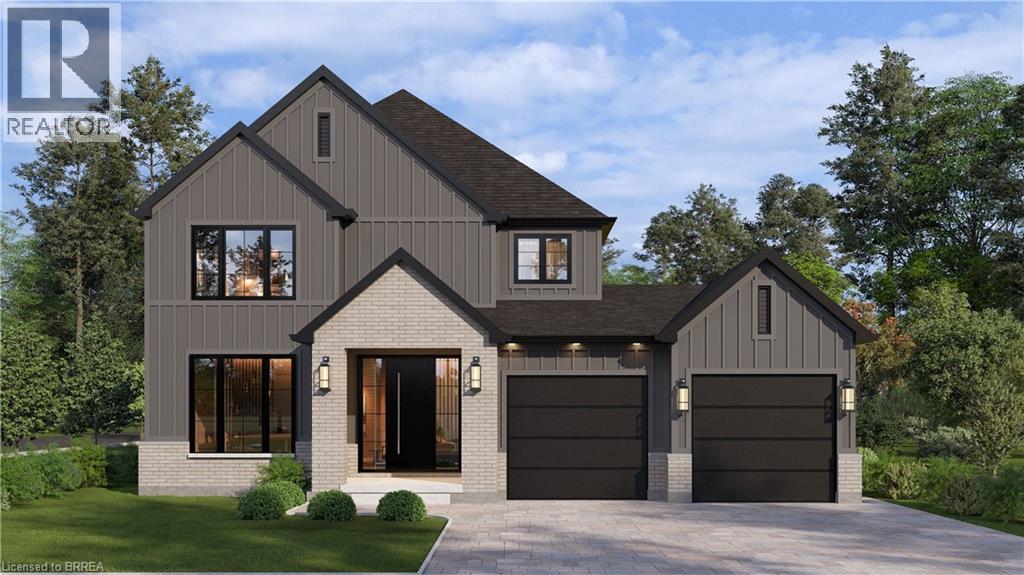
Lot 8 Sass Crescent
Paris, Ontario
Welcome to The Arlington Phase IV — The newest release in historic Paris, Ontario, The Prettiest Little Town in Canada. The Petunia is a thoughtfully designed two-storey built for families who want space that actually works. A covered front porch opens into a welcoming foyer with a dedicated art wall, leading past a formal dining room and into the heart of the home: a generous living room that flows seamlessly into an entertainer's kitchen complete with island seating, walk-in pantry, and tucked-away powder room. Upstairs delivers three true bedrooms plus an intelligent second-floor laundry with built-in desk nook. The primary retreat feels like a private sanctuary — oversized walk-in closet and a spa-inspired ensuite with freestanding tub, separate shower, and double vanity. Double garage, Carnaby's signature high-end finishes throughout, and fully customizable — every Carnaby home is tailored to your family's exact vision, not a catalogue. Minutes to Grand River trails, downtown cobblestone shops, top-rated schools, and 15 minutes to the Brantford GO. (id:49269)
Real Broker Ontario Ltd.
Lot 15 Sass Crescent
Paris, Ontario
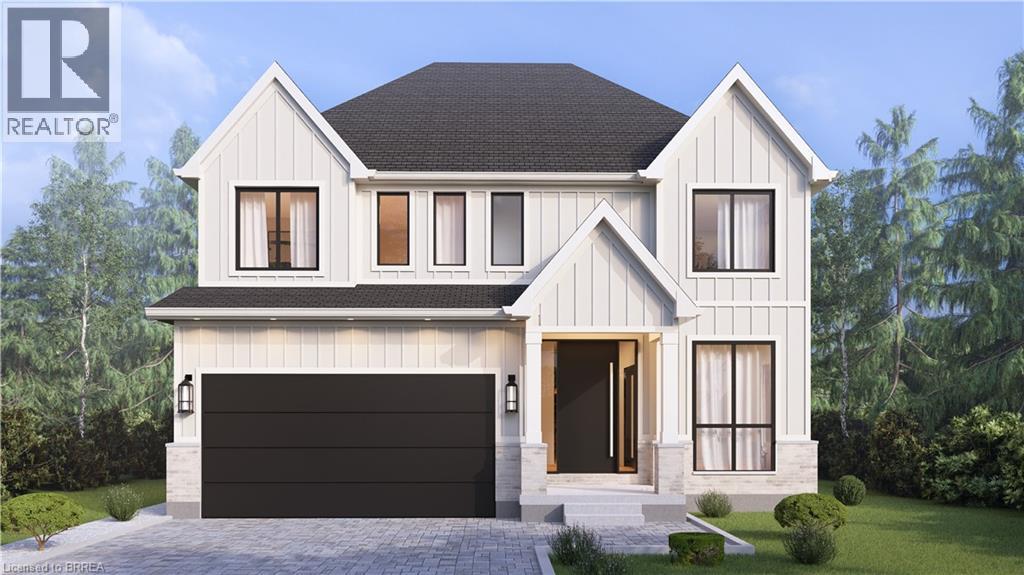
A modern farmhouse masterpiece in The Arlington Phase IV — Paris, Ontario's most sought-after new community. The Daisy delivers curated luxury across two floors, built for growing families who refuse to compromise. The main level welcomes you through a sunken mudroom and opens into a dedicated den/office, powder room, and a showpiece great room where a grand family space with electric fireplace flows into an elegant dining area and a spectacular kitchen with oversized island and walk-in pantry — designed to host holidays, weeknight chaos, and everything in between. Upstairs, four true bedrooms — including a palatial primary suite with spa ensuite and private walk-in, plus a junior suite with its own ensuite — are served by a full laundry room with walk-in linen. Three full baths up, powder down. Covered front porch, double garage, and Carnaby's Premium Quality build standard: best materials, most trusted trades, never compromised. Minutes to Grand River trails, downtown cobblestone charm, top schools, and the Brantford GO. (id:49269)
Real Broker Ontario Ltd.
1970 Garrison Road
Fort Erie, Ontario
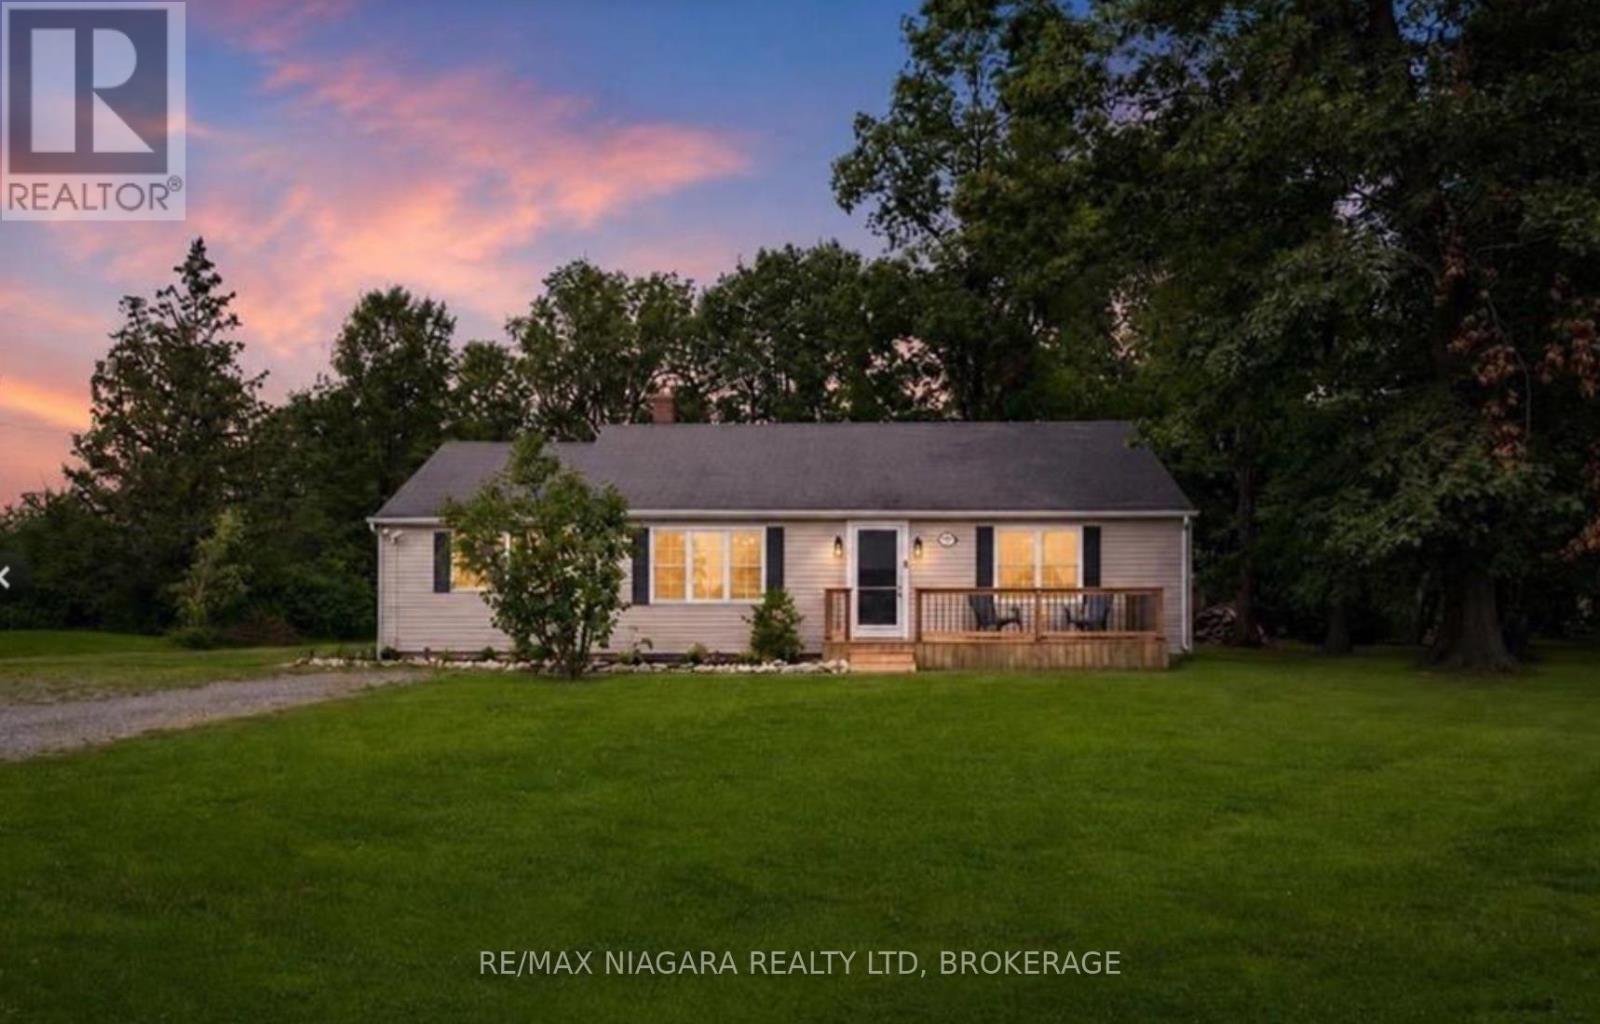
Brand New Septic System Installed July 2026! Looking for more space without sacrificing convenience? Welcome to 1970 Garrison Road, a beautifully updated bungalow set on an impressive 0.60-acre lot in desirable Crescent Park. Opportunities to own this much property, while enjoying a move-in ready home, are becoming increasingly rare.A welcoming front porch sets the tone before stepping inside to a bright, sun-filled living room where updated flooring flows throughout the main level, creating a warm and inviting feel. The refreshed eat-in kitchen features new countertops and a stylish backsplash, offering the perfect blend of function and modern design. Patio doors lead to an oversized deck overlooking the expansive backyard, an ideal setting for summer barbecues, family gatherings, or simply enjoying the peace and privacy that only a property of this size can provide.The main floor offers three generous bedrooms and an updated four-piece bathroom complete with a new Bath Fitter tub and surround. A versatile bonus room just off the kitchen provides endless flexibility as a mudroom, walk-in pantry, home office, hobby room, or additional storage space.Outside, the true star of the property awaits. The sprawling 0.60-acre lot offers endless possibilities for gardens, a future pool, workshop, play space, or simply room to enjoy wide-open outdoor living. Parking for more than eight vehicles easily accommodates family, guests, trailers, boats, or recreational vehicles.Located just minutes from Lake Erie beaches, schools, shopping, the QEW, and the Canada/U.S. border, this home delivers the perfect combination of privacy, space, and convenience. Whether you're a first-time buyer, downsizer, or someone dreaming of a larger property, this is an opportunity you won't want to miss. (id:49269)
381 Verdon Private
Ottawa, Ontario
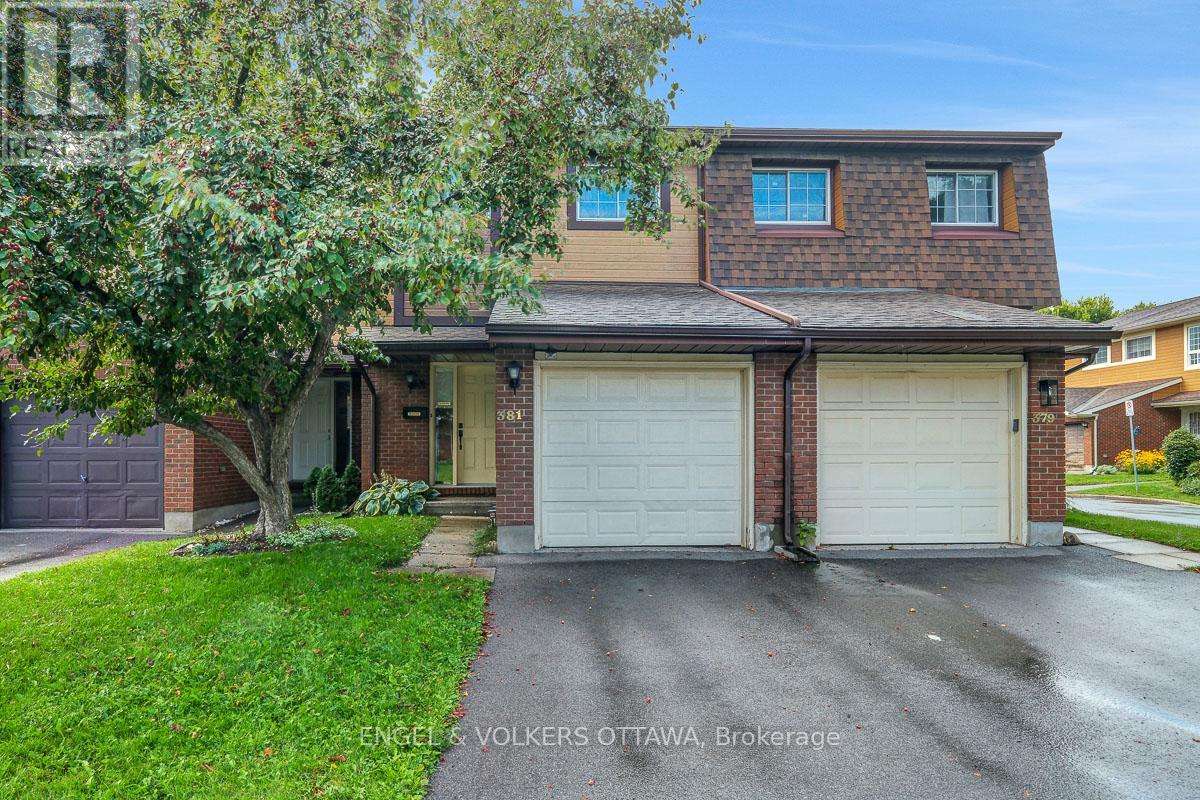
Welcome to 381 Verdon Private, a beautifully updated and well-maintained 3-bedroom, 2.5-bathroom townhome tucked away on a quiet private in the heart of Greenboro. This move-in-ready home offers a practical and functional layout across all three levels, with hardwood flooring throughout the main living areas. The bright and inviting main level features a spacious living room with direct access to the backyard. A separate dining room offers plenty of space for entertaining, while the renovated kitchen impresses with white shaker-style cabinetry, quartz countertops, a modern tile backsplash, stainless steel appliances, pot lighting and a cozy breakfast nook. Upstairs, the generous primary bedroom features a beautifully renovated ensuite, complemented by two additional bedrooms and an updated main bathroom. The finished lower level provides valuable additional living space with a large recreation room that can easily accommodate a home office, media area, gym or playroom. The large backyard is fully fenced and offers a peaceful setting to relax and enjoy the outdoors. Complete with a practical attached garage with direct inside access. Numerous recent updates include A/C (2024), kitchen appliances (2025), ensuite renovation (2025), main bathroom (2024), washer and dryer (2024), carpets and bedroom light fixtures (2021), and added insulation (2022). Amazing value with reasonable fees, with convenient access to everyday essentials including shops, restaurants, parks and Direct access to the Greenboro Path System which is 9 km of continuous walking/ cycling pathways which connects local schools, the Greenboro Library and the Greenboro O-train and Transit Station. Come discover the perfect combination space, comfort and practicality this turnkey home has to offer. (id:49269)

76 - 48 Sumac Street
Ottawa, Ontario
Welcome to 48 Sumac Unit B. Settle into comfortable, move-in-ready living in this beautifully updated 3-bedroom, 2-bathroom condo townhouse, tucked into one of Ottawa's family-friendly pockets just off Montreal Road. Refreshed throughout and completely carpet free, every room feels bright, clean, and ready for you to make it your own-no renovation projects, no to-do lists, just easy daily living from the moment you walk in. Three generous bedrooms give your household room to spread out, while two full bathrooms take the morning rush out of busy weekdays. The carpet-free floors make cleanup a breeze and keep the air fresh, a small detail that makes a big difference for families and allergy-conscious owners alike. And with your own outdoor surface parking space, coming and going is simple, even on snowy Ottawa mornings. The backyard has space for a bbq and includes a shed. Location is where this home truly shines. You're minutes from top-rated schools, including the renowned Colonel By Secondary School, along with Robert Hopkins Public School and Henry Munroe Middle School-a major draw for families who value education. When it's time to shop or unwind, the Beacon Hill Shopping Centre is right around the corner, with St Laurent Shopping Centre, Gloucester Centre, and big-box favorites like Walmart, Loblaws, and Costco all close by. Leafy parks, sledding hills, and the Trillium Recreation Complex keep weekends full, while quick access to OC Transpo and the new O-Train East Extension puts downtown Ottawa within an easy 15-minute reach. Updated, low-maintenance, and surrounded by everything your family needs, this townhouse offers the rare combination of comfort, convenience, and community. (id:49269)
2244 Red Thorne Avenue
London South, Ontario
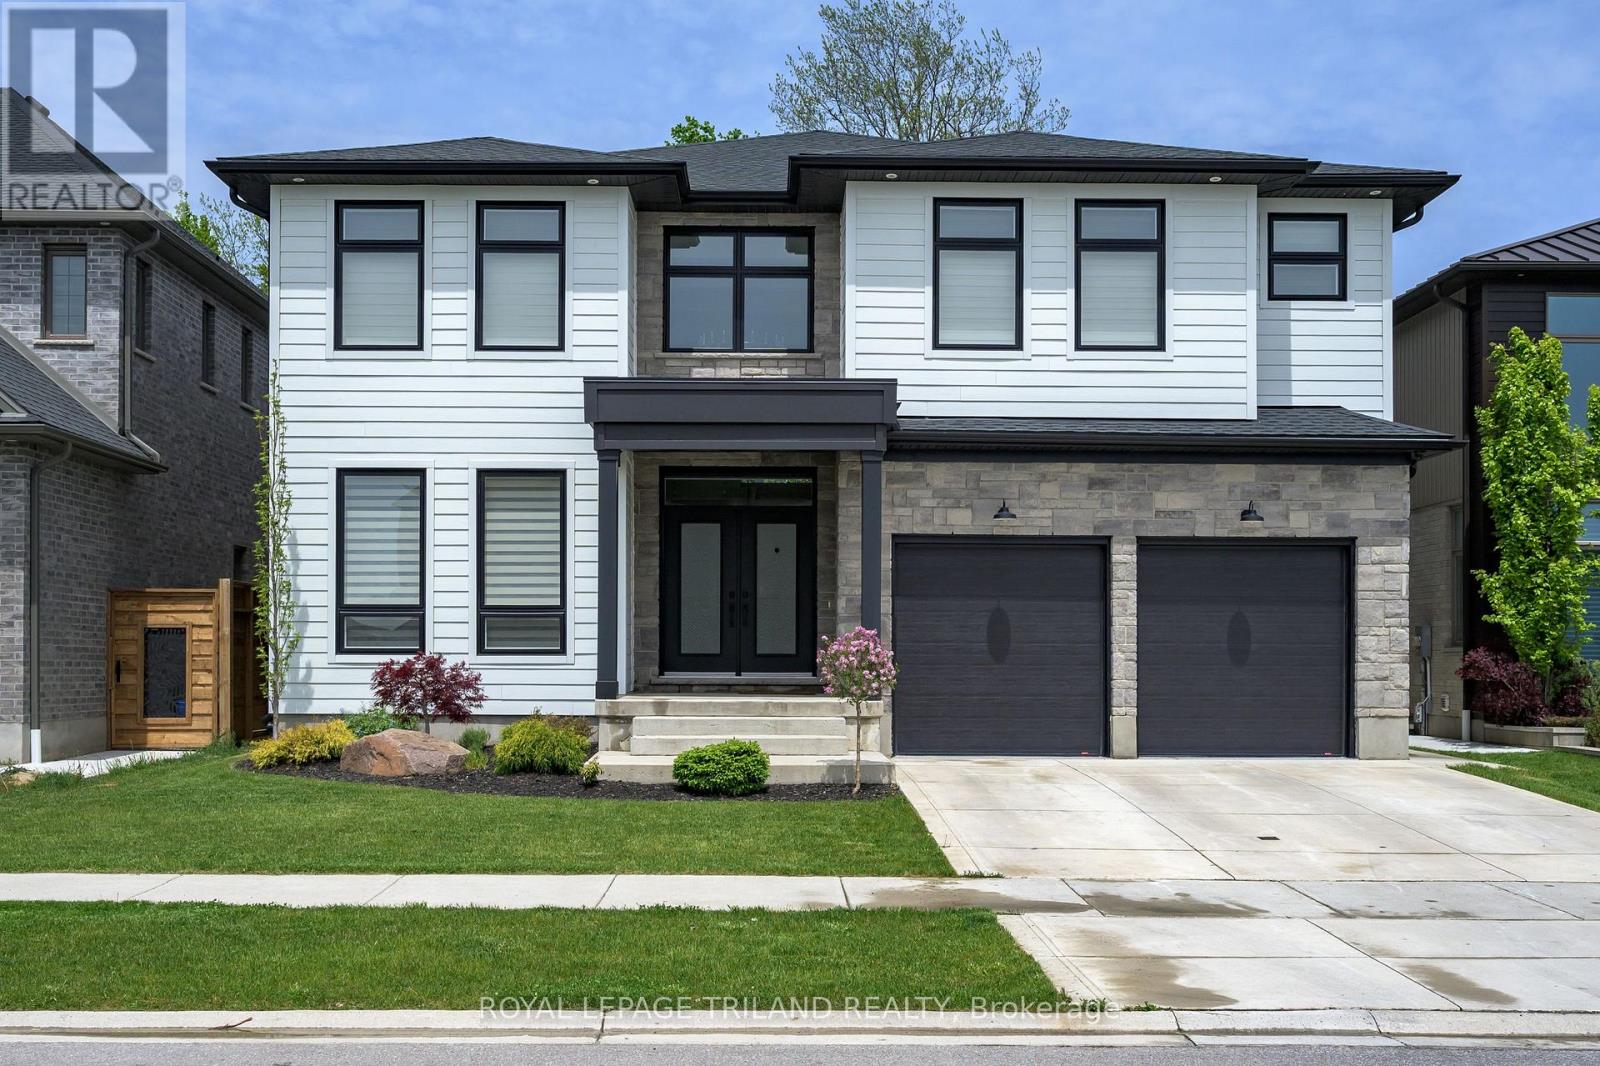
ATTENTION DISCERNING BUYERS! FABULOUS MODERN 2 STRY HOME BACKING ONTO TREES IN LOVELY LAMBETH! This Home features Approx 4900 Sq Ft of Quality Custom Finishes Throughout! Exterior features Stone, Brick & Hardie Board Siding - **NOTE** 7 BEDROOMS & 6 FULL BATHS! (4 ENSUITES!) - Beautiful Granite Counters & Porcelain Tile - Hardwood Floors Throughout - Main Floor features Sun Filled 2 Stry Foyer with a Unique Solid Oak "Waterfall" Staircase - Great Entertaining Size Dining Room - Spacious Open Concept Kitchen with Stainless Steal Appliances - Upgraded 900 CFM Rangehood - perfect for the Chef in the family! Dinette area features a terrace door leading out onto a spacious Covered Deck Overlooking the PRIVATE BACKYARD BACKING ONTO TREES! Large waterfall Island Overlooking a Fabulous 2 Stry Great Room featuring a Large Linear Gas Fireplace with White Oak Slat Feature Walls on either side! 3PC Bathroom features attractive tiled shower - **Note** MAIN FLOOR BEDROOM - Upper Floor features spacious primary bedroom with luxurious 5PC Ensuite & walk-in closet - plus 3 additional bedrooms ALL featuring their own 4PC ENSUITES! Convenient 2nd floor laundry room - **NOTE** FULLY FINISHED LOWER LEVEL SUITE with separate entrance featuring an additional 2 bedrooms, kitchen with island , Family Room, 4 pc bath & storage room! Nicely landscaped front with concrete steps & driveway. IDEAL SOUTH Location close to several popular amenities, trails, shopping, community centres, parks +++ - Conveniently located close to the 401 & 402! This Unique Home is Truly a Must See to be Appreciated! (id:49269)
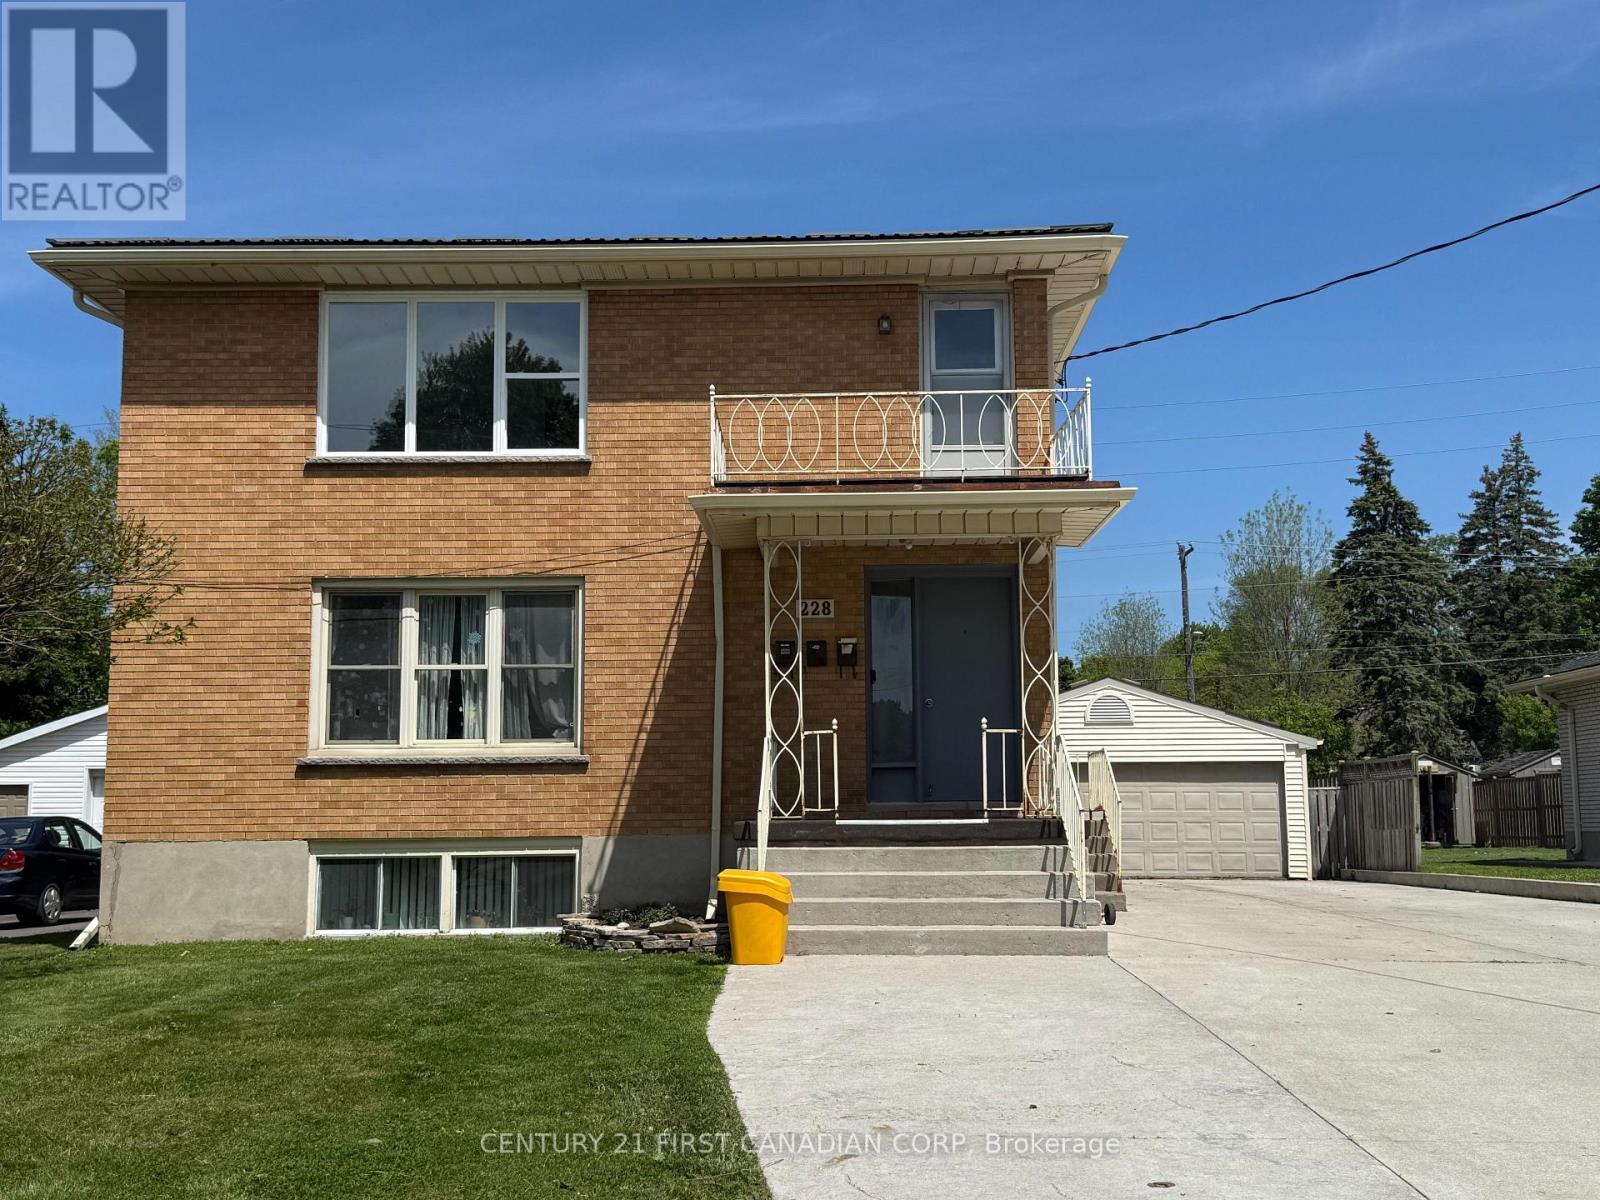
3 - 228 Burnside Drive
London East, Ontario
Newly renovated upper unit(unit 3) in a triplex featuring 3 bedrooms, a bright and airy layout, and a full 4-piece bathroom. The modern kitchen includes brand-new cabinetry, fridge, and dishwasher, with fresh paint throughout for a clean, updated feel. Enjoy in-unit laundry and a practical layout designed for comfortable living. Major updates include a new roof, new windows, copper plumbing, paved driveway, and a newer furnace and central A/C (2023). Conveniently located close to public transit, shopping malls and parks. Rent includes heat and water. Move-in ready and waiting for you to call it home. (id:49269)
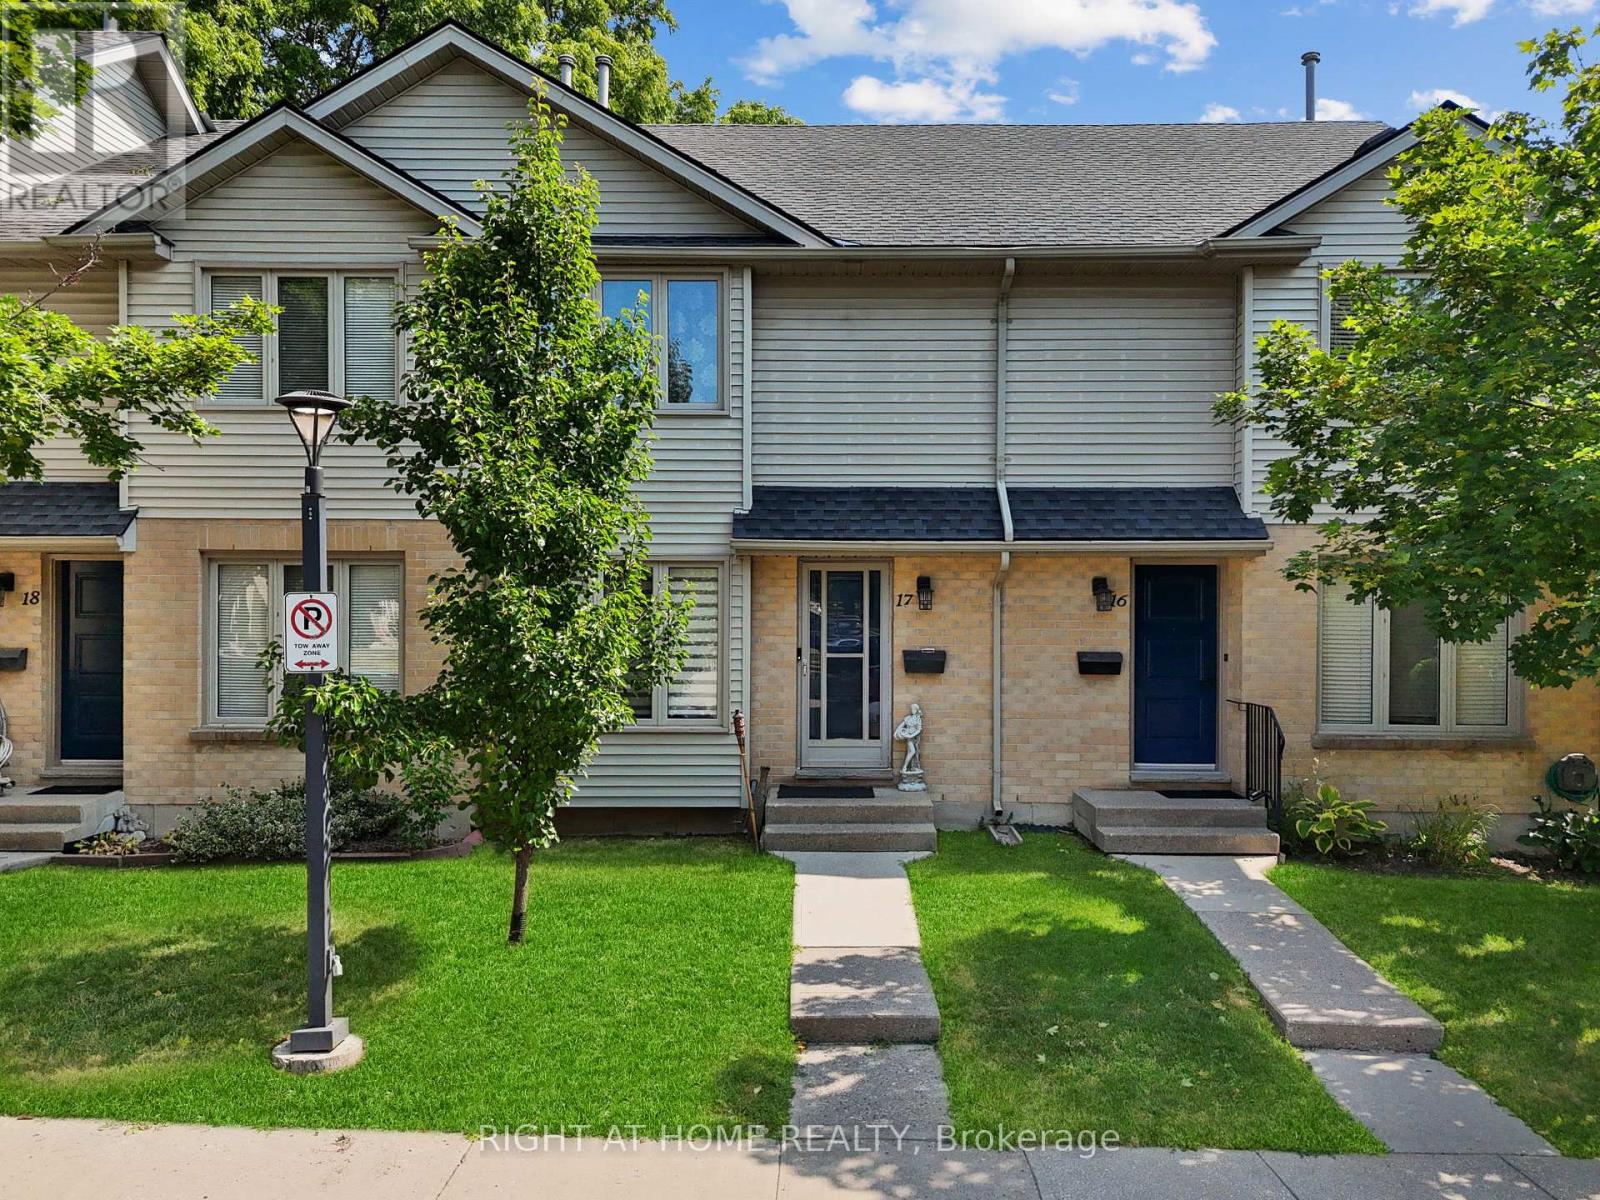
17 - 925 Lawson Road
London North, Ontario
Welcome to a beautifully updated, carpet free home in one of Northwest London's most desirable and convenient neighbourhoods. This move in ready property offers a bright layout, modern finishes, and a long list of major upgrades that provide peace of mind for years to come. The main floor features an inviting living and dining area with abundant natural light, flowing into a fully renovated kitchen (2021) and state of the art stainless steel appliances.Upstairs, you'll find spacious bedrooms with generous closet space and a clean, updatedperfect for movie nights, a home office, or a relaxing retreat. Every detail has been thoughtfully selected to create a stylish and functional cooking space. Upstairs, you'll find spacious bedrooms with generous closet space and a clean, updated bathroom. The entire home is carpet free, offering a modern look and easy maintenance. The finished lower level adds exceptional versatility with a cozy rec room featuring a fireplace, perfect for movie nights, a home office, or a relaxing retreat. This home has been meticulously cared for, with major updates including: Roof replaced (2019), Furnace and AC replaced (2018), Samsung Washer & Dryer (2025), Complete kitchen renovation (2021) new counters and premium appliances. The location is outstanding. Enjoy walking distance to the Aquatic Centre, Sherwood Forest Mall, Sir Frederick Banting Secondary School, and Wilfrid Jury Elementary School. You're also just minutes from Costco, Good Life Fitness, parks, transit, and everyday conveniences. The list goes on. With dedicated parking, a quiet community, and extensive updates throughout, this home offers exceptional value and a lifestyle of comfort and convenience. A perfect opportunity for first time buyers, downsizers, or investors. (id:49269)
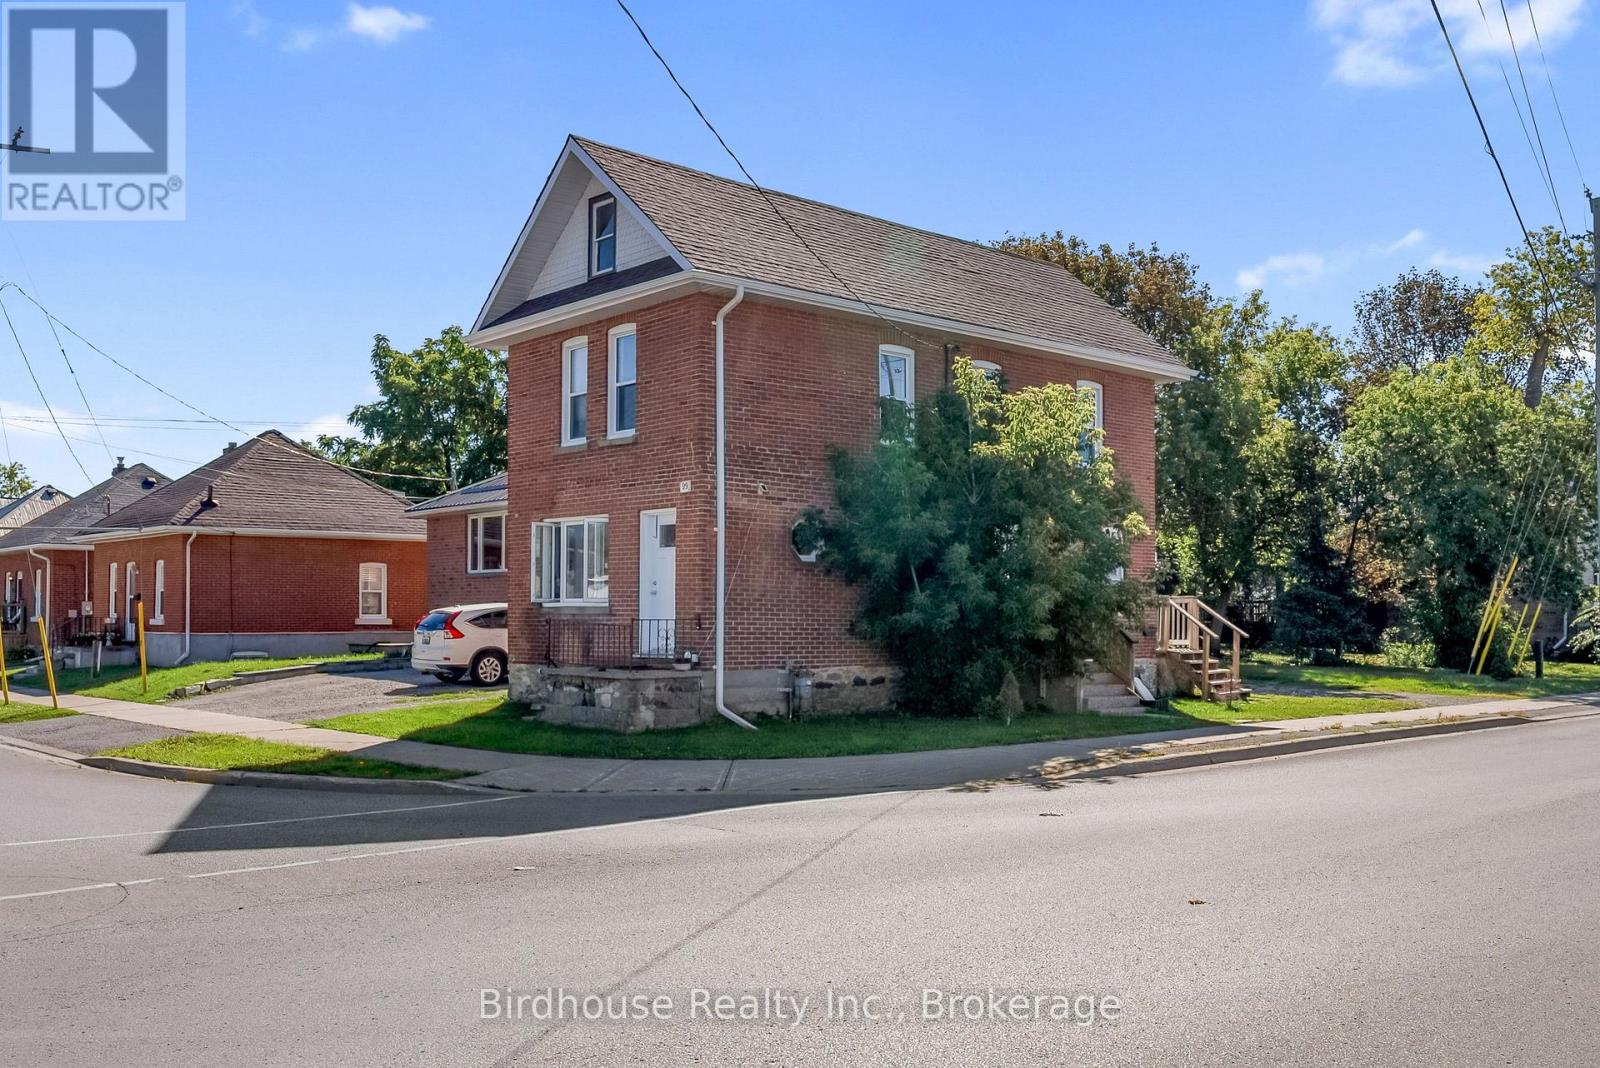
99 Durham Street W
Kawartha Lakes, Ontario
Welcome to 99 Durham Street! Here's an excellent opportunity to own a legal non-conforming duplex in a convenient central location, with two established rental units and happy tenants already in place.The main level offers a comfortable two-bedroom layout, with a bright living area, functional kitchen and the added convenience of its own laundry. This unit also benefits from a dedicated driveway.Upstairs, you'll find a recently refreshed two-bedroom apartment featuring an updated kitchen and bathroom, along with a generous living space. A separate driveway provides convenient parking for the upper unit as well.Both apartments operate independently with their own hydro meters and hot water tanks, making for straightforward ownership and separate utility arrangements.Currently tenanted, this property offers the opportunity to step into an income-producing investment without the need to start from scratch. Its location puts tenants close to downtown, the college, recreation centre, shopping and everyday amenities.A great addition to a rental portfolio with two self-contained units, separate utilities, dedicated parking and a location that continues to be in demand. (id:49269)