
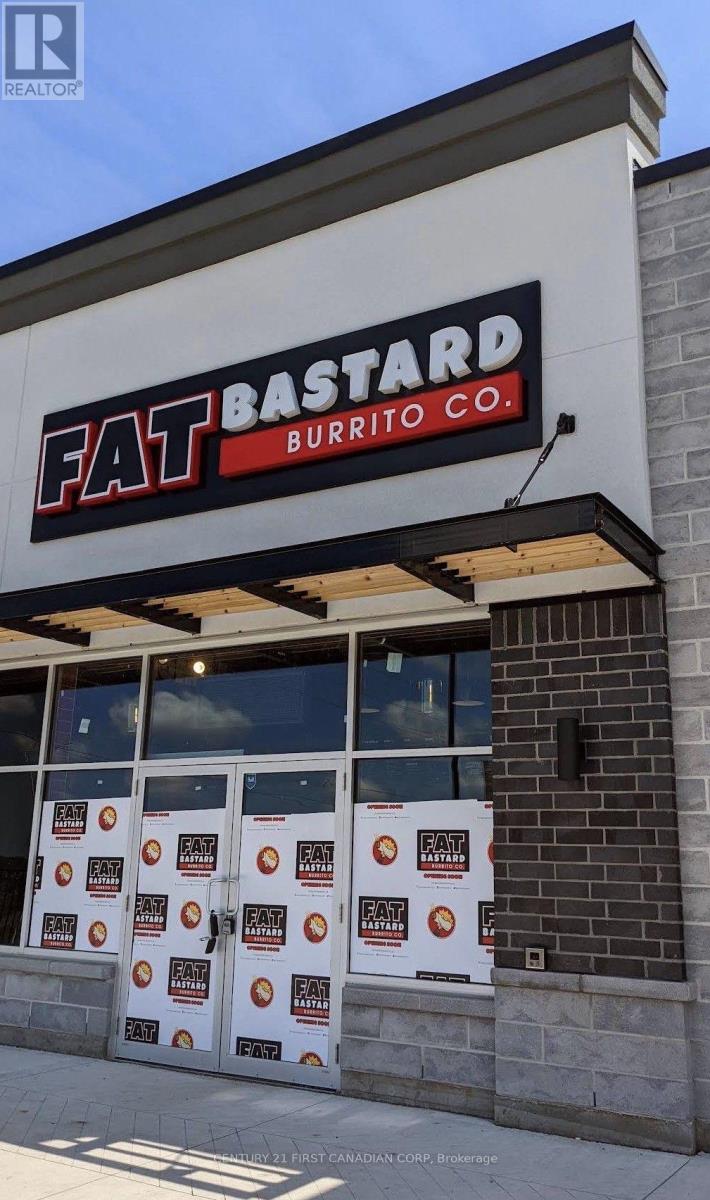
2a - 1876 Oxford Street W
London South, Ontario
TWO WAYS TO BUY & TWO WAYS TO BUILD YOUR FUTURE. This established Fat Bastard Burrito location in London's growing West 5 area offers flexibility for both franchise buyers and independent restaurant operators. Purchase the business turn-key, with the existing Fat Bastard Burrito franchise operation, equipment and chattels, and approximately 6 years remaining on the current lease and franchise agreement. Prefer to build your own brand? Purchase the business assets and chattels and explore bringing your own restaurant concept to this fully equipped space, subject to landlord, franchise-release and applicable approvals.Located in the expanding West 5/Riverbend corridor, surrounded by growing residential density, retail, services and commercial development. West 5 has evolved into a mixed-use community incorporating homes, apartments, retirement living, restaurants, shops, offices and services, creating an established and growing customer base. Continued residential and commercial development in the surrounding Westdel Bourne/Oxford Street West corridor adds to the long-term potential of this location.Whether you're looking for an established turn-key franchise or an equipped restaurant space to launch your own concept, this is an opportunity to establish yourself in one of West London's growing communities. Business and chattels for sale. Real estate not included. (id:49269)
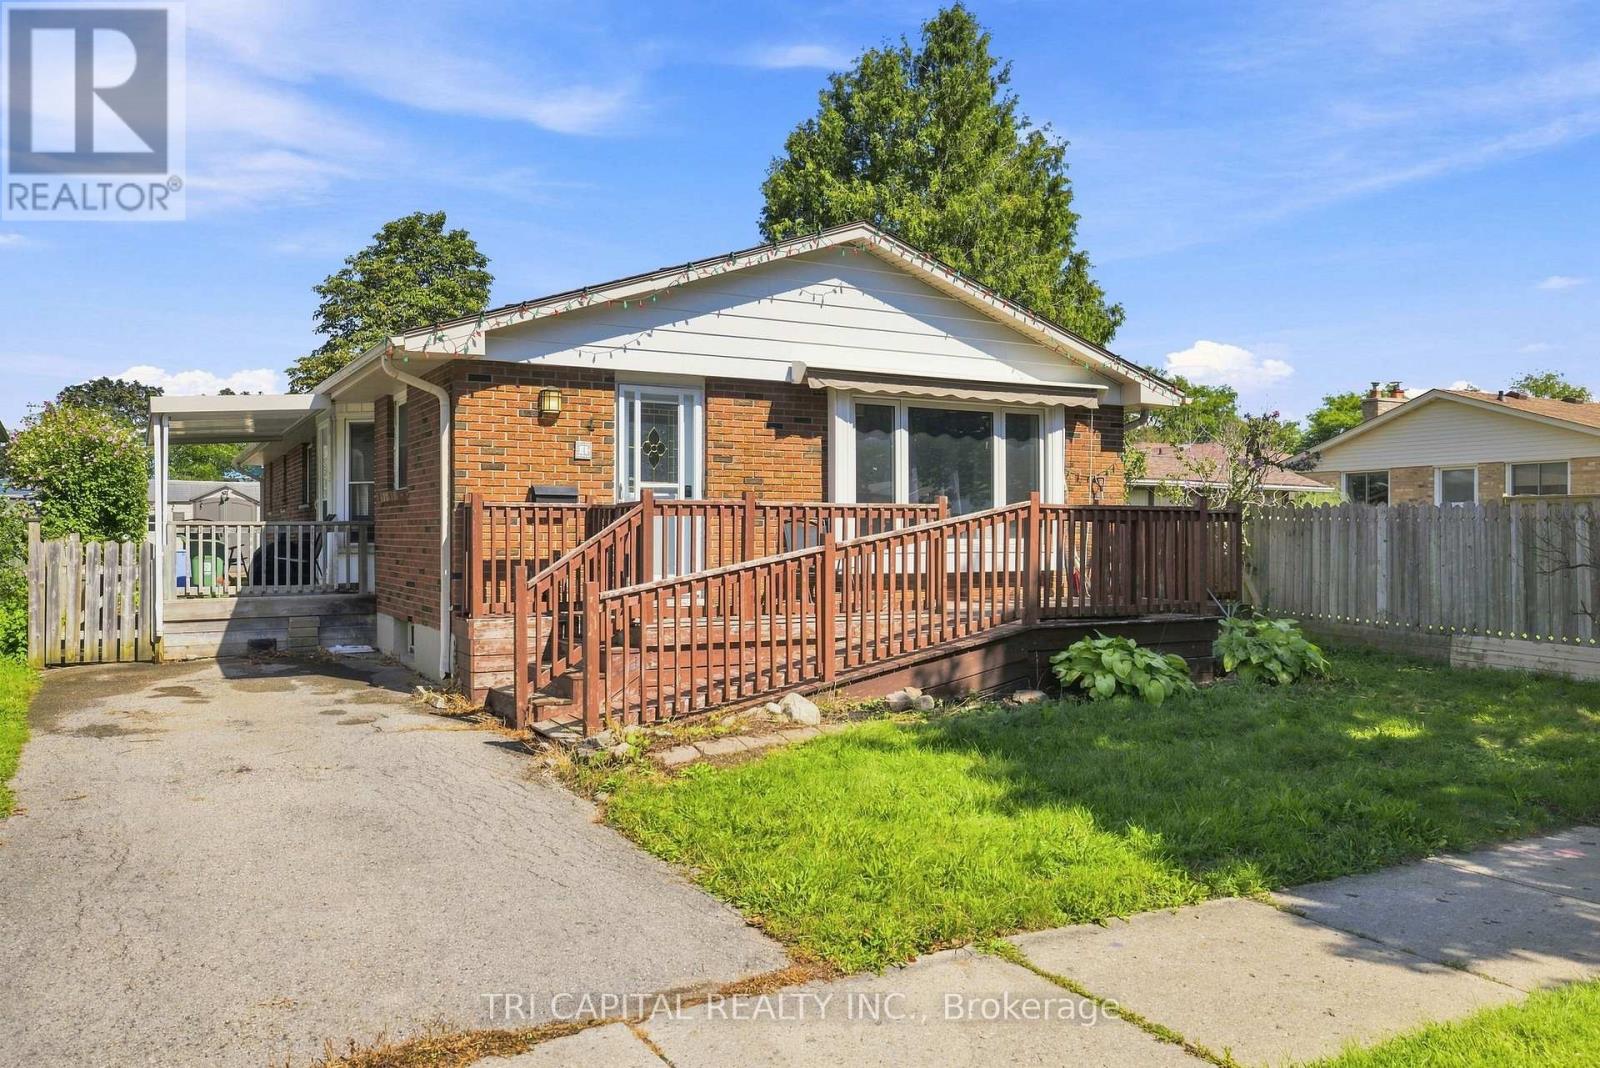
4 Harding Crescent
London South, Ontario
This fabulous one-floor home offers four bedrooms on the main level-an increasingly rare find! Lovingly maintained and tastefully decorated, this spacious property is much larger than it appears. The generous primary bedroom addition, complete with an ensuite, is ideal for multi-generational living or an in-law suite. Wide doorways and an accessible ensuite provide thoughtful accommodation for individuals with mobility needs. Hardwood flooring enhances most rooms, including the bright living room. The large dining area features a walkout bay to the deck and backyard, while the spacious family room is perfect for entertaining. A finished basement with a separate entrance adds valuable, flexible living space-ideal for a recreation room, home office, or potential extended-family use. With four separate entrances, a welcoming front porch, two side entrances to the yard, and patio doors from the primary suite leading to an additional deck and side porch, this home offers exceptional versatility. Conveniently located near everyday amenities and highway access, this is a wonderful home for families and extended families alike. (id:49269)
Initia Real Estate (Ontario) Ltd
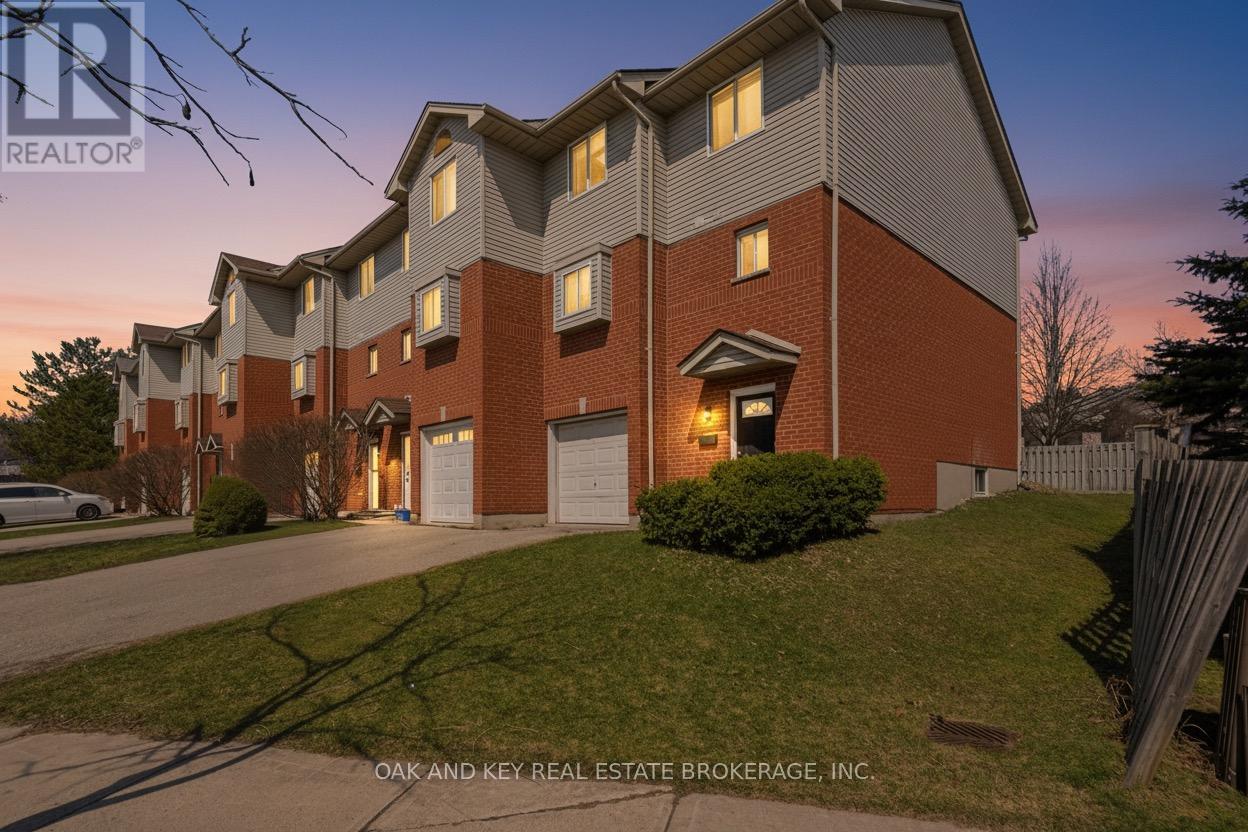
18 Chapman Court
London North, Ontario
NO CONDO FEES. END-UNIT FREEHOLD WITH 5 BEDROOMS & FLEXIBLE INCOME POTENTIAL NEAR WESTERN. Tucked into a quiet cul-de-sac, this end-unit freehold townhouse offers an exceptional combination of space, privacy, and versatility - just minutes from Western University, University Hospital, transit, shopping, restaurants, Costco, parks, and the scenic Medway Valley trails. With no neighbours directly behind, added separation along one side, a private driveway, attached garage, and sundeck, this home offers privacy rarely found in townhome living. Inside, the thoughtfully designed multi-level layout is both functional and inviting. The spacious foyer features laundry and direct access to the garage for everyday convenience. The second level is anchored by a bright family room with soaring two-storey ceilings, creating an open, airy feel rarely found in townhomes. Overlooking this space, the third level features the kitchen, dining area, and powder room - an ideal layout for everyday living and entertaining. Upstairs, you'll find four generously sized bedrooms and two full bathrooms, including a convenient Jack & Jill ensuite connecting two of the bedrooms. The lower level offers a fifth bedroom, den, and full bathroom, providing excellent flexibility for guests, a home office, multi-generational living, or additional income potential. Turnkey and offered with vacant possession, this property provides immediate flexibility to move in before the school year, secure tenants at current market rents, or customize the space to suit your own needs. Whether you're an investor, a parent purchasing for university students, a healthcare professional looking to live close to University Hospital, or a buyer searching for a spacious home in a highly desirable neighbourhood, this property offers exceptional versatility, long-term value, and outstanding potential. (id:49269)
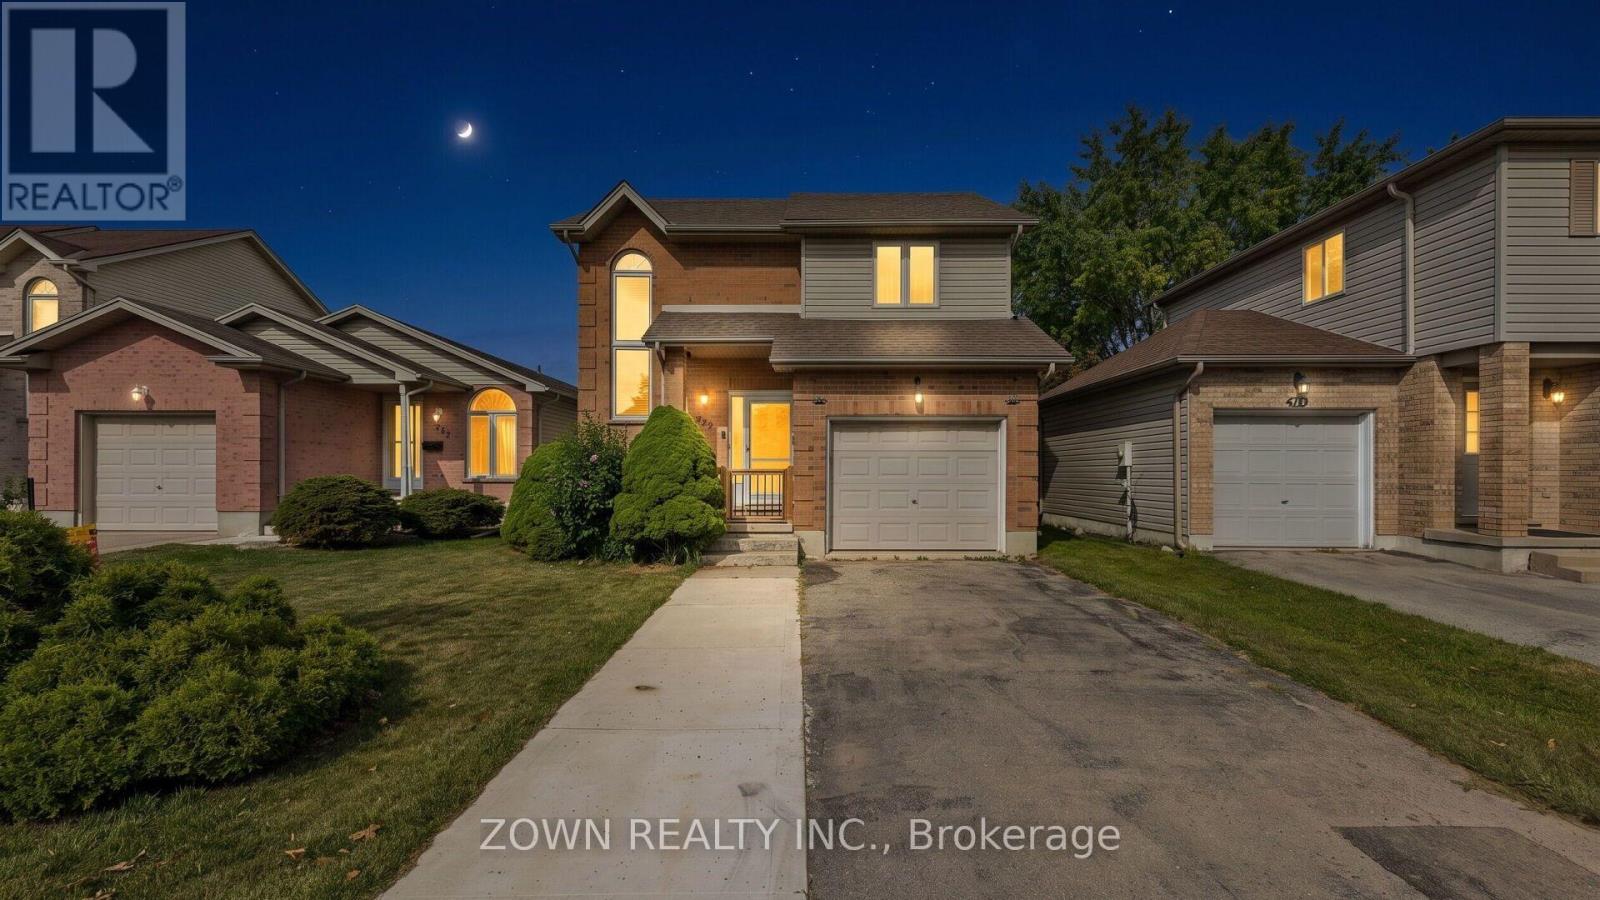
373 Seddon Road
London South, Ontario
Beautiful Family Home in South London! Welcome to this well-maintained family home in a desirable South London neighborhood, conveniently located with easy access to Highway 401 and close to many everyday amenities. The main floor offers a bright, open-concept layout with a spacious living room, dining area, and functional kitchen, all complemented by beautiful hardwood flooring. A convenient 2-piece powder room completes the main level. The open staircase and oversized front window bring in plenty of natural light, creating a warm and welcoming feel throughout the home. Upstairs, you'll find three comfortable bedrooms and a 4-piece family bathroom, offering plenty of space for a growing family. The finished lower level provides additional living space with a cozy family room featuring a gas fireplace, along with a dedicated laundry area and cold room for added storage. Outside, enjoy the fully fenced backyard with a large deck and storage shed. It's a great space for summer barbecues, entertaining friends and family, or simply relaxing outdoors. Additional features include: Attached garage with convenient inside entry. Parking for up to 5 vehicles, including 4 in the driveway and 1 in the garage Dishwasher replaced in 2025Stove replaced in 2022Finished lower level with gas fireplace. Fully fenced backyard with large deck and storage shed Well-maintained home with practical and comfortable living spaces. The location is hard to beat, with schools, Food Basics, pharmacies, walk-in clinics, Tim Hortons, veterinary services, TD Bank, shopping centers, restaurants, and other everyday conveniences all nearby. Easy access to Highway 401 also makes commuting convenient. A great opportunity to own a comfortable and well-kept family home in a convenient South London location. Book your private showing today! (id:49269)
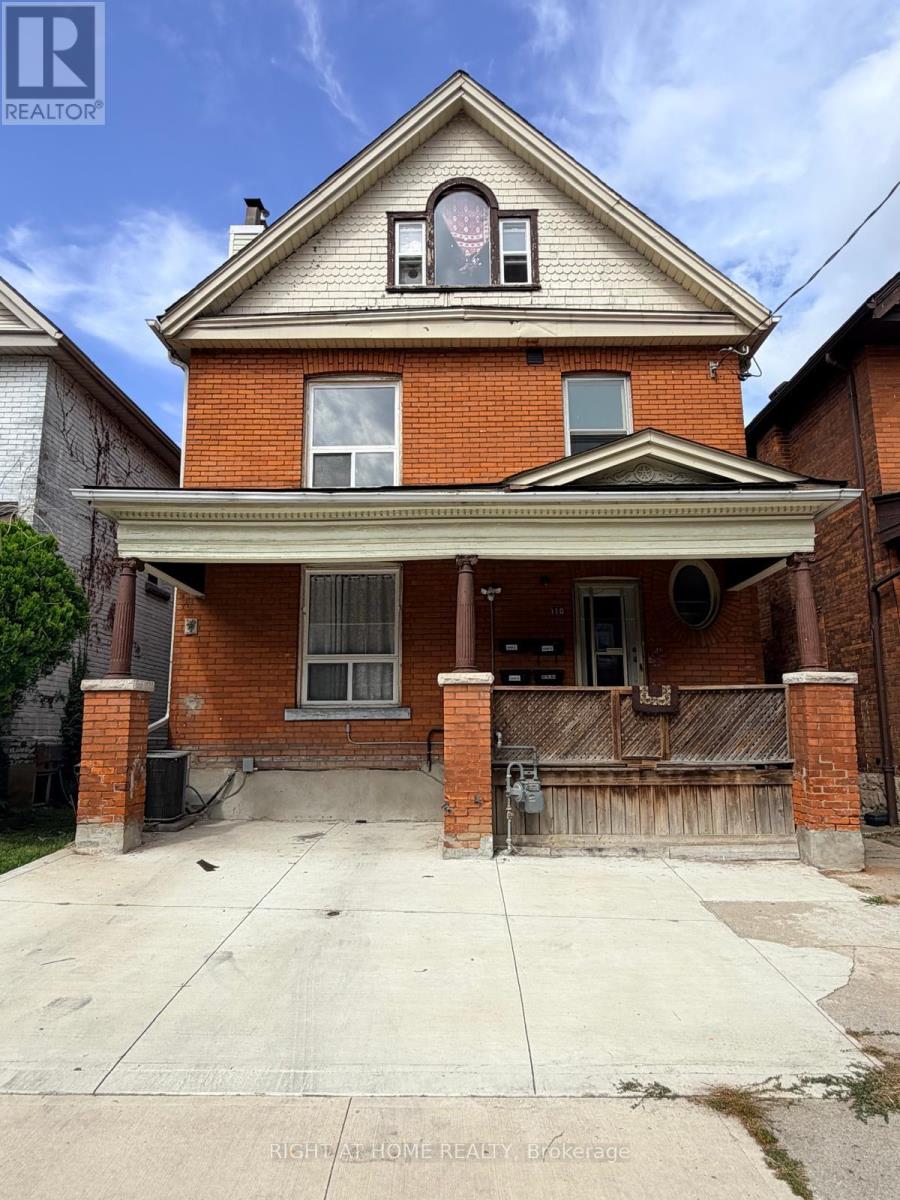
110 Mrytle Avenue
Hamilton, Ontario
Featuring a functional layout, generous living space and a separate entrance, the is home is perfect for a professional couple, small family or anyone looking for a comfortable place to call home. Enjoy the convenience of being close to parks, schools, public transit, shopping, restaurants and major highways, with easy access to downtown Hamilton and the escarpment. A great opportunity to live in a well-located Hamilton neighbourhood with everything you need close by. Move-in ready and available September 1st! (id:49269)
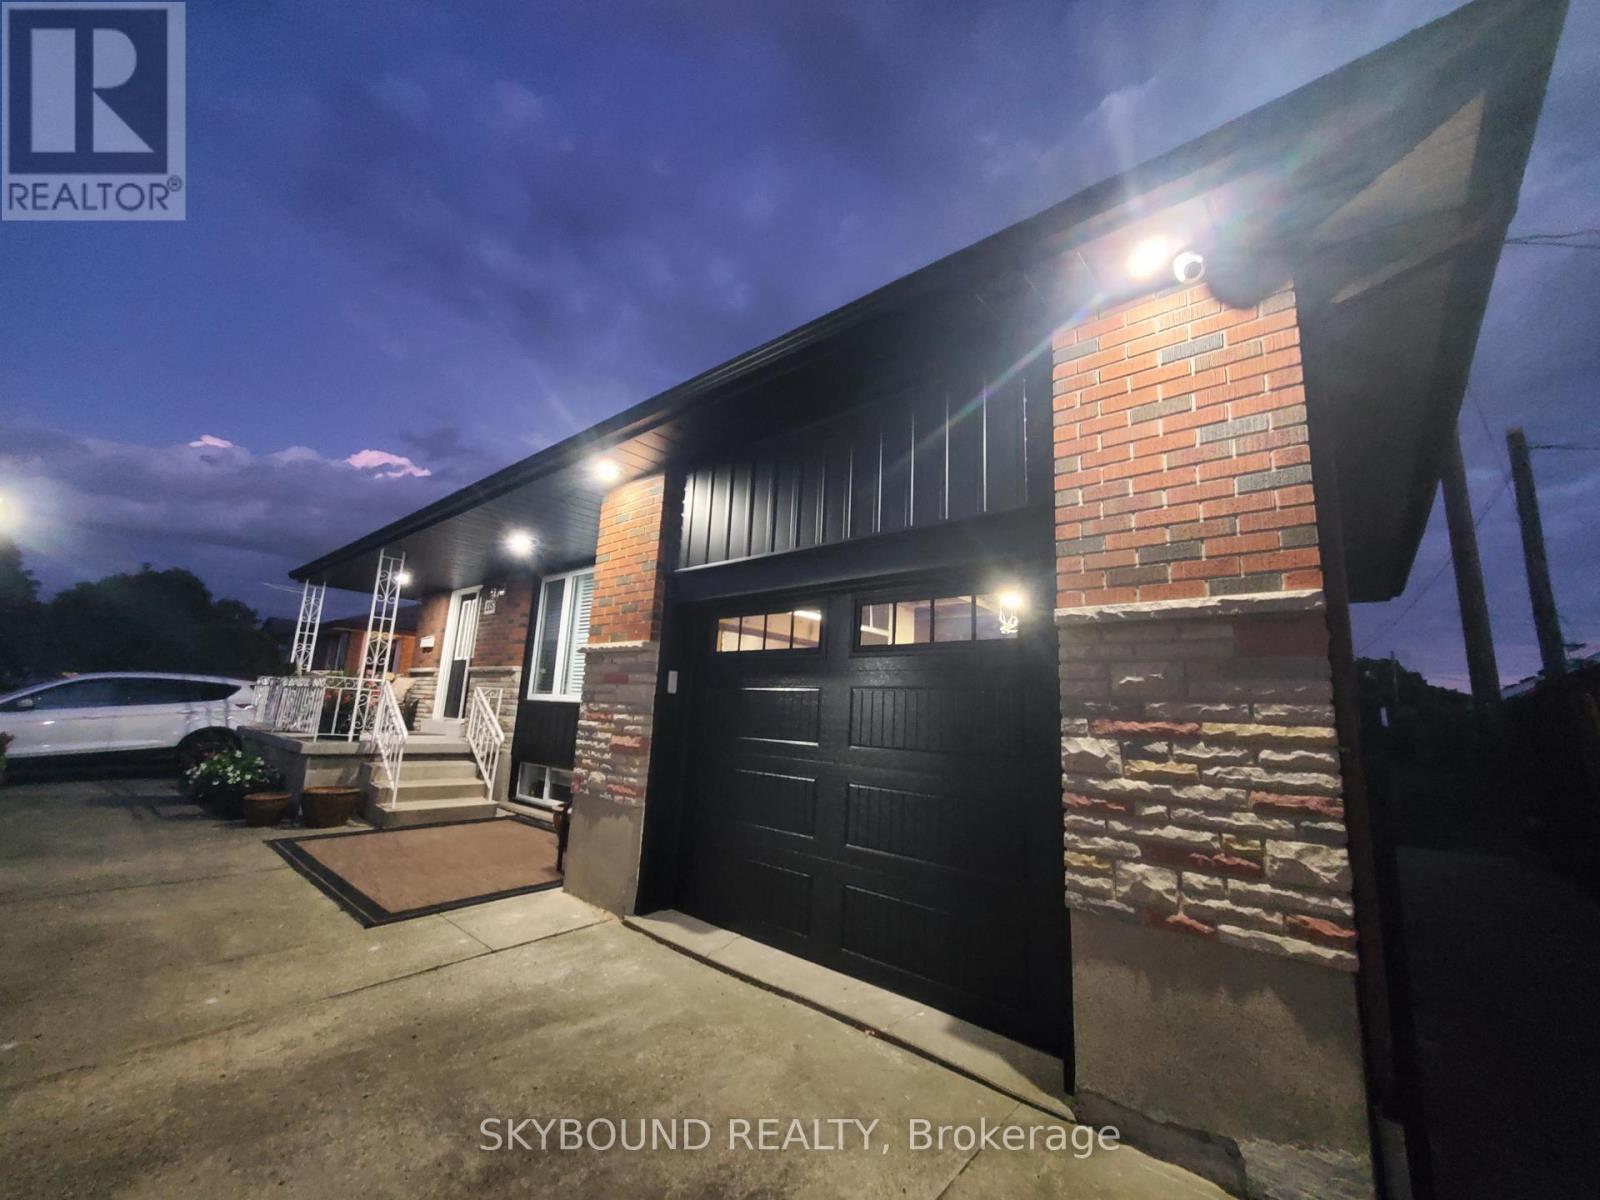
Upper - 135 Ryerson Street
Thorold, Ontario
Immaculate Bungalow, Main Level Unit In The Heart Of Thorold. Beautiful And Spacious, Open Concept, Three Bedroom, One Full Bathroom w/ Private Ensuite Laundry. Close To Brock University, Pen Centre, Downtown Thorold, Niagara College. Large And Over-Sized Backyard. Tenant Responsible For 50% Of Hydro, Gas, Water. Includes One Driveway Parking. (id:49269)
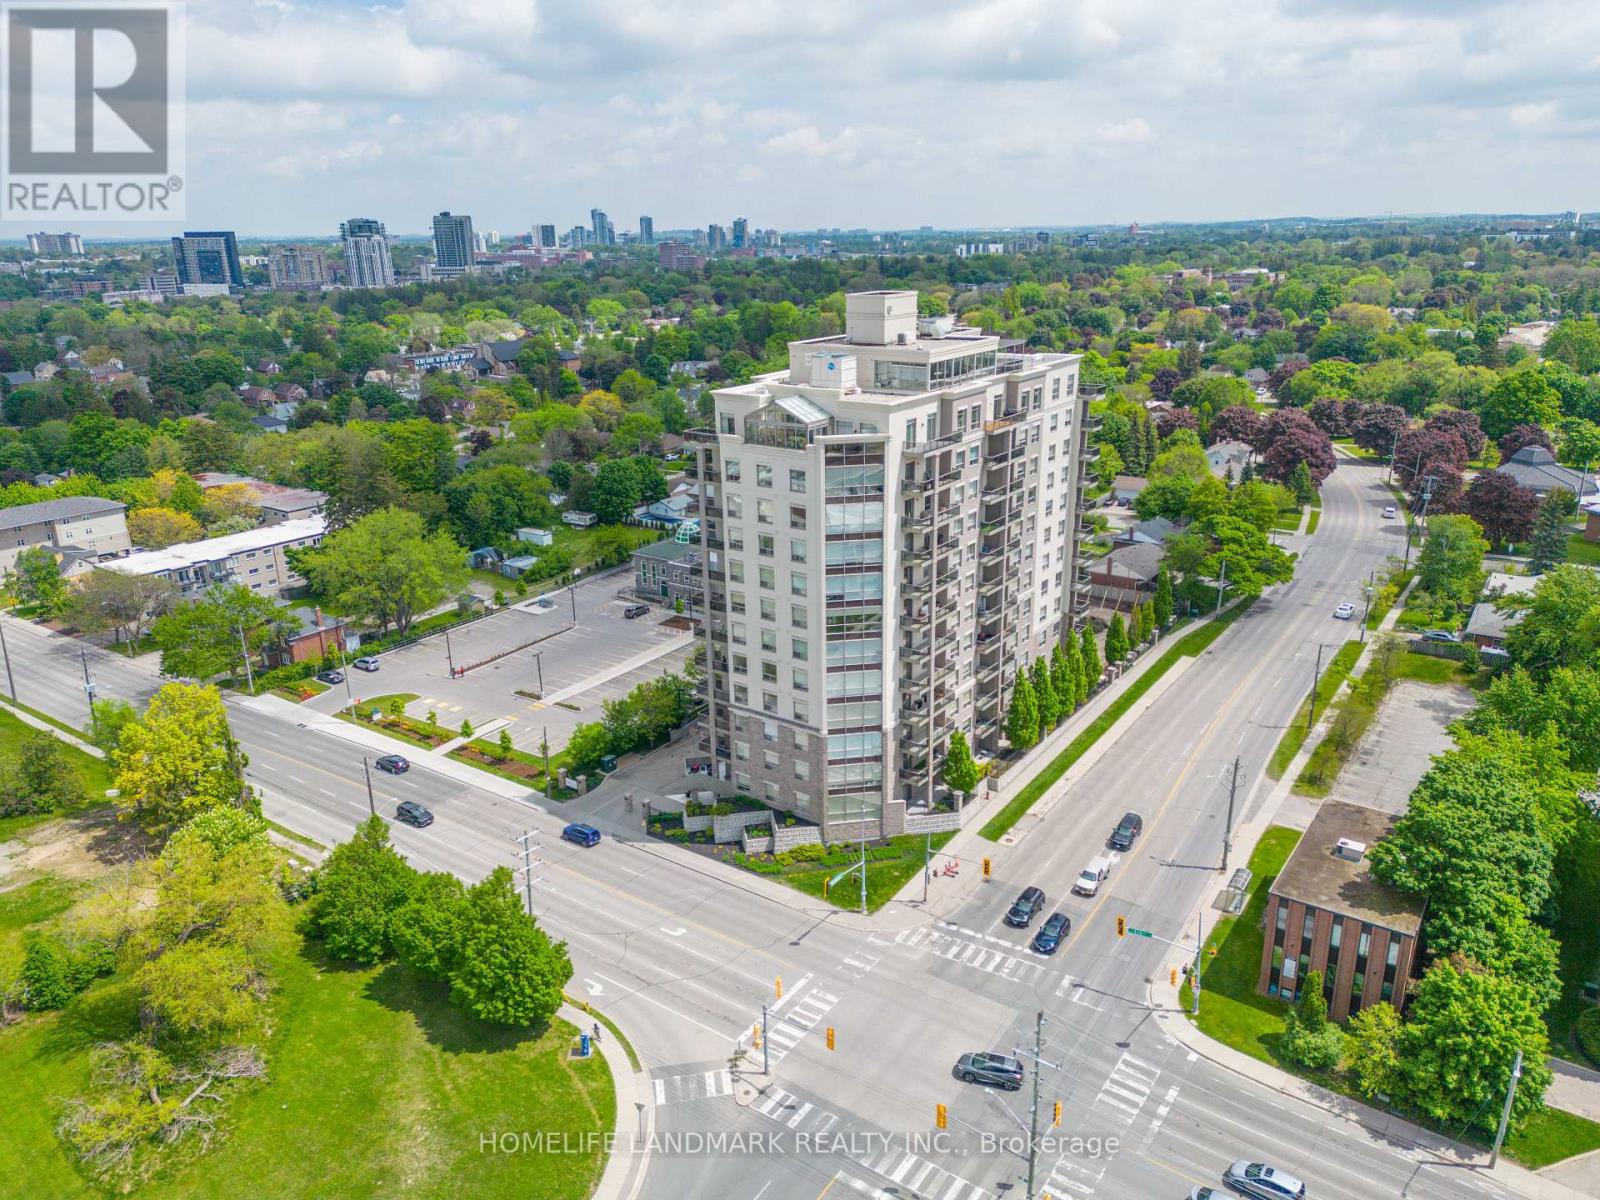
405 - 223 Erb Street W
Waterloo, Ontario
Welcome to the highly sought-after Westmount Grand, where luxury, comfort and convenience come together in one exceptional address. This impeccably maintained two bedroom, two bath, balcony suite is completely move-in ready and offers sophisticated living in the heart of Waterloo. From the moment you enter, you'll appreciate the sense of space created by nine foot ceilings and expansive windows that fills the rooms with natural light. The beautifully appointed kitchen, is a dream for anyone who loves to cook, features stunning granite countertops, an abundance of cabinets and drawers, five SS appliances, and a built-in breakfast/dining area, perfect for any time of day. Additional perk; ensuite laundry. The bright and inviting living room offers a warm, comfortable atmosphere and an ideal layout for entertaining family and friends. Down the hall, the versatile second bedroom can easily serve as a guest room, home office, den or nursery. A convenient three piece bathroom is located just outside the room. The spacious, bright, primary ensuite is a true retreat, complete with a luxurious five piece bath featuring a relaxing soaker tub, double sinks, separate walk-in shower, and generous closet space. Warm wood floors flow throughout. Minutes from restaurants, specialty shops, TNT Market, the LRT and within easy reach University of Waterloo, Wilfred Laurier University and Conestoga College North Campus making this an ideal location for professionals and academics. Residents of Westmount Grand enjoy an elegant lobby and residents' lounge. Rooftop terrace and BBq's. Fully equipped fitness center, Visitor Parking and a secure controlled entry system. This is an opportunity to lease an exceptional suite in one of the city's most desirable buildings. Westmount Grand is truly one of Waterloo's premium condominium residences - a standout building and a true jewel of the condo market. Utilities are NOT included and around 150-200/month. 1 PARKING & 1 LOCKER included. (id:49269)
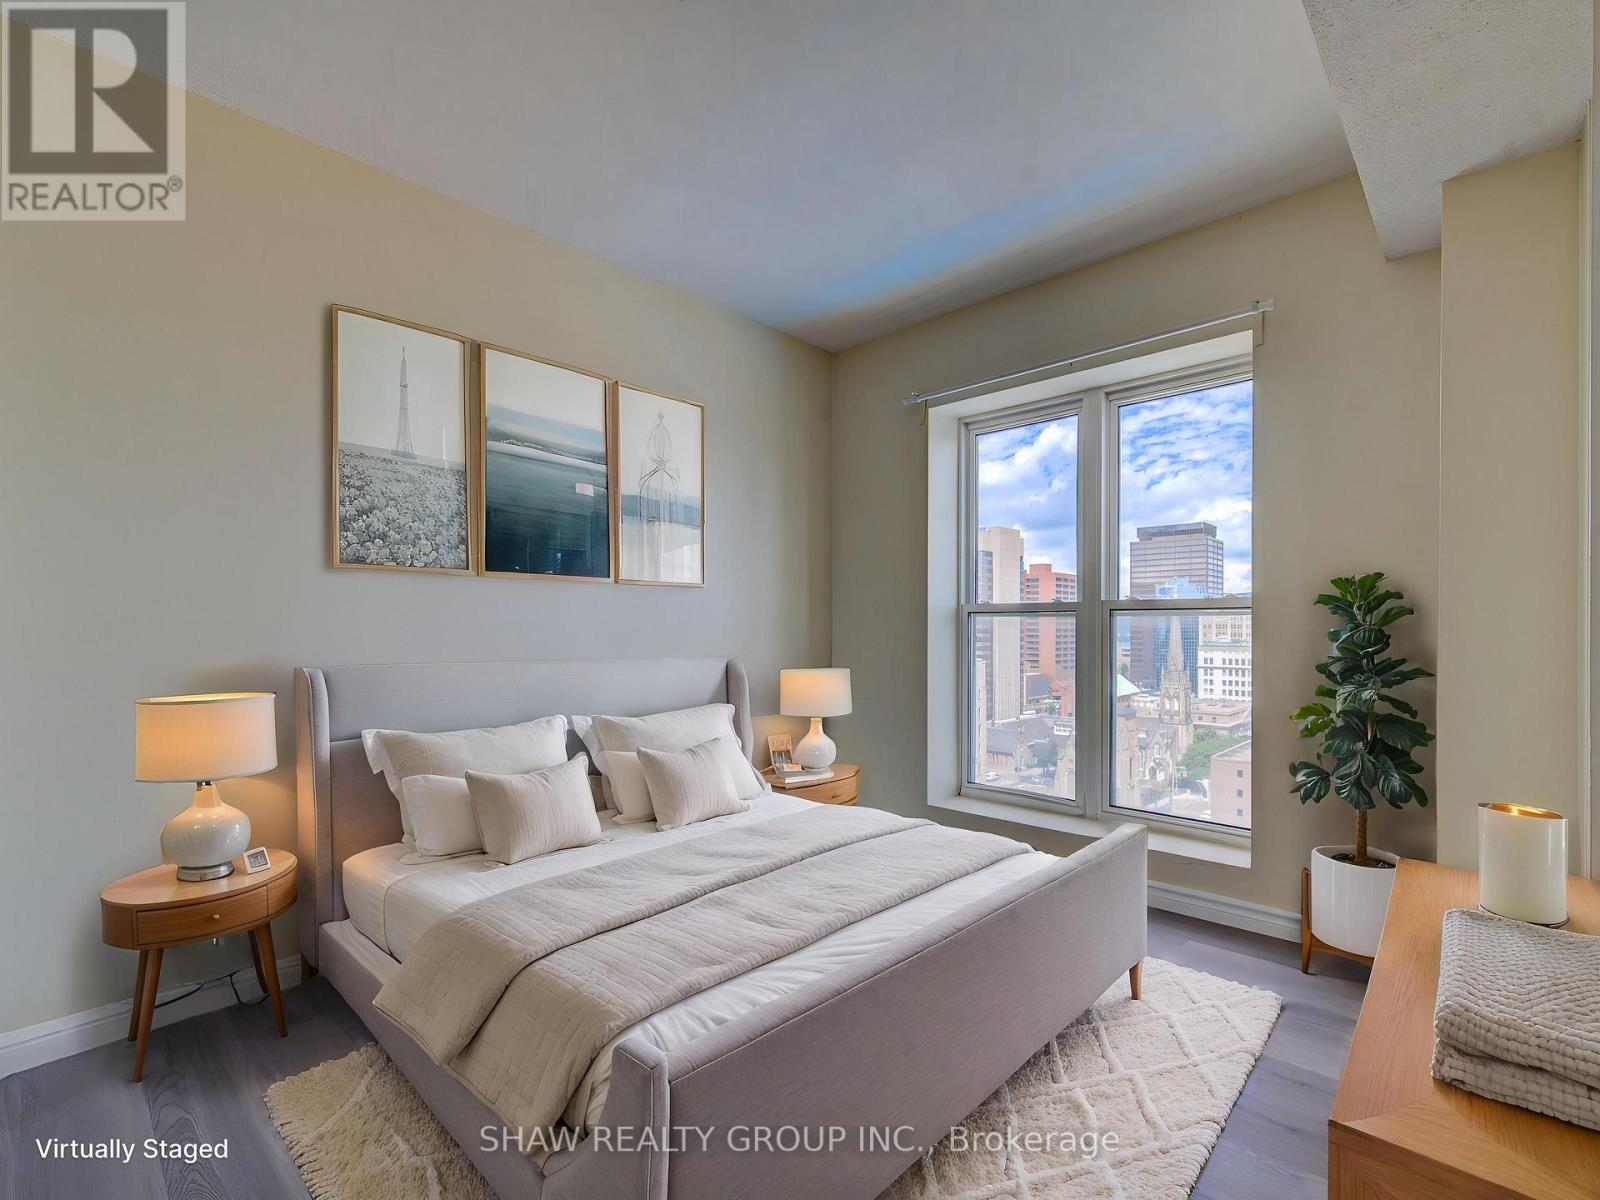
1402 - 135 James Street S
Hamilton, Ontario
Immaculate corner unit with a view on the 14th floor! A bright 2 bedroom, 2 full bath home in the beautiful Chateau Royale building centrally located in downtown Hamilton. Highlights include 9 foot ceilings, large primary bedroom with full 4-piece ensuite, in-suite laundry, new flooring throughout, granite countertops in kitchen and bathrooms, and an open concept floor plan that fills the spacious living-dining area and kitchen with natural light. Excellent amenities include the exercise room, party room, and rooftop terrace with BBQ area for enjoyment with family and friends. Conveniently located, it is steps from the GO station, St. Joseph Hospital, TD Coliseum, and with easy access to McMaster University and Mohawk College. Enjoy the vibrant downtown lifestyle with trendy restaurants, cafes and shops. The unit comes with a storage locker and the condo fees include heat, water, central air conditioning and 24 hour concierge/security service. A lovely unit of exceptional value and priced well. (id:49269)
1114 - 15 Queen Street S
Hamilton, Ontario
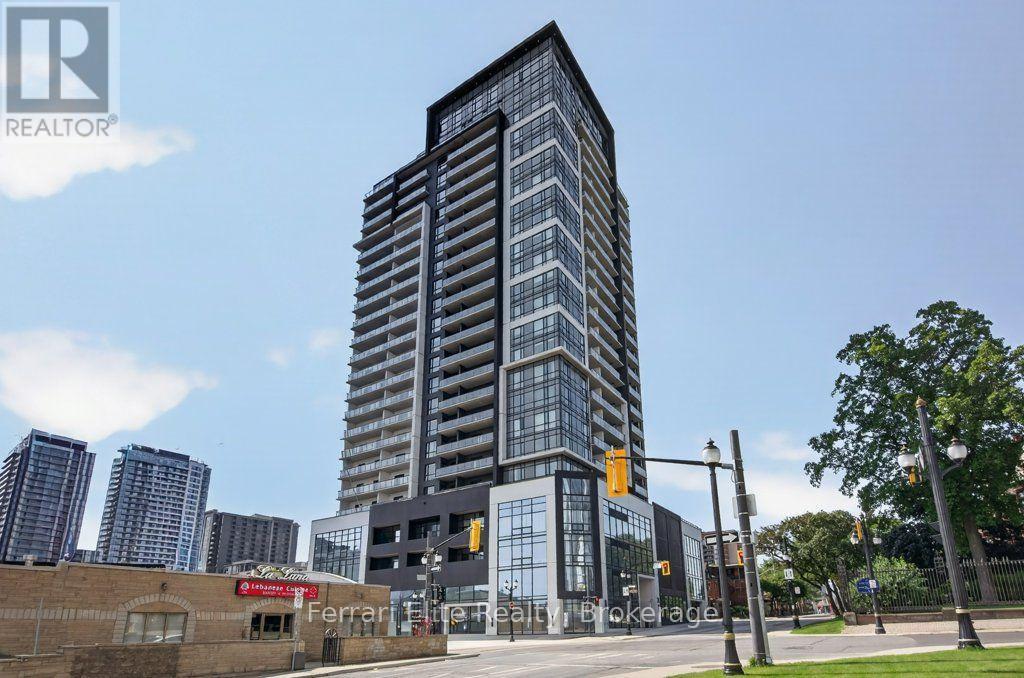
This 2 bedroom 1 bath 'New York' unit at Platinum Condos is at the corner of King & Queen in the heart of Hess Village in downtown Hamilton. This unit has awesome south facing views of the escarpment from the oversized balcony. This bright and modern unit features 9 foot ceilings, an open concept floor plan with a very large foyer that can be used as an office space or for storage. The kitchen has stainless steel appliances, quartz countertops and a breakfast bar. This unit includes parking and a locker. Iconic Hess Village offers a multitude of breweries, shops, restaurants, and cafes - everything you need is at your doorstep! Commuters will appreciate the proximity to Hamilton GO, West Harbour GO, and major bus routes, with McMaster University and Highway 403 just minutes away. Residents of Platinum Condos also enjoy exceptional amenities, including a state-of-the-art gym, yoga deck, party room, and rooftop terrace with outdoor BBQ's. Affordable urban living at it's finest! Some photos are virtually staged to showcase the unit's potential. (id:49269)
407113 Grey Rd 4 Road
Grey Highlands, Ontario
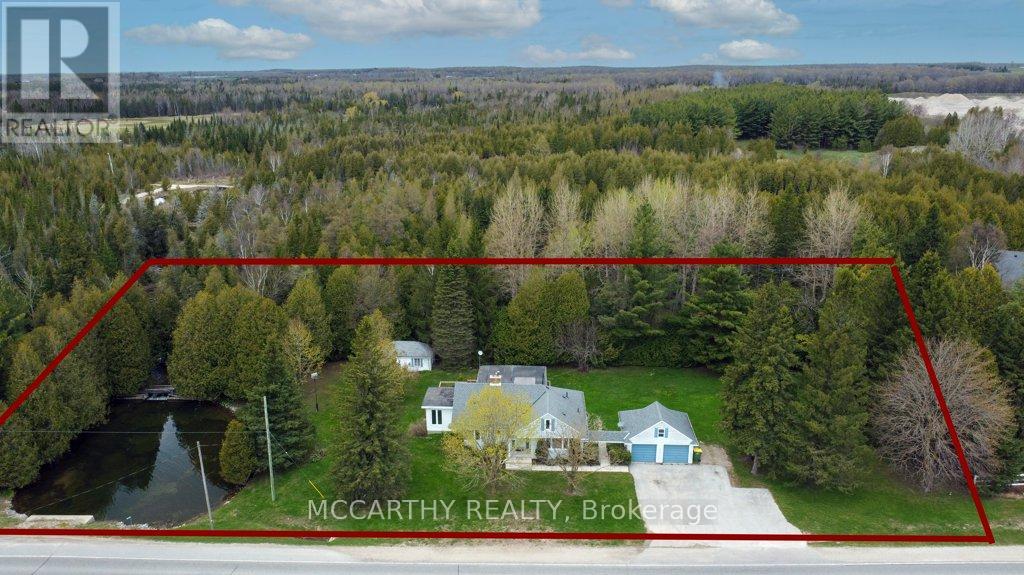
A Beautiful country dream home On Picturesque .83 Acres w Pond & stream. 5 Bedrooms 2 1/2 Bath This cozy 1 1/2 storey residence serves as a perfect full-time home or weekend retreat, especially for nature lovers and bird watchers. The home offers a highly functional interior with 3 bedrooms on the main Level and two on the second level bedrooms, including two bathrooms featuring walk-in showers and convenient 2 pc Primary Bedroom ensuite. Having both a living room and a family room ( or an inlaw suite with bedroom), the property has been enhanced with newer features and upgrades throughout. Additionally, the layout and second kitchen make this property ideal for use as a rental unit or an in-law suite. Back addition (inlwa suite or rental) has separate side entrance and a walk out to the large deck. The separate unit has a Kitchen, bedroom, sitting area, bathroom, and a walk out to deck. The main house has Living room, Dining room, Kitchen, Laundry room, 2 bedrooms and 2 bedrooms upstairs. The basement is unfinished. The outdoor living space is truly exceptional. Pretty and serene with many spaces to relax unwind, entertain or contemplate life. A walk-out from the kitchen leads to the large deck overlooking the private pond with a year-round running stream, Enjoy the sounds and the additional views of a waterfall across the street. Pretty mature trees and serene setting in Grey Highlands. This charming property also includes a detached two-car garage with ample outdoor parking for six to eight vehicles. A classic large shed/workshop/artist studio/man cave is ready for you to do you! crafting or working relaxing or creating. This home perfectly balances privacy and convenience, offering a functional and scenic rural setting. Close to Flesherton, Feversham, Collingwood, easy to commute or for weekend retreat. This property has it all, Lets make it your dream come true. Sep entrance Bathroom & Kitchenette Great for Inlaw suite, seasonal rental! (id:49269)
12 Leavenworth Crescent
Toronto, Ontario
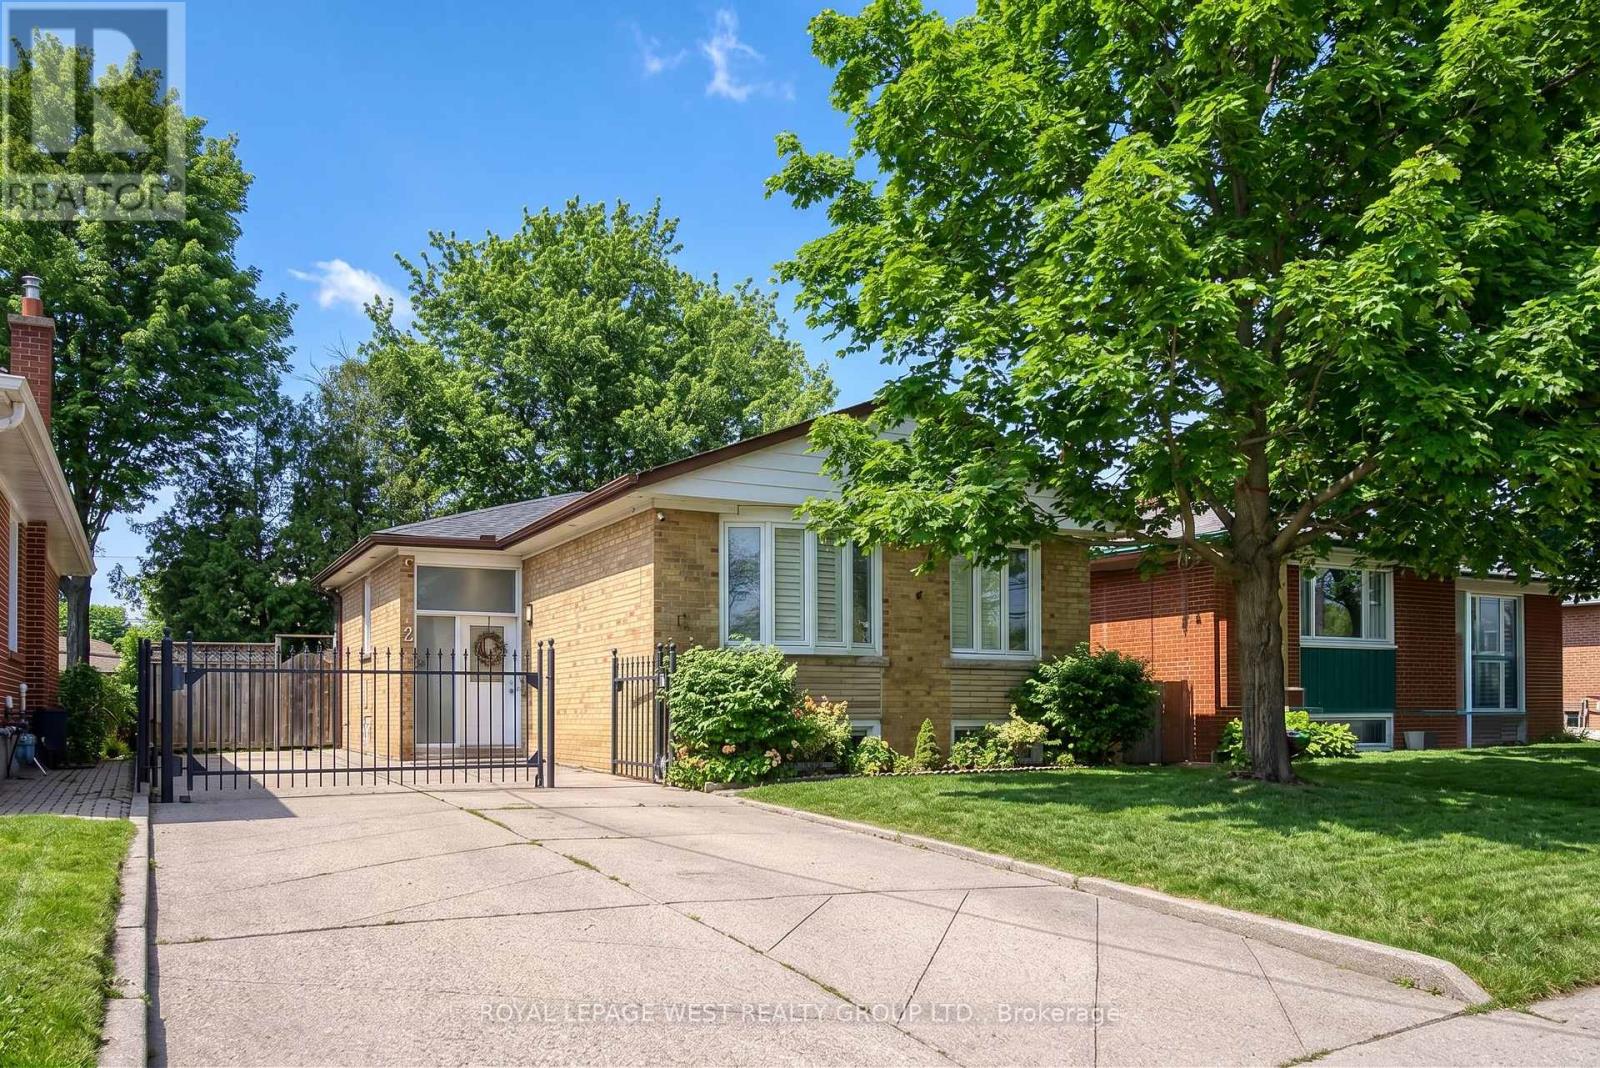
Beautifully renovated bungalow located in the highly coveted Bloordale Gardens community. This exquisite residence exudes warmth and character with its bright and spacious open concept living/dining/kitchen area with top-of-the-line finishes including high quality laminate flooring, quartz countertops, and stainless steel appliances. This lovely residence offers three bedrooms upstairs and an additional two bedrooms downstairs, along with two beautifully renovated bathrooms and two laundry facilities. The lower level boasts an apartment complete with kitchen; spacious entertainment area with luxury vinyl flooring, second laundry and separate side entrance. The fenced backyard is a private sanctuary for outdoor gatherings, complete with two decks, a natural gas hook up, self-draining artificial turf, and a garden shed. Ideally situated near major highways, schools, public transit, and upscale amenities including Starbucks. Move-in ready for the discerning buyer looking for exceptional living. Simply move in and savor the charm of this delightful home! (id:49269)
502 Jane Street
Toronto, Ontario
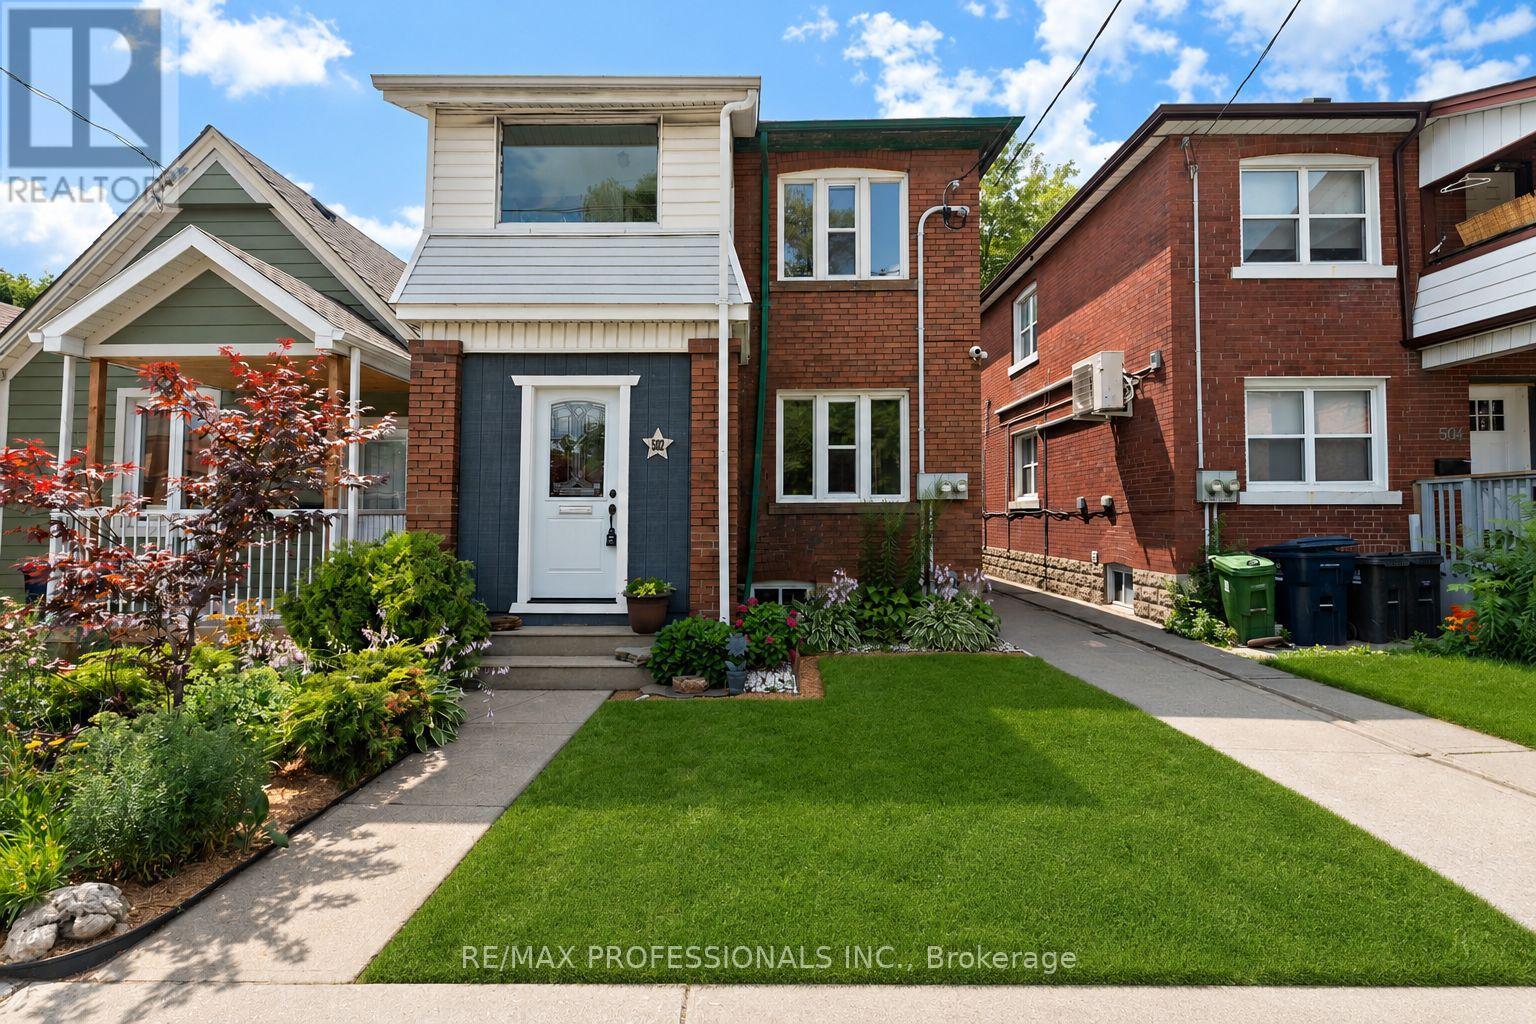
Welcome to 502 Jane Street, a move in ready legal duplex offering exceptional flexibility in Toronto's west end. With both units vacant, live in one and rent the other, accommodate extended family, or lease both units at current market rents. Thoughtfully configured as two self contained 2 bedroom residences, each unit features its own kitchen, bathroom, laundry, additional lower level space and storage, as well as its own private outdoor area. The main floor residence enjoys a bright sunroom opening onto a private fenced backyard, while the upper residence features a spacious private rear patio. A common rear parking area and large detached garage provide convenient parking and additional storage. Ideally located close to Bloor West Village, Baby Point, The Junction and High Park, with easy access to transit, shops, restaurants, cafés and parks. A wonderful opportunity for an owner occupier, multi-generational family or investor. (id:49269)